Aalmoezenier Verheggenplein 56, Maastricht
|
Plot surface: 159 m2 |
|
Living space: 131 m2 |
|
Volume: 464 m3 |
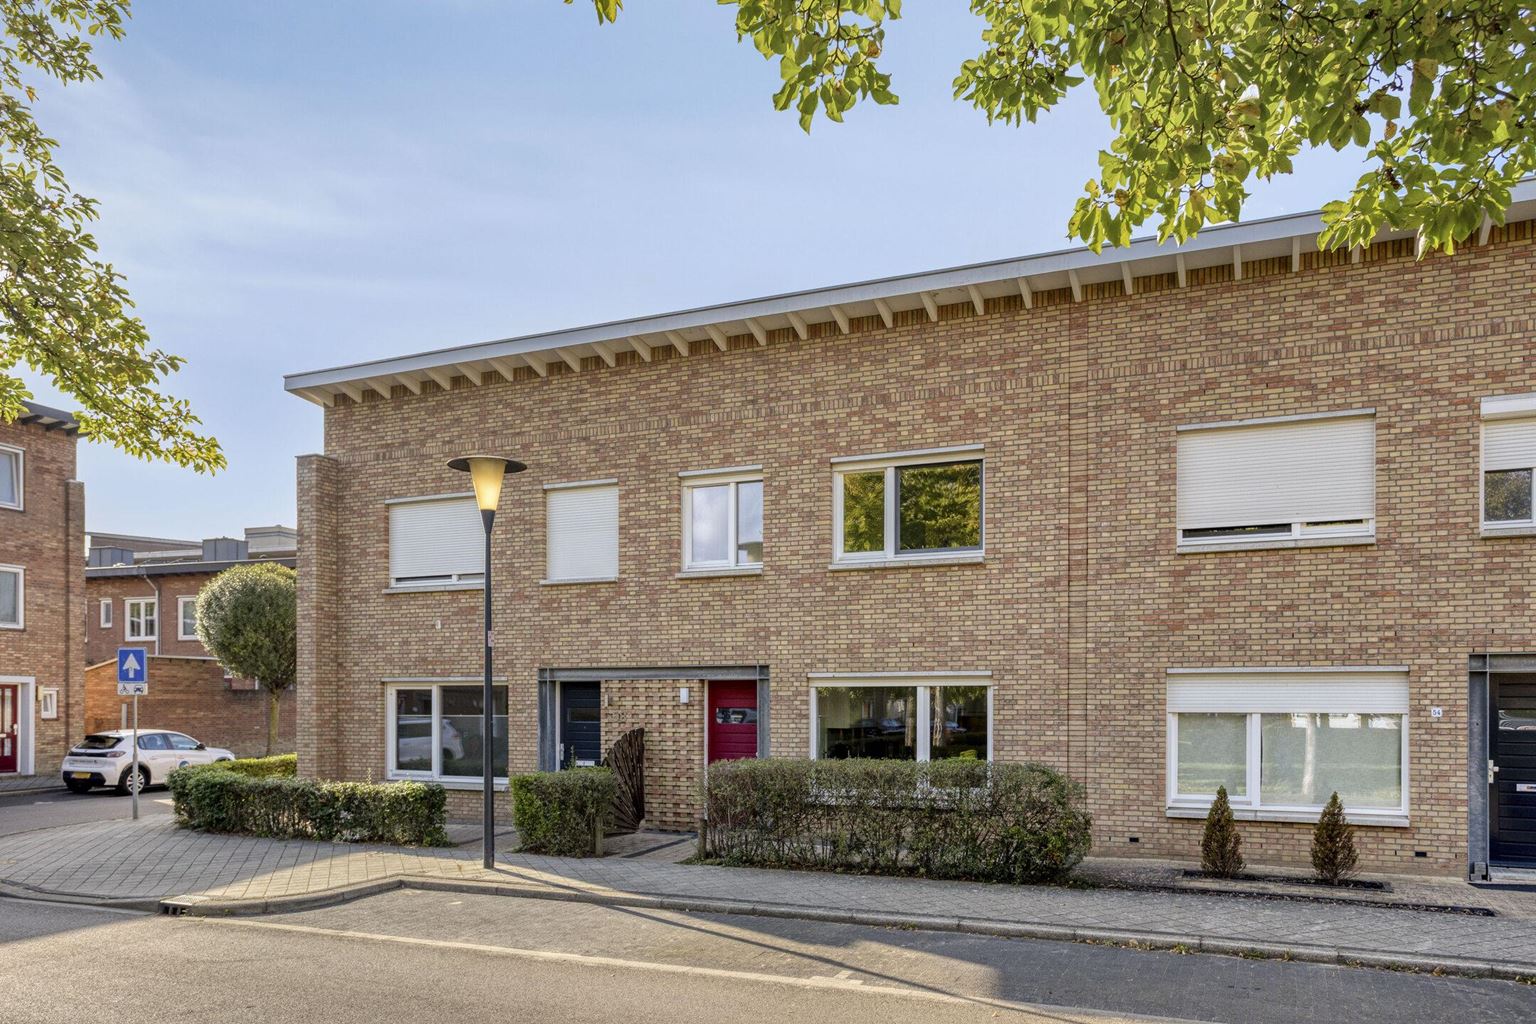
Located on Aalmoezenier Verheggenplein in Maastricht, this well-maintained home stands out for its spacious layout and modern finishes. The extension gives the living room an extra-generous layout. On the first floor, the high ceilings create a remarkable sense of space, while underfloor heating on the ground floor and air conditioning in two bedrooms contribute to everyday comfort. The modern kitchen, three bedrooms and stylishly finished bathroom complete the property.
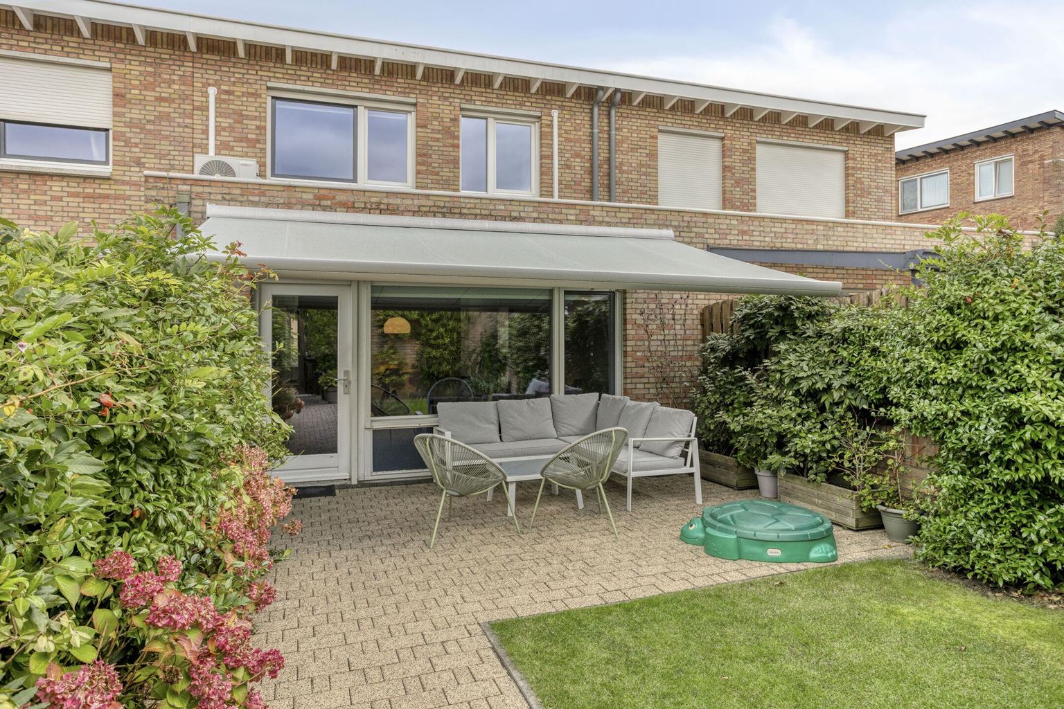
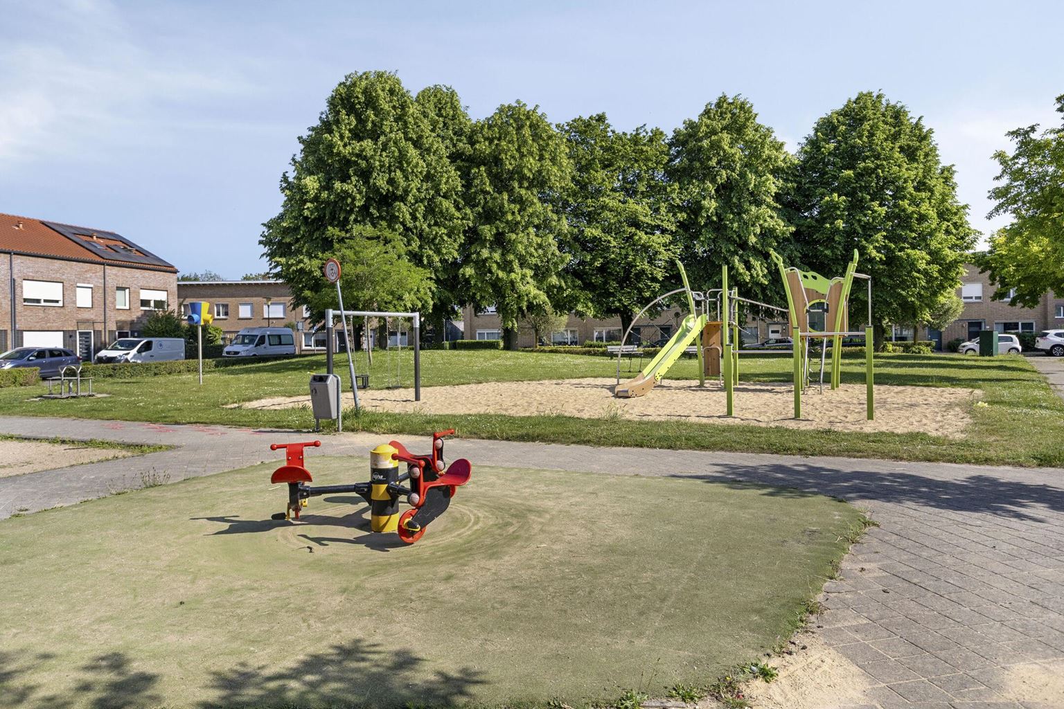
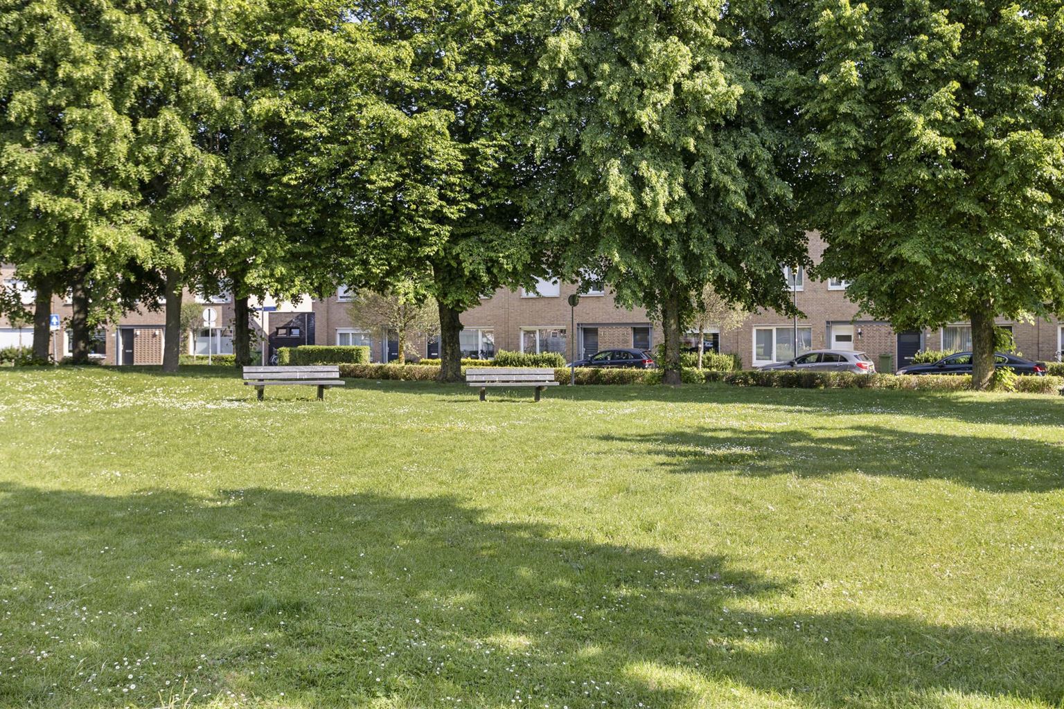
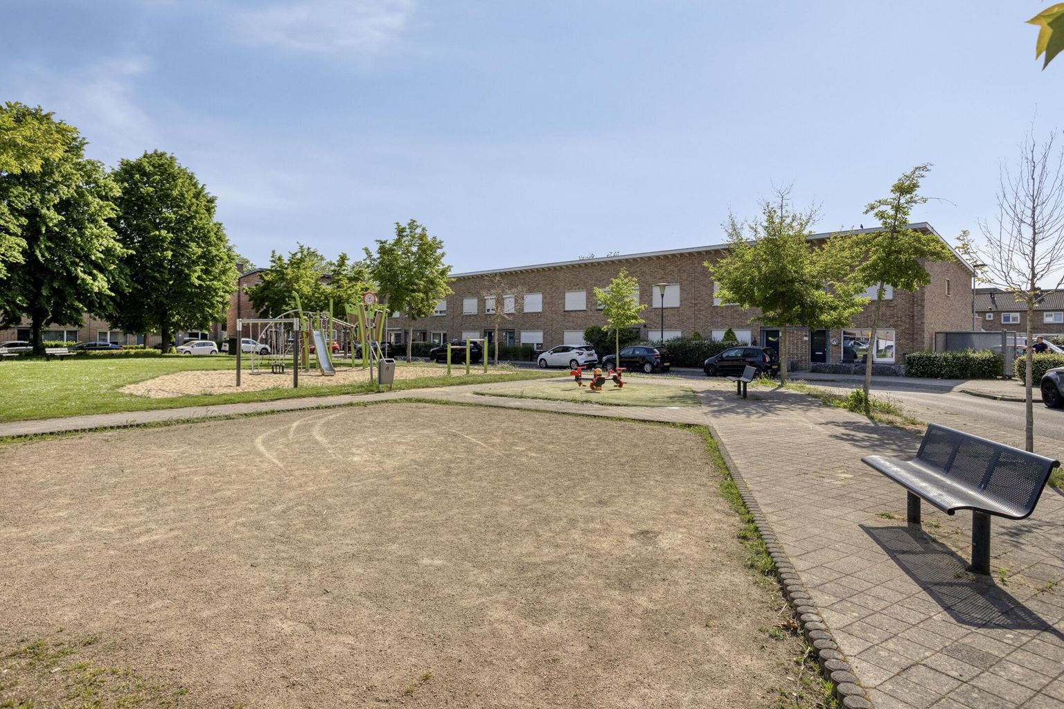
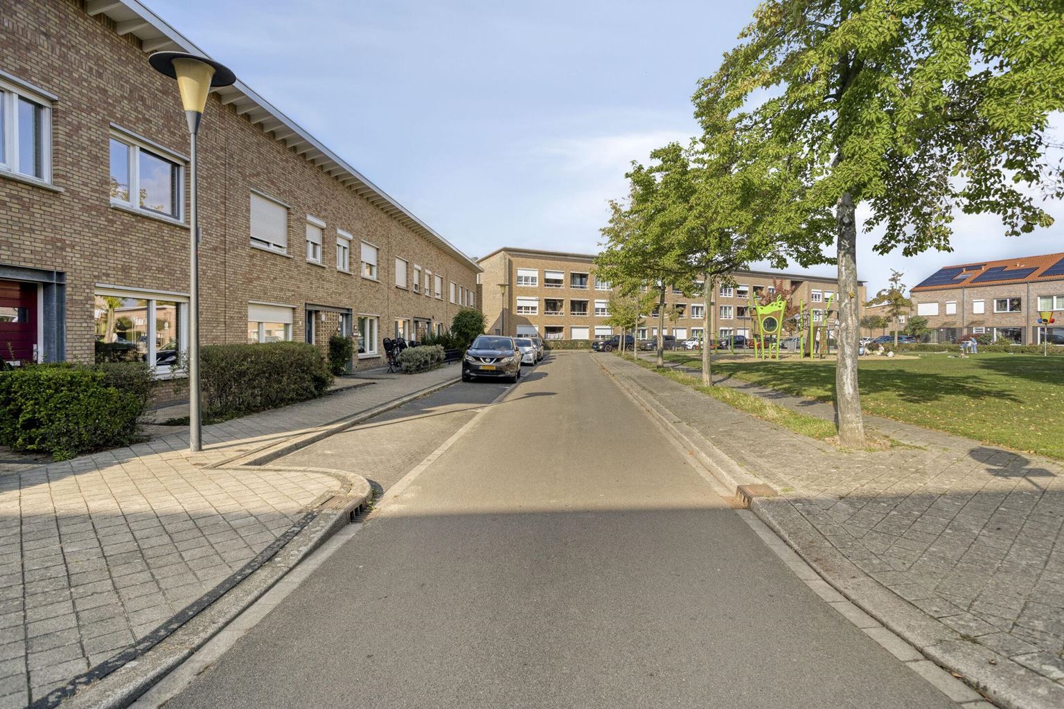
The outdoor space is another advantage. The west-facing rear garden offers plenty of room to sit outside, with a terrace beneath an electric awning, a practical storage shed and rear access. At the front, the property overlooks a green area, creating a pleasant view in a quiet streetscape. With playgrounds, primary schools and supermarkets just a short distance away, the area is particularly suitable for families.
Read more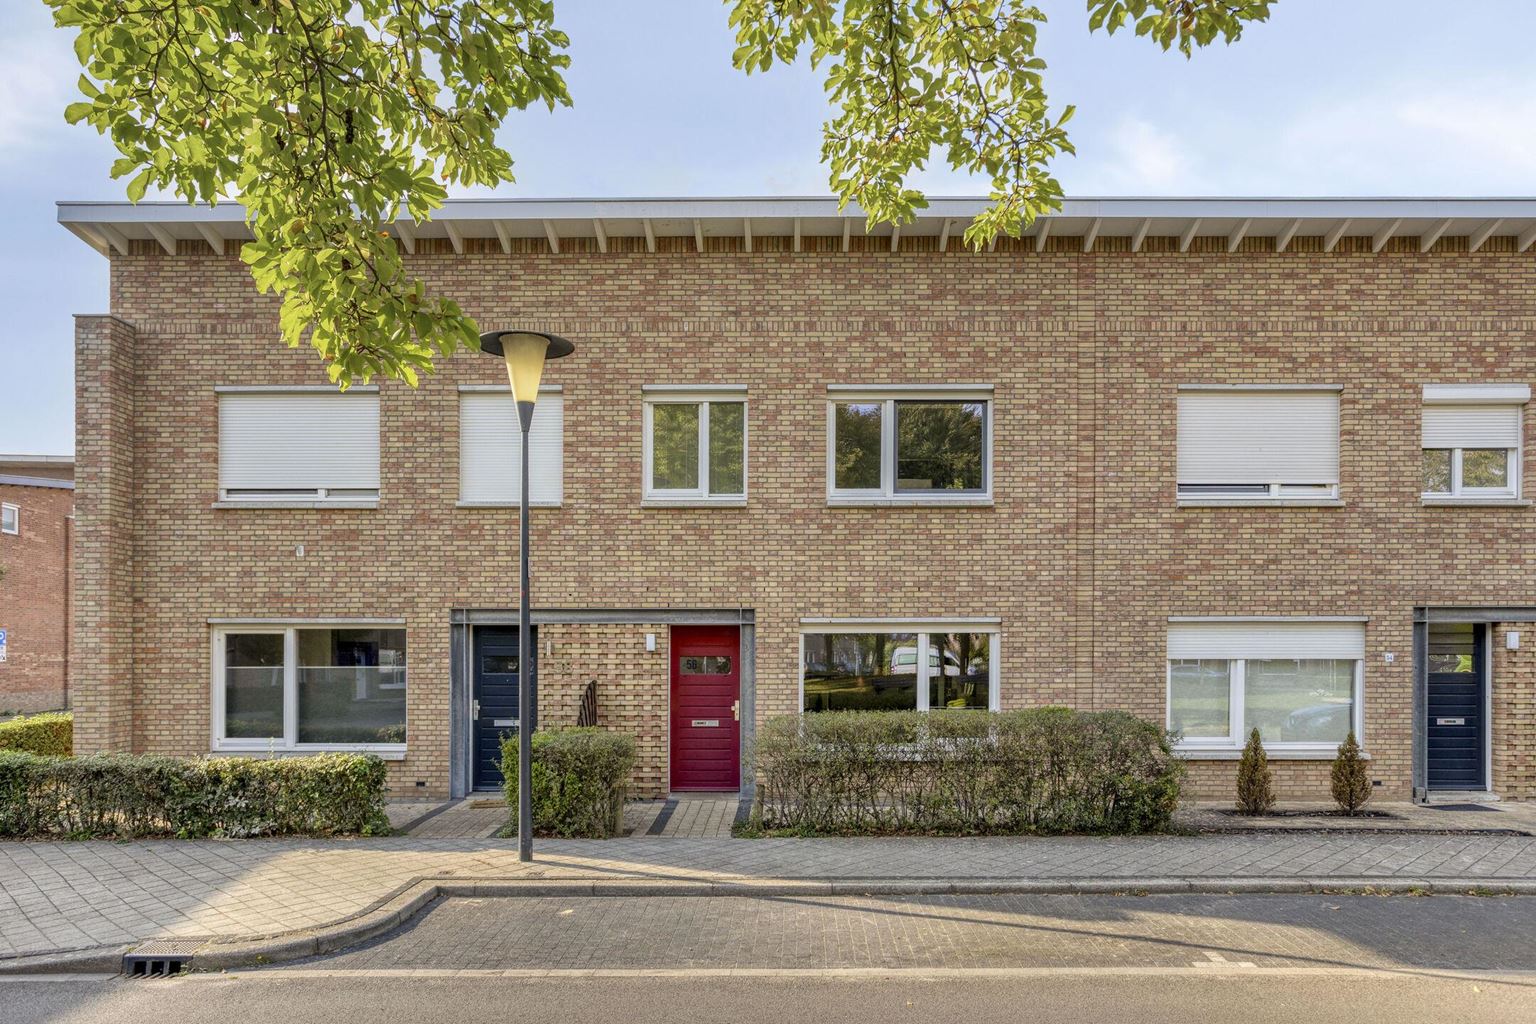
Features
| District | : | Heugemerveld |
| Type | : | dwelling house |
| Type of construction | : | townhouse |
| Living space | : | 131 m² |
| Plot surface | : | 159 m² |
| Volume | : | 464 mᶟ |
| Number of bedrooms | : | 3 bedroom(s) |
| Condition | : | excellent |
| Year of build | : | 2002 |
| Energy label | : | A |
Isolation and installations
| Type isolatie | : | wall insulation, roof insulation |
| Type of heating | : | district heating |
| Ventilation | : | naturally |
| Beglazing living room | : | HR++ |
| Beglazing bedroom | : | HR++ |
Dimensions and features
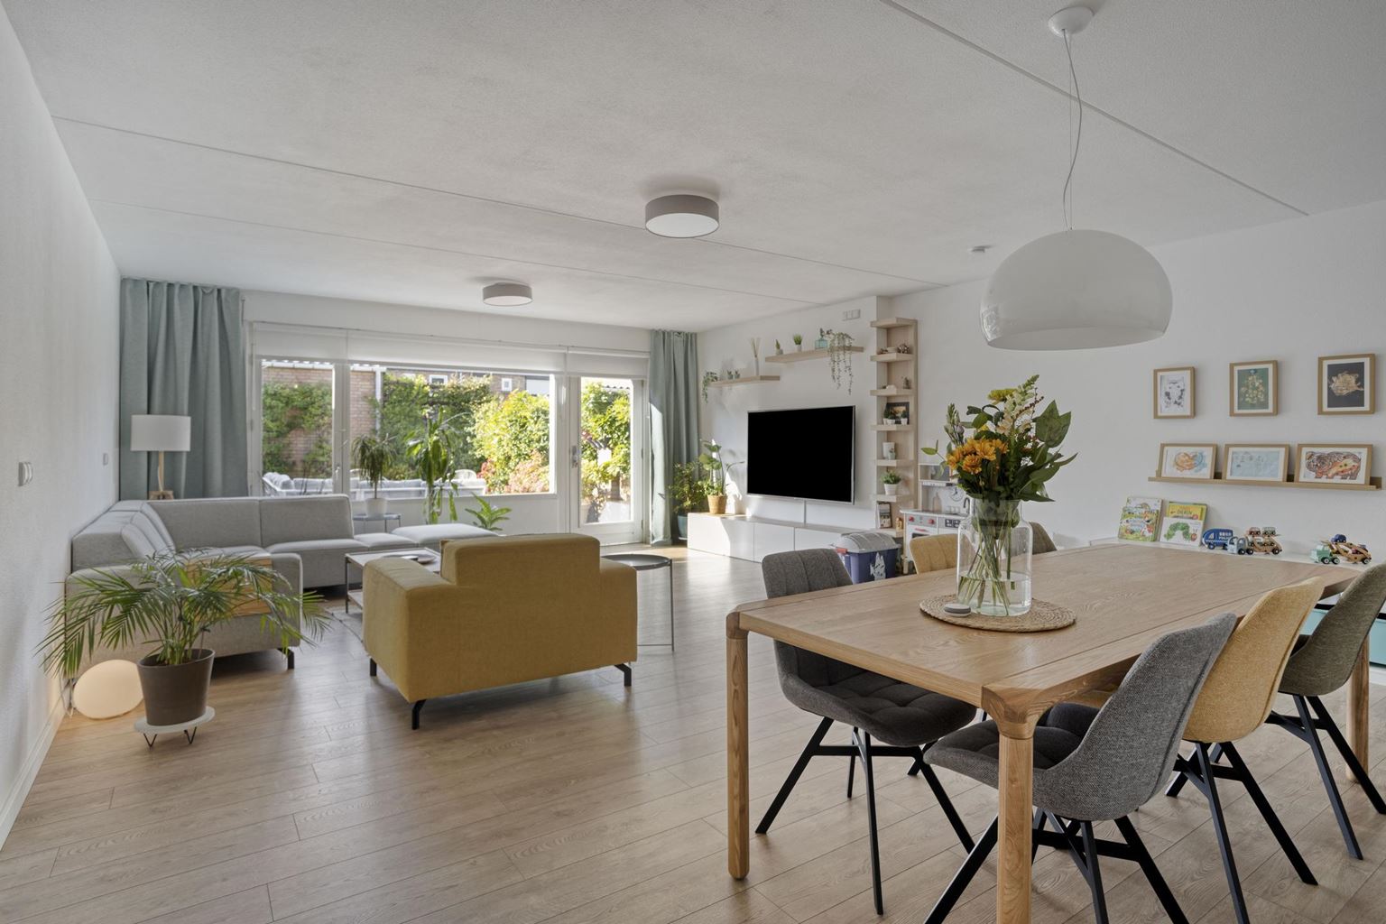
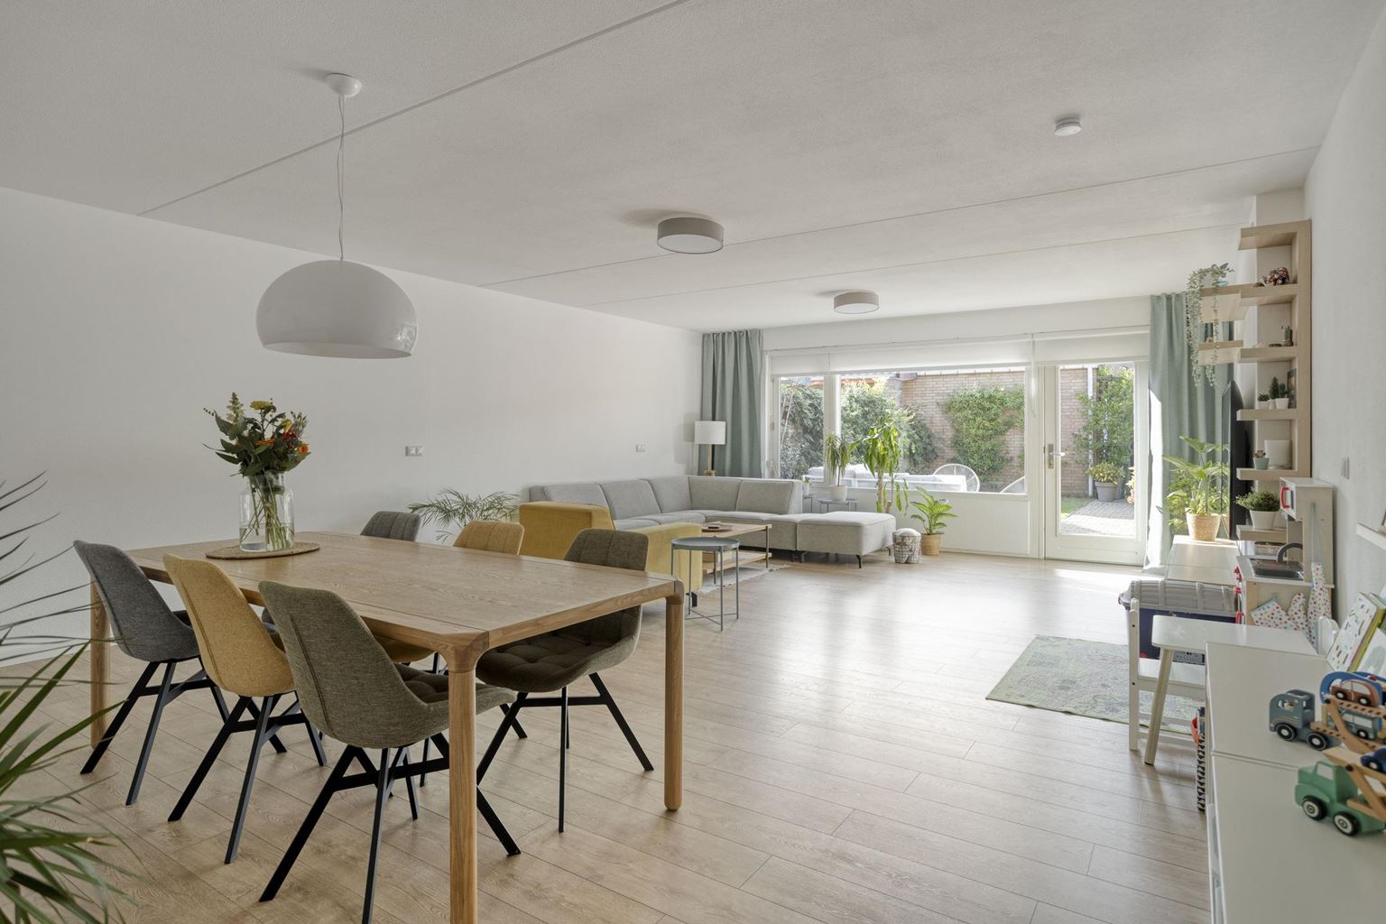
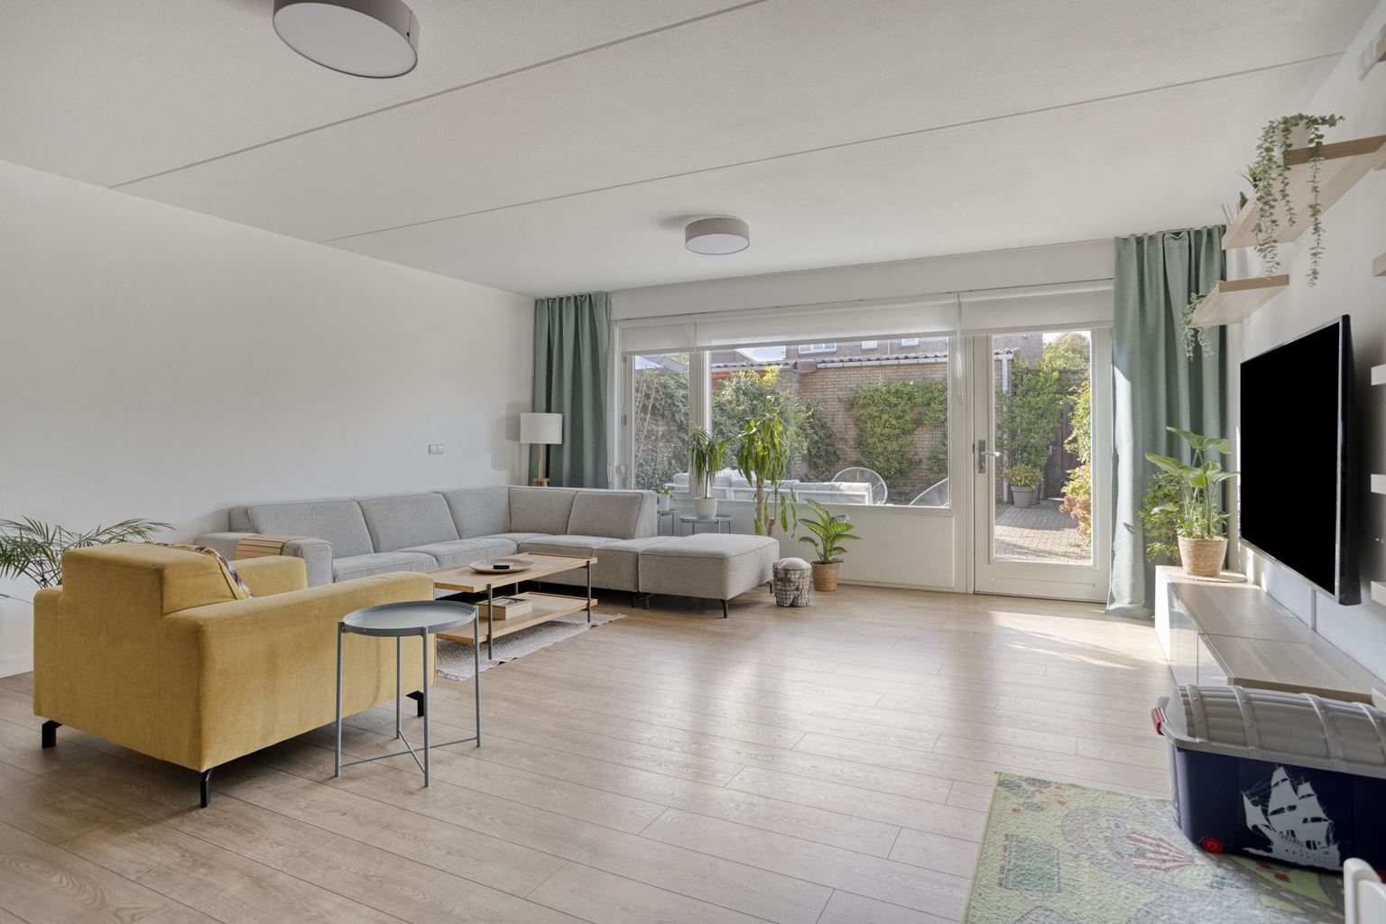
| Living room | : | 48 m² |
| Hall | : | 7 m² |
| Kitchen | : | 12 m² |
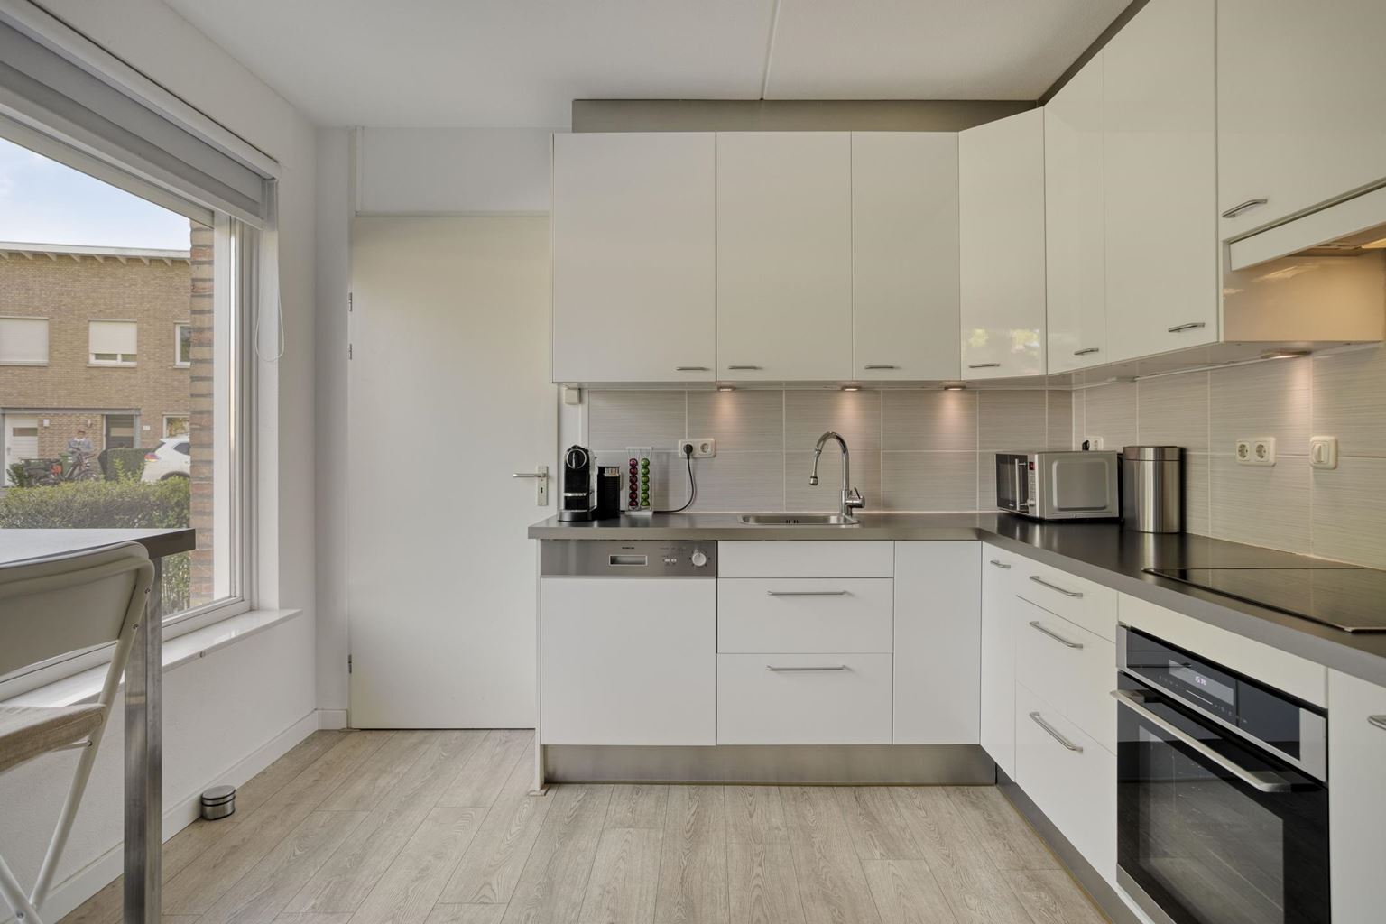
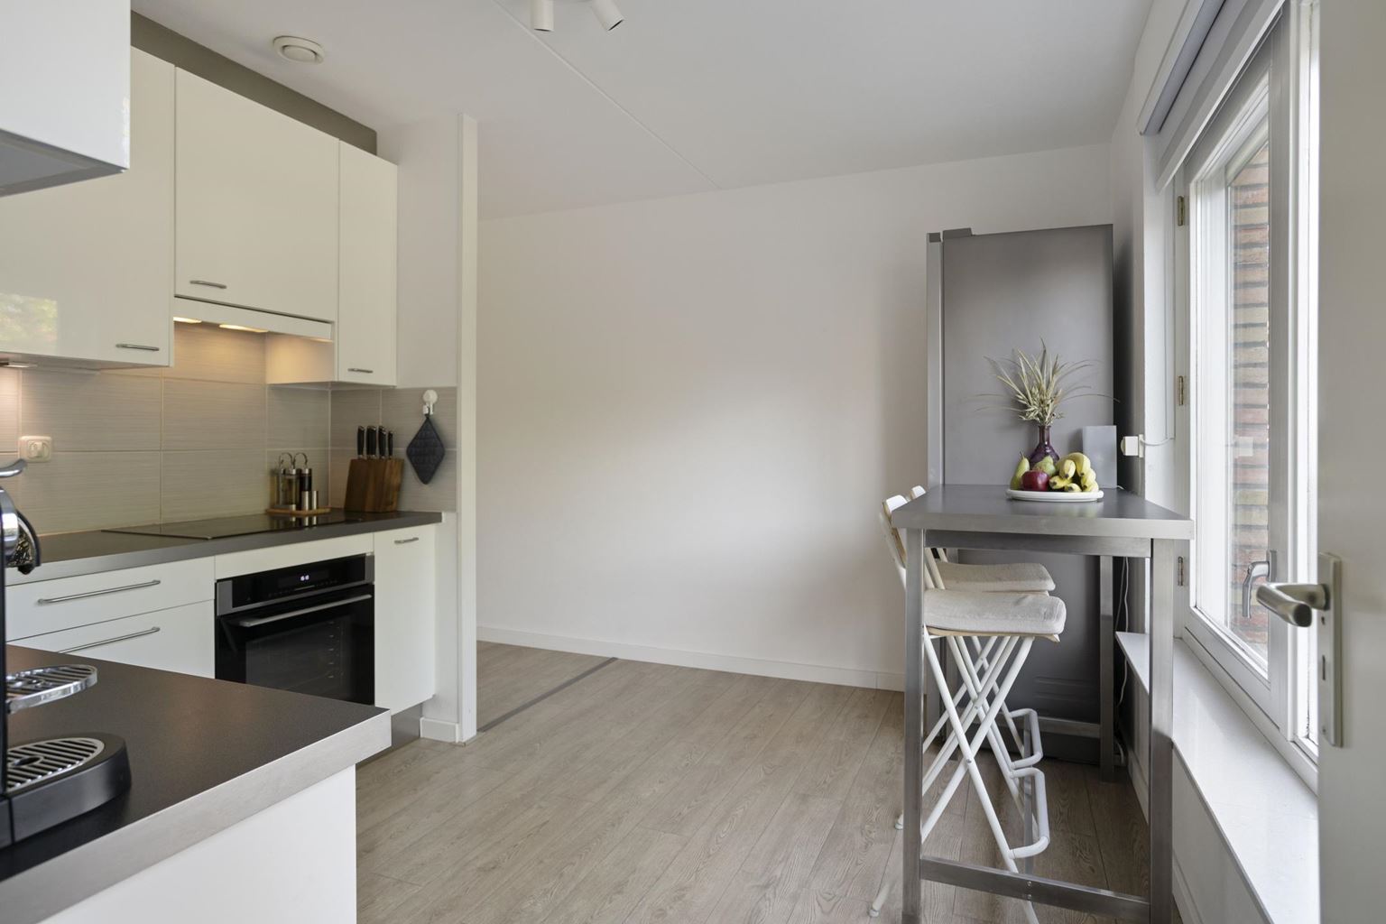
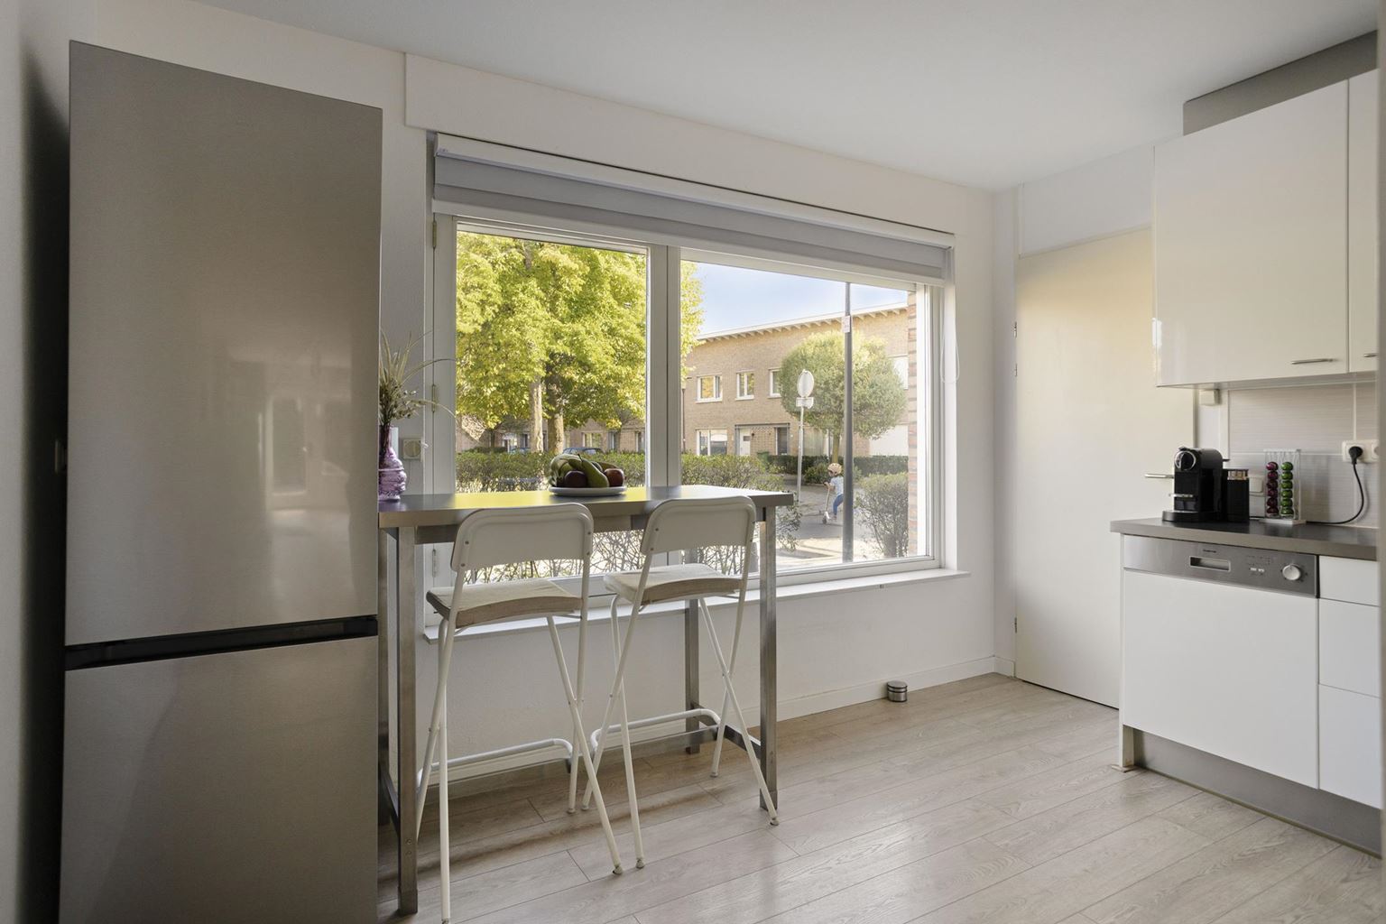
| Kitchen equipment | : | kitchen sink, 4 cooking plates, combi-oven, dishwasher, kitchen hood |
| Bathroom | : | 7 m² |
| Bathroom facilities | : | bath, shower, toilet, double sinks |
| Toilet | : | 1 m² |
| Toilet facilities | : | toilet, washbasin |
| Bedroom 1 | : | 14 m² |
| Bedroom 2 | : | 14 m² |
| Bedroom 3 | : | 10 m² |
| StoreRoom | : | 12 m² |
| Parking | : | permit possible, payed parking |
| Outside space | : | garden |
Description
Located on Aalmoezenier Verheggenplein in Maastricht, this well-maintained home stands out for its spacious layout and modern finishes. The extension gives the living room an extra-generous layout. On the first floor, the high ceilings create a remarkable sense of space, while underfloor heating on the ground floor and air conditioning in two bedrooms contribute to everyday comfort. The modern kitchen, three bedrooms and stylishly finished bathroom complete the property.
The outdoor space is another advantage. The west-facing rear garden offers plenty of room to sit outside, with a terrace beneath an electric awning, a practical storage shed and rear access. At the front, the property overlooks a green area, creating a pleasant view in a quiet streetscape. With playgrounds, primary schools and supermarkets just a short distance away, the area is particularly suitable for families.
Layout:
Ground floor:
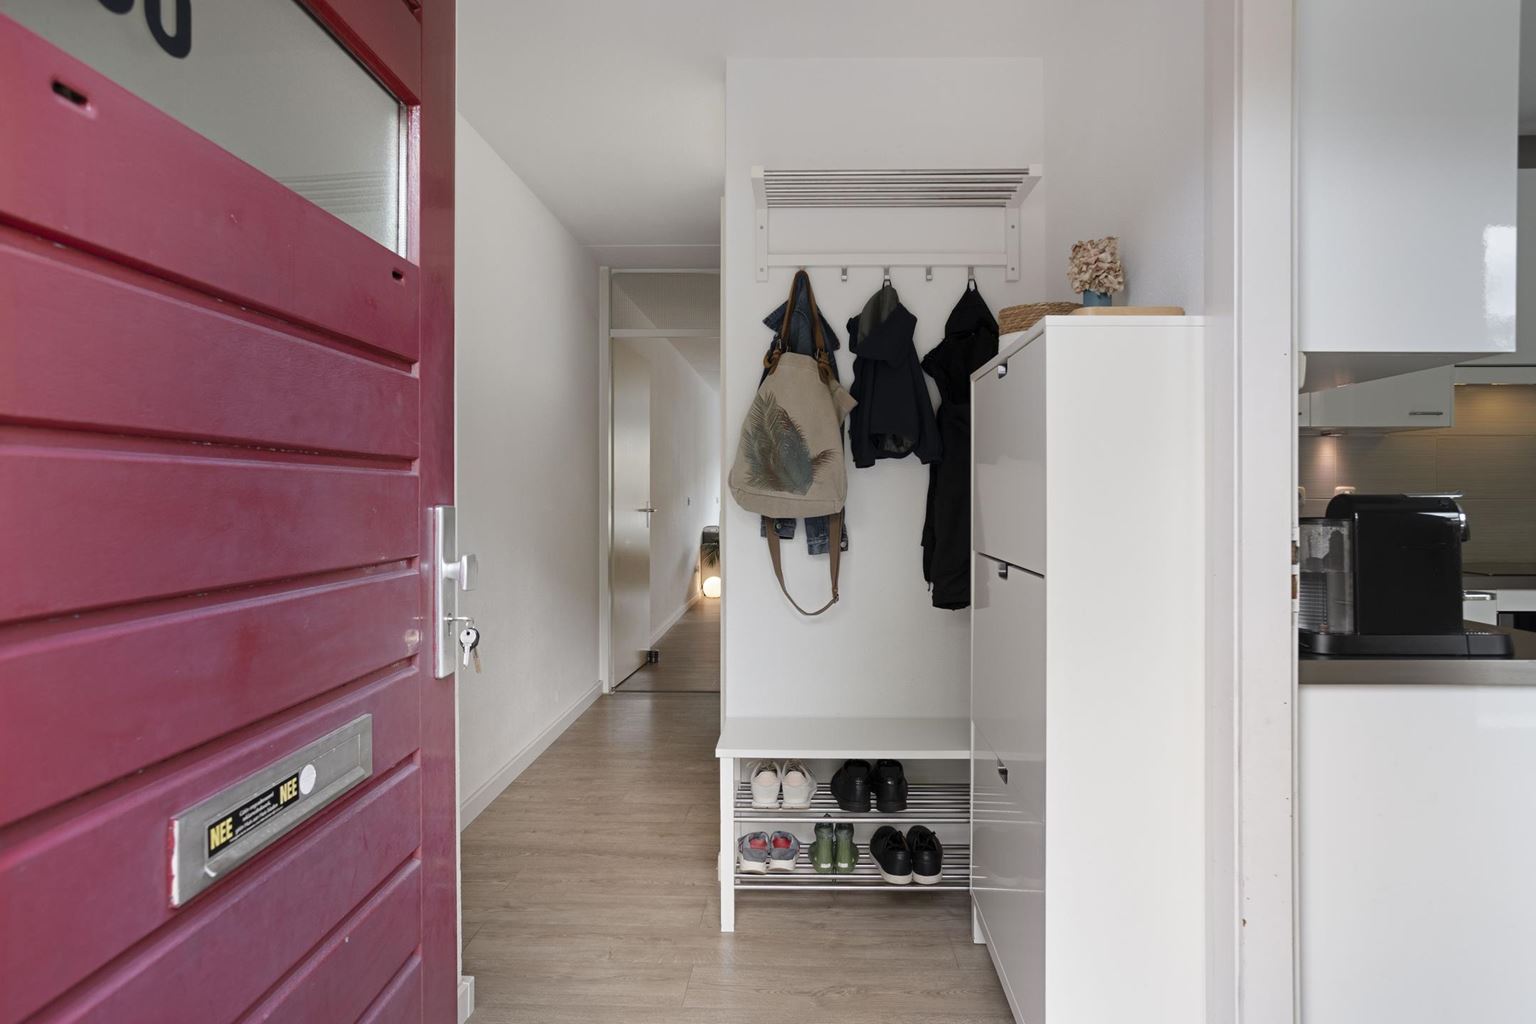
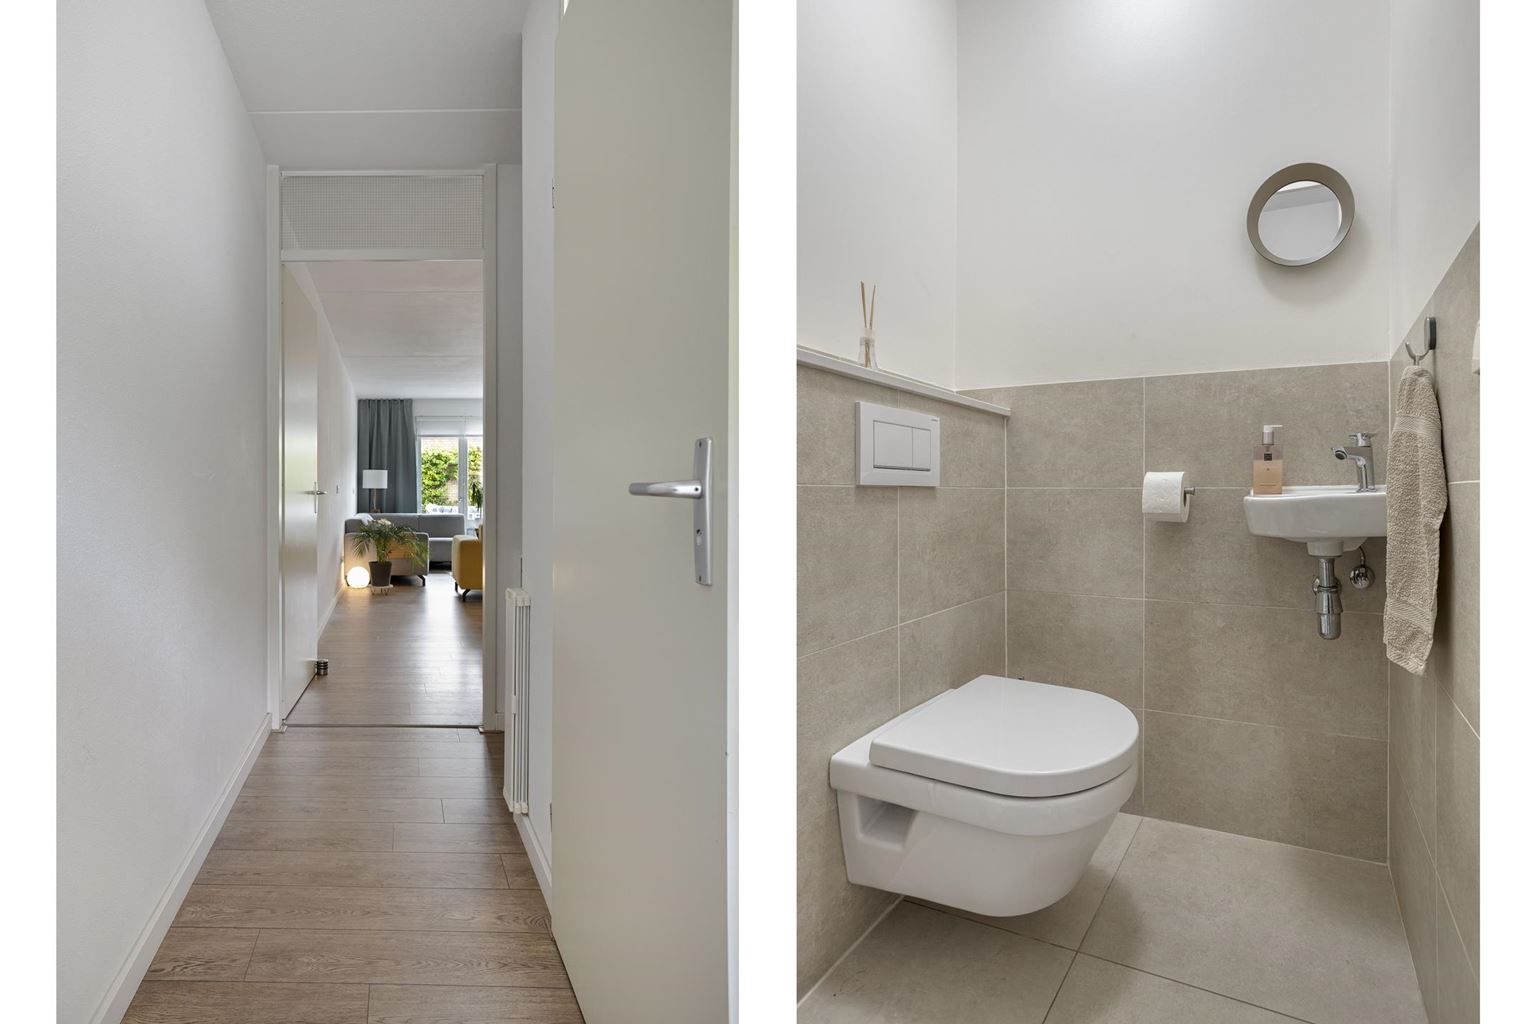
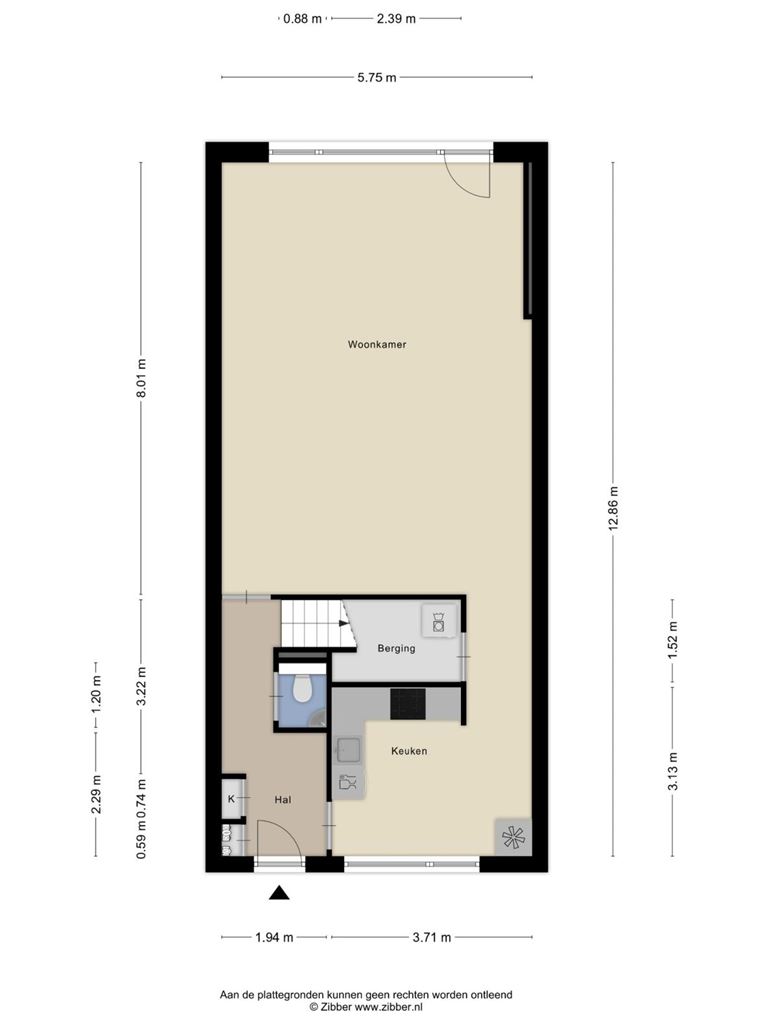
The entrance at the front of the property leads into the hallway, which provides access to the toilet, kitchen and living room.
The modern toilet is neatly finished, featuring contemporary tiling and modern sanitary fittings.
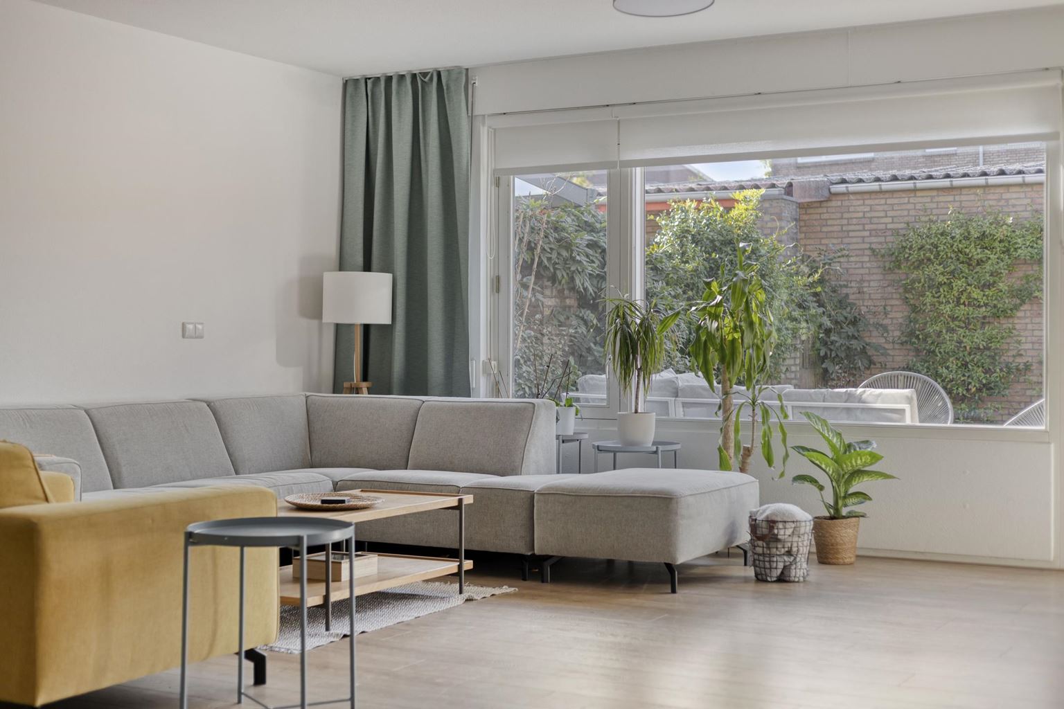
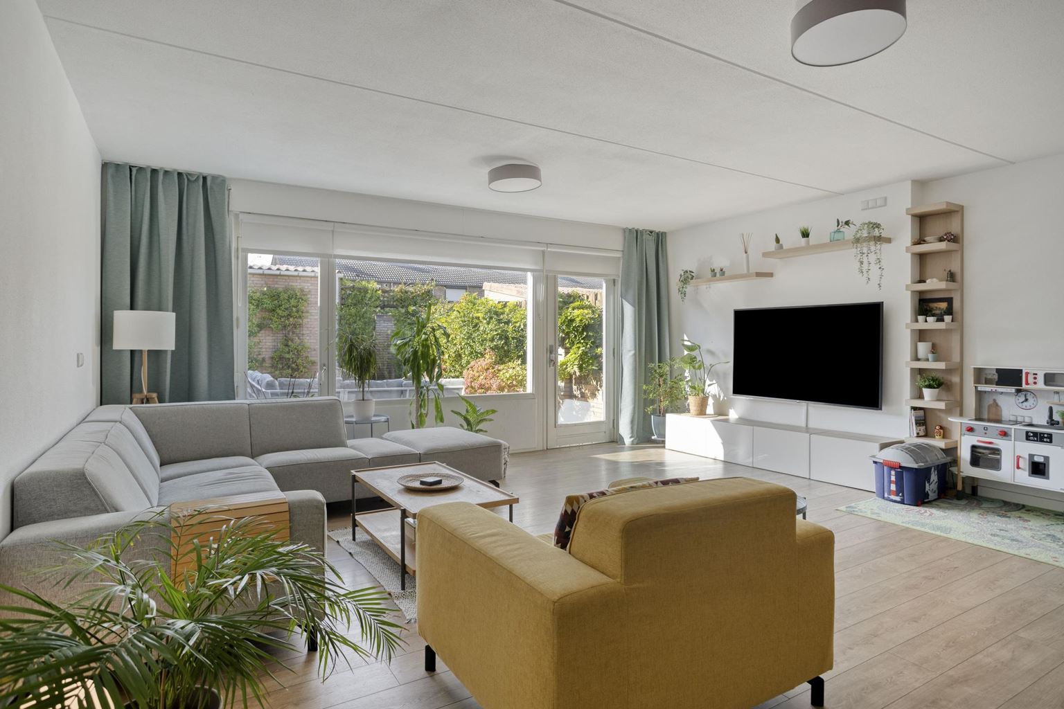
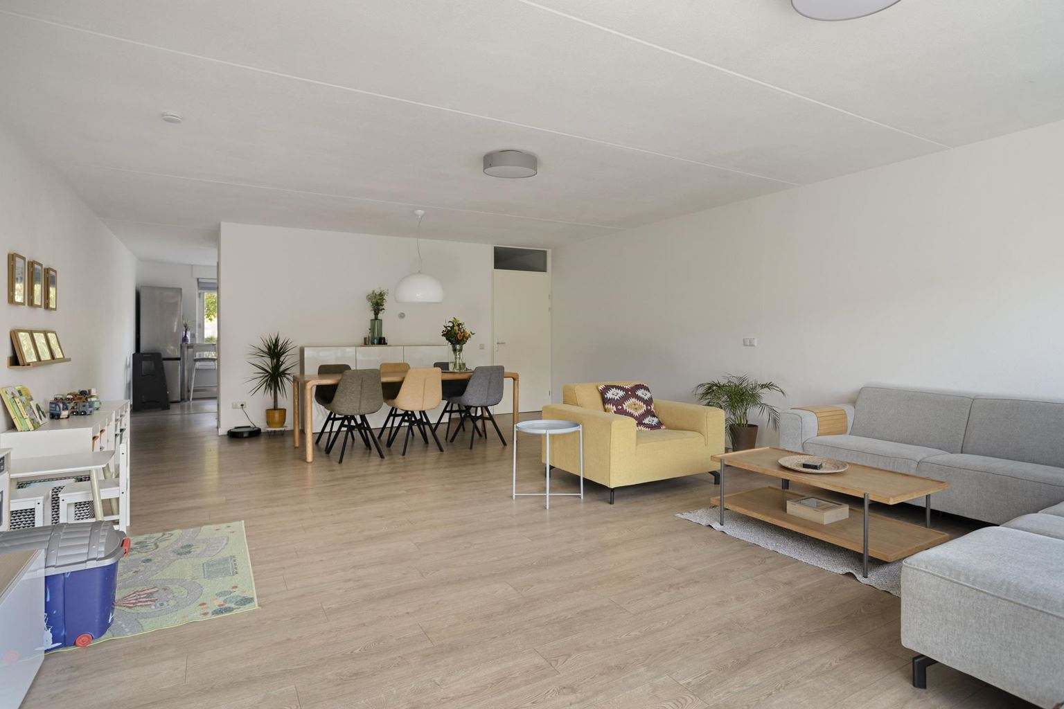
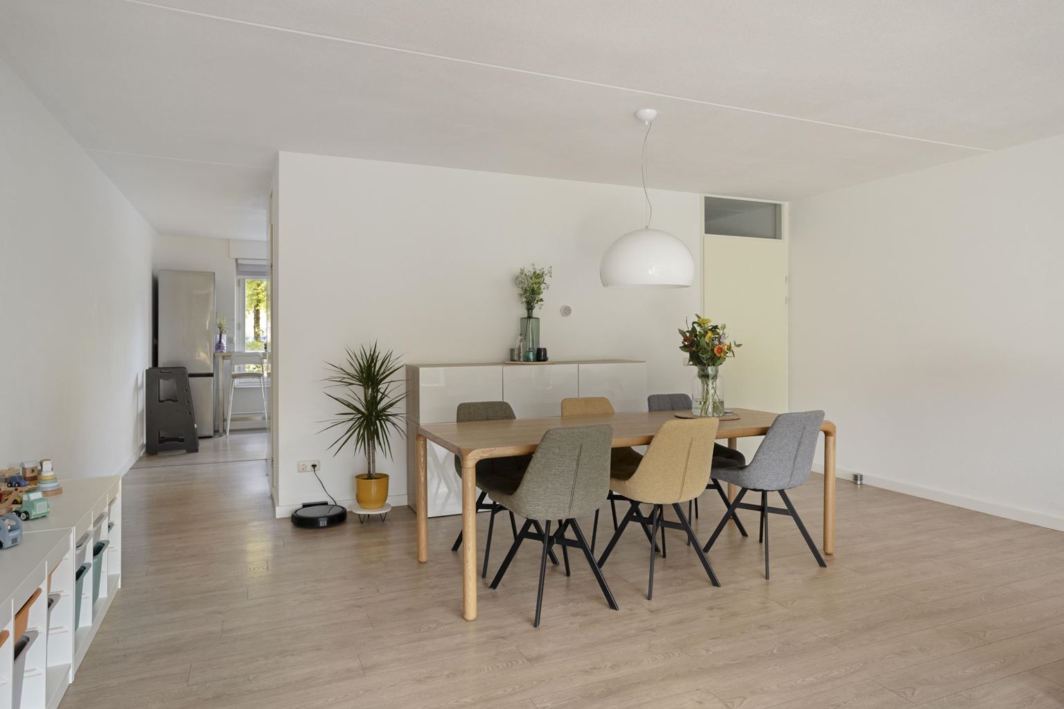
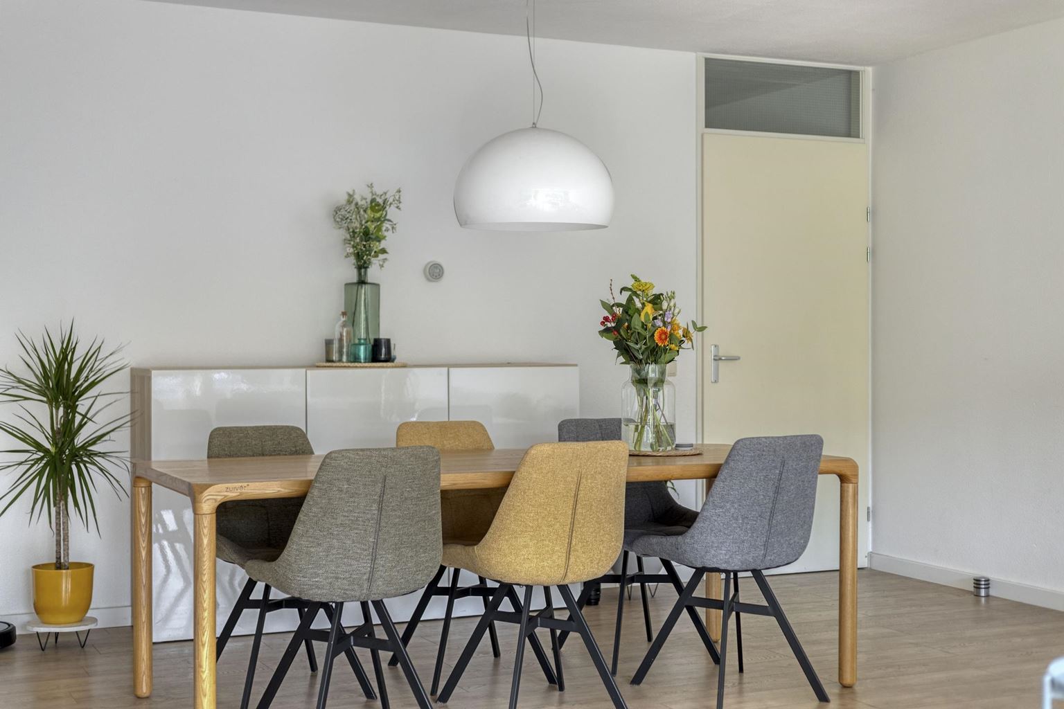
The living room is one of the property's main highlights. Thanks to the extension, a particularly spacious living area has been created, offering plenty of room for a generous seating area and a large dining table. The large windows allow plenty of natural light to enter and enhance the open feel of the space. The neat laminate flooring and sleek finishes give the room a modern appearance. At the rear, there is direct access to the garden, naturally connecting the indoor and outdoor spaces.
The modern kitchen is located at the front of the property and features a light colour scheme, a practical worktop and various built-in appliances. The corner layout provides ample workspace and storage, ensuring a functional design.
The indoor storage room can also be accessed from the kitchen. This practical space includes a washing machine connection and offers additional storage options for household items.
The entire ground floor benefits from underfloor heating, contributing to a comfortable living environment.
First floor:
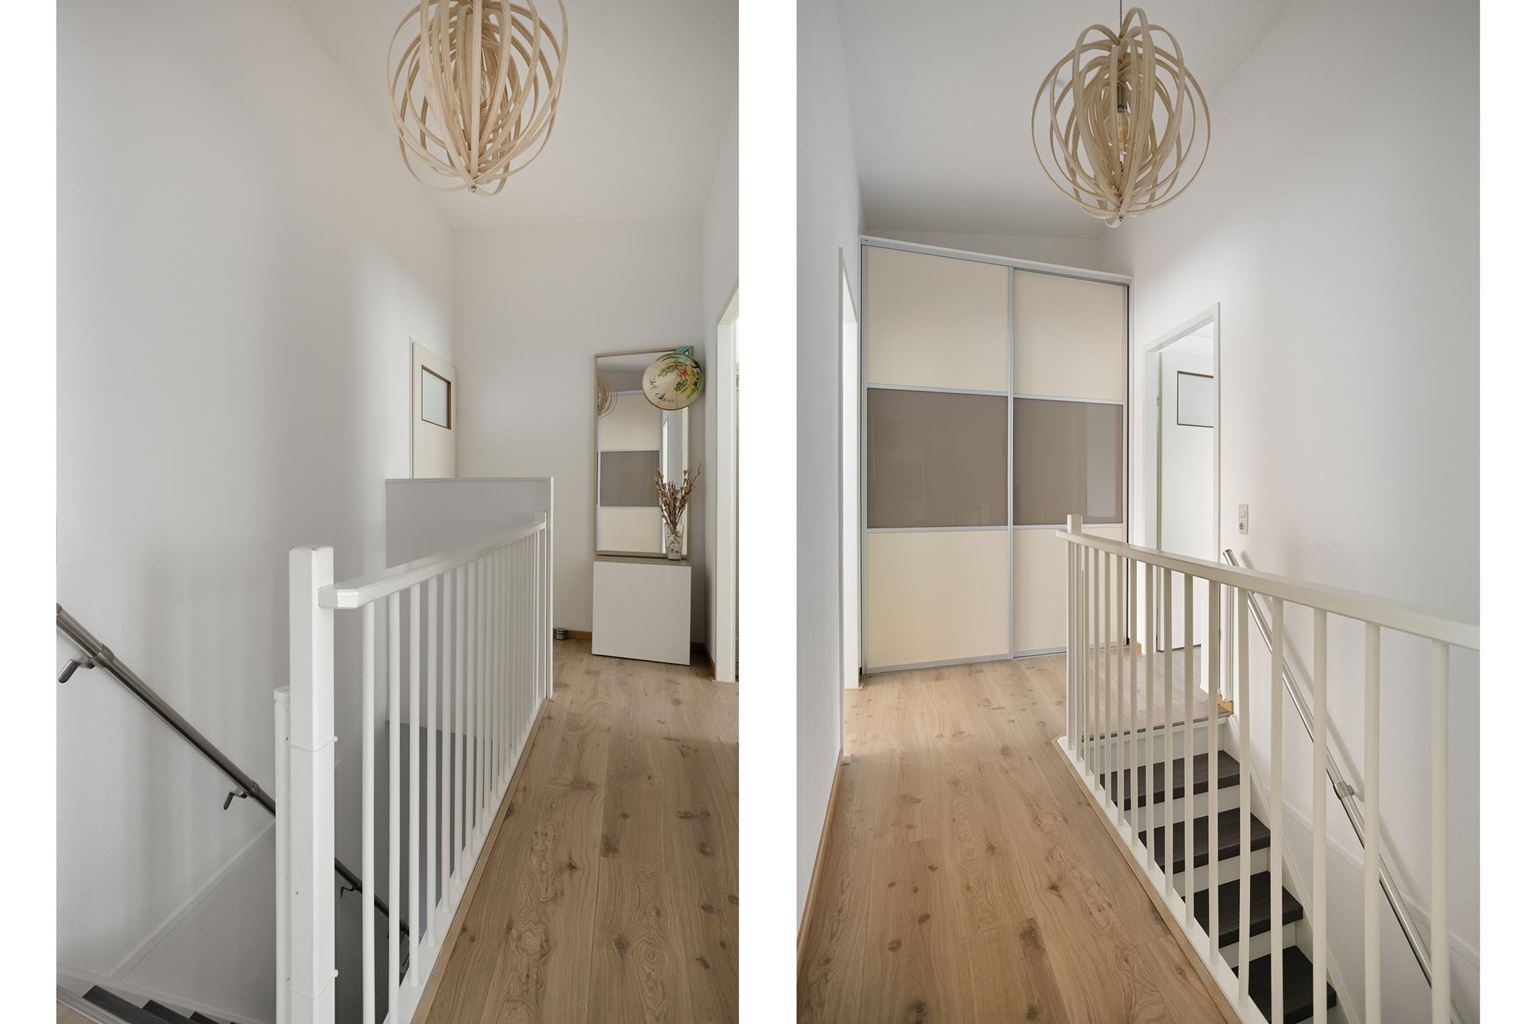
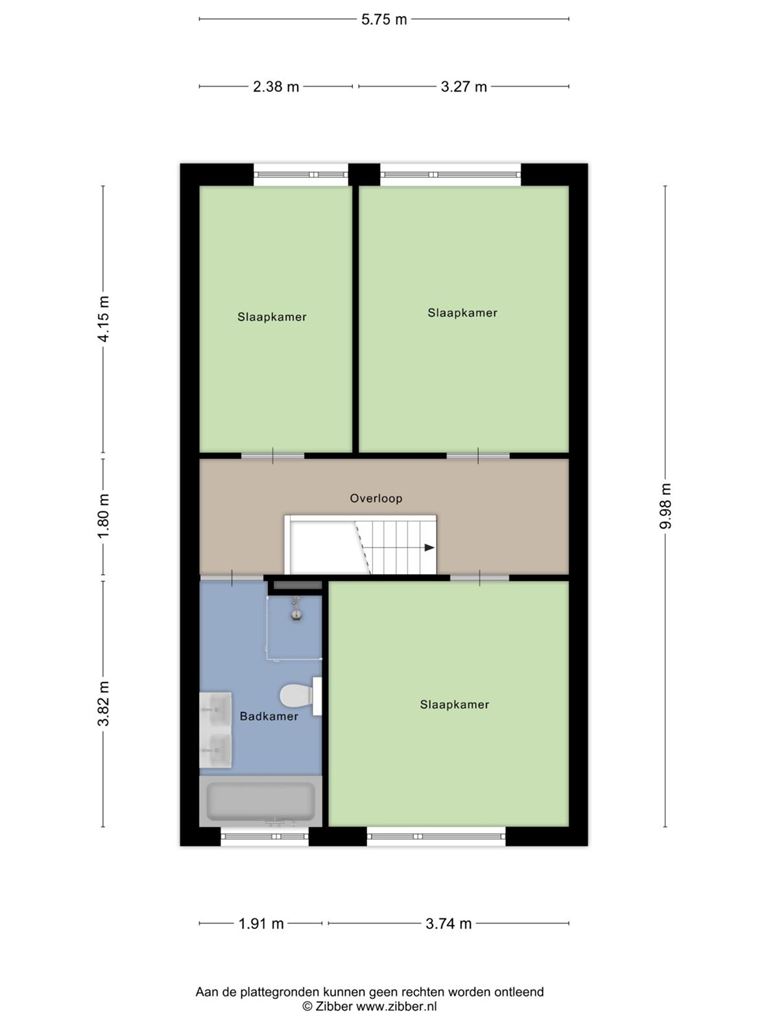
The first floor stands out for its high ceilings, which give the rooms an extra sense of space and openness. The landing provides access to the three bedrooms and the bathroom.
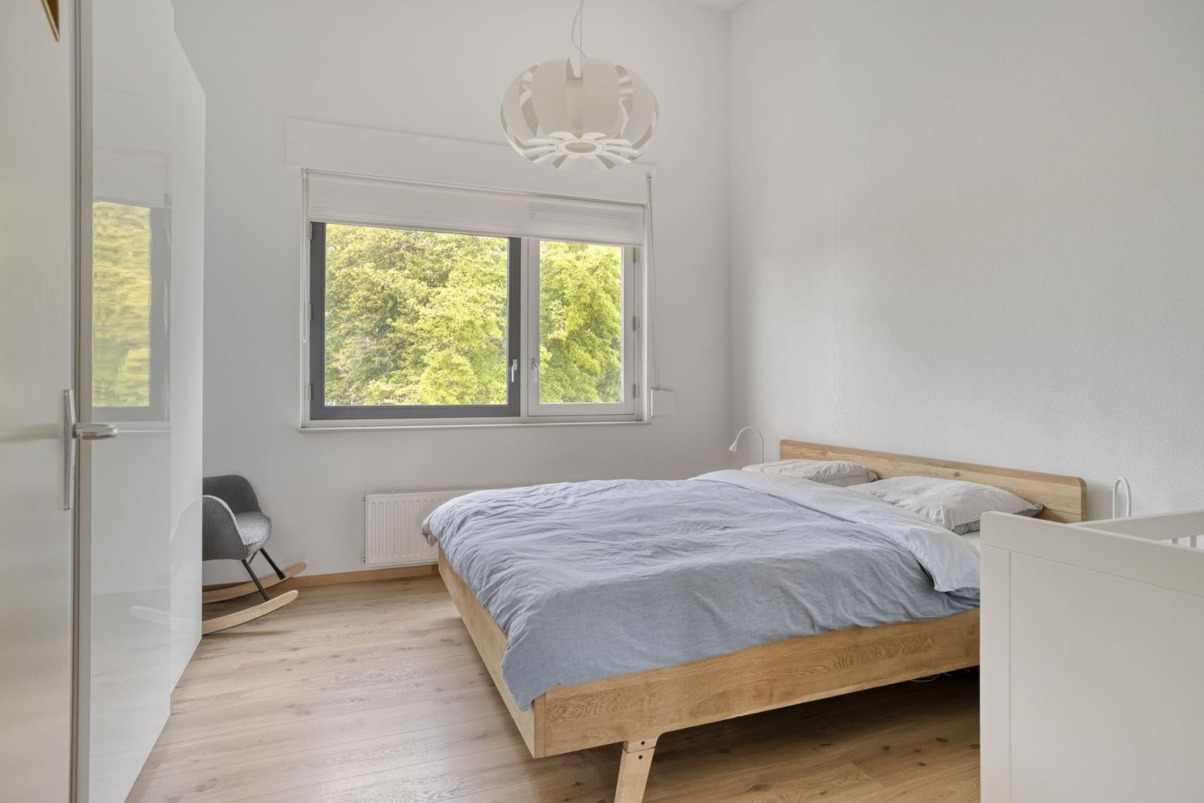
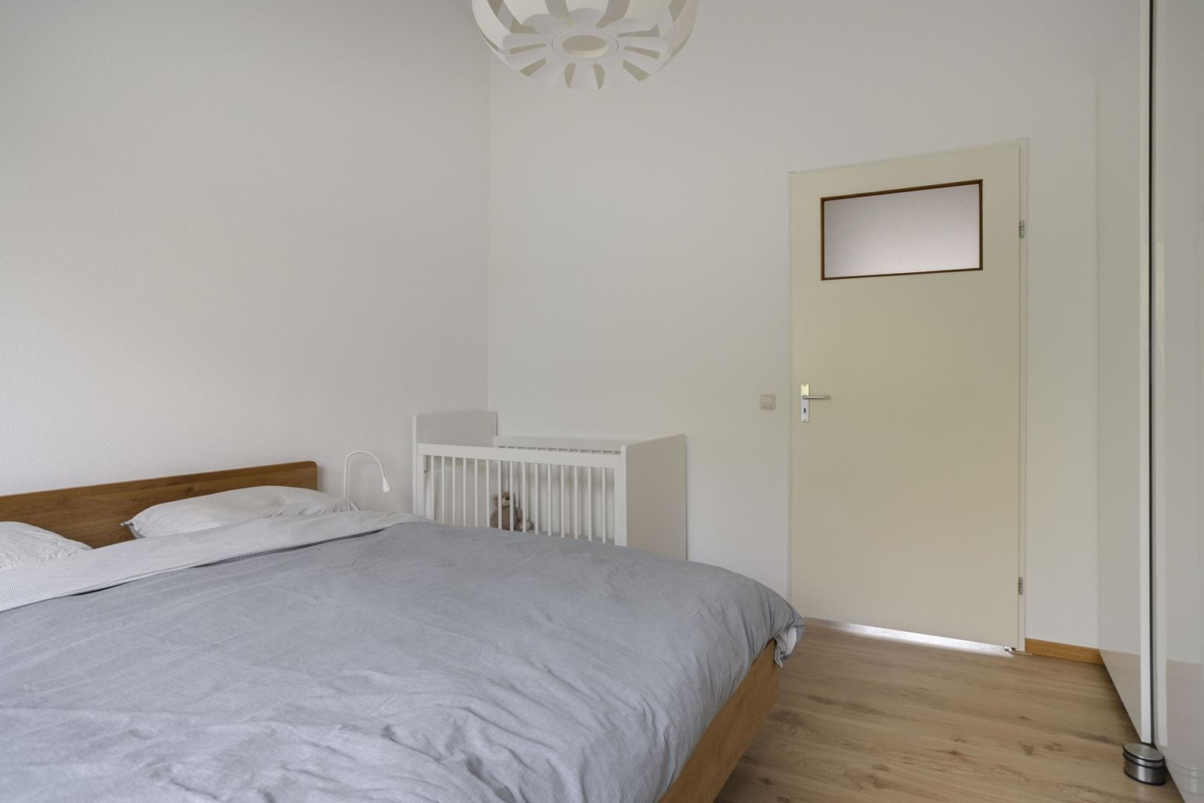
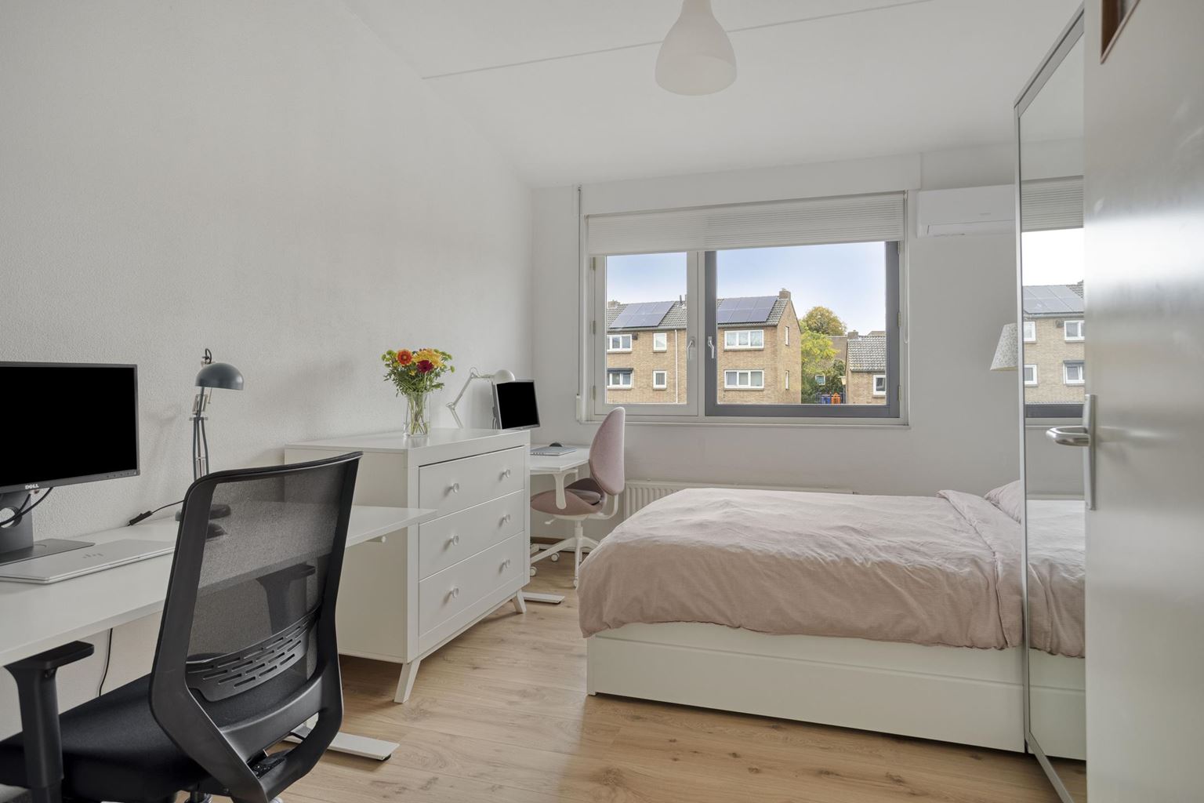
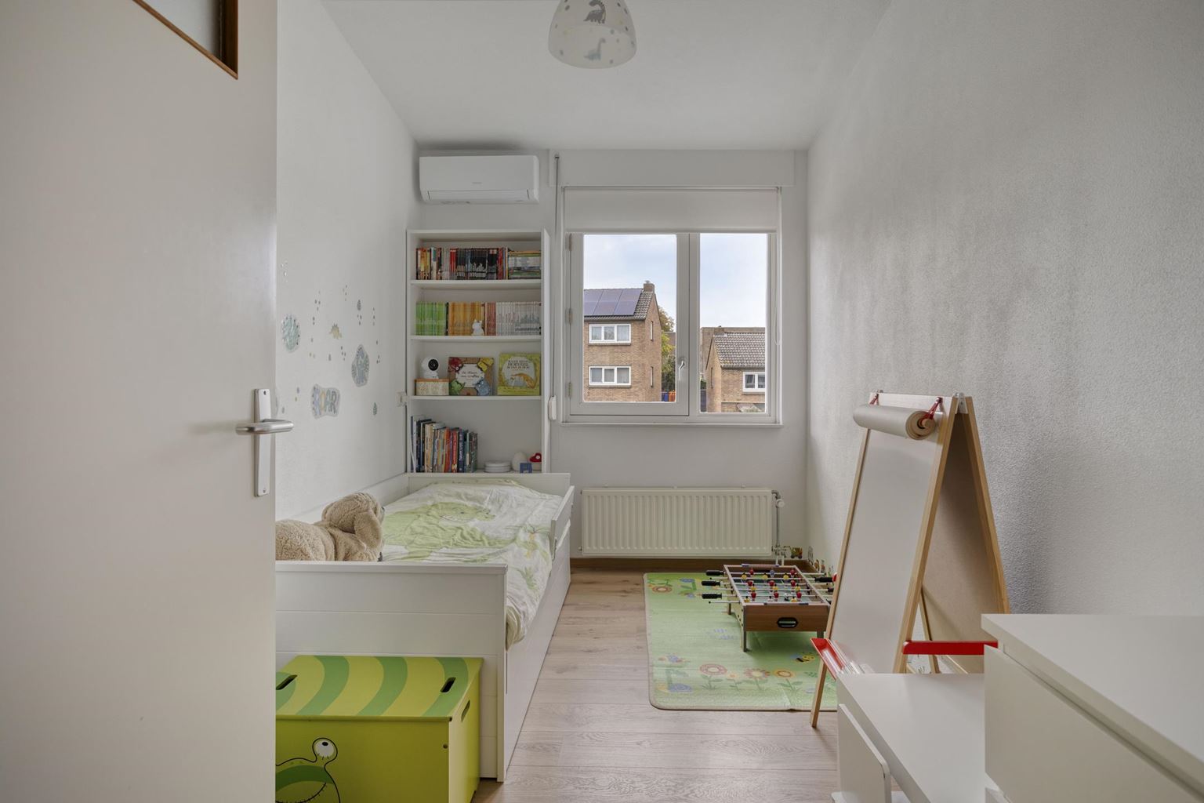
The three bedrooms are neatly finished and feature laminate flooring. Thanks to their practical layout, the rooms are suitable for use as bedrooms, children's rooms or home offices. Two bedrooms are equipped with air conditioning that provides both cooling and heating.
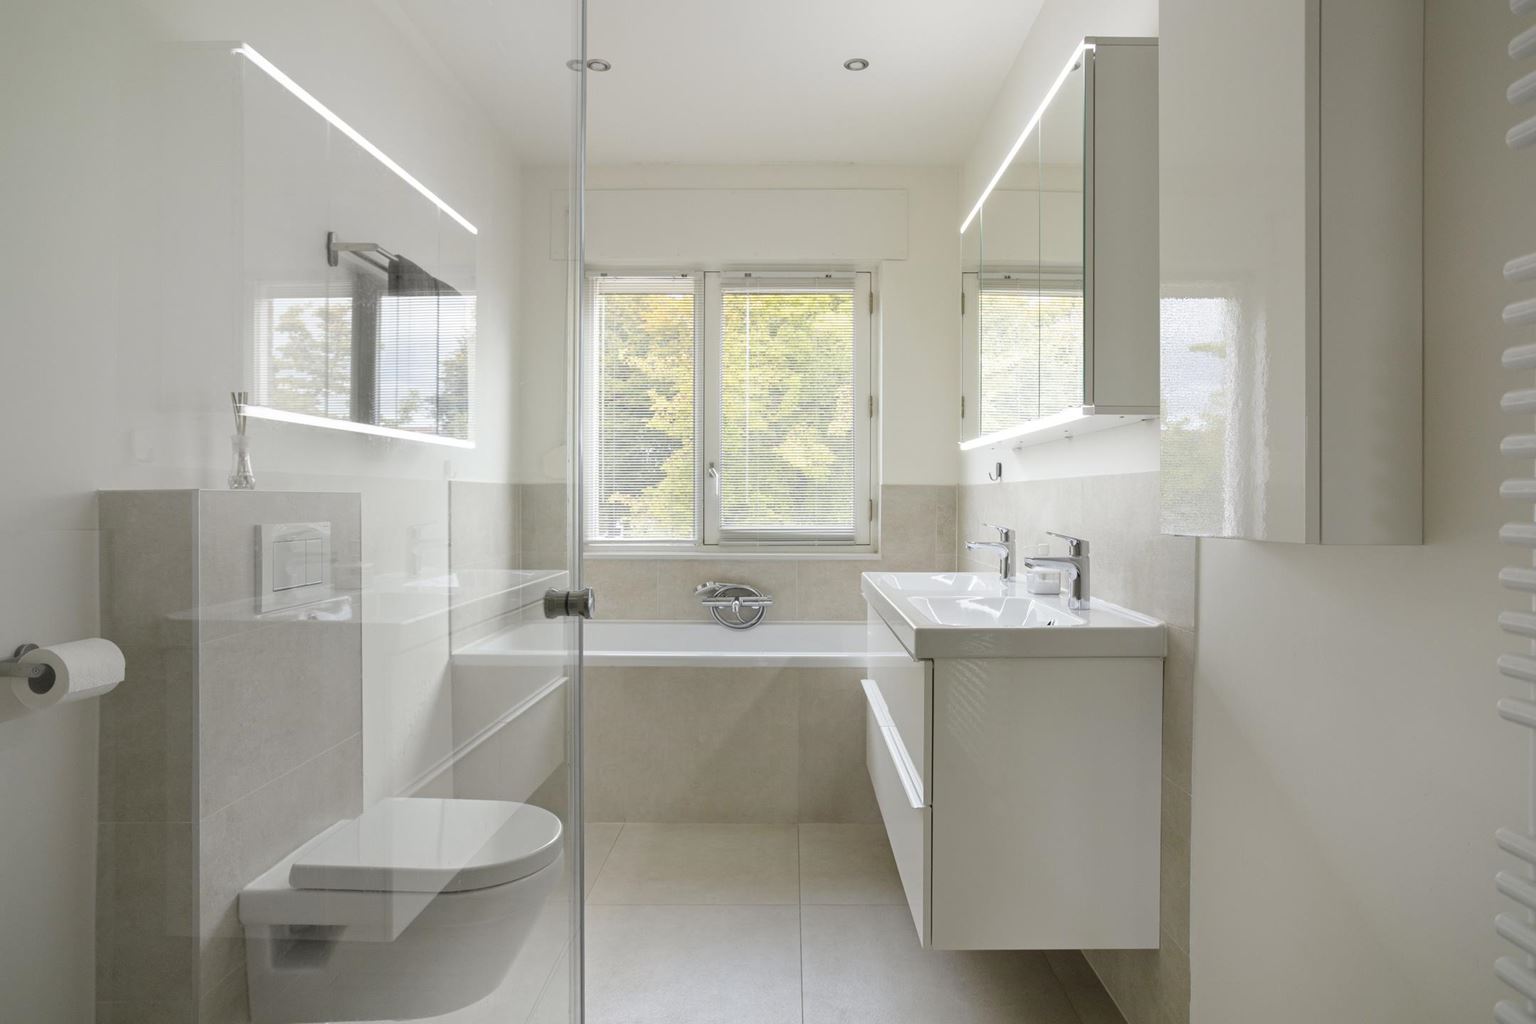
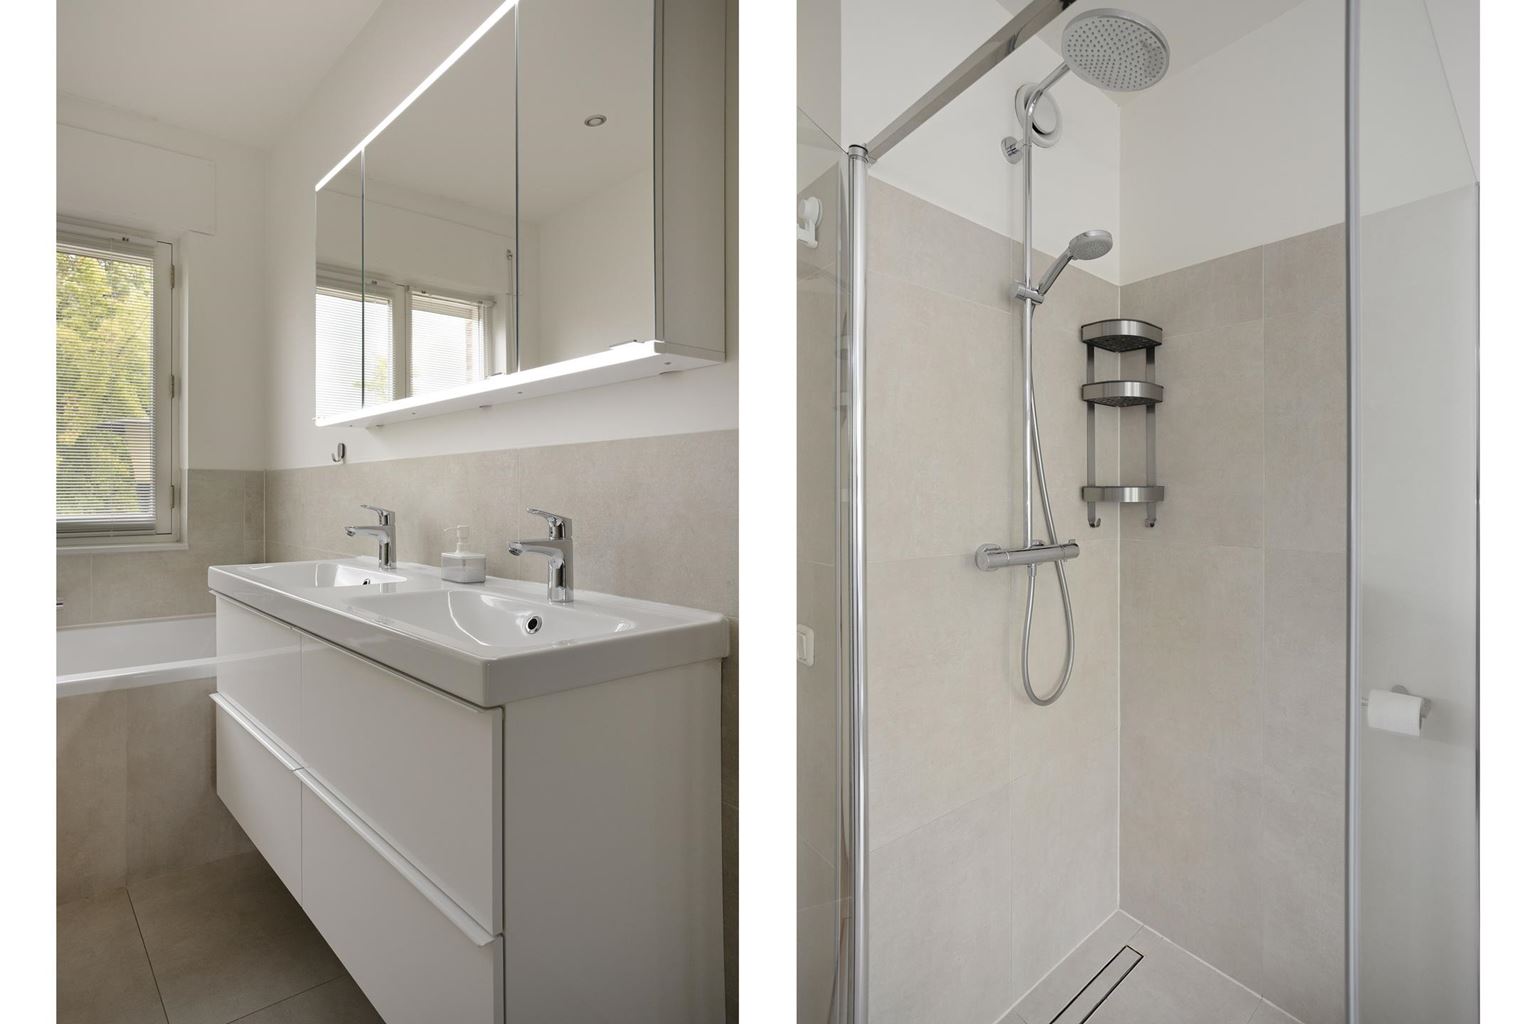
The bathroom has a modern design, with contemporary tiling and neat finishes that complement the rest of the property. It features a bathtub, a separate shower with a glass shower screen, a wide vanity unit with a double washbasin and a toilet.
Garden:
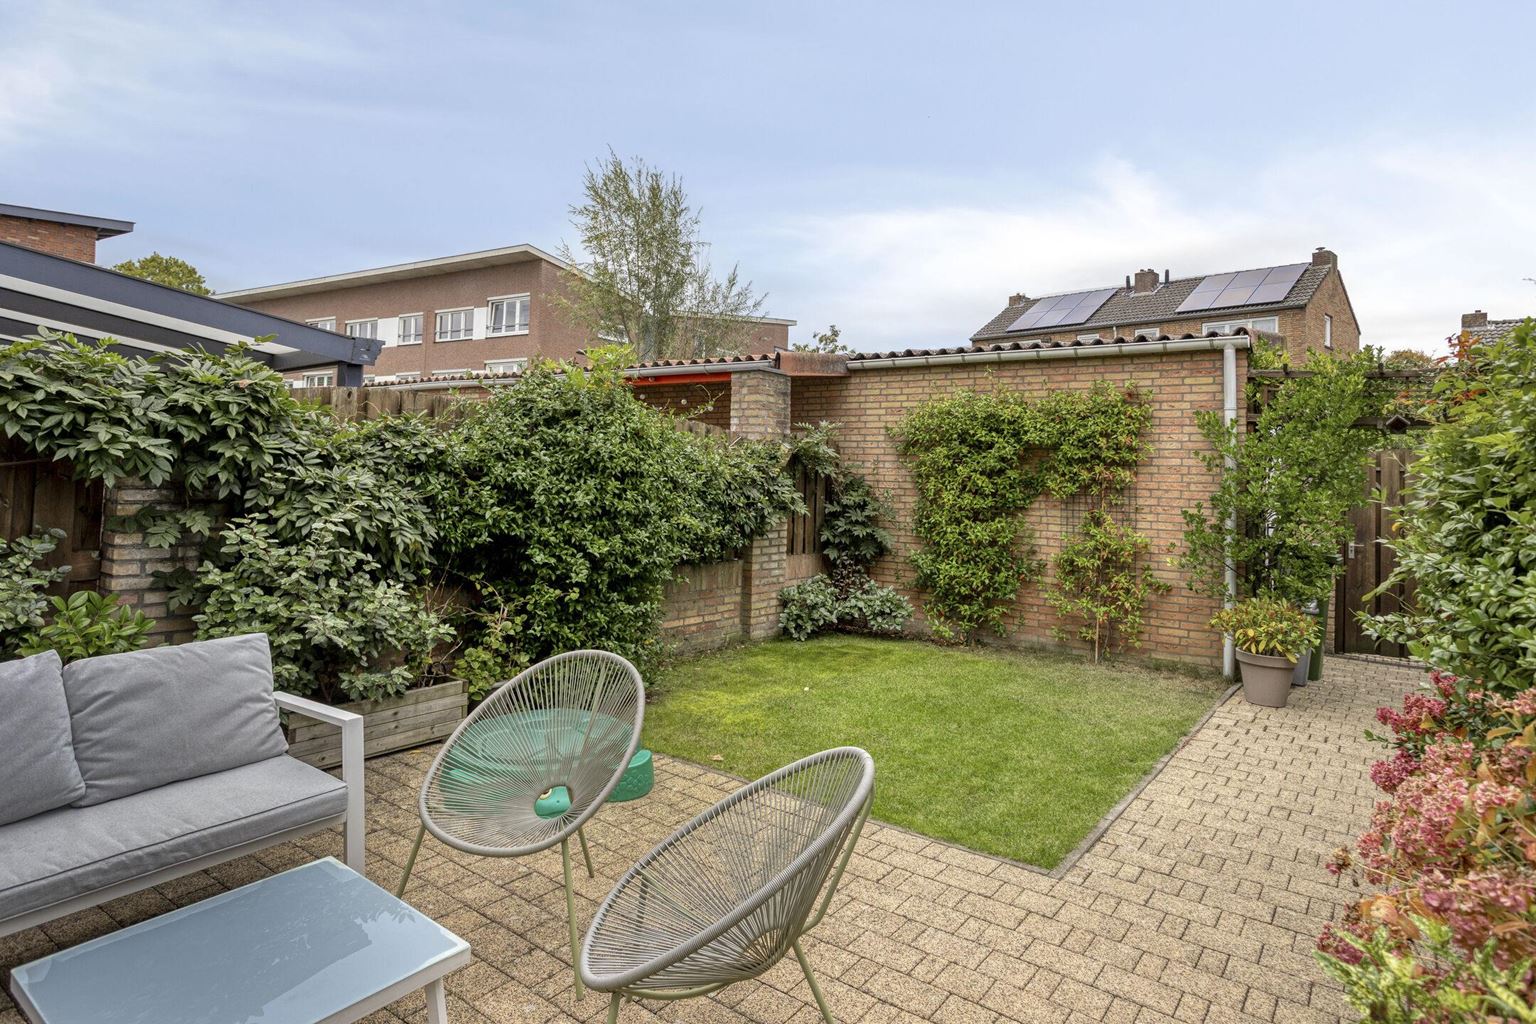
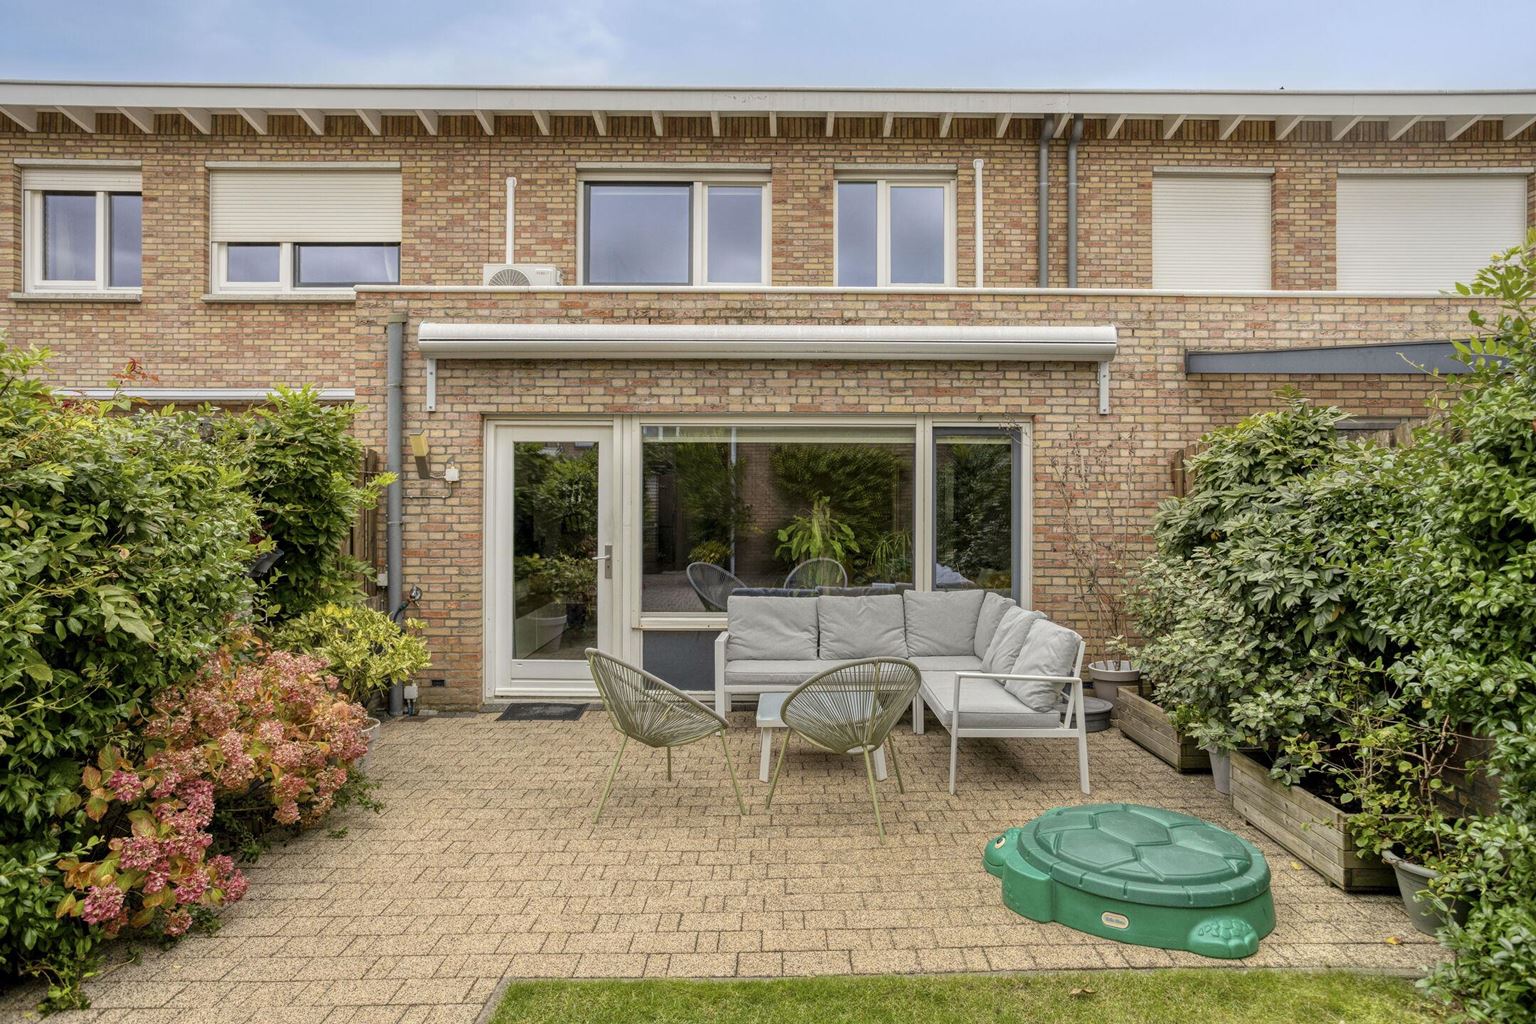
The west-facing rear garden has been landscaped with a combination of paving, lawn and greenery. This provides plenty of opportunity to sit outside and relax without requiring a great deal of maintenance.
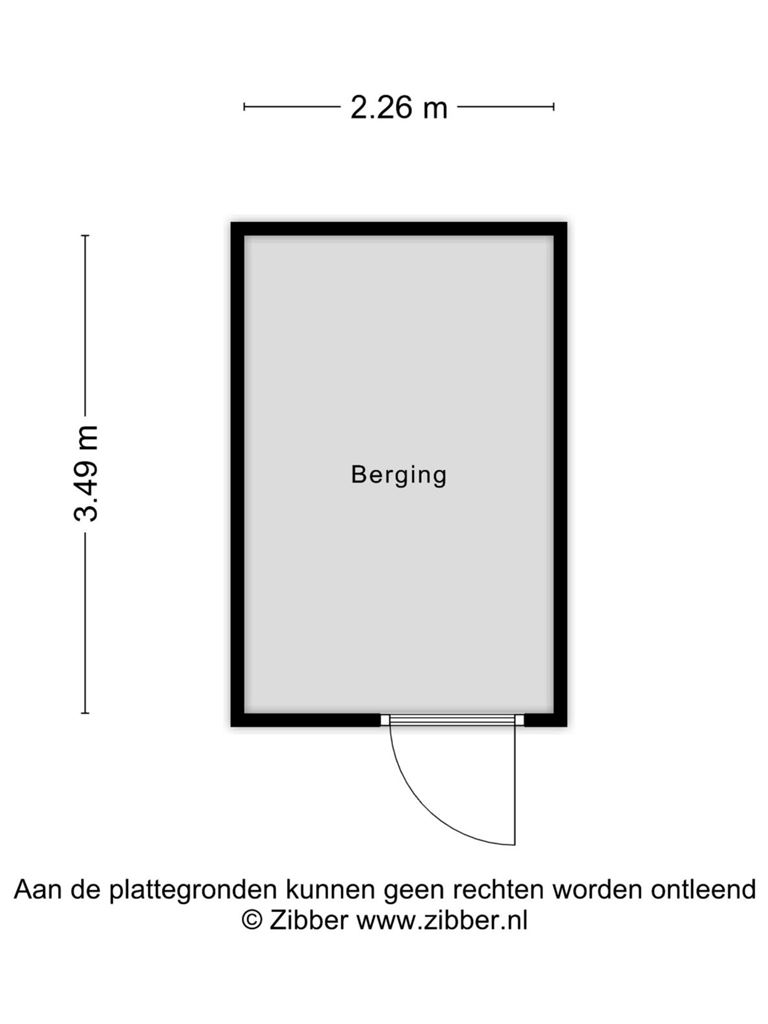
The terrace offers space for a comfortable seating arrangement and is fitted with an electric awning, making it easy to create shade on sunny days. At the back of the garden, there is a practical storage shed, ideal for bicycles and gardening equipment. The rear access also makes the garden easily accessible.
Additional information:
- Year of construction: 2002;
- Final energy label A, valid until 21-04-2029;
- Heating and hot water are provided by the district heating system;
- The ground floor is equipped with underfloor heating;
- Fitted with HR++ double glazing;
- Three full-sized bedrooms suitable for various purposes;
- Two of the bedrooms are equipped with air conditioning with both cooling and heating functions;
- Rear garden offering various possibilities and accessible via the rear entrance;
- Ample parking around the square at the front, with parking permit required;
- Quiet location with all amenities just a short distance away;
- Conveniently located in relation to major roads and Maastricht city centre.
General information:
The property is located in Heugemerveld, a popular residential neighbourhood in Maastricht with a peaceful, family-friendly character. Various playgrounds, supermarkets and primary schools can be found nearby, making everyday amenities easily accessible. Maastricht city centre and several major roads are also within easy reach. The combination of a peaceful residential setting, practical amenities and proximity to the city makes this an attractive location for a wide range of households.
To protect the interests of both the buyer and the seller, it is expressly stipulated that a purchase agreement relating to this property shall only come into existence once both the buyer and the seller have signed the purchase agreement (the "written agreement requirement"). The period specified for any agreed conditions precedent, such as financing, is generally 4 to 6 weeks after the oral agreement has been reached.
The security deposit/bank guarantee amounts to 10% of the purchase price. The buyer must deposit this amount with the relevant notary within two weeks after the conditions precedent have expired.
The buyer is entitled at all times to arrange a structural survey at their own expense or consult other advisers in order to obtain a clear understanding of the property's state of maintenance.
The above information is provided without obligation and has been compiled by Pooters Makelaardij with due care. However, Pooters Makelaardij accepts no liability whatsoever for any incompleteness, inaccuracies or other errors, or for any consequences thereof. Areas and measurements are indicative.

Price details
| Asking price | : € 485.000,- k.k. |
| Acceptance | : in consulation with |