Termileslaan 124, Maastricht
|
Plot surface: 279 m2 |
|
Living space: 188 m2 |
|
Volume: 766 m3 |
In a beautiful location in the Heugem district of Maastricht, you will find this spacious and versatile semi-detached house at Termileslaan 124. The property features a generous front garden, a driveway with an integrated garage, several bedrooms, two bathrooms and a surprisingly spacious ground floor with, among other things, an extension, semi-open kitchen, utility room and a multifunctional room at the rear.
Read more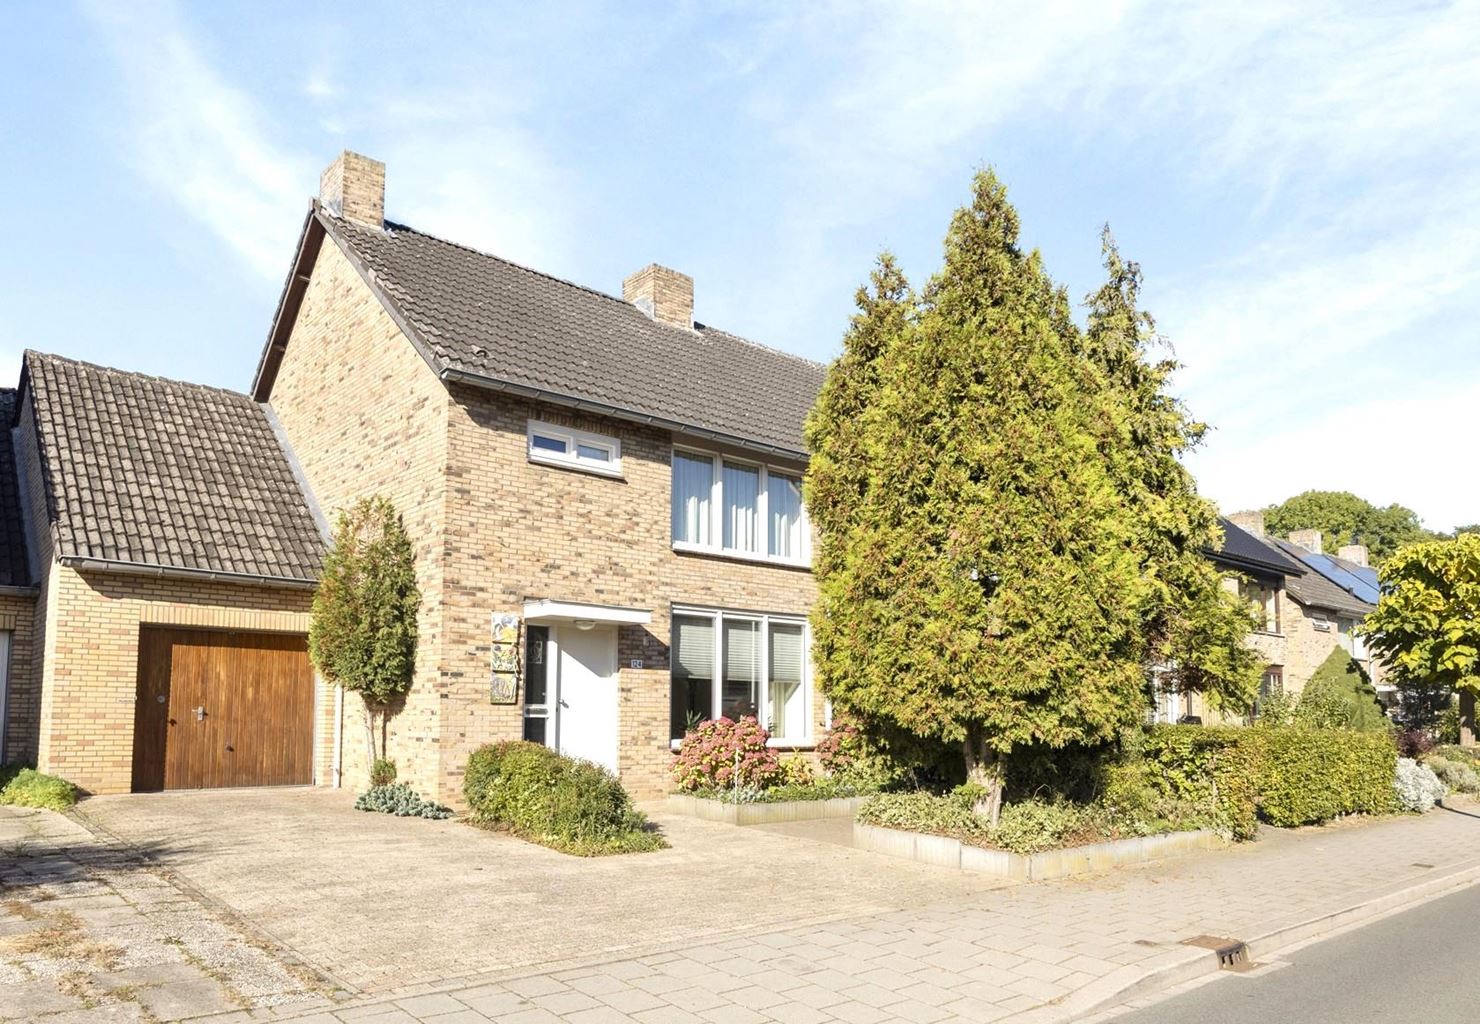
Features
| District | : | Heugem |
| Type | : | dwelling house |
| Type of construction | : | semi-detached house |
| Living space | : | 188 m² |
| Plot surface | : | 279 m² |
| Volume | : | 766 mᶟ |
| Number of bedrooms | : | 5 bedroom(s) |
| Condition | : | good |
| Year of build | : | 1958 |
| Energy label | : | D |
Isolation and installations
| Type of heating | : | private highefficiency boiler (owner) |
| Hot water installions | : | |
| C.V.-combi (hot water section) | : | Yes |
| Maintenance contract central heating | : | Yes |
| Ventilation | : | naturally |
| Beglazing living room | : | double |
| Beglazing bedroom | : | double |
Dimensions and features
| Living room | : | 45 m² |
| Office-space | : | 19 m² |
| Hall | : | 8 m² |
| Kitchen | : | 8 m² |
| Kitchen equipment | : | double kitchen sink, 4 cooking plates, induction, combination microwave, tall refrigerator, dishwasher, kitchen hood |
| Bathroom | : | 4 m² |
| Bathroom facilities | : | toilet, sink, walk-in shower |
| Toilet | : | 1 m² |
| Toilet facilities | : | toilet, washbasin |
| Bedroom 1 | : | 11 m² |
| Bedroom 2 | : | 14 m² |
| Bedroom 3 | : | 8 m² |
| Bedroom 4 | : | 15 m² |
| Bedroom 5 | : | 15 m² |
| StoreRoom | : | 8 m² |
| Garage | : | Yes |
| Garage type | : | single |
| Garage | : | 16 m² |
| Parking | : | free parking, ramp |
| Outside space | : | garden and terrace |
| Bathroom 2 | : | 2 m² |
| Bathroom facilities | : | shower, sink |
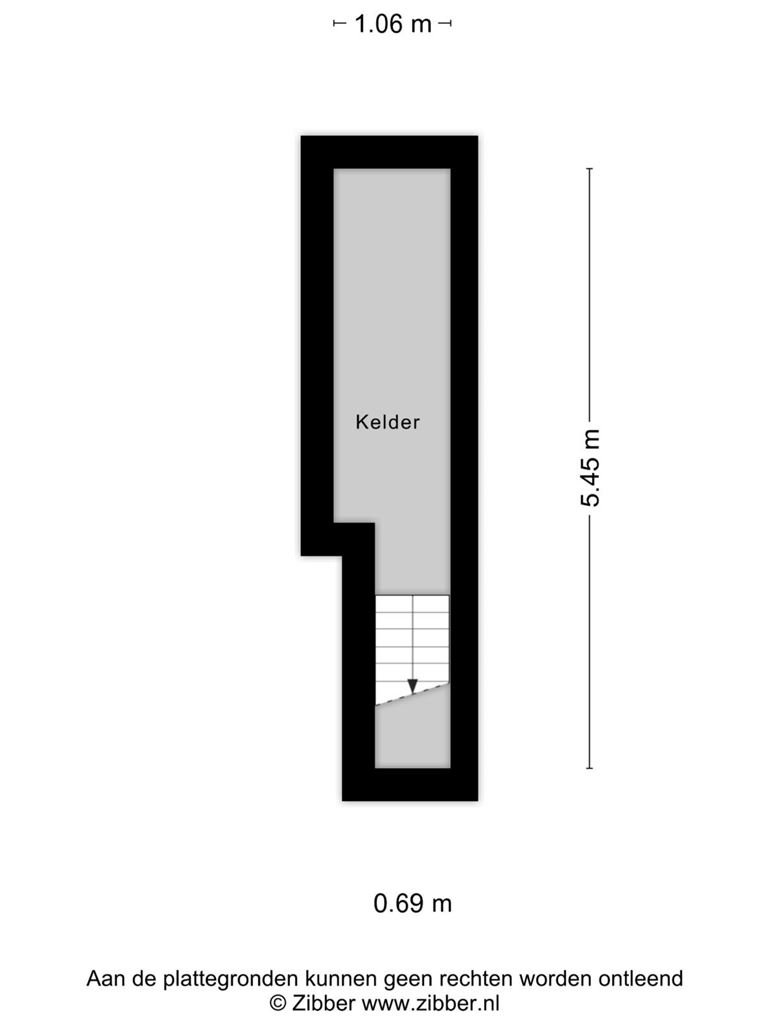
| Basement | : | 5 m² |
| PrivateBicycleShed | : | Yes |
Description
In a beautiful location in the Heugem district of Maastricht, you will find this spacious and versatile semi-detached house at Termileslaan 124. The property features a generous front garden, a driveway with an integrated garage, several bedrooms, two bathrooms and a surprisingly spacious ground floor with, among other things, an extension, semi-open kitchen, utility room and a multifunctional room at the rear.
An important advantage is the bedroom with an adjoining bathroom on the ground floor. This makes the property particularly suitable for future-proof, single-level living. At the same time, this space can be used for various purposes, such as a home office, practice room, hobby room or guest room. The property therefore offers plenty of possibilities to adapt the layout to your personal living and working requirements.
In short: a home offering possibilities both now and in the future, situated in a pleasant residential environment in Heugem, Maastricht.
Layout:
Basement:
The basement (5 m²) can be accessed from the utility room. This space is particularly suitable as storage for provisions, household supplies and other belongings you prefer to keep out of sight.
Ground floor:
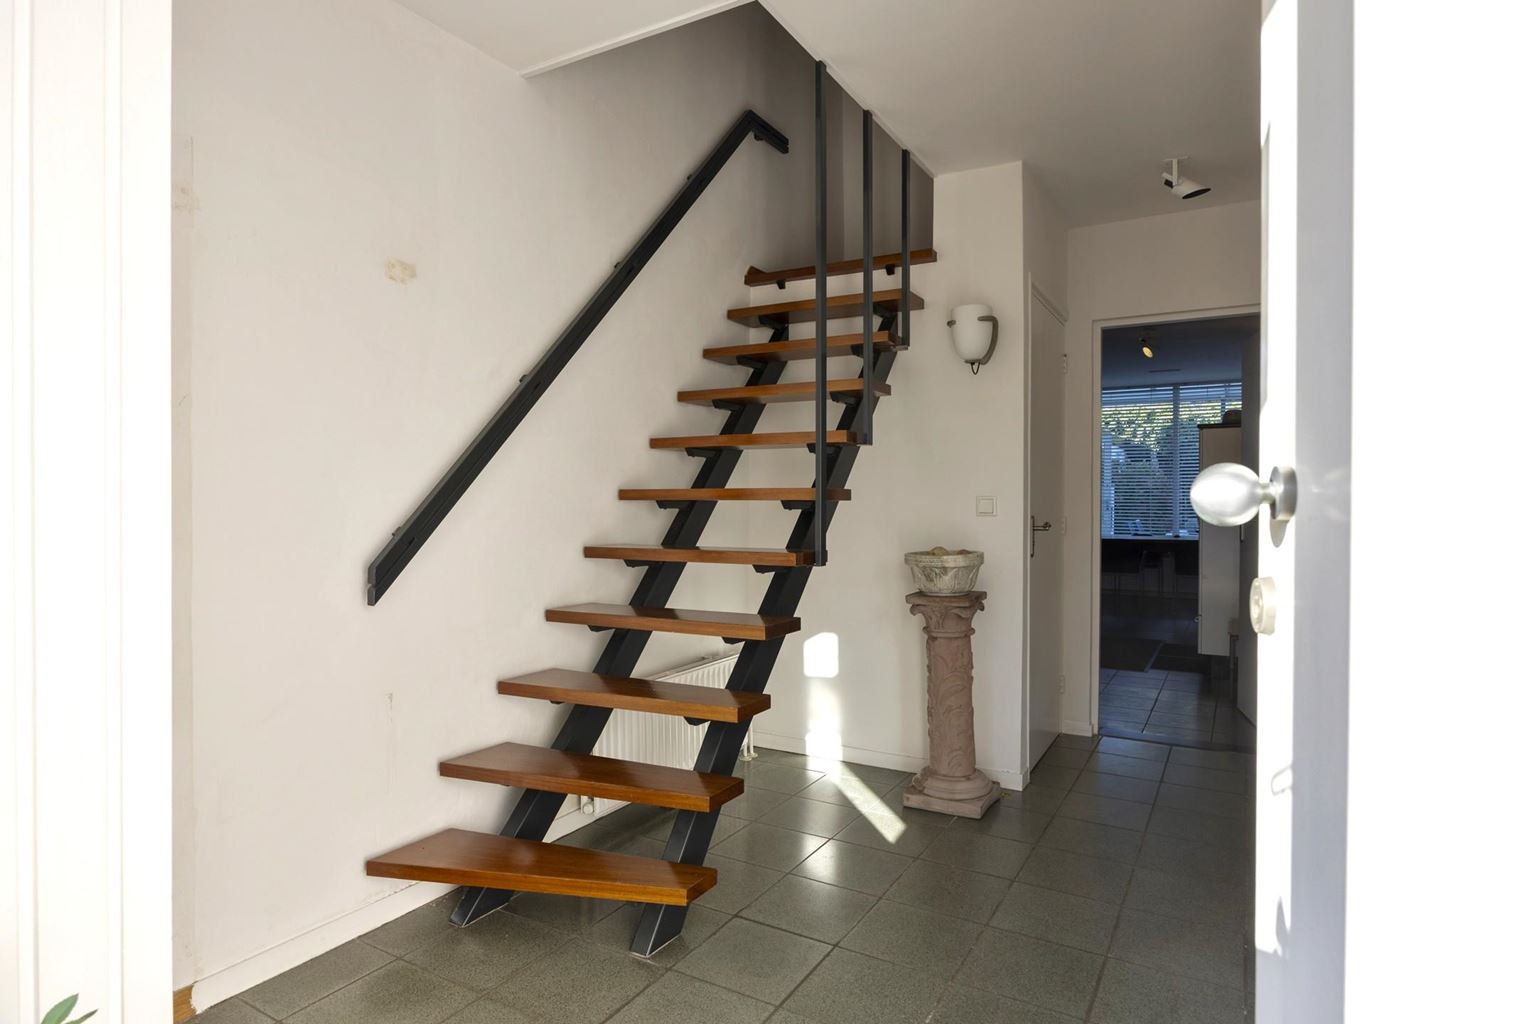
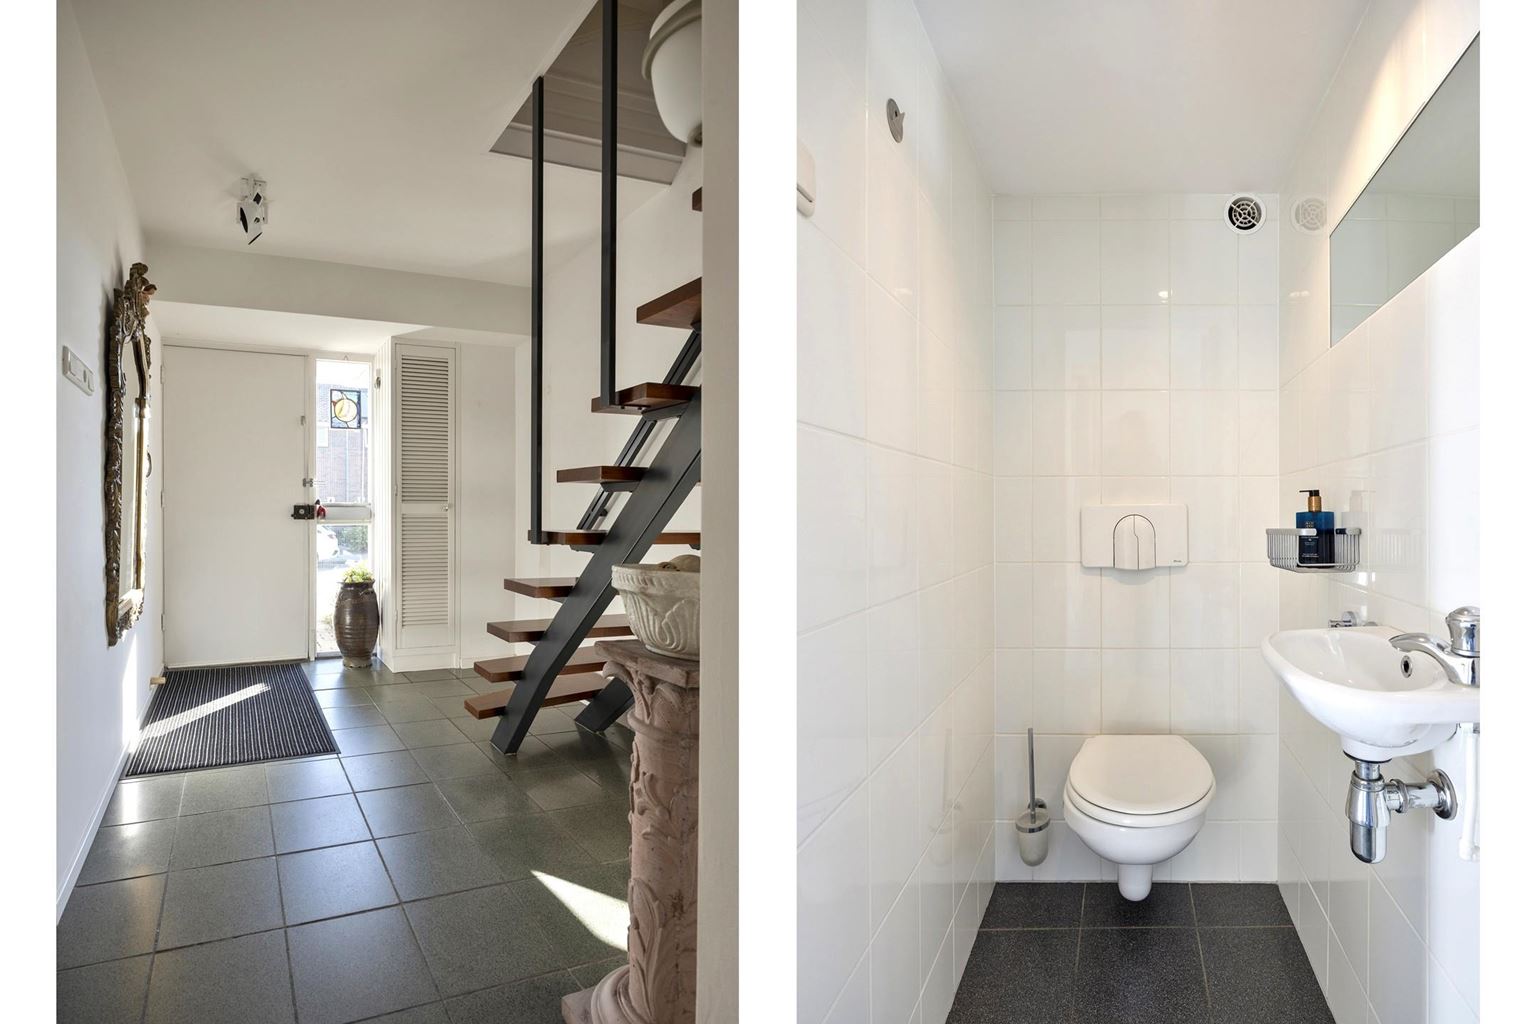
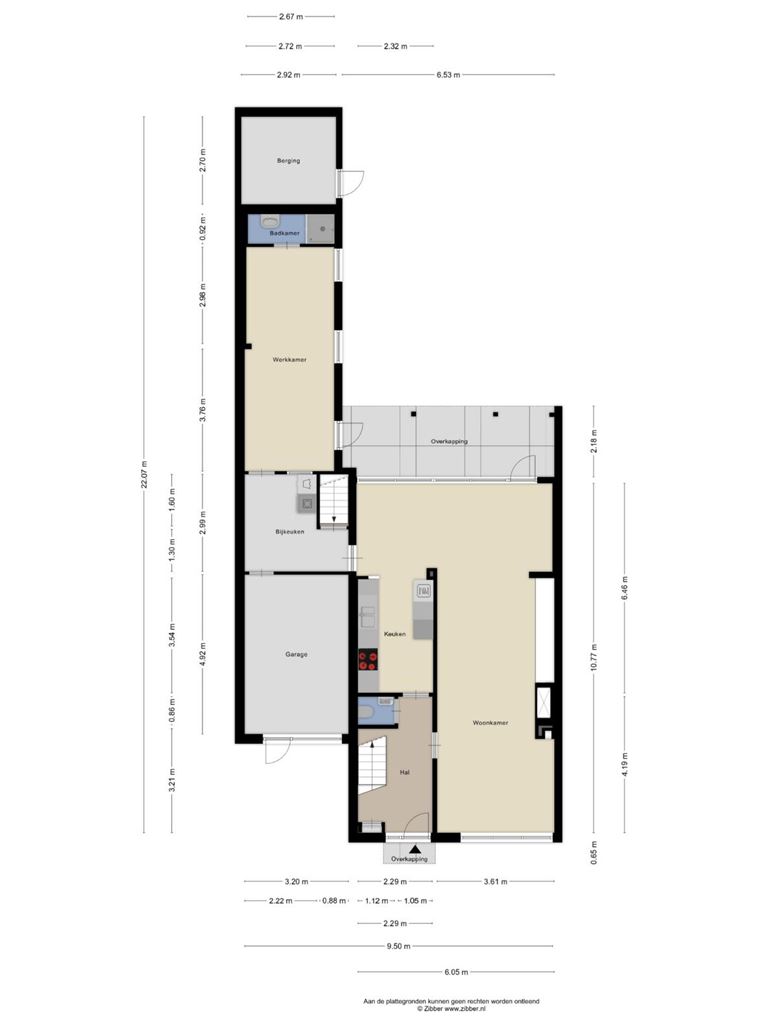
The property is accessed via the front garden and the double driveway. The spacious entrance hall forms the central reception area of the ground floor. It contains the meter cupboard and a fully tiled toilet with a wall-hung toilet and washbasin. From the hallway, there is access to the staircase to the first floor, the living room and the semi-open kitchen.
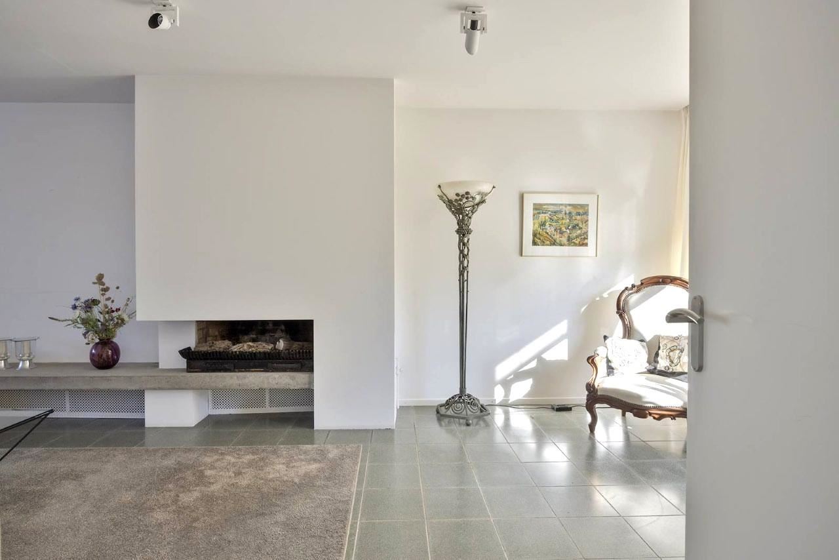
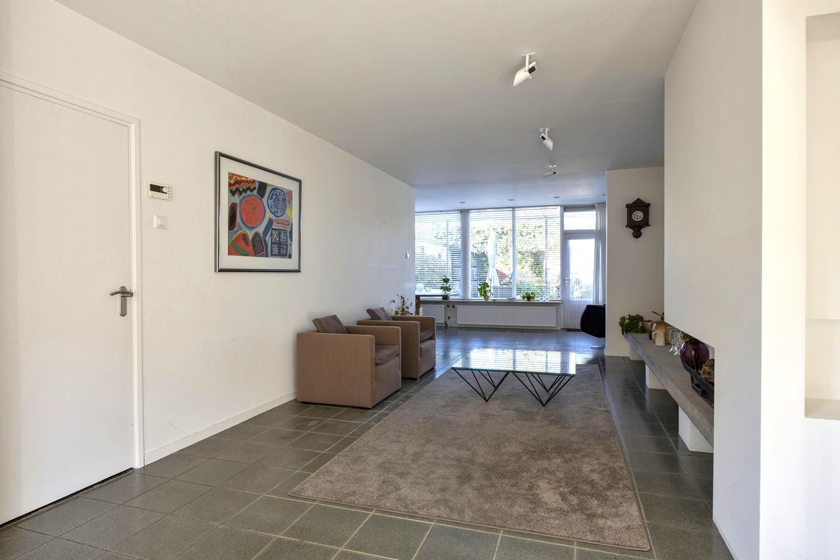
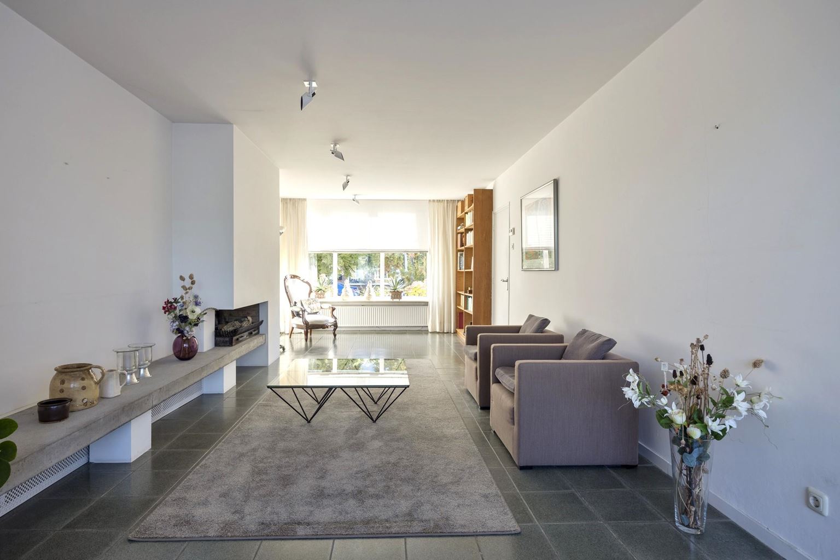
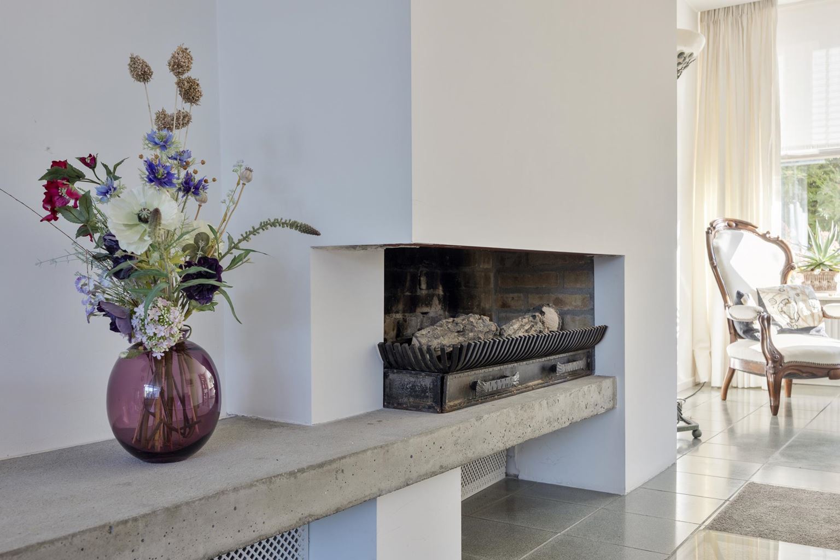
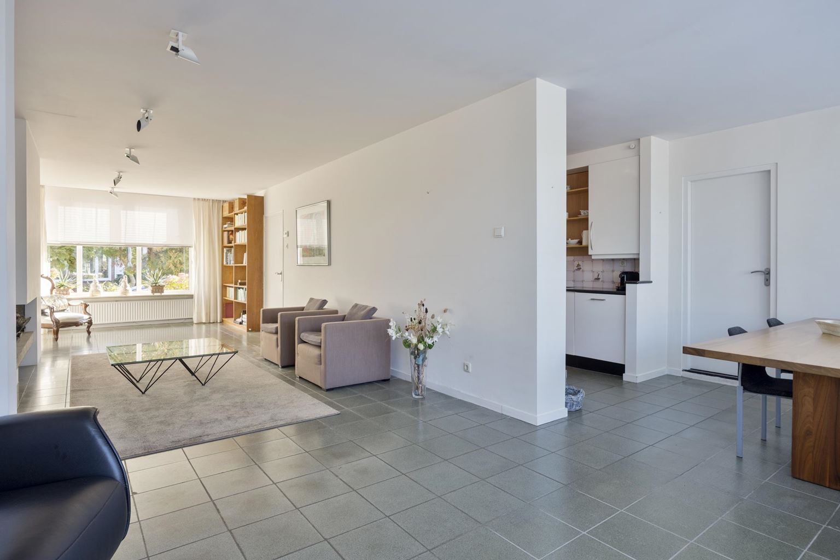
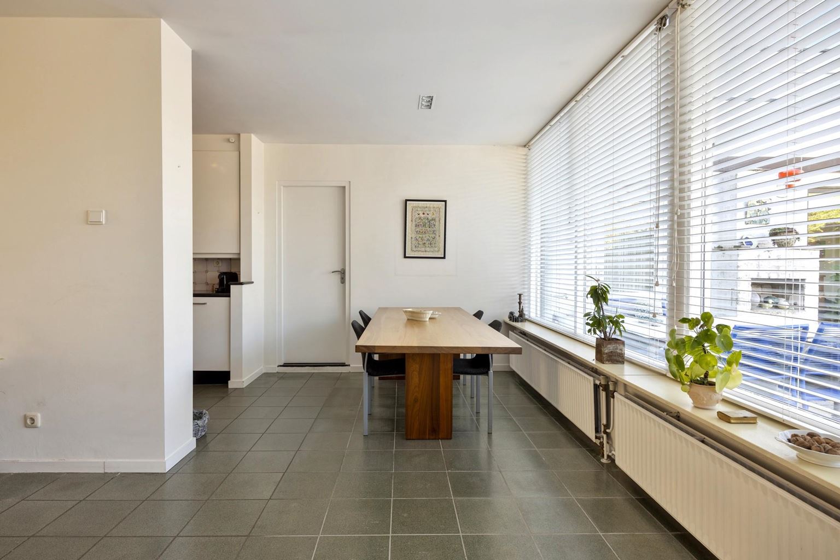
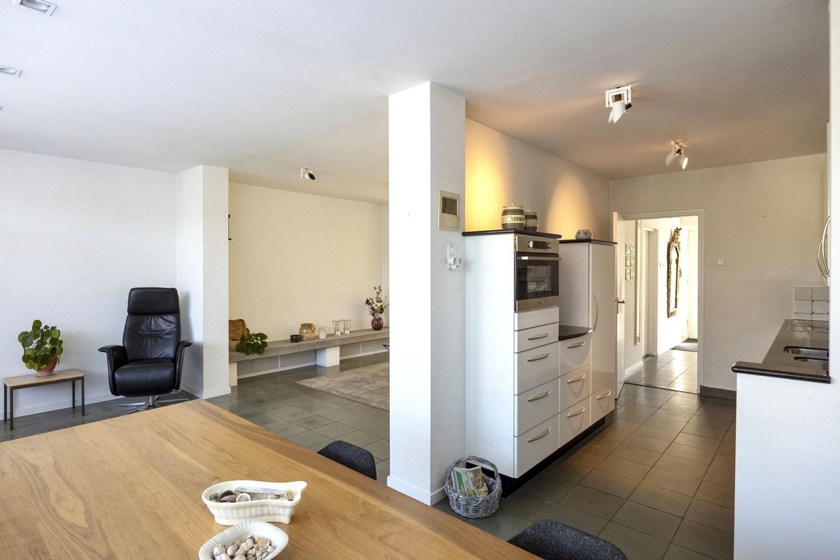
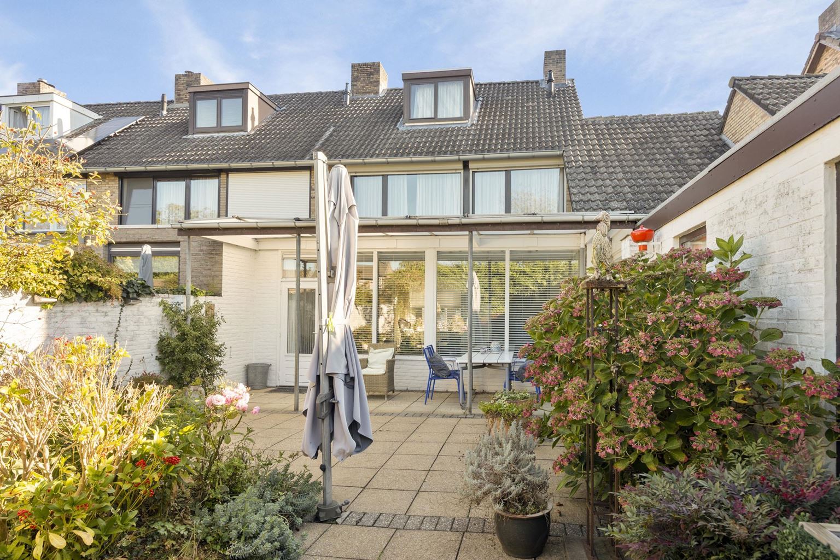
The spacious living room (45 m²) is particularly generous thanks to the extension and features a cosy gas fireplace and practical tiled flooring. The large windows provide plenty of natural light. At the front, the property has uPVC window frames with insulating HR++ glazing. At the rear, wooden window frames with double glazing have been installed. The extension provides direct access to the rear garden through a French door, creating a pleasant connection between the indoor living space and the garden.
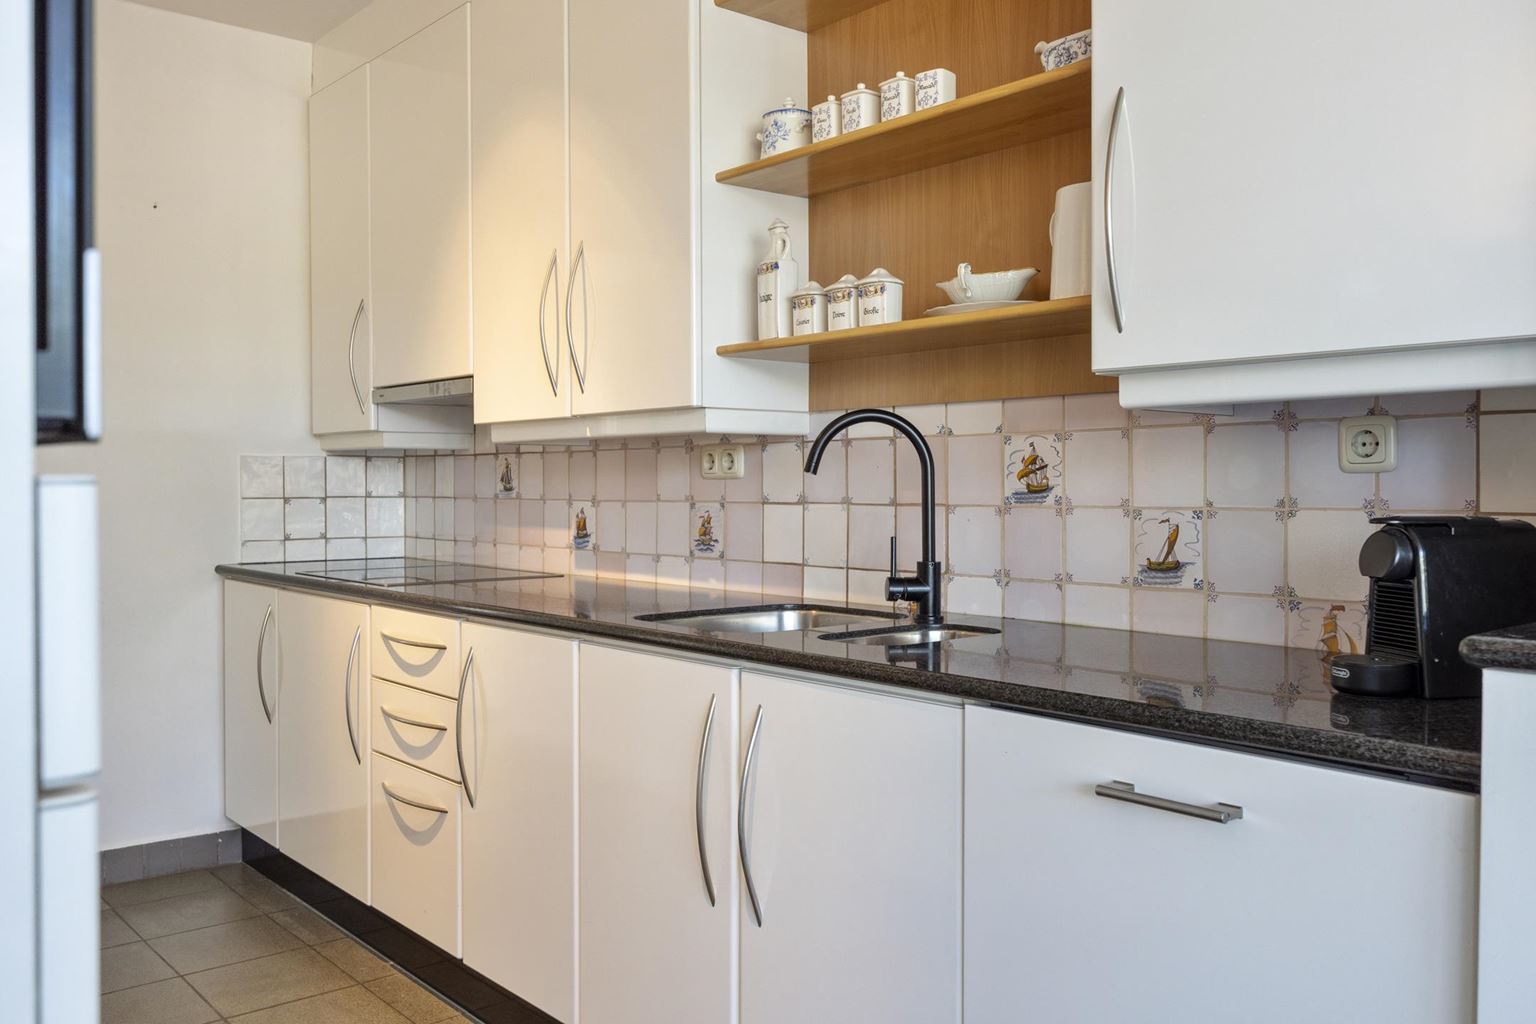
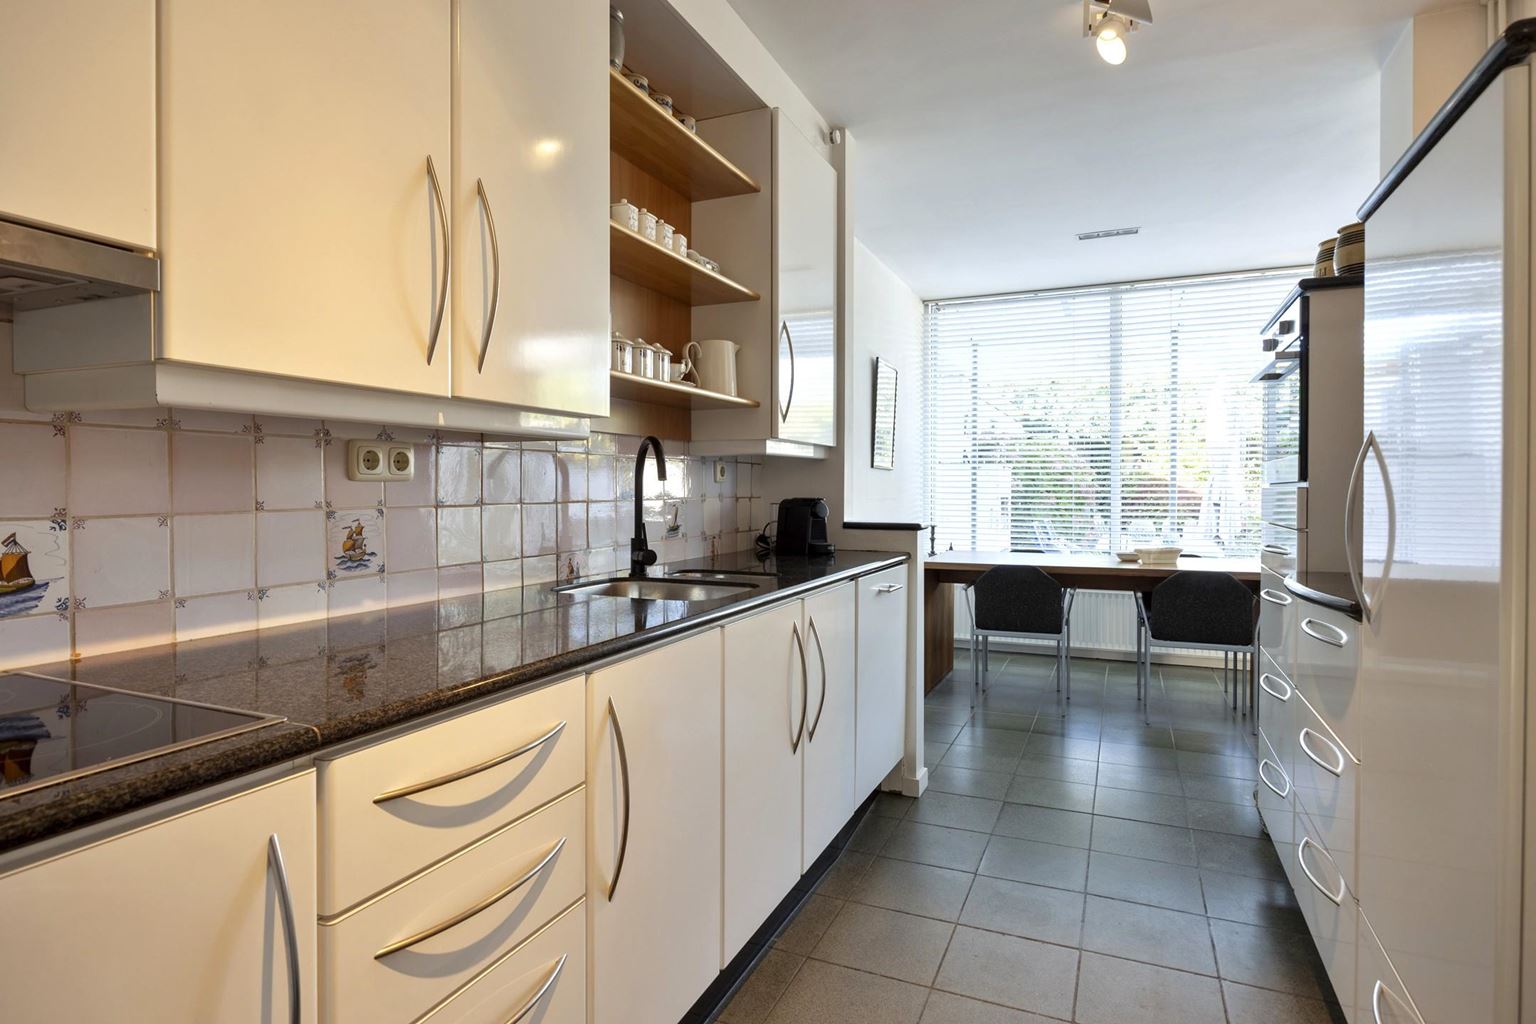
The semi-open kitchen (8 m²) features a granite worktop and all the necessary built-in appliances, including: double sink, four-burner induction hob with extractor hood, dishwasher, combination microwave oven and refrigerator. The layout provides sufficient workspace and storage. The wall between the living room and kitchen can be removed, creating one large, fully open living space.
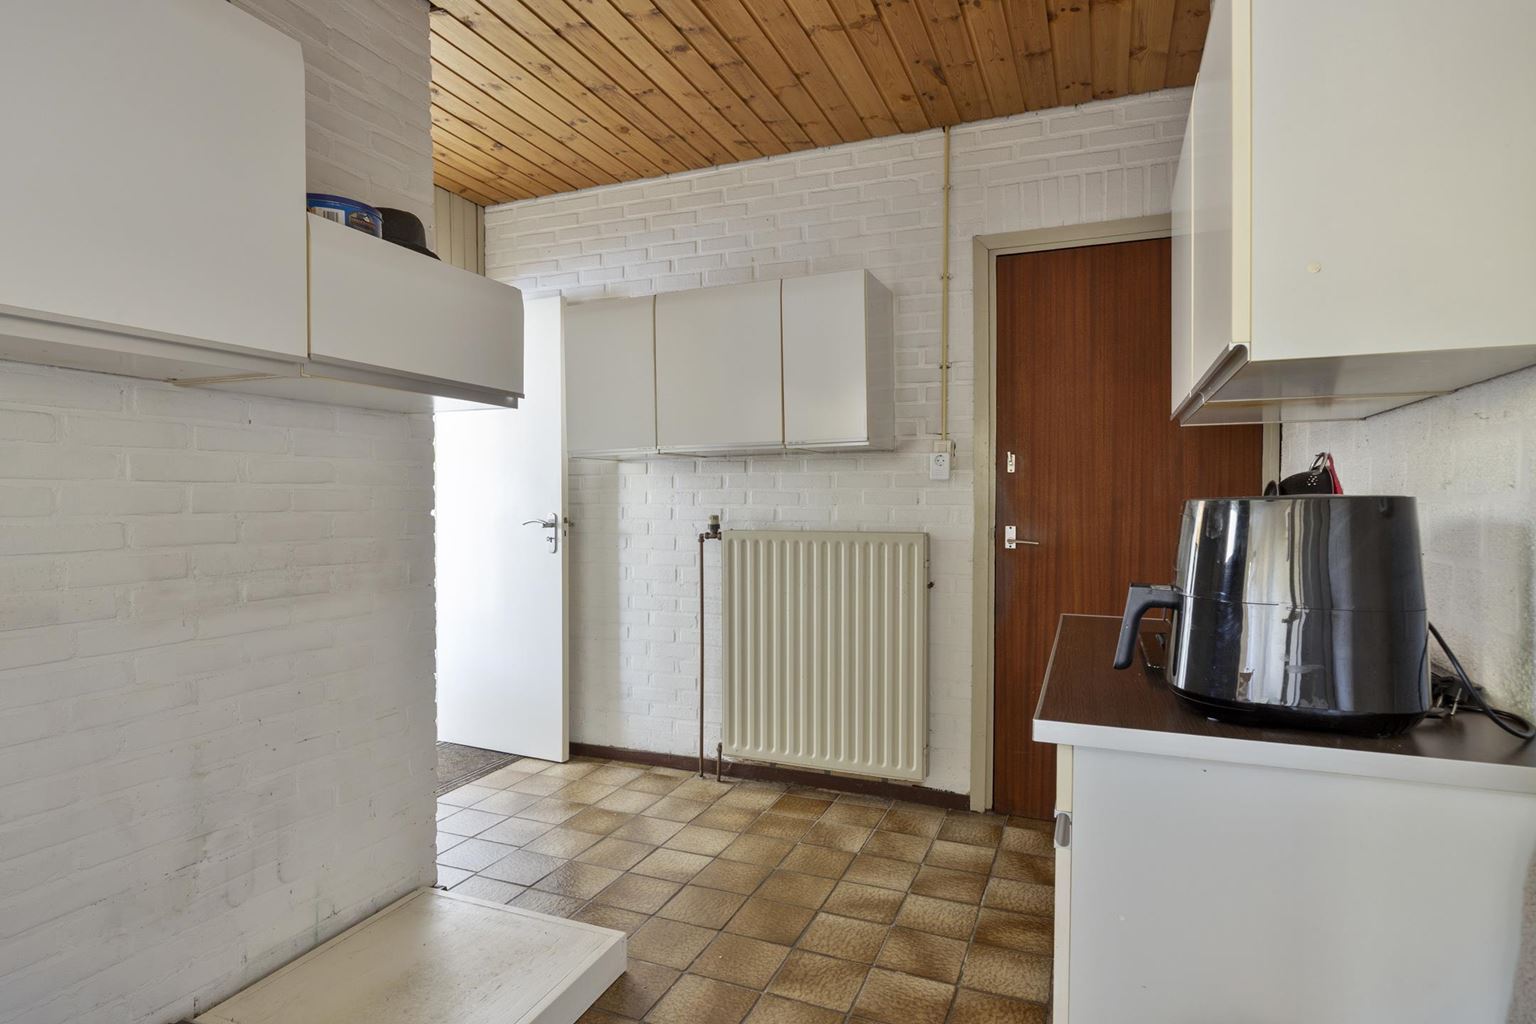
The utility room (8 m²) is located adjacent to the kitchen. It contains the connection for the washing machine and provides access to the basement, garage and multifunctional room at the rear of the property.
The garage (16 m²) has a tiled floor and features an electrically operated garage door with a separate pedestrian door. Electricity and water are also available here. The garage naturally provides space for parking a car, but thanks to the facilities available, it is also suitable for storage, hobbies or DIY work.
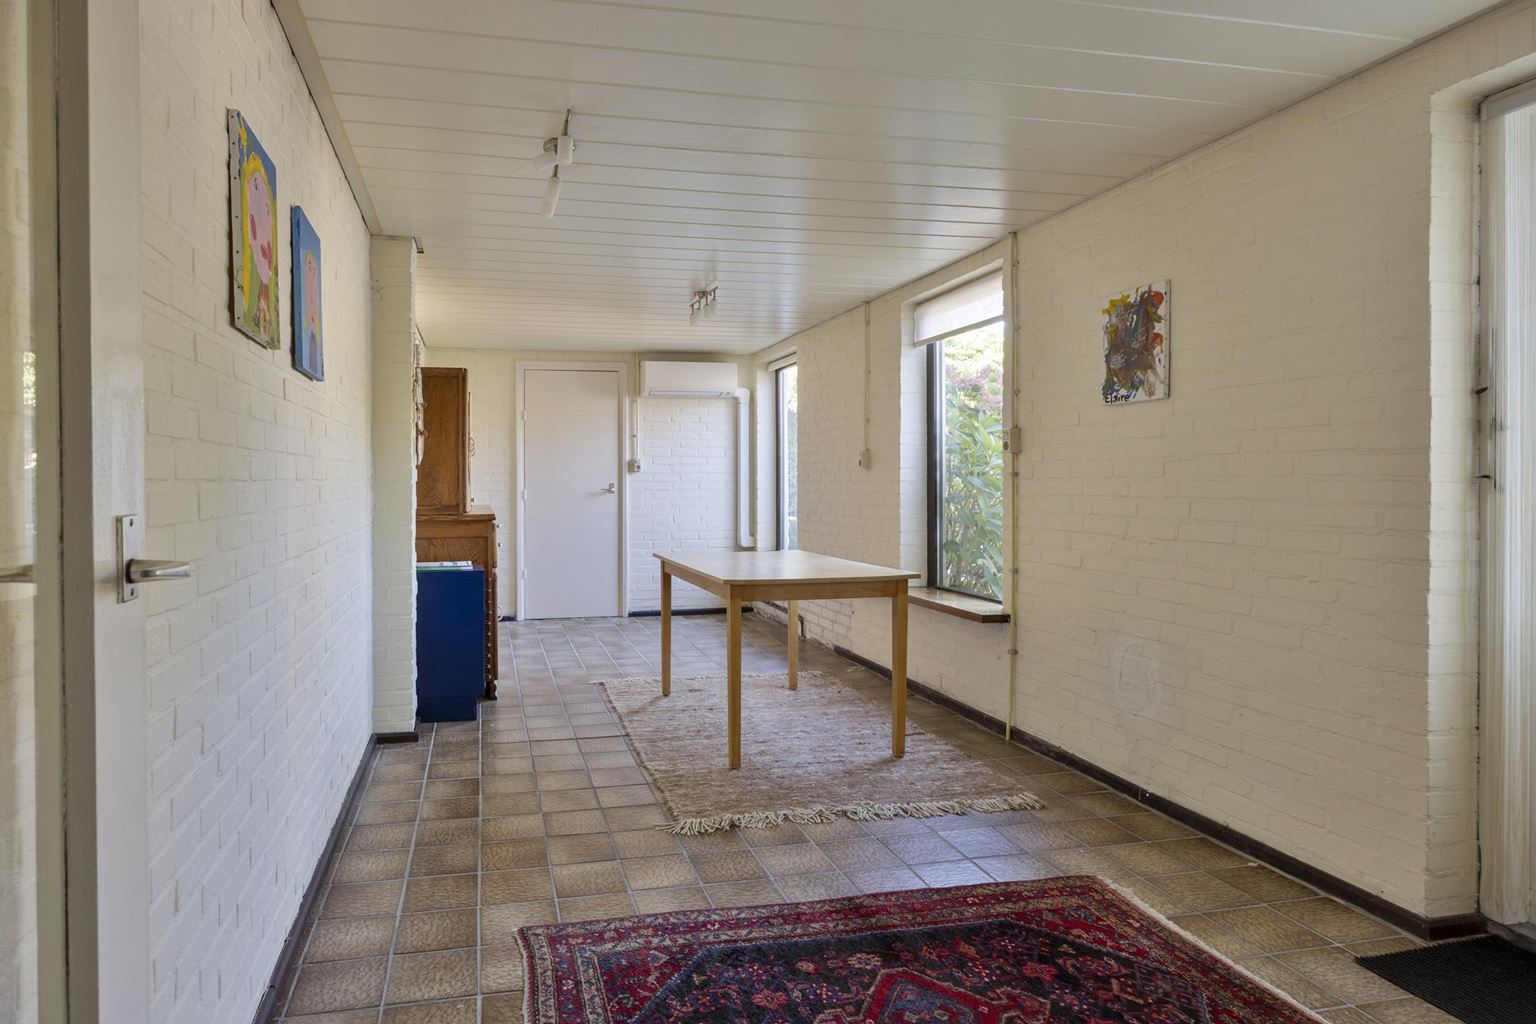
At the rear is a spacious hobby room/bedroom of approximately 19 m² (formerly the garage). This room has a tiled floor, air conditioning and direct access to the garden via a French door. The flat roof of this room was renewed and insulated approximately two years ago.
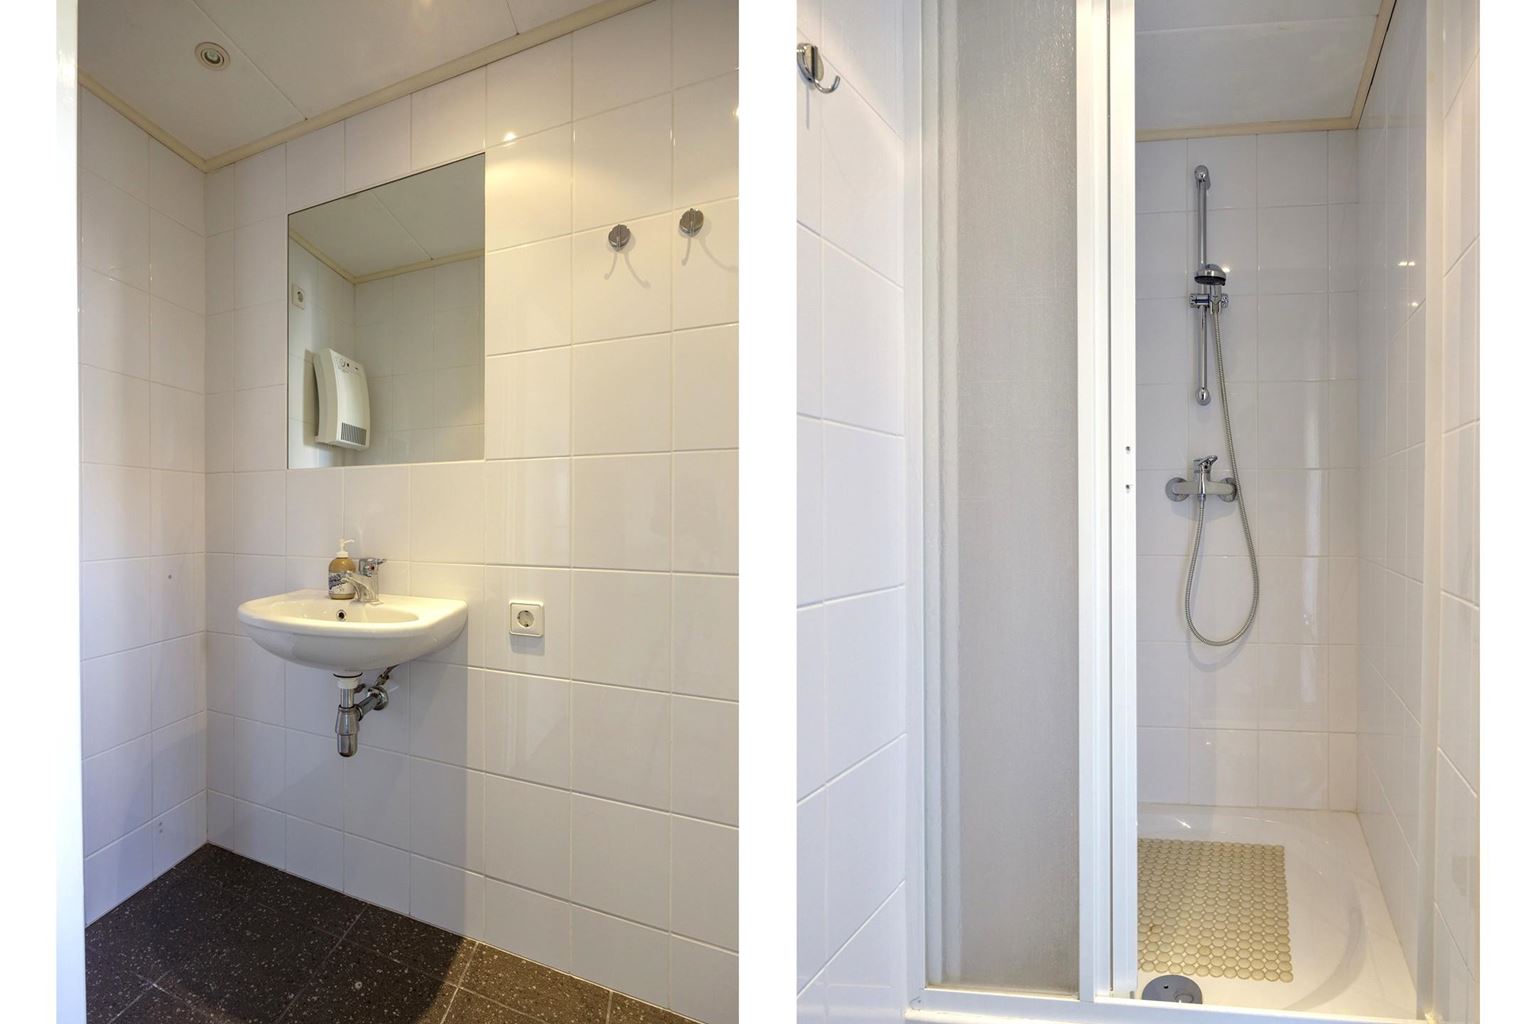
Adjacent is a private bathroom (2 m²), fully tiled and equipped with a shower and washbasin. This makes the space particularly suitable as an additional bedroom with sanitary facilities, but it can of course also be used as a hobby, work or practice room.
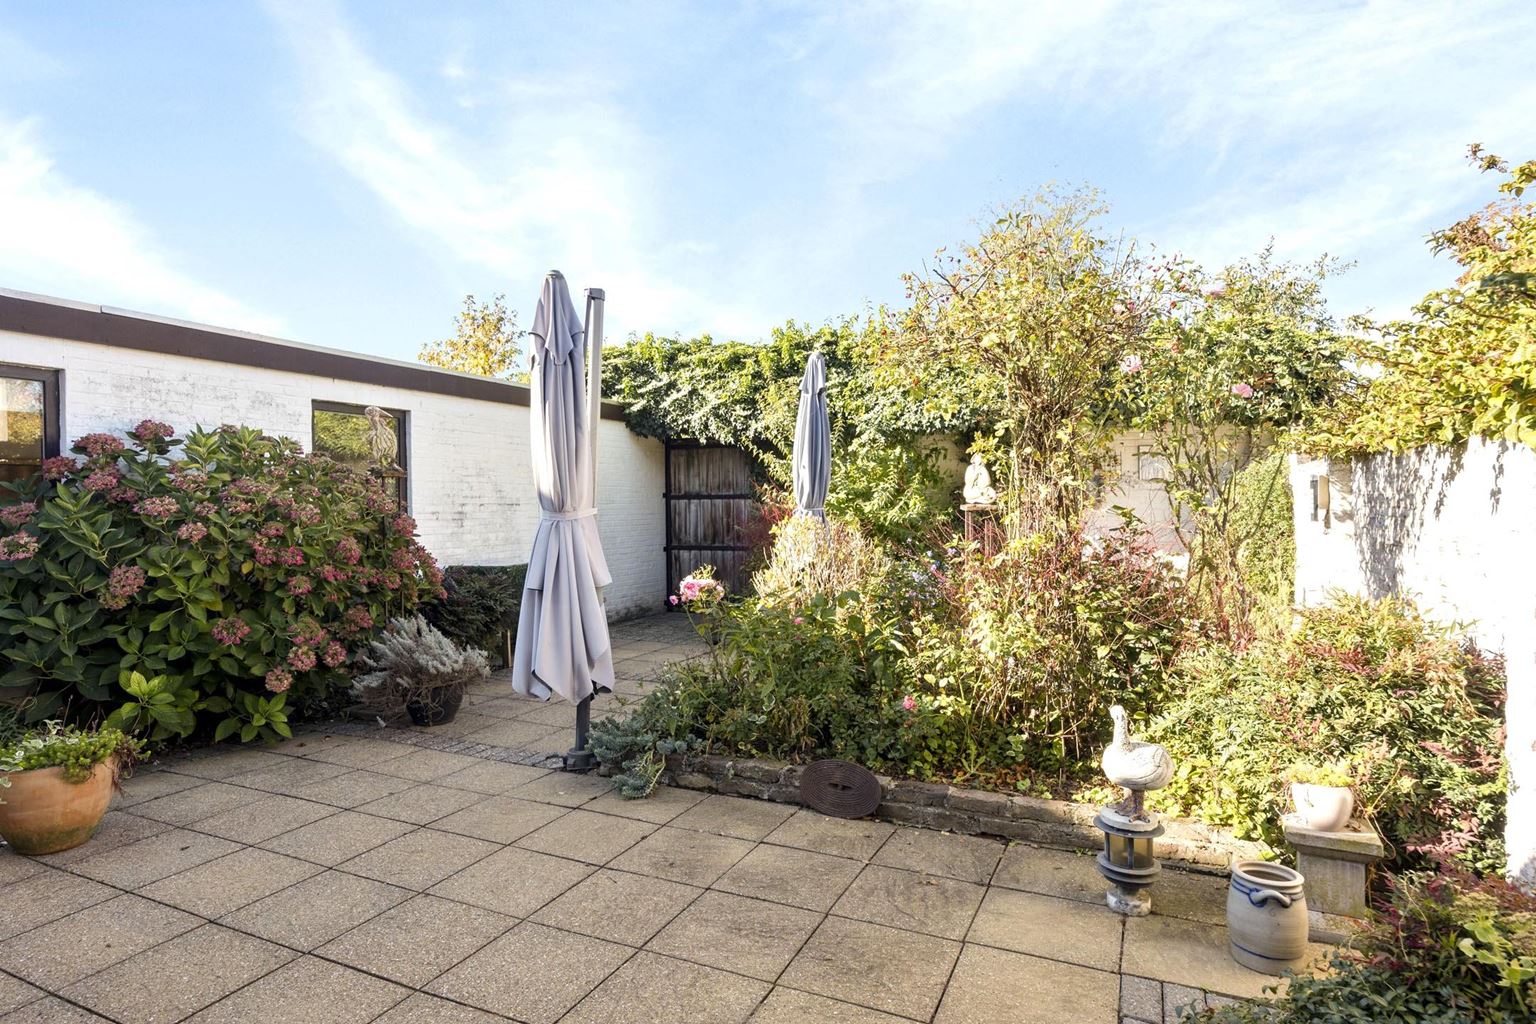
At the rear, the property has a private and secluded garden. The garden is largely paved and arranged with various seating areas, allowing you to find a pleasant spot in either the sun or shade throughout the day.
A covered area also provides a sheltered place to enjoy the garden for longer. A sink is also available here. The garden further features a rear entrance and provides access to a storage shed with electricity.
At the front, the property has a generous front garden and a double driveway, allowing parking on private property.
First floor:
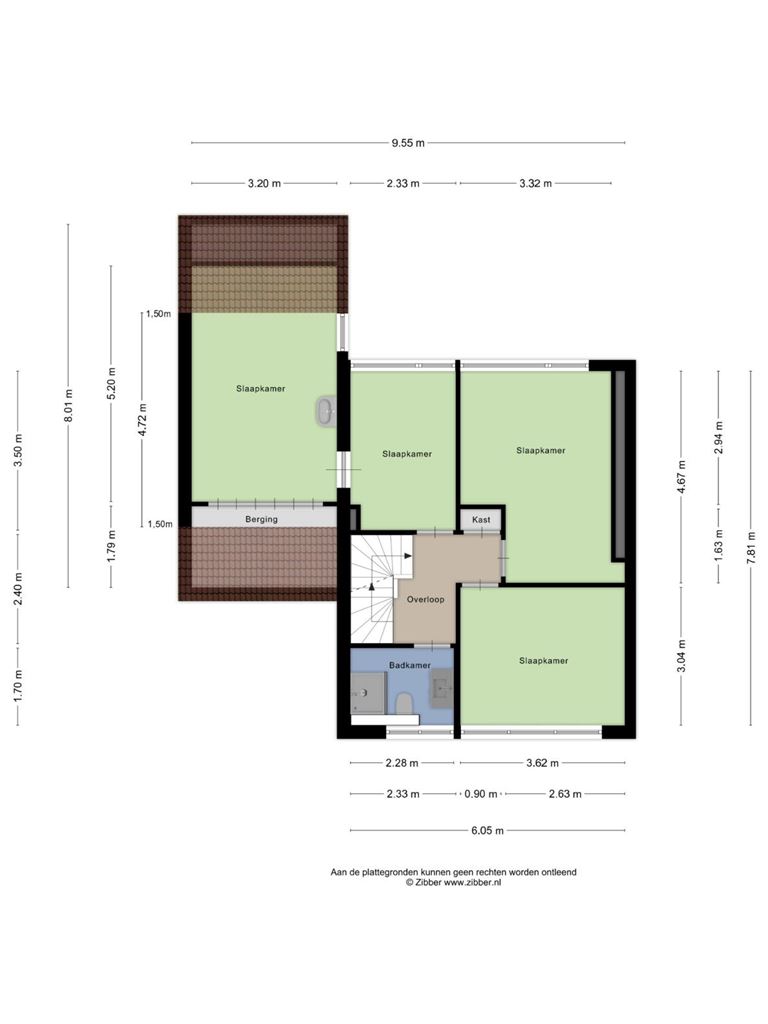
The first floor is reached via a fixed staircase and features a spacious landing with carpeting and a practical built-in cupboard.
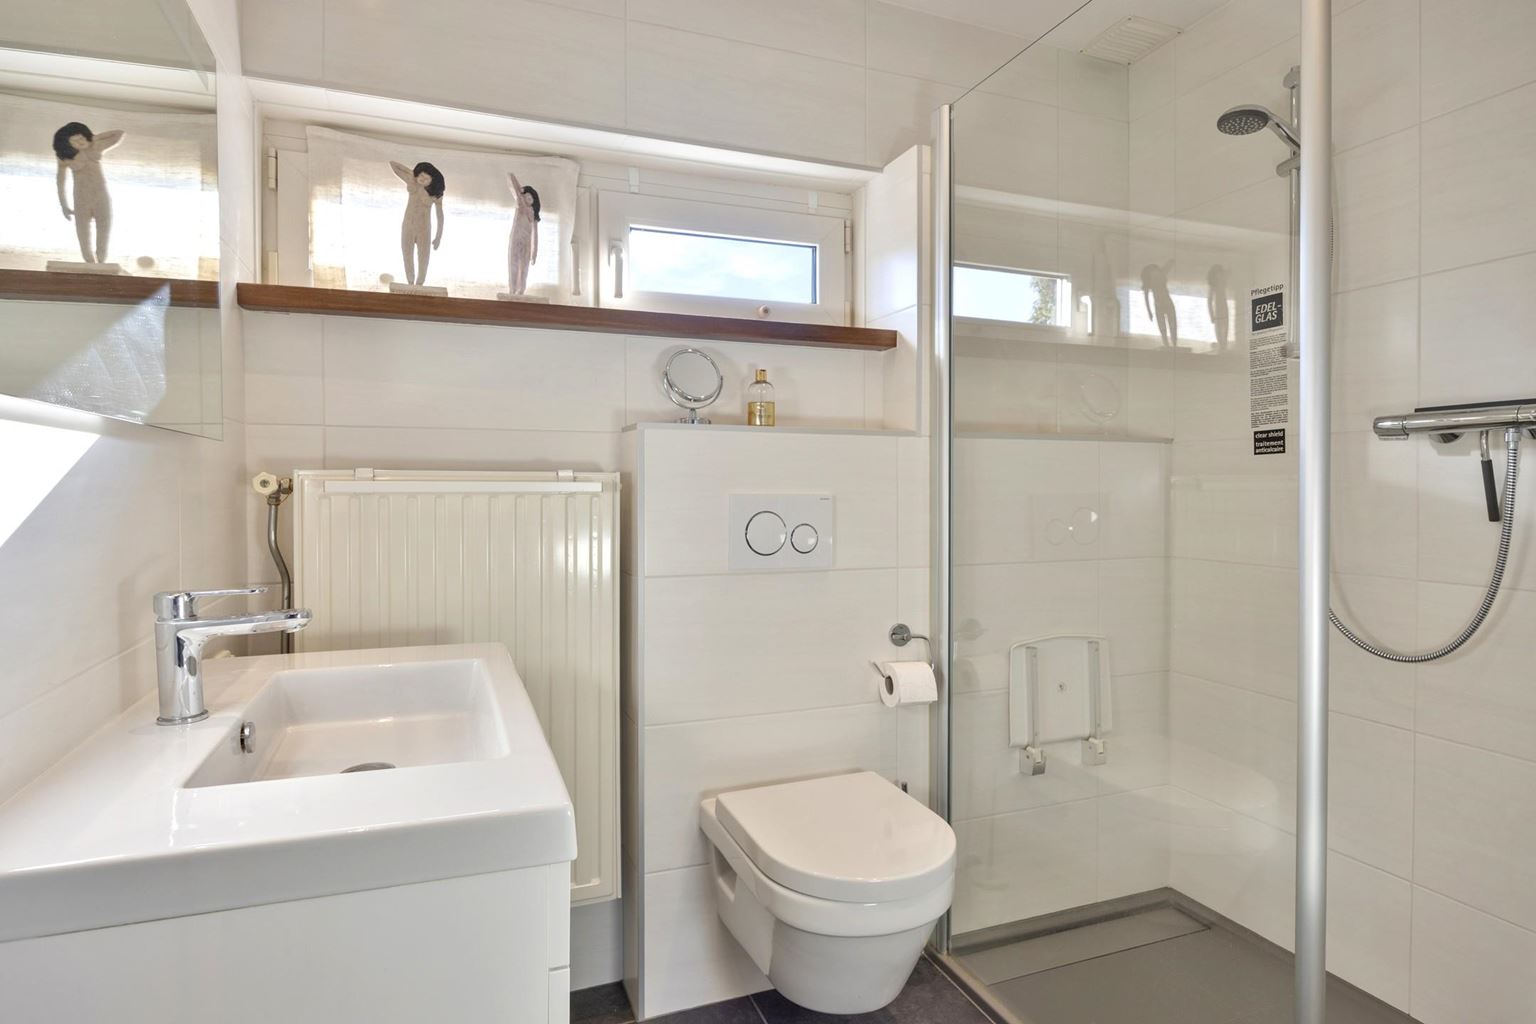
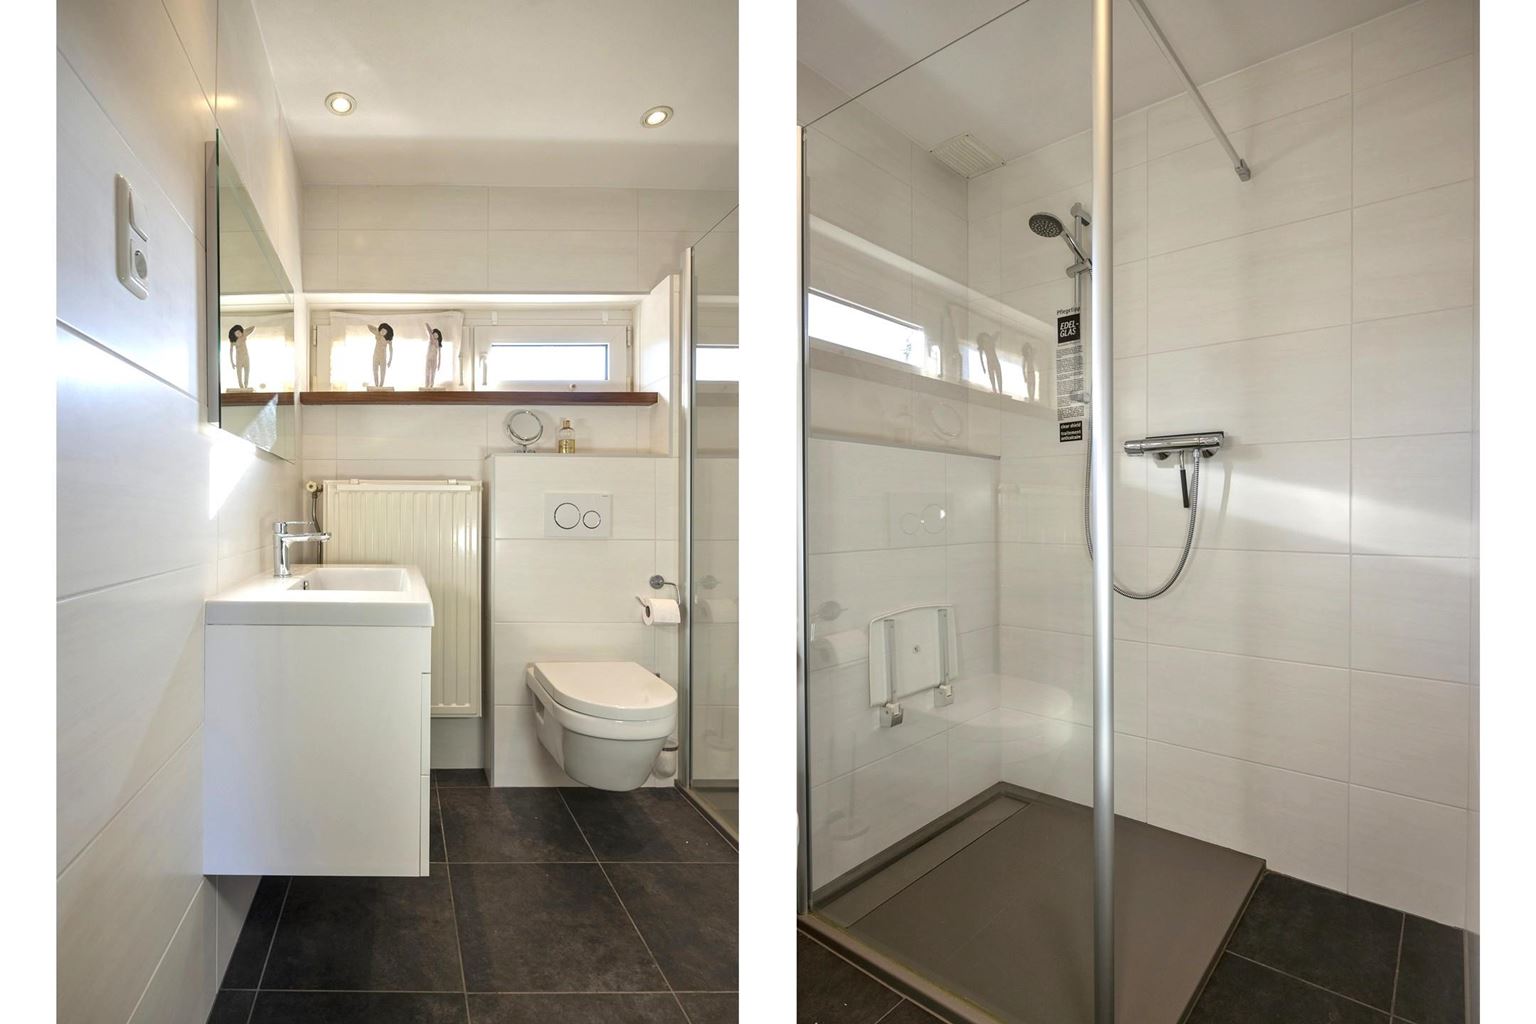
The bathroom (4 m²) has been renovated, is fully tiled and benefits from pleasant natural daylight. It features a walk-in shower, washbasin with vanity unit, wall-hung toilet and a designer mirror with lighting. The room is modern and practically arranged.
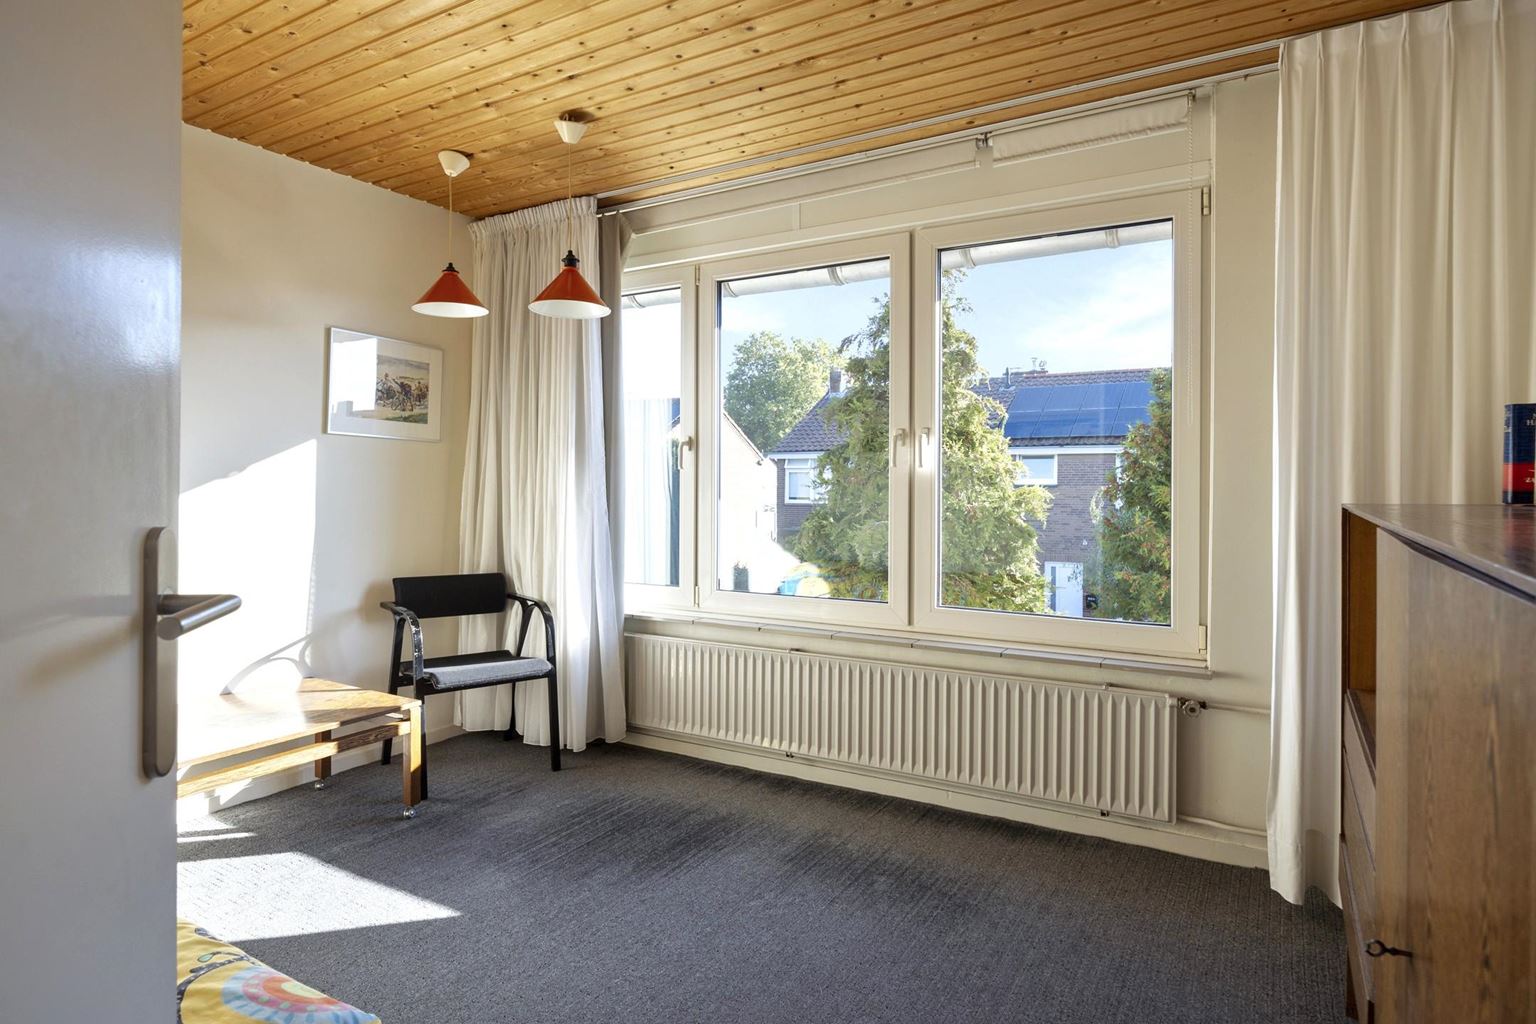
At the front is a bedroom (11 m²) with carpeting and uPVC window frames with insulating HR++ glazing.
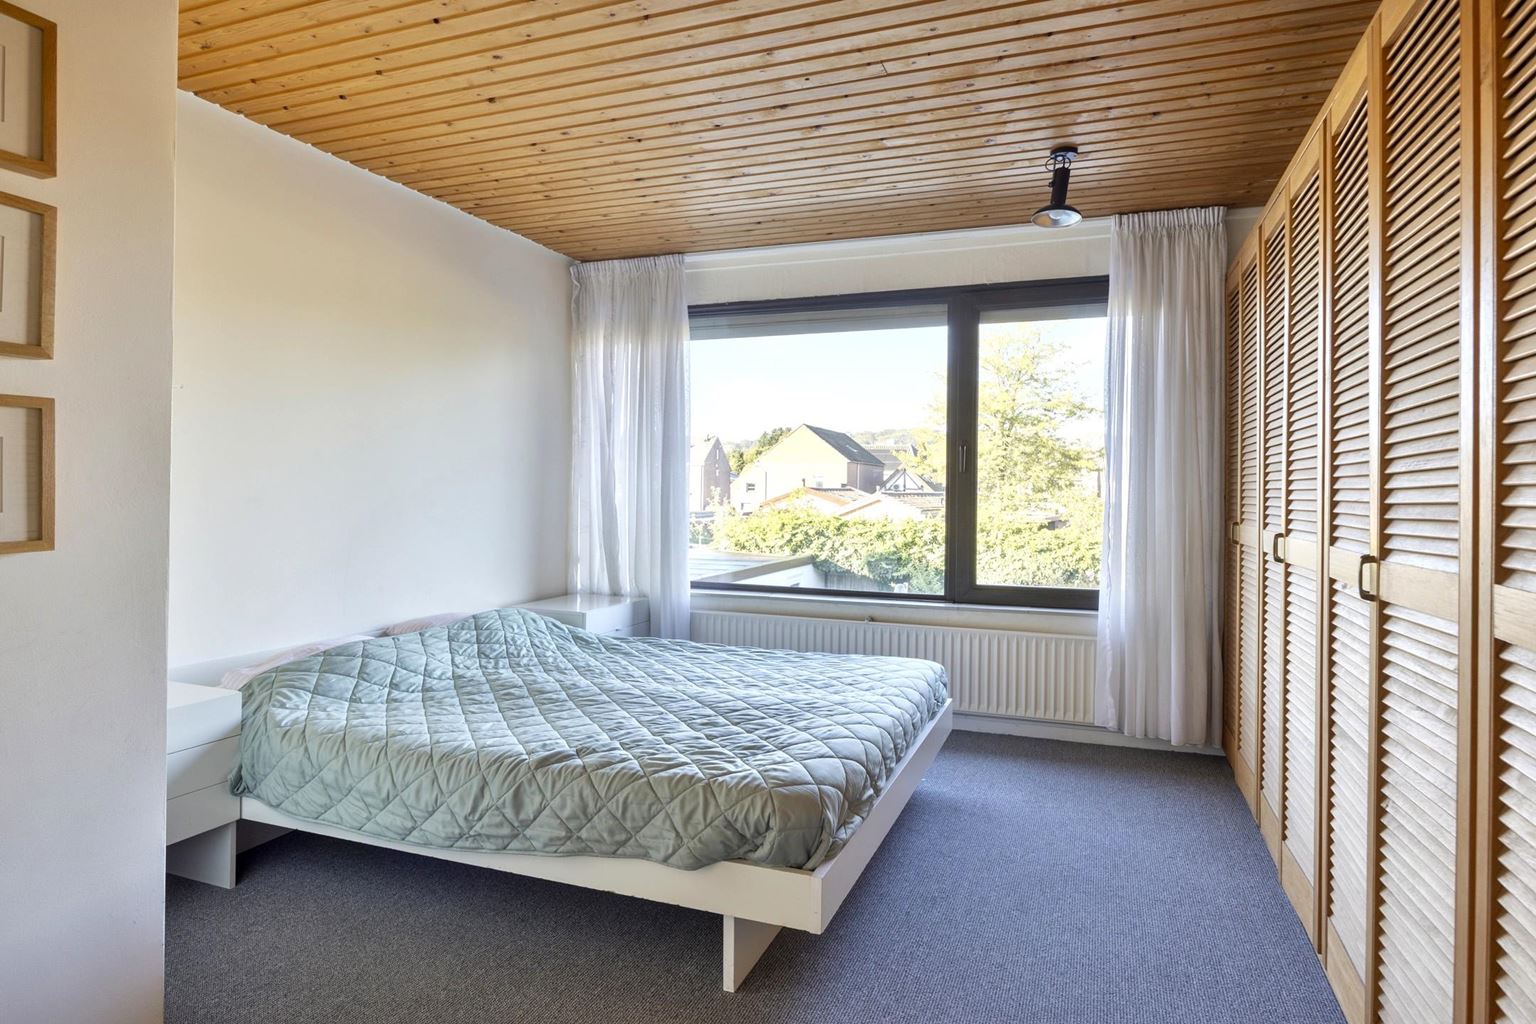
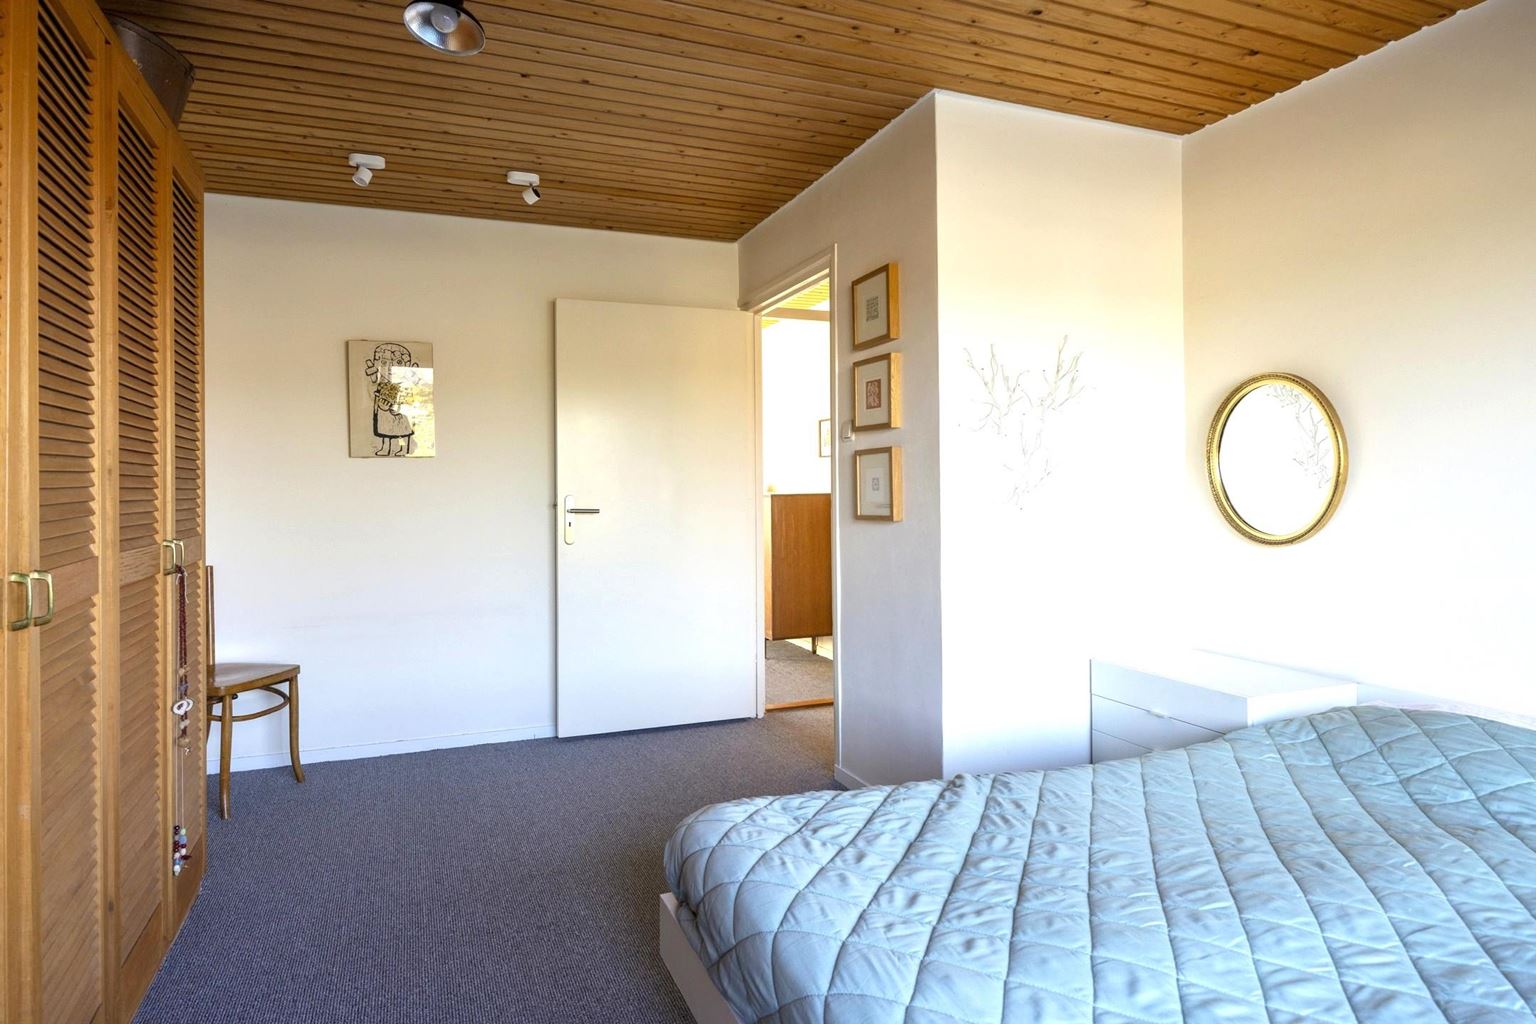
At the rear is a second spacious bedroom (14 m²), also featuring carpeting. This room has a built-in wardrobe and uPVC window frames with insulating glazing. Roller shutters are also present, providing additional comfort and privacy.
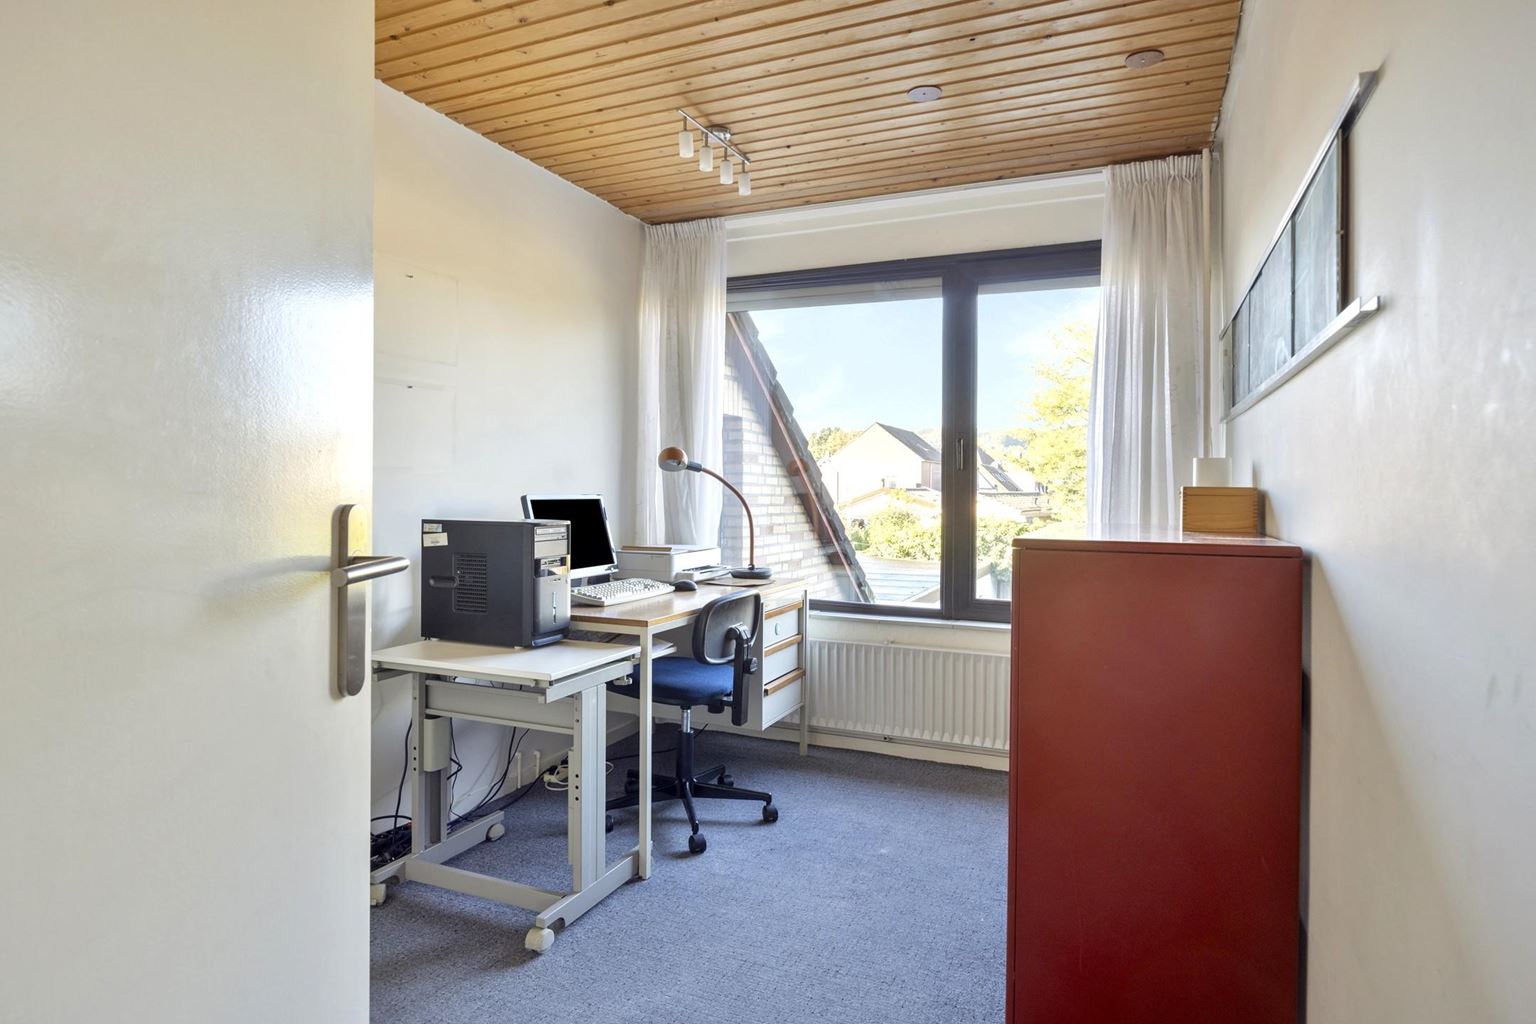
A third room at the rear is currently arranged as a study (8 m²). This room also features carpeting and uPVC window frames with insulating glazing. From this room, there is access to an adjoining bedroom located above the garage.
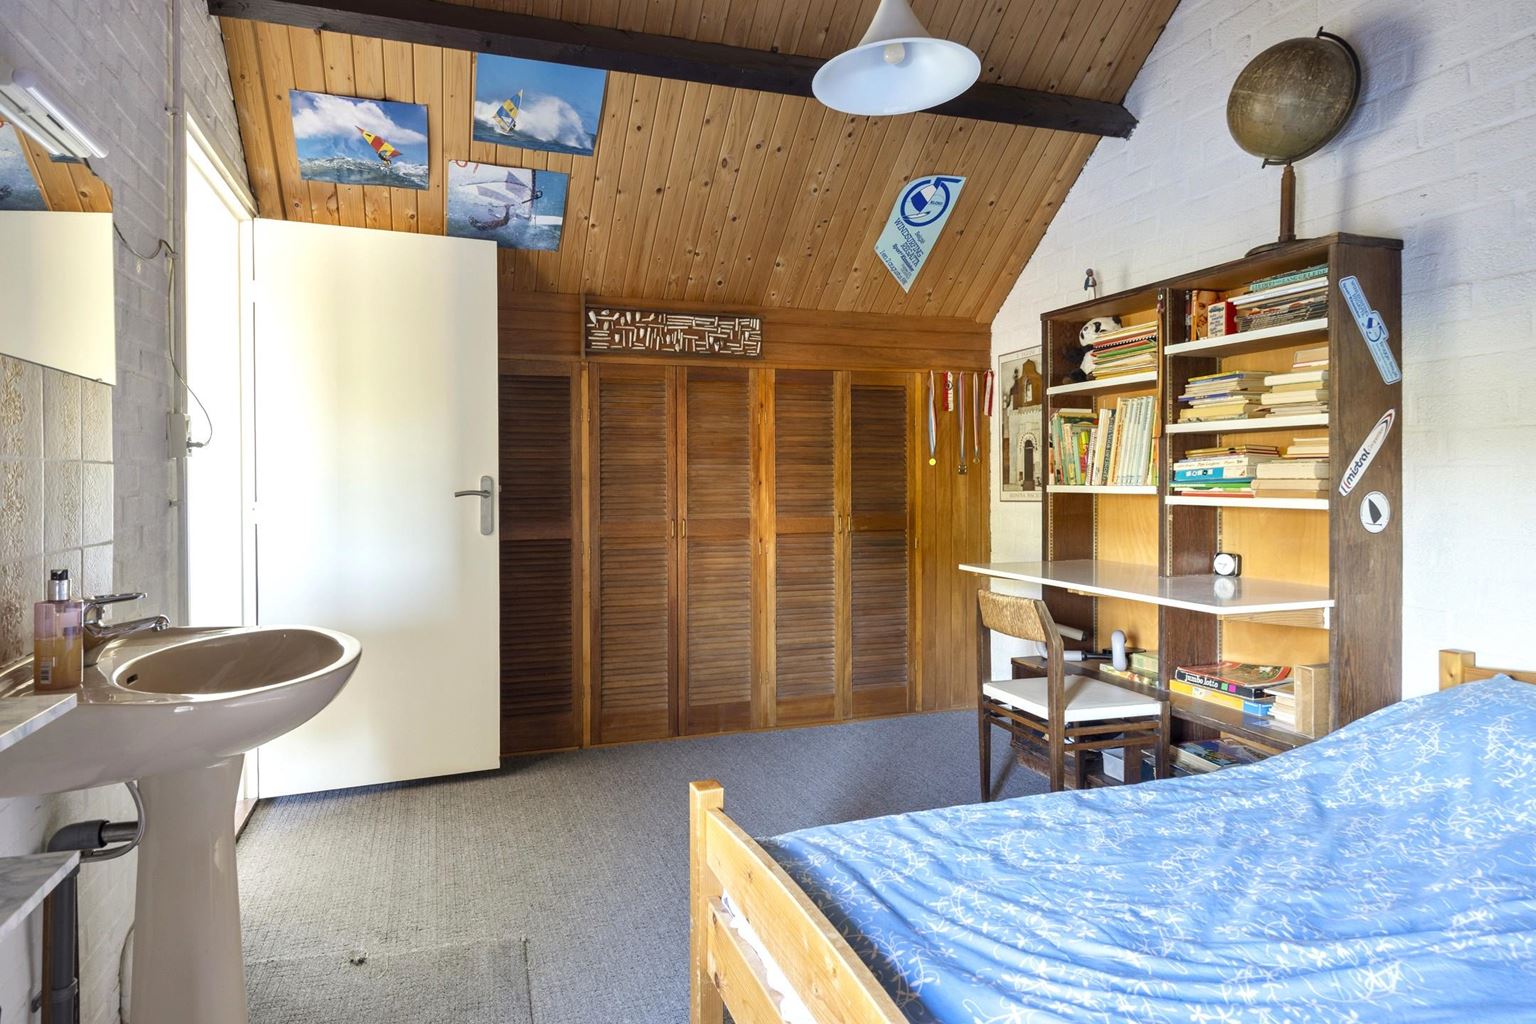
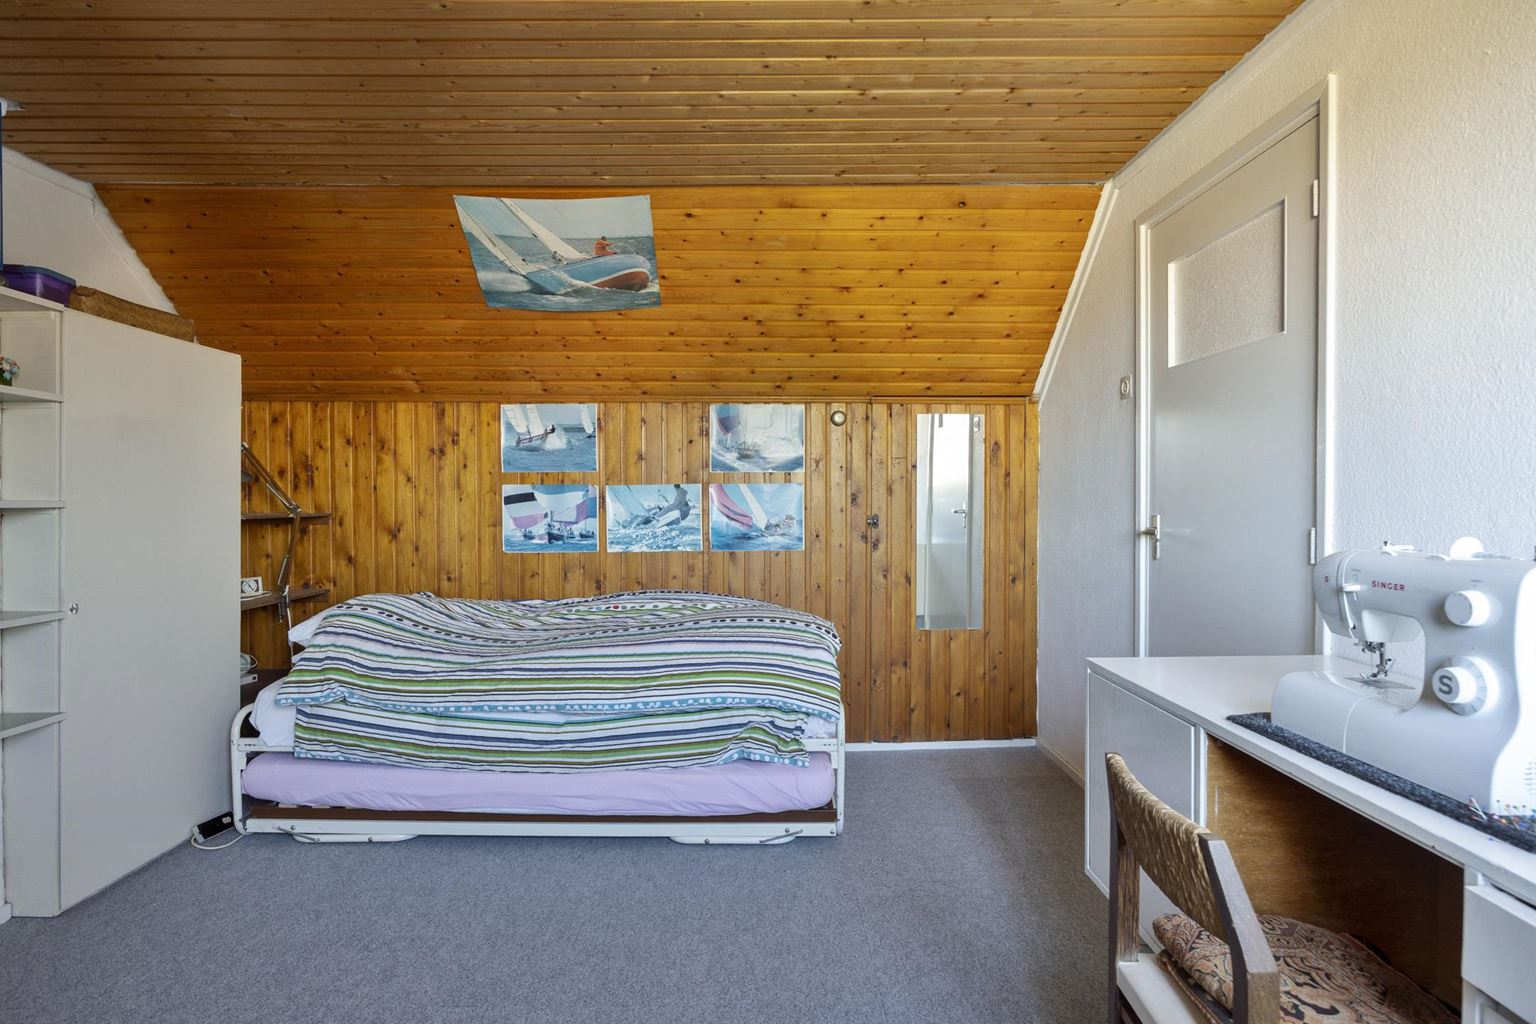
This additional bedroom (15 m²) features carpeting, practical built-in cupboards in the sloping roof, wooden window frames with secondary glazing and a fixed washbasin. This space is therefore also very suitable as a fully-fledged bedroom, home office or guest room.
Second floor:
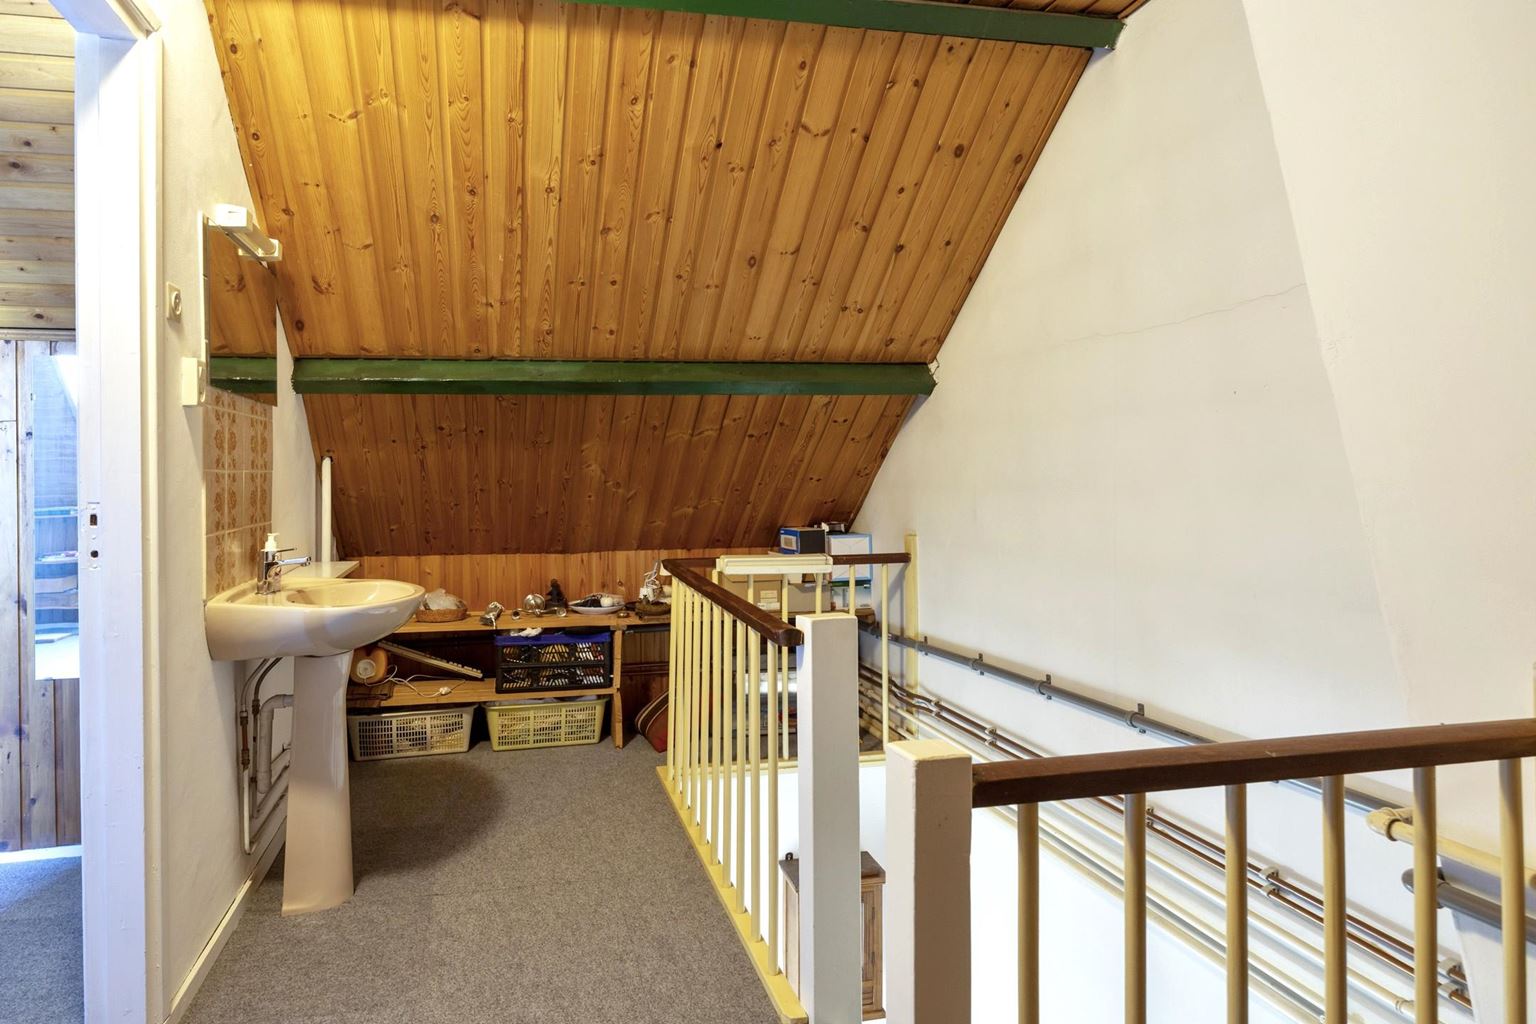
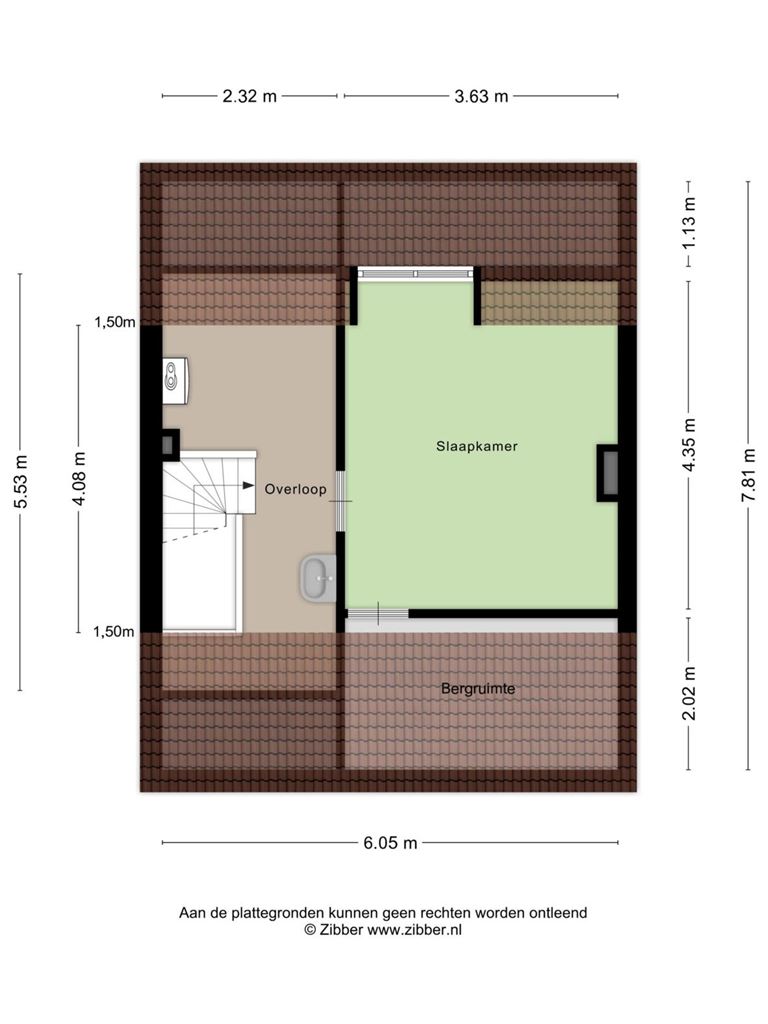
The second floor is reached via a fixed staircase. The landing is carpeted and features a fixed washbasin. The central heating system is also located here.
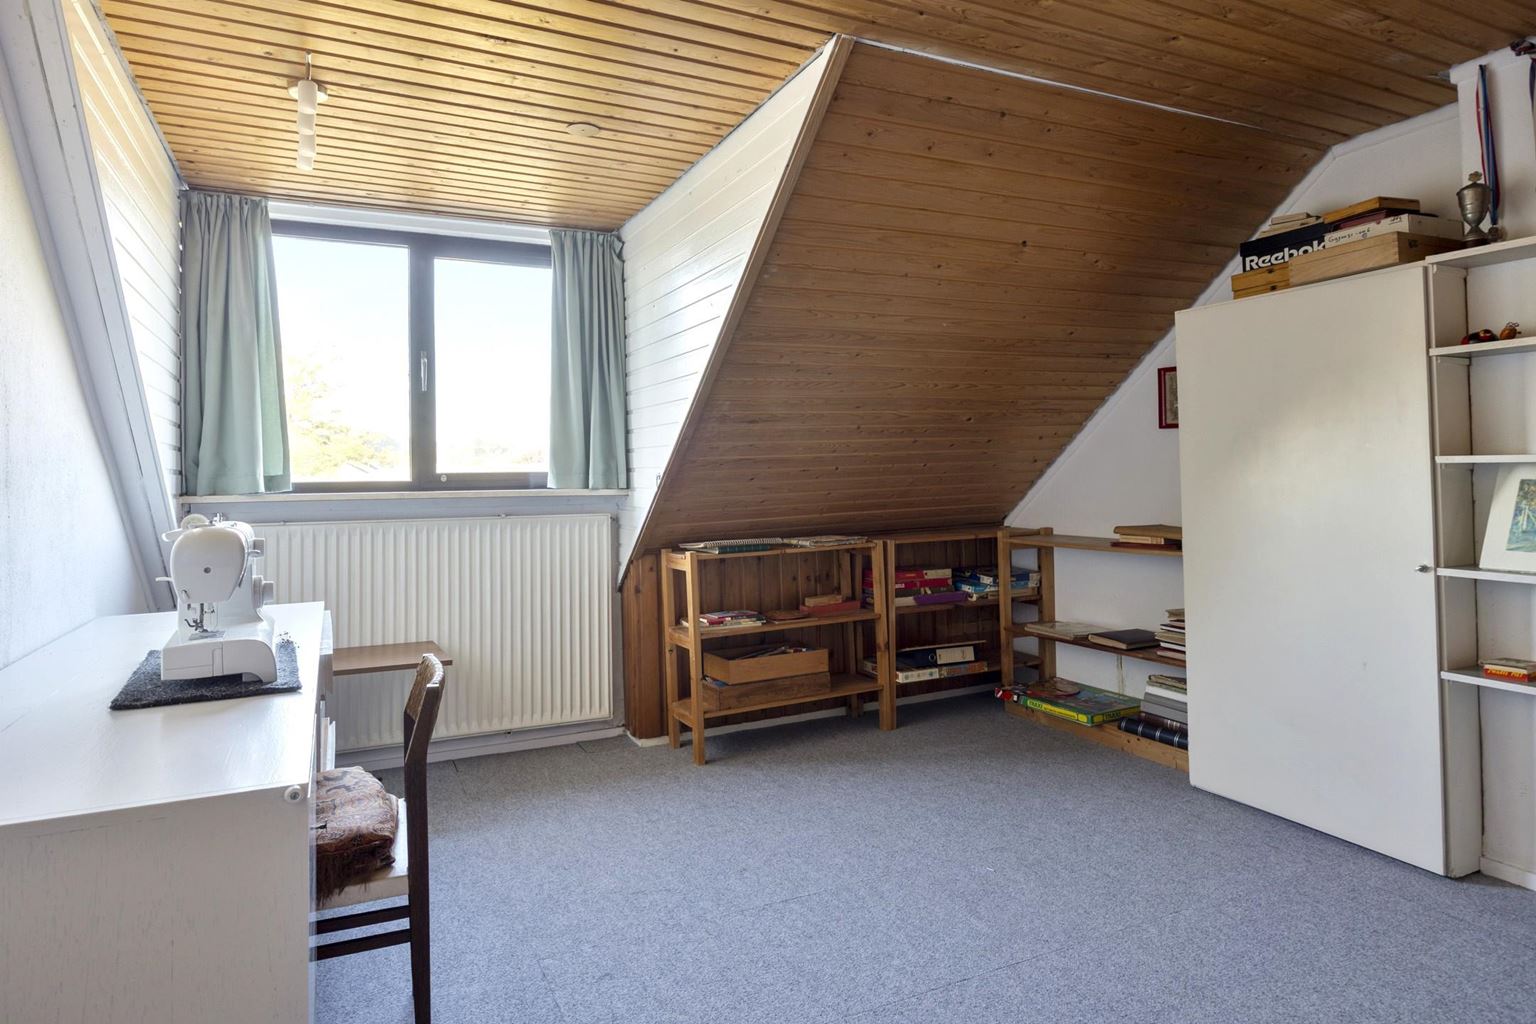
The floor has a bedroom (15 m²) with carpeting and a dormer window with aluminium frames and double glazing. The storage space beneath the sloping roof provides additional practical storage.
Thanks to the fixed staircase and the facilities available, this floor forms a fully integrated part of the property and offers a valuable additional bedroom or work space.
Additional information:
- Spacious and well-maintained semi-detached house located in Heugem;
- Integrated garage and double driveway;
- Particularly suitable for future-proof, single-level living;
- Multifunctional hobby room/bedroom on the ground floor with private bathroom;
- Flat roof of the multifunctional room renewed and insulated approximately two years ago;
- Renovated bathroom on the first floor;
- Front of the property fitted with uPVC window frames with insulating HR++ glazing;
- Partly fitted with roller shutters;
- Definitive energy label 'D';
- Heating and hot water are provided by a combi boiler (Nefit HR; built in 2025; privately owned) and air conditioning in the hobby room;
- West-facing rear garden with covered area, storage shed and rear entrance;
- Generous living room with extension and gas fireplace.
General information:
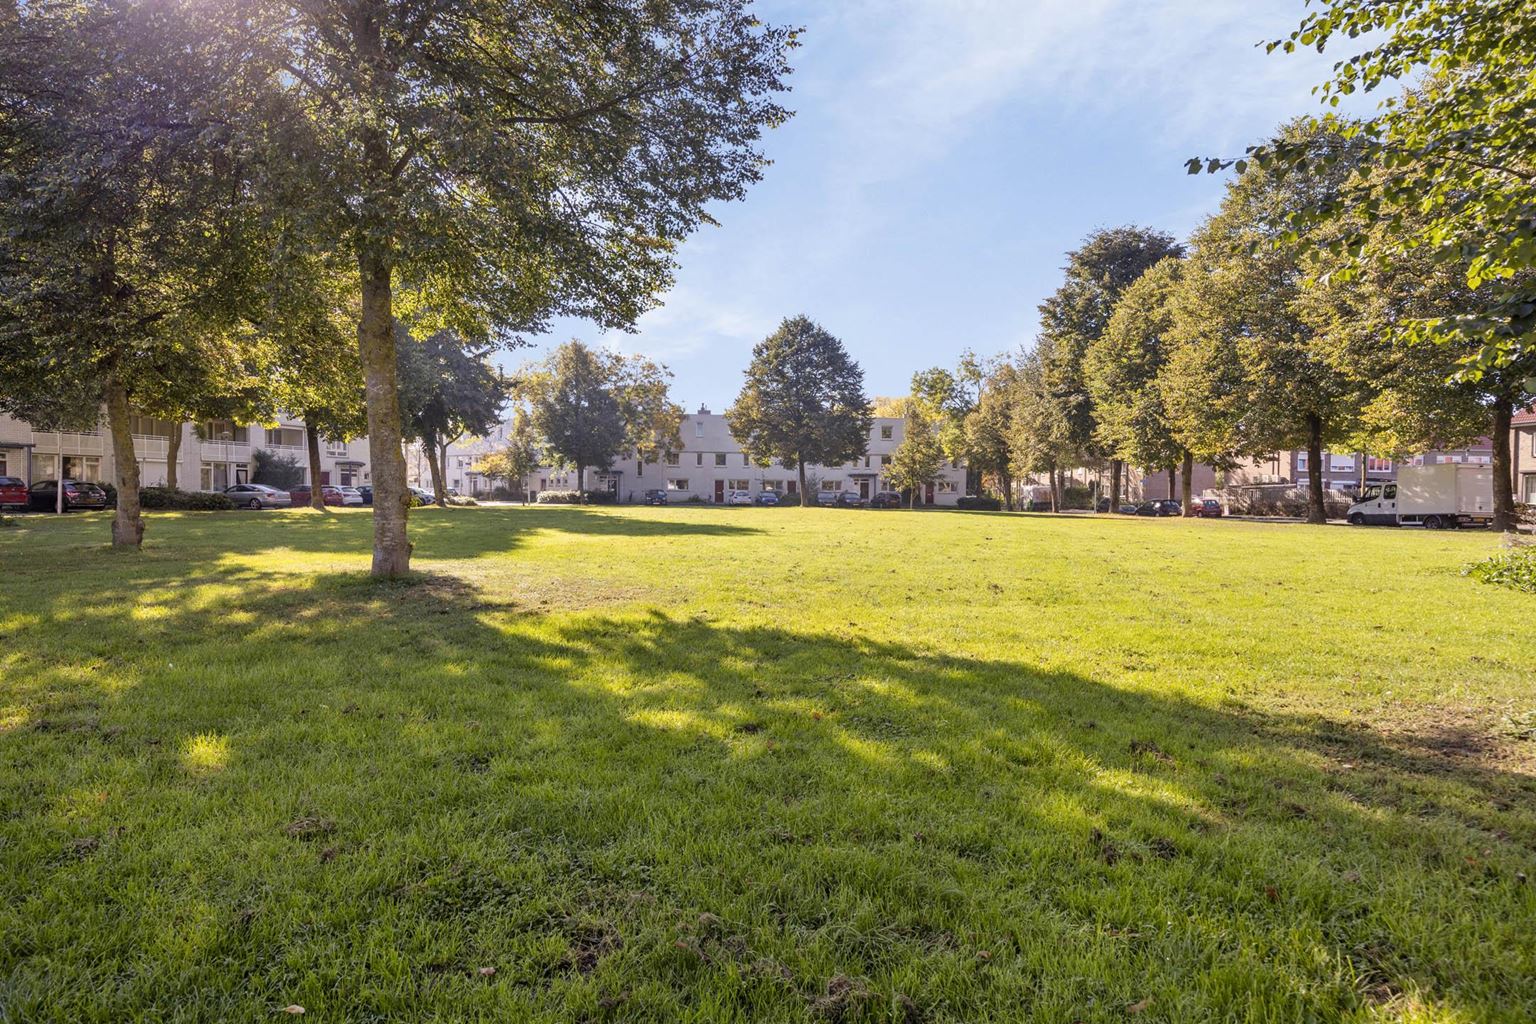
This attractive property is situated in a quiet and child-friendly environment in the popular Heugem district of Maastricht, within walking distance of, among other things, two primary schools, childcare facilities, RKHSV sports fields, LTV Heugem tennis complex, the AZM hospital, Maastricht University and the MECC. Shopping centre 'De Beente', with a GP practice and veterinary clinic, is also nearby. Heugem is conveniently located in relation to the main roads leading to the A2 motorway (Liège-Eindhoven) and the A79-A76 (Heerlen-Aachen).
In order to protect the interests of both buyer and seller, it is expressly stipulated that a purchase agreement relating to this property shall only be concluded once the buyer and seller have signed the purchase agreement (the "written form requirement"). The period included for any (agreed) resolutive conditions (e.g. financing) is generally 4 to 6 weeks after the conclusion of the oral agreement of intent. The deposit/bank guarantee amounts to 10% of the purchase price. The buyer must deposit this amount with the relevant civil-law notary two weeks after the resolutive conditions have expired.
The buyer is entitled at all times, at their own expense, to have a structural inspection carried out or to consult other advisers in order to obtain a proper understanding of the property's state of maintenance.
The above non-binding information has been compiled by Pooters Makelaardij with due care. However, Pooters Makelaardij accepts no liability whatsoever for any incompleteness, inaccuracies or otherwise, nor for the consequences thereof. Areas and dimensions are indicative.

Price details
| Asking price | : € 525.000,- k.k. |
| Acceptance | : in consulation with |