Keramieksingel 3, Maastricht
|
Plot surface: 241 m2 |
|
Living space: 139 m2 |
|
Volume: 608 m3 |
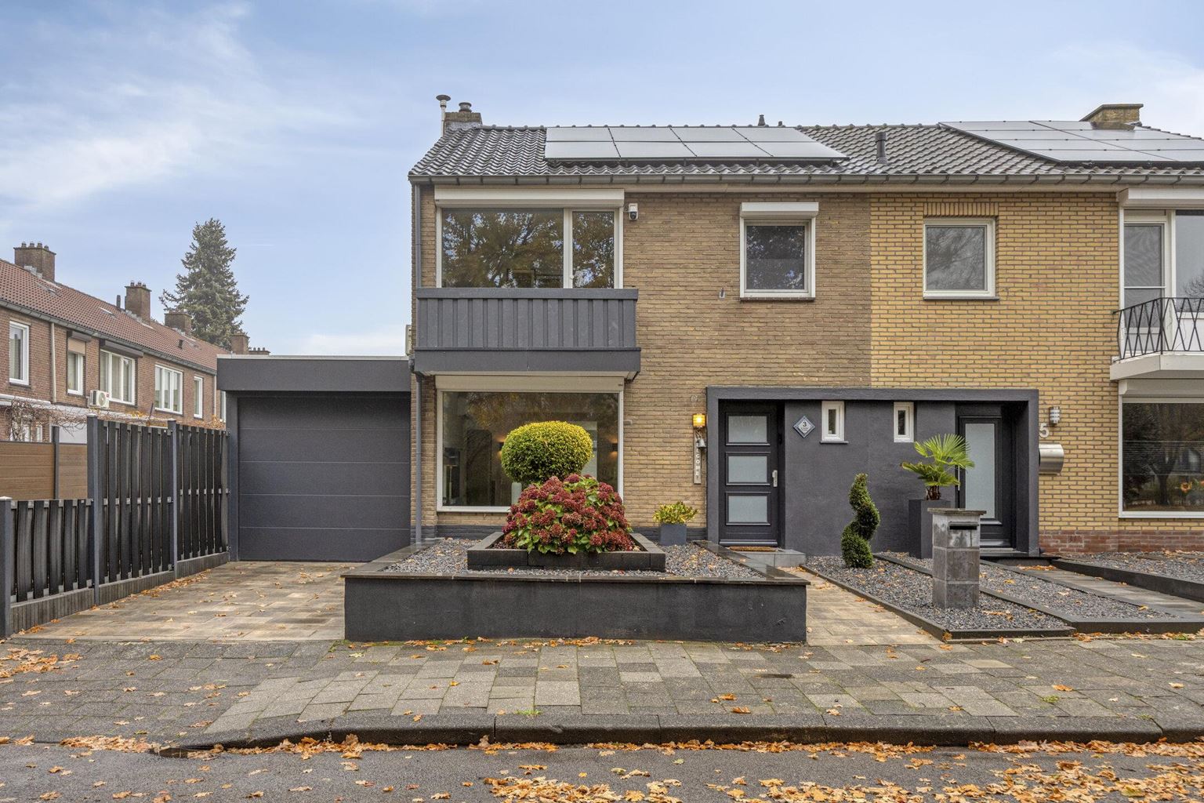
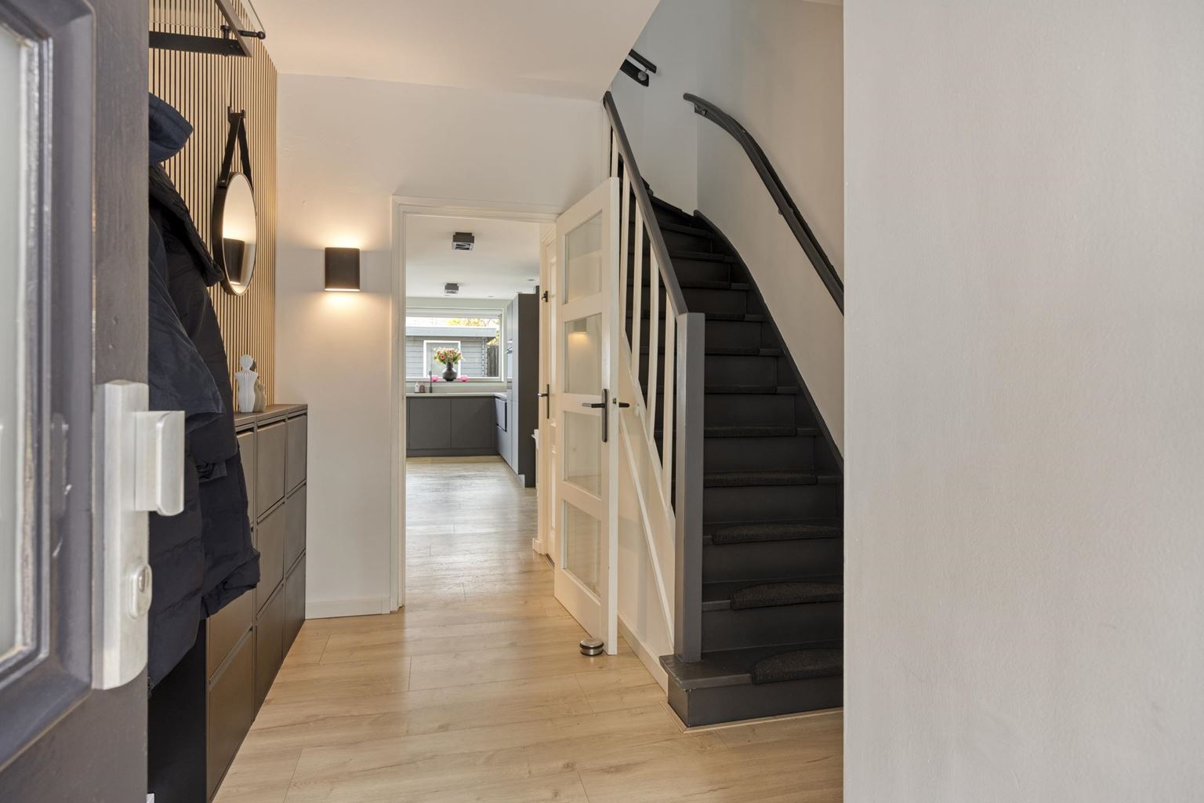
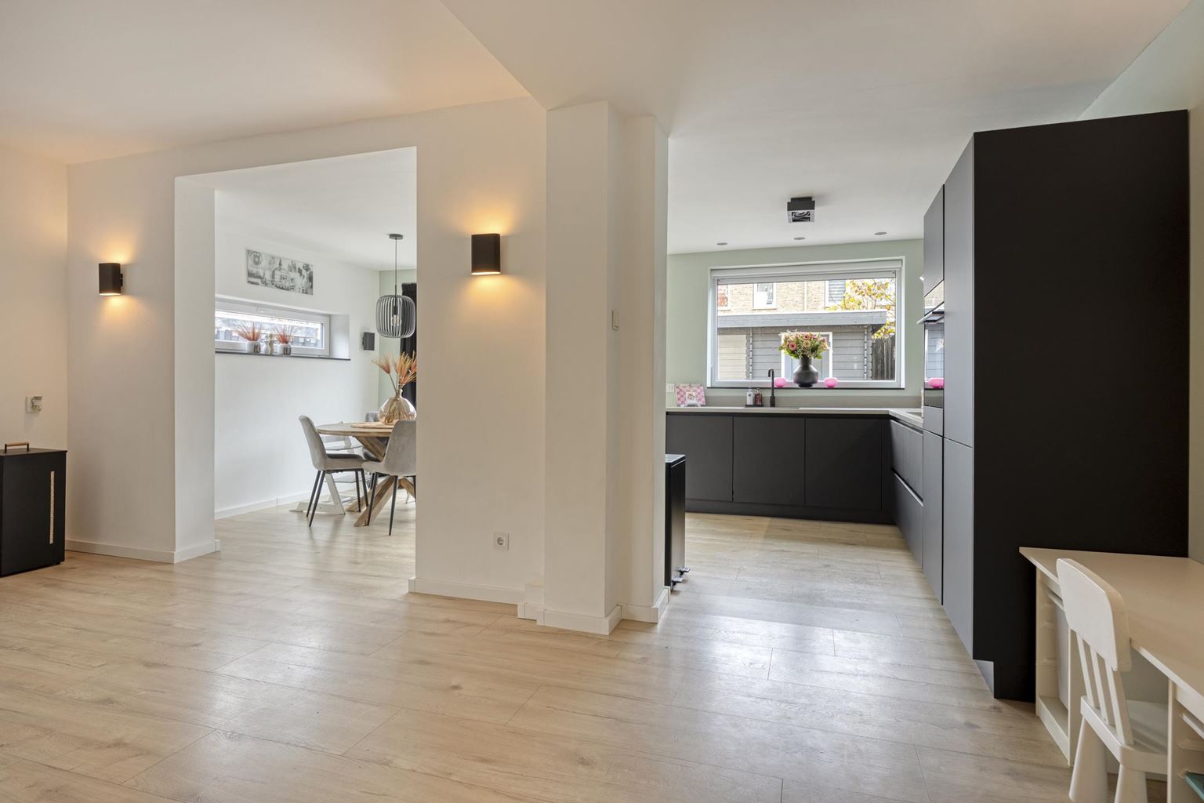
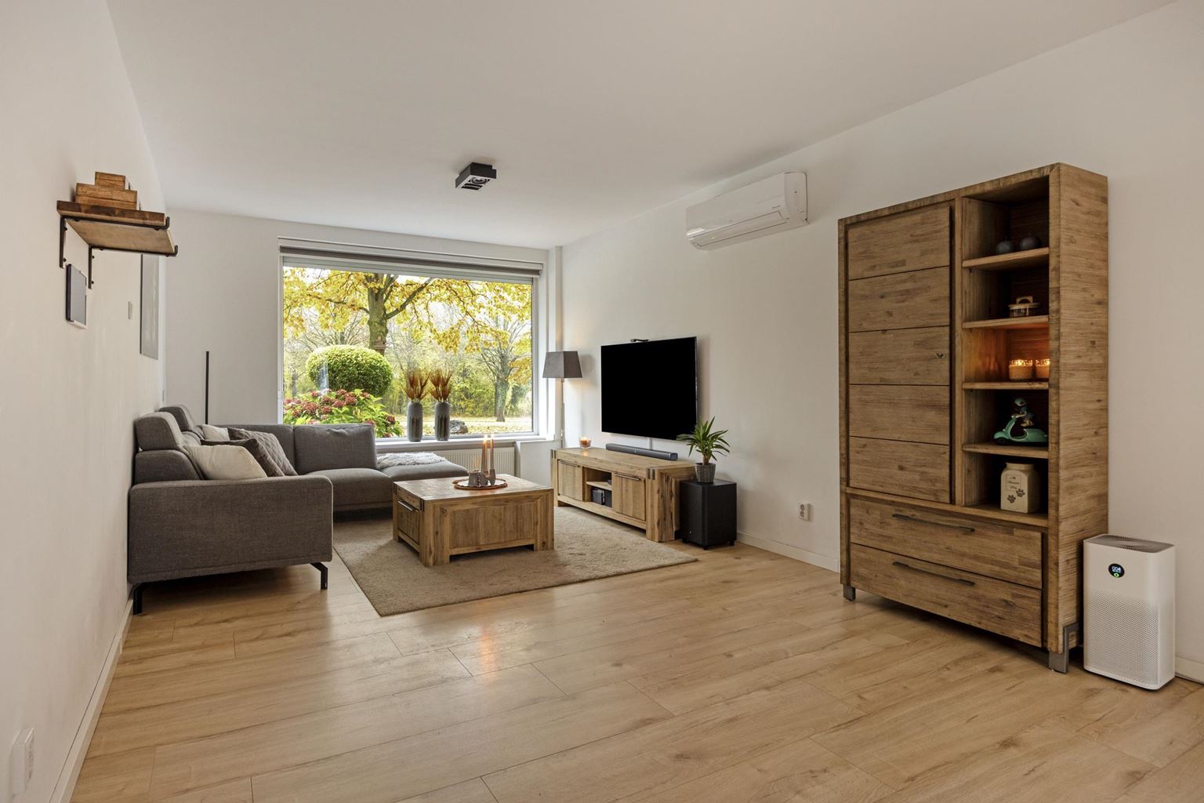
Features
| District | : | Pottenberg |
| Type | : | dwelling house |
| Type of construction | : | duplex |
| Living space | : | 139 m² |
| Plot surface | : | 241 m² |
| Volume | : | 608 mᶟ |
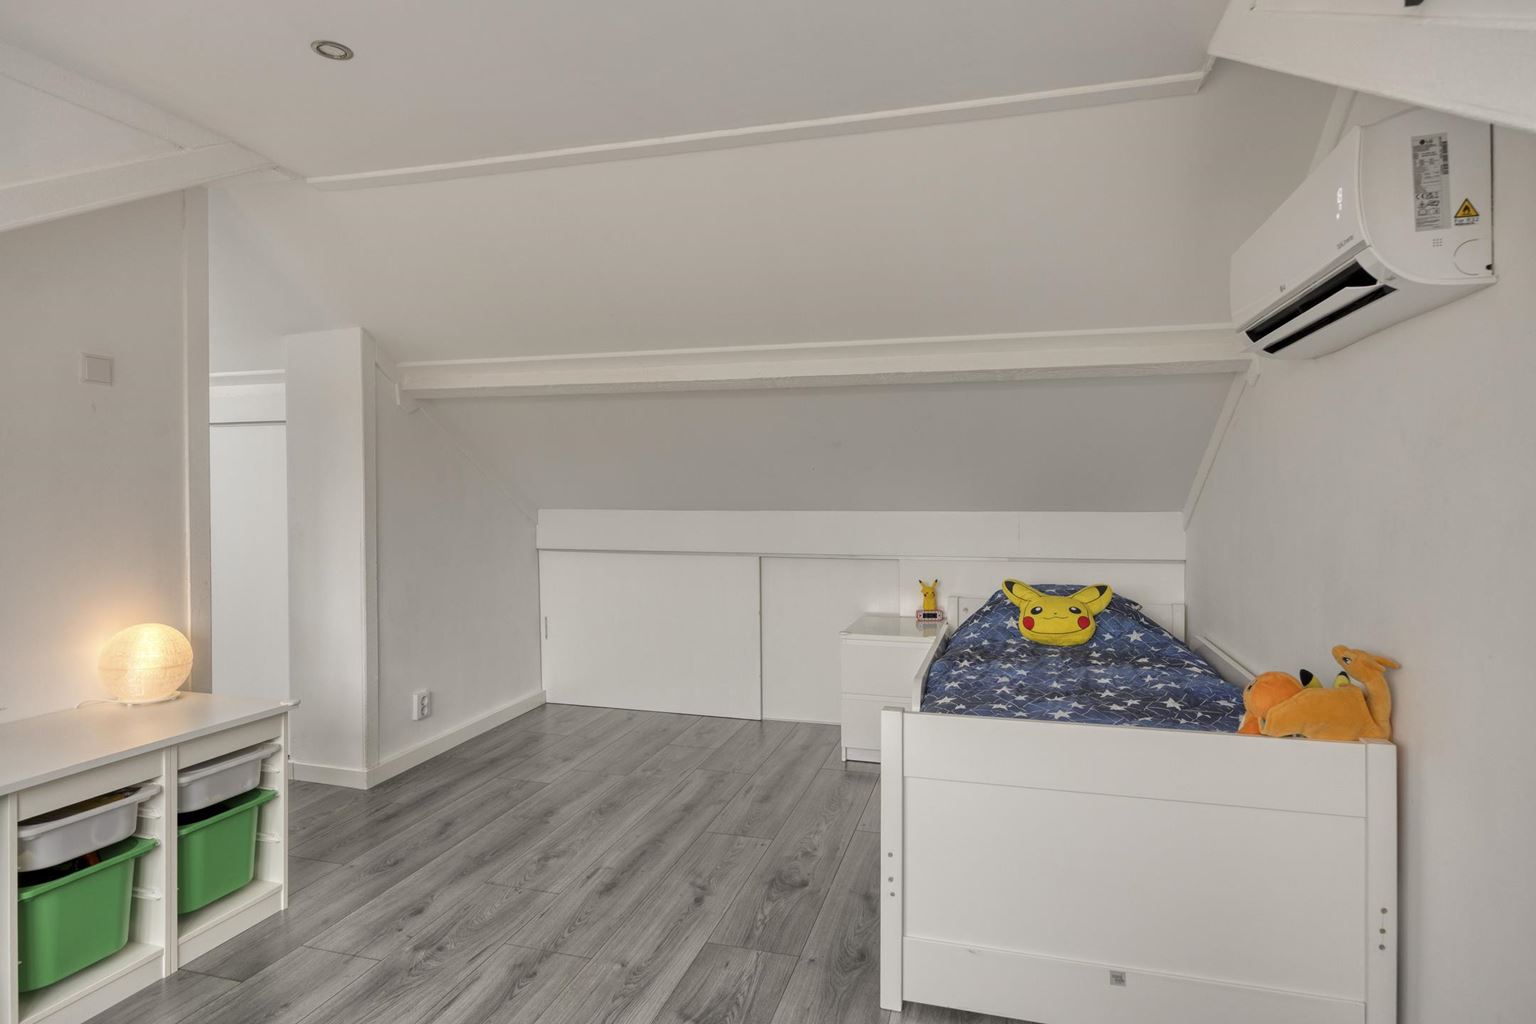
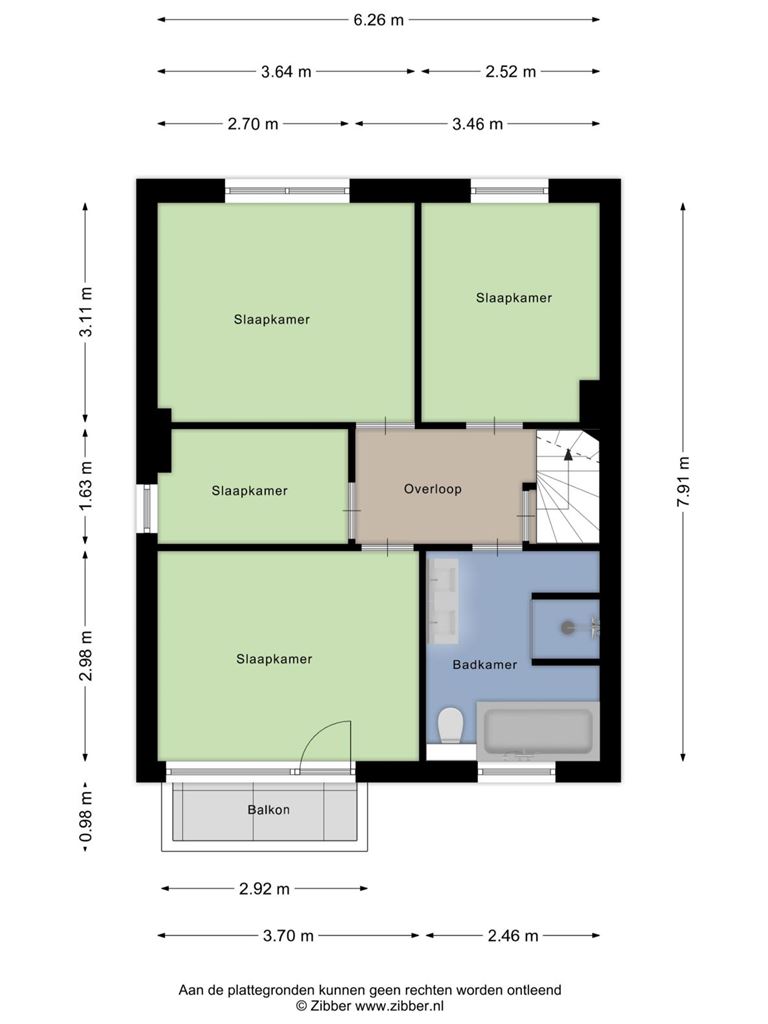
| Number of bedrooms | : | 4 bedroom(s) |
| Condition | : | good |
| Year of build | : | 1963 |
| Energy label | : | B |
Isolation and installations
| Type isolatie | : | wall insulation, roof insulation, floor insulation |
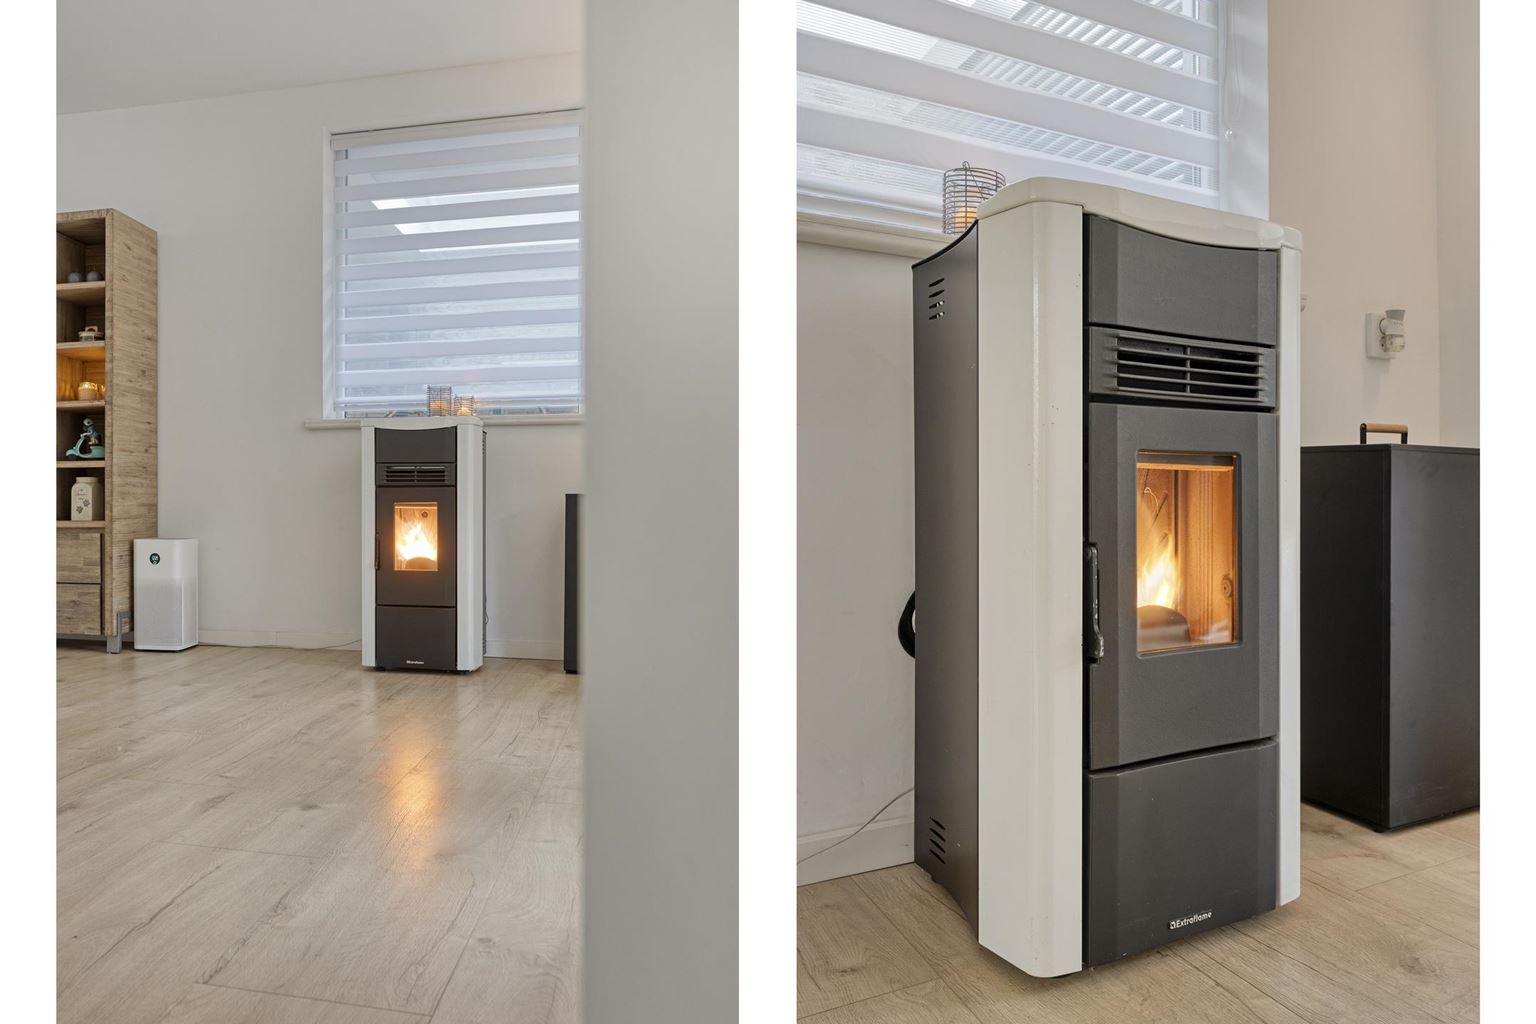
| Type of heating | : | airco, private highefficiency boiler |
| Hot water installions | : | |
| C.V.-combi (hot water section) | : | Yes |
| Ventilation | : | naturally |
| Solar panels | : | 14 |
| Beglazing living room | : | HR++ |
| Beglazing bedroom | : | HR++ |
Dimensions and features
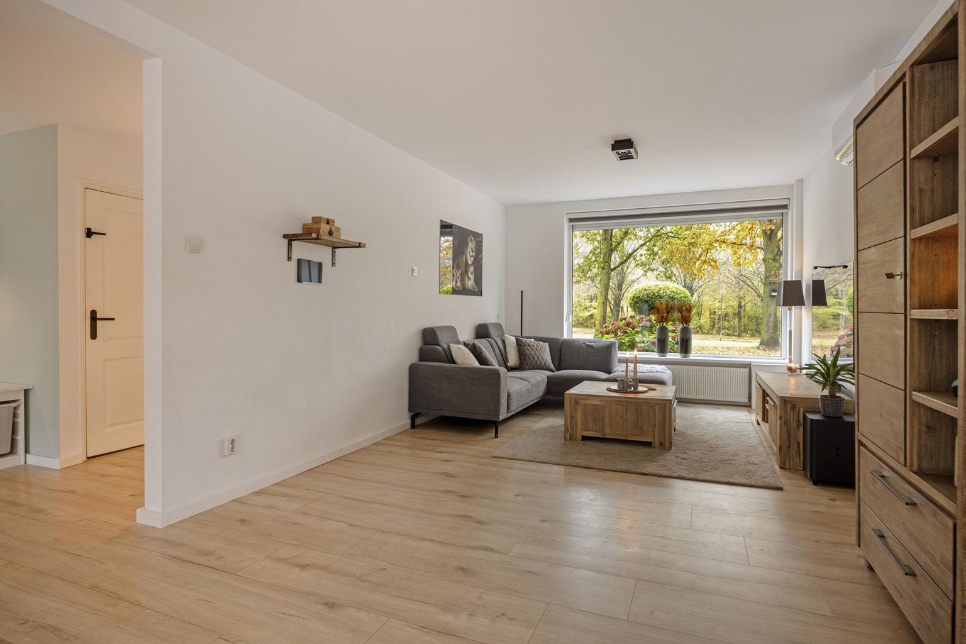
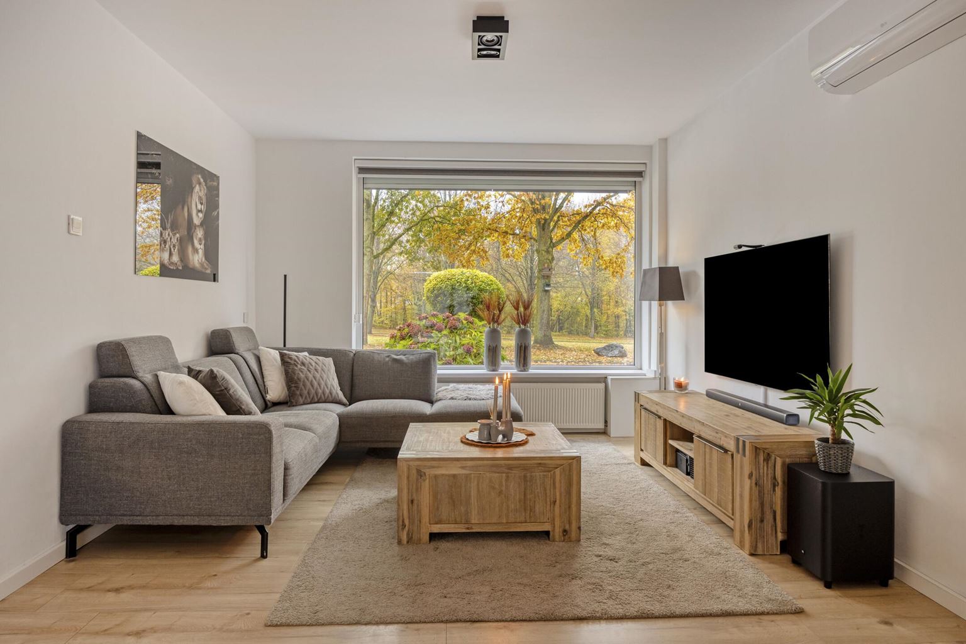
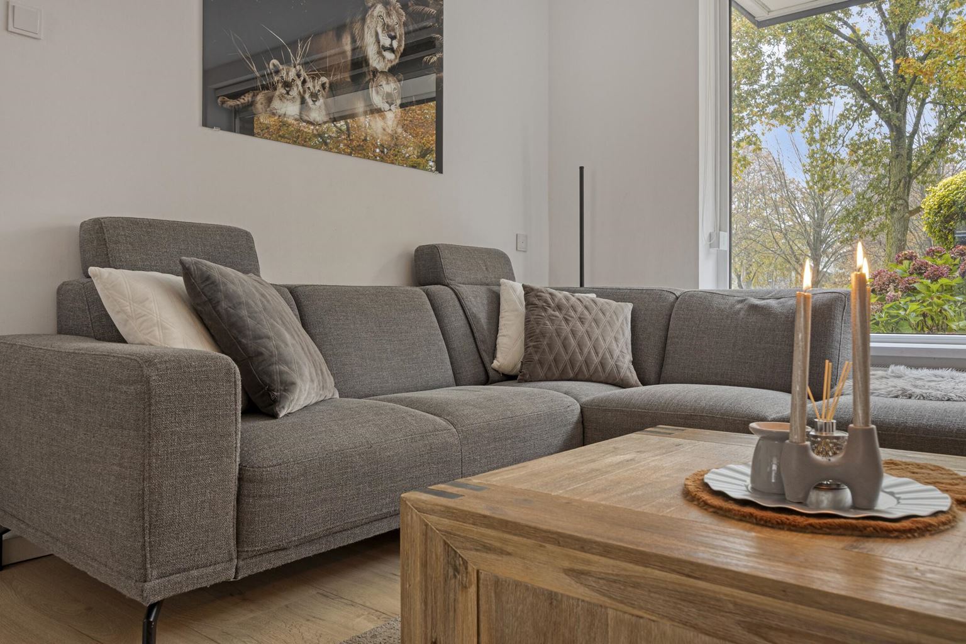
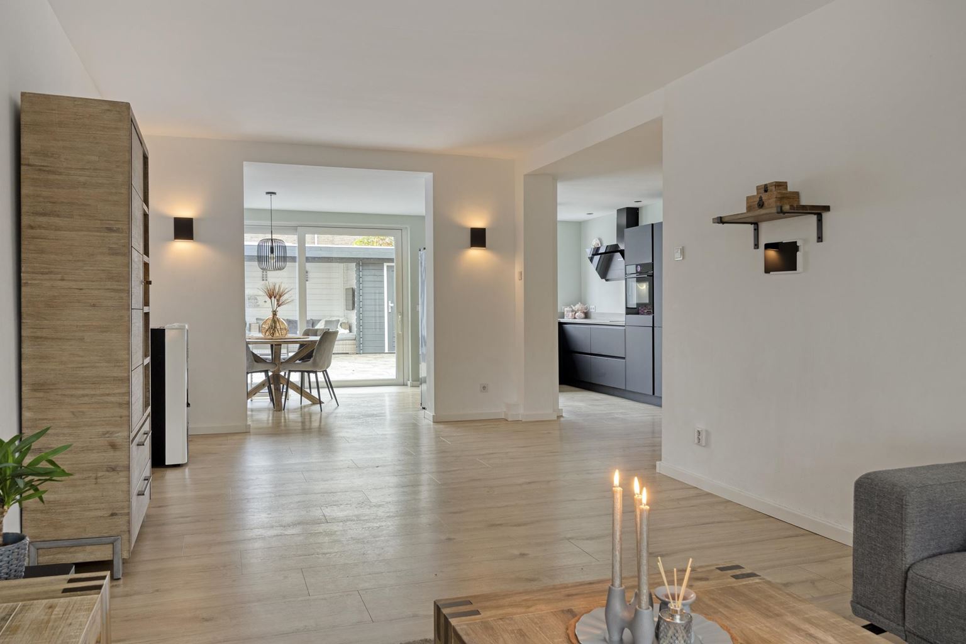
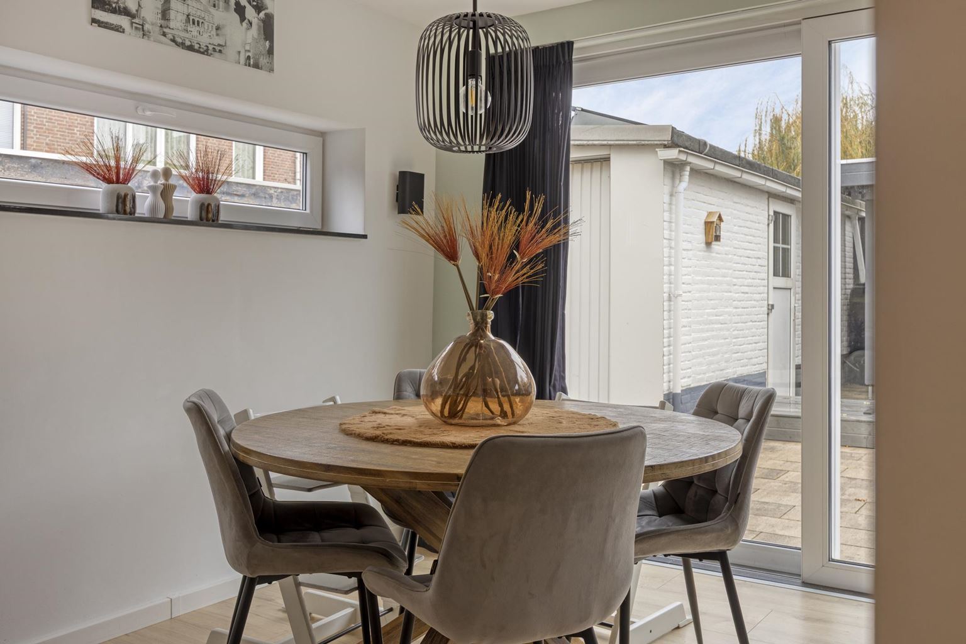
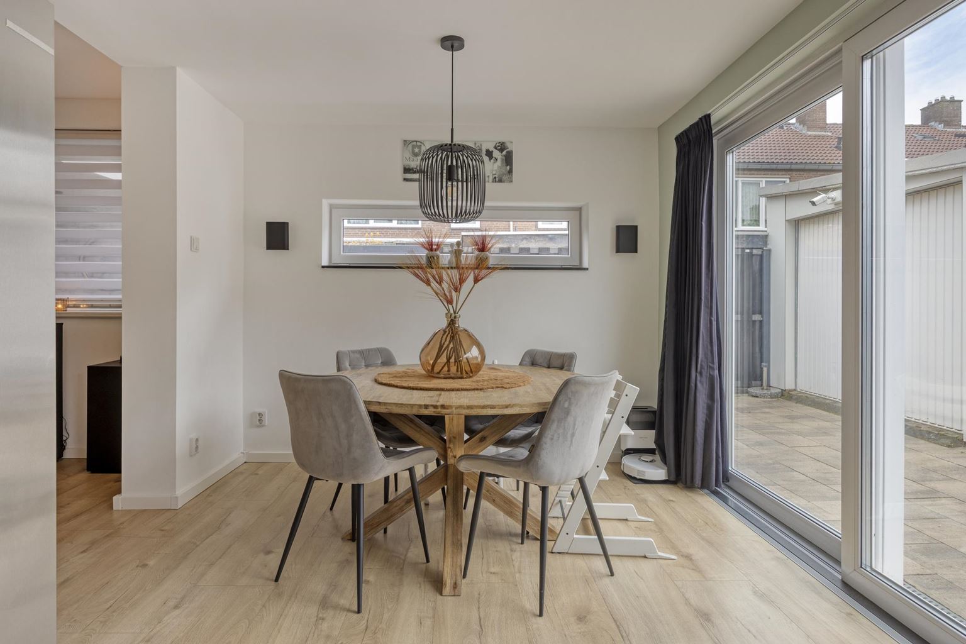
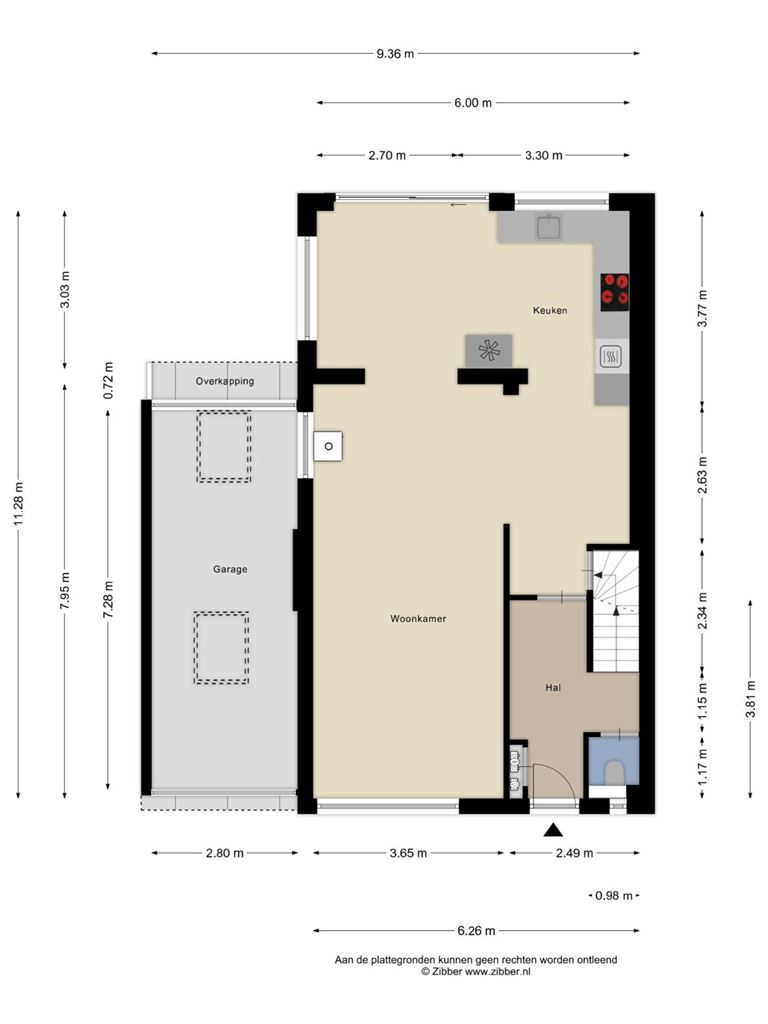
| Living room | : | 46 m² |
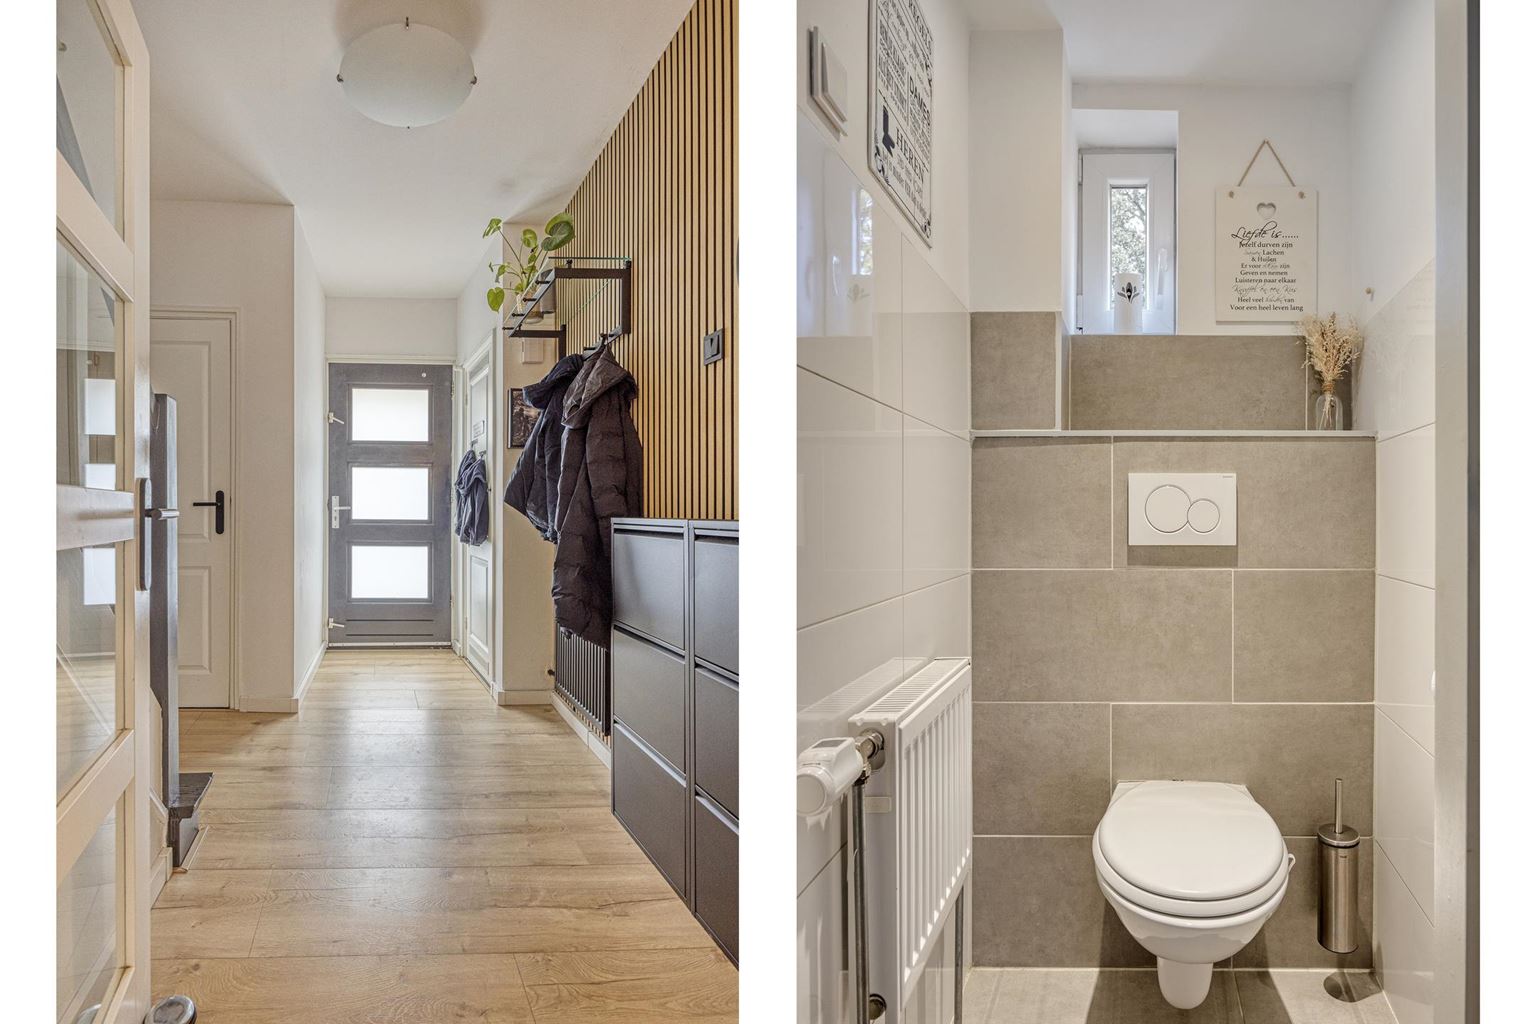
| Hall | : | 6 m² |
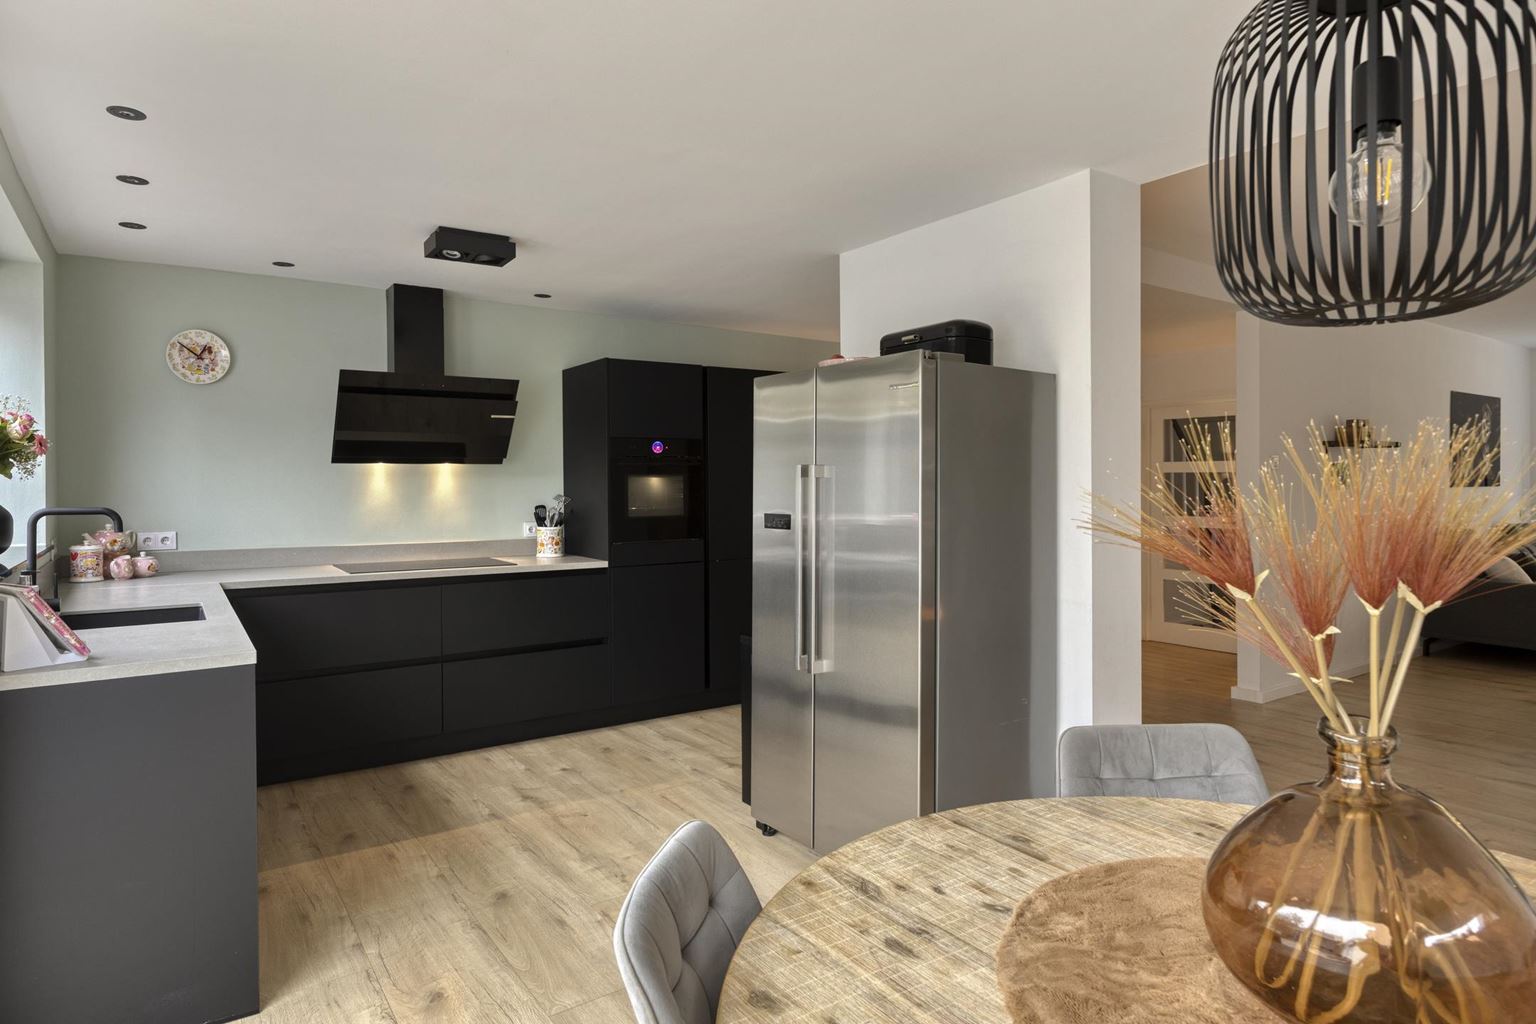
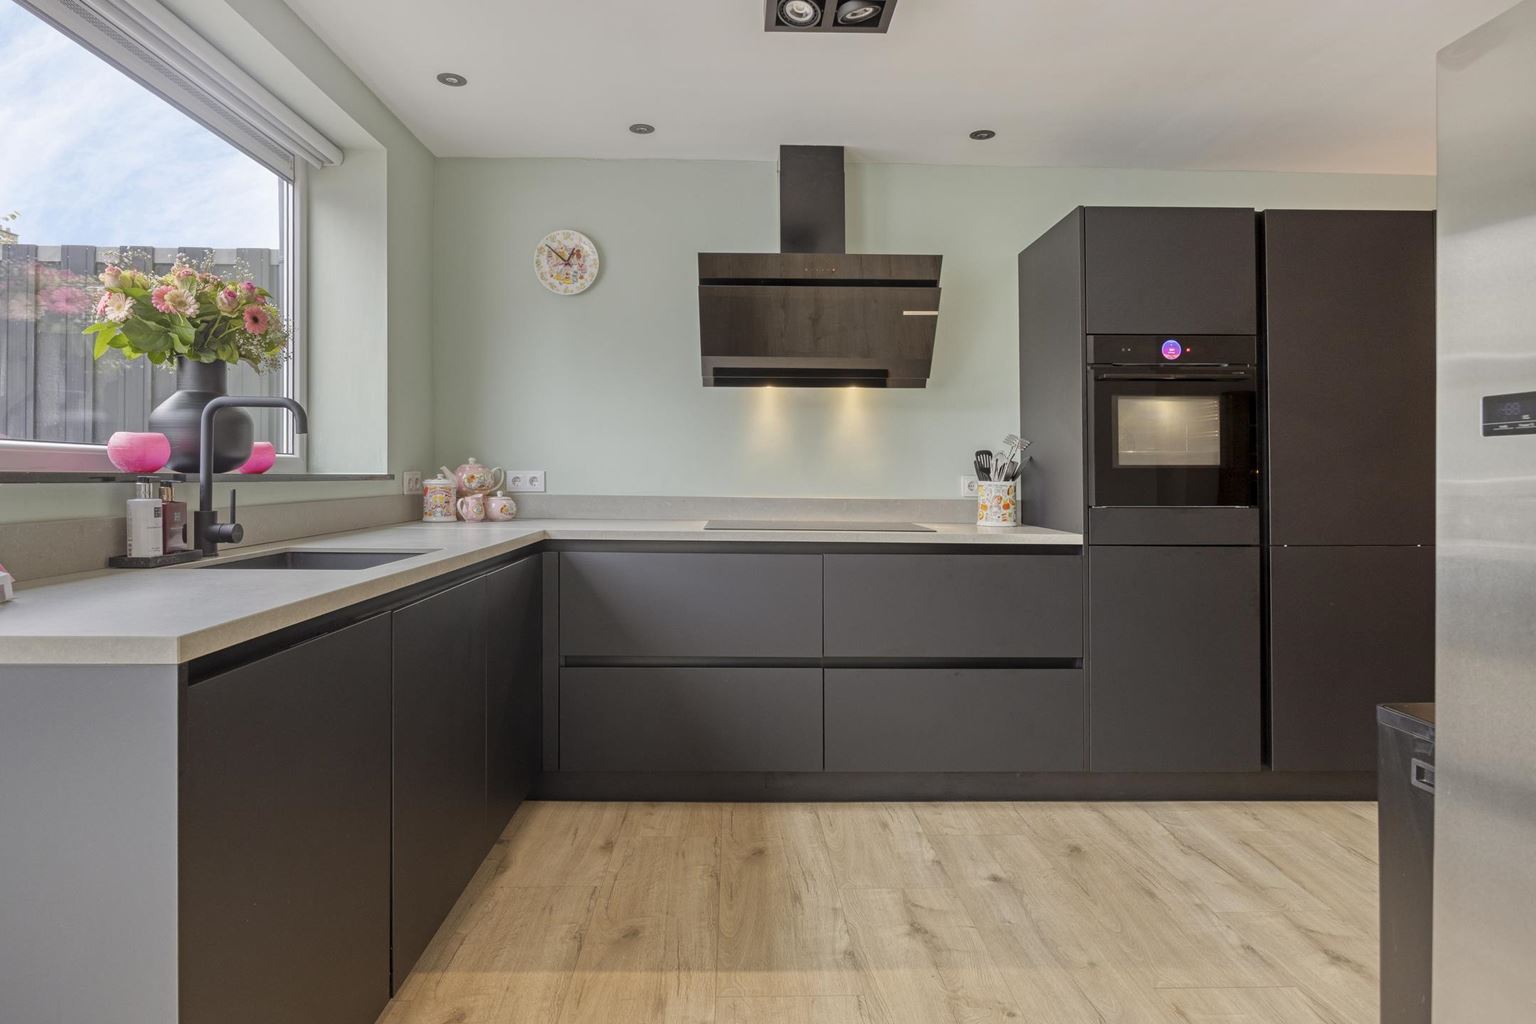
| Kitchen | : | 12 m² |
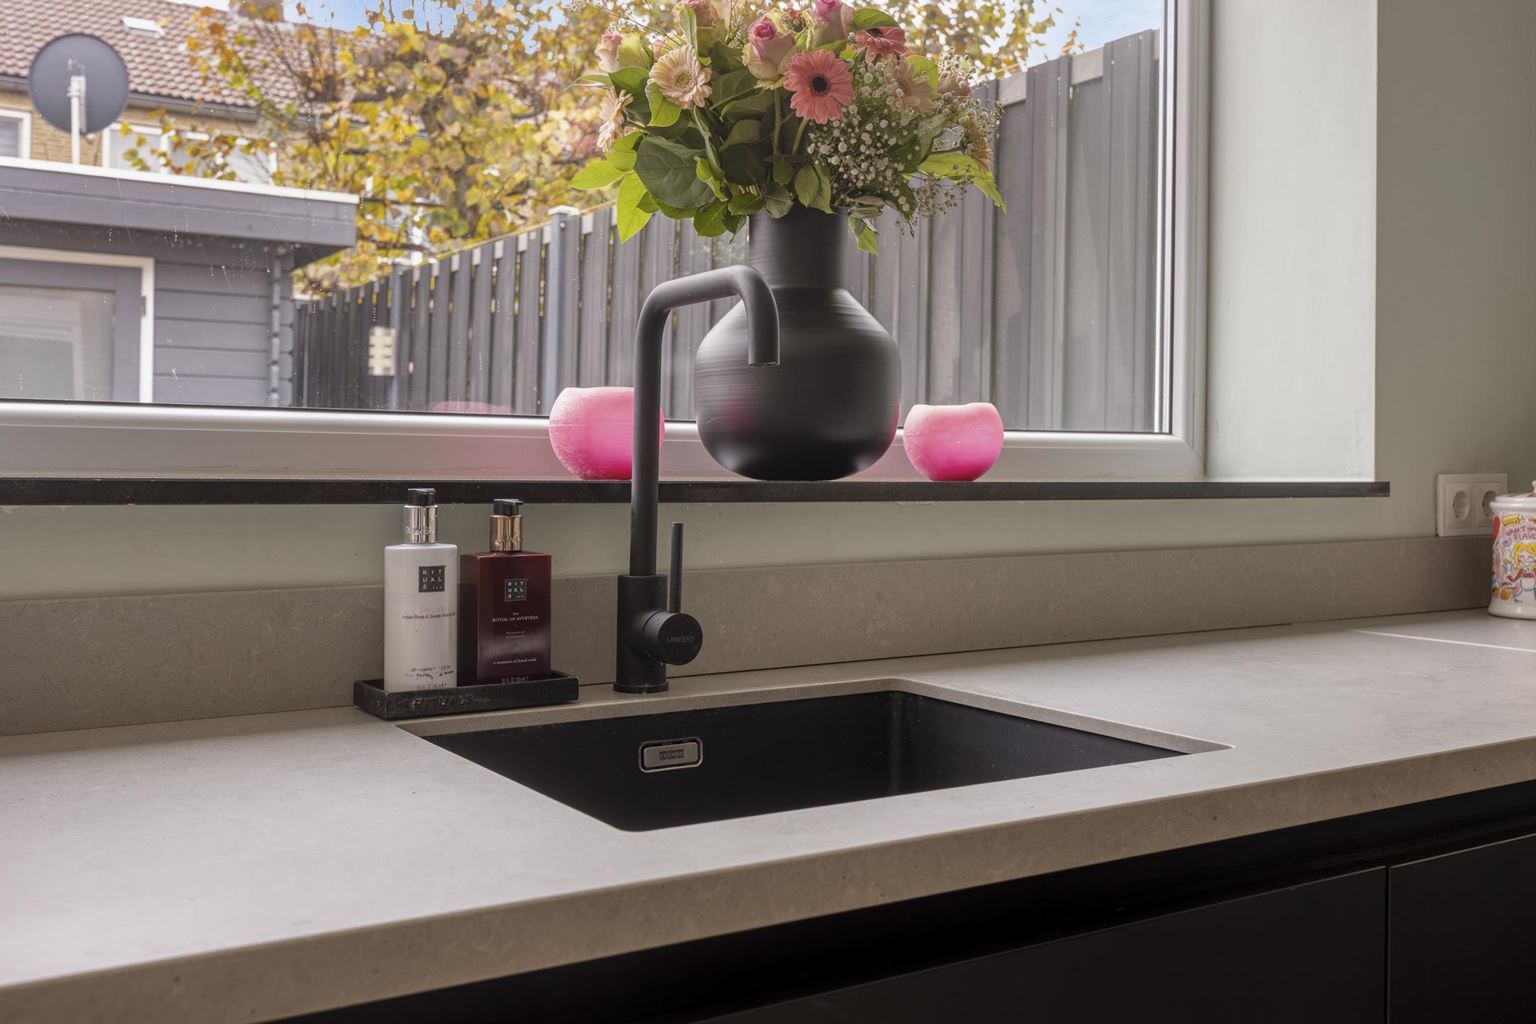
| Kitchen equipment | : | kitchen sink, 5 cooking plates, induction, combi-oven, tall refrigerator with freezer, dishwasher, kitchen hood |
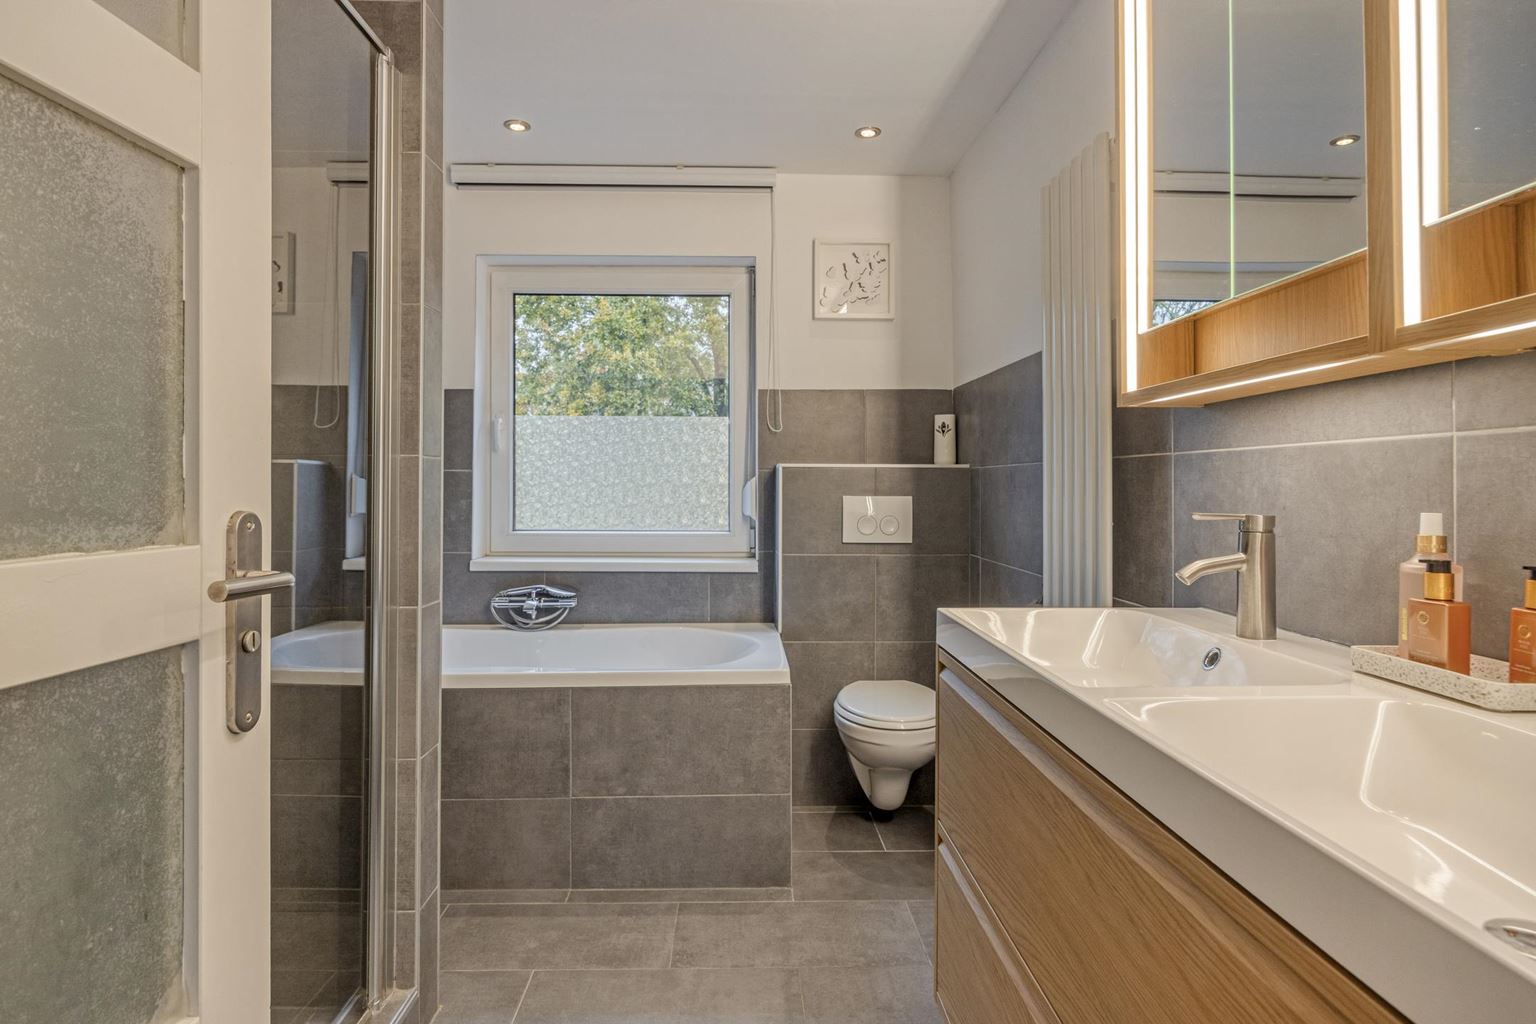
| Bathroom | : | 6 m² |
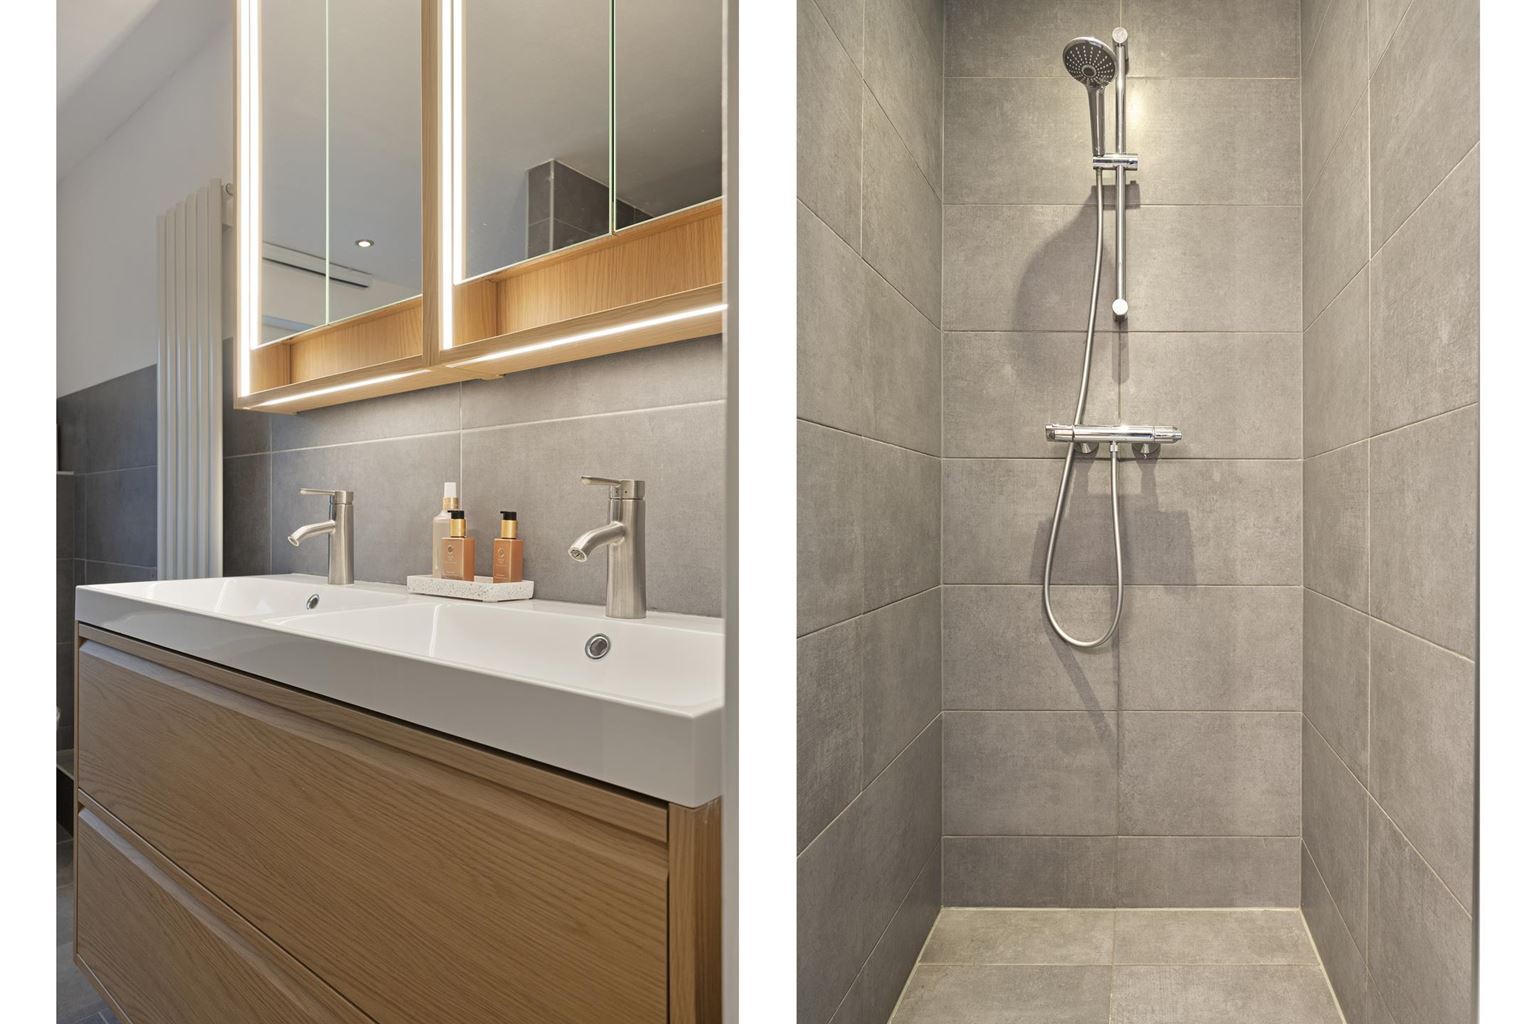
| Bathroom facilities | : | bath, toilet, double sinks, walk-in shower |
| Toilet | : | 1 m² |
| Toilet facilities | : | toilet |
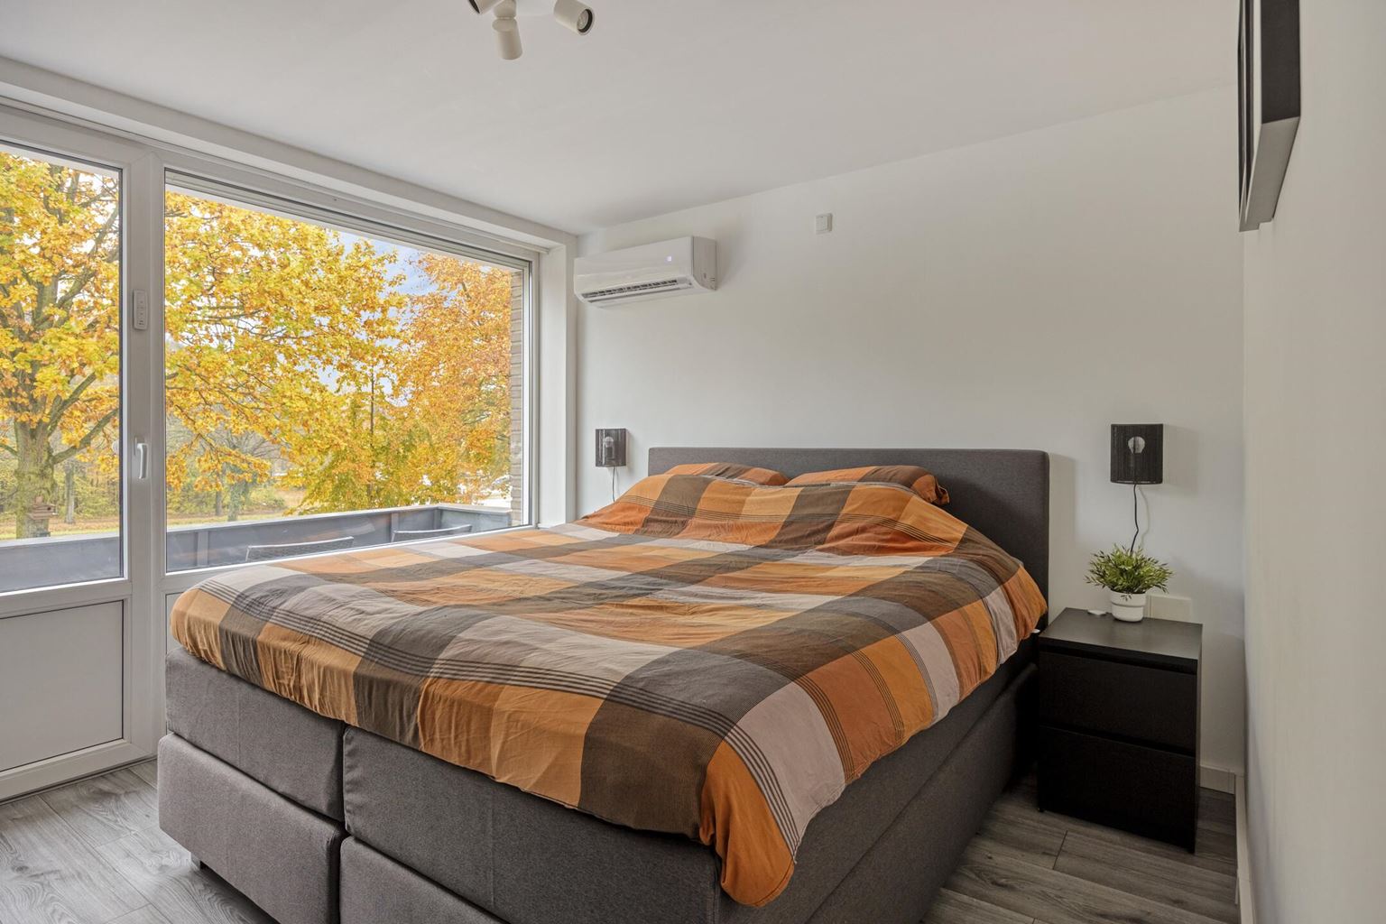
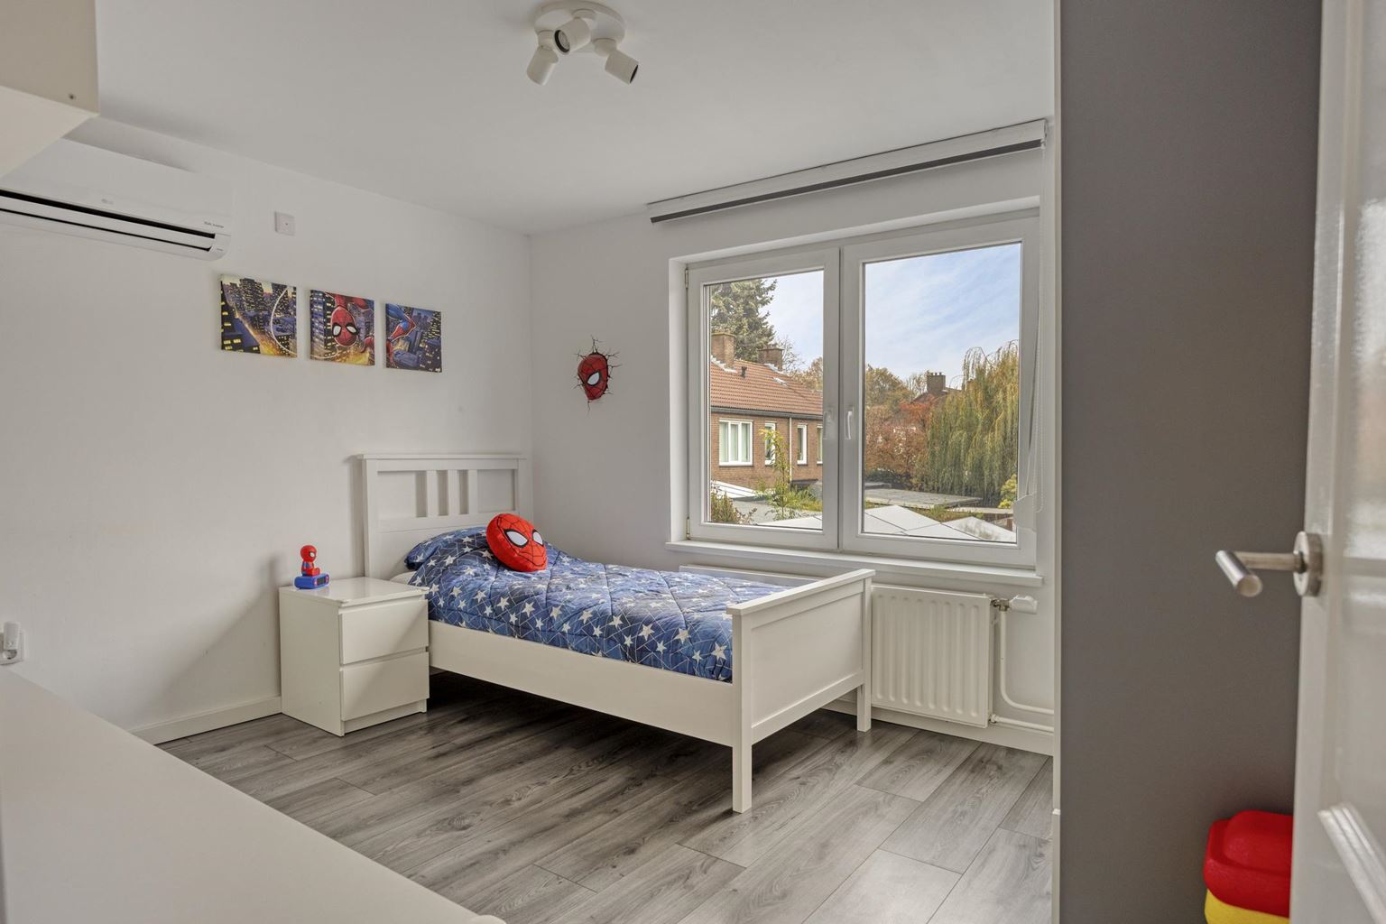
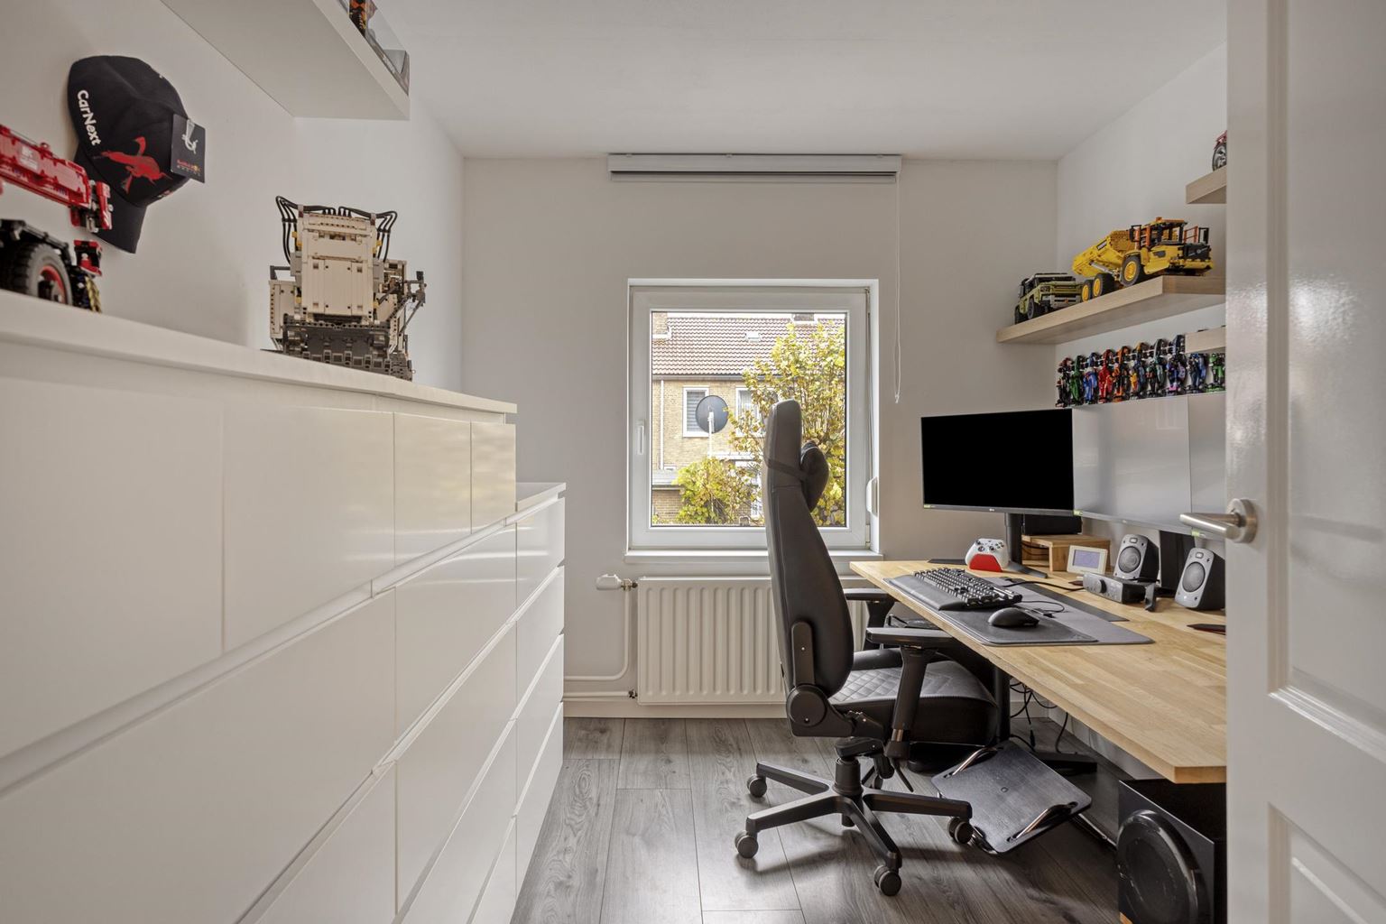
| Bedroom 1 | : | 11 m² |
| Bedroom 2 | : | 8 m² |
| Bedroom 3 | : | 11 m² |
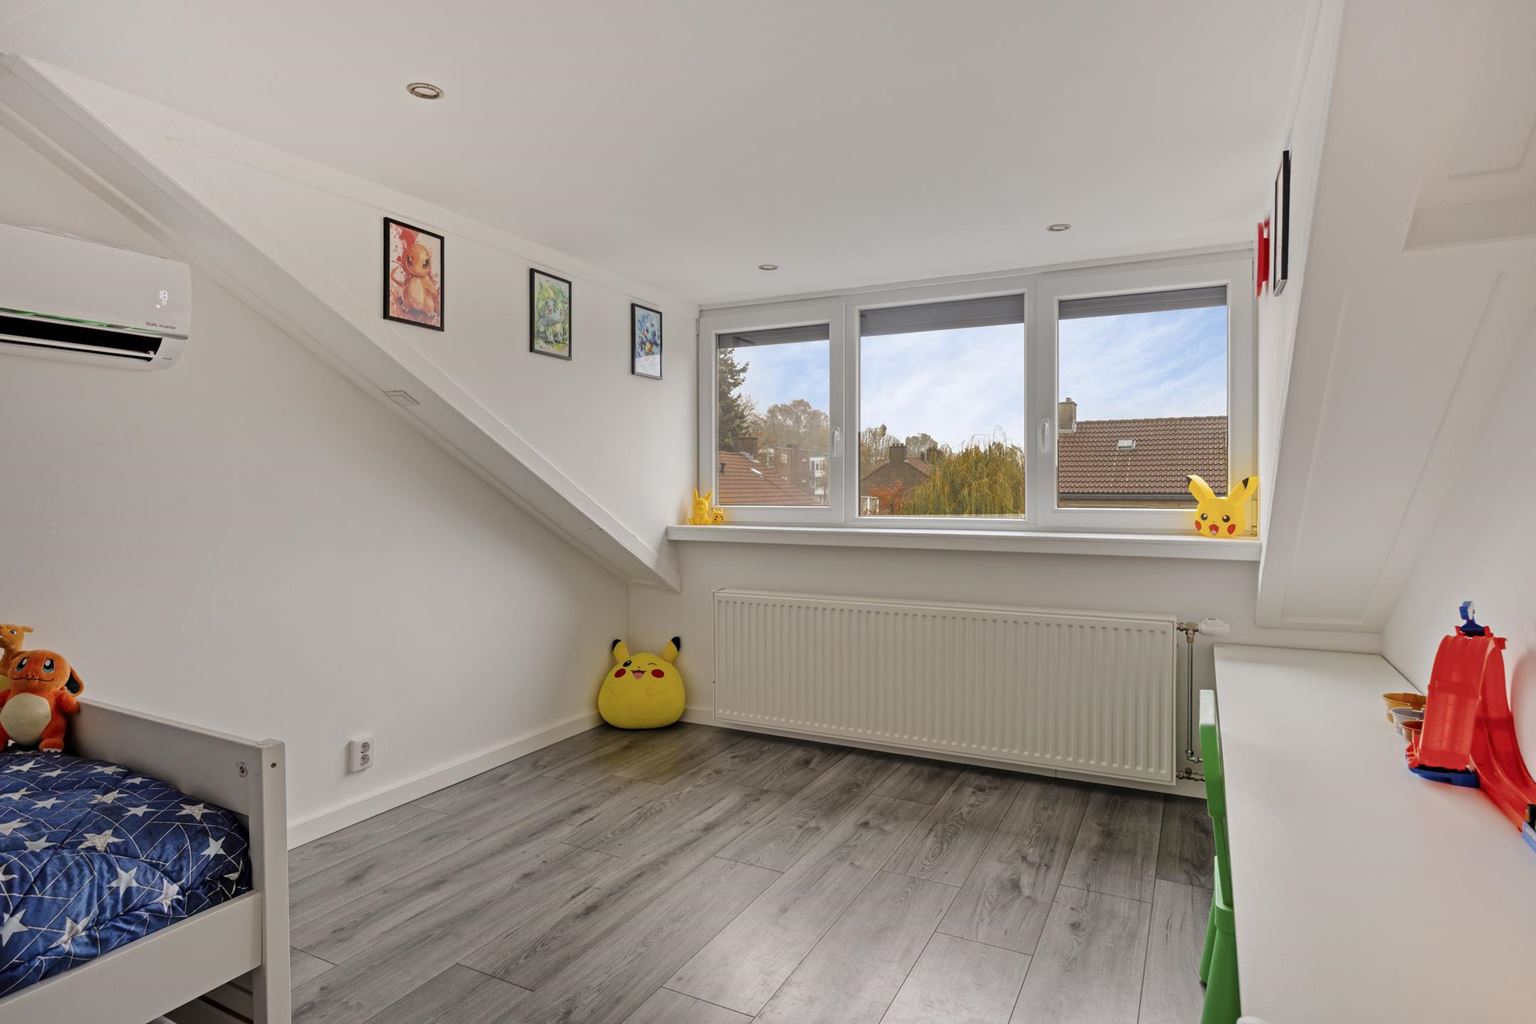
| Bedroom 4 | : | 12 m² |
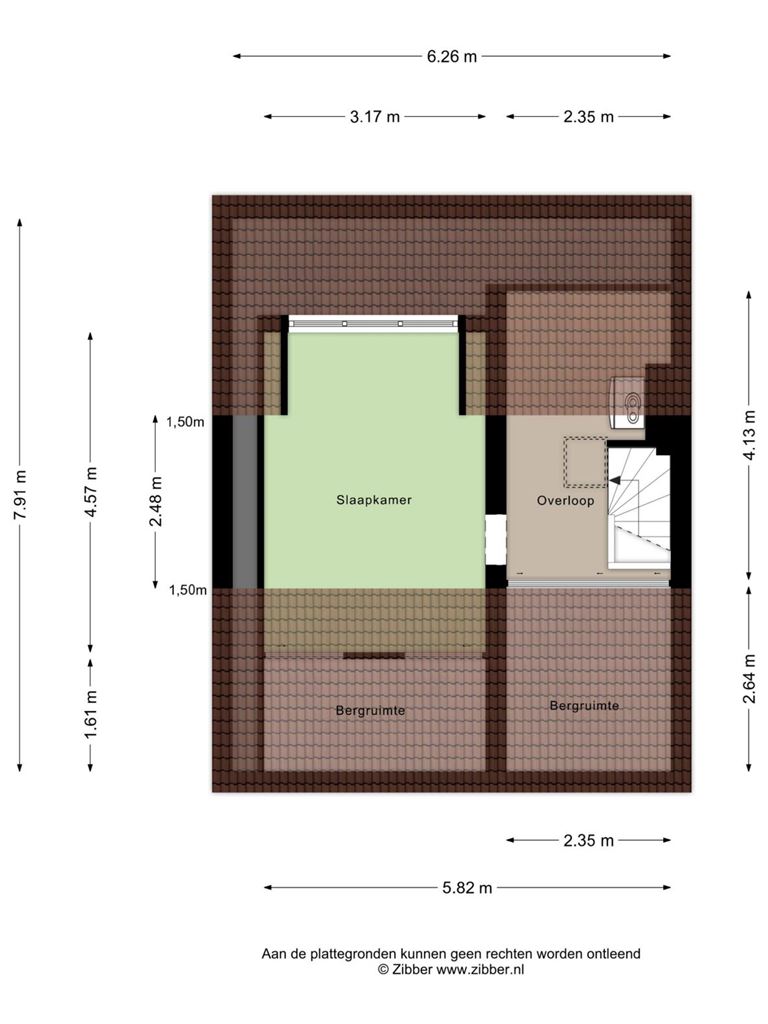
| Hobby room | : | 4 m² |
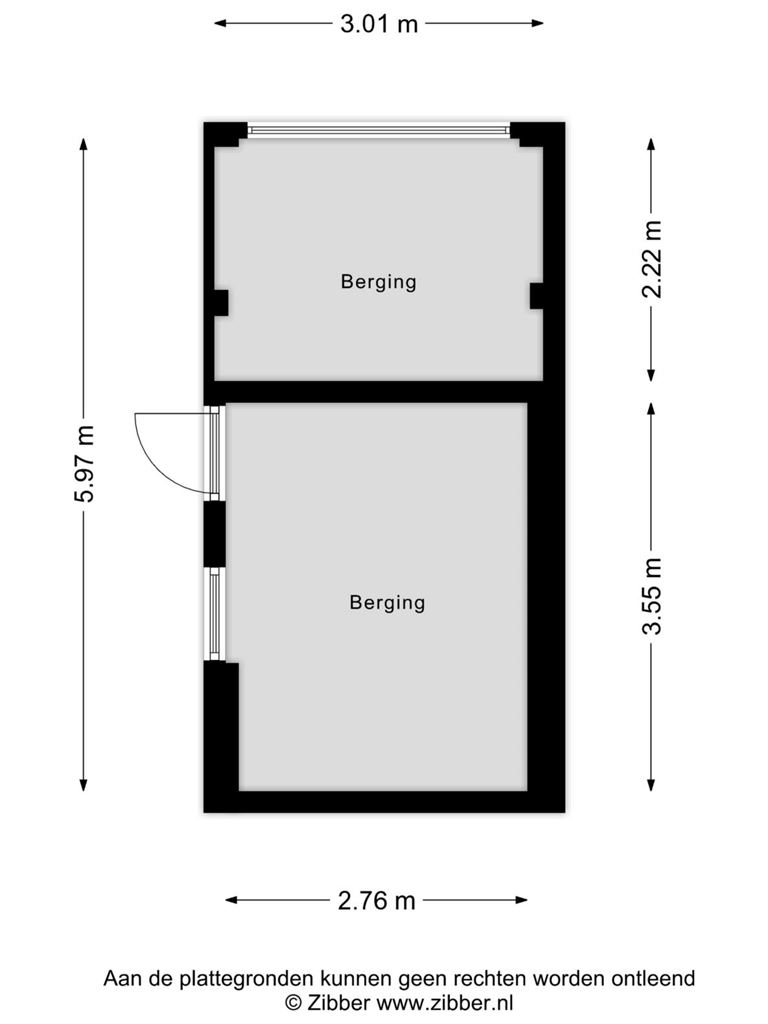
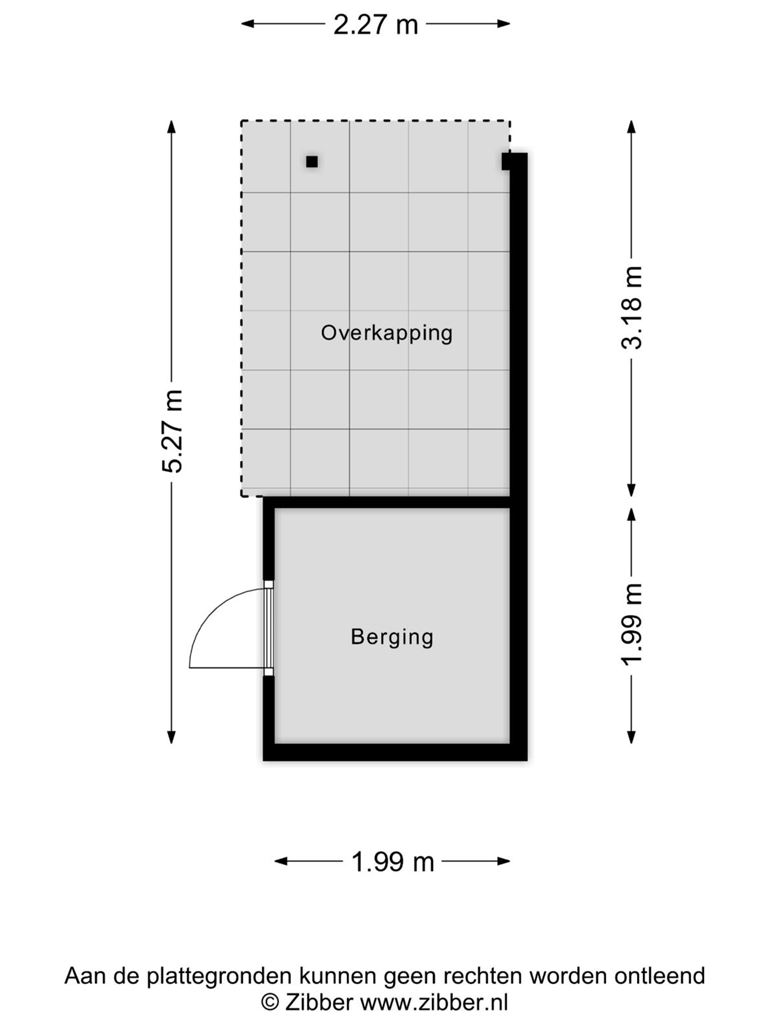
| StoreRoom | : | 21 m² |
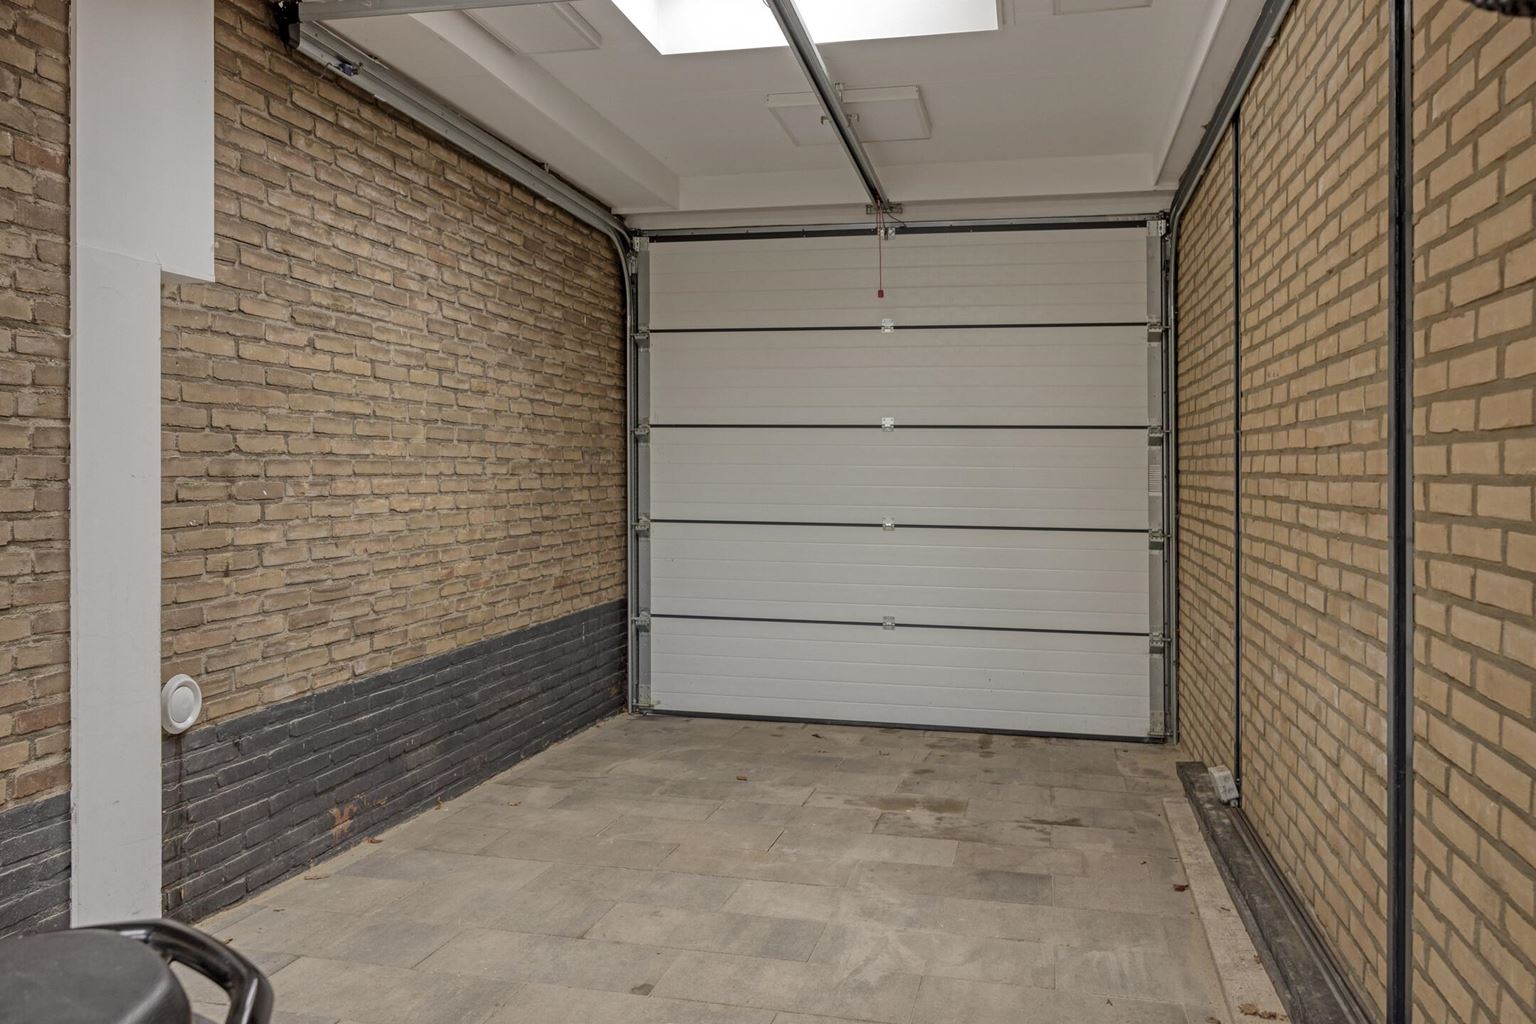
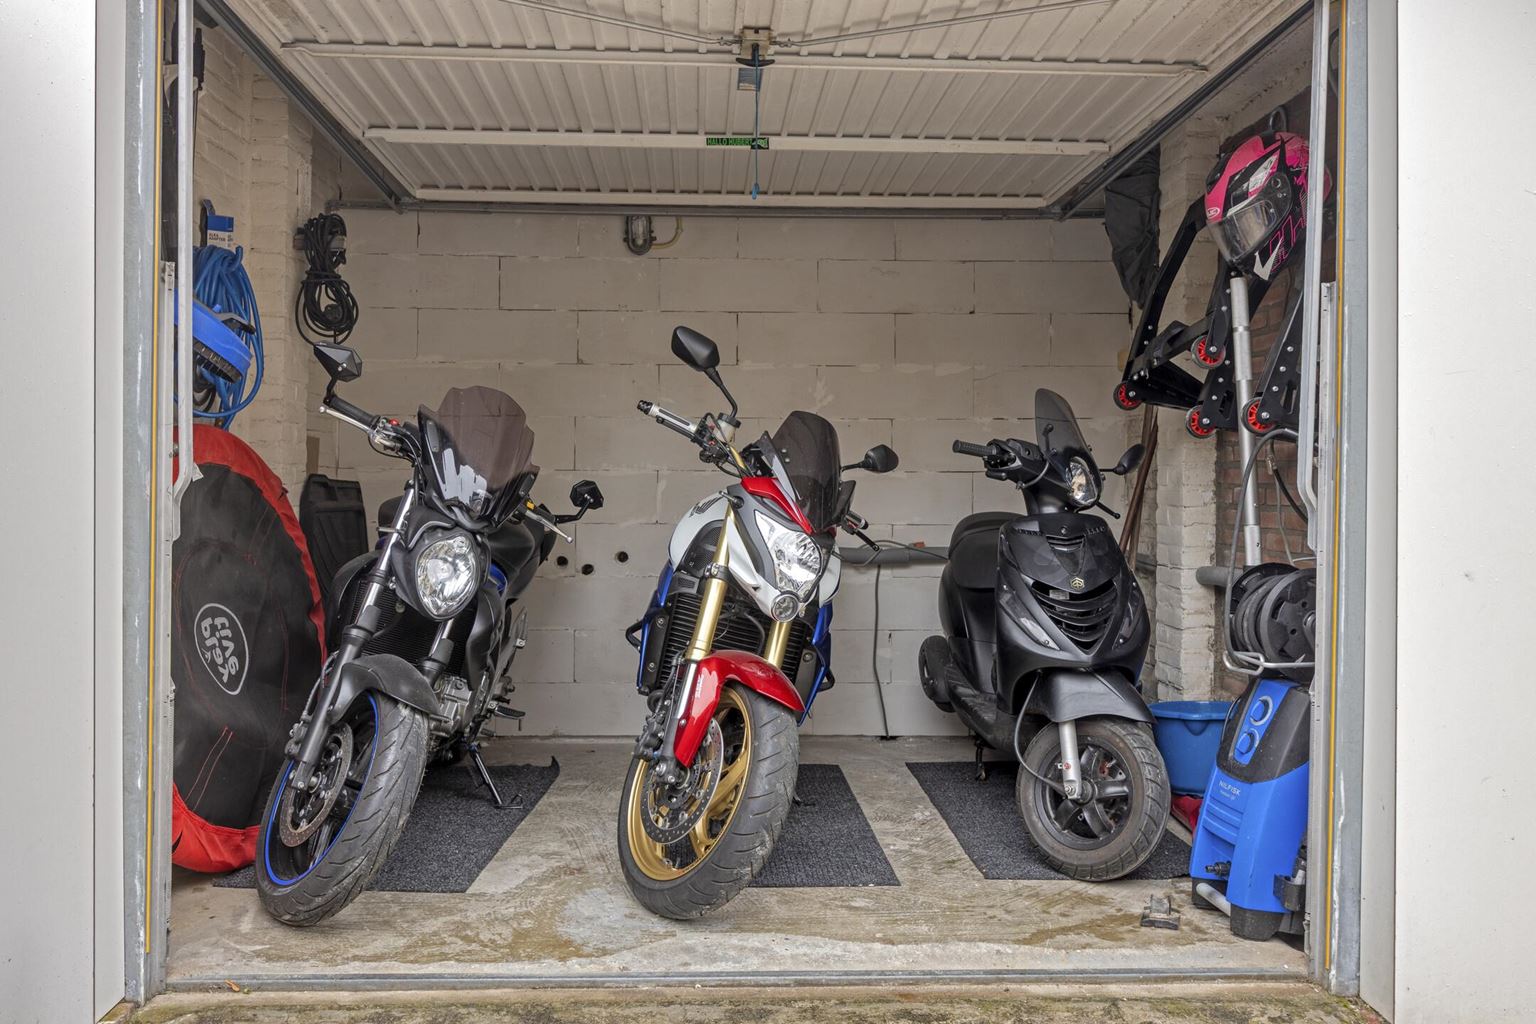
| Garage | : | Yes |
| Garage type | : | double |
| Garage | : | 20 m² |
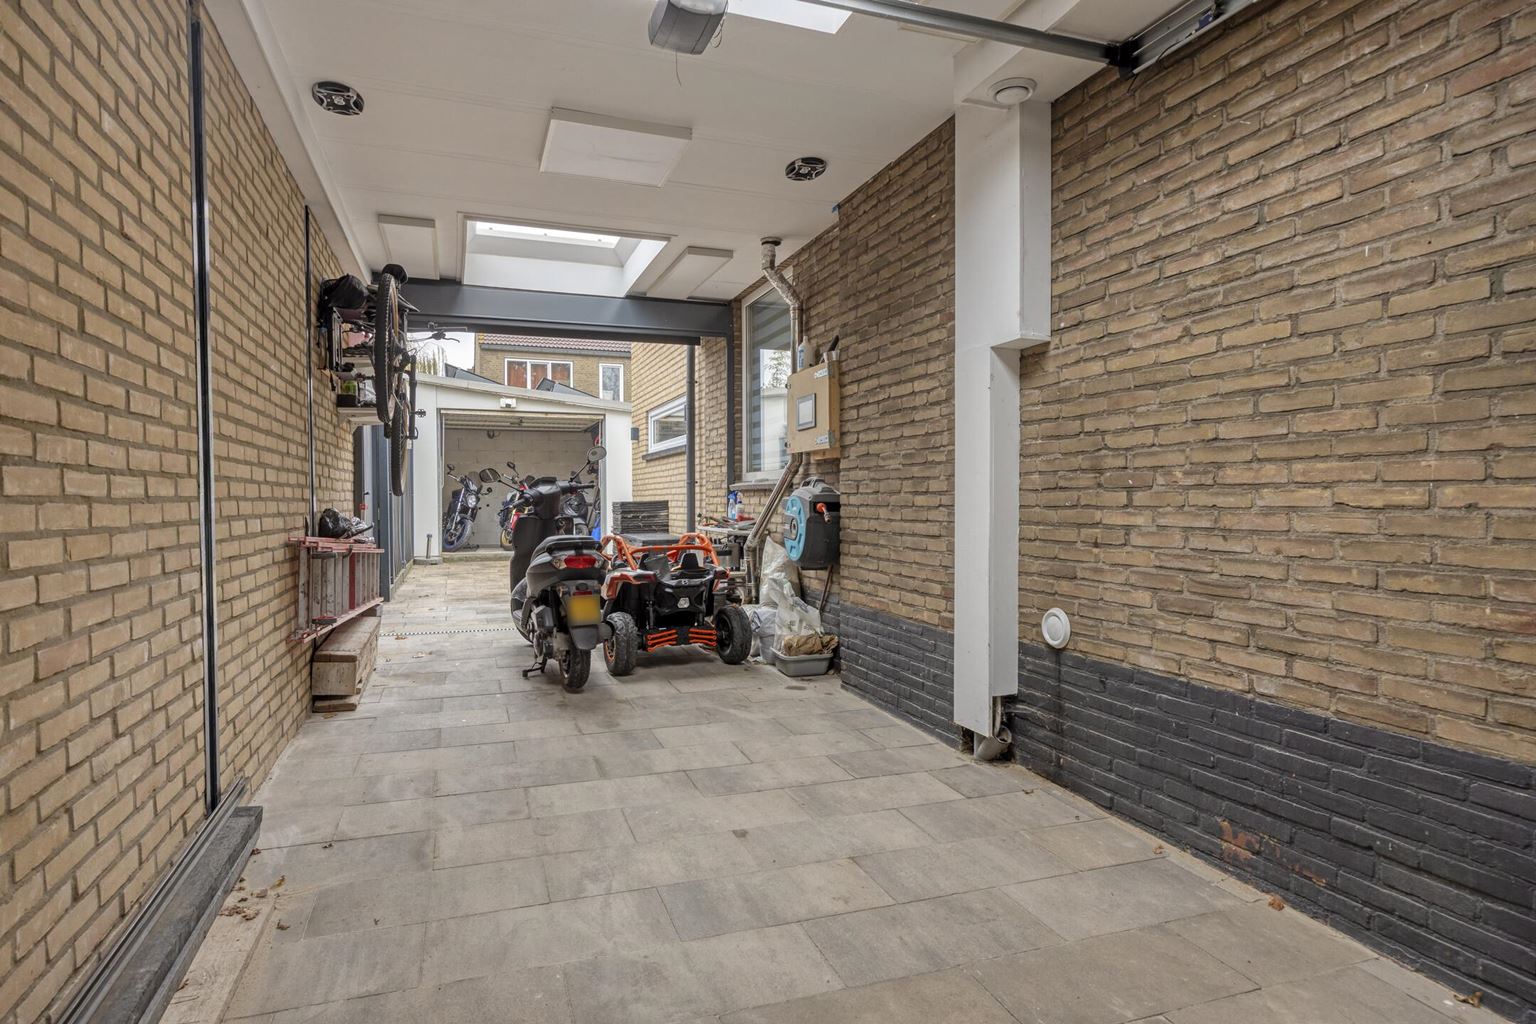
| Parking | : | free parking, garage, ramp |
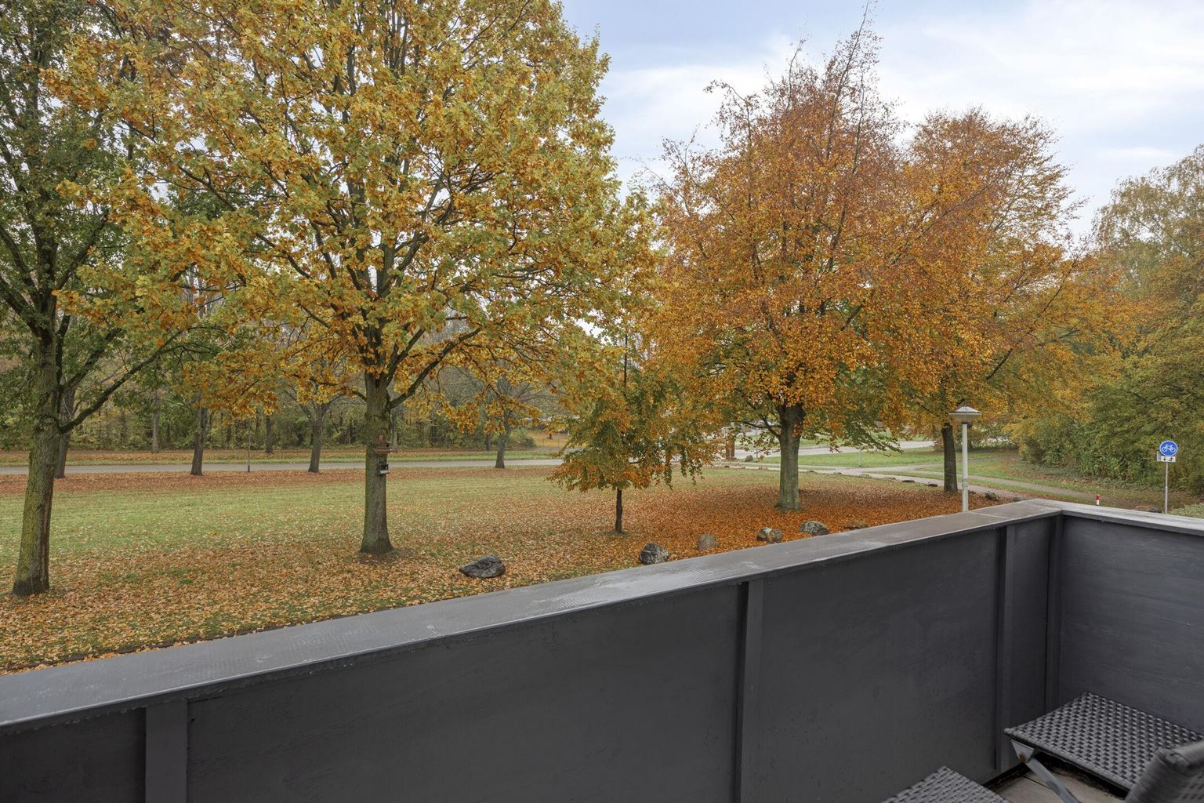
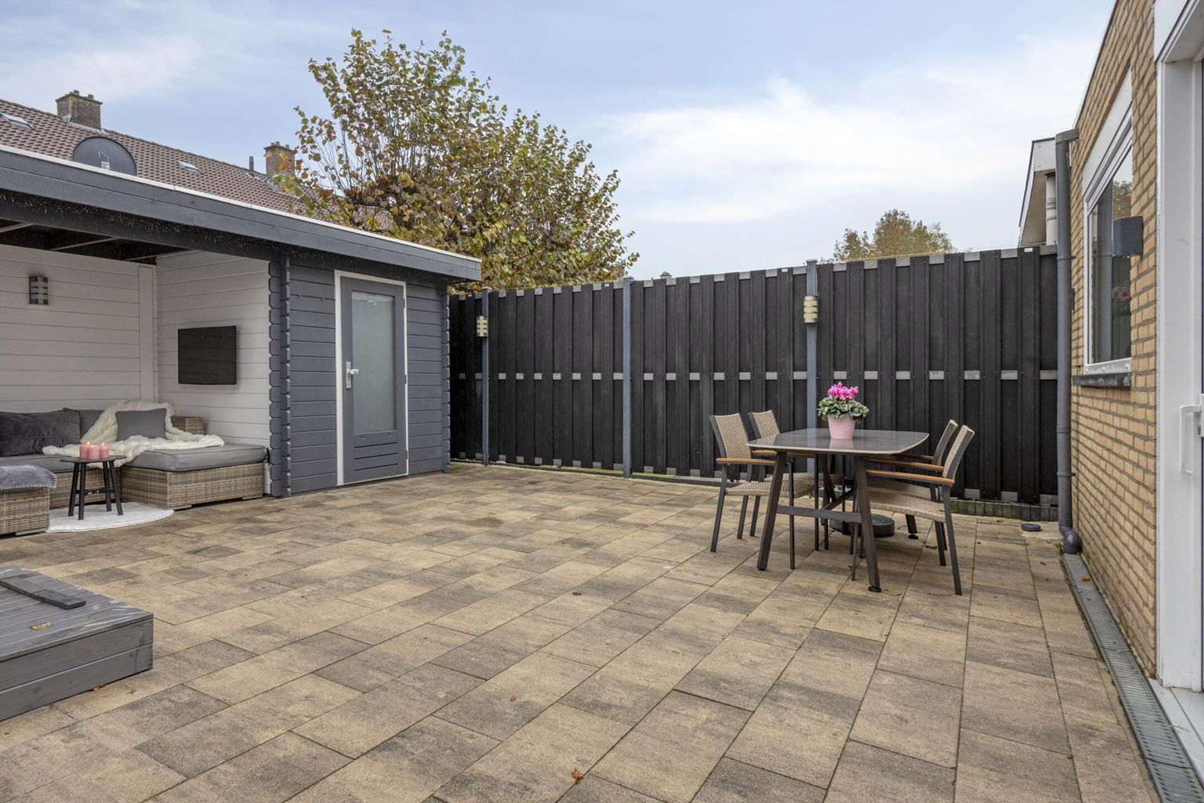
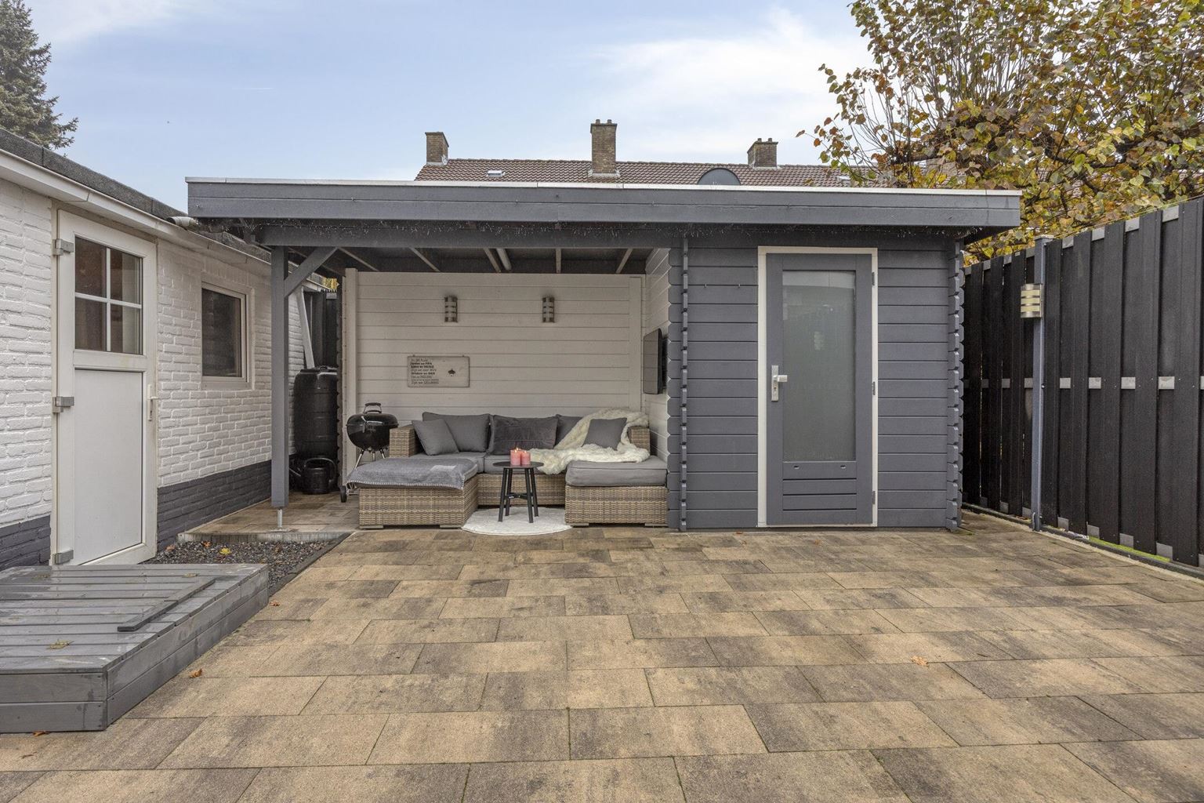
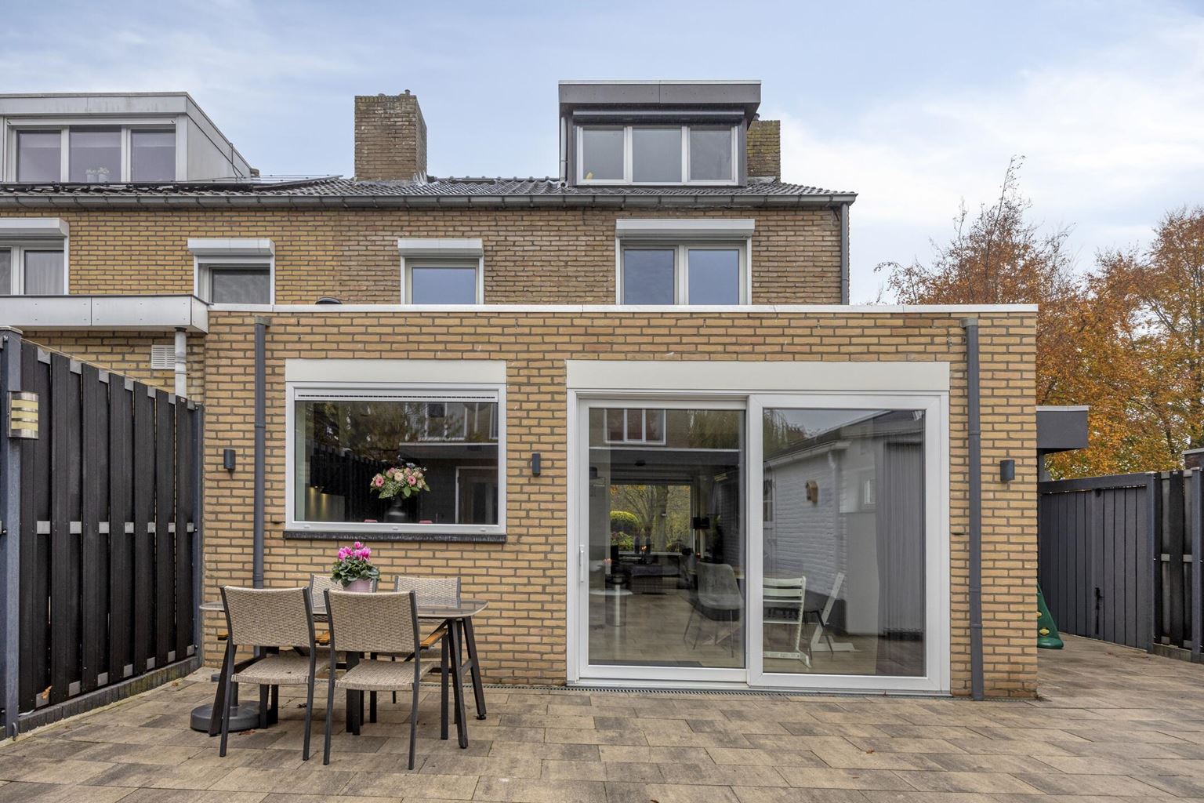
| Outside space | : | garden, balcony |
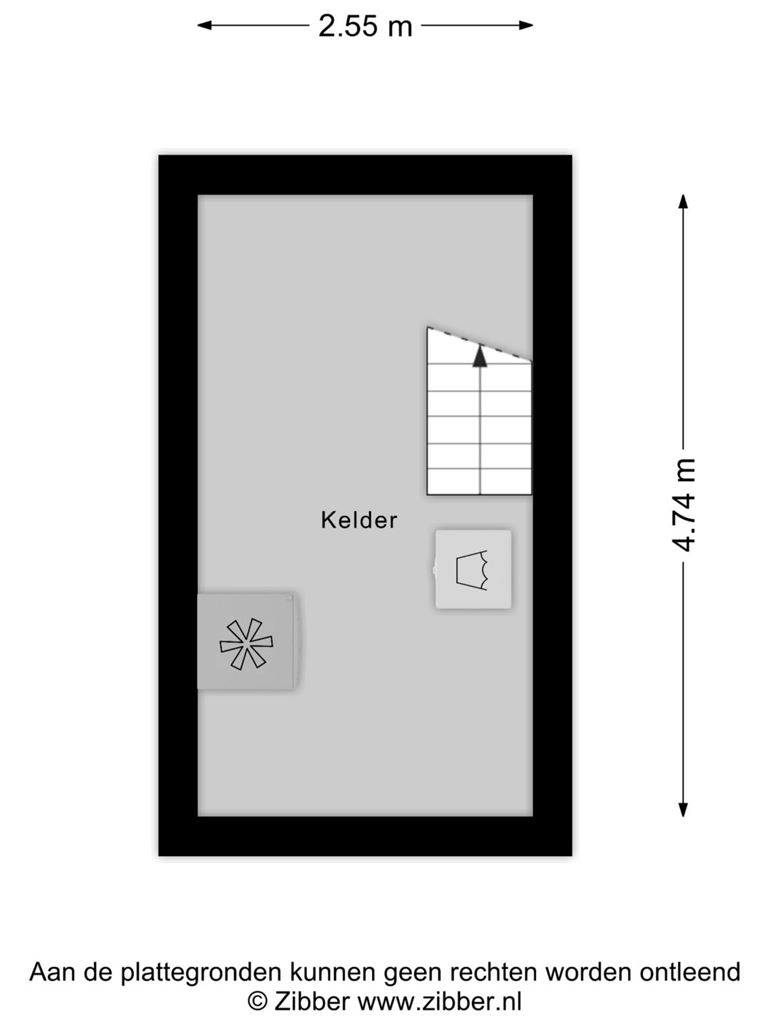
| Basement | : | 12 m² |
| PrivateBicycleShed | : | Yes |

Price details
| Asking price | : € 495.000,- k.k. |
| Acceptance | : in consulation with |