Frederik Hendriklaan 50 B03, Maastricht
|
Floor: first floor |
|
Living space: 89 m2 |
|
Volume: 286 m3 |
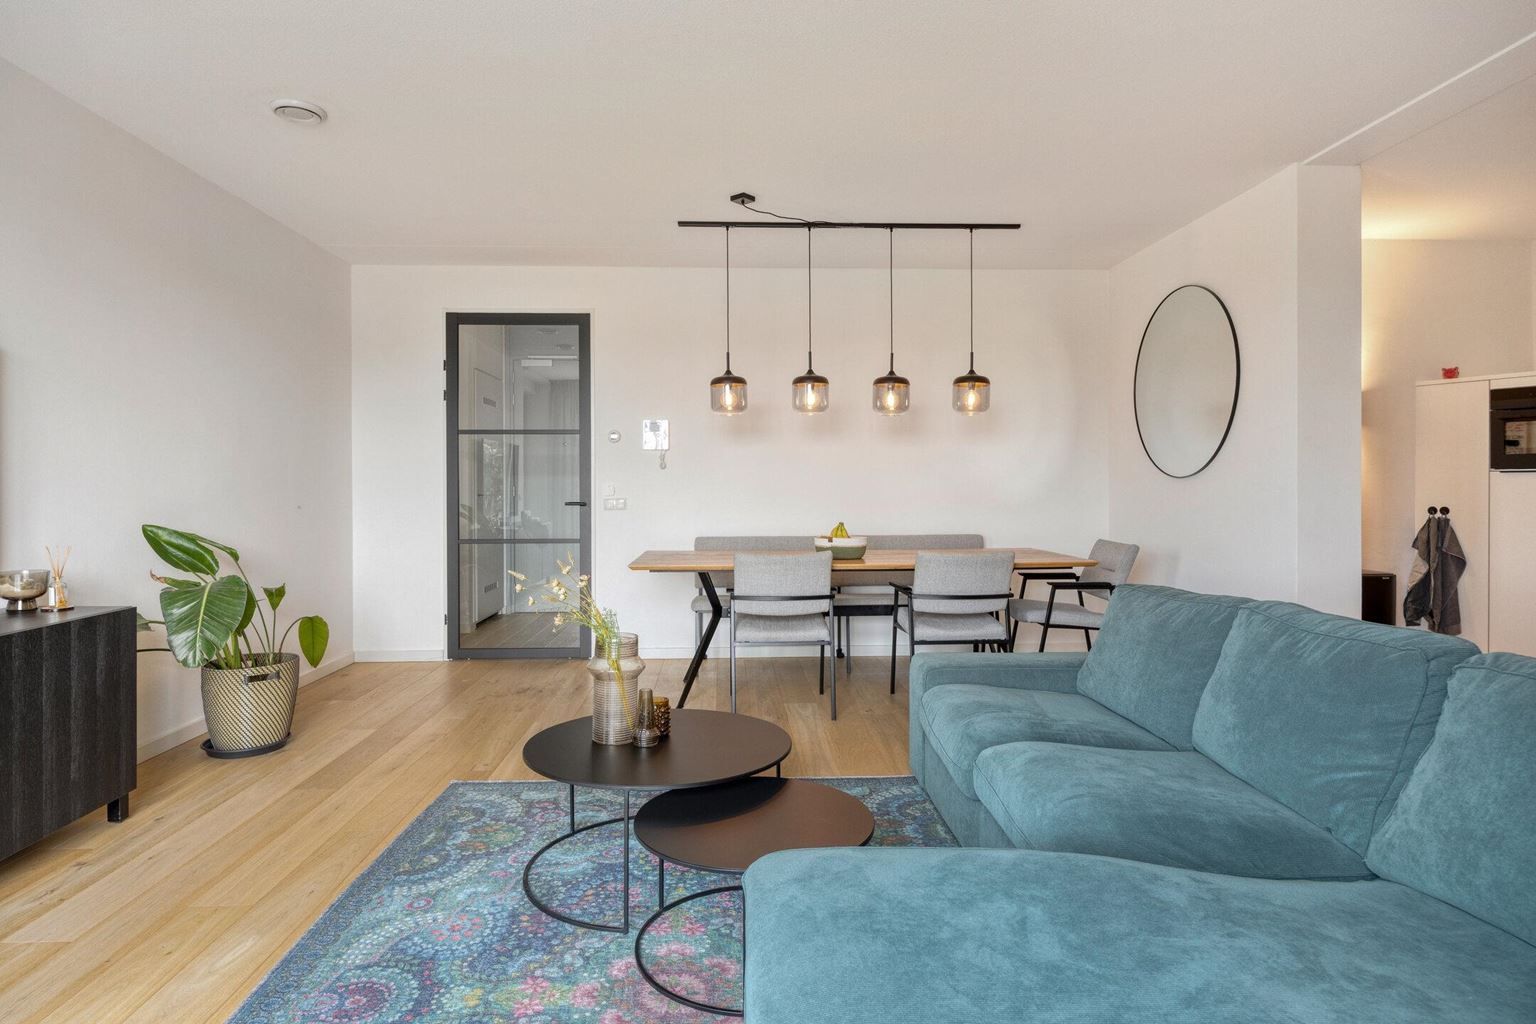
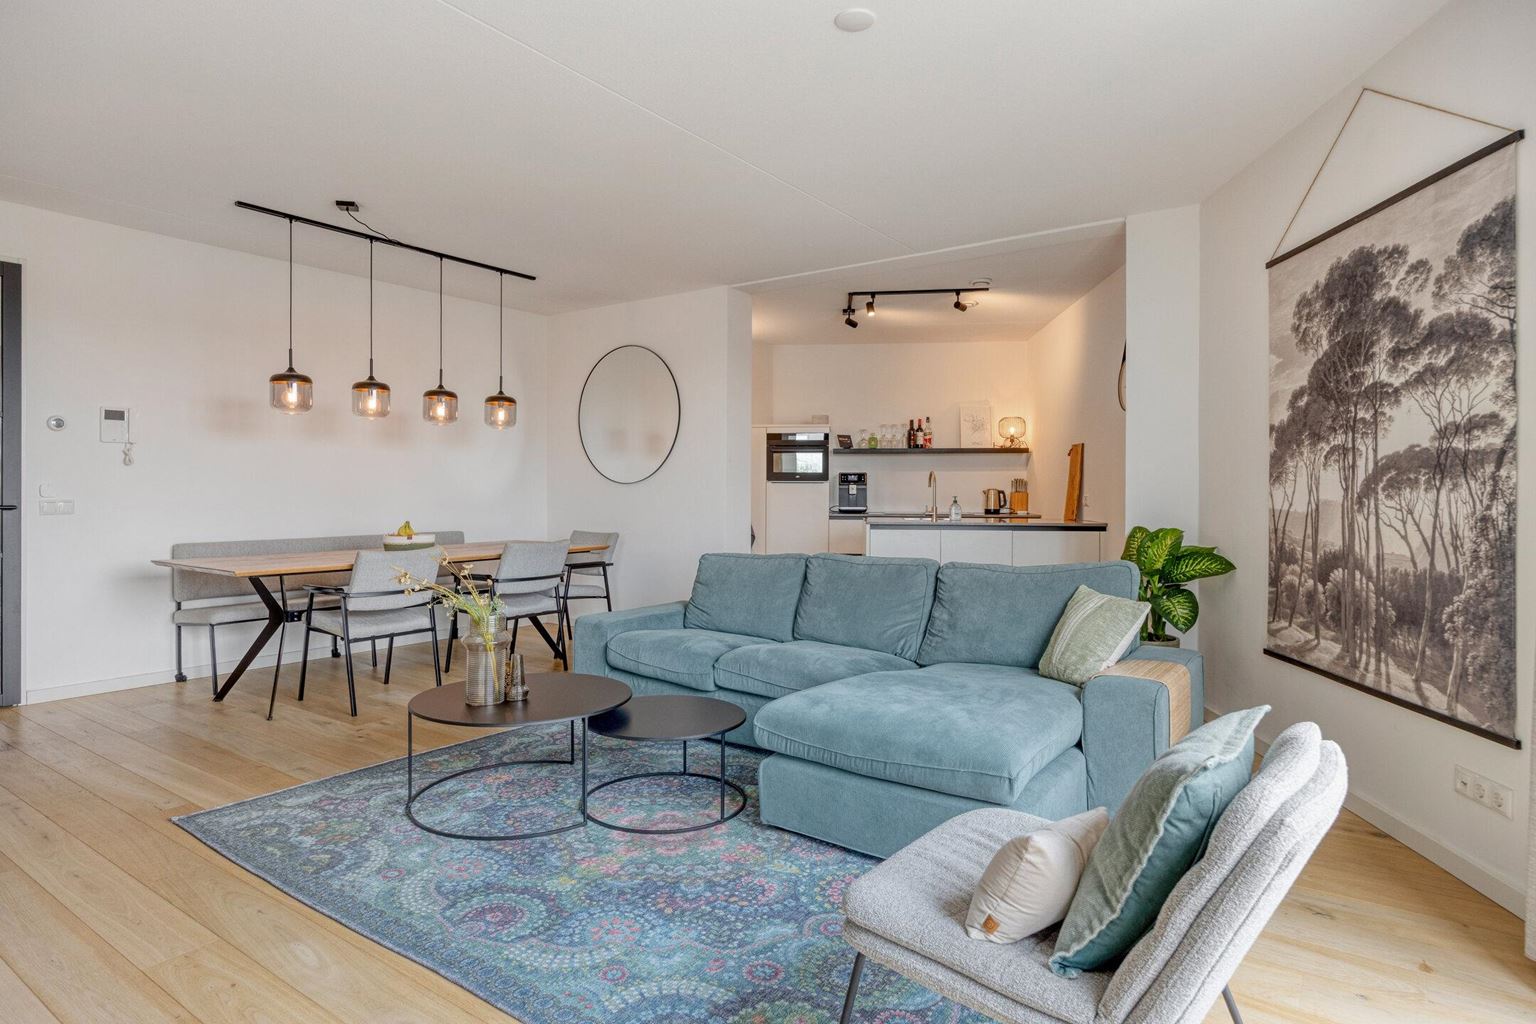
Situated in an excellent location along De Groene Loper, this high-quality finished apartment features two full-sized bedrooms, a spacious covered balcony, a private storage room, and a covered parking space. The generous and bright living area, combined with the permanent unobstructed views over the green surroundings and the southern part of Maastricht, gives this home a unique character. The practical single-level layout provides optimum living comfort and makes the apartment exceptionally pleasant for everyday living.
Read more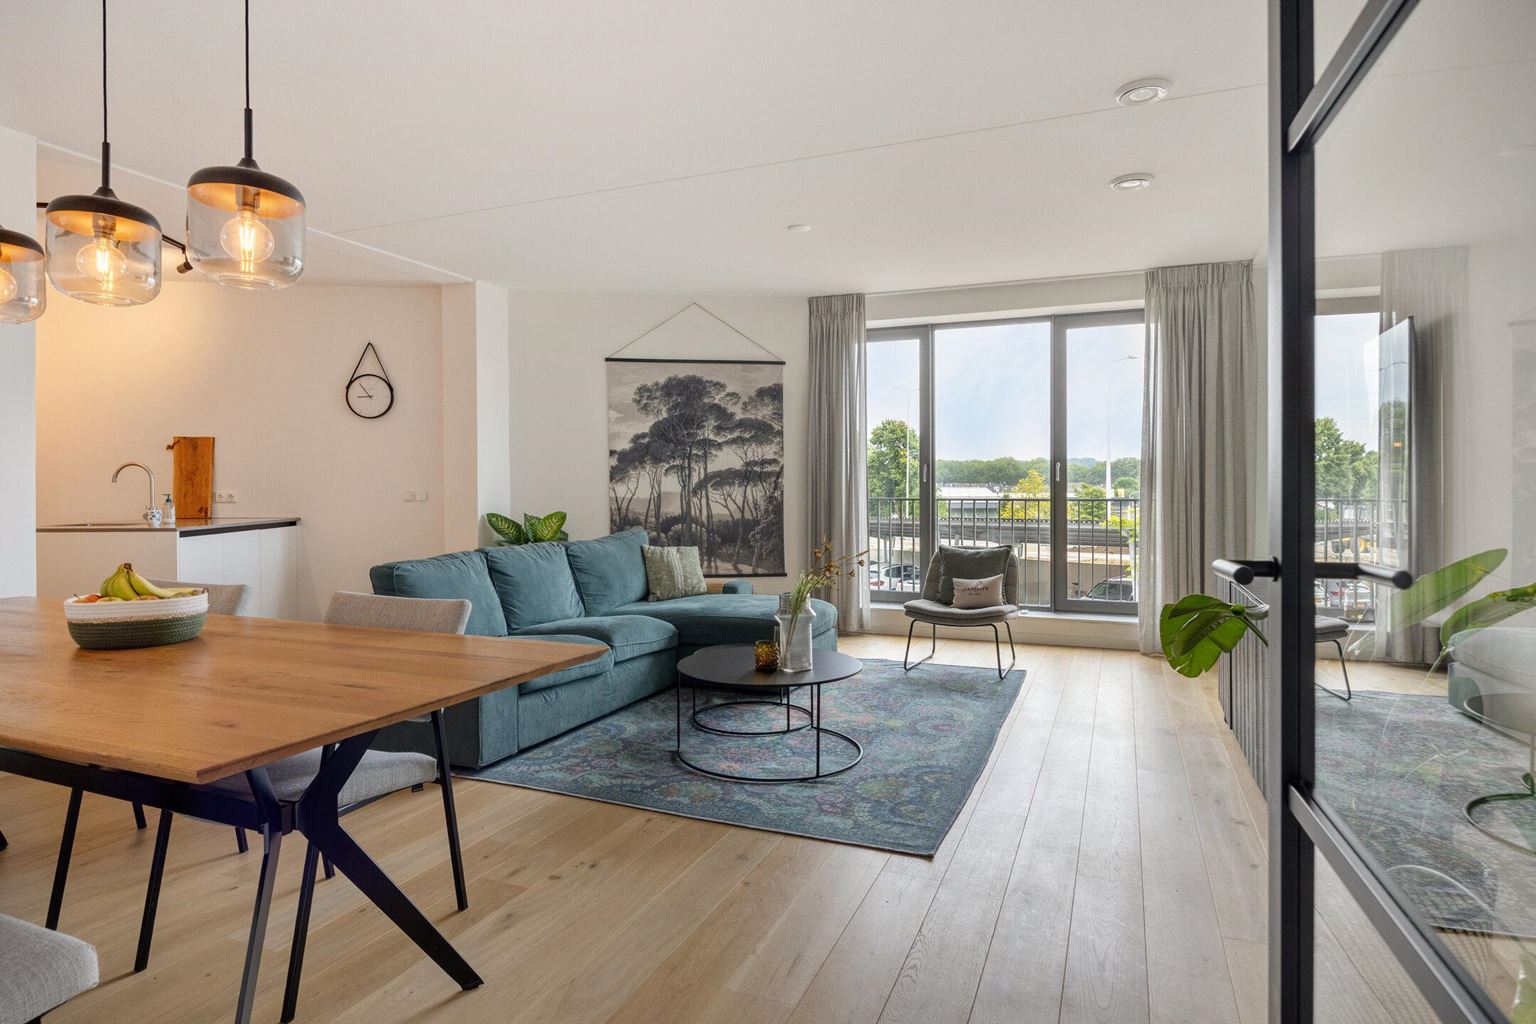
Features
| District | : | Scharn |
| Type | : | apartment |
| Type appartement | : | apartment with access balconies |
| Living space | : | 89 m² |
| Volume | : | 286 mᶟ |
| Number of bedrooms | : | 2 bedroom(s) |
| Condition | : | excellent |
| Floor | : | first floor |
| Elevator | : | Yes |
| Year of build | : | 2023 |
| Energy label | : | A+++ |
Isolation and installations
| Type of heating | : | heat pump |
| Hot water installions | : |
| Ventilation | : | mechanically |
| Solar panels | : | 1 |
| Beglazing living room | : | HR+++ |
| Beglazing bedroom | : | HR+++ |
Dimensions and features
| Living room | : | 35 m² |
| Hall | : | 8 m² |
| Kitchen | : | 8 m² |
| Kitchen equipment | : | kitchen sink, 4 cooking plates, induction, combi-oven, tall refrigerator, dishwasher, kitchen hood |
| Bathroom | : | 5 m² |
| Bathroom facilities | : | shower, sink |
| Toilet | : | 1 m² |
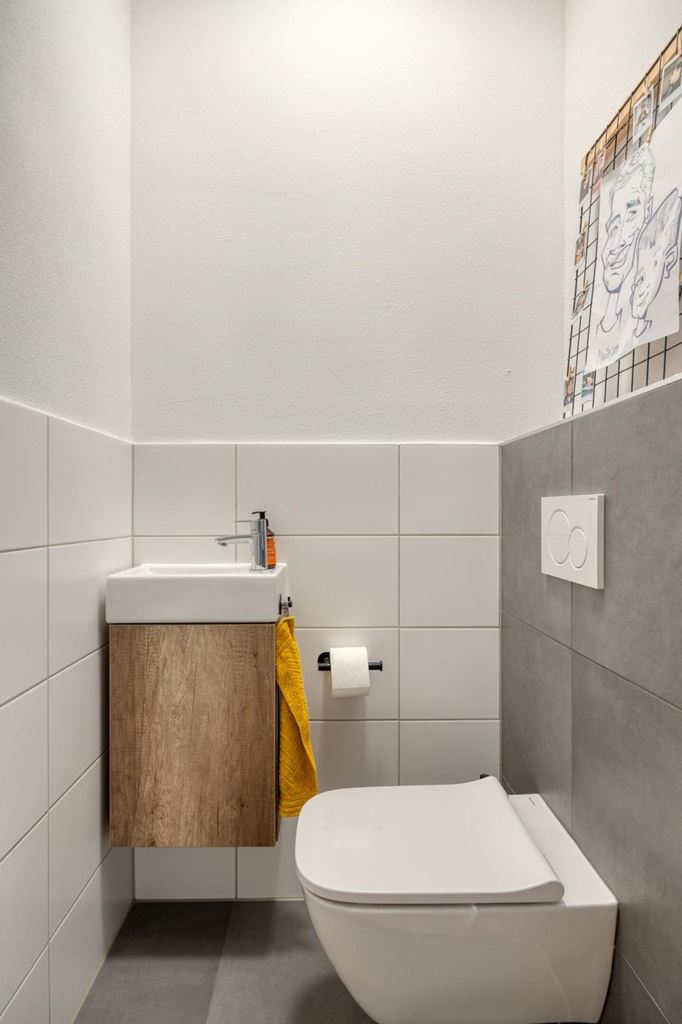
| Toilet facilities | : | toilet, washbasin |
| Bedroom 1 | : | 14 m² |
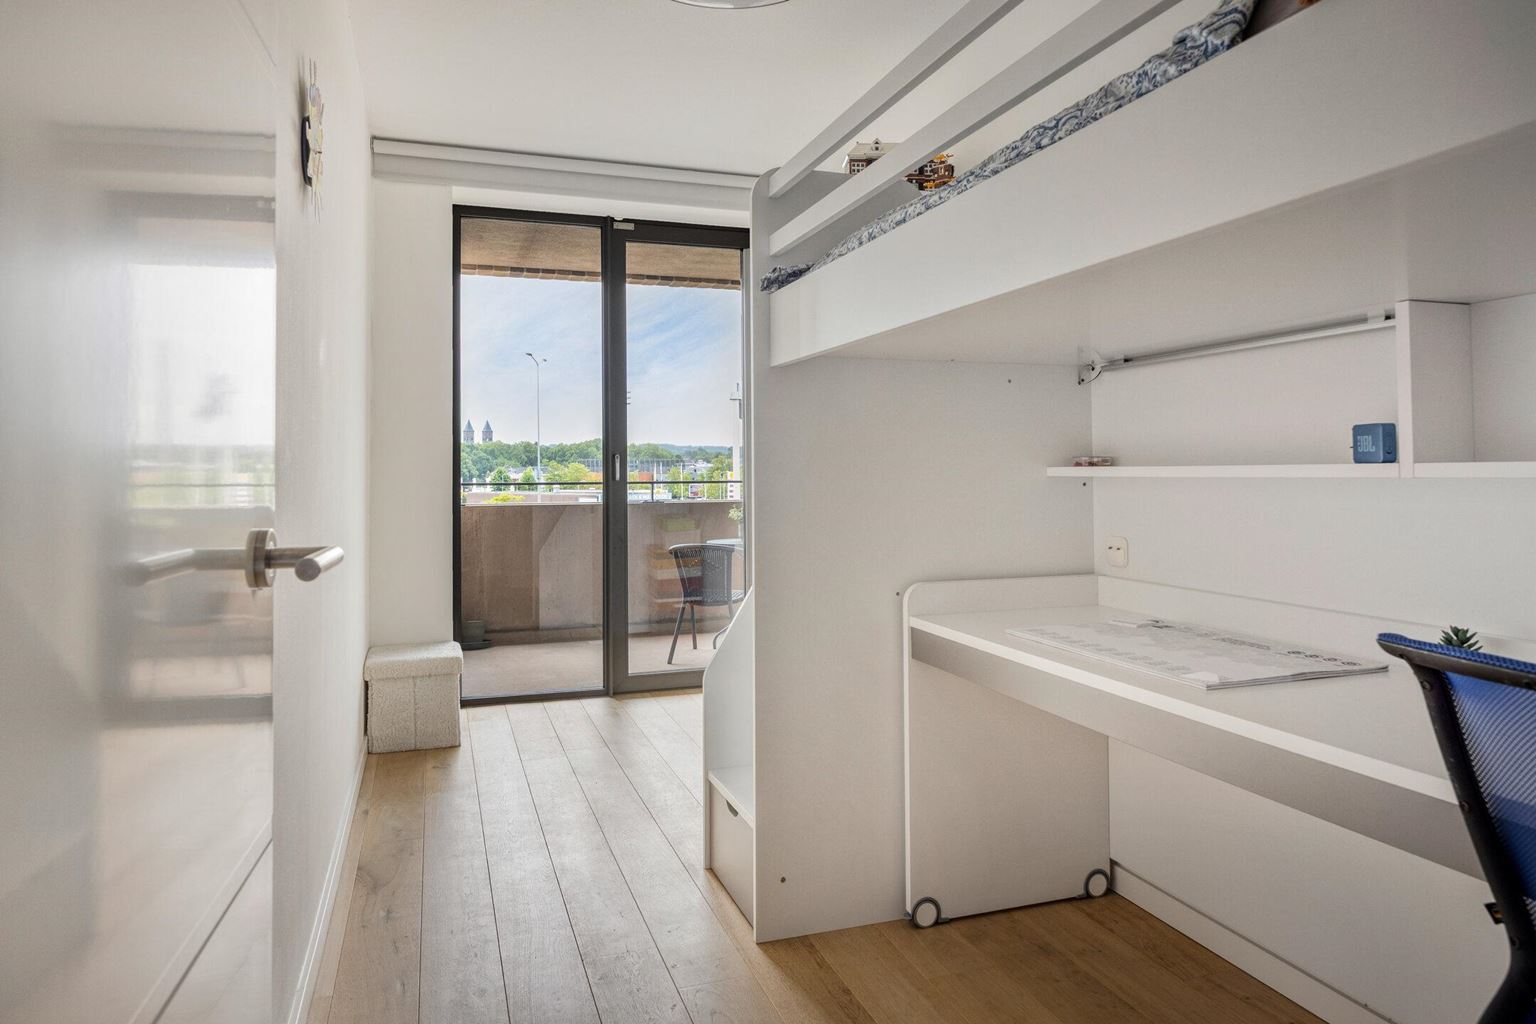
| Bedroom 2 | : | 10 m² |
| Scullery | : | 5 m² |
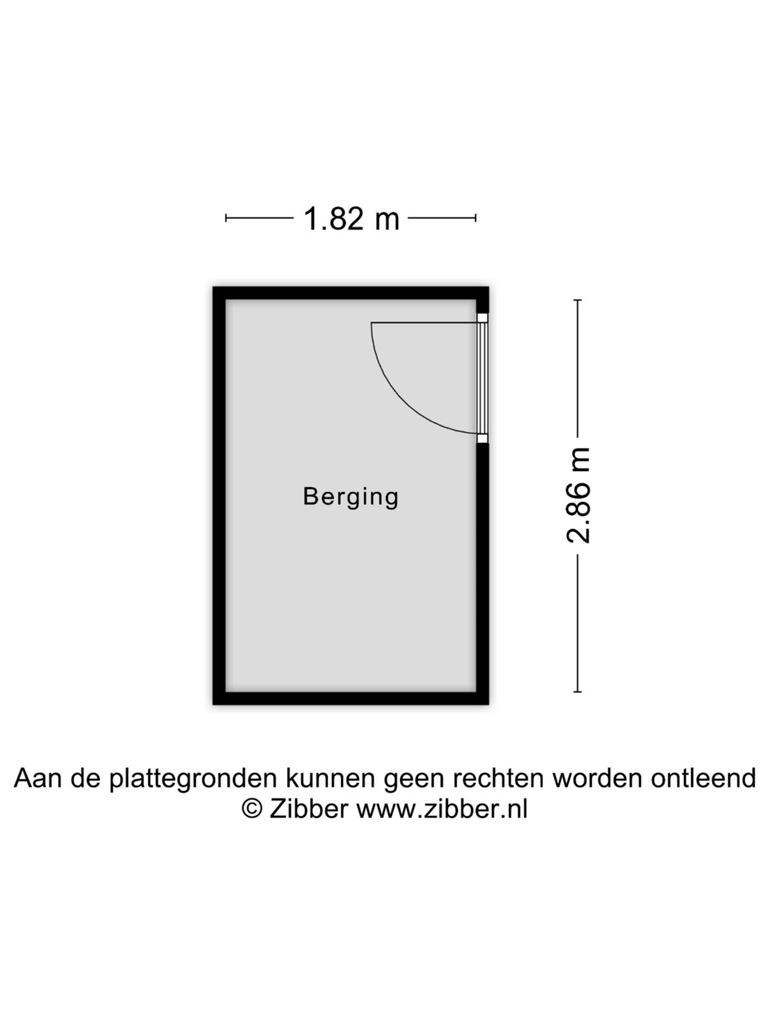
| StoreRoom | : | 5 m² |
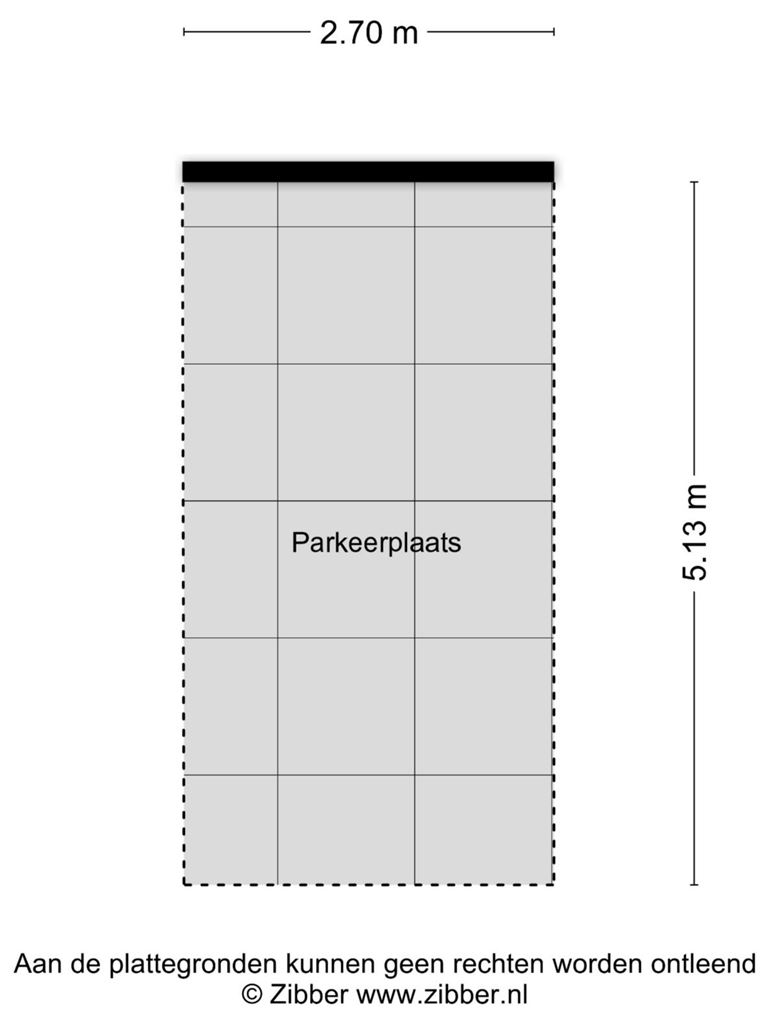
| Parking | : | parking lot (outside) |
| Outside space | : | balcony |
| Outside space | : | 11 m² |
| PrivateBicycleShed | : | Yes |
Description
Situated in an excellent location along De Groene Loper, this high-quality finished apartment features two full-sized bedrooms, a spacious covered balcony, a private storage room, and a covered parking space. The generous and bright living area, combined with the permanent unobstructed views over the green surroundings and the southern part of Maastricht, gives this home a unique character. The practical single-level layout provides optimum living comfort and makes the apartment exceptionally pleasant for everyday living.
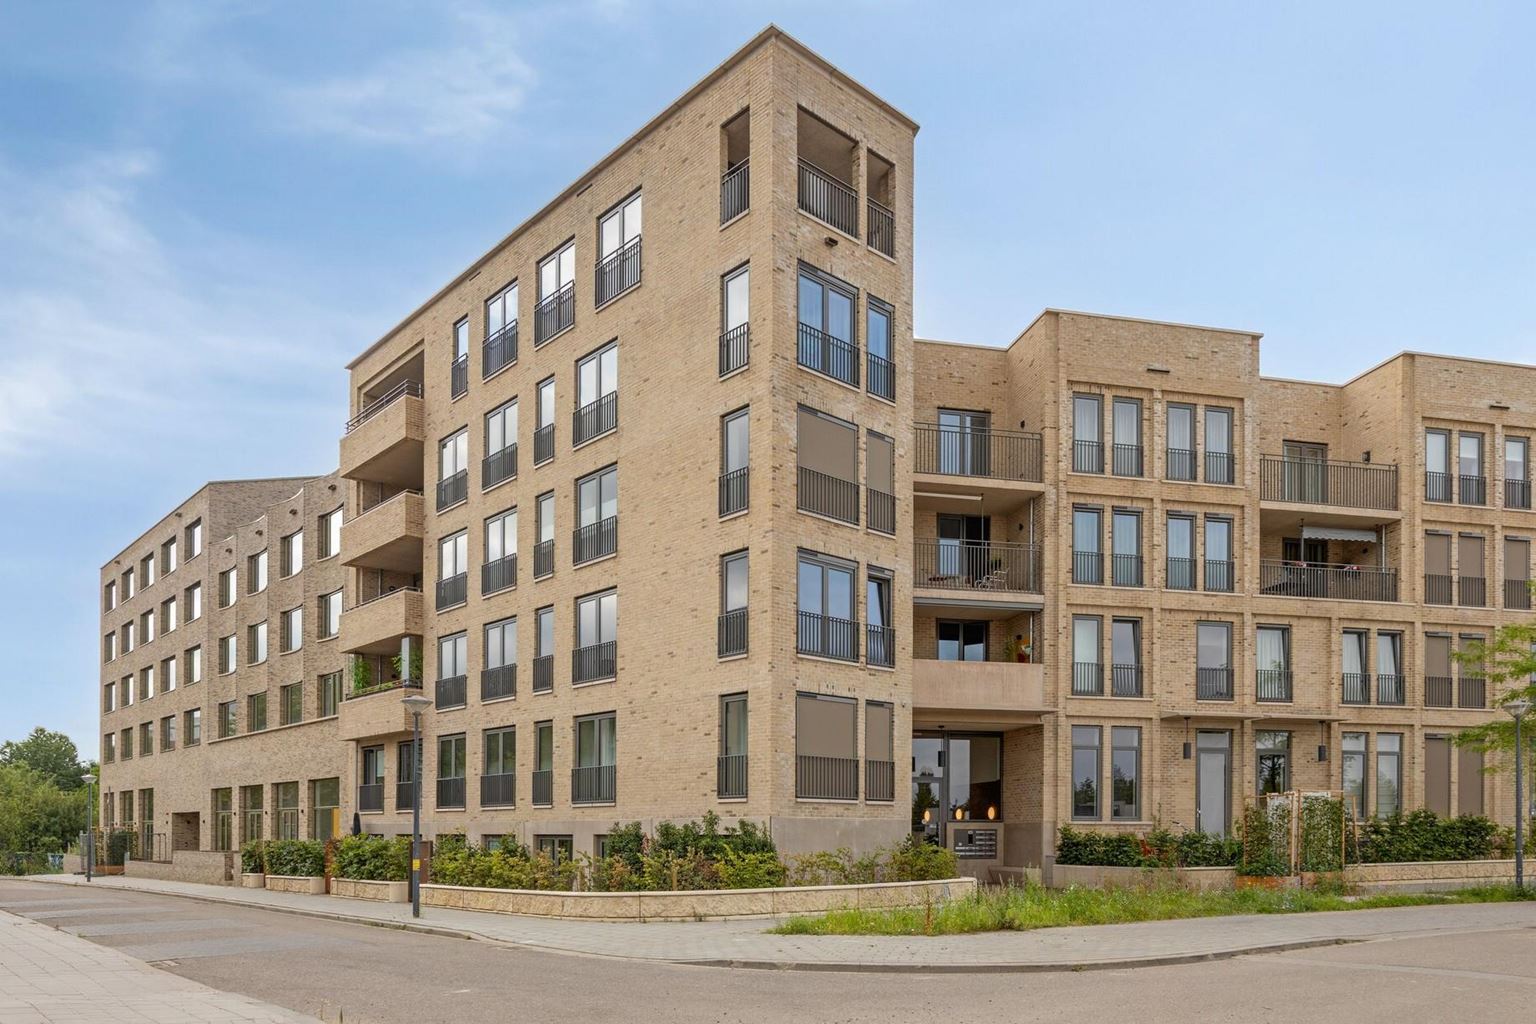
The apartment forms part of a modern apartment complex completed in 2023. During construction, considerable attention was paid to sustainability and energy-efficient living. The property features, among other things, an A+++ energy label and underfloor heating throughout. This contributes to a comfortable indoor climate, low energy costs, and ensures the home is well prepared for the future.
Layout:
Ground floor:
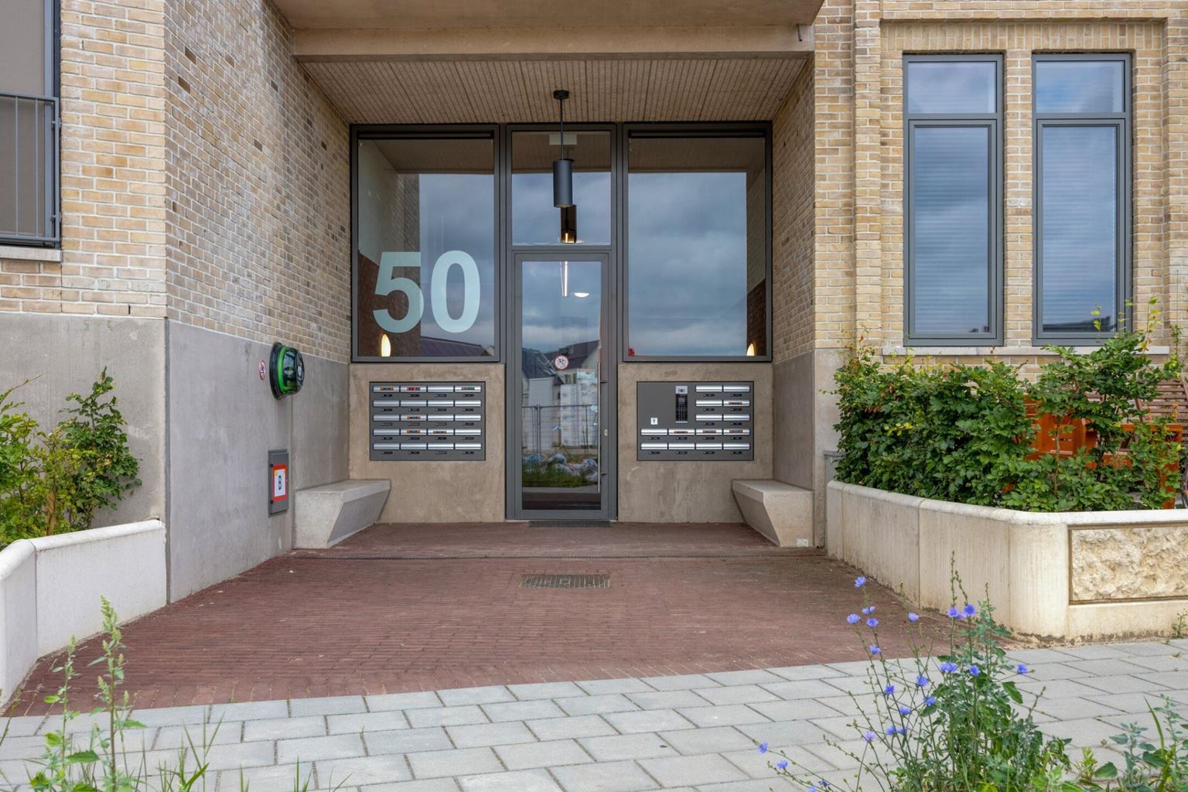
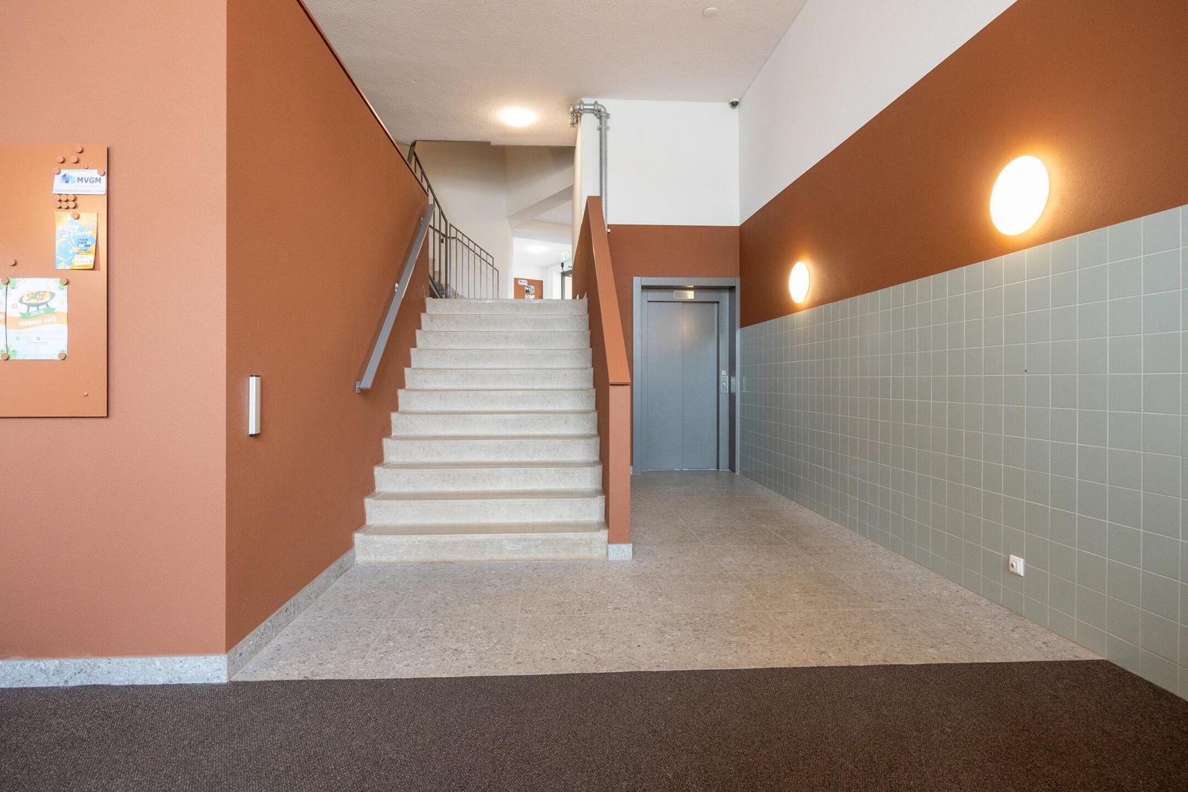
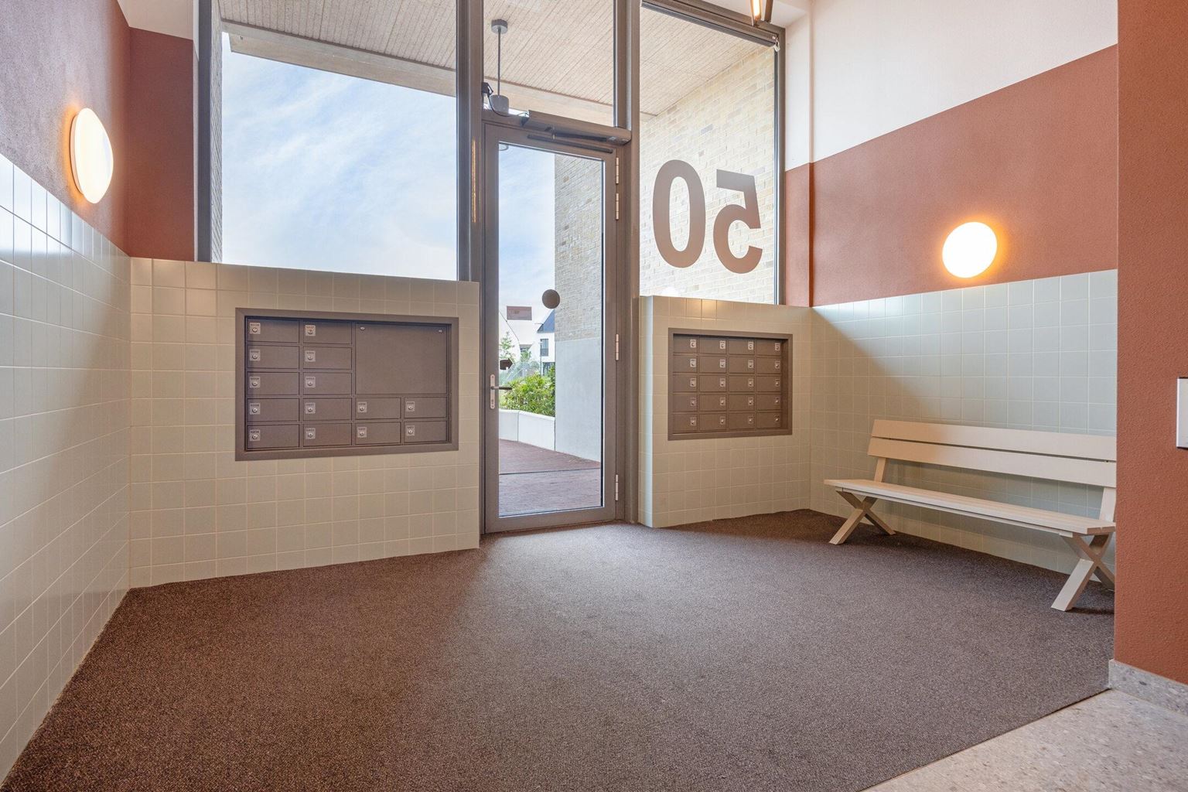
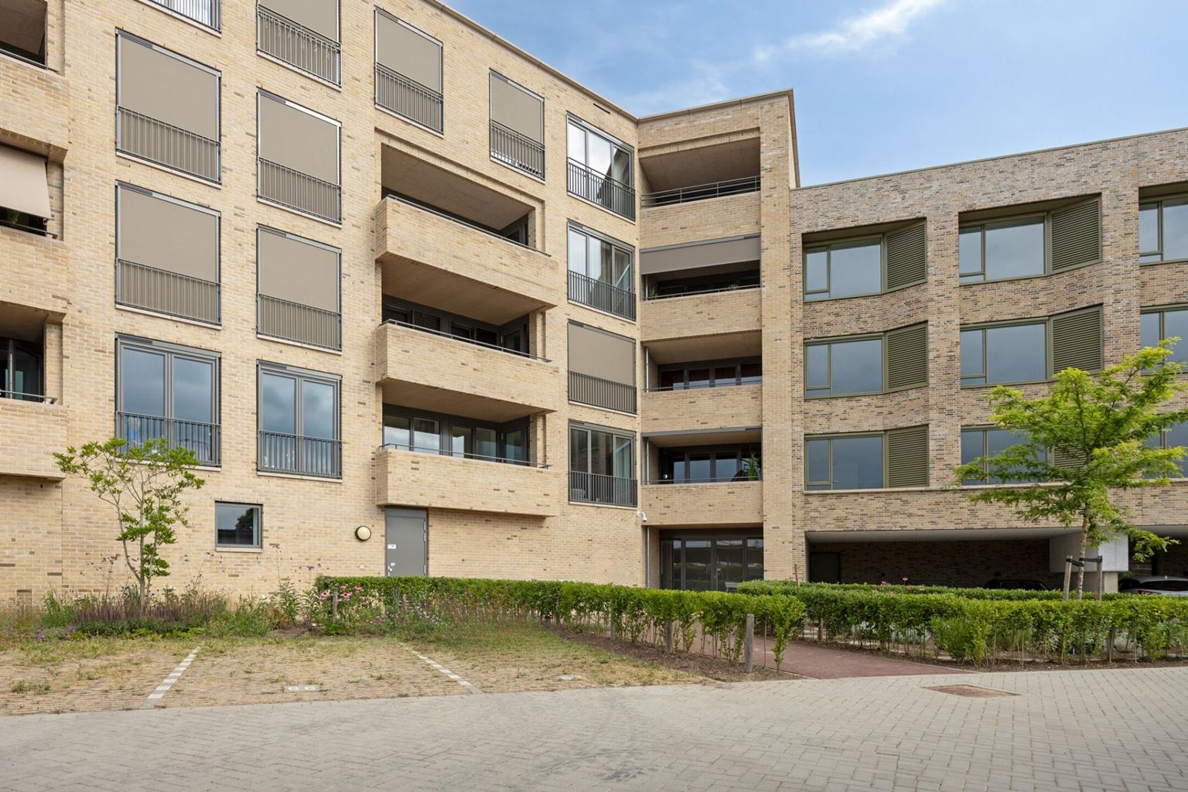
The apartment is accessible via the representative central entrance with video intercom system, mailboxes, lift, and staircase. At the rear of the building, there is direct access to the parking area. On the same level, the apartment benefits from a spacious private storage room, ideal for storing bicycles and seasonal items.
First floor:
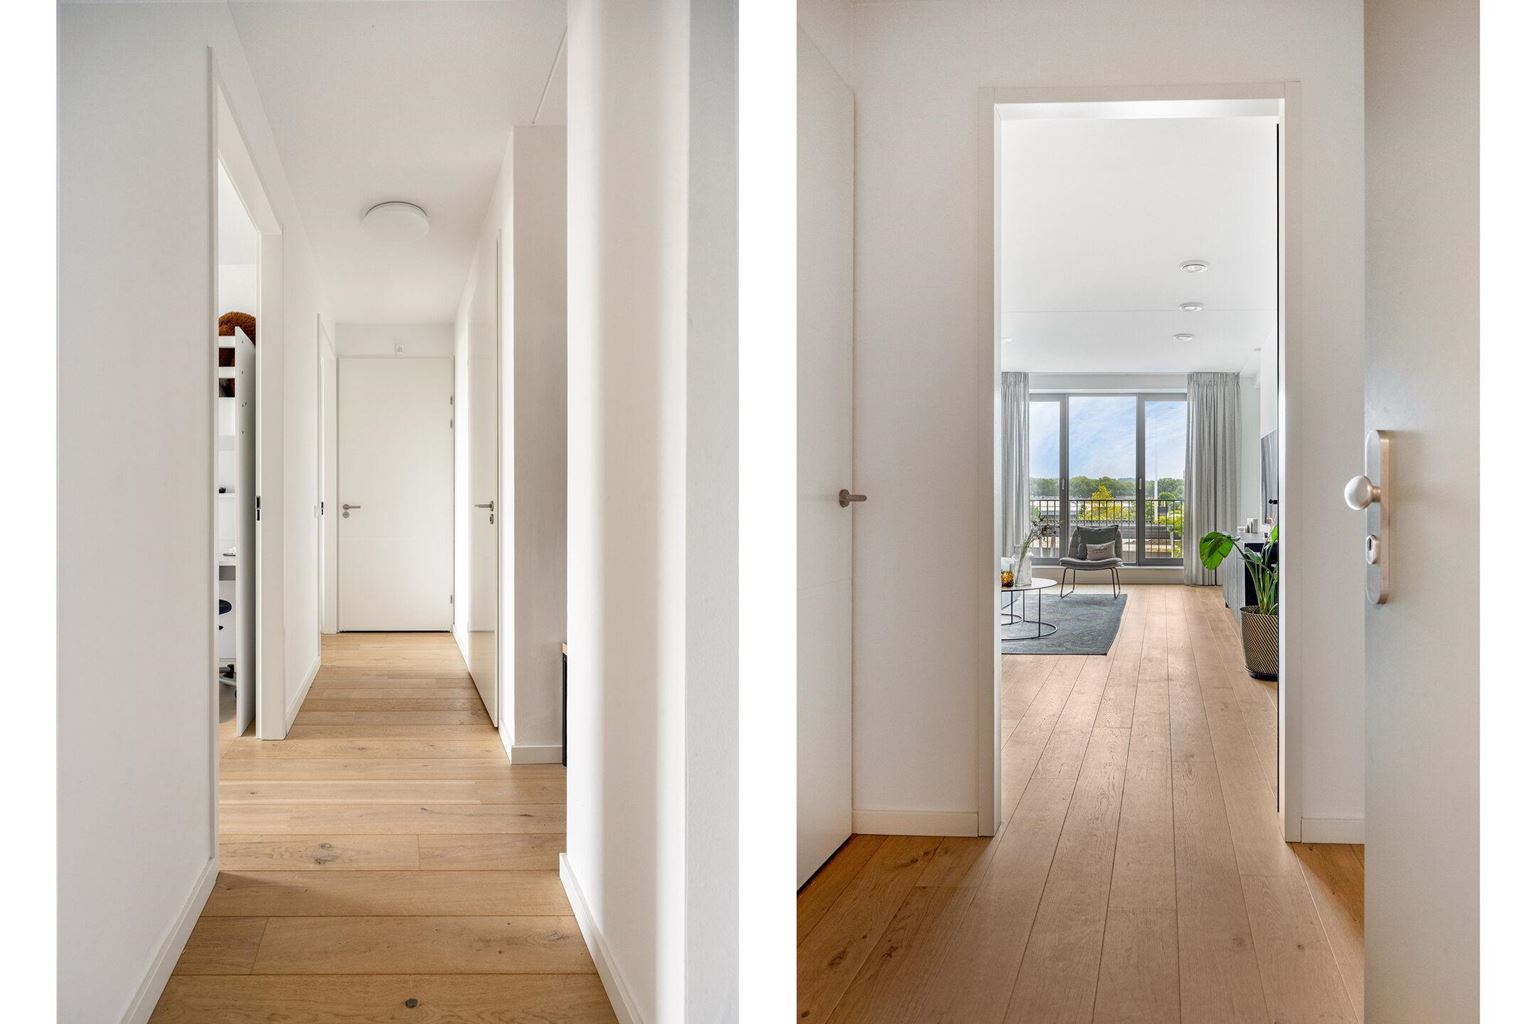
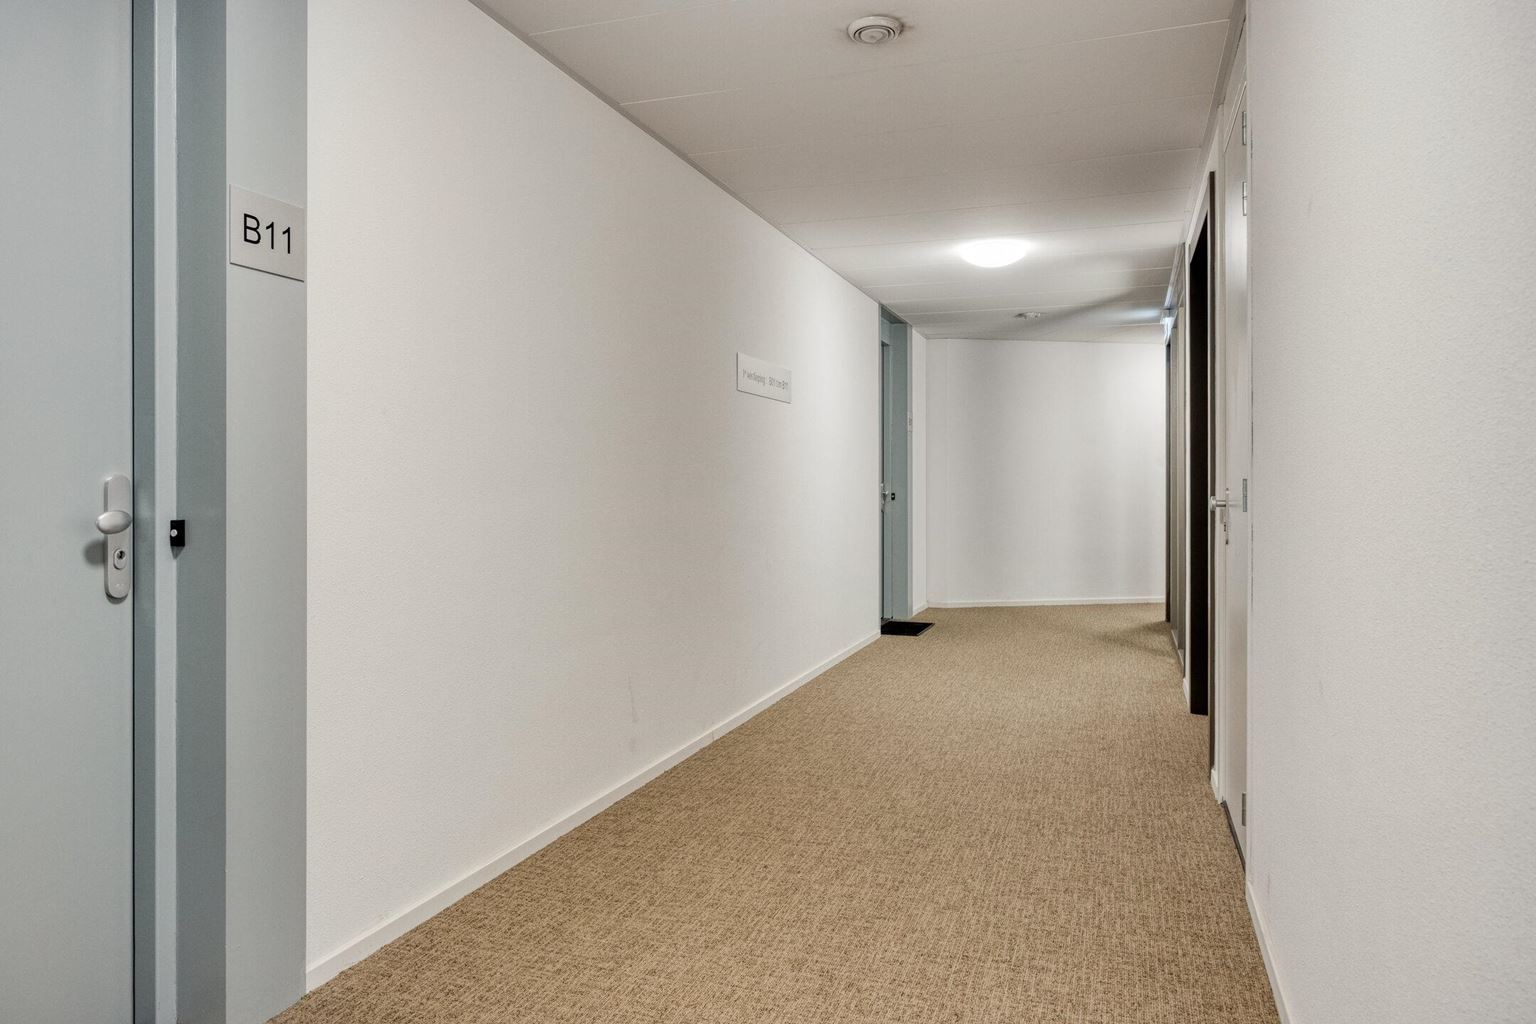
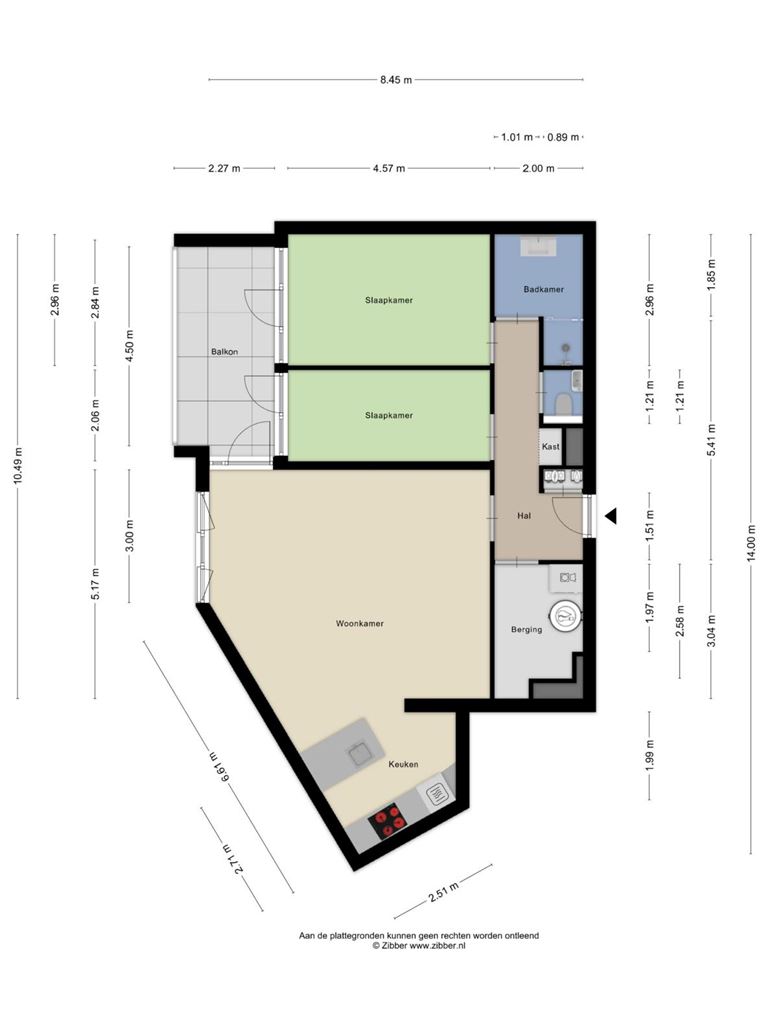
The apartment entrance is accessed via the gallery. The spacious hallway forms the central point of the home and provides access to all rooms. A practical recess offers ample space for a cloakroom. From the hallway, there is also access to the separate toilet with washbasin and the generous internal storage room.
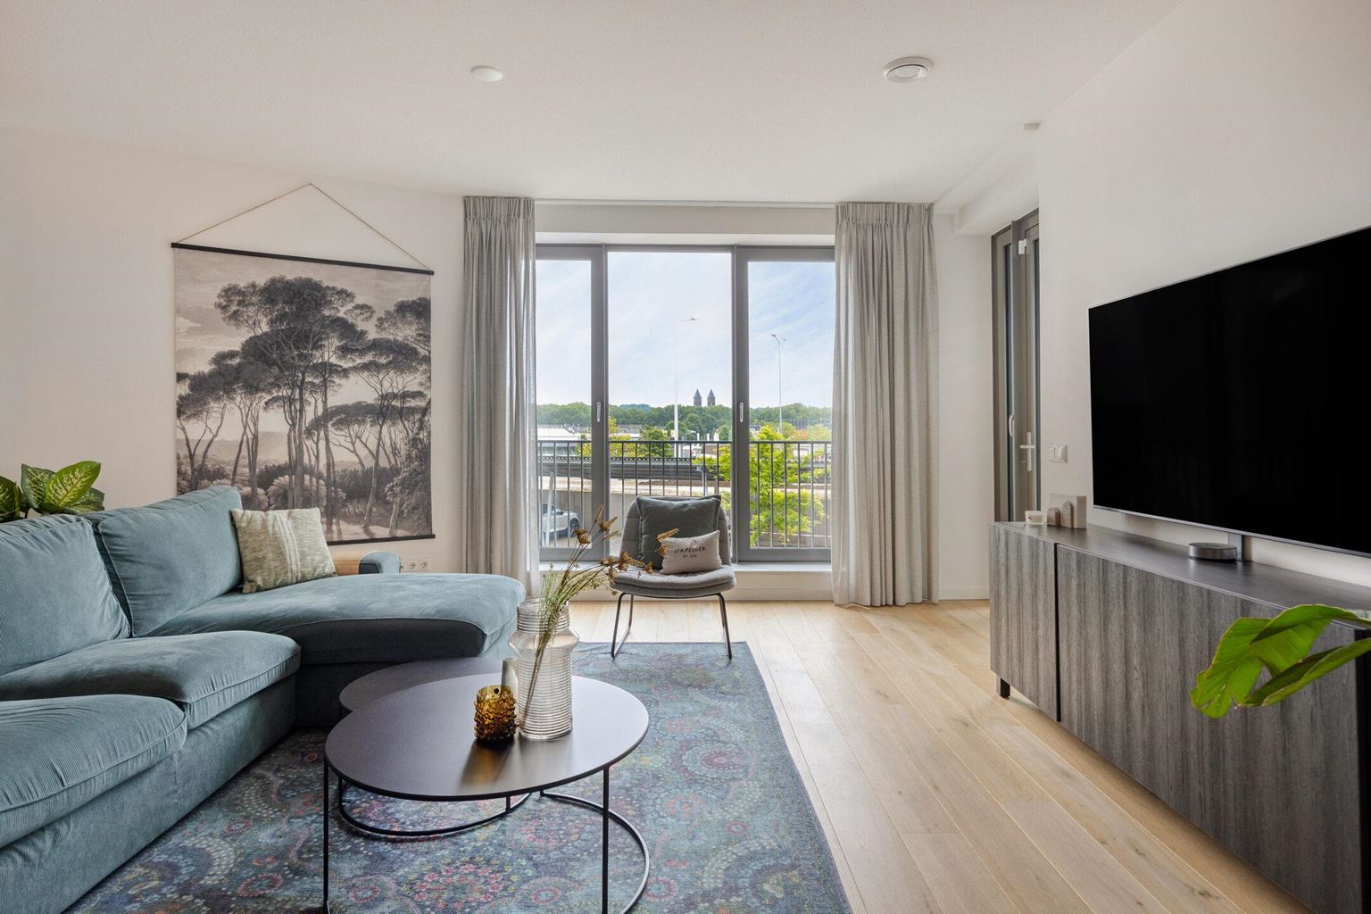
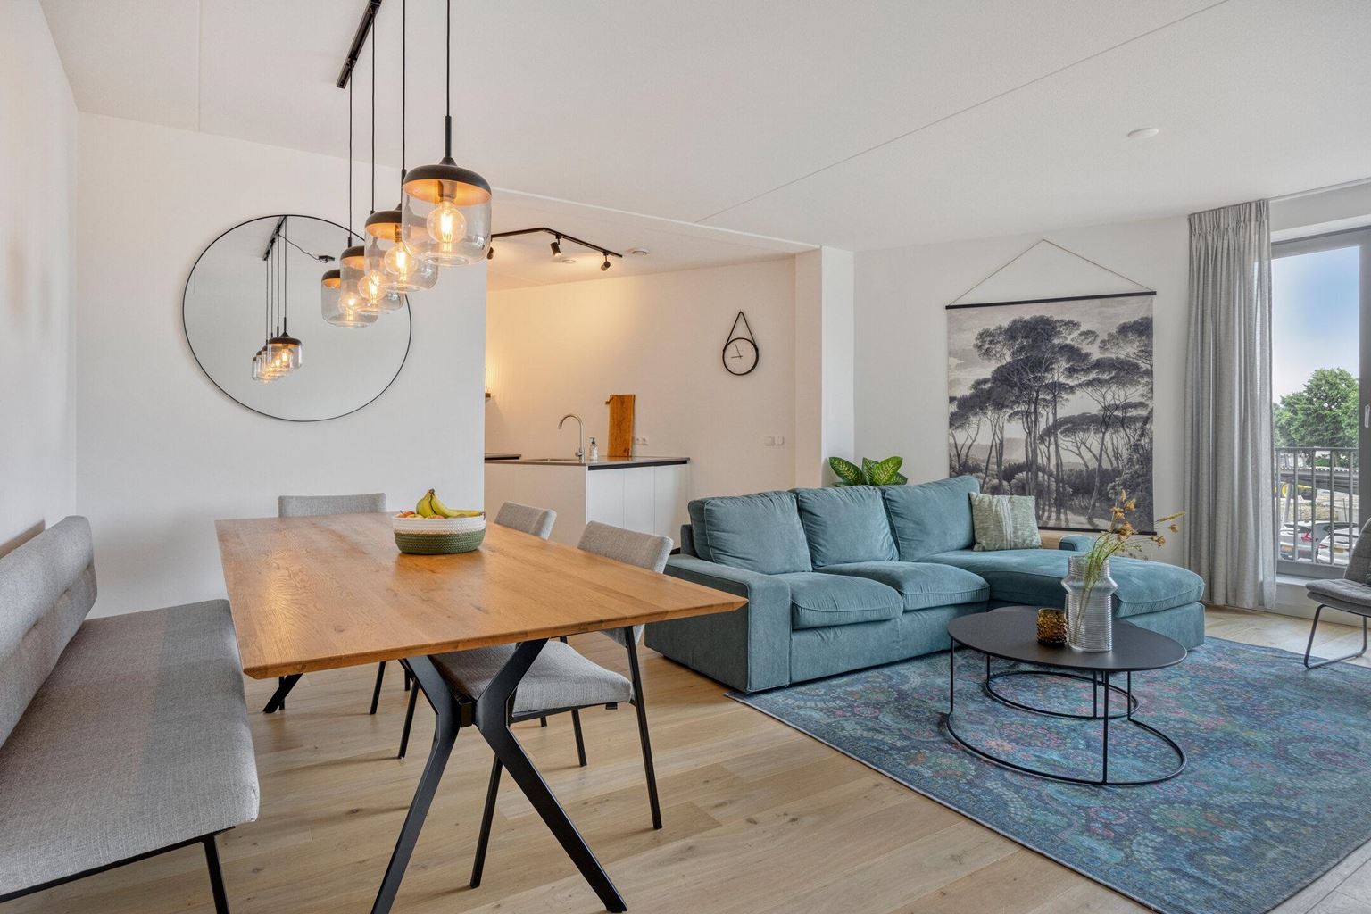
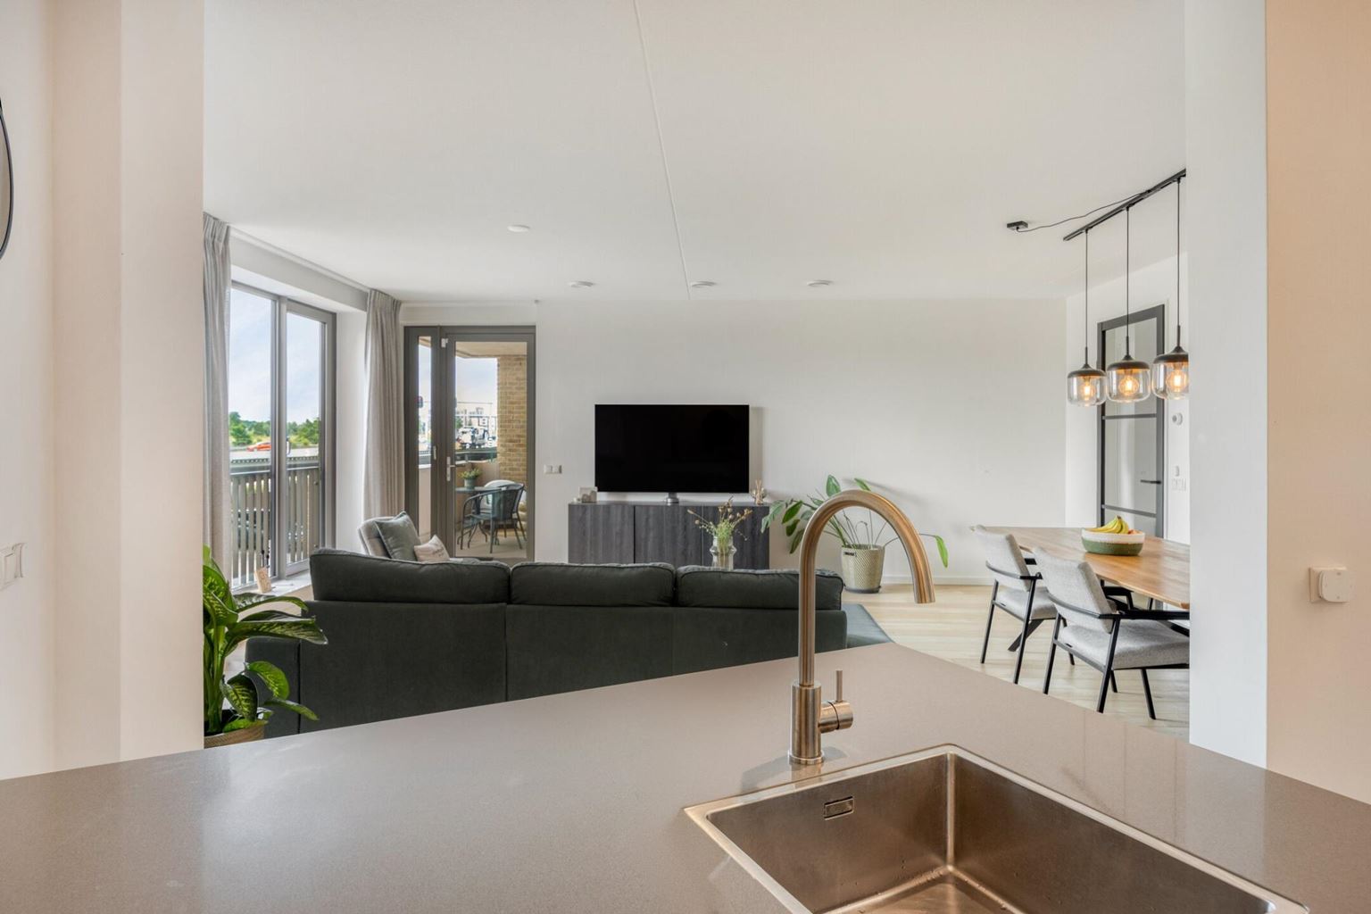
The living room and open-plan kitchen together create a bright and comfortable living area. Large windows provide an abundance of natural light and offer unobstructed views over the green surroundings and towards the southern part of Maastricht. The beautiful wooden parquet flooring adds warmth and a luxurious appearance to the living space, perfectly complementing the apartment's modern finish. An electric sun screen in the living room provides additional comfort on sunny days.
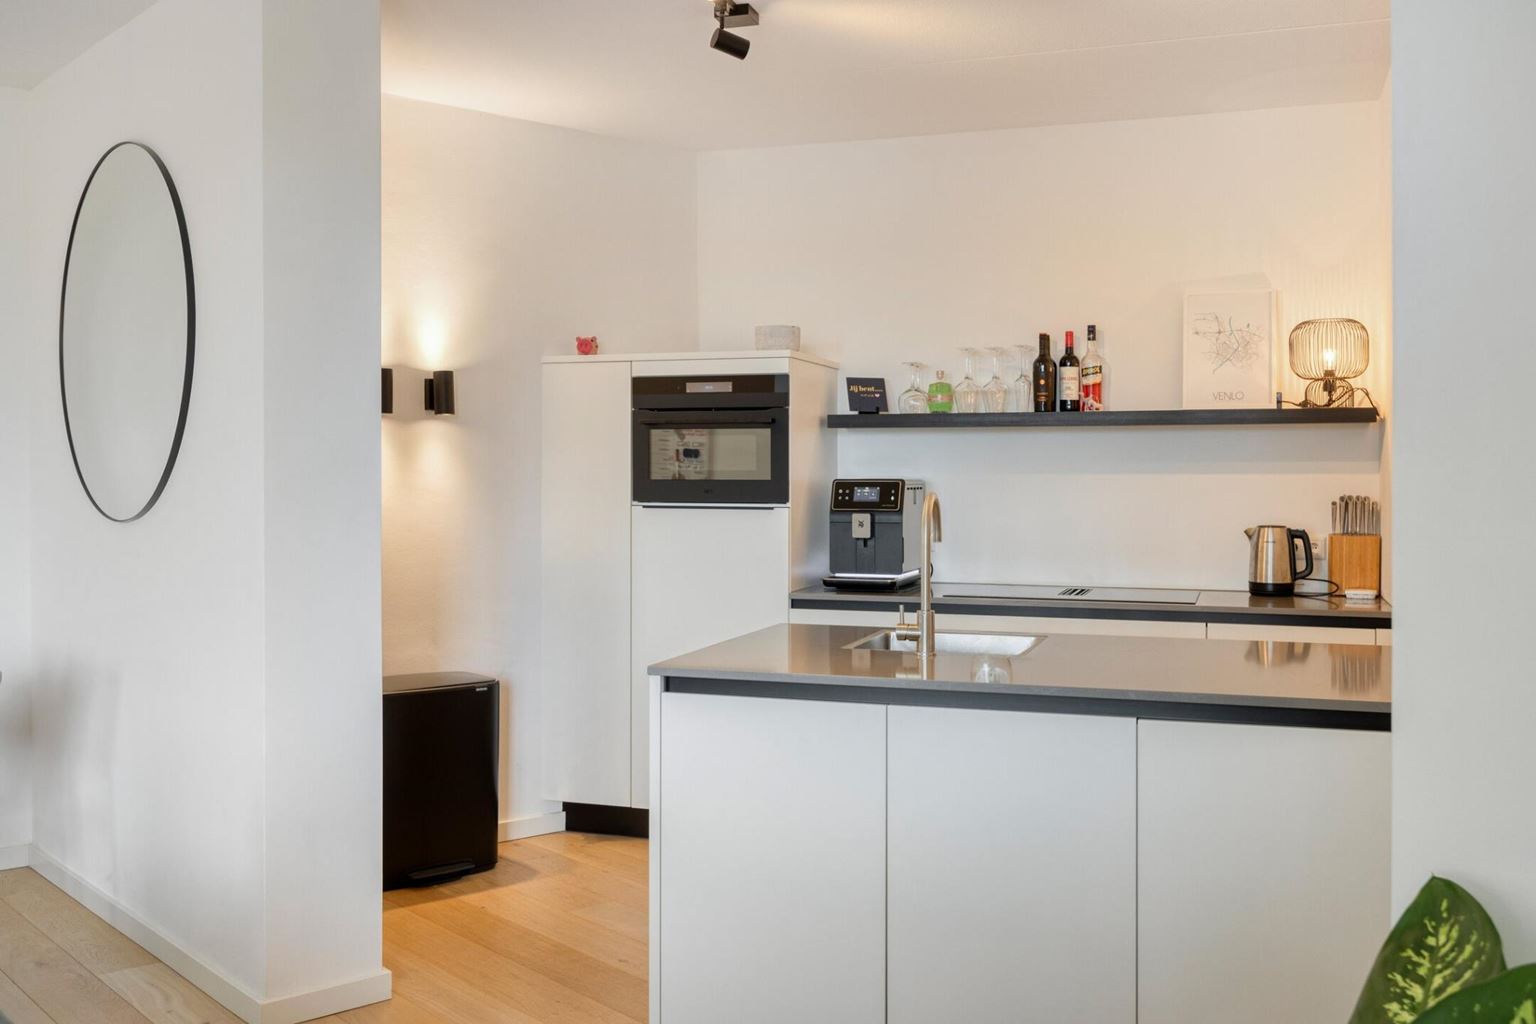
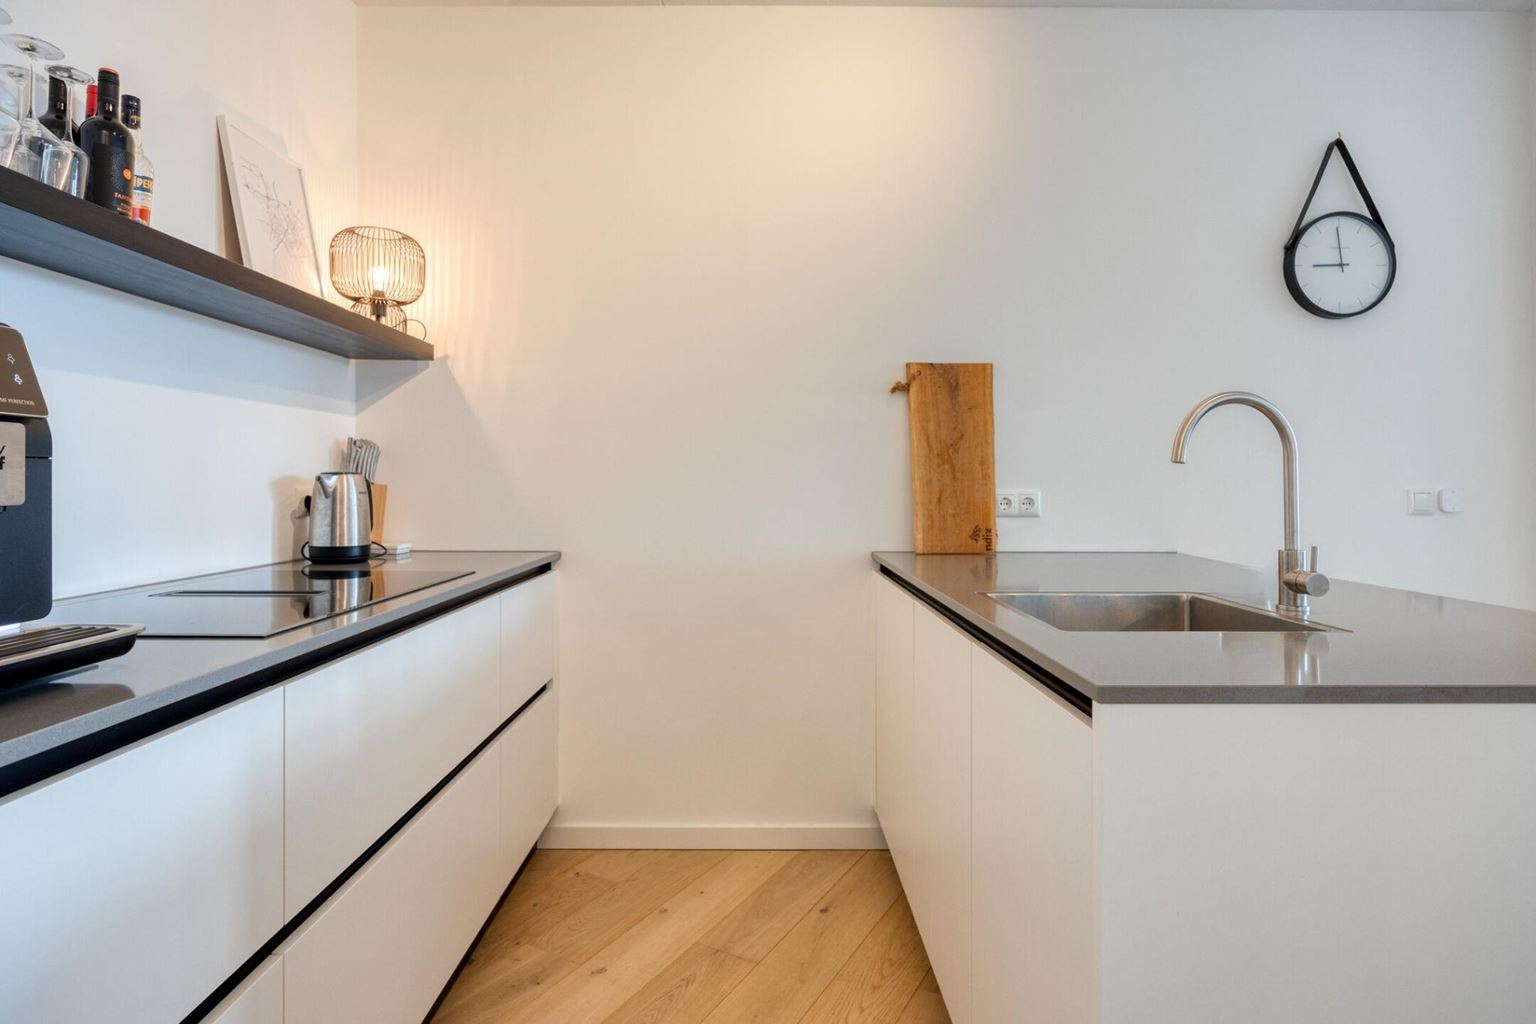
The modern open-plan kitchen is a true focal point of the living area. Its sleek design and high-quality finish, supplied by Carmen Keukenstudio, blend seamlessly with the interior. The kitchen is equipped with a composite worktop and various built-in AEG appliances, including a refrigerator, dishwasher, combination oven, and induction hob. This provides an attractive combination of style and practical functionality.
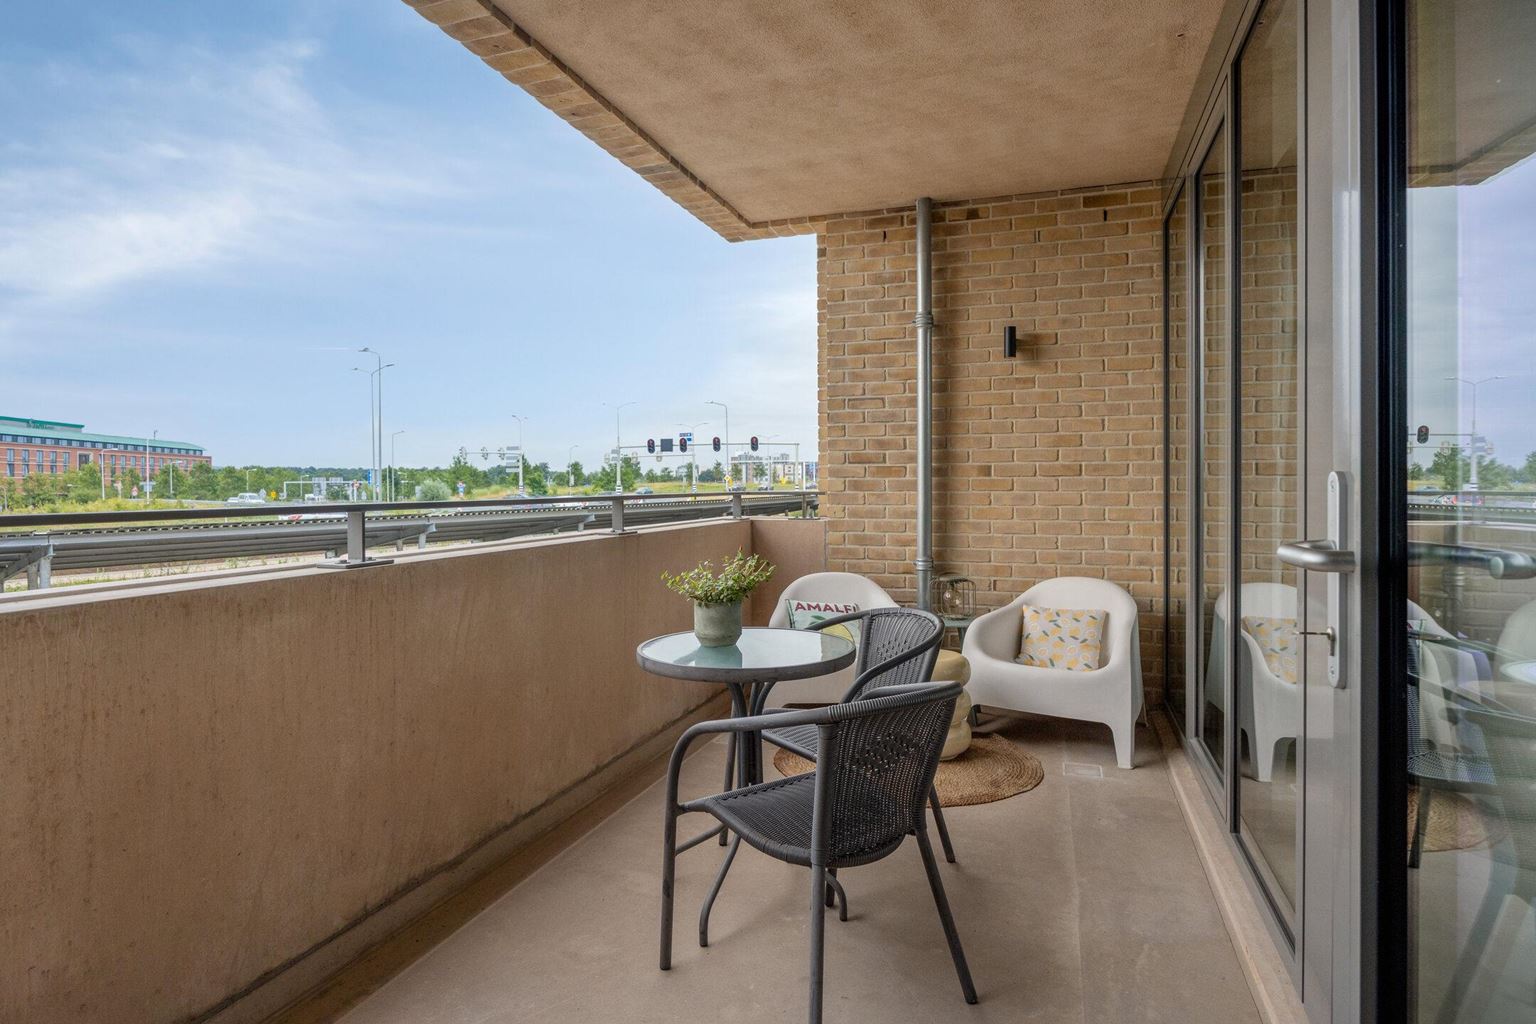
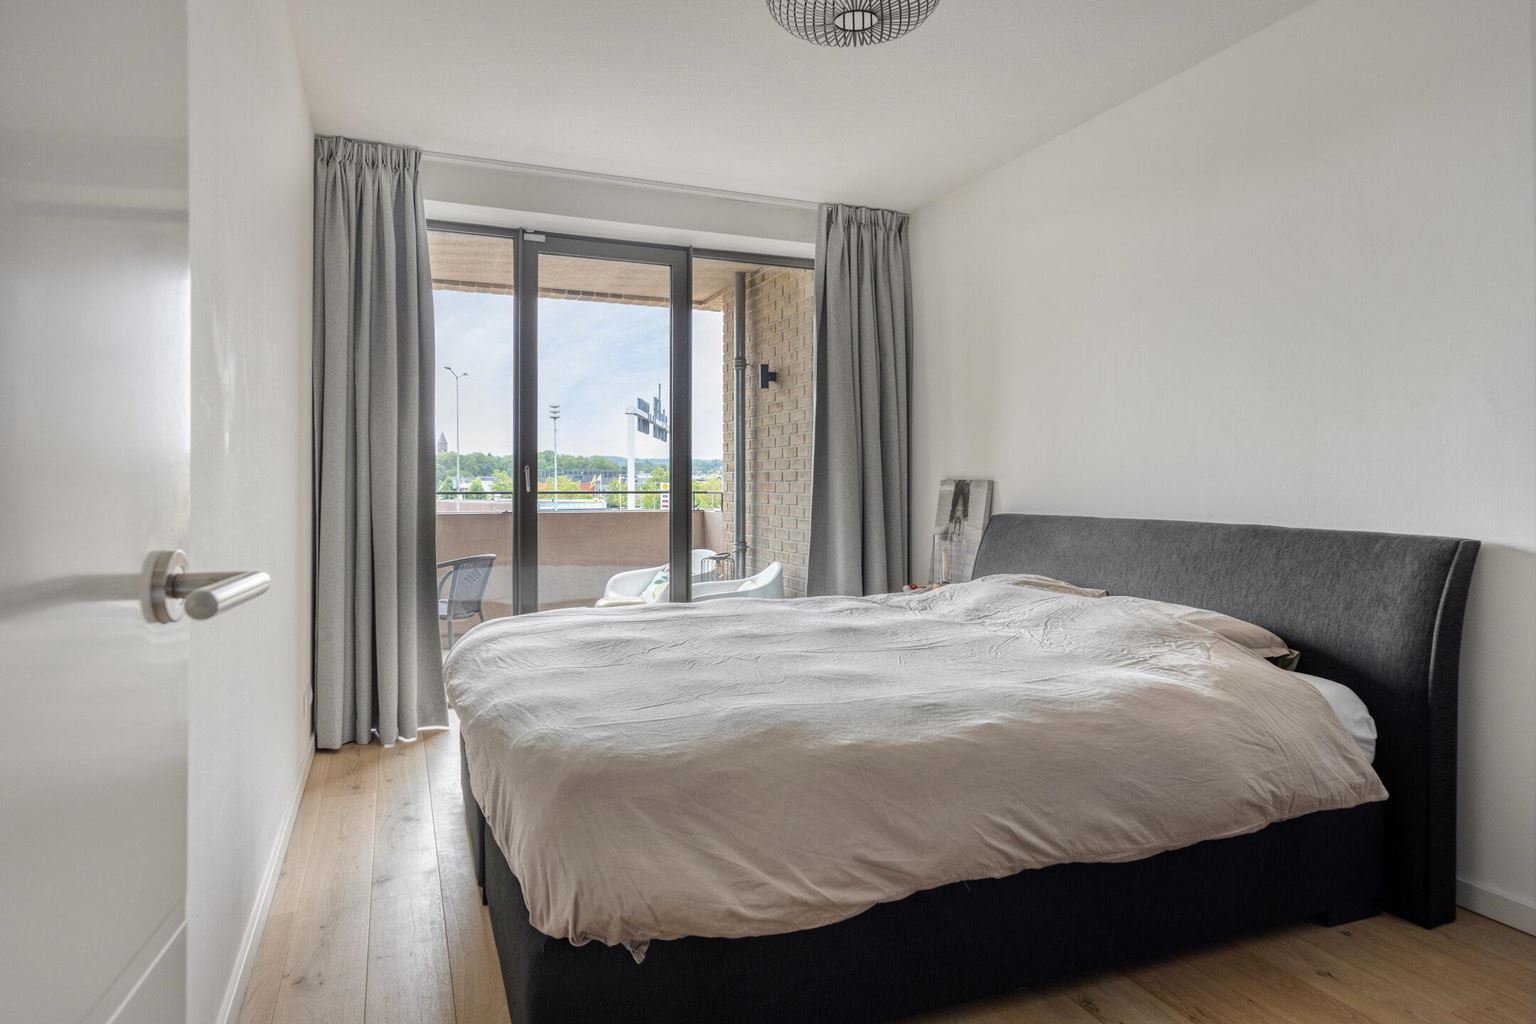
The spacious covered balcony is accessible from the living room. Its covered design provides additional comfort, allowing you to enjoy the outdoor space even during less favourable weather conditions. From the balcony, you can also enjoy the permanent unobstructed views over the green surroundings and towards the southern part of Maastricht. An additional advantage is that the balcony is accessible not only from the living room but also directly from both bedrooms, creating a seamless connection between the indoor and outdoor living spaces.
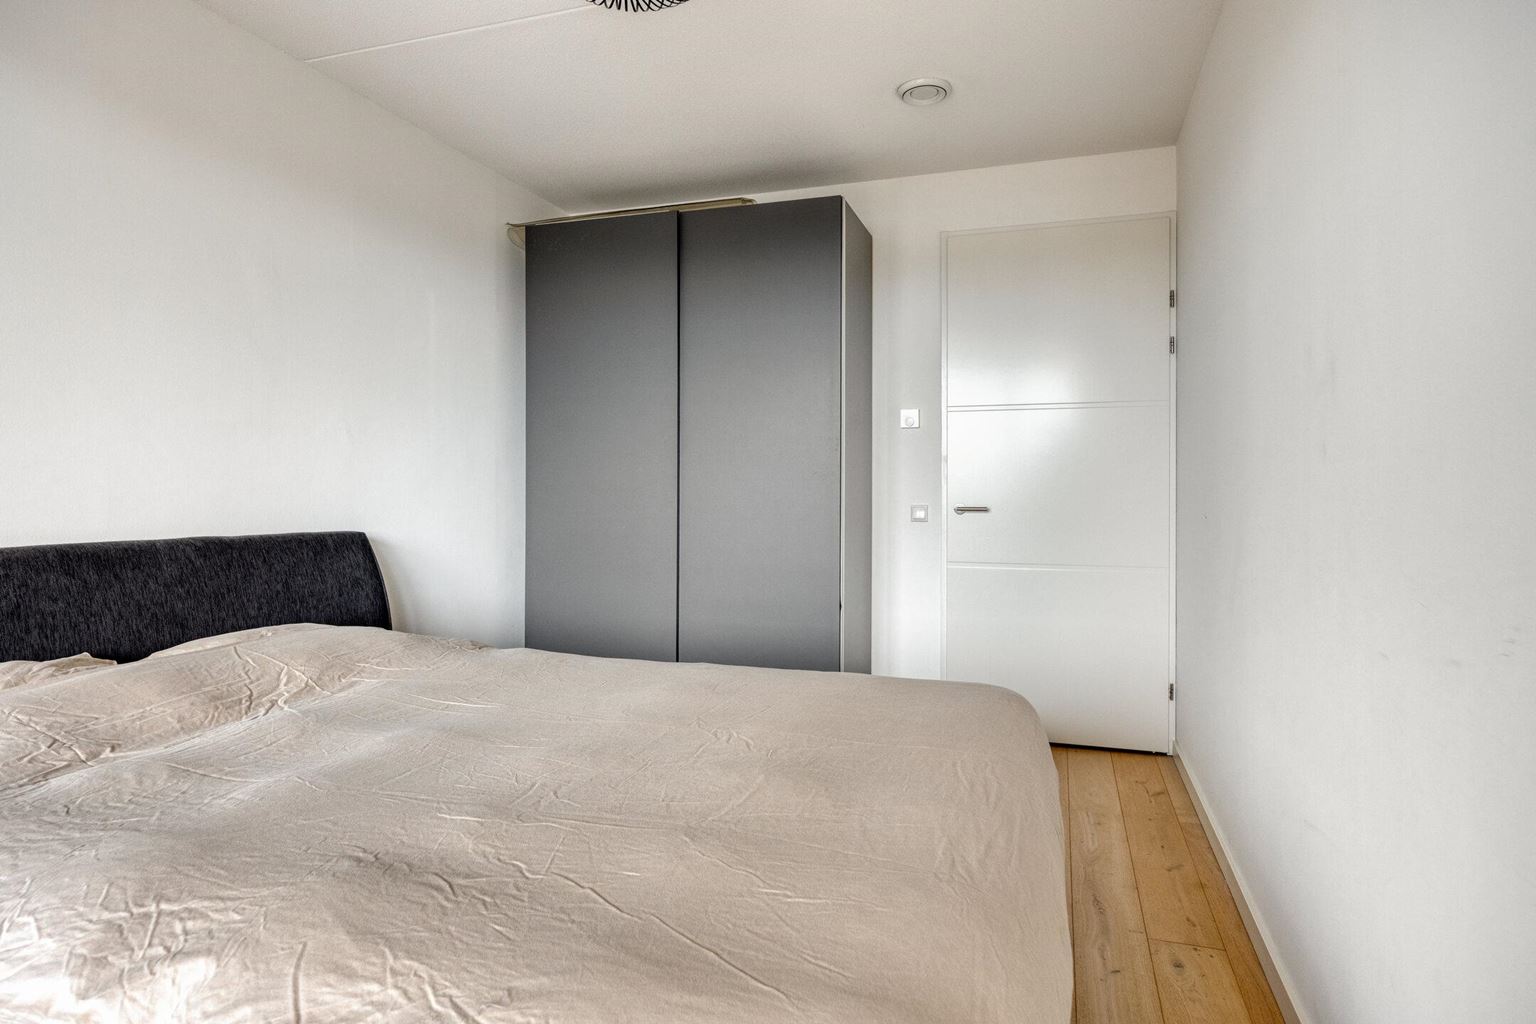
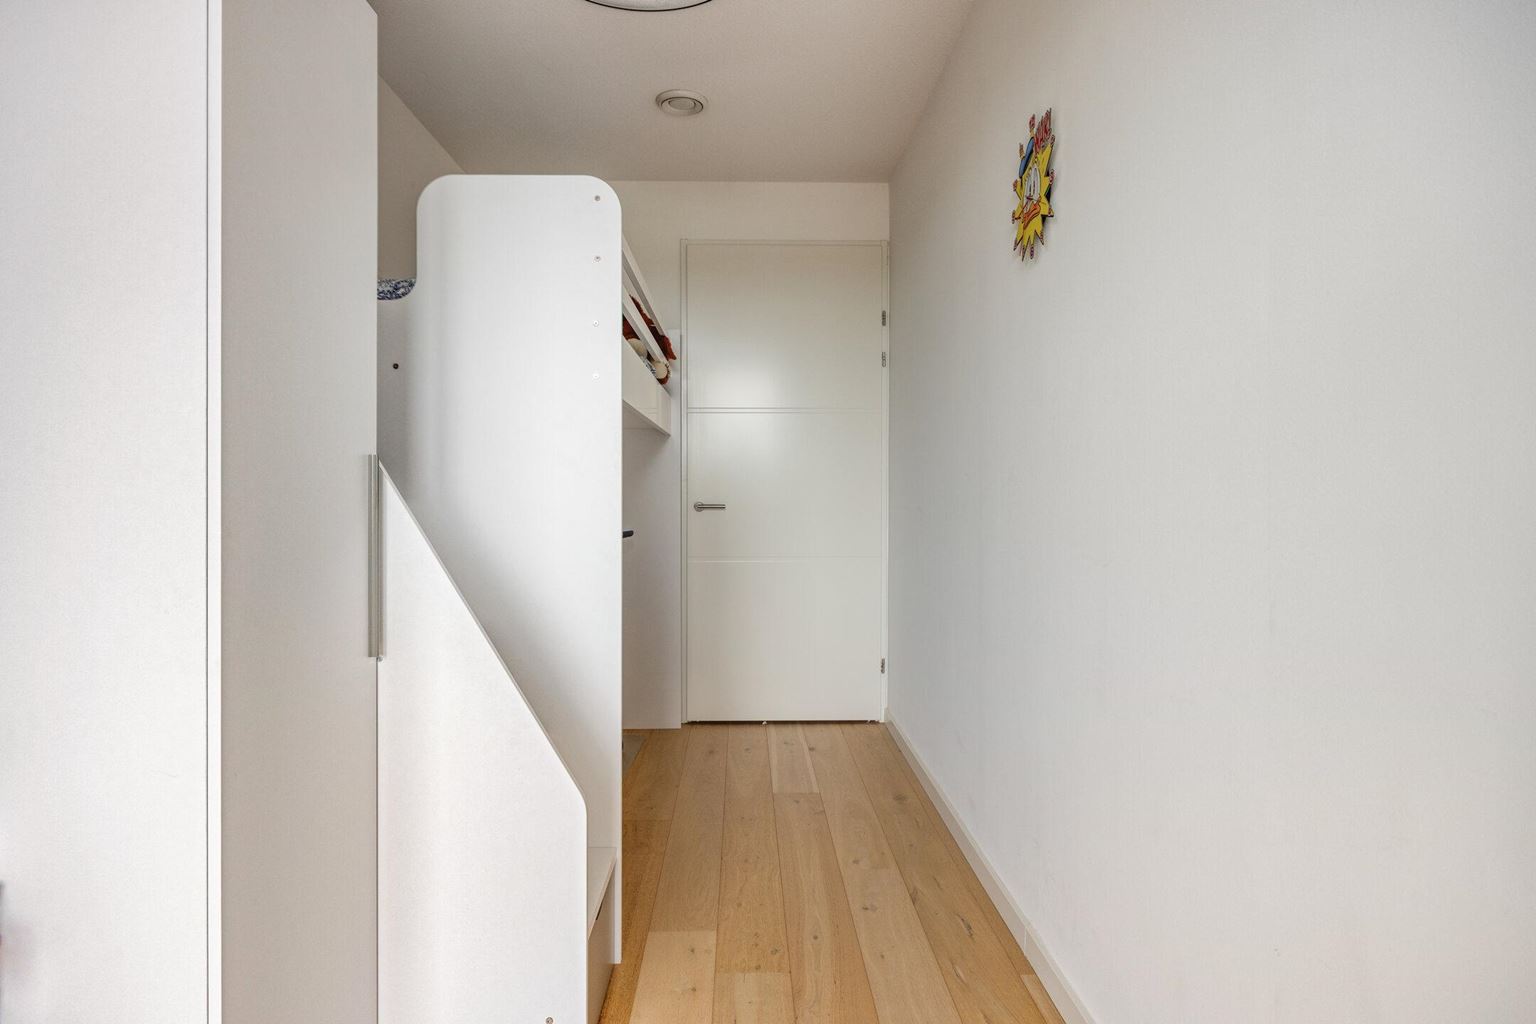
The apartment offers two full-sized bedrooms. Both rooms are generously proportioned and perfectly suitable as bedrooms, guest rooms, or comfortable home offices. The underfloor heating can be individually controlled in each bedroom, allowing every room to be adjusted according to personal preference.
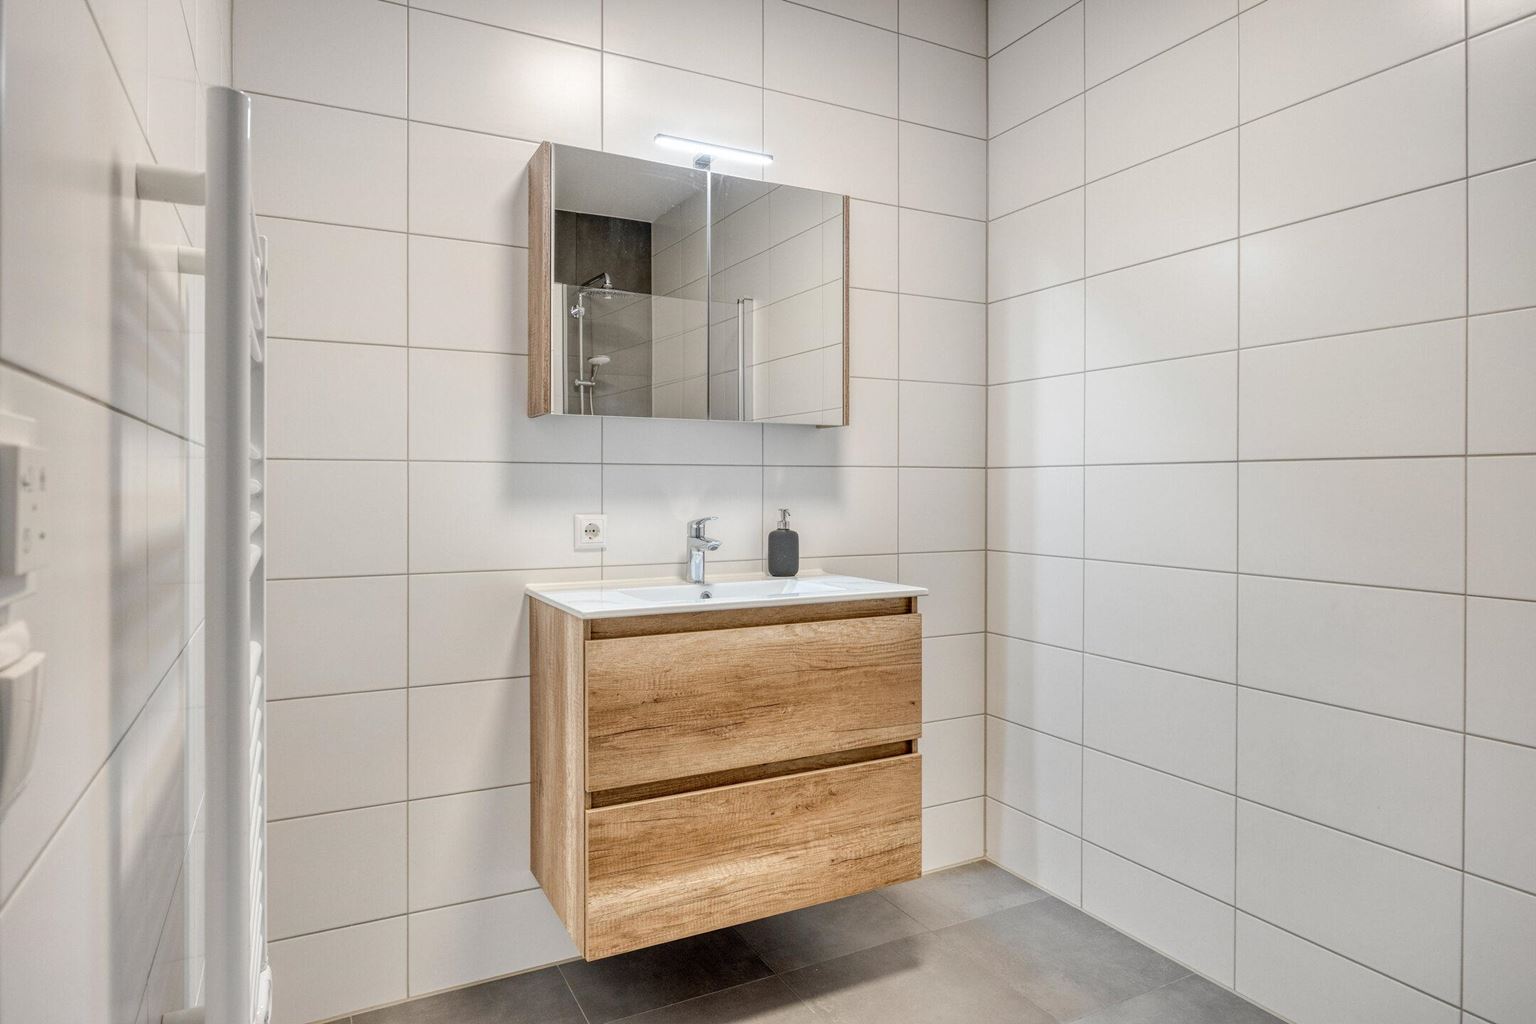
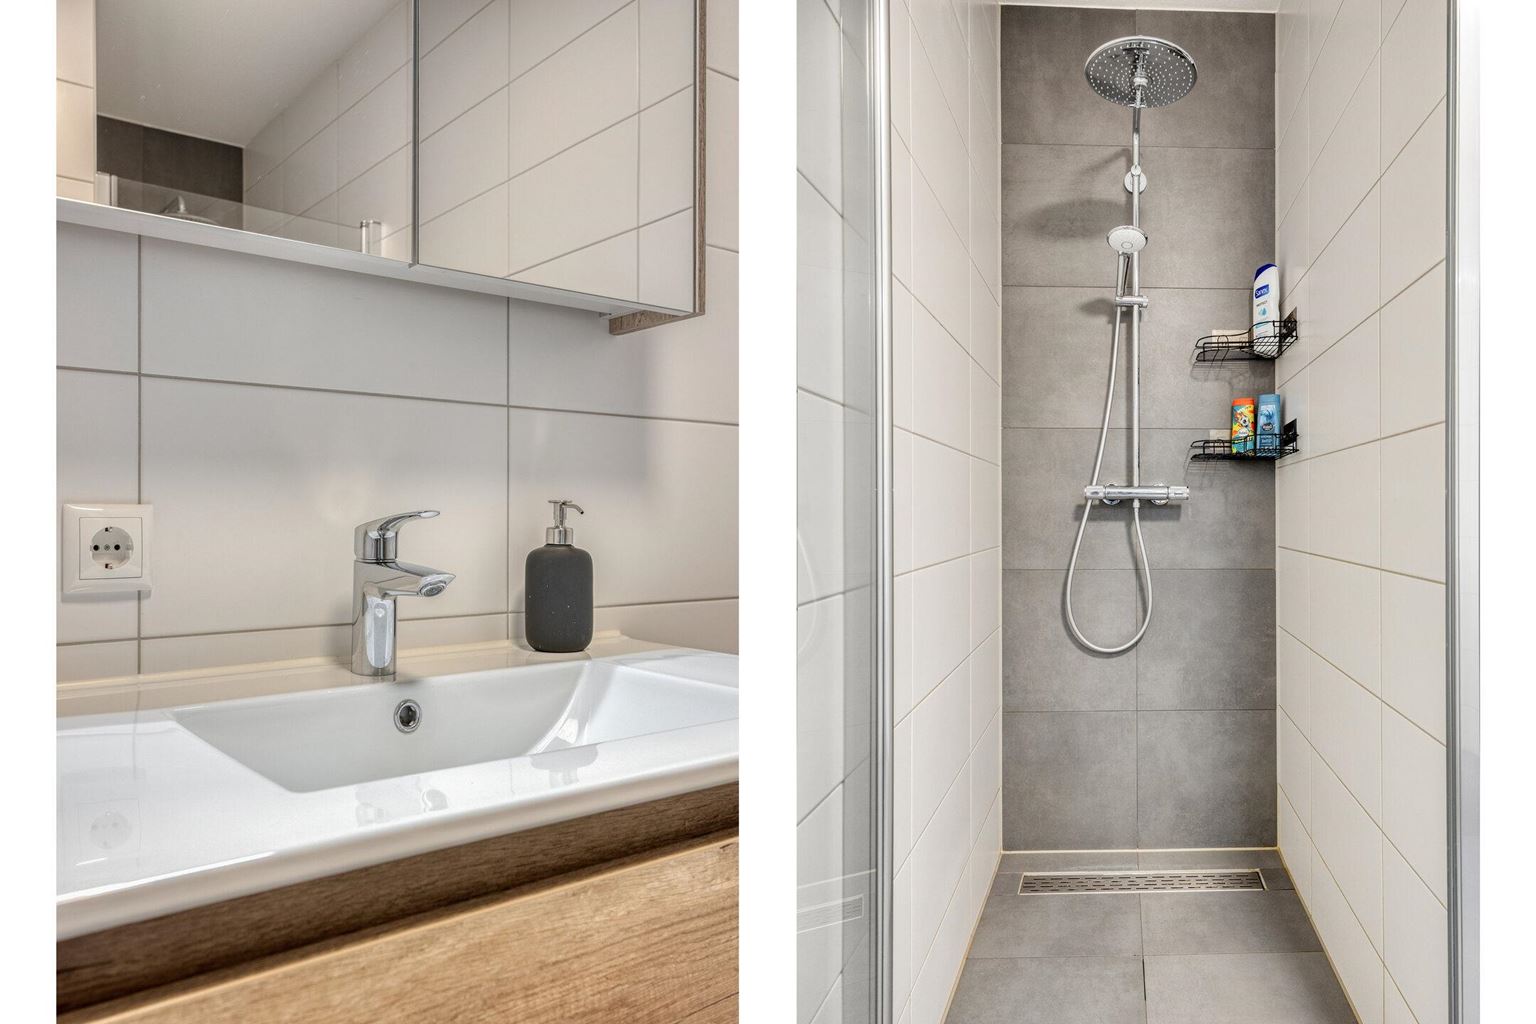
The bathroom is modern and stylishly finished, featuring a vanity unit, spacious walk-in shower, underfloor heating, and a heated towel radiator.
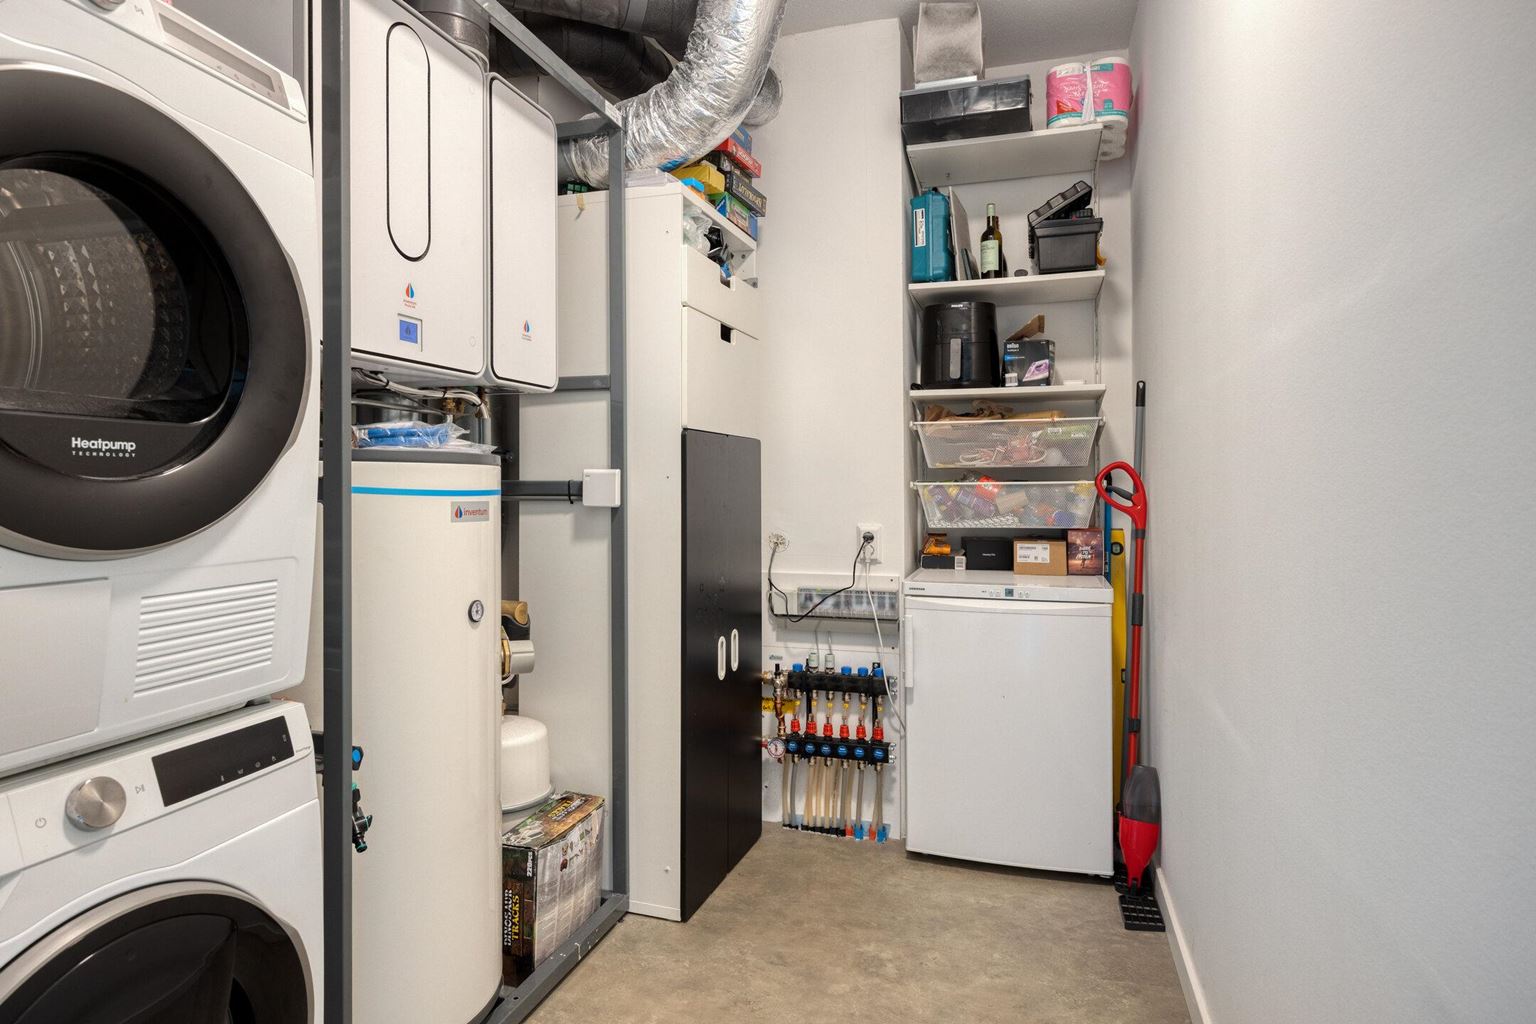
The internal storage room is exceptionally spacious and houses the connections for the washing machine and dryer, the heat pump installation, the heat recovery ventilation (HRV) system, and provides ample additional storage space. There is also sufficient room for a freezer or pantry cupboard.
The practical layout and entirely single-level design ensure maximum living comfort and make the apartment suitable for a variety of life stages.
Additional information:
- Monthly Homeowners' Association (VvE) contribution amounts to €156.07 and includes, among other things, service charges, major maintenance reserves, building insurance, and cleaning costs;
- The apartment forms part of a very active Homeowners' Association that actively works together with residents;
- Definitive energy label "A+++", valid until 22 July 2034;
- Heating and hot water are provided by an owned heat pump (installed in 2023);
- The apartment is equipped with an energy-efficient heat recovery ventilation (HRV) system;
- Aluminium window frames with HR+++ (triple) glazing;
- The apartment complex is equipped with solar panels, of which this apartment has one privately owned solar panel;
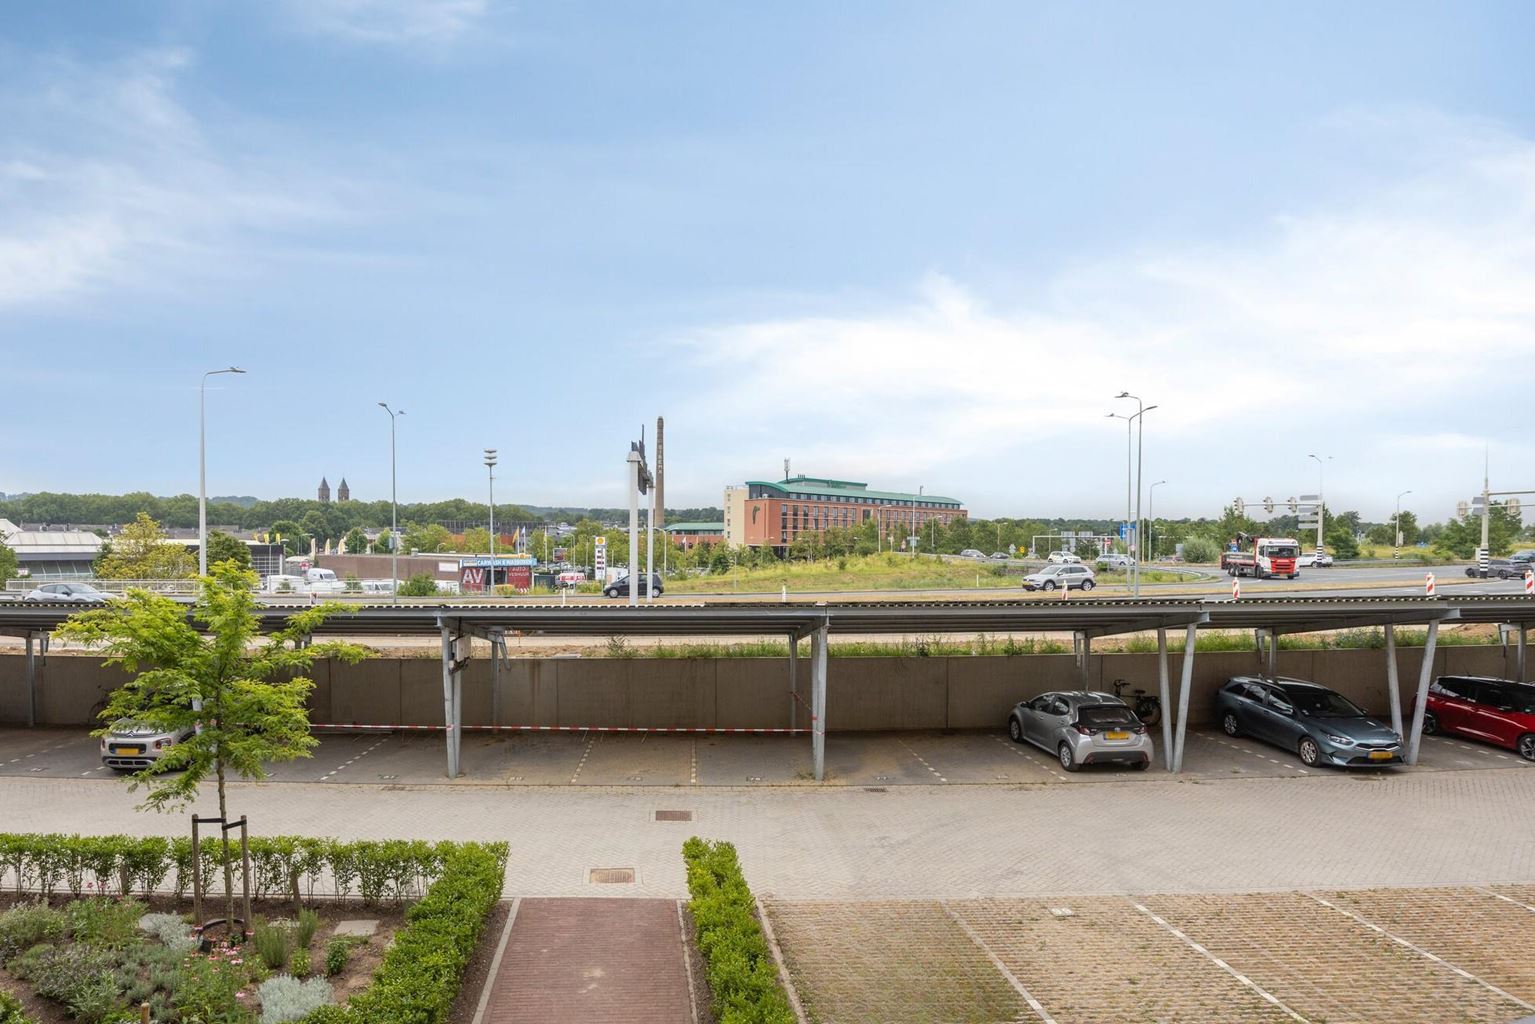
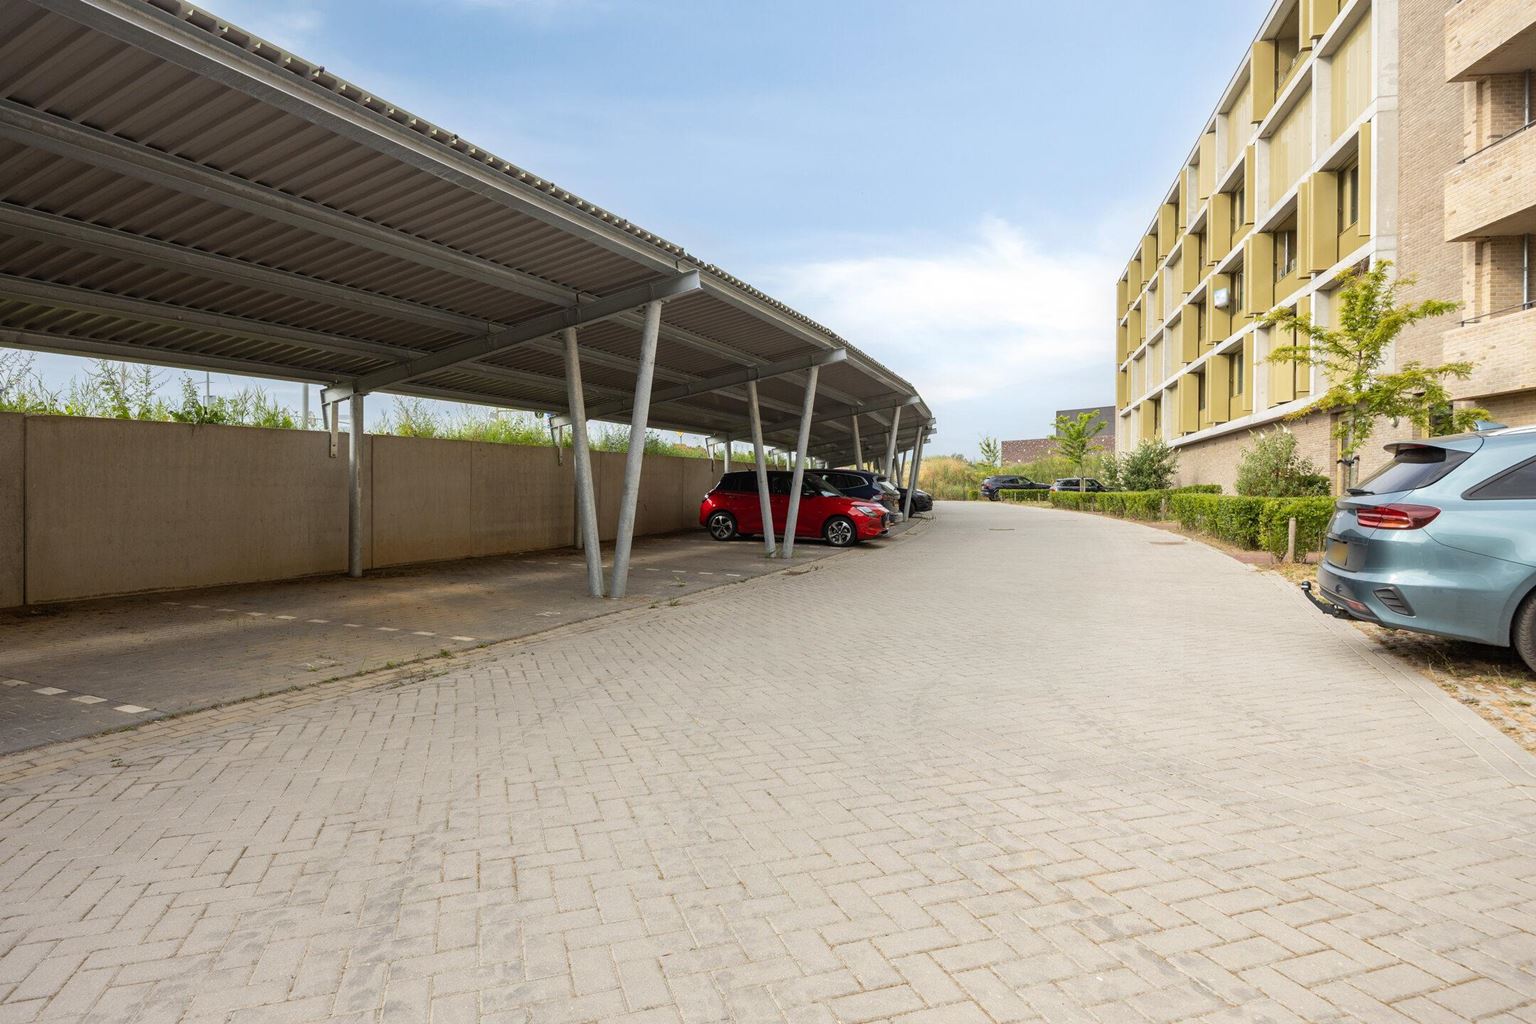
- Additional solar panels are installed on the carports for the benefit of the communal facilities;
- High-quality finished wooden parquet flooring;
- Fully equipped with underfloor heating;
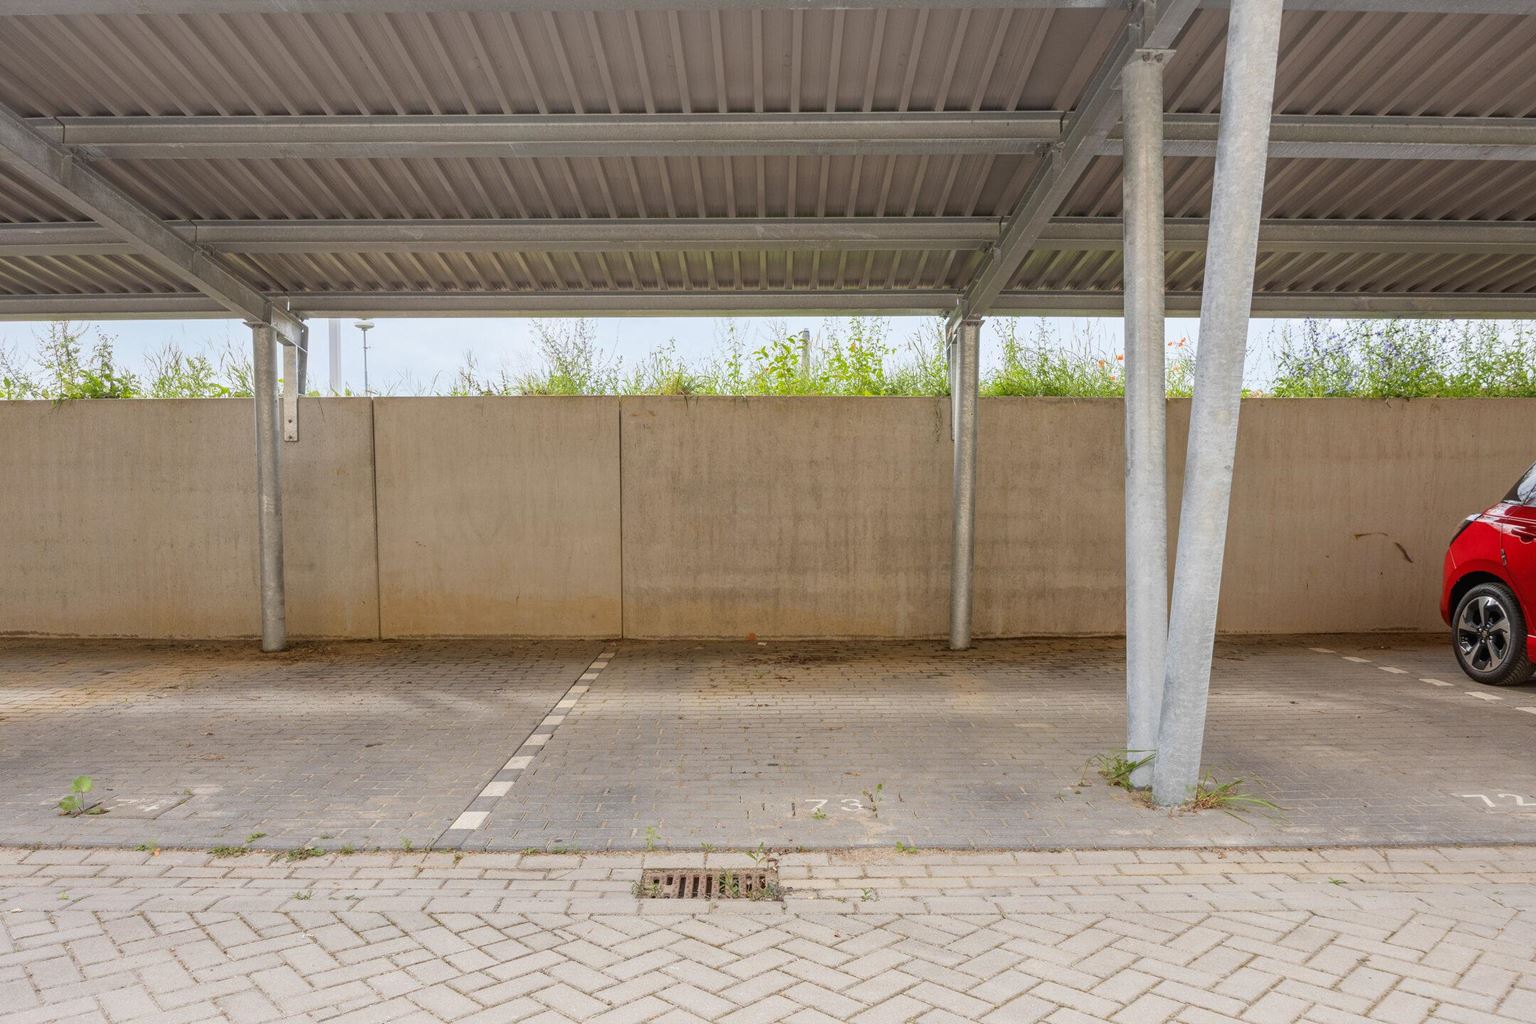
- Private covered parking space (No. 73);
- The Homeowners' Association has created the possibility of installing a charging point for an electric vehicle at the private parking space;
- All stated dimensions are indicative and may differ from the actual measurements.
General information:
Over the past few years, De Groene Loper has developed into one of Maastricht's most sought-after residential locations. The former A2 corridor has been transformed into a green urban boulevard where tranquillity, sustainability, and city amenities come together naturally. Wide pedestrian and cycling paths, abundant greenery, and contemporary architecture create an attractive residential environment with an open and spacious character.
The location is exceptionally central. The historic city centre, Wyck, Céramique, Maastricht UMC+, Maastricht University, and Maastricht Central Station are all within close proximity. Supermarkets, sports facilities, restaurants, cafés, and other daily amenities are also easily accessible. In addition, the location offers excellent connections to the main roads leading towards Eindhoven, Liège, Hasselt, and Aachen, ensuring outstanding accessibility both within and beyond Maastricht.
To protect the interests of both the buyer and the seller, it is expressly stated that a purchase agreement concerning this property shall only come into effect once both buyer and seller have signed the purchase agreement (the "written agreement requirement"). The period included for any agreed conditions precedent (e.g. financing) is generally 4 to 6 weeks after the parties have reached a verbal agreement. The security deposit/bank guarantee amounts to 10% of the purchase price. The buyer must deposit this amount with the designated civil-law notary within two weeks after the expiry of the agreed conditions precedent.
The buyer is at all times entitled, at their own expense, to have a structural building inspection carried out and/or to consult other professional advisers in order to obtain a proper understanding of the property's condition and state of maintenance.
The above information has been compiled by Pooters Makelaardij with due care. However, Pooters Makelaardij accepts no liability whatsoever for any inaccuracies, omissions, or otherwise, nor for the consequences thereof. All measurements and dimensions are indicative.

Price details
| Asking price | : € 499.000,- k.k. |
| Acceptance | : in consulation with |