Orleansplein 20 B, Maastricht
|
Floor: does not apply |
|
Living space: 142 m2 |
|
Volume: 470 m3 |
This charming 1930s property has everything needed for comfortable and atmospheric living. Behind the attractive façade lies a surprisingly spacious upper-floor apartment with a bright living room, several bedrooms, a well-maintained kitchen and bathroom, and a wonderful covered outdoor space. Authentic features give the property character, while the finish provides a contemporary appearance.
Read more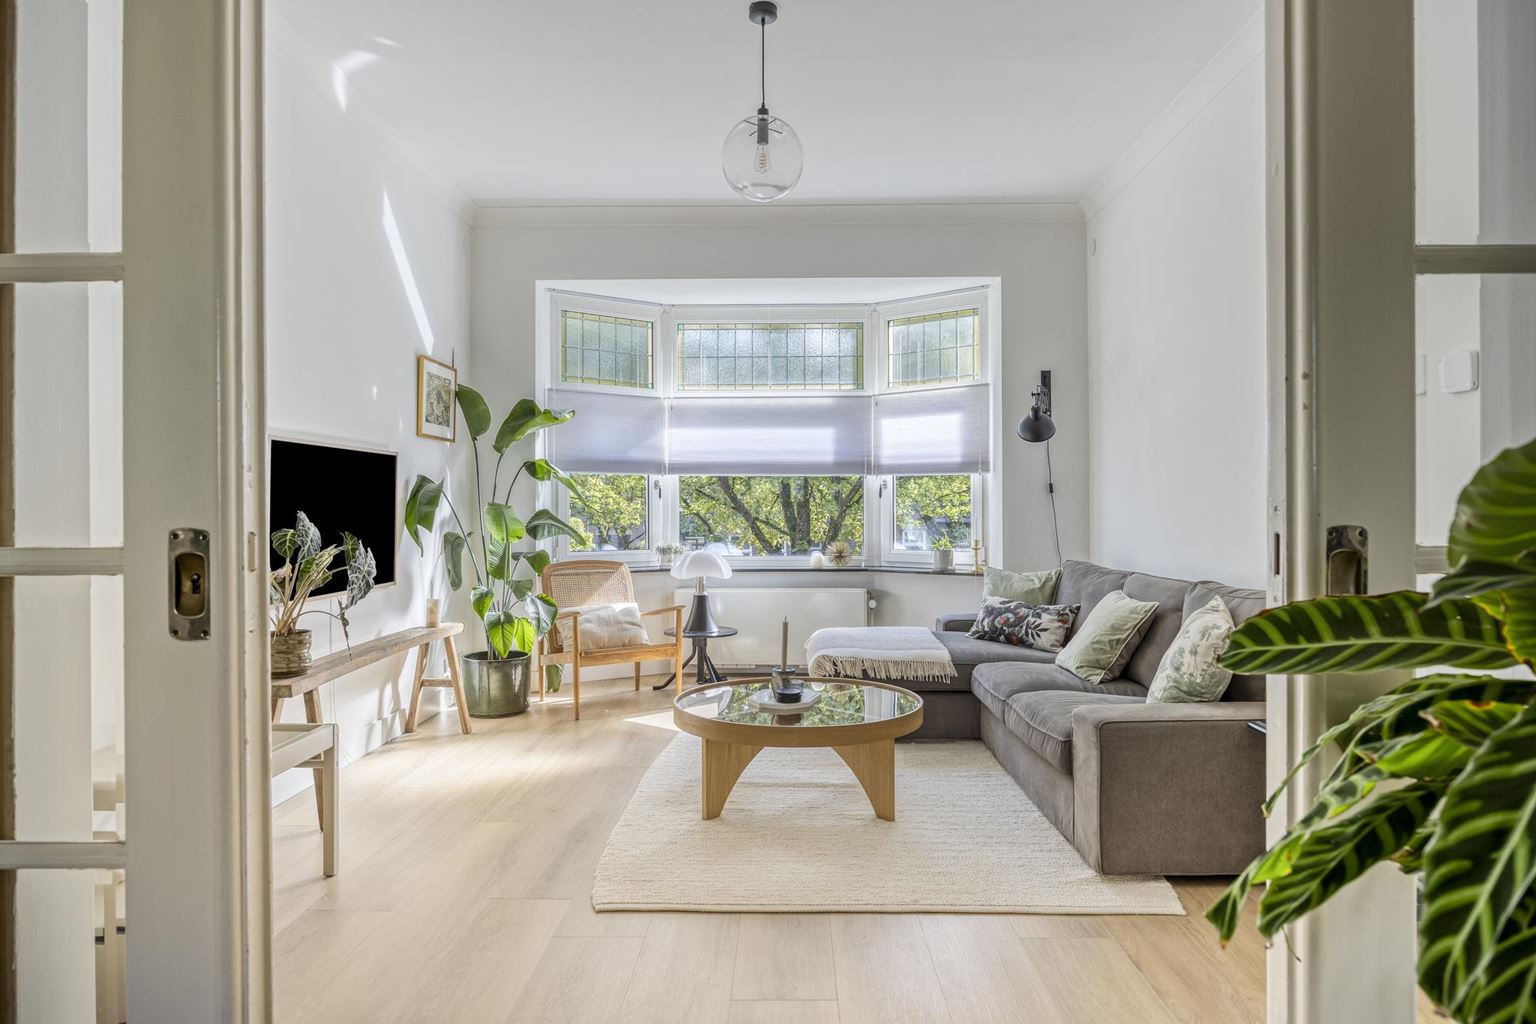
Features
| District | : | Brusselsepoort |
| Type | : | apartment |
| Type appartement | : | upstairs apartment |
| Living space | : | 142 m² |
| Volume | : | 470 mᶟ |
| Number of bedrooms | : | 3 bedroom(s) |
| Condition | : | good |
| Year of build | : | 1934 |
| Energy label | : | B |
Isolation and installations
| Type isolatie | : | roof insulation |
| Type of heating | : | central heating |
| Hot water installions | : | |
| C.V.-combi (hot water section) | : | Yes |
| Ventilation | : | naturally |
| Beglazing living room | : | HR++ |
| Beglazing bedroom | : | HR++ |
Dimensions and features
| Living room | : | 40 m² |
| Hall | : | 7 m² |
| Kitchen | : | 8 m² |
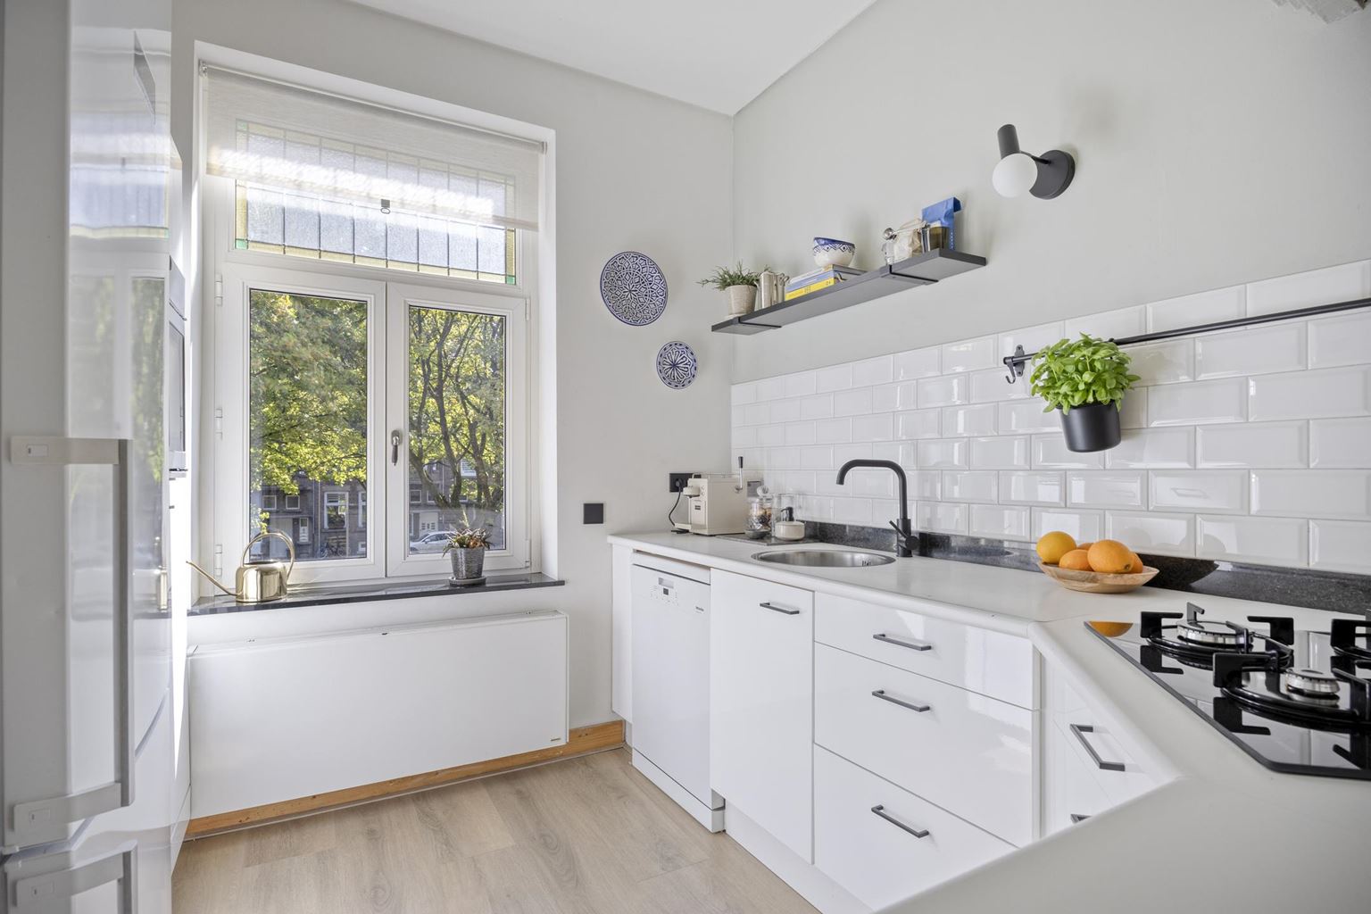
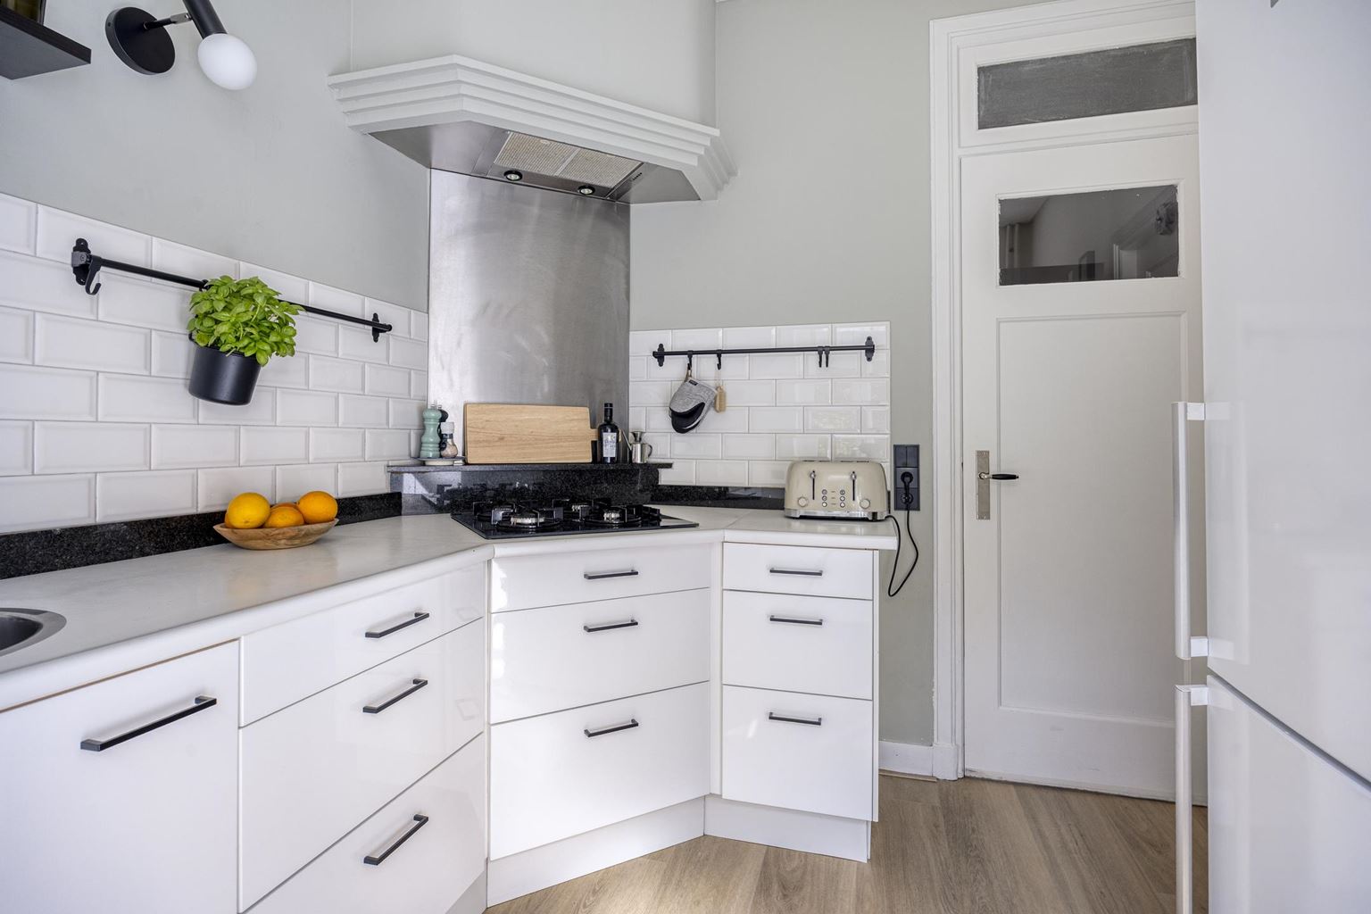
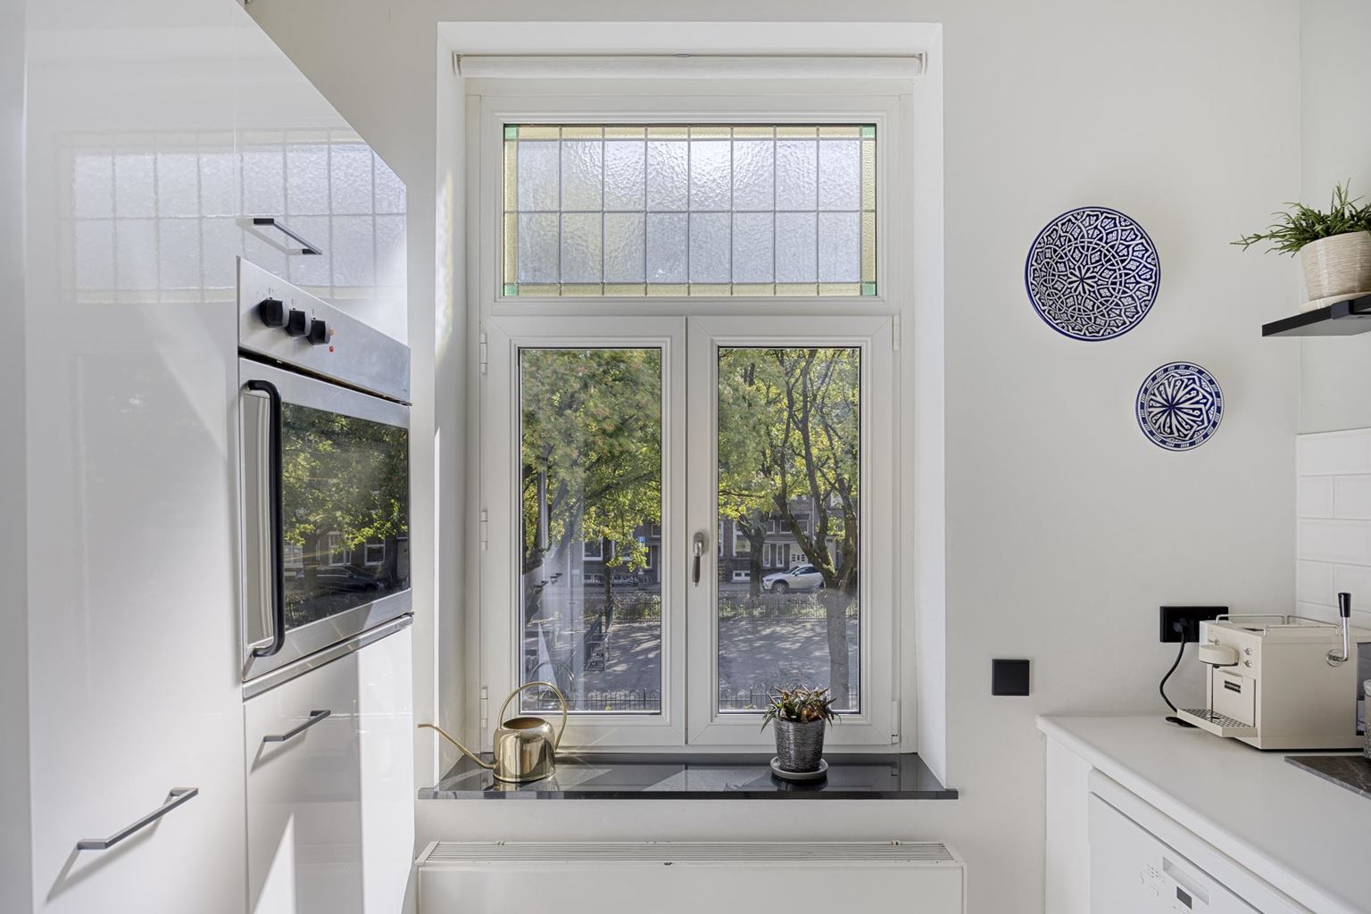
| Kitchen equipment | : | kitchen sink, 4-burner stove, oven, tall refrigerator, dishwasher, kitchen hood |
| Bathroom | : | 8 m² |
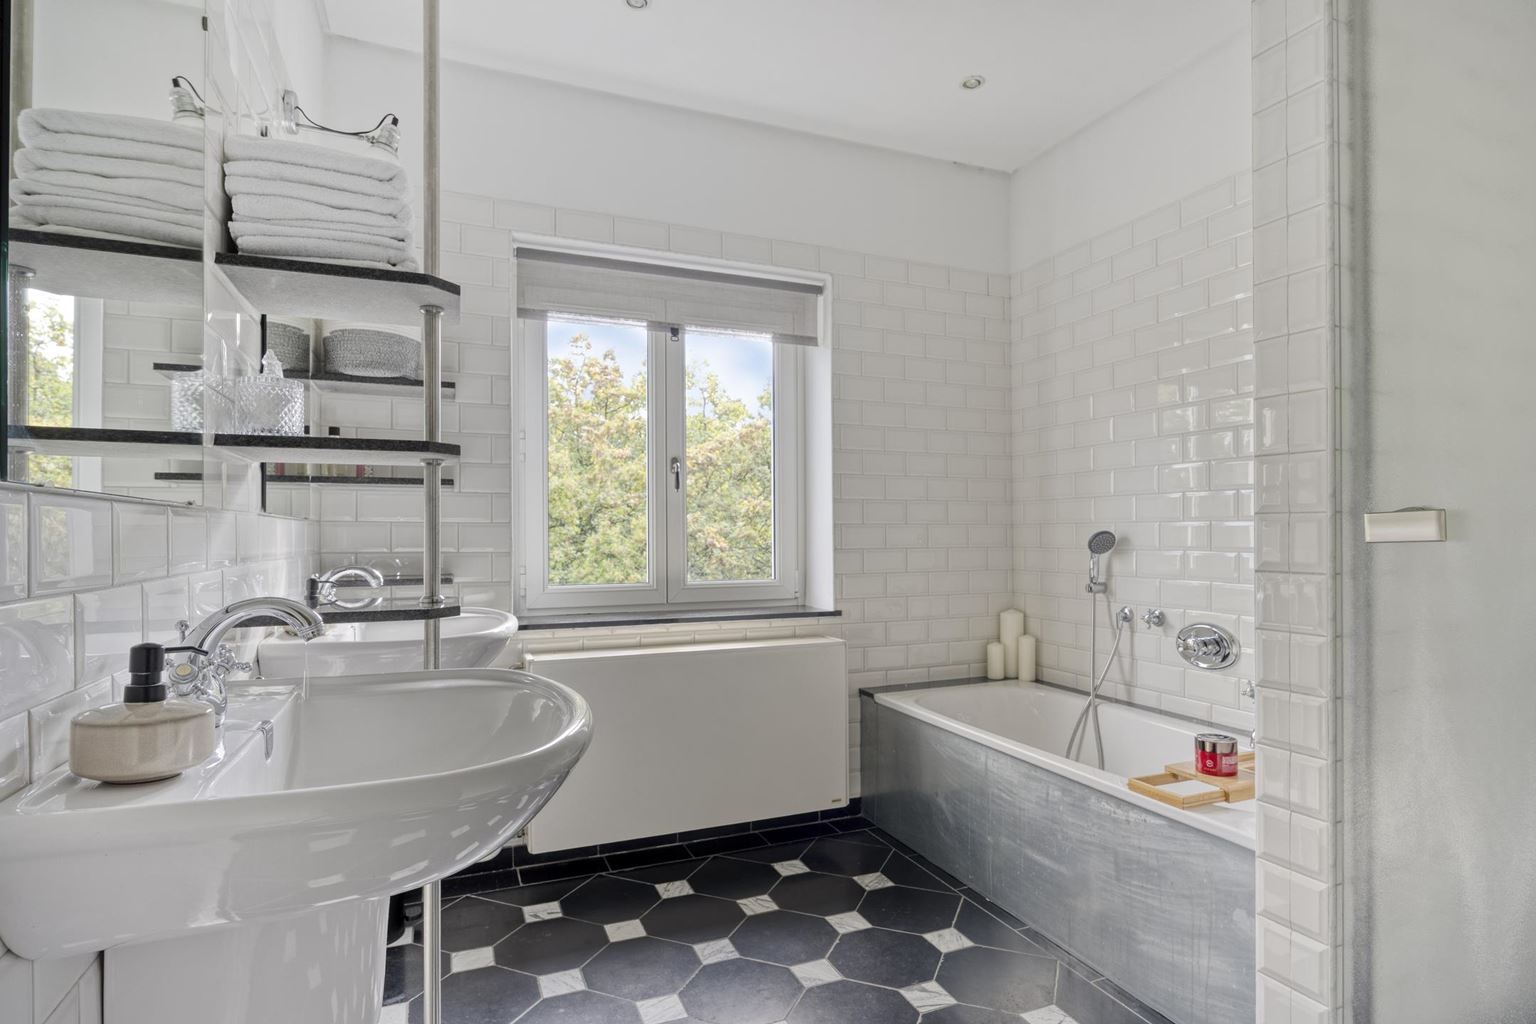
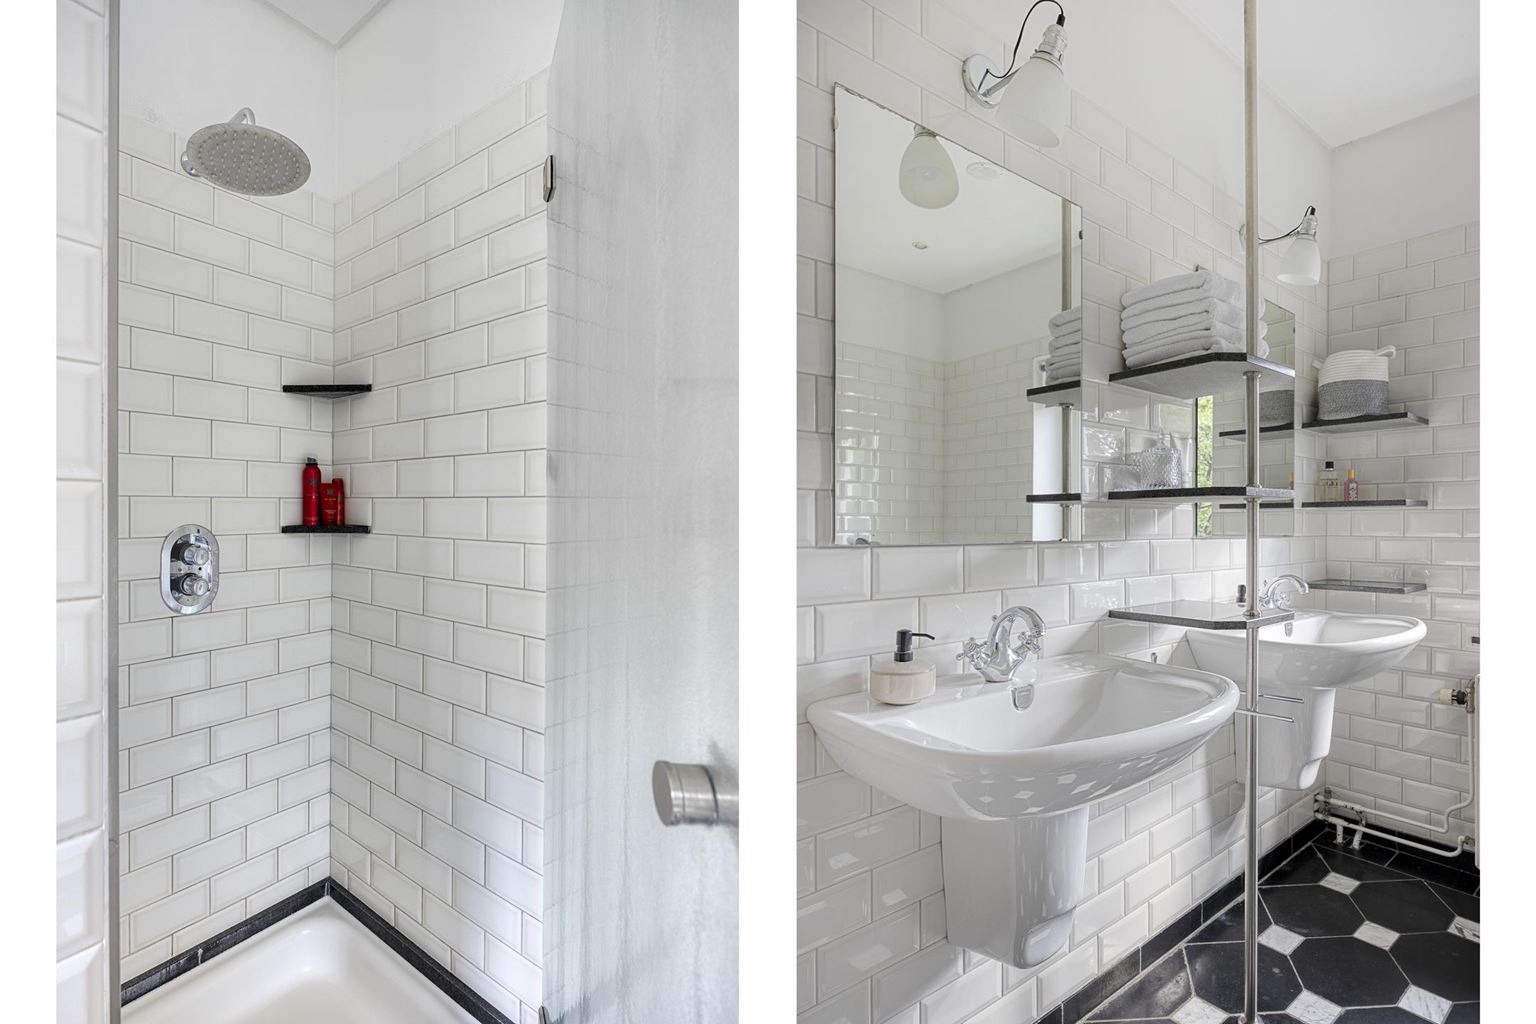
| Bathroom facilities | : | bath, shower, double sinks |
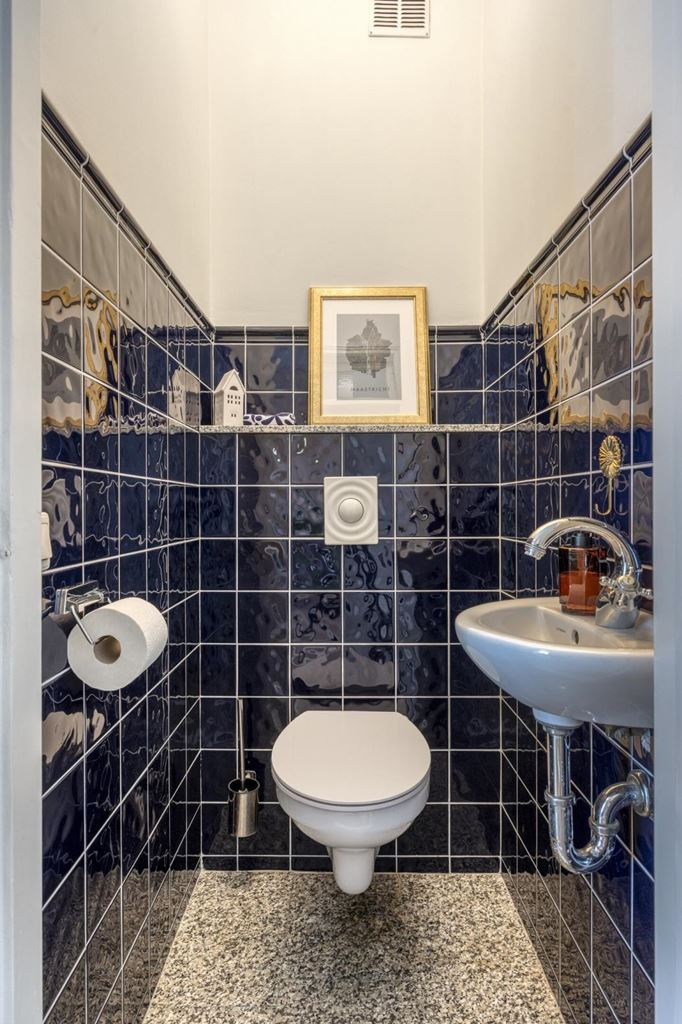
| Toilet | : | 1 m² |
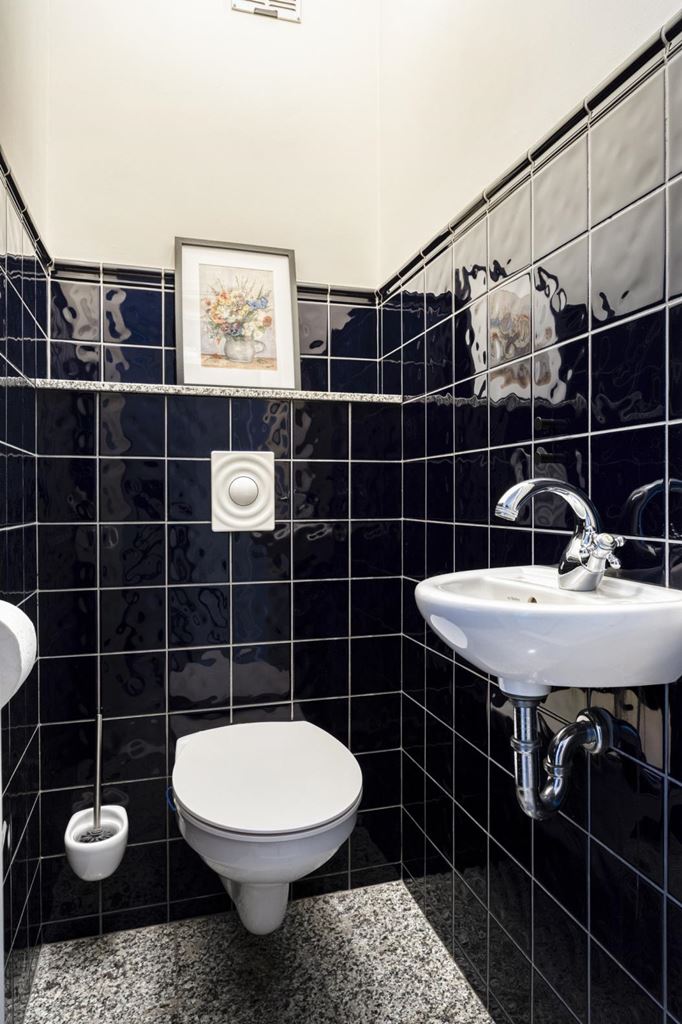
| Toilet facilities | : | toilet, washbasin |
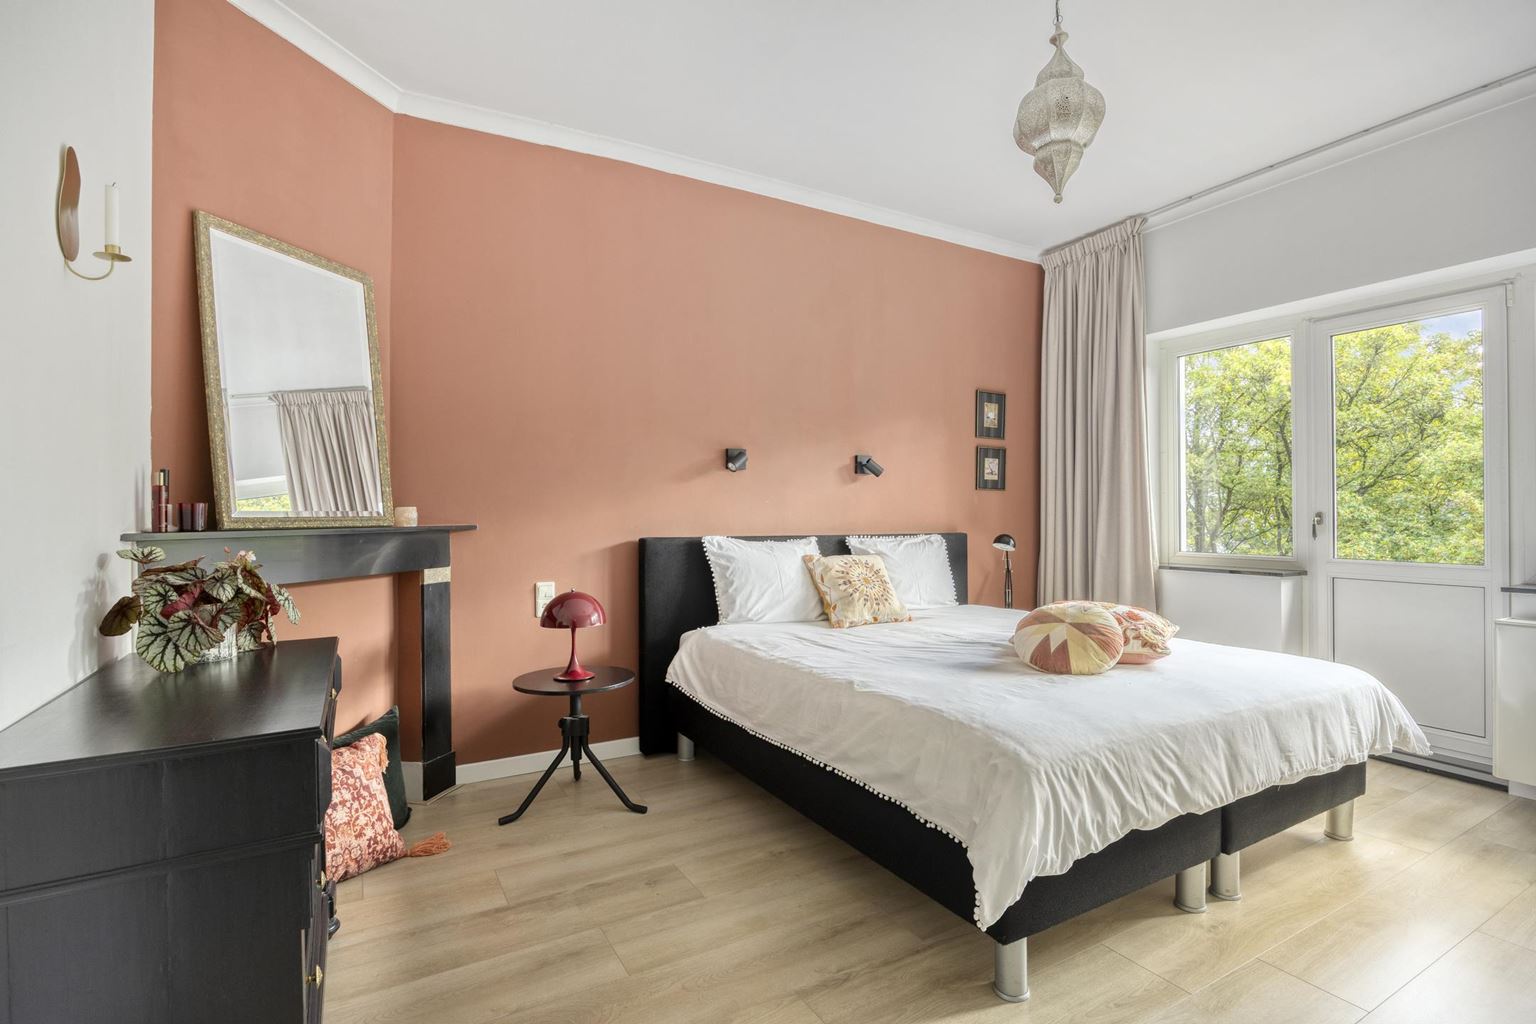
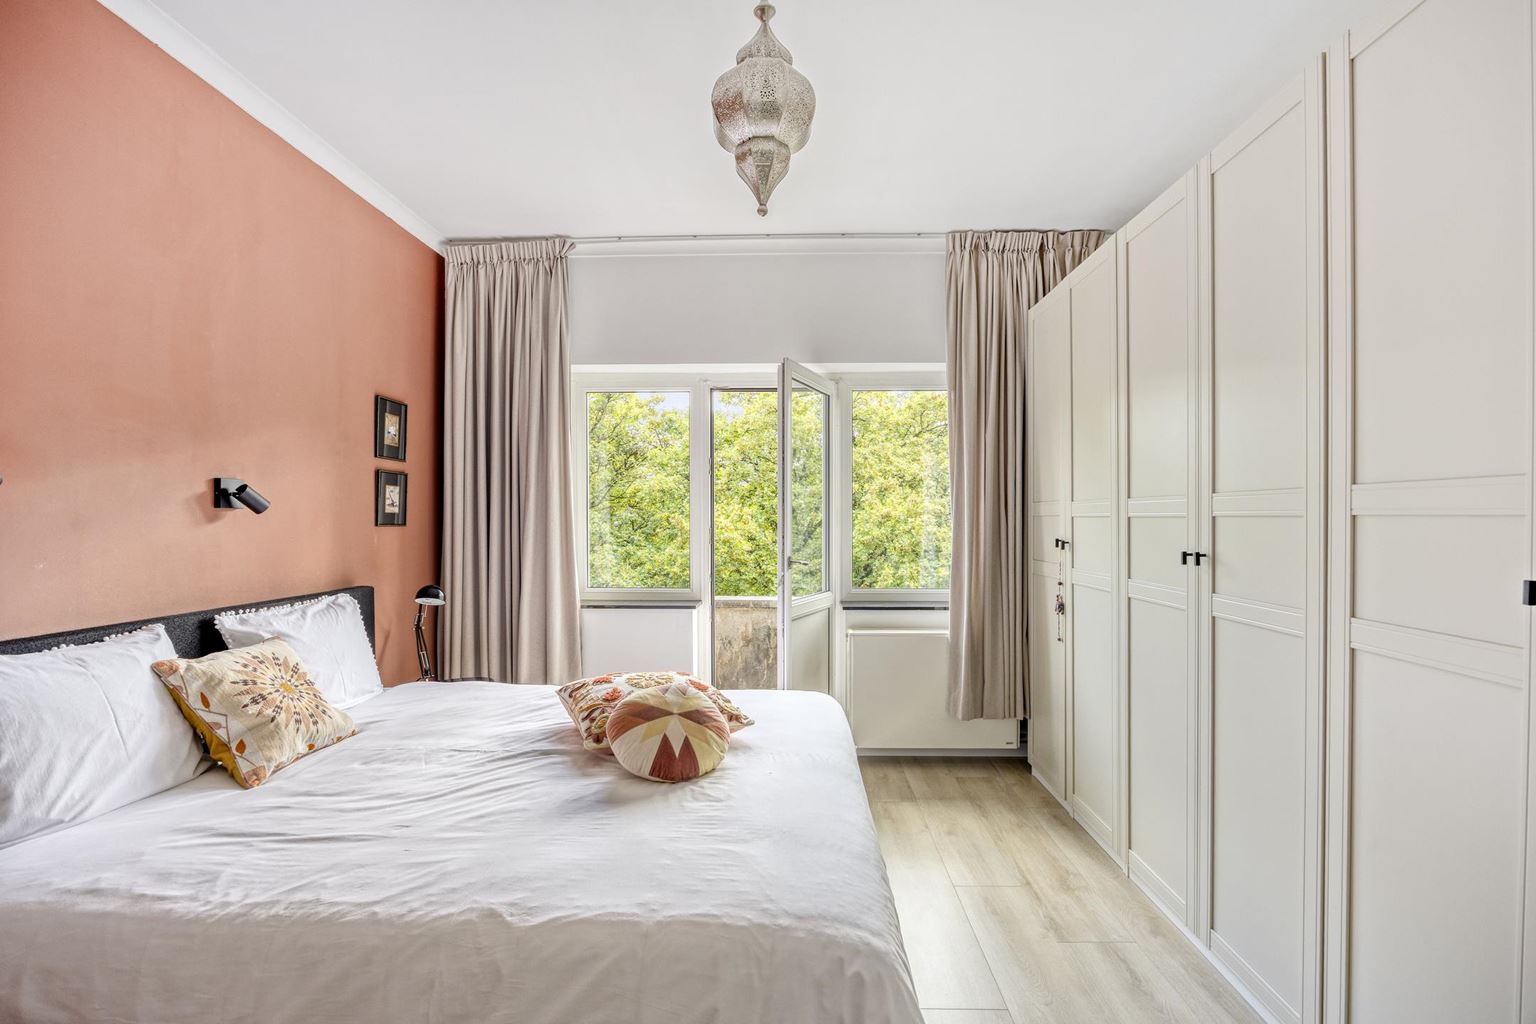
| Bedroom 1 | : | 17 m² |
| Bedroom 2 | : | 15 m² |
| Bedroom 3 | : | 11 m² |
| StoreRoom | : | 9 m² |
| Parking | : | permit possible, payed parking |
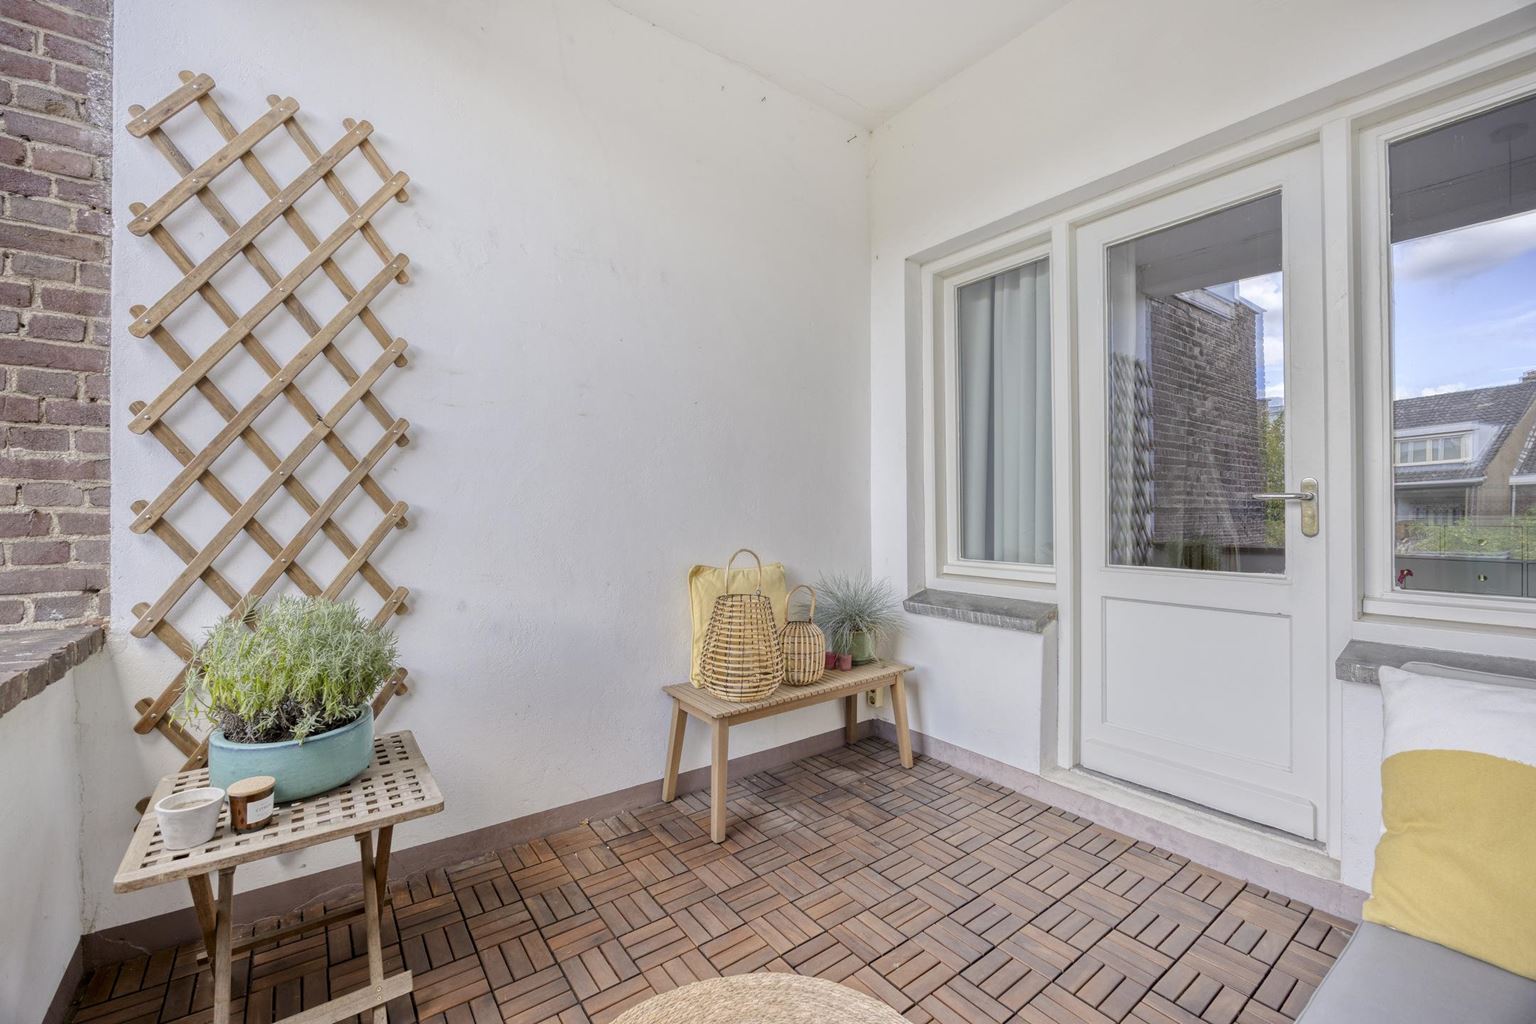
| Outside space | : | balcony |
| Outside space | : | 8 m² |
| Toilet 2 | : | 1 m² |
| Toilet facilities 2 | : | toilet, washbasin |
| Basement | : | 30 m² |
Description
This charming 1930s property has everything needed for comfortable and atmospheric living. Behind the attractive façade lies a surprisingly spacious upper-floor apartment with a bright living room, several bedrooms, a well-maintained kitchen and bathroom, and a wonderful covered outdoor space. Authentic features give the property character, while the finish provides a contemporary appearance.
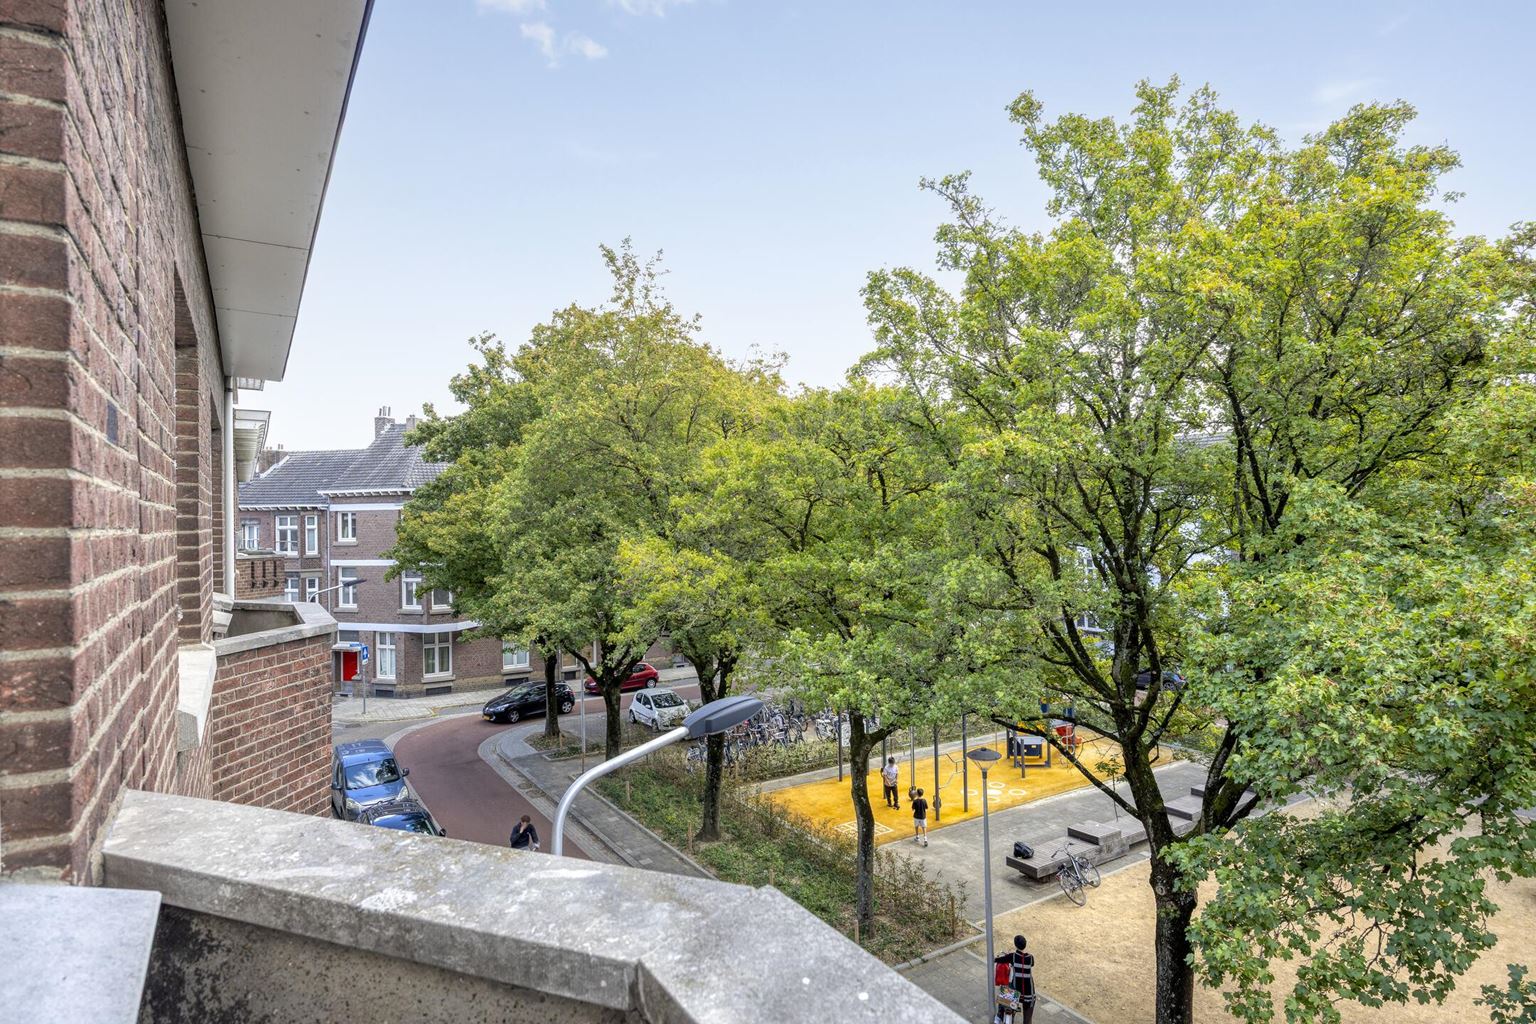
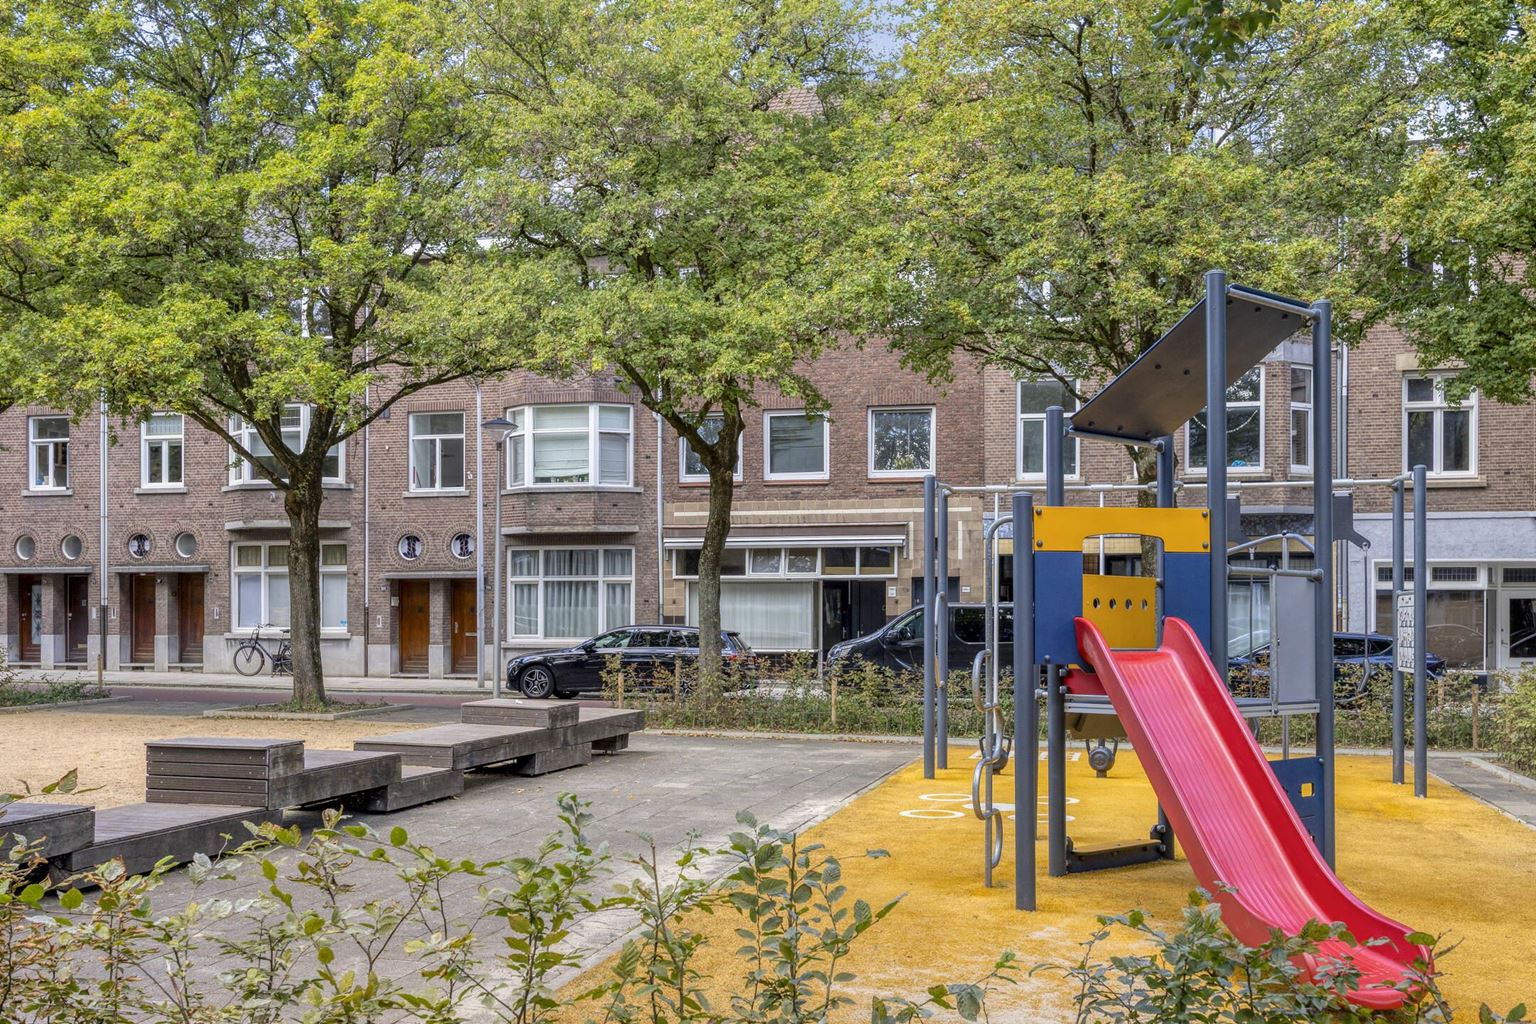
The location is also a major advantage, with good accessibility and ample parking facilities. From the property, you can also walk to Maastricht's vibrant city centre within just a few minutes. This means you can enjoy living in a quiet and pleasant environment, while the liveliness of the city is literally within easy reach.
Layout:
Ground floor:
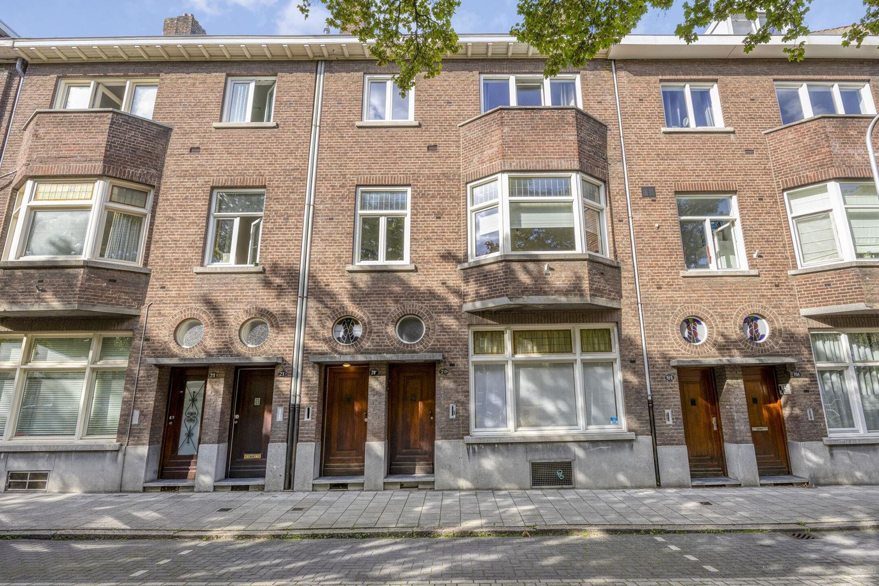
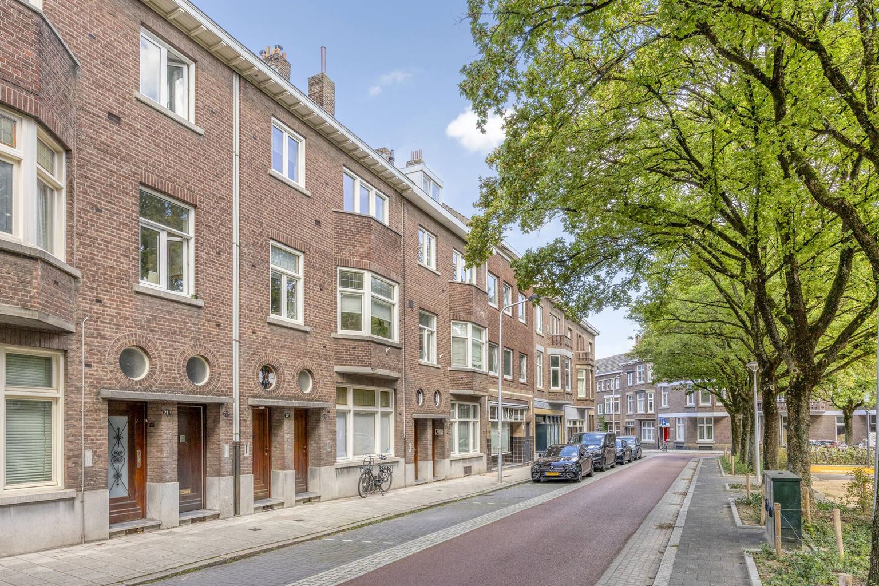
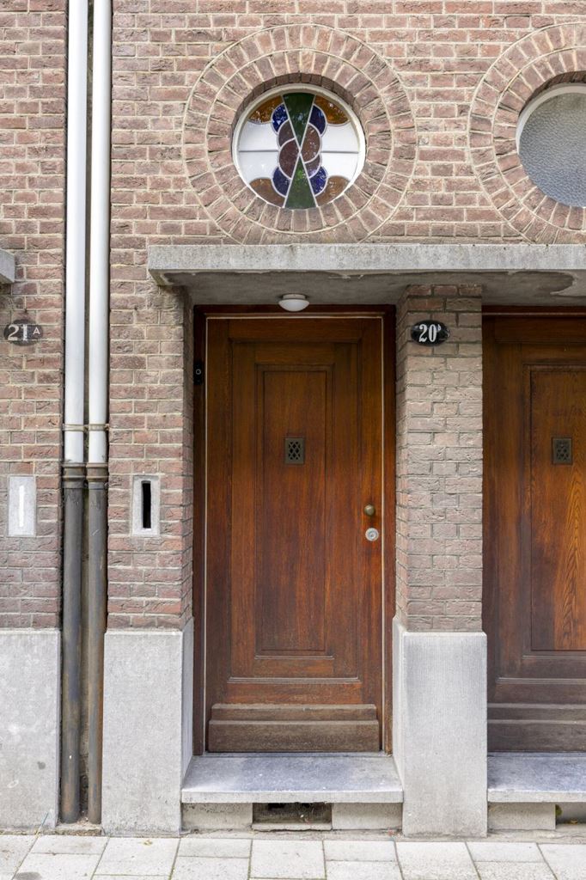
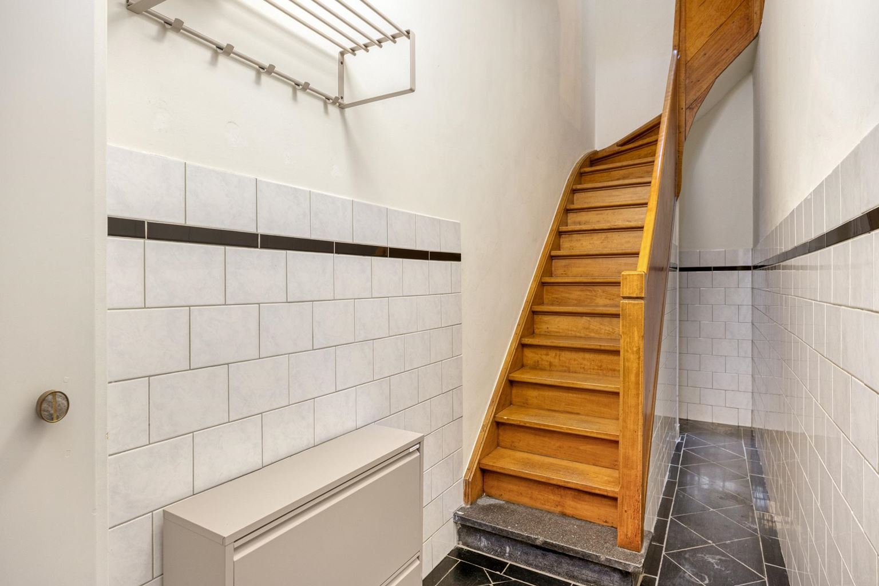
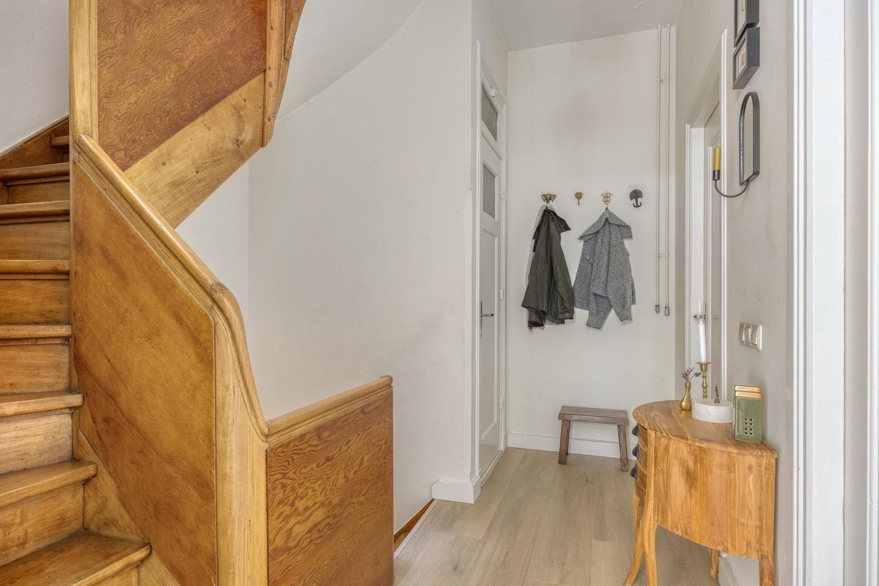
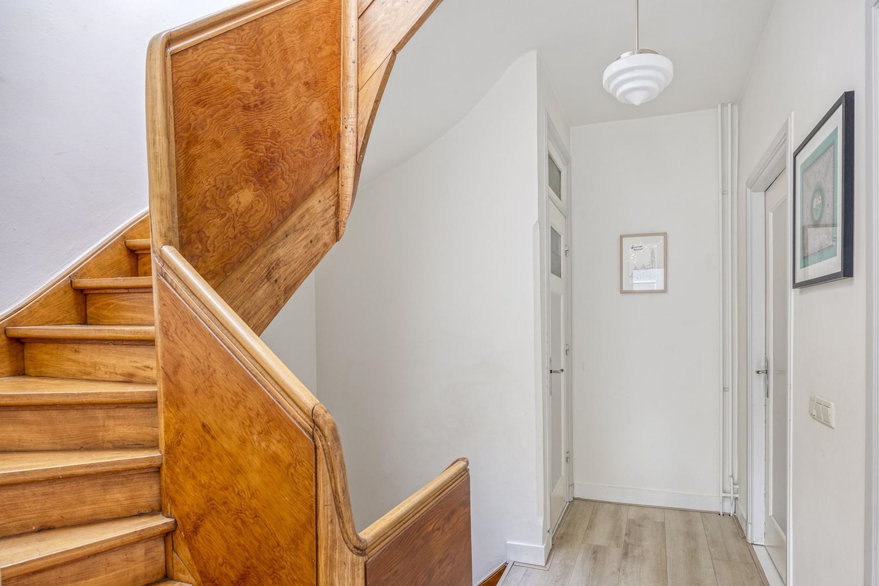
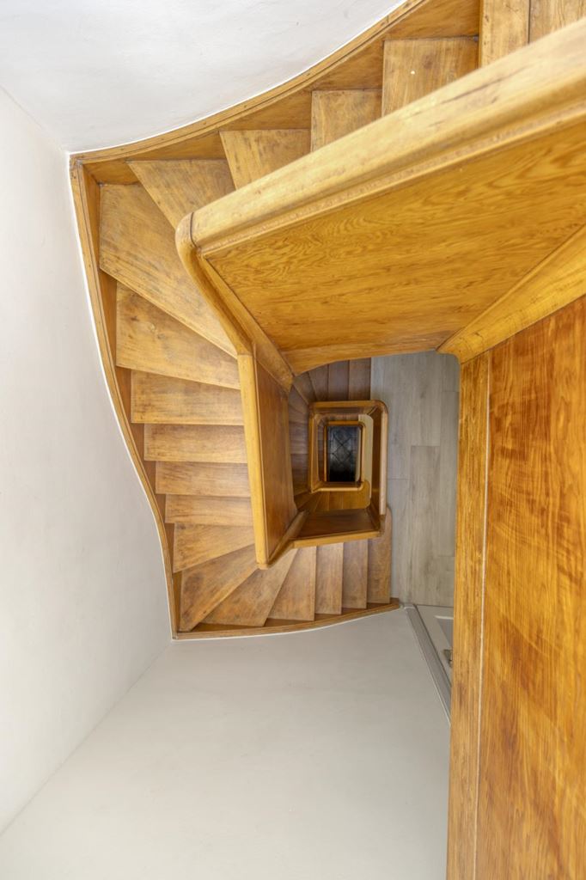
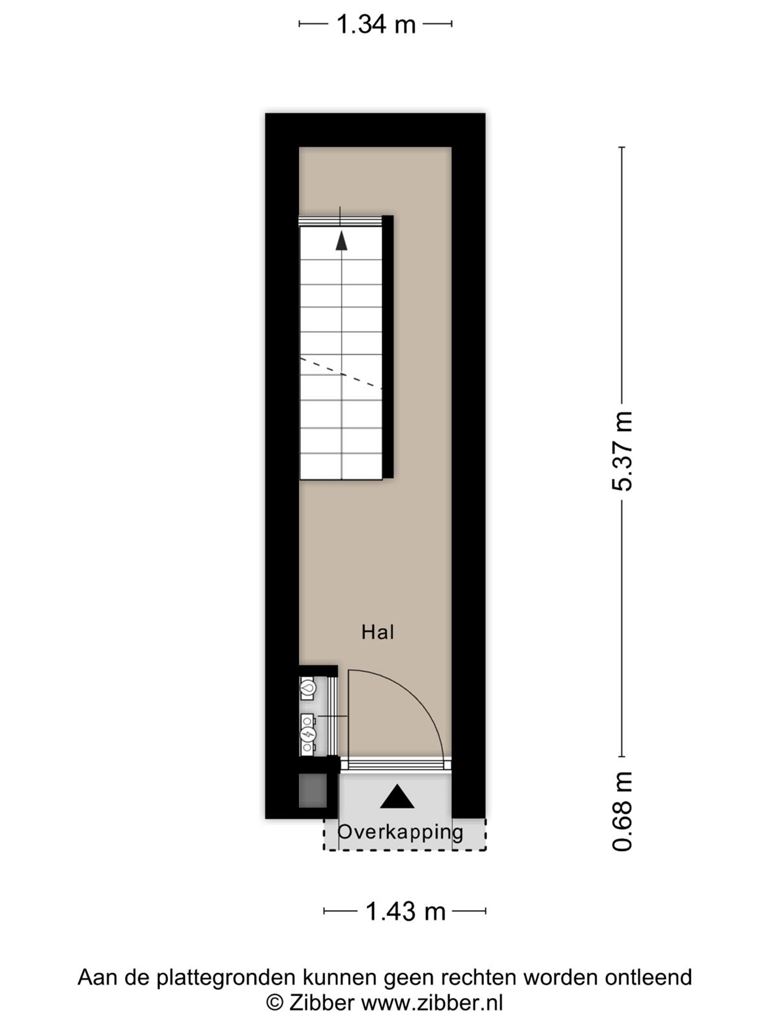
The private entrance is located on the ground floor and is used exclusively by this property; there is therefore no shared entrance with the neighbouring property. From the moment you enter, it is clear that this is a home full of character. The authentic staircase, original details and attractive appearance of the building immediately set the tone for what awaits on the upper floors.
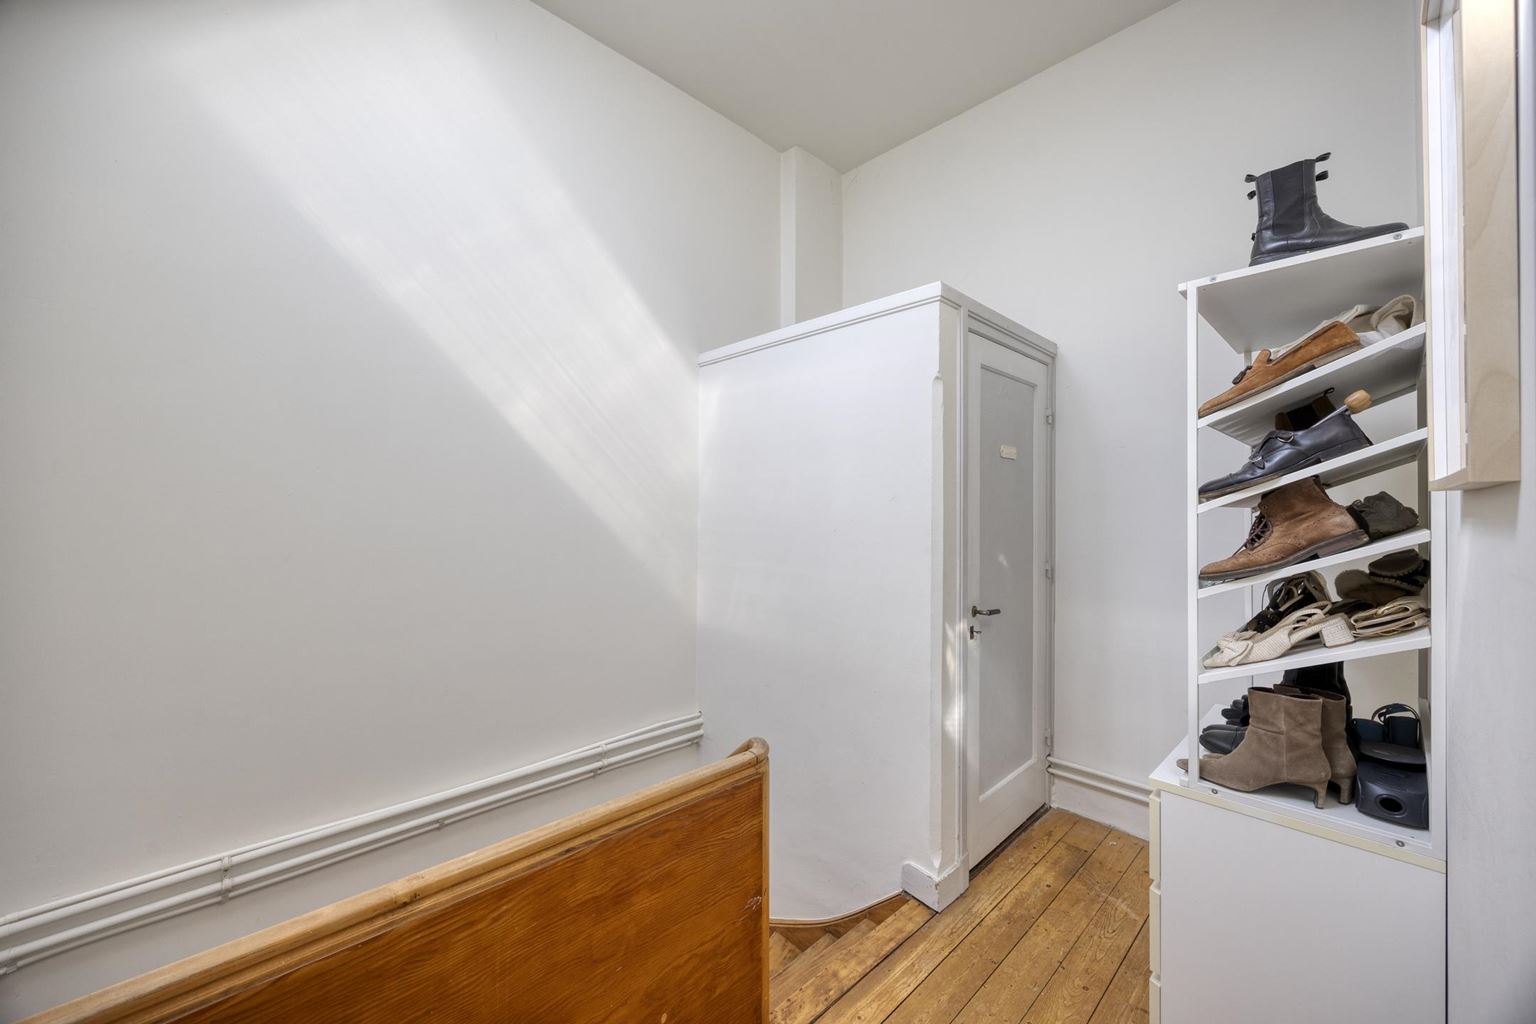
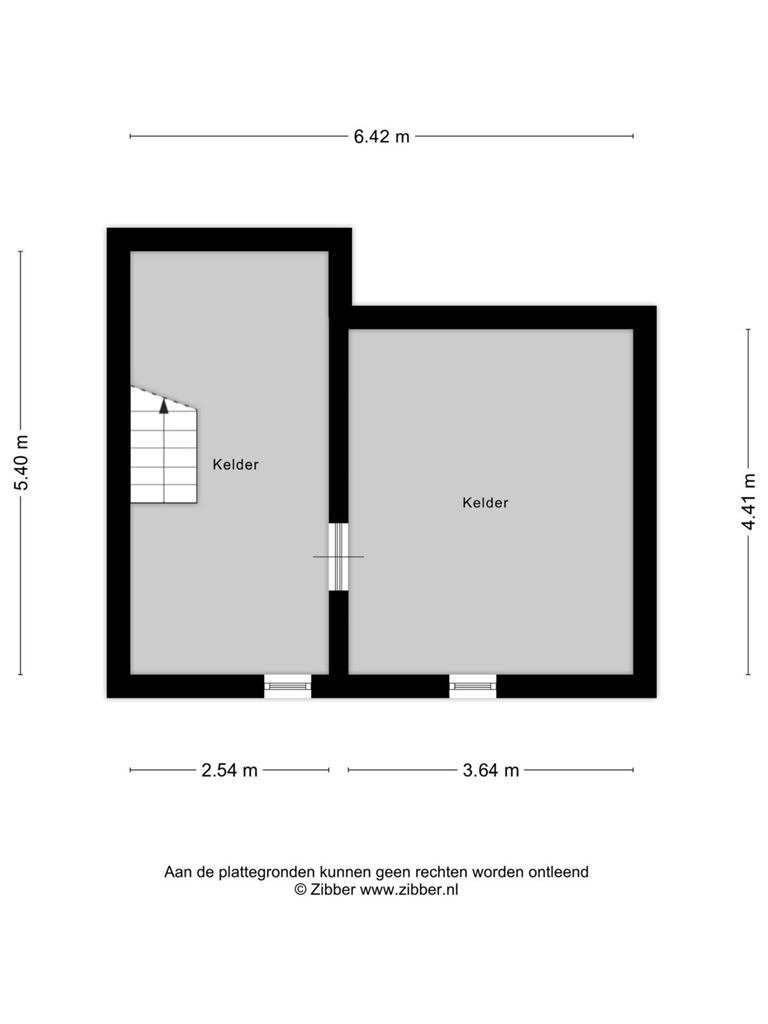
The cellar can also be accessed from the entrance hall. It is remarkably spacious and offers plenty of practical storage space. The cellar is therefore ideal for storing bicycles, provisions and other belongings that you would rather keep out of sight. There is also sufficient space in the hallway itself to store, for example, a bicycle.
First floor:
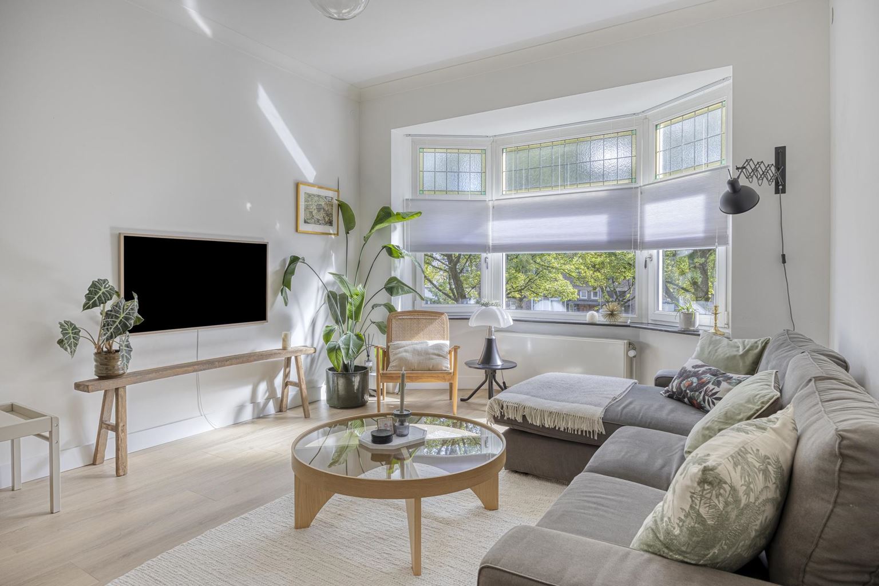
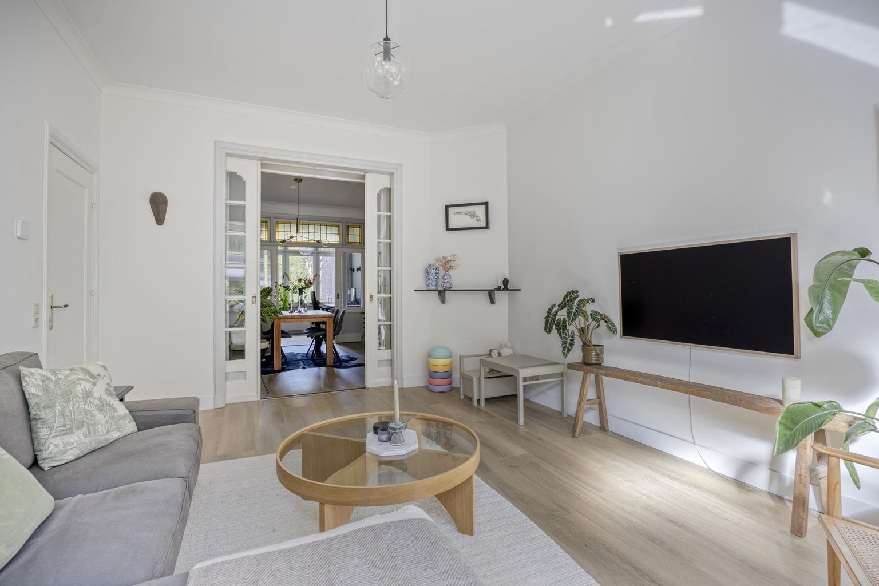
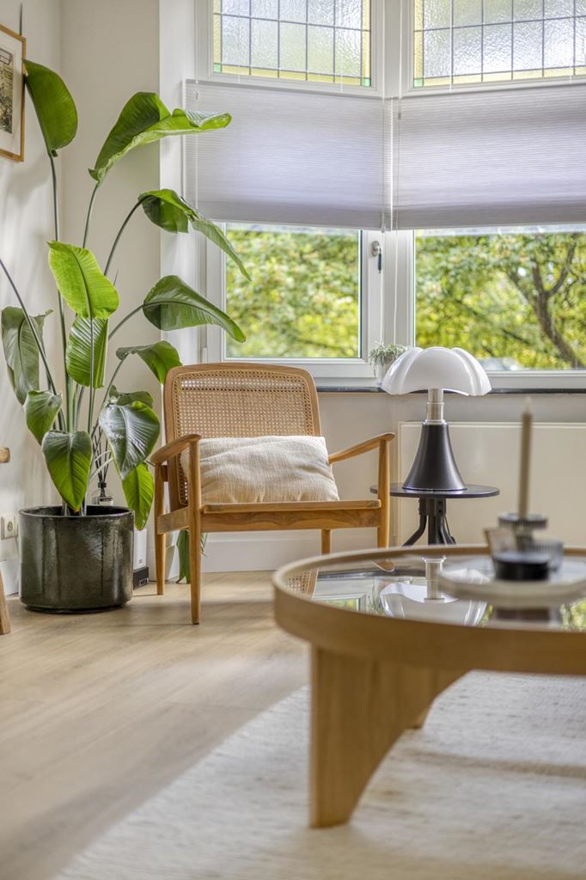
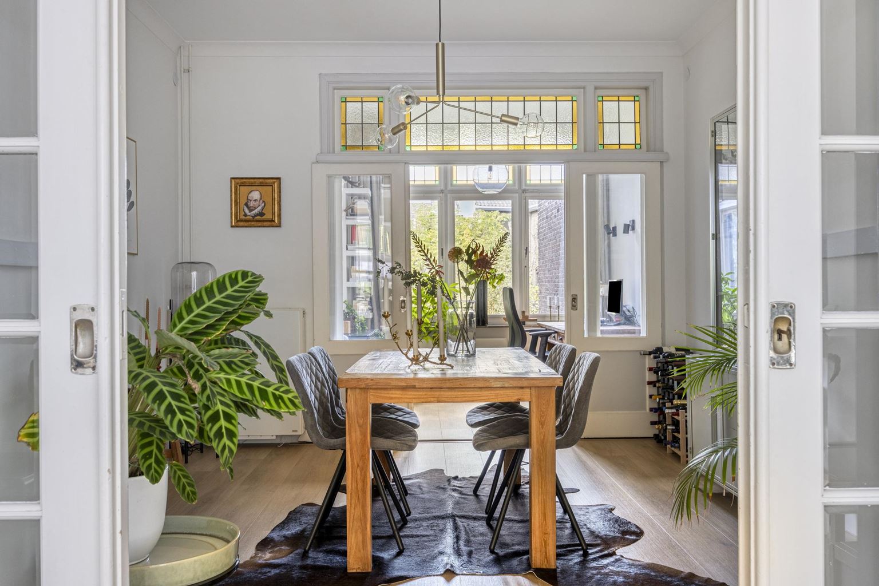
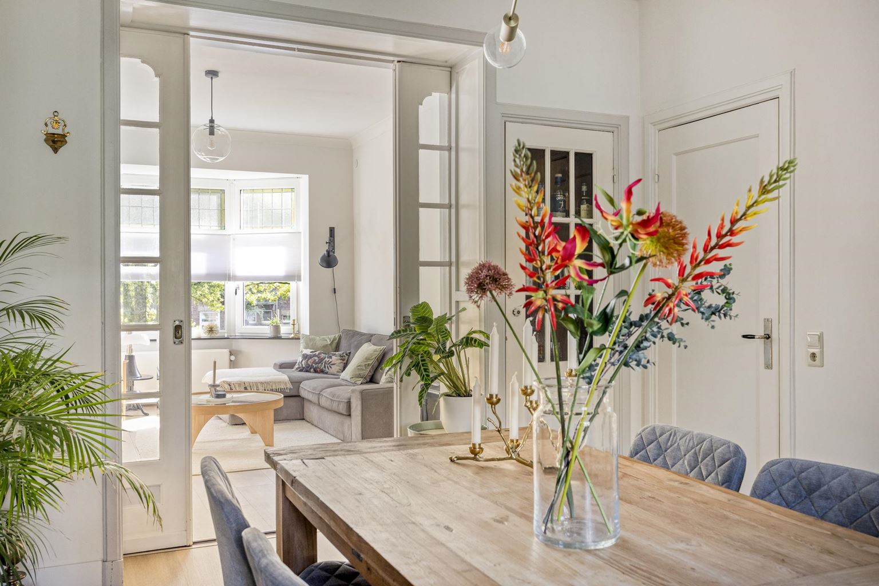
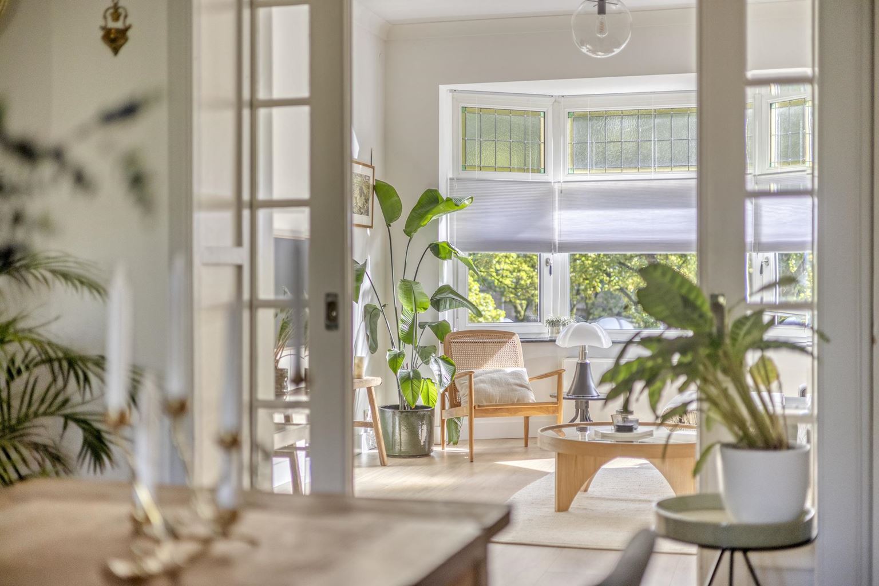
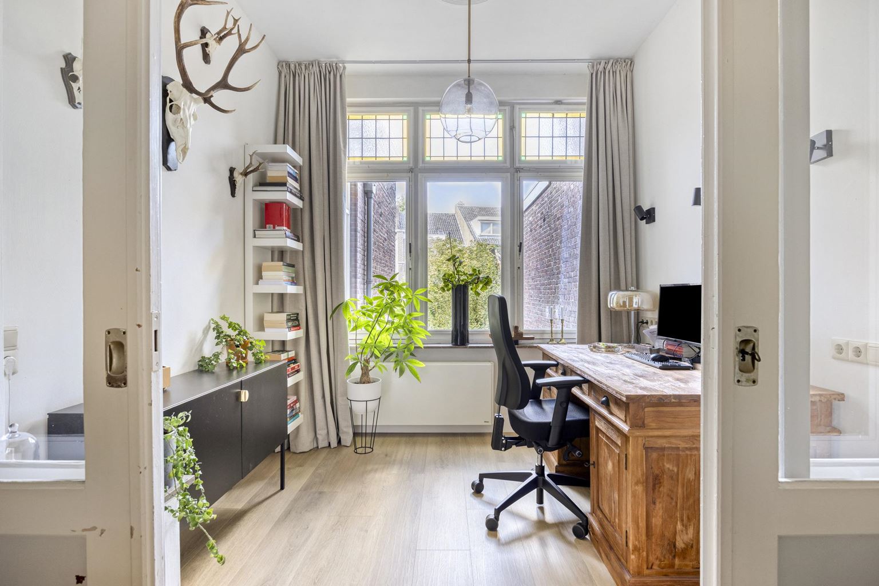
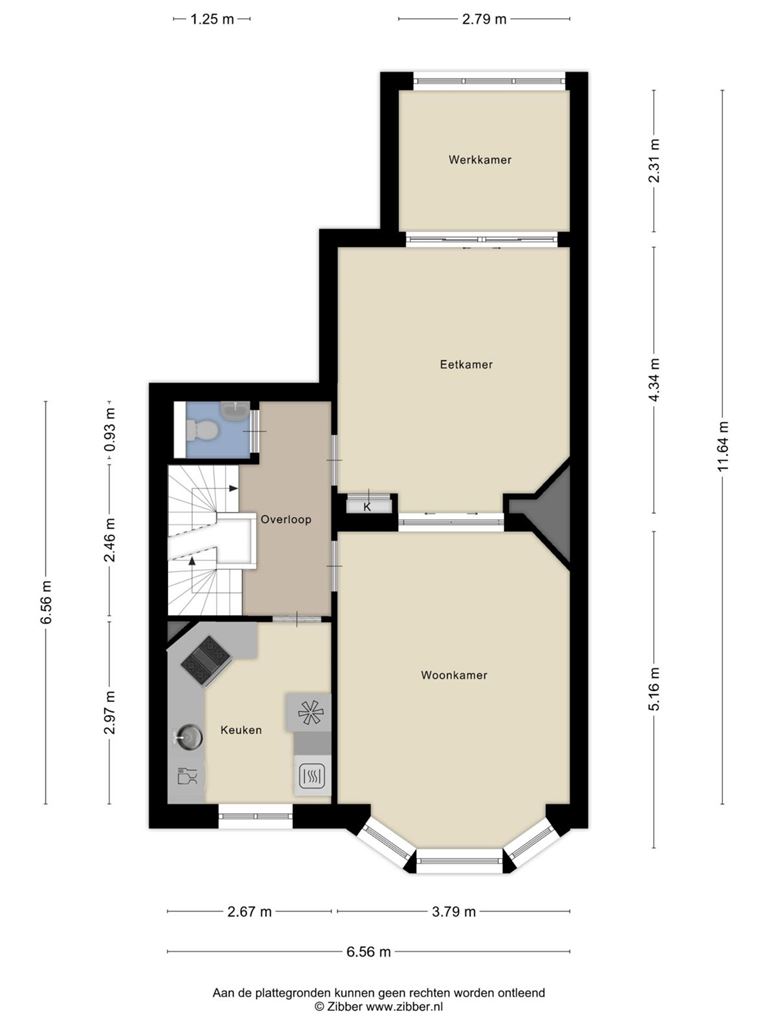
The first floor is reached via the characteristic staircase. This is where the heart of the home is located: the atmospheric living room. What makes this room particularly special is its generous proportions and the way in which different living areas can be separated from one another. The characteristic sliding doors not only give the living room an authentic appearance, but also allow the space to be arranged according to your needs. This makes it easy to create a cosy sitting room, a separate dining room and, for example, an additional sitting, working or reading area.
The combination of the attractive bay window, large windows, stained glass and characteristic built-in cupboards makes the living room one of the property's absolute eye-catchers. The authentic details are not merely present here, but genuinely form part of the atmosphere. At the same time, the various spaces and generous dimensions make the layout highly practical for everyday use.
The kitchen is located at the front of the property. It is surprisingly spacious and practically laid out. The kitchen is neatly finished and its appearance complements the character of the property well. It is equipped with, among other things, a refrigerator, oven, dishwasher and four-burner gas hob.
There is also a separate toilet on this floor.
Second floor:
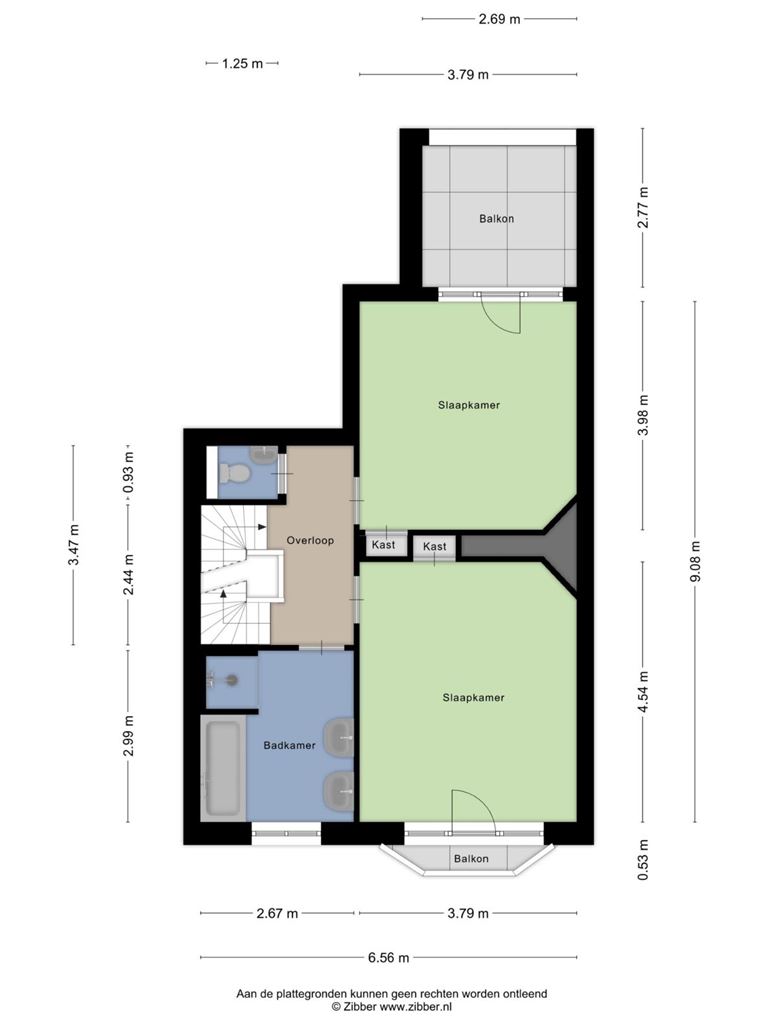
The second floor is the sleeping floor and offers two well-proportioned bedrooms, a spacious bathroom and a second toilet.
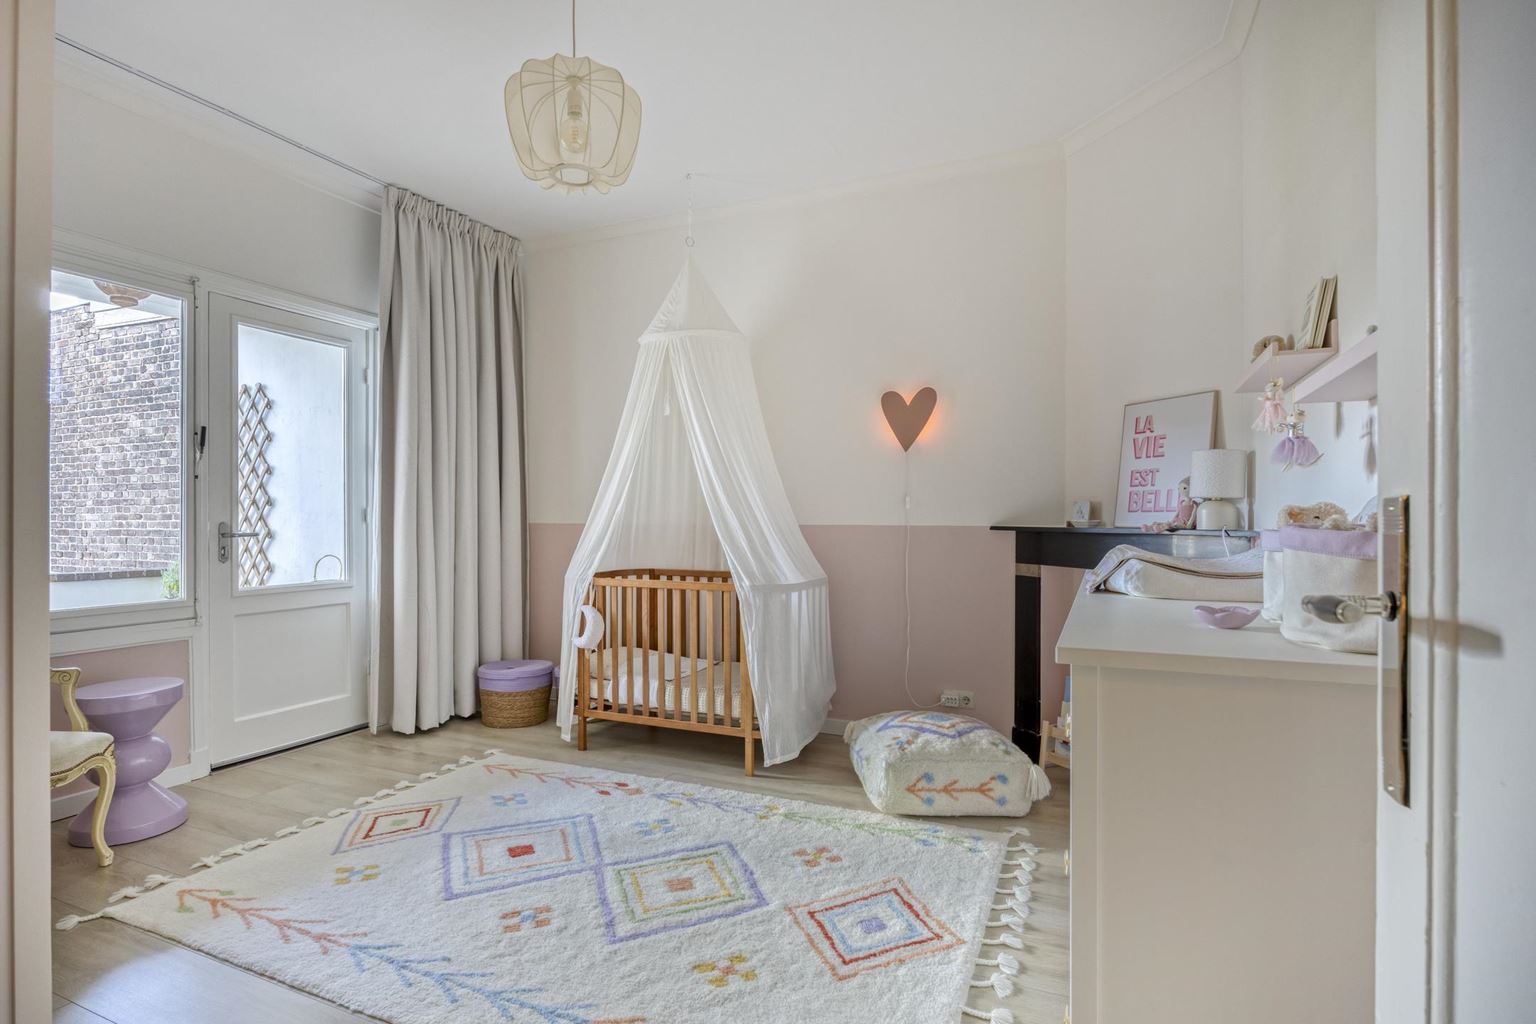
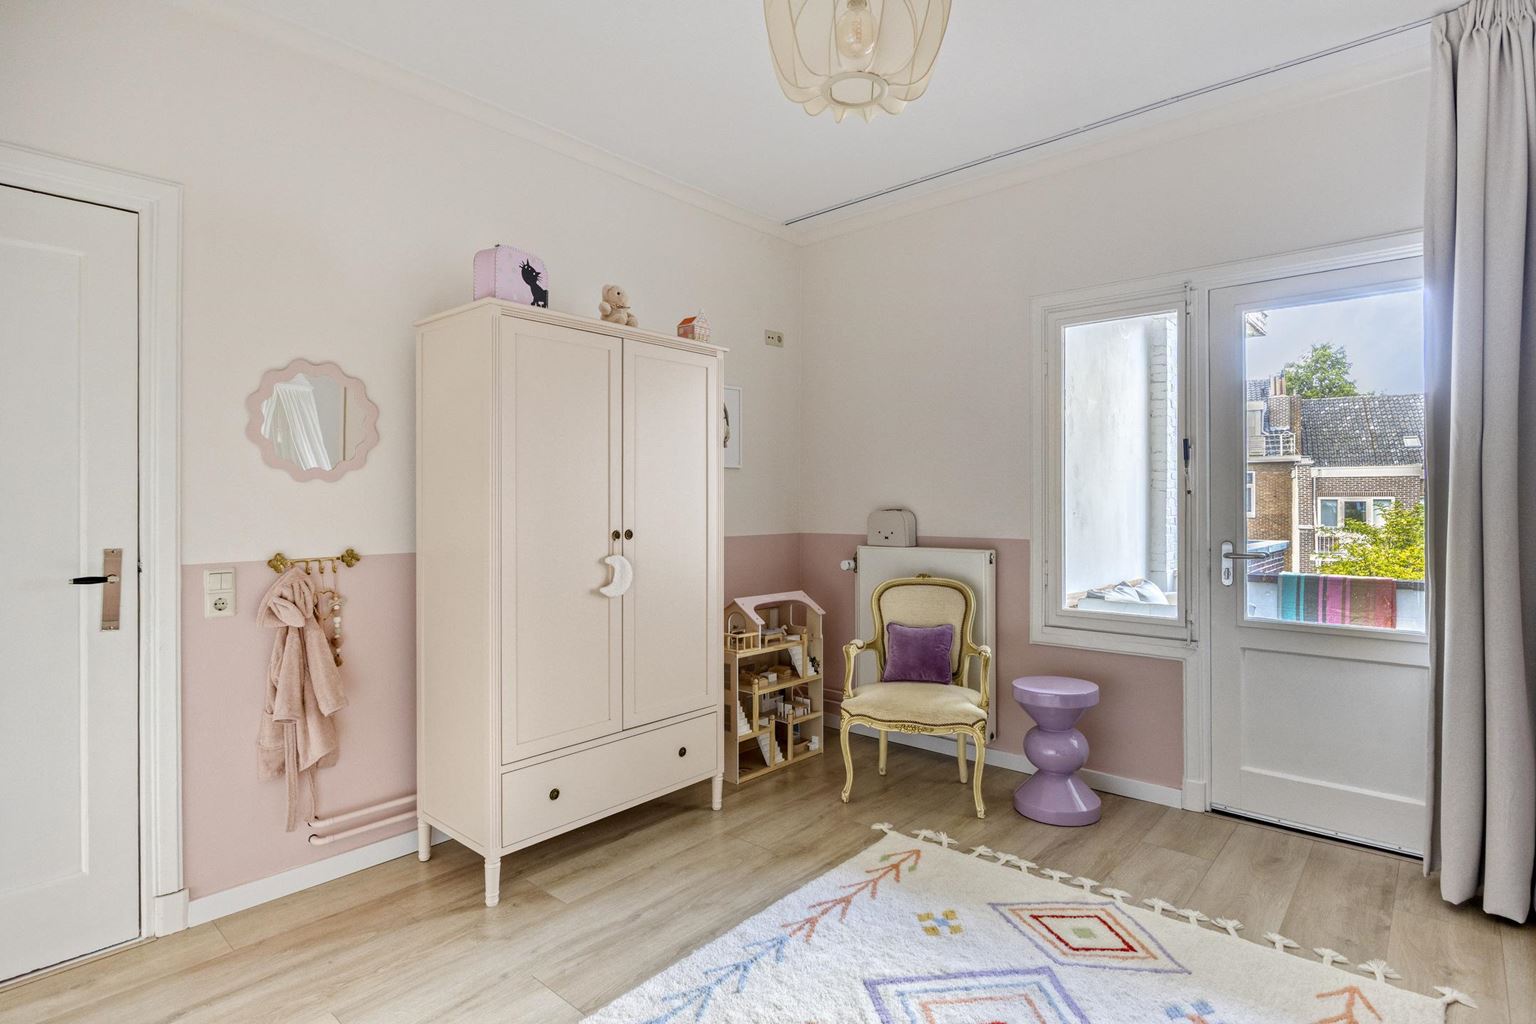
The largest bedroom is located at the front and is generously sized. The room features a characteristic fireplace, once again highlighting the property's original character. The French balcony adds extra atmosphere and also allows plenty of natural daylight into the room. There is ample space for a large bed and generous wardrobe arrangement.
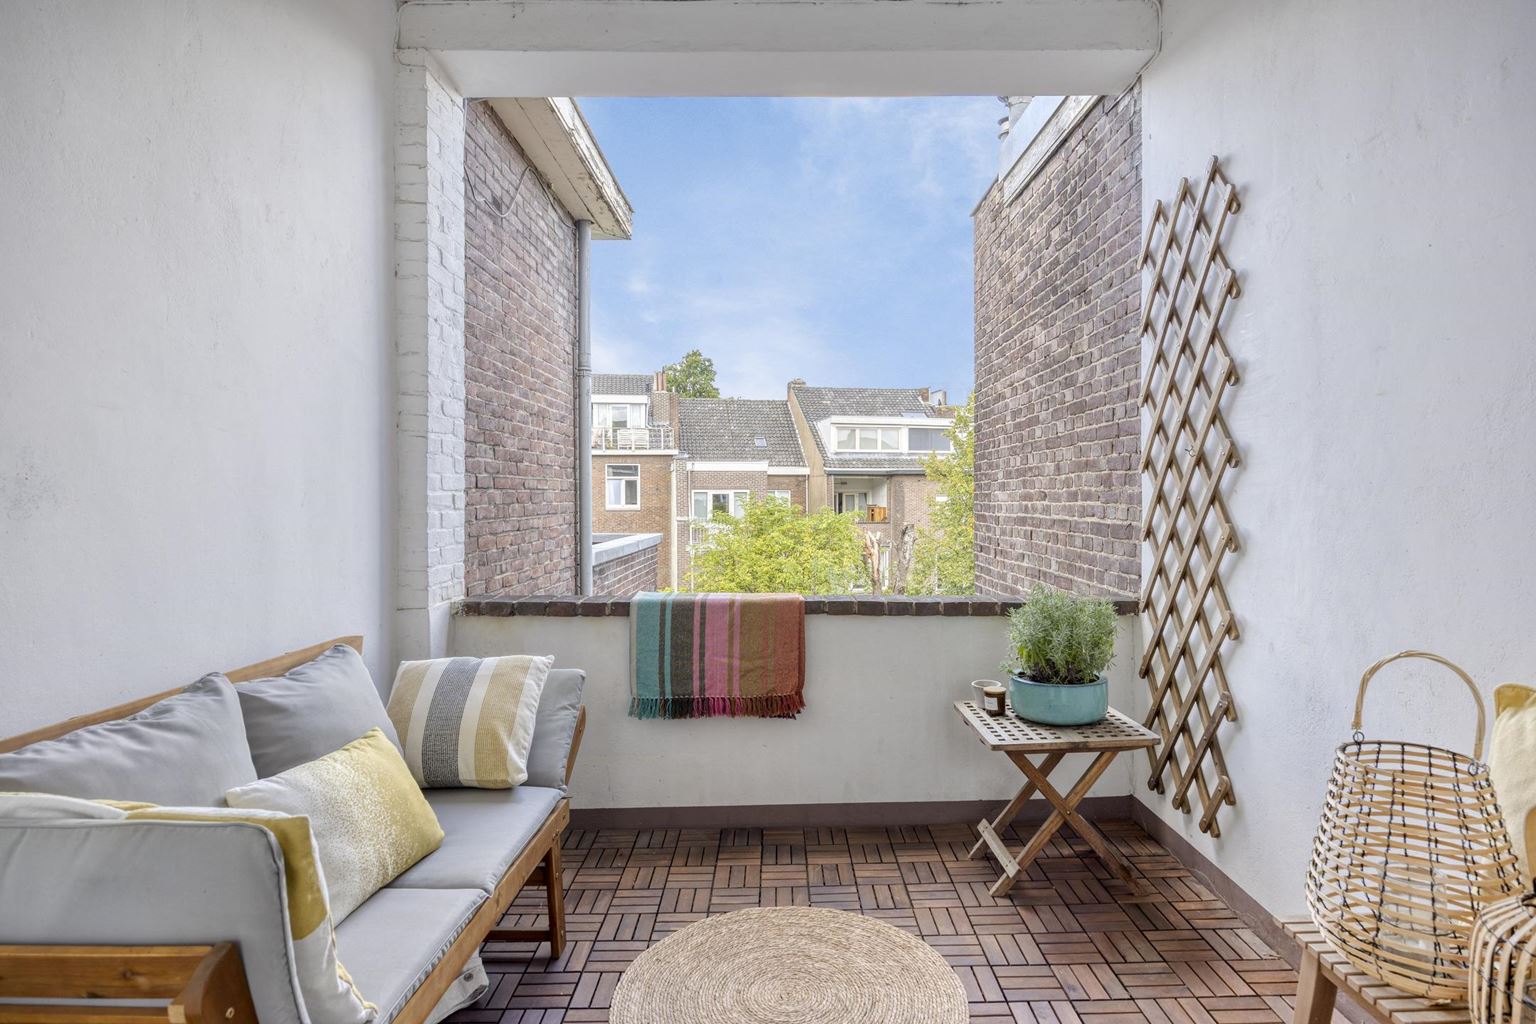
The second bedroom is located at the rear and features a beautiful loggia. This covered outdoor space is not only an atmospheric extension of the bedroom, but its sheltered position also provides a pleasant degree of privacy. A wonderful place to sit outside and relax in peace.
The spacious bathroom is neatly and well maintained and features a bathtub, separate shower and two washbasins. Here too, the design has been chosen to complement the character of the property. A separate toilet is located on the landing.
Third floor:
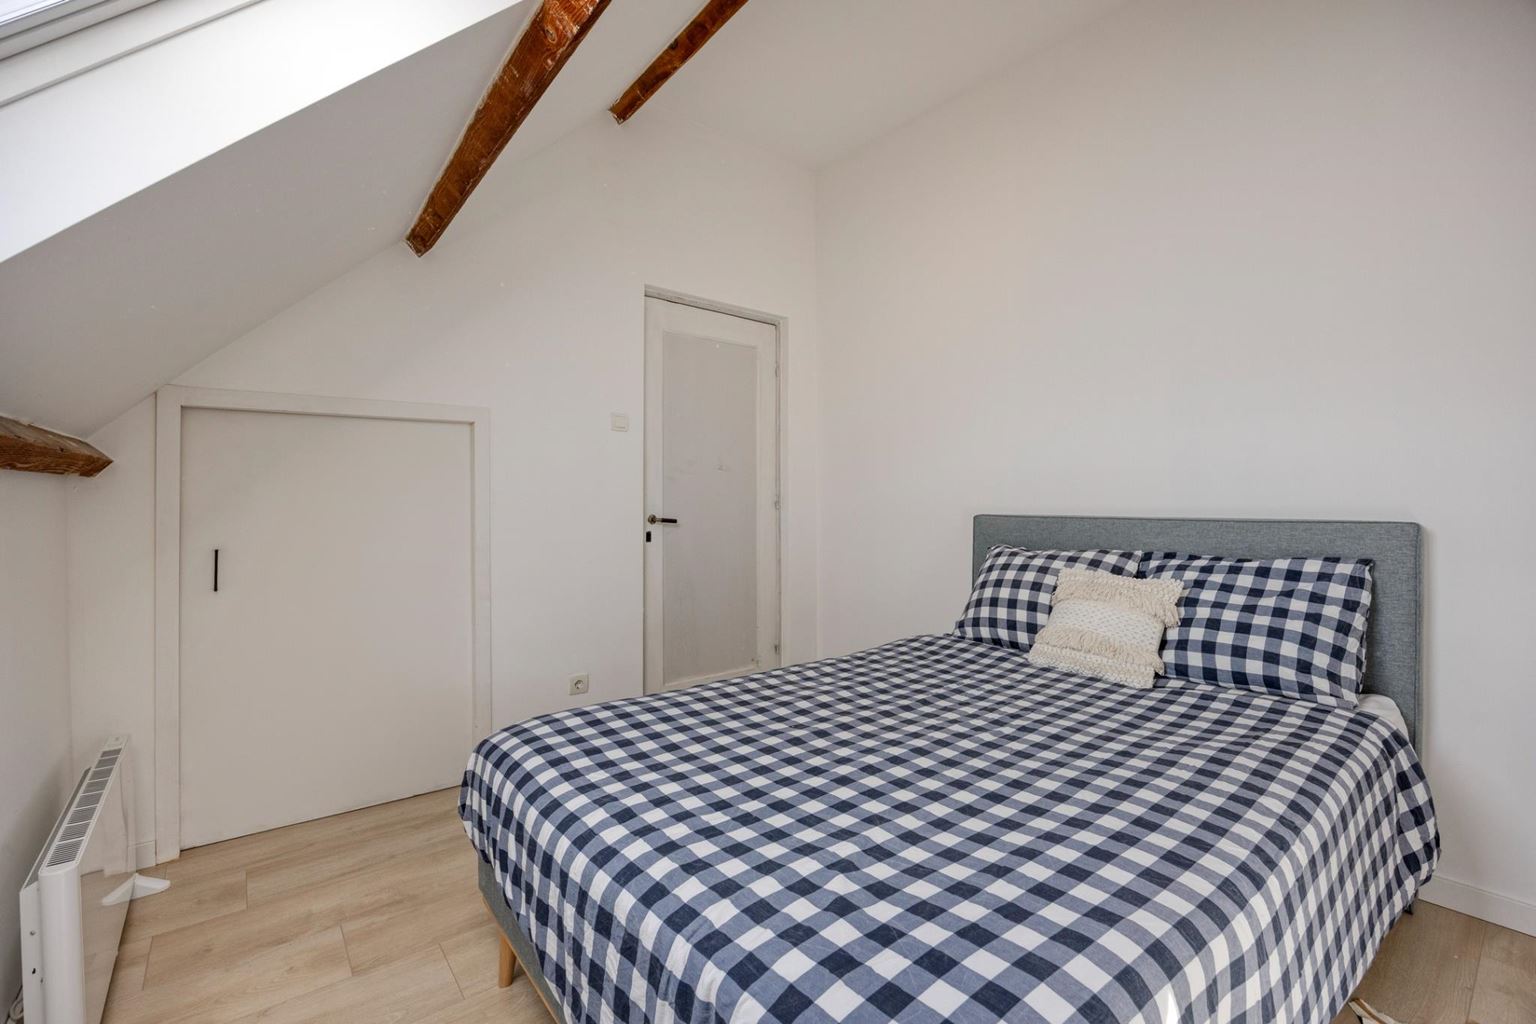
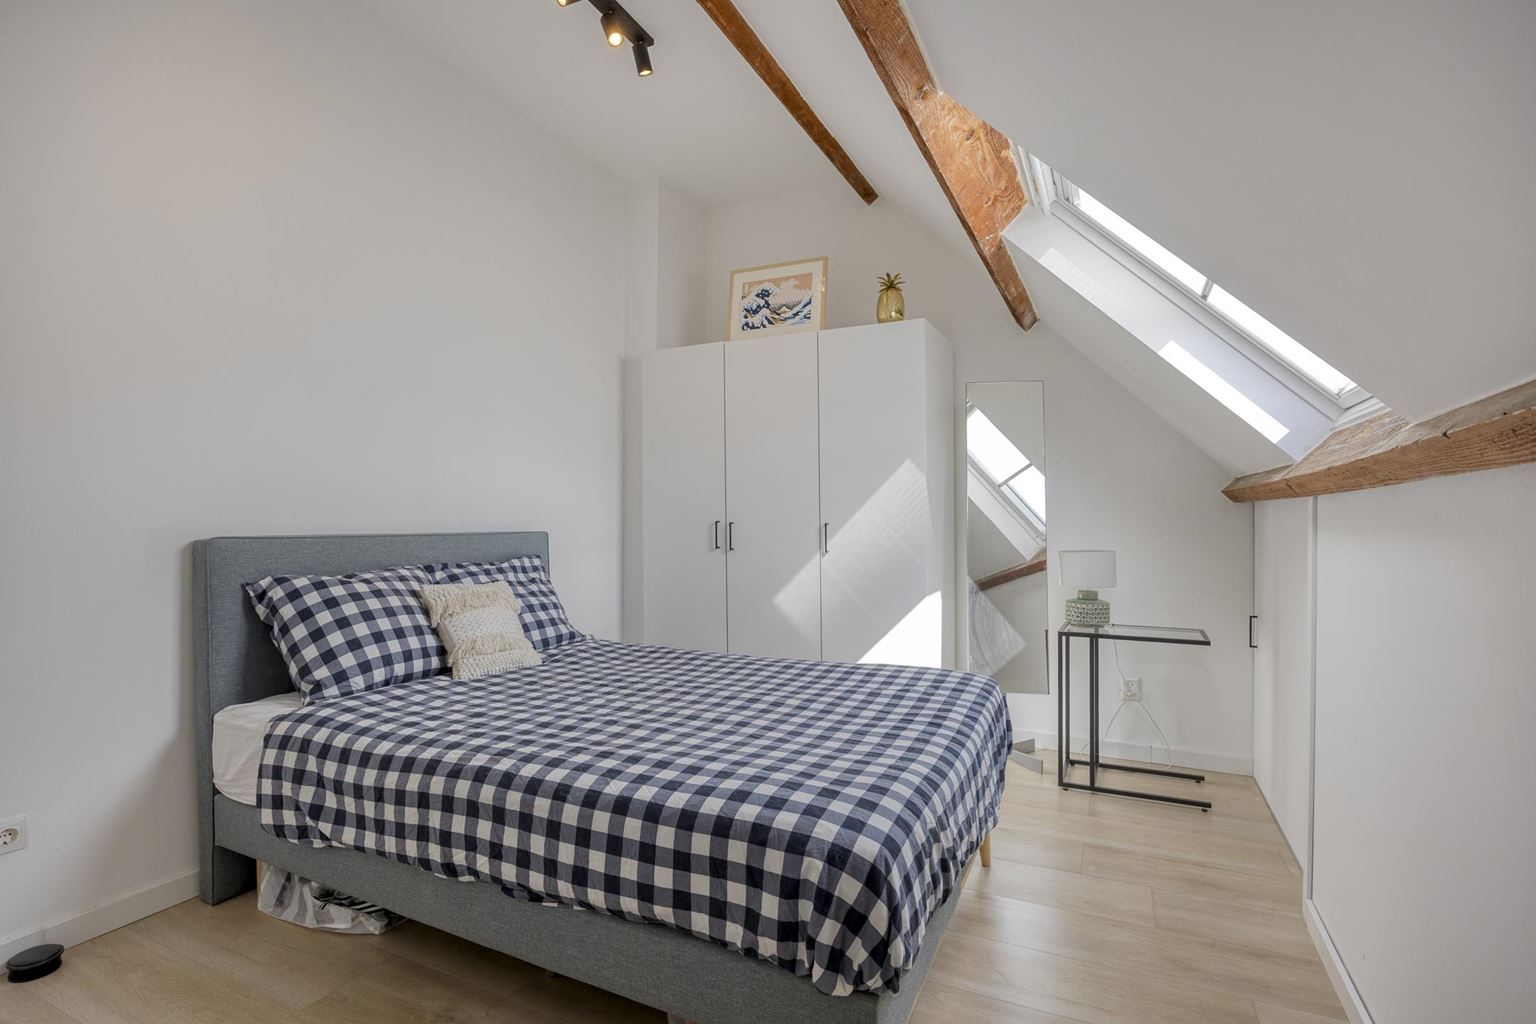
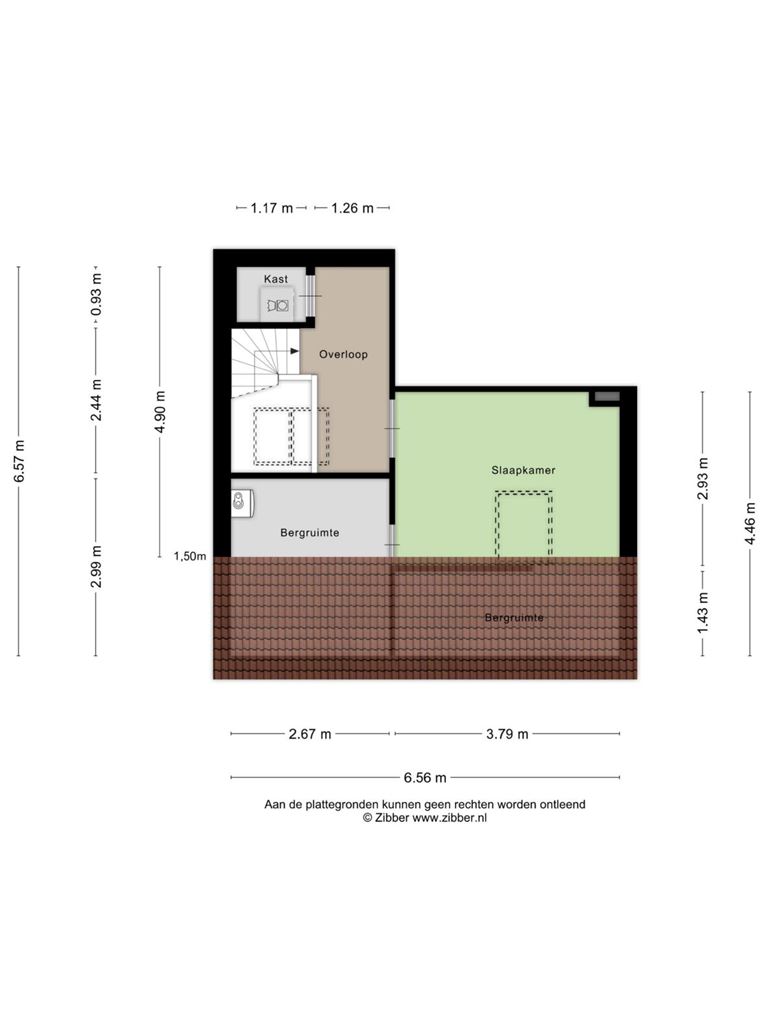
The third floor is reached via the characteristic staircase. Here you will find a third bedroom which can be used for various purposes. The room is, for example, ideally suited as a guest bedroom, hobby room or home office.
The skylight provides a pleasant amount of natural daylight, while this floor also offers practical storage space. The central heating installation is also located here. The connections for the washing machine and tumble dryer are housed in a separate room.
Additional information:
- The owners' association (VvE) contribution is €50 per month, including, among other things, contributions to the reserve fund;
- Heating and hot water are provided by an individually owned central heating system (built in 2023);
- The property has its own connections for gas, water and electricity;
- Modern meter cupboard with 8 circuits;
- Energy label B, valid until 05-10-2036;
- The apartment is largely fitted with uPVC window frames with HR++ glazing;
- Beneath the laminate flooring installed in 2024 is the original pinewood floor, which is in good condition;
- Ample parking available with a permit;
- Quietly located within a short distance of Maastricht city centre;
- All dimensions stated are indicative and may differ from the actual measurements.
General information:
Orleansplein is located on the western side of Maastricht, in the popular Brusselsepoort district. The location combines the convenience of the city with a pleasant residential environment. From here, Maastricht's historic and vibrant city centre can be reached within just a few minutes, offering a wide variety of shops, restaurants, cafés and other amenities.
The location is also particularly convenient for those who regularly need to travel outside the city. Thanks to the good connections to the main roads, surrounding towns and the motorways towards, among others, Eindhoven, Heerlen and Liège are easily accessible. The city centre is also easily reached by public transport and bicycle. Maastricht Central Station is approximately 3.5 kilometres away.
Various amenities for daily shopping can be found in the immediate vicinity, while Café 1900 is located on Orleansplein itself, among other establishments. The combination of the central location, excellent accessibility and characteristic architecture makes Orleansplein an attractive place for those who enjoy living close to the city without wanting to be in the middle of the hustle and bustle.
In order to protect the interests of both buyer and seller, it is expressly stipulated that a purchase agreement relating to this property shall only be concluded once the buyer and seller have signed the purchase agreement (the "written form requirement"). The period included for any (agreed) resolutive conditions (e.g. financing) is generally 4 to 6 weeks after the conclusion of the oral agreement of intent.
The deposit/bank guarantee amounts to 10% of the purchase price. The buyer must deposit this amount with the relevant civil-law notary two weeks after the resolutive conditions have expired.
The buyer is entitled at all times, at their own expense, to have a structural inspection carried out or to consult other advisers in order to obtain a proper understanding of the property's state of maintenance.
The above non-binding information has been compiled by Pooters Makelaardij with due care. However, Pooters Makelaardij accepts no liability whatsoever for any incompleteness, inaccuracies or otherwise, nor for the consequences thereof. Areas and dimensions are indicative.

Price details
| Asking price | : € 435.000,- k.k. |
| Acceptance | : in consulation with |