Ellecuylgaard 57, Maastricht
|
Plot surface: 128 m2 |
|
Living space: 113 m2 |
|
Volume: 400 m3 |
Located at Ellecuylgaard 57 in the popular Maastricht residential neighbourhood of Heer, this well-maintained and fully modernised terraced house offers comfortable living. In 2025, the bathroom and separate toilet were renovated, the property is equipped with nine solar panels and various insulation measures have been installed, including roof insulation.
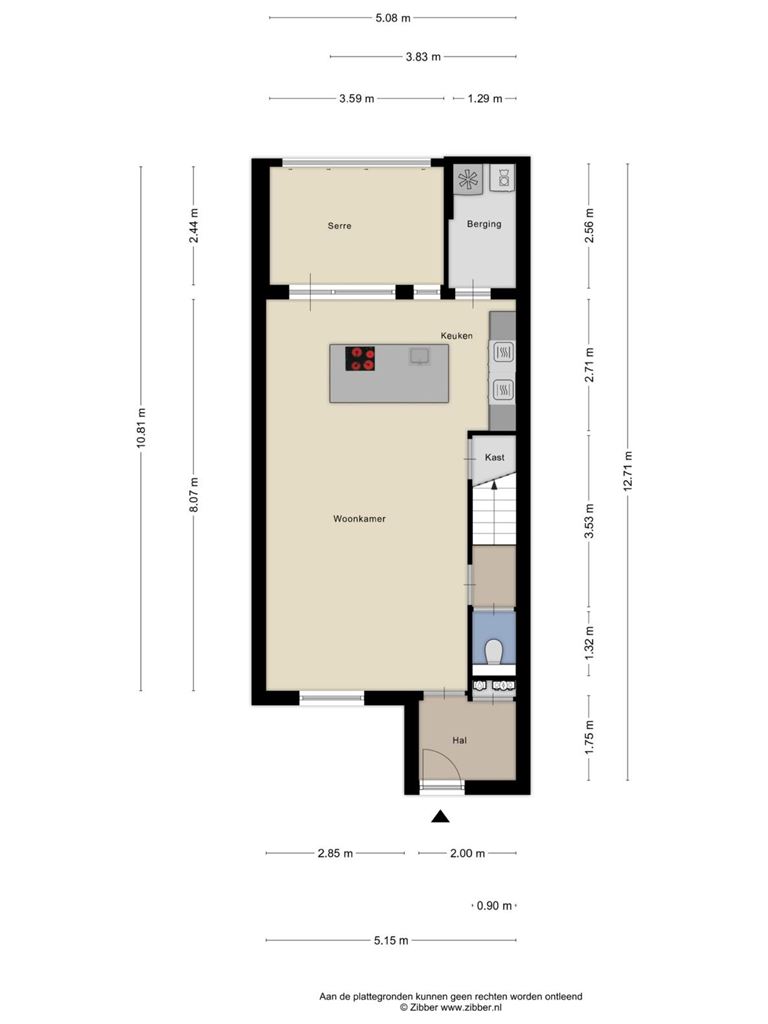
The property is characterised by its practical layout, spread over three floors. The ground floor features a spacious living room with an open-plan kitchen, a practical storage/utility room and a conservatory that creates a lovely connection with the rear garden. The first floor comprises three bedrooms and a modern bathroom. The second floor offers a spacious attic room with a dormer window and roof window, providing numerous possibilities for use.
Read more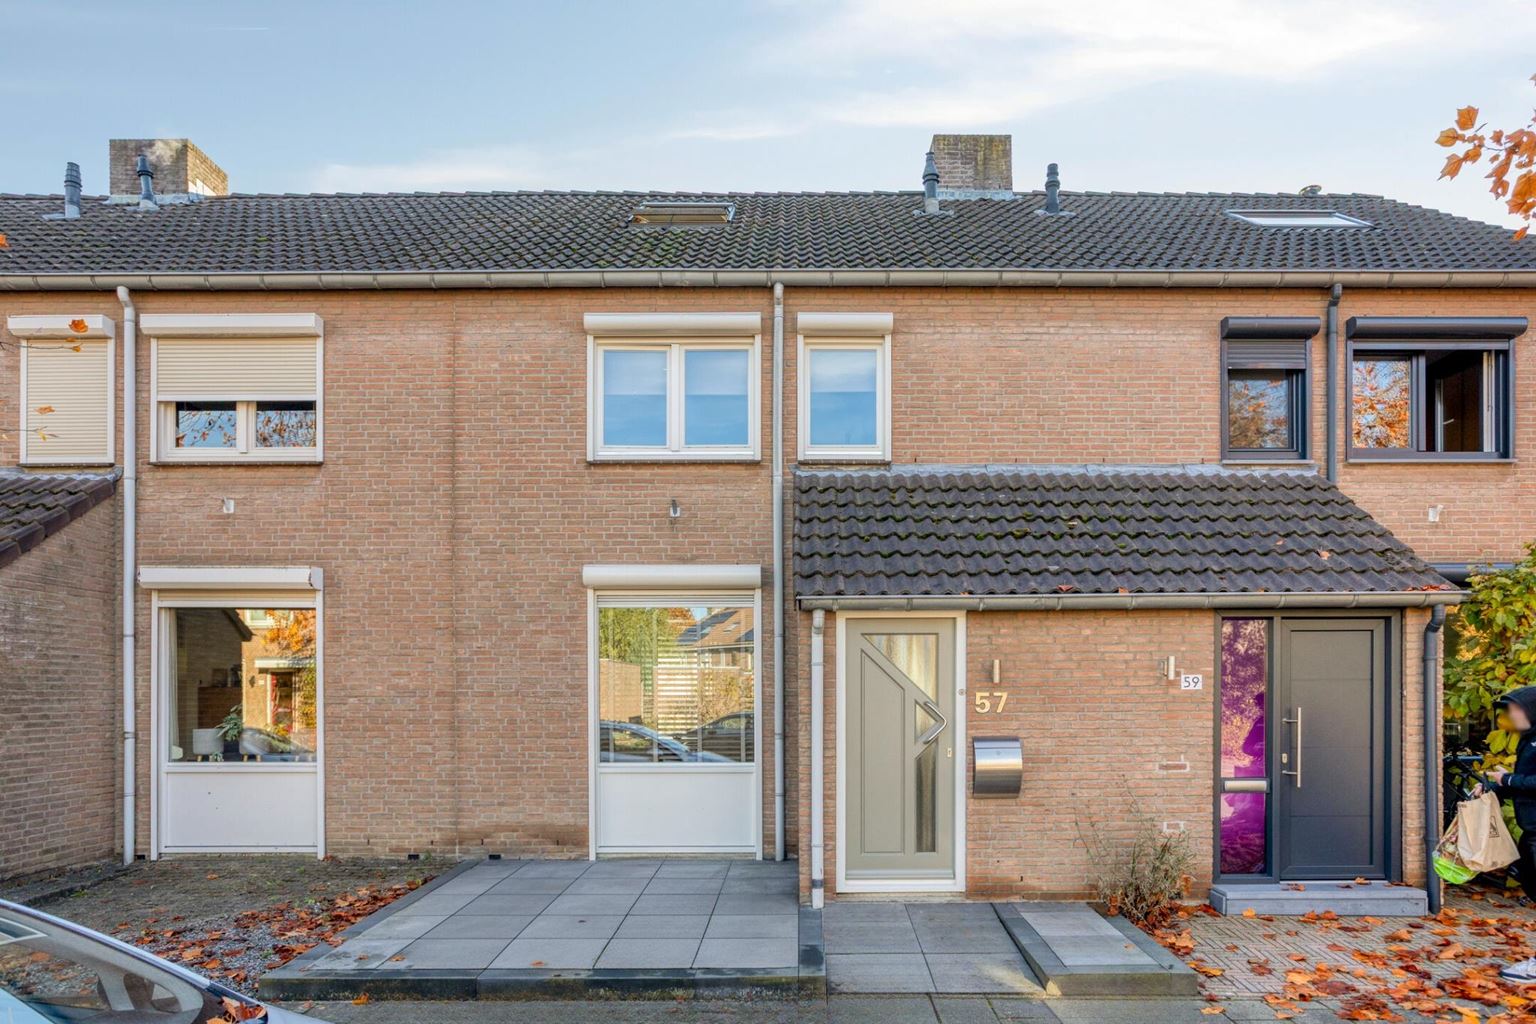
Features
| District | : | Heer |
| Type | : | dwelling house |
| Type of construction | : | townhouse |
| Living space | : | 113 m² |
| Plot surface | : | 128 m² |
| Volume | : | 400 mᶟ |
| Number of bedrooms | : | 4 bedroom(s) |
| Condition | : | good |
| Year of build | : | 1986 |
| Energy label | : | A |
Isolation and installations
| Type isolatie | : | wall insulation, roof insulation, floor insulation |
| Type of heating | : | private highefficiency boiler |
| Hot water installions | : | |
| C.V.-combi (hot water section) | : | Yes |
| Ventilation | : | mechanically |
| Solar panels | : | 9 |
| Beglazing living room | : | HR++ |
| Beglazing bedroom | : | HR++ |
Dimensions and features
| Living room | : | 36 m² |
| Hall | : | 3 m² |
| Kitchen equipment | : | kitchen sink, 4 cooking plates, induction, combination microwave, tall refrigerator with freezer, dishwasher, kitchen hood, coffee machine |
| Bathroom | : | 6 m² |
| Bathroom facilities | : | toilet, double sinks, walk-in shower |
| Toilet | : | 1 m² |
| Toilet facilities | : | toilet |
| Bedroom 1 | : | 13 m² |
| Bedroom 2 | : | 11 m² |
| Bedroom 3 | : | 7 m² |
| Bedroom 4 | : | 17 m² |
| StoreRoom | : | 3 m² |
| Parking | : | free parking |
| Outside space | : | garden and terrace |
| PrivateBicycleShed | : | Yes |
Description
Located at Ellecuylgaard 57 in the popular Maastricht residential neighbourhood of Heer, this well-maintained and fully modernised terraced house offers comfortable living. In 2025, the bathroom and separate toilet were renovated, the property is equipped with nine solar panels and various insulation measures have been installed, including roof insulation.
The property is characterised by its practical layout, spread over three floors. The ground floor features a spacious living room with an open-plan kitchen, a practical storage/utility room and a conservatory that creates a lovely connection with the rear garden. The first floor comprises three bedrooms and a modern bathroom. The second floor offers a spacious attic room with a dormer window and roof window, providing numerous possibilities for use.
Outdoor living is equally enjoyable, thanks to both a front and rear garden. The conservatory, with its glass sliding doors, allows you to make the most of the connection between indoor and outdoor living on sunny days.
A home offering plenty of practical features, various modernisations and a surprisingly wide range of possibilities!
Layout:
Ground floor:
Through the entrance at the front of the property, you enter the hallway. Here you will find the meter cupboard, access to the crawl space and the entrance to the living room.
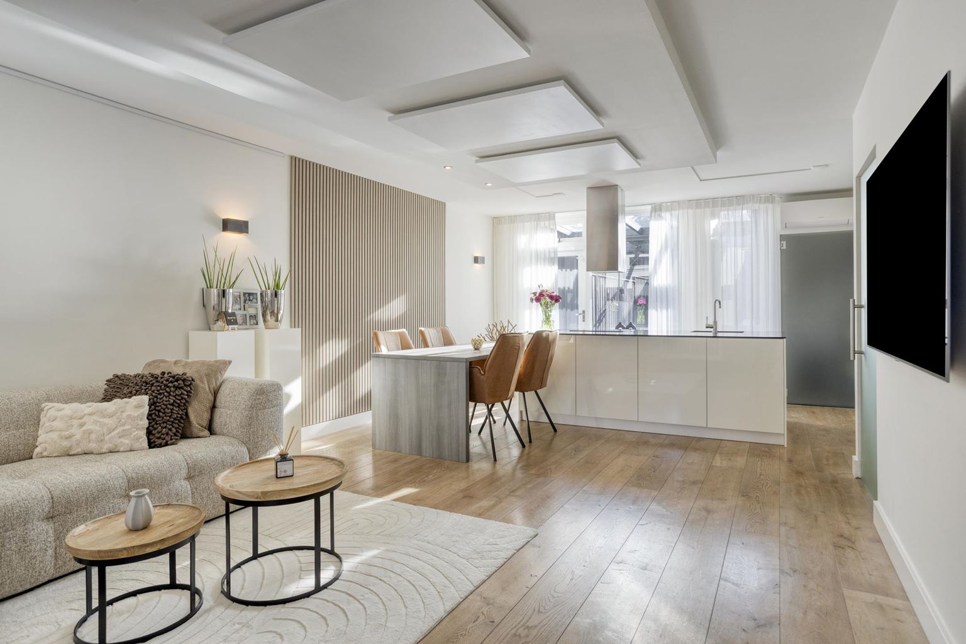
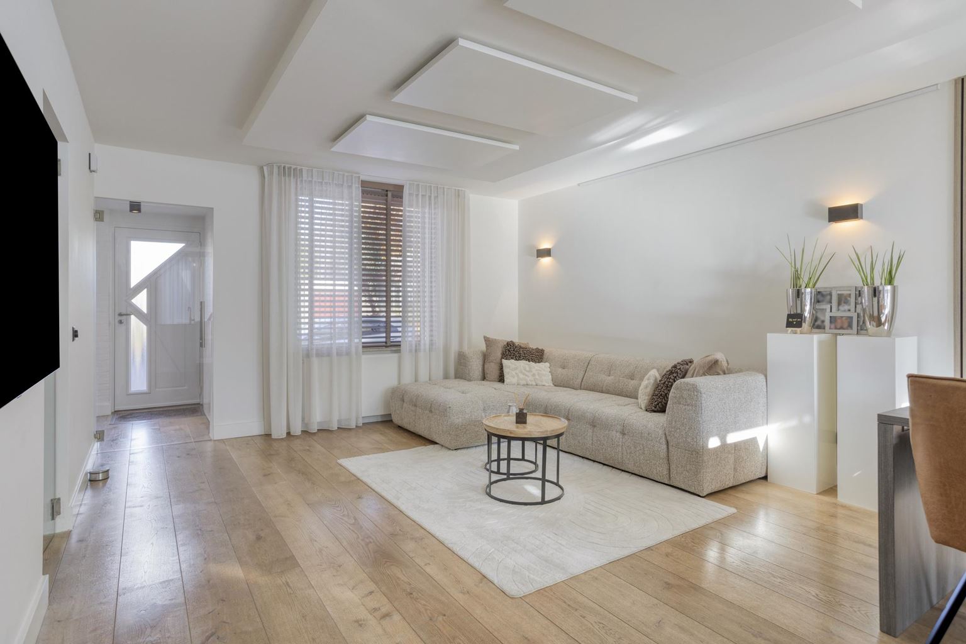
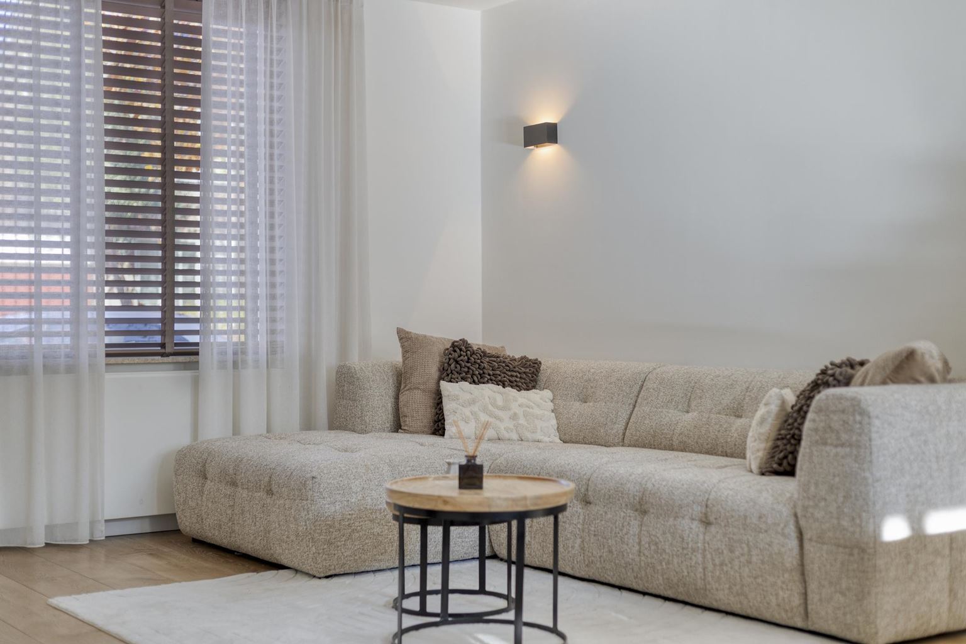
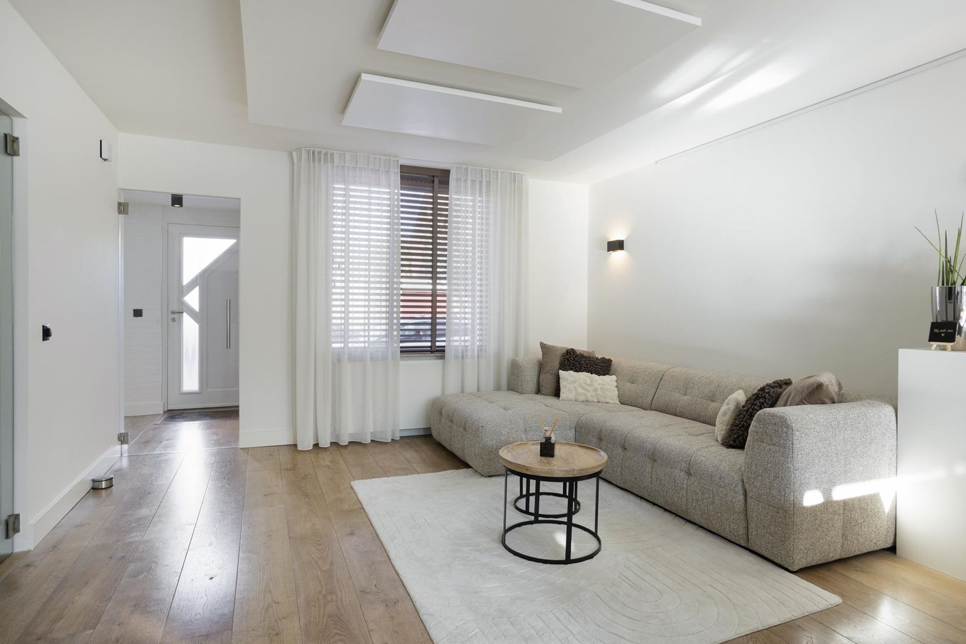
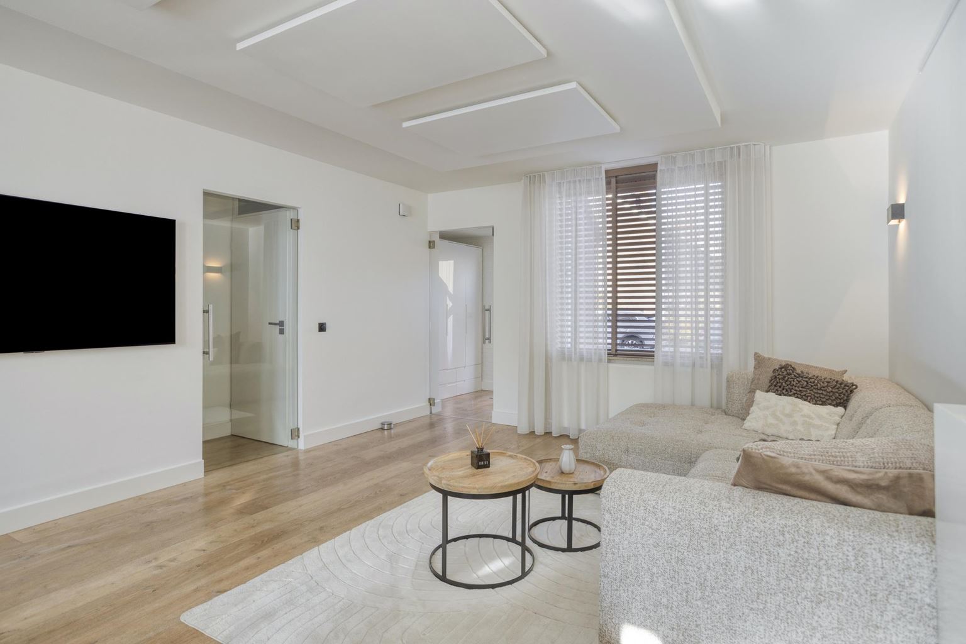
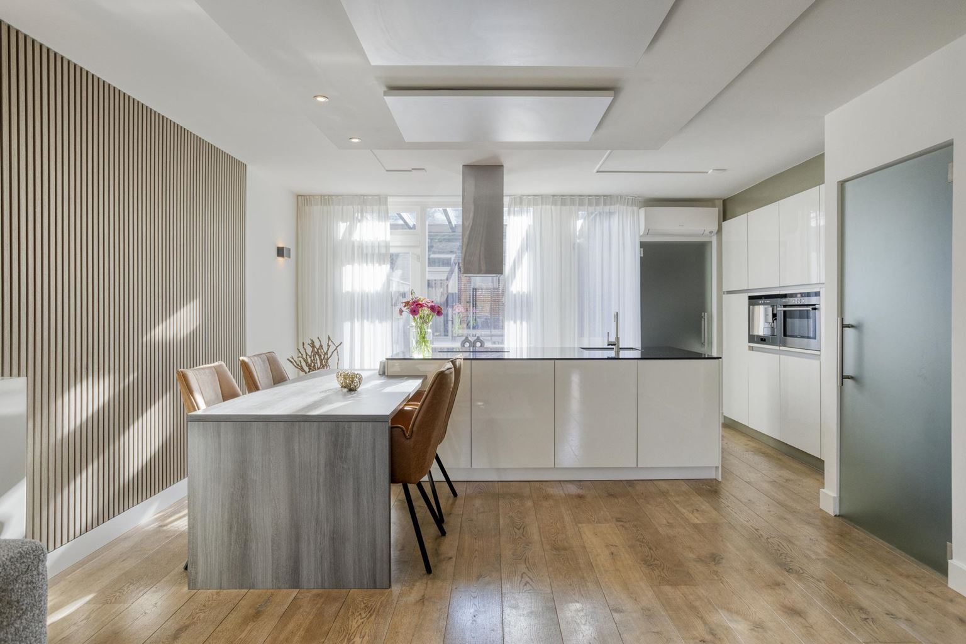
The living room forms the central living area of the property and features an attractive parquet floor. The wooden window frames are fitted with insulating double glazing (HR++) and roller shutters. Infrared heating panels provide additional comfort. The living room also features a practical under-stairs storage cupboard, ideal for storing household items.
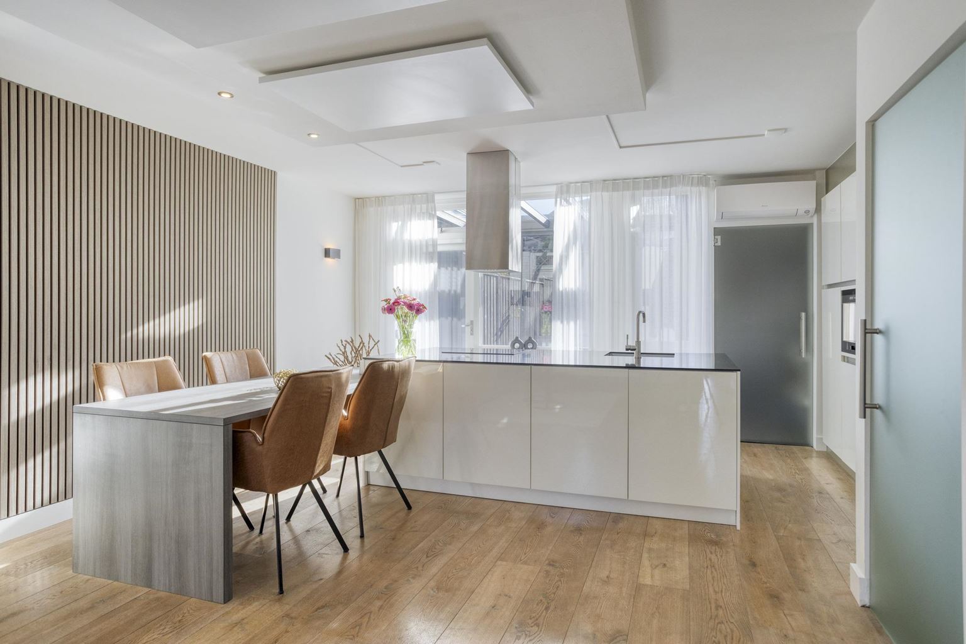
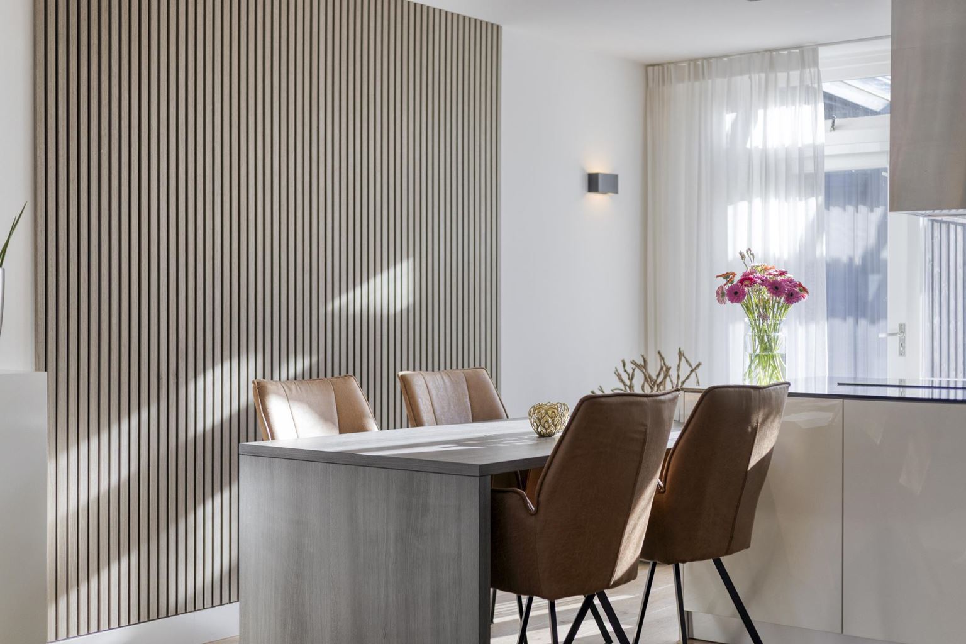
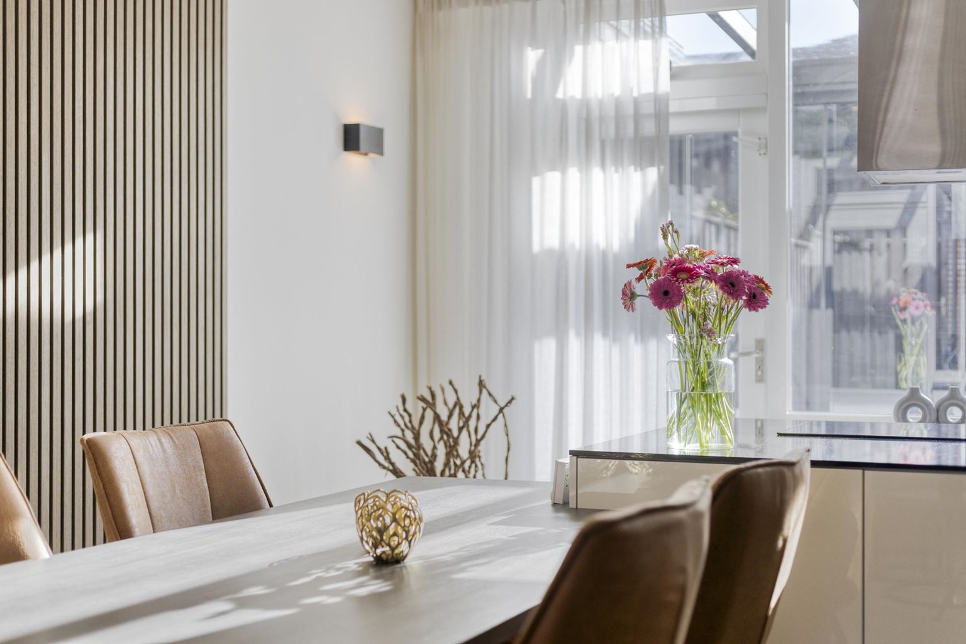
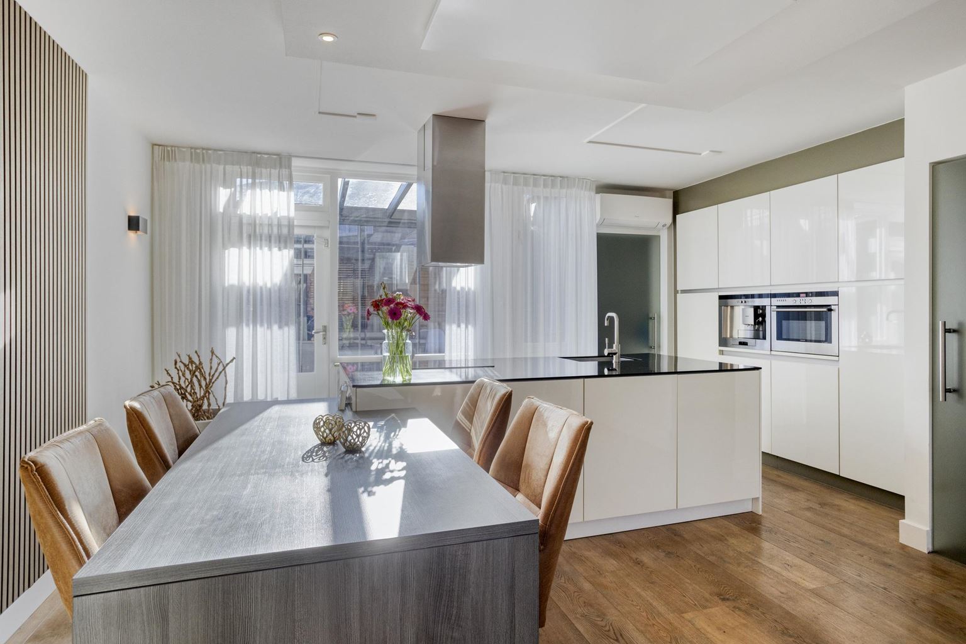
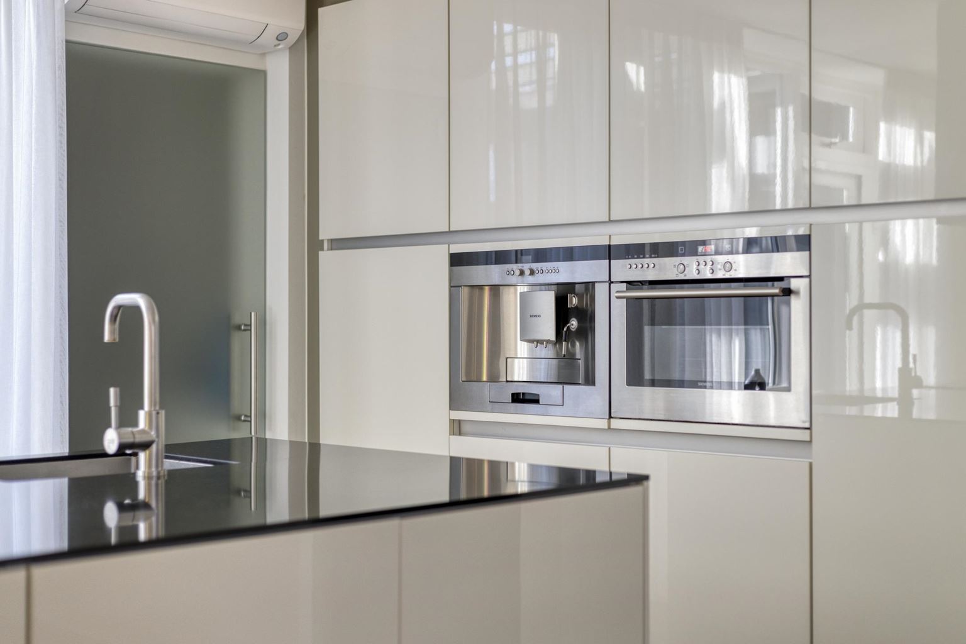
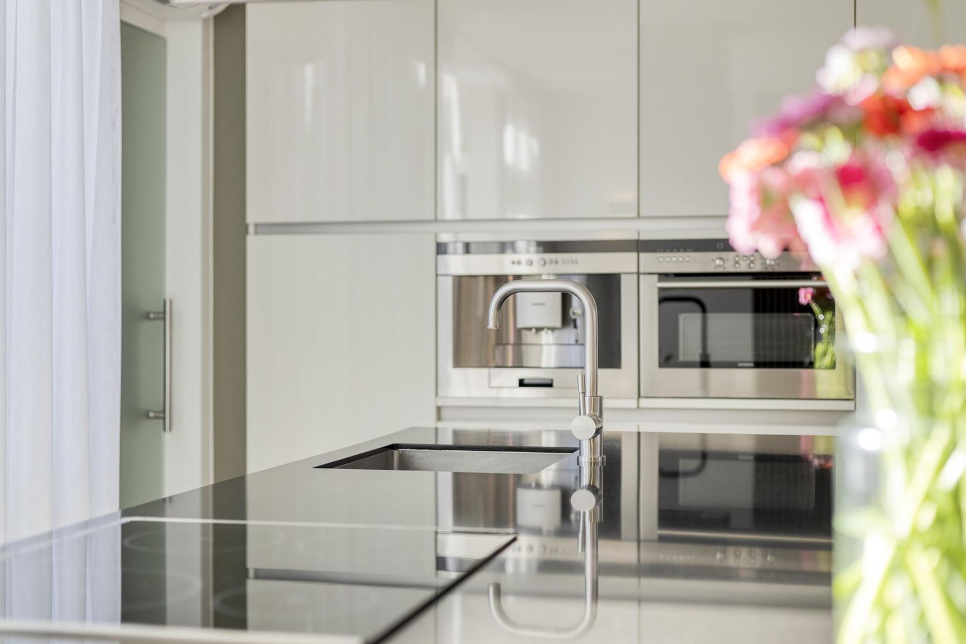
At the rear of the property is the open-plan kitchen, which connects naturally with the living room. The kitchen features a composite worktop and a kitchen island with an integrated dining table. This creates a cosy and practical living space where cooking, dining and spending time together come together beautifully.
The kitchen is equipped with various appliances, including a 4-zone induction hob, extractor hood, sink, coffee machine, combination microwave oven, dishwasher and refrigerator with freezer compartment. There is also plenty of cupboard space. The kitchen is additionally equipped with air conditioning.
The total surface area of the living room and kitchen is 36m².
Adjacent to the kitchen is a practical storage/utility room (3m²), which includes the washing machine connection, among other things. A useful additional space for everyday household needs and storage.
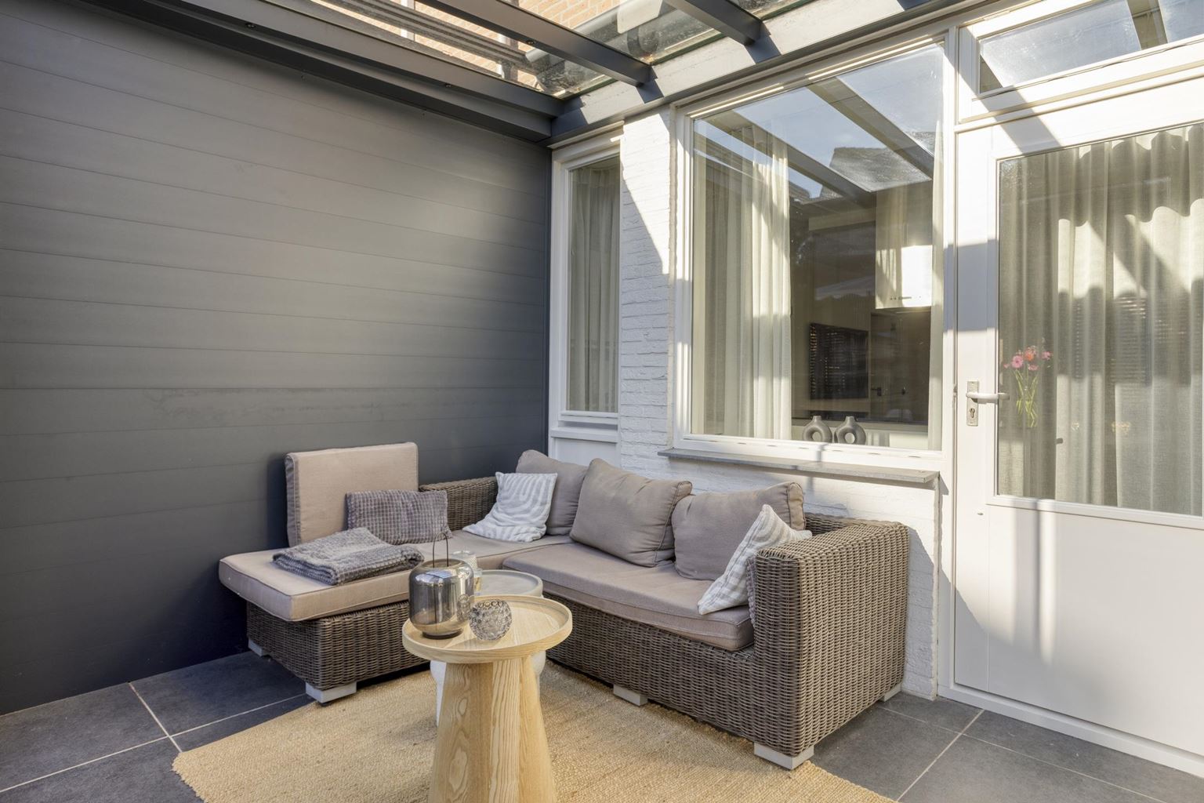
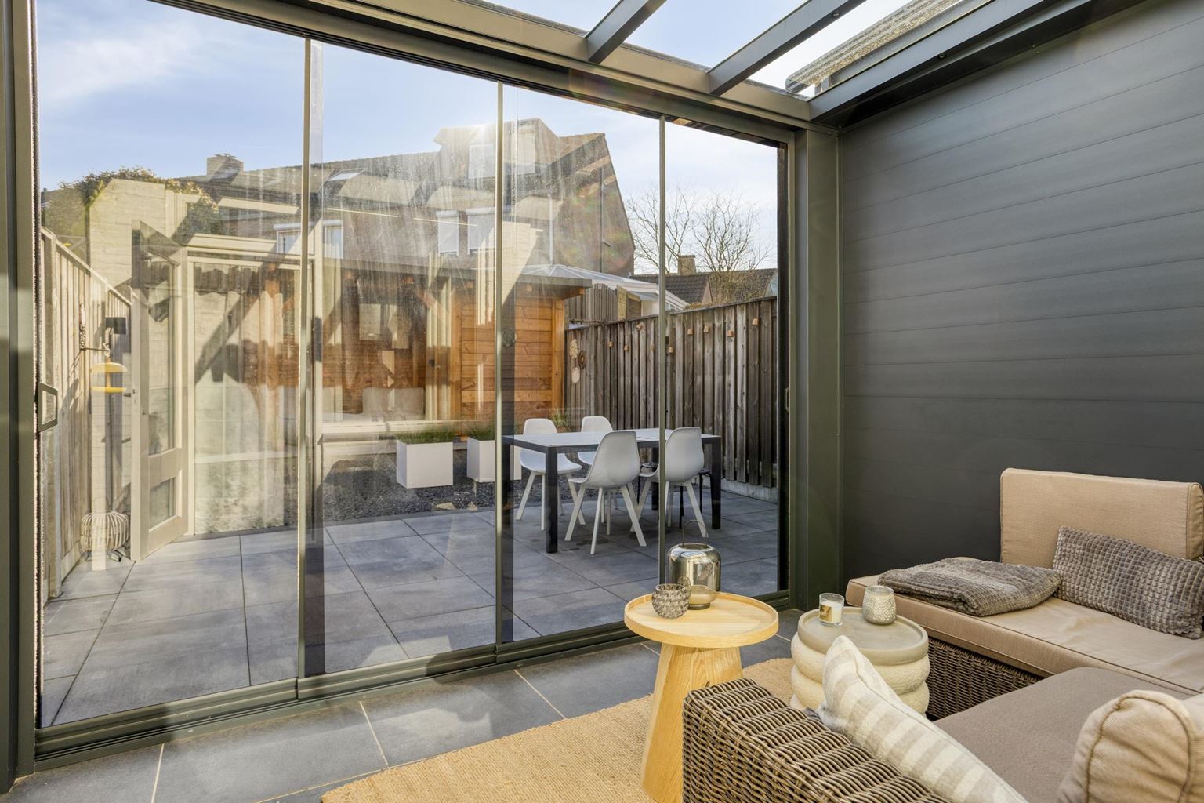
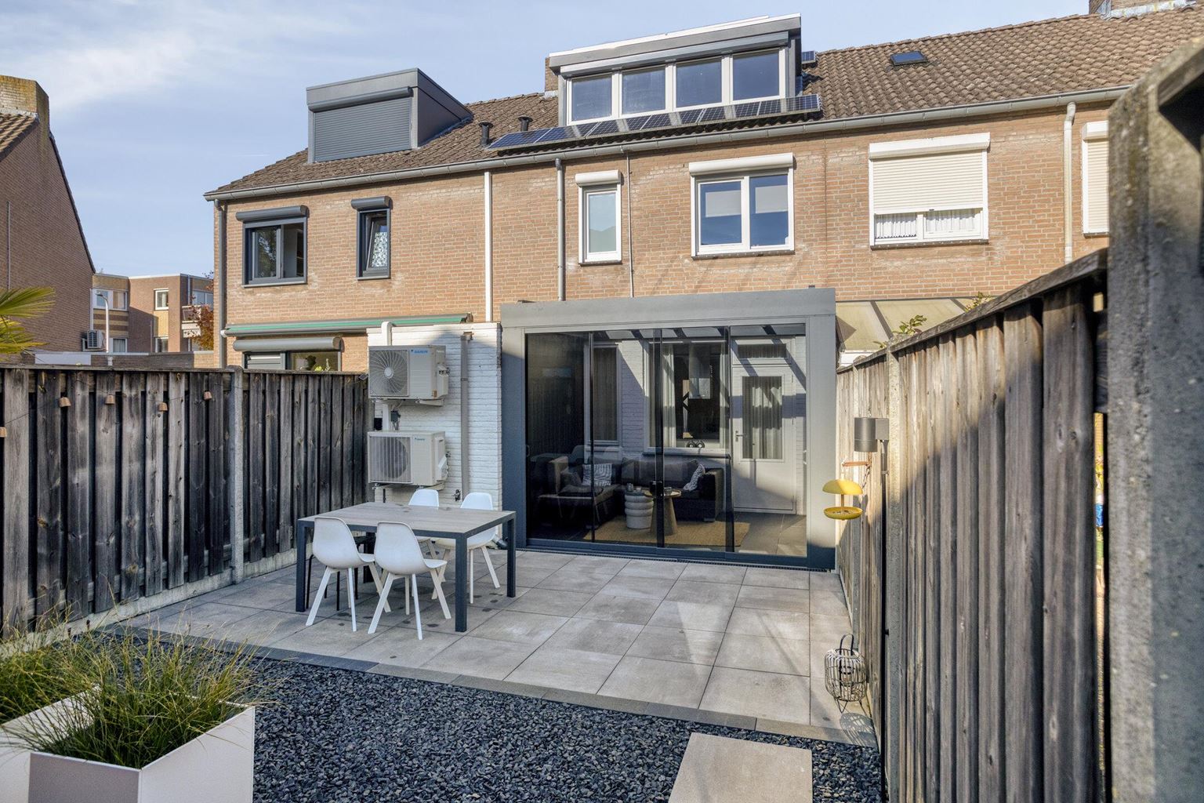
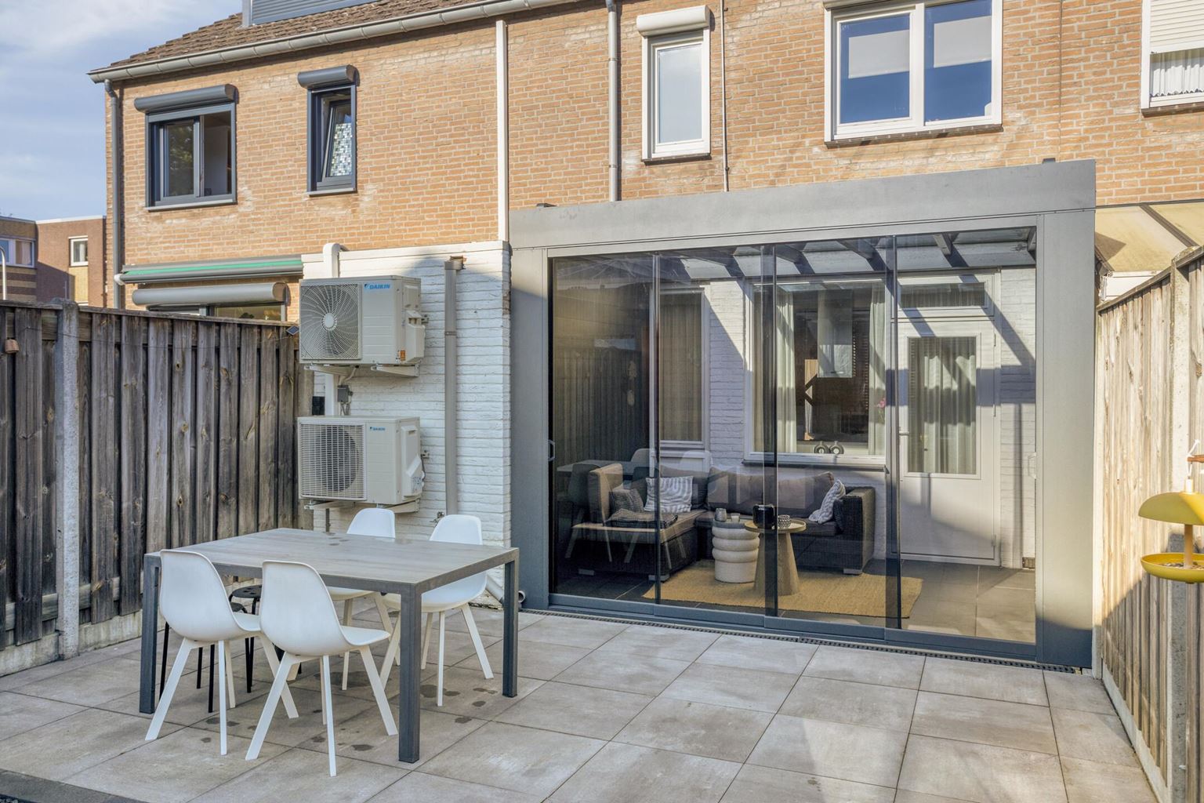
From the kitchen, you can access the conservatory (9m²), which provides a valuable extension of the living space. This room features a tiled floor and an electrically operated sunshade. Thanks to the glass sliding doors, which can be opened fully, there is a direct connection to the rear garden. This allows you to make optimal use of the conservatory throughout different seasons and enjoy a pleasant combination of indoor and outdoor living on sunny days.
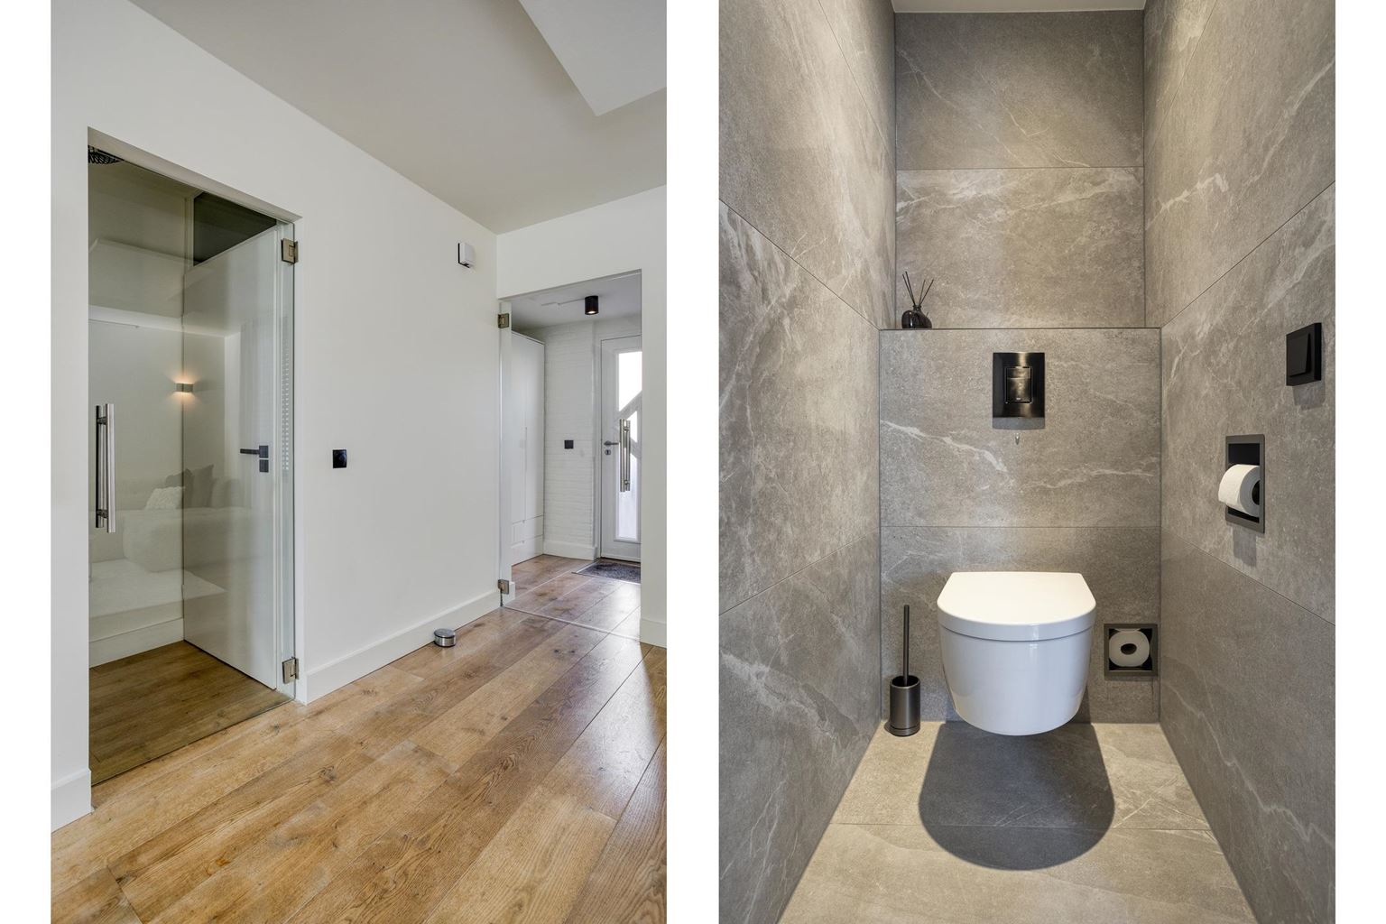
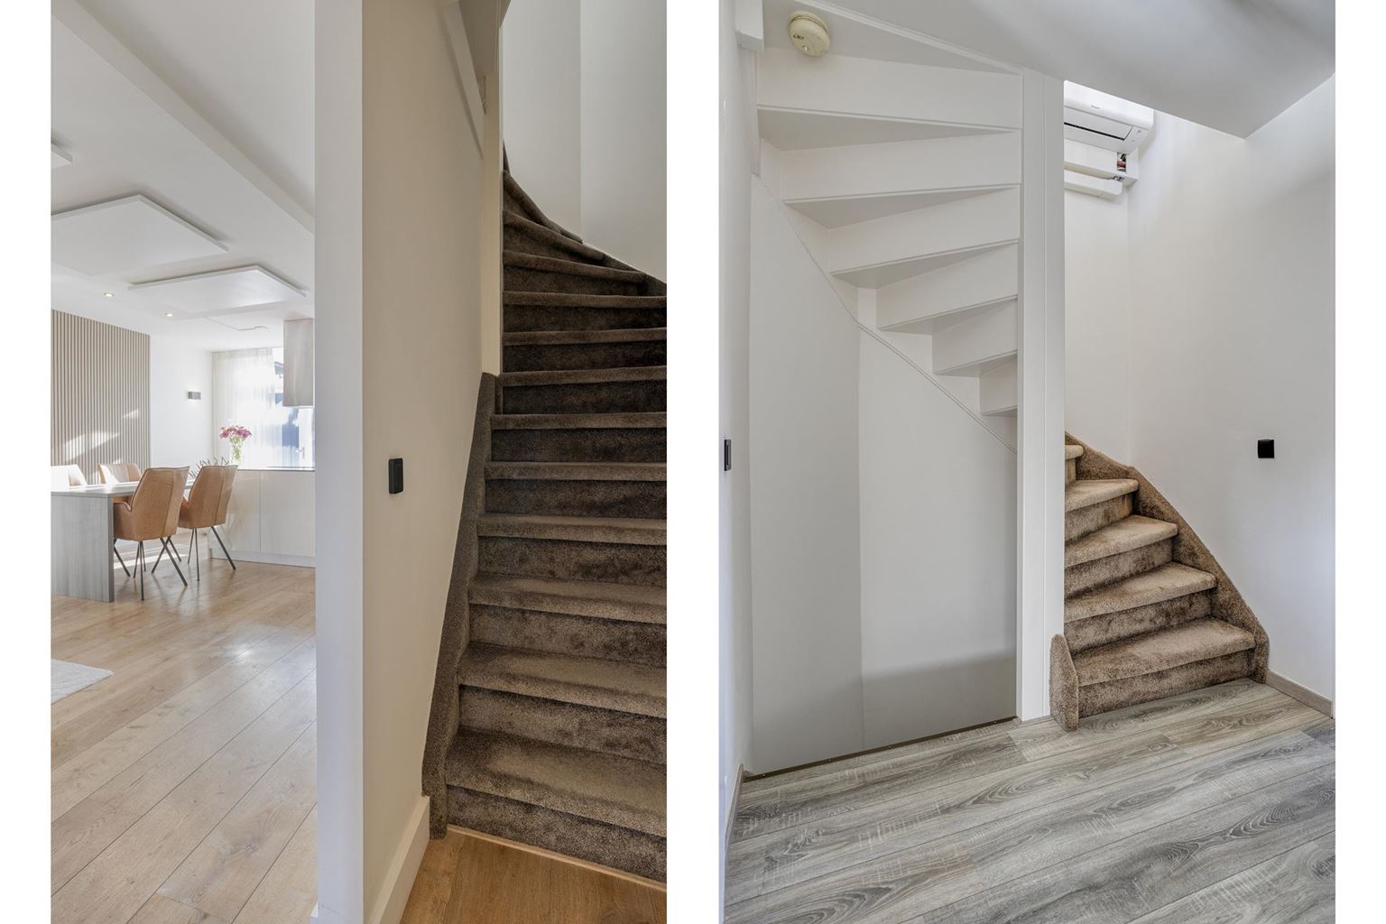
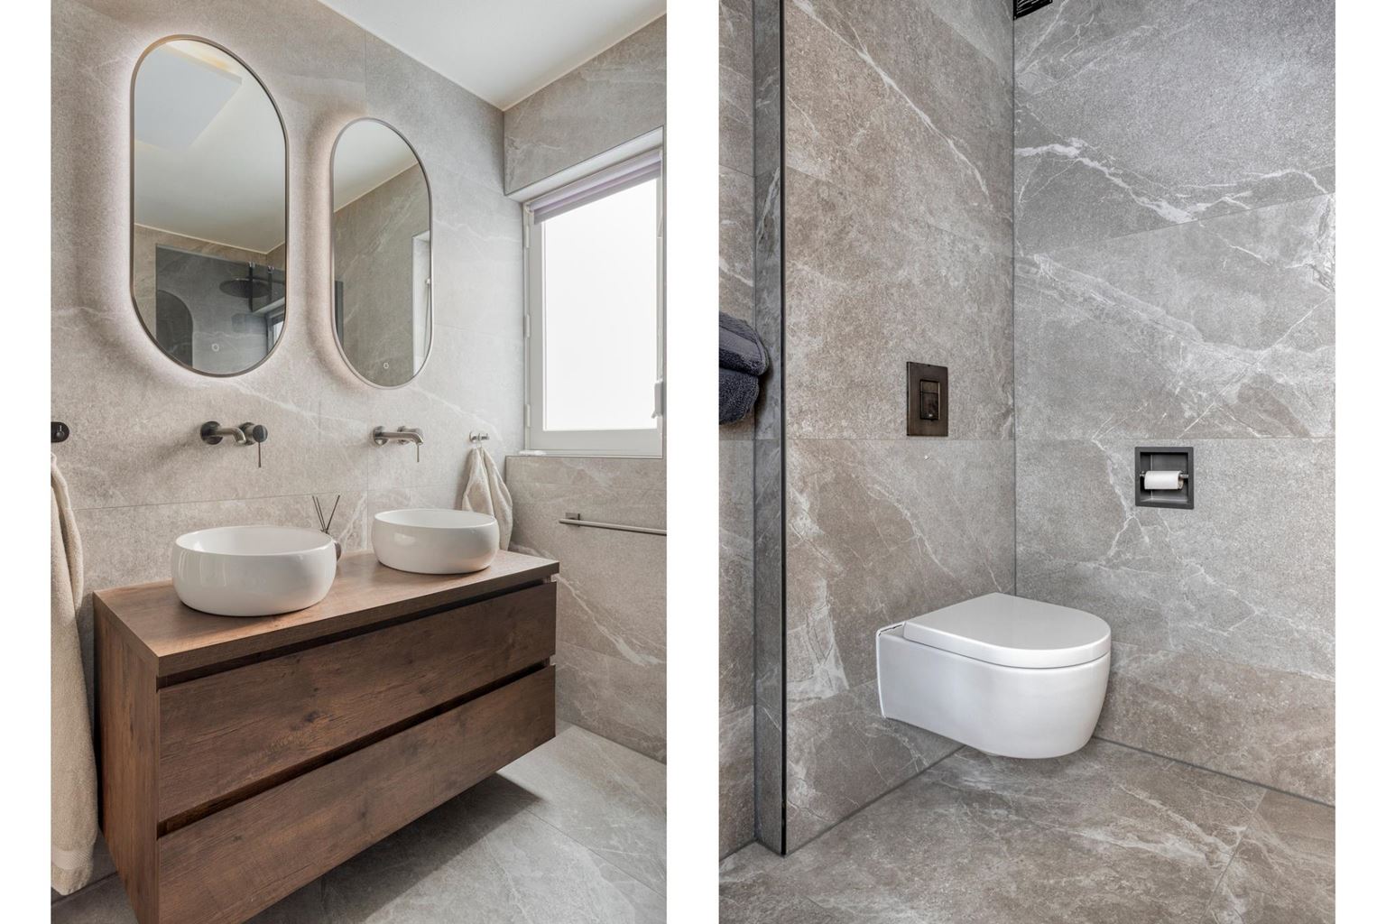
From the living room, you enter the connecting hallway, which provides access to the separate toilet and the staircase leading to the first floor. The toilet has a modern wall-hung design and was renovated in 2025.
First floor:
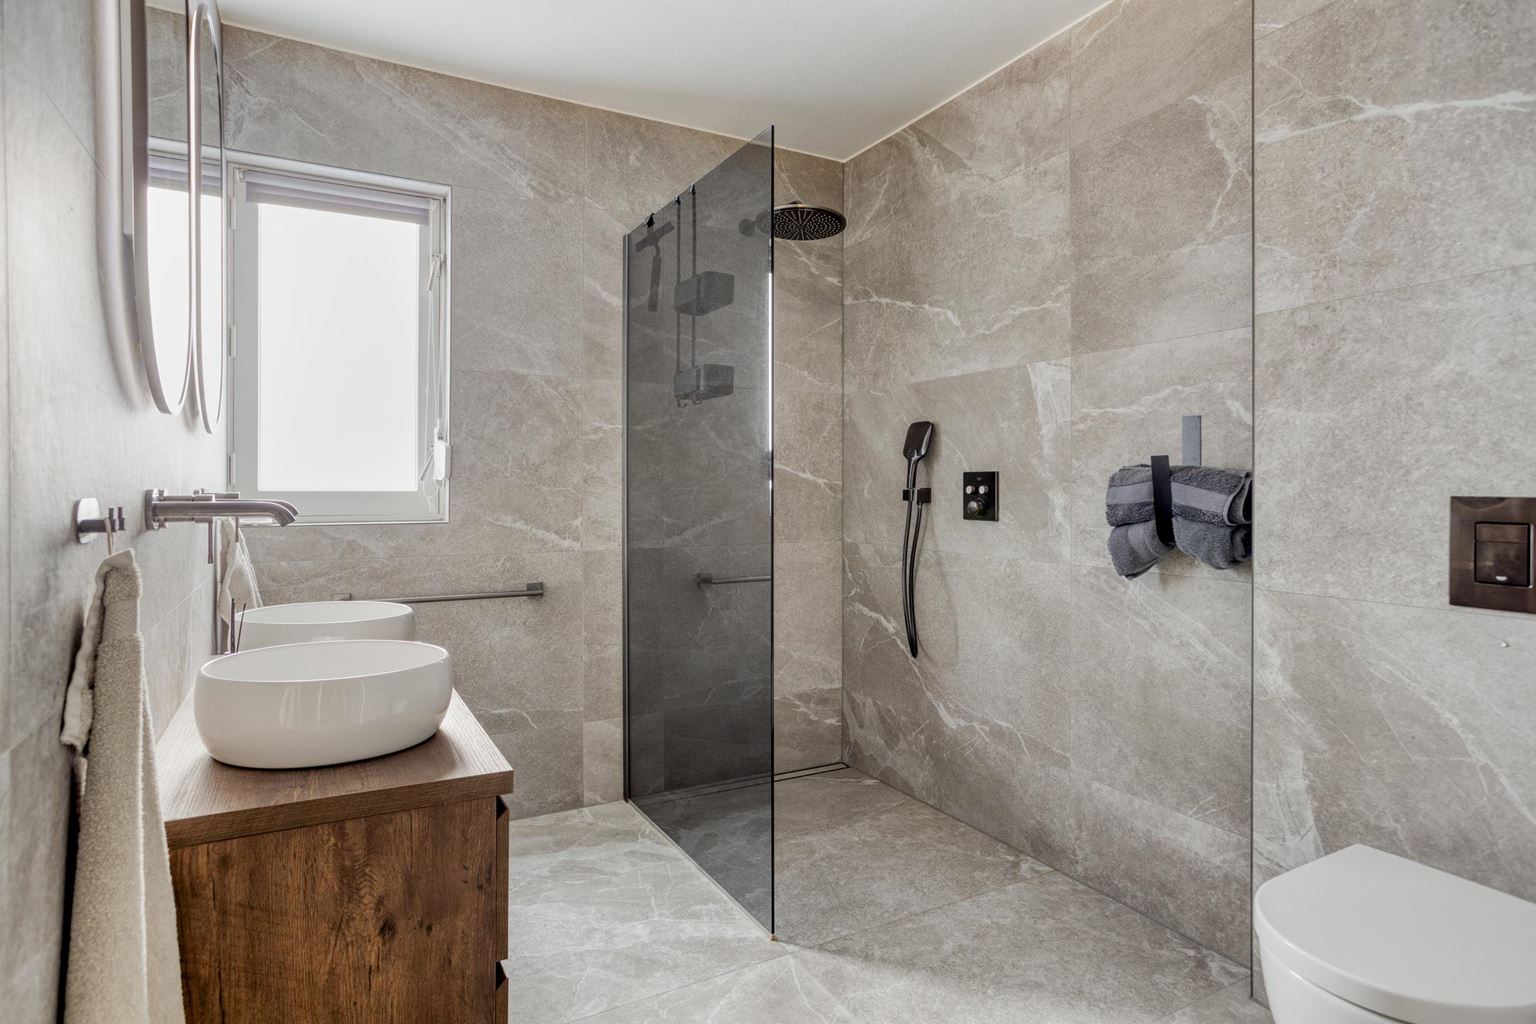
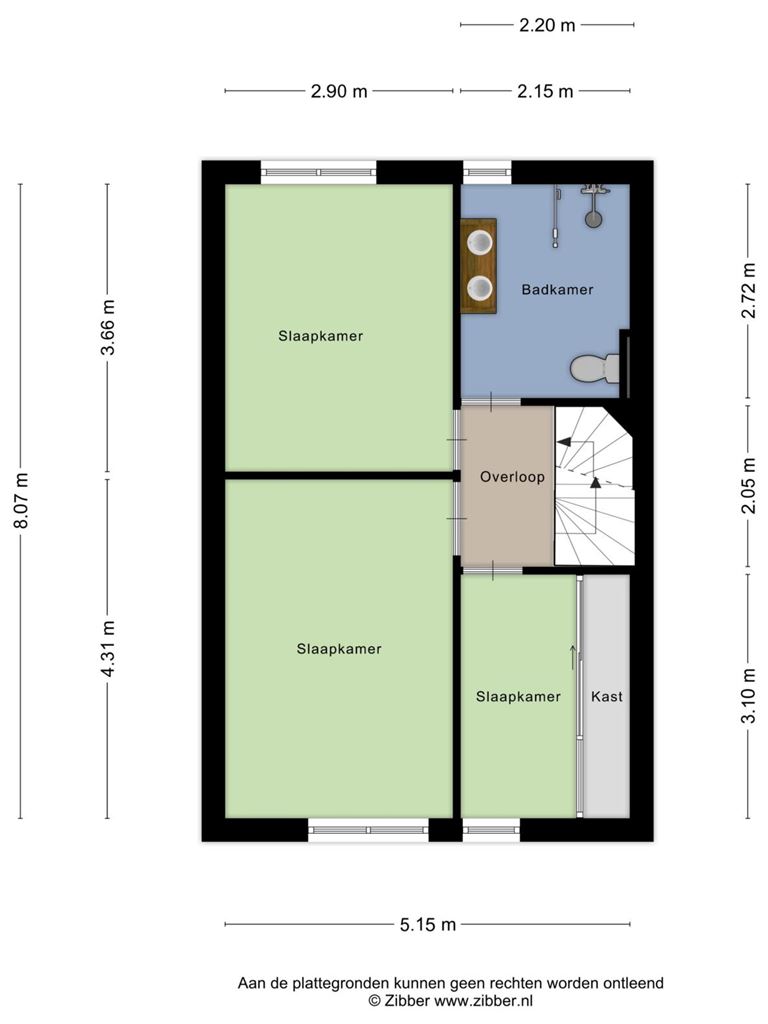
The landing provides access to three bedrooms and the bathroom, which was renovated in 2025.
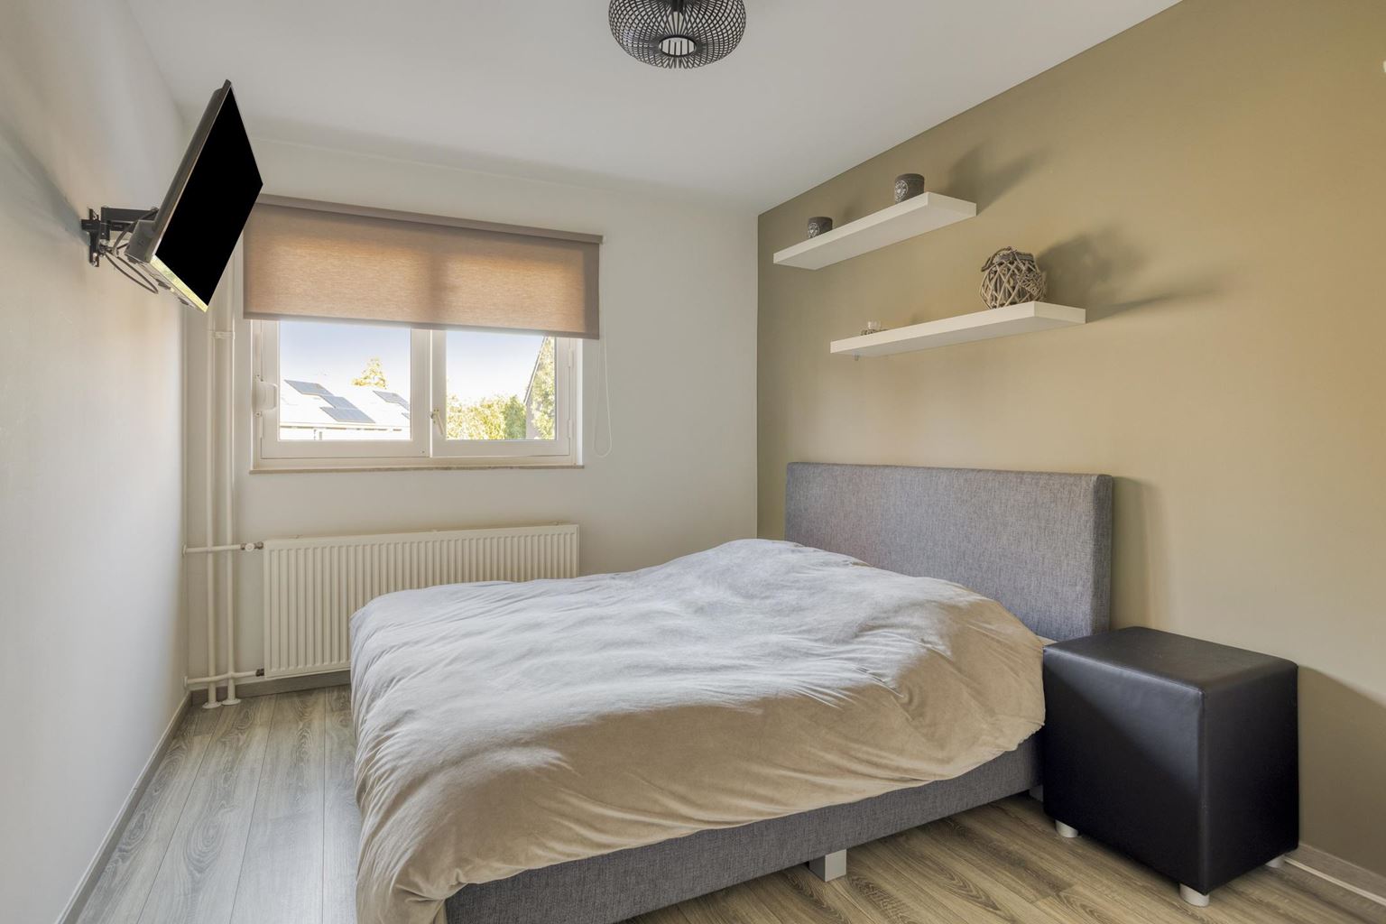
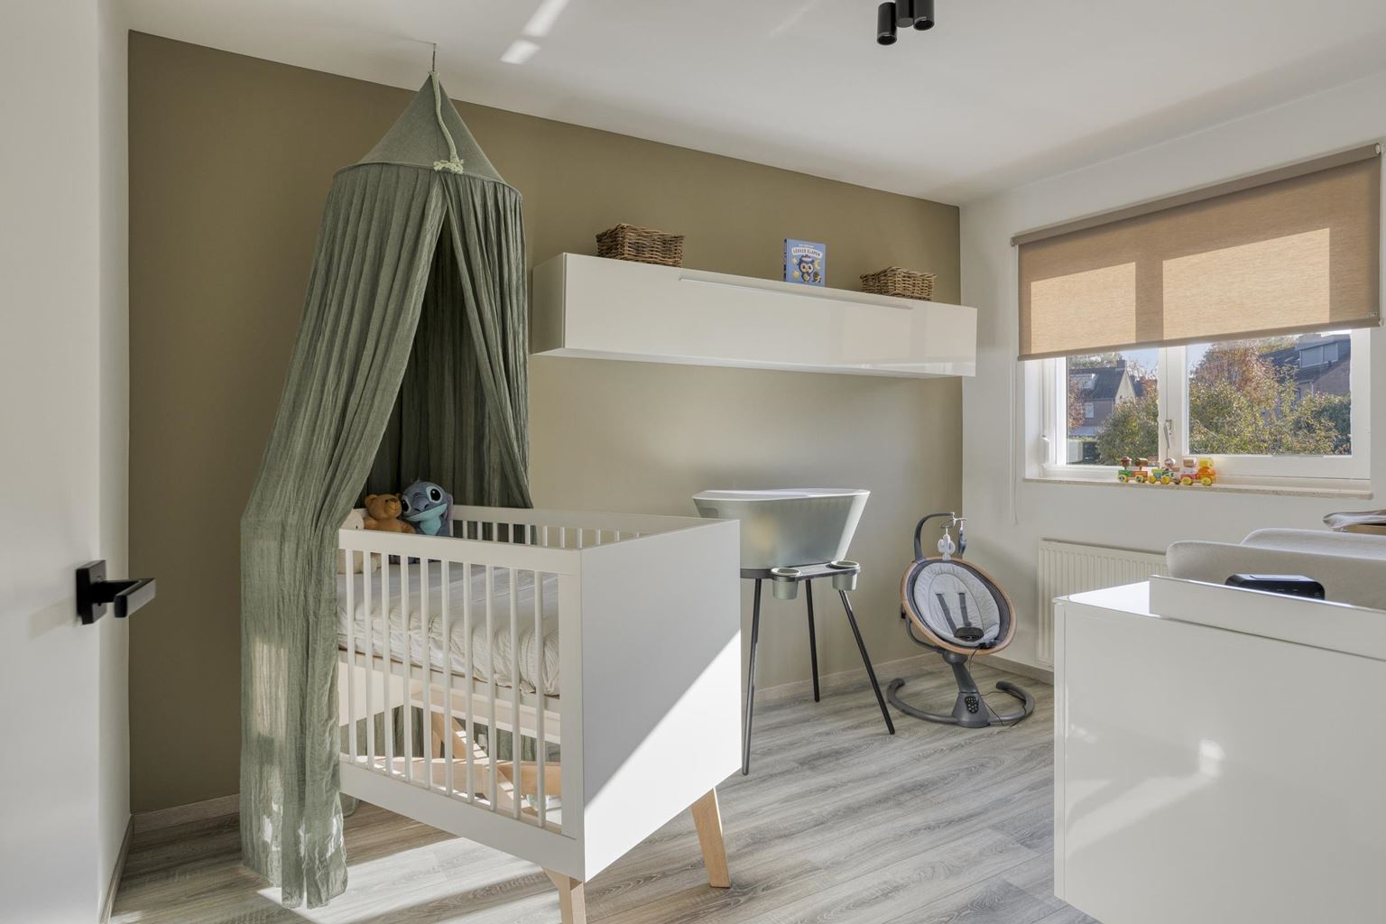
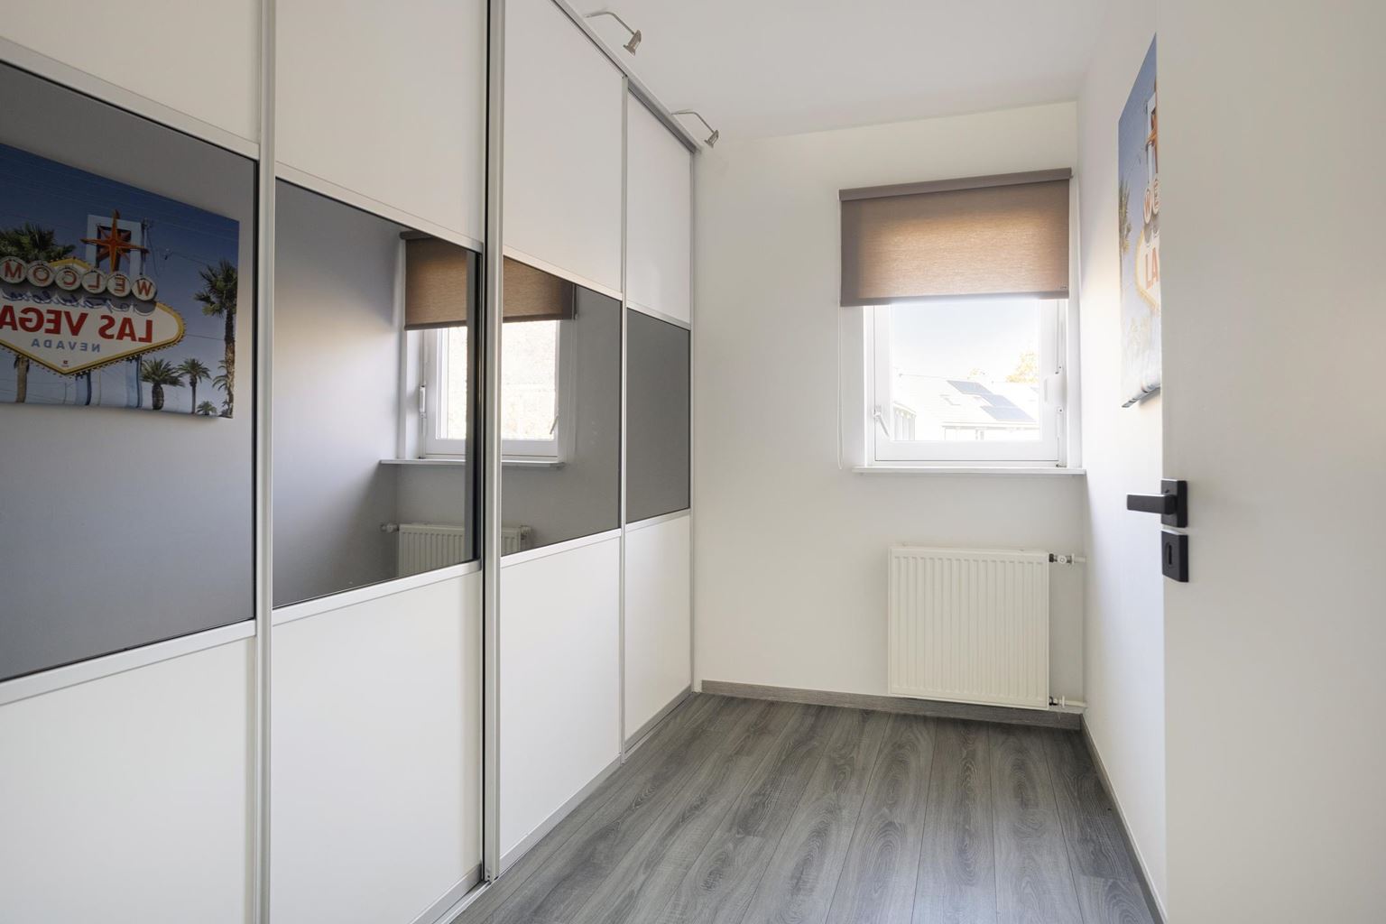
This floor features two spacious bedrooms measuring 13m² and 11m² respectively, as well as a third, equally practical bedroom (7m²). All rooms have laminate flooring and offer various possibilities for creating a comfortable sleeping area, home office or hobby room. The wooden window frames are fitted with insulating double glazing (HR++) and roller shutters.
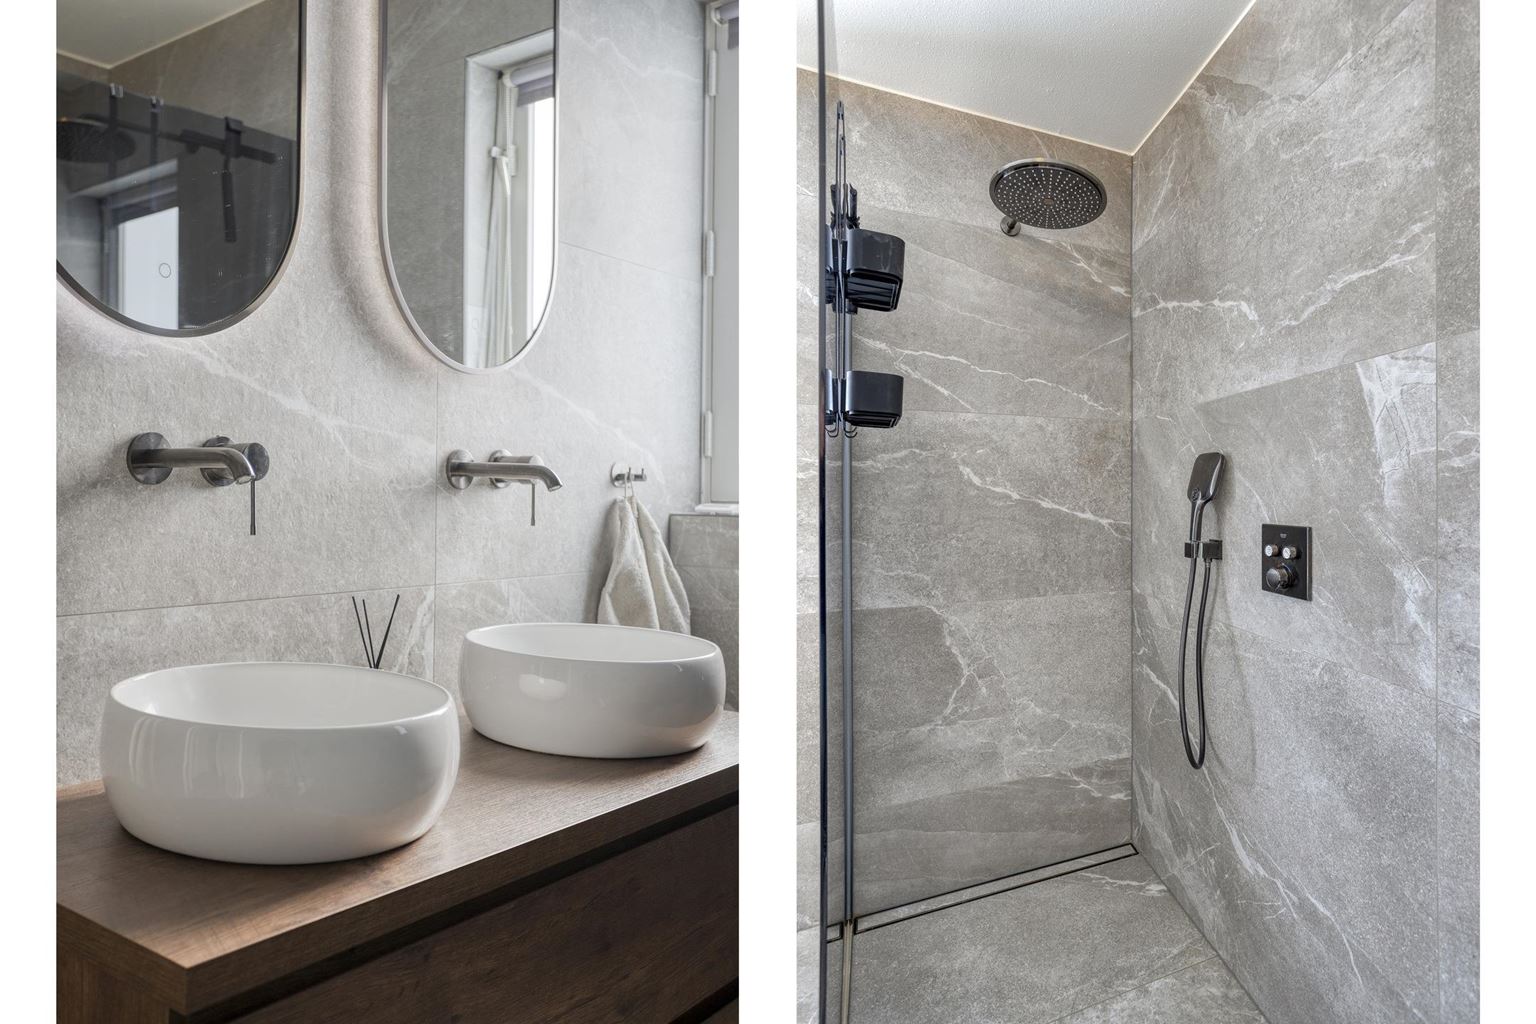
The bathroom (6m²) was completely renovated in 2025 and features a modern design. It is equipped with a walk-in shower with rainfall shower function, a vanity unit with double washbasin and a toilet. A comfortable and contemporary bathroom that complements the modern living standards of the property.
Second floor:
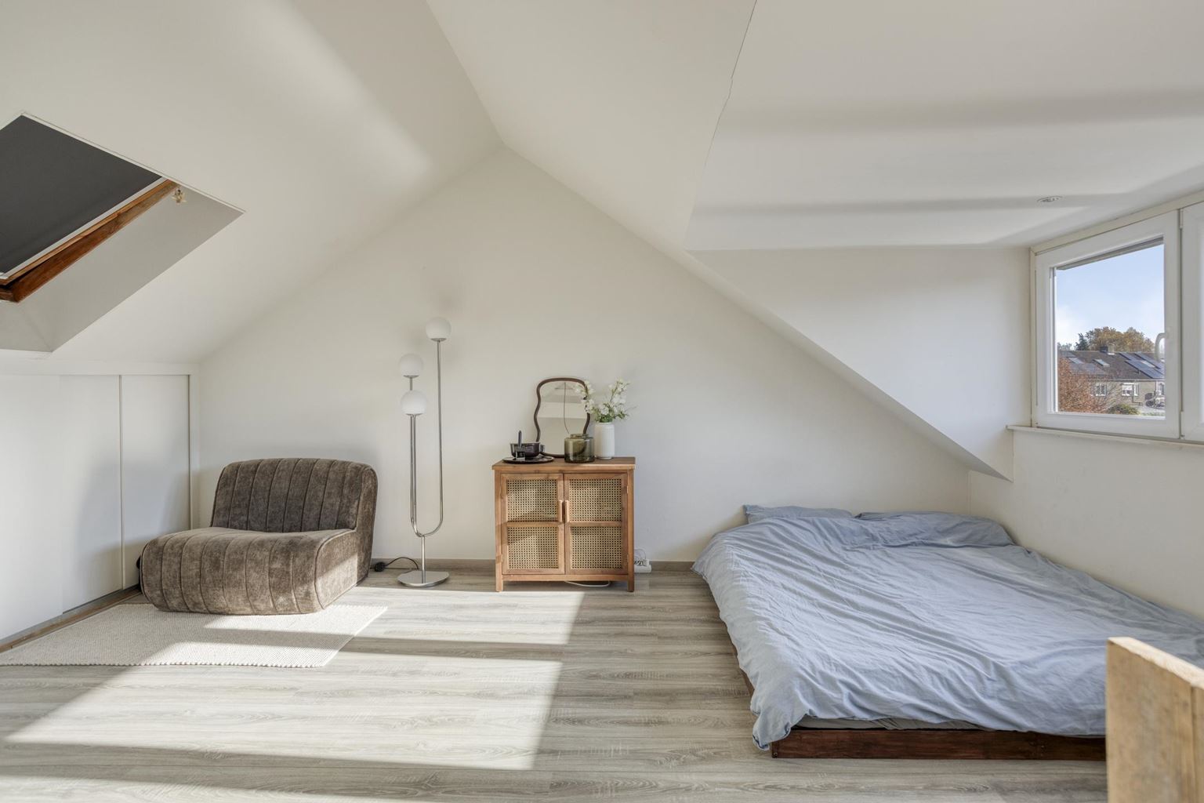
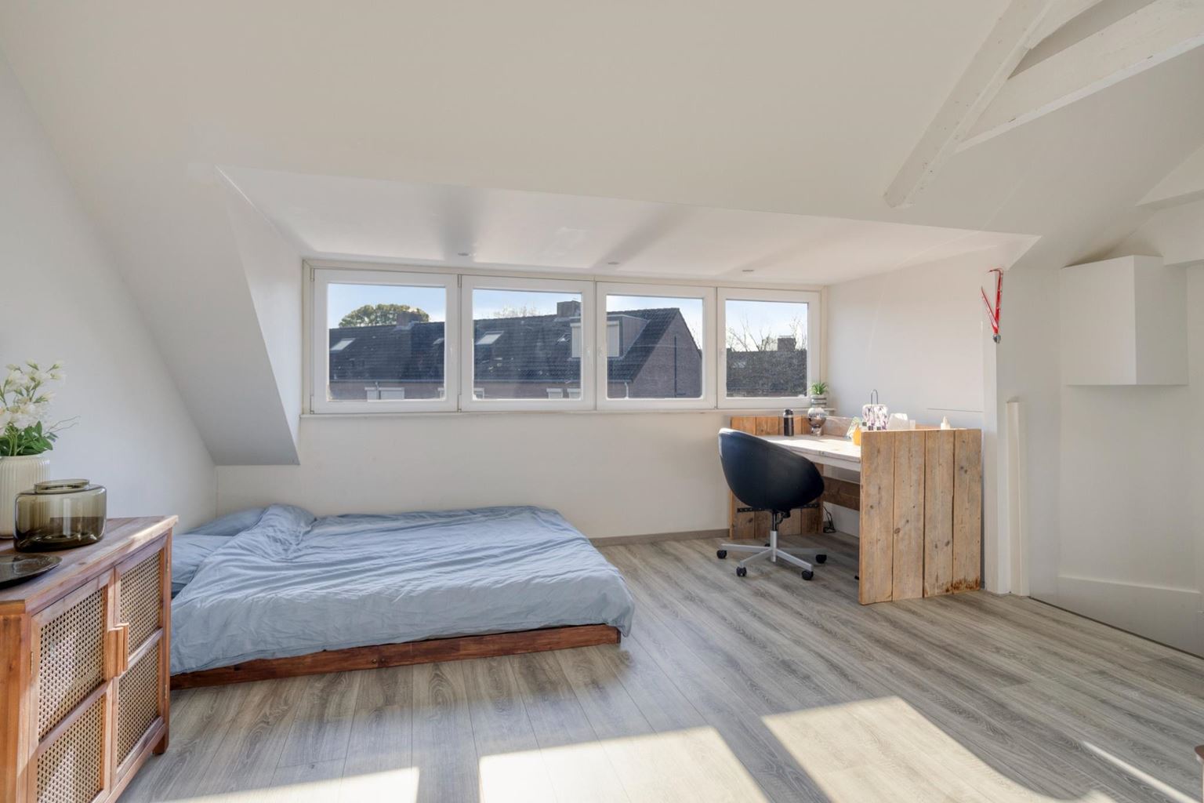
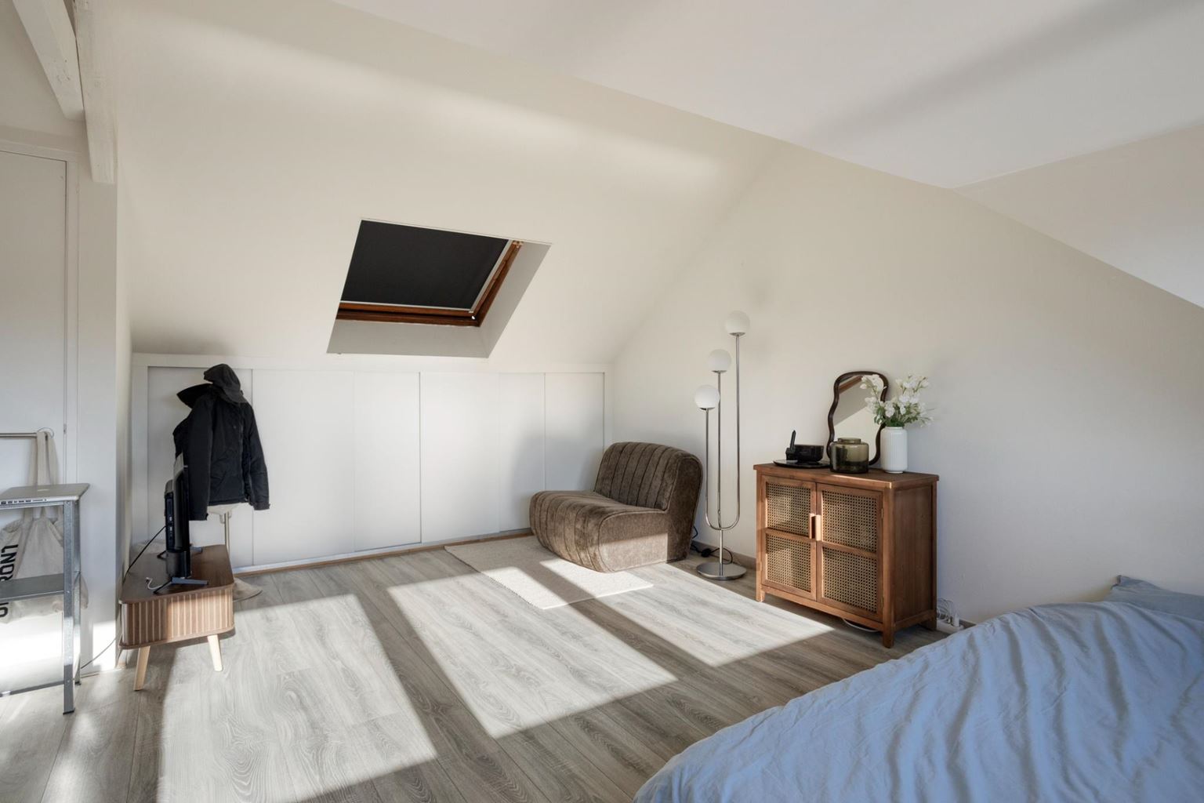
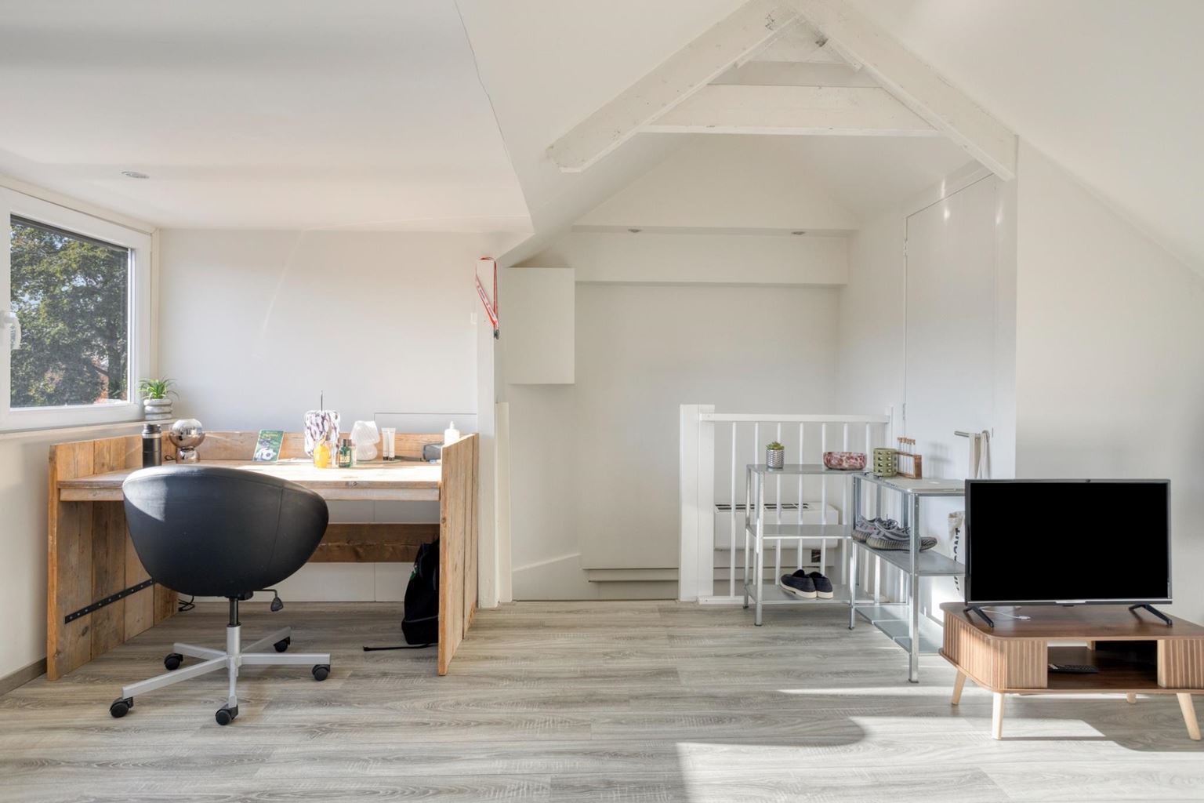
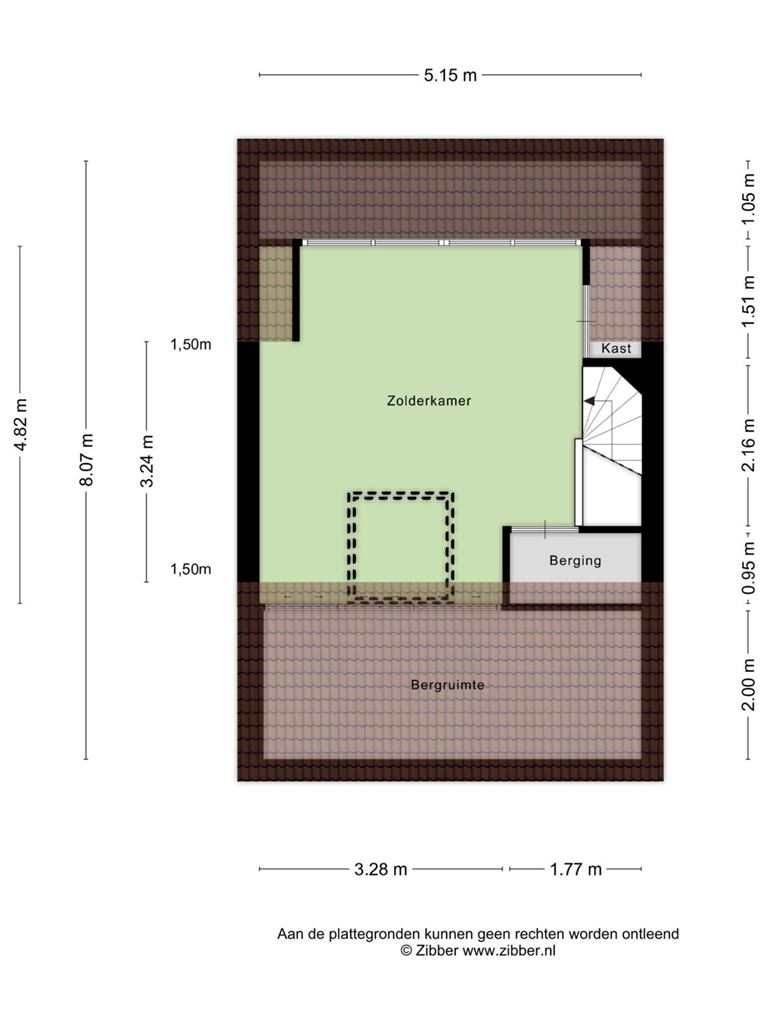
The second floor is accessible via a fixed staircase. Here you will find a spacious attic room (17m²), offering a surprisingly generous amount of space and various possibilities for use. The attic room features a dormer window at the rear and a roof window at the front, allowing natural daylight to enter from several directions. The roof window is a wooden Velux roof window. The room is suitable for various purposes, such as an additional bedroom, home office, hobby room or guest room.
This floor also features a practical storage area and the central heating boiler room. The central heating system was replaced ten years ago and is owned outright.
The uPVC window frames are fitted with insulating double glazing (HR++) and roller shutters are installed at the rear. Air conditioning was installed in the stairwell one year ago.
Outdoor space:
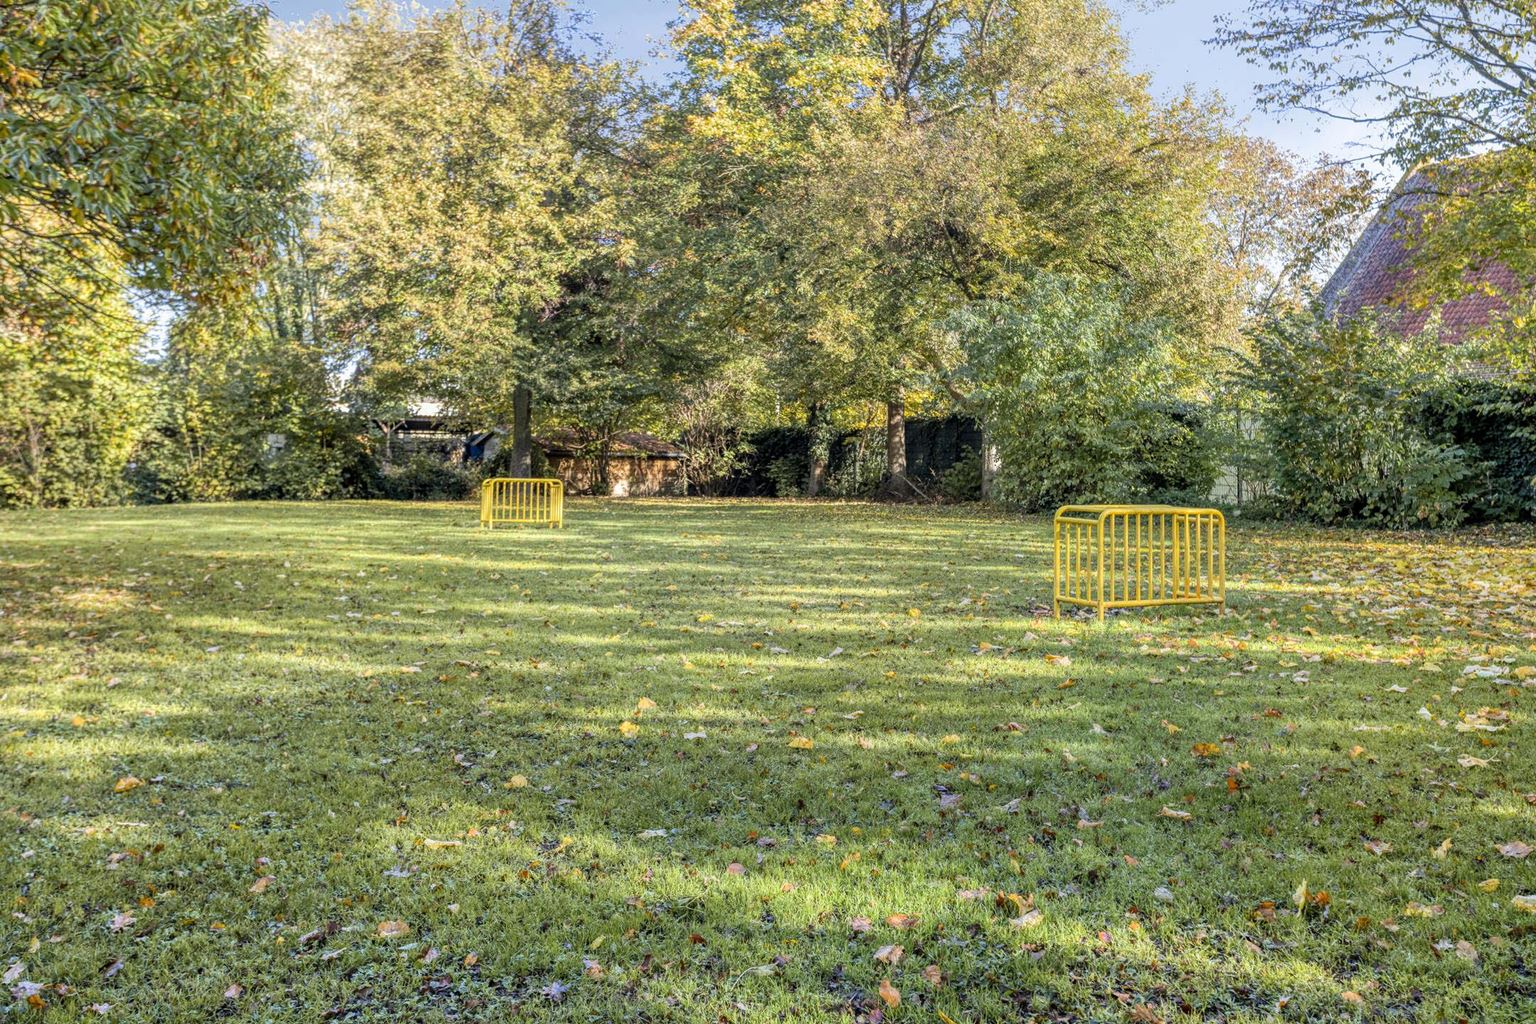
The property features both a front and rear garden, allowing you to enjoy outdoor living at different times of the day.
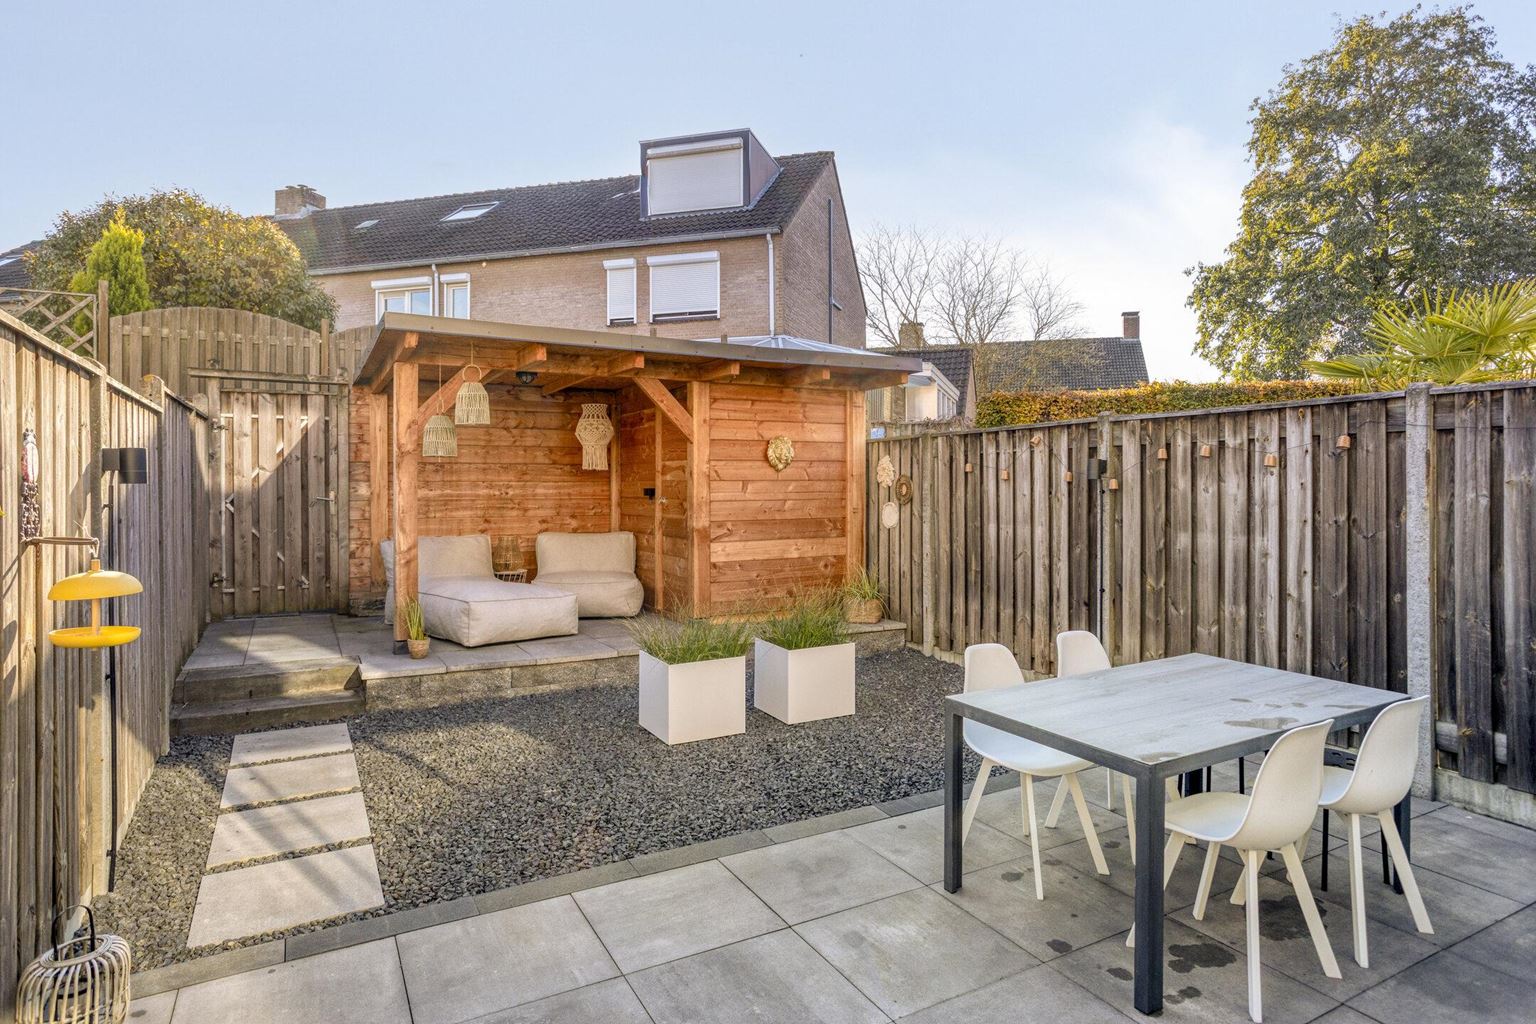
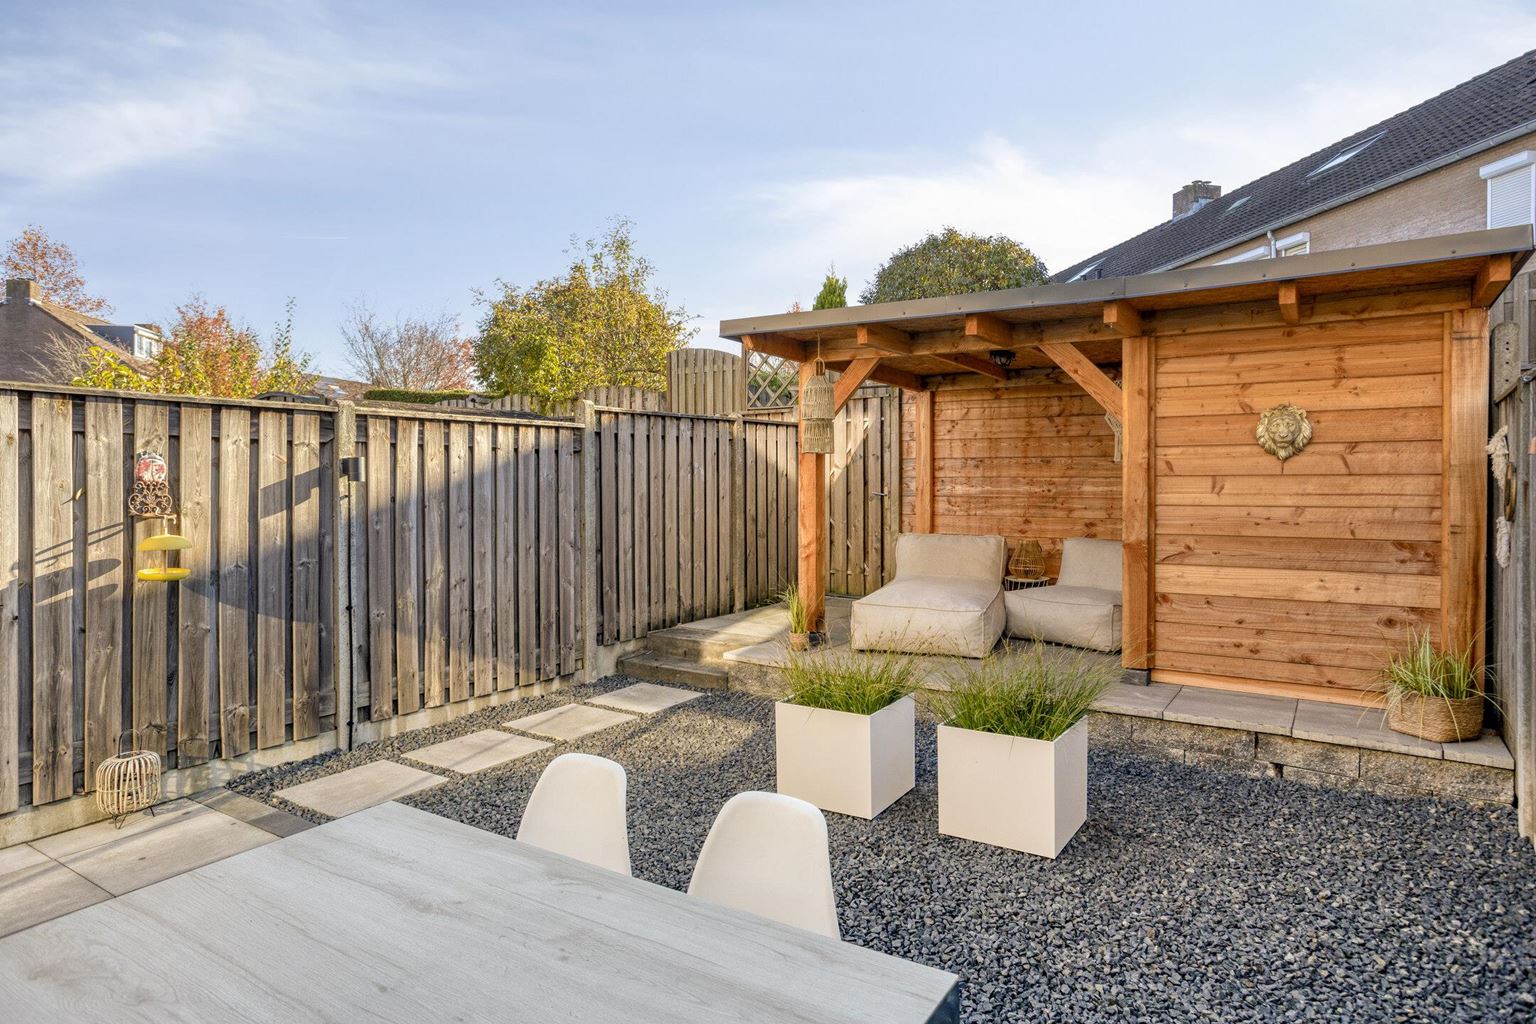
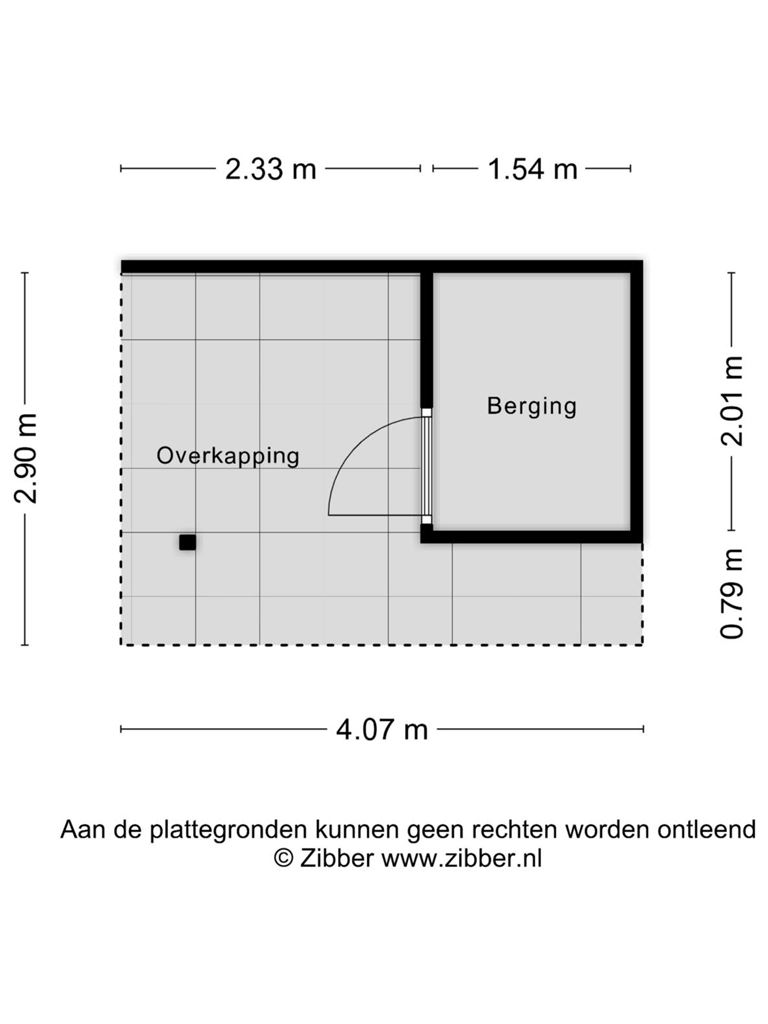
The rear garden is accessible from the conservatory and offers various possibilities for creating a pleasant place to relax or enjoy sitting outside. A practical addition is the storage shed (3m²), ideal for storing bicycles, garden tools and other belongings.
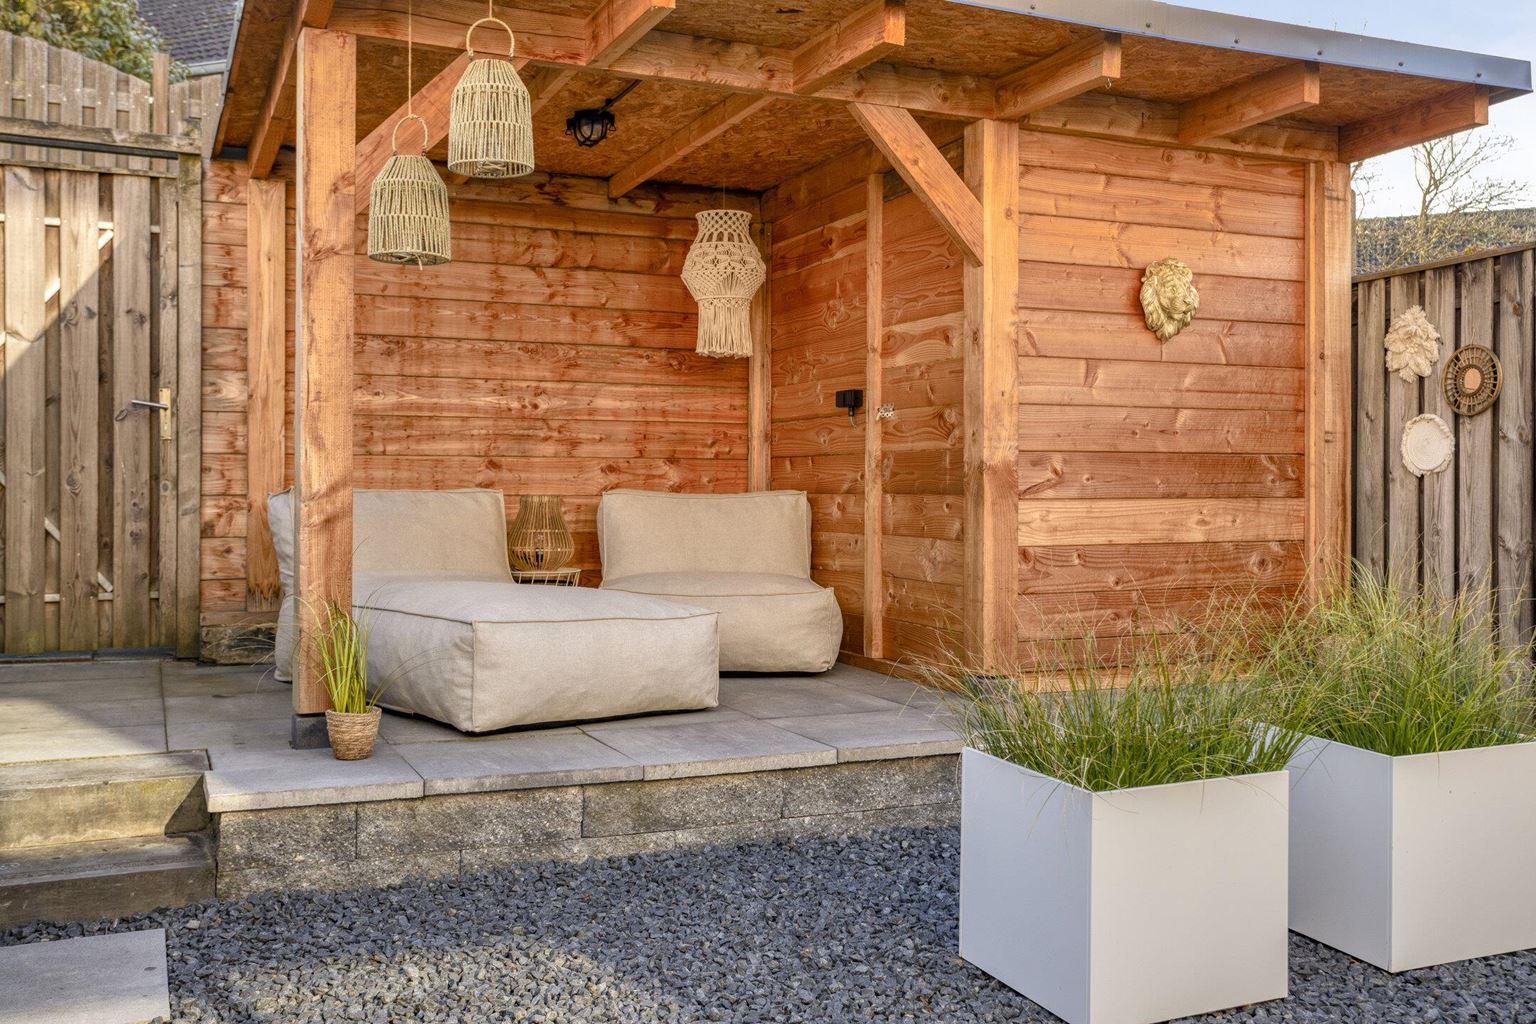
The garden also features a covered terrace (8m²), allowing you to sit outside under shelter even on less sunny days. The rear access gate also provides convenient additional access to the garden.
The conservatory forms a lovely transition between the house and the garden. Thanks to the fully opening glass sliding doors, you can easily extend the living space into the garden on sunny days. The electrically operated sunshade provides additional comfort during sunny weather.
The combination of the conservatory, covered terrace, storage shed and rear access makes the outdoor space particularly practical and versatile.
Additional information:
- Located in the popular Maastricht residential neighbourhood of Heer;
- Well-maintained and modernised terraced house (ready to move into);
- Spacious living room with open-plan kitchen and kitchen island;
- Air conditioning in the kitchen and stairwell;
- Conservatory with fully opening glass sliding doors;
- Modern bathroom and separate toilet, both renovated in 2025;
- Spacious attic room with dormer window and roof window;
- 9 solar panels installed in 2019 (owned outright);
- The entire property is fitted with insulating double glazing (HR++);
- Equipped with wooden window frames (with the exception of the second-floor dormer window and conservatory);
- Mostly fitted with roller shutters;
- Heating and hot water are provided by a combination boiler (Remeha; year of manufacture 2016; owned outright);
- Roof, cavity wall and floor insulation present;
- Final energy label 'A', valid until 10-11-2036;
- Ample free parking available in the street.
General information:
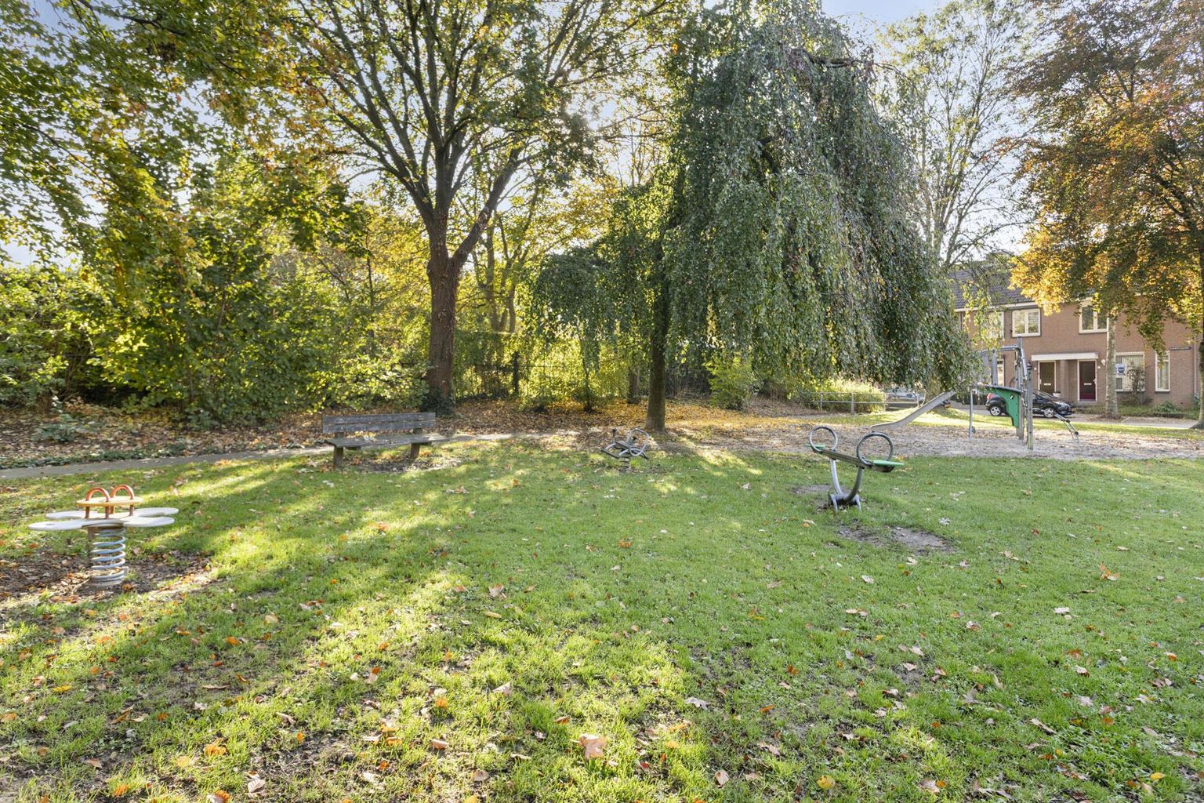
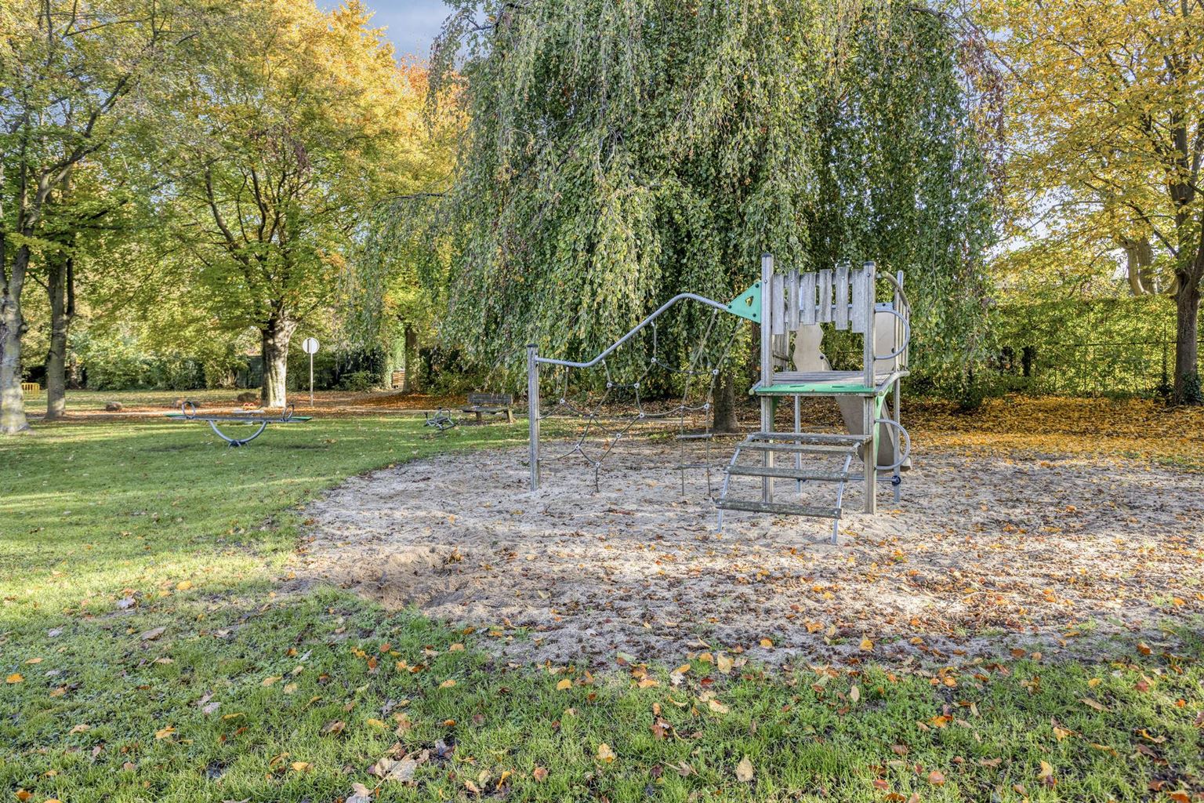
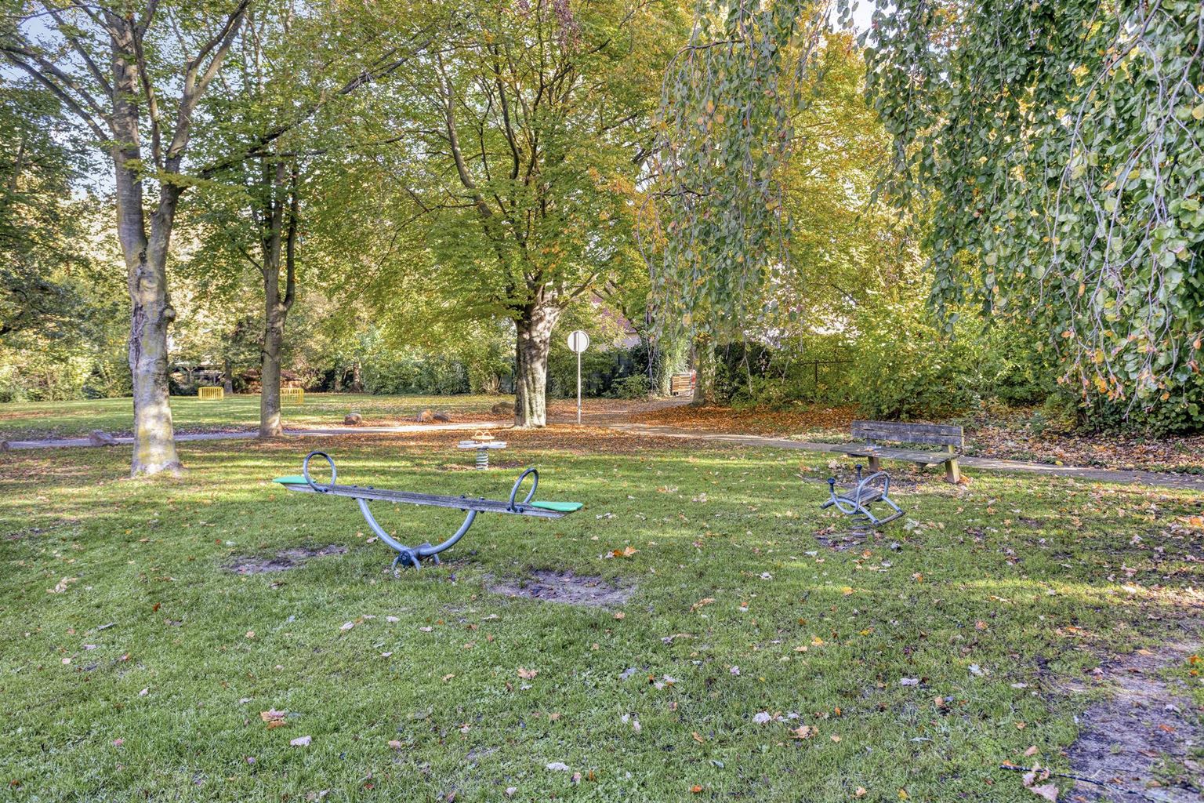
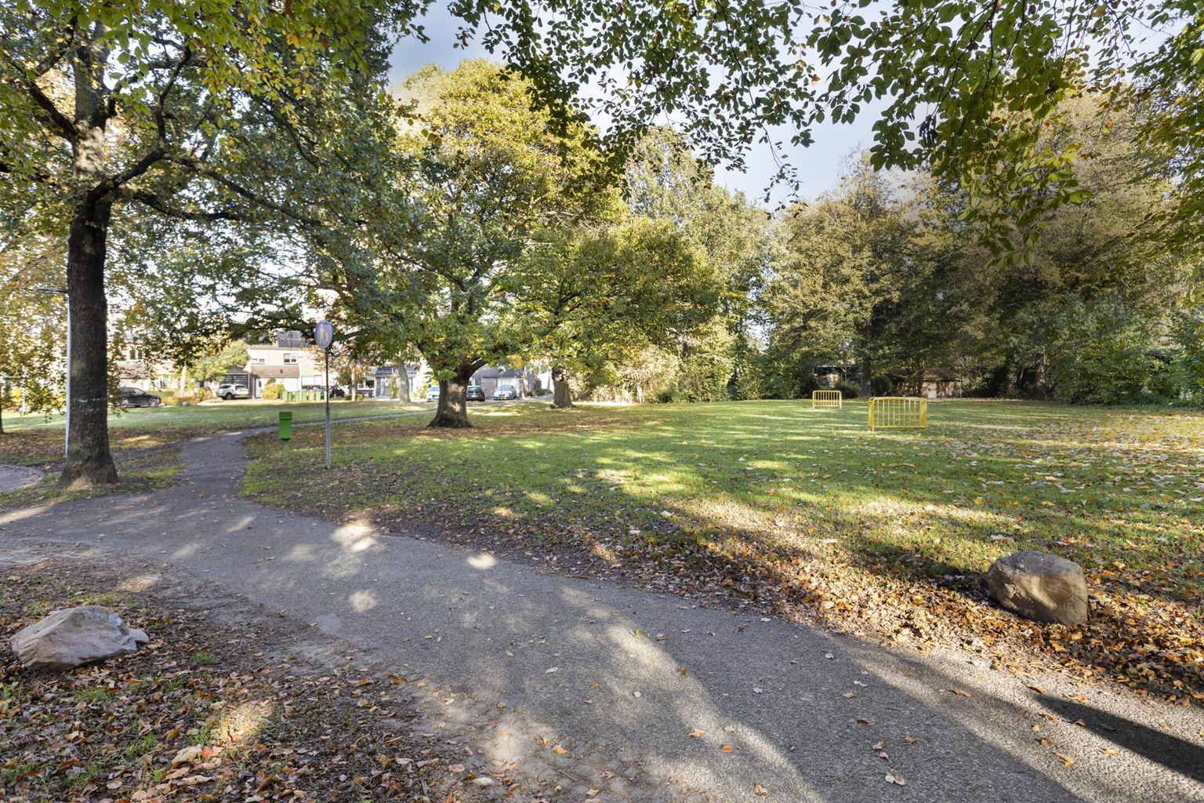
The property is situated in the popular residential neighbourhood of Heer. Various everyday amenities can be found in the immediate vicinity, including shops, supermarkets, primary schools and sports facilities. Shopping centres De Roserije and De Leim are also easily accessible.
Furthermore, MUMC+, Maastricht University and MECC Maastricht are all within easy reach. Thanks to the convenient location in relation to the A2 and A79 motorways, surrounding towns and cities are also easily accessible. The historic city centre of Maastricht is also just a short cycle ride away.
The combination of the peaceful residential surroundings, central location and comprehensive amenities makes this a particularly attractive location for both families and couples.
To protect the interests of both the buyer and the seller, it is expressly stated that a purchase agreement relating to this property shall only come into effect once both the buyer and the seller have signed the purchase agreement (the "written requirement"). The period agreed for any applicable (mutually agreed) conditions precedent (e.g. financing) is generally 4 to 6 weeks after the conclusion of the verbal agreement.
The deposit/bank guarantee amounts to 10% of the purchase price. The buyer must deposit this amount with the relevant notary within two weeks after the conditions precedent have expired.
The buyer is entitled at all times to arrange a structural survey at their own expense and/or consult other advisers in order to obtain a clear understanding of the property's state of maintenance.
The above information is provided without obligation and has been compiled by Pooters Makelaardij with due care. However, Pooters Makelaardij accepts no liability whatsoever for any incompleteness, inaccuracies or otherwise, nor for any consequences thereof. Surface areas and measurements are indicative.

Price details
| Asking price | : € 395.000,- k.k. |
| Acceptance | : in consulation with |