Hertogsingel 61 A, Maastricht
|
Floor: ground floor |
|
Living space: 88 m2 |
|
Volume: 290 m3 |
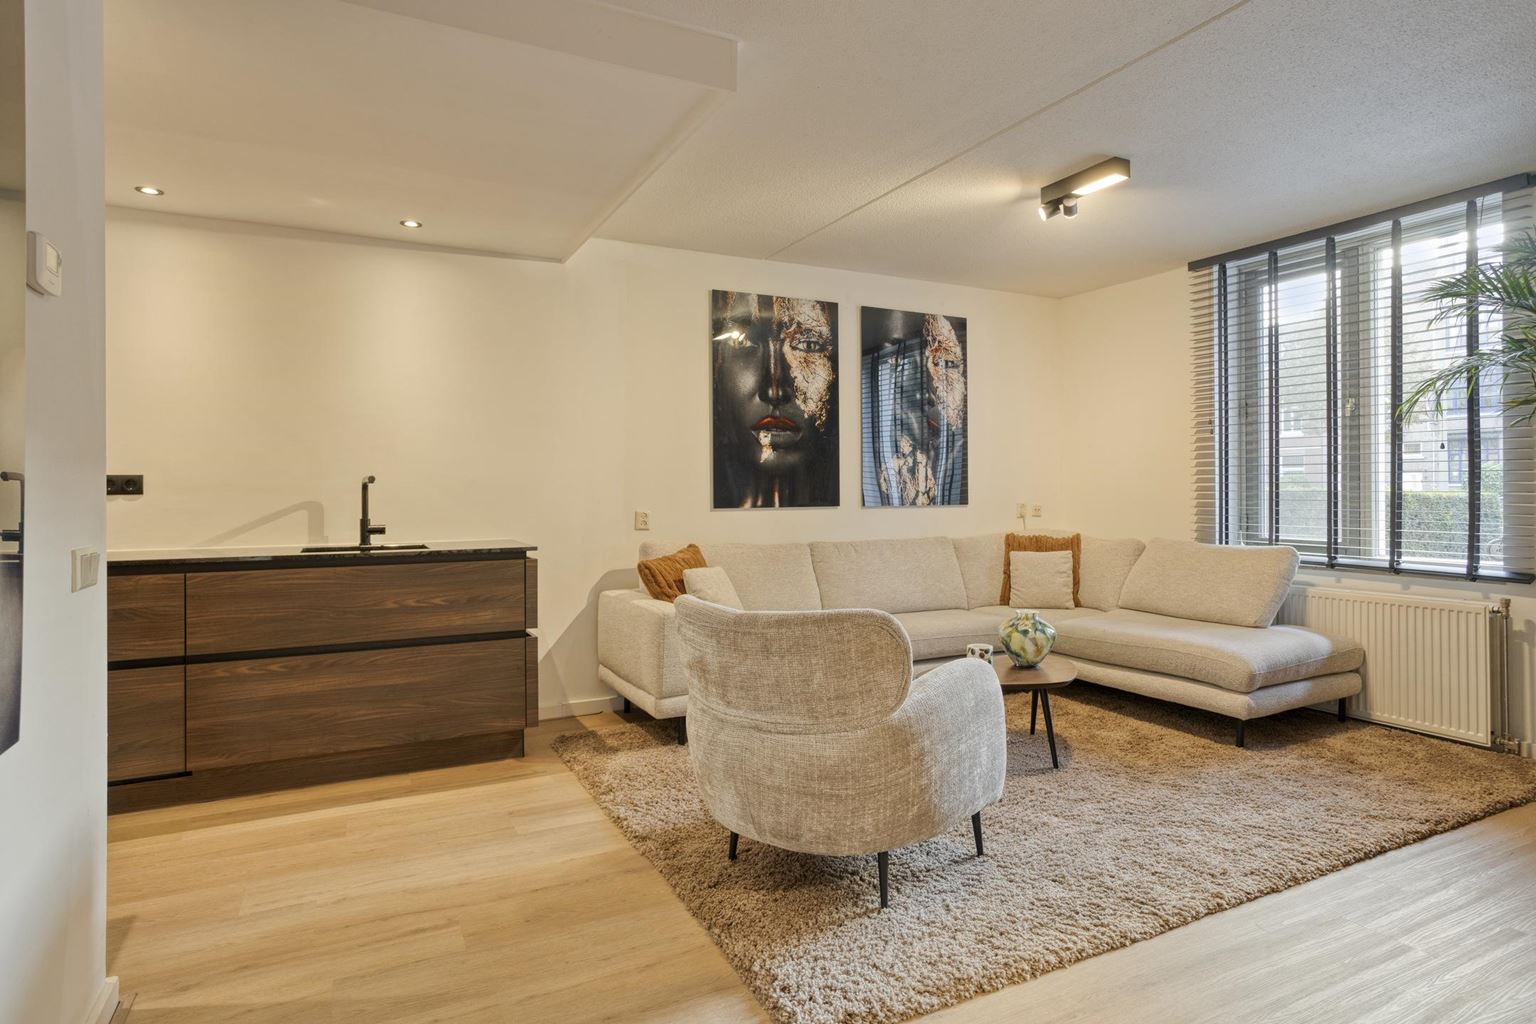
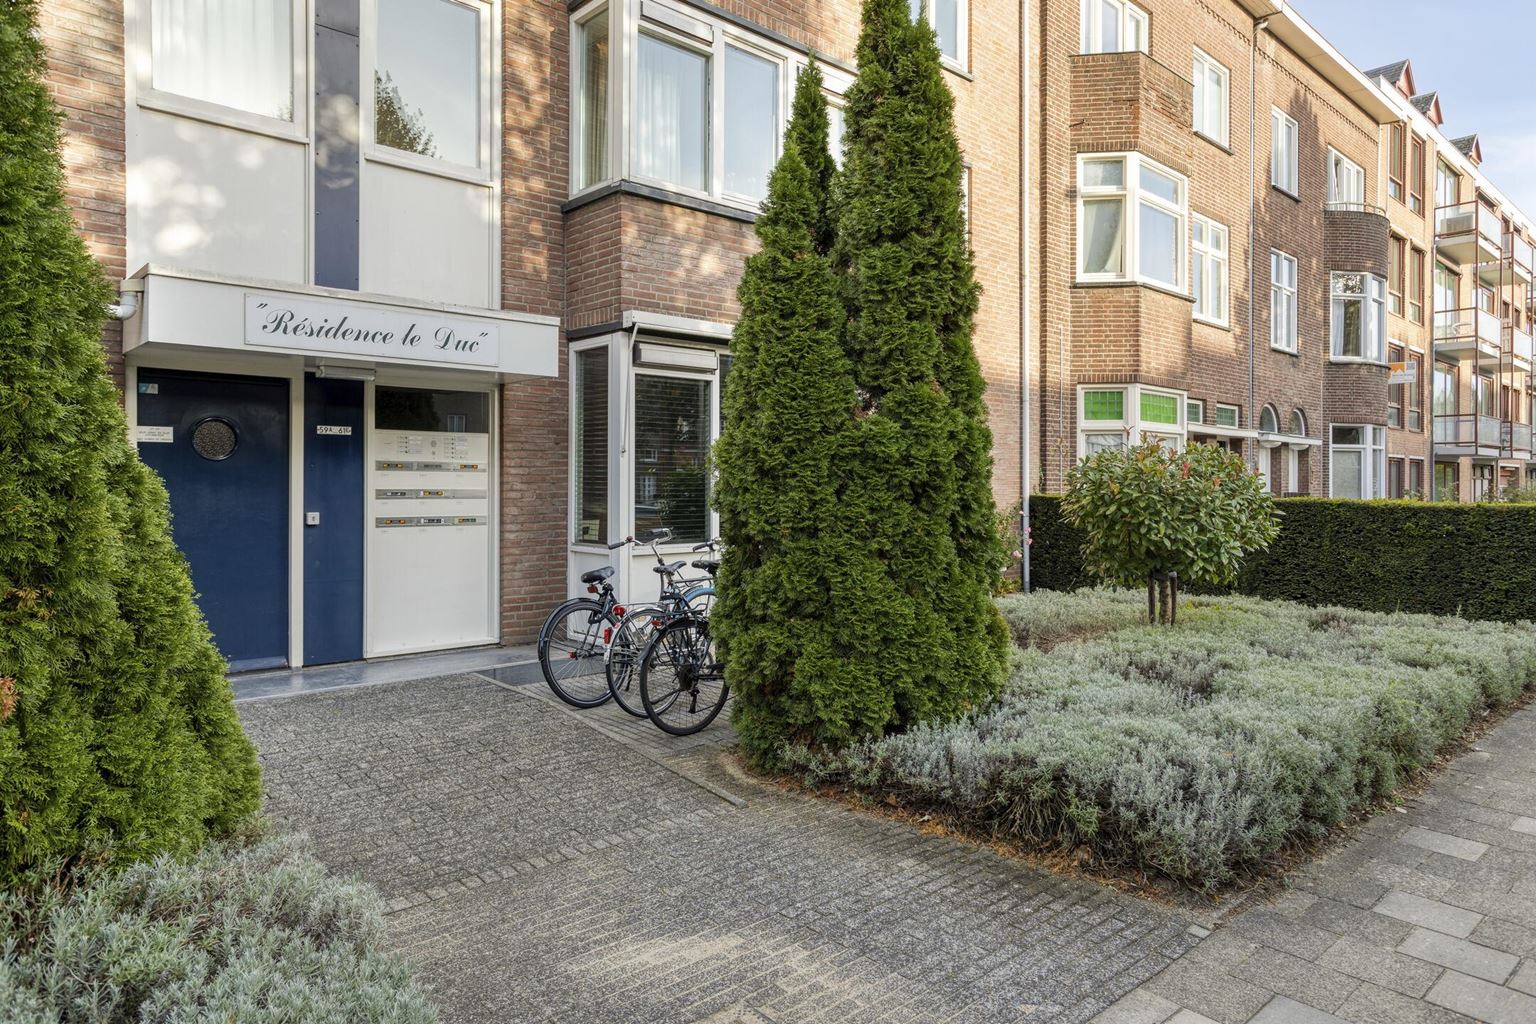
Looking for a comfortable and inviting apartment in an excellent location in Maastricht? Then this surprisingly spacious 3-room apartment at Hertogsingel 61-A is definitely worth a viewing! Situated on the ground floor of the small-scale apartment complex 'Residence Le Duc', this property combines pleasant living space with modern comfort, two full-sized bedrooms, a lovely private garden and a private parking space in the secured inner courtyard.
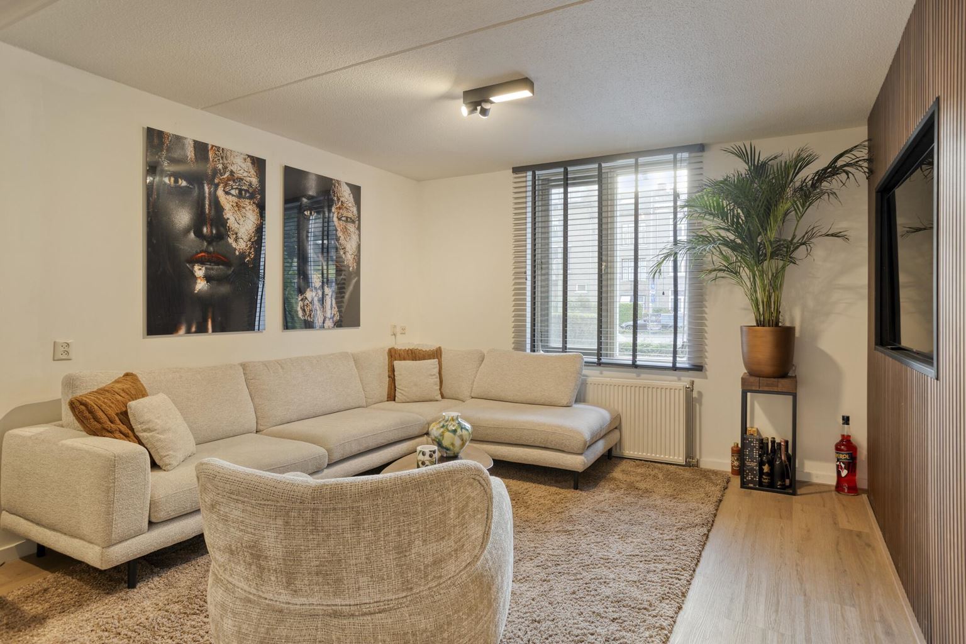
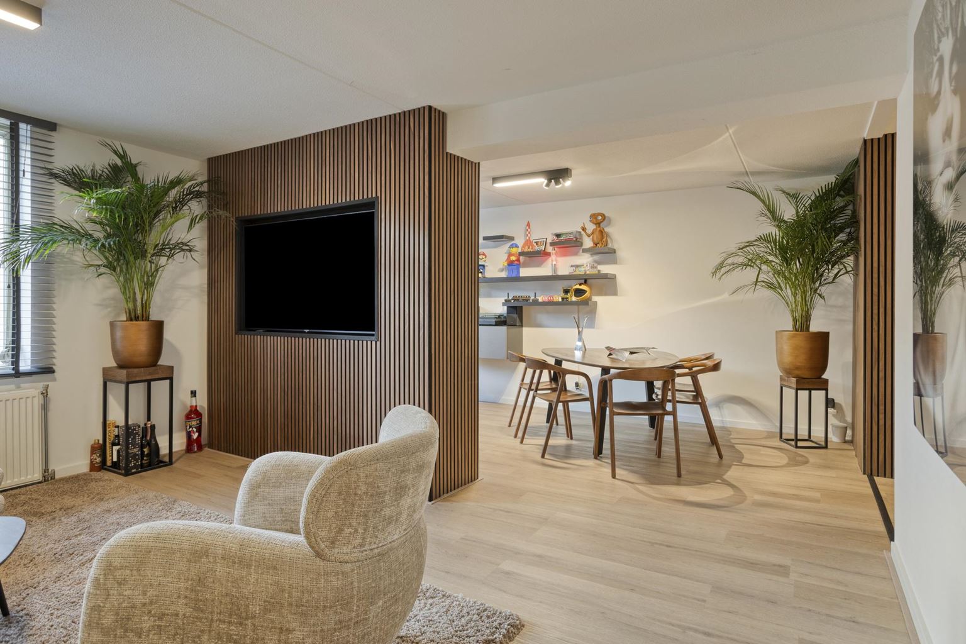
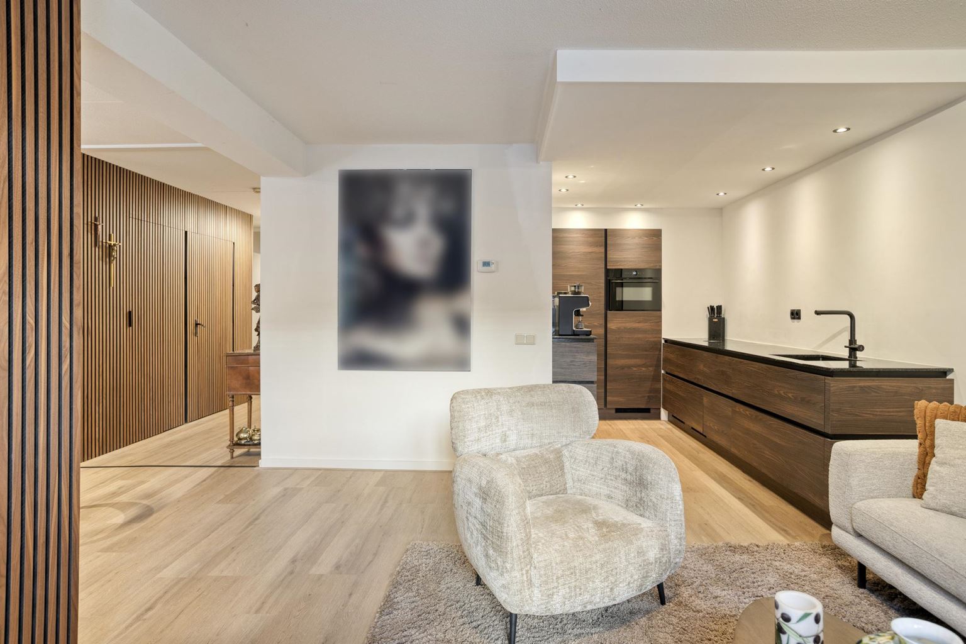
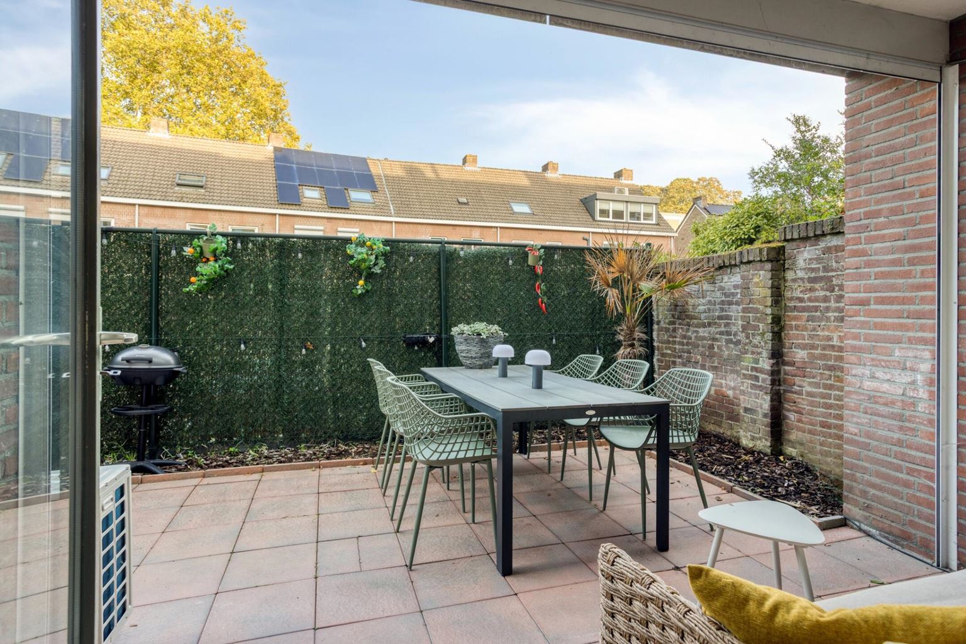
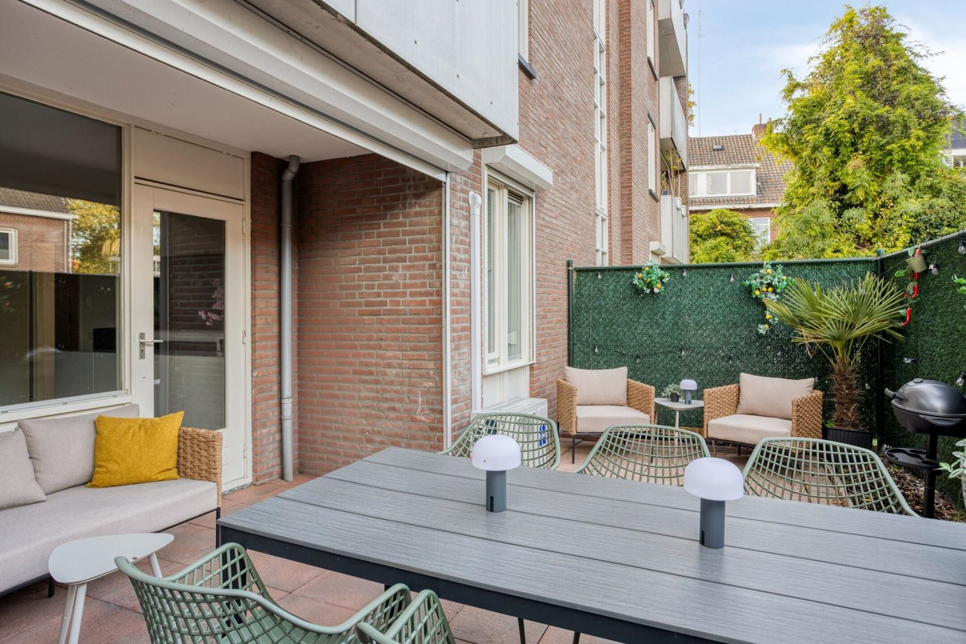
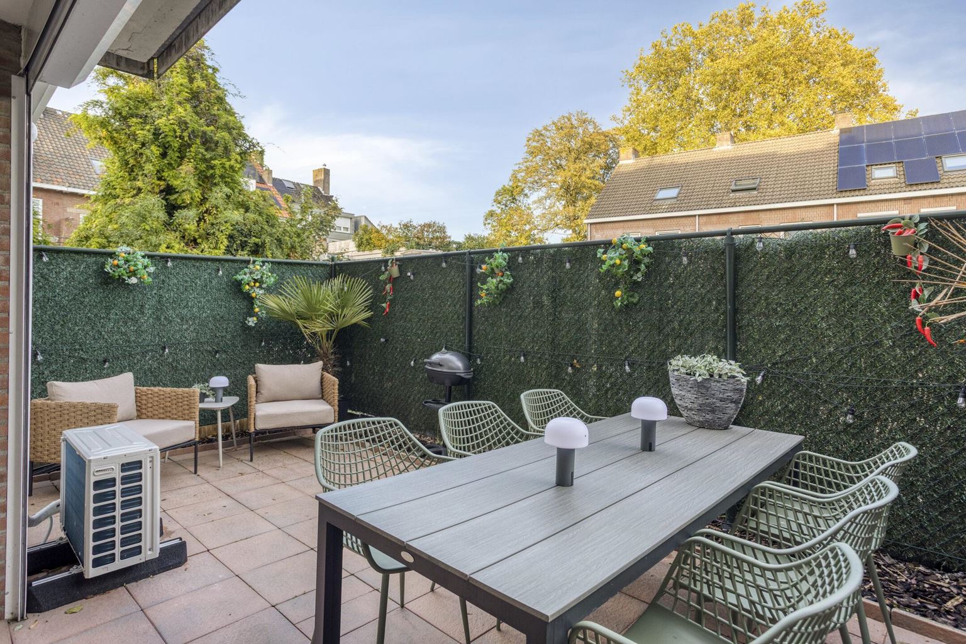
The apartment features a spacious, bright living room with bay window, a kitchen renovated in 2025 with high-quality built-in appliances, a modern bathroom with double washbasin and a separate toilet. Comfort has also been carefully considered: the living room features a new PVC floor installed in 2024, an electric fireplace with heating function installed in 2024 and air conditioning installed in 2026. The two bedrooms are located at the quiet rear of the apartment. From the master bedroom, you have direct access to the private garden with terrace, a lovely place to enjoy the outdoors in peace and privacy. The walk-in closet is an additional practical advantage.
Read more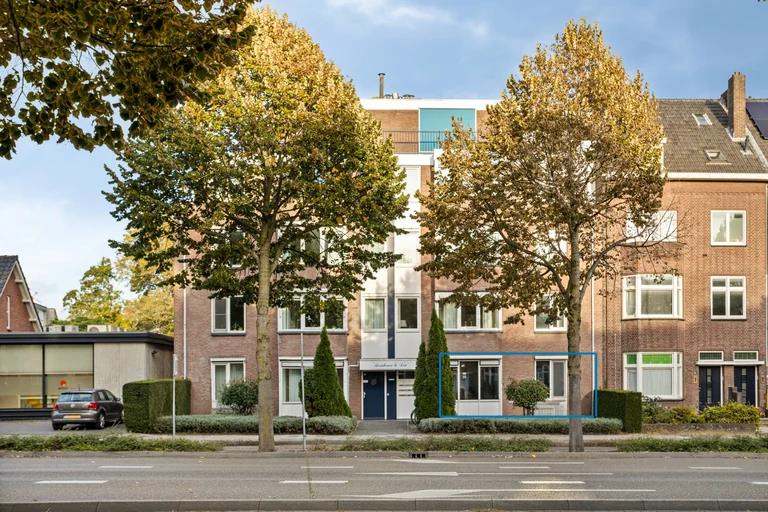
Features
| District | : | Centrum |
| Type | : | apartment |
| Type appartement | : | staircase-access flat |
| Living space | : | 88 m² |
| Volume | : | 290 mᶟ |
| Number of bedrooms | : | 2 bedroom(s) |
| Condition | : | good |
| Floor | : | ground floor |
| Elevator | : | Yes |
| Year of build | : | 1986 |
| Energy label | : | B |
Isolation and installations
| Type isolatie | : | wall insulation, roof insulation, floor insulation |
| Type of heating | : | private highefficiency boiler |
| Hot water installions | : | |
| C.V.-combi (hot water section) | : | Yes |
| Ventilation | : | mechanically |
| Beglazing living room | : | double |
| Beglazing bedroom | : | double |
Dimensions and features
| Living room | : | 38 m² |
| Hall | : | 9 m² |
| Kitchen equipment | : | kitchen sink, 4-burner stove, induction hob with integrated ventilation, combi-oven, tall refrigerator, dishwasher |
| Bathroom | : | 4 m² |
| Bathroom facilities | : | double sinks, walk-in shower |
| Toilet | : | 1 m² |
| Toilet facilities | : | toilet, washbasin |
| Bedroom 1 | : | 17 m² |
| Bedroom 2 | : | 11 m² |
| Scullery | : | 2 m² |
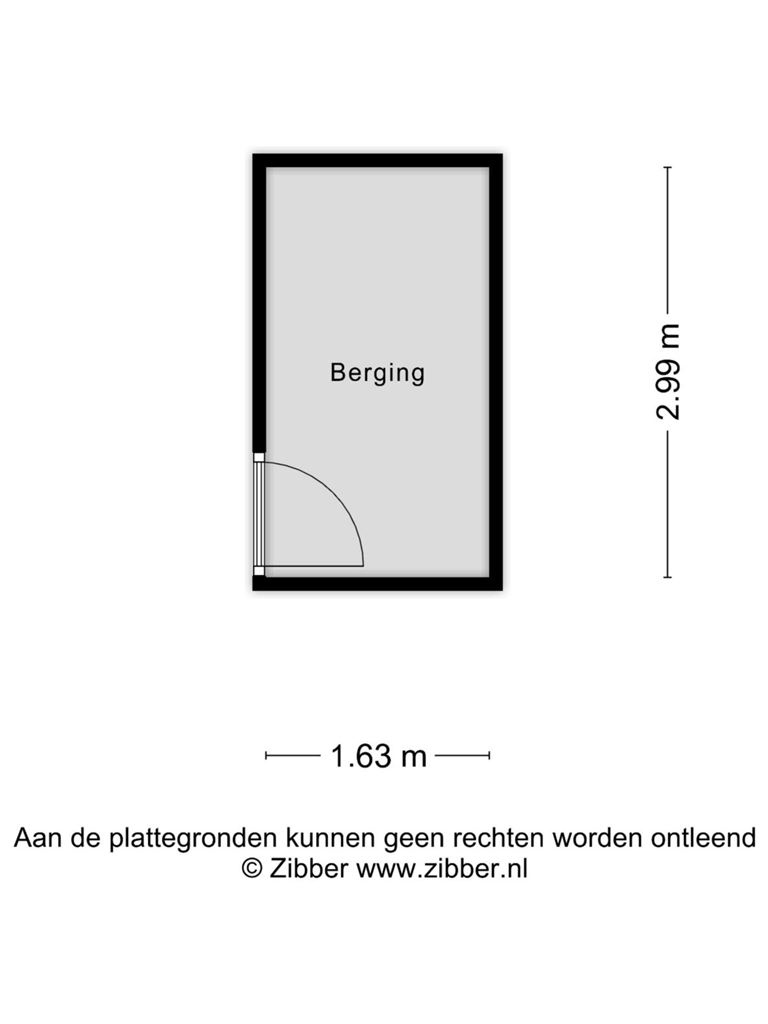
| StoreRoom | : | 5 m² |
| Parking | : | permit possible, payed parking, parking lot (outside) |
| Outside space | : | garden |
| Outside space | : | 27 m² |
| PrivateBicycleShed | : | Yes |
Description
Looking for a comfortable and inviting apartment in an excellent location in Maastricht? Then this surprisingly spacious 3-room apartment at Hertogsingel 61-A is definitely worth a viewing! Situated on the ground floor of the small-scale apartment complex 'Residence Le Duc', this property combines pleasant living space with modern comfort, two full-sized bedrooms, a lovely private garden and a private parking space in the secured inner courtyard.
The apartment features a spacious, bright living room with bay window, a kitchen renovated in 2025 with high-quality built-in appliances, a modern bathroom with double washbasin and a separate toilet. Comfort has also been carefully considered: the living room features a new PVC floor installed in 2024, an electric fireplace with heating function installed in 2024 and air conditioning installed in 2026. The two bedrooms are located at the quiet rear of the apartment. From the master bedroom, you have direct access to the private garden with terrace, a lovely place to enjoy the outdoors in peace and privacy. The walk-in closet is an additional practical advantage.
The location makes this property particularly attractive. Just a stone's throw away is Maastricht's vibrant city centre, offering an extensive range of shops, cosy restaurants and cafés, charming terraces and cultural amenities. Public transport, various main roads providing access to the motorways and the nearby 'Hoge Fronten' nature reserve are also easily accessible.
Layout:
Basement:
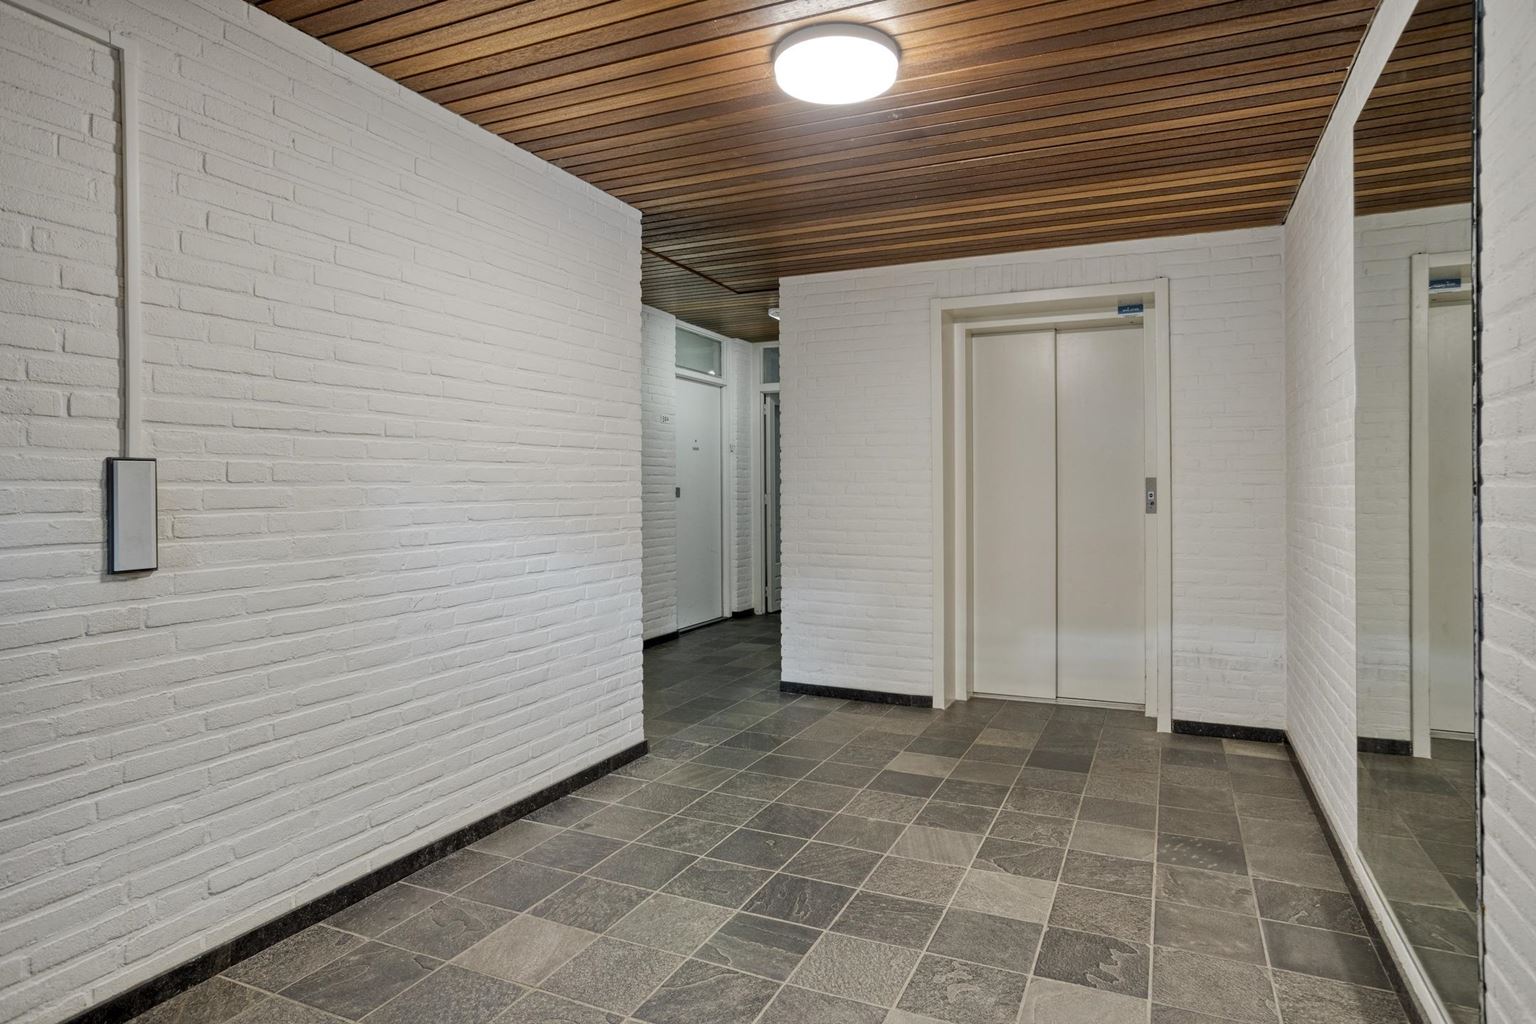
In the basement, there is a private, lockable storage room of approximately 5m², ideal for storing bicycles and other belongings. The lift is also located here and provides access to the various floors of the complex.
Ground floor:
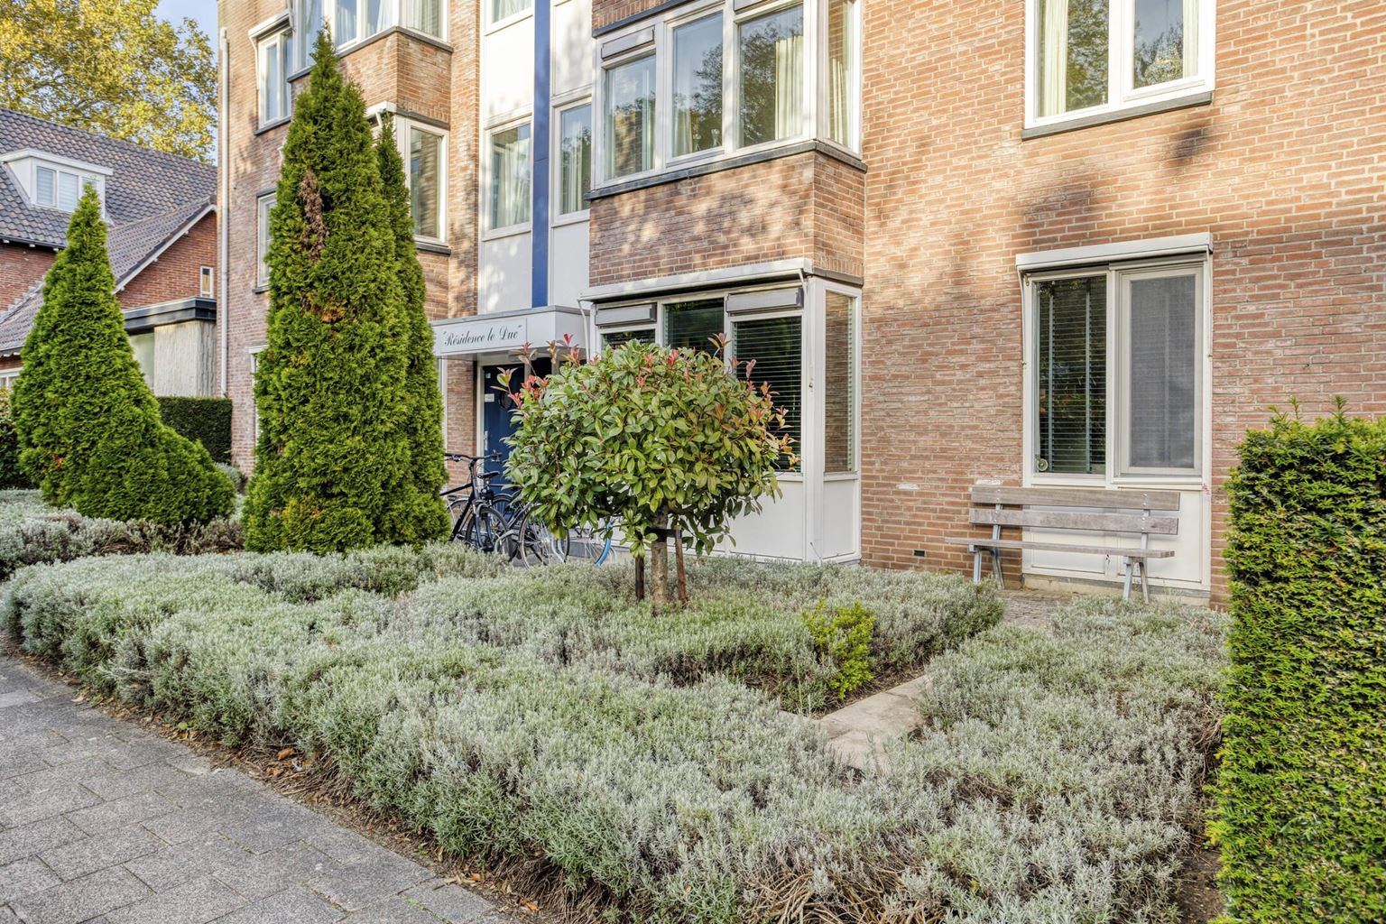
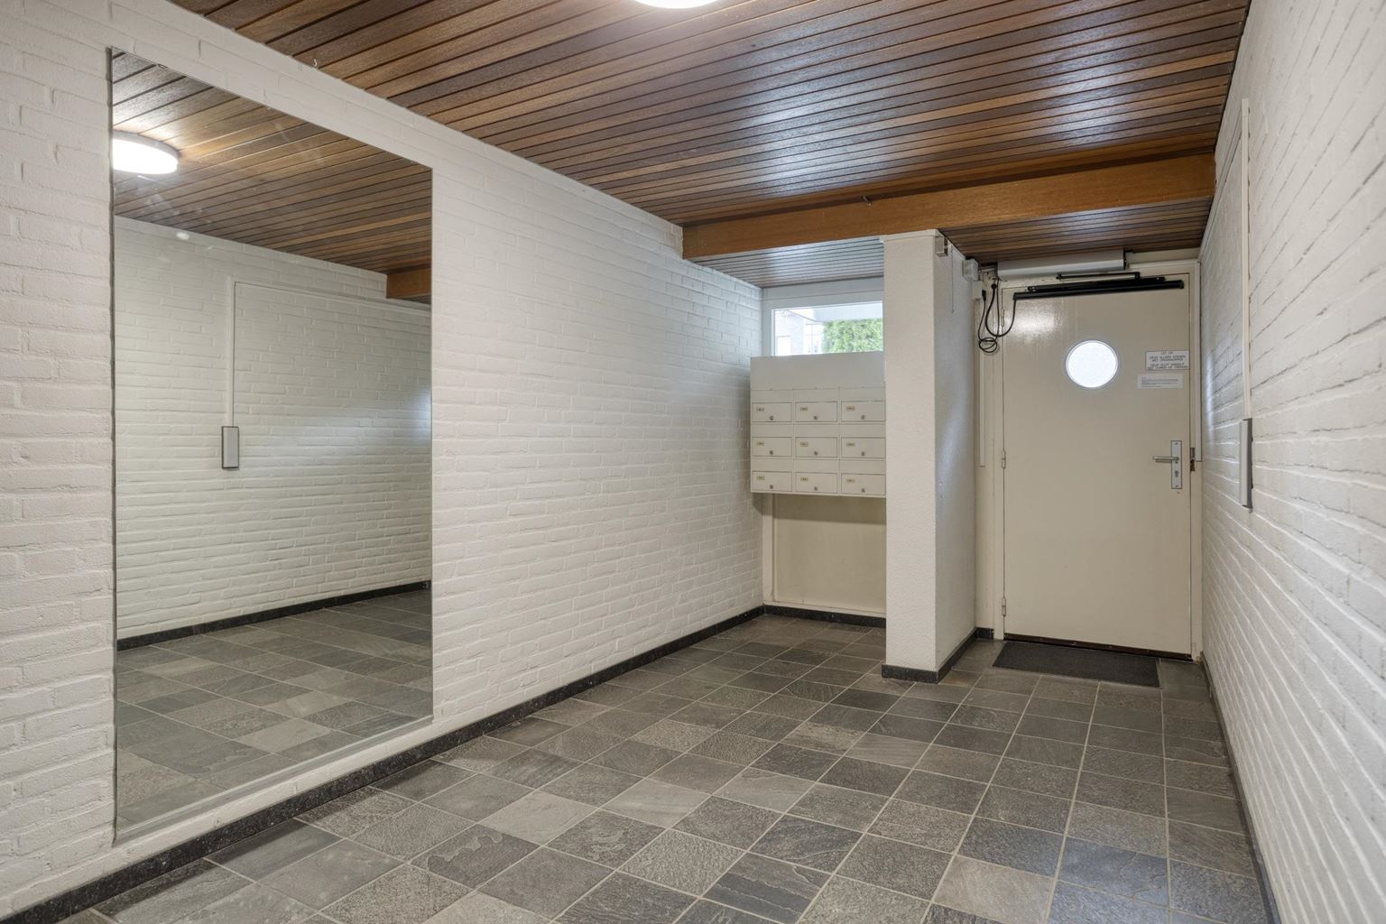
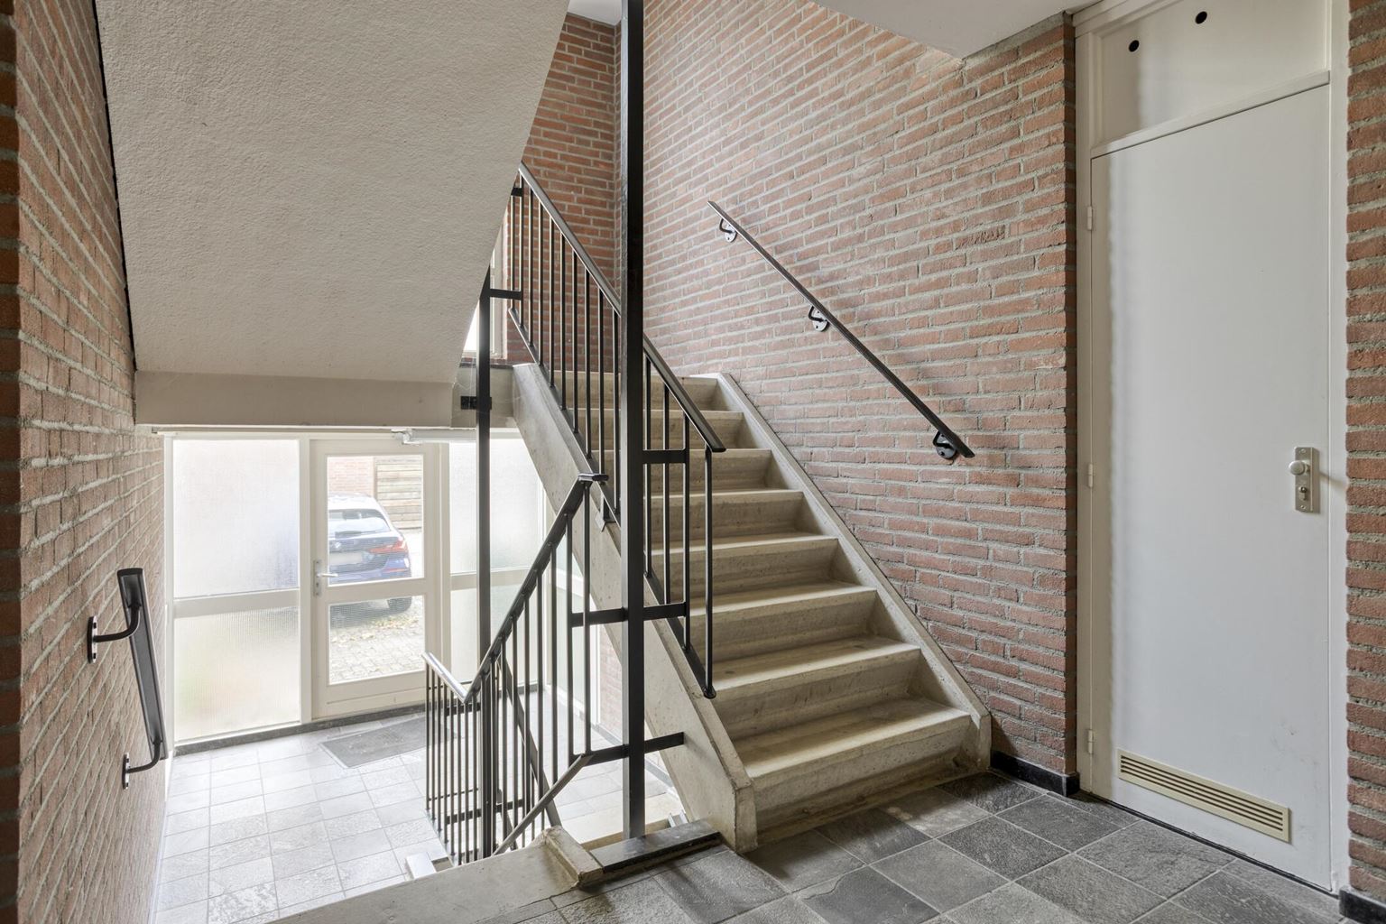
Through the covered entrance, you enter the representative communal reception hall, equipped with mailboxes, an intercom system and a doorbell panel. From this hall, you can access the lift, staircase and secured parking area at the rear of the building. The entrance door to the apartment is also located here.
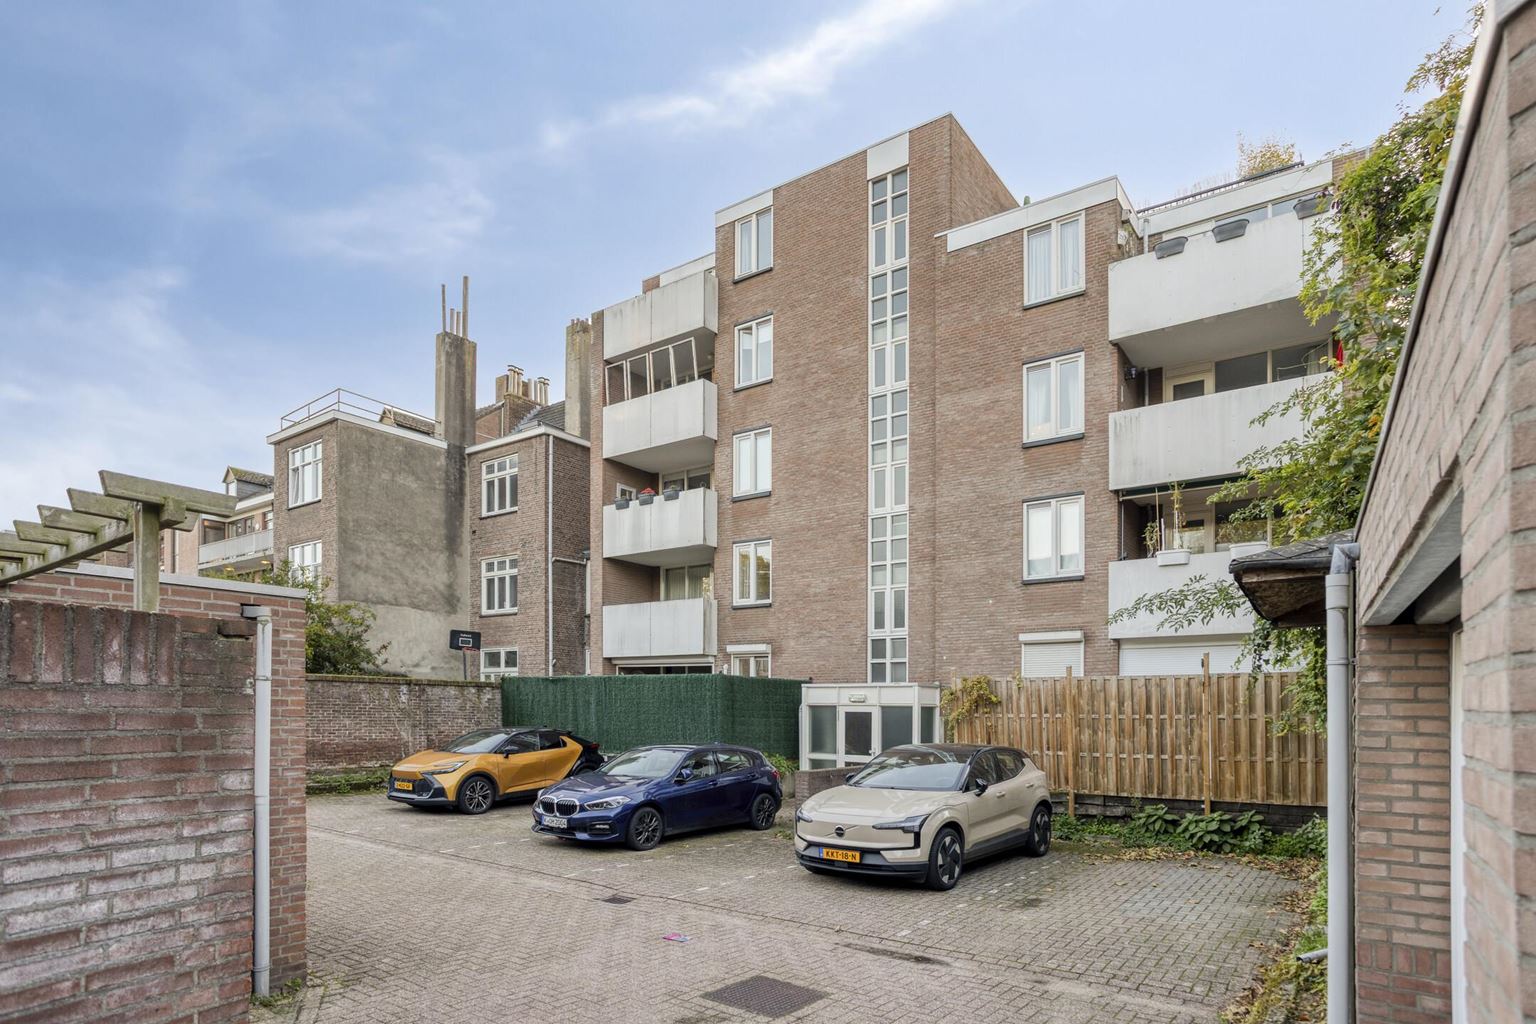
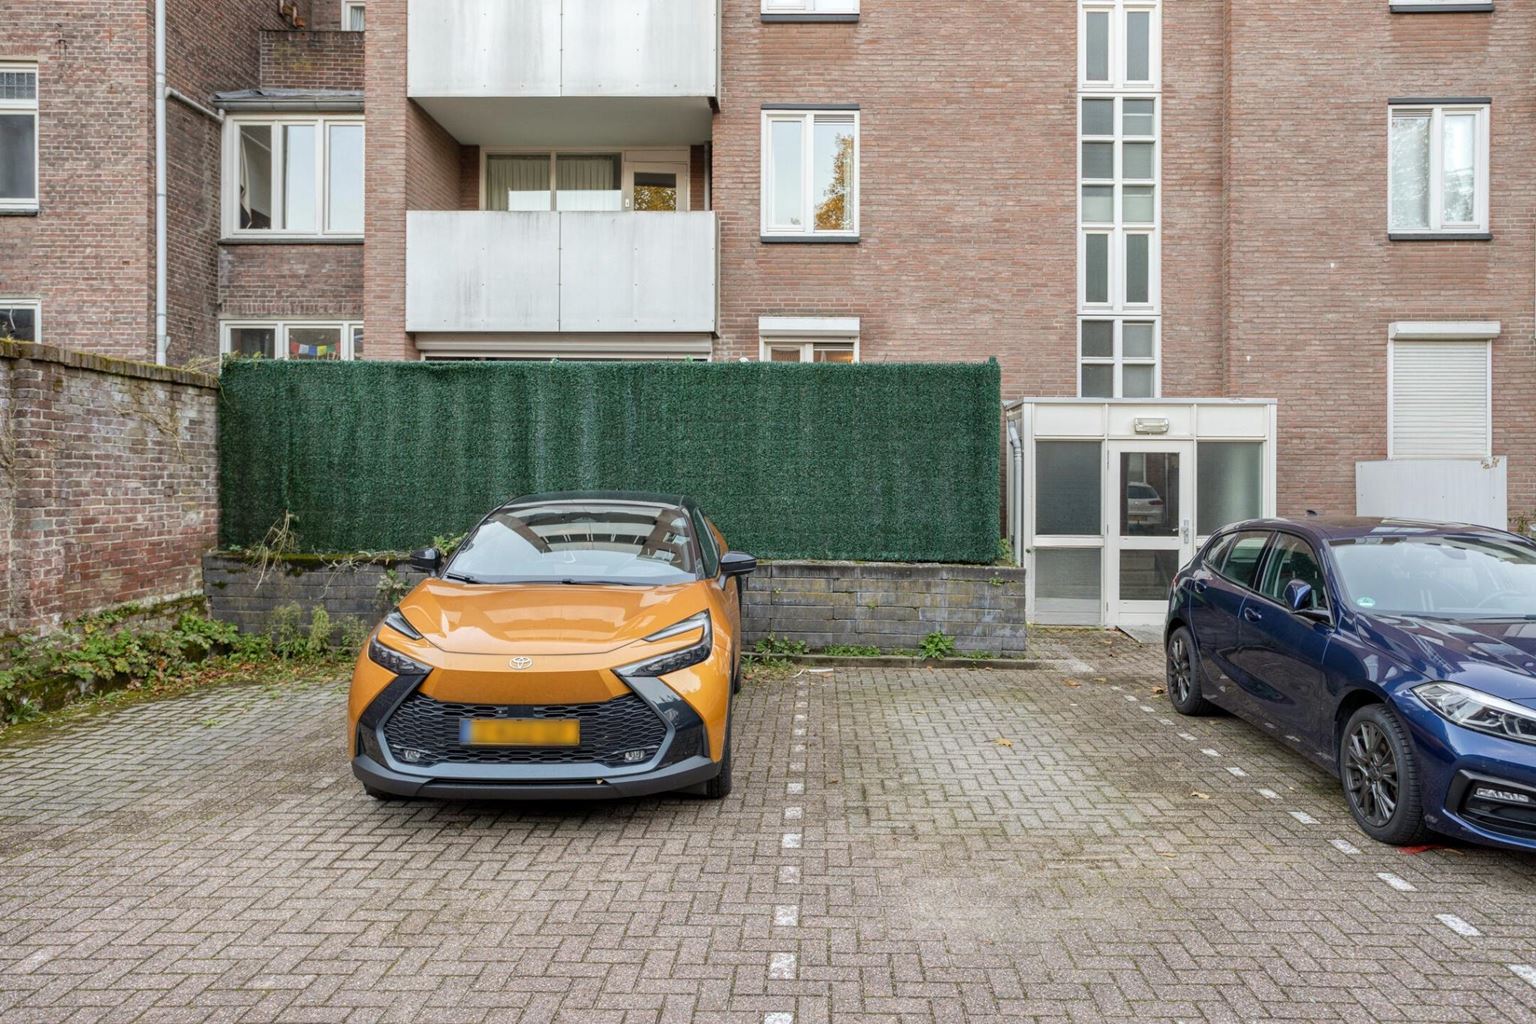
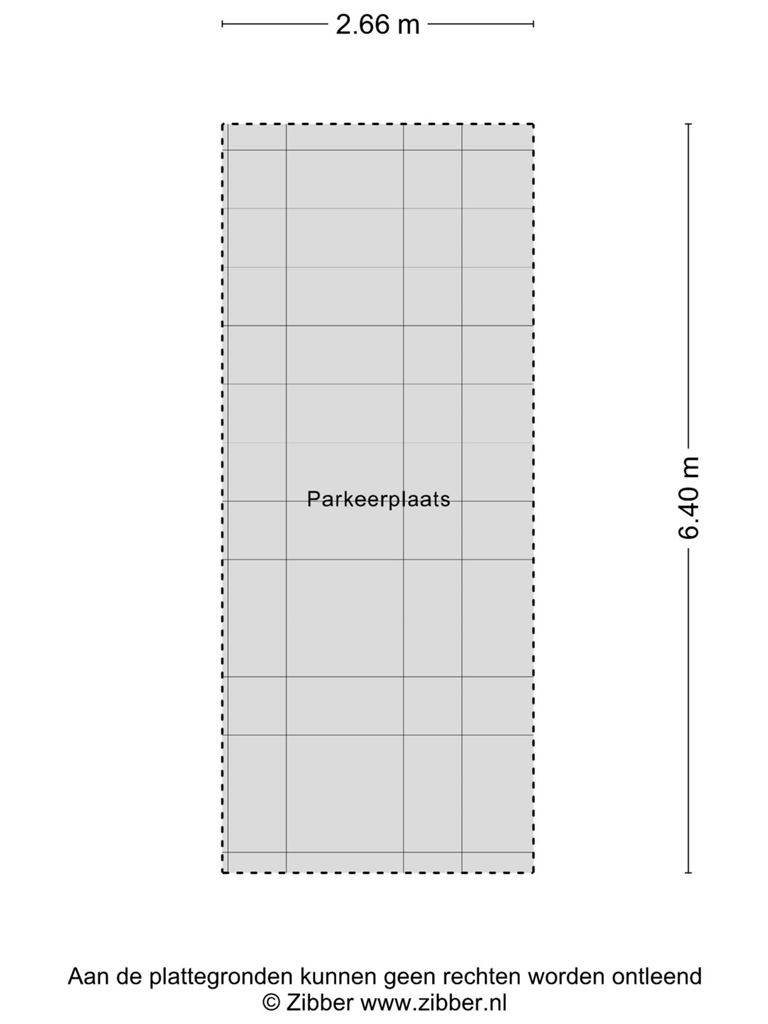
The private meter cupboard is located directly next to the apartment entrance. The apartment also benefits from its own private parking space in the secured inner courtyard at the rear of the complex.
Apartment:
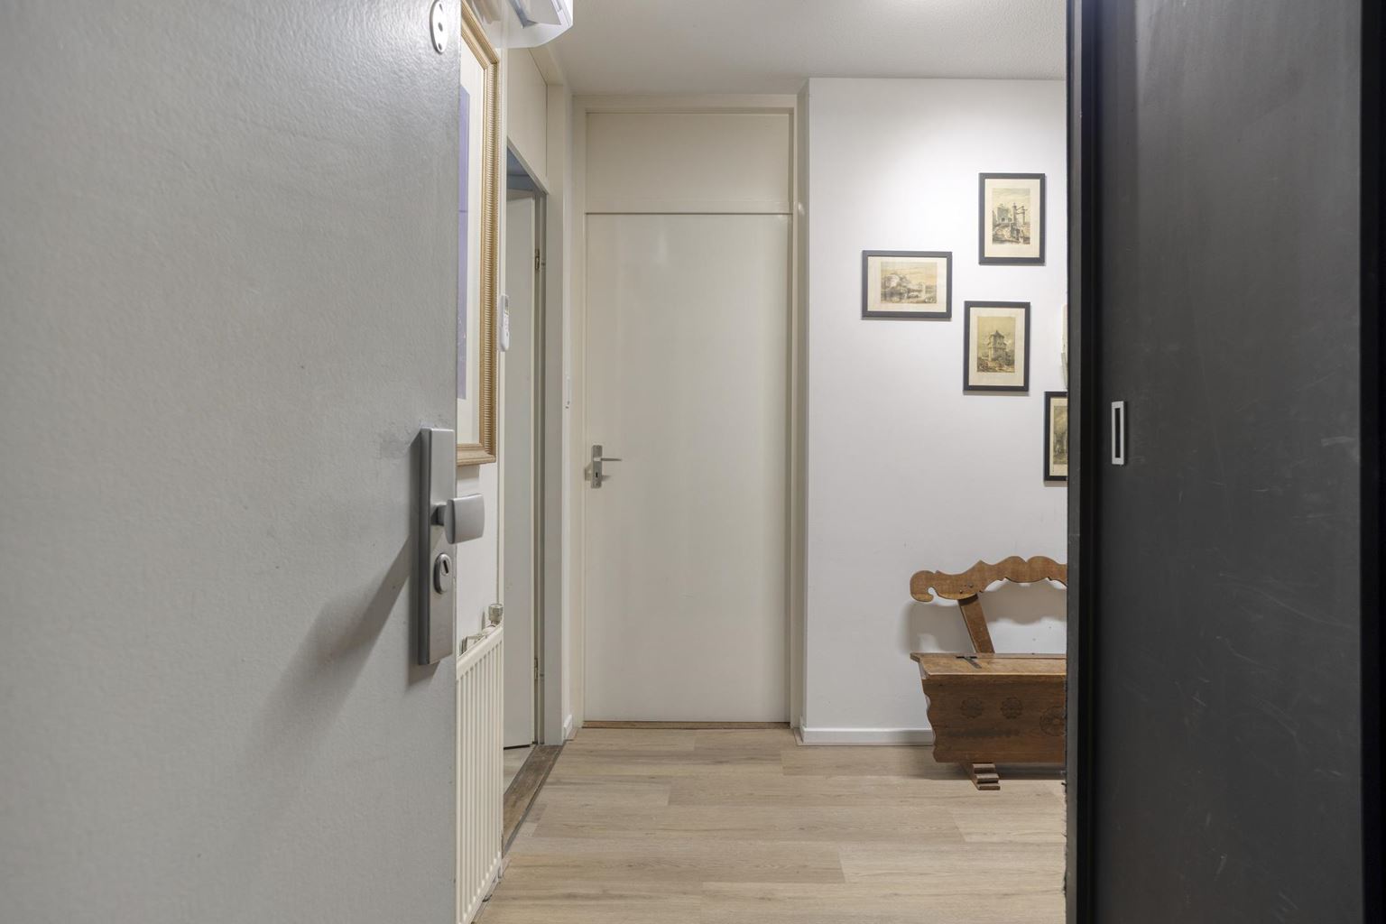
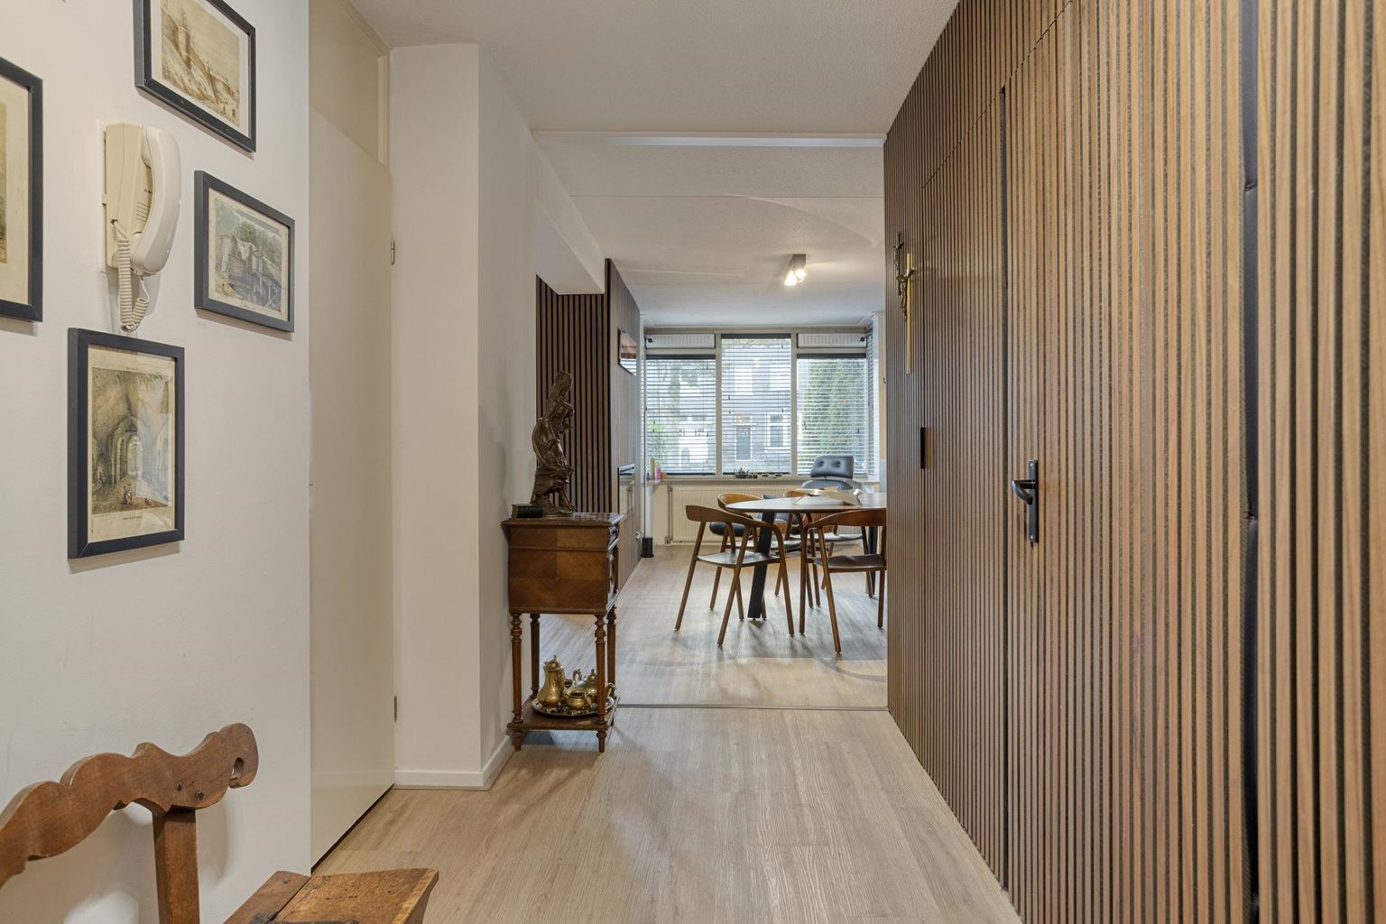
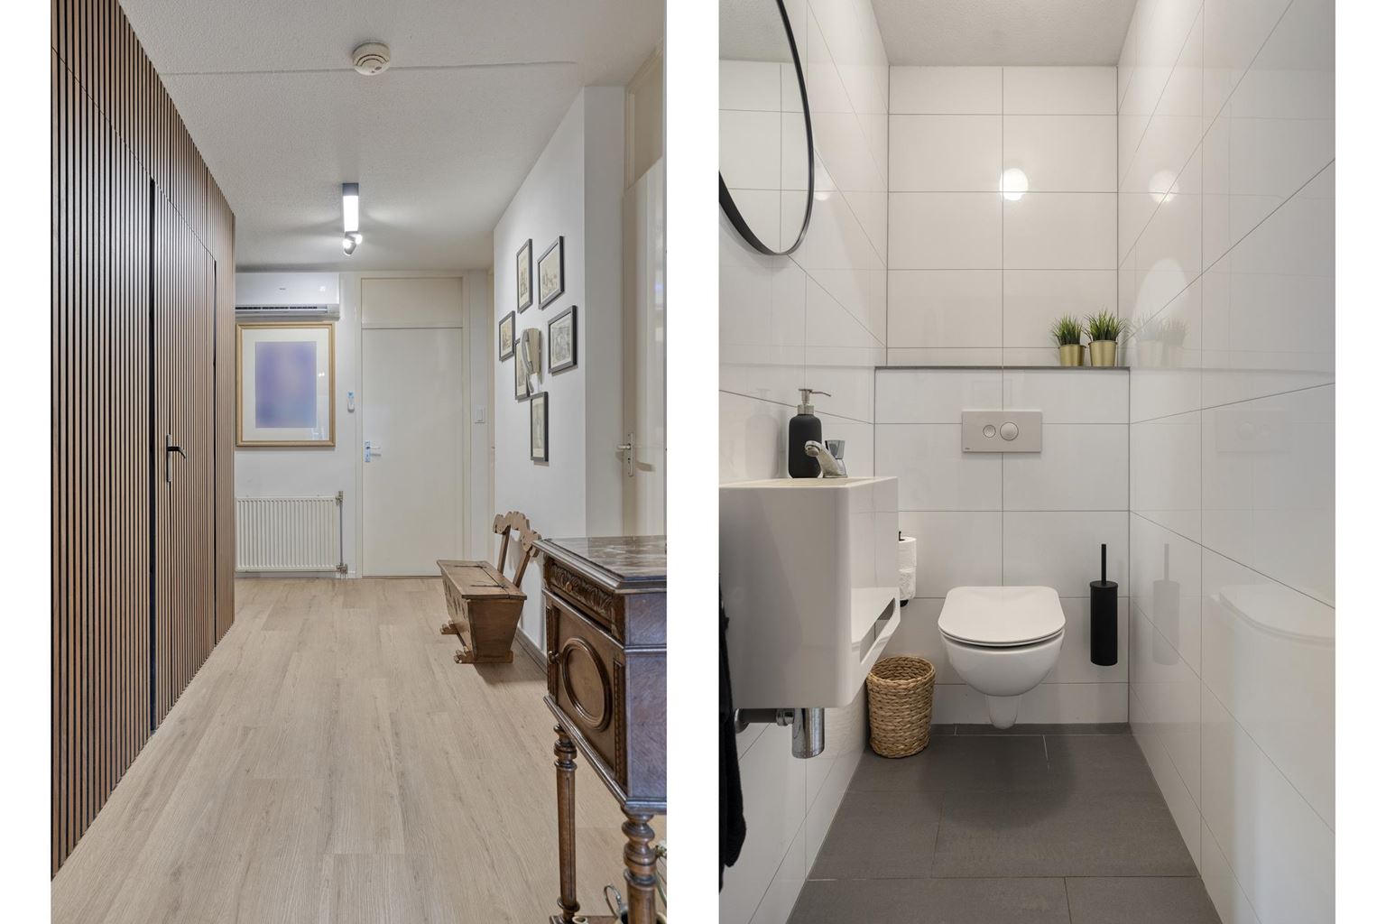
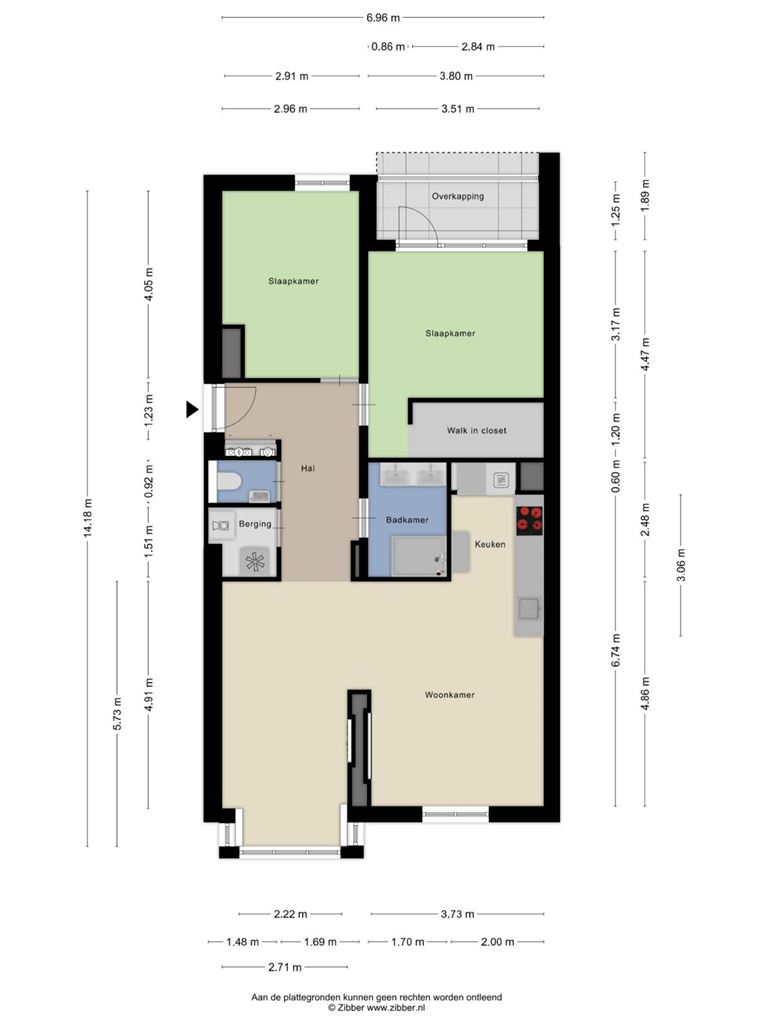
Upon entering, you are welcomed into the spacious entrance hall of approximately 9m². From this hall, you can access various rooms, including the bedrooms, bathroom, separate toilet, internal storage room and living room.
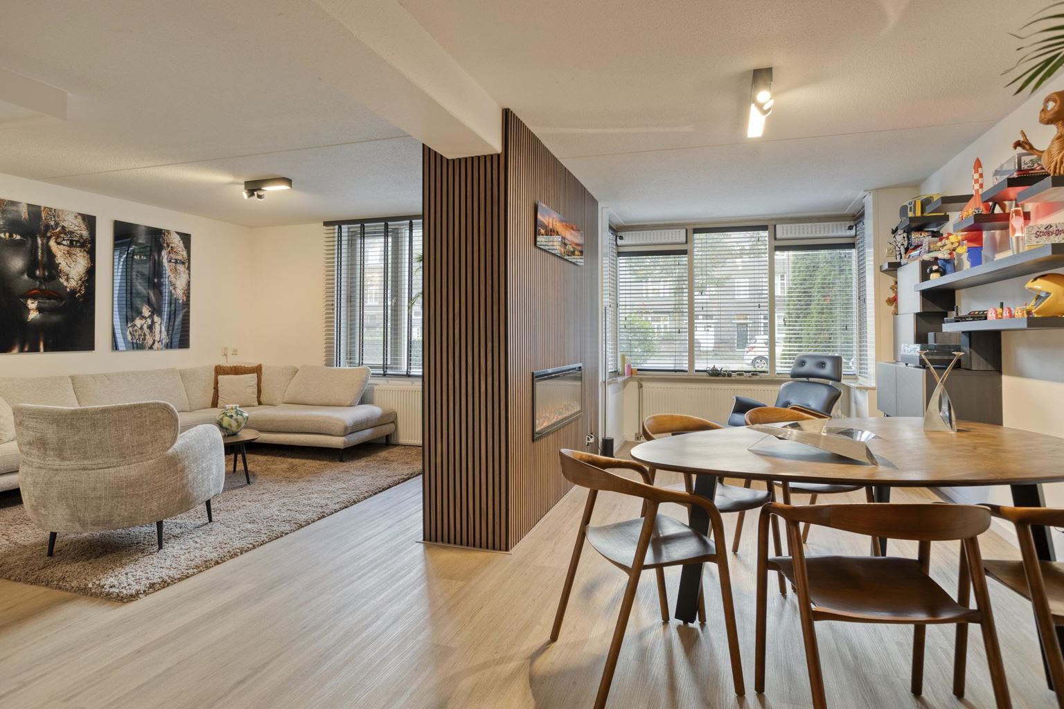
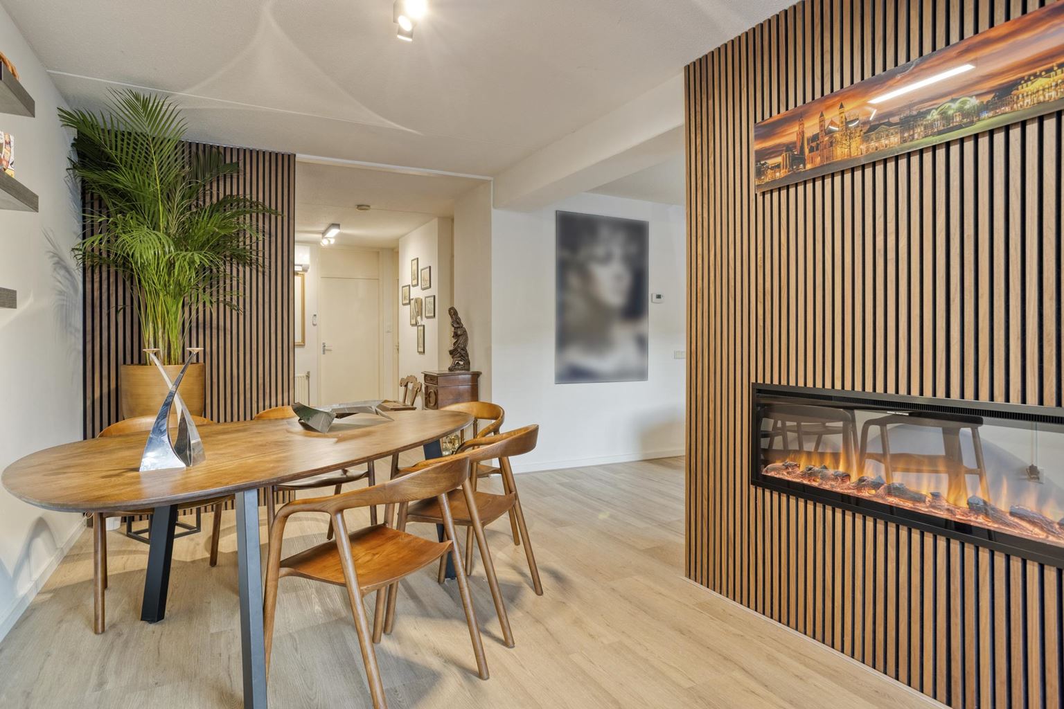
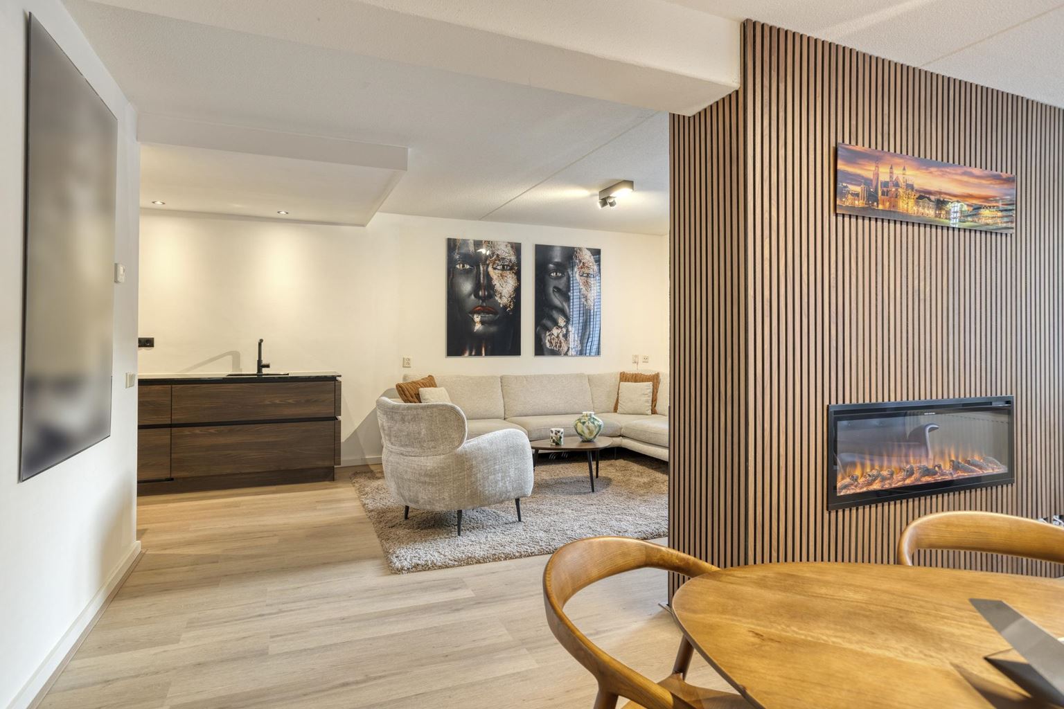
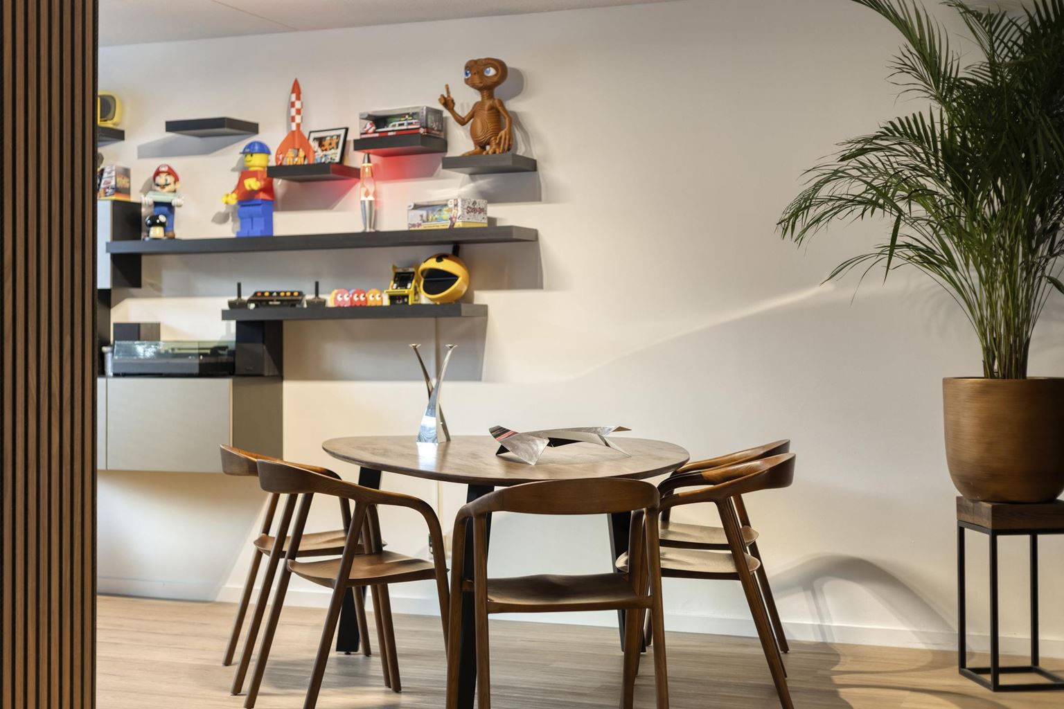
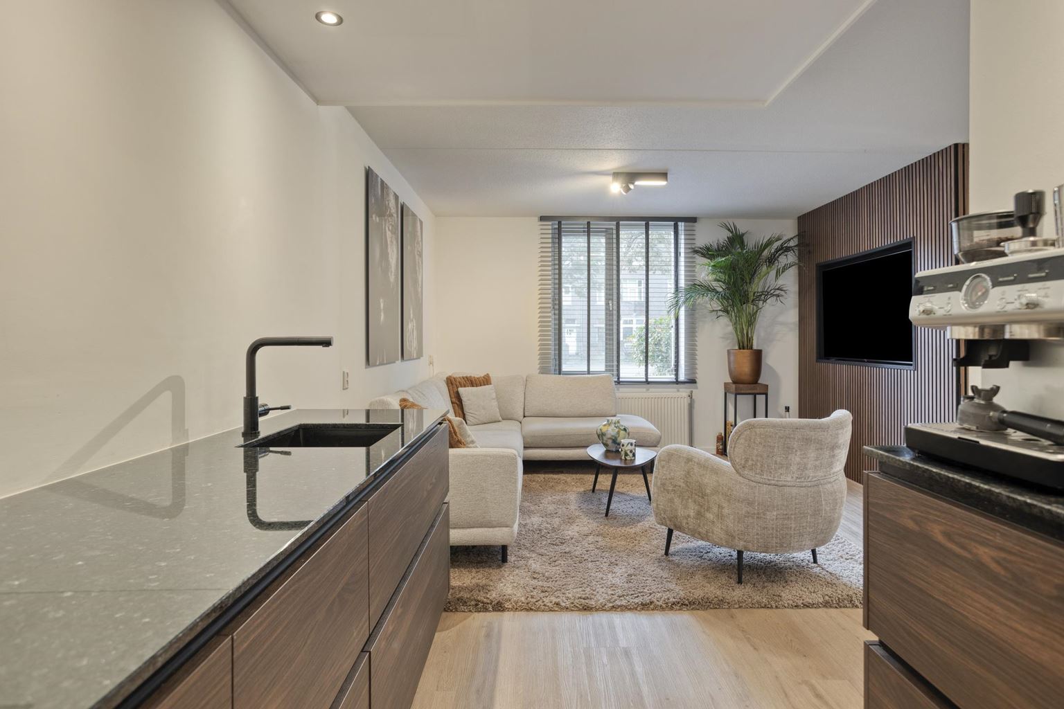
At the front of the apartment is the spacious living room with open-plan kitchen, with a combined surface area of approximately 38m². Thanks to the large windows and characteristic bay window, this living space enjoys plenty of natural light and a wonderful sense of space.
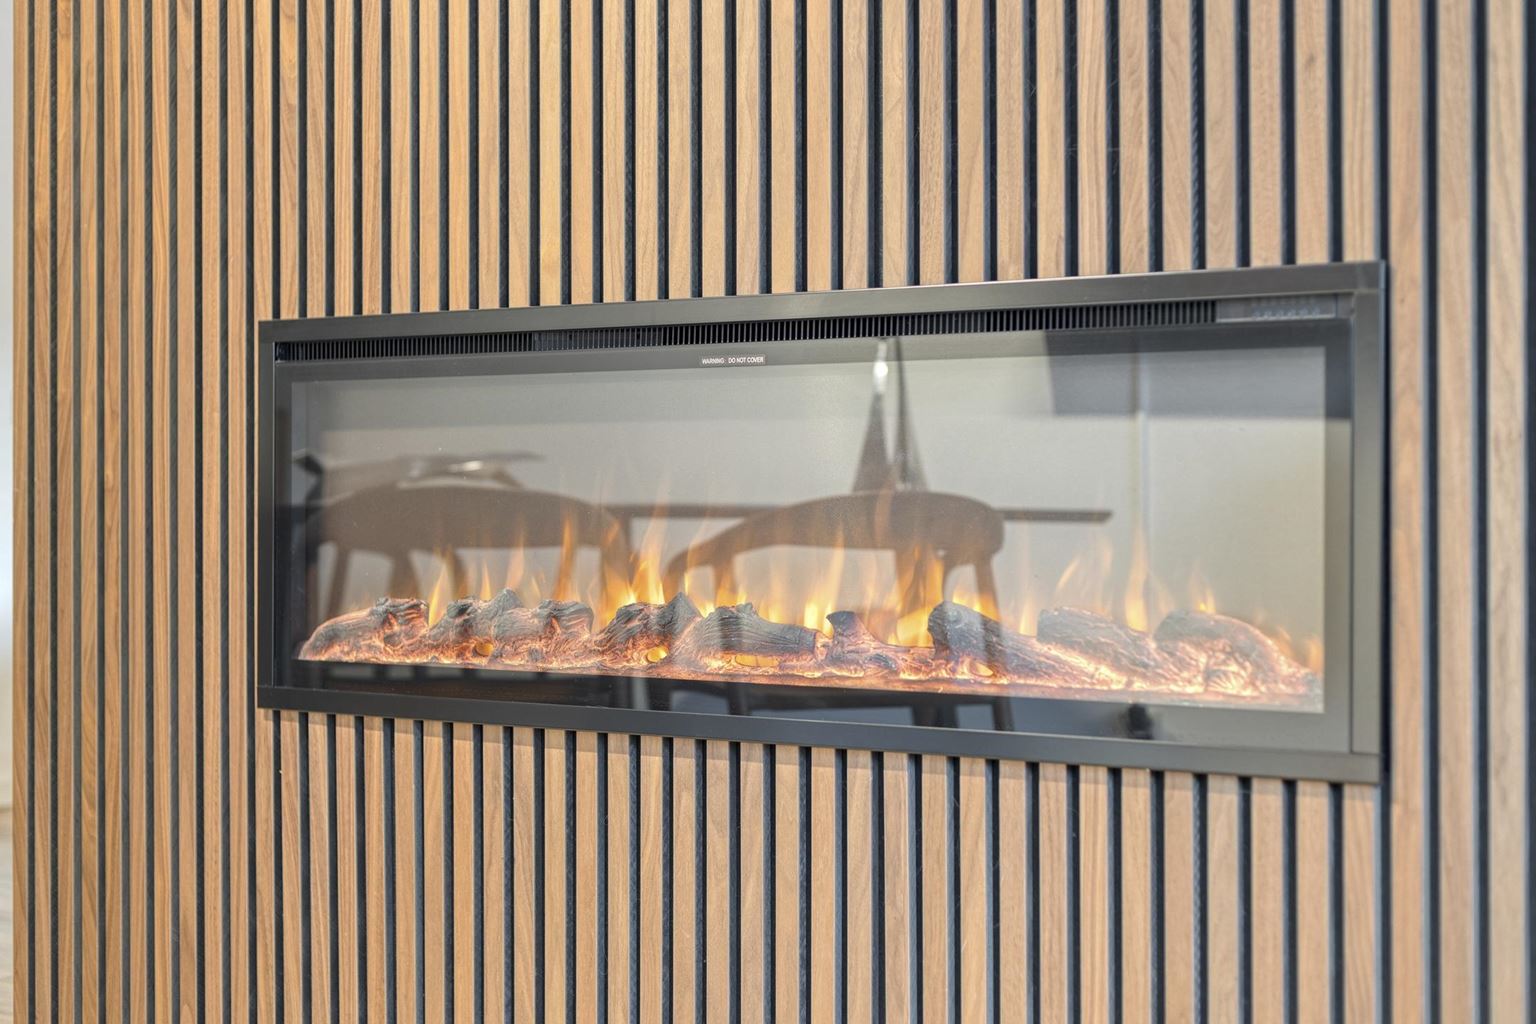
A stylish room divider has been installed between the seating and dining areas, incorporating an electric fireplace with heating function. This room divider creates an attractive separation between the two living areas while preserving the open-plan feel of the living room. The electric fireplace is a real eye-catcher and adds to the warm and cosy atmosphere.
In 2024, the living room was fitted with a new PVC floor, contributing to the modern and well-maintained appearance of the interior. In 2026, air conditioning was also installed in the living room, allowing you to regulate the indoor climate to your preference.
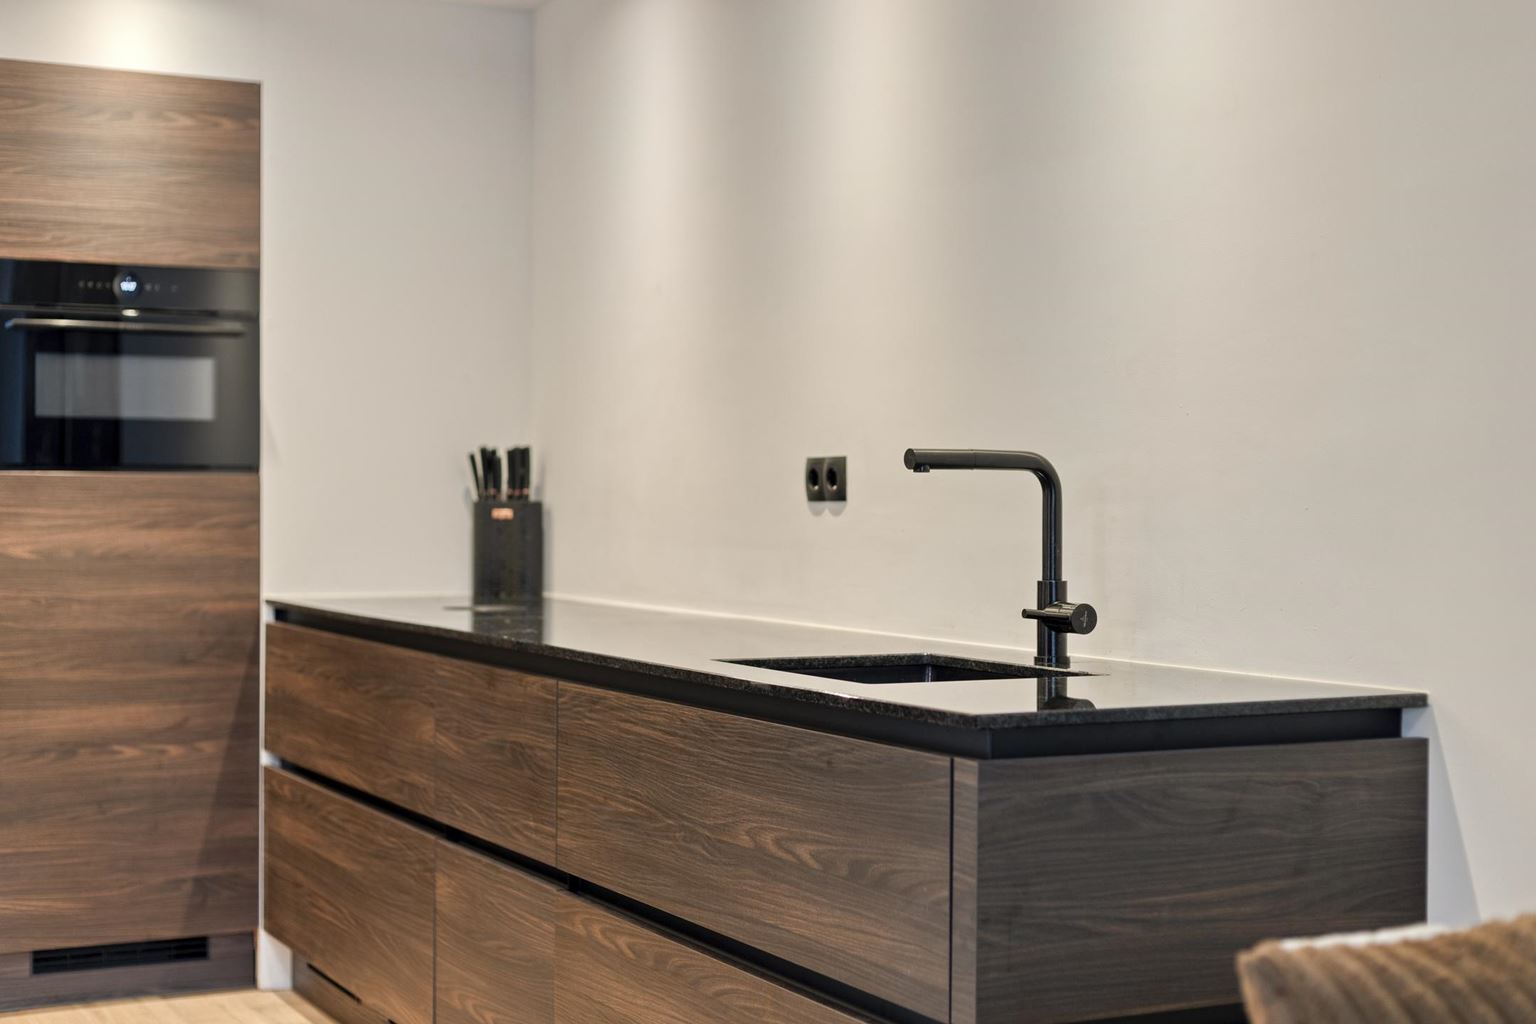
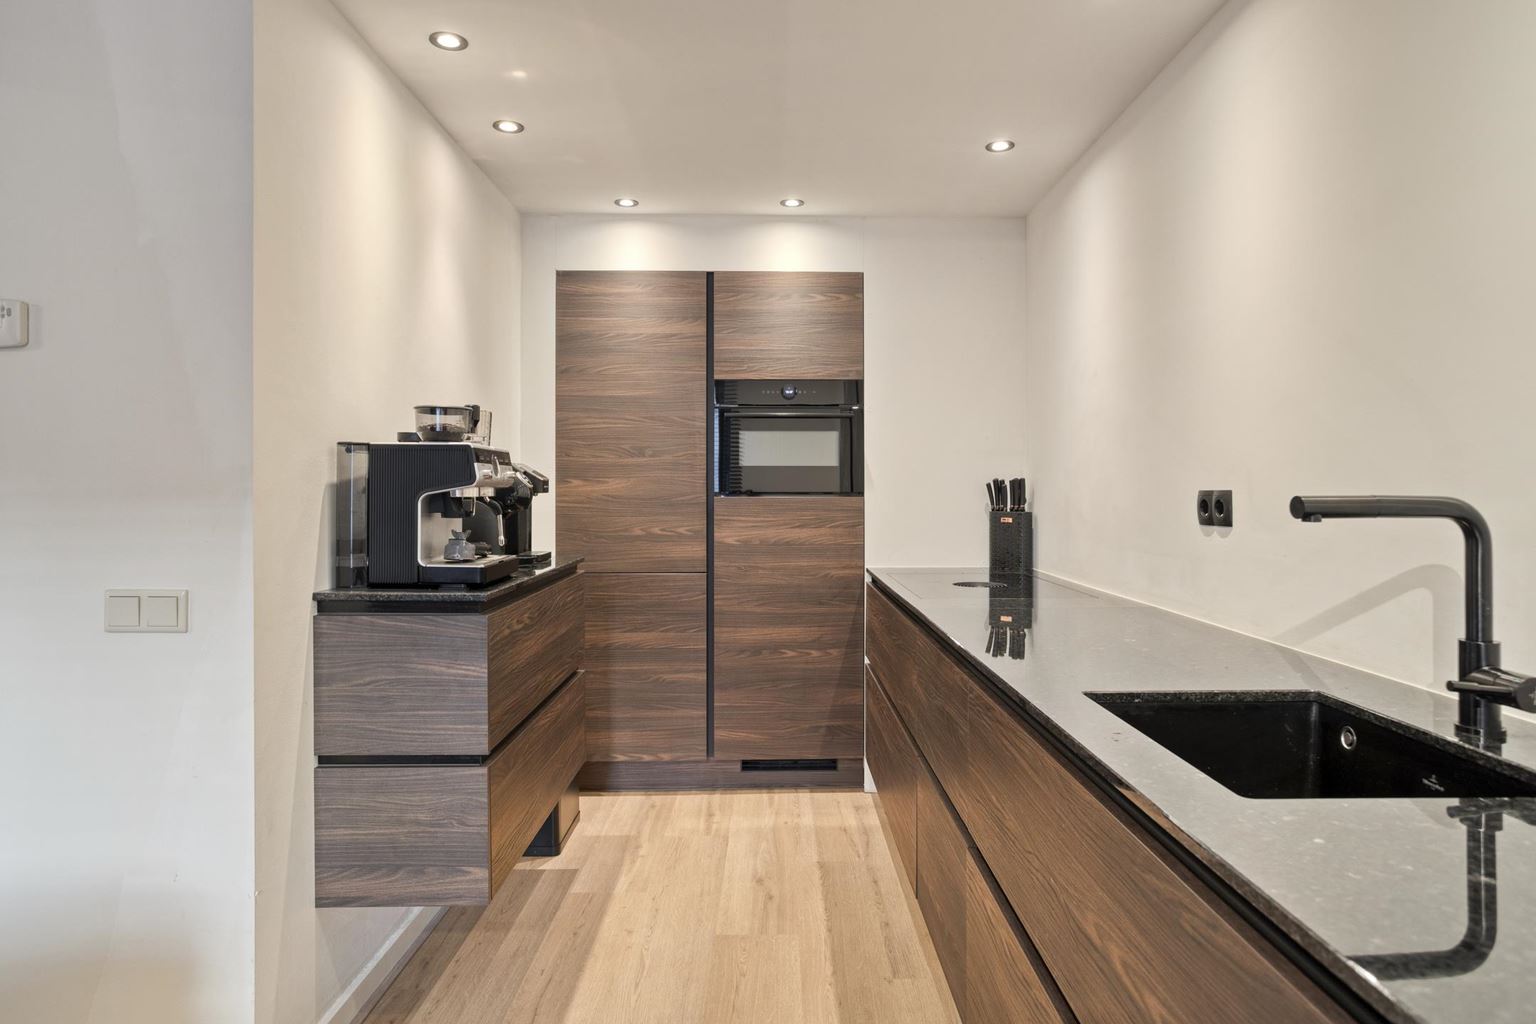
The open-plan kitchen was renovated in 2025 and provides a contemporary and practical addition to the living room. The modern kitchen features an attractive granite worktop and various high-quality built-in appliances, including a 4-burner induction hob with integrated BORA extractor, dishwasher, sink, refrigerator and combination oven. Behind a door in the kitchen is the space housing the central heating boiler.
The practical storage room (2m²) can also be accessed from the living room. This room has a connection for a washing machine and offers additional storage space for household items.
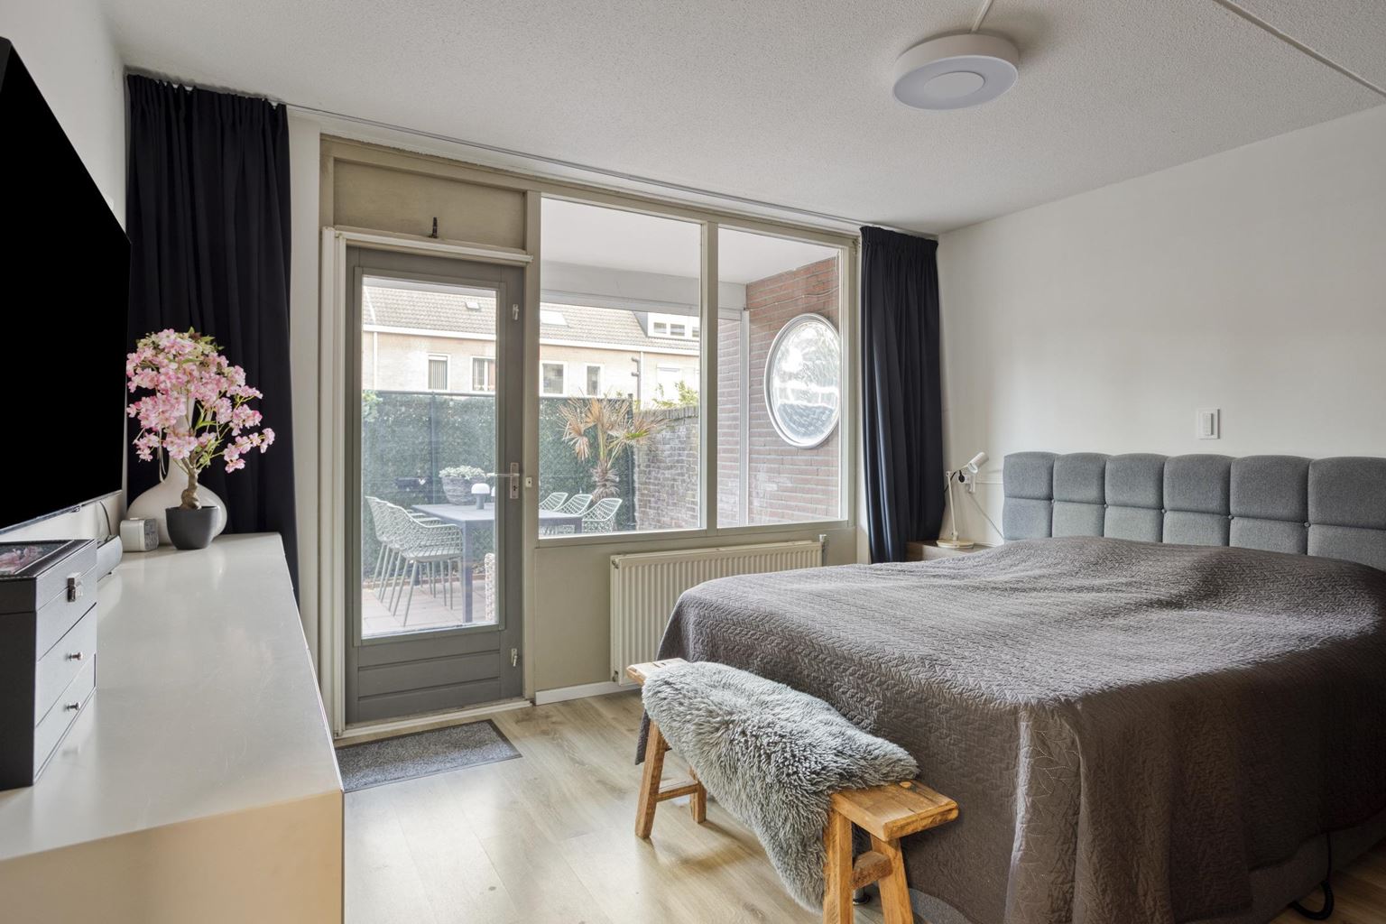
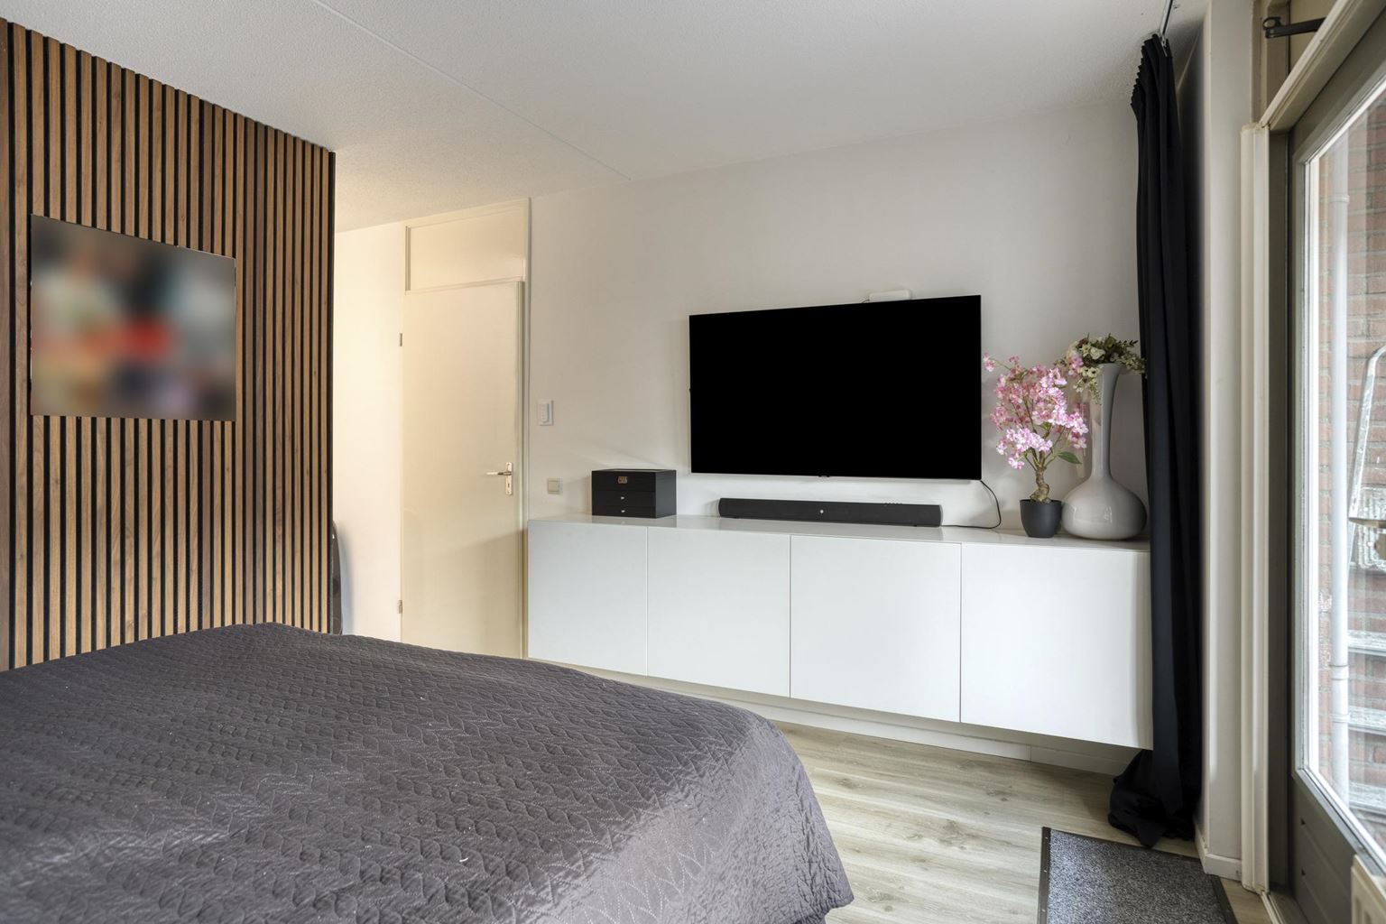
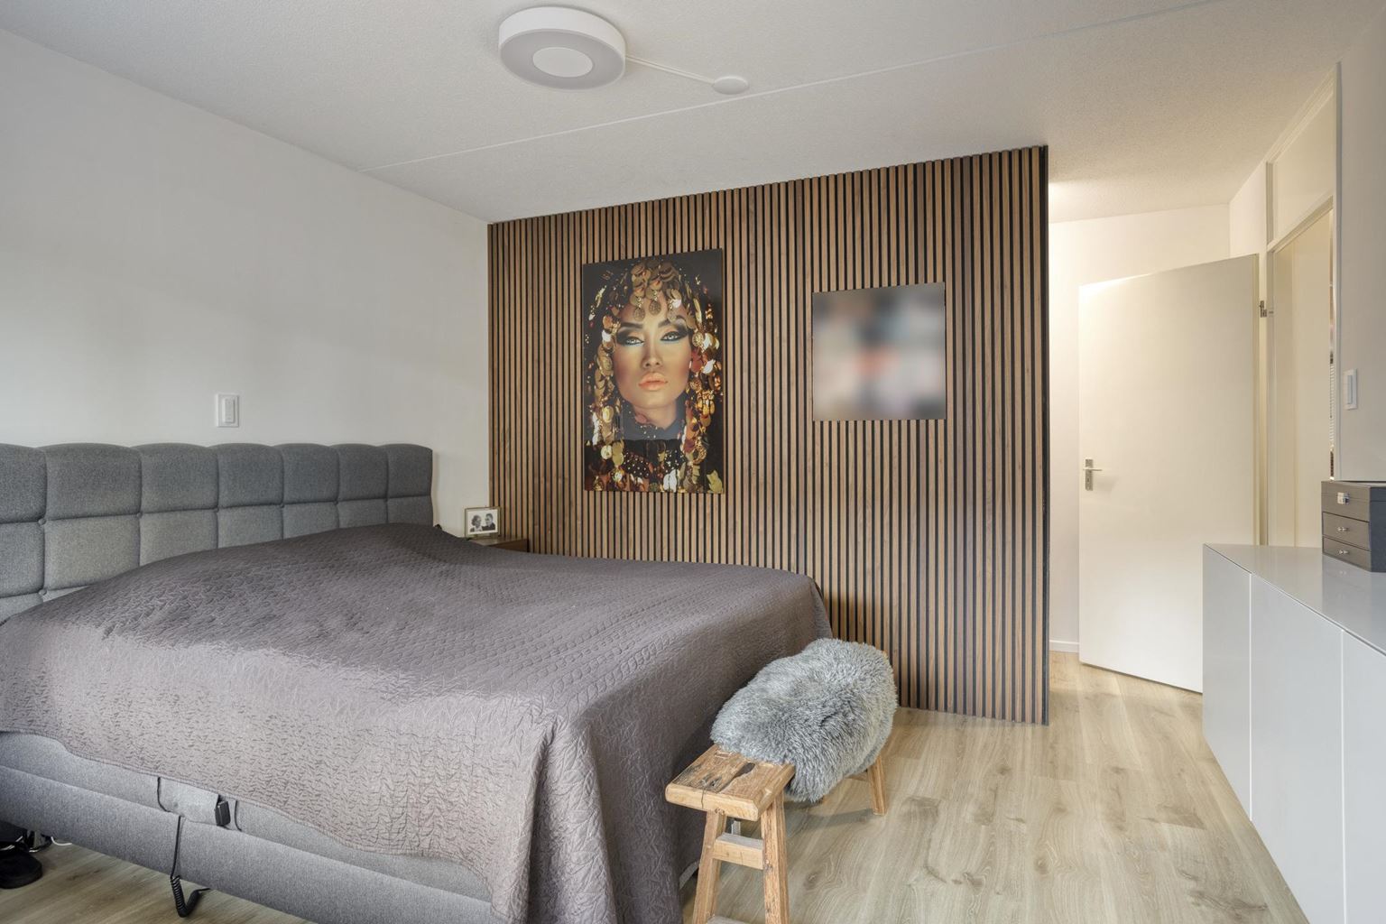
At the rear of the apartment are two bedrooms of approximately 17m² and 11m². Both rooms feature wooden window frames with double glazing and roller shutters, contributing to comfort and privacy.
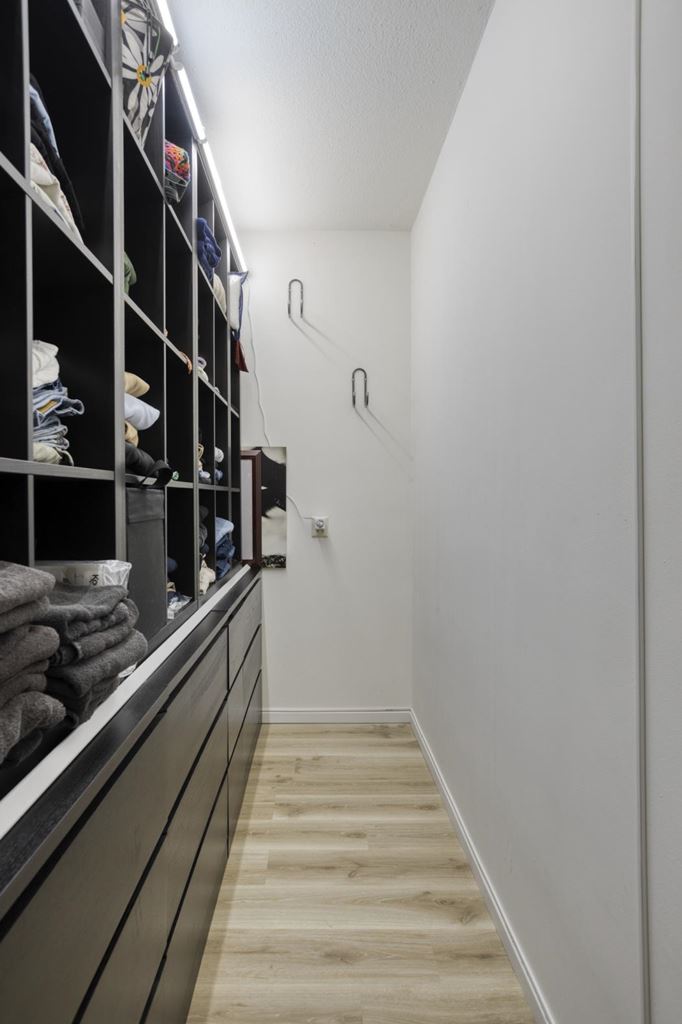
The spacious master bedroom offers ample room for a comfortable double bed and additional wardrobe space. A particularly practical feature is the walk-in closet, providing convenient and organised storage for clothing and personal belongings. The master bedroom also offers direct access to the private garden. This direct connection between the bedroom and outdoor space gives the apartment a pleasant and distinctive character.
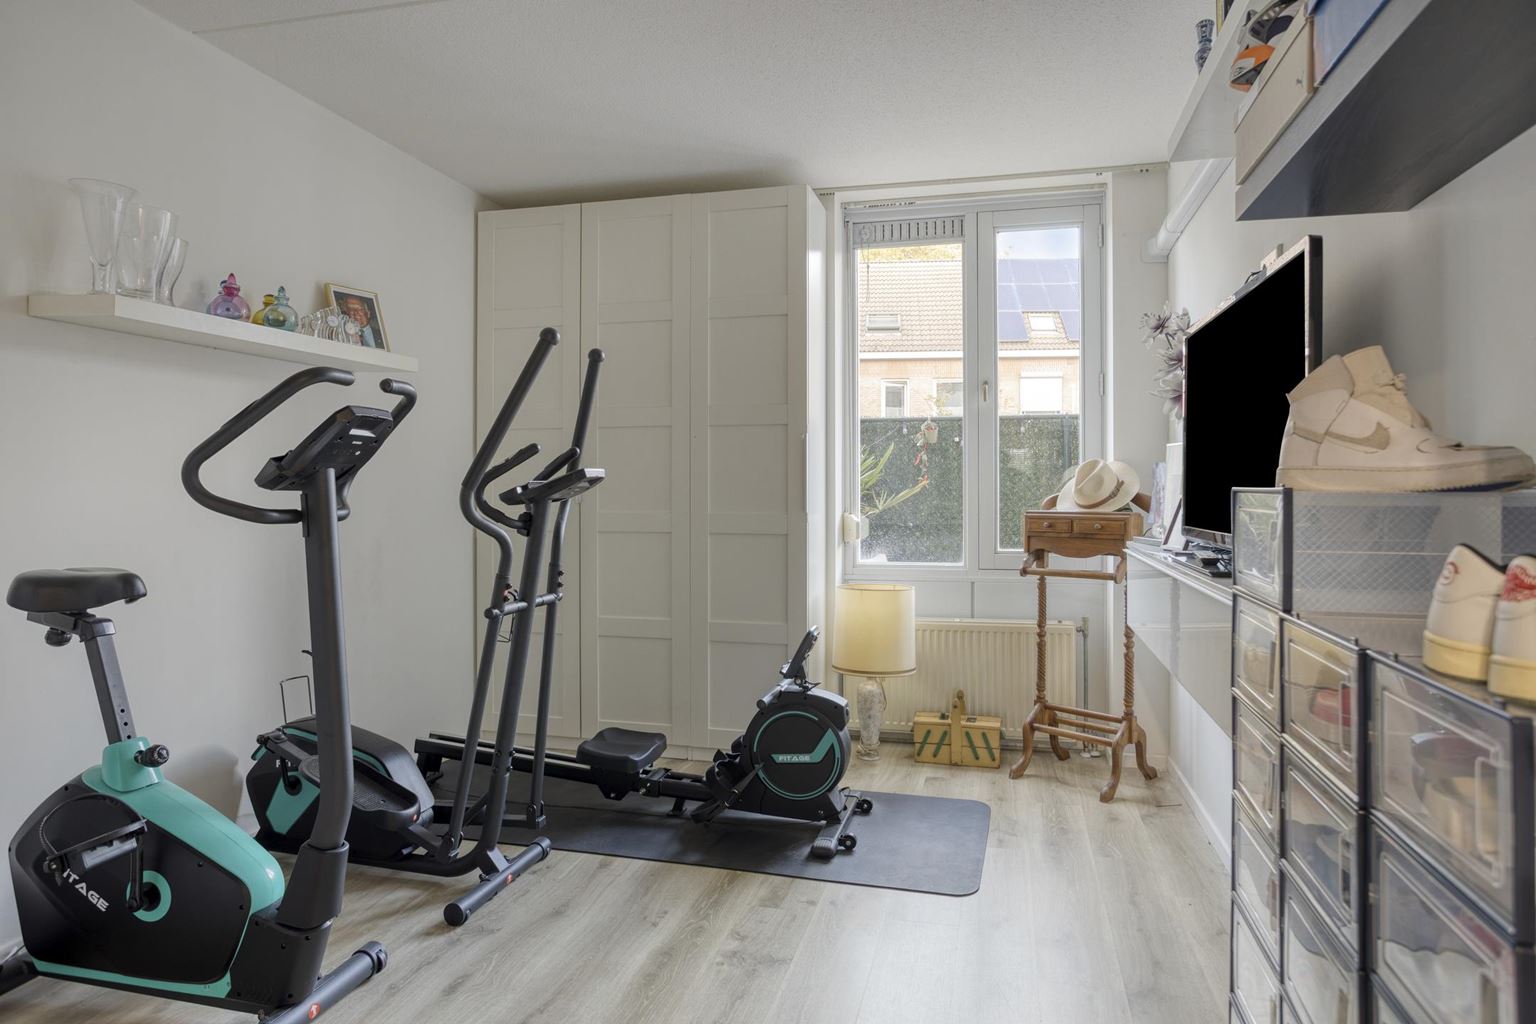
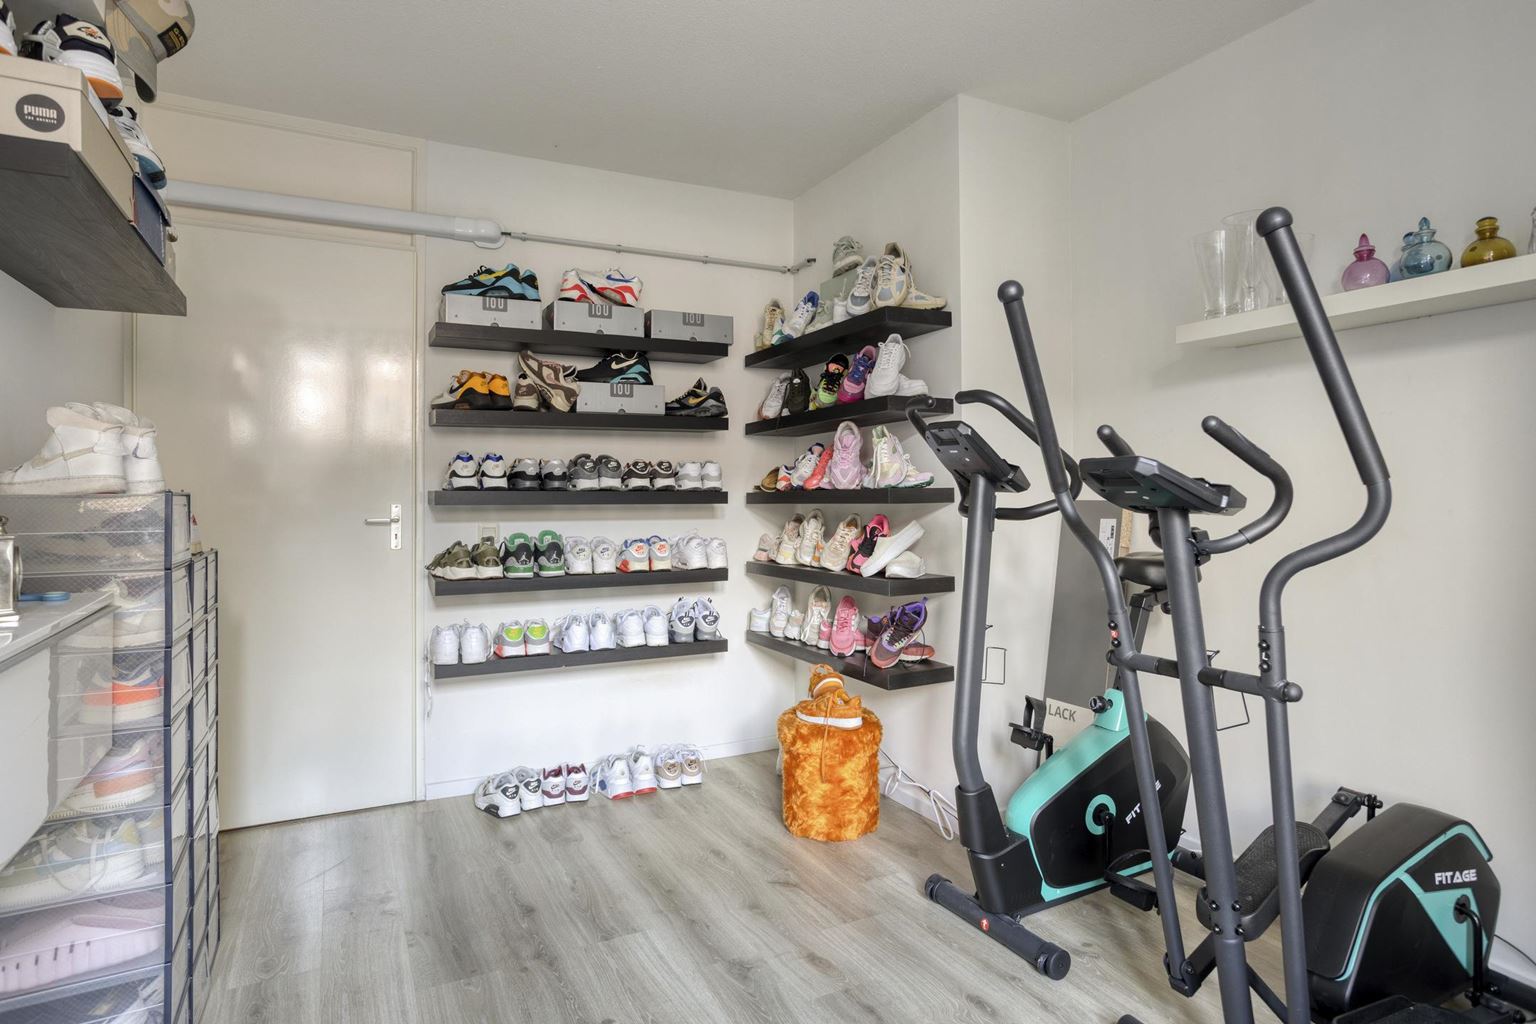
The second bedroom is also spacious and versatile. Depending on your personal needs, this room could serve perfectly as a bedroom, guest room, home office or hobby room.
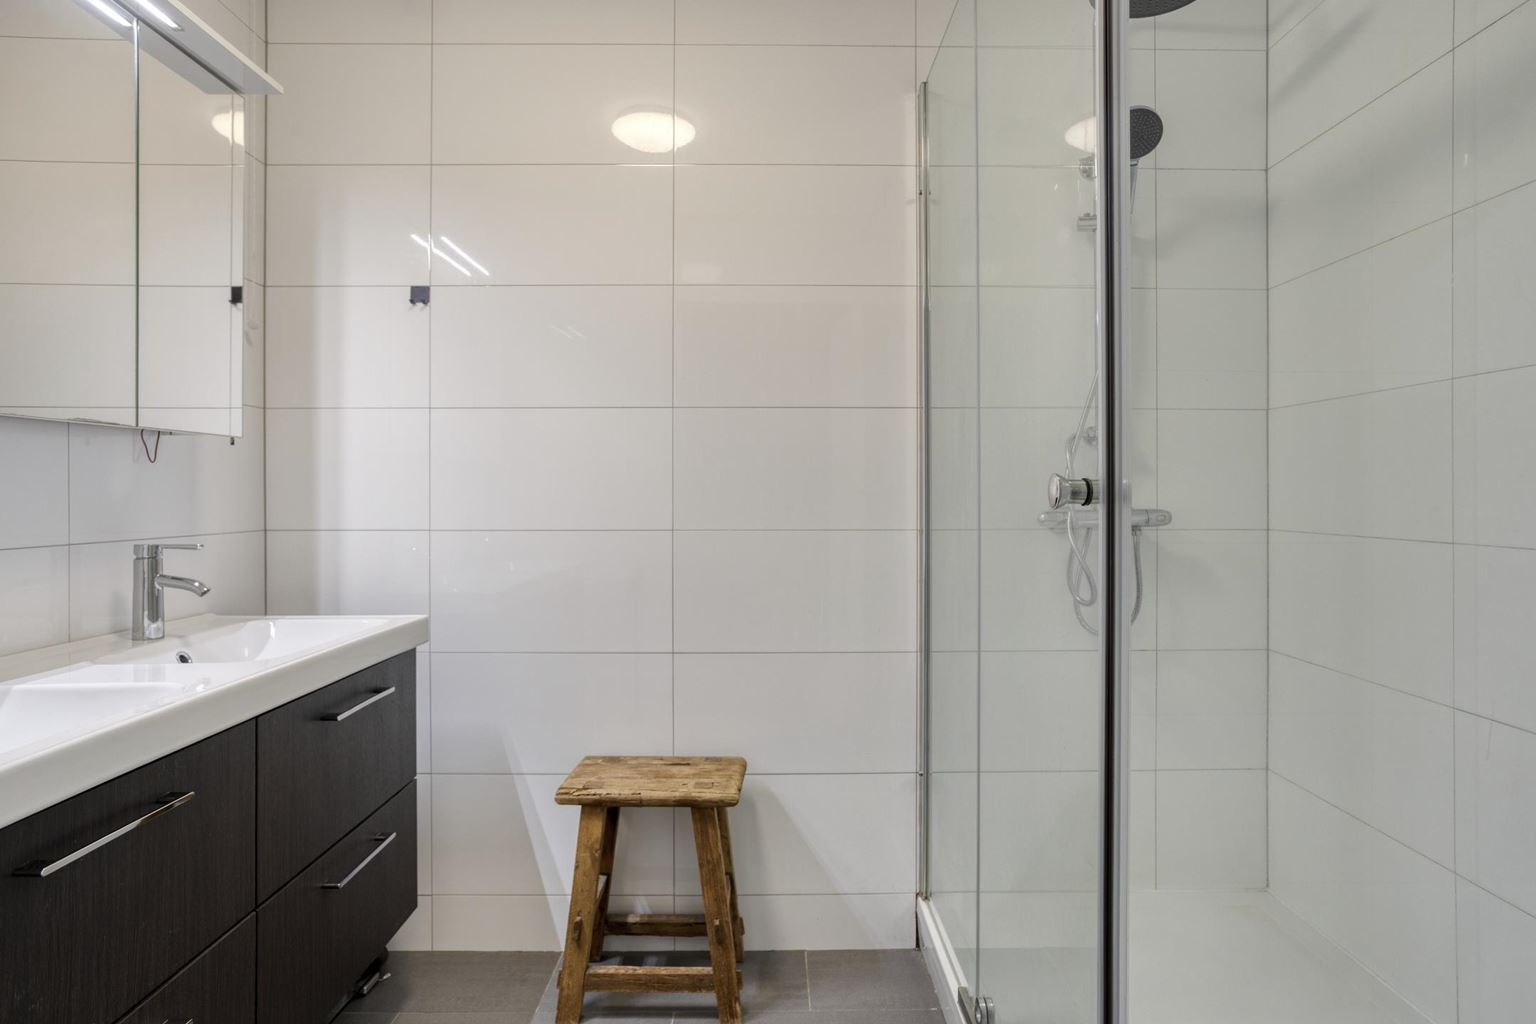
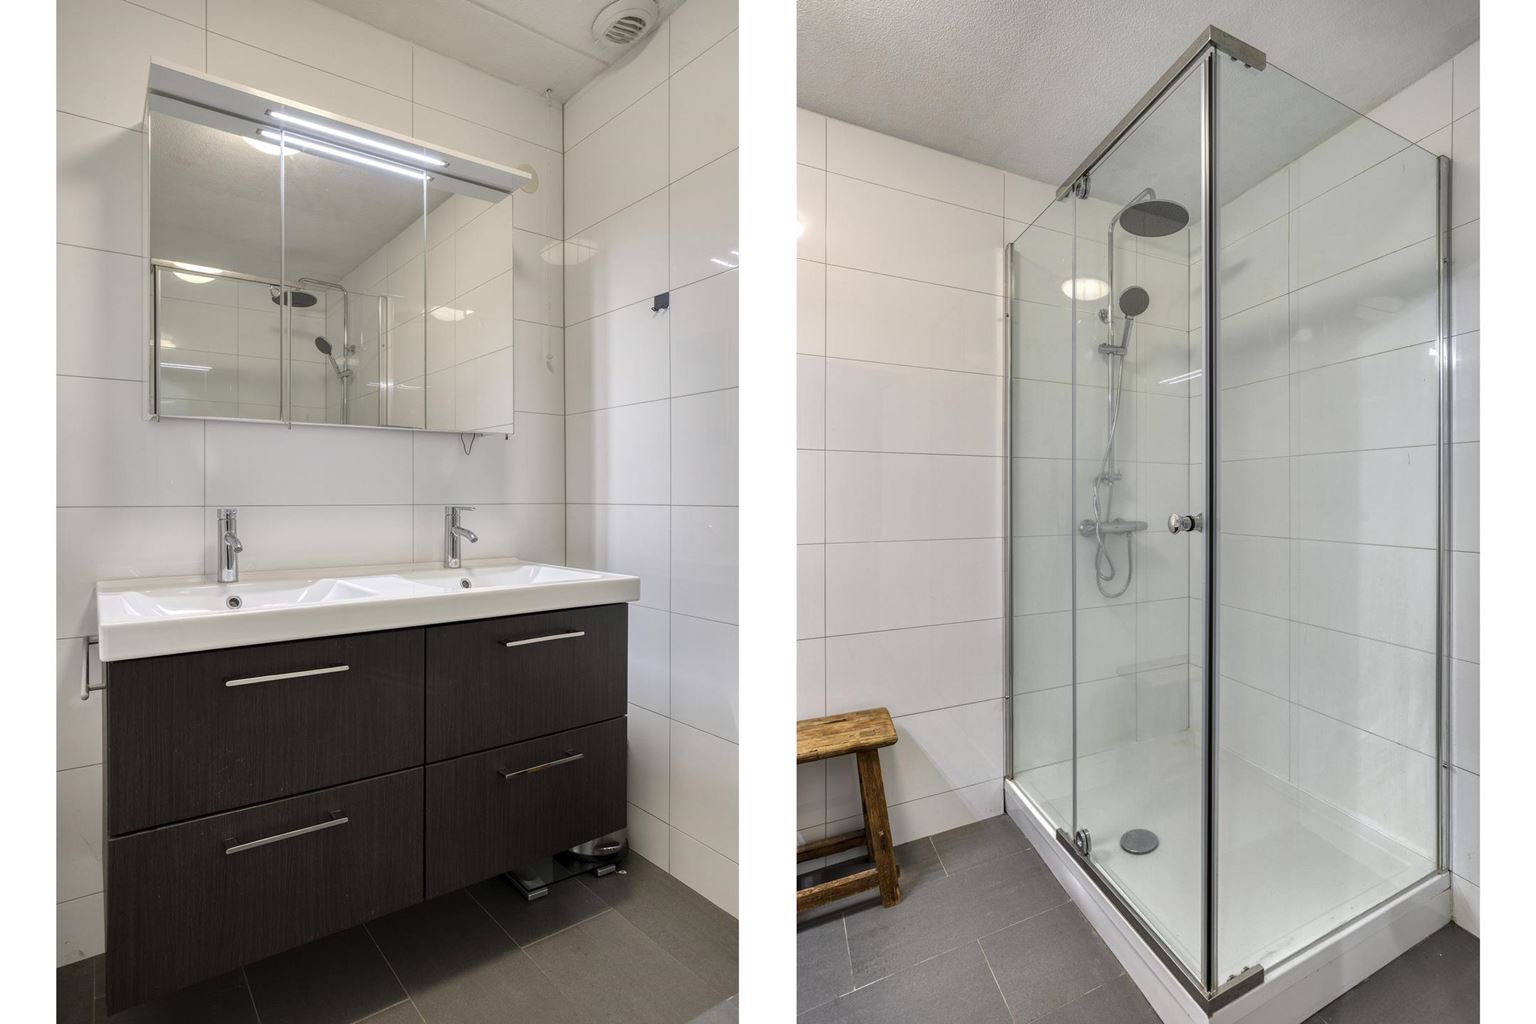
The bathroom (4m²) has a modern finish and is fully tiled. It features a double washbasin and a spacious shower. The toilet is located in a separate toilet room, accessible from the hallway. This room is also neatly finished and equipped with a wall-hung toilet and a small washbasin.
Exterior:
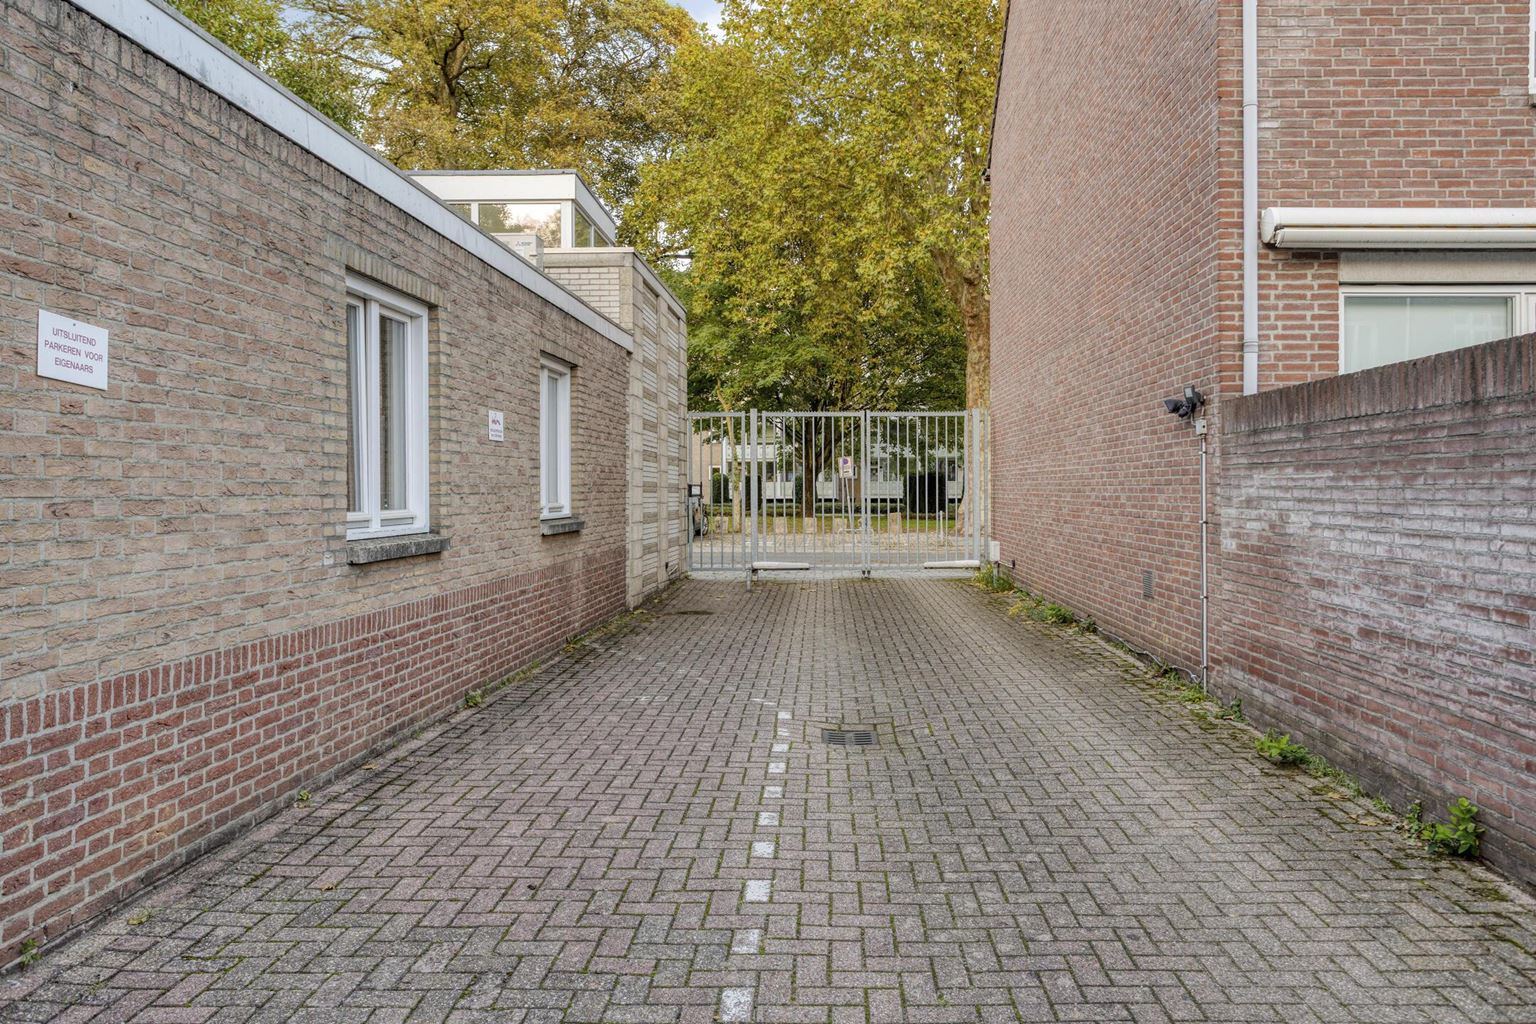
The partially covered private garden/terrace (approximately 27m² in total) faces northeast. The apartment also benefits from a designated private parking space in the secured parking area at the rear of the complex. This parking space provides sufficient room for one car. The parking area is accessible through a secured gate, which can be reached via Sint Servaasbolwerk.
Additional information:
-
Attractive, move-in-ready apartment with garden, 2 bedrooms and private parking space;
-
Situated on the ground floor of the small-scale apartment complex 'Residence Le Duc';
-
Living area of approximately 88m²;
-
New PVC floor in the living room, installed in 2024;
-
Air conditioning in the living room, installed in 2026;
-
Modern kitchen renovated in 2025;
-
Stylish room divider between the seating and dining areas, featuring an integrated electric fireplace with heating function (2024);
-
Central heating boiler (brand: Intergas Kompakt HRE 28/24 A, privately owned, year of manufacture 2019);
-
Energy label B, valid until 28-10-2036;
-
Equipped with roof, cavity wall and floor insulation;
-
Throughout the apartment, the walls have a smooth plaster finish and the ceilings have a sprayed finish;
-
Fully equipped with hardwood window frames and double glazing;
-
Partially fitted with roller shutters;
-
The complex has a lift, providing everyone with access to the basement;
-
Homeowners' Association (VvE) contribution: €352.72 per month (including water consumption, reserve fund contributions, building insurance and building maintenance, excluding gas and electricity);
-
Excellent location close to amenities, restaurants and cafés, the city centre, main roads, city park, nature reserves and public transport;
-
All dimensions stated are indicative and may differ from the actual measurements.
General information:
This beautiful apartment is situated in a unique location on the edge of Maastricht city centre. The attractive 'Hoge Fronten' nature reserve is located in the immediate vicinity of the property, while the City Park is also within walking distance. Various amenities, including shops, public transport, restaurants and cafés and places of interest, are all nearby. By car, you can reach the Noorderbrug bridge within a short time, providing convenient access to the A2 and A76 motorways. Numerous bus connections are available within a 2-minute walk. Parking is available directly outside the property with a parking permit or through paid parking. Accessibility by both private and public transport is excellent, particularly following the completion of the new Noorderbrug. In short, this property provides an excellent base for travelling to the A2 motorway, the city centre, Maastricht University Medical Centre (MUMC+) and the various faculties of Maastricht University.
To protect the interests of both the buyer and the seller, it is expressly stated that a purchase agreement relating to this property shall only be concluded once both the buyer and seller have signed the purchase agreement (the "written form requirement"). The period stipulated for any agreed resolutory conditions (e.g. mortgage financing) is generally 4 to 6 weeks following the conclusion of the verbal agreement.
The security deposit/bank guarantee amounts to 10% of the purchase price. The buyer must deposit this amount with the relevant notary within two weeks after the resolutory conditions have expired.
The buyer is entitled at all times to arrange a structural survey at their own expense and/or consult other advisors in order to obtain a clear understanding of the property's state of maintenance.
The above information is provided without obligation and has been compiled by Pooters Makelaardij with due care. However, Pooters Makelaardij accepts no liability whatsoever for any incompleteness, inaccuracies or otherwise, nor for any consequences thereof. All surface areas and measurements are indicative.

Price details
| Asking price | : € 415.000,- k.k |
| Acceptance | : in consulation with |