Scharnerweg 93, Maastricht
|
Plot surface: 355 m2 |
|
Living space: 131 m2 |
|
Volume: 463 m3 |
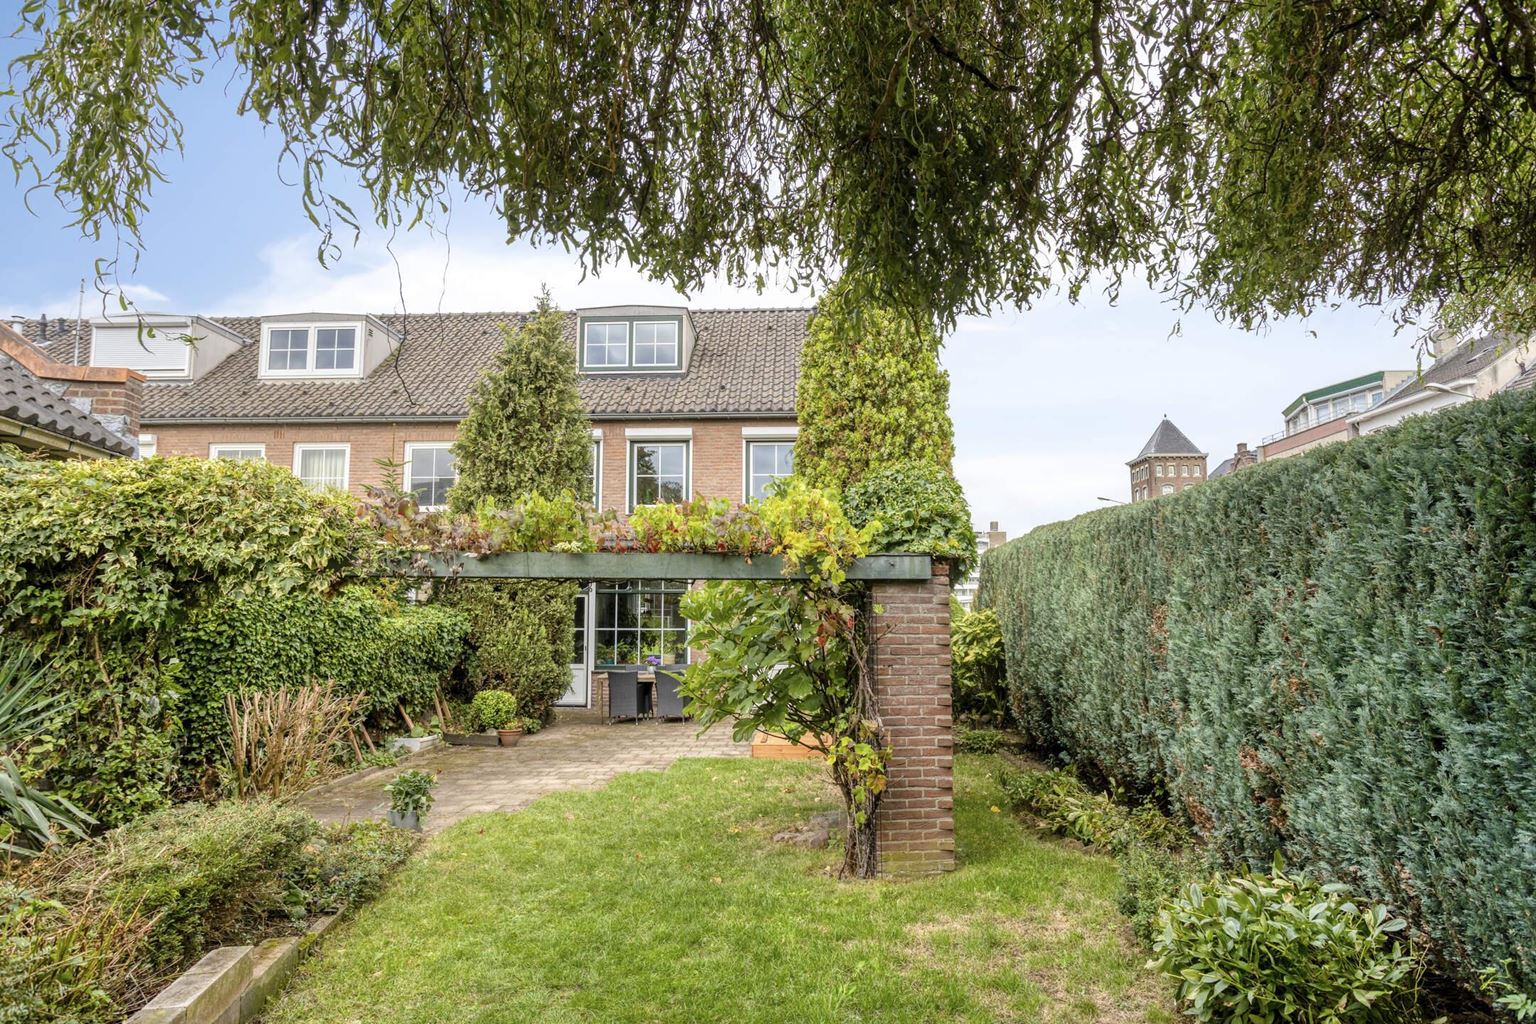
Located at Scharnerweg 93 in Maastricht, in the popular Scharn neighborhood, is this charming and distinctive home with a surprising amount of space. The home features no fewer than four bedrooms, a spacious living room with windows on both sides, an open kitchen, a bathroom renovated in 2025, ample storage space, and a spacious double garage. The backyard also offers plenty of privacy, greenery, and a lovely spot to enjoy the sun all day long.
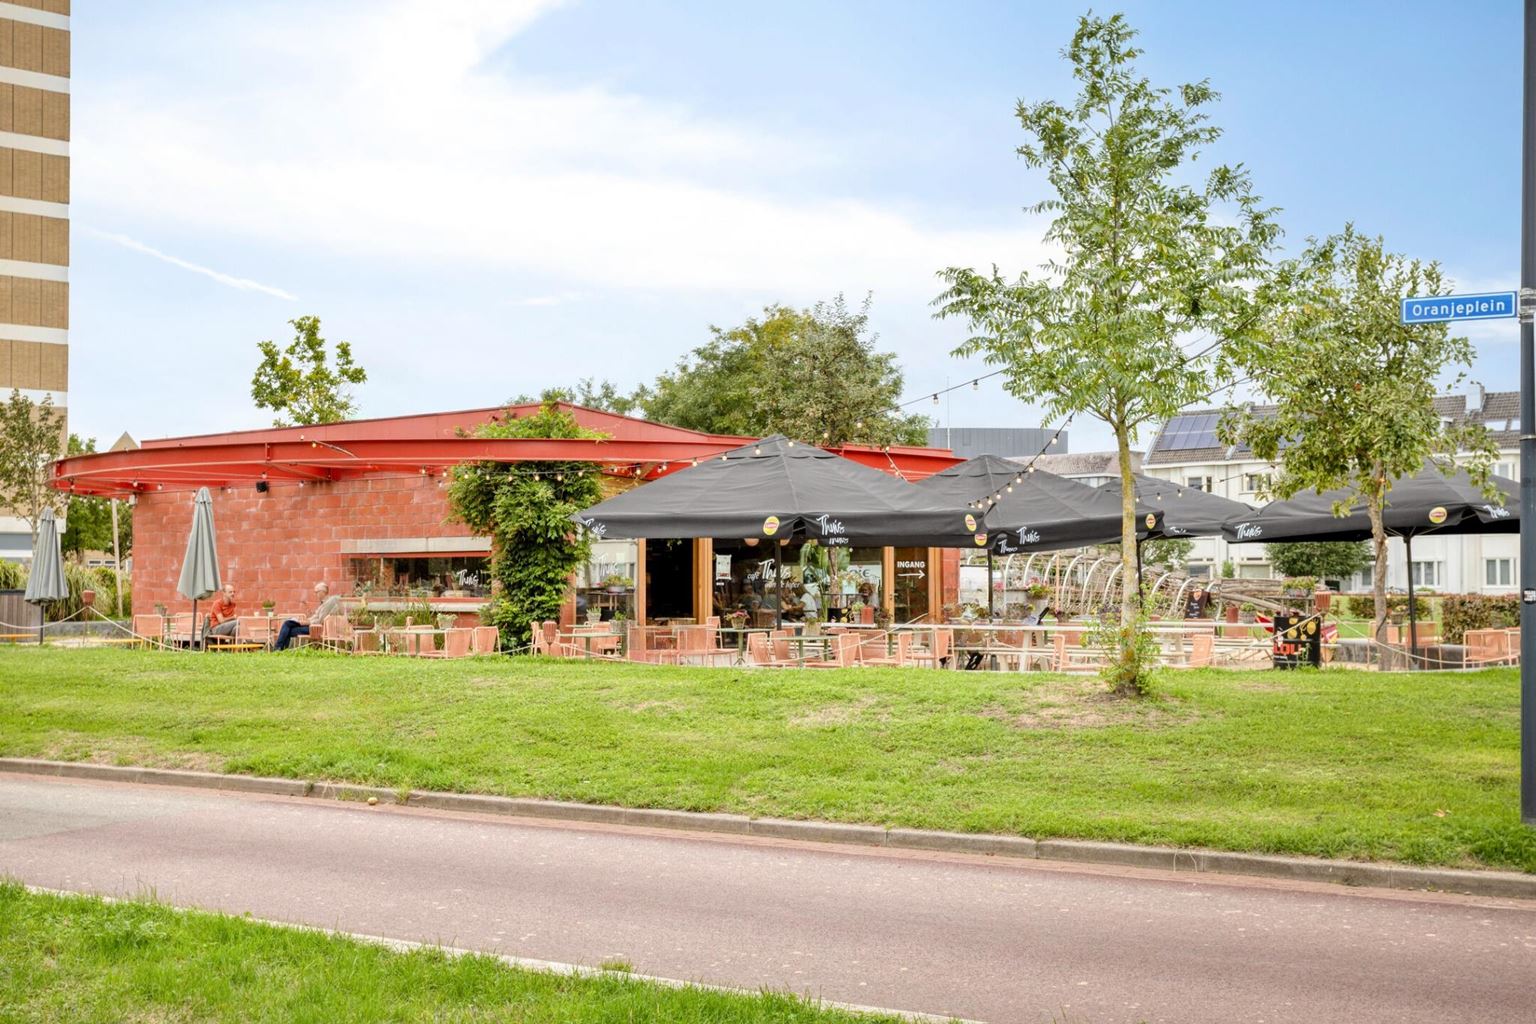
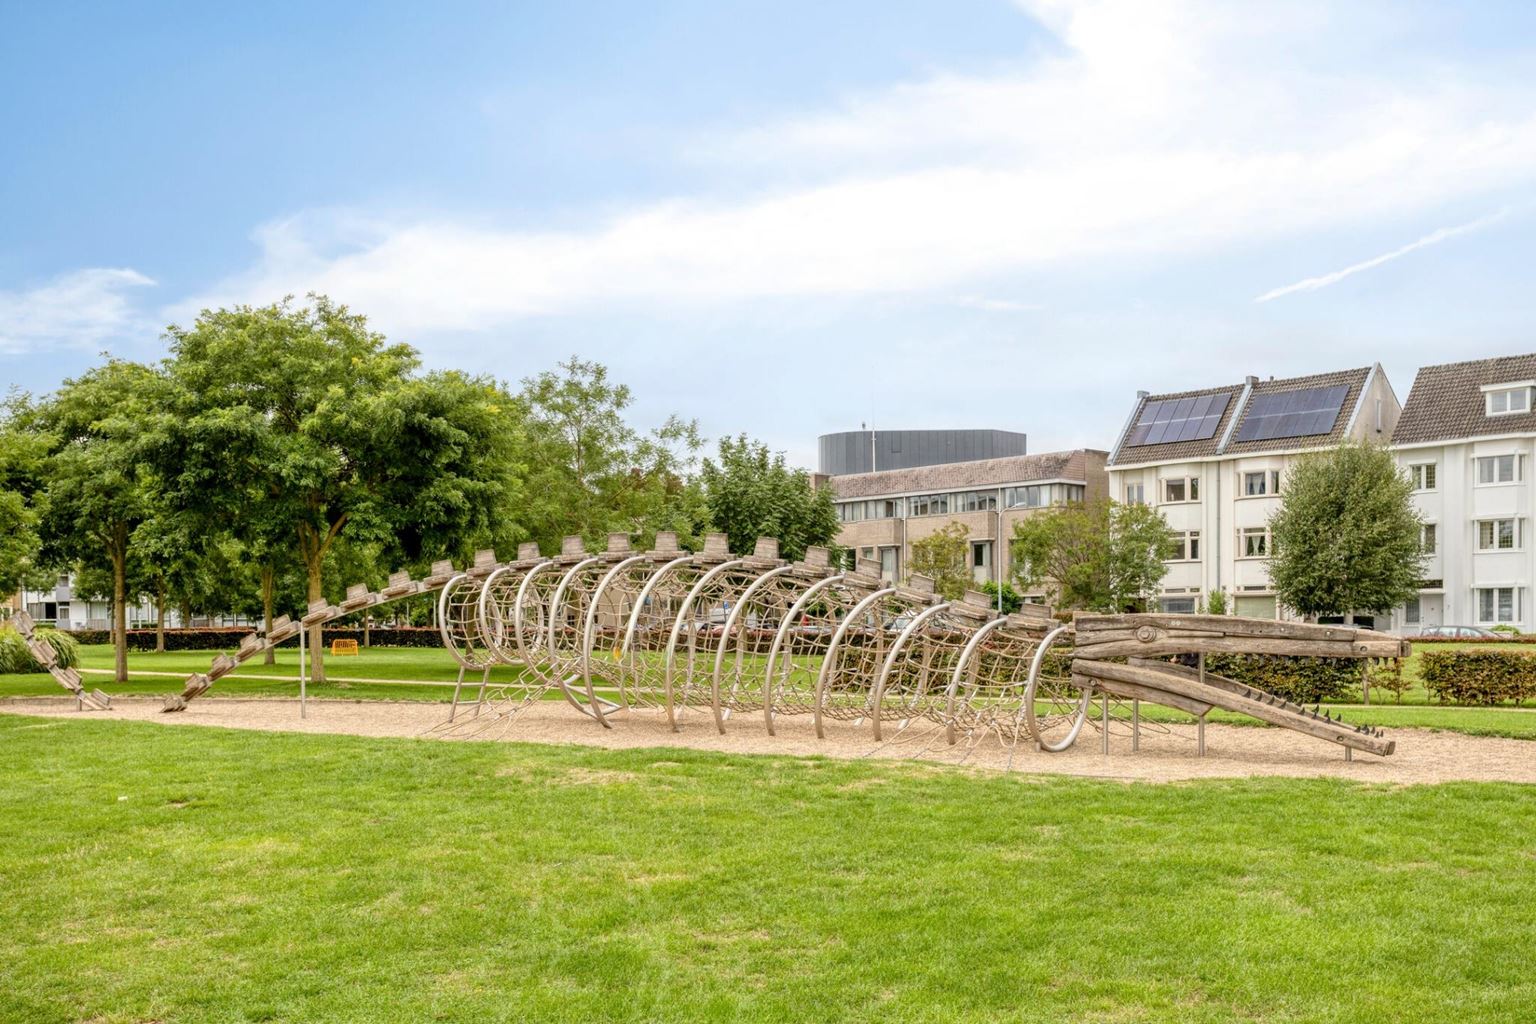
A particular highlight is the combination of the home's central location and the practical space it offers. Everyday amenities are just a short distance away, while the city center, Central Station, the Groene Loper, and major highways are also easily accessible. Scharn is known as a green and vibrant residential area with shops, schools, sports facilities, and a variety of dining options.
Read more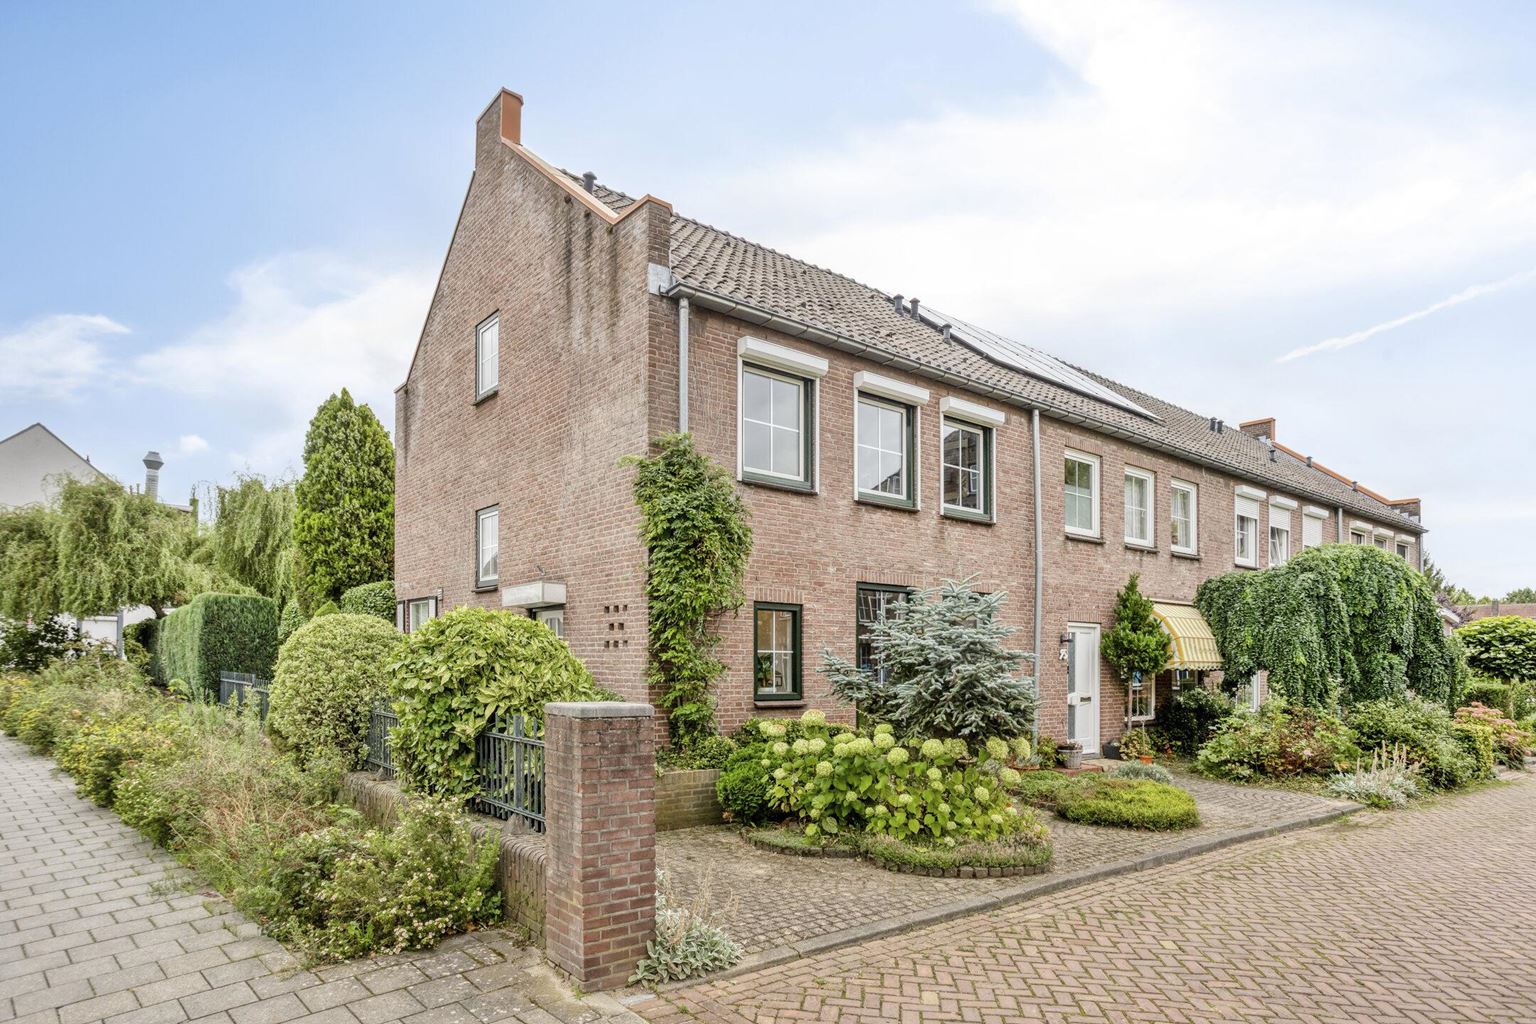
Features
| District | : | Scharn |
| Type | : | dwelling house |
| Type of construction | : | corner house |
| Living space | : | 131 m² |
| Plot surface | : | 355 m² |
| Volume | : | 463 mᶟ |
| Number of bedrooms | : | 4 bedroom(s) |
| Condition | : | good |
| Year of build | : | 1930 |
| Energy label | : | C |
Isolation and installations
| Type isolatie | : | wall insulation |
| Type of heating | : | private highefficiency boiler |
| Hot water installions | : | |
| C.V.-combi (hot water section) | : | Yes |
| Ventilation | : | naturally |
| Beglazing living room | : | HR++ |
| Beglazing bedroom | : | HR++ |
Dimensions and features
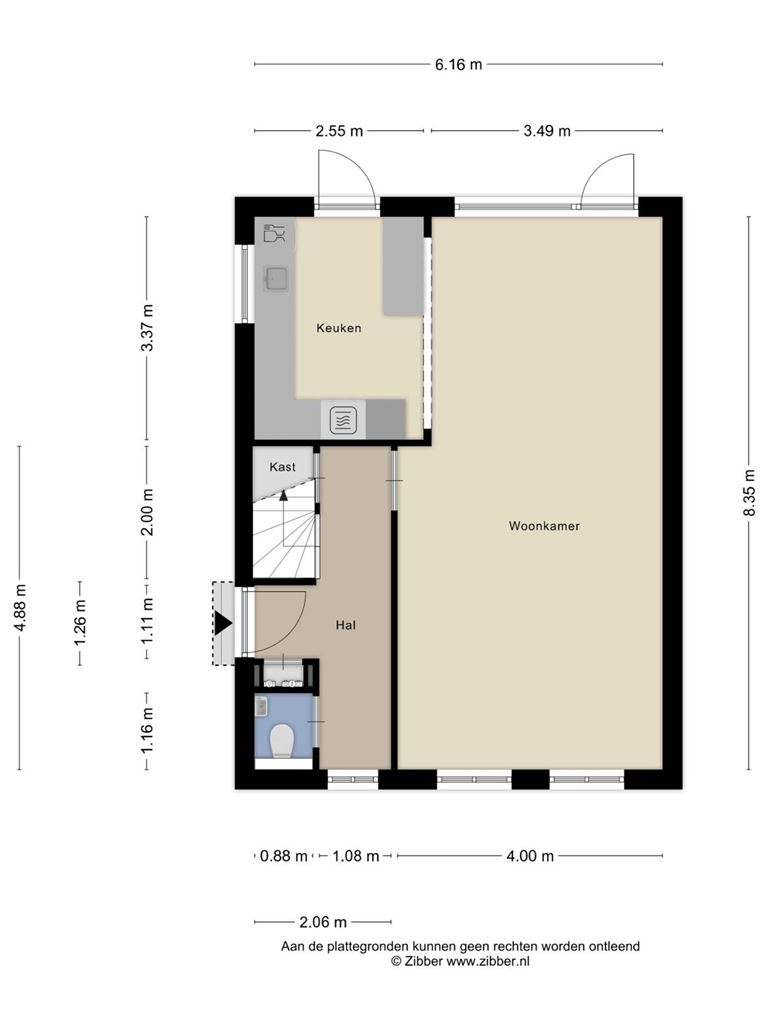
| Living room | : | 32 m² |
| Hall | : | 9 m² |
| Kitchen | : | 9 m² |
| Kitchen equipment | : | kitchen sink, 4 cooking plates, induction, oven, combination microwave, tall refrigerator, freezer, dishwasher, kitchen hood |
| Bathroom | : | 6 m² |
| Bathroom facilities | : | bath, toilet, sink, walk-in shower |
| Toilet | : | 1 m² |
| Toilet facilities | : | toilet, washbasin |
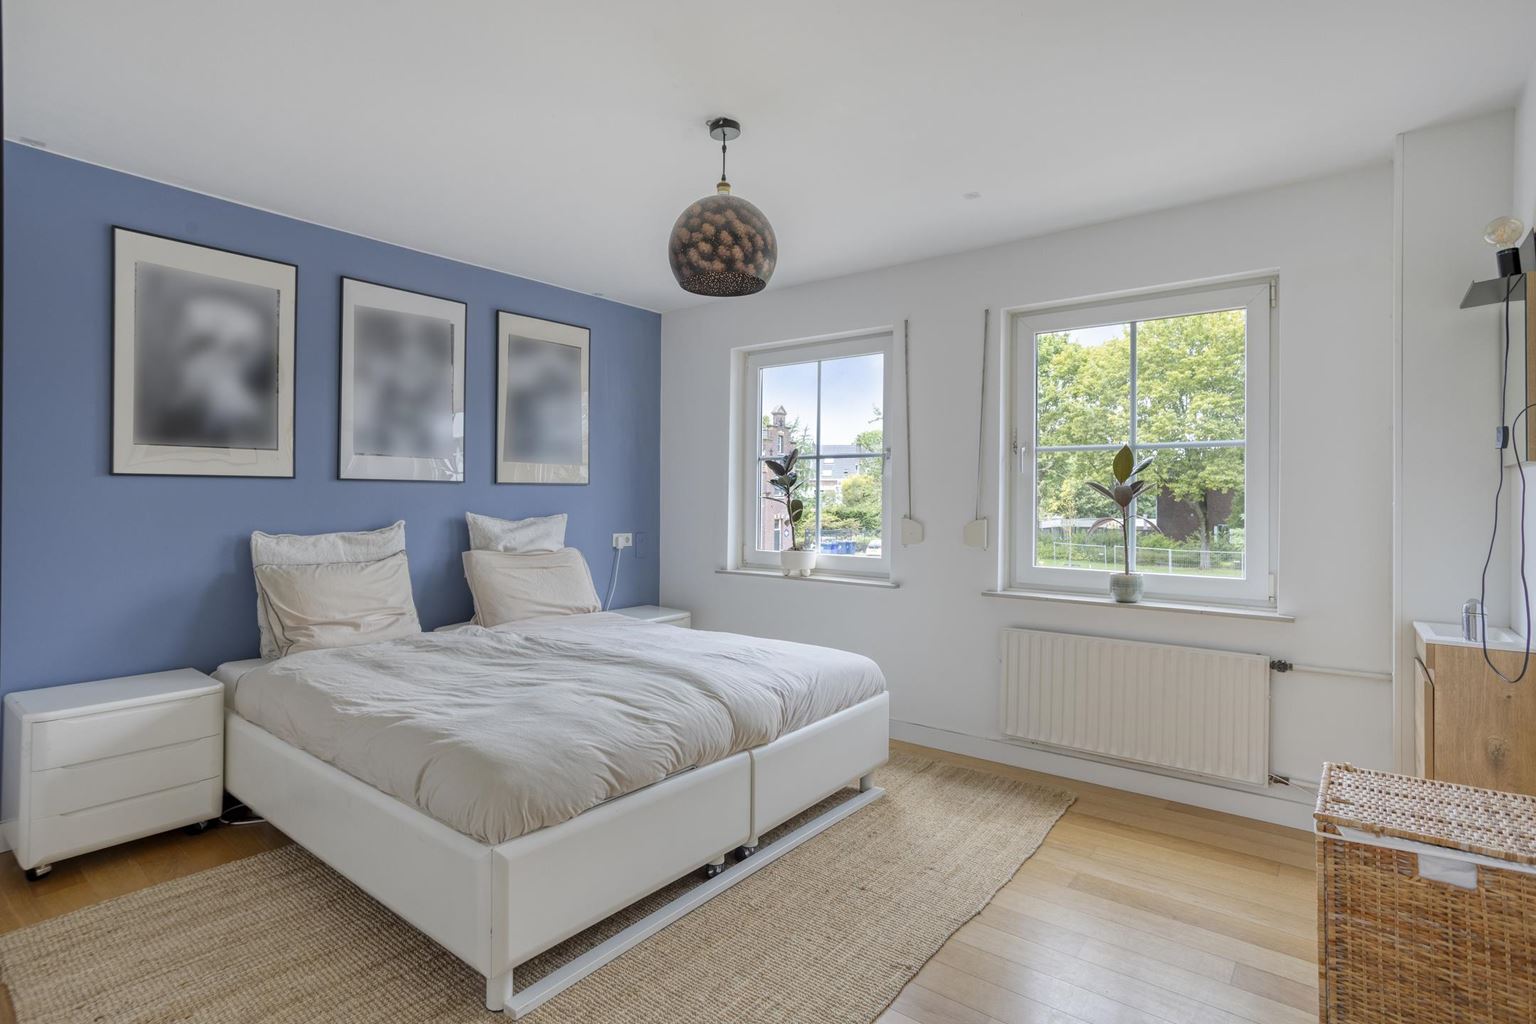
| Bedroom 1 | : | 14 m² |
| Bedroom 2 | : | 9 m² |
| Bedroom 3 | : | 12 m² |
| Bedroom 4 | : | 15 m² |
| StoreRoom | : | 13 m² |
| Garage | : | Yes |
| Garage type | : | double |
| Garage | : | 25 m² |
| Parking | : | permit possible, payed parking, garage |
| Outside space | : | garden and terrace |
| PrivateBicycleShed | : | Yes |
Description
Located at Scharnerweg 93 in Maastricht, in the popular residential neighbourhood of Scharn, this charming and characterful home offers a surprising amount of space. The property features no fewer than four bedrooms, a spacious through-living room, an open-plan kitchen, a bathroom renovated in 2025, several storage areas and a generous double garage. The rear garden also offers plenty of privacy, greenery and a wonderful place to enjoy the sunshine throughout the day.
A particular advantage of this property is the combination of its central location and the practical living space it offers. Everyday amenities are just a short distance away, while the city centre, Central Station, the Groene Loper and major roads are all easily accessible. Scharn is known as a green and vibrant residential neighbourhood with shops, schools, sports facilities and a variety of restaurants and cafés.
Layout:
Ground floor:
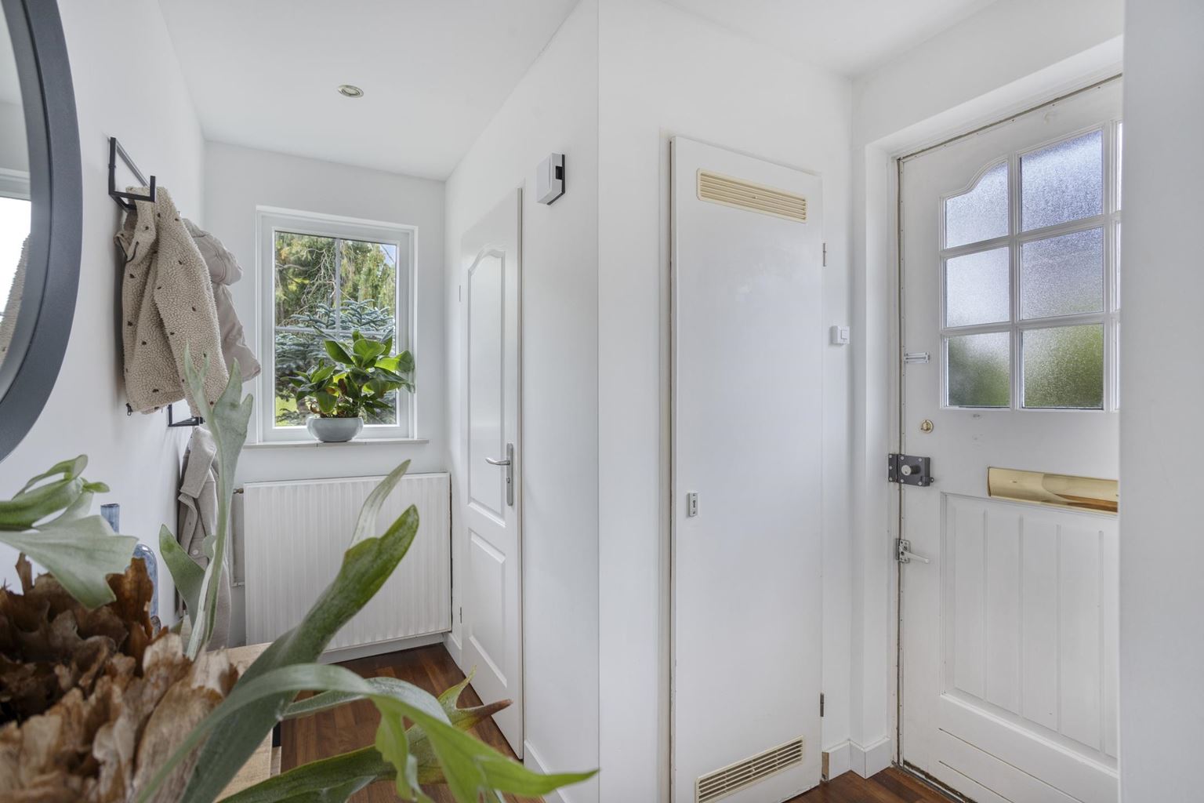
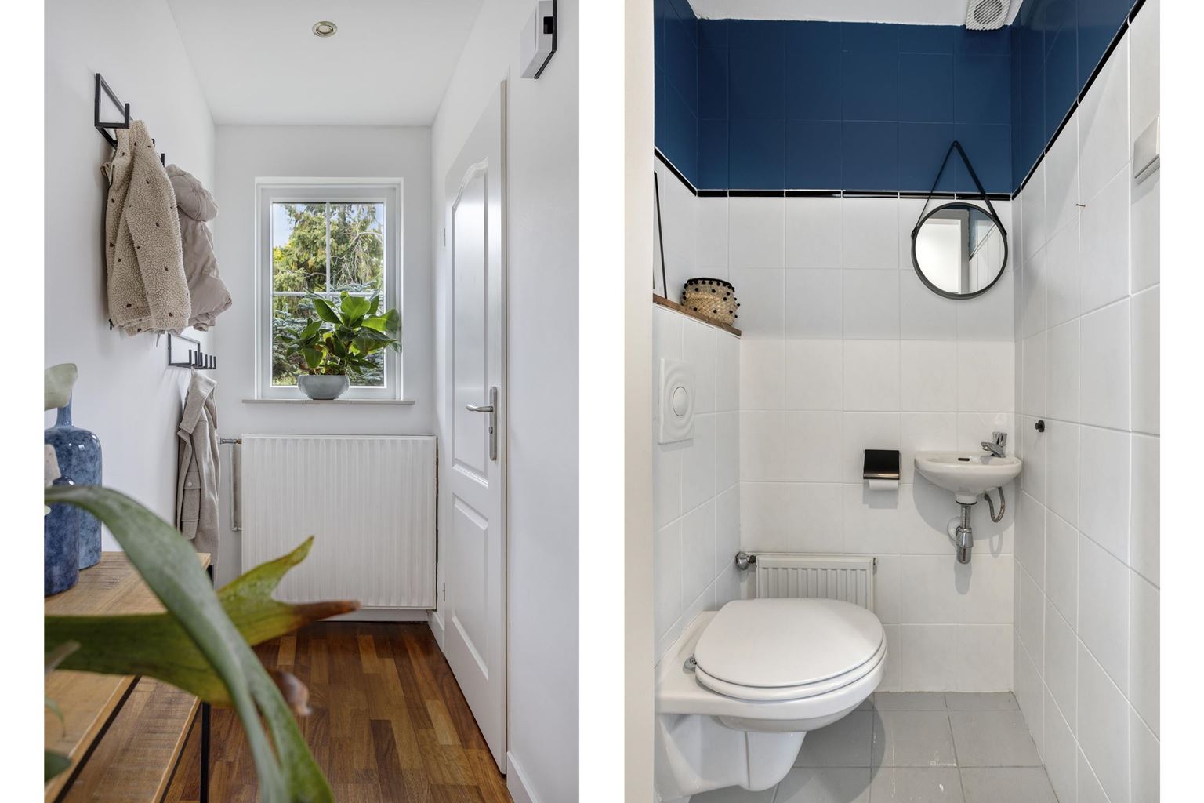
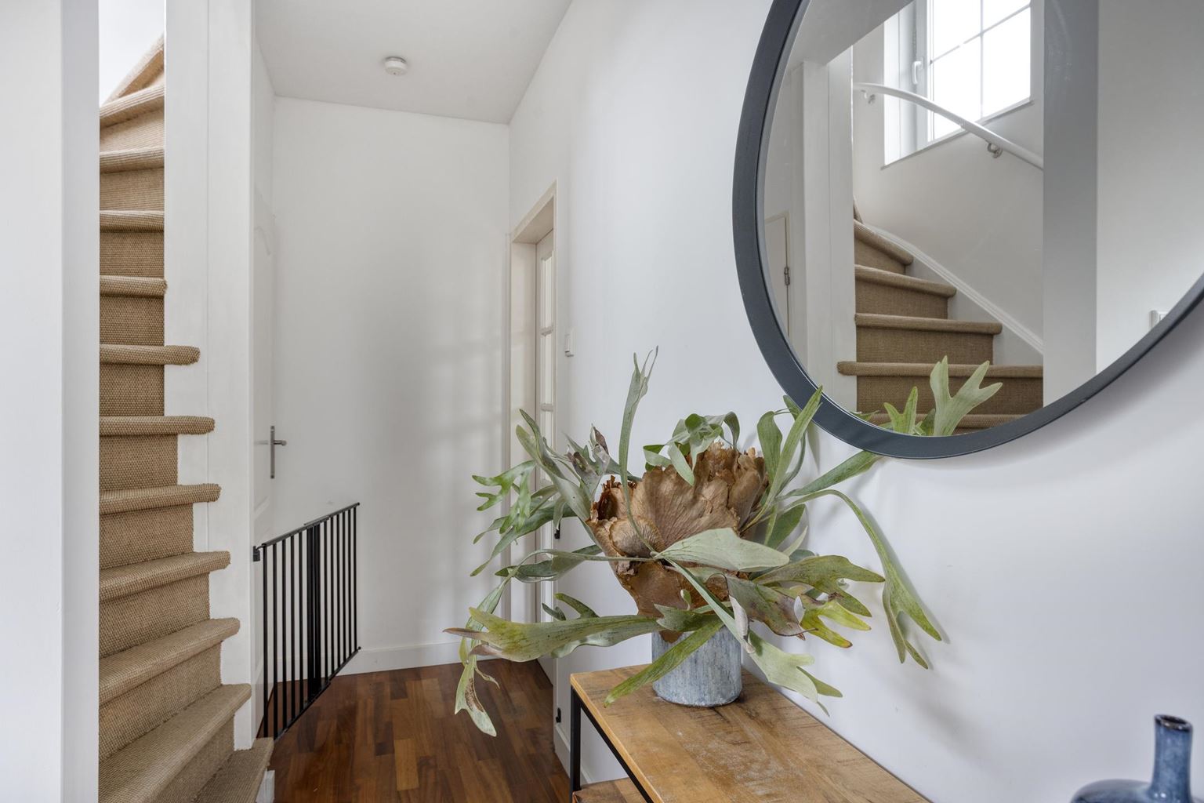
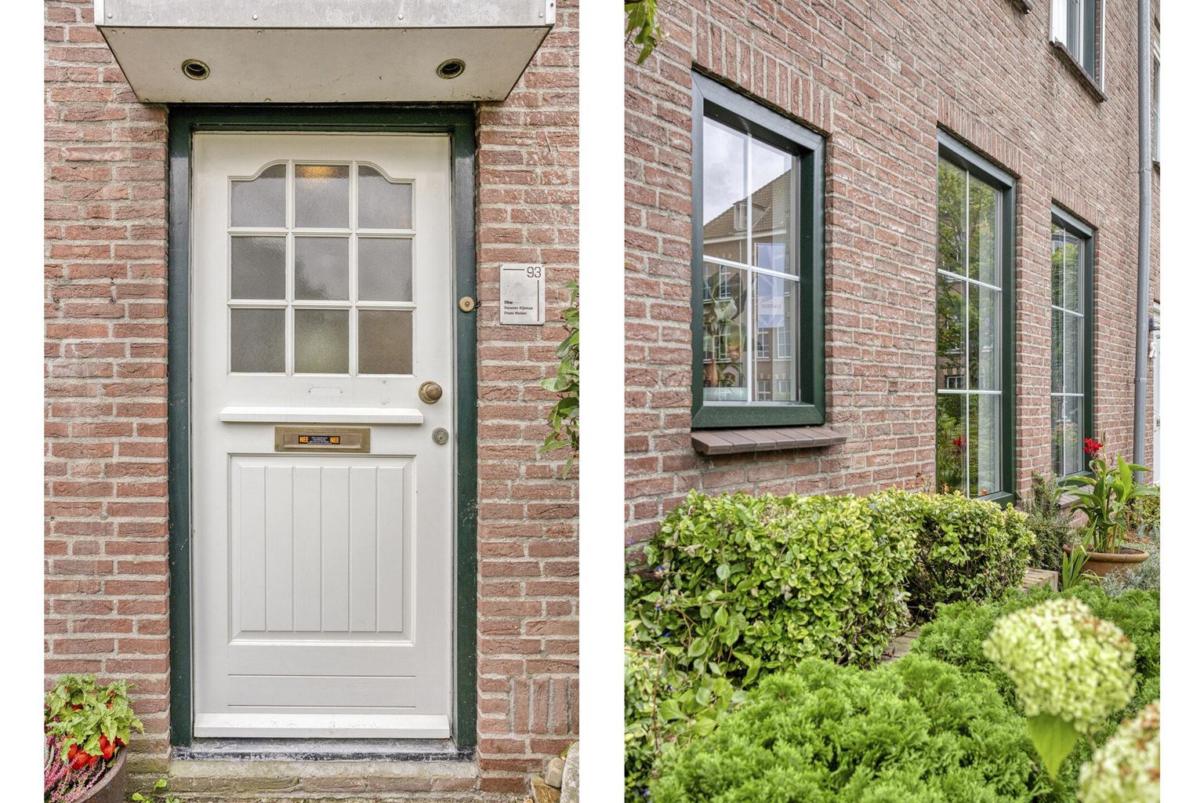
The entrance to this charming home is accessed via the front garden. The hallway benefits from natural daylight, creating a pleasant and bright entrance. From the hallway, you can access the toilet, the under-stairs cupboard and the staircase leading to the first floor. The toilet is fitted with a wall-mounted toilet and a small washbasin. The practical under-stairs cupboard provides additional storage space.
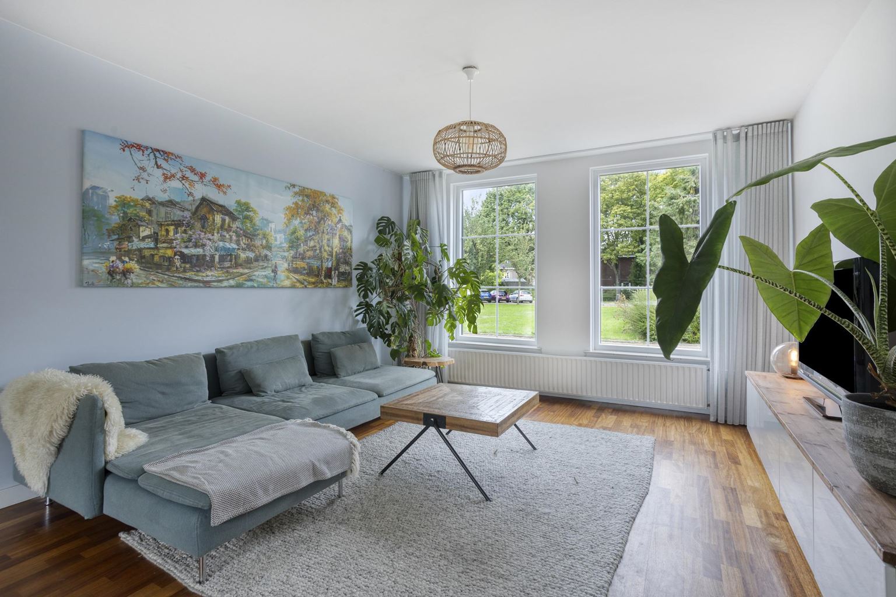
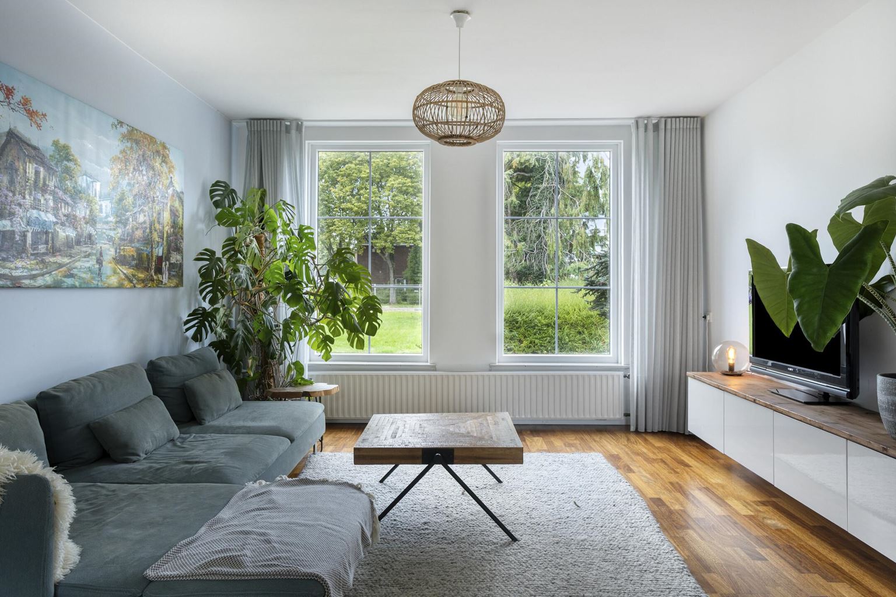
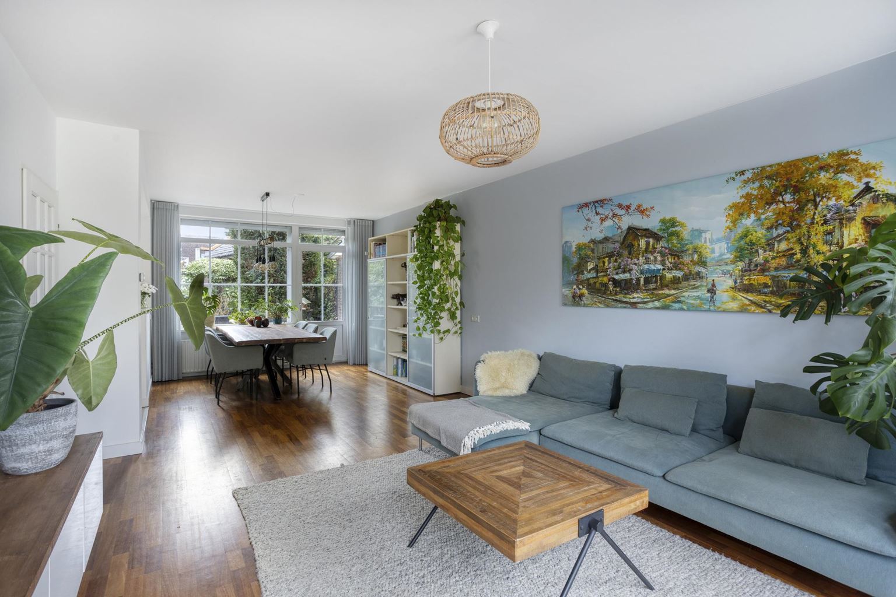
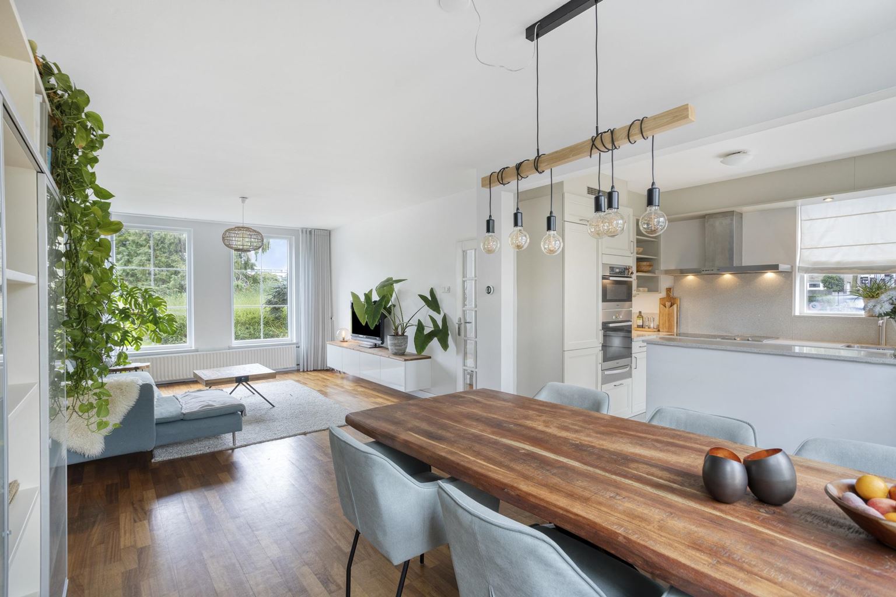
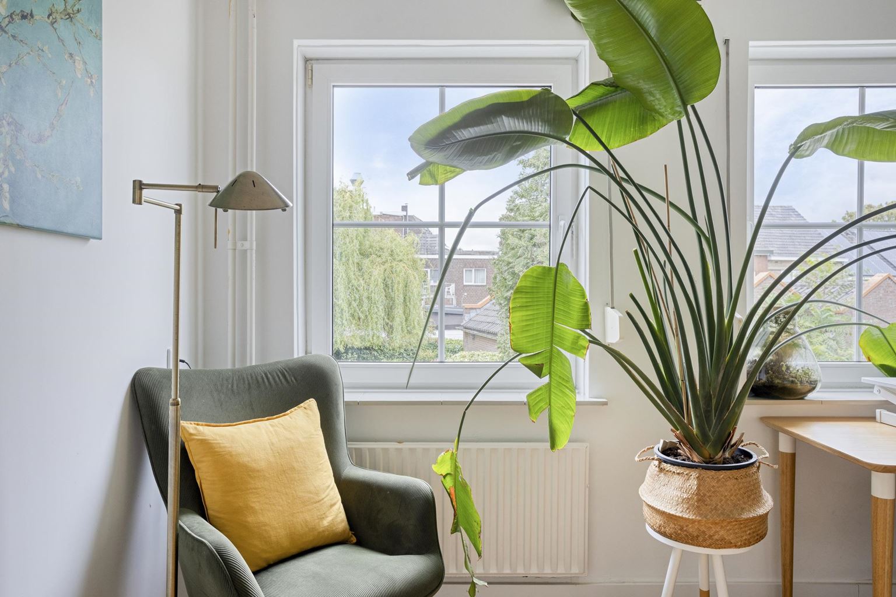
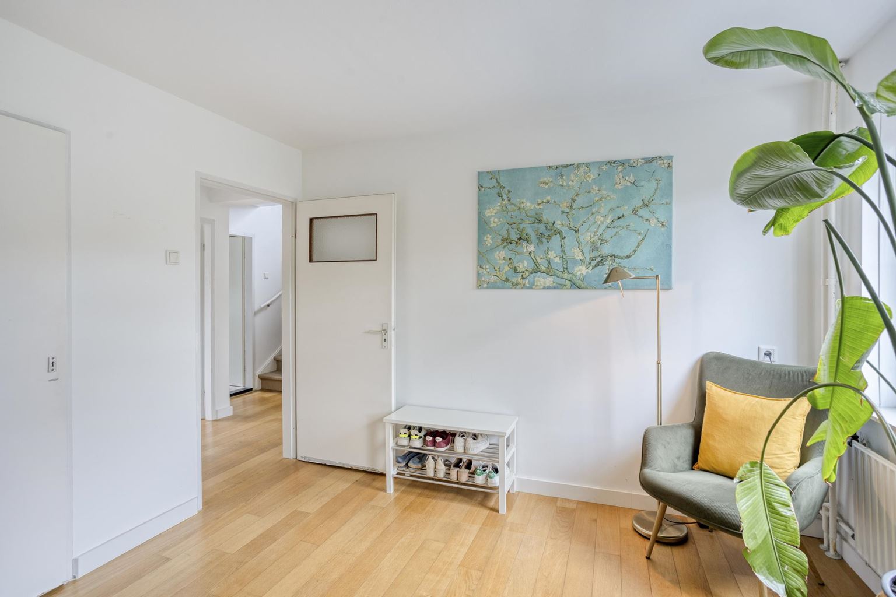
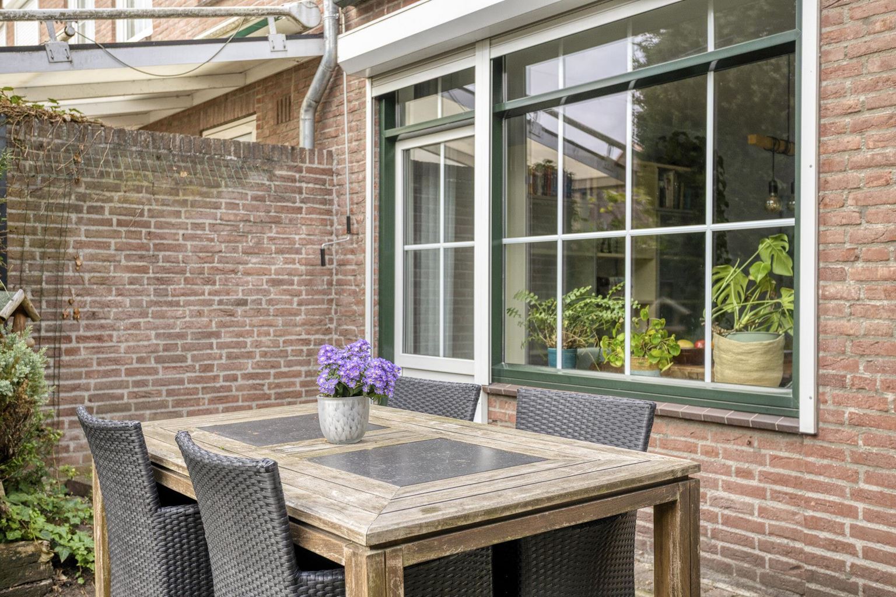
From the hallway, you enter the spacious through-living room (32m²). Thanks to the large windows at both the front and rear, this living space enjoys plenty of natural light. The living room features an attractive parquet floor and uPVC window frames with HR++ double glazing. Roller shutters are fitted at the rear.
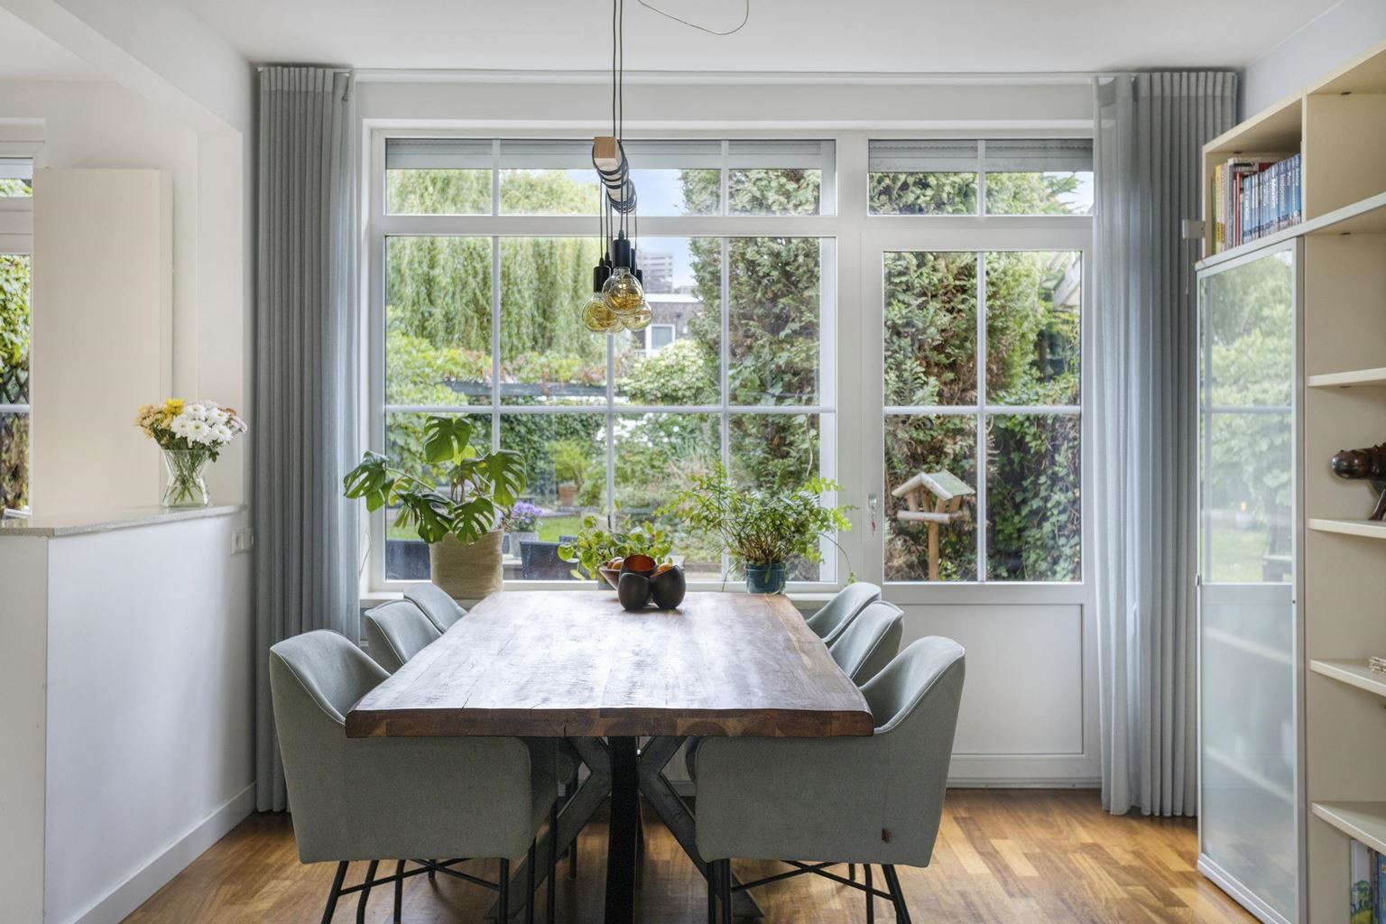
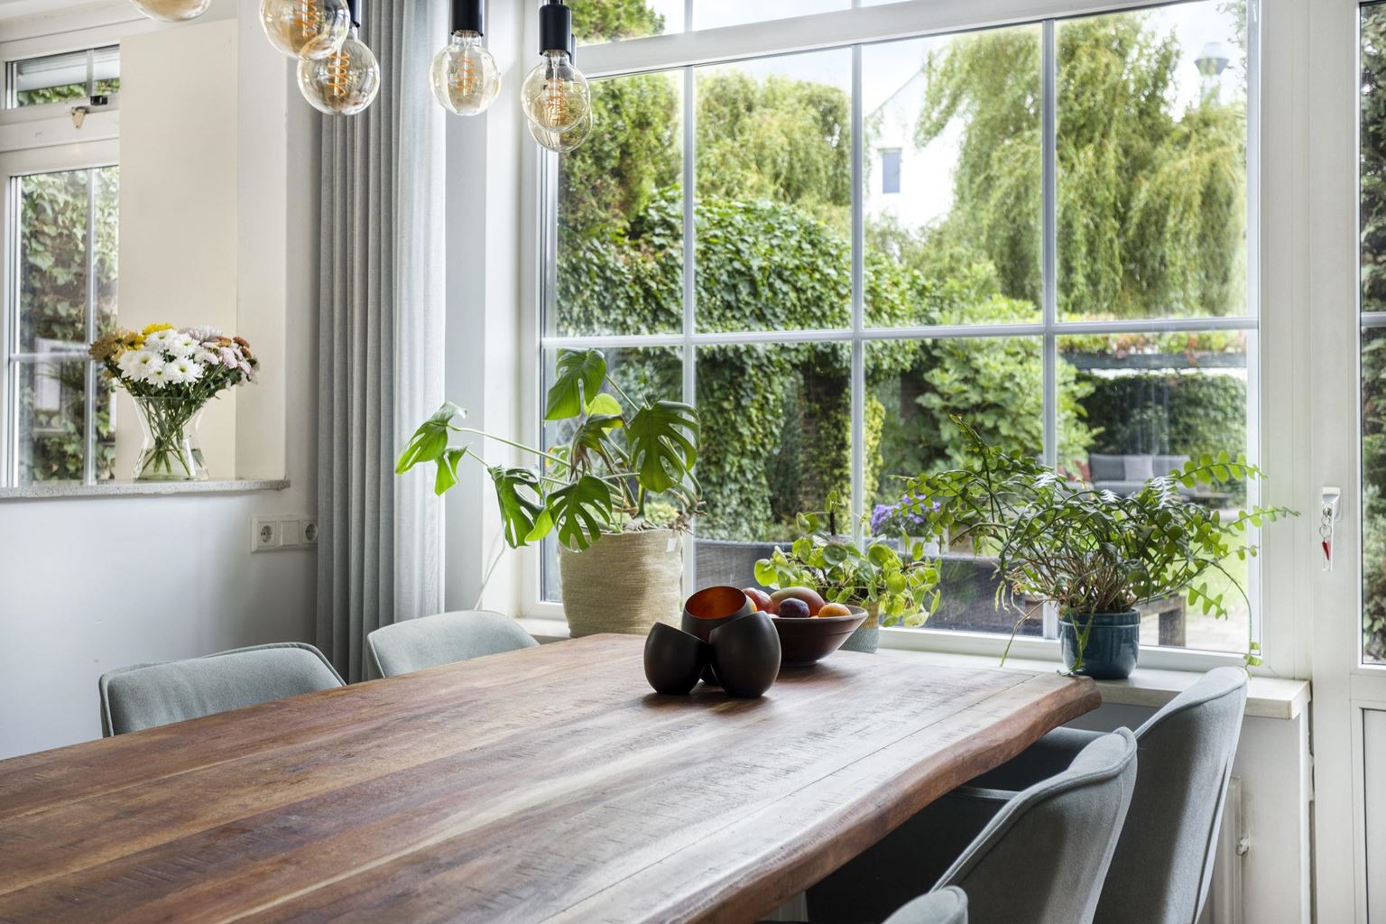
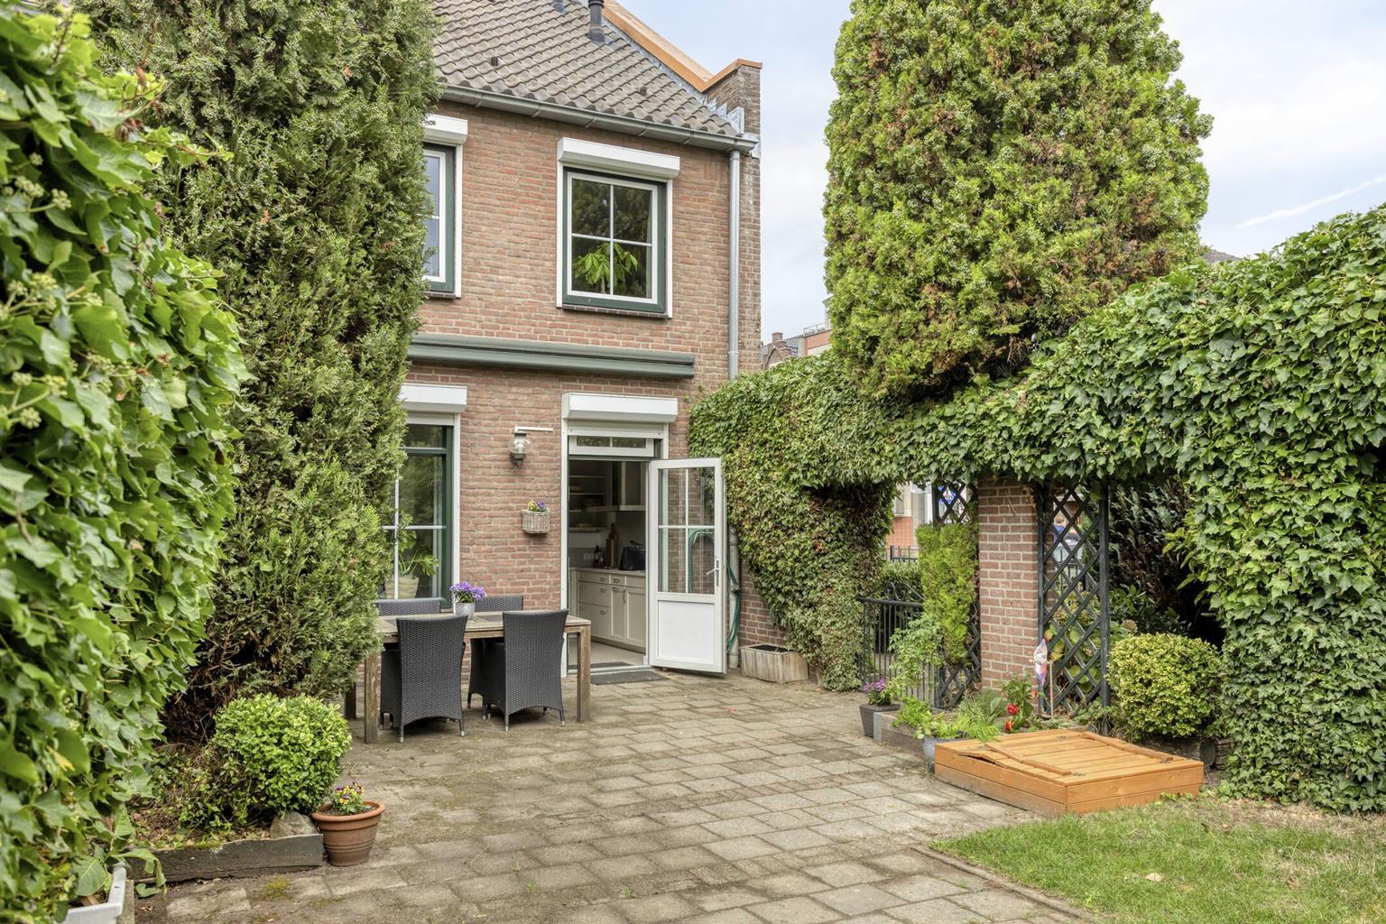
The living room has a direct connection to the garden, creating a natural transition between indoor and outdoor living. There is ample space for a comfortable seating area and a generous dining area.
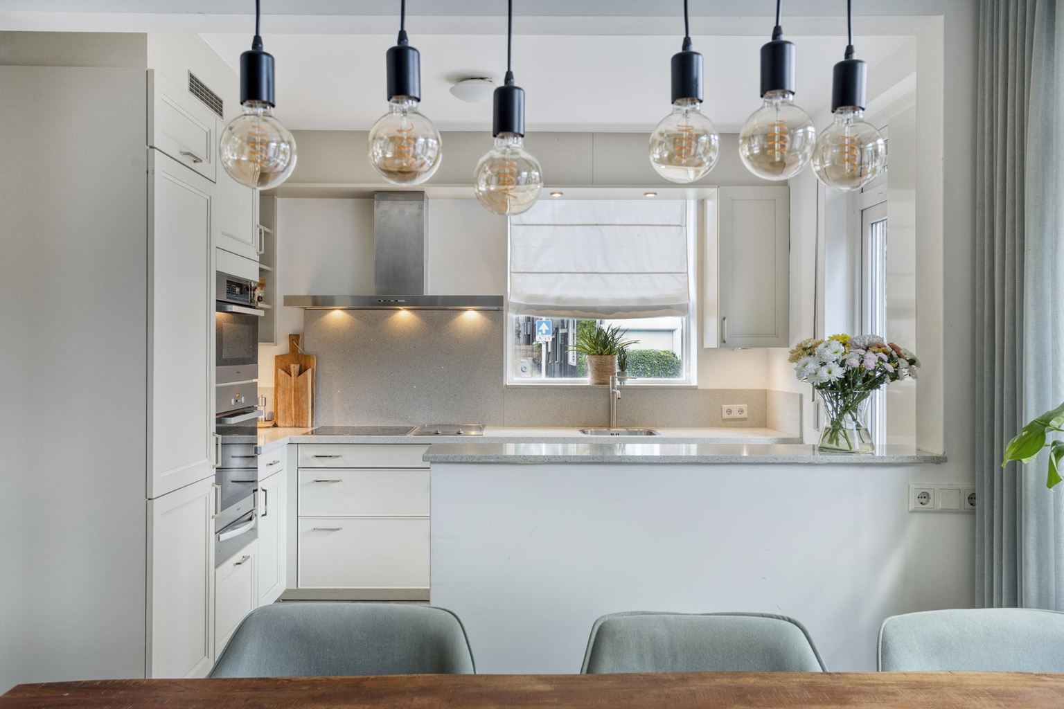
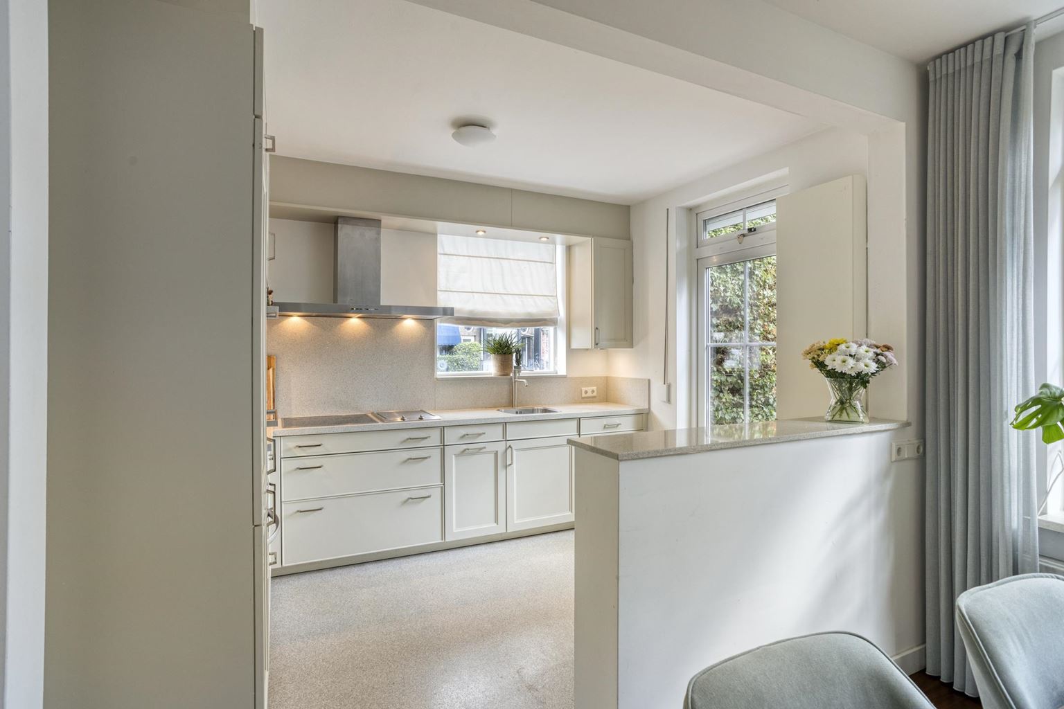
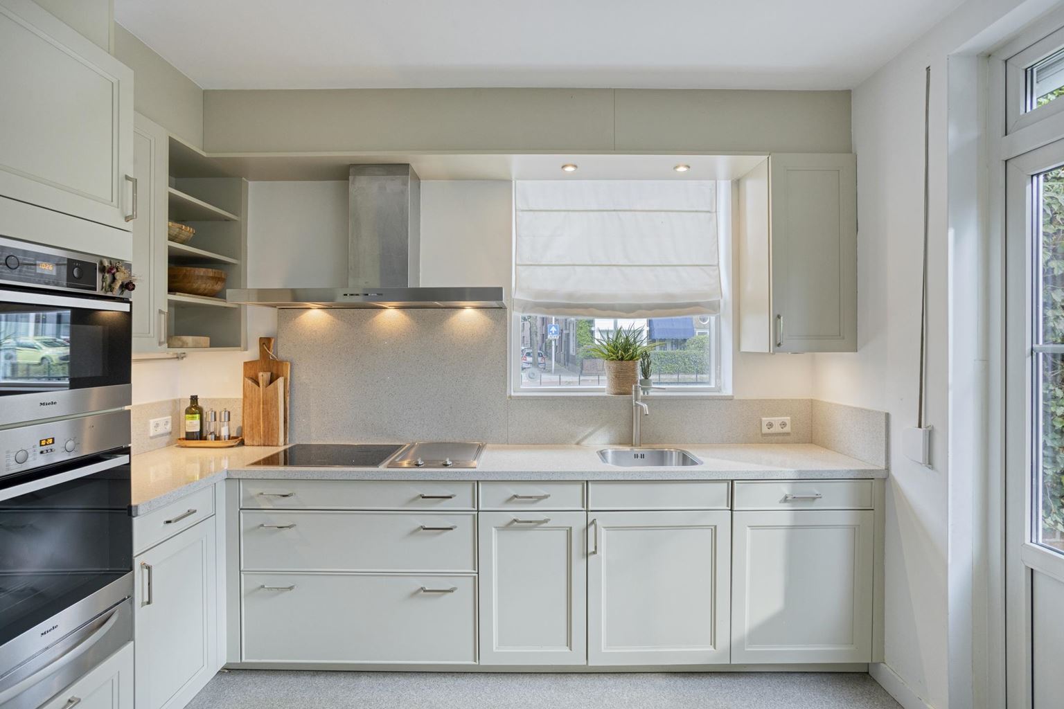
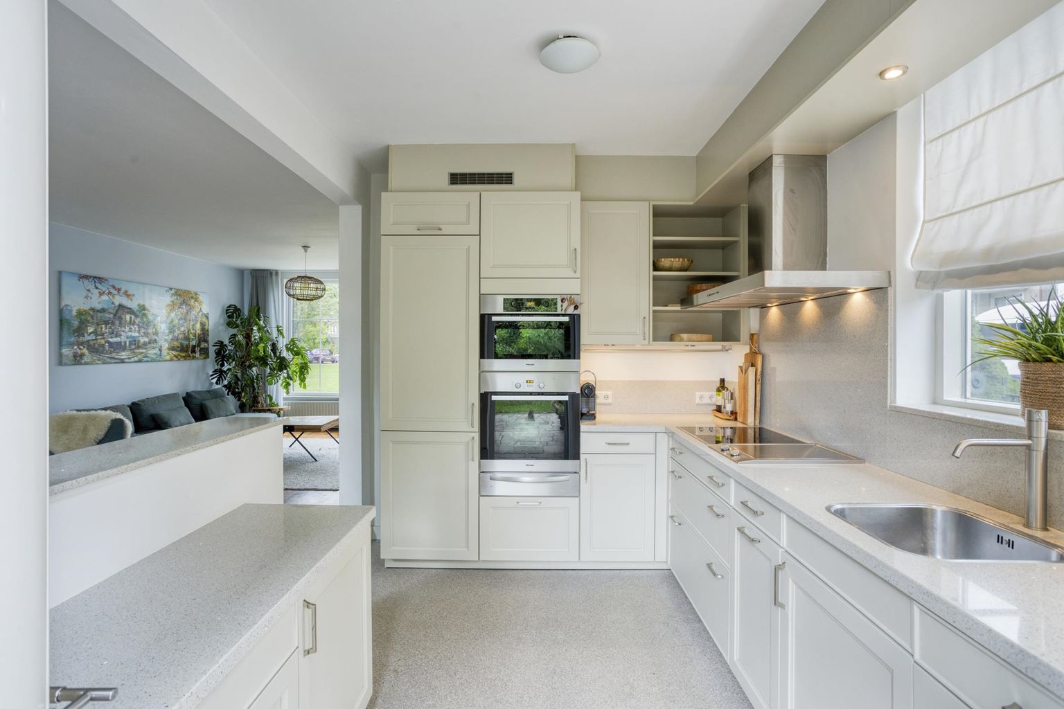
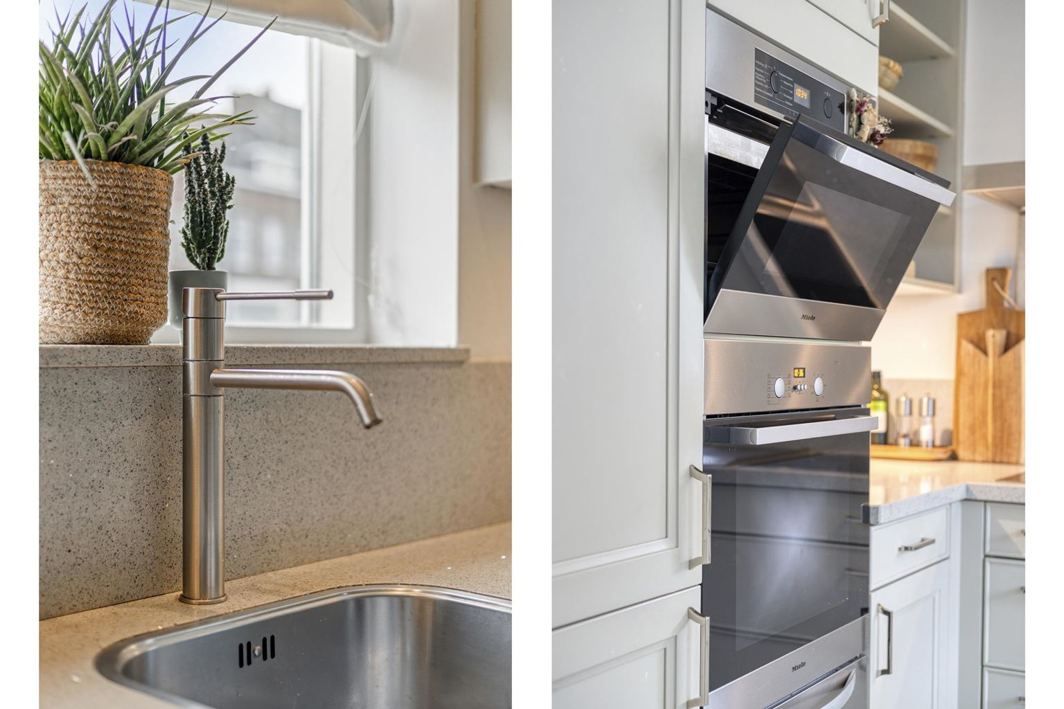
At the rear of the property is the open-plan kitchen (9m²), arranged in a corner layout. The kitchen features a composite worktop and is equipped with an extensive range of appliances. These include a teppanyaki/griddle plate, warming tray, refrigerator, freezer, combination microwave oven, separate oven, four-zone induction hob with extractor hood and dishwasher. Most of the appliances are by Miele, with the exception of the dishwasher. A French door provides direct access from the kitchen to the rear garden.
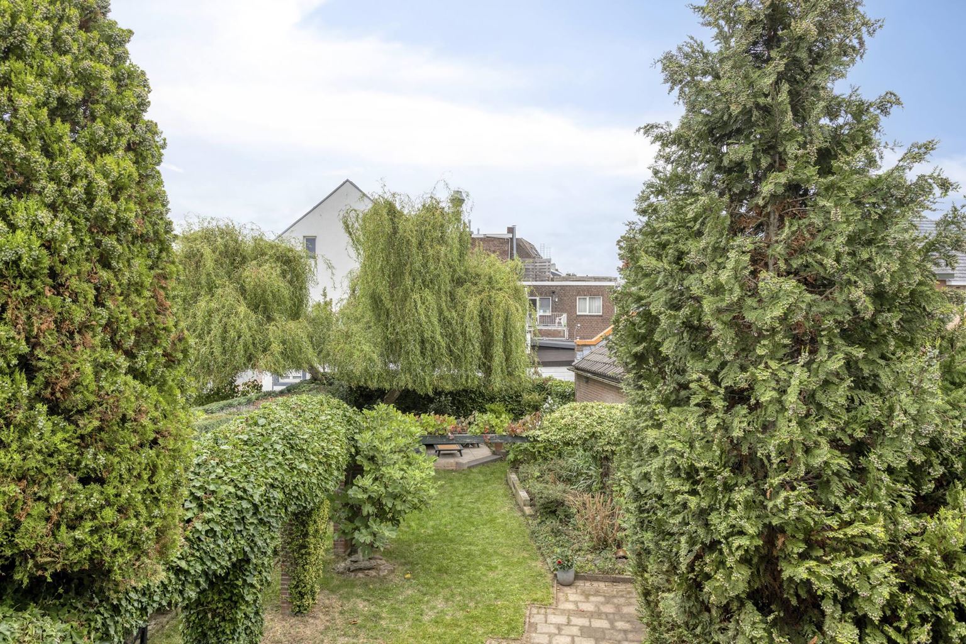
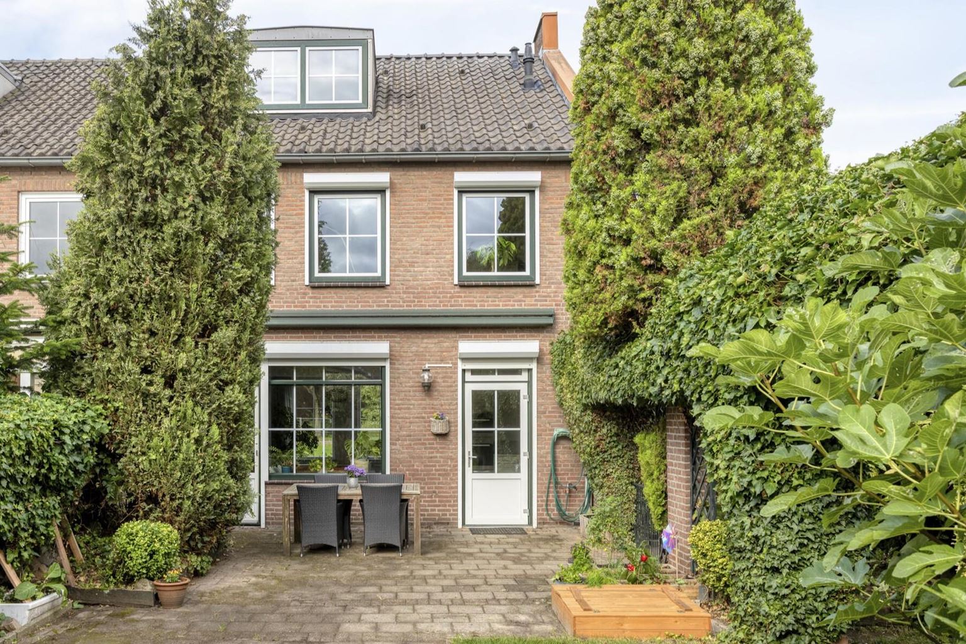
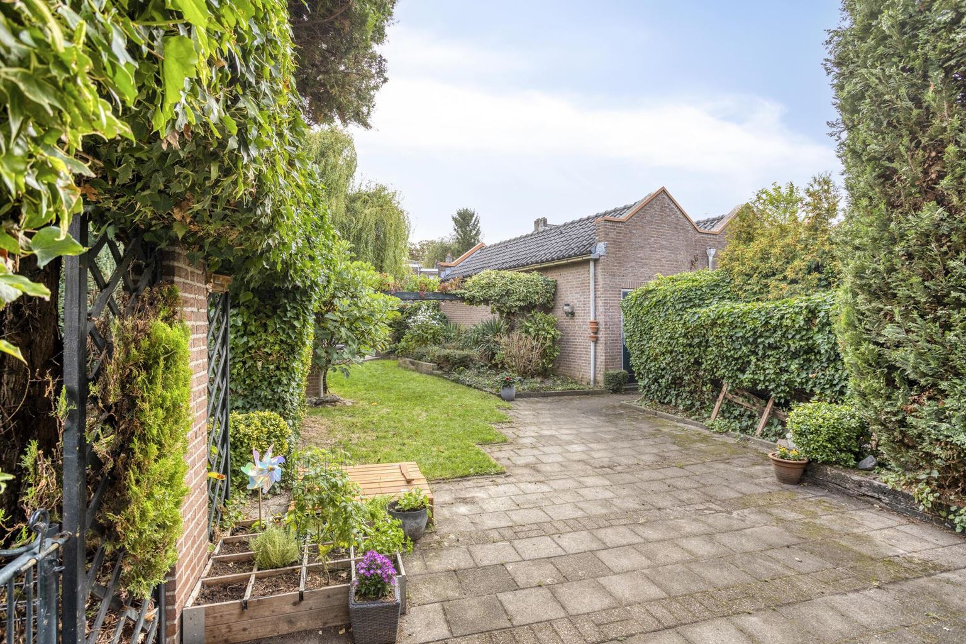
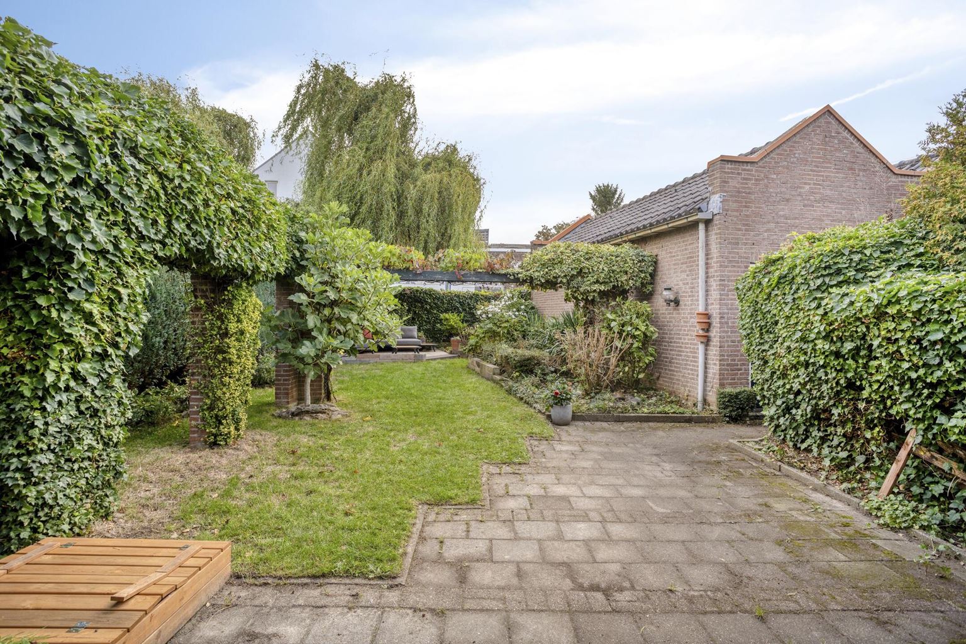
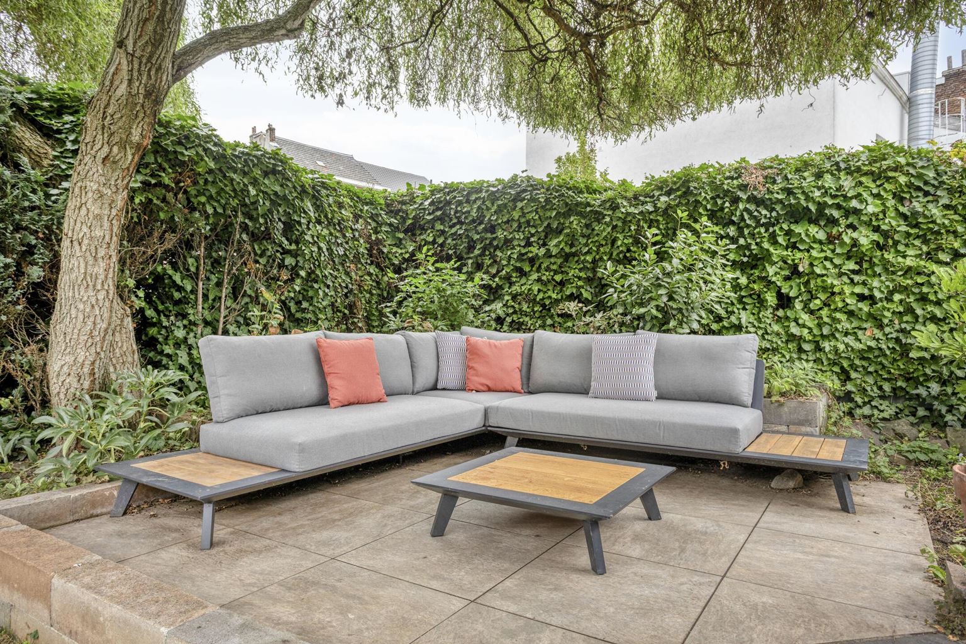
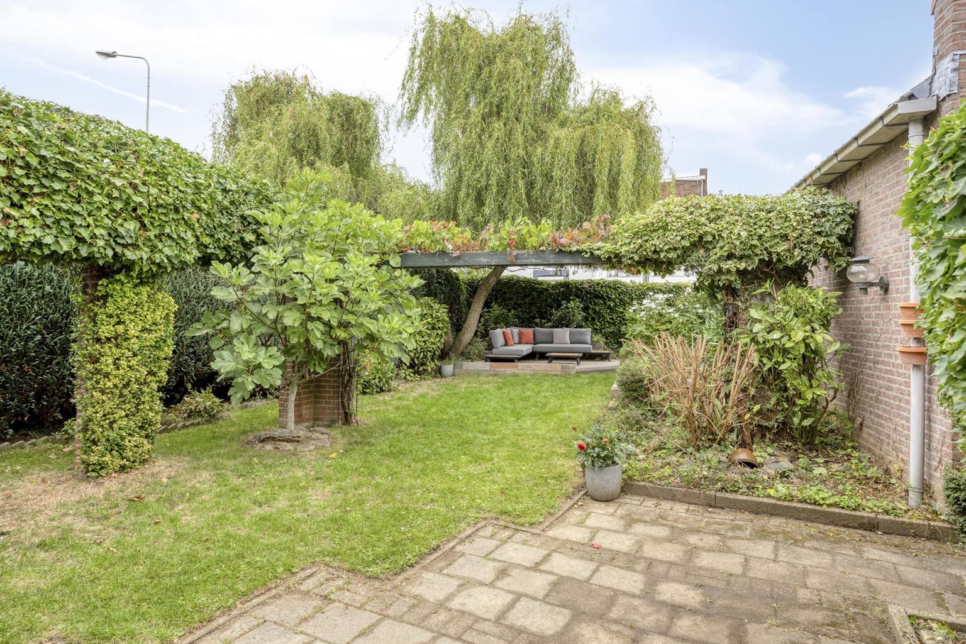
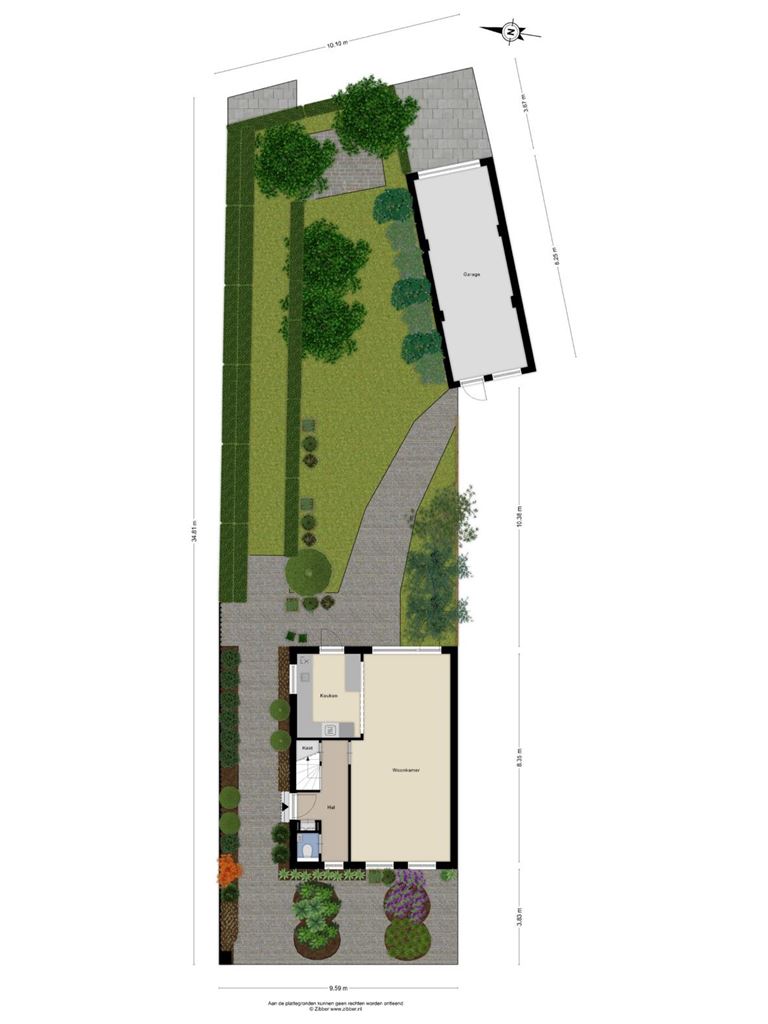
The rear garden is a wonderful extension of the living space. It is green, private and practically laid out, and also features an awning. At the rear of the garden, a lounge area has been created where you can enjoy the sunshine throughout the day, thanks in part to its favourable orientation.
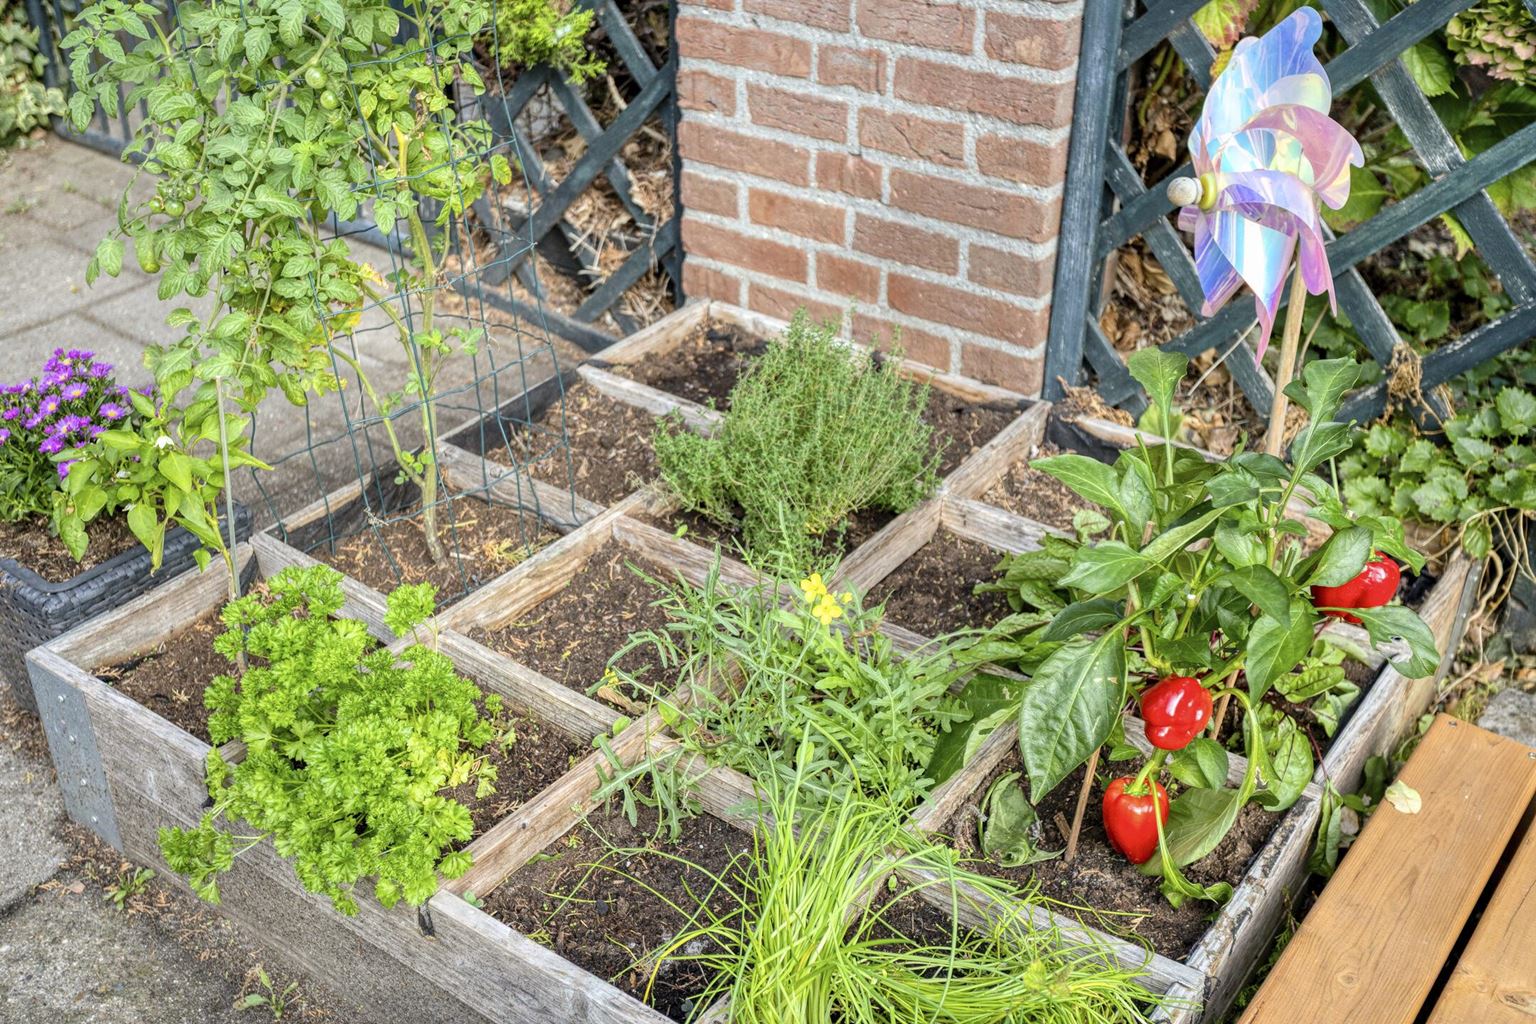
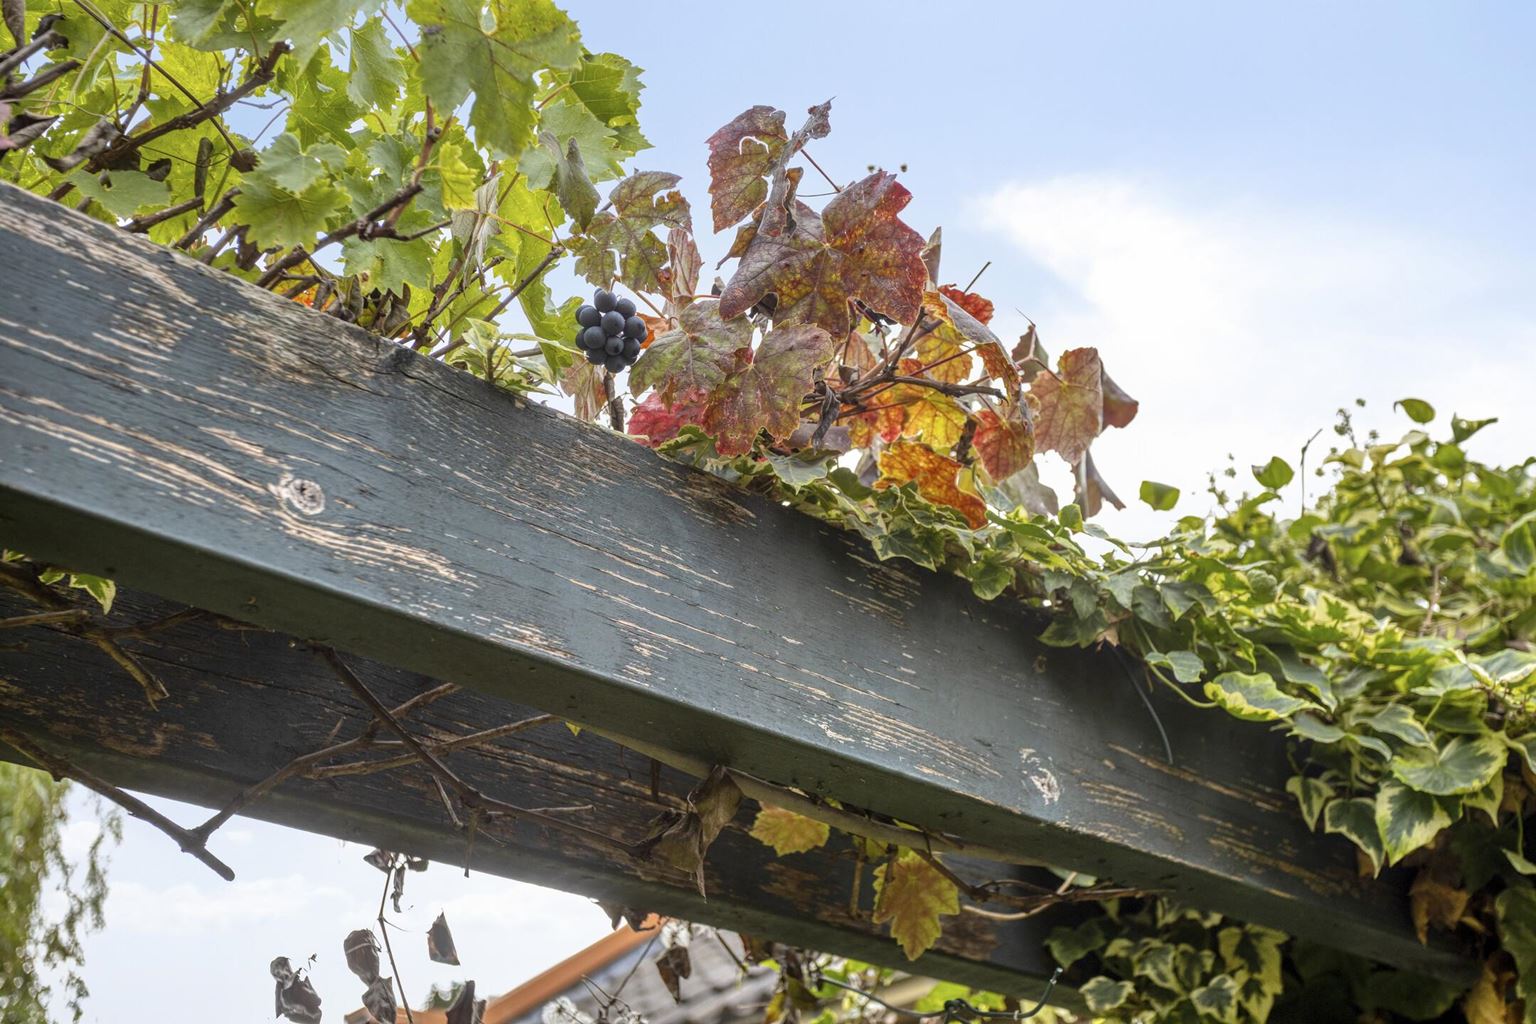
The garden also has a side entrance and provides access to the garage. The greenery includes two varieties of grapevines, a fig tree and various herbs, giving the garden a mature and welcoming character.
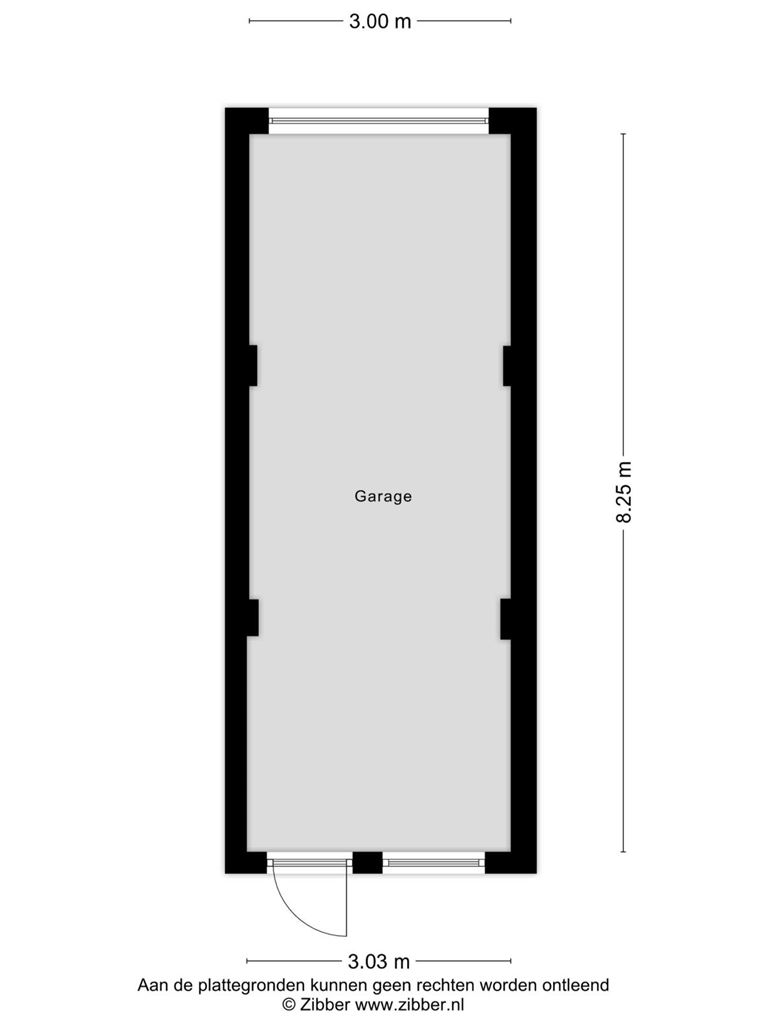
An additional highlight is the spacious double garage (25m²) with a pitched roof, accessible from the garden and fitted with electricity. The garage has a manually operated sectional door and offers excellent space for parking cars, bicycles and motorcycles, as well as additional storage or a hobby/workshop area. The driveway is located on Heerdergroenweg.
First floor:
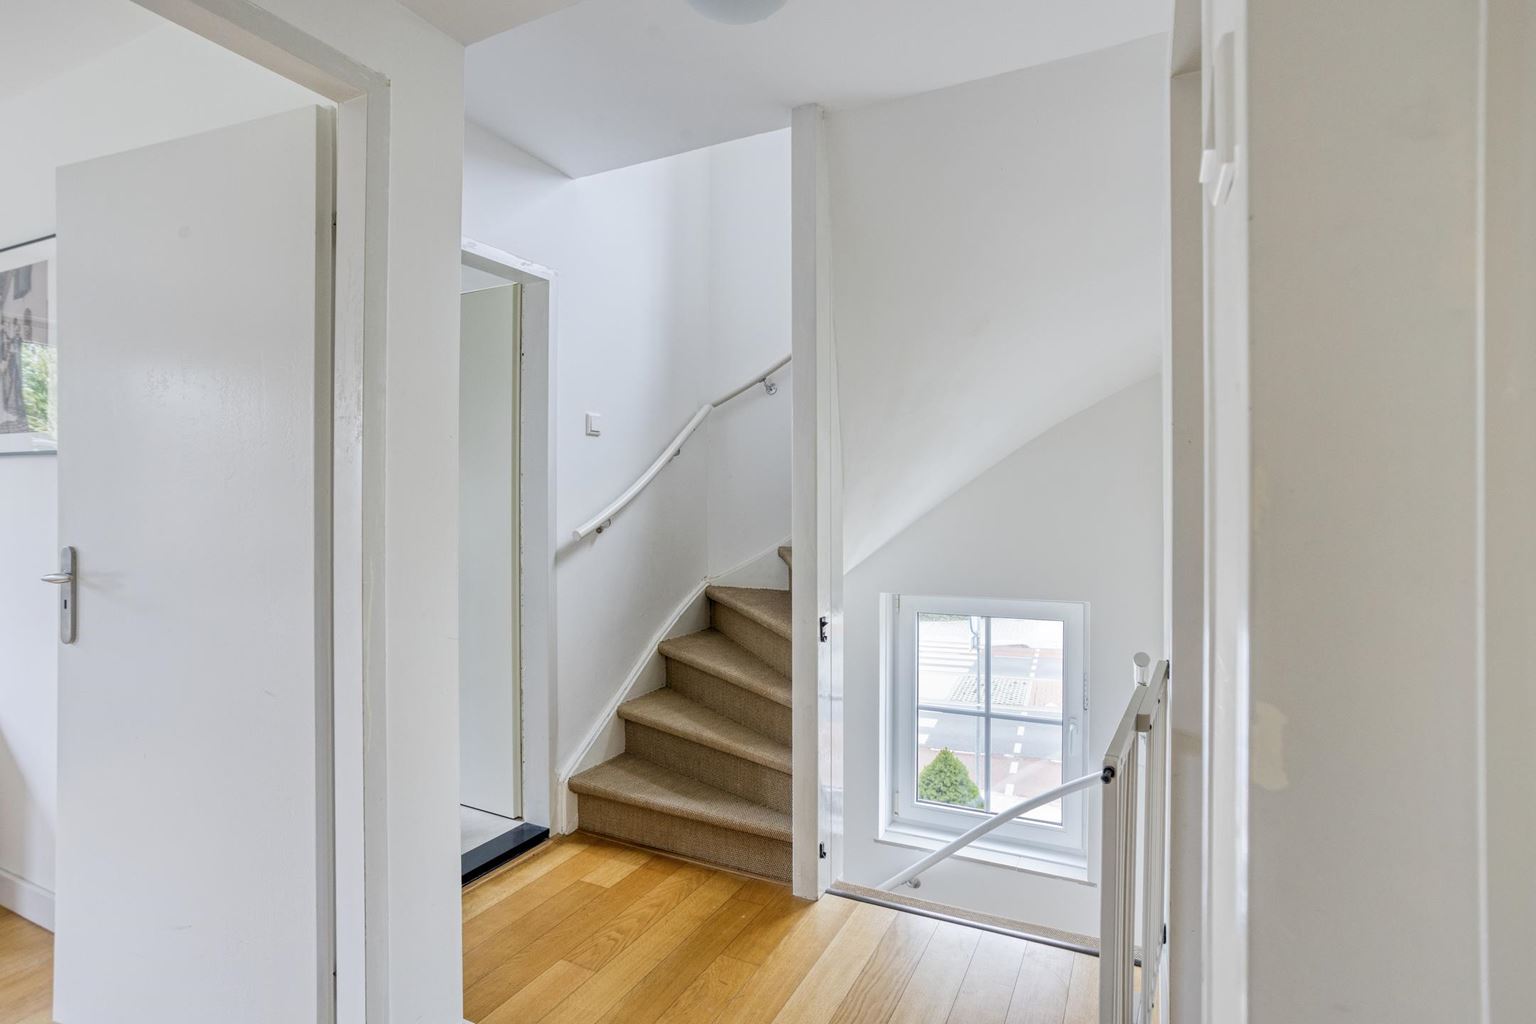
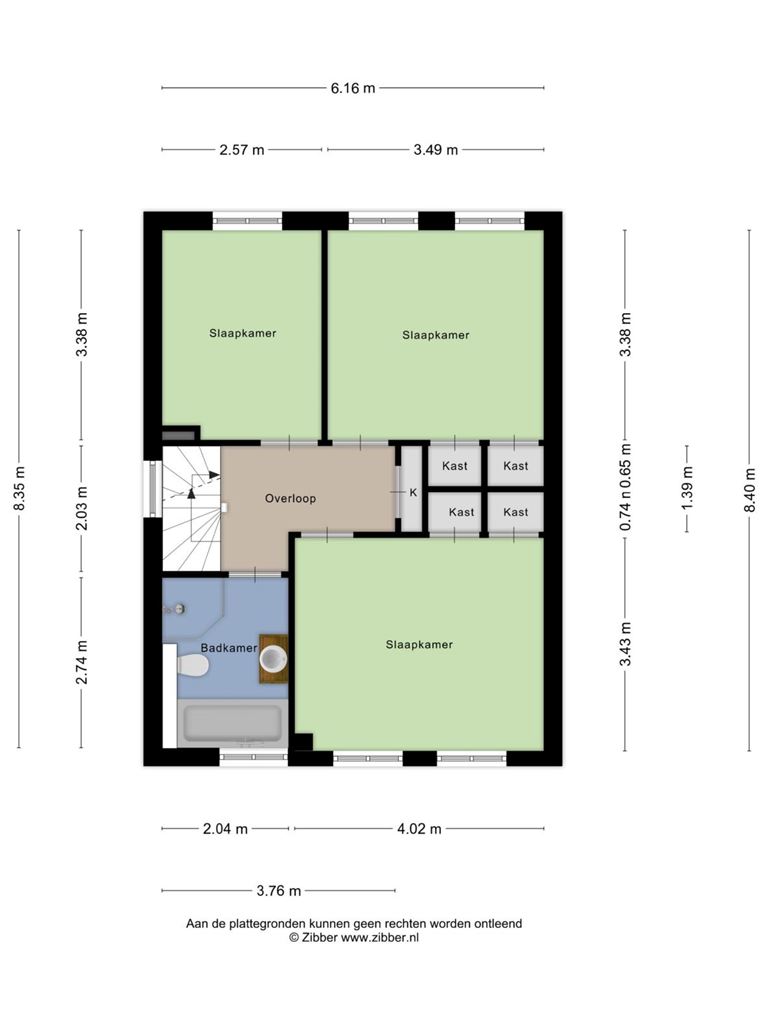
The staircase from the hallway leads to the landing on the first floor. From here, you can access three bedrooms, the bathroom and the staircase to the second floor. The landing also features a practical built-in cupboard. The entire first floor, with the exception of the bathroom, is finished with an attractive parquet floor.
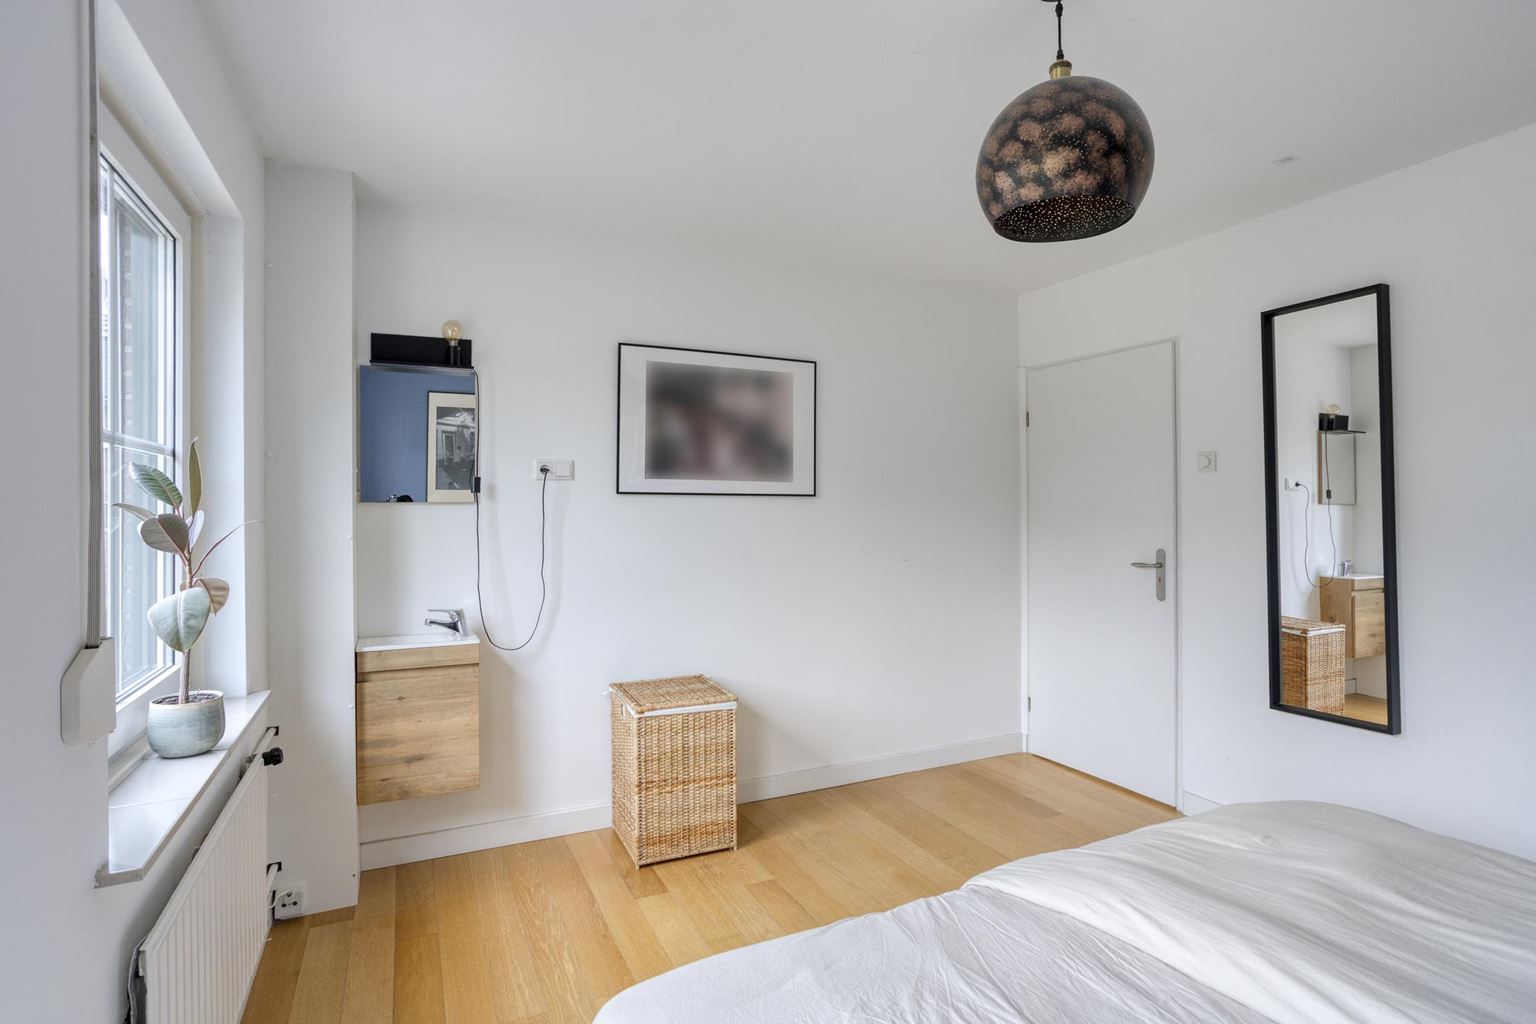
The master bedroom (14m²) is located at the front of the property. The room features two built-in wardrobes and a fixed washbasin. The uPVC window frames are fitted with HR++ double glazing and roller shutters. The built-in storage makes this bedroom not only spacious but also practical to furnish.
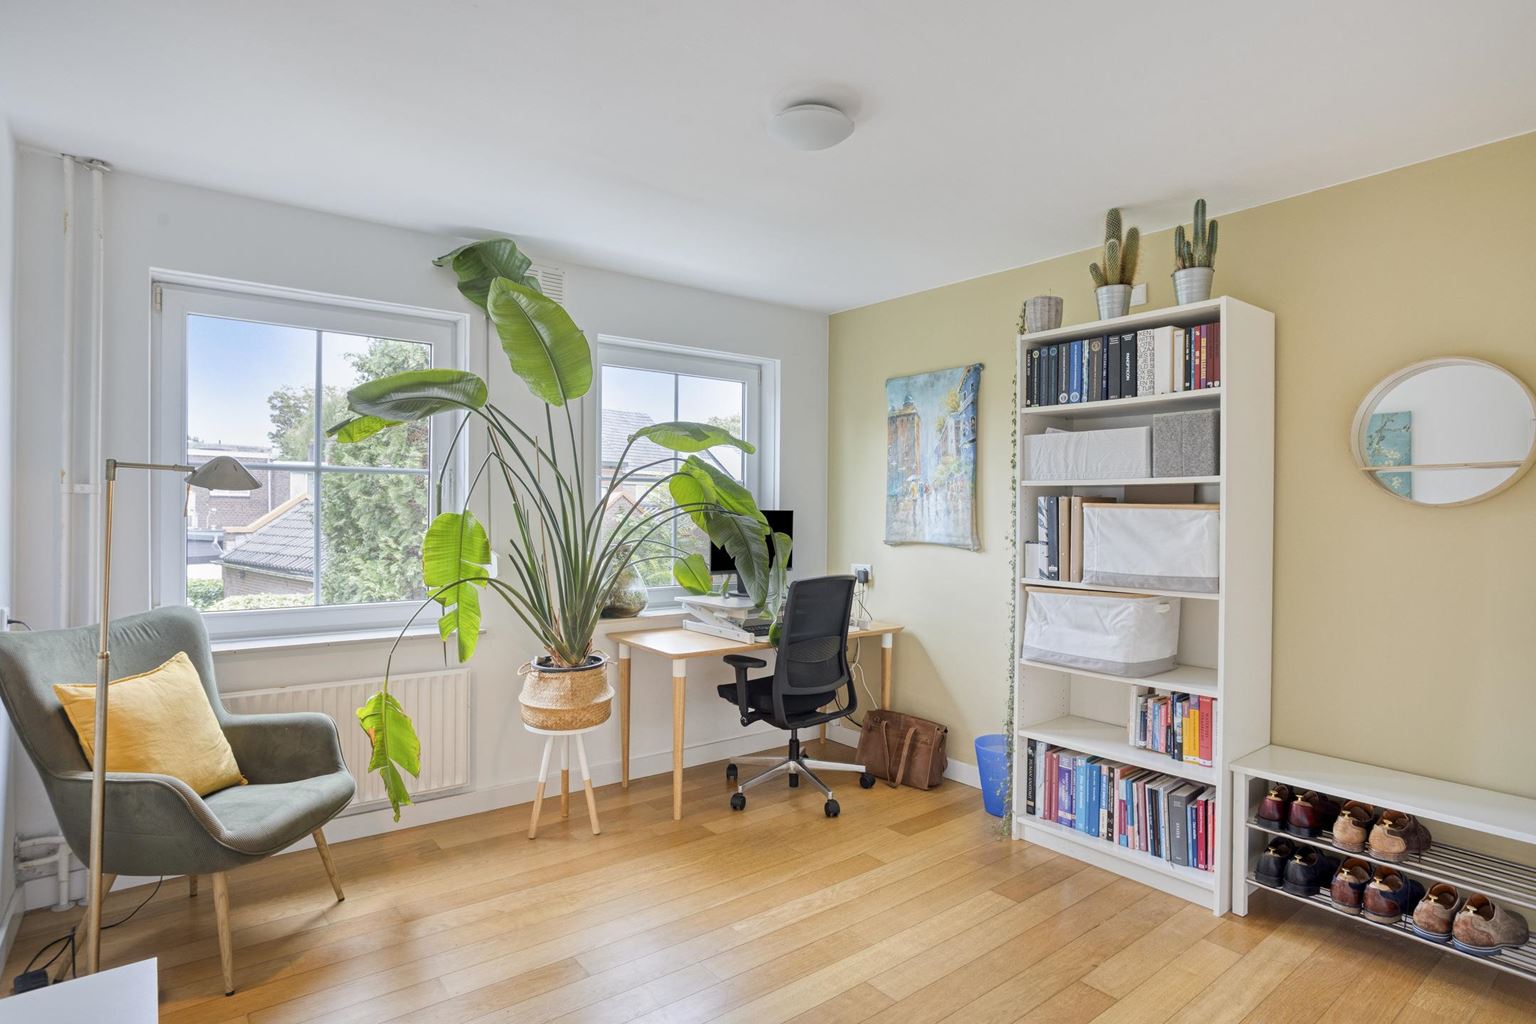
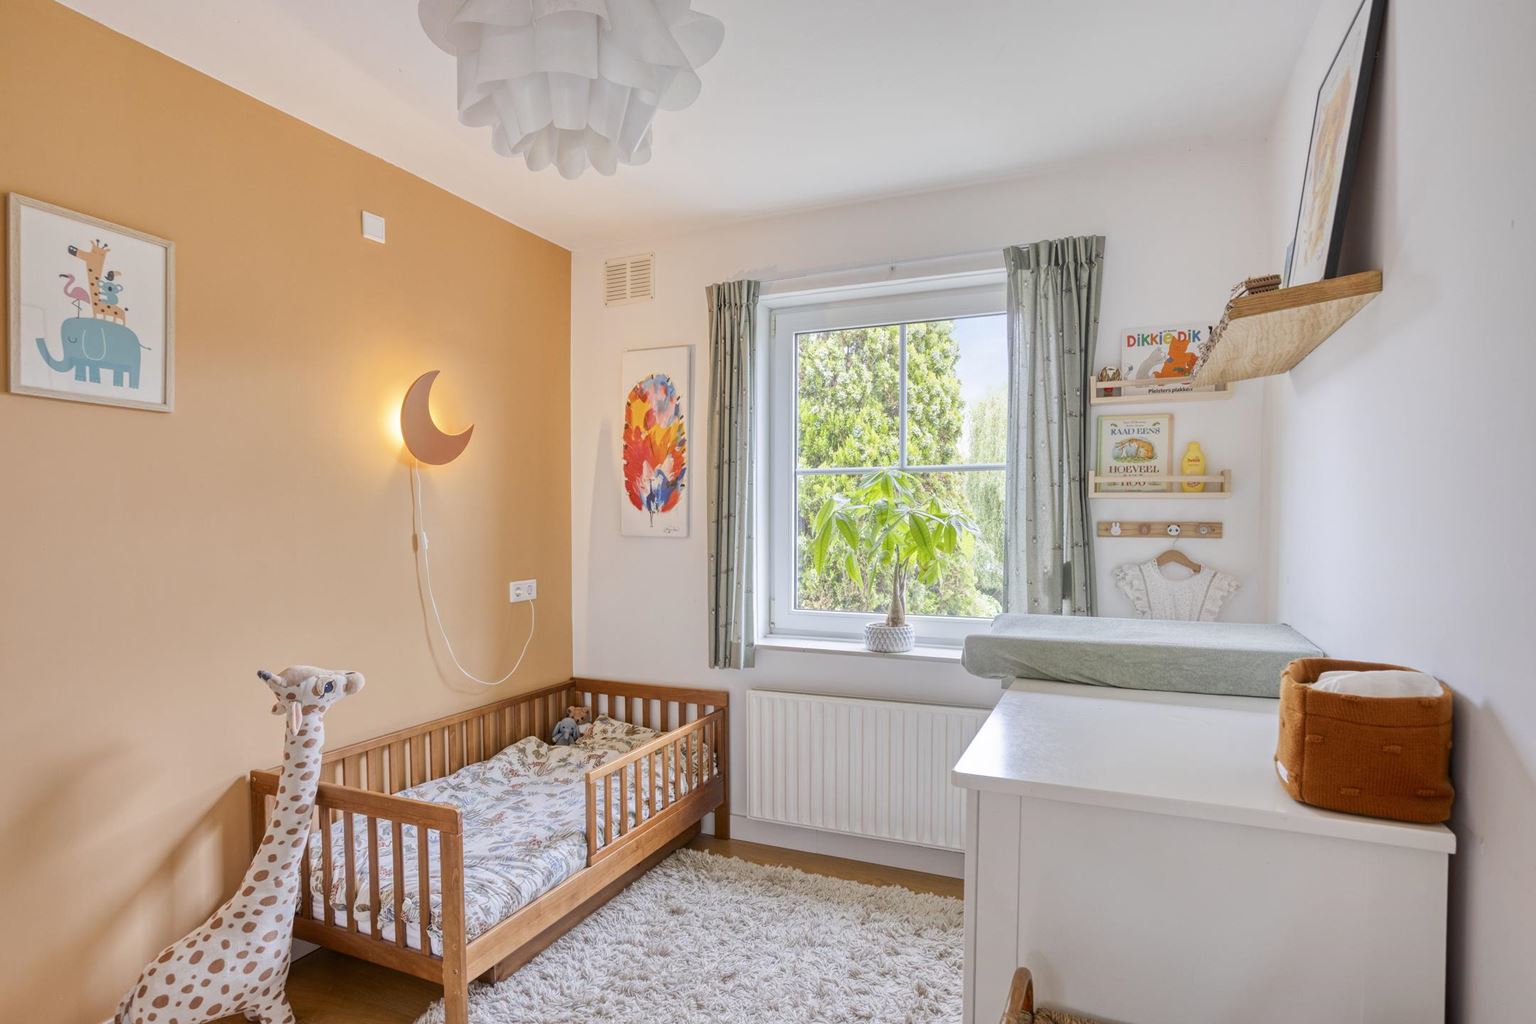
The second bedroom (9m²) is located at the rear of the property and is currently used as a child's bedroom. This room also features uPVC window frames with HR++ double glazing and roller shutters. Naturally, it would also be perfectly suited as a home office, guest bedroom or hobby room.
The third bedroom (12m²) is also located at the rear of the property. The room enjoys pleasant natural light and offers ample practical storage thanks to its two built-in wardrobes. The uPVC window frames are fitted with HR++ double glazing and roller shutters. This versatile room is ideal as a bedroom, home office or hobby room.
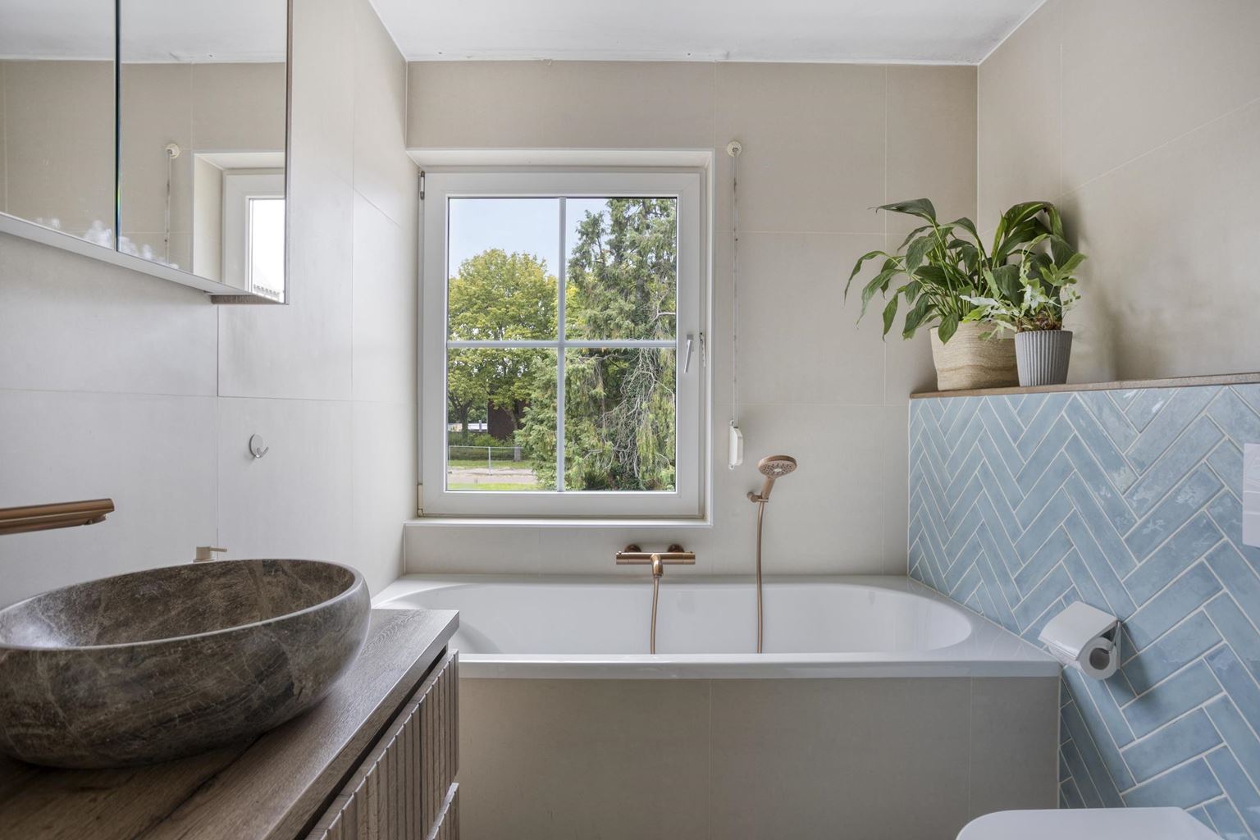
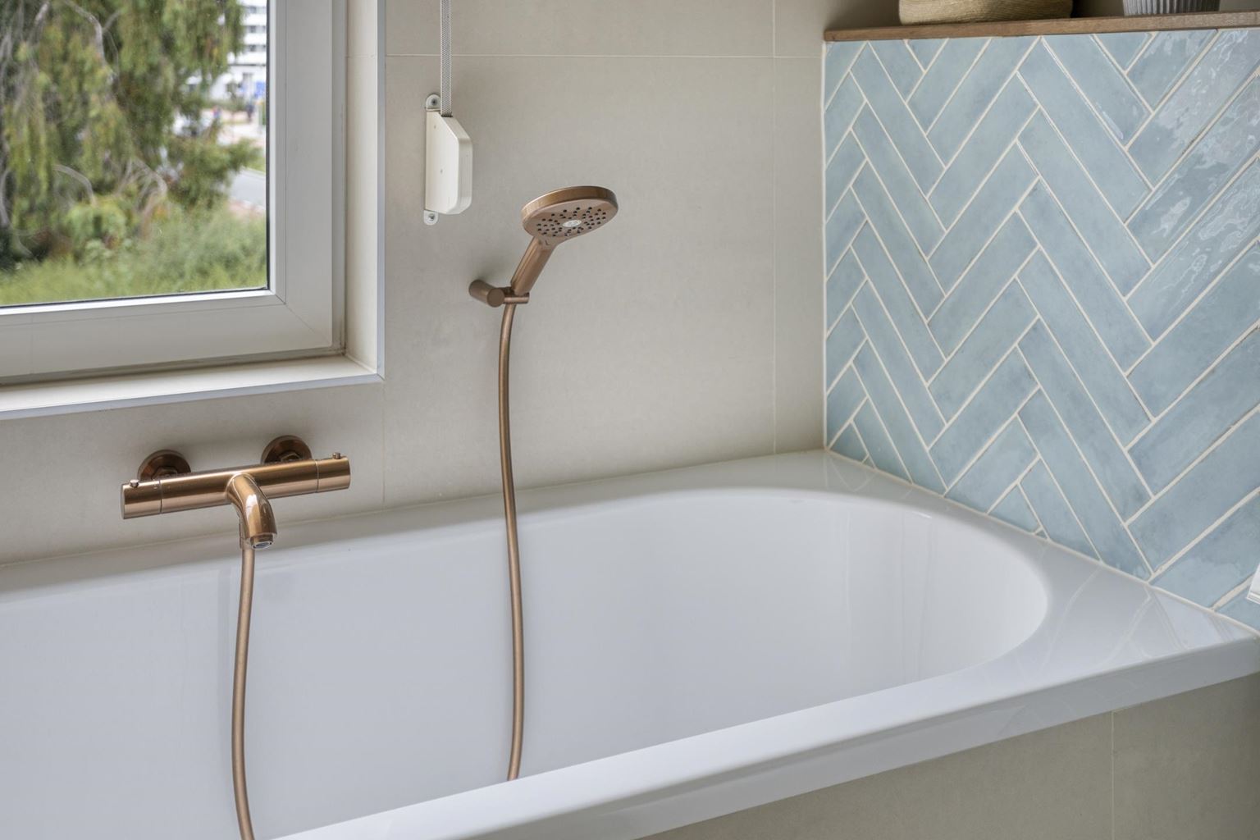
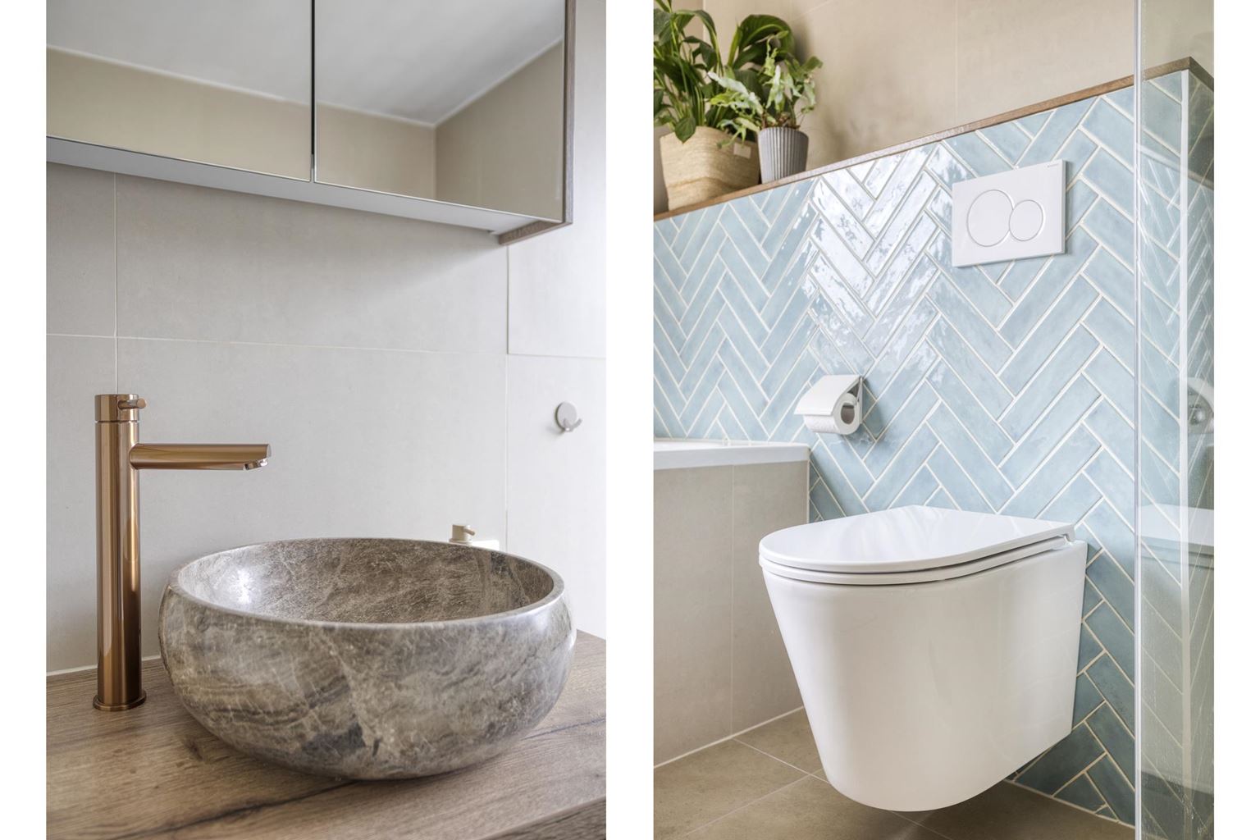
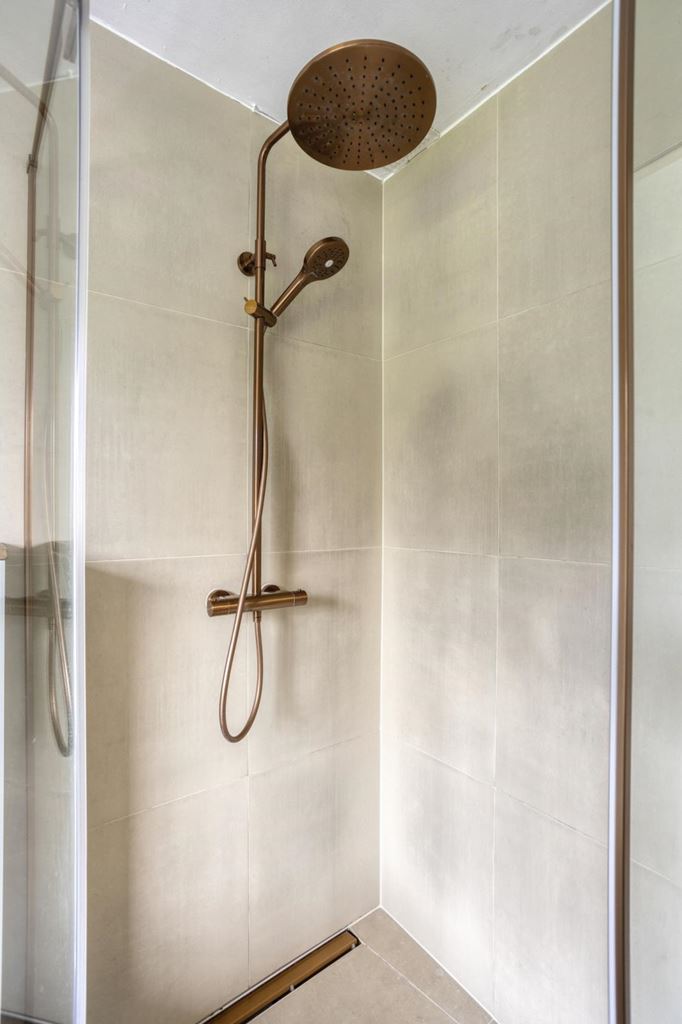
The bathroom (6m²) is located at the front of the property and was completely renovated in 2025. The room is fully tiled and features a modern and comprehensive finish. Facilities include a comfortable bathtub, vanity unit, walk-in shower with rainfall shower function and wall-mounted toilet. Natural daylight makes the bathroom pleasantly bright. Here too, uPVC window frames with HR++ double glazing and roller shutters have been installed.
Second floor:
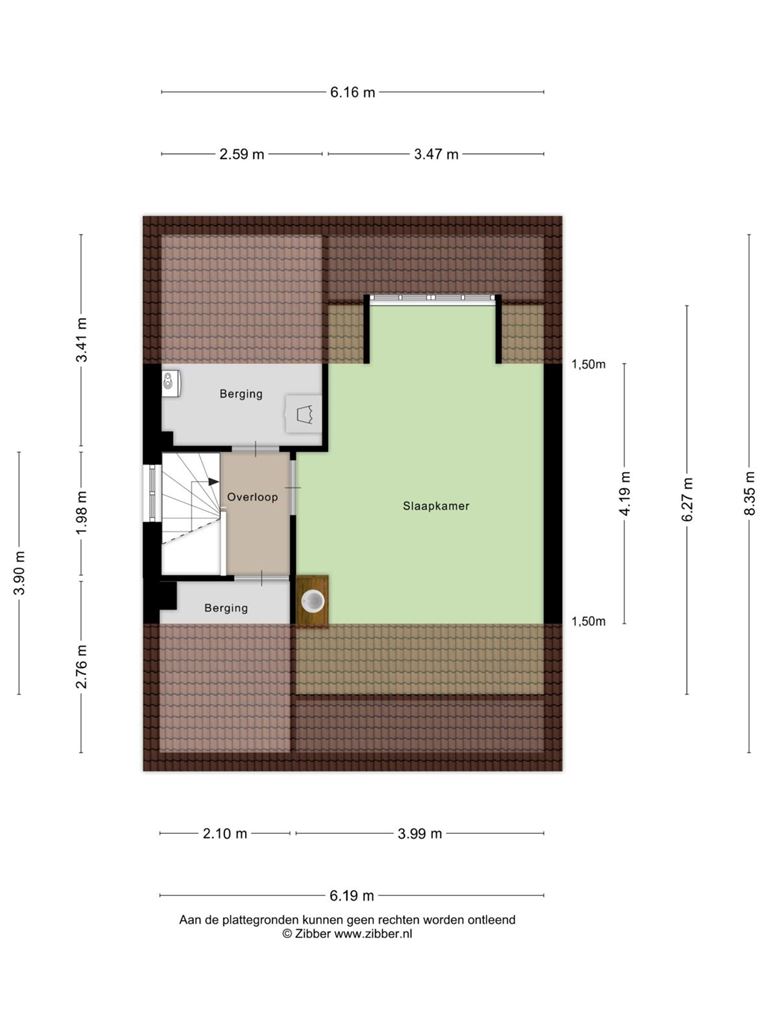
The fixed staircase leads to the second floor. Here you will find a practical landing with natural daylight. There are storage rooms on either side of the landing. One of these storage rooms houses the central heating boiler and washing machine connection. The central heating boiler is a Ferroli unit and is privately owned.
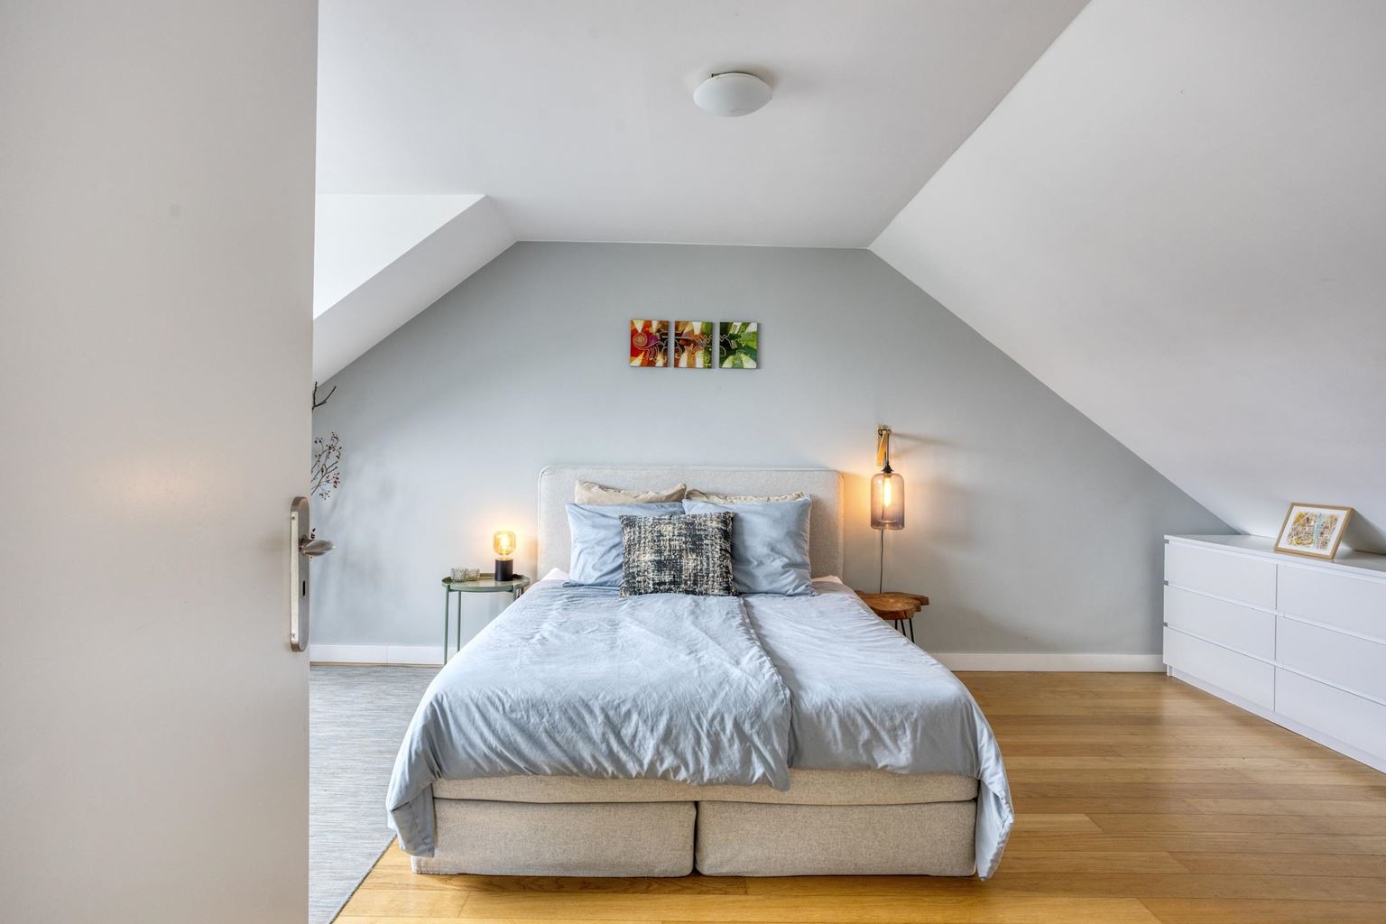
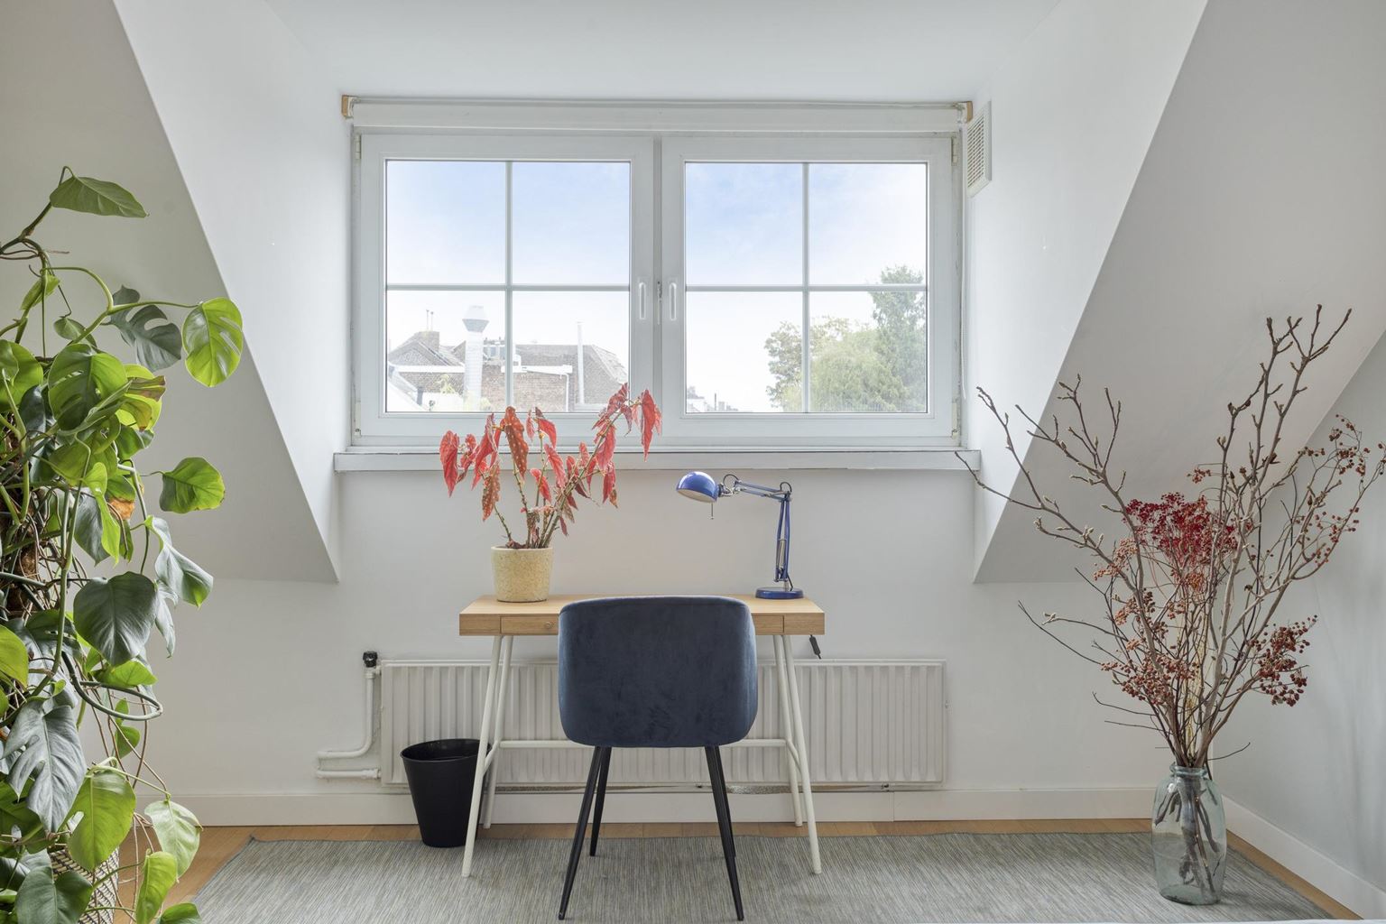
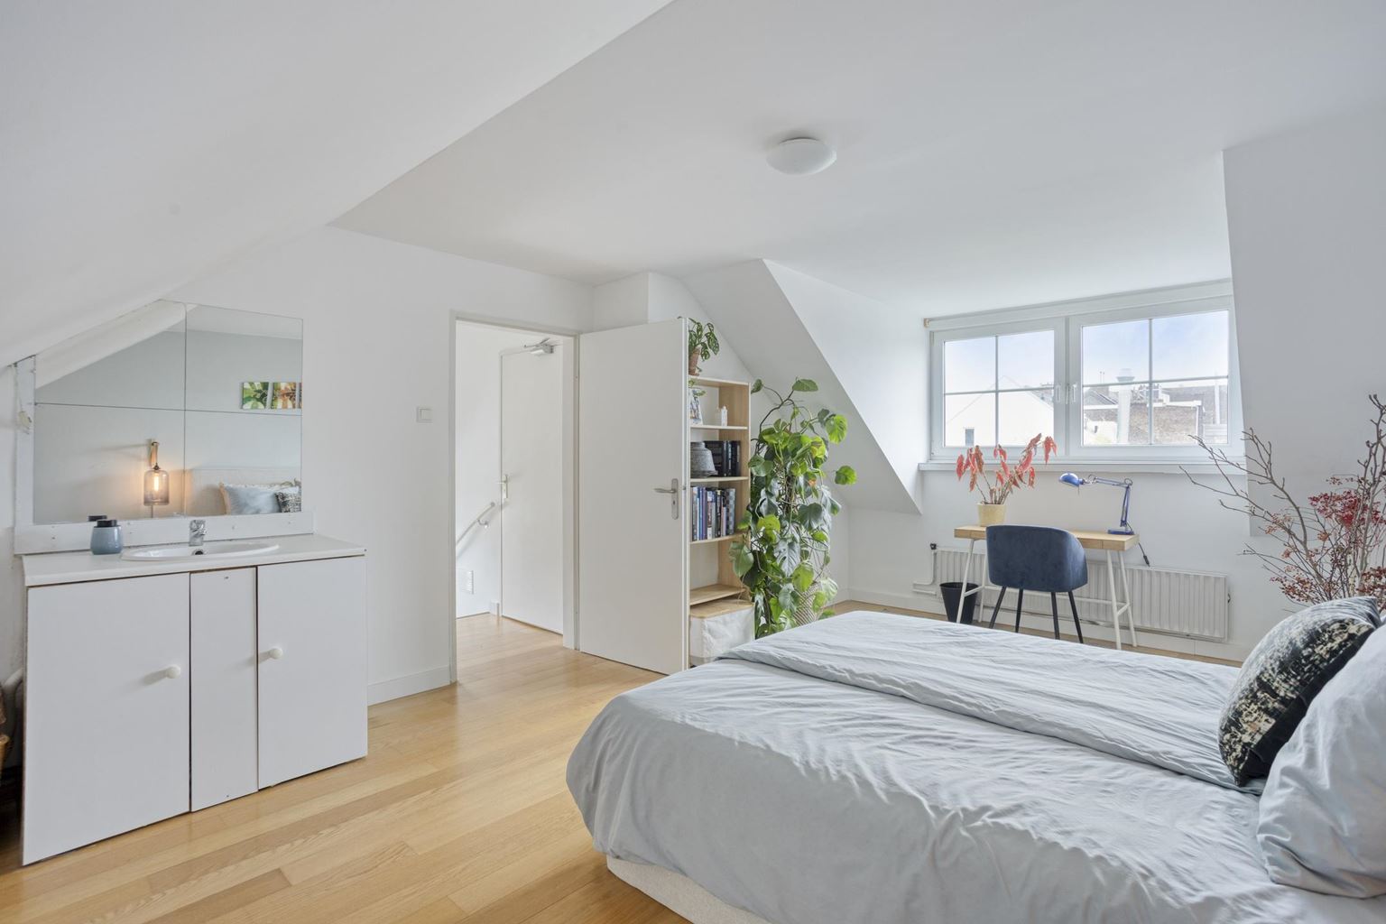
This floor also features a spacious bedroom (15m²) with a dormer window, providing additional space as well as pleasant natural light. The bedroom also has a fixed washbasin with vanity unit.
Both the landing and the bedroom feature attractive parquet flooring. This floor is also fitted with uPVC window frames with HR++ double glazing.
This level therefore provides a fully-fledged fourth bedroom and is also ideal for an older child, someone working from home or as guest accommodation.
Additional information:
-
Characterful, well-maintained home located in the popular residential neighbourhood of Scharn;
-
4 spacious bedrooms;
-
Bathroom renovated in 2025;
-
Plenty of storage options (several built-in wardrobes on the first floor and two storage rooms on the second floor);
-
Spacious double garage with pitched roof;
-
Heating and hot water supplied by a combination boiler (Agpo Ferroli; built in 2017; privately owned);
-
Final energy label 'C';
-
The entire property has plastered walls and ceilings;
-
Cavity wall insulation present;
-
The roof ridge was renewed, along with part of the roof tiles, in 2025;
-
Mostly fitted with roller shutters;
-
Entire property fitted with uPVC window frames with insulating HR++ double glazing;
-
Green and private rear garden with awning, side entrance and lounge area (approx. 22 x 10 m);
-
The living room and bedrooms feature attractive parquet flooring;
-
Shops, schools, sports facilities and public transport within a short distance;
-
Centrally located in relation to Maastricht city centre, Wyck, the railway station and the Groene Loper.
General information:
The property is situated on Scharnerweg in the residential neighbourhood of Scharn. Scharn is a popular place to live thanks to its combination of a green, relaxed atmosphere and proximity to city life.
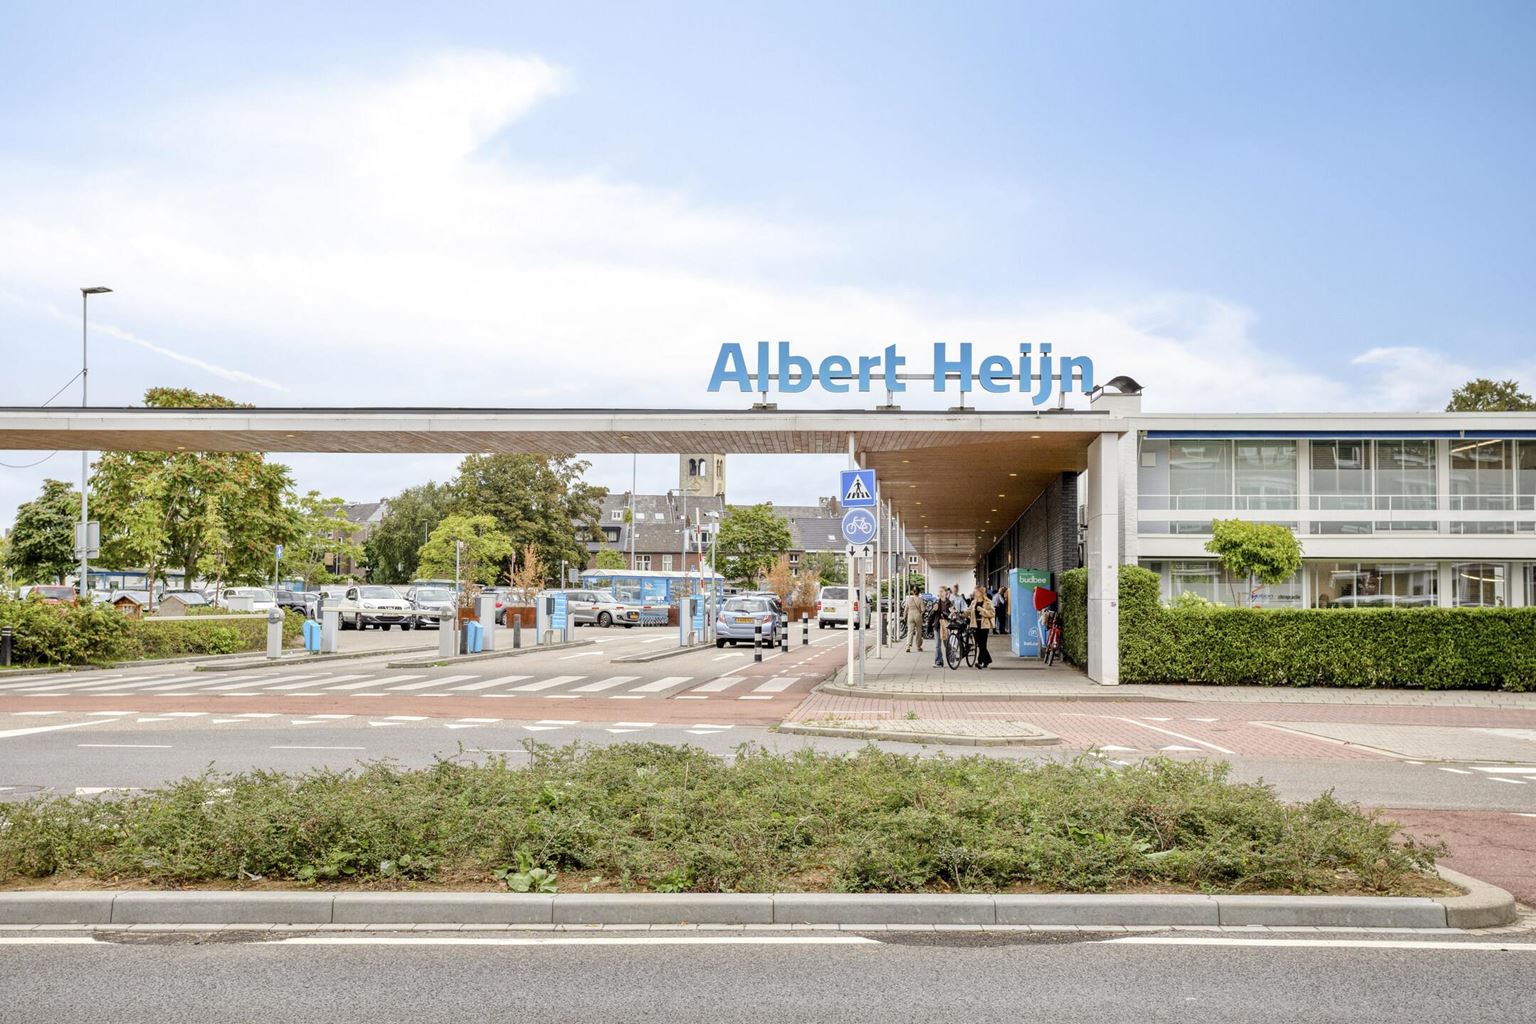
For everyday shopping, you do not have to go far. There are several supermarkets and shops in the immediate vicinity. Schools and childcare facilities are also located nearby.
A particularly attractive local amenity is the Groene Loper. This green route runs through eastern Maastricht and offers space for walking, cycling and relaxation. The Groene Loper connects, among other areas, Scharn with Wyckerpoort and Wittevrouwenveld, providing an attractive green route towards the city.
The historic city centre of Maastricht, Wyck and the Central Station are also easily accessible. Maastricht railway station is approximately 1 kilometre from this part of Scharnerweg. There are also good connections to the surrounding neighbourhoods and major roads.
To protect the interests of both the buyer and the seller, it is expressly stipulated that a purchase agreement relating to this property shall only come into existence once both the buyer and the seller have signed the purchase agreement (the written-form requirement). The period included for any agreed resolutive conditions (e.g. mortgage financing) is generally 4 to 6 weeks after the verbal agreement has been reached.
The deposit/bank guarantee amounts to 10% of the purchase price. The buyer must deposit this amount with the relevant notary within two weeks after the resolutive conditions have expired.
The buyer is at all times entitled, at their own expense, to arrange a structural survey or consult other professional advisers in order to obtain a clear understanding of the property's state of maintenance.
The above non-binding information has been compiled by Pooters Makelaardij with the utmost care. However, Pooters Makelaardij accepts no liability whatsoever for any incompleteness, inaccuracies or otherwise, nor for any consequences thereof. All stated areas and measurements are indicative only.

Price details
| Asking price | : € 575.000,- k.k. |
| Acceptance | : in consulation with |