Heerderweg 28, Maastricht
|
Floor: first floor |
|
Living space: 85 m2 |
|
Volume: 279 m3 |
At the edge of Maastricht's historic city centre, in the popular Wyckerpoort district, you will find this surprisingly spacious and well-maintained upper-floor apartment with its own private entrance and balcony. The property enjoys an excellent location at the foot of the Groene Loper, around the corner from the popular Céramique district, and within walking distance of Maastricht Central Station, the vibrant Wyck neighbourhood, and the bustling city centre. Major roads, including the A2 motorway, are also easily accessible within just a few minutes.
Read more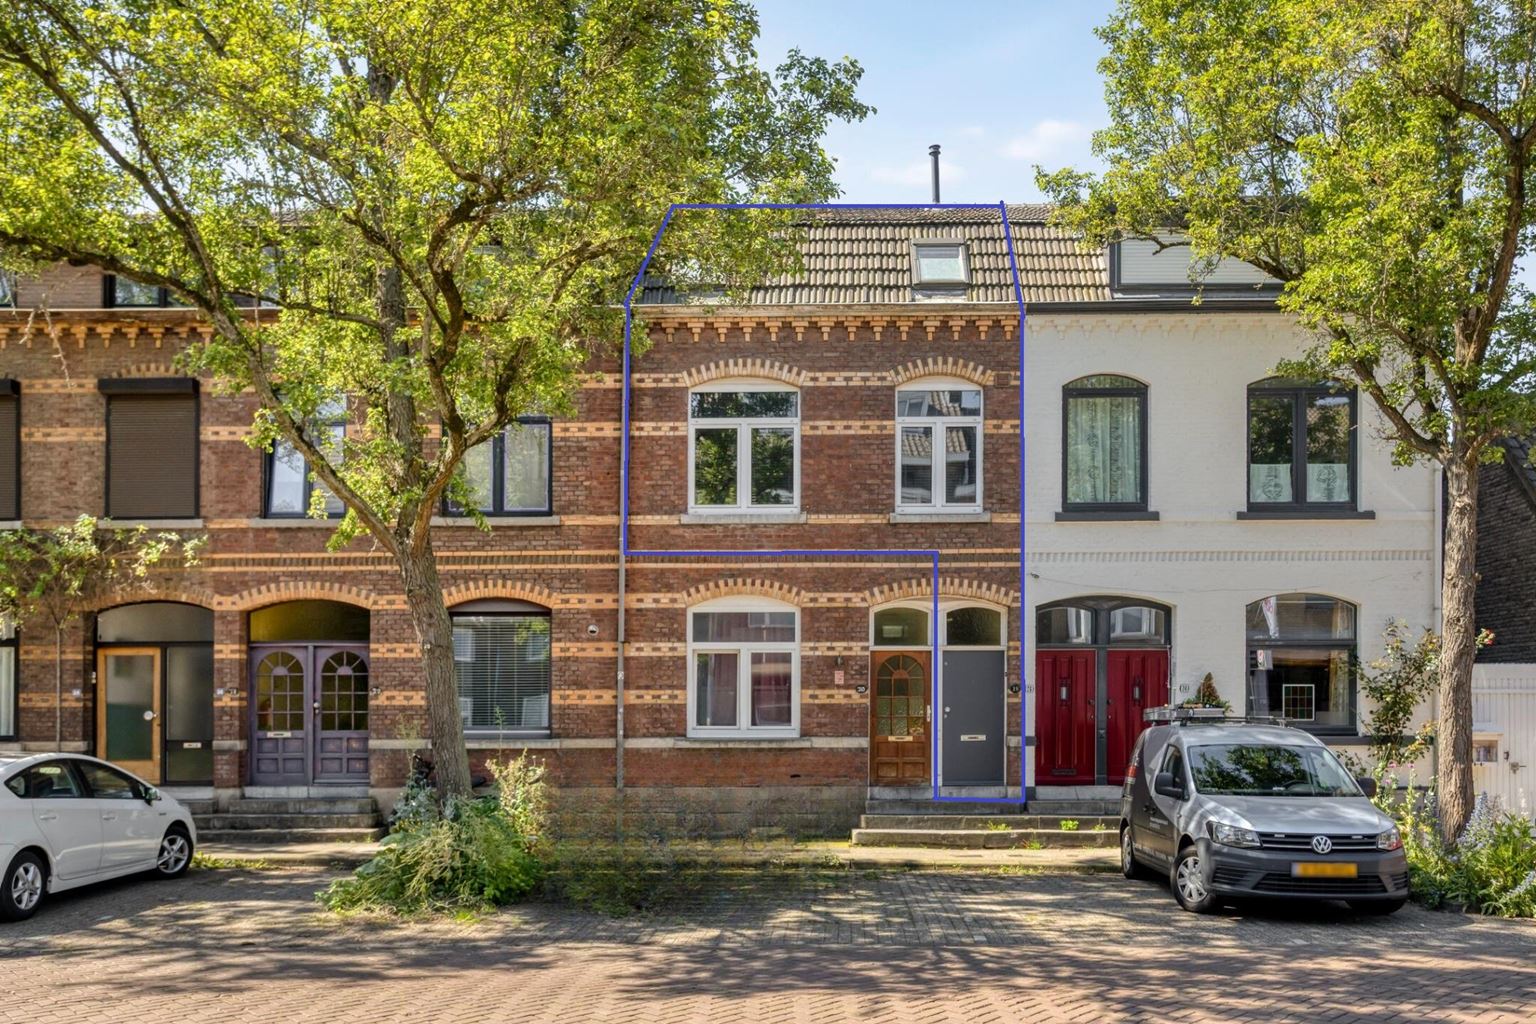
Features
| District | : | Wyckerpoort |
| Type | : | apartment |
| Type appartement | : | upstairs apartment |
| Living space | : | 85 m² |
| Volume | : | 279 mᶟ |
| Number of bedrooms | : | 2 bedroom(s) |
| Condition | : | good |
| Floor | : | first floor |
| Year of build | : | 1920 |
| Energy label | : | D |
Isolation and installations
| Type isolatie | : | roof insulation |
| Type of heating | : | private highefficiency boiler |
| Hot water installions | : | |
| C.V.-combi (hot water section) | : | Yes |
| Ventilation | : | naturally |
| Beglazing living room | : | double |
| Beglazing bedroom | : | double |
Dimensions and features
| Living room | : | 25 m² |
| Hall | : | 4 m² |
| Kitchen | : | 5 m² |
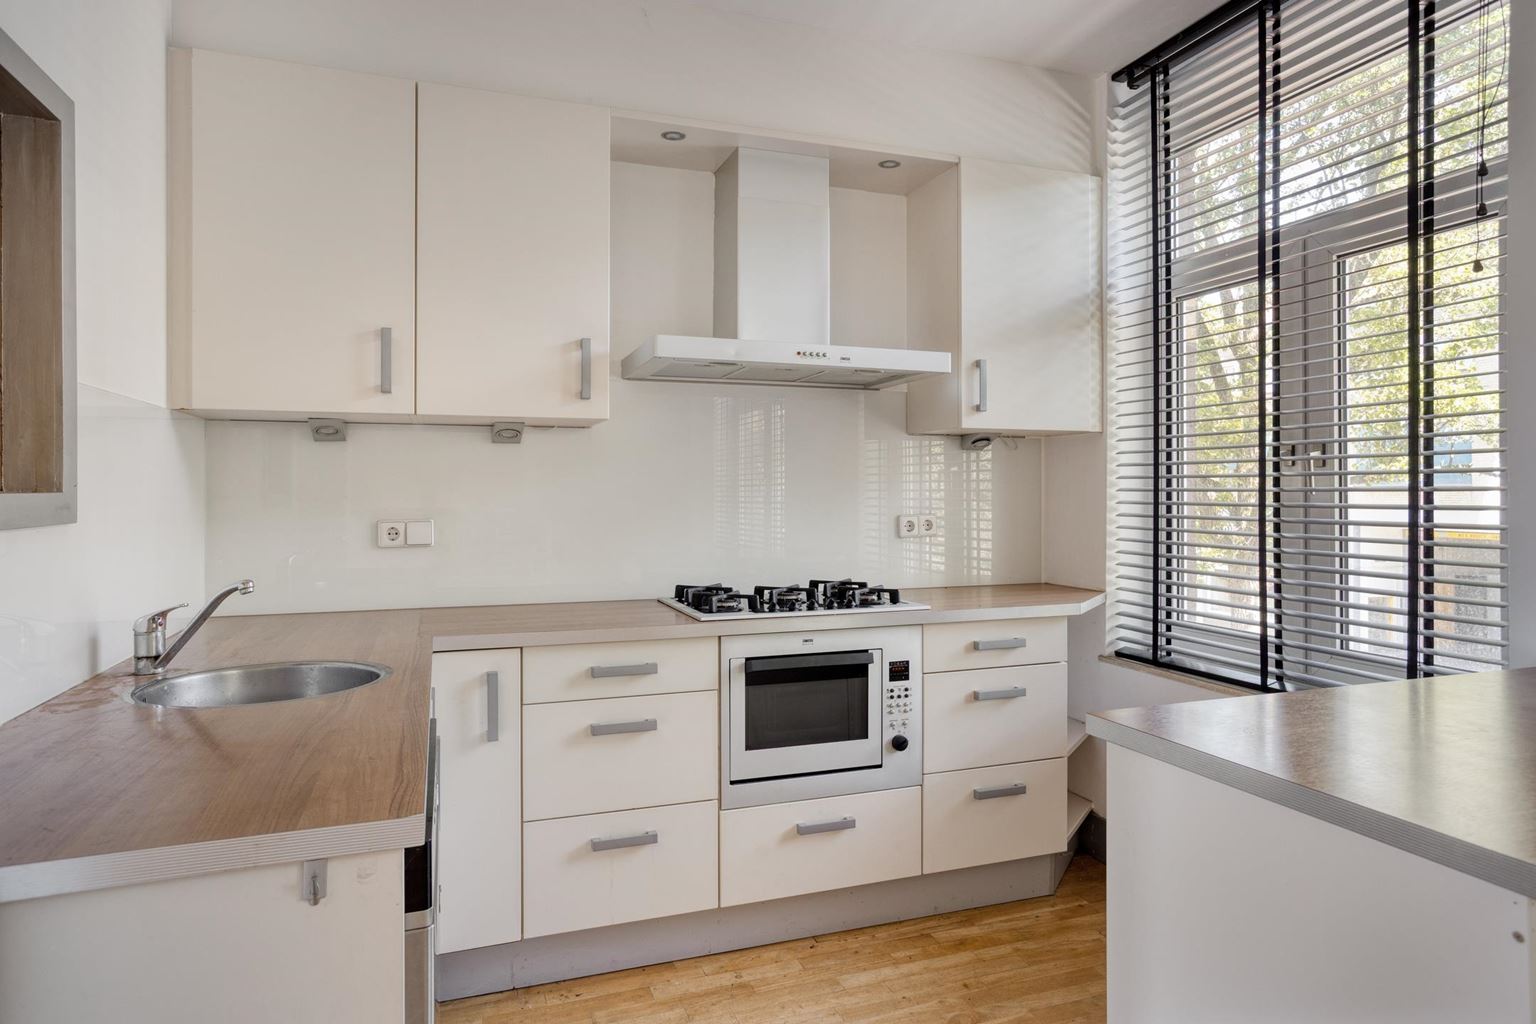
| Kitchen equipment | : | kitchen sink, 5 cooking plates, gas, combination microwave, small refrigerator without freezer, dishwasher, kitchen hood |
| Bathroom | : | 10 m² |
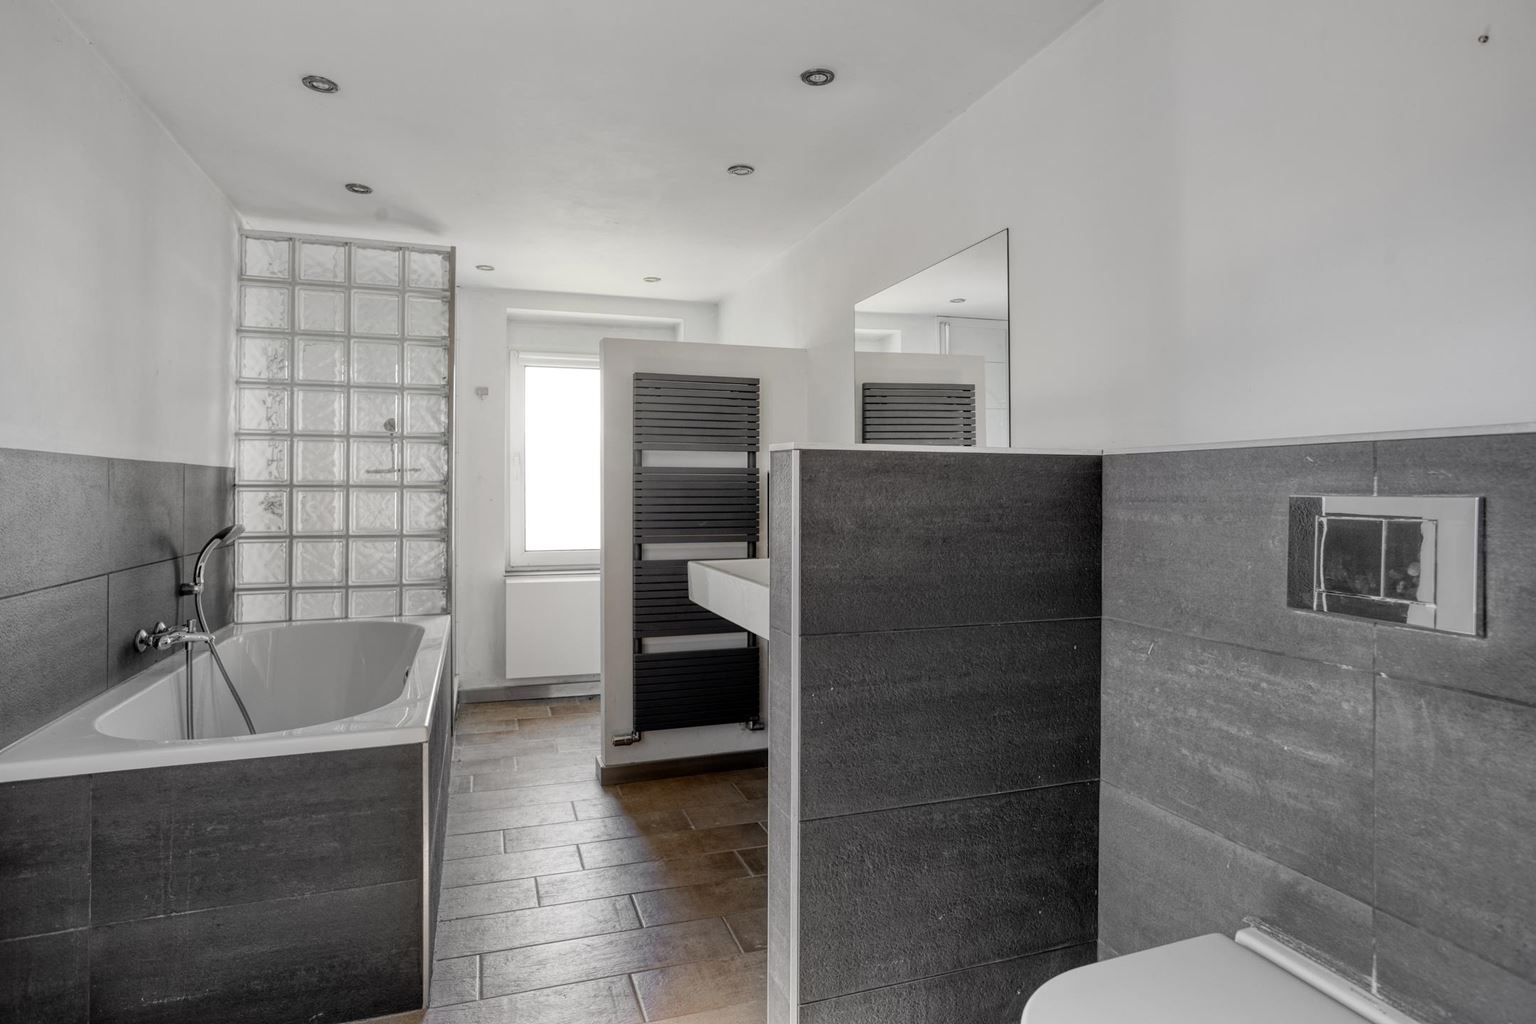
| Bathroom facilities | : | bath, shower, toilet, sink |
| Bedroom 1 | : | 16 m² |
| Bedroom 2 | : | 11 m² |
| Parking | : | permit possible, payed parking |
| Outside space | : | balcony |
| Outside space | : | 3 m² |
Description
At the edge of Maastricht's historic city centre, in the popular Wyckerpoort district, you will find this surprisingly spacious and well-maintained upper-floor apartment with its own private entrance and balcony. The property enjoys an excellent location at the foot of the Groene Loper, around the corner from the popular Céramique district, and within walking distance of Maastricht Central Station, the vibrant Wyck neighbourhood, and the bustling city centre. Major roads, including the A2 motorway, are also easily accessible within just a few minutes.
This property features a spacious living room with an open-plan kitchen, two bedrooms, a modern bathroom, a generous storage room, and various practical storage options. Thanks to its excellent state of maintenance, pleasant natural light, and outstanding location, this home is ideal for first-time buyers, young professionals, or couples looking to enjoy comfortable living close to all the amenities Maastricht has to offer.
Layout:
Ground floor:
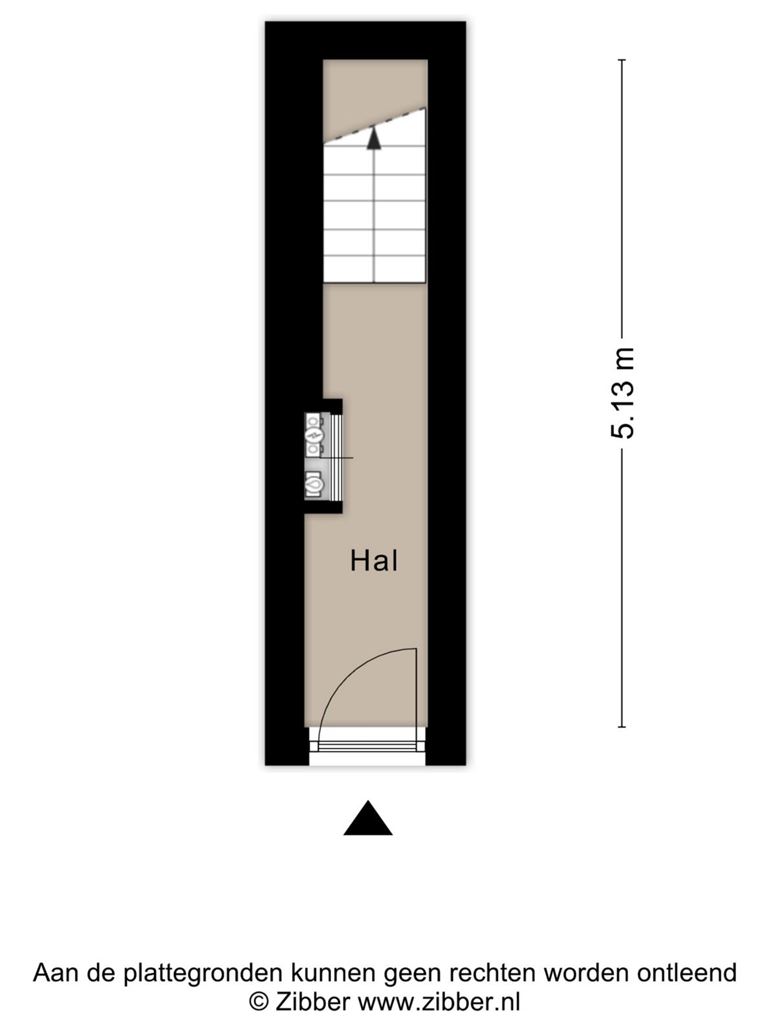
The property is accessed through its private entrance, where the utility meter cupboard is also located.
First floor:
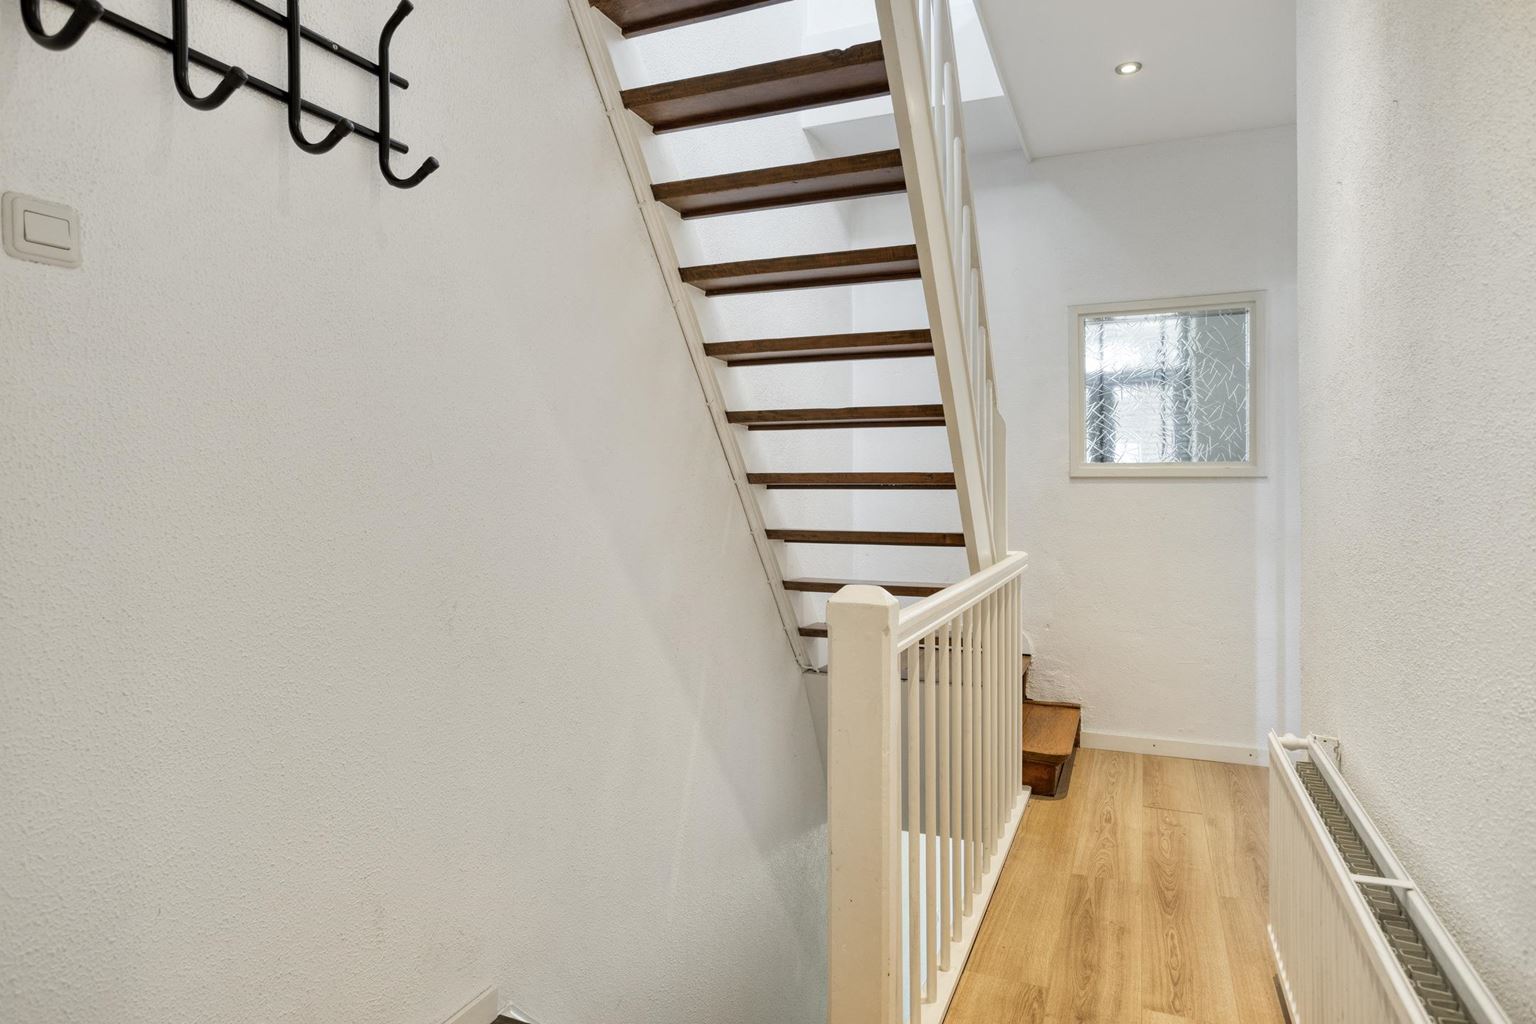
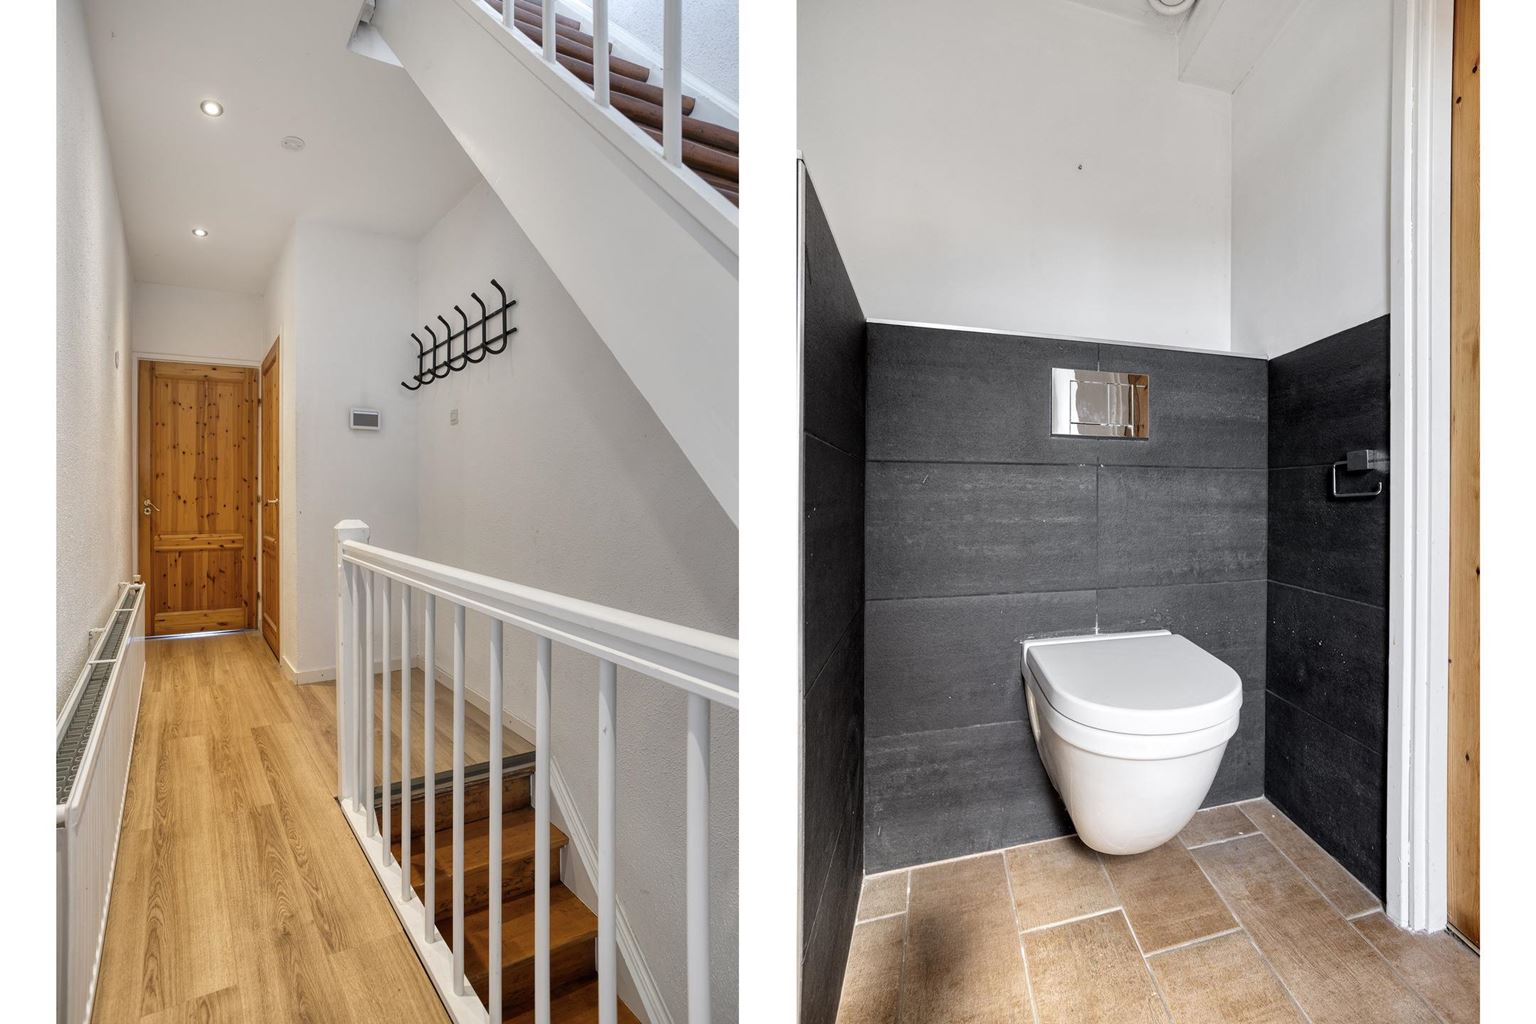
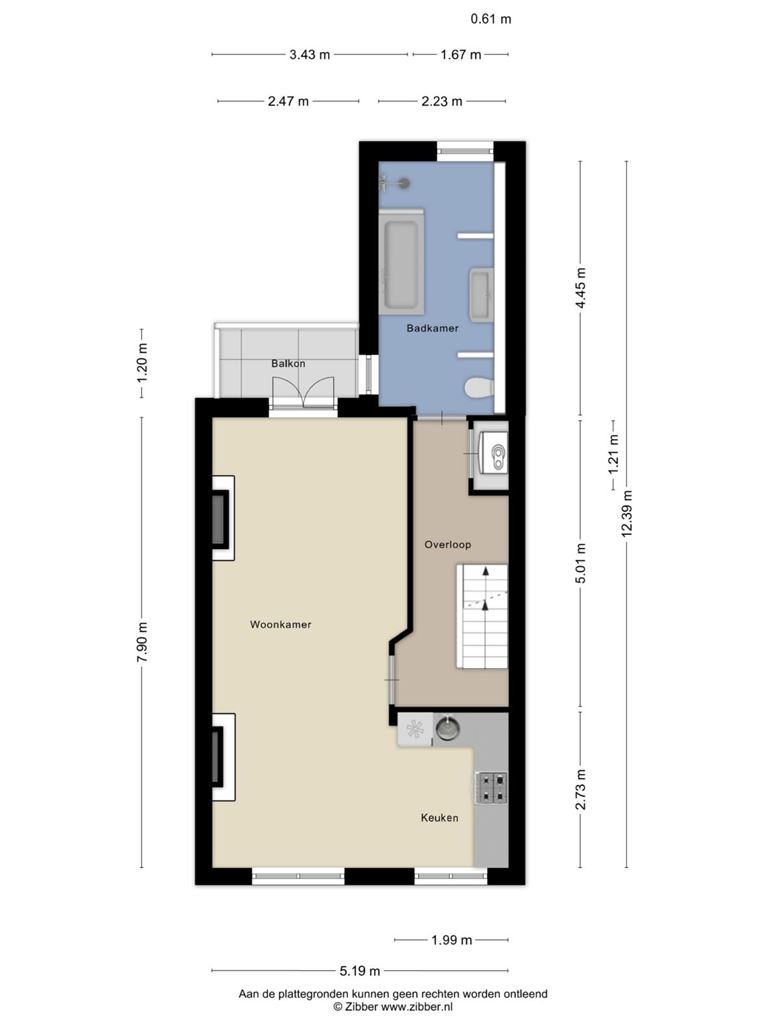
The spacious hallway with its authentic staircase and atmospheric recessed lighting provides access to the various rooms. This floor also features a practical storage/boiler room housing the privately owned Remeha HR combination boiler (installed in 2007).
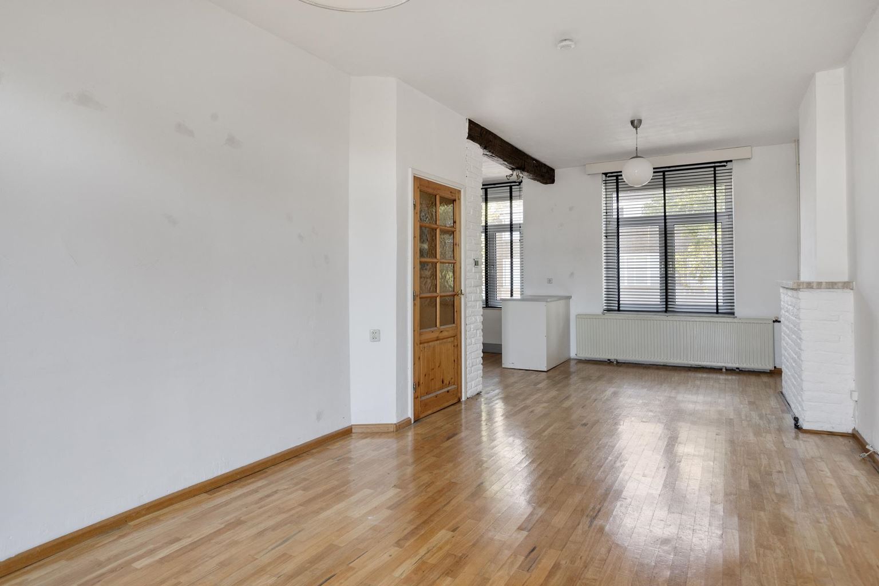
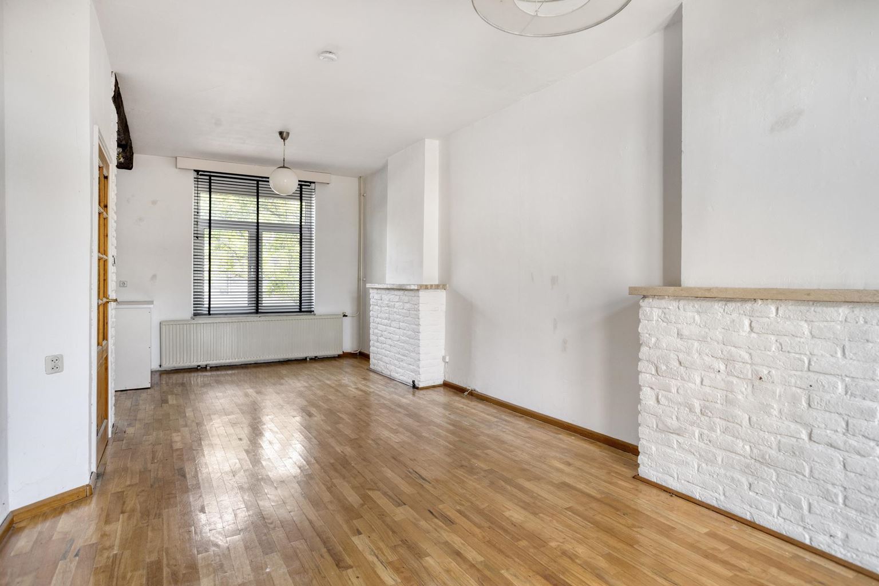
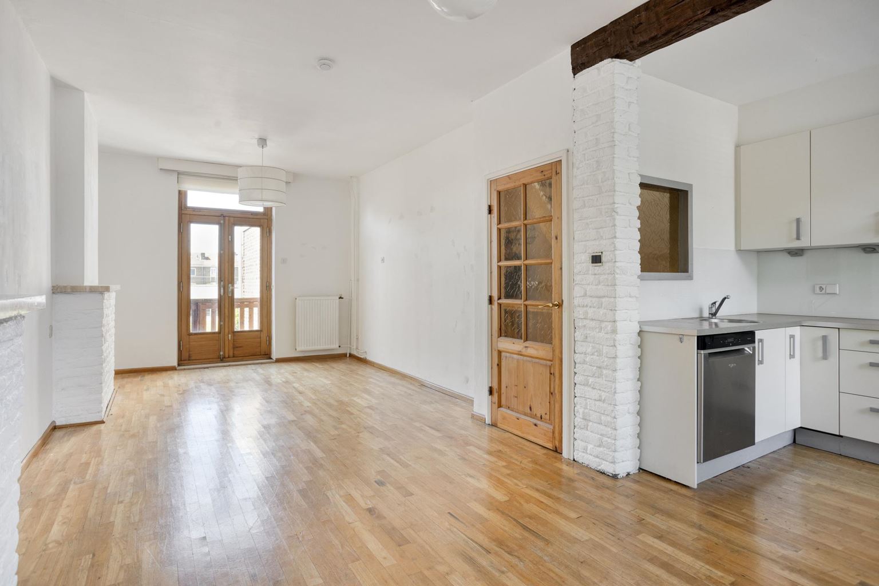
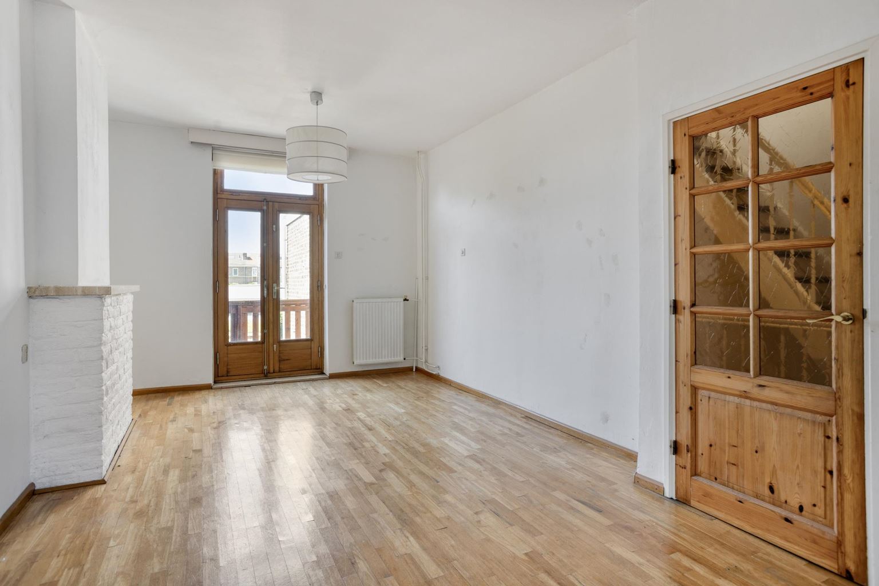
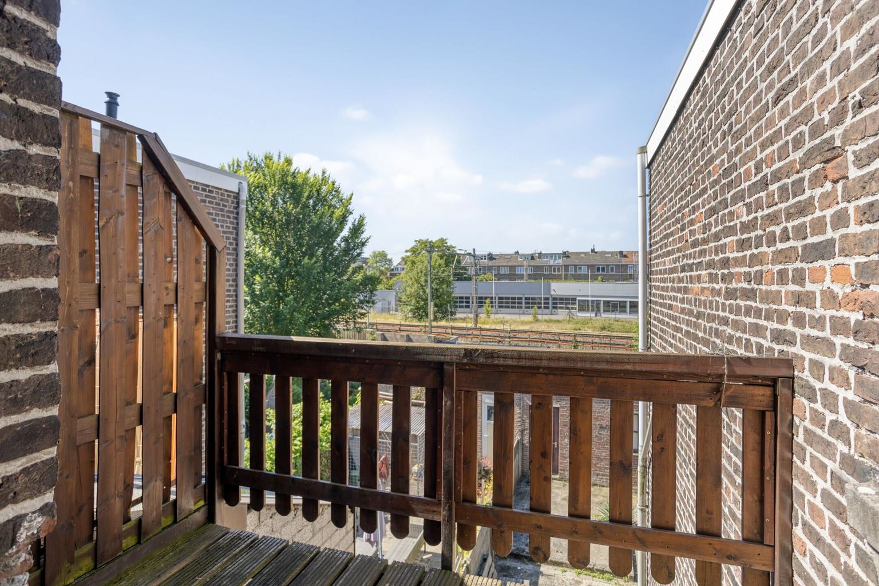
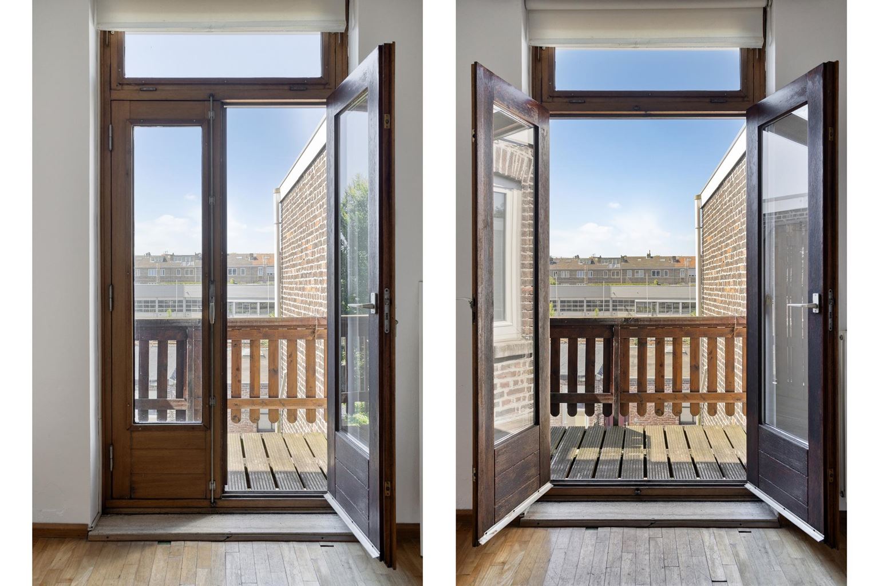
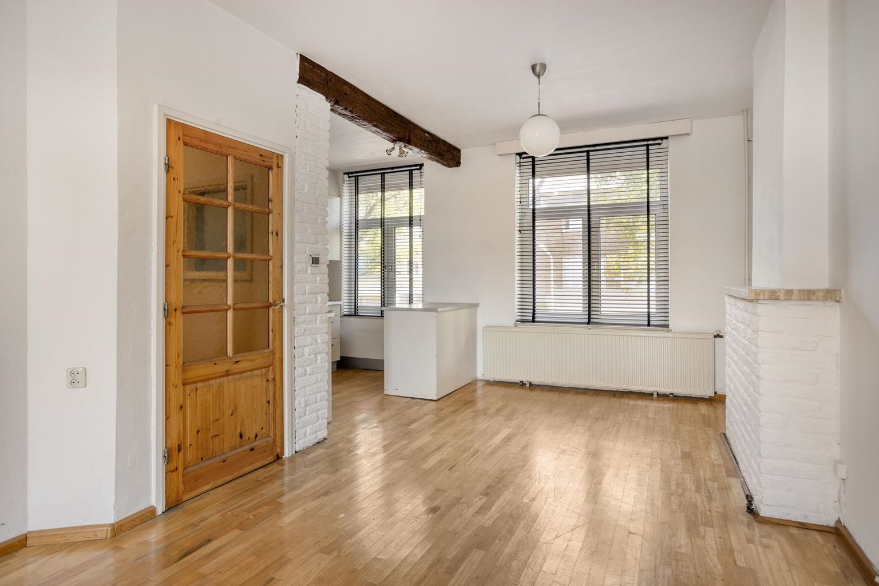
The generous living room of approximately 25 m² forms the heart of the home. French doors open onto the balcony (3 m²), allowing plenty of natural light to fill the space while creating a pleasant connection with the outdoors. The balcony offers ample space to relax and enjoy a cup of coffee or a warm summer evening.
The open-plan kitchen (5 m²) seamlessly connects to the living room and is fitted with a modern kitchen unit equipped with various built-in appliances, including a 5-burner gas hob, extractor hood, dishwasher, combination microwave oven, and refrigerator. Both the living room and kitchen are finished with an attractive parquet floor, creating a warm and well-maintained appearance.
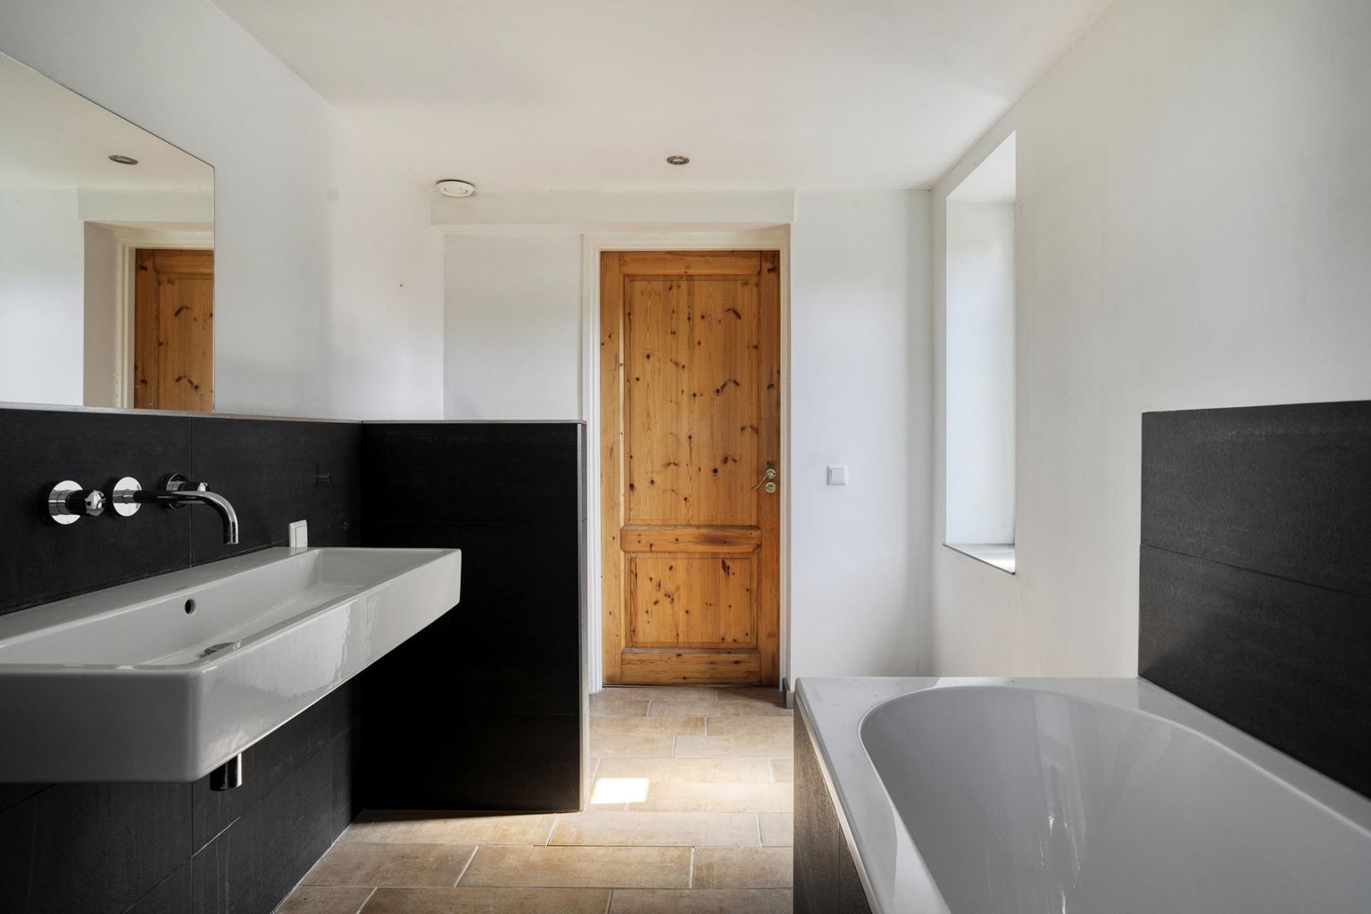
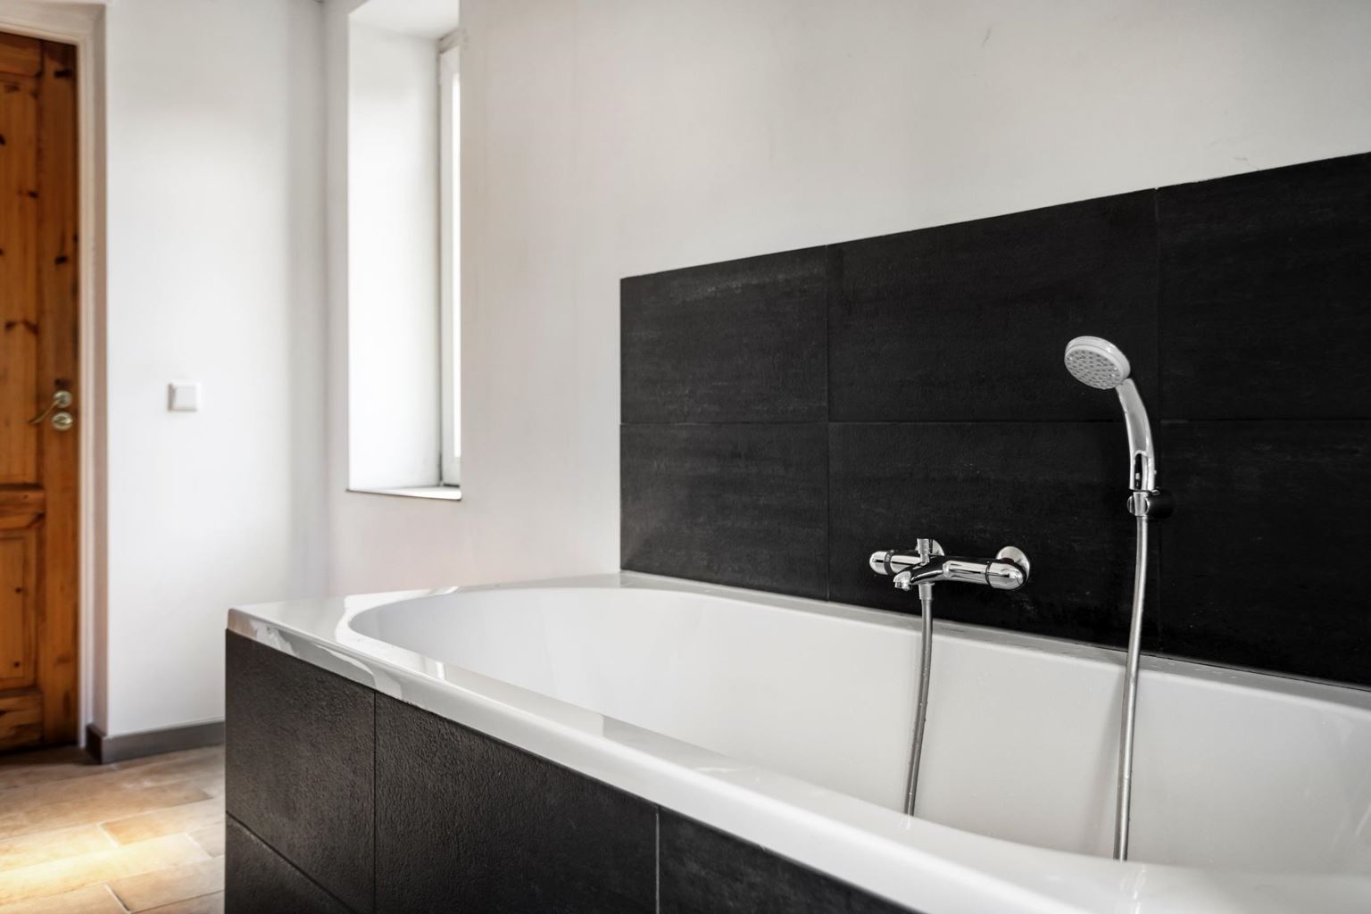
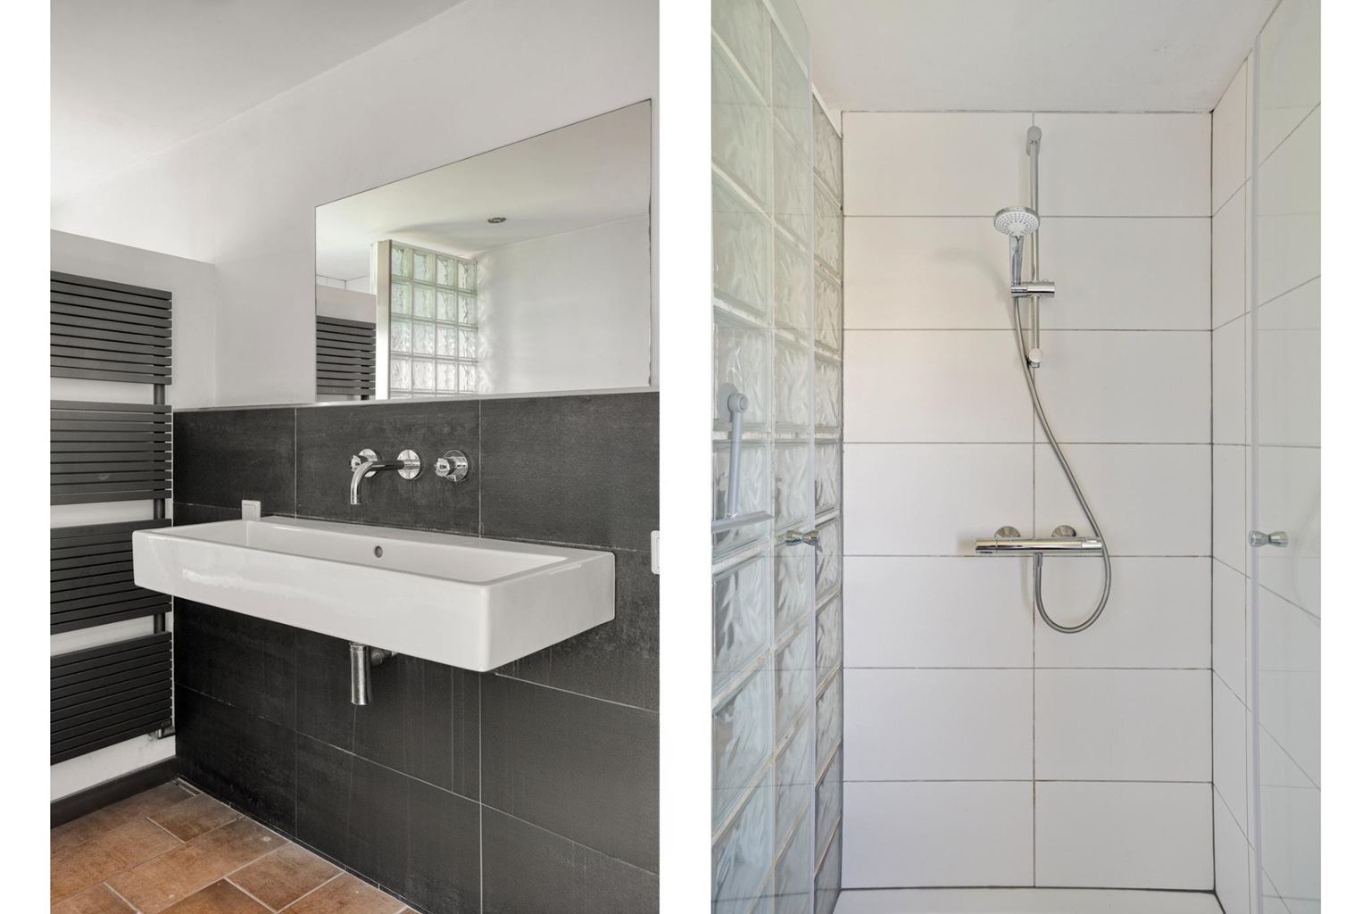
A particular highlight of the property is the spacious and modern bathroom (10 m²). This comfortable space features a bathtub, a separate shower enclosure, a wall-mounted toilet, a washbasin, and a designer radiator. In addition, there is a separate area for the washing machine, combining practicality and comfort.
Second floor:
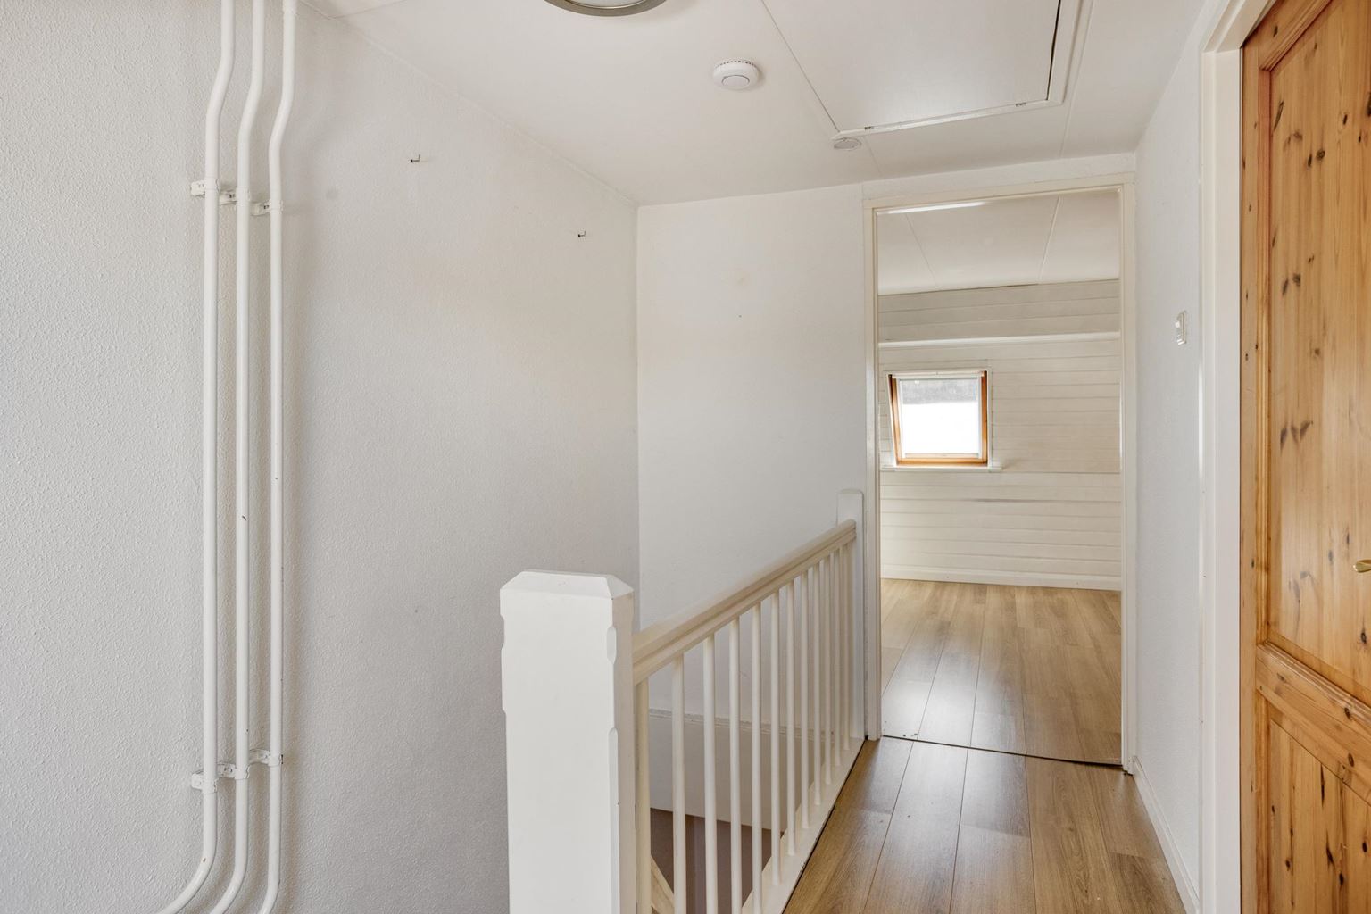
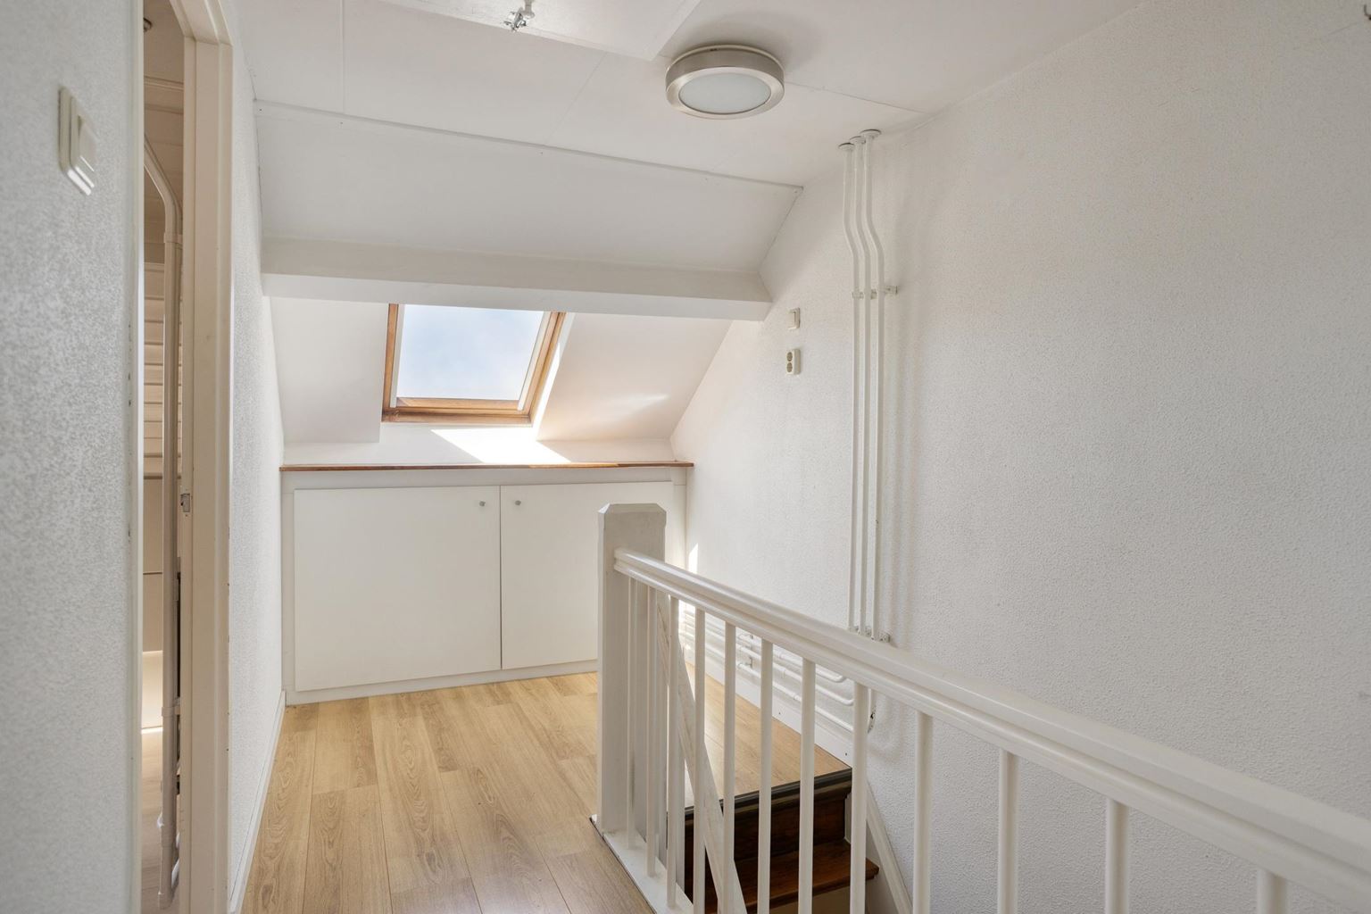
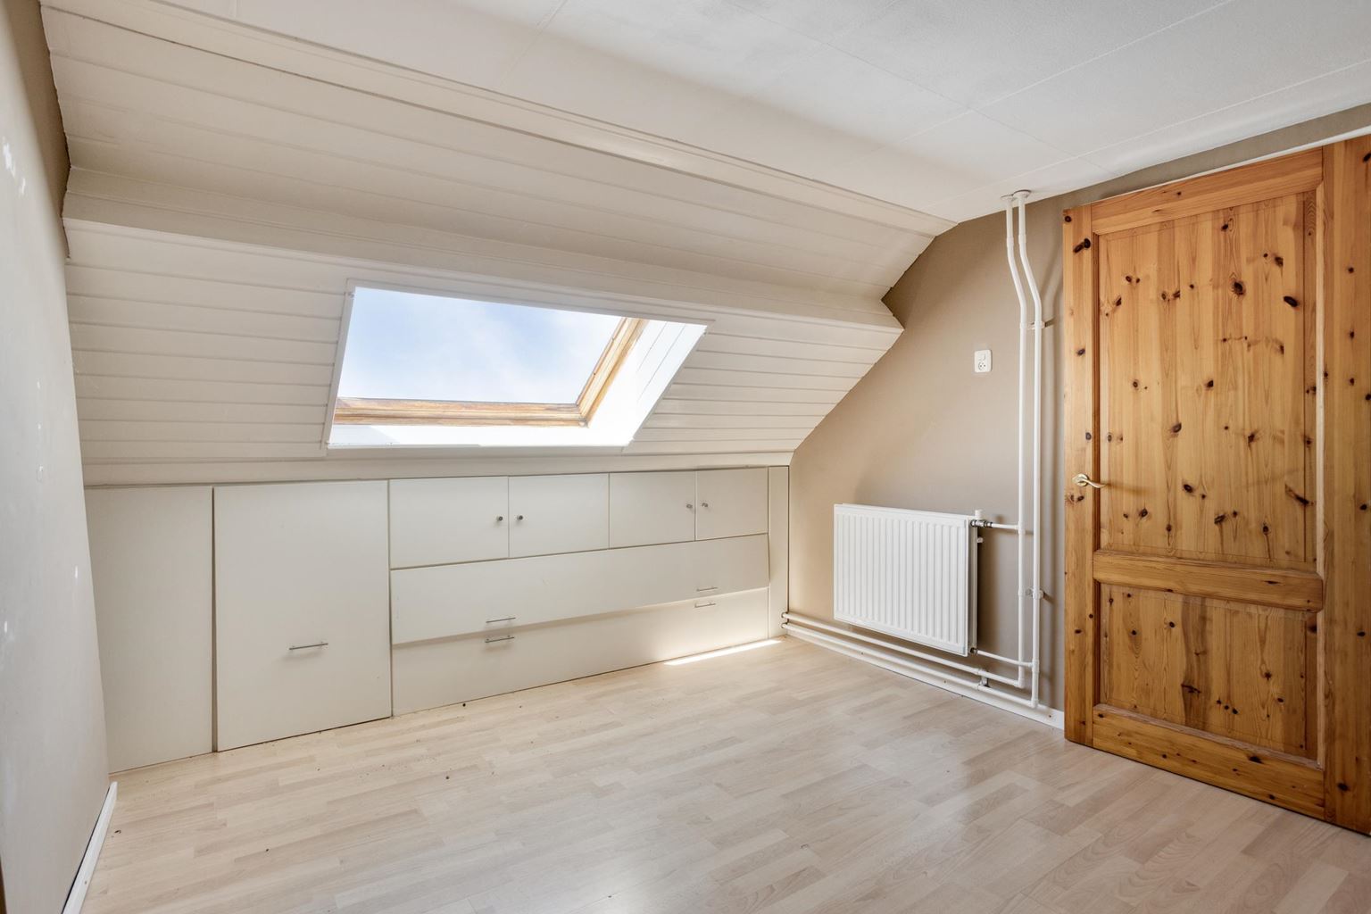
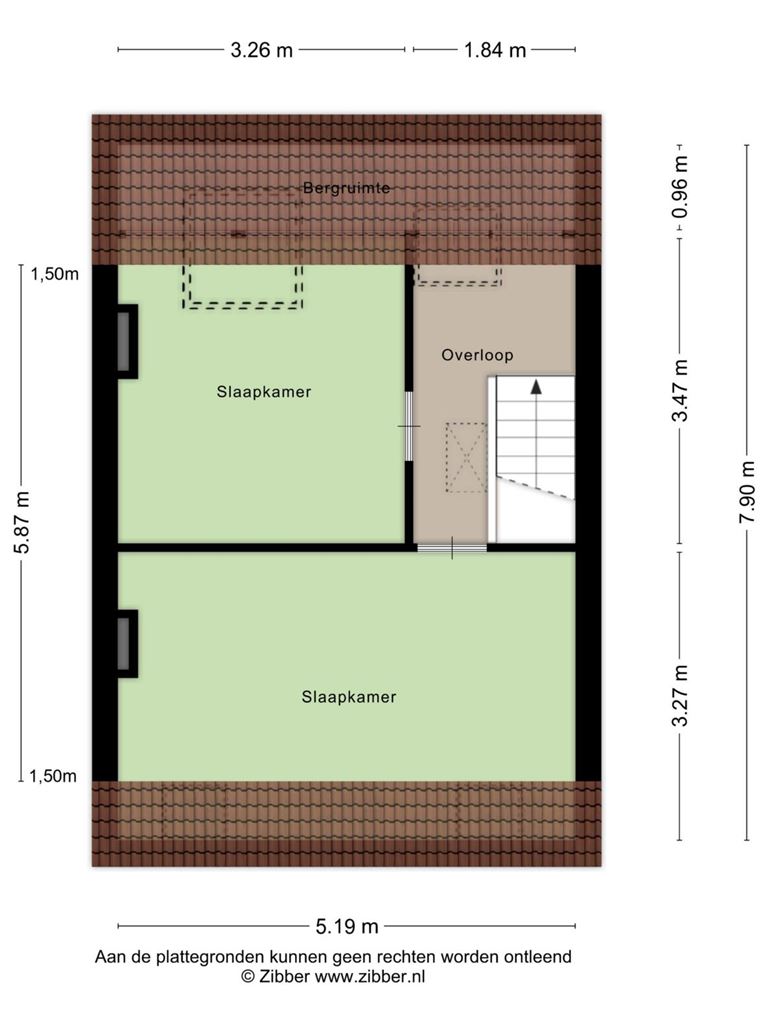
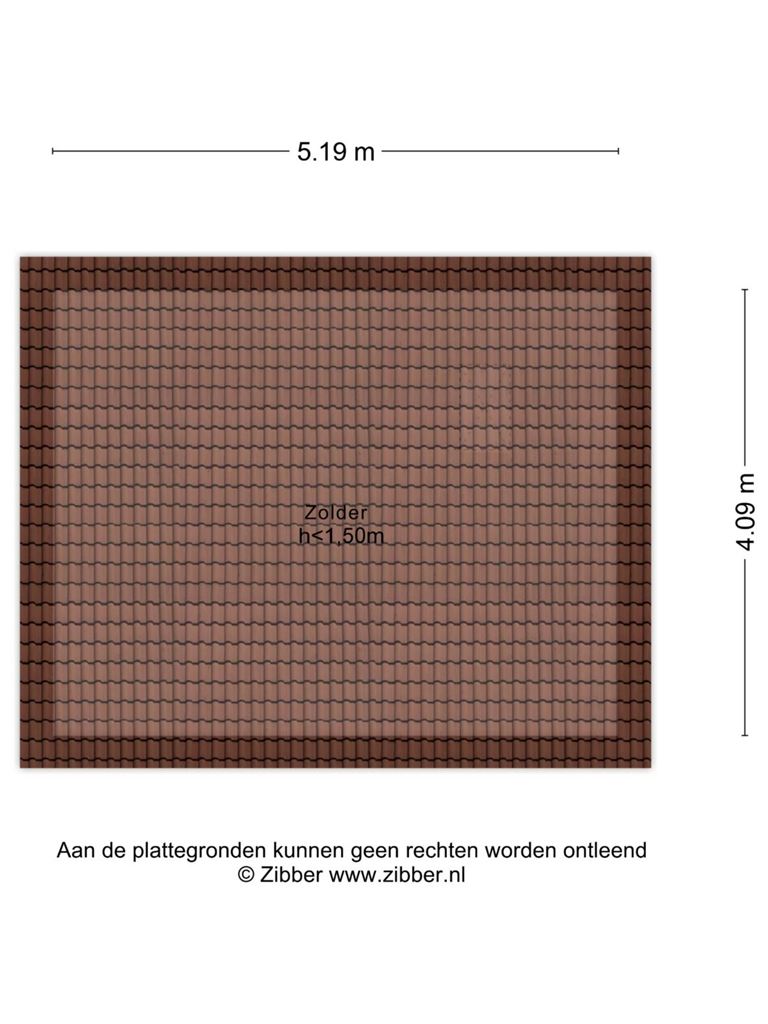
The landing, which offers additional storage space and a Velux roof window with sun blinds, provides access to the two bedrooms. A loft ladder also leads to the practical attic storage space, ideal for storing seasonal items and belongings that are not needed on a daily basis.
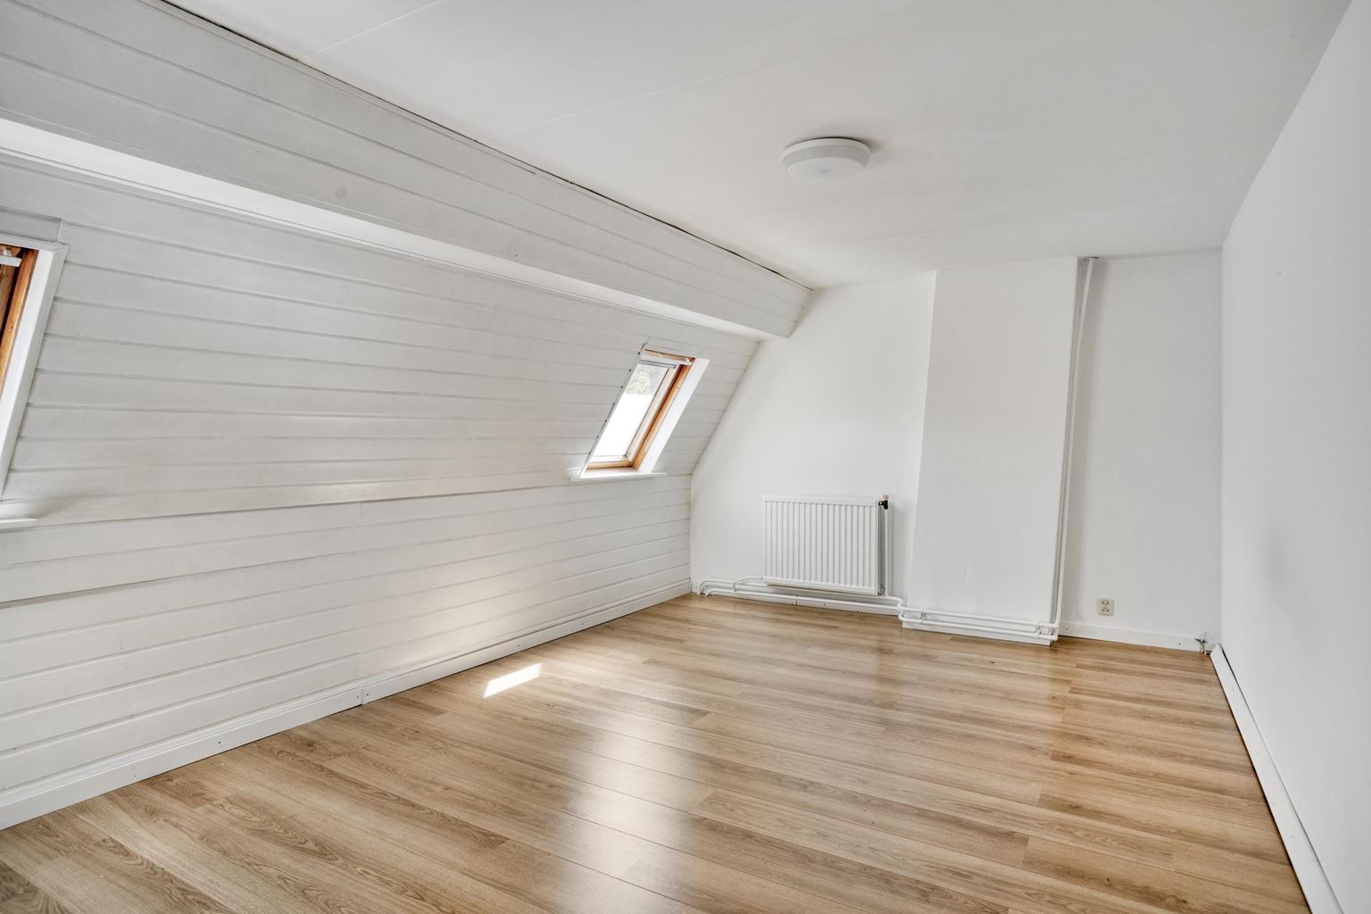
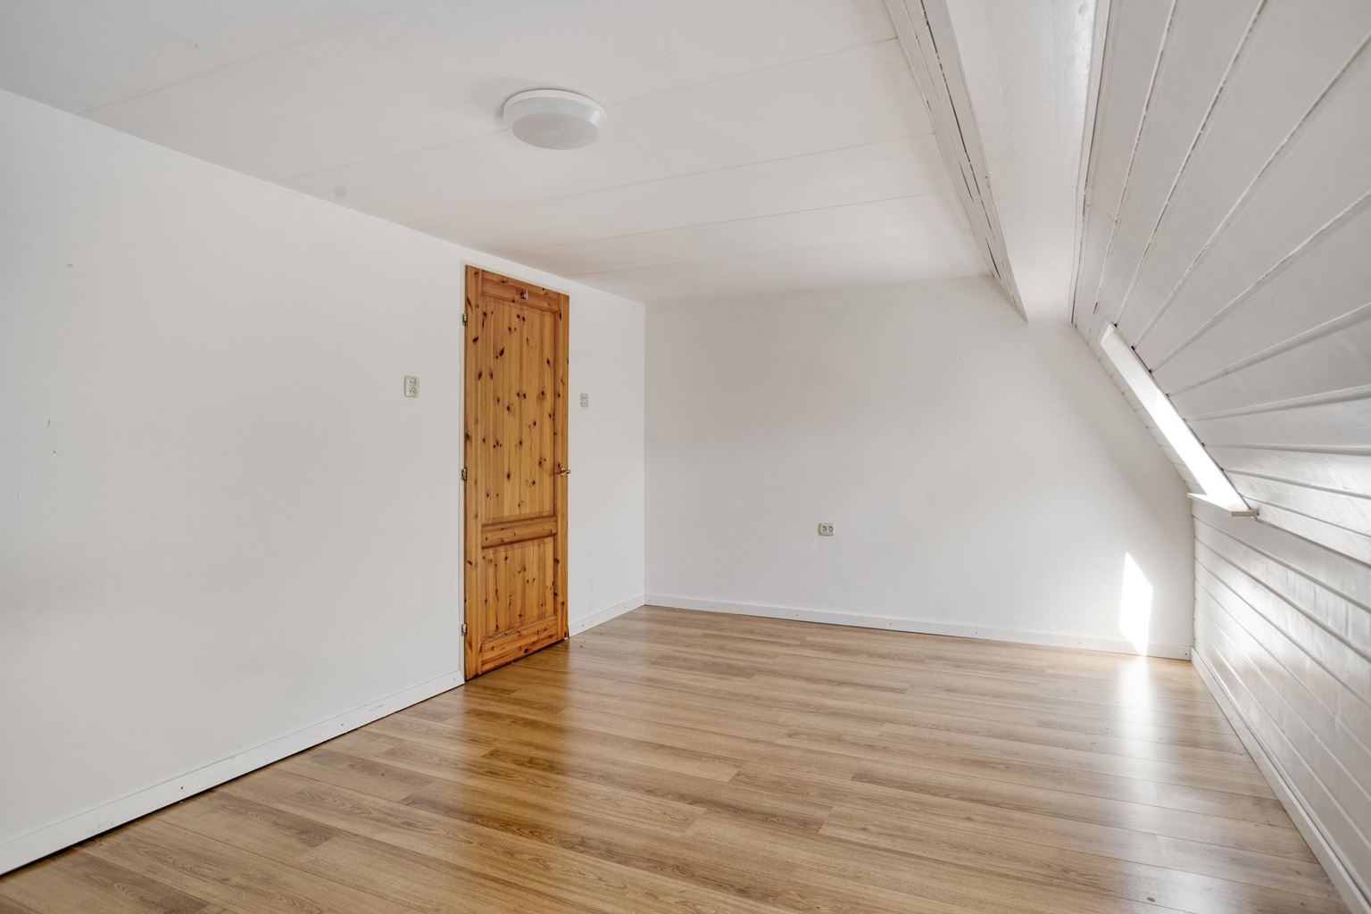
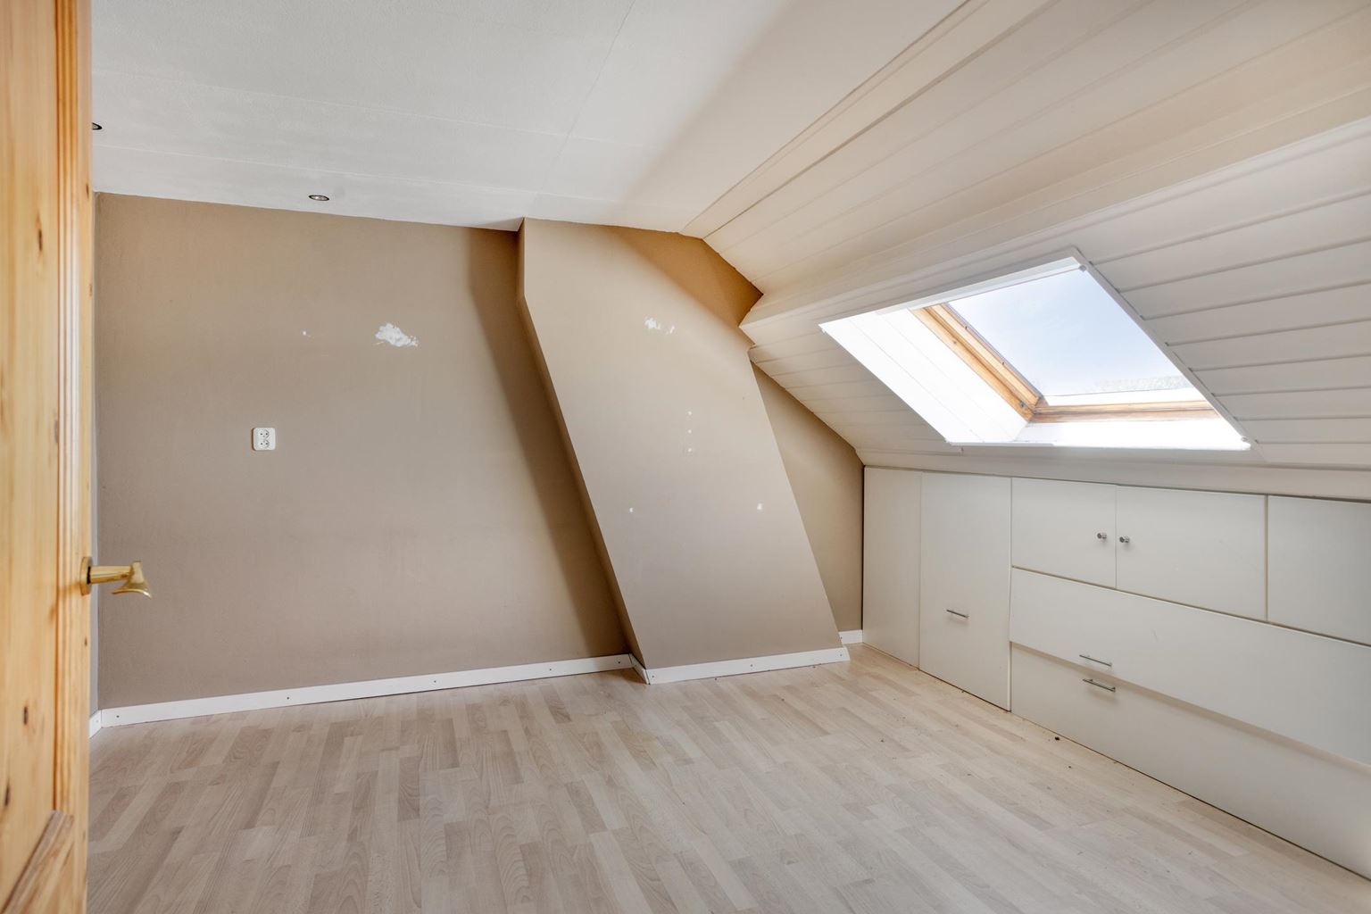
The master bedroom (16 m²) is generously proportioned and fitted with Velux roof windows with sun blinds, creating a pleasant amount of natural light. The second bedroom (11 m²) also features a Velux roof window, recessed lighting, laminate flooring, and a practical built-in wardrobe. This room is therefore perfectly suited as a second bedroom, guest room, home office, or hobby room.
Additional information:
- The apartment is well maintained and finished to a high standard;
- The living room and kitchen feature parquet flooring, while the second floor is finished with laminate flooring;
- Heating and hot water are provided by a Remeha combination boiler (installed in 2007, privately owned);
- Ample parking is available on the street (paid parking and permit parking);
- Fully fitted with double glazing;
- Roof insulation is present;
- Almost all window frames are low-maintenance uPVC;
- Practical attic storage available;
- Service charges amount to €70 per month, including building insurance and an advance payment for water;
- Located in the popular Wyckerpoort district;
- Within walking distance of Maastricht Central Station, Wyck, Céramique, and the city centre;
- Excellent accessibility to the A2 motorway and other major roads;
- Definitive energy label D.
General information:
The property is situated in a quiet cul-de-sac. The A2 and A79 motorways, the MECC exhibition and congress centre, and Maastricht UMC+ are all located nearby. Maastricht Central Station, the Céramique district, Wyck, and the historic city centre are all within walking distance.
To protect the interests of both buyer and seller, it is expressly stated that a purchase agreement regarding this property shall only be concluded once both parties have signed the written purchase agreement (the statutory written requirement).
The period agreed for any conditions precedent (such as obtaining mortgage financing) is generally 4 to 6 weeks after the verbal agreement has been reached.
The security deposit or bank guarantee amounts to 10% of the purchase price. The buyer must deposit this with the designated civil-law notary within two weeks after the expiry of the agreed conditions precedent.
Depending on the nature of the property, the estate agent is entitled to include additional clauses in the purchase agreement, such as an age clause or a non-owner-occupancy clause.
The buyer is at all times entitled, at their own expense, to have a structural building inspection carried out and/or consult other professional advisers in order to obtain a proper understanding of the property's condition.
The above information has been compiled by Pooters Makelaardij with the utmost care. However, Pooters Makelaardij accepts no liability whatsoever for any inaccuracies, omissions, or otherwise, nor for the consequences thereof. All measurements and dimensions are indicative.

Price details
| Asking price | : € 275.000,- k.k. |
| Acceptance | : in consulation with |