Coxstraat 23 B, Maastricht
|
Floor: first floor |
|
Living space: 92 m2 |
|
Volume: 316 m3 |
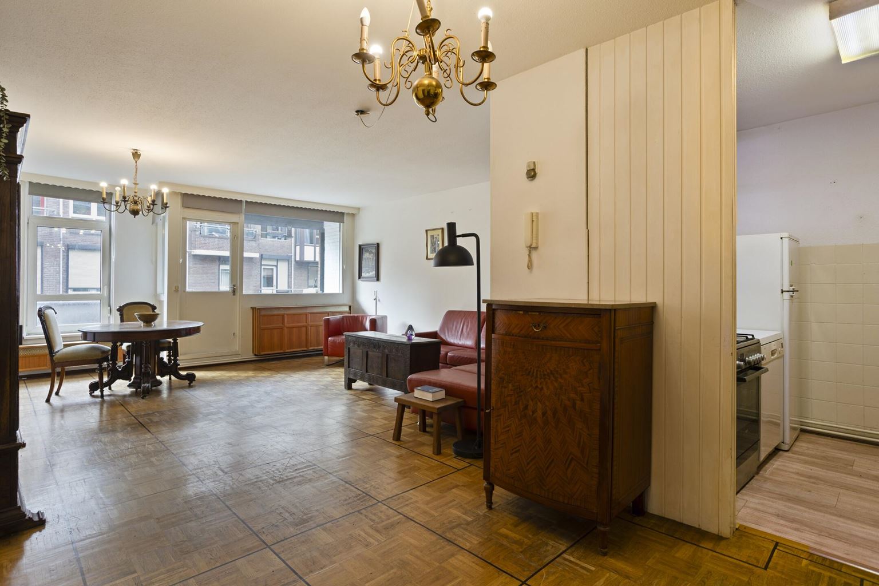
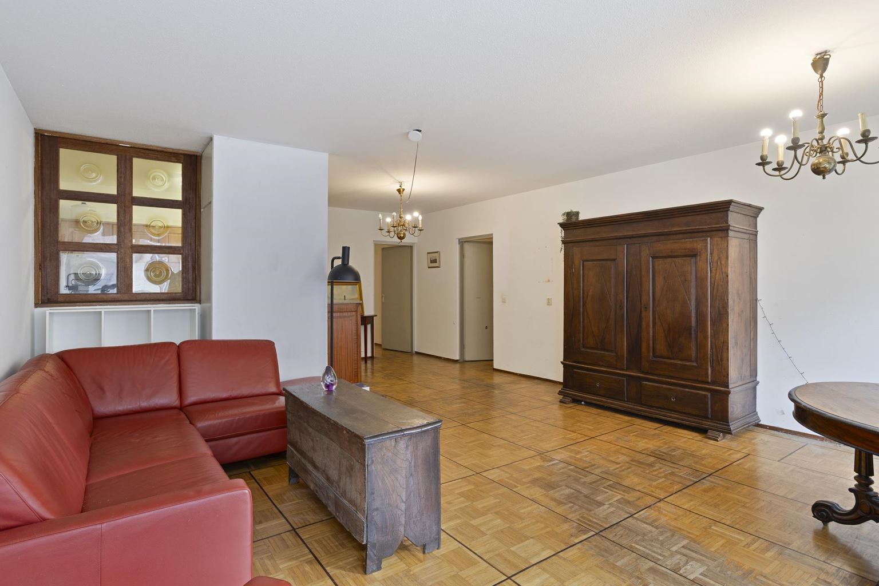
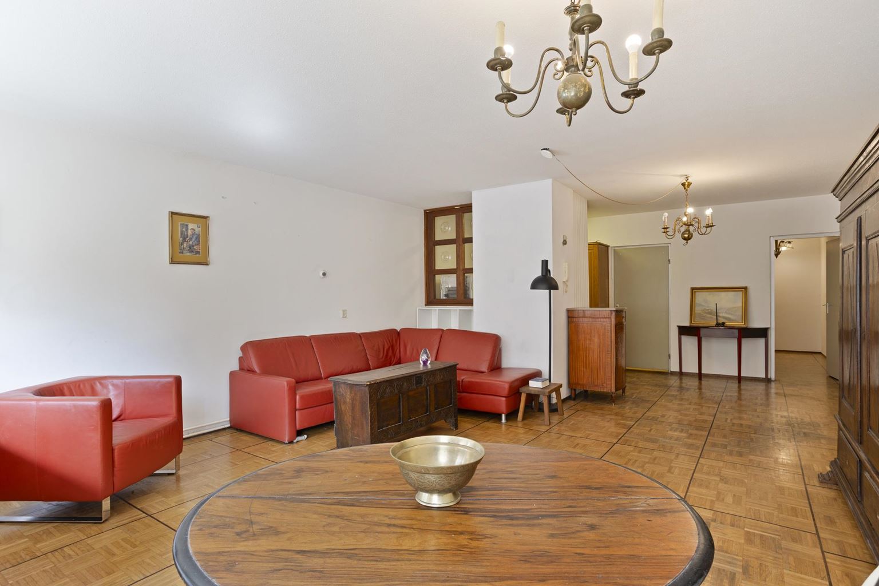
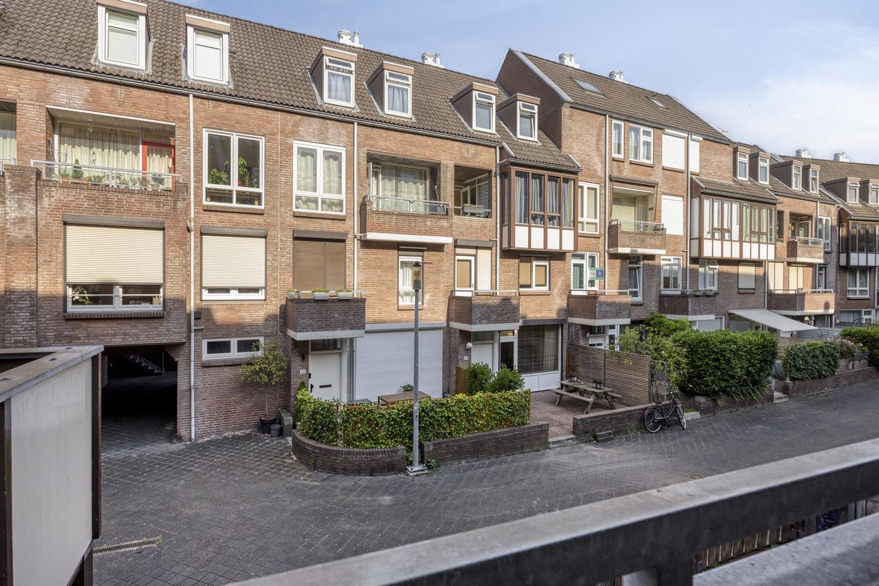
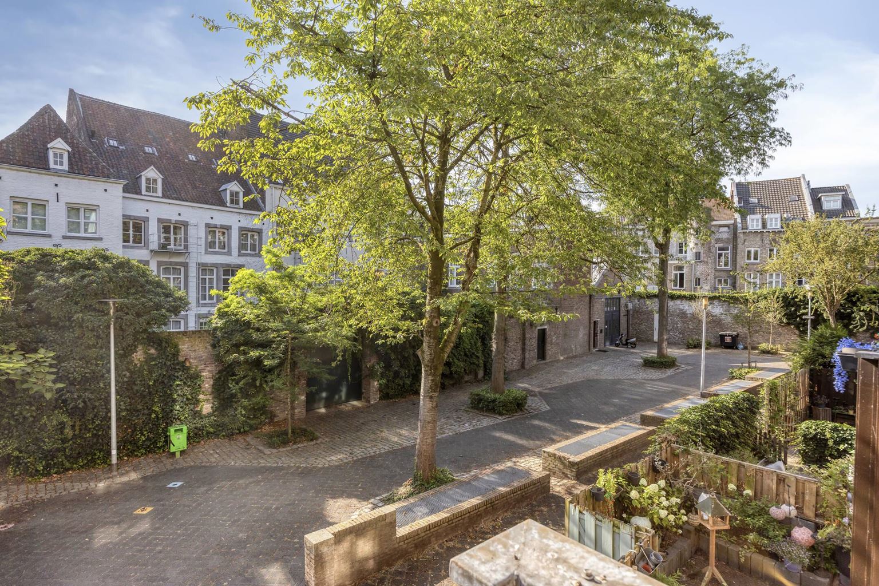
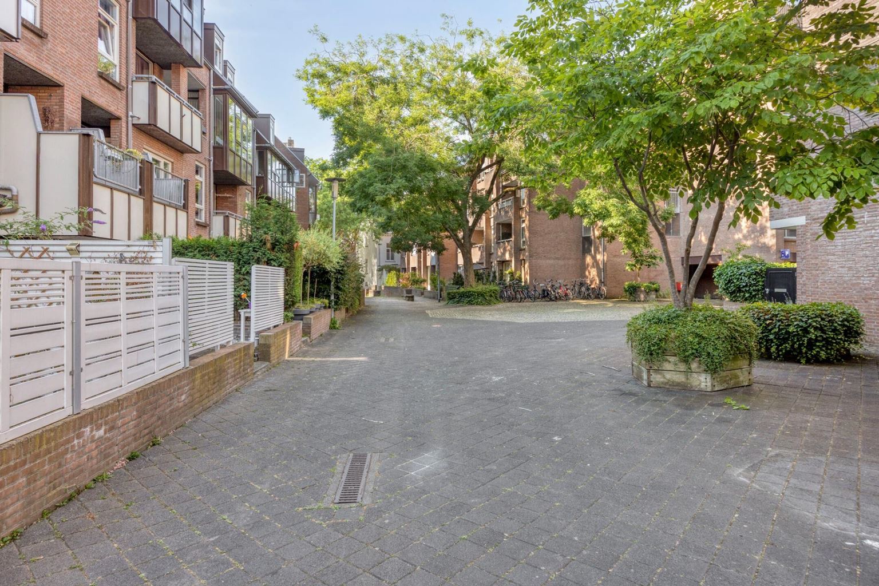
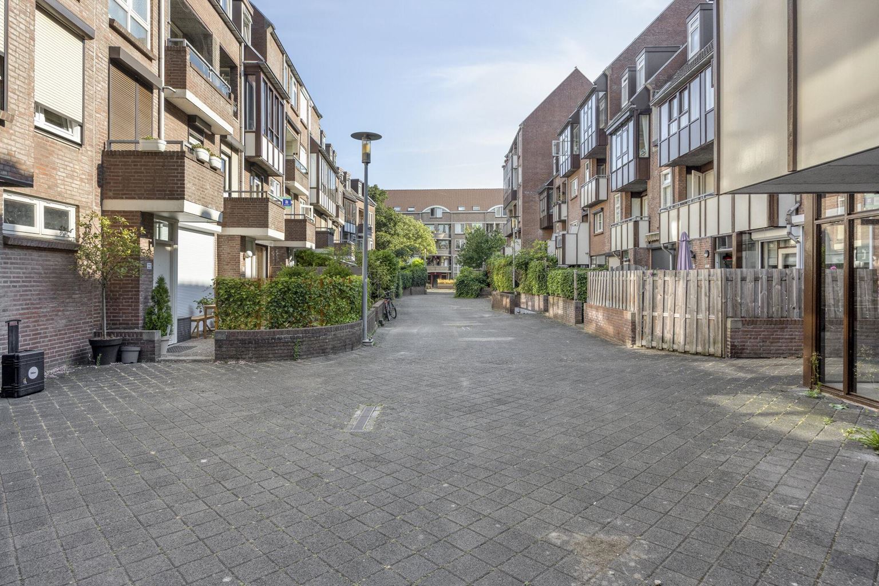
This spacious, partially to be modernised, 2-bedroom apartment is located in the historic city centre of Maastricht, on a quiet pedestrian-only street. The property features a spacious living room, a semi-open kitchen, a well-maintained bathroom and ample storage space. Thanks to the balconies at both the front and rear, you can enjoy pleasant outdoor space throughout the day. An ideal home for those who wish to live comfortably in a prime location, with all shops, restaurants and amenities within walking distance.
Read more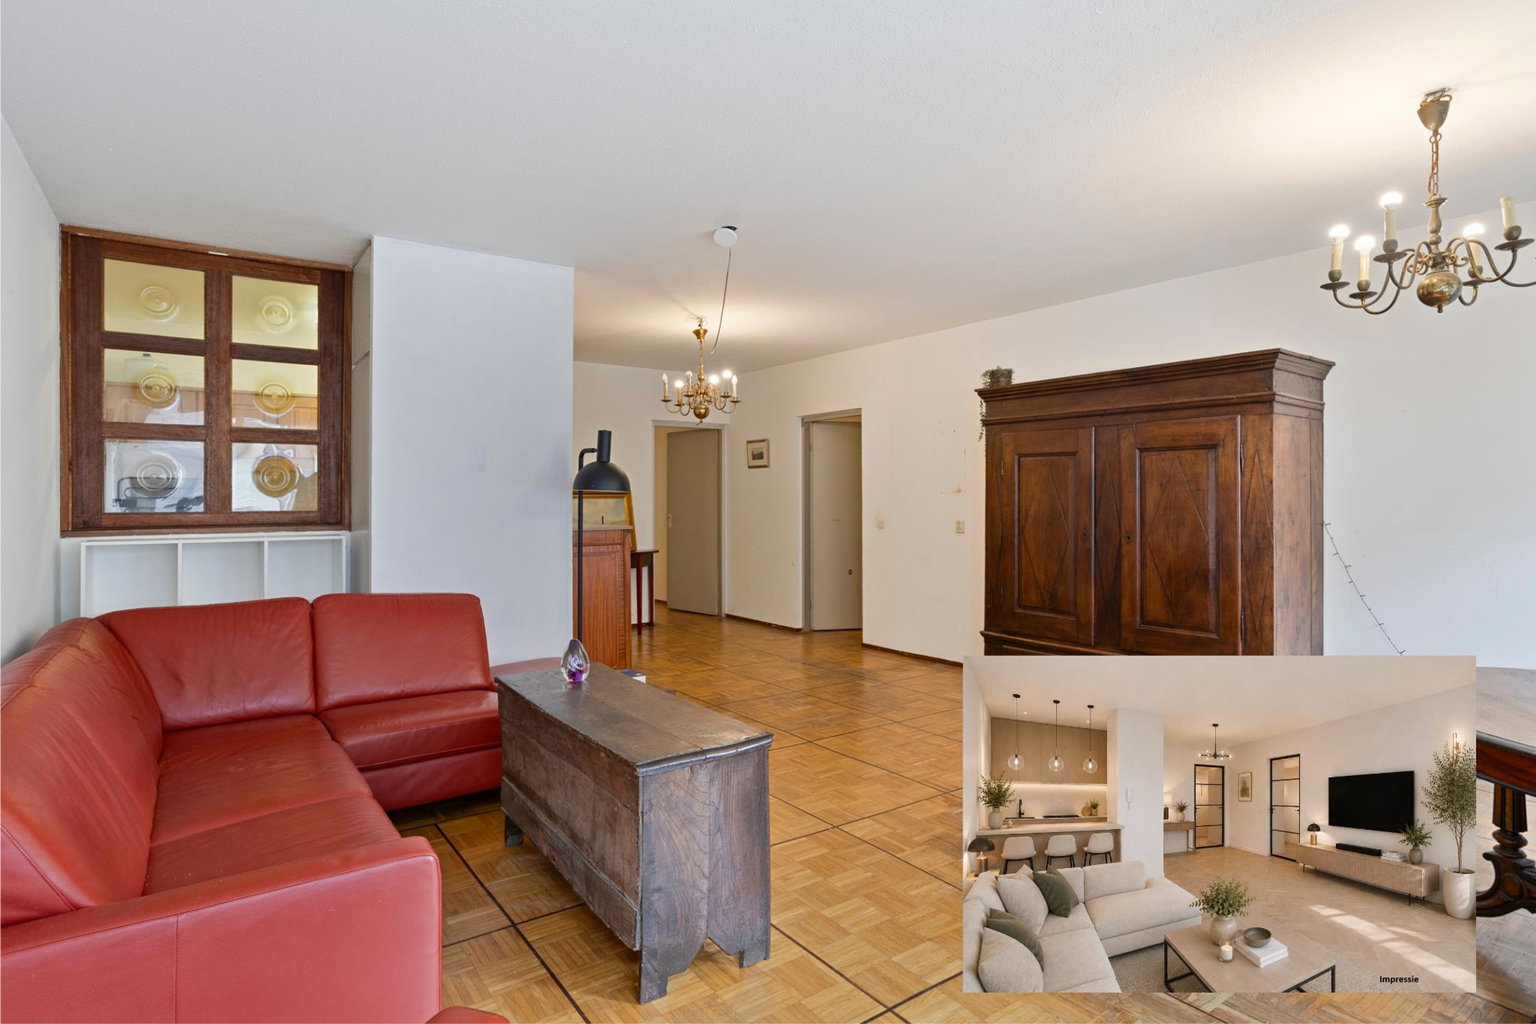
Features
| District | : | Boschstraatkwartier |
| Type | : | apartment |
| Type appartement | : | apartment with access balconies |
| Living space | : | 92 m² |
| Volume | : | 316 mᶟ |
| Number of bedrooms | : | 2 bedroom(s) |
| Condition | : | reasonable |
| Floor | : | first floor |
| Year of build | : | 1979 |
| Energy label | : | D |
Isolation and installations
| Type of heating | : | private highefficiency boiler |
| Hot water installions | : | |
| C.V.-combi (hot water section) | : | Yes |
| Ventilation | : | mechanically |
| Beglazing living room | : | HR++ |
| Beglazing bedroom | : | double |
Dimensions and features
| Living room | : | 37 m² |
| Hall | : | 6 m² |
| Kitchen | : | 5 m² |
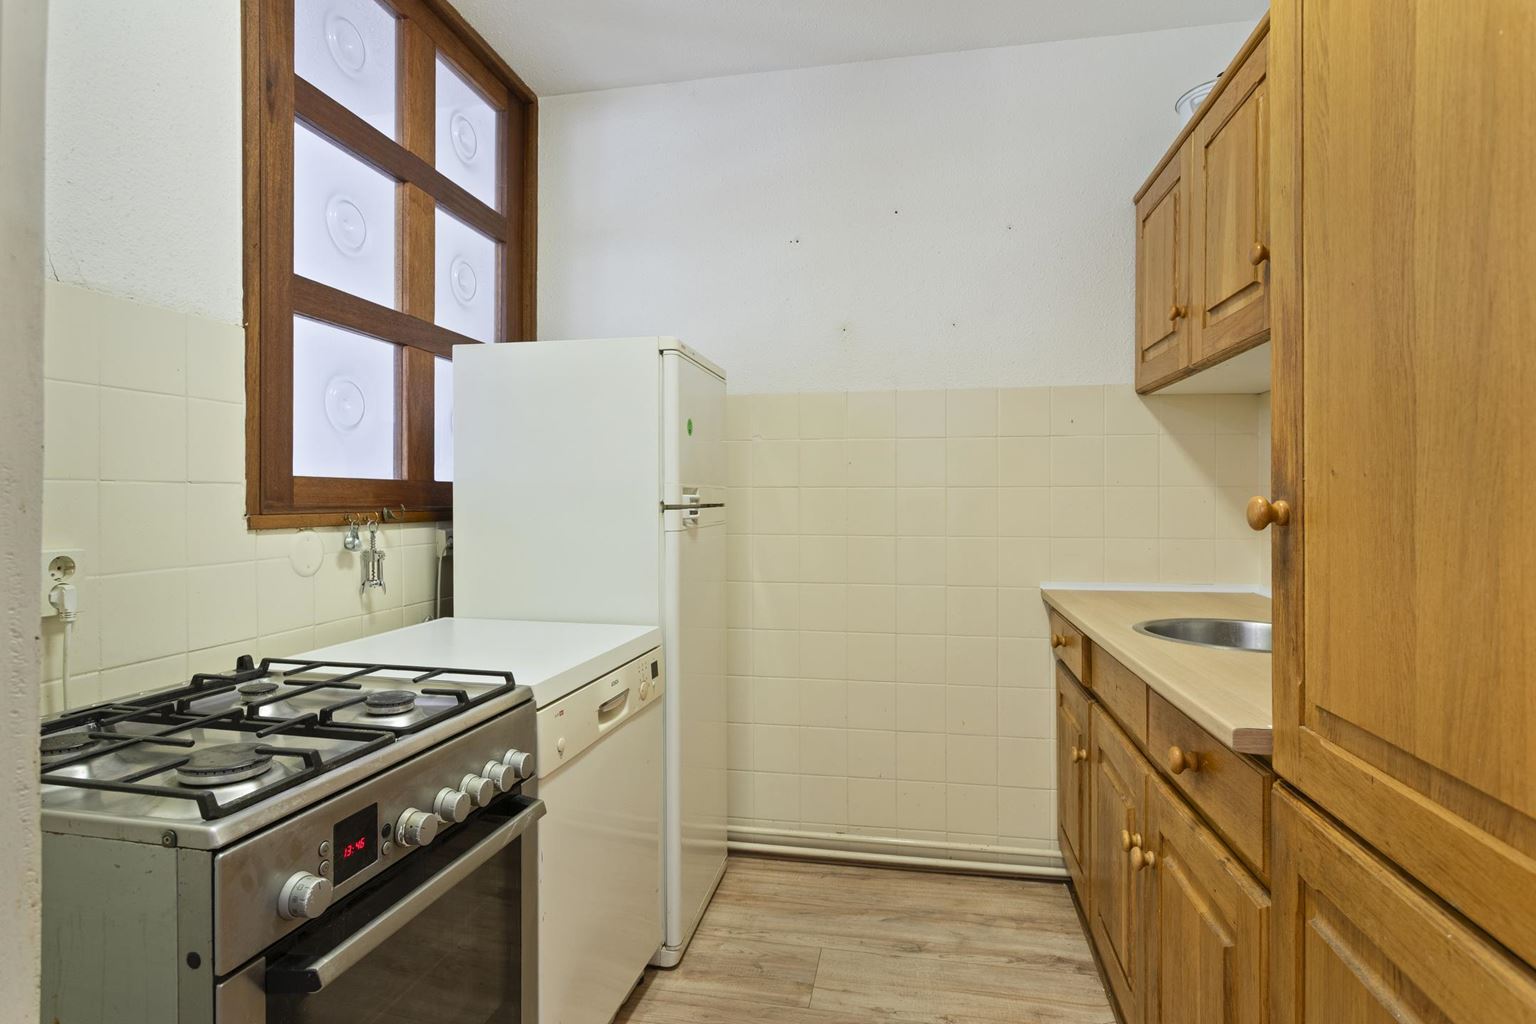
| Kitchen equipment | : | kitchen sink, 4-burner stove, tall refrigerator |
| Bathroom | : | 5 m² |
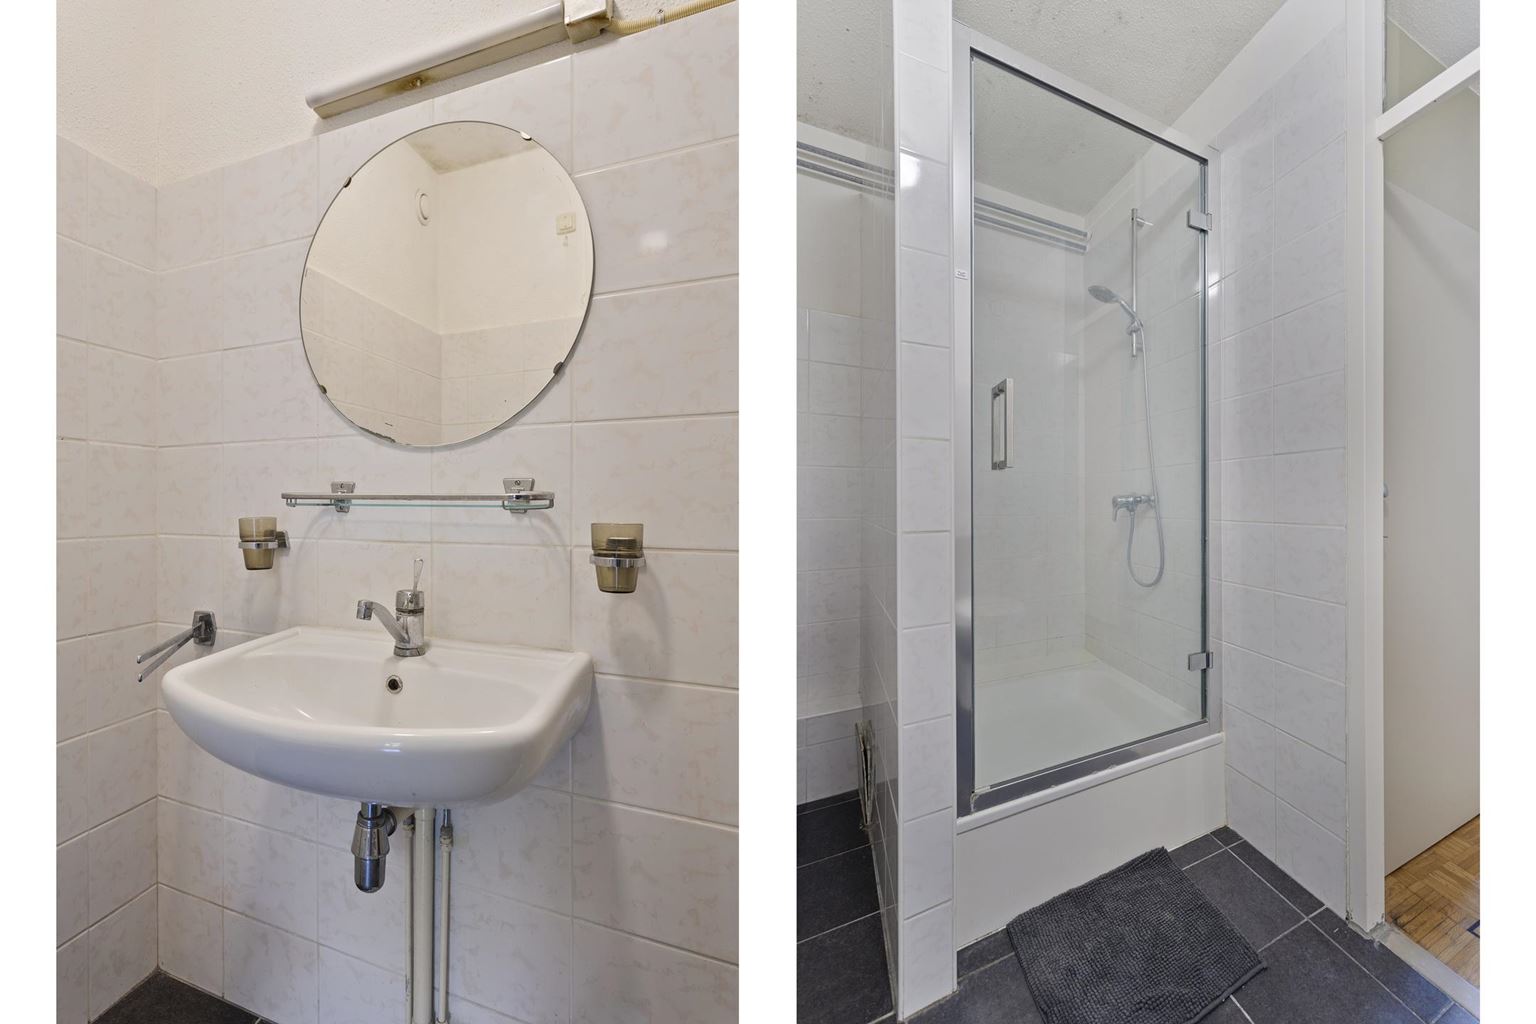
| Bathroom facilities | : | shower, toilet, sink |
| Bedroom 1 | : | 13 m² |
| Bedroom 2 | : | 9 m² |
| Scullery | : | 6 m² |
| StoreRoom | : | 4 m² |
| Parking | : | permit possible, payed parking |
| Outside space | : | two balconies |
| Outside space | : | 9 m² |
| PrivateBicycleShed | : | Yes |
Description
This spacious, partially to be modernised, 2-bedroom apartment is located in the historic city centre of Maastricht, on a quiet pedestrian-only street. The property features a spacious living room, a semi-open kitchen, a well-maintained bathroom and ample storage space. Thanks to the balconies at both the front and rear, you can enjoy pleasant outdoor space throughout the day. An ideal home for those who wish to live comfortably in a prime location, with all shops, restaurants and amenities within walking distance.
Ground floor
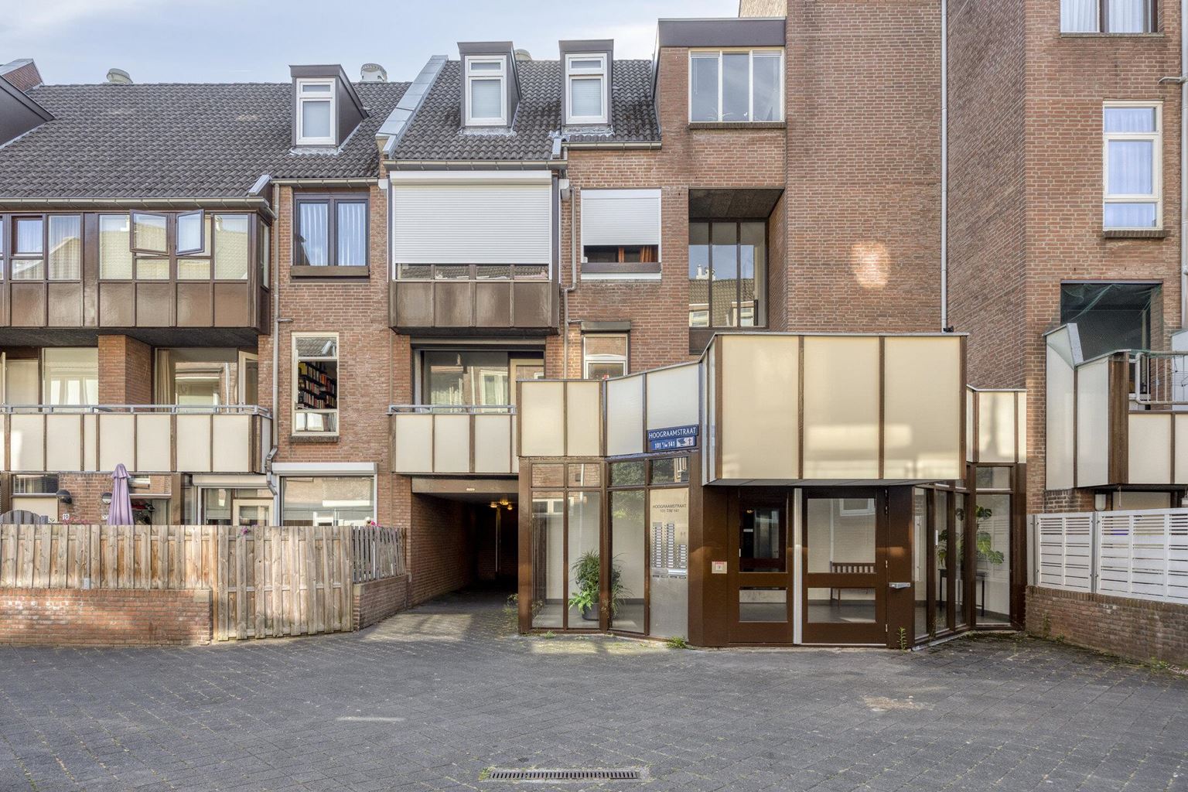
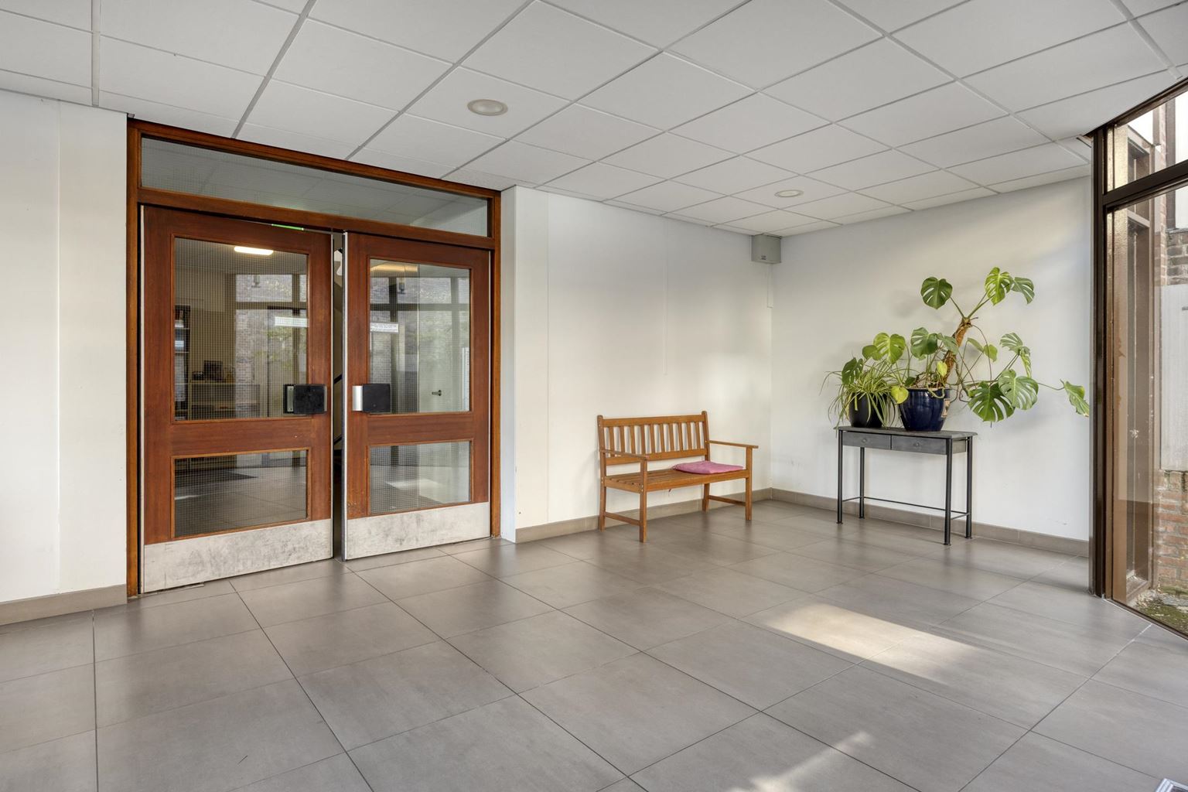
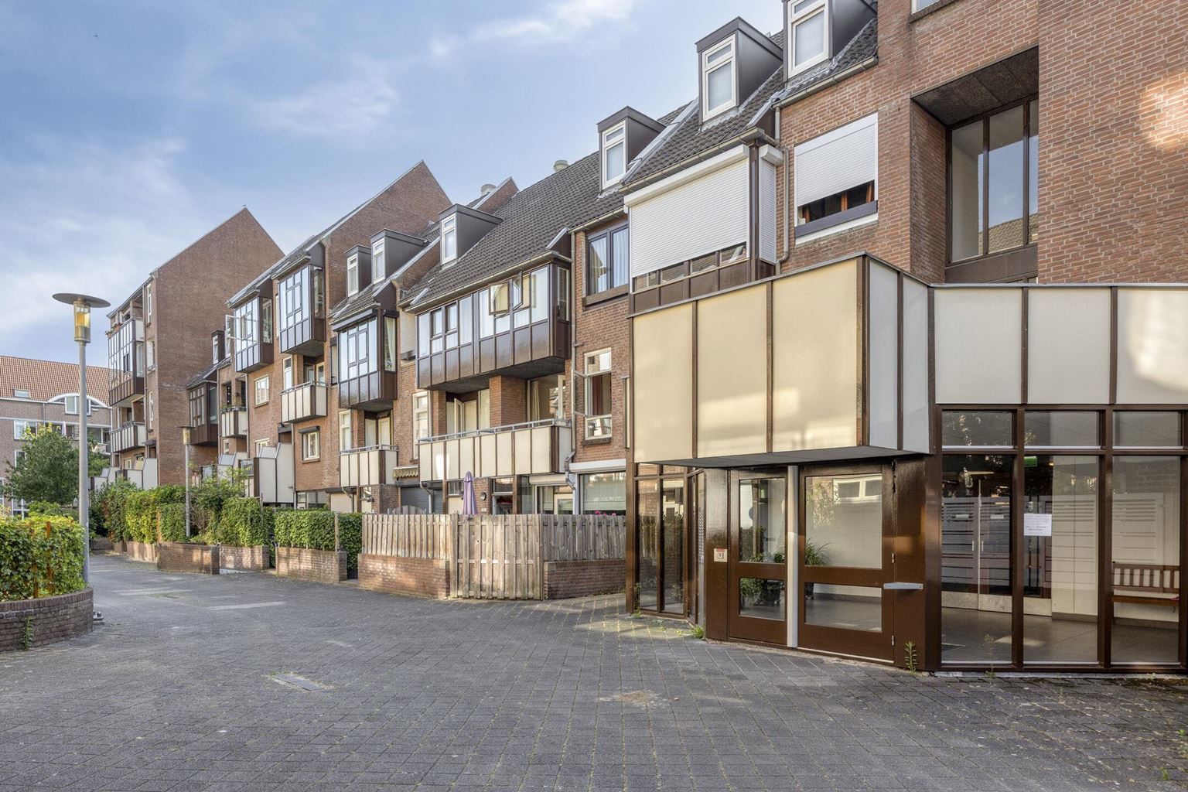
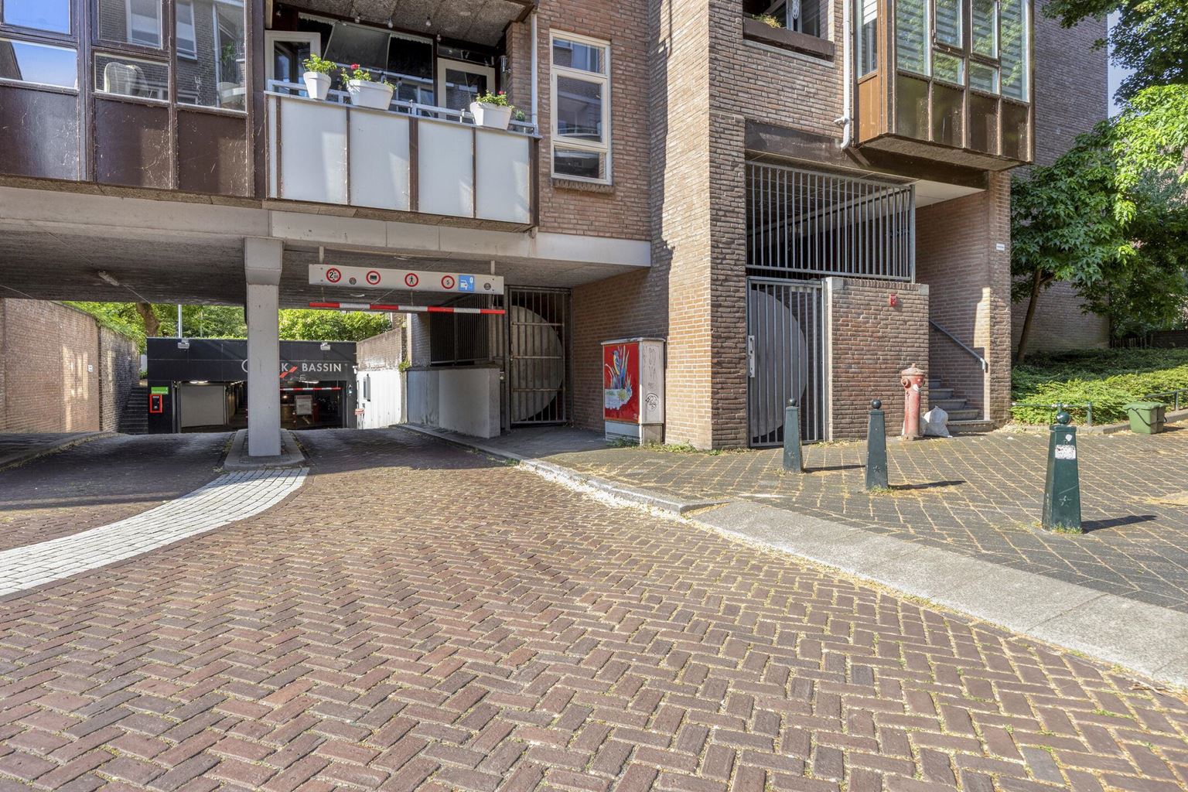
Through the well-maintained central entrance, you reach the communal hall, which is equipped with an intercom panel, mailboxes, a lift and a staircase. There is also a separate storage room located on the outside of the complex. Ideal for storing bicycles or for additional storage space.
First floor
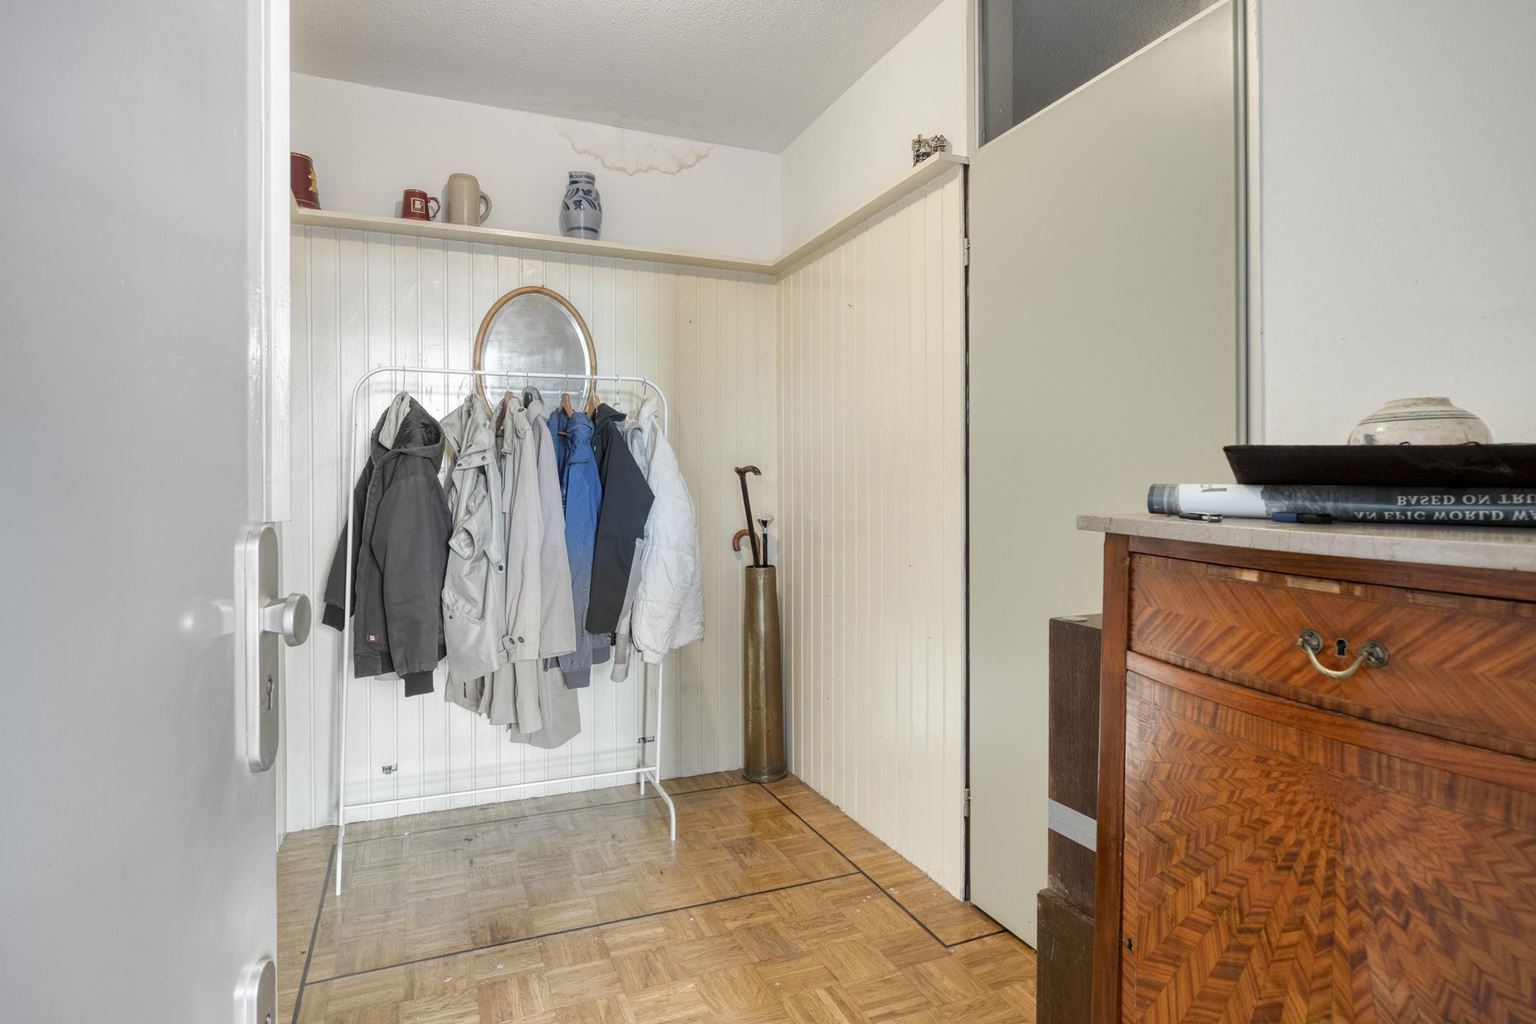
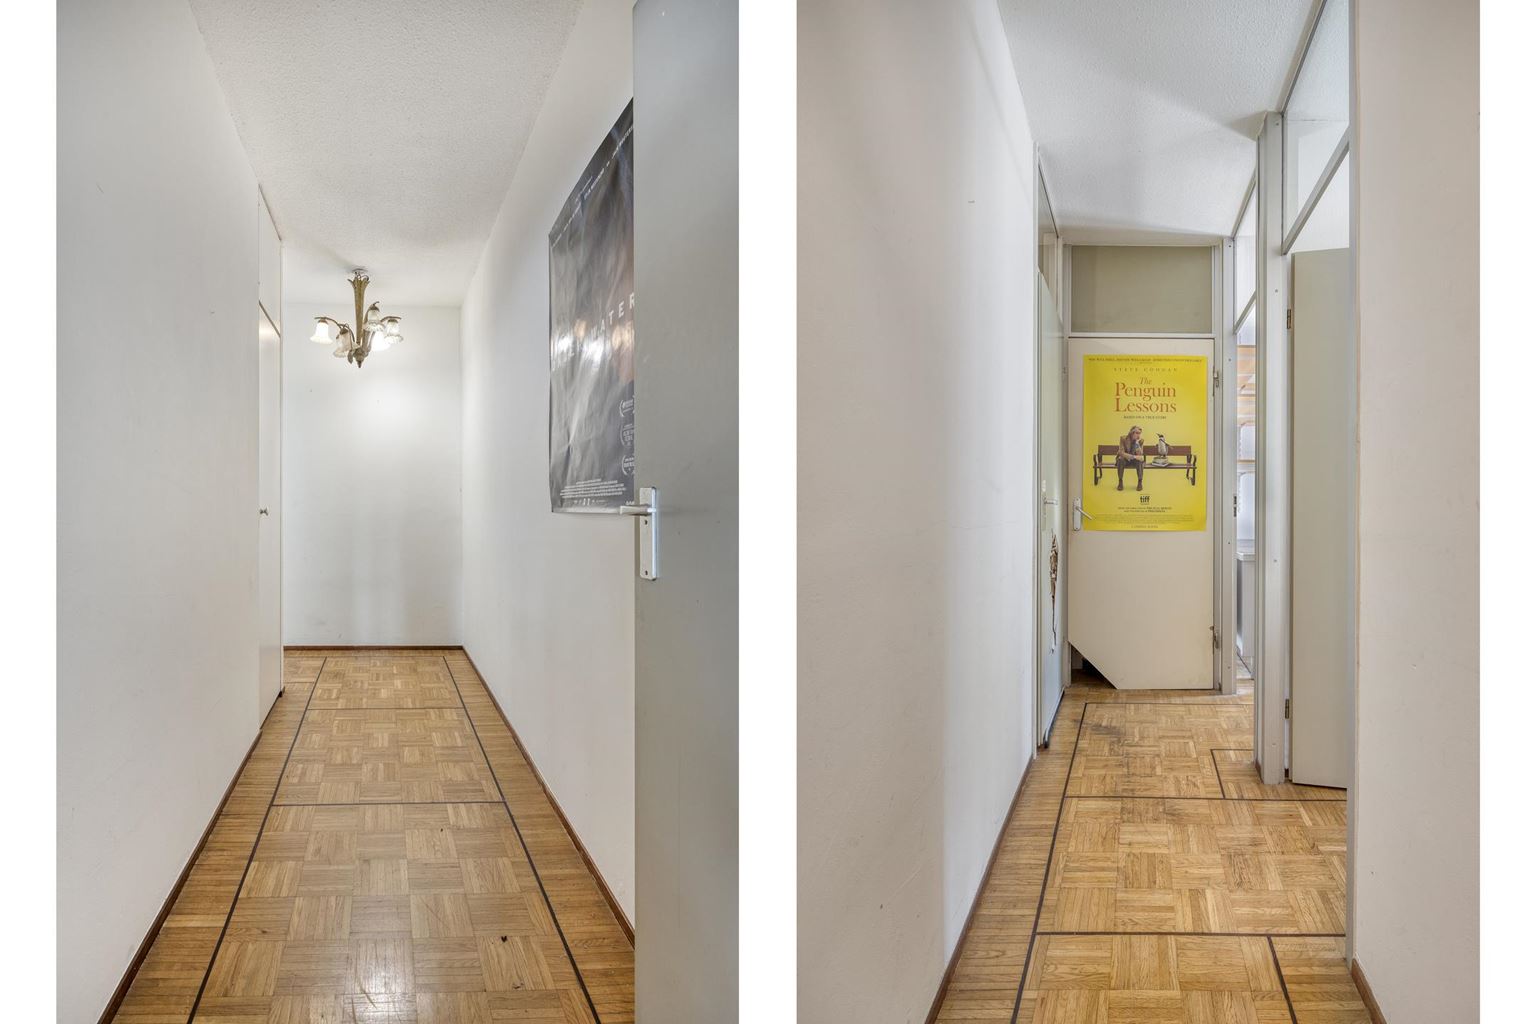
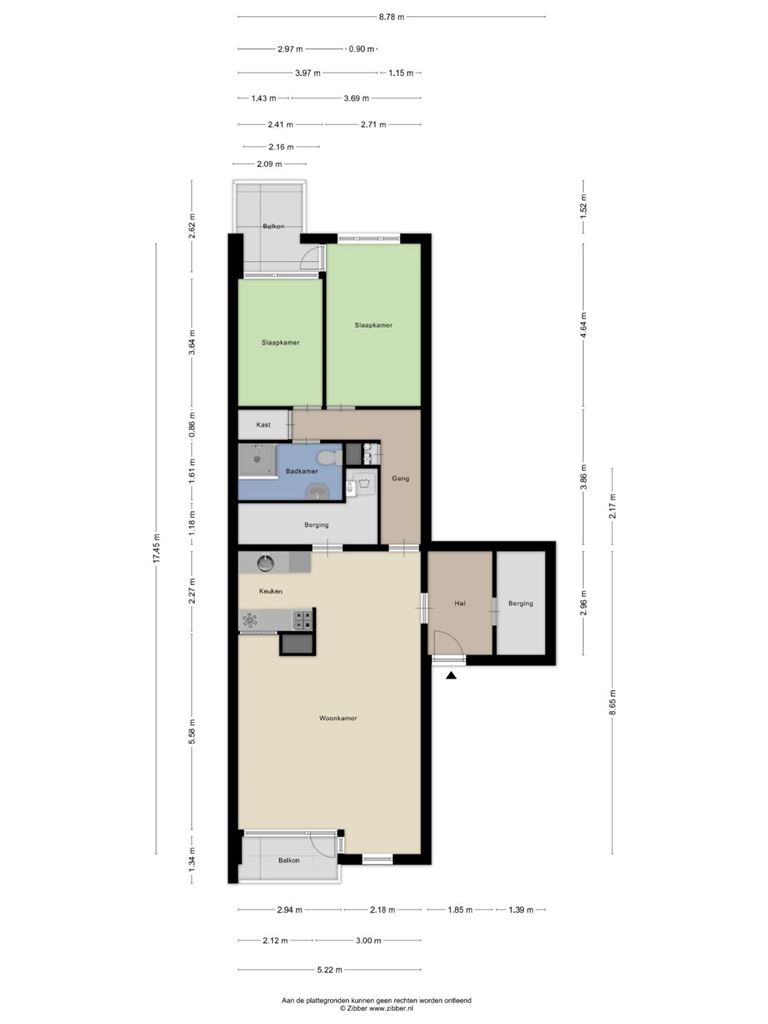
Upon entering the apartment, you arrive in the spacious entrance hall (6m²). On the right-hand side, there is an internal storage room (4m²), ideal for storing household items and additional provisions.
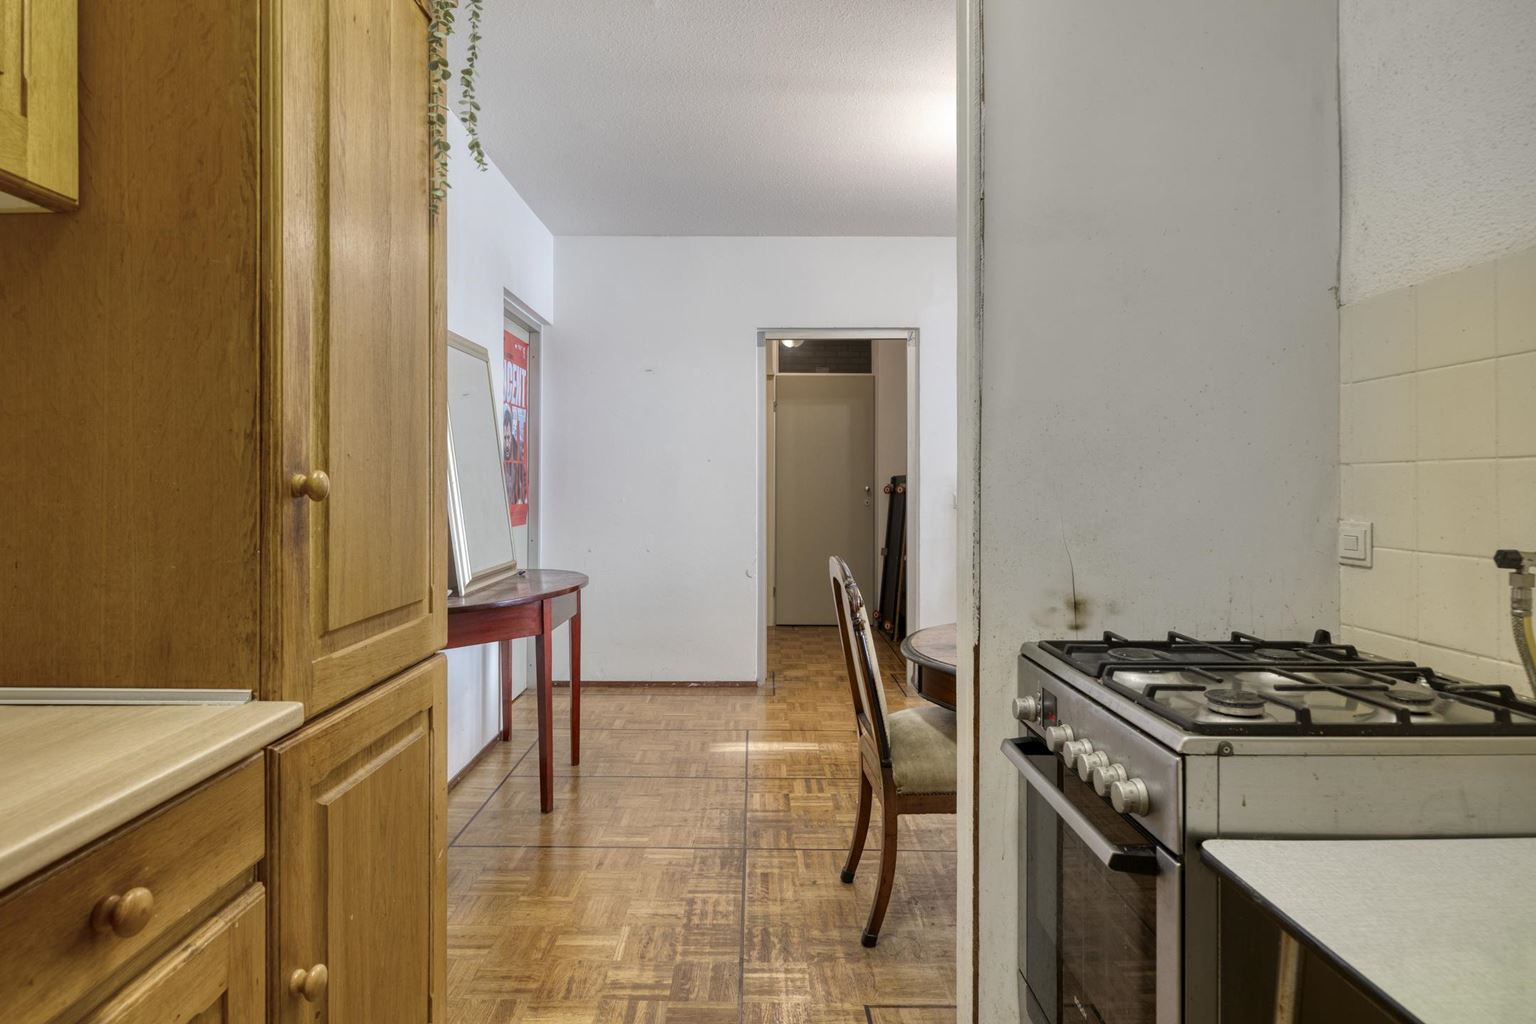
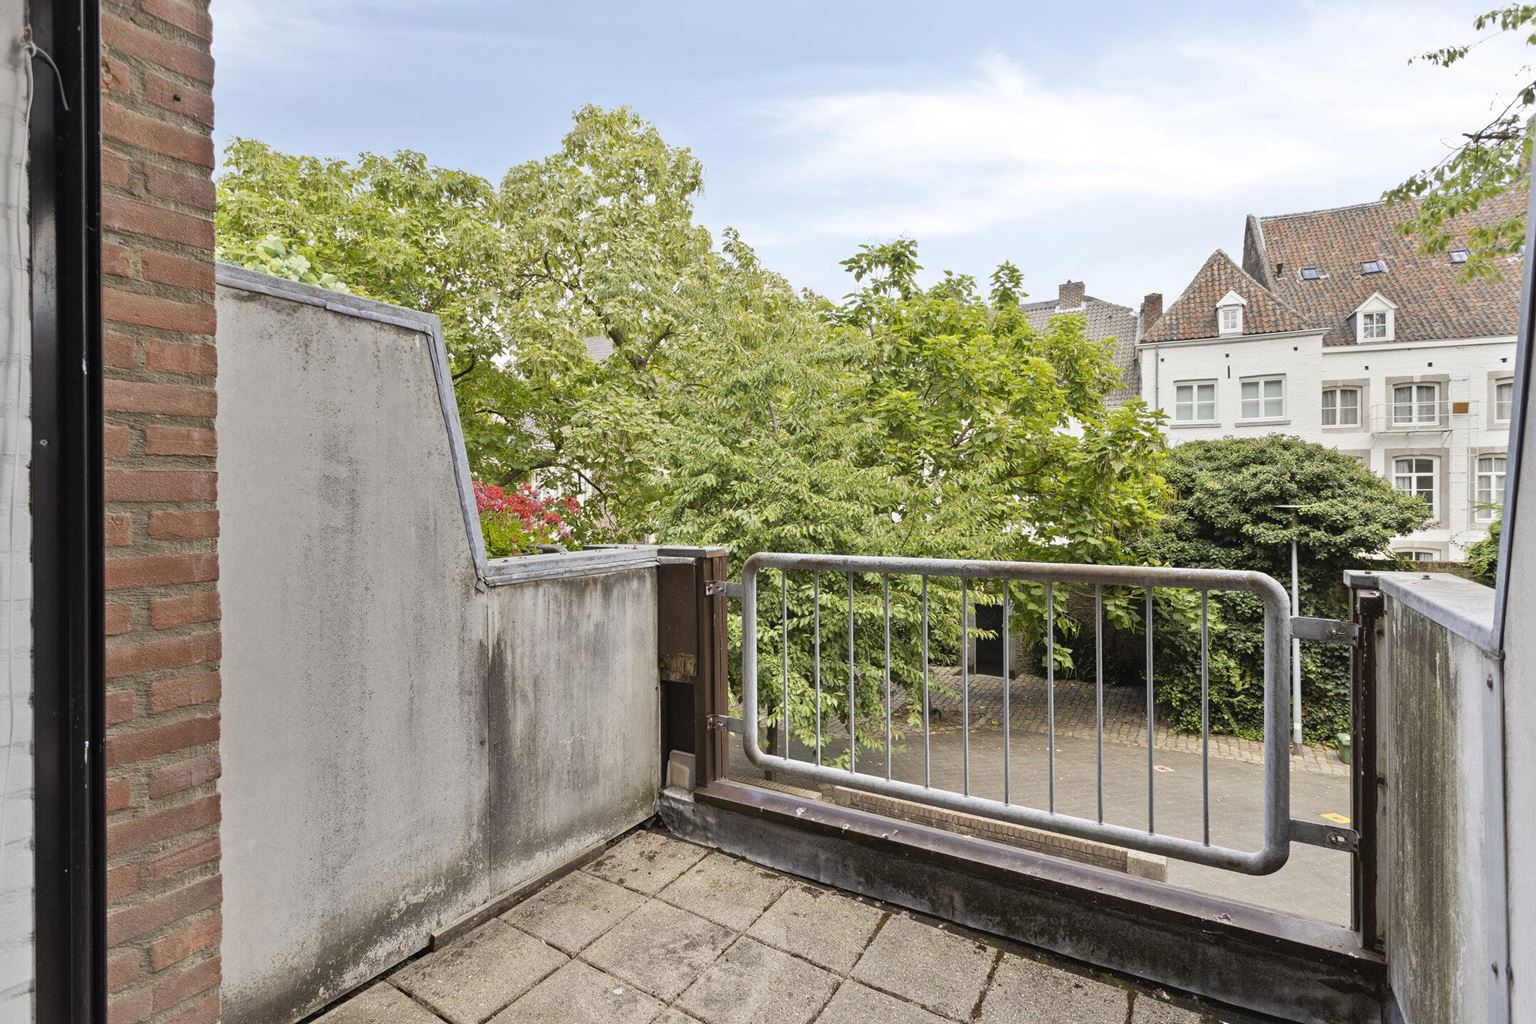
On the left-hand side, you enter the spacious living room (37m²). From the living room, there is direct access to the first balcony (4m²), where you can enjoy the fresh air.
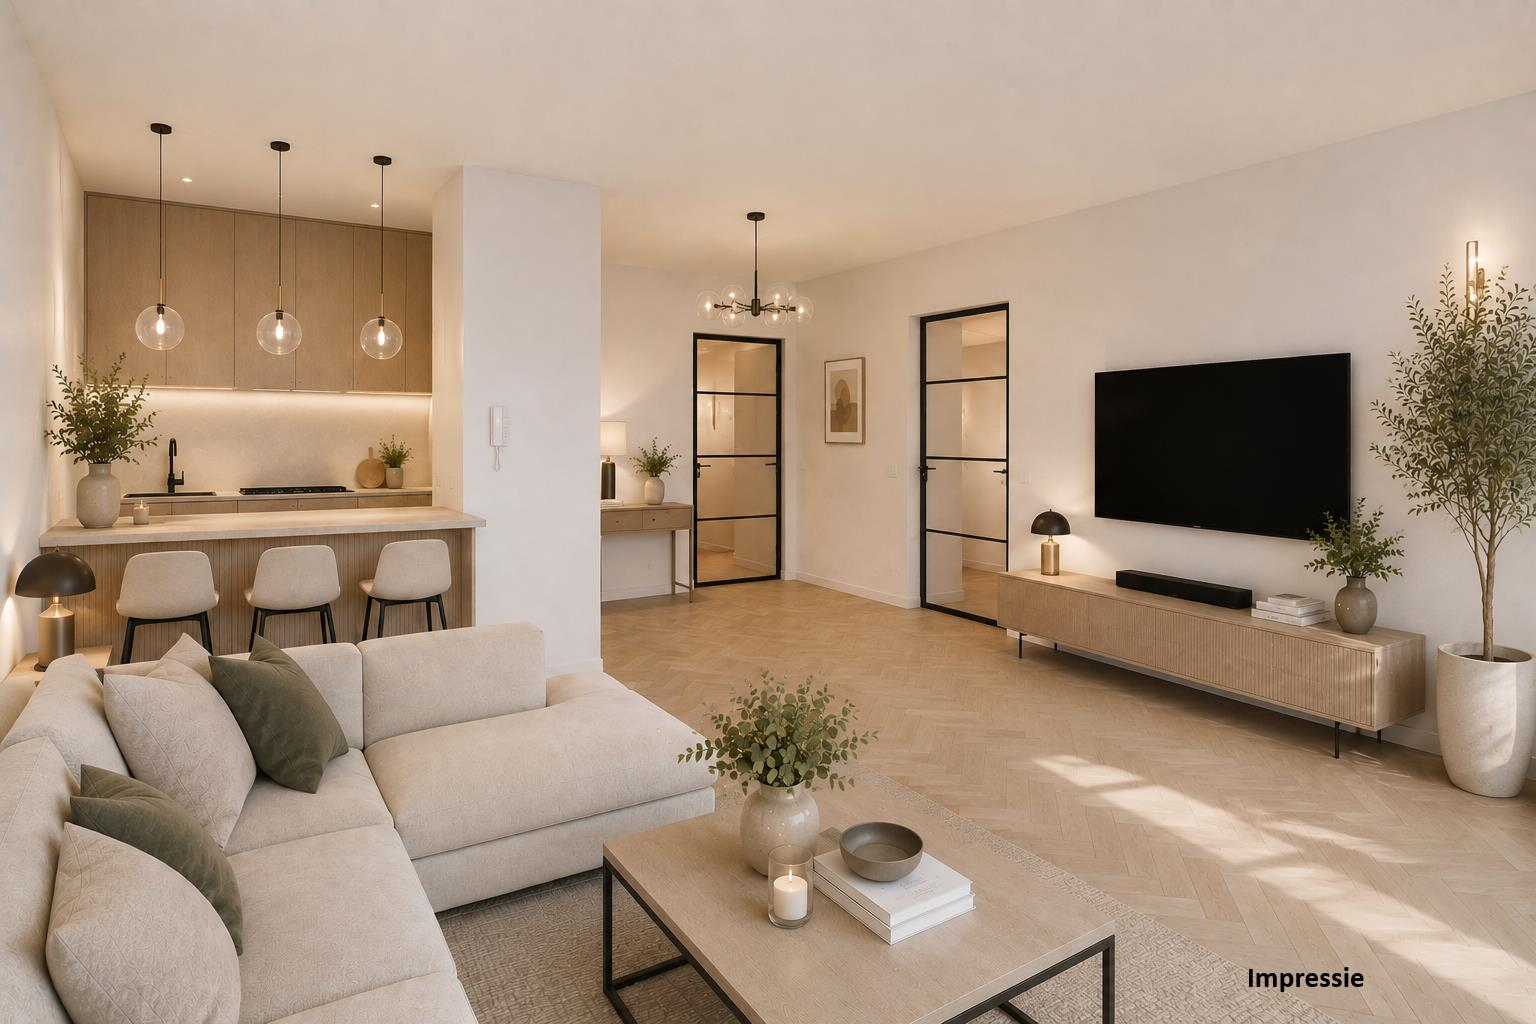
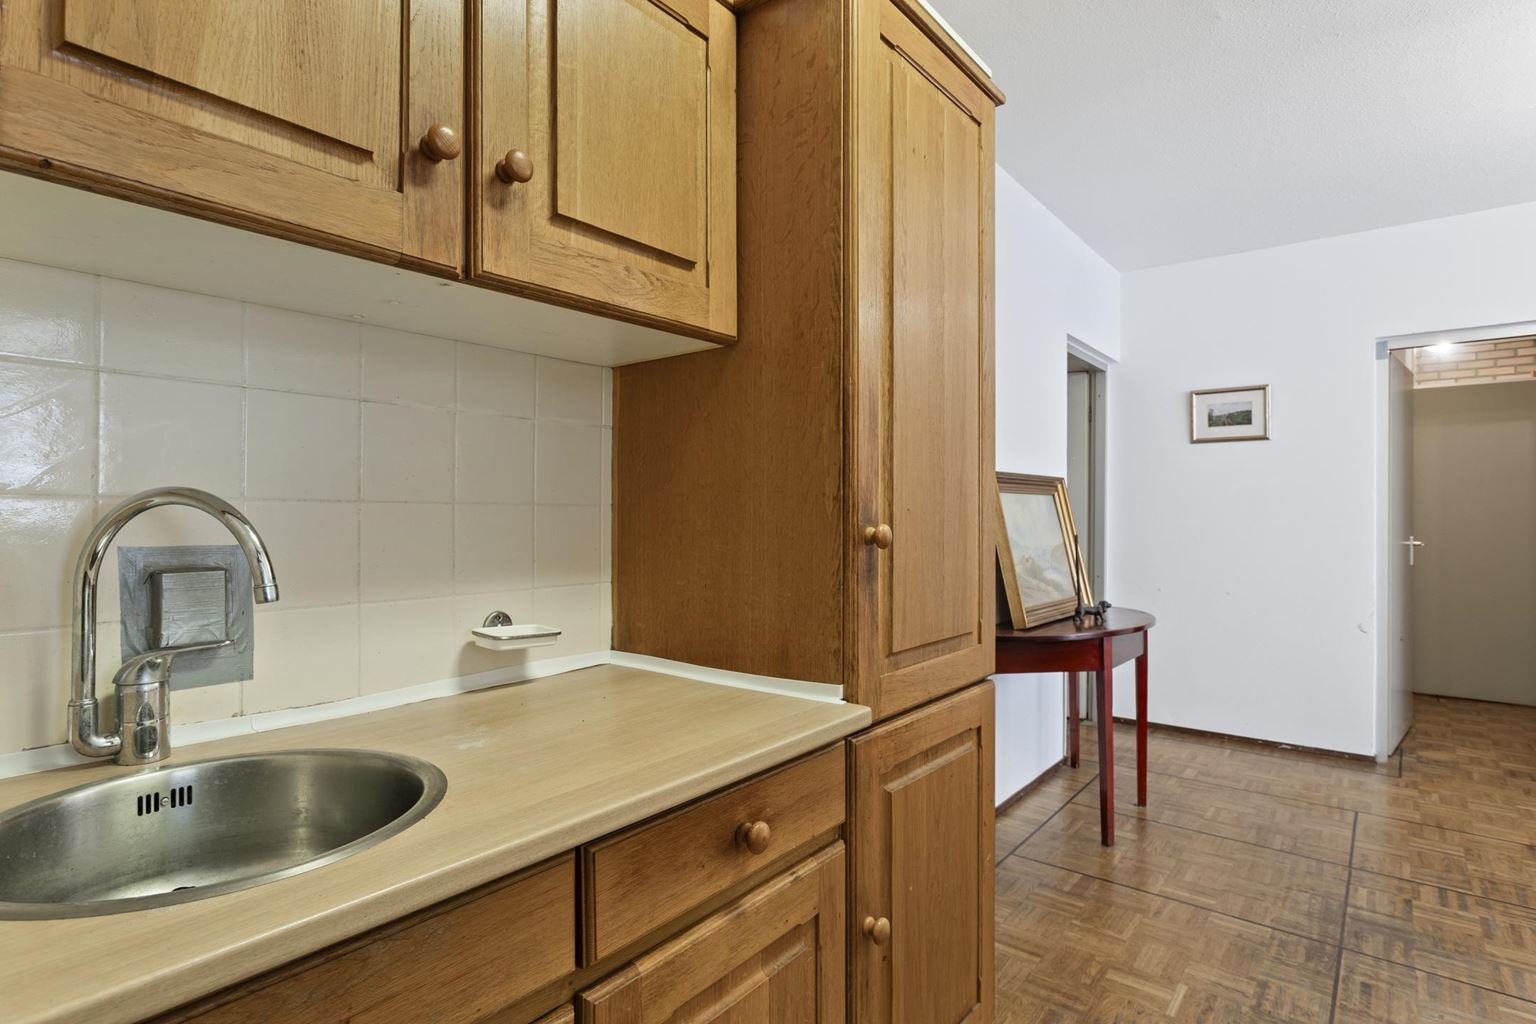
The semi-open kitchen (5m²) connects nicely to the living room. The kitchen is fitted with a simple but functional kitchen unit with a sink and a freestanding gas stove and refrigerator. For those wishing to modernise the property to their own taste, the layout also offers the possibility of opening up the kitchen further towards the living room. This creates a contemporary open-plan living space with an even greater sense of space and optimal natural light.
Adjacent to the kitchen is the practical utility room (6m²), where the washing machine and central heating boiler are installed. This room also offers plenty of possibilities for additional storage.
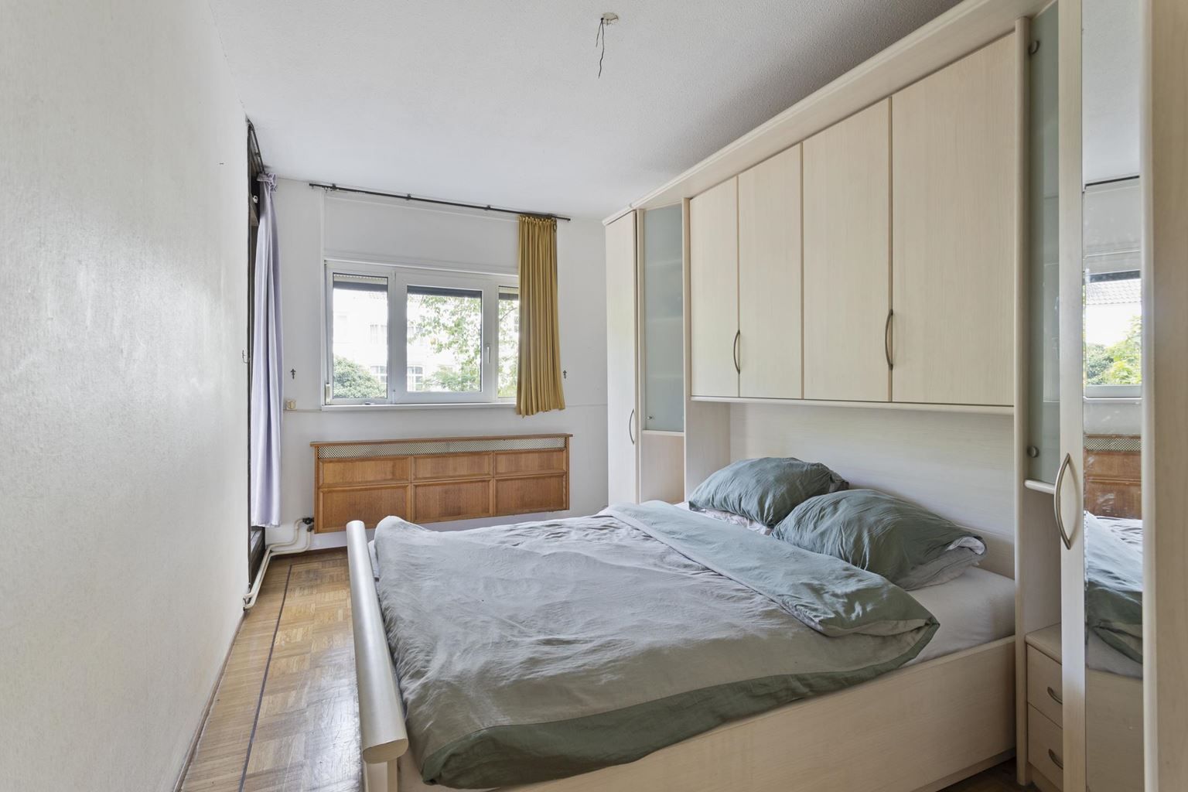
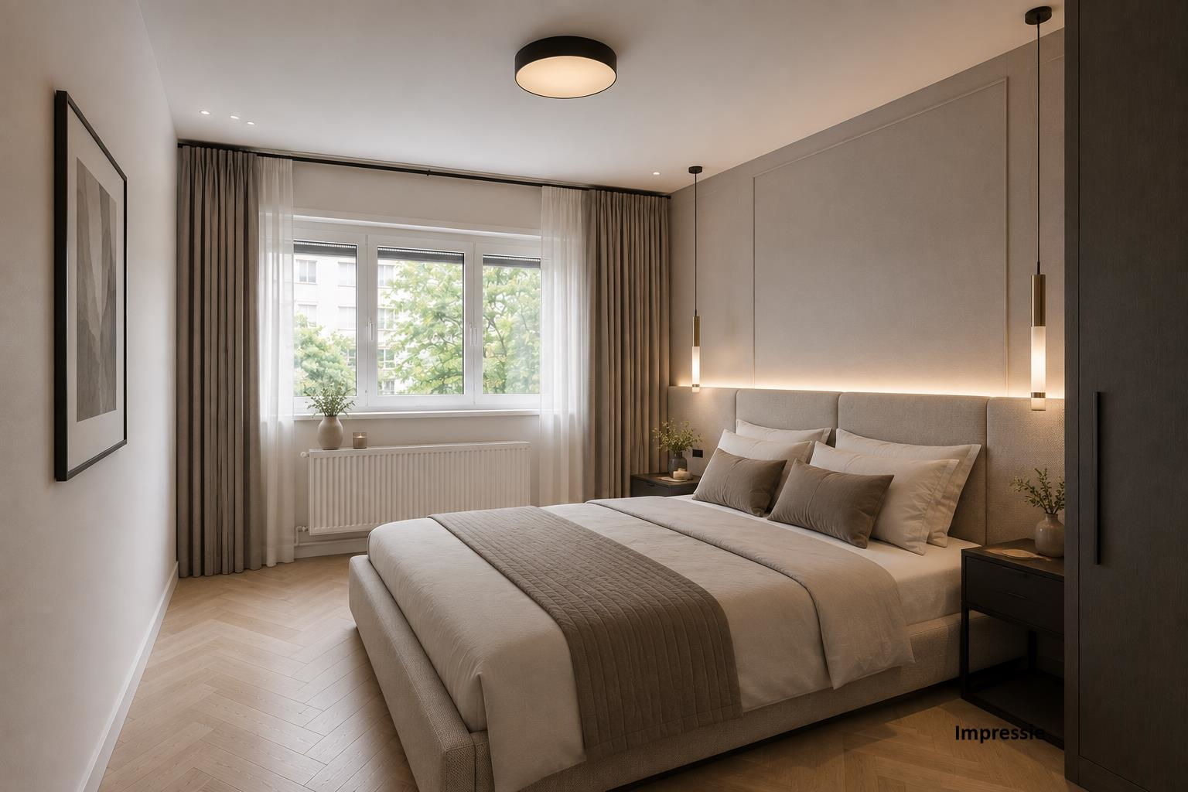
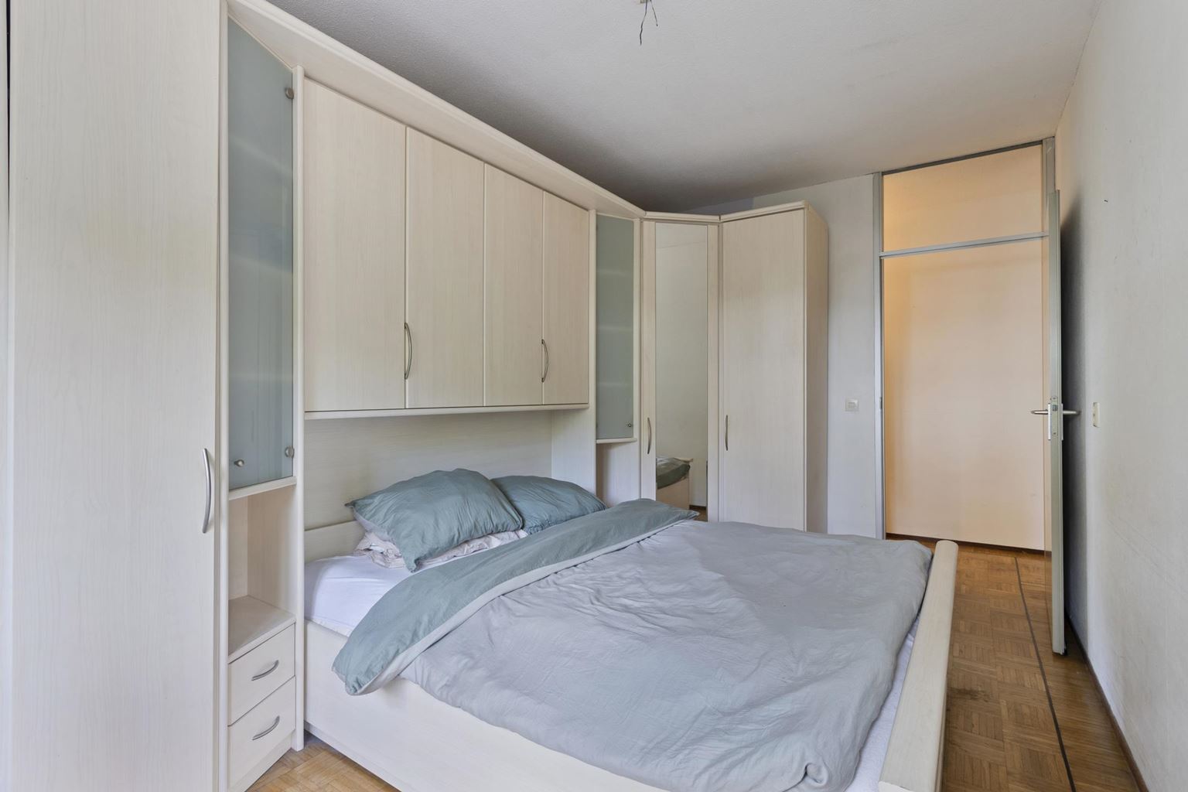
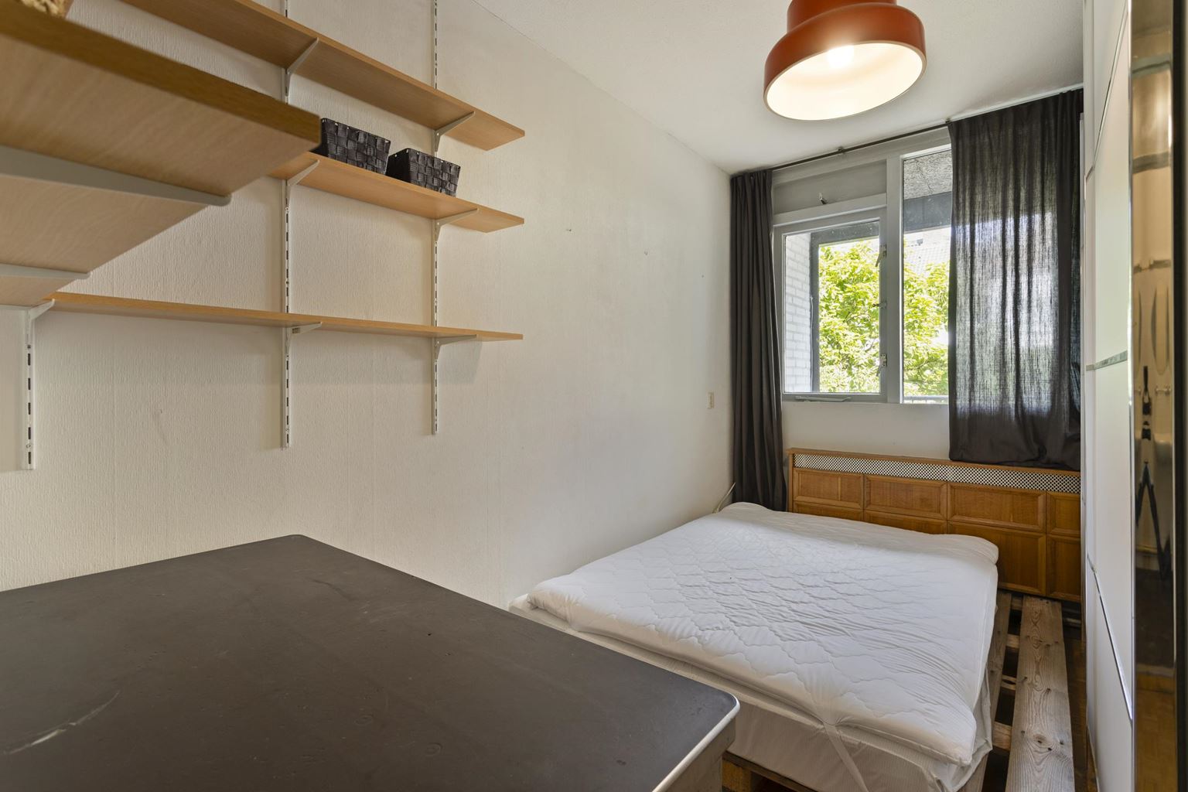
Via the intermediate hallway, you reach the meter cupboard, the bathroom and the two bedrooms. Both bedrooms are situated at the rear of the apartment and have a surface area of approximately 13 m² and 9 m² respectively. Via bedroom 1, you access the second spacious balcony (5m²), providing a pleasant connection to the outdoors.
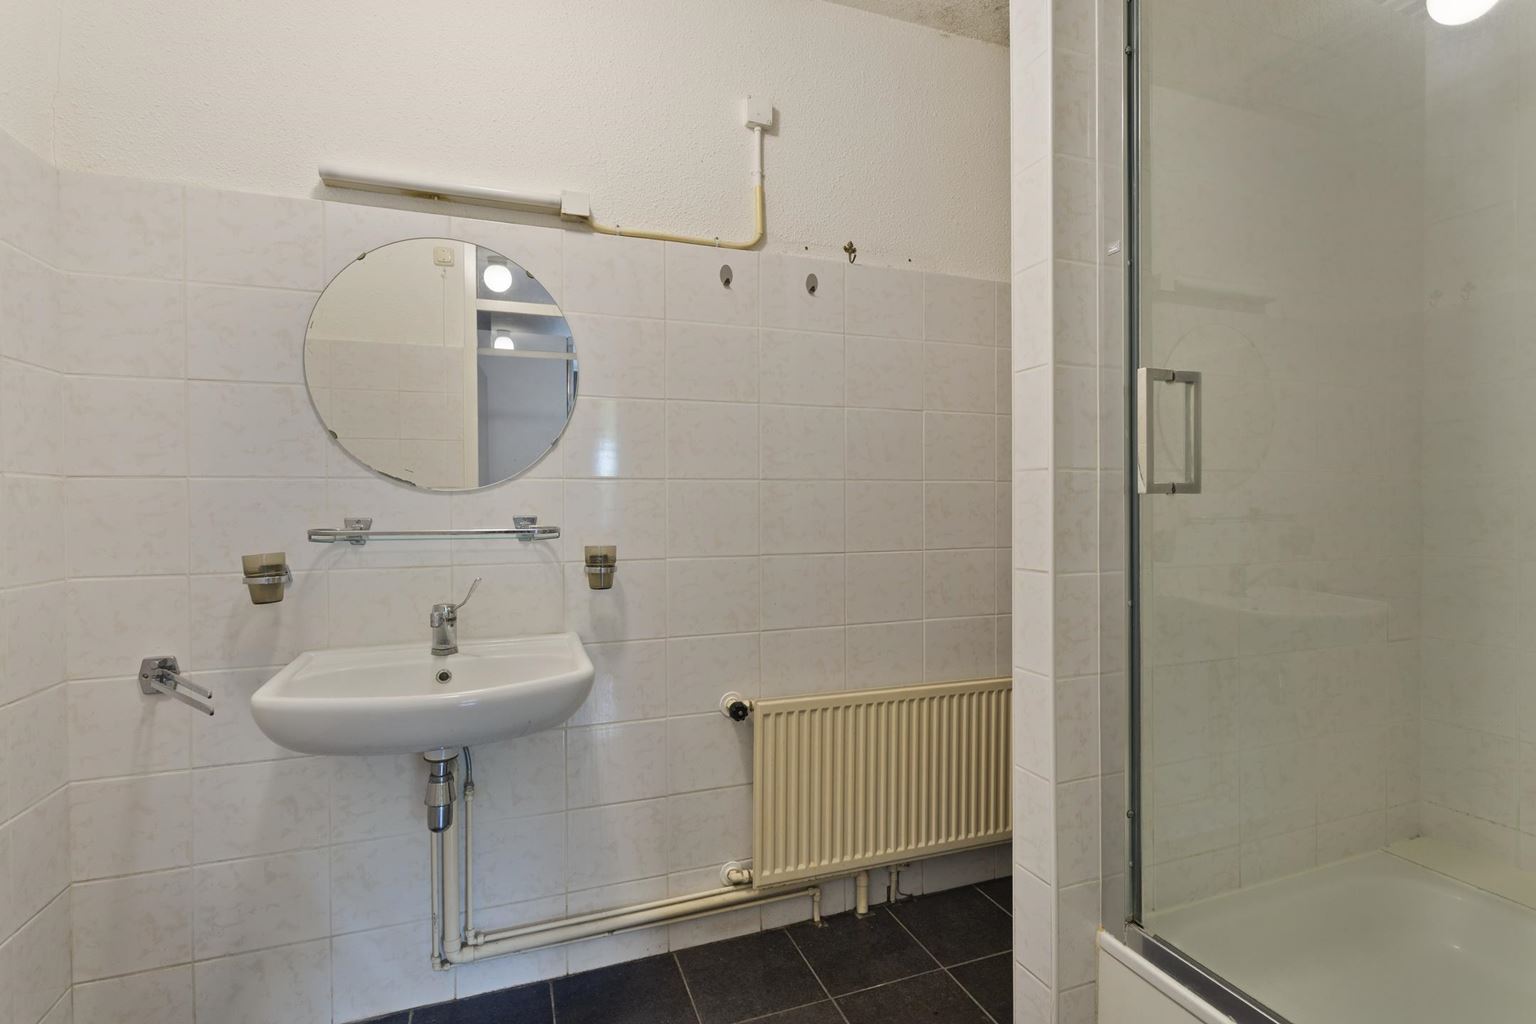
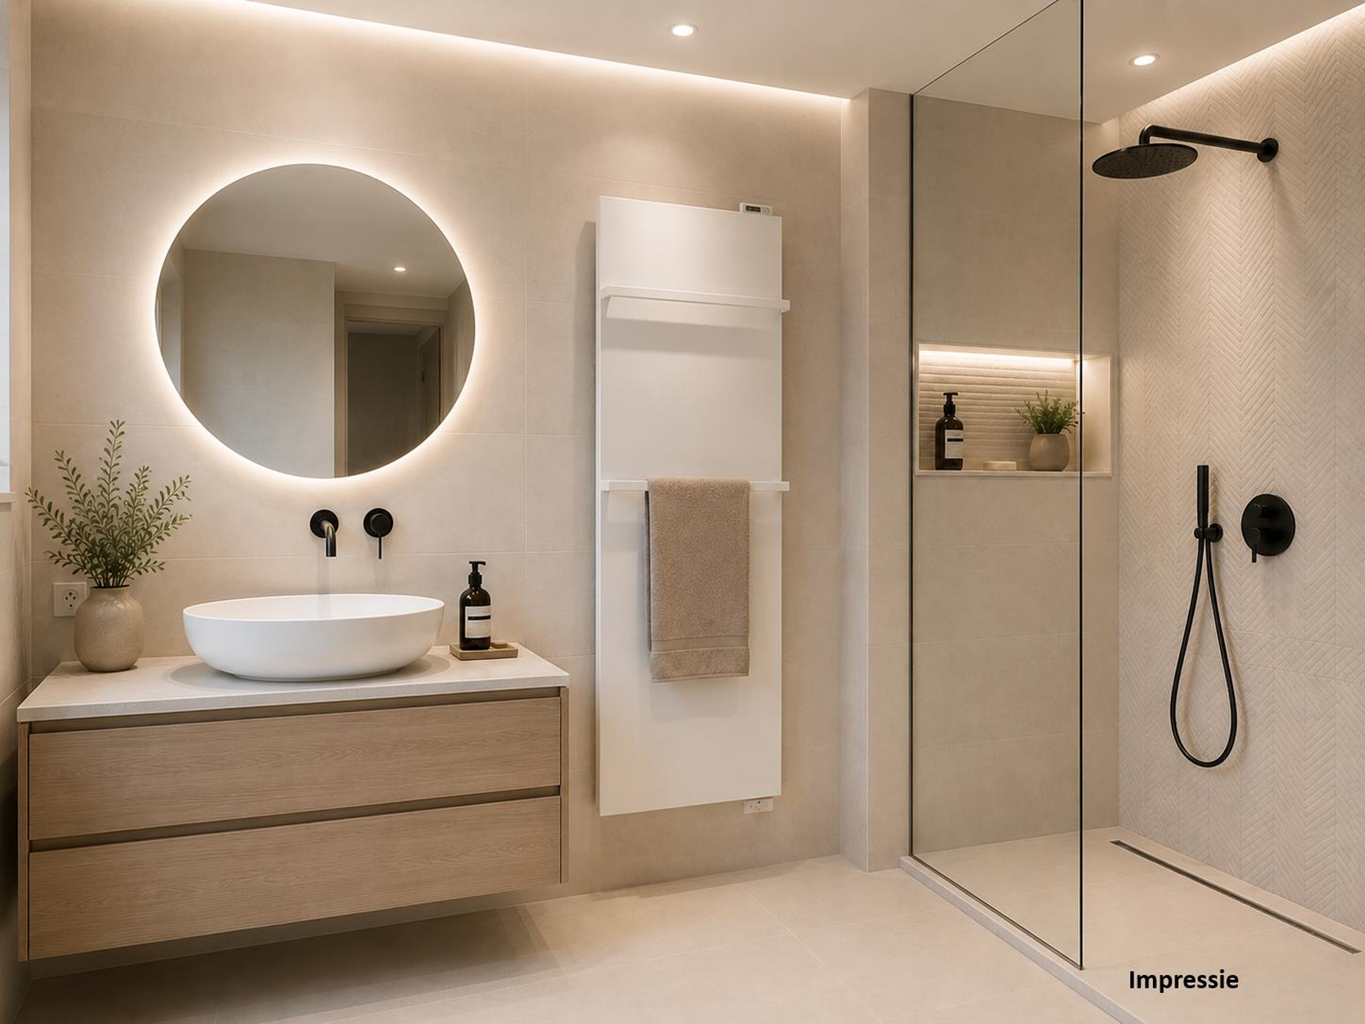
The bathroom (5m²) is neatly finished and fitted with a shower, a washbasin and a toilet.
Additional information:
-
Equipped with balconies at both the front and rear;
-
uPVC and wooden window frames with double glazing and HR++ glazing;
-
Equipped with roller shutters; the roller shutter on the rear balcony is not functioning;
-
Mechanical ventilation is present but currently not functioning;
-
Heating and hot water provided by a central heating boiler (built in 2023, owned);
-
Definitive energy label "D";
-
The service charges amount to €201.47 per month, including water, insurance, reserve fund contribution and maintenance of the communal areas;
-
Annual ground lease payment amounts to €1,042.43.
General information:
This apartment is located in the heart of Maastricht's historic city centre, on a quiet pedestrian-only street where you can enjoy comfortable living amidst the vibrancy of the city. Here you benefit from a unique combination of character, atmosphere and urban dynamics. All daily amenities are easily accessible on foot. In the immediate vicinity, you will find a varied selection of shops, restaurants and speciality stores.
To protect the interests of both buyer and seller, it is expressly stated that a purchase agreement regarding this property shall only come into existence after both buyer and seller have signed the purchase agreement ("written requirement").
The period included for any agreed conditions precedent (e.g. financing) is generally 4 to 6 weeks after the conclusion of the verbal agreement.
The security deposit/bank guarantee amounts to 10% of the purchase price. The buyer must deposit this with the designated civil-law notary within 2 weeks after the expiry of the conditions precedent.
Depending on the condition of the property, the estate agent is authorised to include additional clauses in the purchase agreement, such as an age clause or a non-owner-occupancy clause.
The buyer is at all times entitled, at their own expense, to have a structural survey carried out or to consult other advisers in order to obtain a proper understanding of the property's state of repair.
The above non-binding information has been compiled by Pooters Makelaardij with due care. However, Pooters Makelaardij accepts no liability whatsoever for any incompleteness, inaccuracies or otherwise, nor for the consequences thereof. All measurements and dimensions are indicative.

Price details
| Asking price | : € 275.000,- k.k. |