Koningsplein 57 K, Maastricht
|
Floor: eighth floor |
|
Living space: 47 m2 |
|
Volume: 155 m3 |
Sold with reservation
Live above the city, with panoramic views over Maastricht as your everyday backdrop. In an excellent location, directly adjacent to the Groene Loper and within walking distance of Wyck and the historic city centre, this well-maintained one-bedroom apartment features a surprisingly spacious living room and a generous full-width balcony.
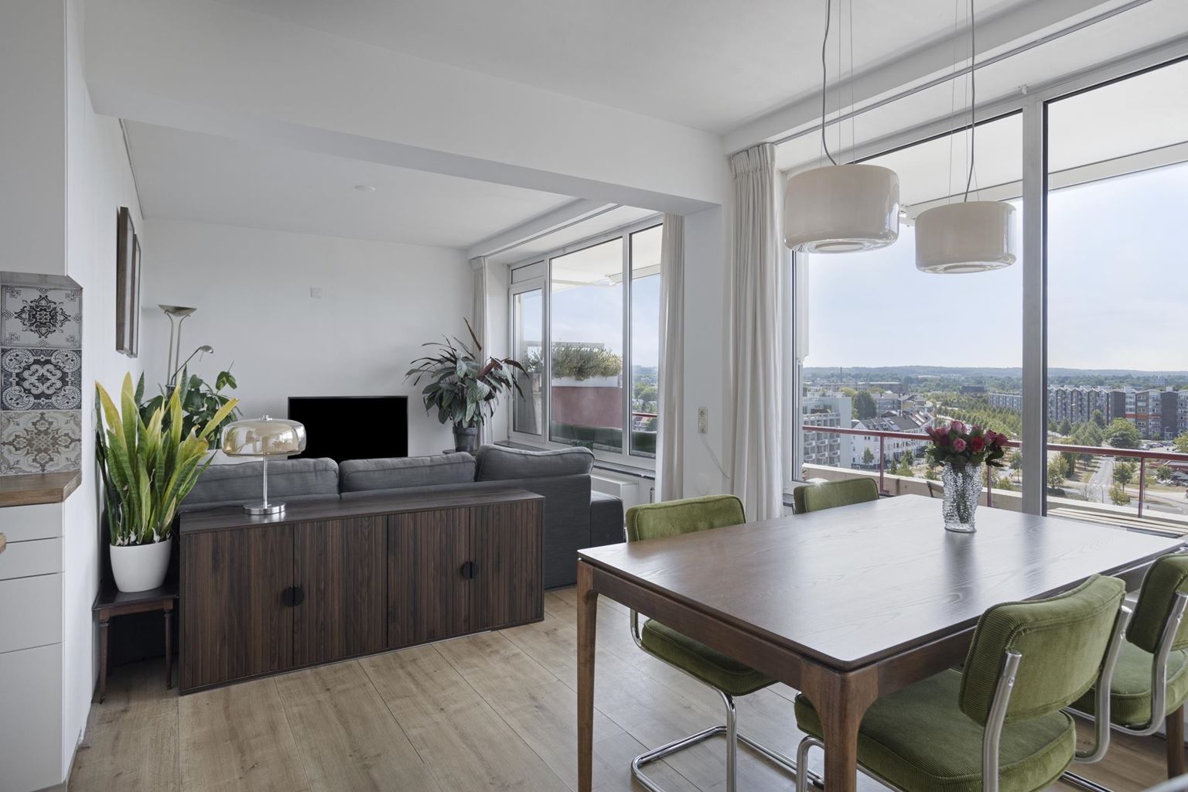
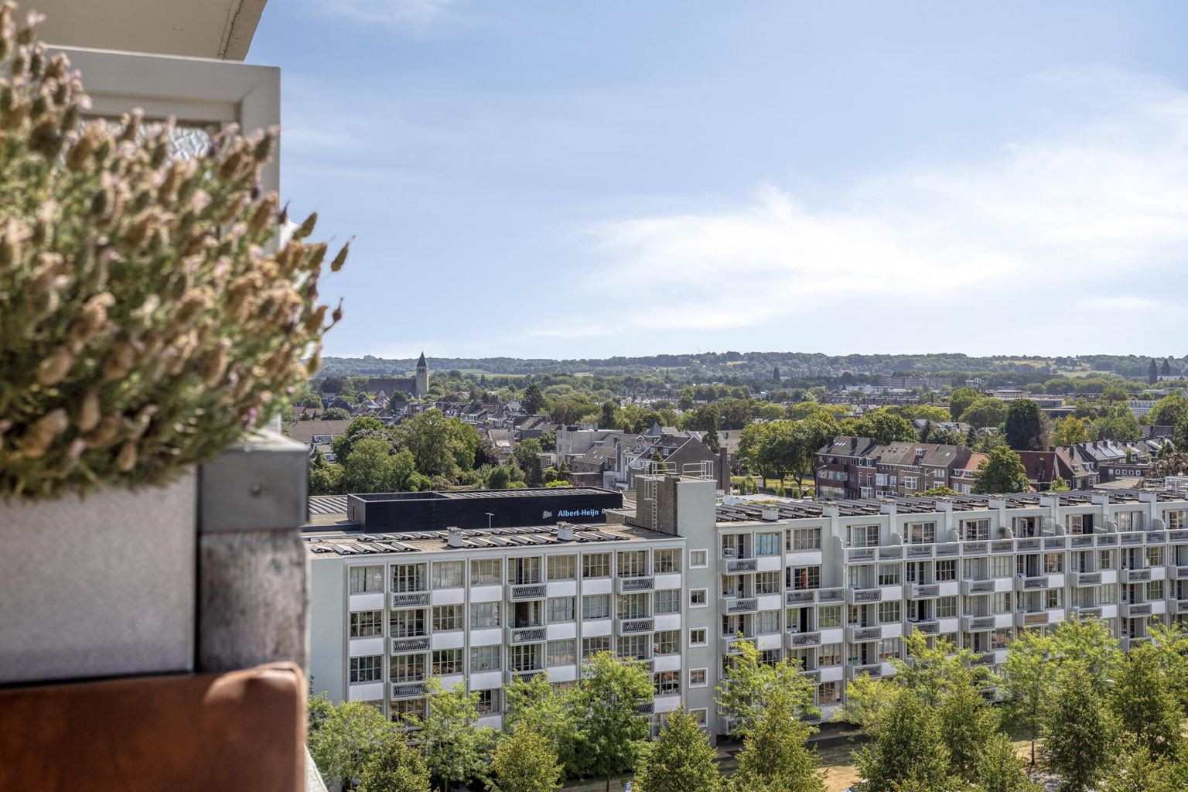
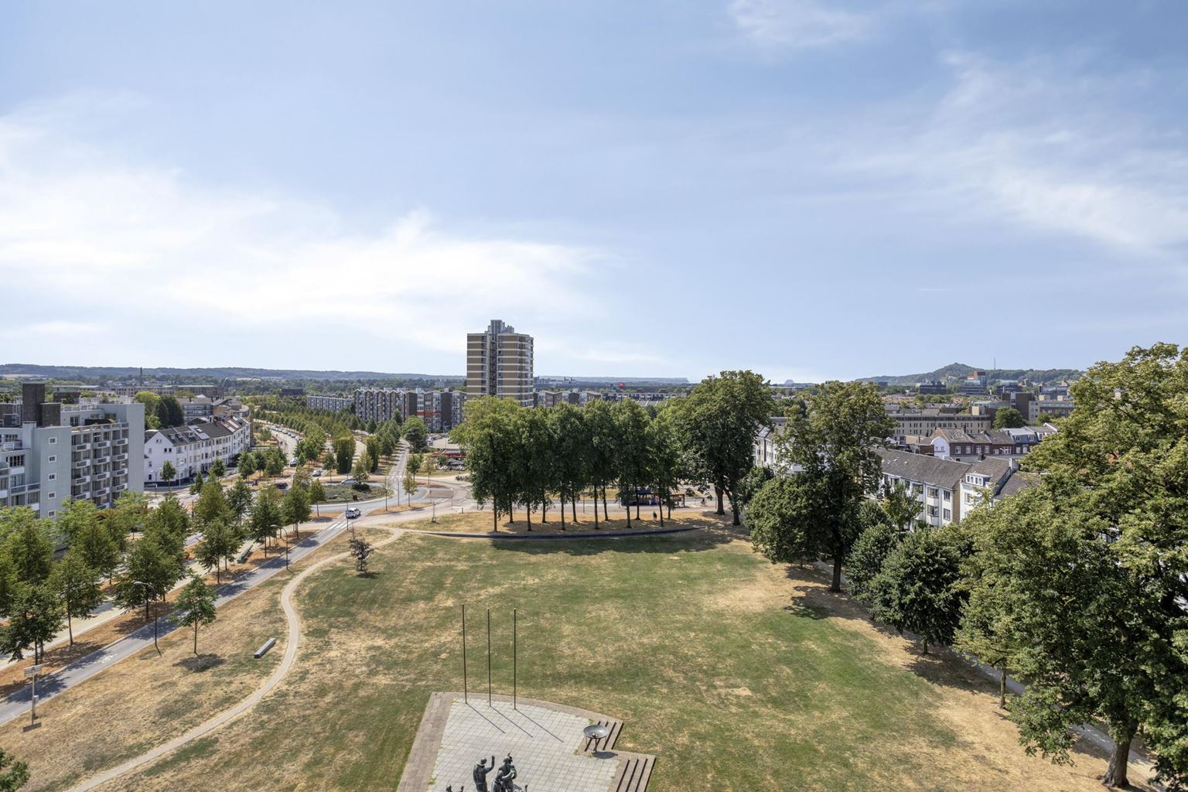
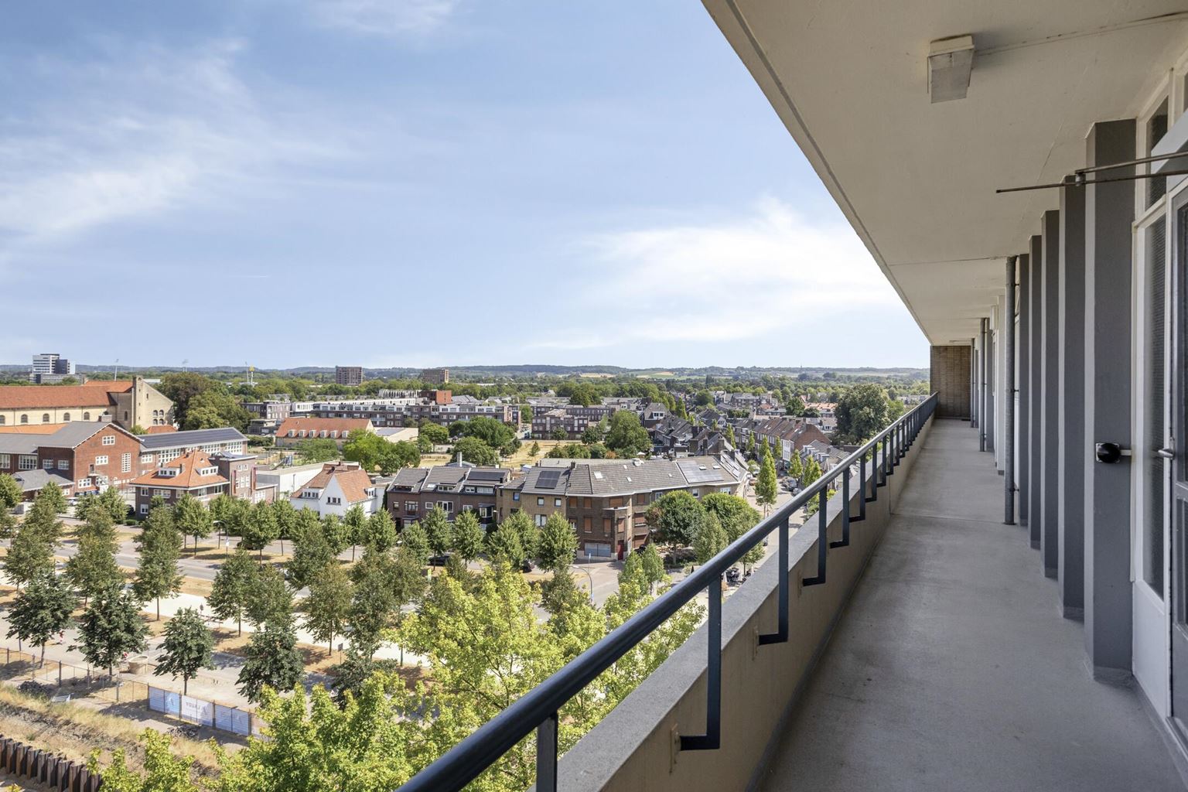
From both the living room and the balcony, you can enjoy uninterrupted views stretching for miles across the southern part of Maastricht and the surrounding hilly landscape. The large windows allow an abundance of natural light to flood the apartment, enhancing the feeling of space.
Read more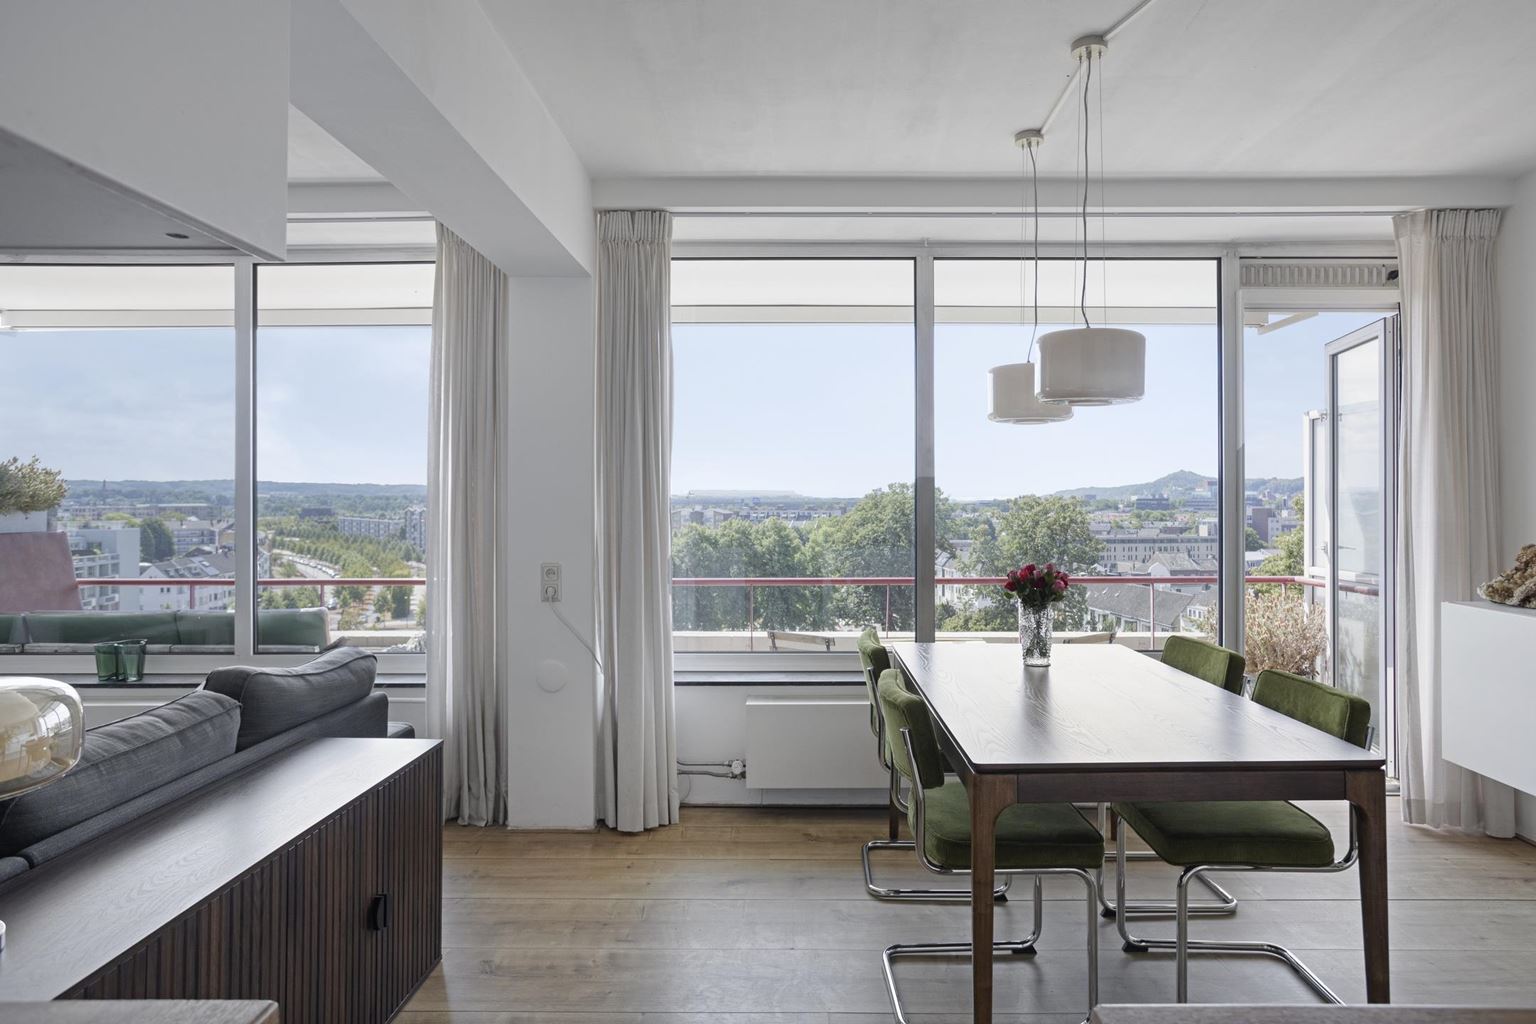
Features
| District | : | Scharn |
| Type | : | apartment |
| Type appartement | : | apartment with access balconies |
| Living space | : | 47 m² |
| Volume | : | 155 mᶟ |
| Number of bedrooms | : | 1 bedroom |
| Condition | : | good |
| Floor | : | eighth floor |
| Elevator | : | Yes |
| Year of build | : | 1961 |
| Energy label | : | C |
Isolation and installations
| Type of heating | : | block heater |
| Hot water installions | : |
| Ventilation | : | naturally |
| Beglazing living room | : | double |
| Beglazing bedroom | : | double |
Dimensions and features
| Living room | : | 26 m² |
| Hall | : | 5 m² |
| Kitchen | : | 5 m² |
| Kitchen equipment | : | kitchen sink, kitchen hood |
| Bathroom | : | 3 m² |
| Bathroom facilities | : | shower, toilet, sink |
| Bedroom 1 | : | 8 m² |
| StoreRoom | : | 1 m² |
| Parking | : | permit possible |
| Outside space | : | balcony |
| Outside space | : | 11 m² |
Description
Live above the city, with panoramic views over Maastricht as your everyday backdrop. In an excellent location, directly adjacent to the Groene Loper and within walking distance of Wyck and the historic city centre, this well-maintained one-bedroom apartment features a surprisingly spacious living room and a generous full-width balcony.
From both the living room and the balcony, you can enjoy uninterrupted views stretching for miles across the southern part of Maastricht and the surrounding hilly landscape. The large windows allow an abundance of natural light to flood the apartment, enhancing the feeling of space.
The location completes the picture. The Groene Loper is literally on your doorstep, providing a direct connection to Wyck, Maastricht Central Station and the historic city centre. At the same time, shops, restaurants, Maastricht UMC+, Maastricht University and the main arterial roads are all within easy reach.
Layout:
Ground floor:
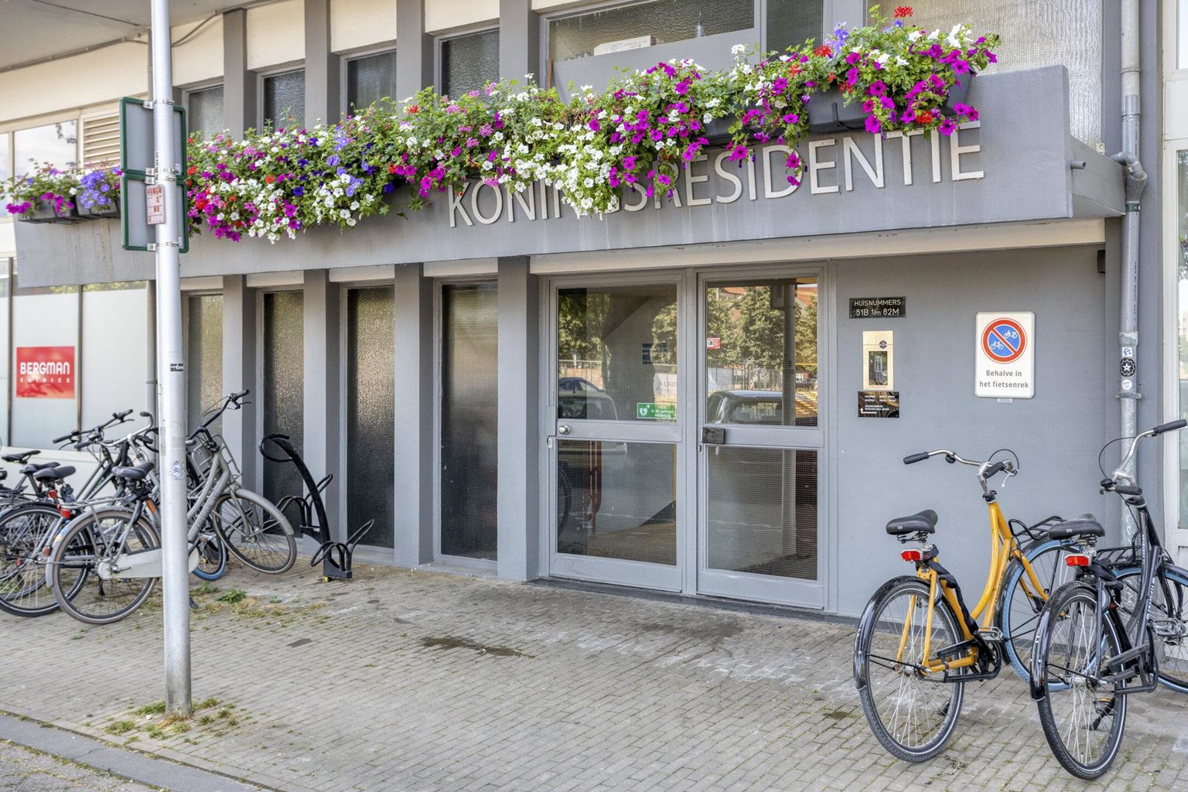
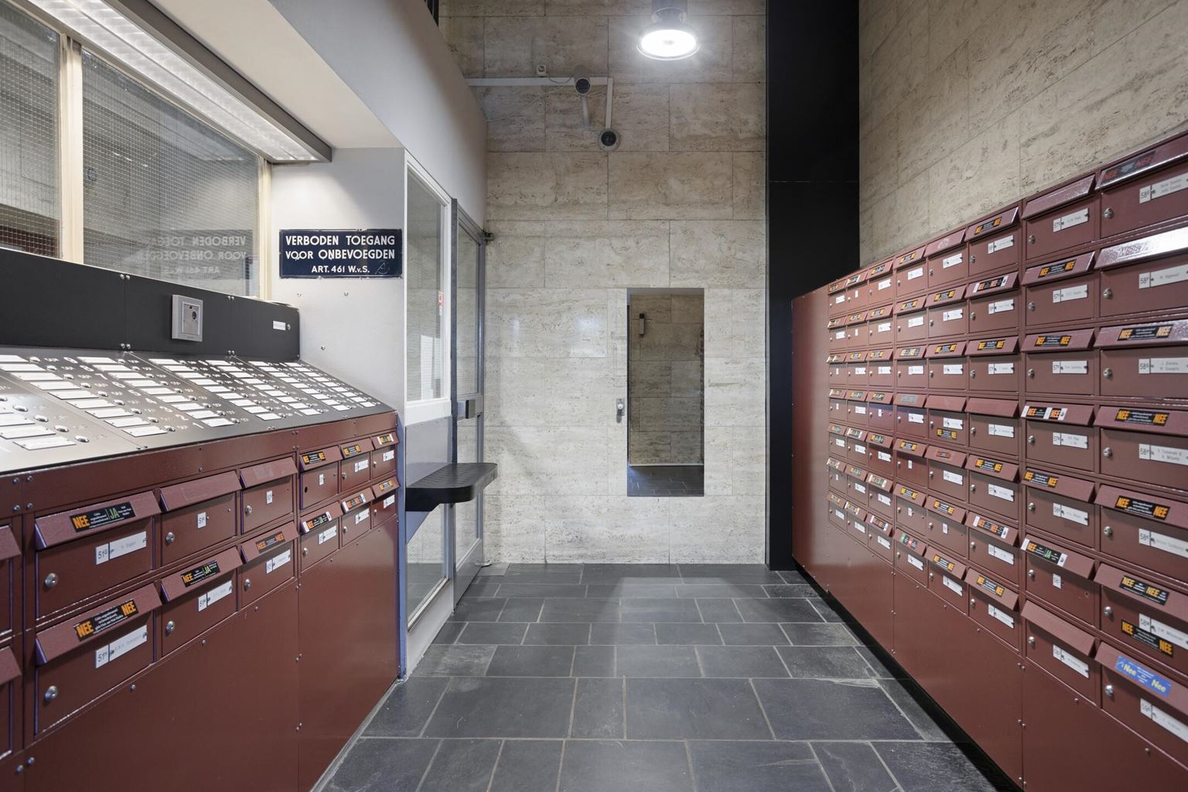
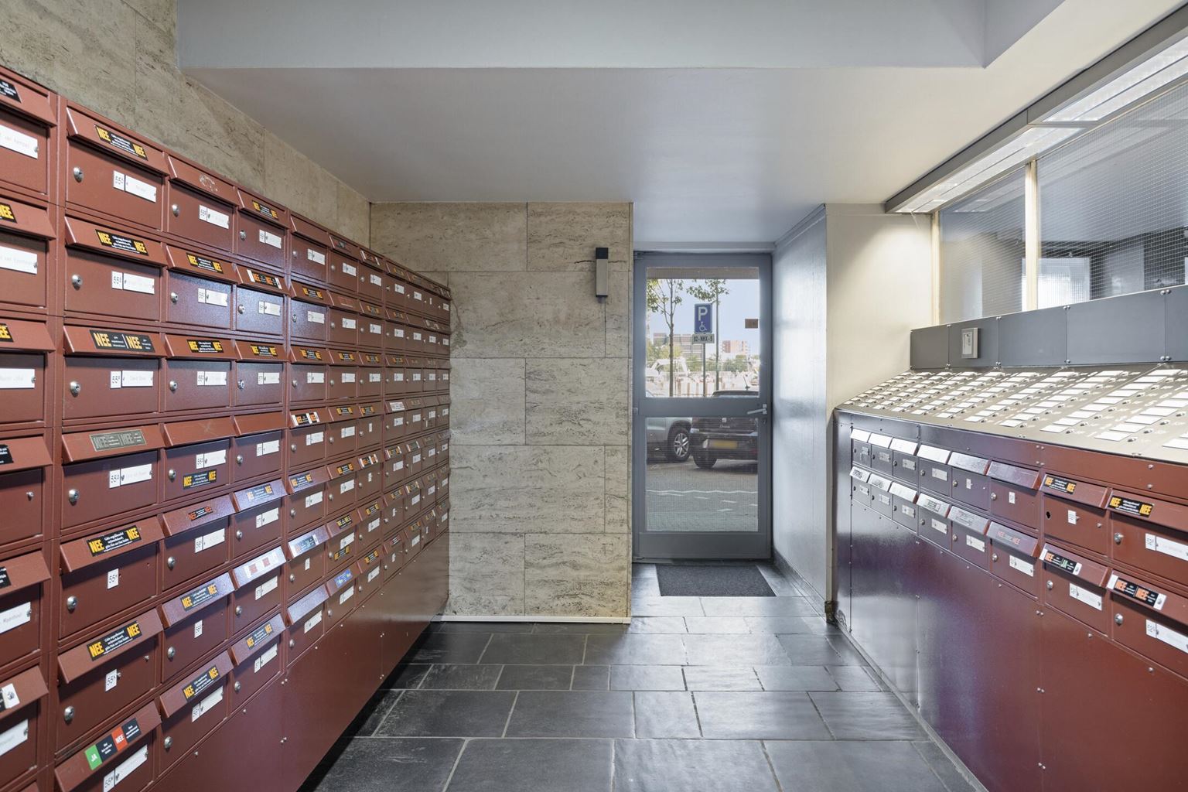
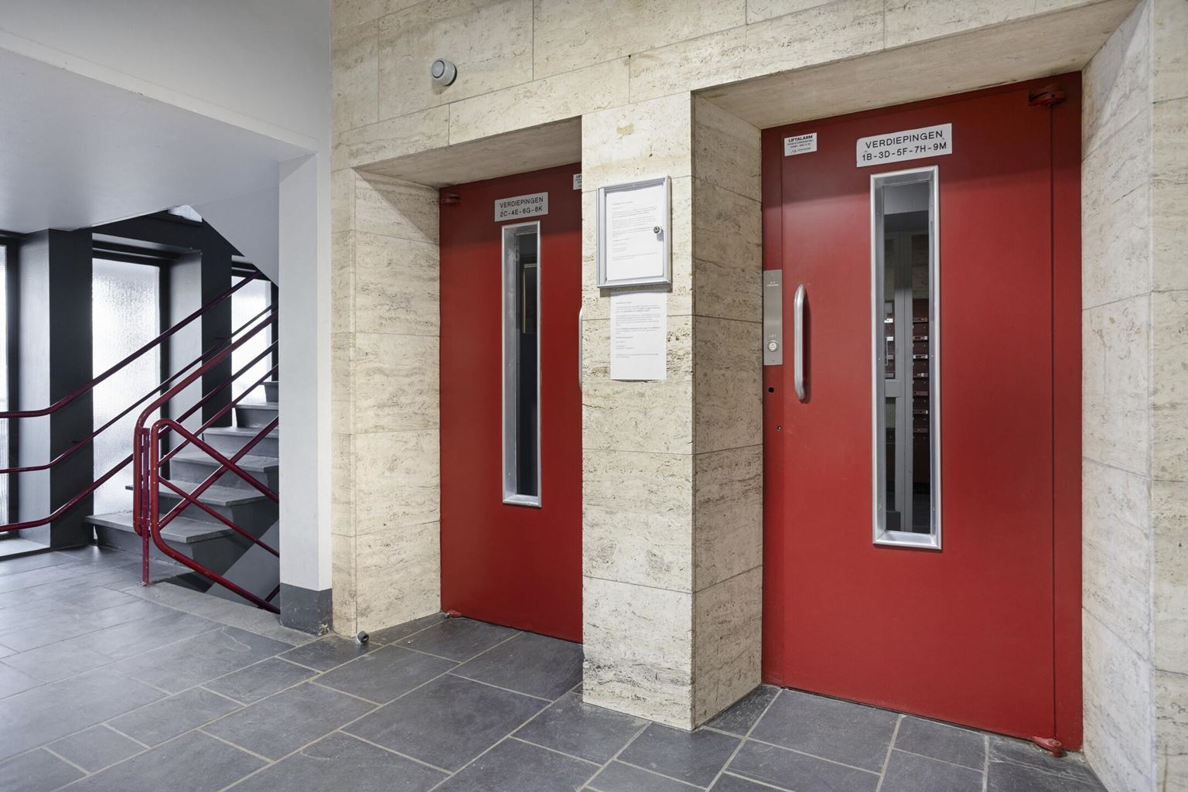
Representative central entrance with doorbell panel, mailboxes, lift and staircase.
Eighth floor:
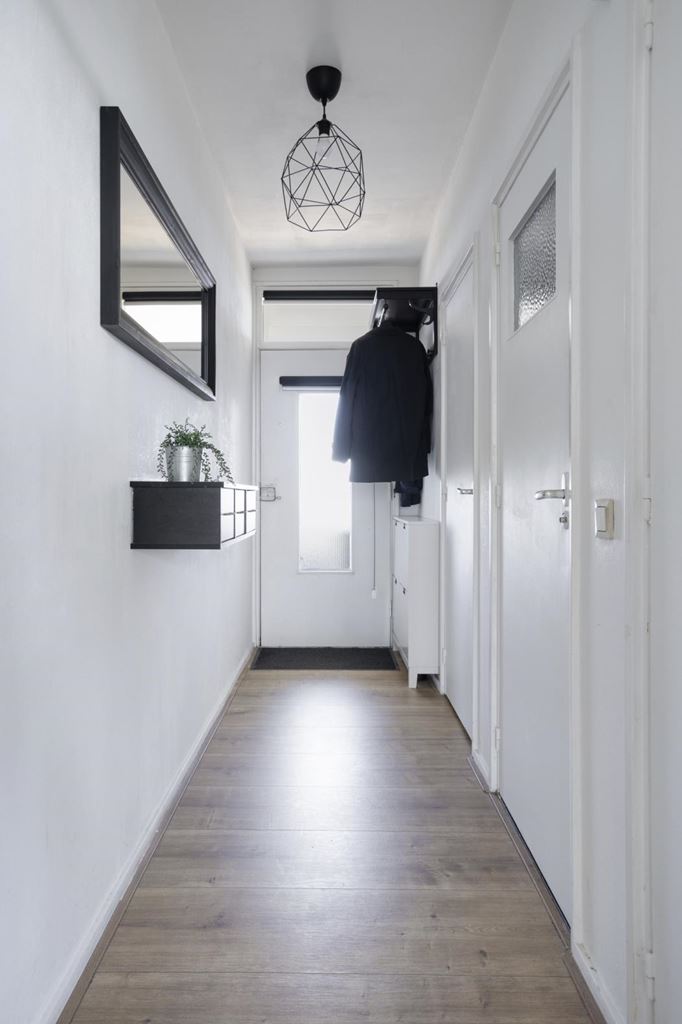
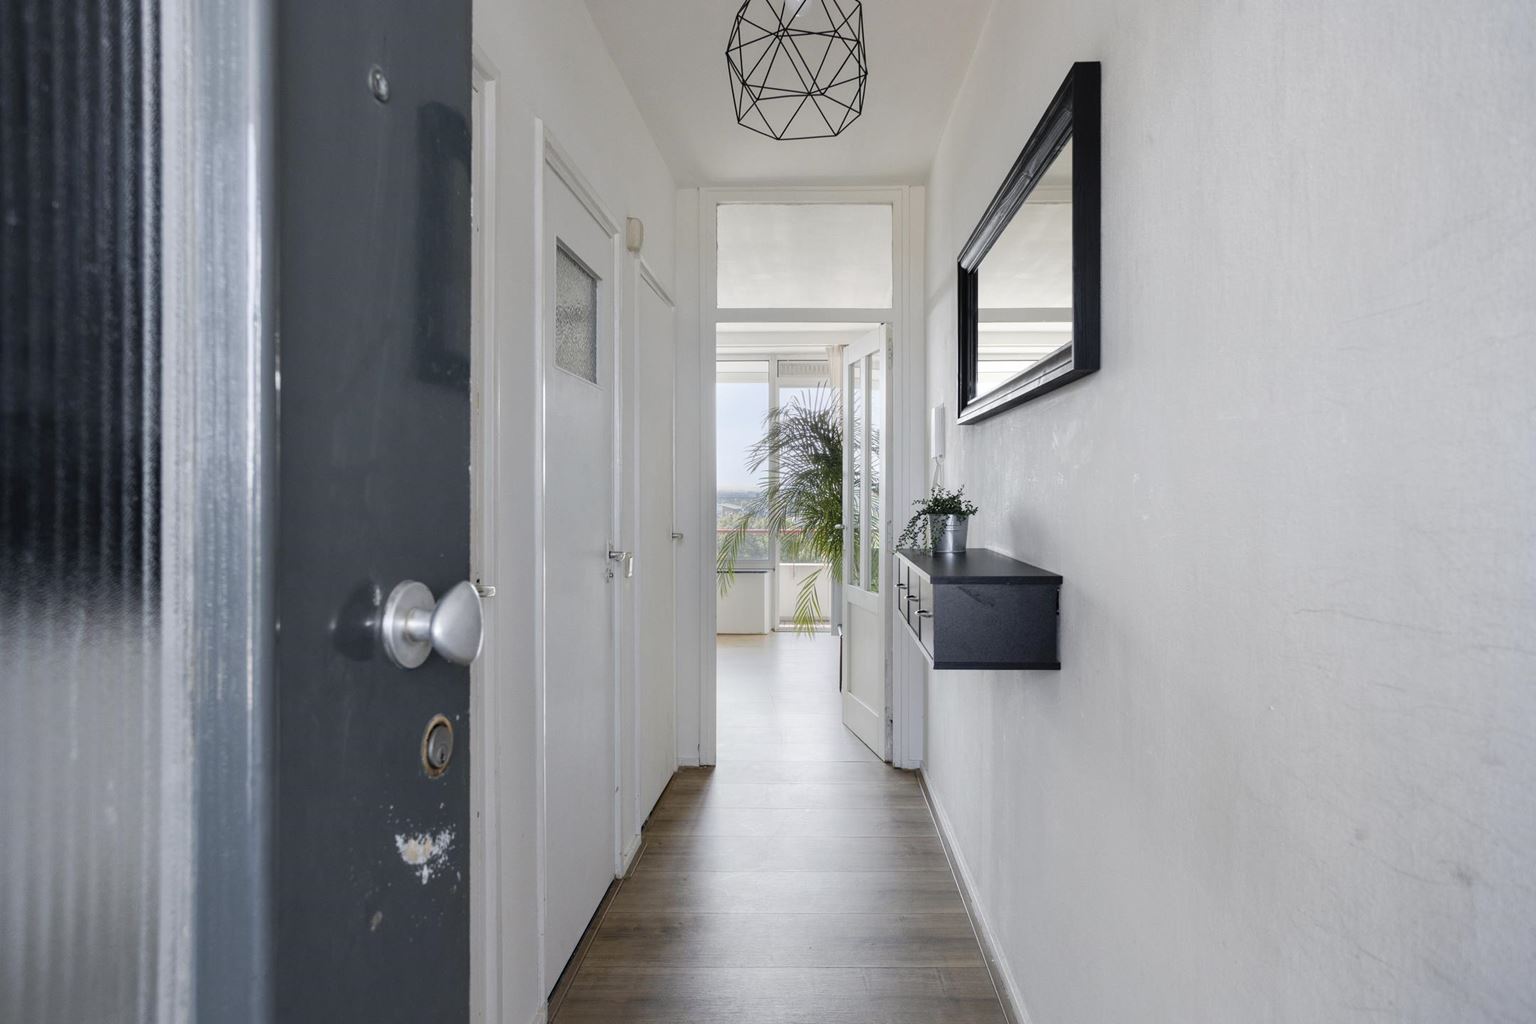
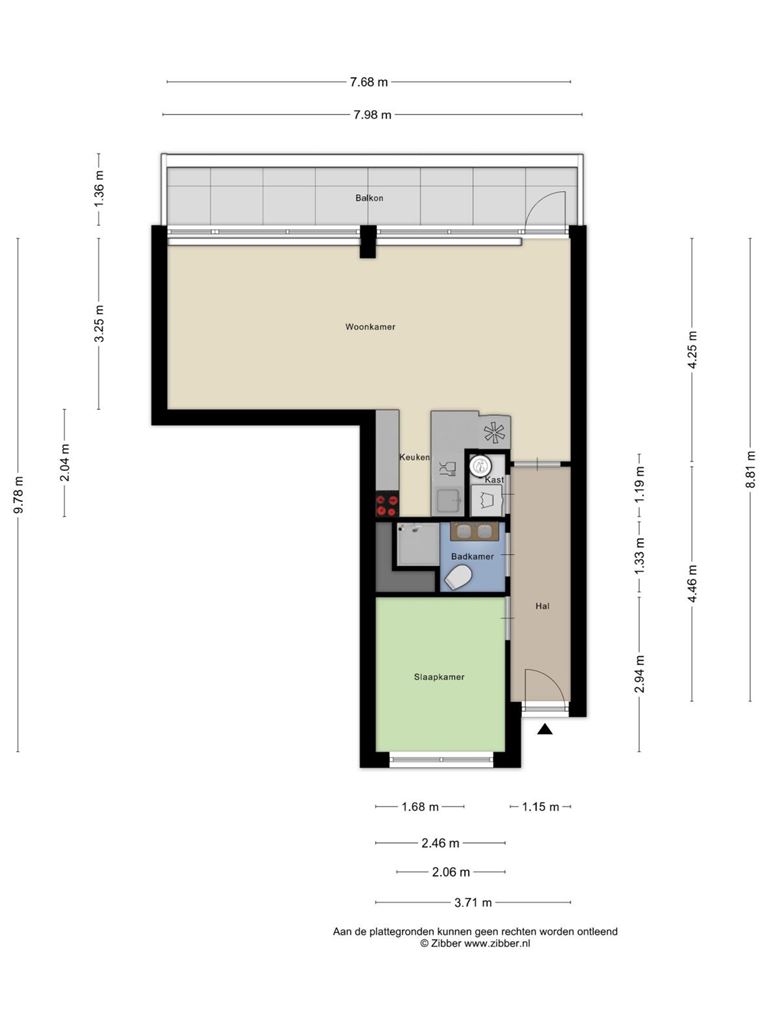
The apartment features a welcoming entrance hall providing access to all rooms. It offers a practical and well-organised layout.
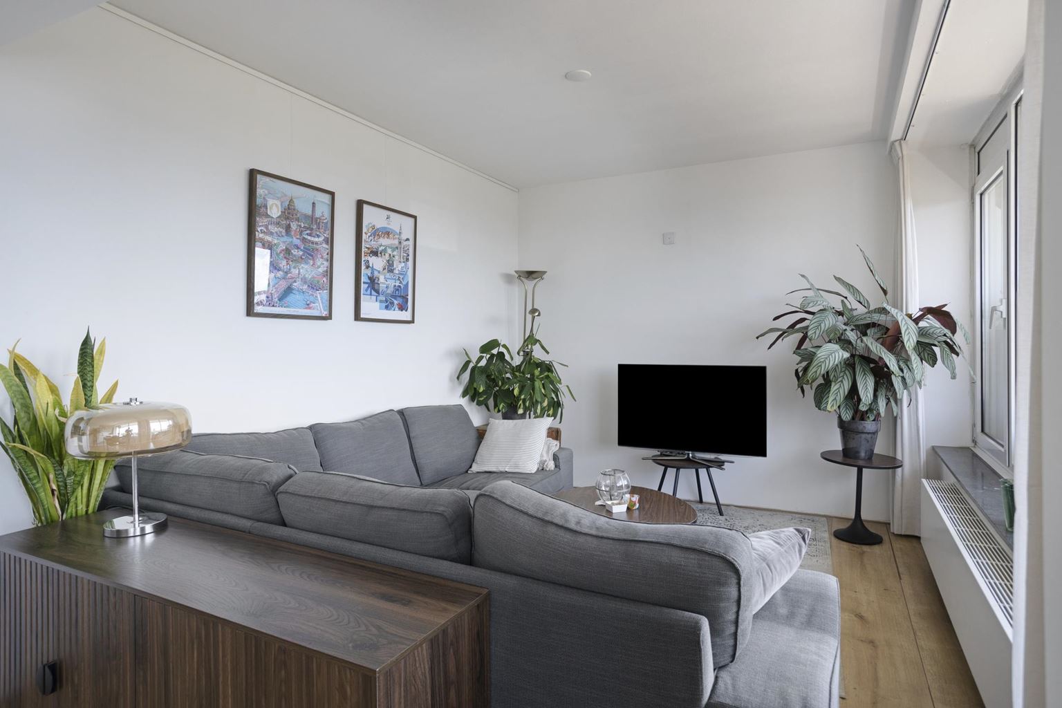
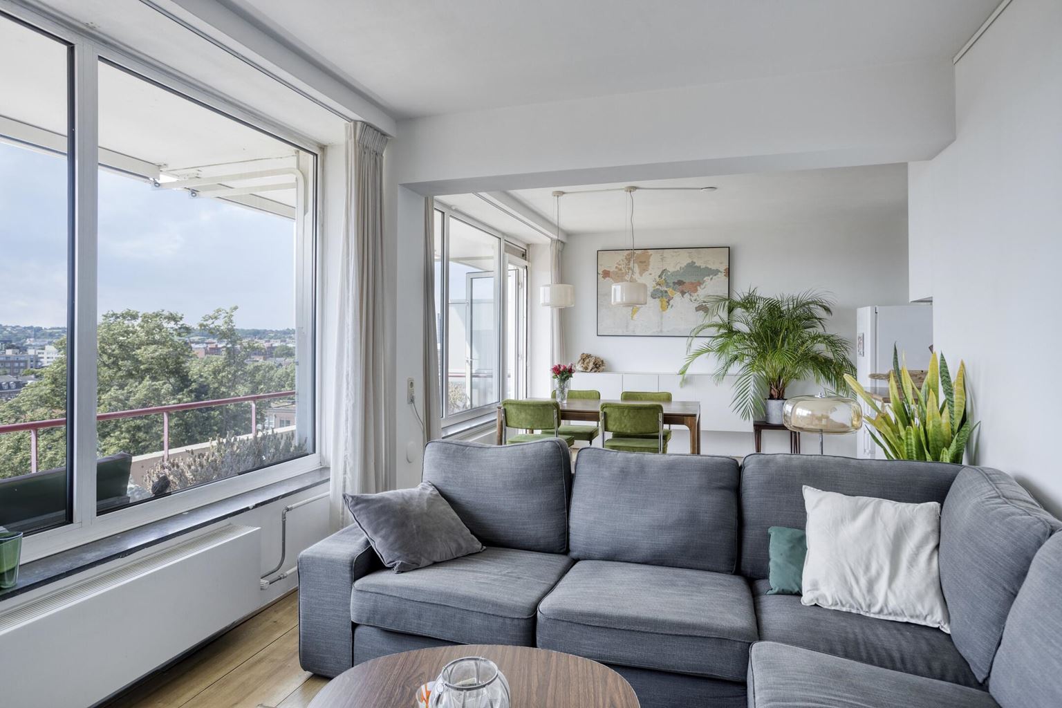
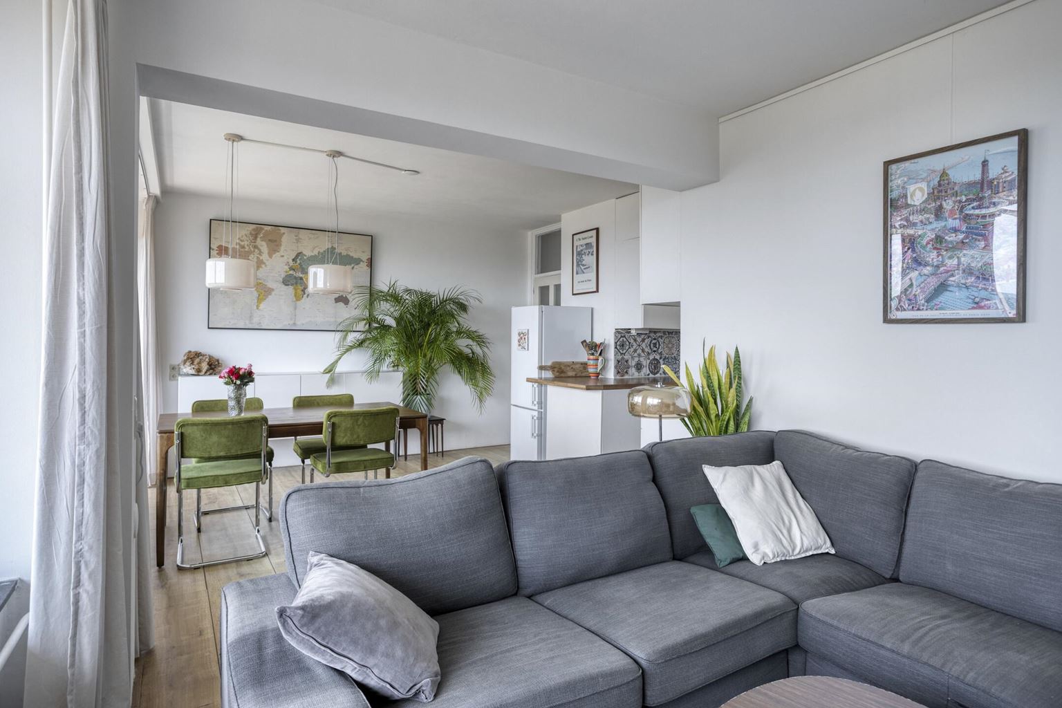
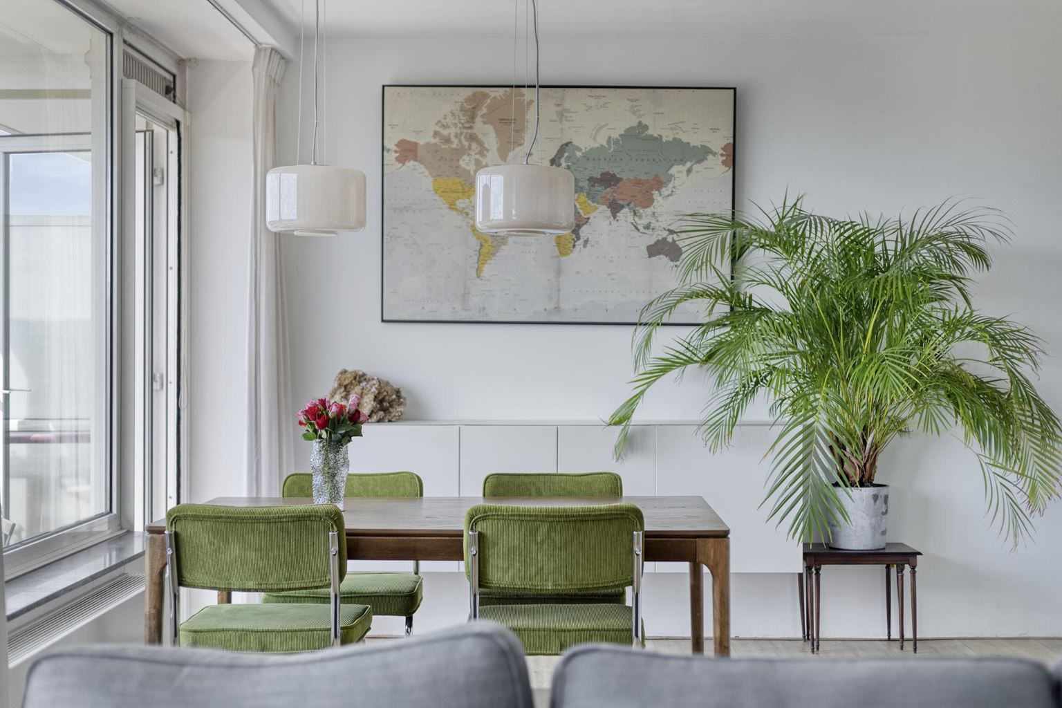
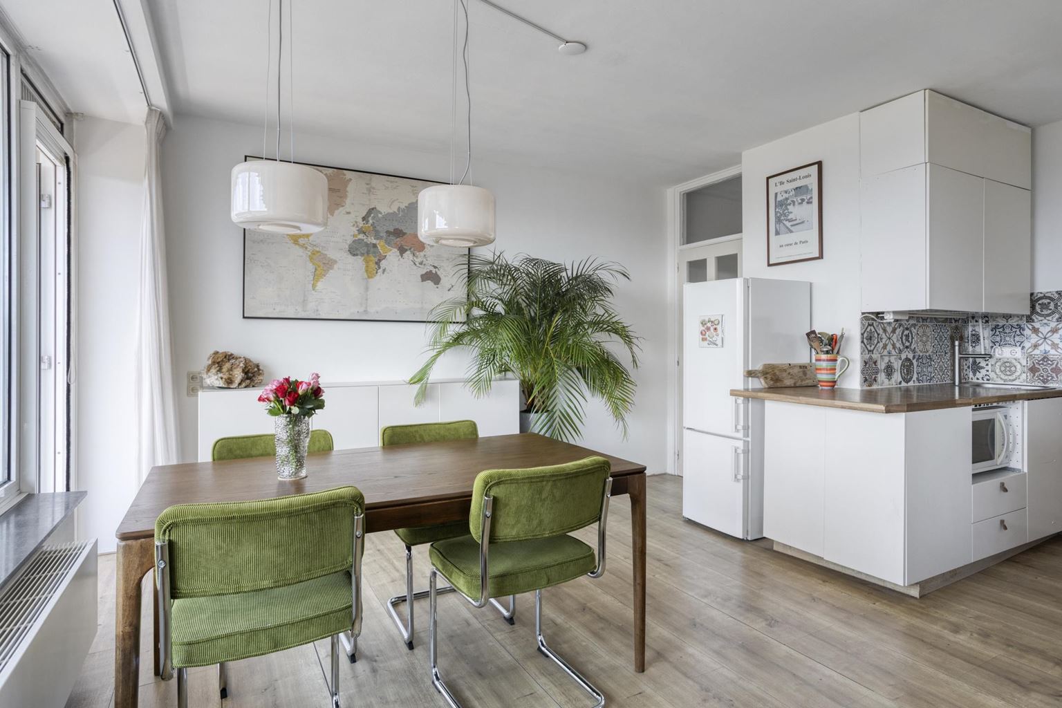
The living room forms the heart of the home. Its layout provides ample opportunities to create a comfortable seating area as well as a separate dining space. The nearly full-width window frontage allows an abundance of natural daylight to enter while creating a stunning backdrop of Maastricht's skyline and the surrounding rolling hills. As a result, the living area feels exceptionally spacious while offering a remarkable sense of peace and freedom.
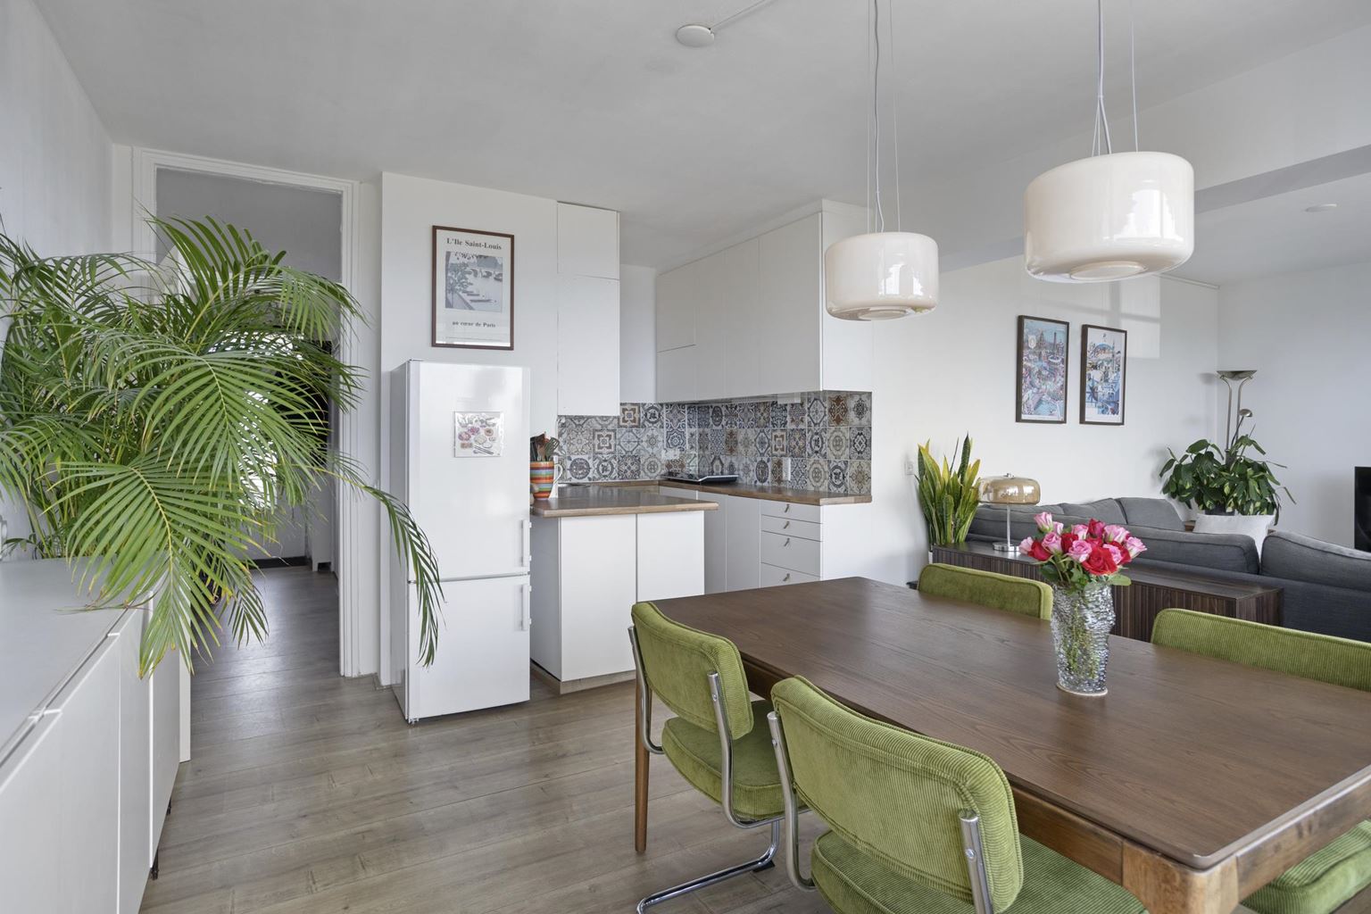
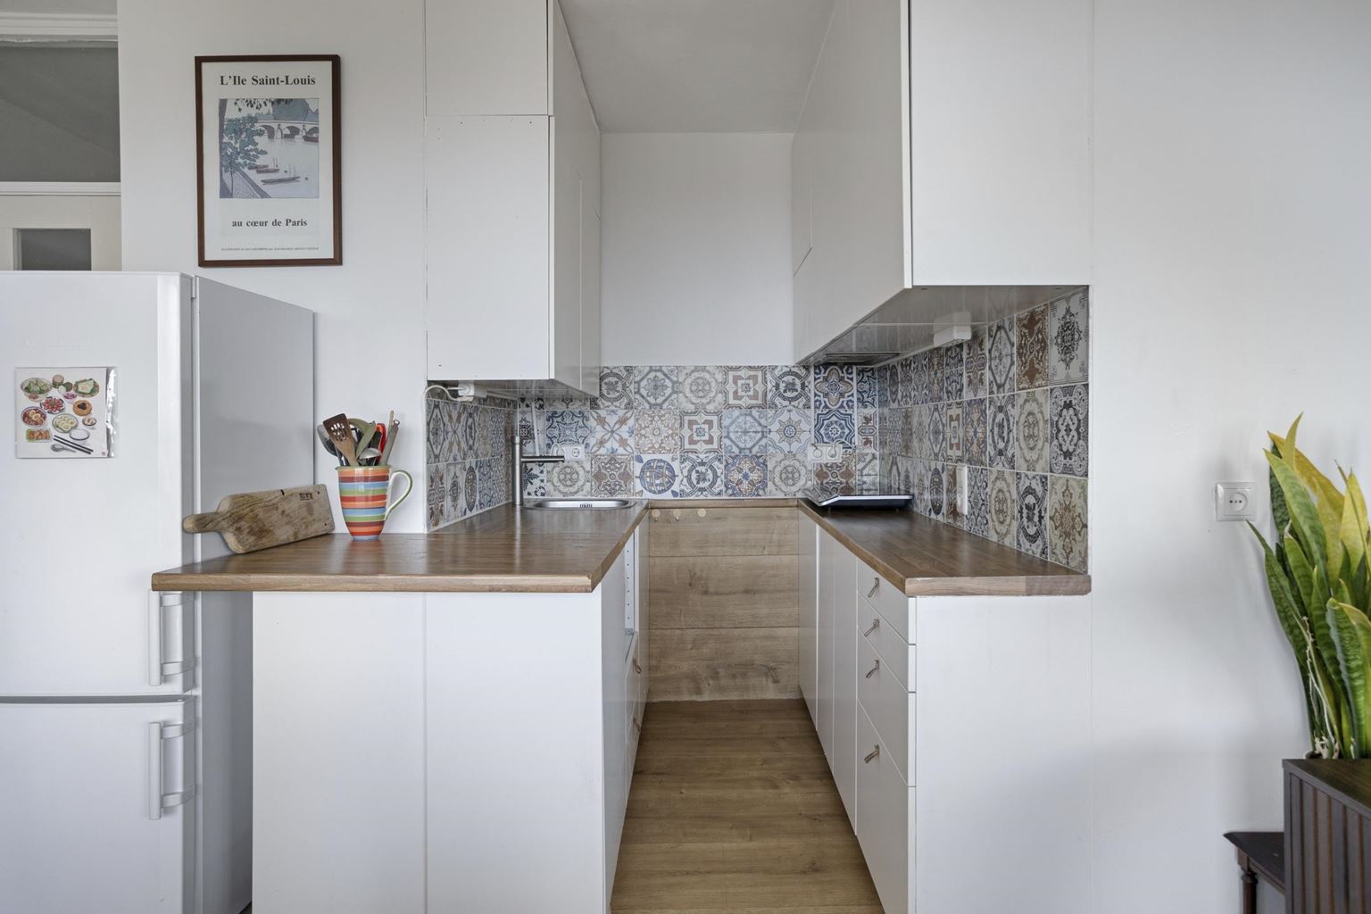
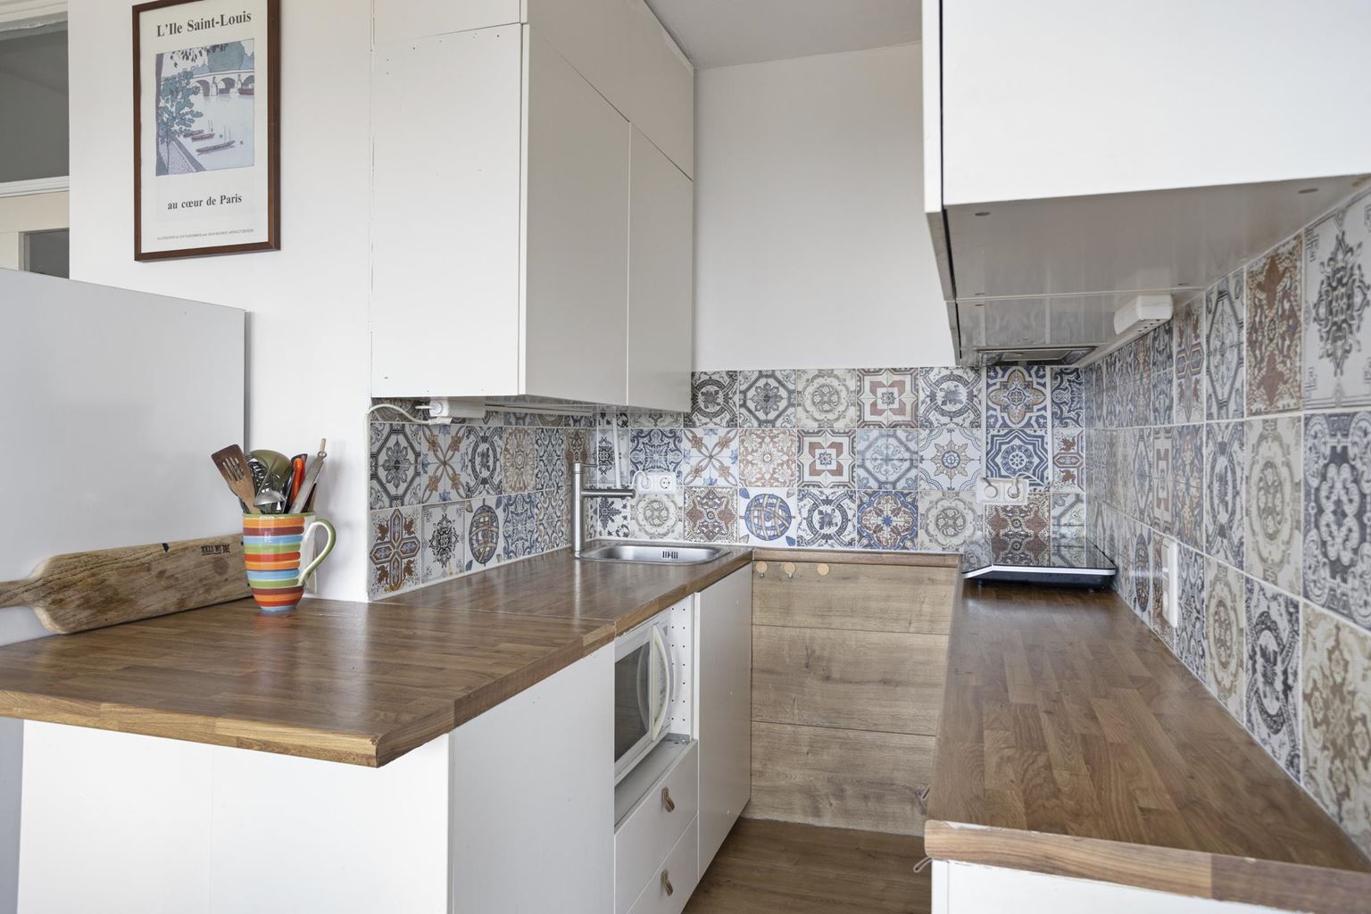
The open-plan kitchen is designed in a practical galley layout with ample worktop space and a sink. It is functionally equipped and offers plenty of opportunities to modernise or extend according to your own preferences.
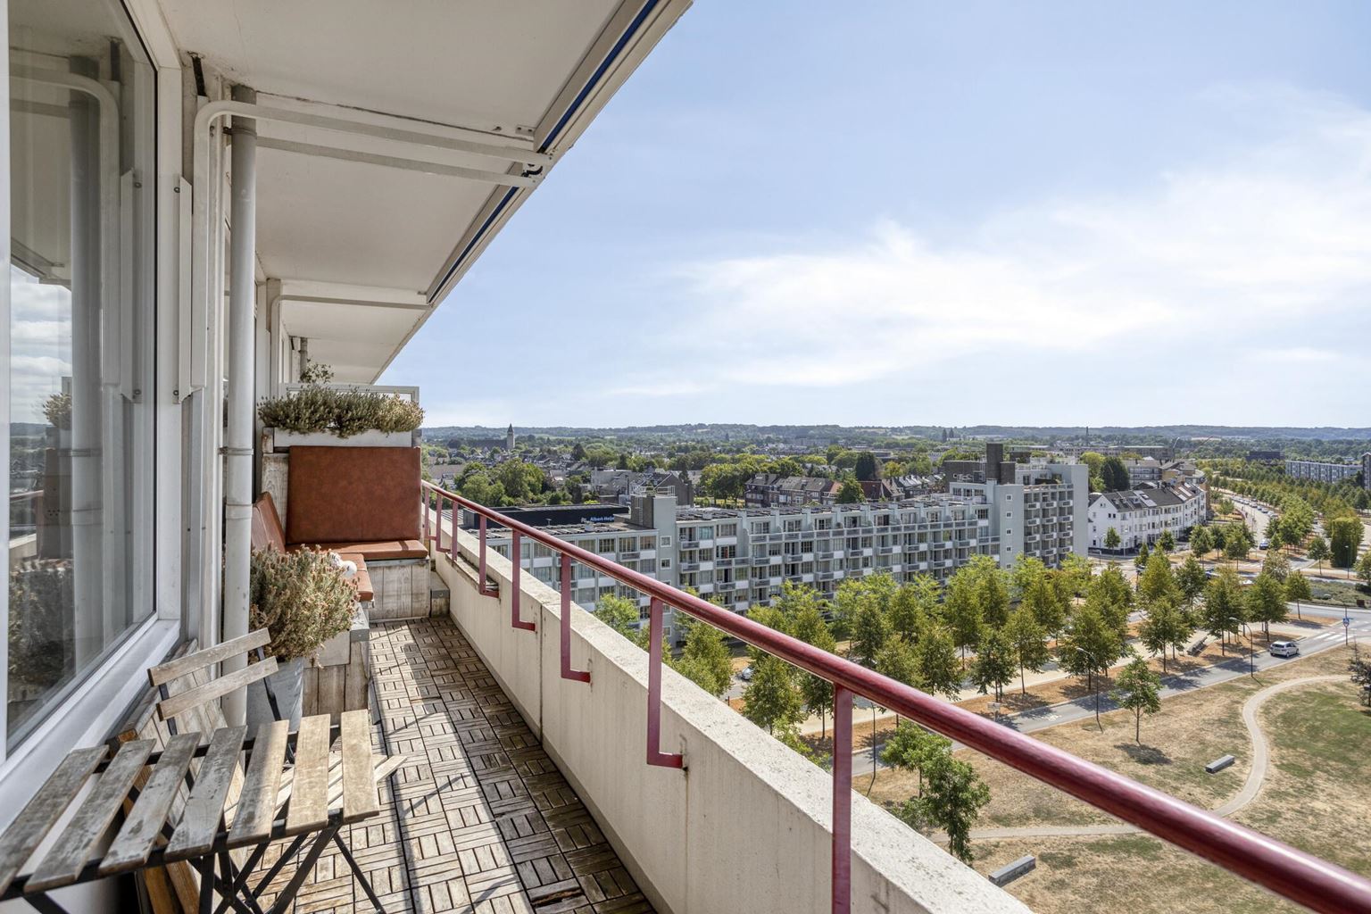
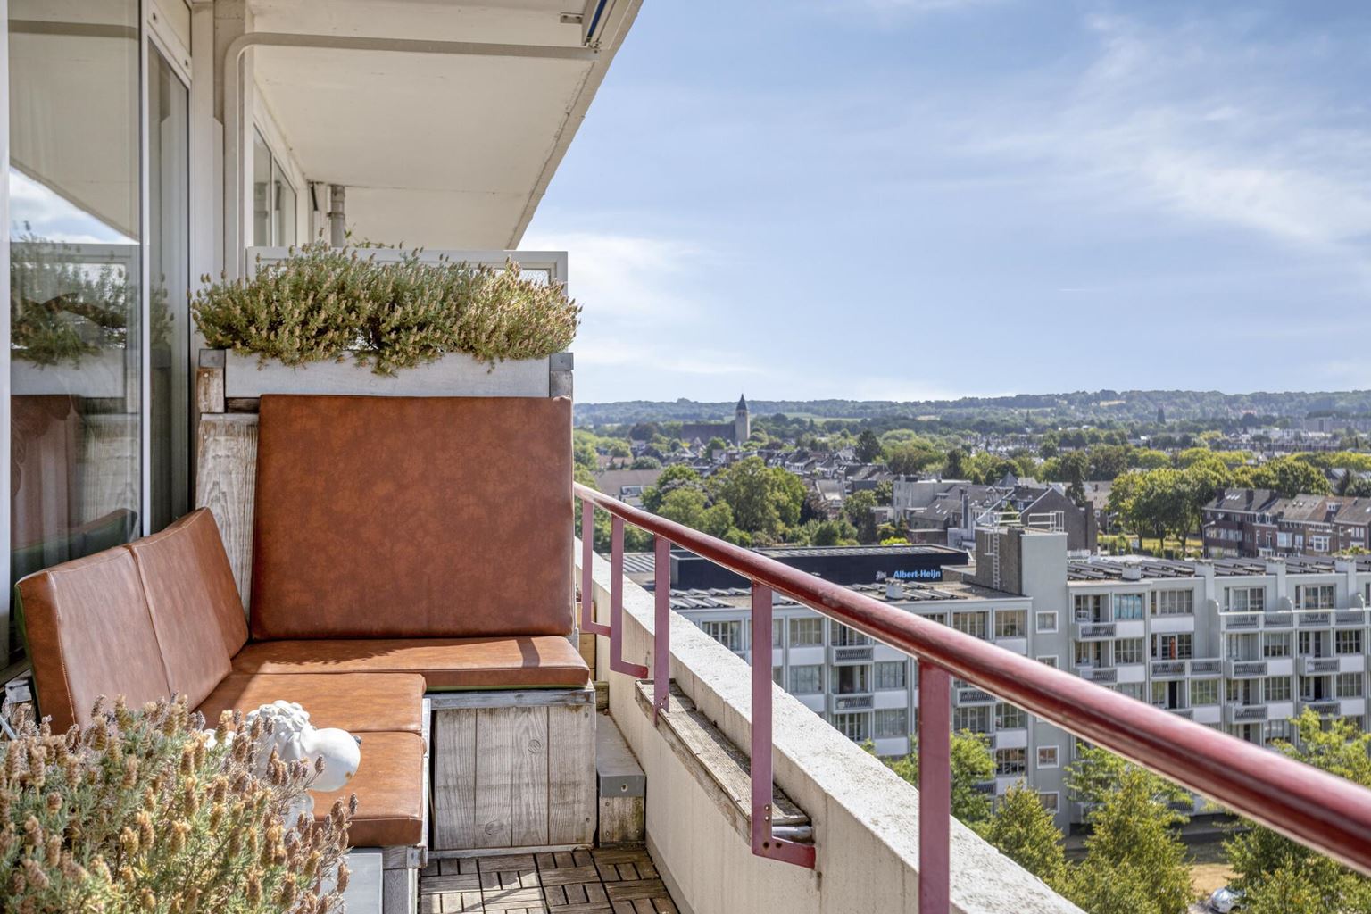
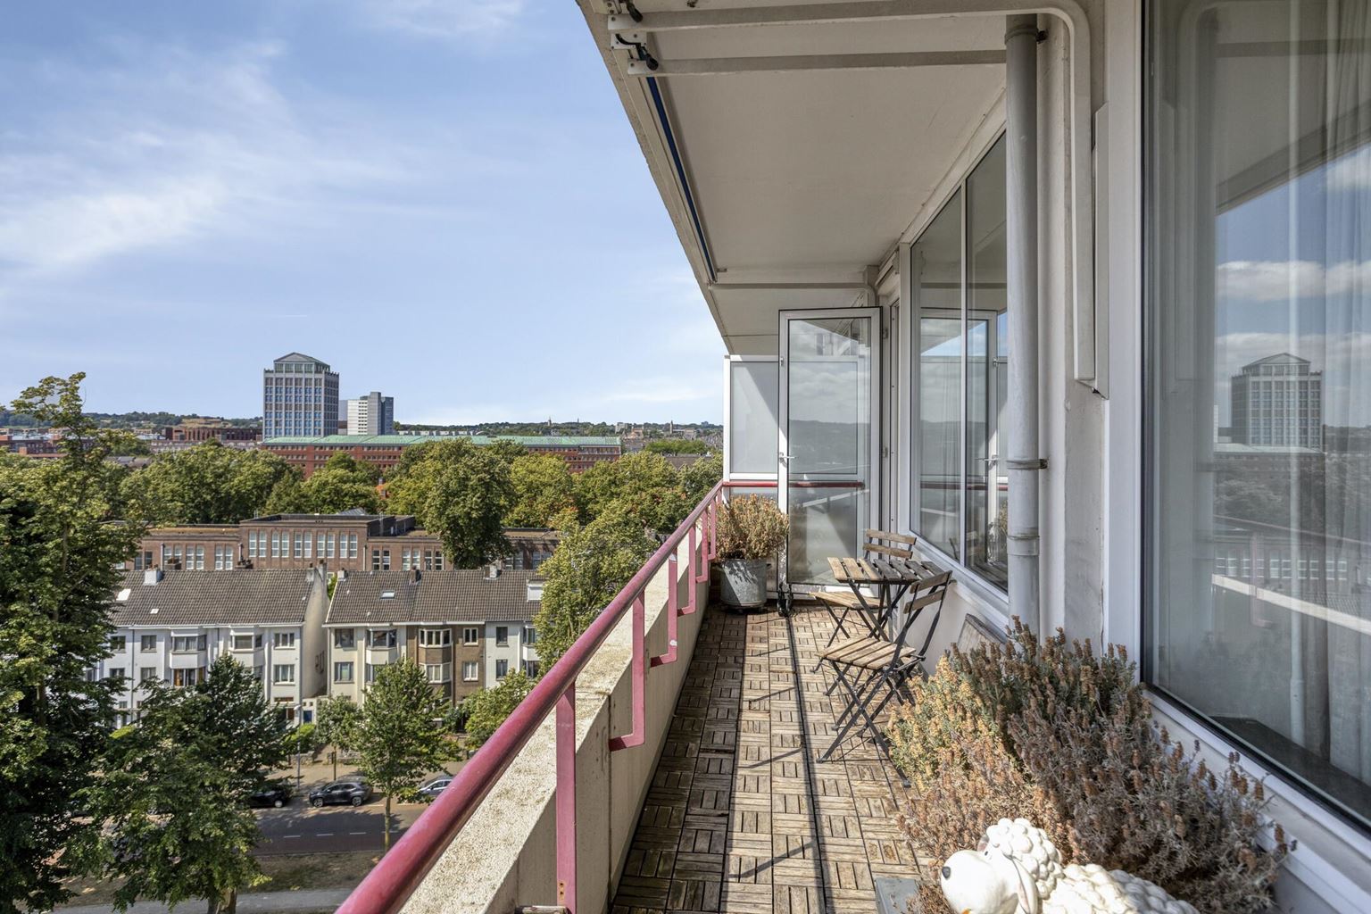
The generous balcony is accessible from the living room. Measuring almost eight metres in width, it extends across the entire width of the apartment. There is ample space for both a comfortable lounge area and an outdoor seating arrangement. The existing awning provides additional comfort on sunny days. The unobstructed views over the Groene Loper and the South Limburg hills even extend into Belgium. This undoubtedly makes the balcony the absolute highlight of the property.
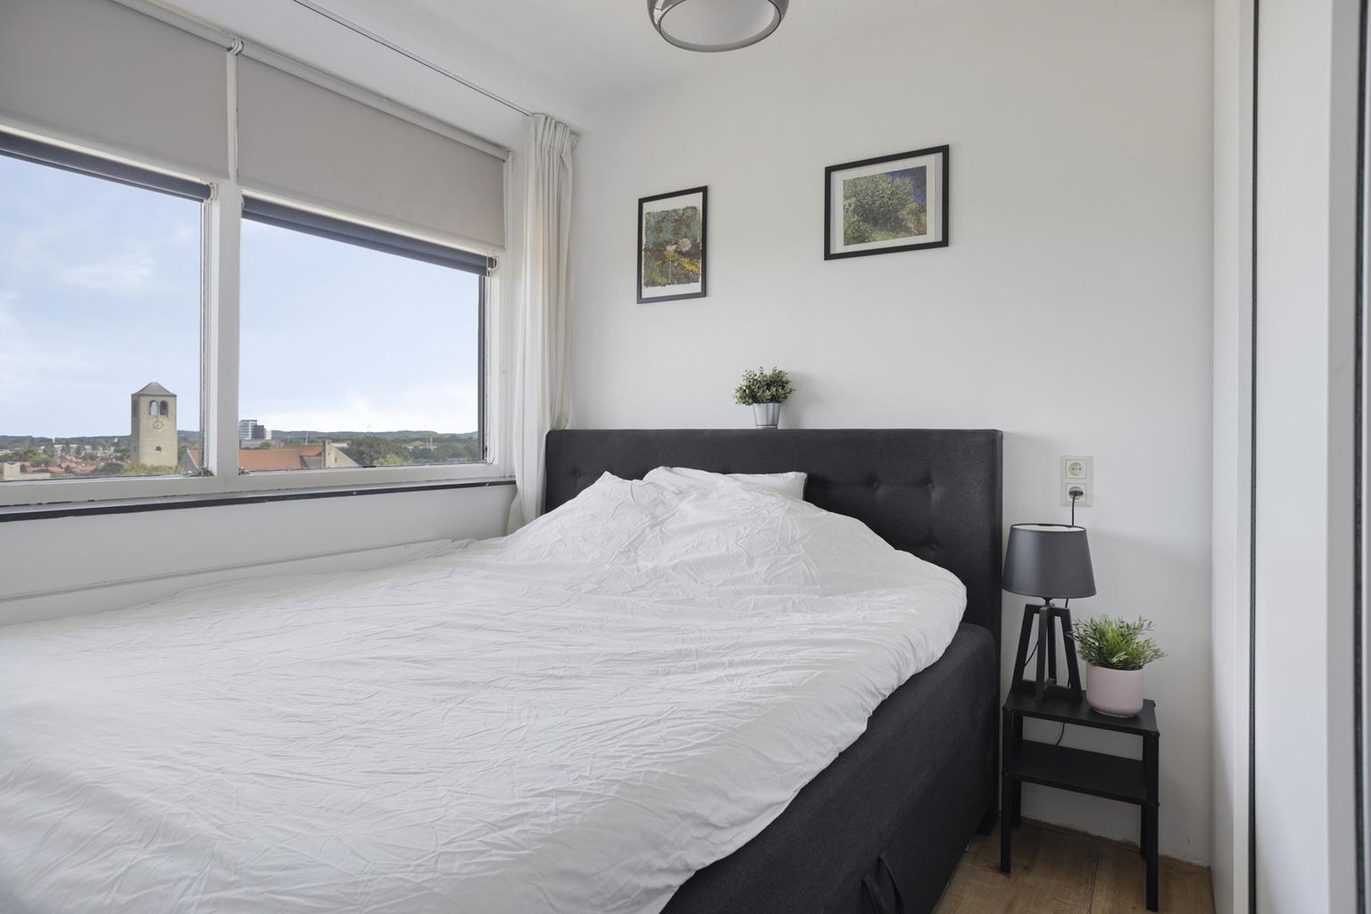
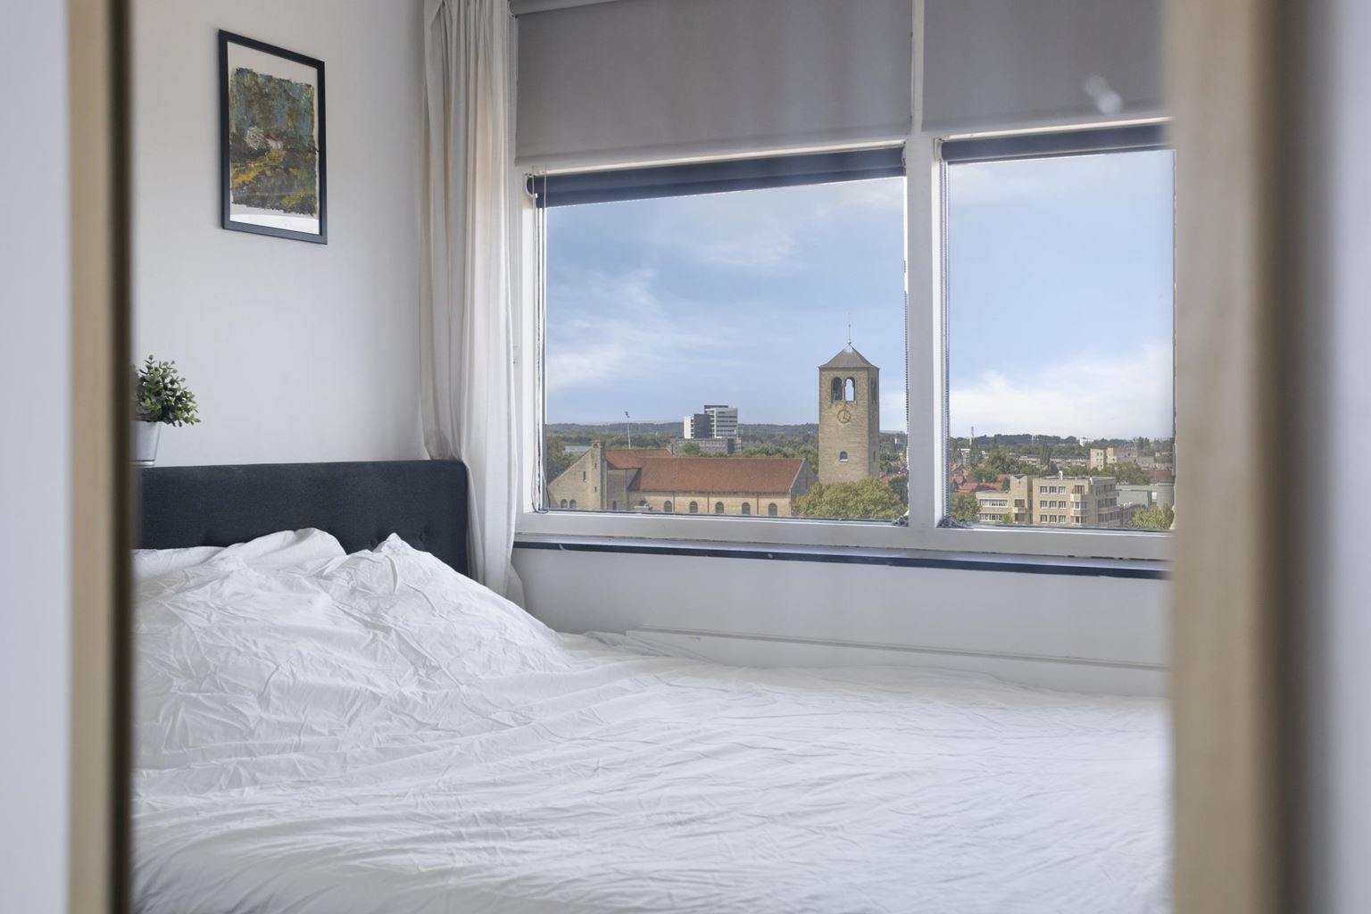
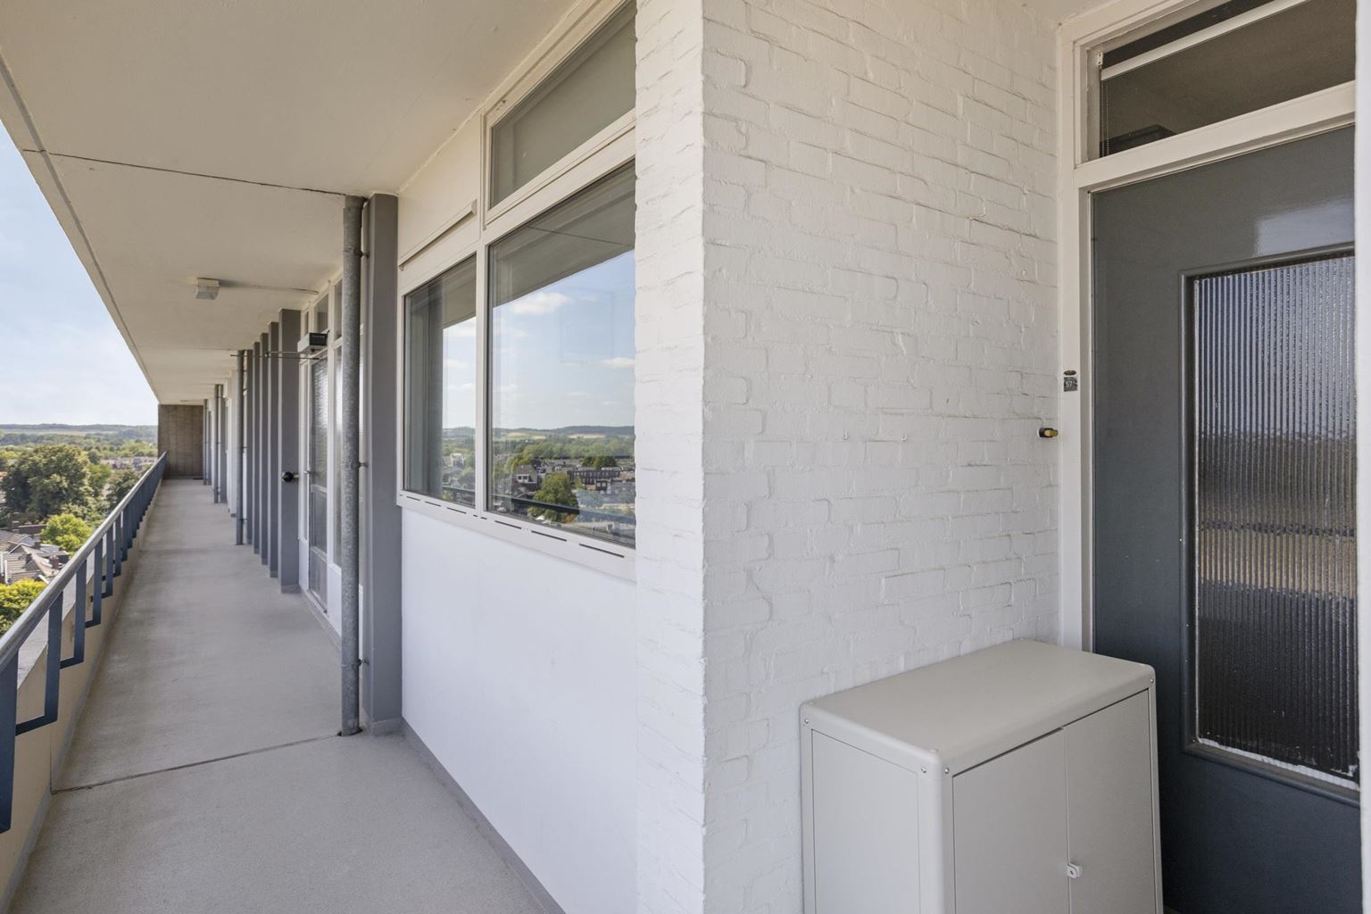
The bedroom is located on the gallery side of the apartment and offers sufficient space for a double bed and a wardrobe.
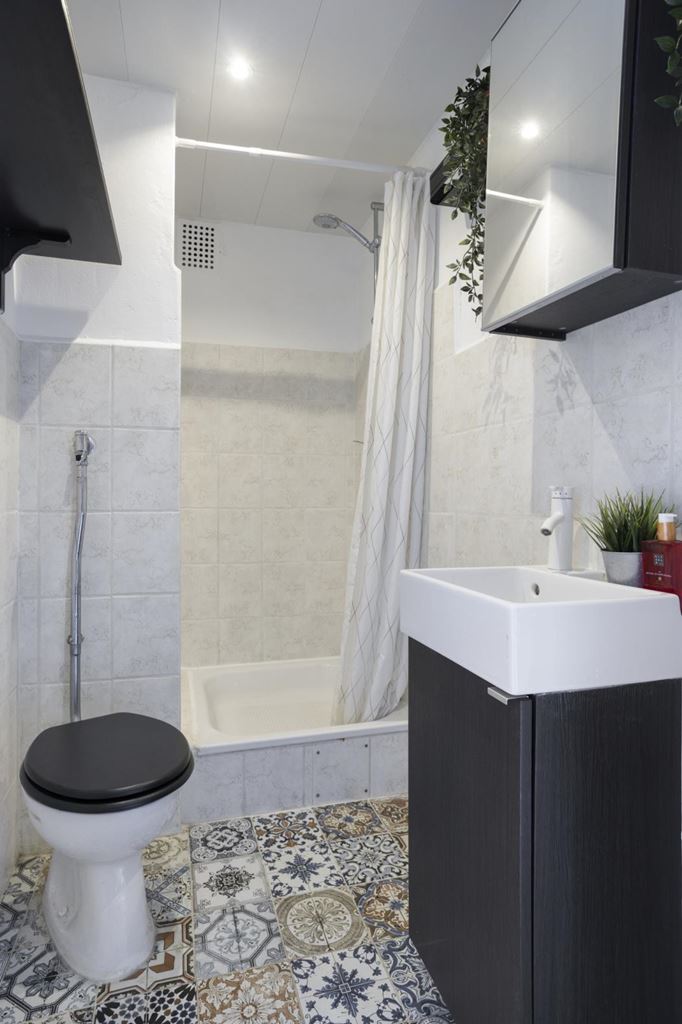
The bathroom is practically designed and fitted with a shower, toilet and washbasin.
Next to the bathroom is an internal storage room with connections for a washing machine and dryer, the privately owned boiler and additional storage space.
Additional information:
- Monthly Owners' Association (VvE) contribution: €303.49, including, among other things, an advance payment for heating, reserve fund for major maintenance, cleaning and insurance;
- Energy label C, valid until 11-07-2036;
- Heating via a communal block heating system;
- Hot water supplied by a privately owned boiler;
- Double glazing throughout and predominantly fitted with uPVC window frames;
- Balcony equipped with an awning;
- Entire apartment finished with a neat laminate floor;
- Practical internal storage room with laundry connections;
- Lift available in the building;
- All stated dimensions are indicative and may differ from the actual measurements.
General information:
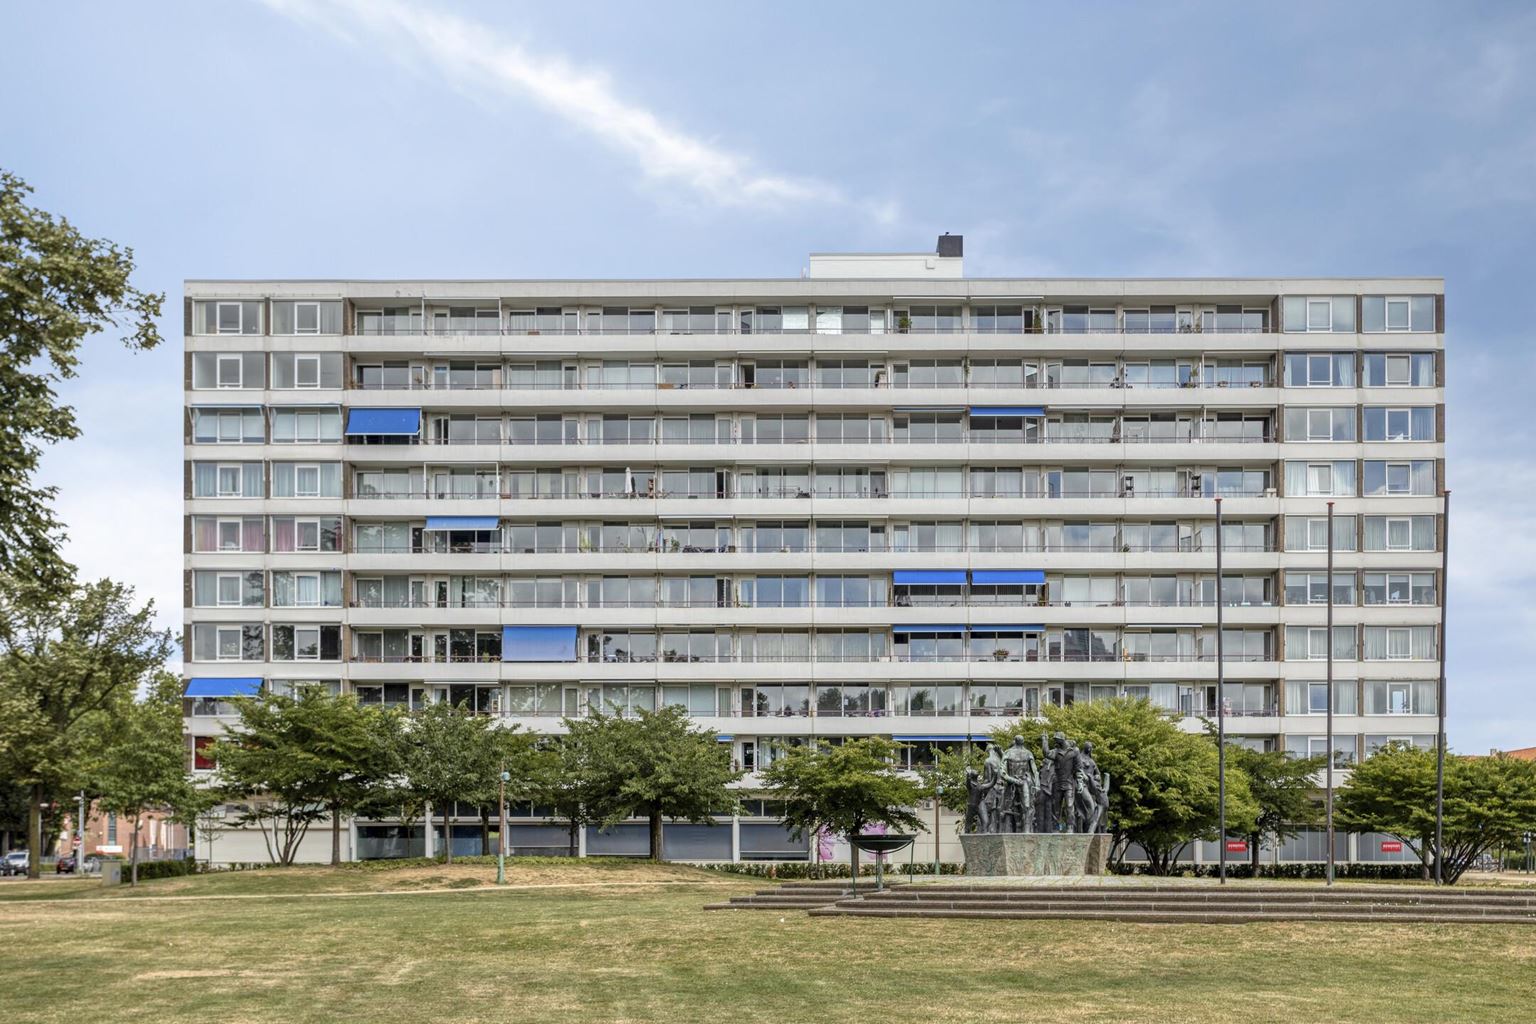
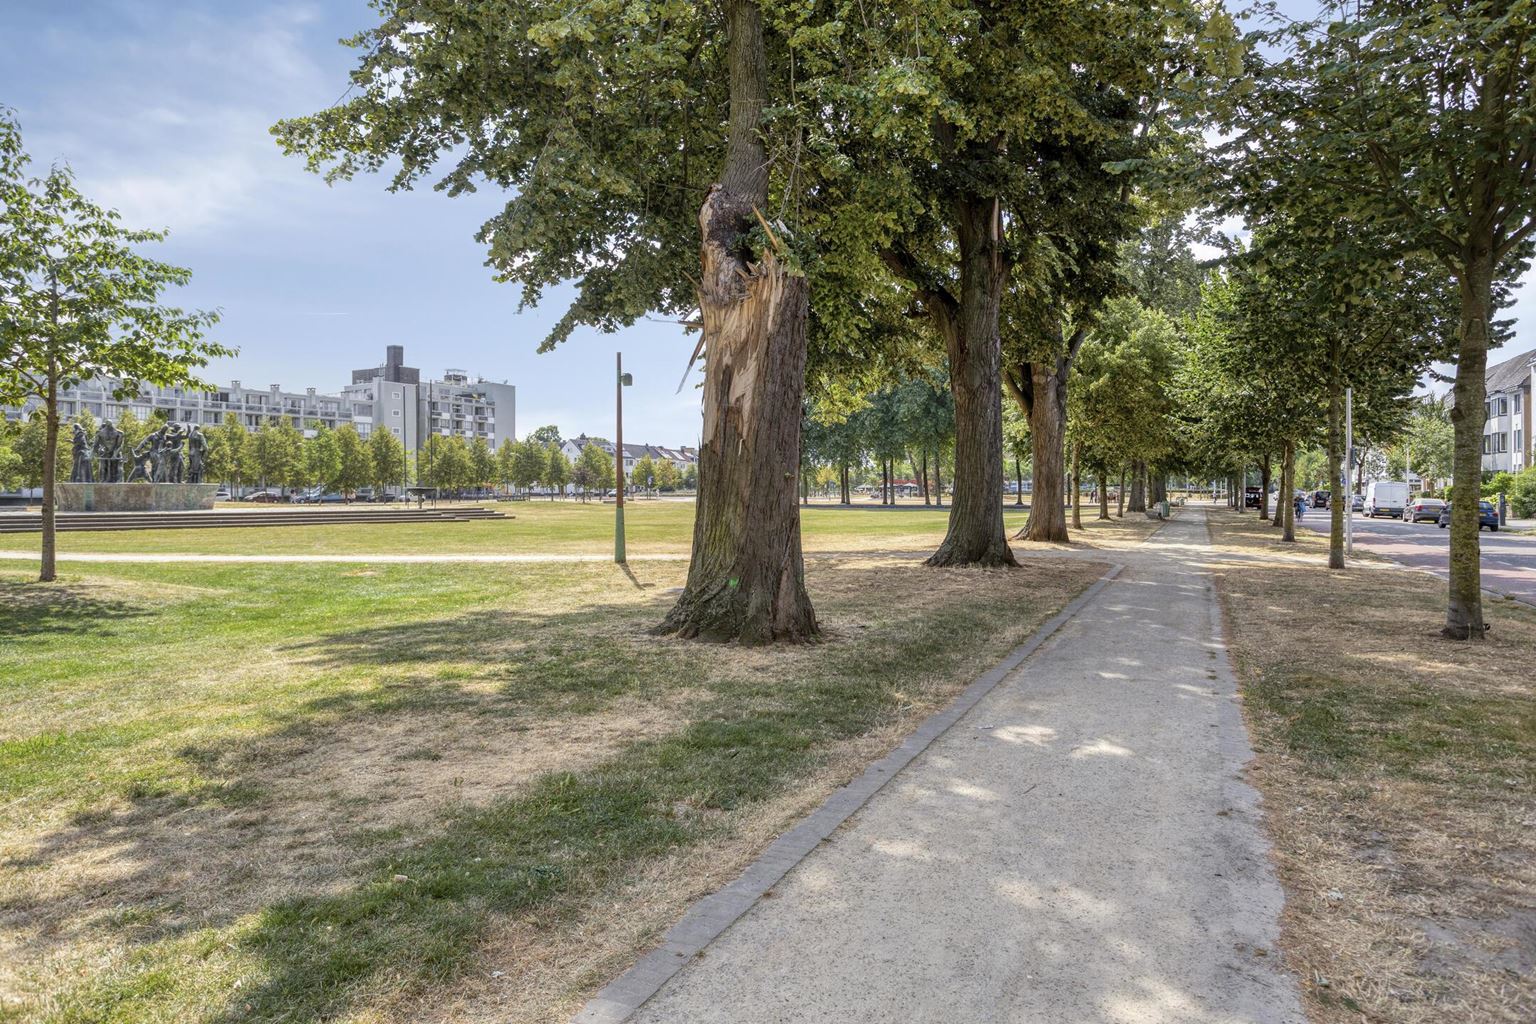
The apartment is located at Koningsplein, in an excellent location directly next to the Groene Loper. This green urban boulevard, created following the tunnelling of the A2 motorway, has developed into one of Maastricht's most sought-after residential areas. The Groene Loper offers plenty of space for walking, jogging and relaxation, while providing a direct connection between various parts of the city.
Within a short distance are the charming Wyck district, Maastricht Central Station and the historic city centre, offering an extensive selection of shops, boutiques, restaurants and cafés with outdoor terraces. Maastricht UMC+, Maastricht University, various sports facilities and supermarkets are also easily accessible, both by bicycle and on foot.
The property also benefits from excellent accessibility. The nearby arterial roads provide quick access to the A2 motorway and other major routes, making cities such as Eindhoven, Heerlen, Liège and Aachen easily reachable. The combination of its central location, excellent amenities and immediate proximity to extensive green spaces makes this a particularly attractive residential area for a wide range of buyers.
To protect the interests of both the buyer and the seller, it is expressly stated that a purchase agreement regarding this property shall only come into existence once both parties have signed the purchase agreement (the "written agreement requirement"). The period agreed for any conditions precedent (such as obtaining financing) is generally four to six weeks following the conclusion of the verbal agreement.
The security deposit/bank guarantee amounts to 10% of the purchase price. The buyer must deposit this with the designated civil-law notary within two weeks after the expiry of any agreed conditions precedent.
The buyer is at all times entitled, at their own expense, to commission a structural building inspection and/or consult other professional advisers in order to obtain a proper understanding of the property's condition and state of repair.
The above information has been compiled by Pooters Makelaardij with the utmost care. However, Pooters Makelaardij accepts no liability for any incompleteness, inaccuracies or otherwise, nor for any consequences thereof. All stated floor areas and dimensions are indicative.

Price details
| Asking price | : € 225.000,- k.k. |
| Acceptance | : in consulation with |