Herculeshof 37 E, Maastricht
|
Floor: fourth floor |
|
Living space: 88 m2 |
|
Volume: 292 m3 |
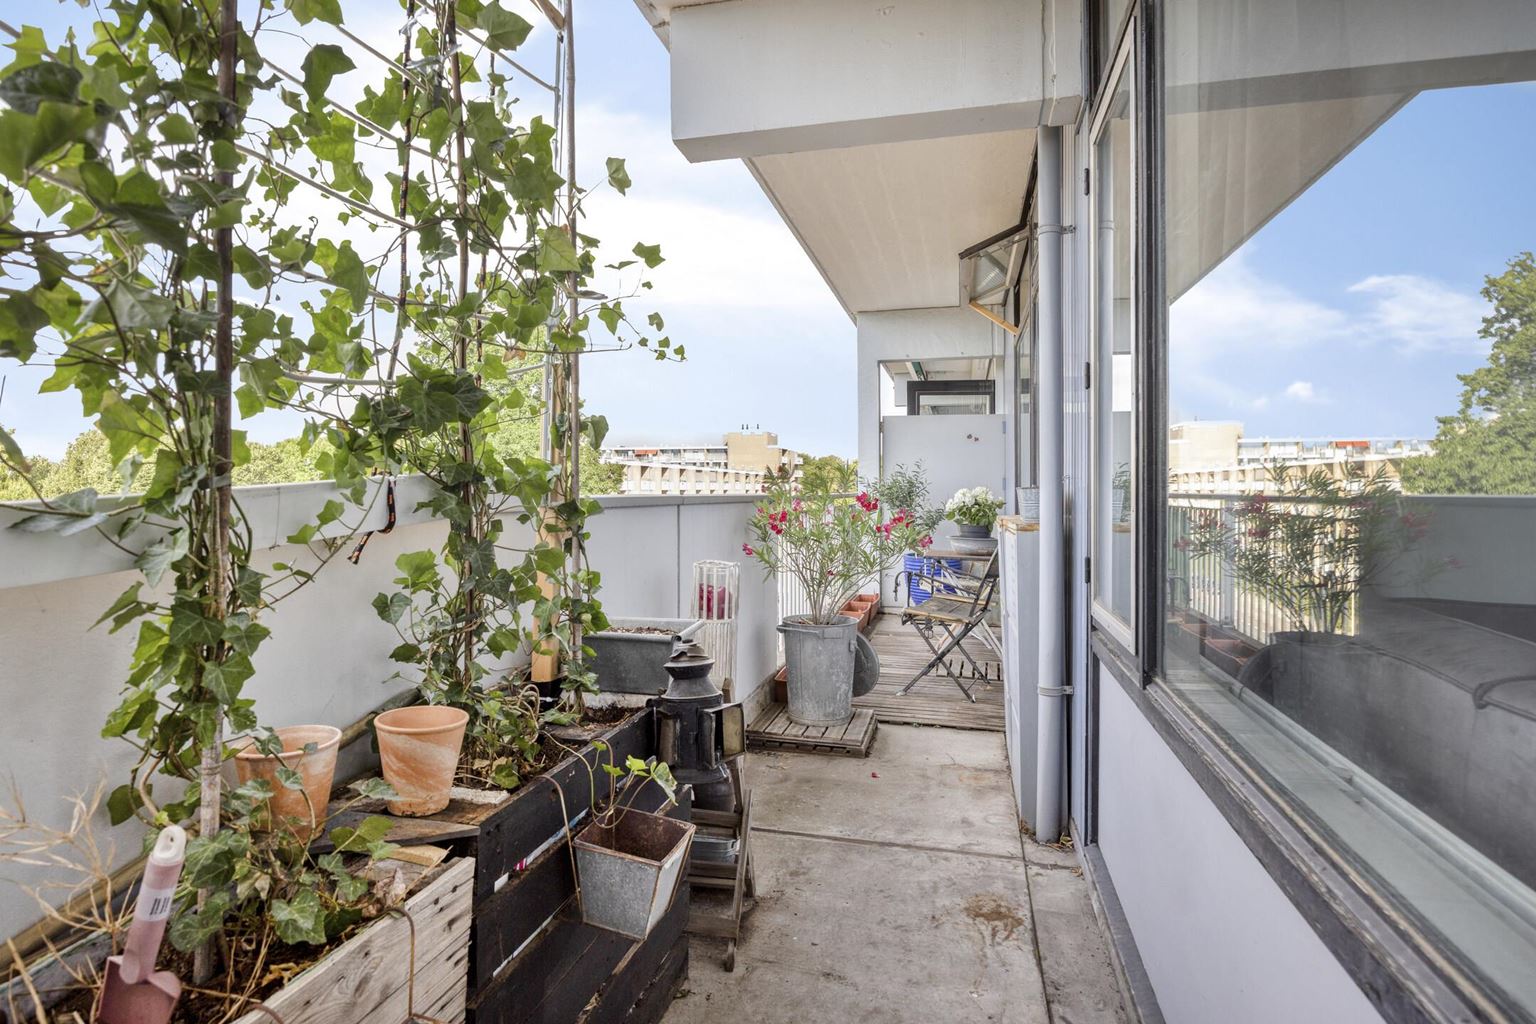
This spacious and bright apartment on the fourth floor offers a pleasant combination of comfortable living, a generous outdoor space and an excellent location. The property features a large living room with an open-plan kitchen, two spacious bedrooms and a wide balcony extending over almost the entire length of the apartment.
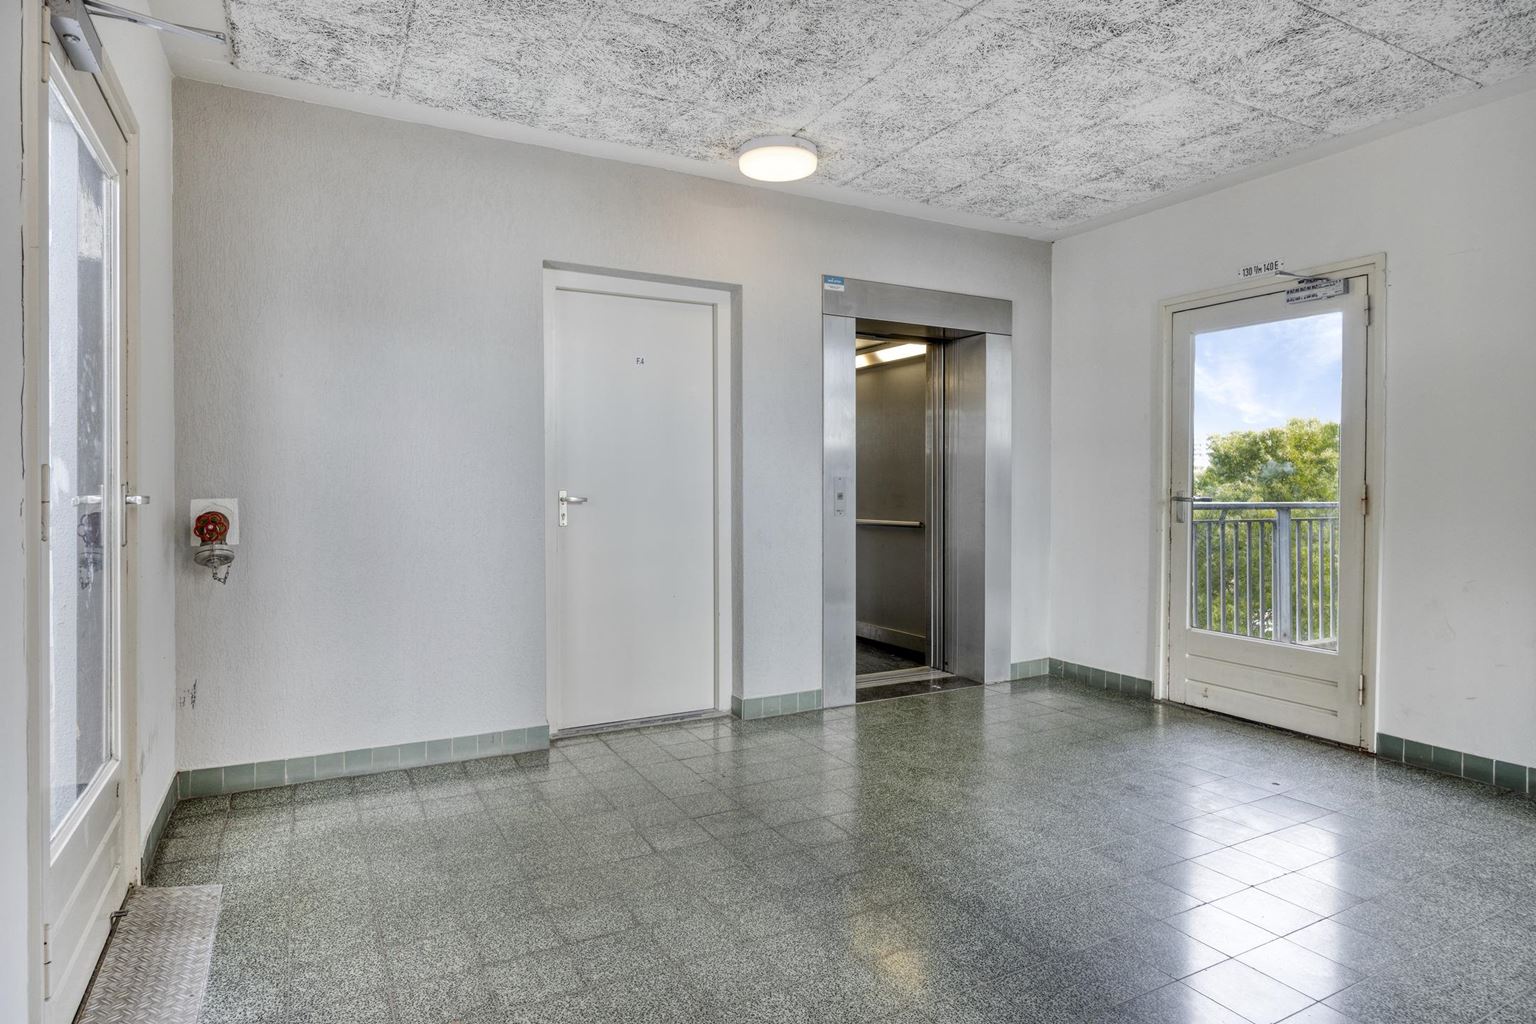
The location makes the property particularly convenient: directly beneath the complex you will find a supermarket, various shops and specialist stores, ensuring that all daily amenities are within easy reach. The well-maintained apartment complex also features two lifts, providing easy access to the apartment.
Read more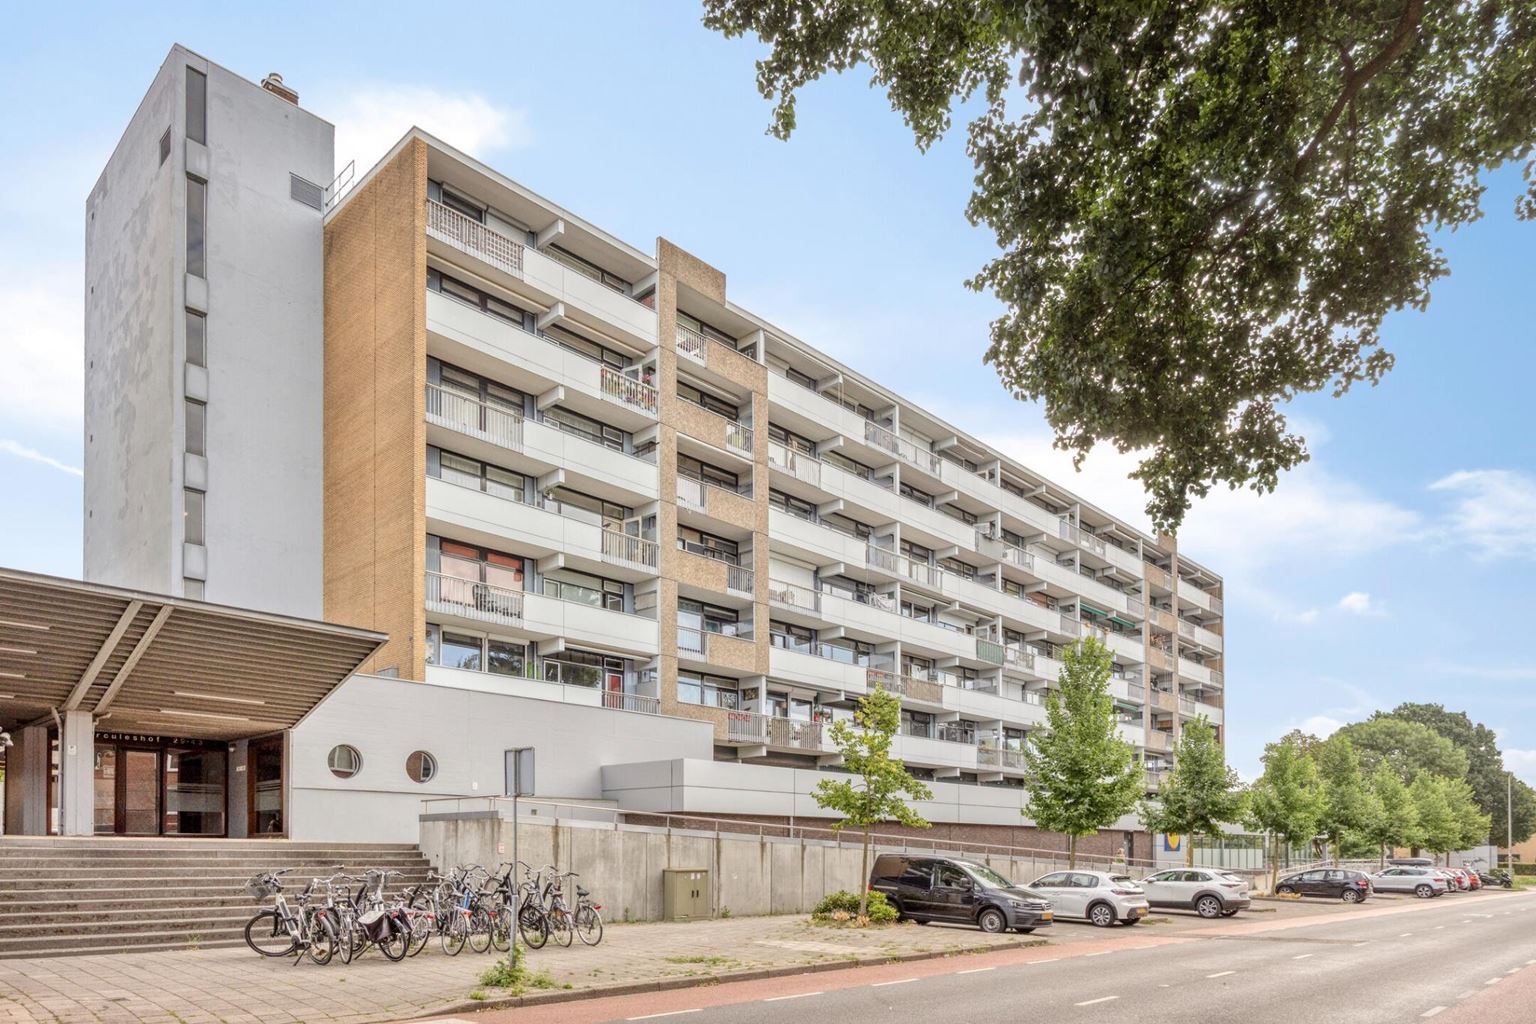
Features
| District | : | Daalhof |
| Type | : | apartment |
| Type appartement | : | apartment with access balconies |
| Living space | : | 88 m² |
| Volume | : | 292 mᶟ |
| Number of bedrooms | : | 2 bedroom(s) |
| Condition | : | good |
| Floor | : | fourth floor |
| Elevator | : | Yes |
| Year of build | : | 1973 |
| Energy label | : | B |
Isolation and installations
| Type of heating | : | block heater |
| Hot water installions | : |
| Ventilation | : | naturally |
| Beglazing living room | : | double |
| Beglazing bedroom | : | double |
Dimensions and features
| Living room | : | 29 m² |
| Hall | : | 8 m² |
| Kitchen | : | 8 m² |
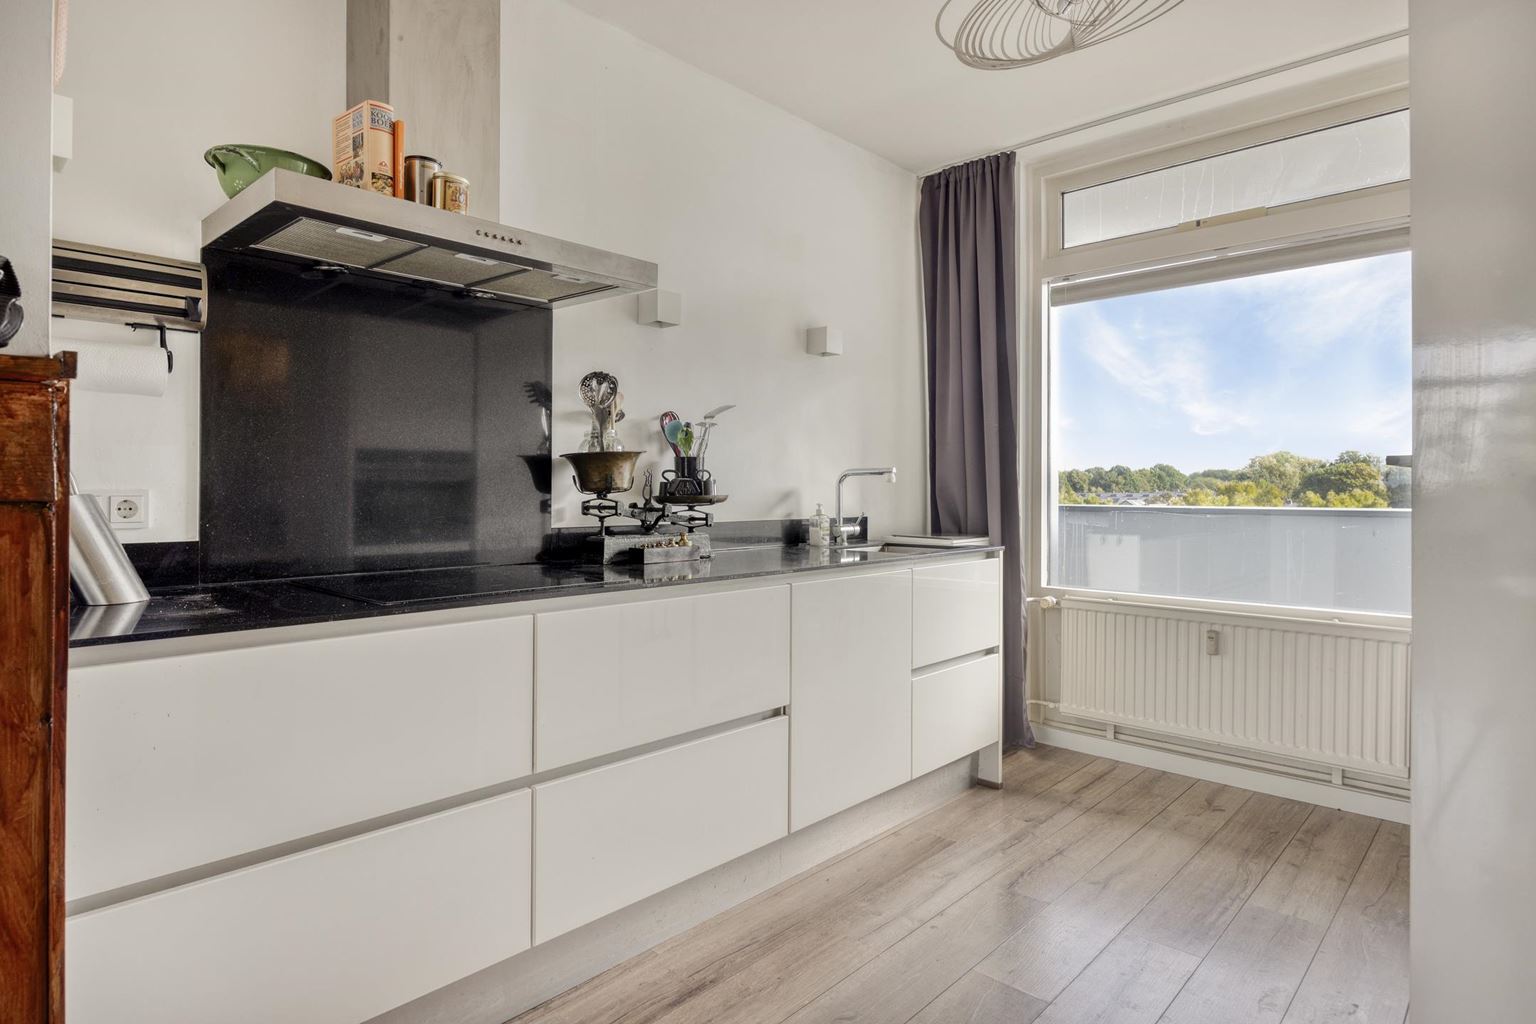
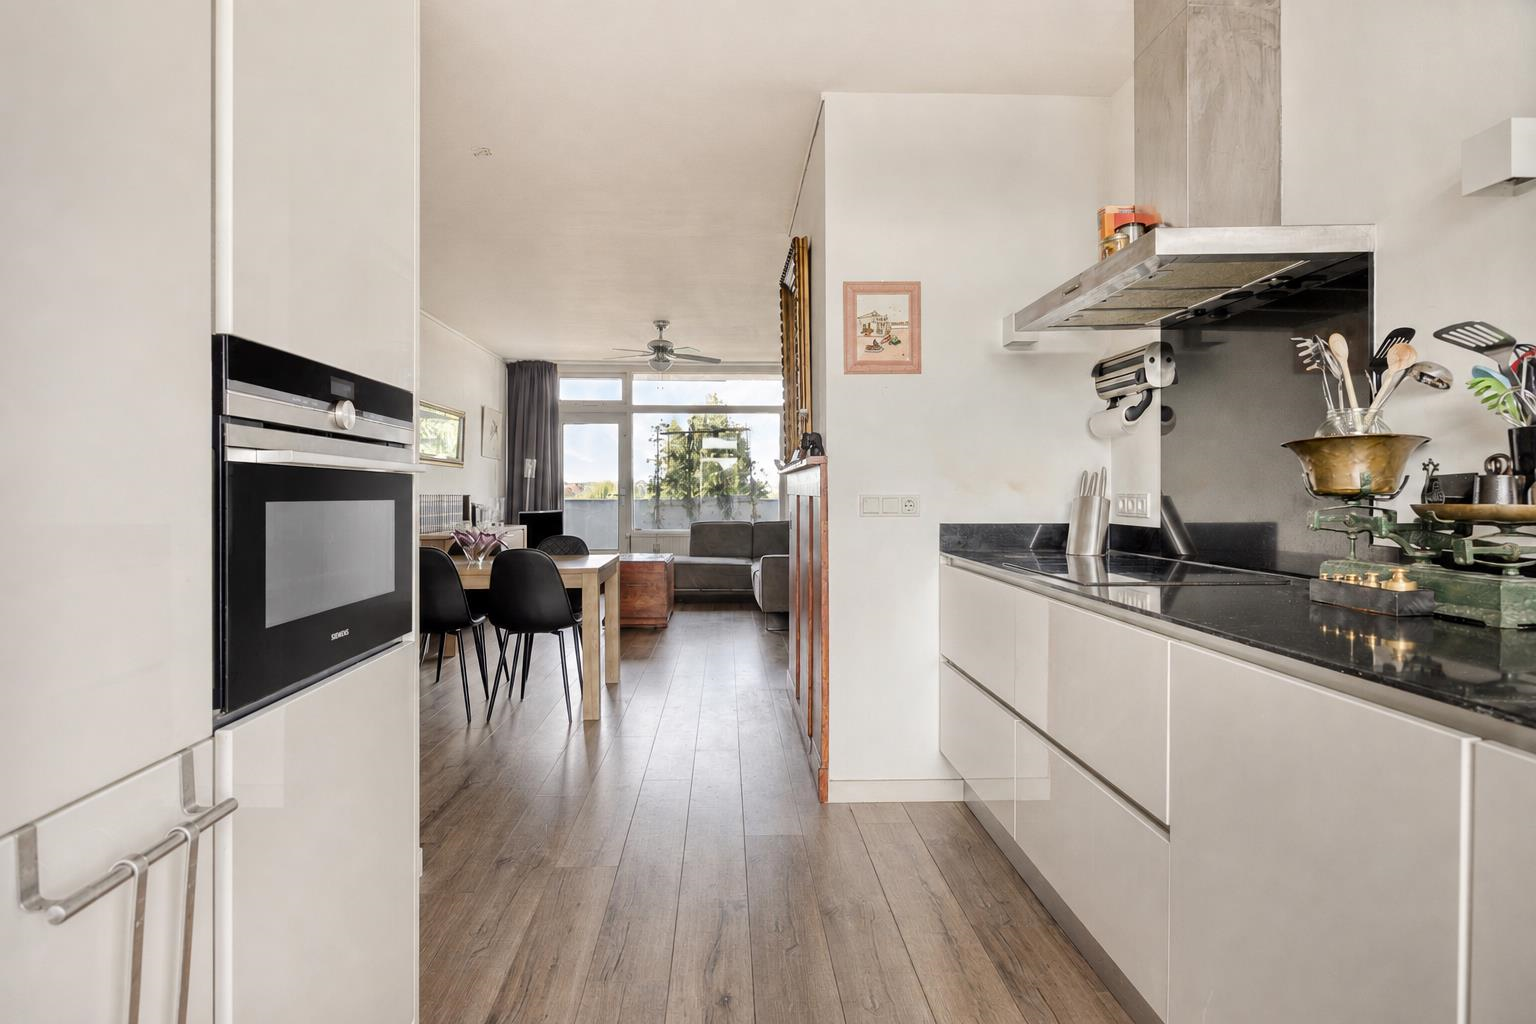
| Kitchen equipment | : | kitchen sink, 4 cooking plates, induction, combi-oven, tall refrigerator, freezer, dishwasher, kitchen hood |
| Bathroom | : | 6 m² |
| Bathroom facilities | : | shower, sink |
| Toilet | : | 2 m² |
| Toilet facilities | : | toilet, washbasin |
| Bedroom 1 | : | 19 m² |
| Bedroom 2 | : | 11 m² |
| Scullery | : | 3 m² |
| StoreRoom | : | 10 m² |
| Parking | : | free parking |
| Outside space | : | balcony |
| Outside space | : | 13 m² |
Description
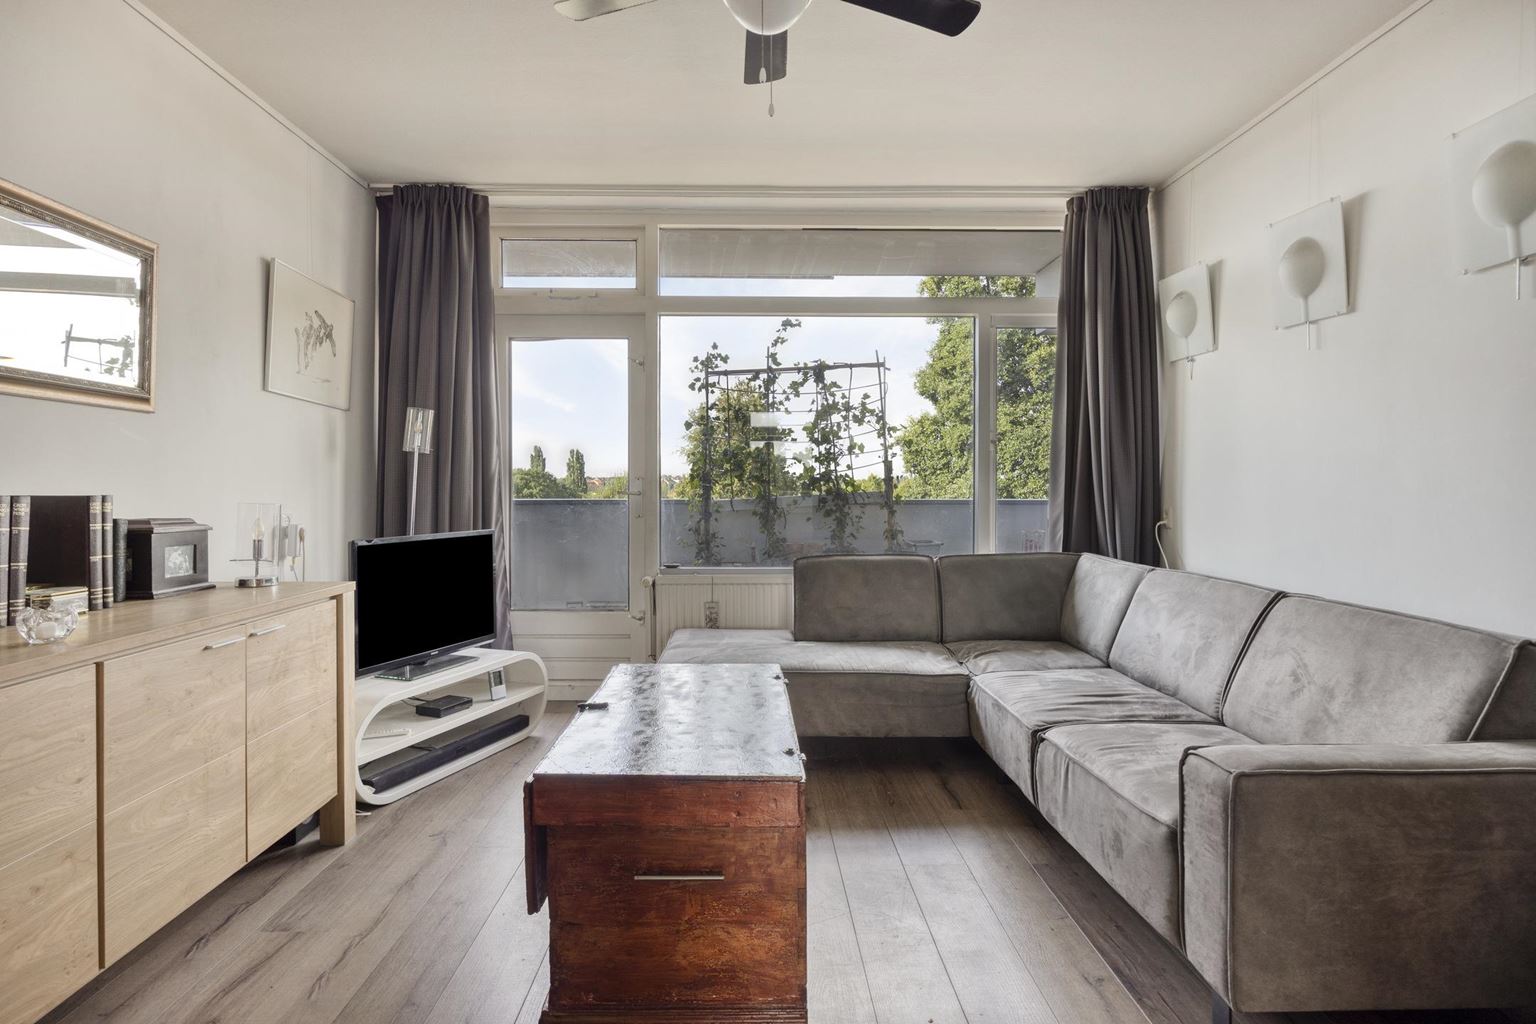
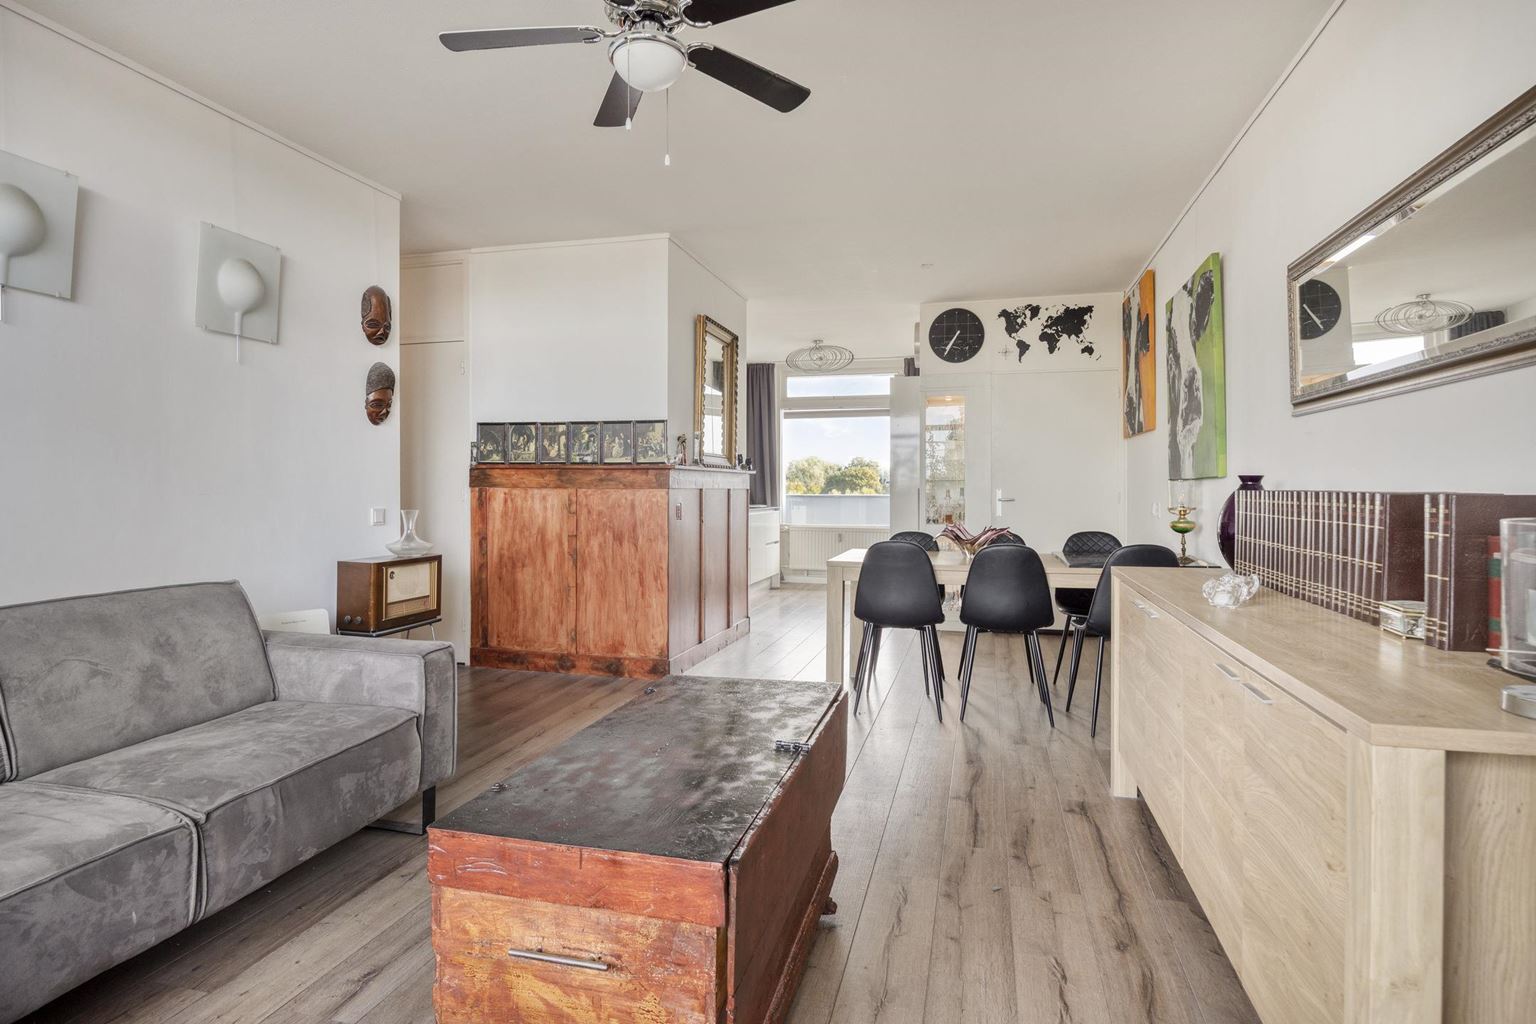
This spacious and bright apartment on the fourth floor offers a pleasant combination of comfortable living, a generous outdoor space and an excellent location. The property features a large living room with an open-plan kitchen, two spacious bedrooms and a wide balcony extending over almost the entire length of the apartment.
The location makes the property particularly convenient: directly beneath the complex you will find a supermarket, various shops and specialist stores, ensuring that all daily amenities are within easy reach. The well-maintained apartment complex also features two lifts, providing easy access to the apartment.
Layout
Ground floor:
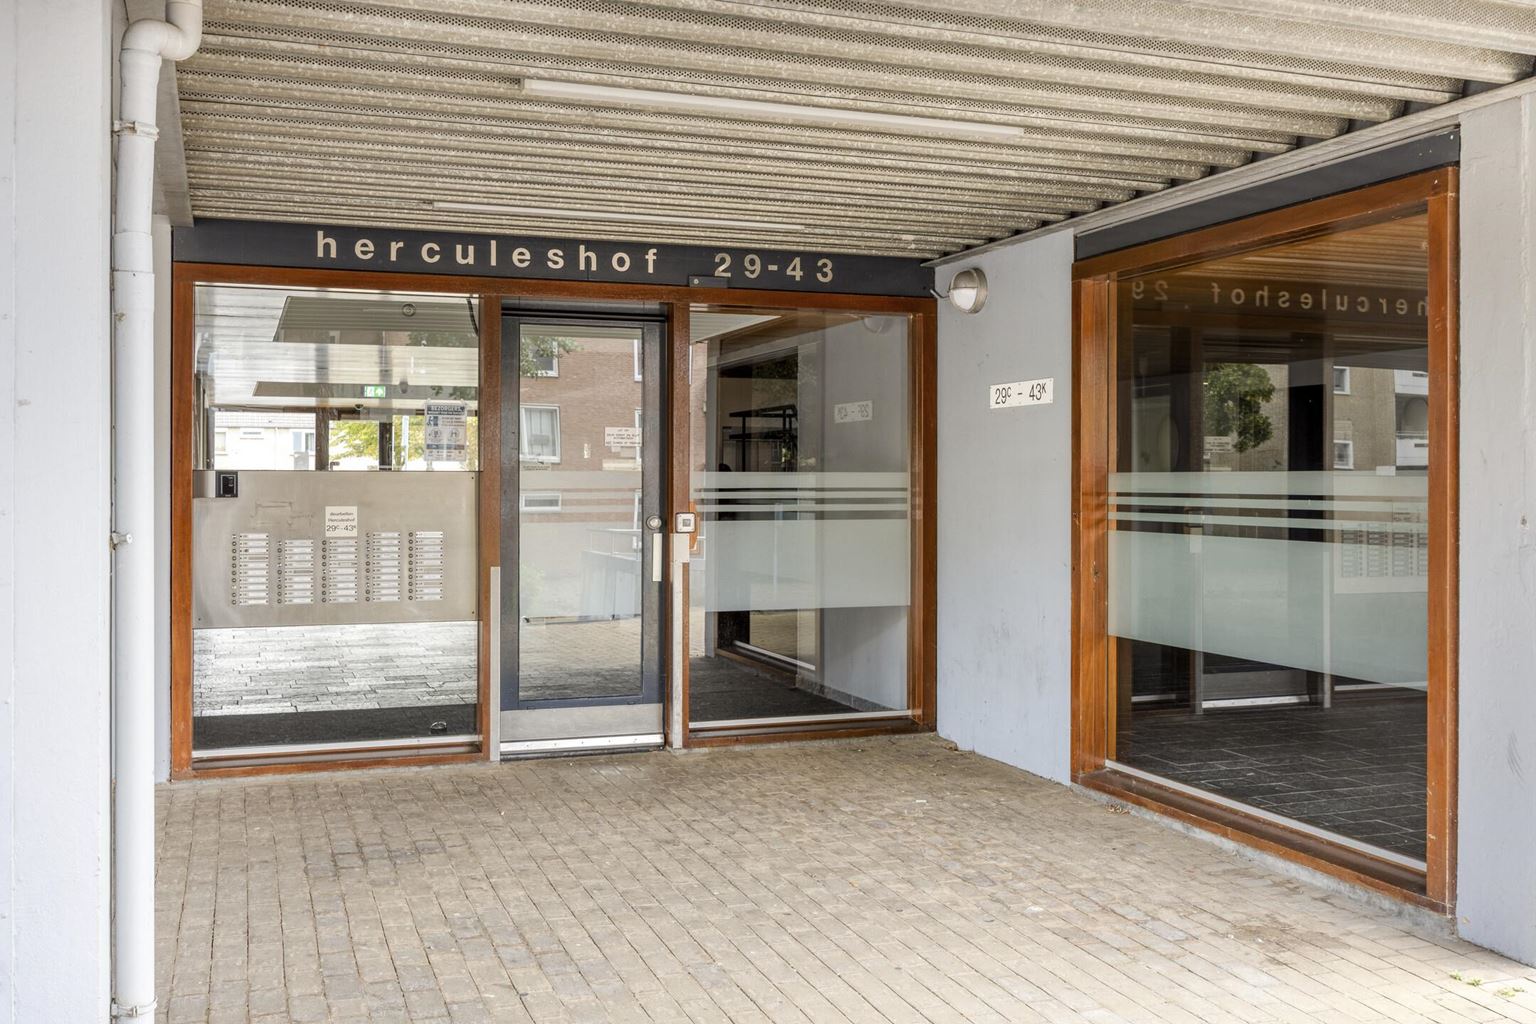
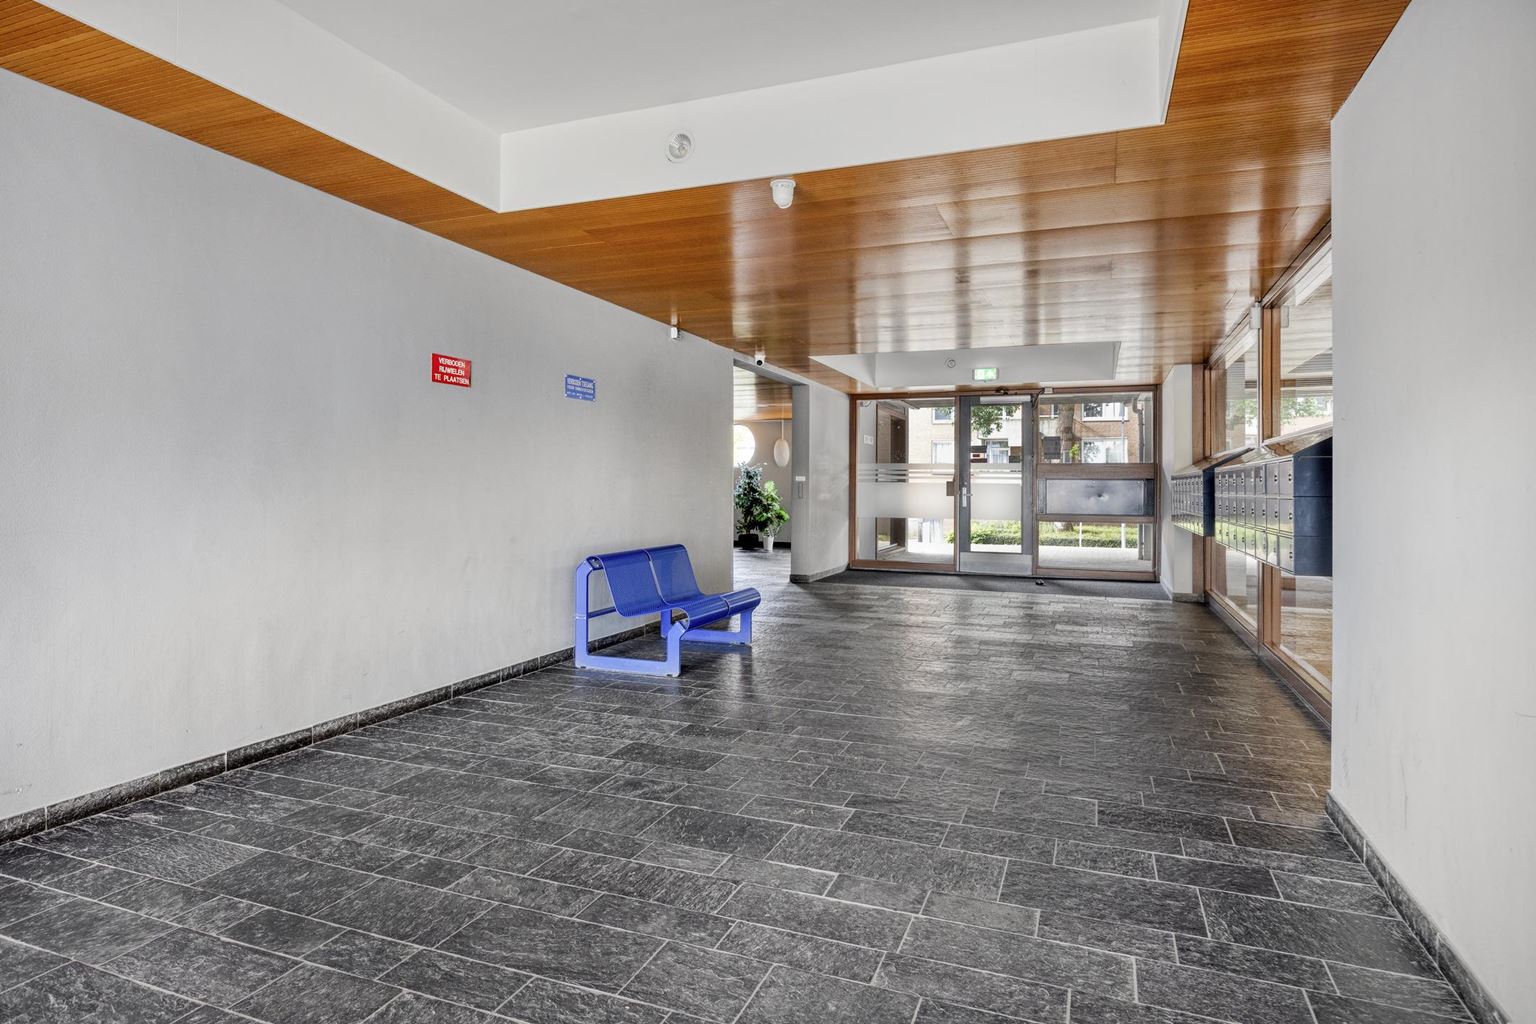
Well-maintained communal entrance with access to the lifts and the apartments. The complex has two lifts.
Fourth floor:
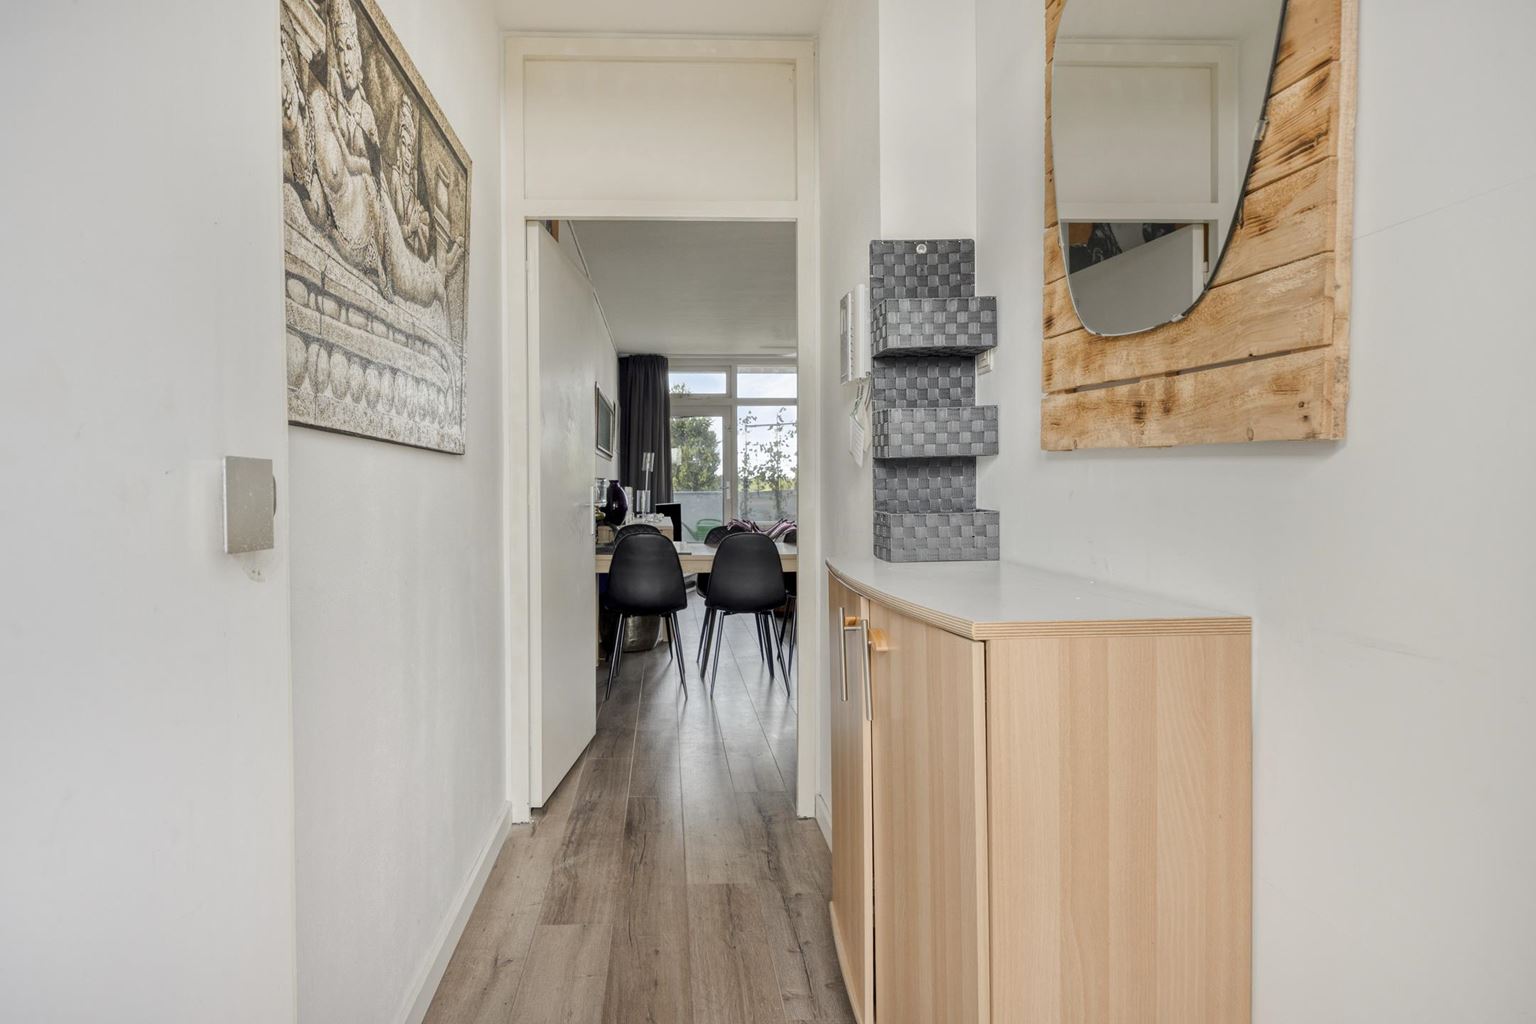
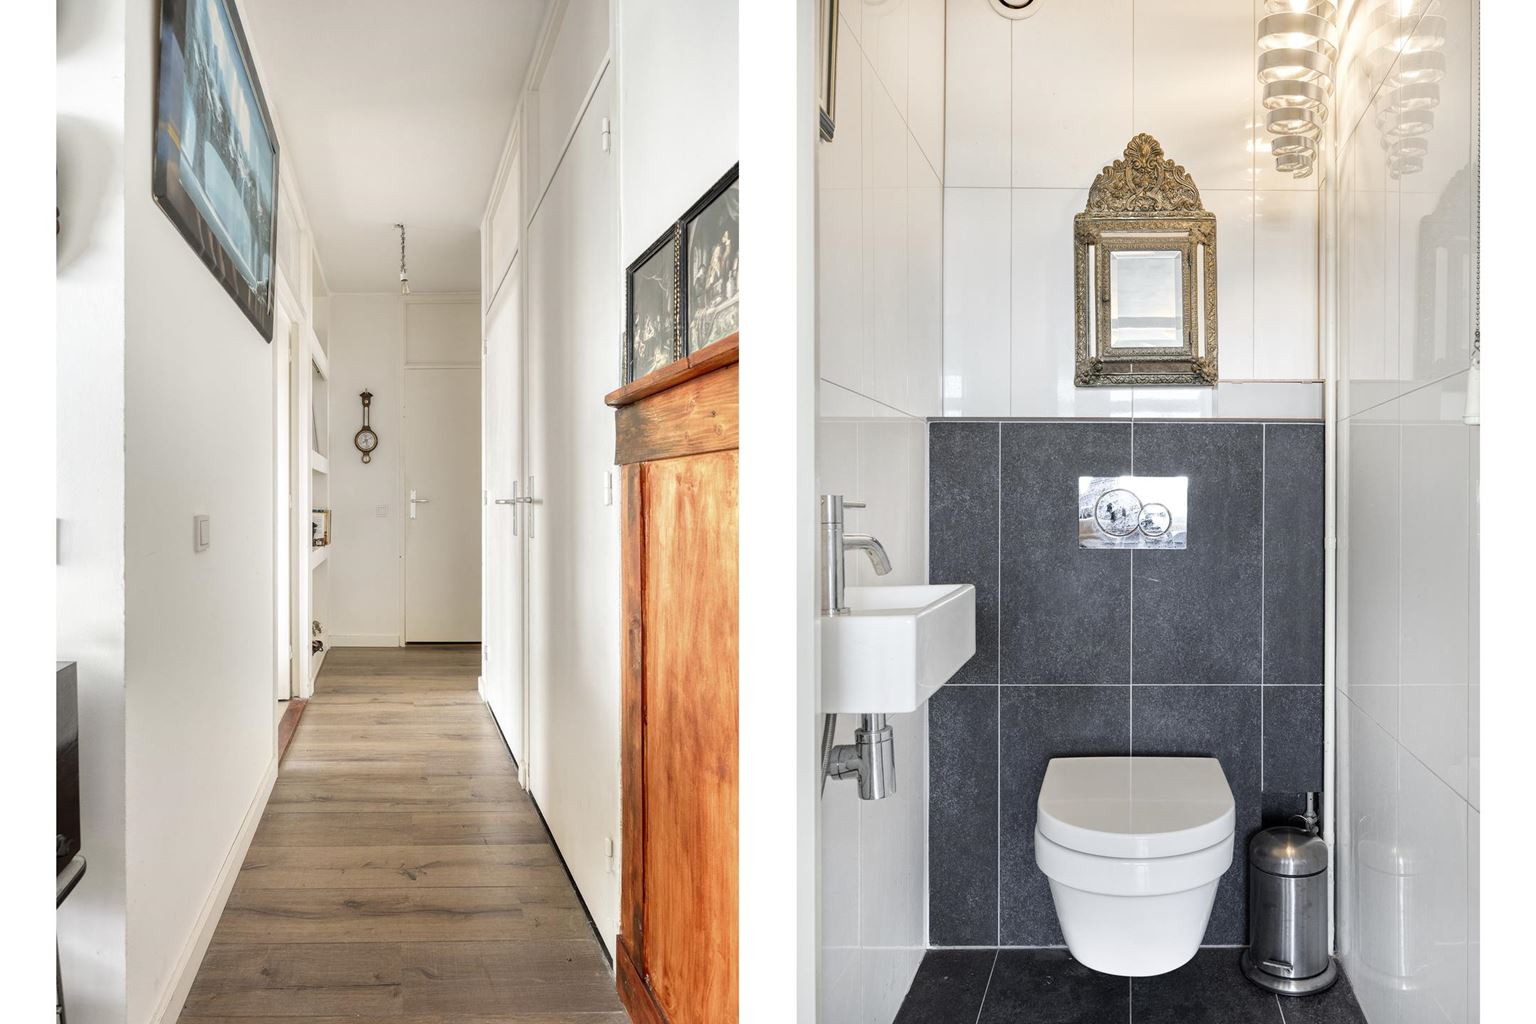
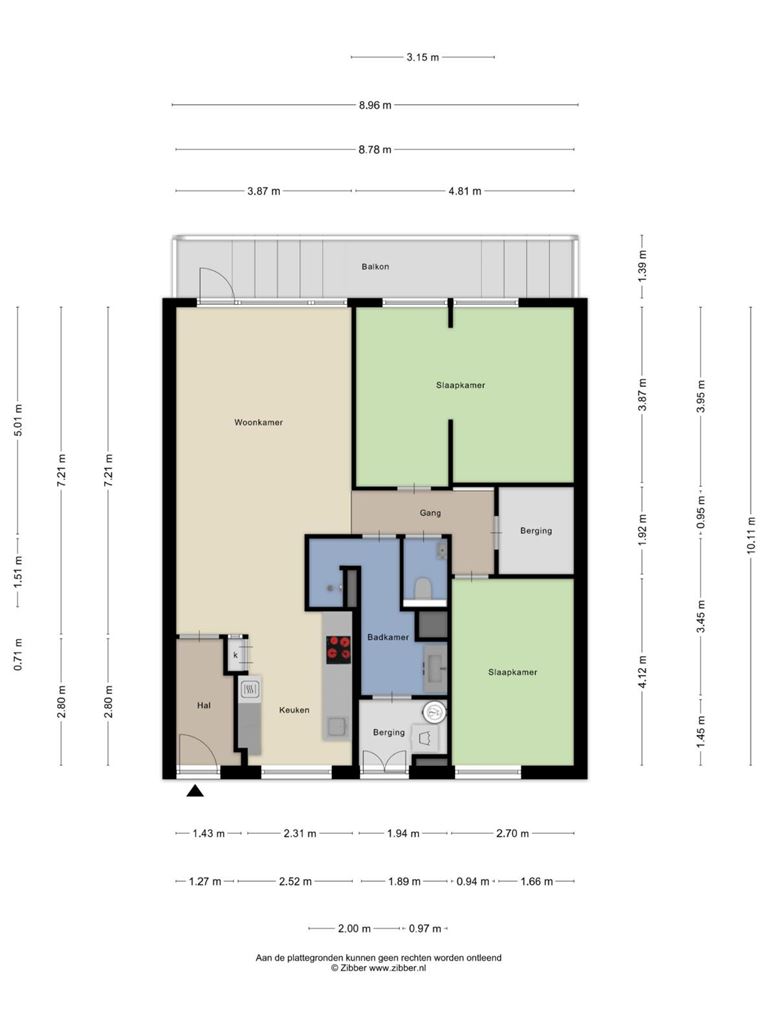
The hallway provides a welcoming entrance and access to the living room.
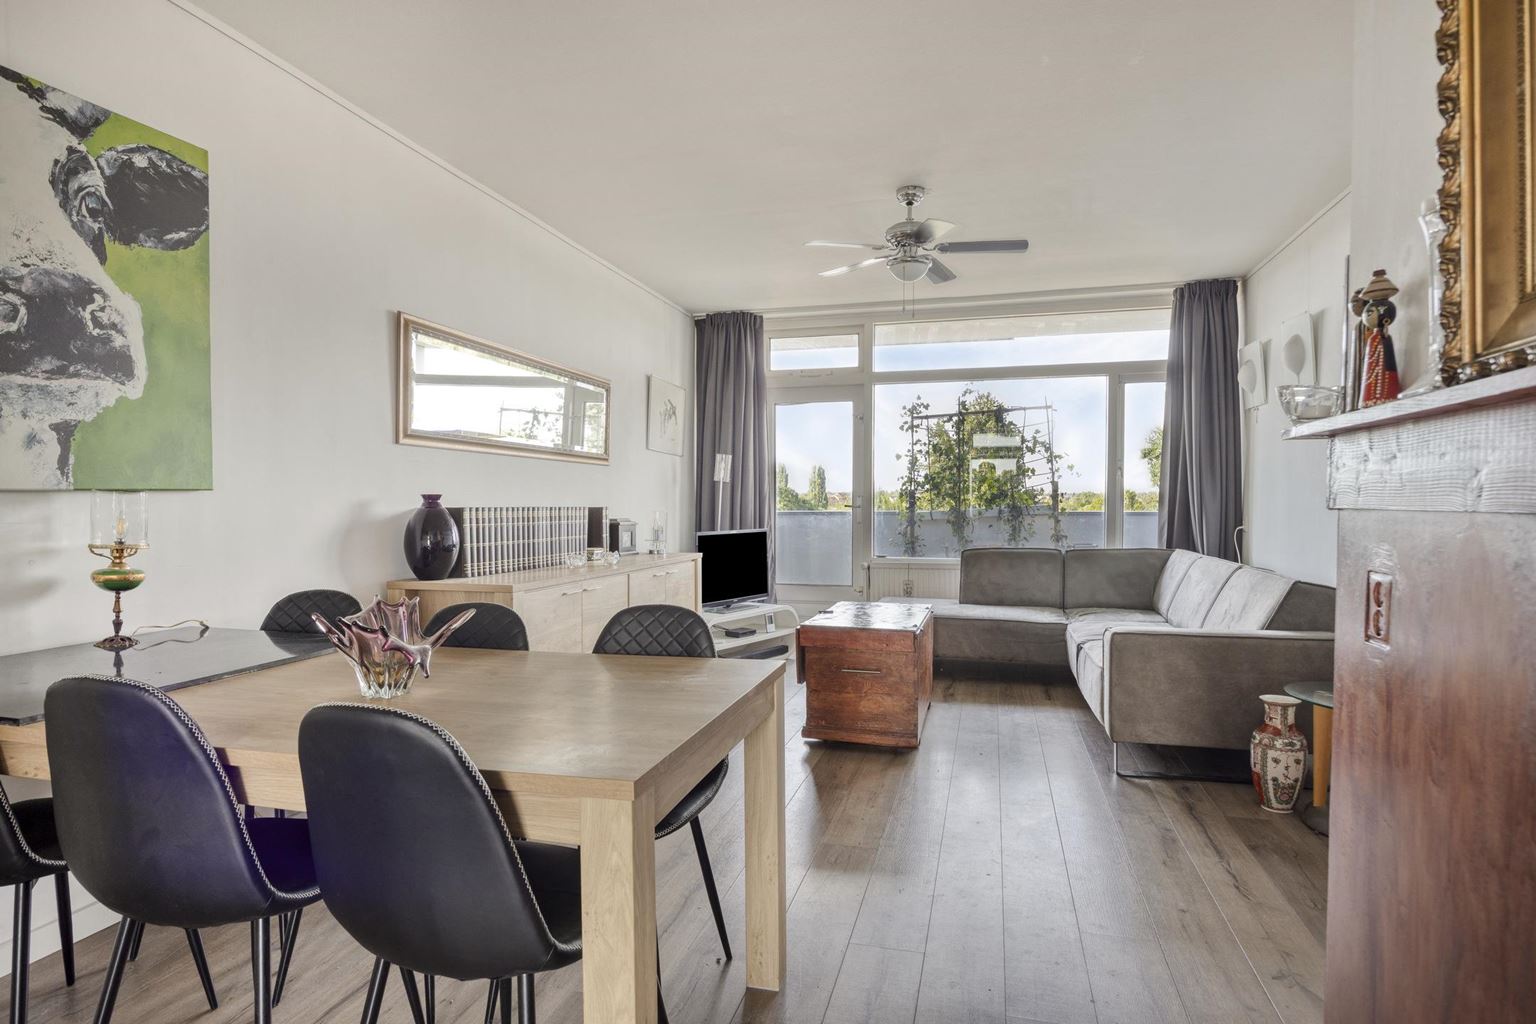
The spacious living room offers plenty of room for both a comfortable seating area and a generous dining area. The large windows provide an abundance of natural light, and the living room gives direct access to the balcony.
The open-plan kitchen is directly connected to the living room and features a sleek, modern design. The kitchen is equipped with various built-in appliances, including an induction hob, dishwasher, combination oven, refrigerator and freezer. The kitchen also offers pleasant views and direct access towards the balcony.
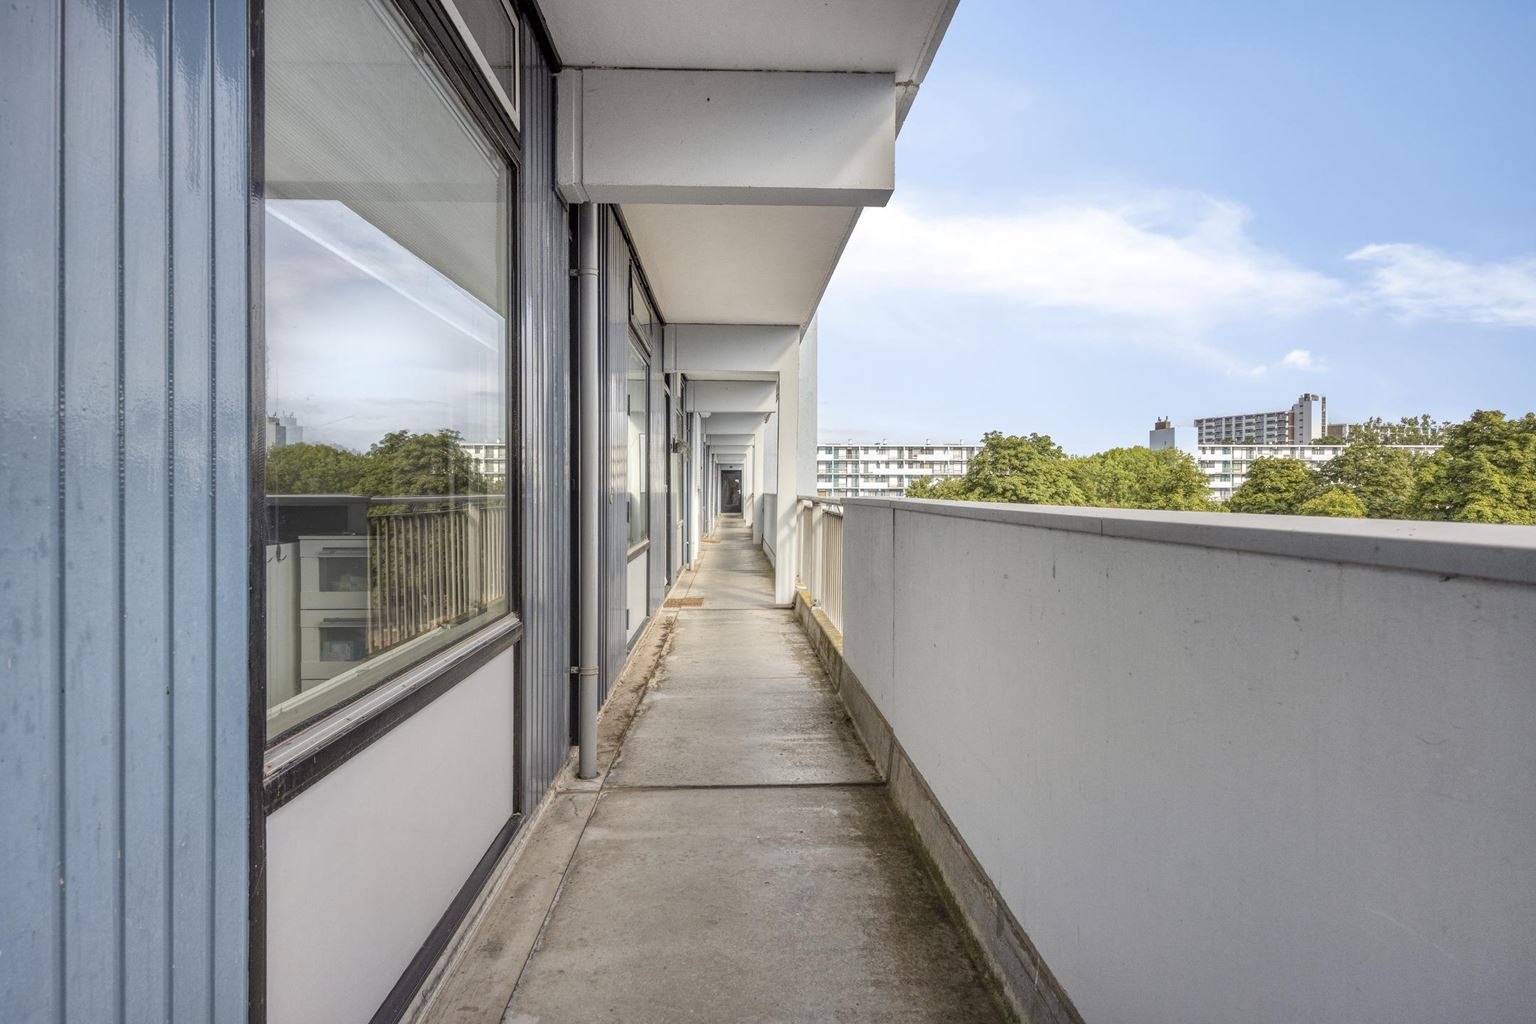
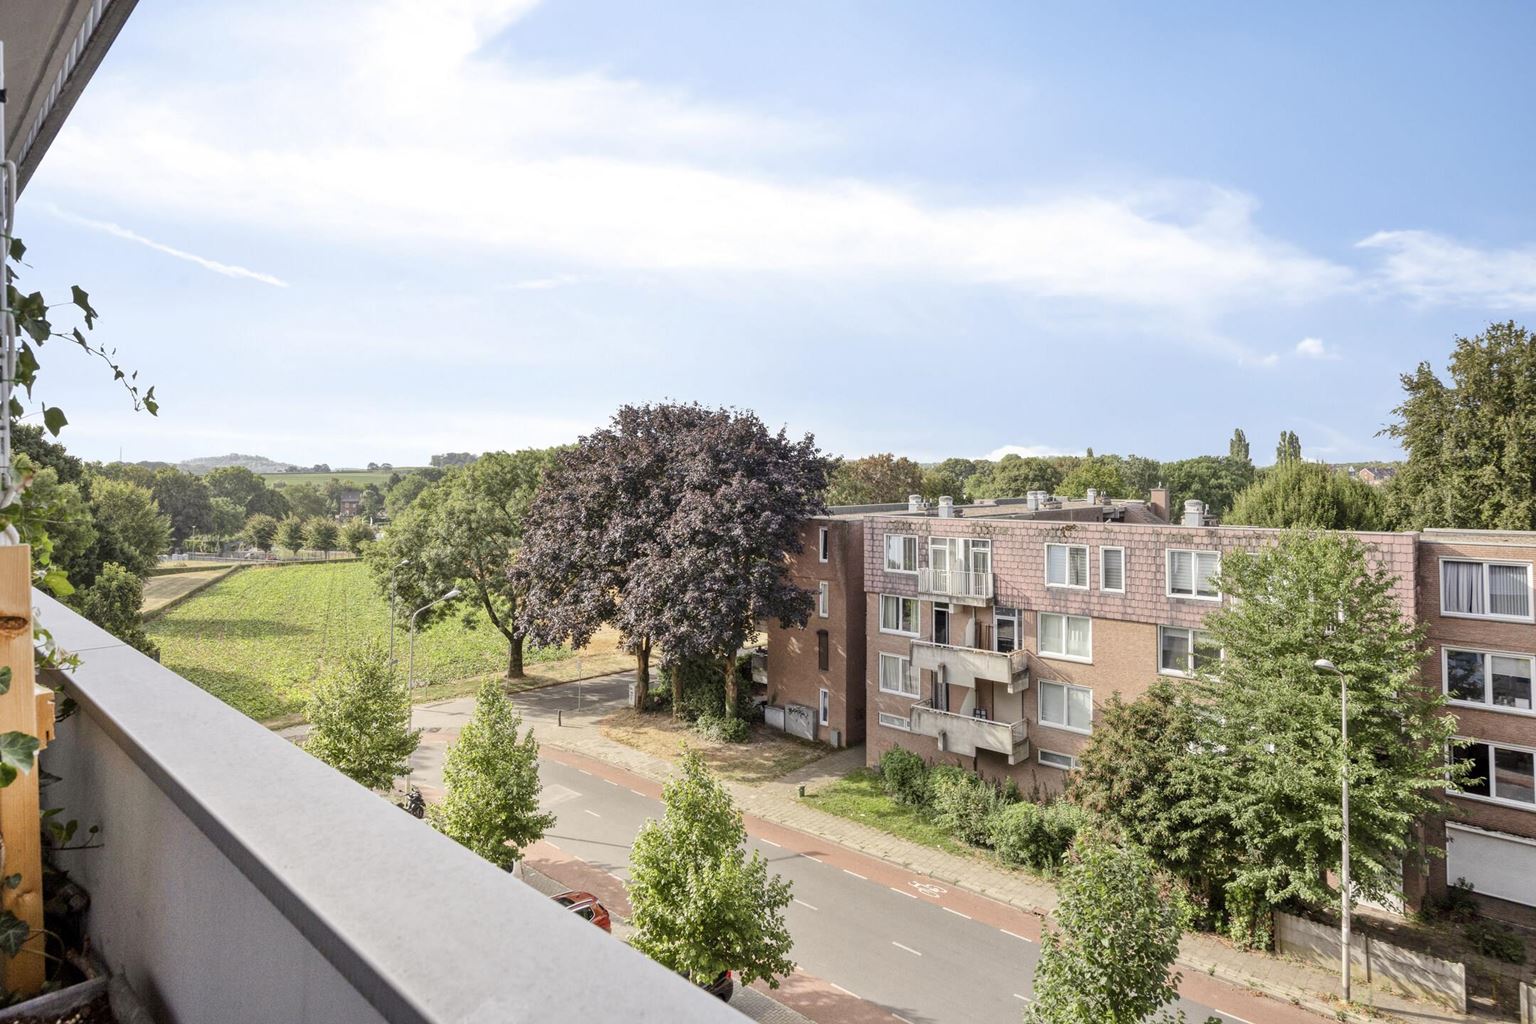
The balcony is one of the apartment's standout features. It extends over almost the entire length of the property and provides ample space for a comfortable seating area. From the balcony, you can enjoy unobstructed views of the surrounding area.
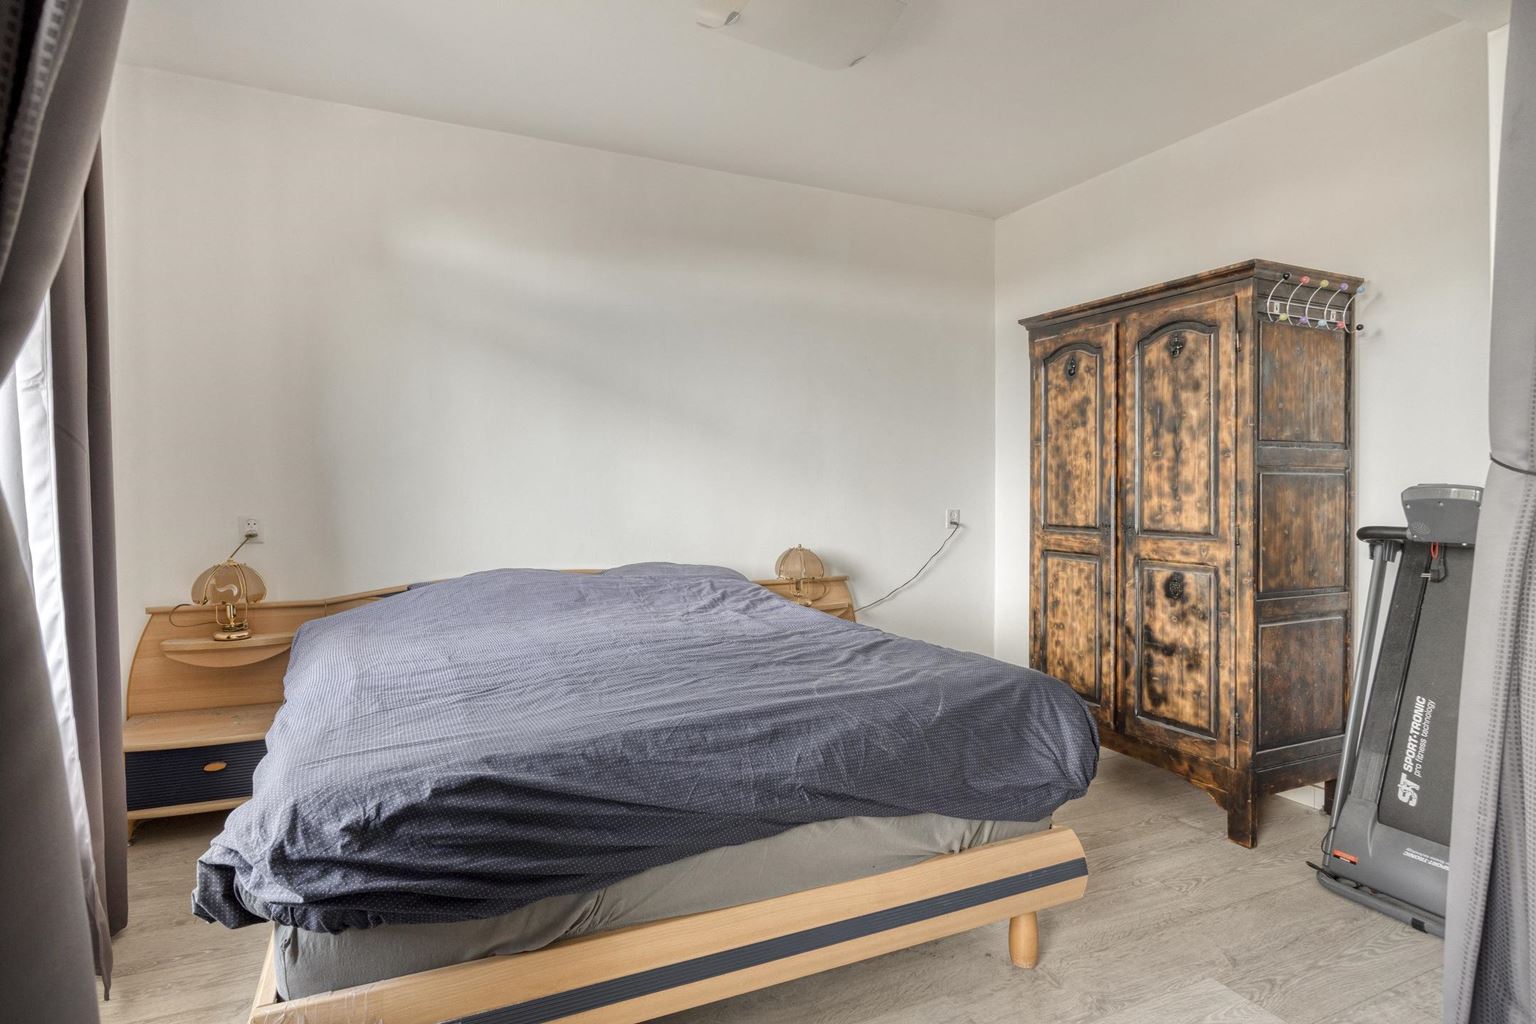
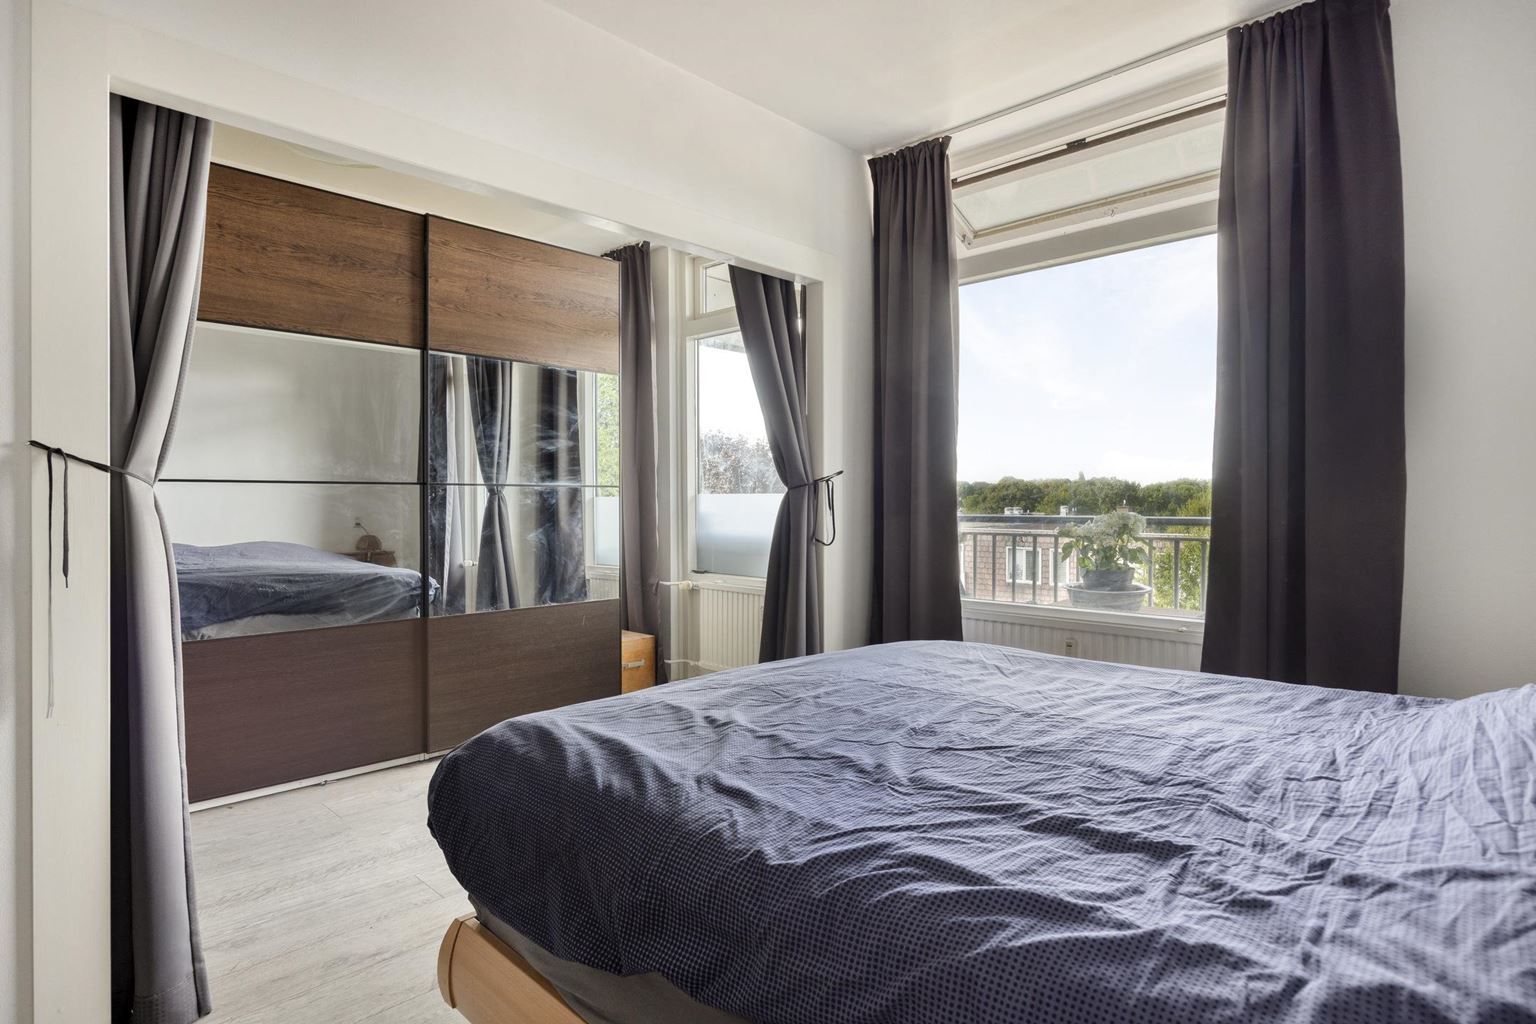
The apartment has two spacious bedrooms. The master bedroom offers ample space for a double bed as well as an additional large area that would be ideal for creating a generous wardrobe. The second bedroom can of course also be used as a bedroom, home office or hobby room.
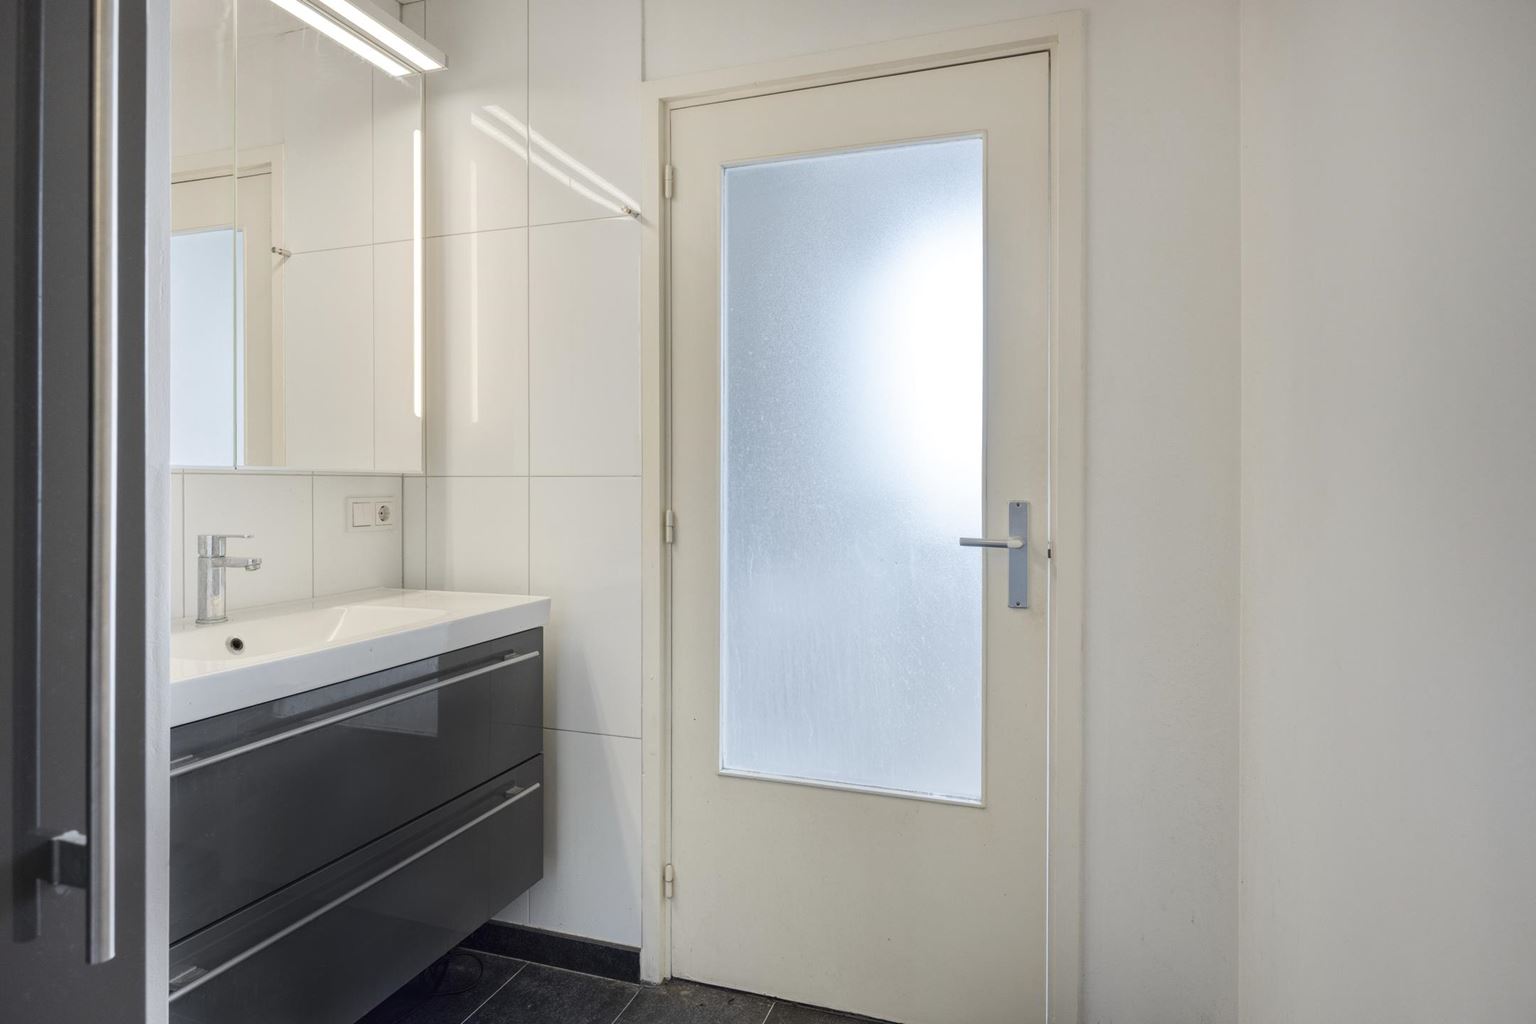
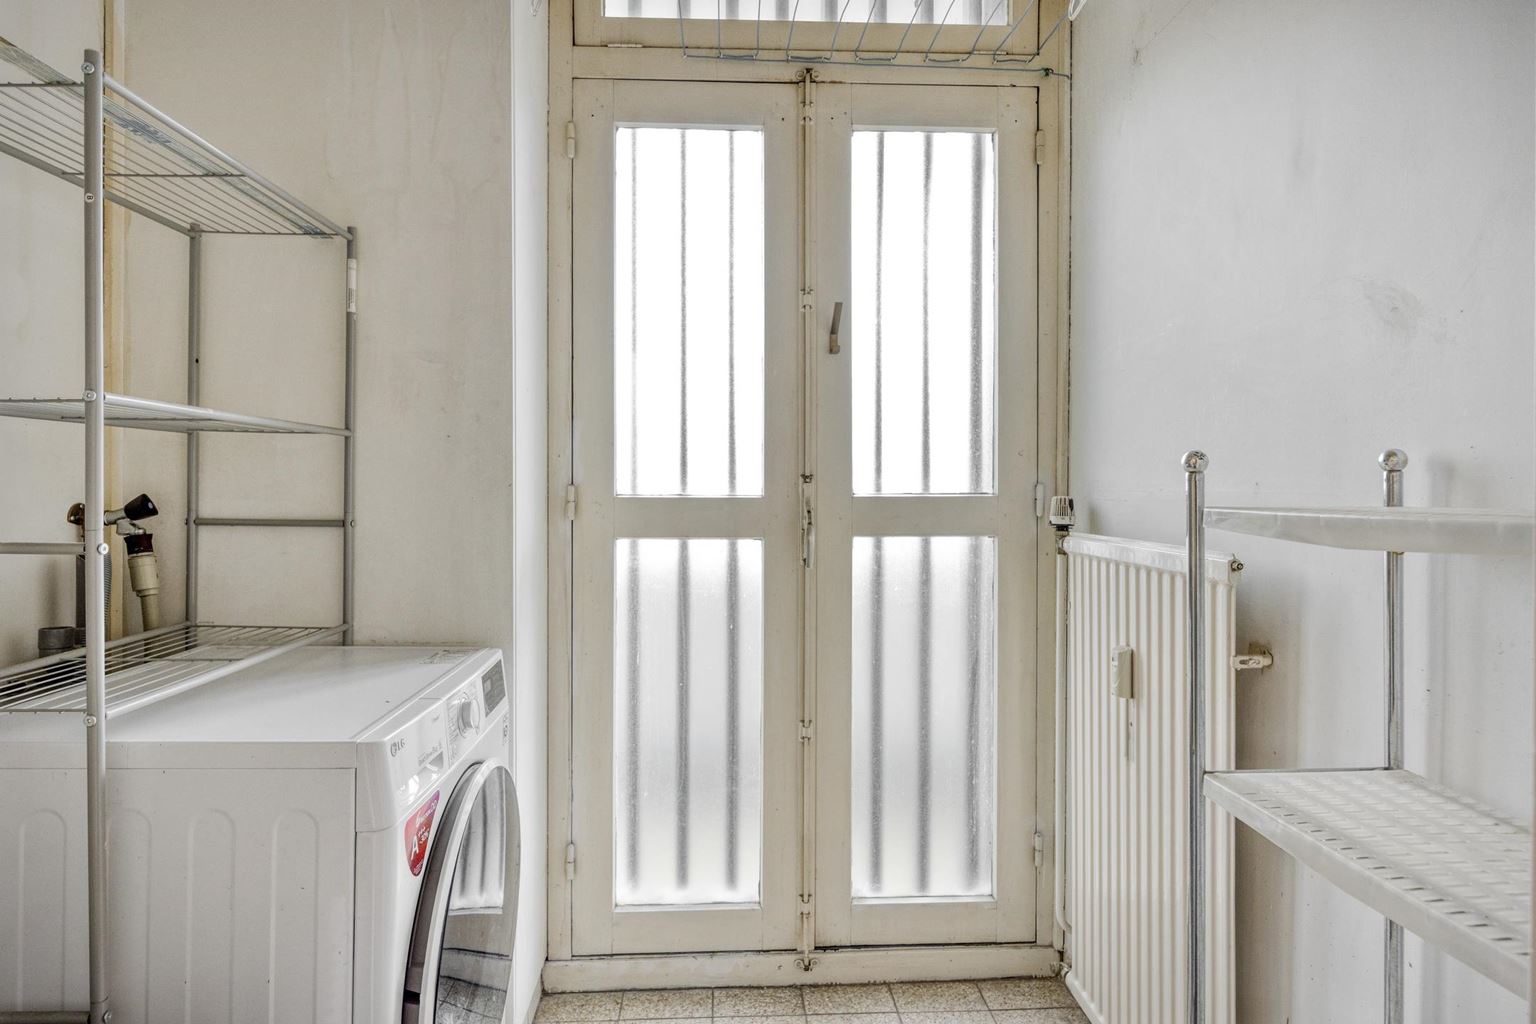
The bathroom is equipped with a vanity unit and shower. A separate toilet is located directly next to the bathroom. Behind the bathroom is a practical utility/laundry room, which also houses the boiler.
The apartment also features an internal storage room, ideal for storing provisions and household items.
Storage
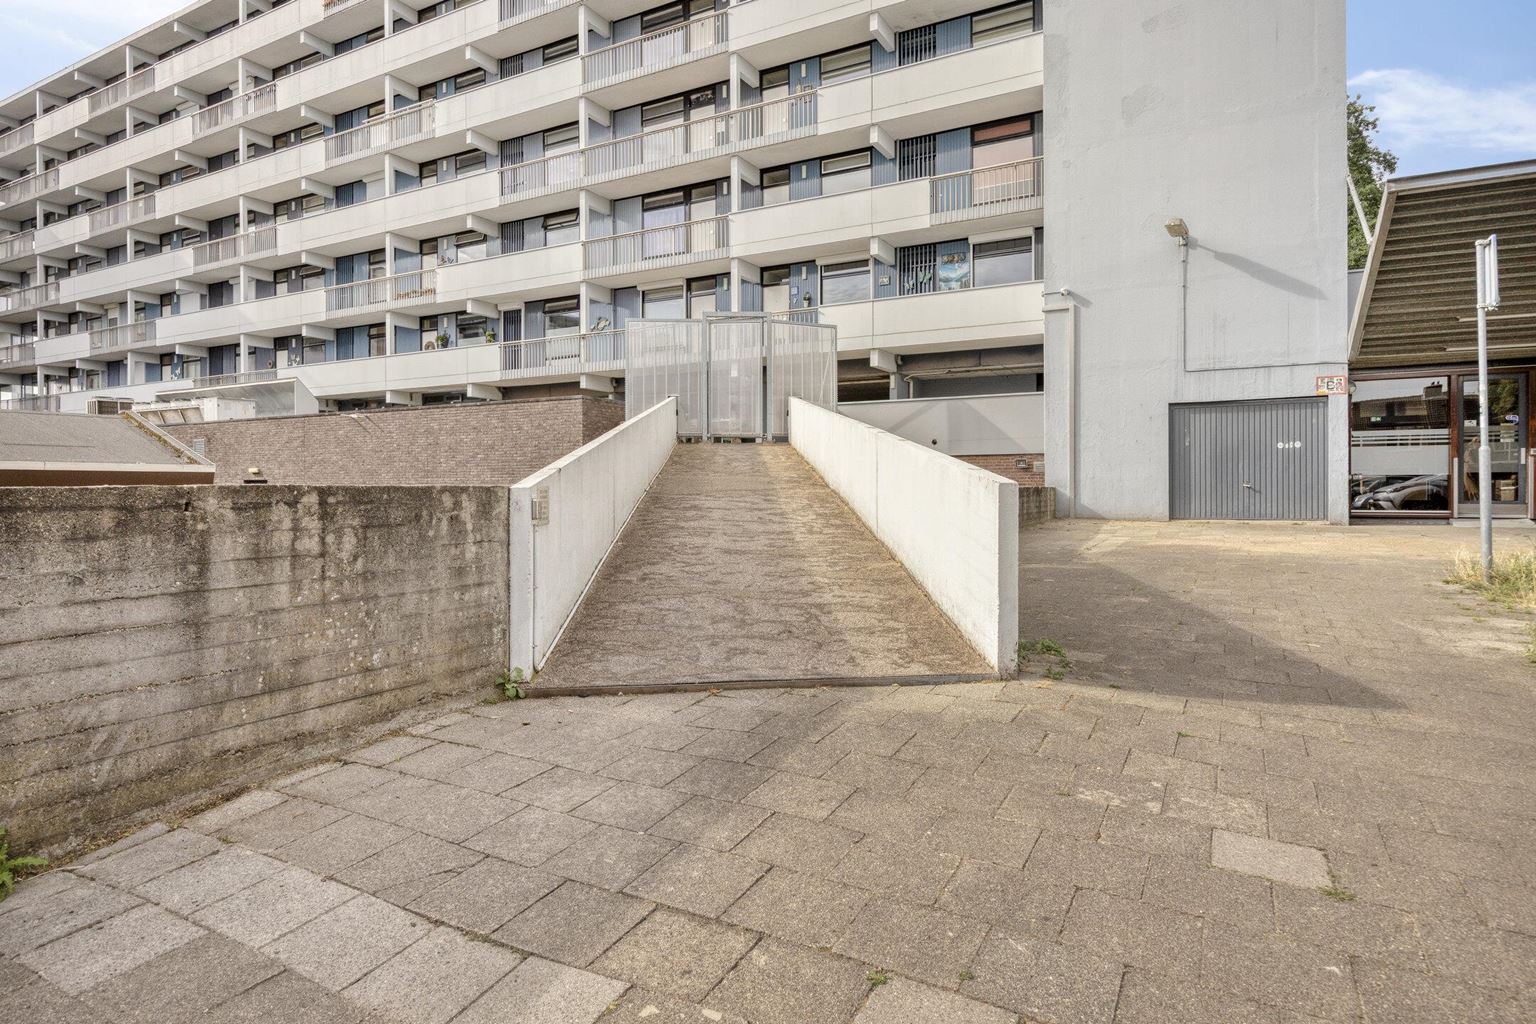
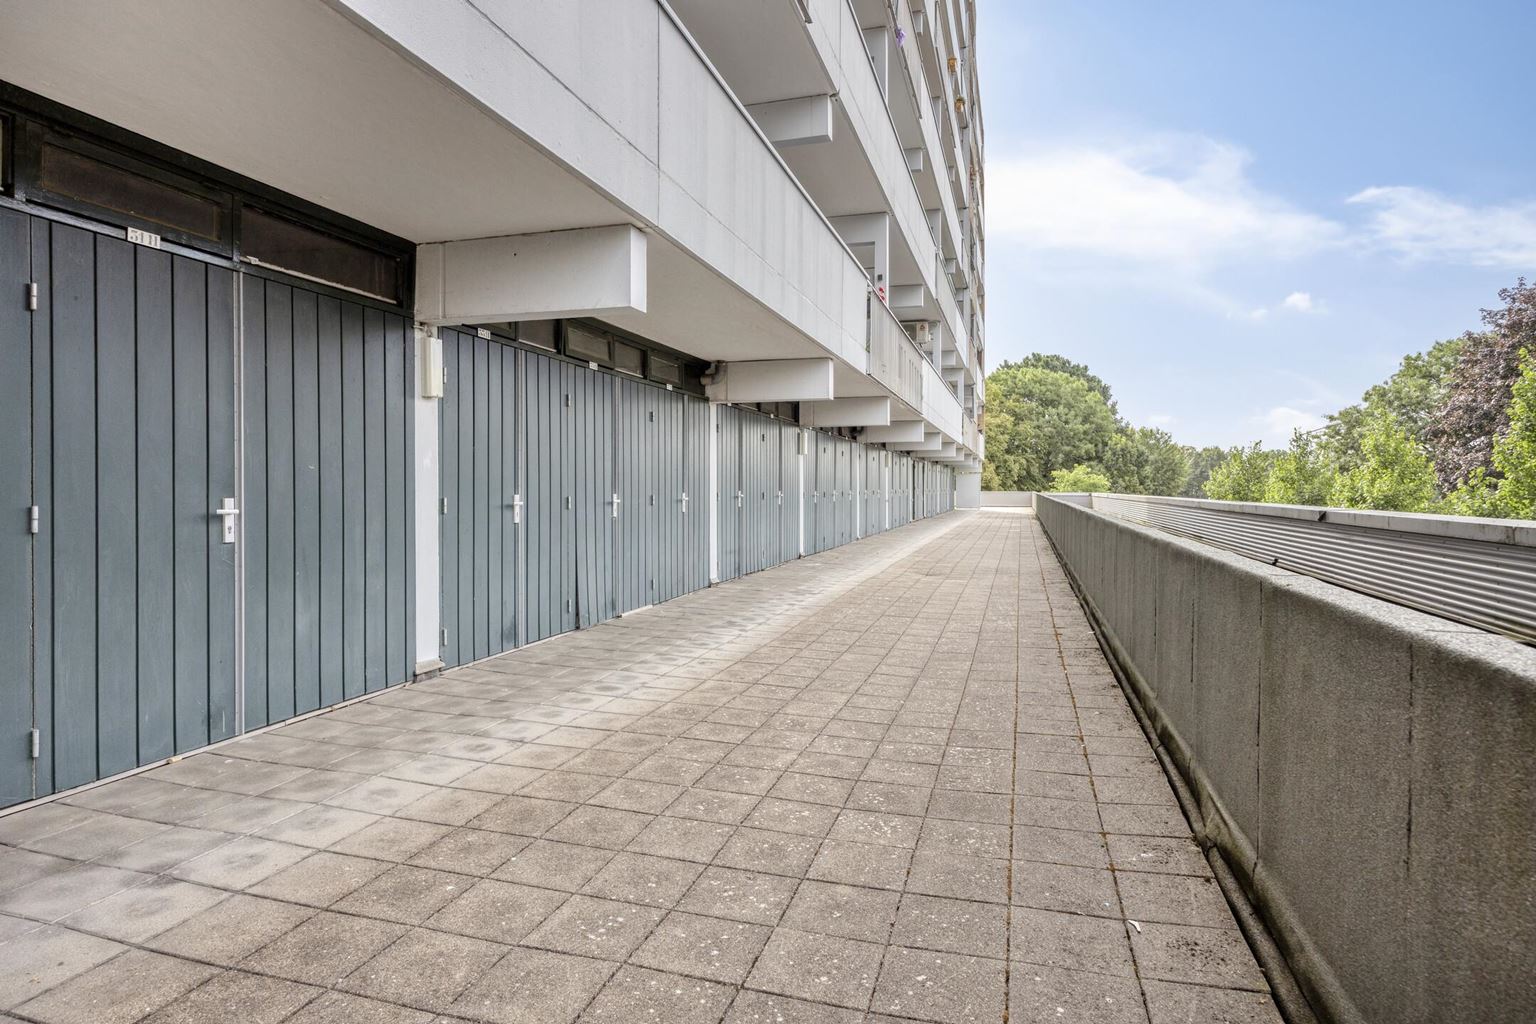
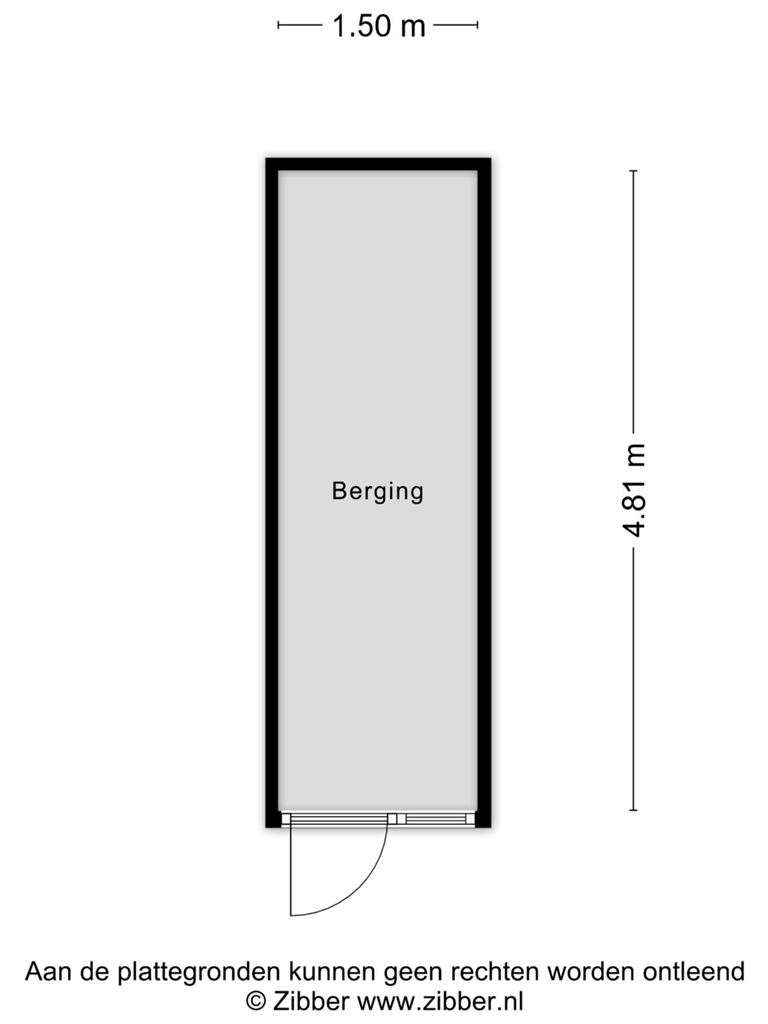
On the same level as the communal entrance, there is a separate storage unit of approximately 7 m². This provides additional practical storage space. The storage units can also be easily accessed by bicycle from the rear of the complex via the existing ramp.
Additional information
- Monthly homeowners' association (VvE) contribution: €434.70, including, among other things, an advance payment for heating, a reserve for major maintenance, cleaning and insurance;
- Energy label B, valid until 6 August 2036;
- Heating via a communal heating system;
- Hot water supplied by a privately owned boiler;
- Double glazing and uPVC window frames throughout;
- Neat laminate flooring throughout the apartment;
- Practical internal storage room with washing machine/dryer connections;
- Two lifts in the complex;
- Easily accessible storage unit suitable for storage and bicycles;
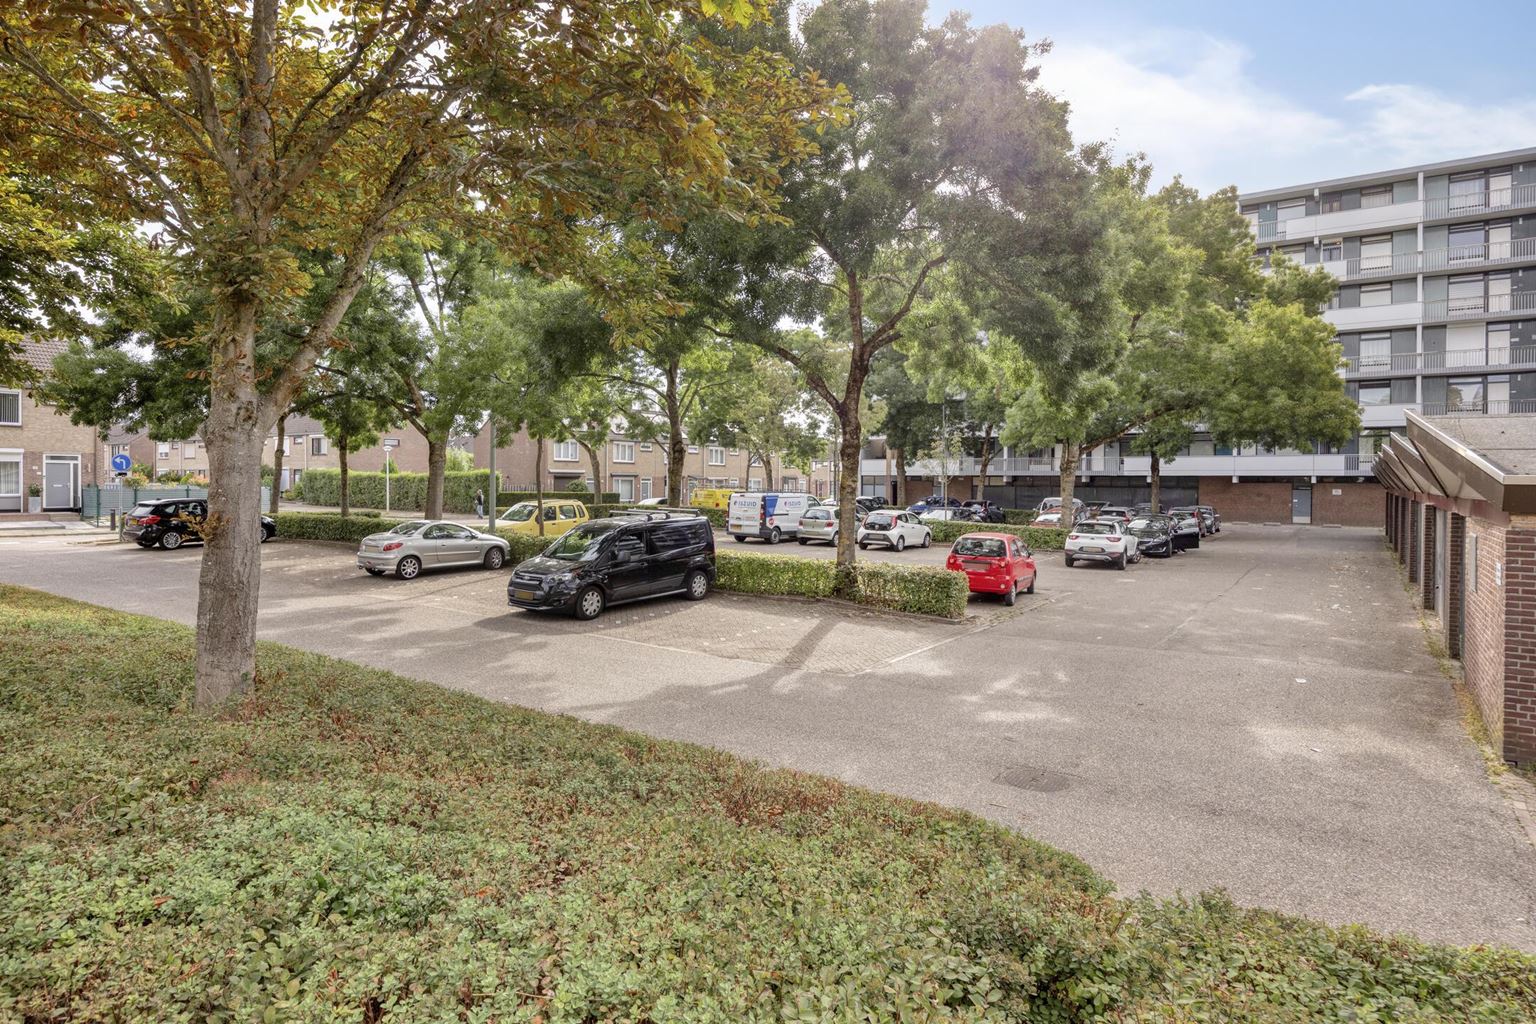
- Ample free parking available;
- Ideally located with all amenities within easy reach;
- All dimensions stated are indicative and may differ from the actual measurements.
General information
Daalhof is a diverse and popular residential neighbourhood on the western side of Maastricht. The area offers a wide range of everyday amenities, including shops, supermarkets, schools and various sports and recreational facilities. Thanks to its excellent accessibility, both Maastricht city centre and the surrounding villages and major roads can be reached easily. The green surroundings and quiet residential streets also contribute to a pleasant living environment.
To protect the interests of both the buyer and the seller, it is expressly stipulated that a purchase agreement relating to this property will only be concluded once both the buyer and seller have signed the purchase agreement (the written requirement). The period generally stipulated for any agreed resolutive conditions (e.g. financing) is 4 to 6 weeks after the conclusion of the verbal agreement.
The deposit/bank guarantee amounts to 10% of the purchase price. The buyer must deposit this amount with the relevant notary two weeks after the resolutive conditions have expired.
The buyer is entitled at all times, at their own expense, to have a structural inspection carried out or to consult other advisers in order to obtain a clear understanding of the property's state of maintenance.
The above information has been compiled by Pooters Makelaardij with due care. However, Pooters Makelaardij accepts no liability whatsoever for any incompleteness, inaccuracies or other errors, or for any consequences thereof. All areas and dimensions are indicative.

Price details
| Asking price | : € 245.000,- k.k. |
| Acceptance | : in consulation with |