Burgemeester Cortenstraat 75, Maastricht
|
Plot surface: 152 m2 |
|
Living space: 138 m2 |
|
Volume: 489 m3 |
In a beautiful and convenient location in the popular Scharn district of Maastricht, you will find this surprisingly spacious and well-maintained home at Burgemeester Cortenstraat 75. Over the years, the property has been modernised and upgraded in several important areas, including energy efficiency, providing an excellent foundation for comfortable living.
The property features a generous living room with extension, a semi-open kitchen, practical utility/laundry room, four bedrooms, a bathroom and plenty of storage space. At the rear, there is access to a pleasant garden with a covered terrace and rear access. The property is also equipped with 14 solar panels, 2 air conditioning units, cavity wall, floor and roof insulation.
Read more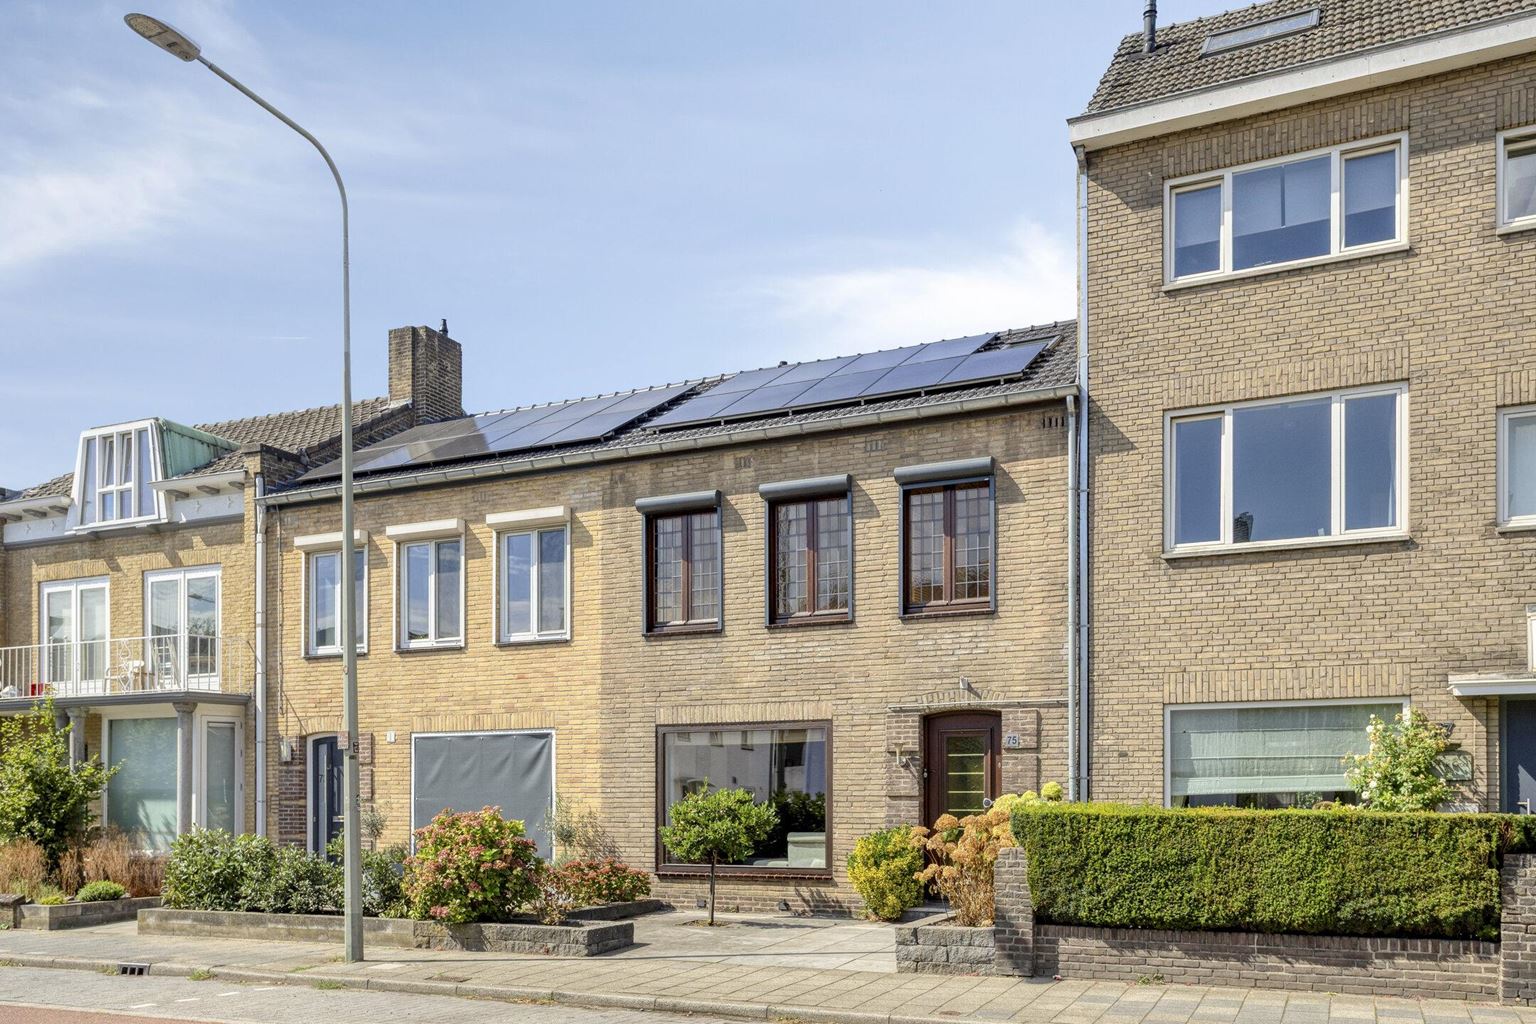
Features
| District | : | Scharn |
| Type | : | dwelling house |
| Type of construction | : | townhouse |
| Living space | : | 138 m² |
| Plot surface | : | 152 m² |
| Volume | : | 489 mᶟ |
| Number of bedrooms | : | 4 bedroom(s) |
| Condition | : | good |
| Year of build | : | 1954 |
| Energy label | : | B |
Isolation and installations
| Type isolatie | : | wall insulation, roof insulation, floor insulation |
| Type of heating | : | private highefficiency boiler |
| Hot water installions | : | |
| C.V.-combi (hot water section) | : | Yes |
| Maintenance contract central heating | : | Yes |
| Ventilation | : | mechanically |
| Solar panels | : | 14 |
| Beglazing living room | : | double |
| Beglazing bedroom | : | double |
Dimensions and features
| Living room | : | 46 m² |
| Hall | : | 8 m² |
| Kitchen | : | 6 m² |
| Kitchen equipment | : | kitchen sink, 5 cooking plates, induction, small refrigerator without freezer, dishwasher, kitchen hood |
| Bathroom | : | 4 m² |
| Bathroom facilities | : | toilet, sink, tub & shower combi |
| Toilet | : | 1 m² |
| Toilet facilities | : | toilet, washbasin |
| Bedroom 1 | : | 12 m² |
| Bedroom 2 | : | 11 m² |
| Bedroom 3 | : | 8 m² |
| Bedroom 4 | : | 14 m² |
| Scullery | : | 5 m² |
| StoreRoom | : | 10 m² |
| Parking | : | permit possible, payed parking |
| Outside space | : | garden and terrace |
| PrivateBicycleShed | : | Yes |
Description
In a beautiful and convenient location in the popular Scharn district of Maastricht, you will find this surprisingly spacious and well-maintained home at Burgemeester Cortenstraat 75. Over the years, the property has been modernised and upgraded in several important areas, including energy efficiency, providing an excellent foundation for comfortable living.
The property features a generous living room with extension, a semi-open kitchen, practical utility/laundry room, four bedrooms, a bathroom and plenty of storage space. At the rear, there is access to a pleasant garden with a covered terrace and rear access. The property is also equipped with 14 solar panels, 2 air conditioning units, cavity wall, floor and roof insulation.
Layout:
Ground floor:
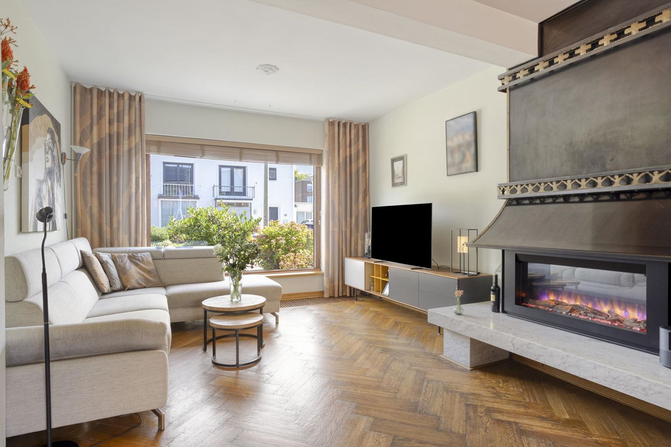
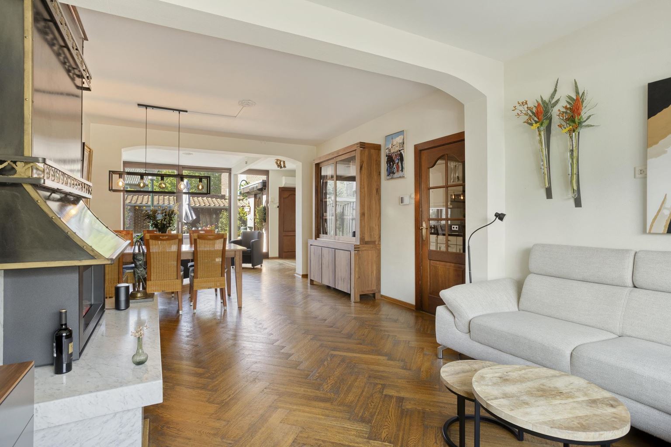
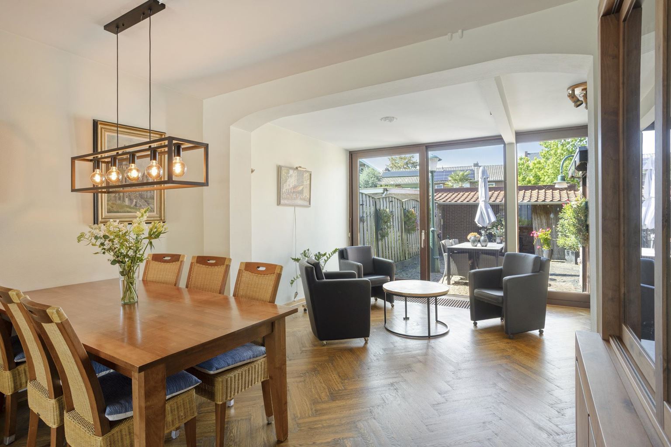
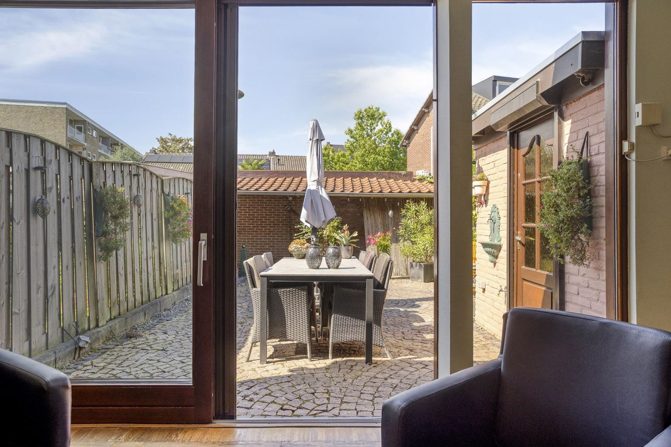
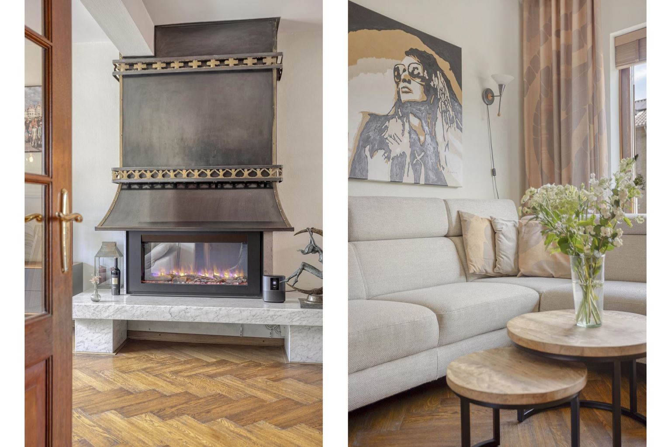
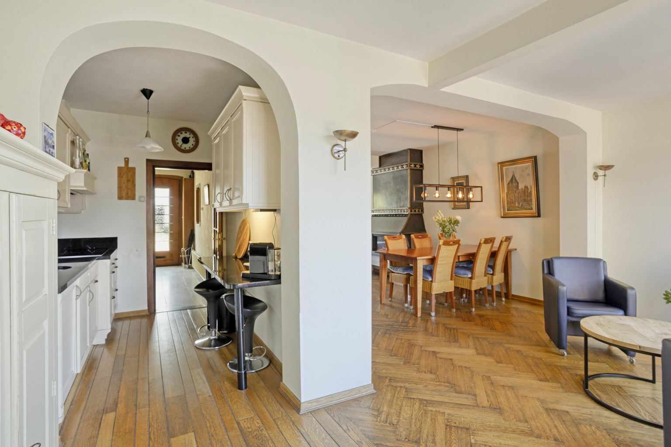
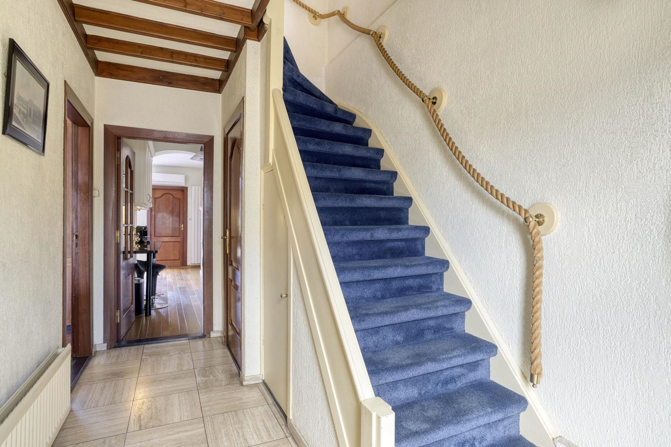
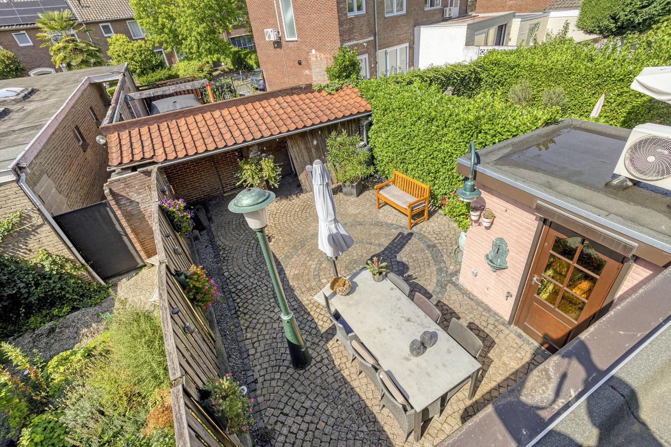
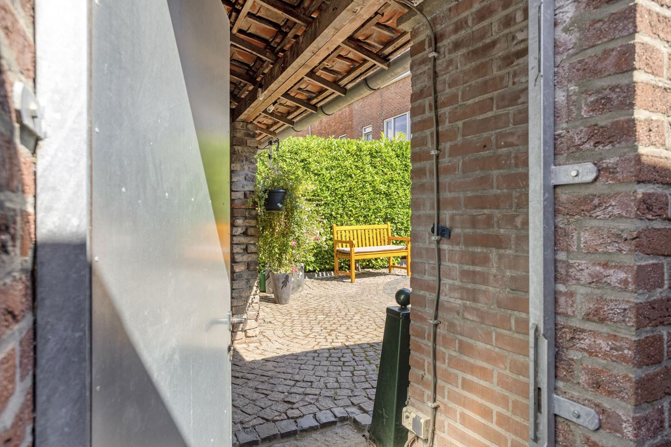
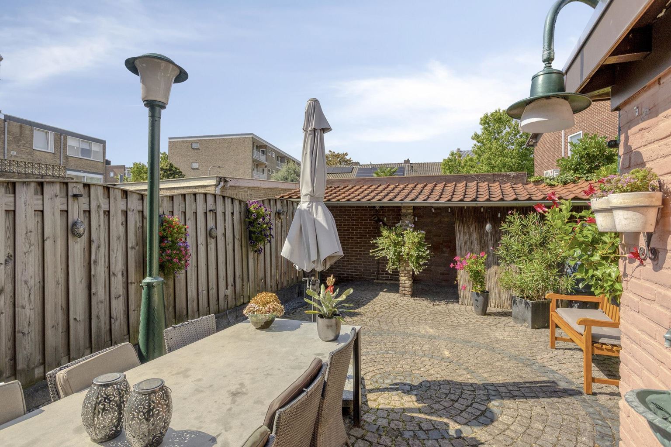
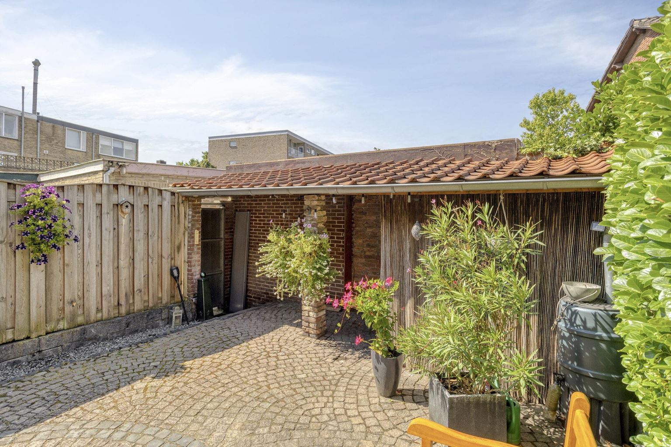
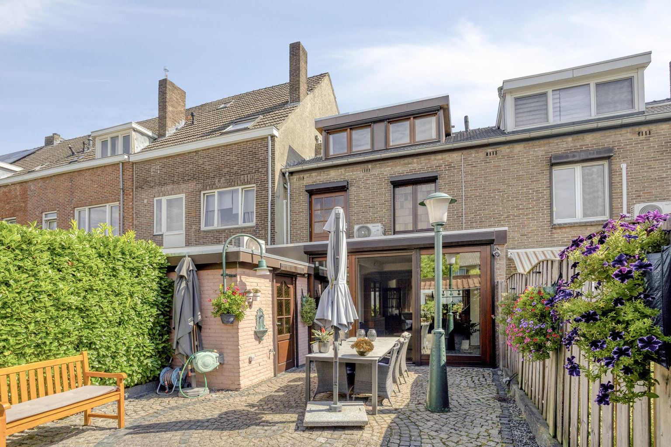
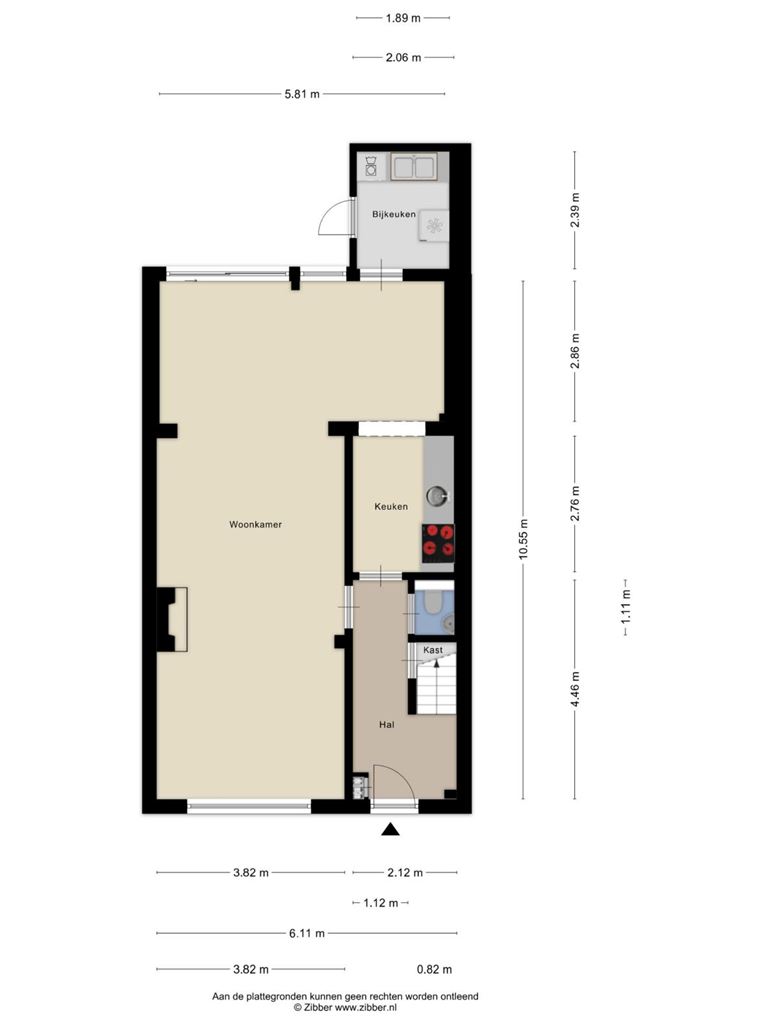
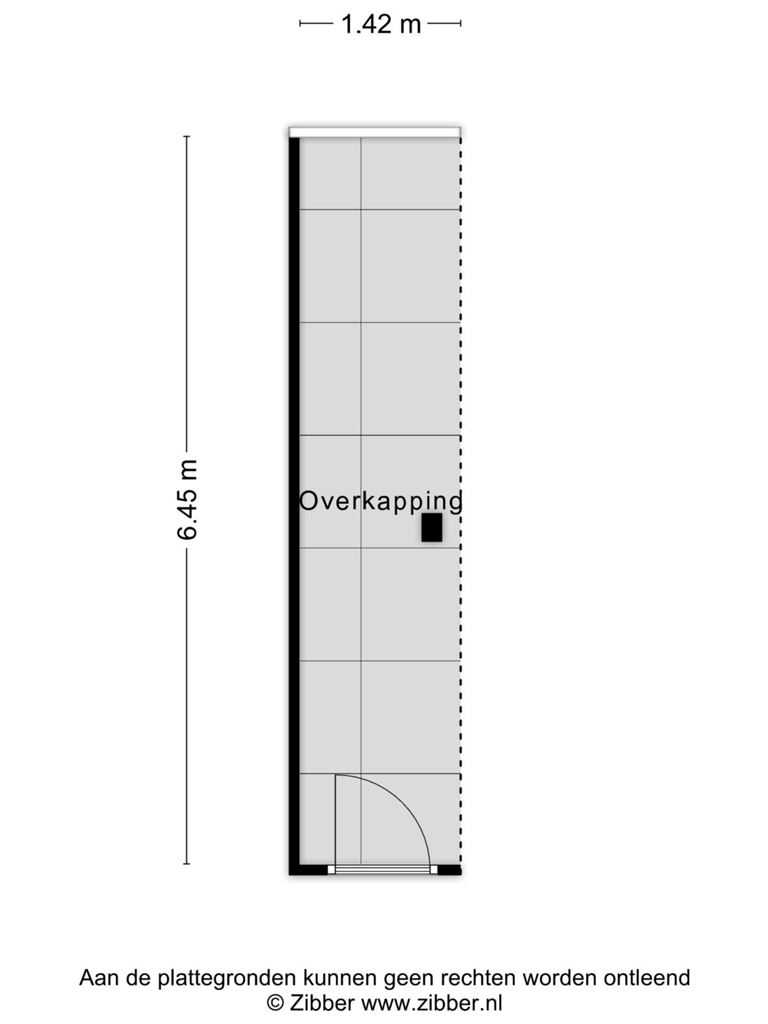
The ground floor forms the heart of the home. From the hallway with its attractive travertine floor, you have access to the living room, kitchen and other rooms. The generous living room (46m²) features an extension, an atmospheric herringbone parquet floor, an electric fireplace that can be used both as a decorative feature and for heating, and air conditioning. The large sliding doors provide a direct connection between the living room and the well-enclosed, sunny, southwest-facing rear garden with authentic decorative paving. Here, you can enjoy sitting outdoors in peace and with plenty of privacy. The garden also features convenient rear access and a covered terrace.
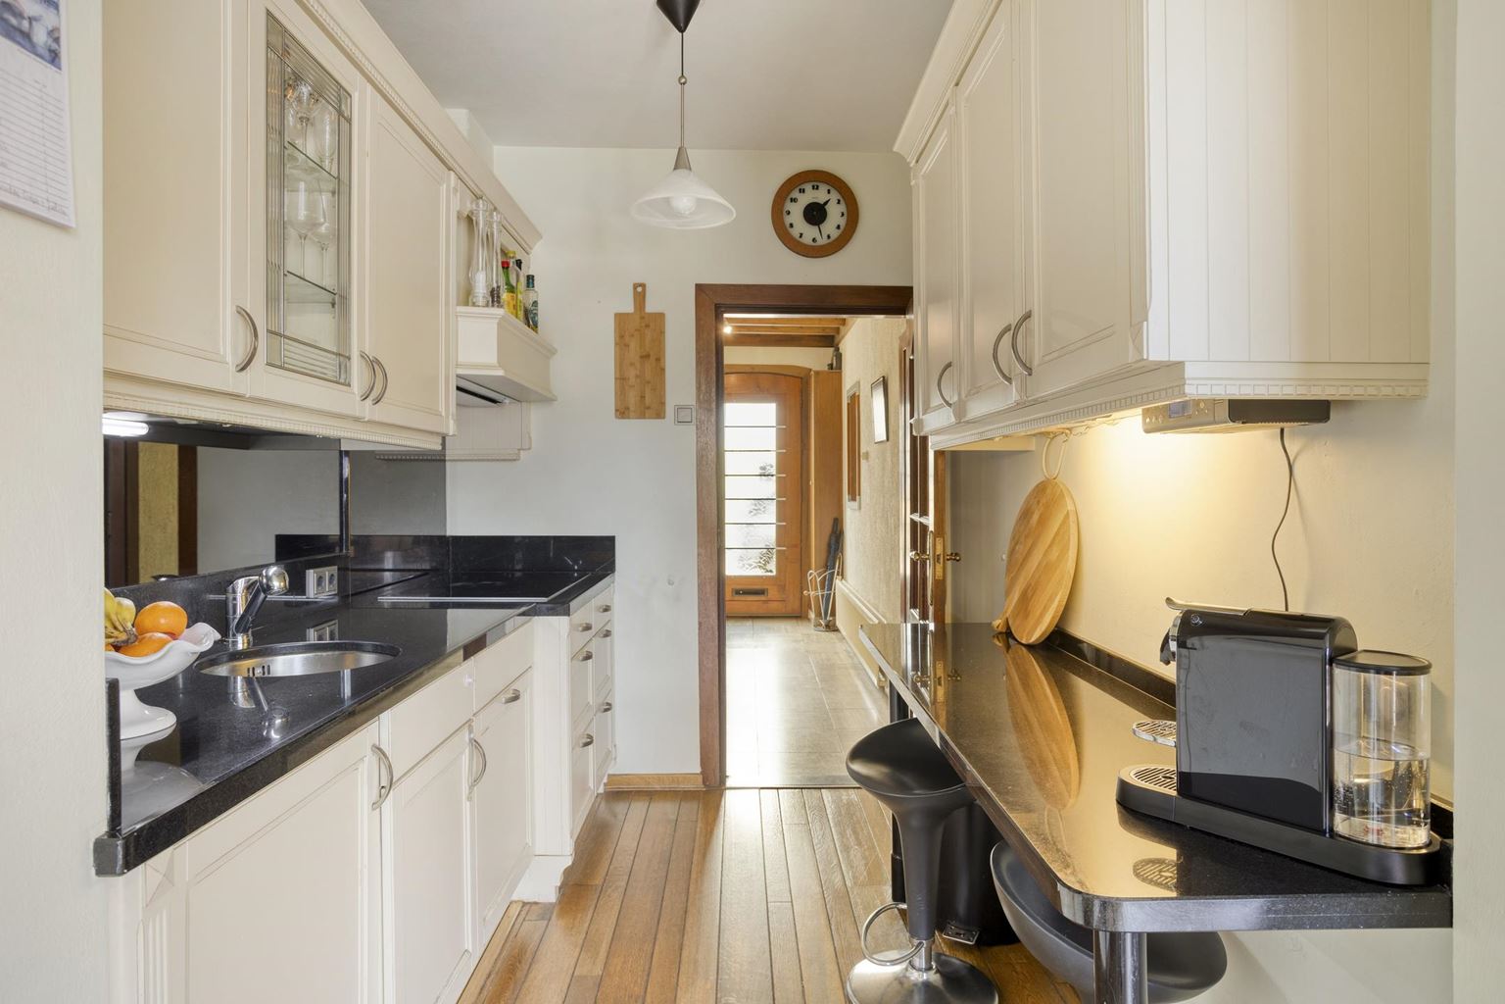
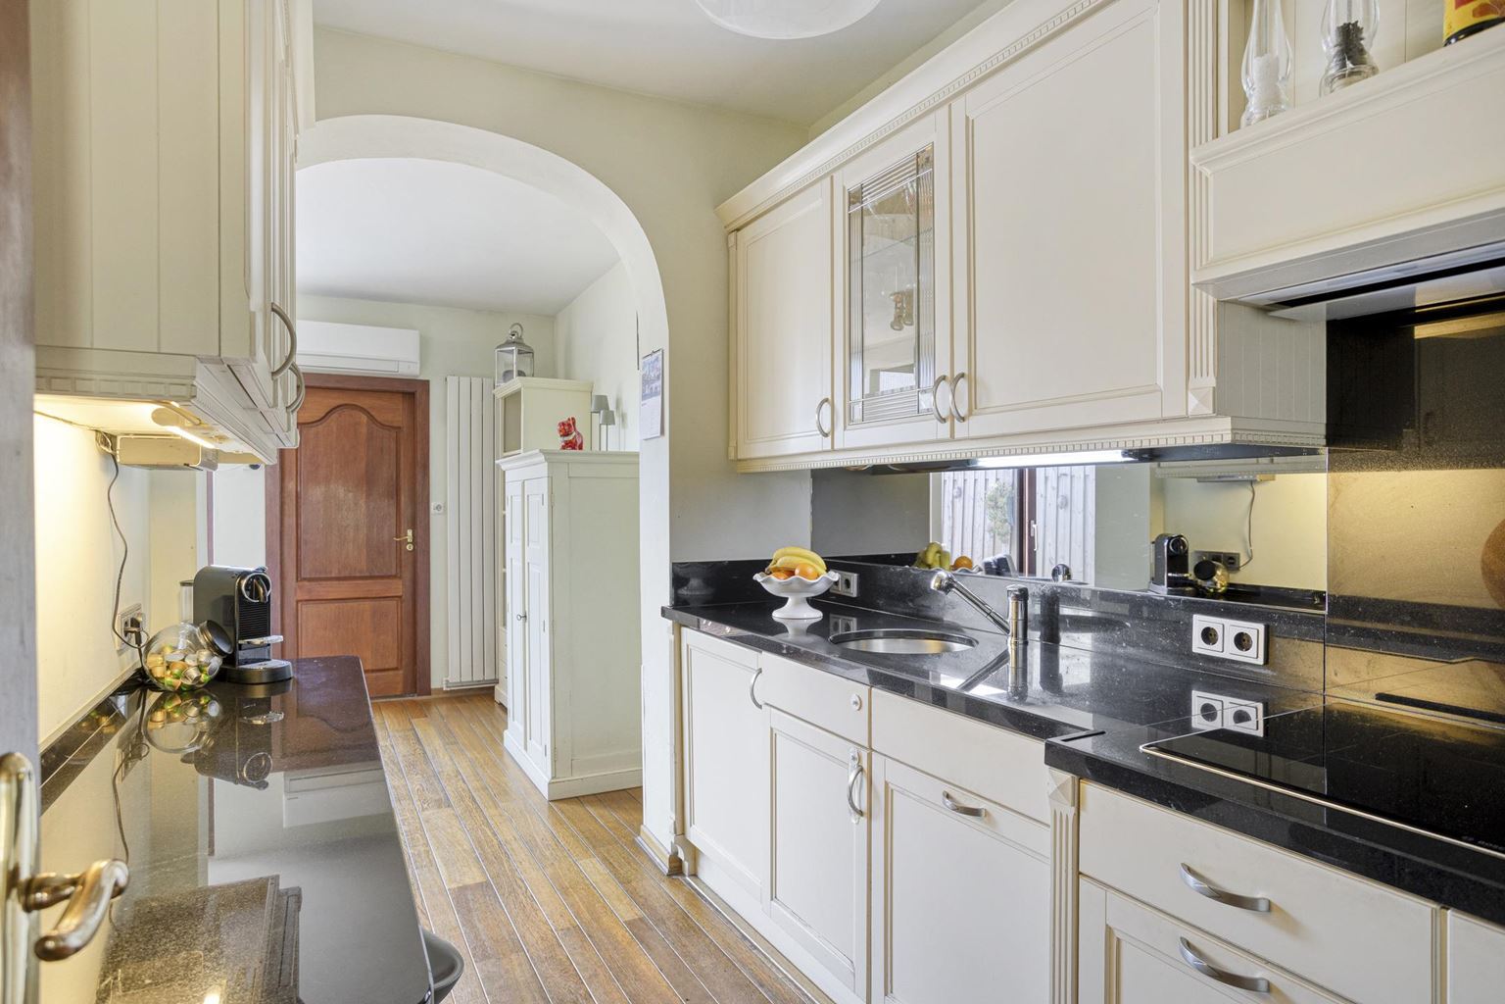
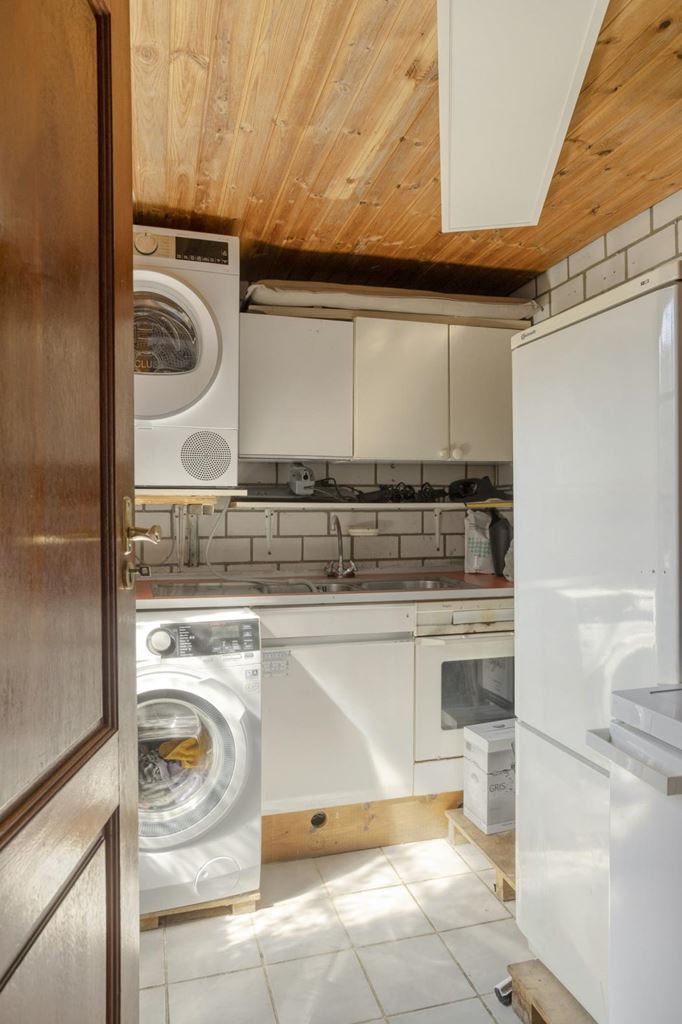
The kitchen (6m²) is designed as a semi-open kitchen in a linear layout and features a granite worktop and granite (breakfast) bar, 5-burner induction hob (Bosch 2021) with extractor hood, dishwasher, refrigerator, sink and a freestanding combination microwave and freezer (3 drawers). The kitchen was renovated in 2003 and offers a pleasant combination of workspace and storage. In recent years, various built-in appliances have of course been renewed (induction hob, refrigerator, dishwasher and condenser extractor hood). The utility/laundry room (5m²) is accessible from the extension. This practical room features, among other things, a kitchen unit and washing machine connection and is also equipped with cavity wall and roof insulation.
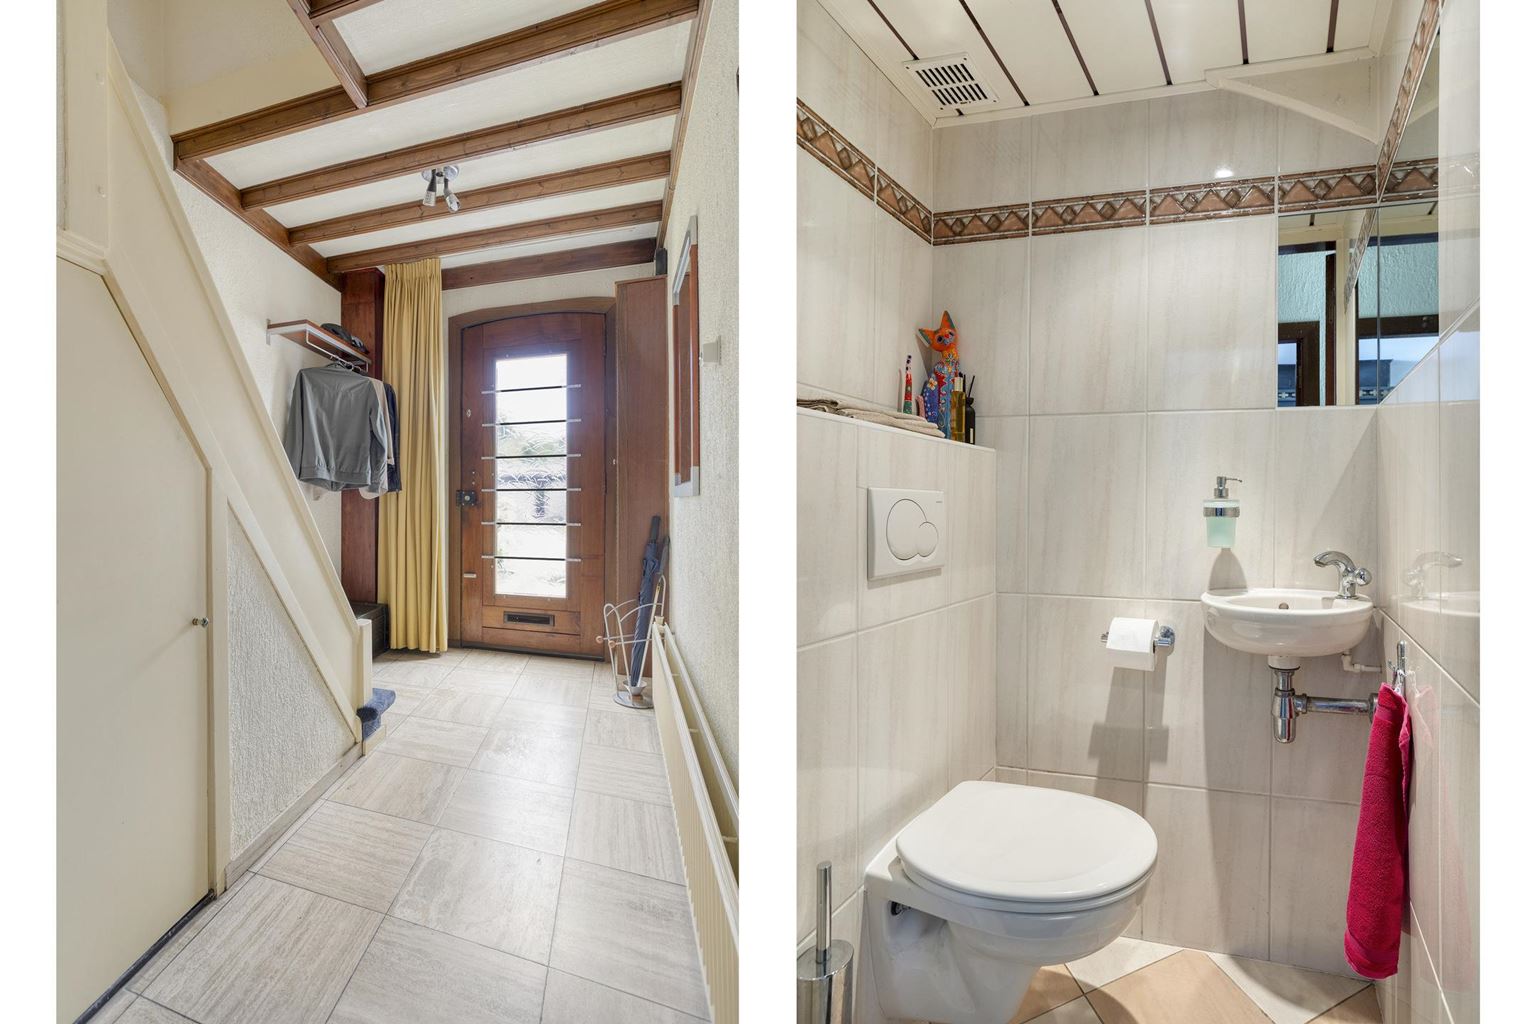
The ground floor further comprises a toilet, renovated in 2003 and equipped with a wall-mounted toilet and washbasin, as well as the renewed meter cupboard (2022). The entire property is finished with, among other things, textured wallpaper, creating a neat and calm overall appearance.
First floor:
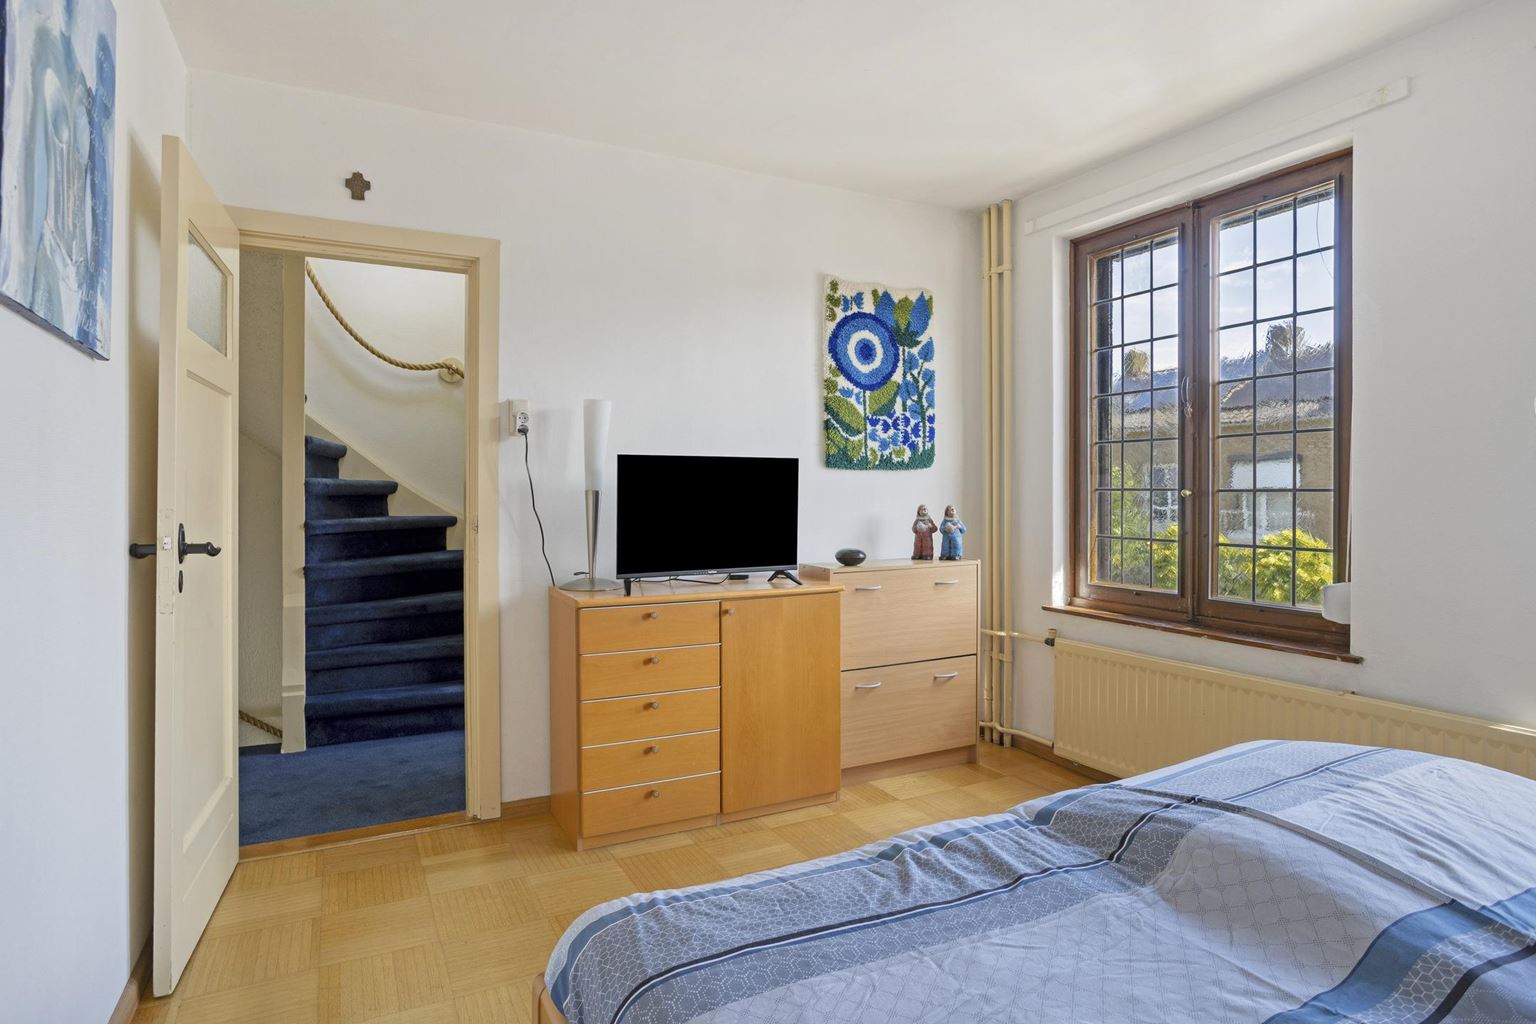
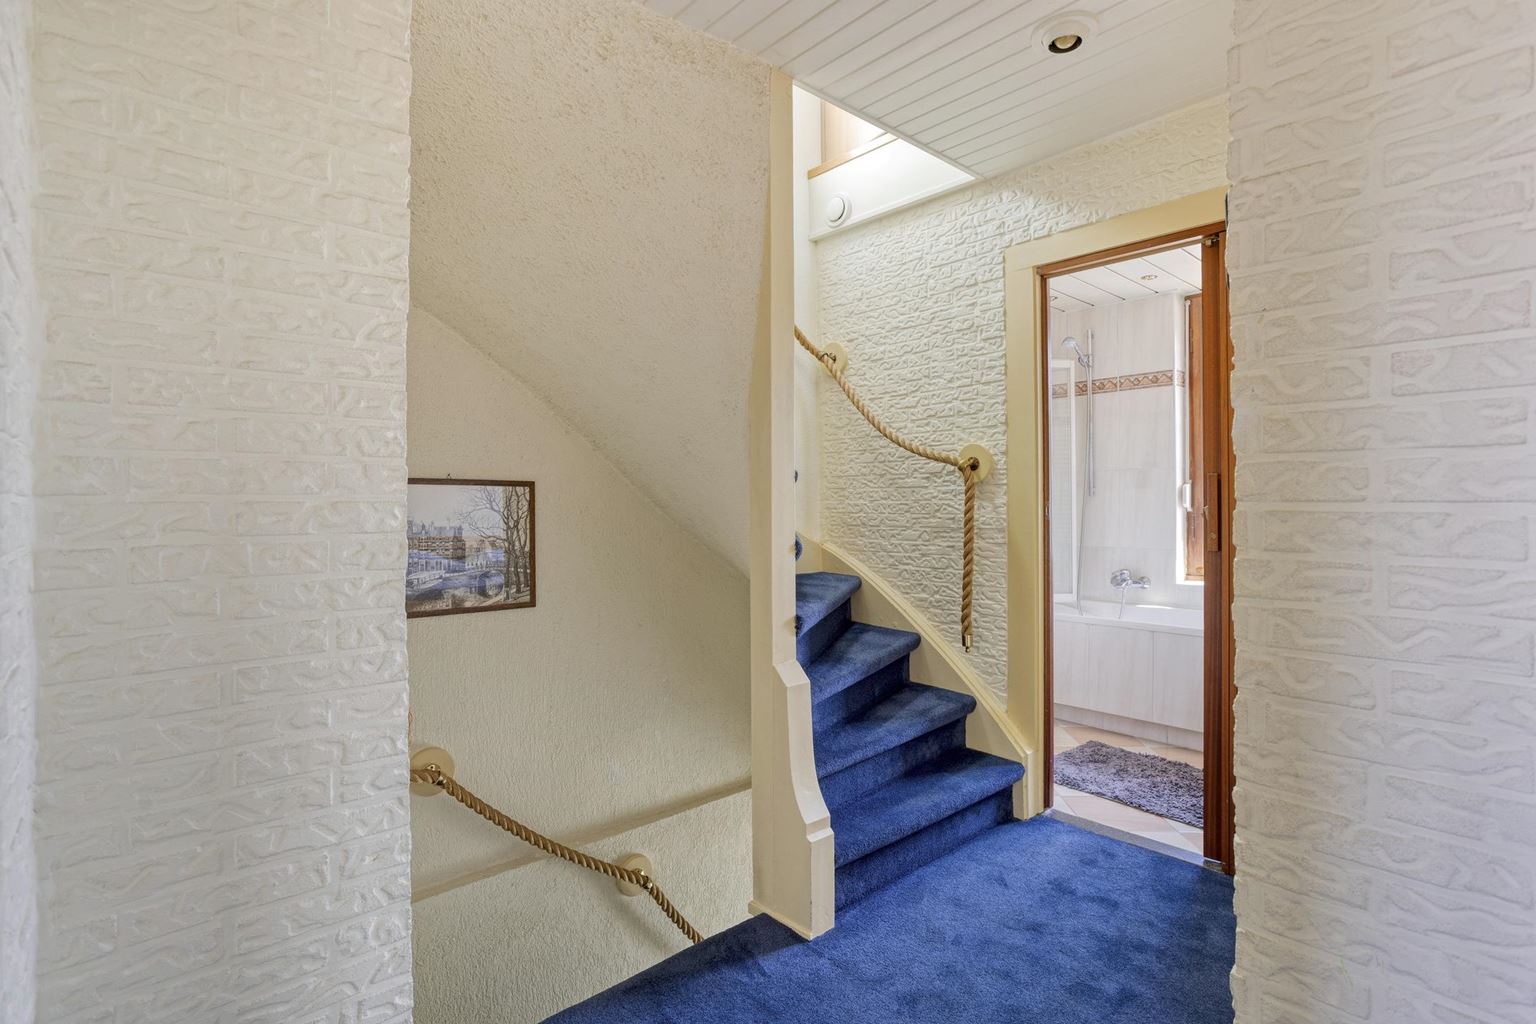
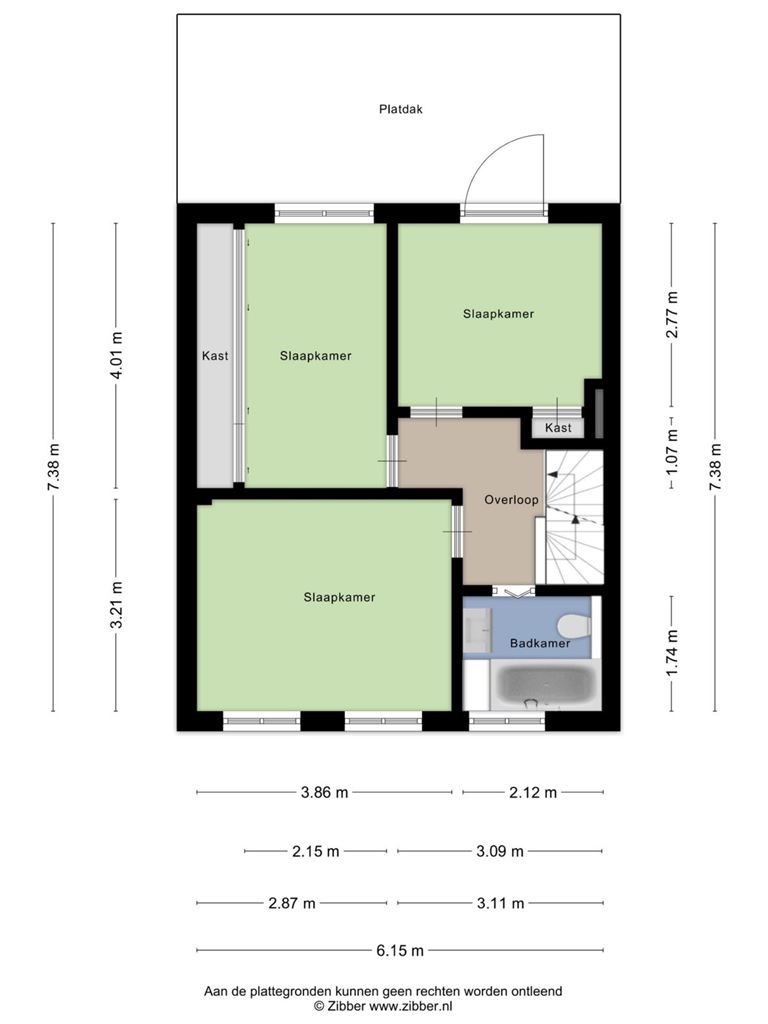
The first floor features a spacious landing with carpeting and air conditioning. The bedrooms and bathroom are accessible from the landing.
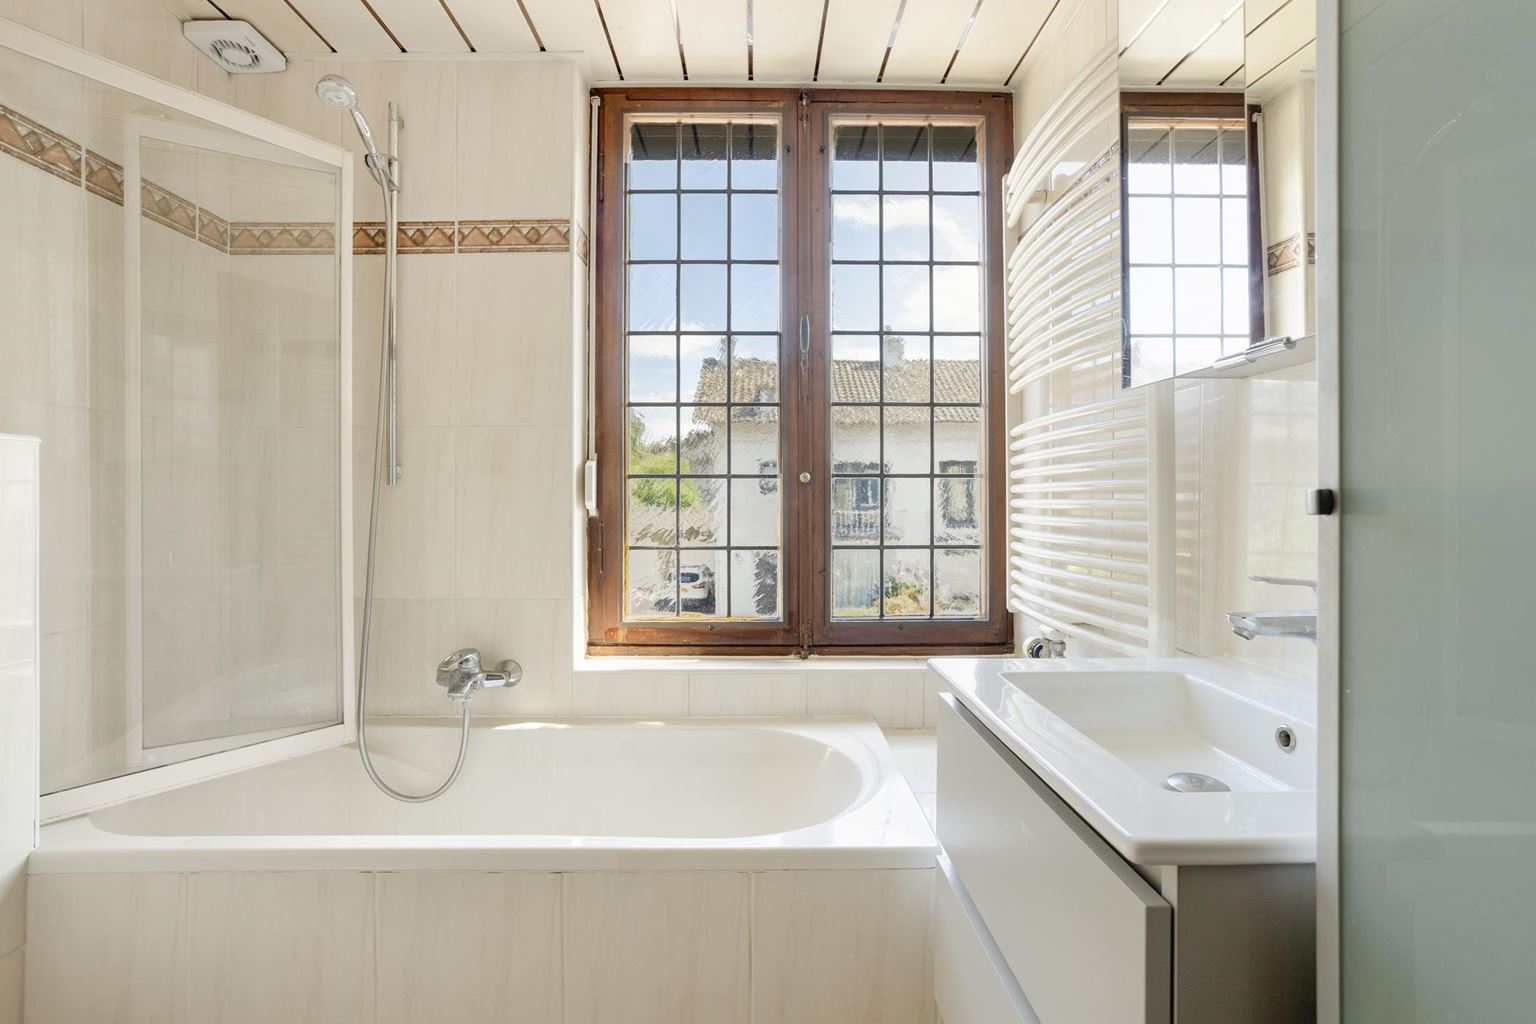
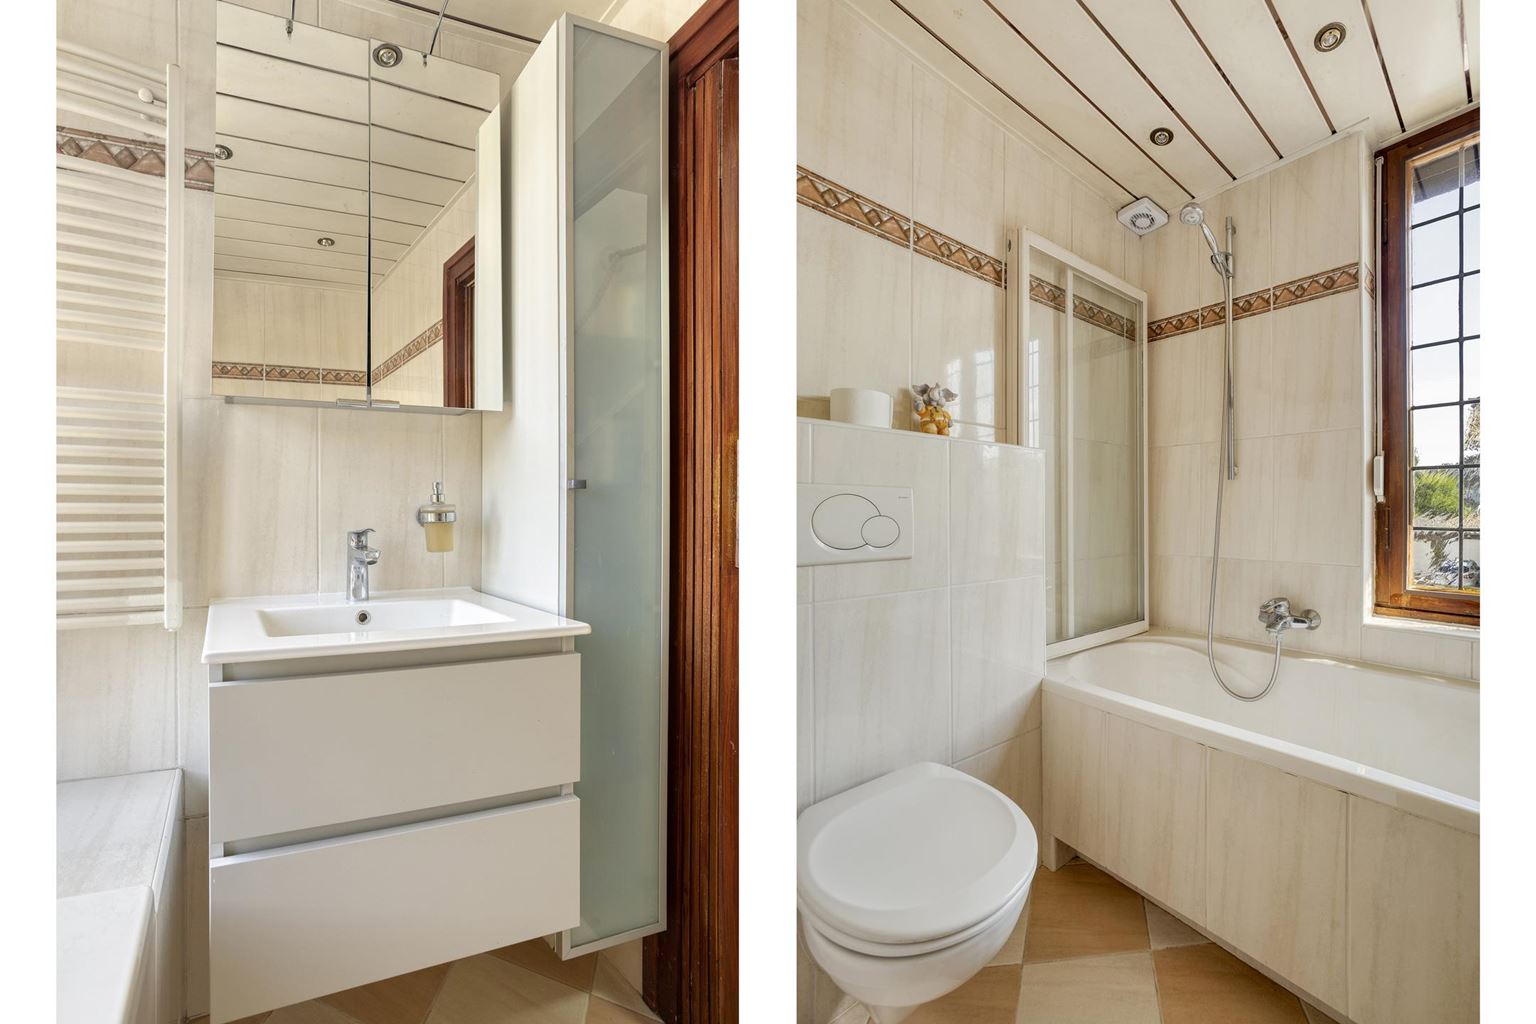
The bathroom (4m²) is practical and fully equipped, featuring mechanical ventilation (2025), natural daylight, a wall-mounted toilet, bathtub with shower and a vanity unit (renewed in 2025). Everything is therefore in place for comfortable everyday use.
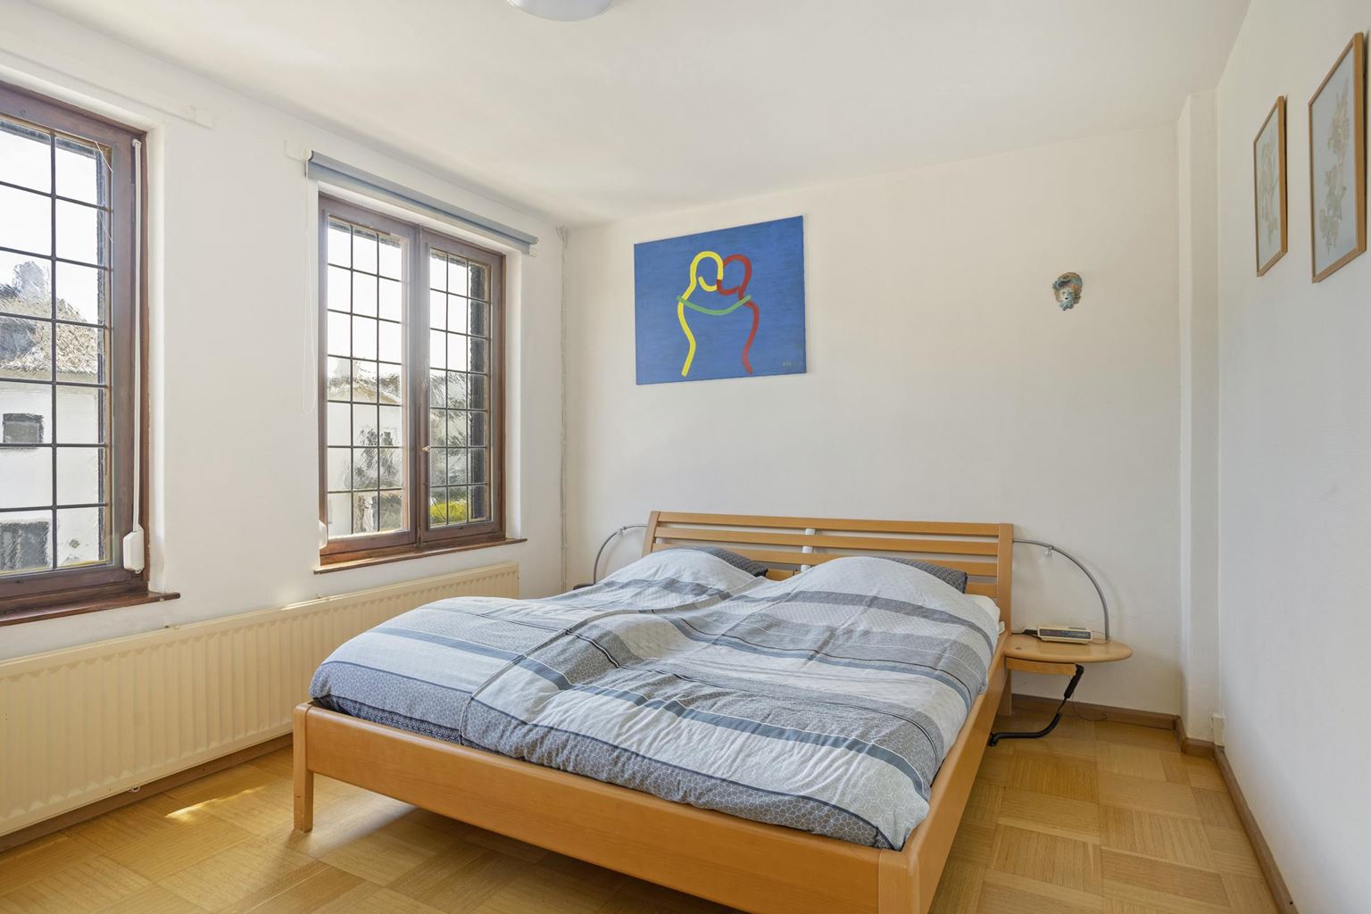
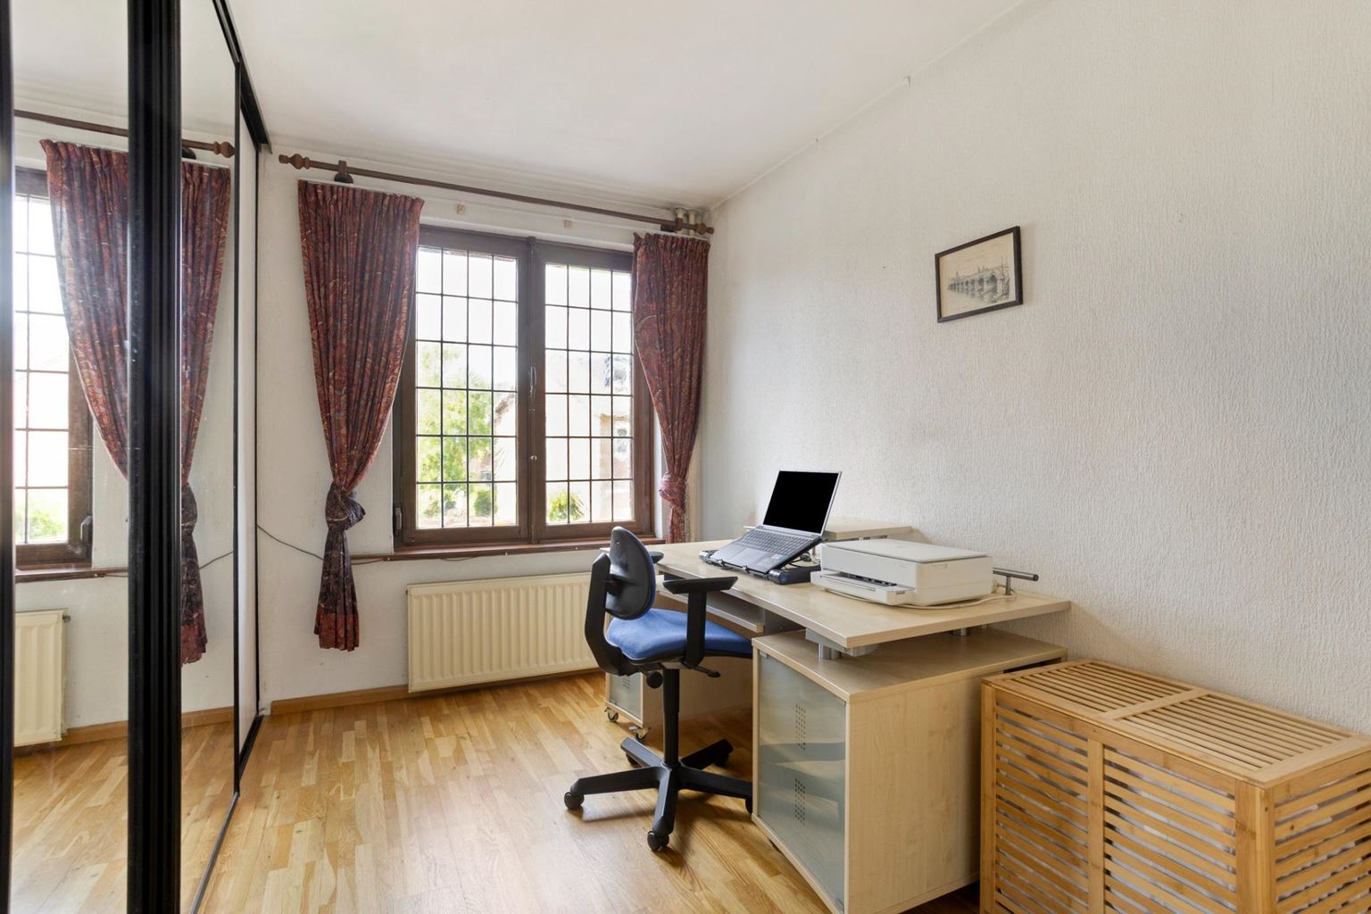
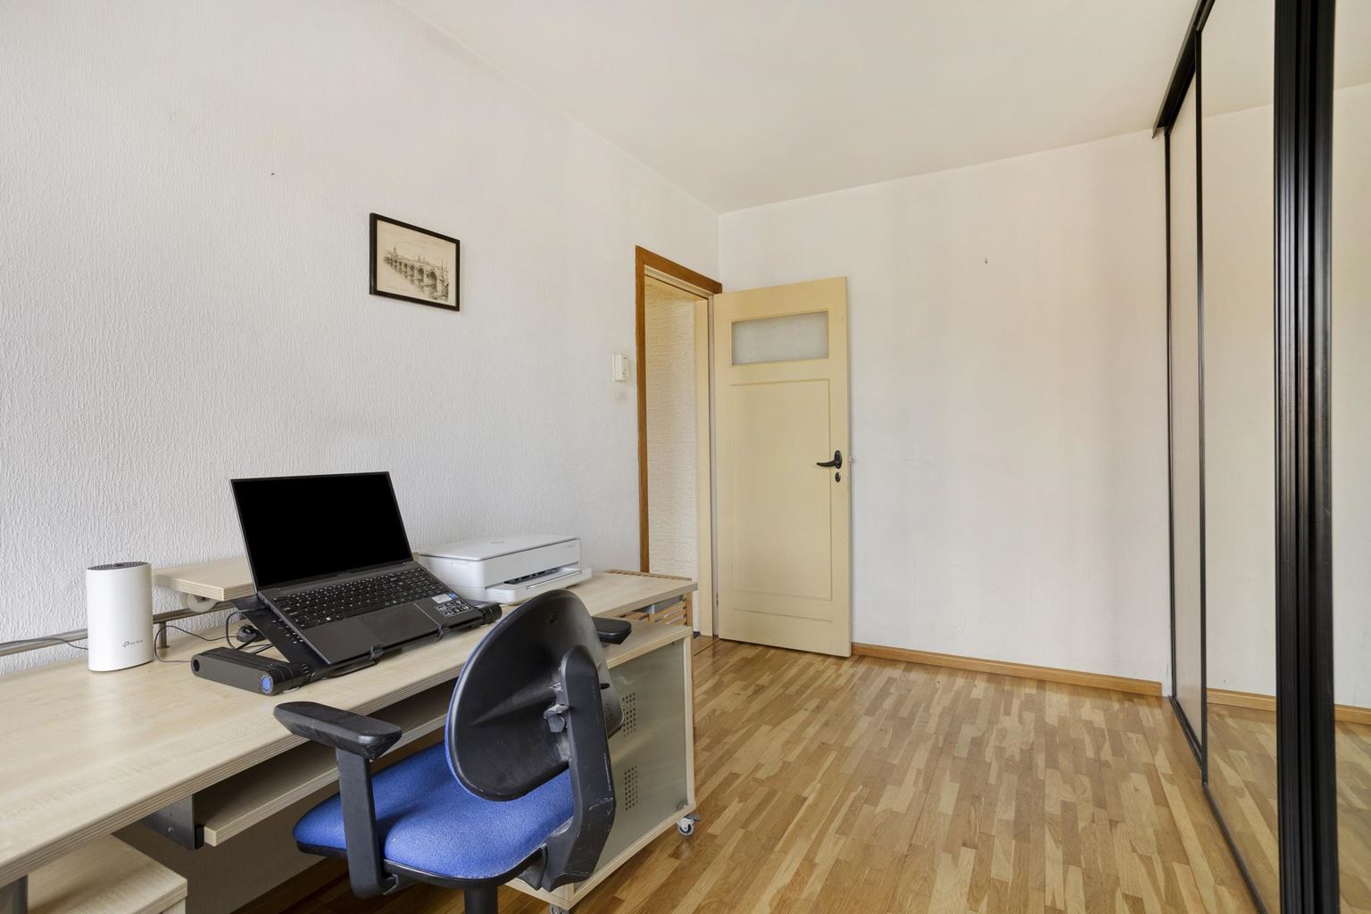
At the front of the property is a bedroom (12m²) with an attractive parquet floor. At the rear, there are two further bedrooms measuring 11m² and 8m² respectively. One of these rooms provides access to the roof terrace. Currently, 5 solar panels are installed here. The other bedroom features a practical built-in wardrobe. Both rear bedrooms also have parquet flooring.
Second floor:
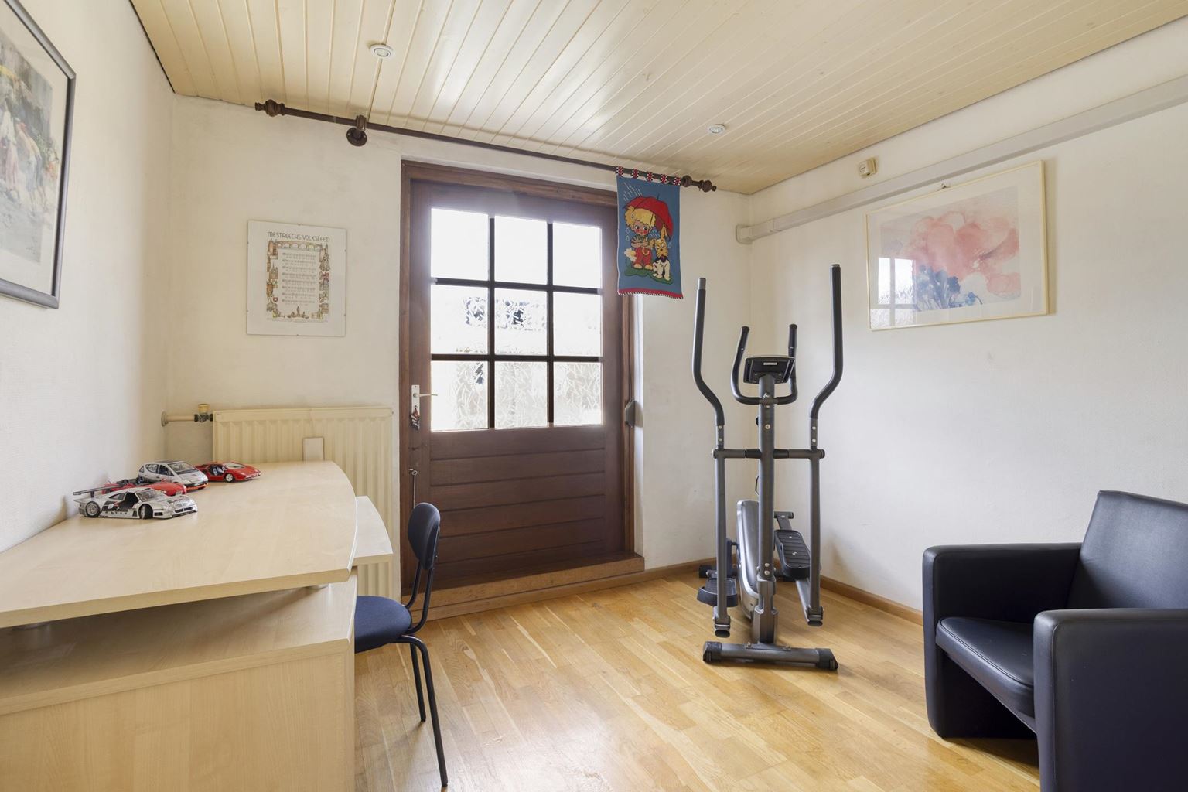
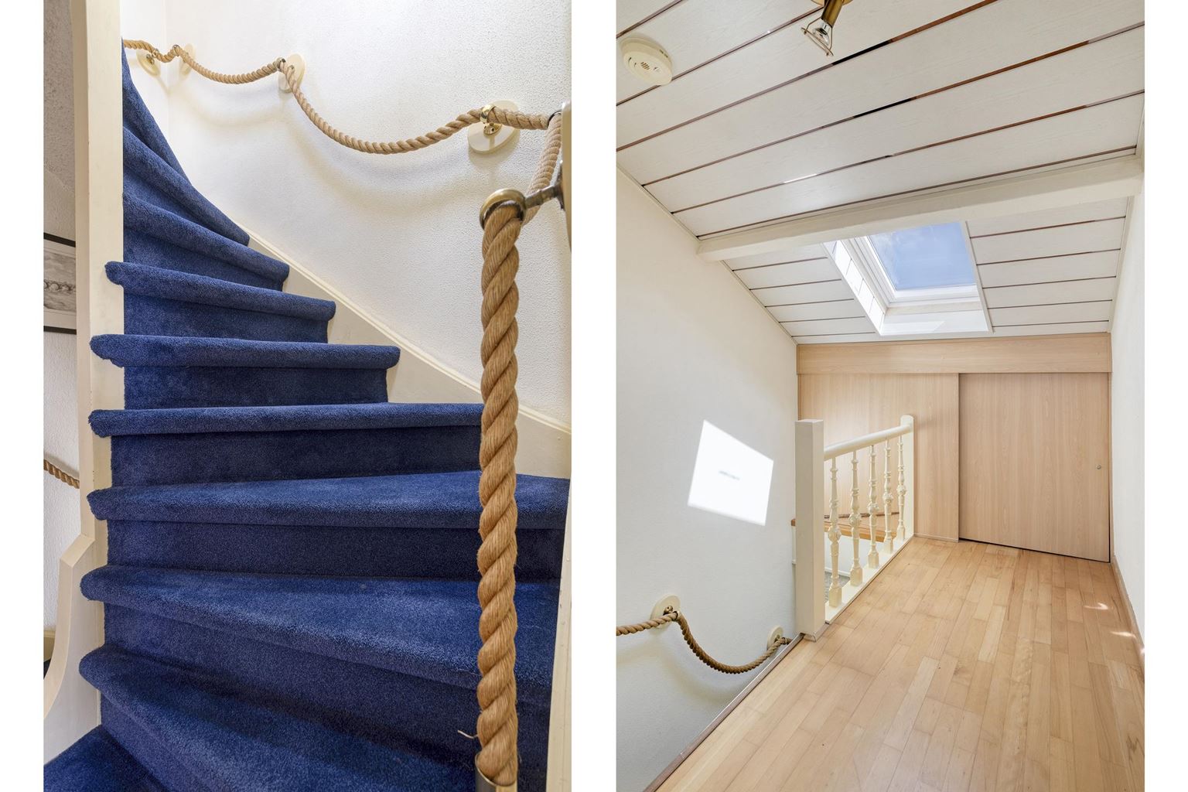
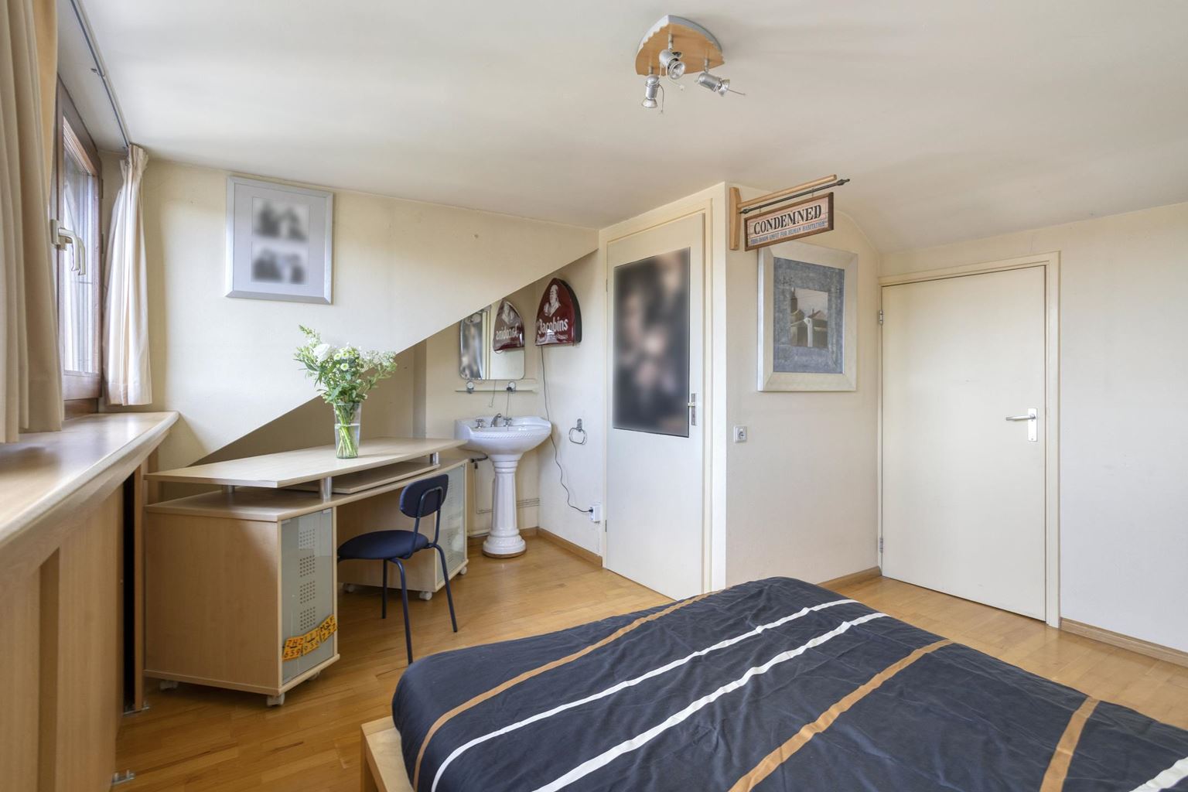
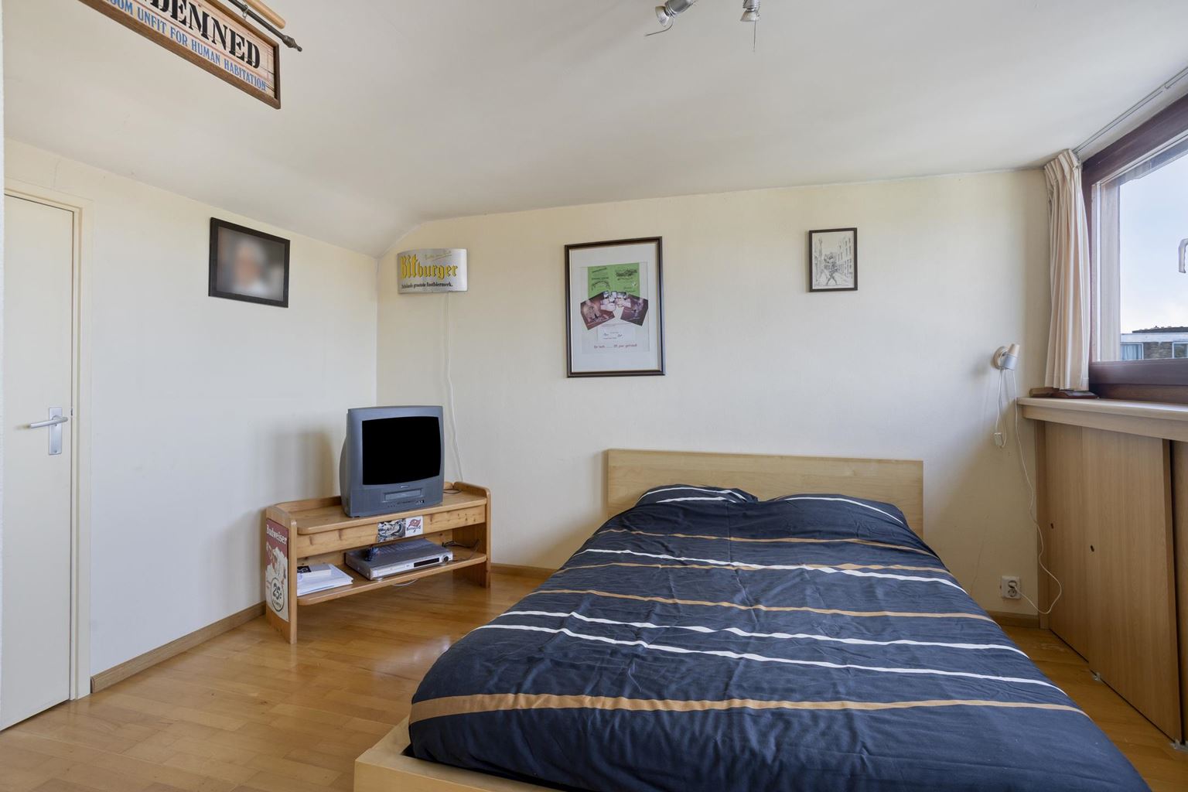
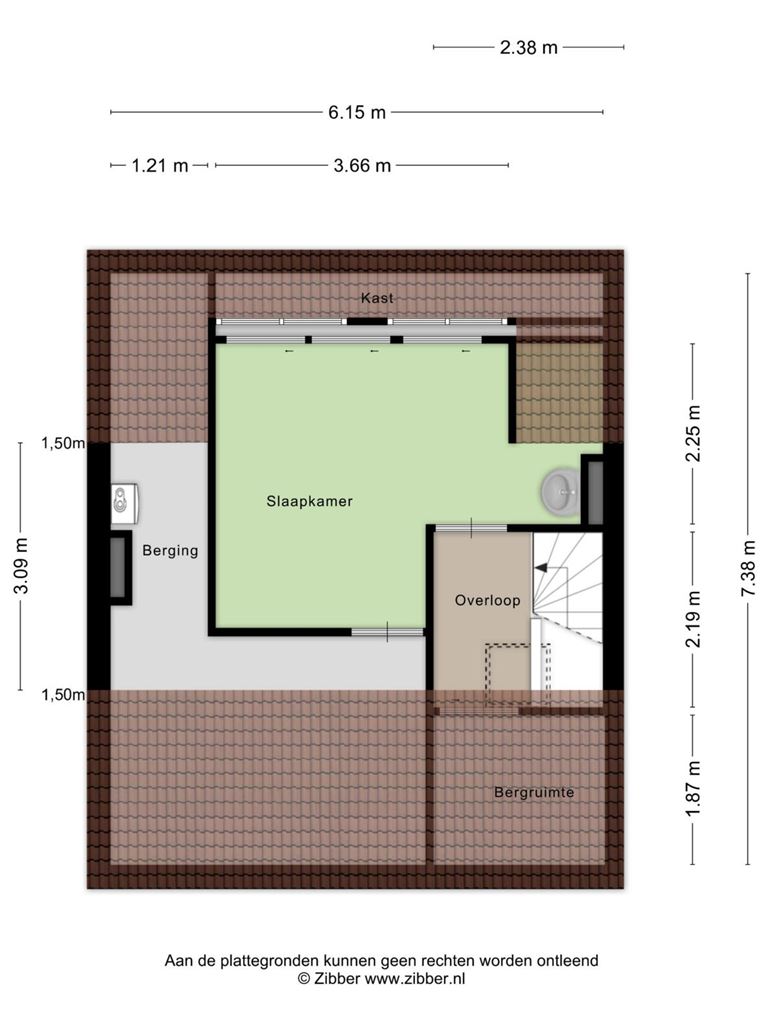
Thanks to the dormer window spanning the entire width of the property, the second floor offers a surprisingly generous amount of space and possibilities. The floor is fitted with parquet flooring and comprises a bedroom (14m²), a practical storage room and a newly installed (2022) roof window (VELUX with roller blind) on the landing.
This space is therefore not only suitable as a bedroom, but depending on your living requirements, can also be ideally used as a home office, hobby room or guest room. The wide dormer window provides additional natural light and usable floor space.
In short: a spacious and complete family home offering plenty of living space, a pleasant garden with covered terrace and rear access, four bedrooms, ample storage space and an extensive range of improvements and energy-saving features. A property that is definitely worth experiencing from the inside!
Additional information:
-
Surprisingly spacious and well-maintained home;
-
The pitched roofs (front and rear) were renewed and insulated from the outside in 2022. All flat roofs were fitted with new bitumen roofing in 2022; the gutters at the front and rear of the property and the rainwater downpipe at the rear were renewed in 2022; the rainwater downpipe at the front had already been renewed previously. All roof edges (including those of the dormer window and flat roofs) were finished with Trespa fascia boards in 2022.
-
Cavity wall insulation installed in 2022;
-
Floor insulation present in the living room;
-
14 solar panels installed in 2022;
-
Heating and hot water are provided by a combination boiler (Nefit HR; year of manufacture 2020; owned). The kitchen is equipped with a close-in boiler (10 litres; owned) for hot water. The property is also heated using the air conditioning units and electric fireplace (2022);
-
2 Panasonic air conditioning units installed in 2020;
-
Wooden window frames with double glazing, partly fitted with insulating glazing and secondary glazing;
-
Roller shutters throughout almost the entire property, with the exception of the front of the living room;
-
Renewed 3-phase meter cupboard from 2022;
-
Definitive energy label 'B';
-
Sufficient parking available in the street (paid parking and permit-based parking).
General information:
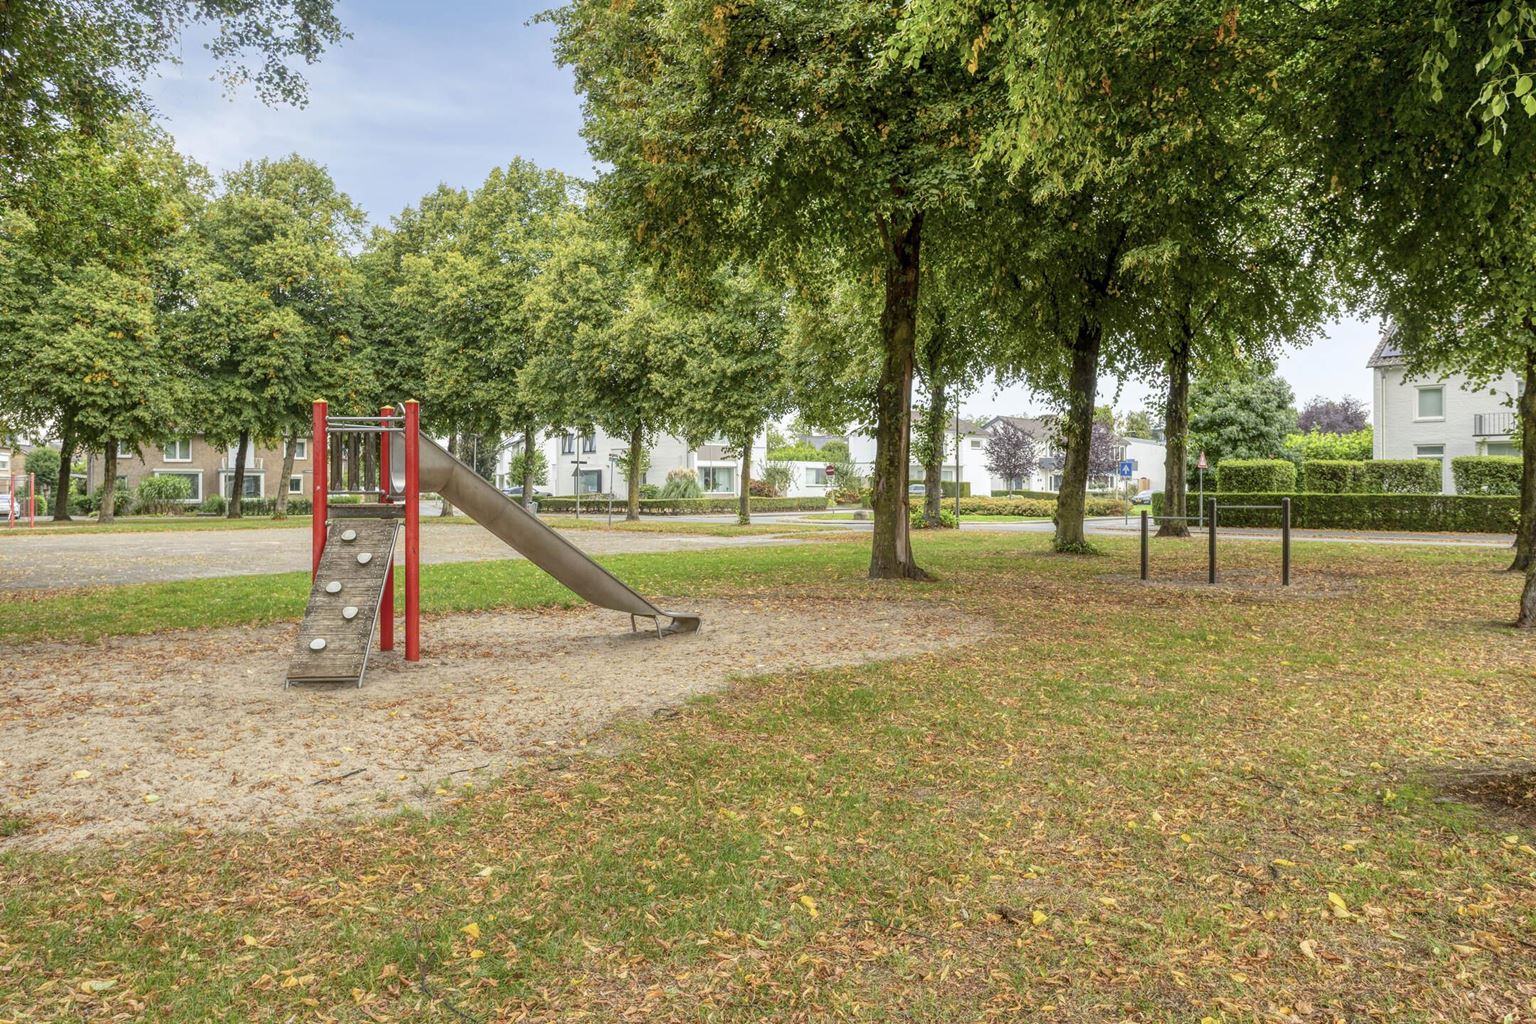
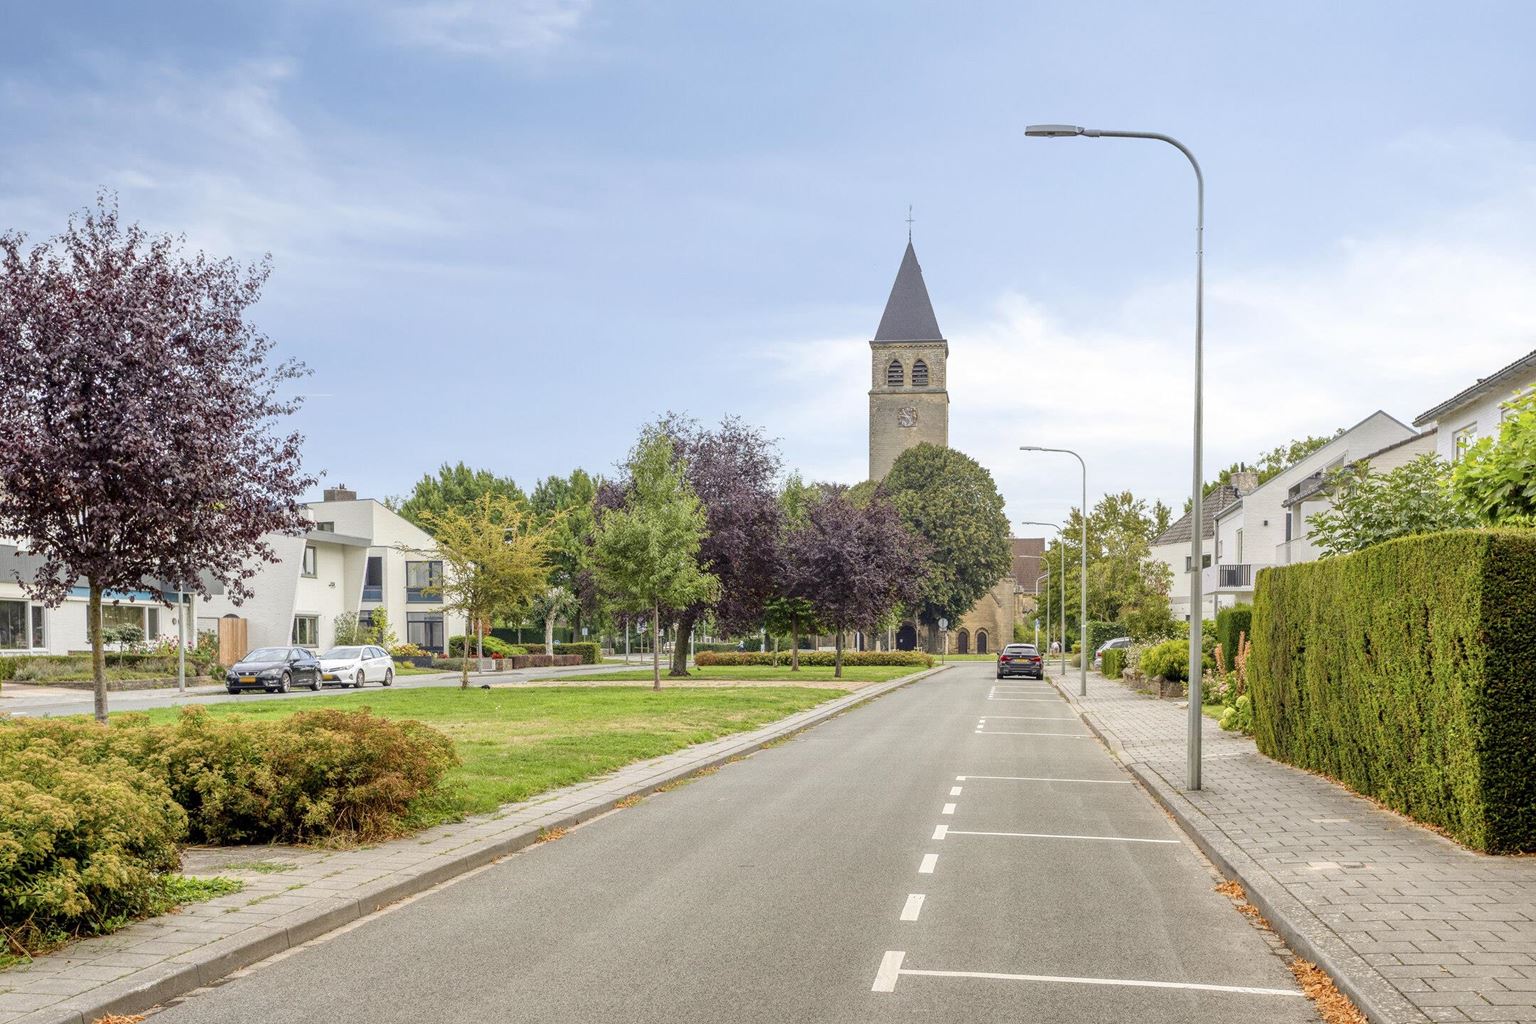
Burgemeester Cortenstraat 75 is located in Scharn, a popular residential district on the eastern side of Maastricht. The neighbourhood is known for its pleasant combination of residential amenities, facilities and good accessibility. Various shops, schools, sports facilities and restaurants can be found in the immediate vicinity. Maastricht city centre is easily accessible by both bicycle and car.
The main roads towards the A2 motorway and surrounding towns and villages can also be reached quickly. This makes the location attractive for both families and couples who wish to combine the space and comfort of a complete home with the amenities and vibrancy of Maastricht.
To protect the interests of both the buyer and the seller, it is expressly stated that a purchase agreement relating to this property will only be concluded once the buyer and seller have signed the purchase agreement ("written requirement"). The period included for any (agreed) resolutive conditions (e.g. financing) is generally 4 to 6 weeks after the conclusion of the verbal agreement.
The security deposit/bank guarantee amounts to 10% of the purchase price. The buyer must deposit this with the relevant civil-law notary 2 weeks after the resolutive conditions have expired.
The buyer is at all times entitled, at their own expense, to have a structural inspection carried out and/or consult other advisers in order to obtain a proper understanding of the property's state of maintenance.
The above non-binding information has been compiled by Pooters Makelaardij with due care. However, Pooters Makelaardij accepts no liability whatsoever for any incompleteness, inaccuracies or otherwise, or for the consequences thereof. Areas and dimensions are indicative.

Price details
| Asking price | : € 425.000,- k.k |
| Acceptance | : in consulation with |