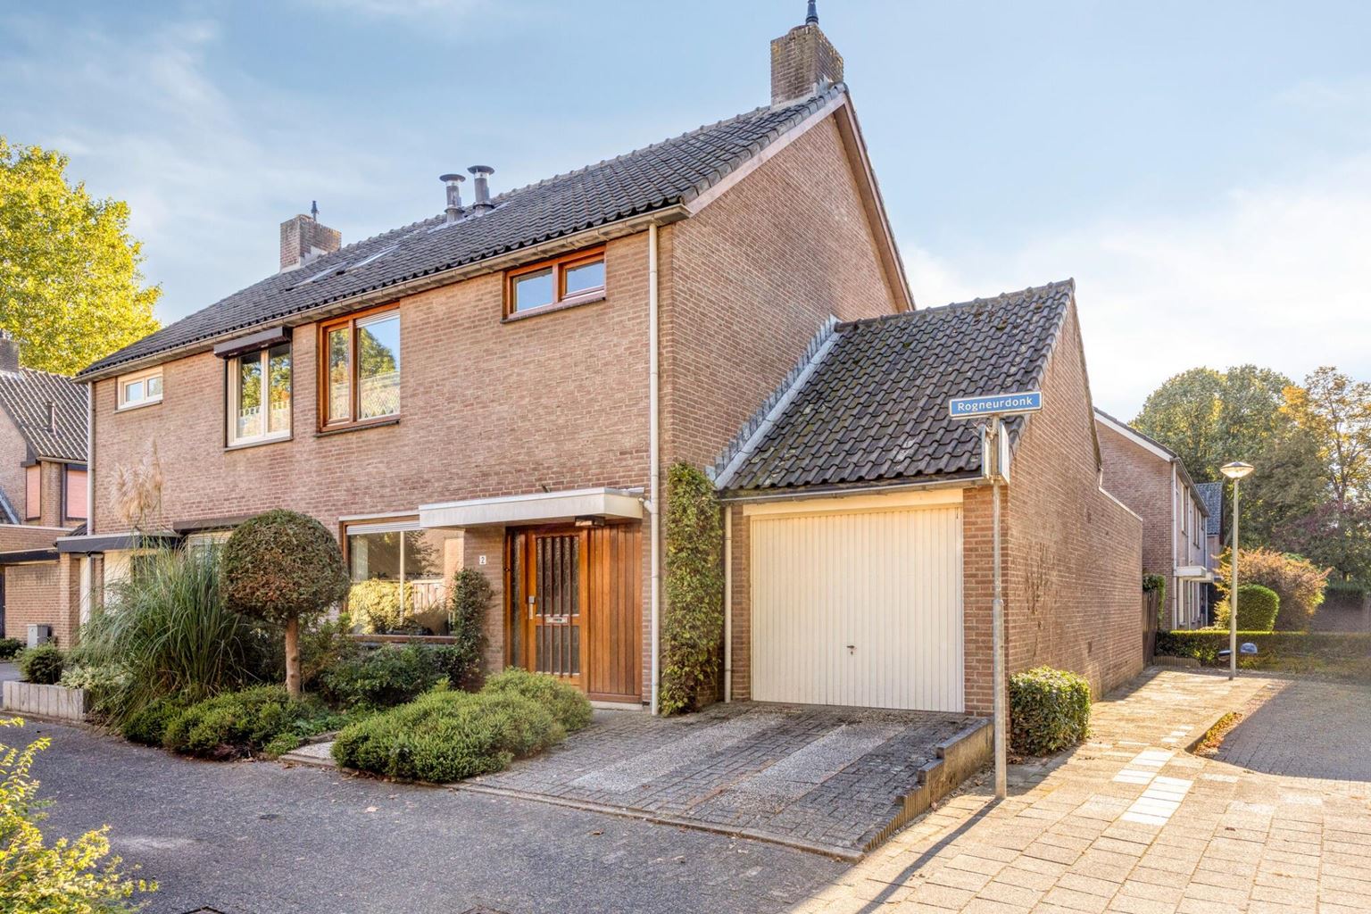
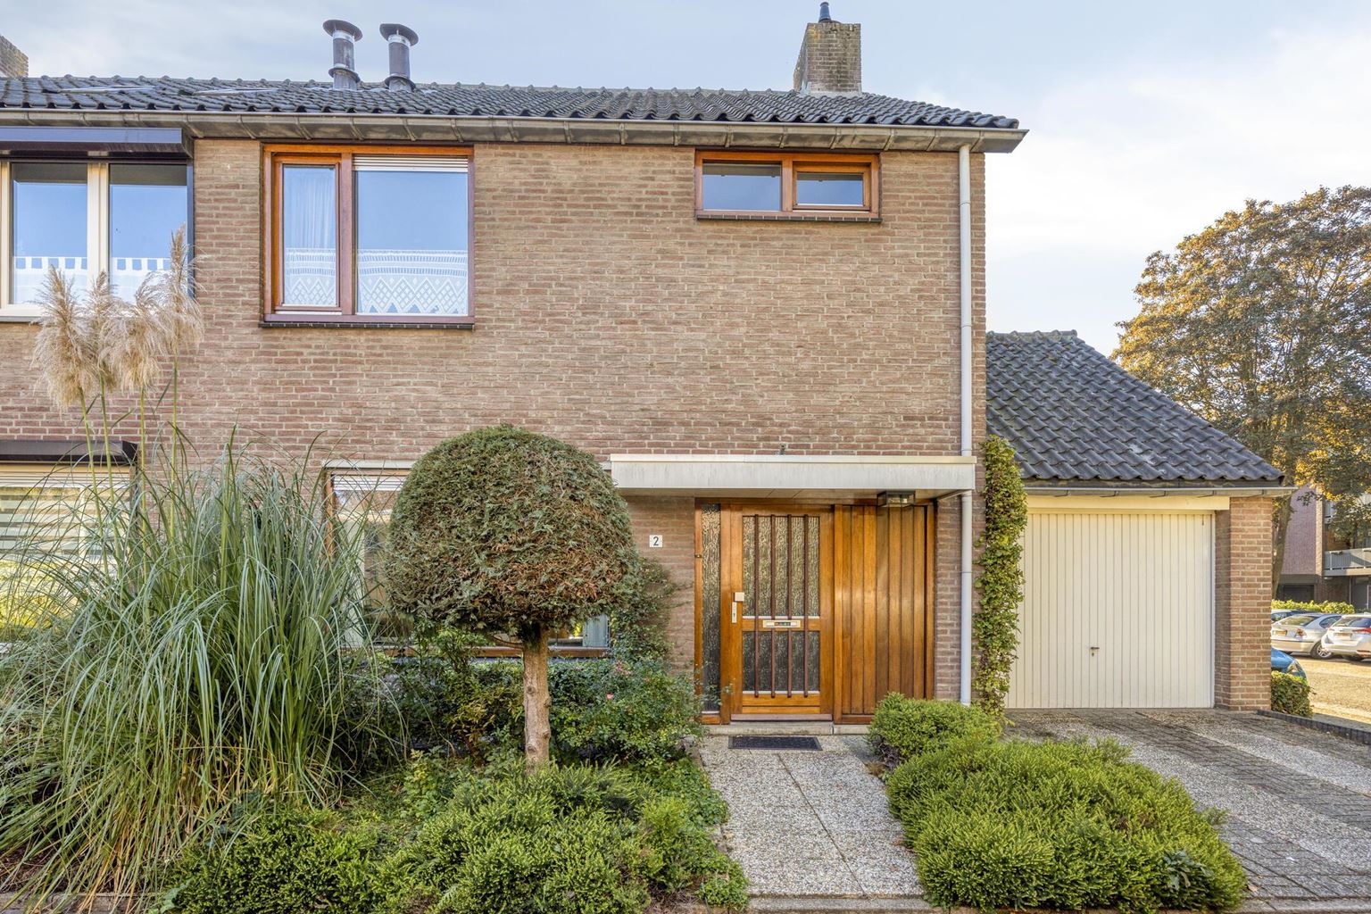
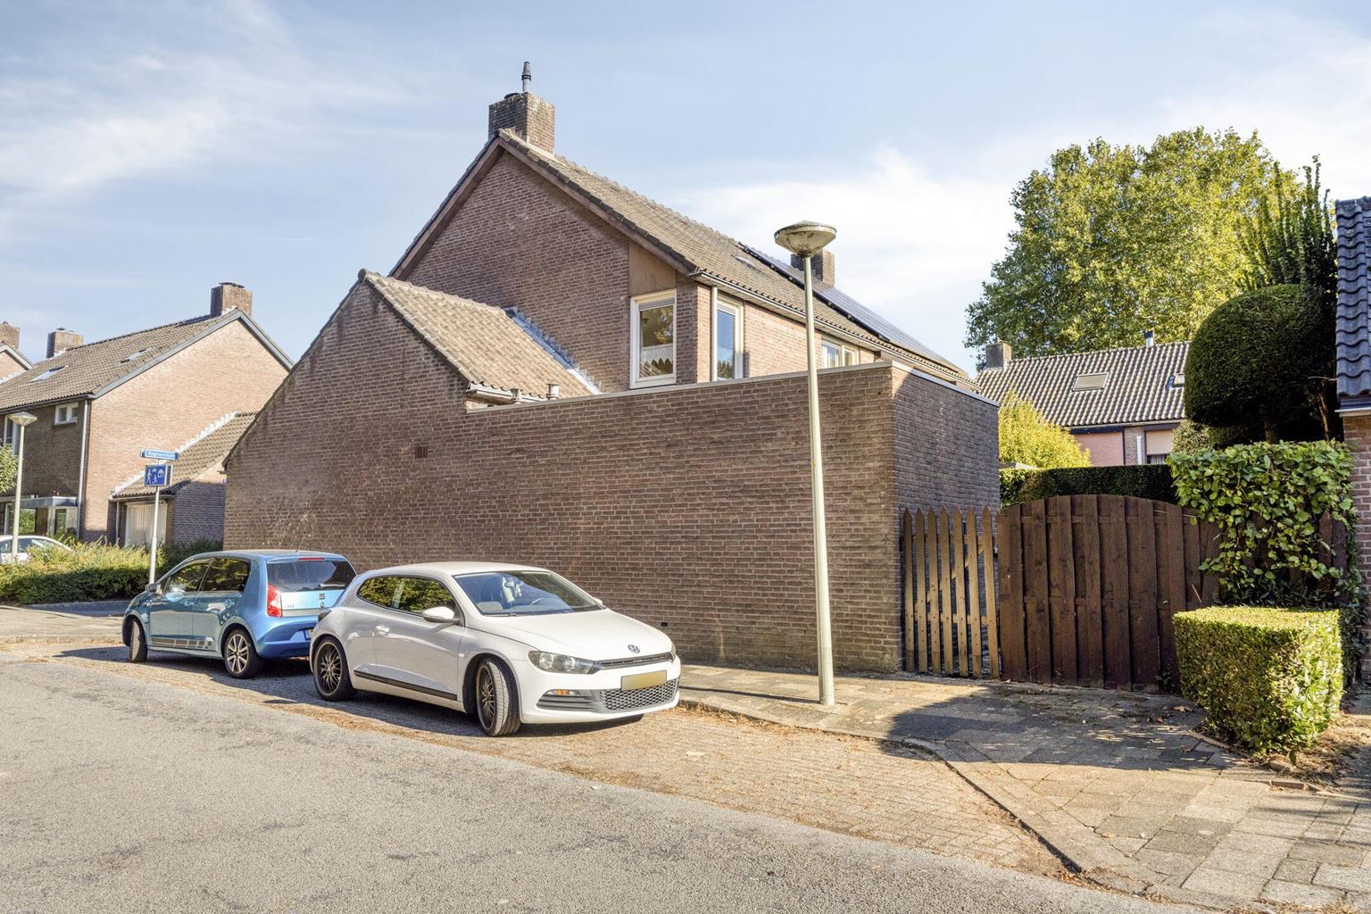
Looking for a home with plenty of space, a practical layout and the potential to adapt it entirely to your own taste? This corner house on Rogneurdonk has a lot to offer. With a spacious living room, an adjoining kitchen extension, three bedrooms on the first floor and a generous attic, there is plenty of room to accommodate a variety of living requirements. The outdoor space also offers practical advantages: the property has a front and rear garden, a private driveway, a garage and side access that can even be used by a vehicle.
Situated in the popular residential area of Oud-Caberg, where a peaceful residential atmosphere combines with the amenities of Maastricht within easy reach.
Layout:
Ground floor:
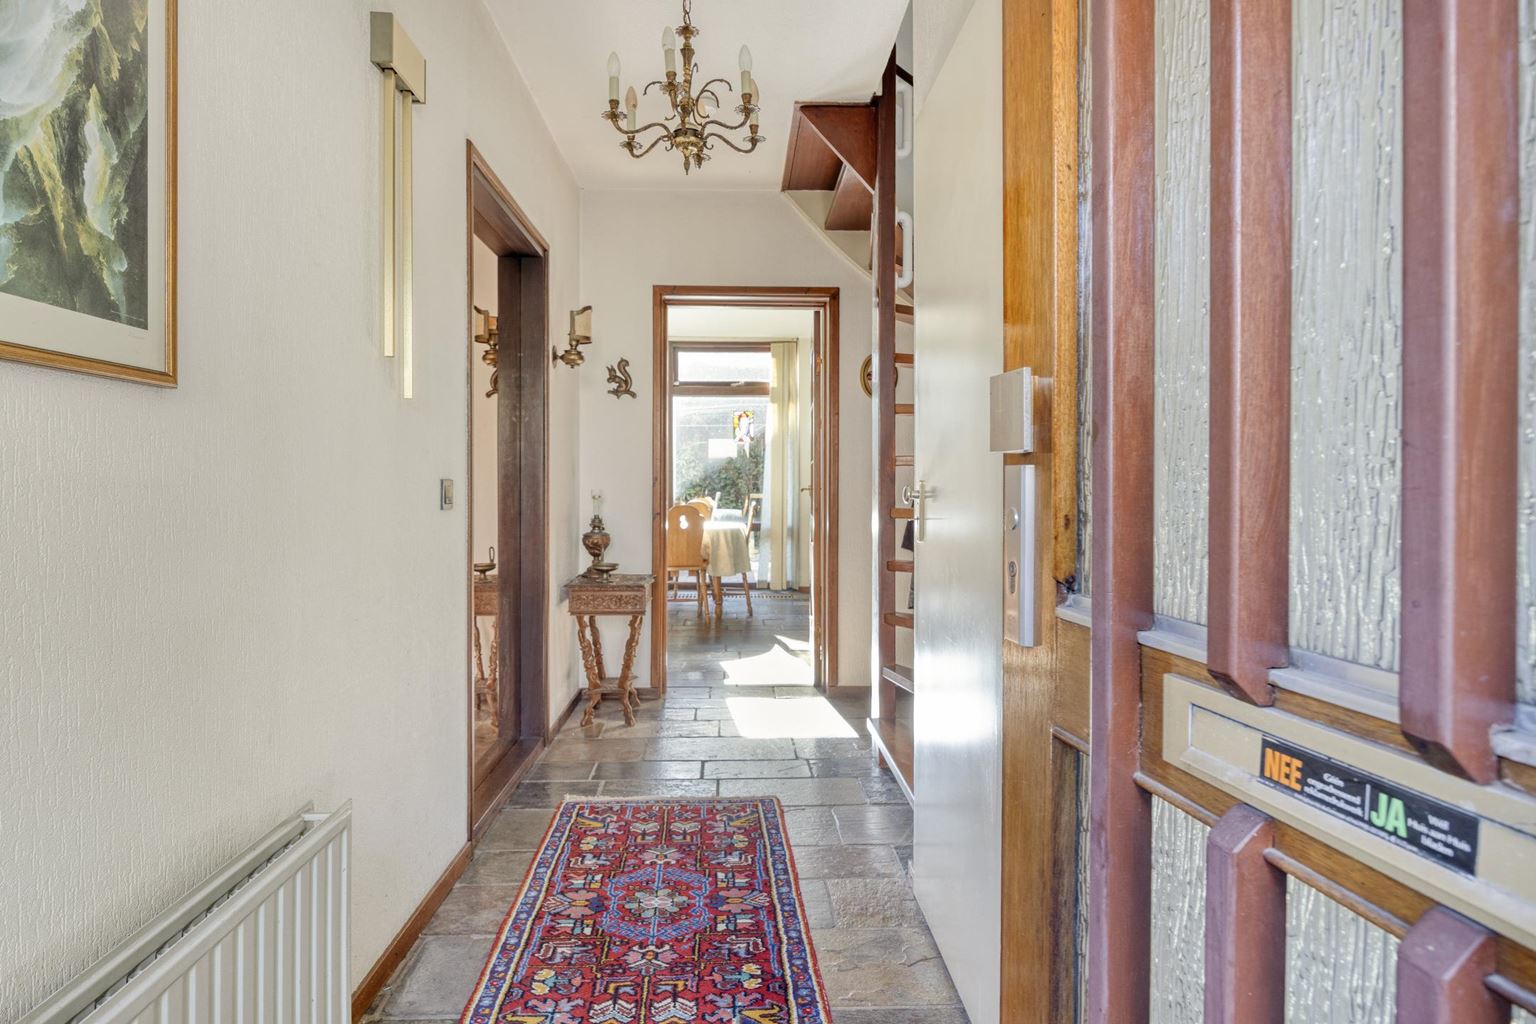
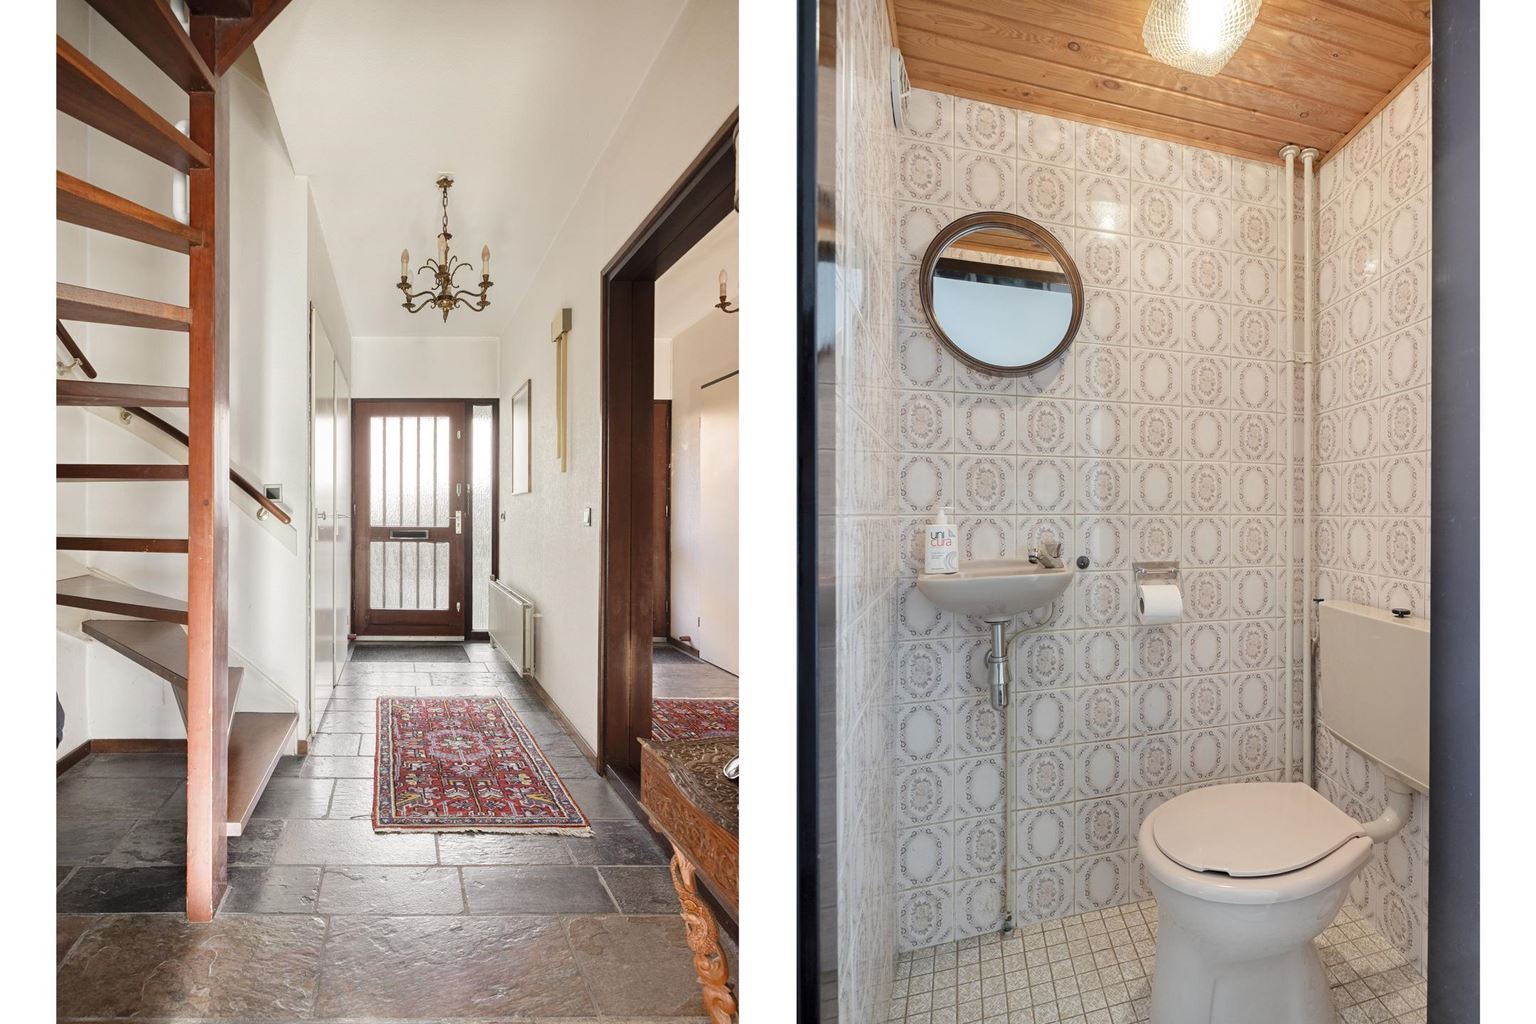
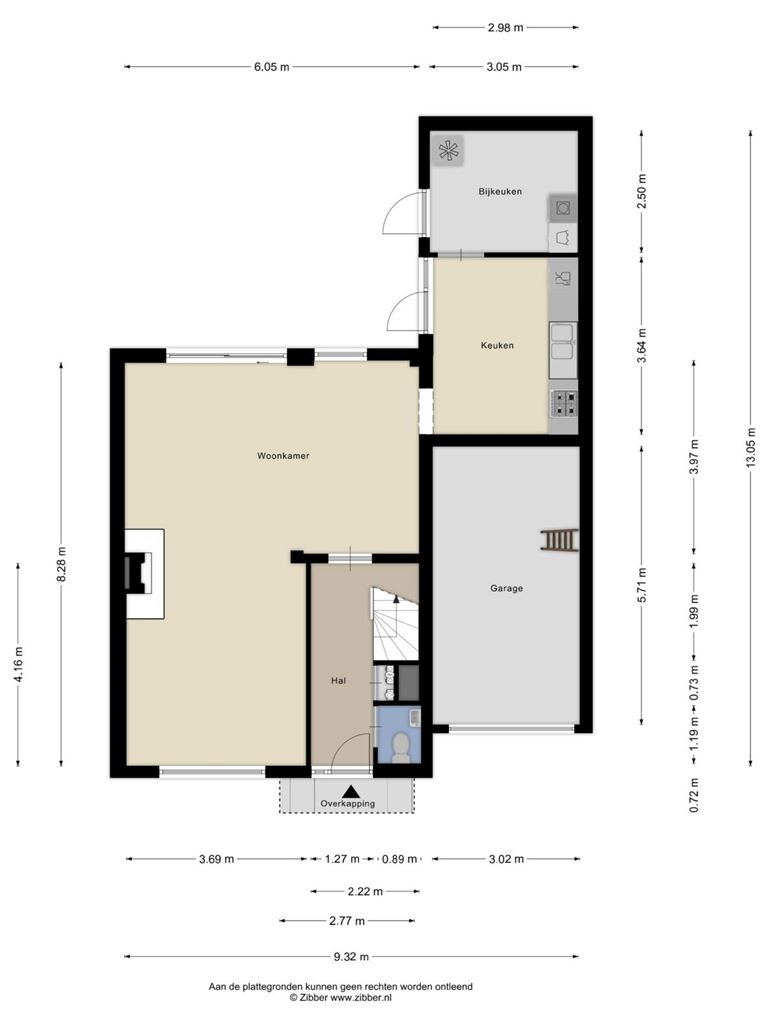
The covered entrance leads into the hallway, which provides access to the living room, toilet and staircase to the first floor. The toilet is fitted with a hand basin.
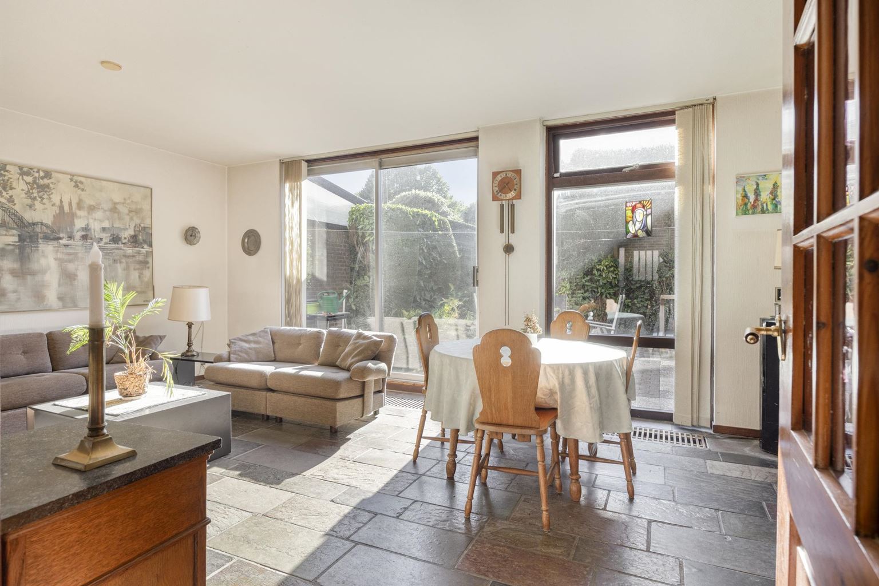
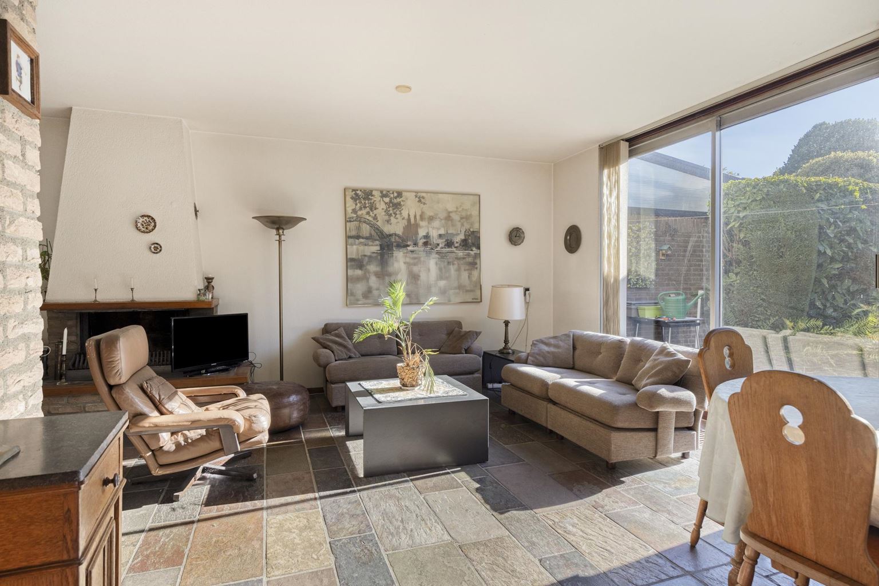
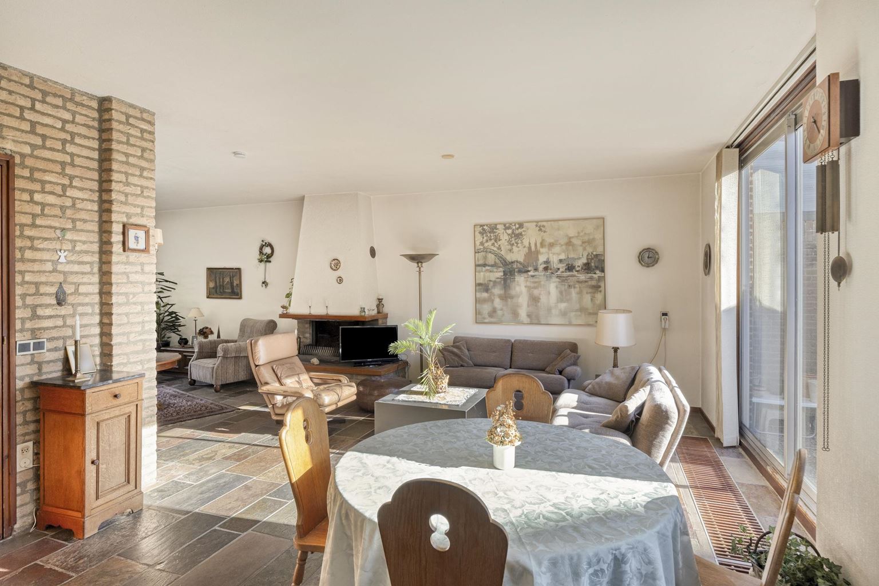
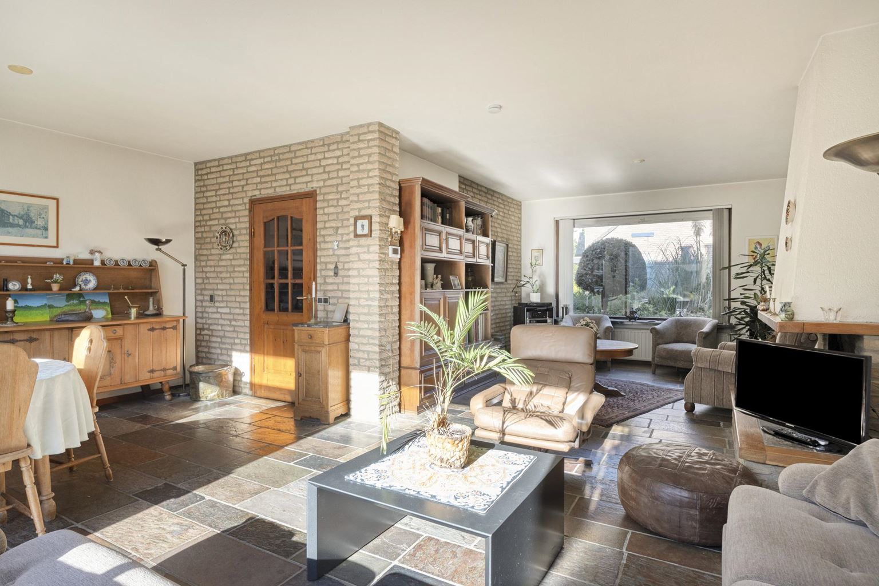
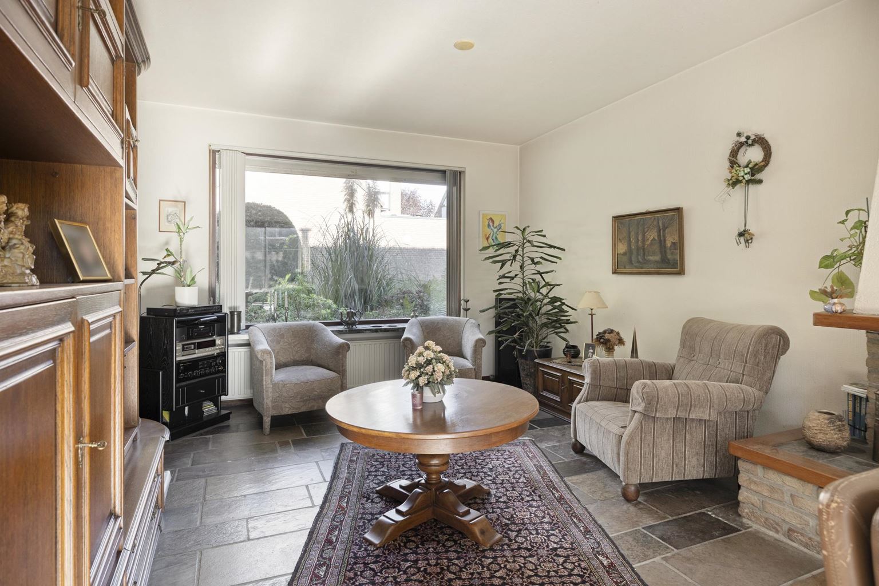
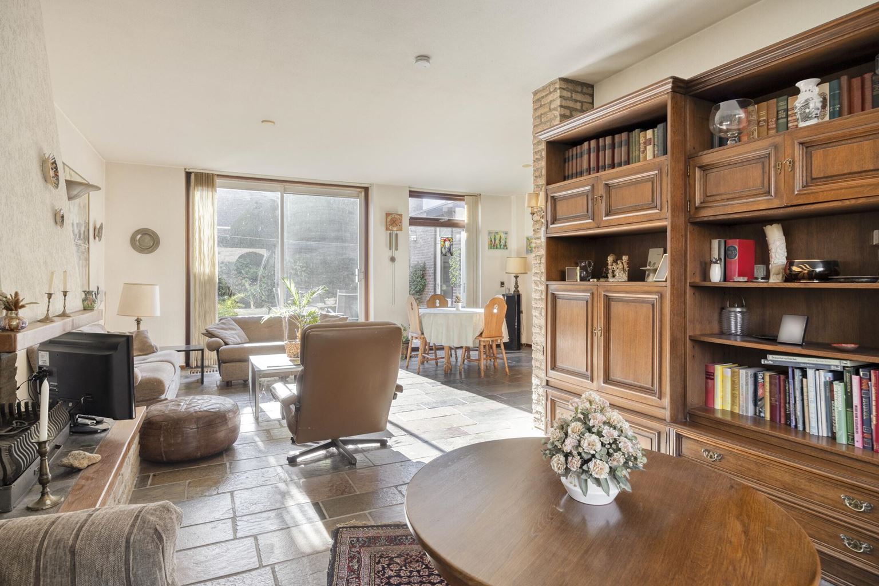
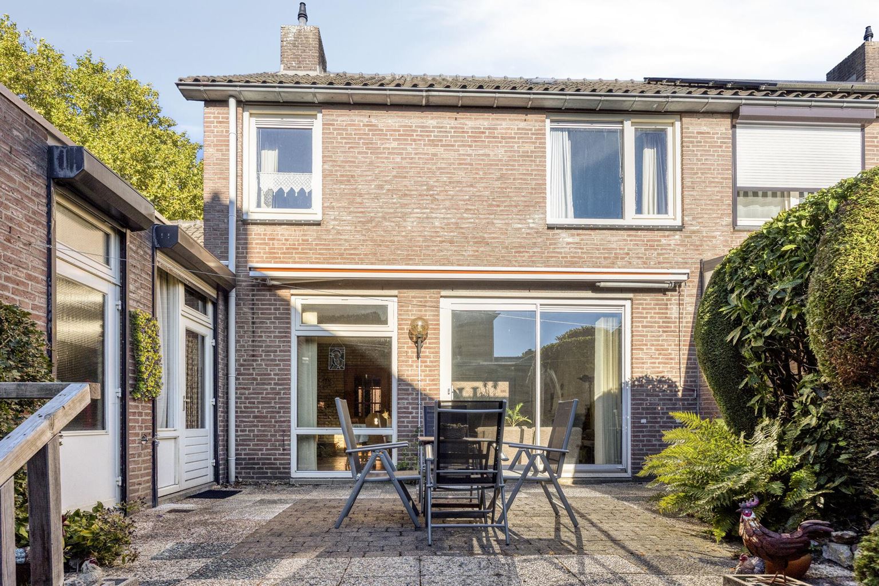
The living room is spacious and features large windows at both the front and rear, allowing plenty of natural light to enter throughout the day. The existing fireplace surround is a distinctive feature of the living space. At the rear, there is a large set of windows and doors overlooking the garden. The living room and hallway have tiled flooring.
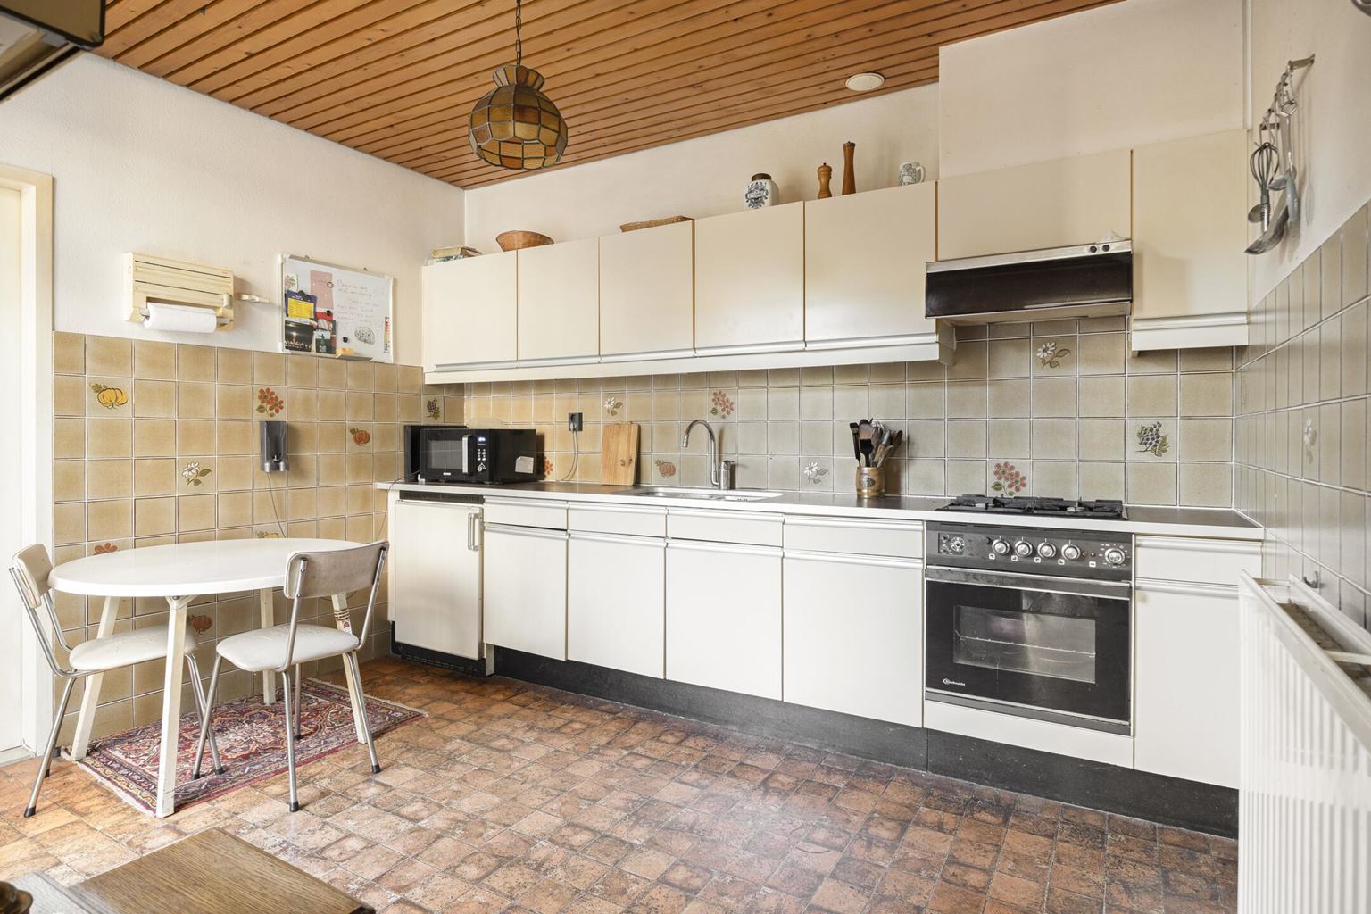
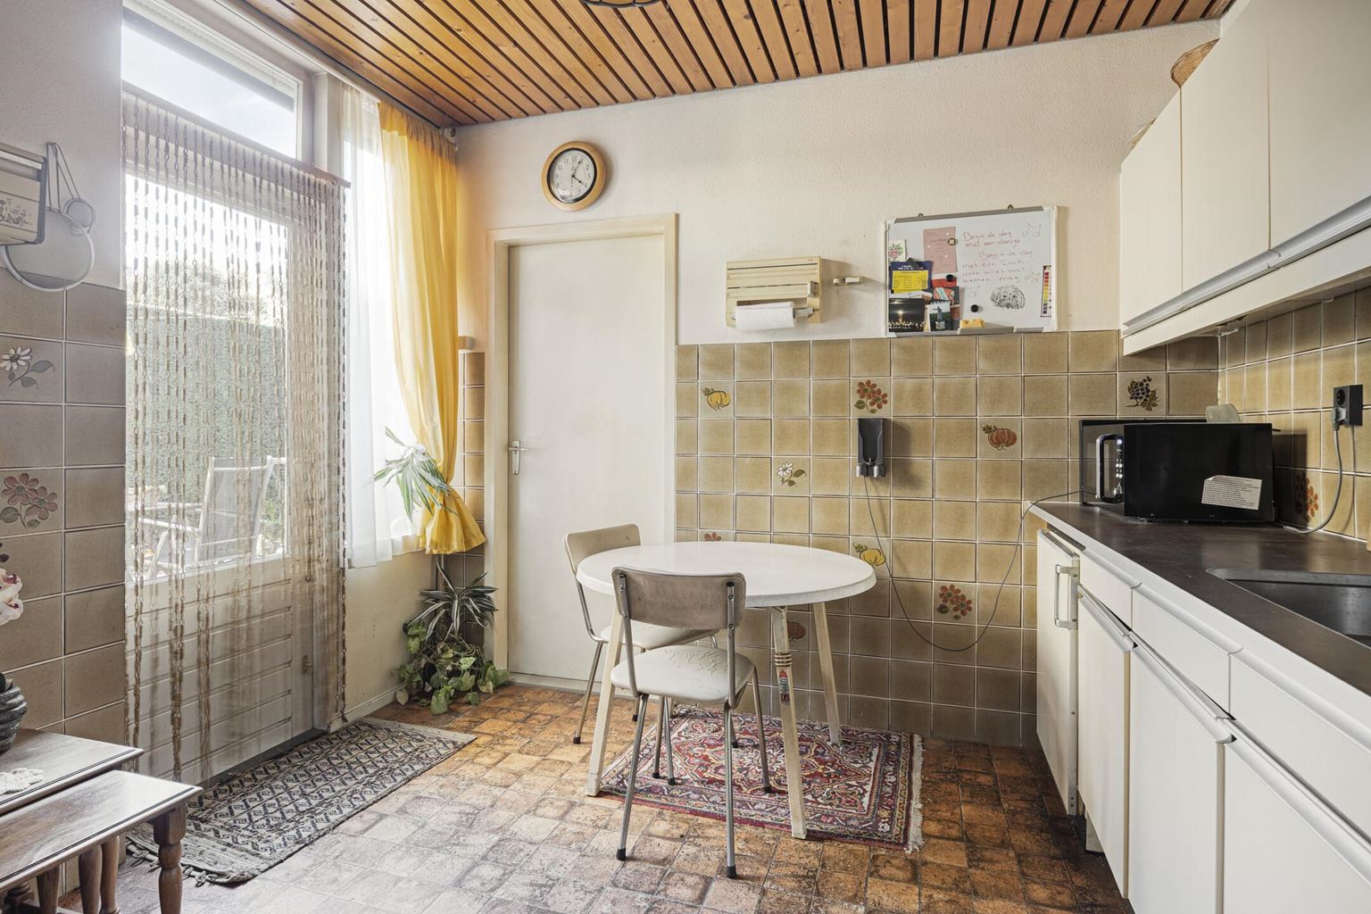
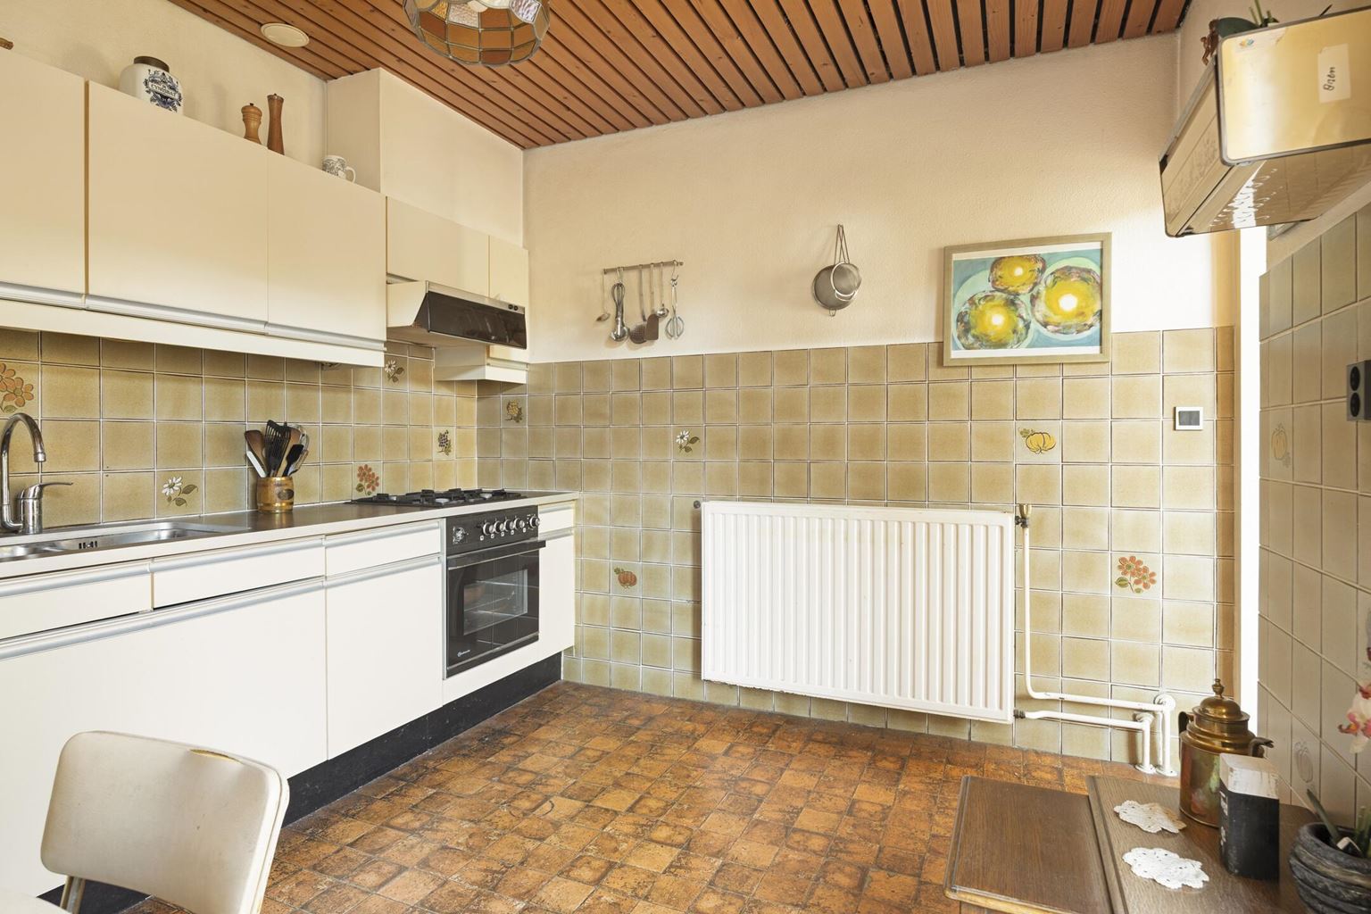
The kitchen is located in the rear extension and connects to the living room. It is currently equipped with a gas cooker and an oven. The space offers the opportunity to modernise and redesign the kitchen to suit your own taste. From the kitchen, there is access to both the garden and the utility room.
The utility room has a practical layout and includes connections for a washing machine and other household appliances. Both the kitchen and utility room are fitted with roller shutters. A manually operated awning is installed at the rear of the living room.
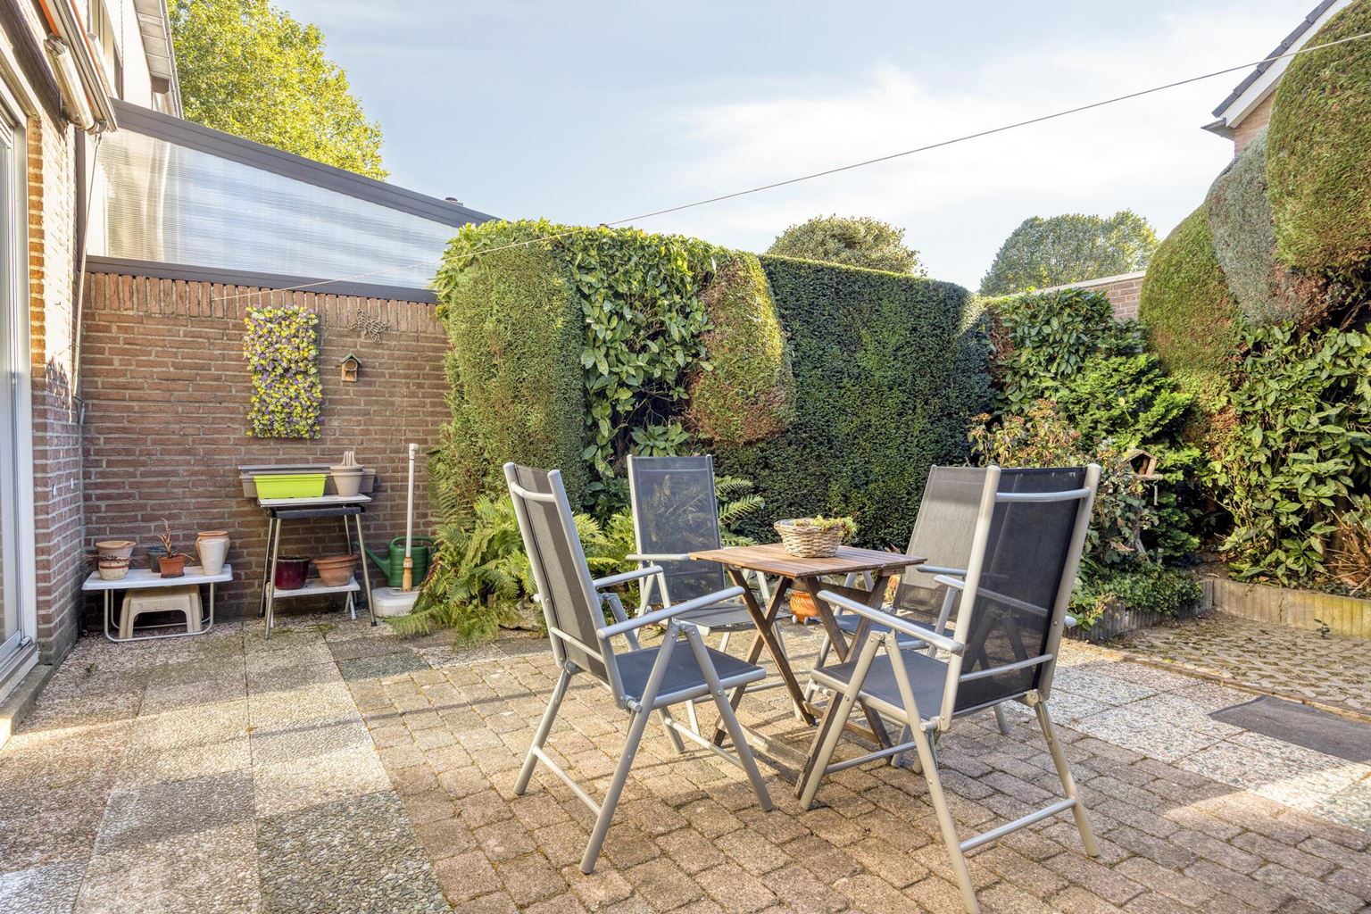
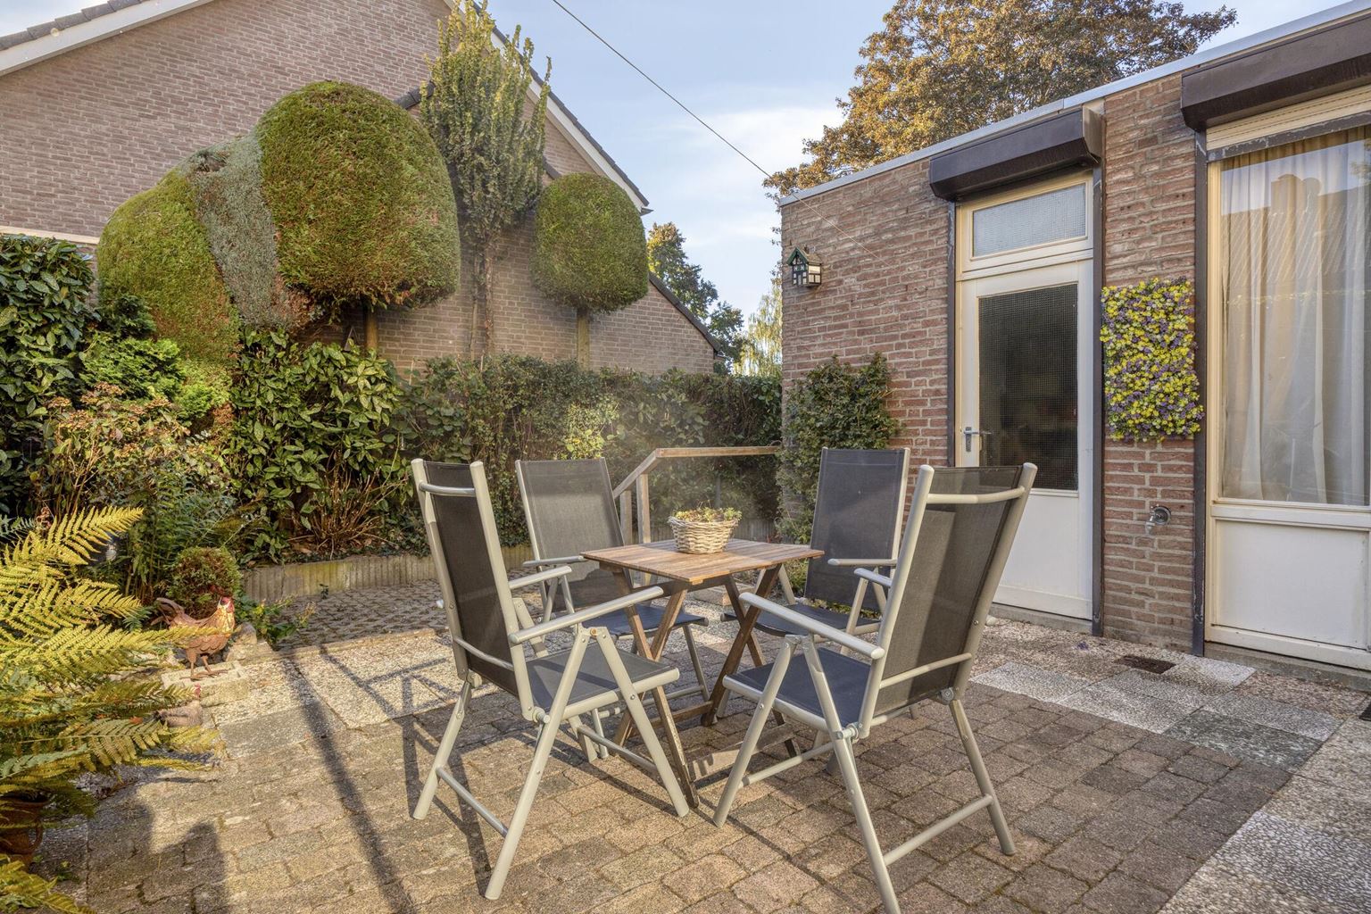
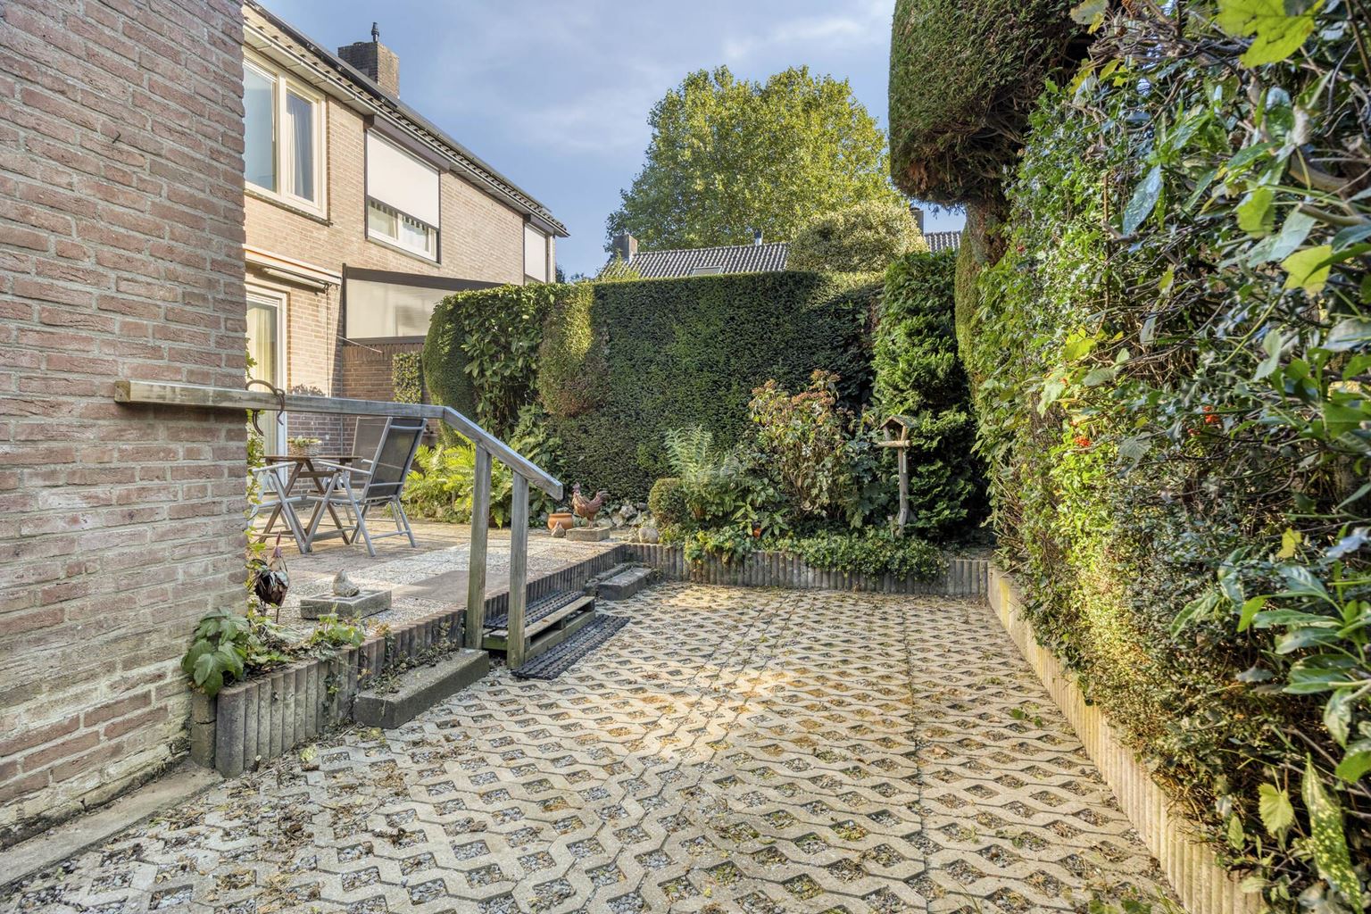
The rear garden is largely paved and features planted borders. Thanks to the side access, the garden is also easily accessible. This provides additional possibilities, for example for storing bicycles or accessing the garden with a vehicle.
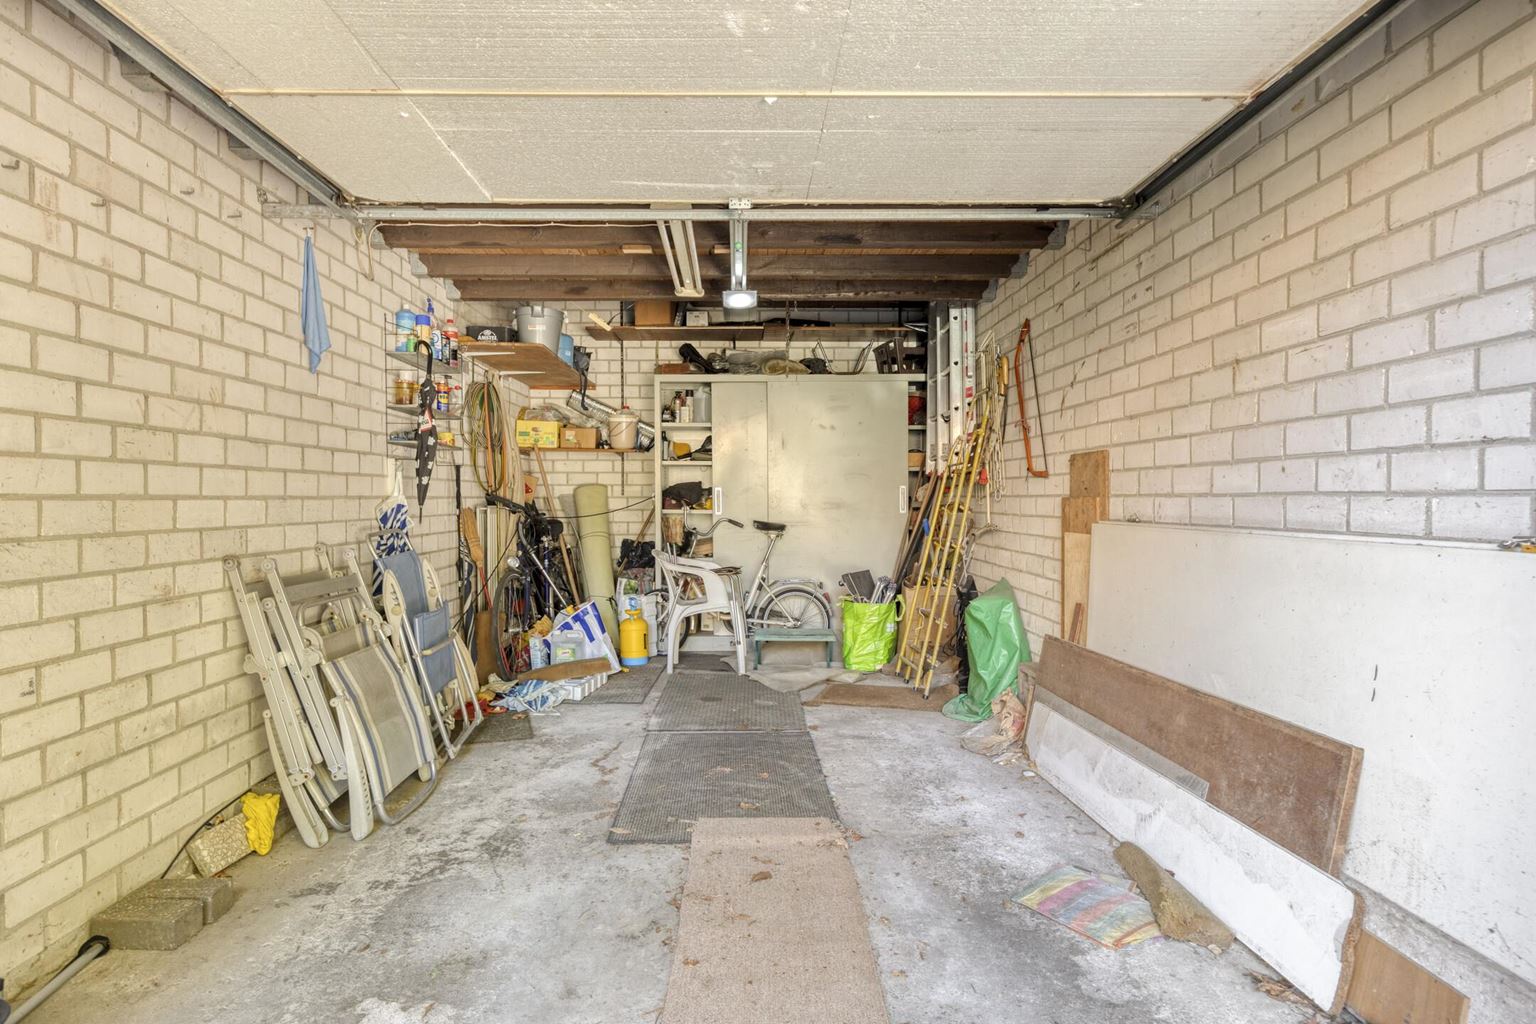
At the front of the property are the front garden and the driveway leading to the garage. The garage has an electric garage door and provides practical storage space in addition to room for parking a vehicle. There is also a loft above the garage for additional storage.
First floor:
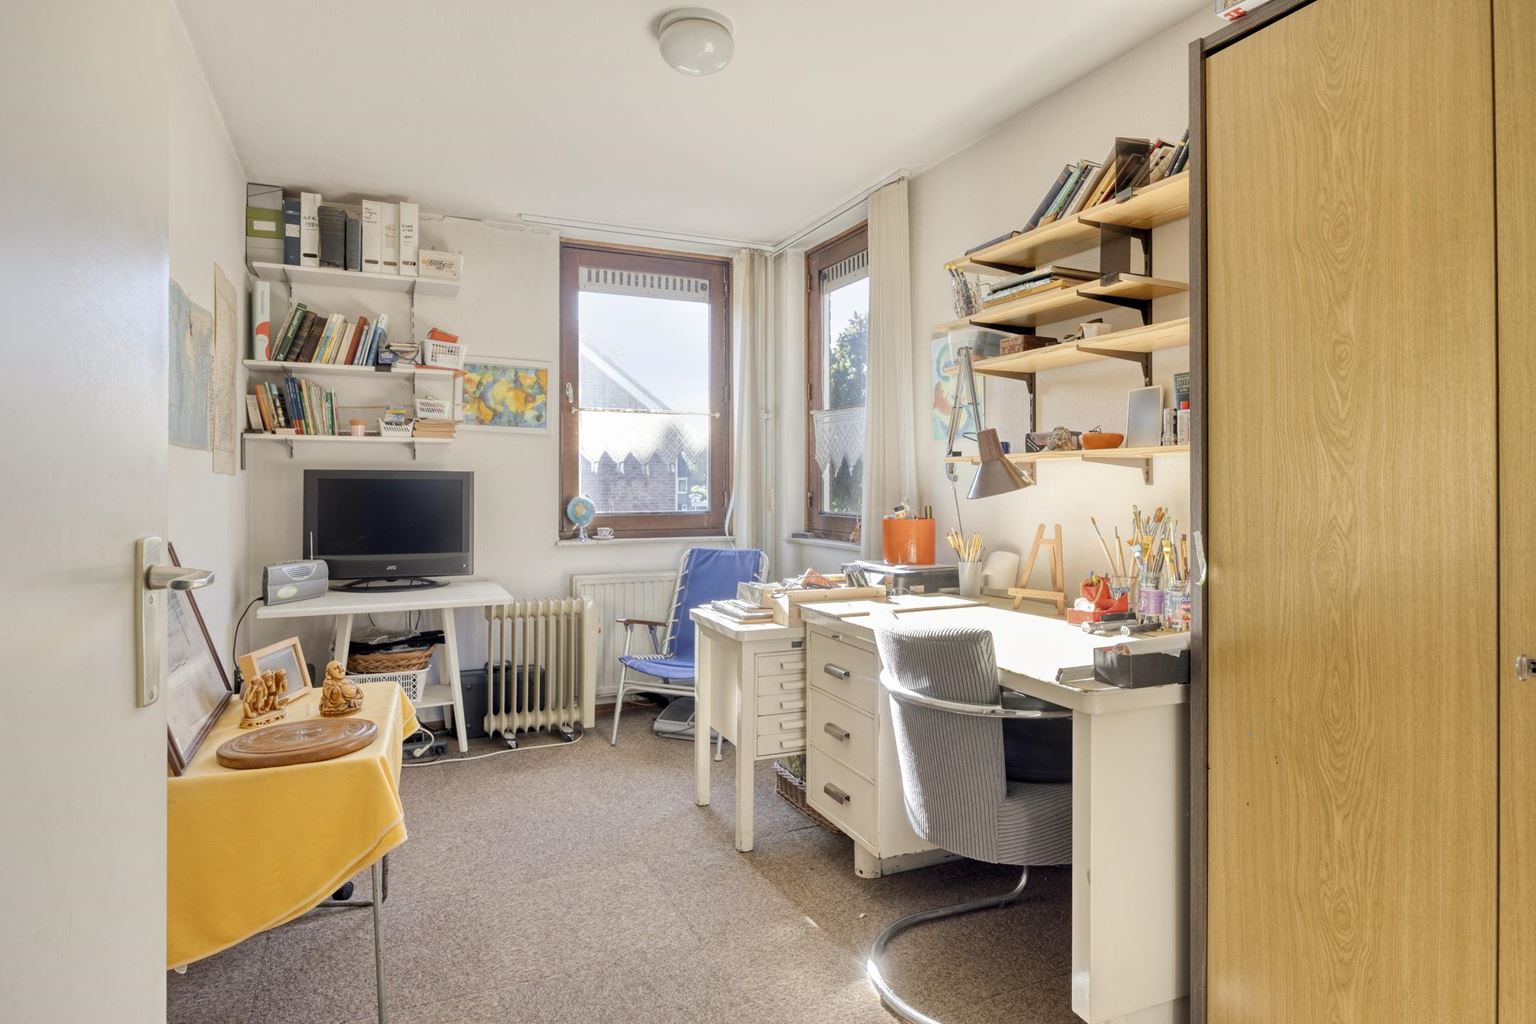
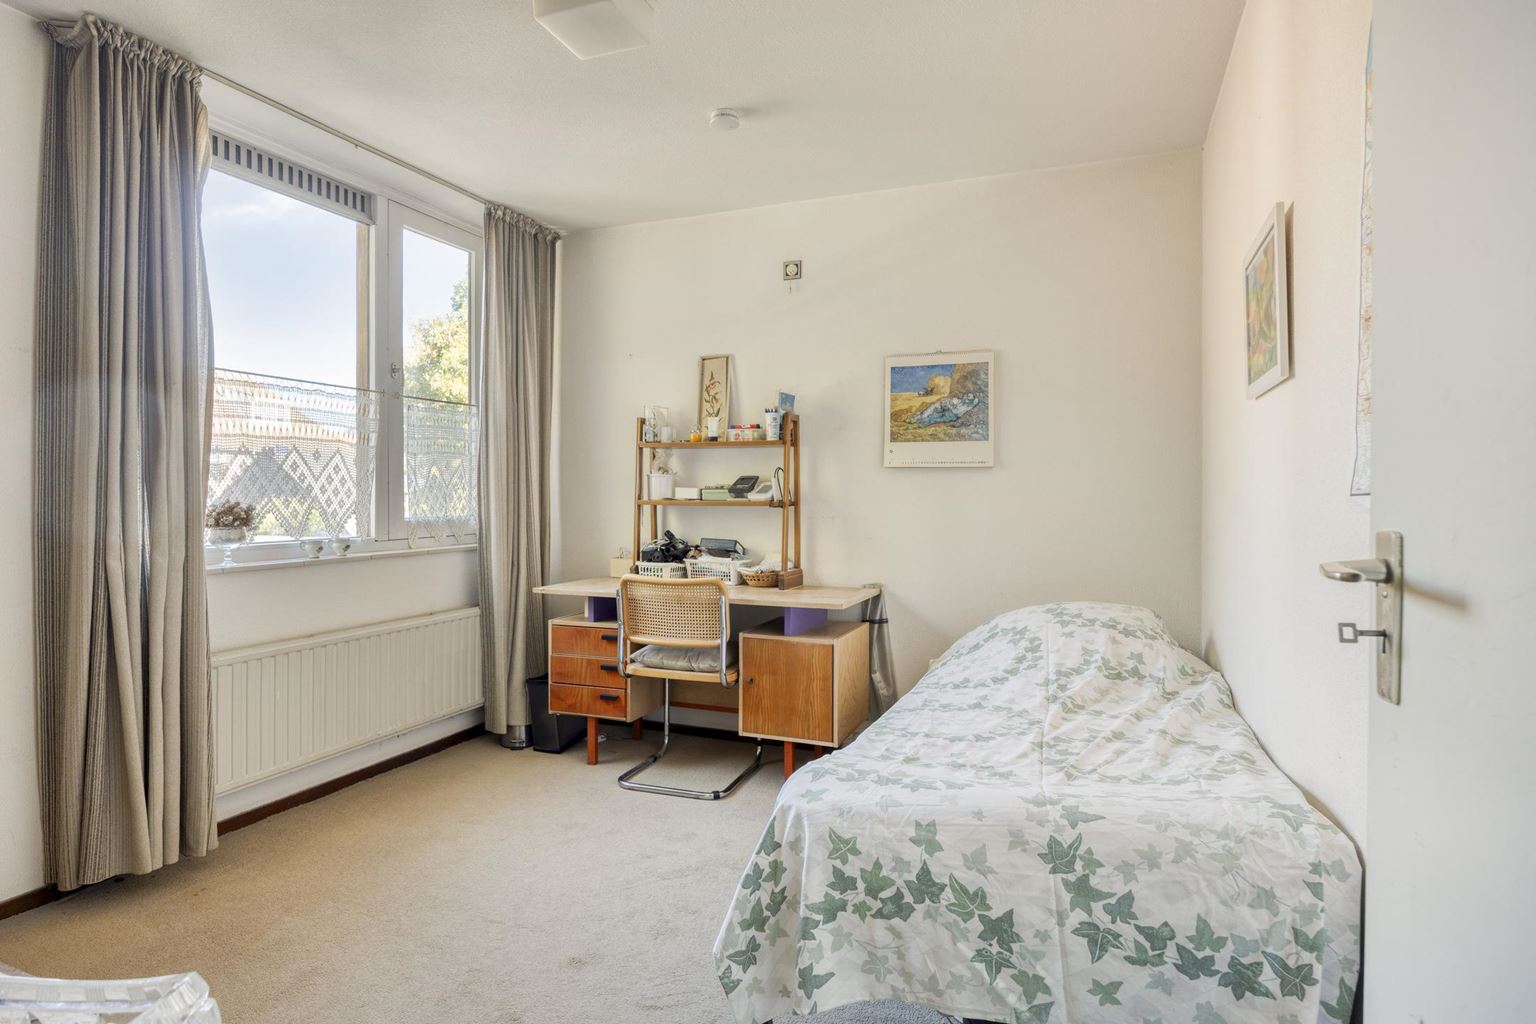
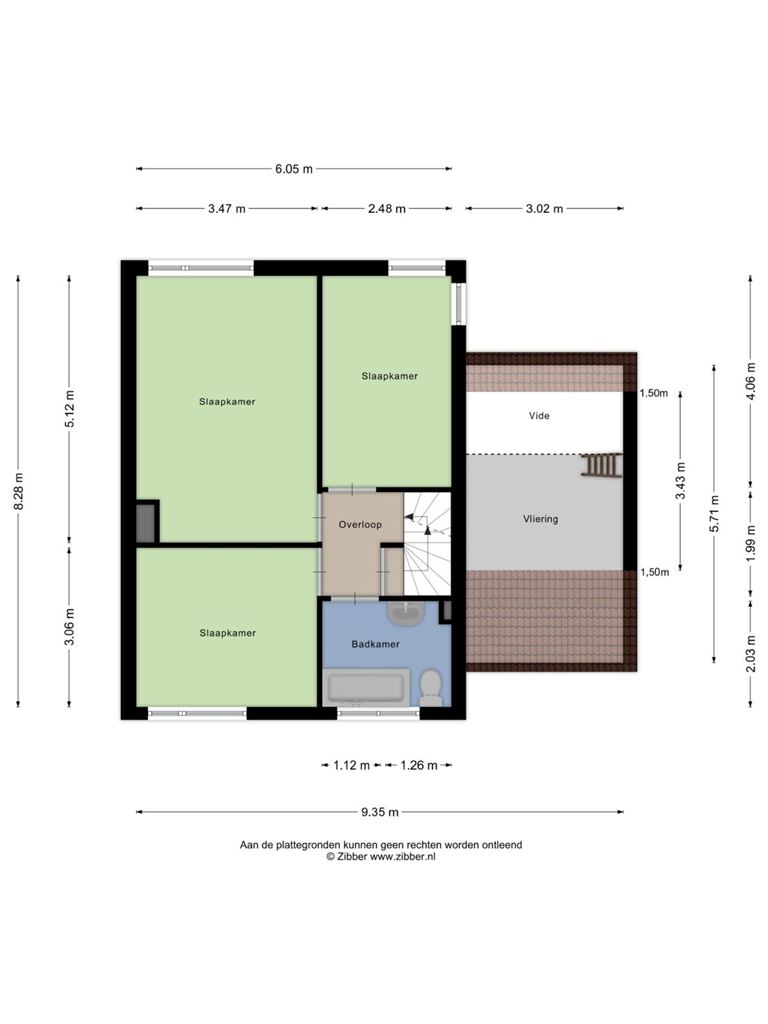
The landing provides access to three bedrooms and the bathroom. The bedrooms vary in size and layout, making them suitable for use as bedrooms, a home office or hobby rooms.
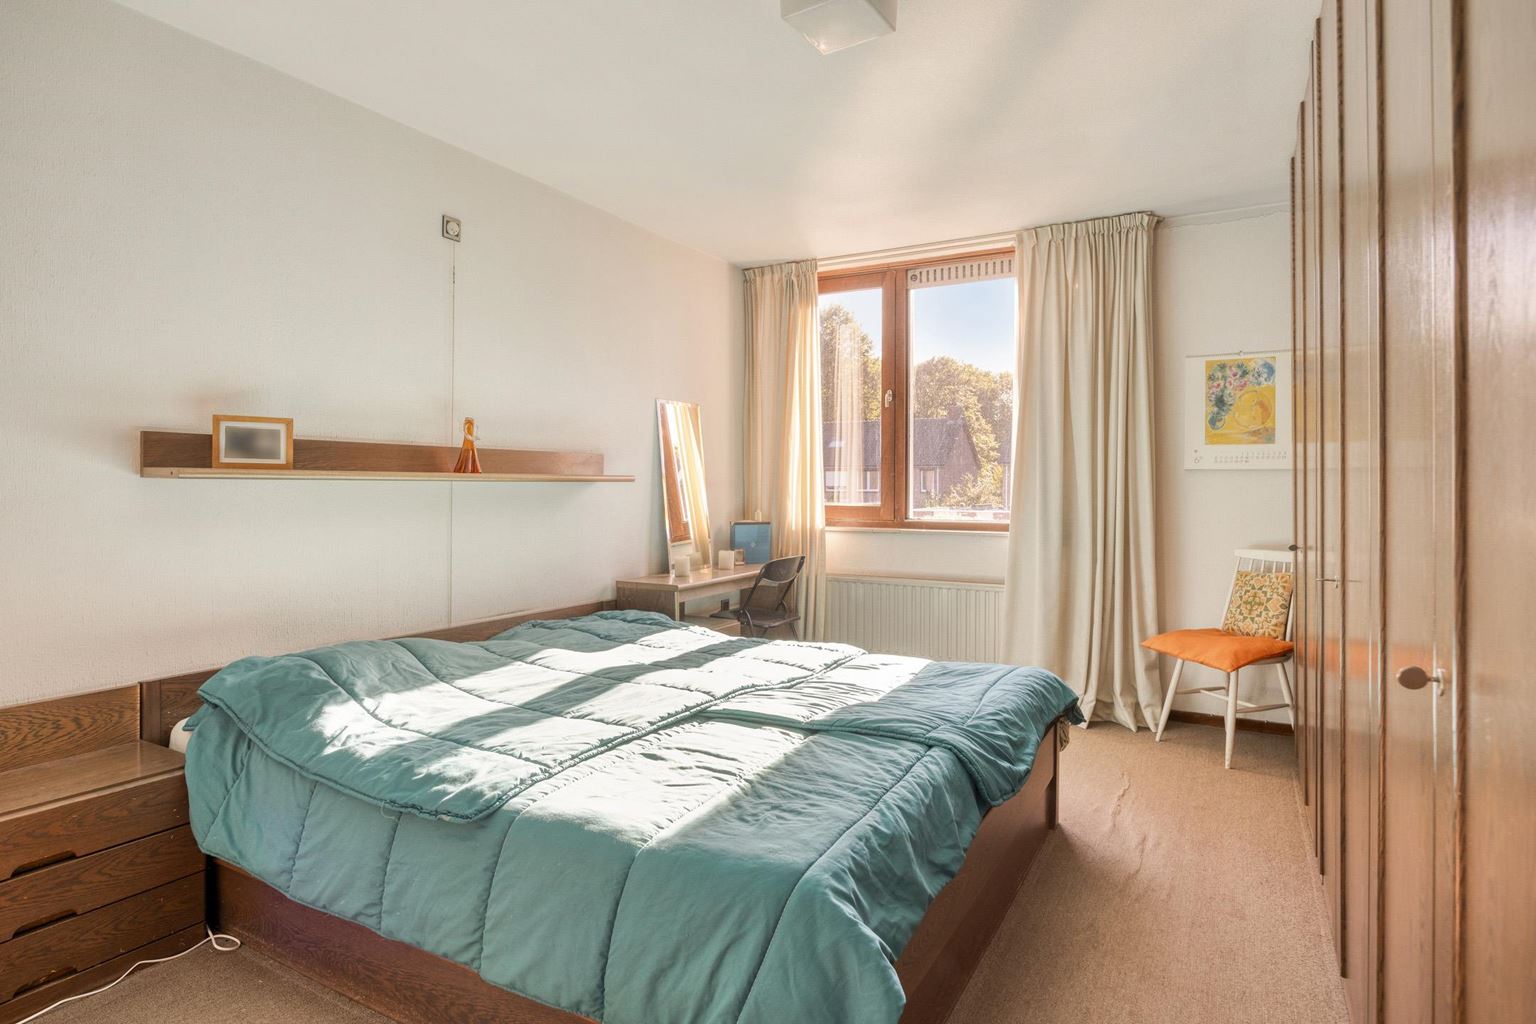
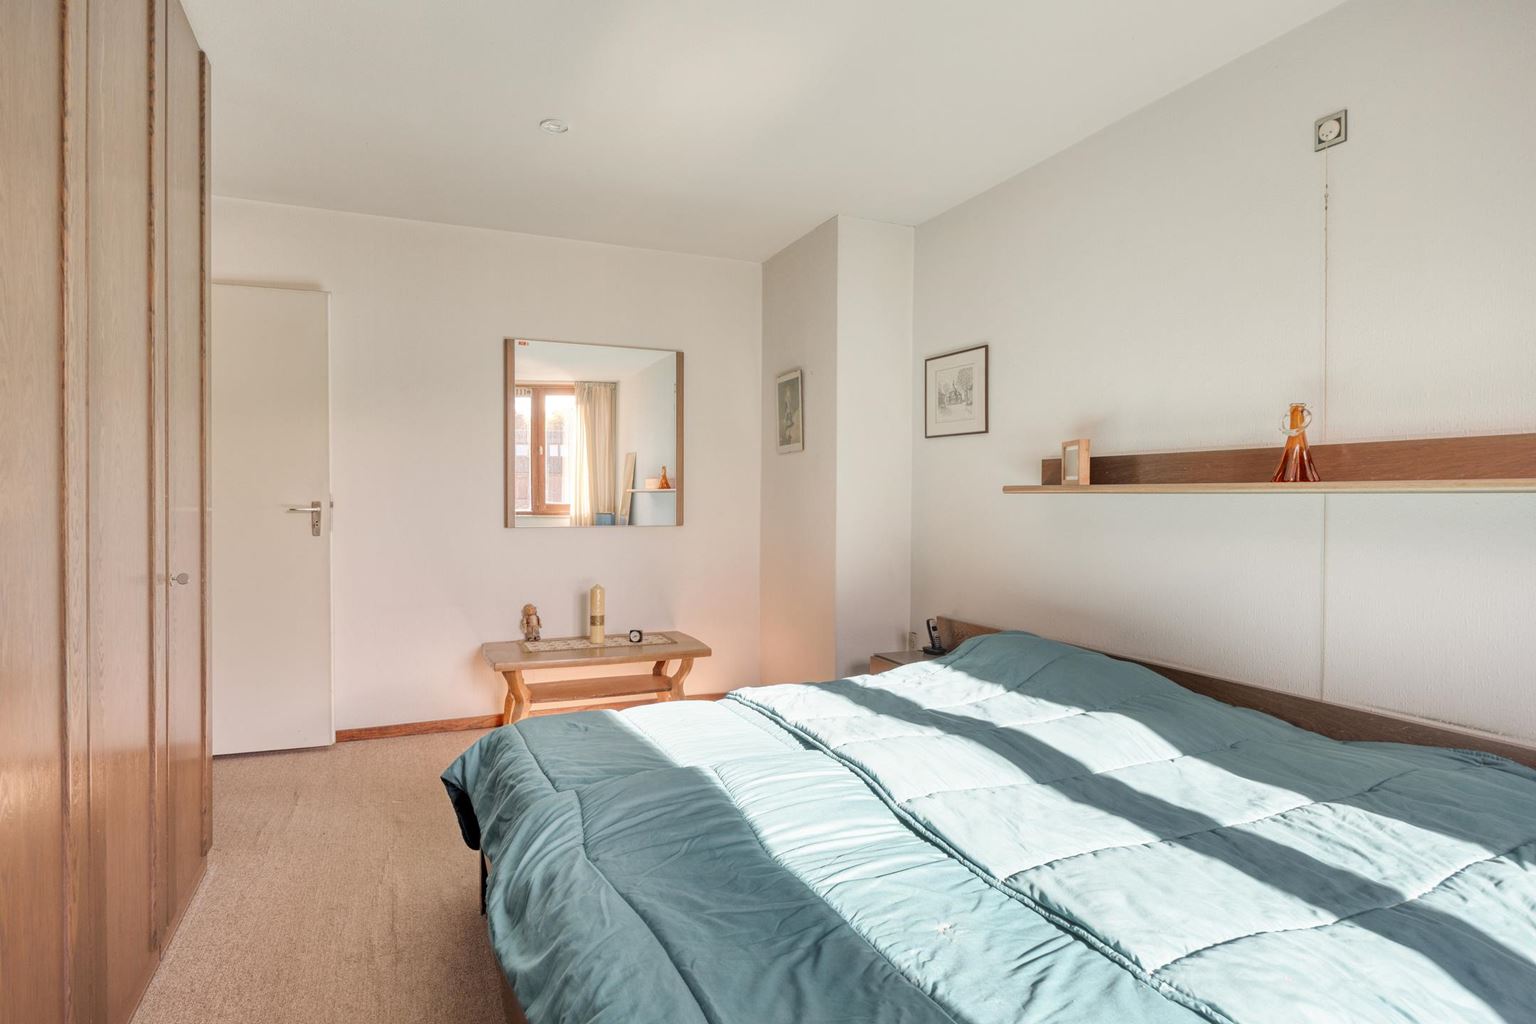
The largest bedroom is located at the rear. There is also a second bedroom at the rear, which benefits from additional natural light thanks to the windows in the corner of the property. The third bedroom is at the front and is also a good, practical size.
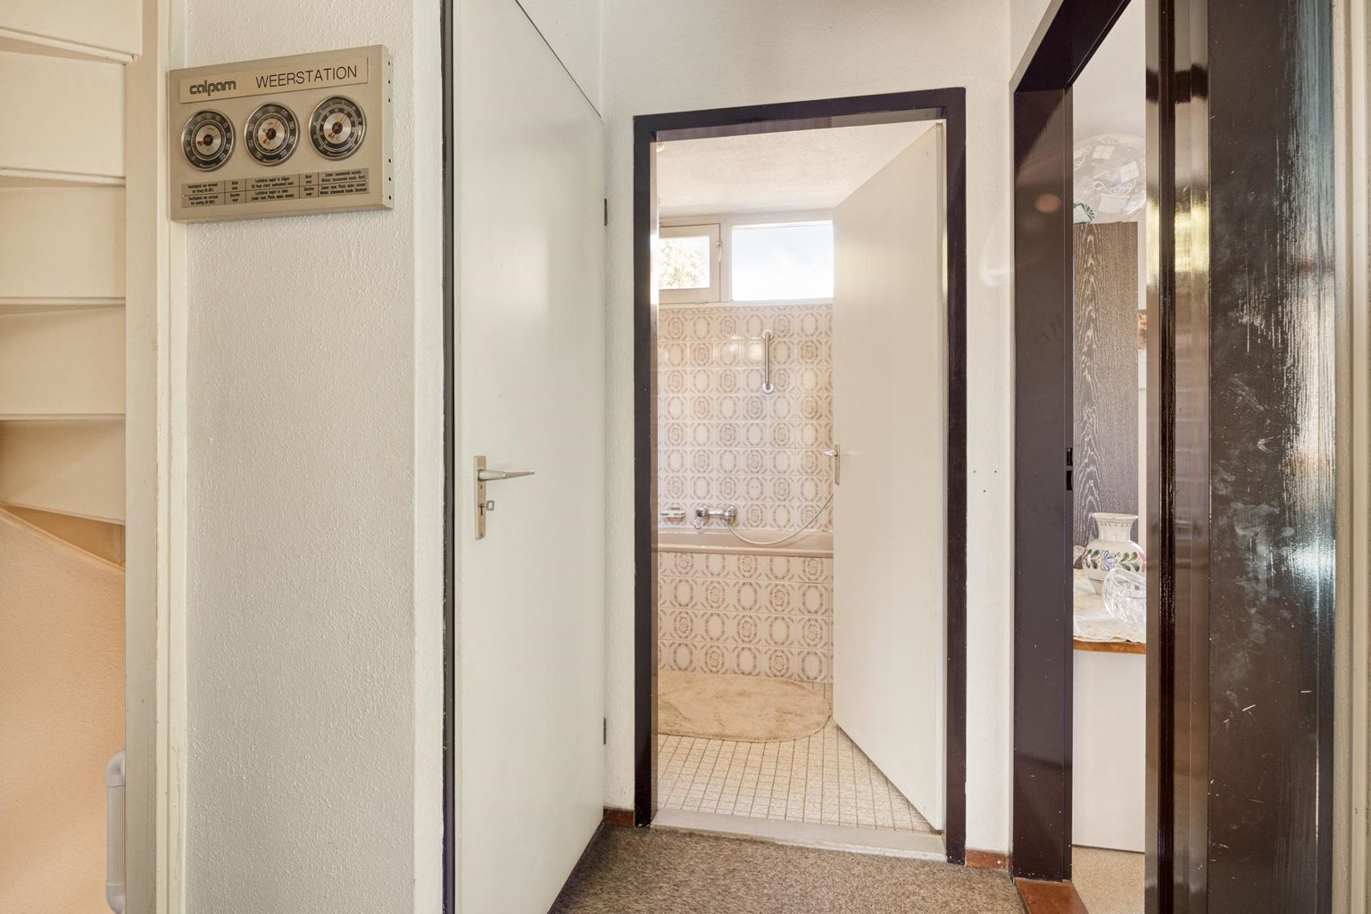
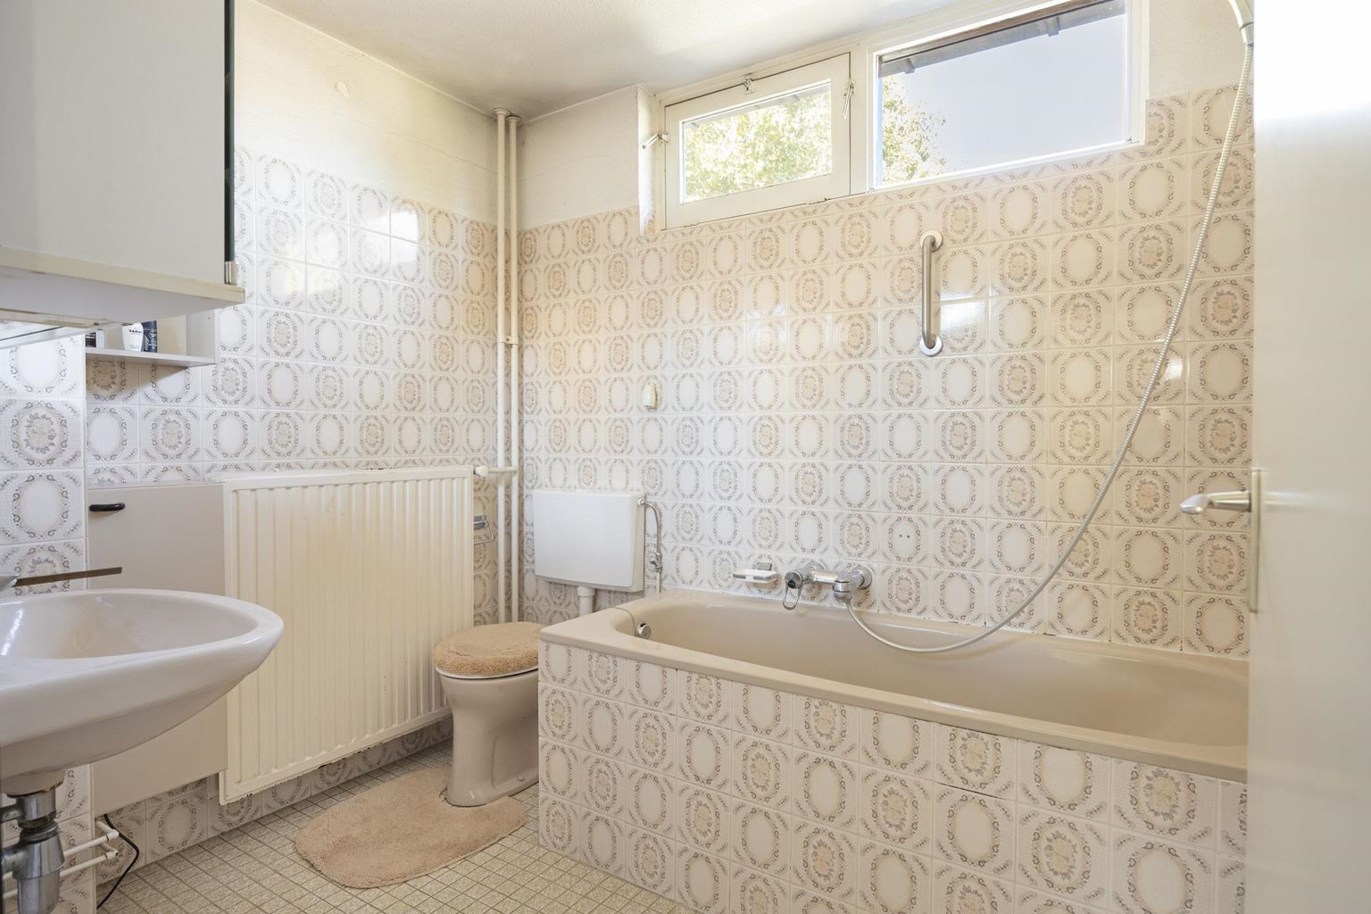
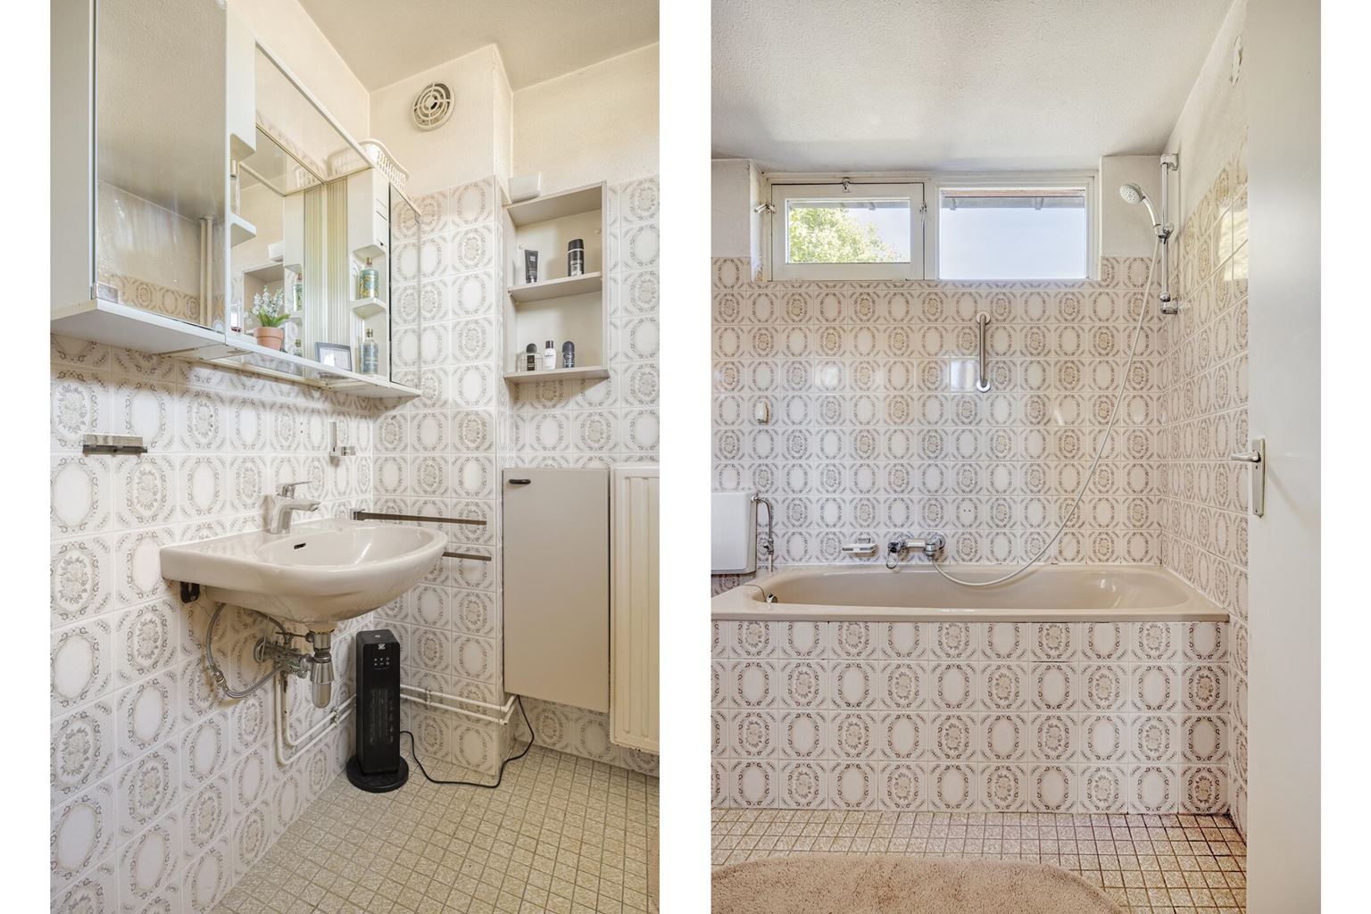
The bathroom is fully tiled and fitted with a bathtub with shower facilities, a washbasin and a toilet. The room is functional and offers the opportunity to modernise it to suit your own preferences.
Second floor:
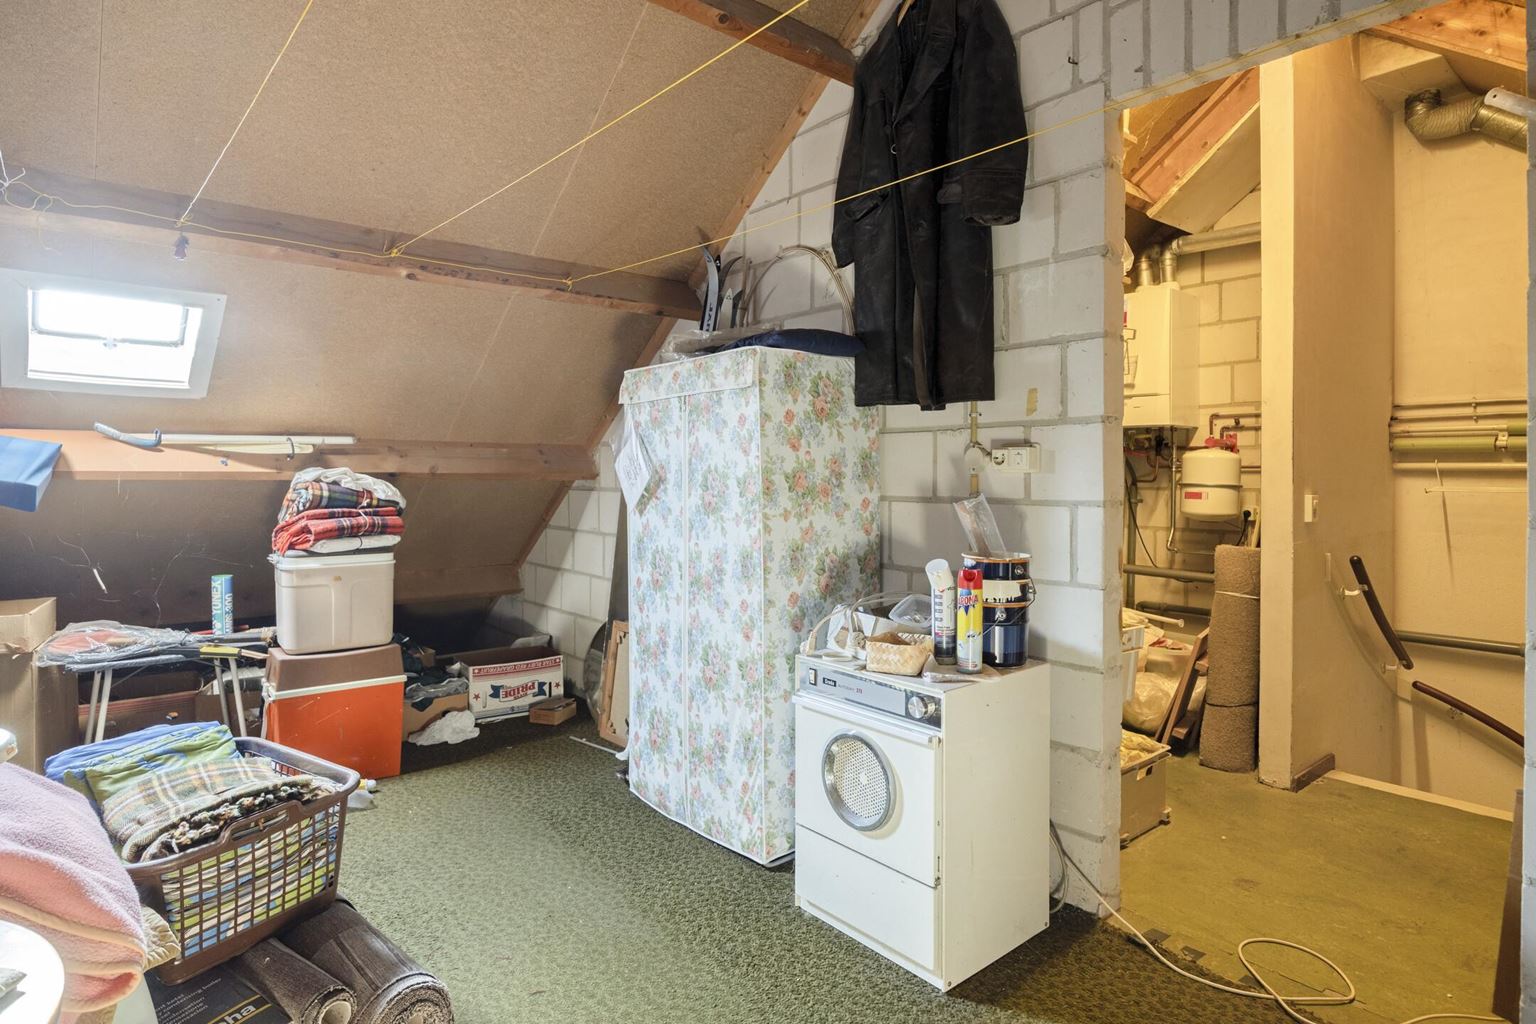
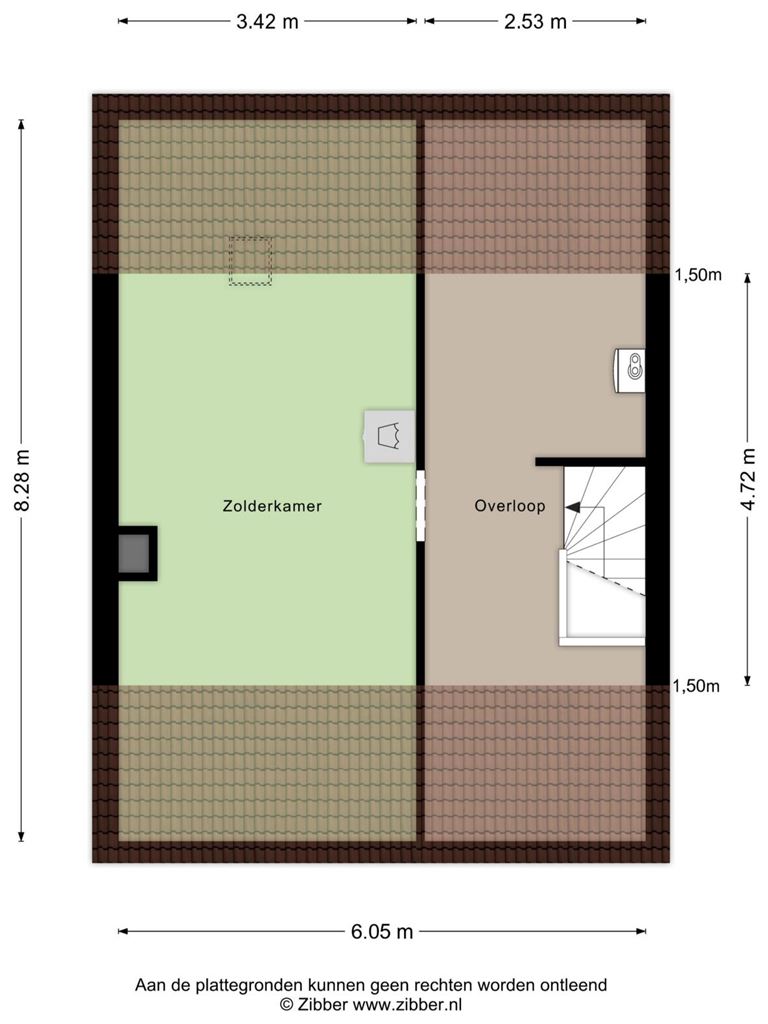
The second floor is accessible via a fixed staircase and comprises a spacious attic with standing height across a substantial part of the space. The floor is already divided into two sections, but has not yet been fully finished.
This offers clear potential for creating additional living space. Depending on the desired layout, possibilities include a fourth bedroom, a home office or hobby room, or a combination of uses. This floor therefore offers opportunities to adapt the property further to changing living requirements.
Additional information:
- Year of construction: 1979;
- Final energy label C, valid until 22-09-2036;
- Heating and hot water are provided by an individually owned central heating boiler, Remeha Calenta, built in 2011;
- Fitted with wooden window frames, mostly with double glazing;
- Three bedrooms, with the possibility of creating an additional bedroom in the attic;
- Generous spaces offer potential to accommodate a variety of living requirements;
- Rear garden with various possibilities, accessible via the side entrance, including access for a vehicle or trailer;
- Free parking in the neighbourhood;
- Quiet location with all amenities a short distance away;
- Conveniently located in relation to main roads and Maastricht city centre.
General information:
Oud-Caberg is located in the north-west of Maastricht and is characterised by its village-like atmosphere, green surroundings and varied housing. The neighbourhood has its own identity and combines the tranquillity of a residential area with the advantages of having the city within easy reach. Various amenities are available nearby, including shops, schools and sports facilities. Its location in relation to Maastricht city centre and the main roads towards Belgium and the motorways also makes Oud-Caberg a practical place to live. It is therefore an appealing area for those who wish to live in a peaceful setting without missing out on the amenities and vibrancy of the city.
To protect the interests of both the buyer and the seller, it is expressly stipulated that a purchase agreement relating to this property shall only come into effect once both the buyer and the seller have signed the purchase agreement (the "written agreement requirement"). The period specified for any agreed resolutive conditions (e.g. financing) is generally 4 to 6 weeks after the verbal agreement has been reached.
The security deposit/bank guarantee amounts to 10% of the purchase price. The buyer must deposit this amount with the relevant civil-law notary within 2 weeks after the resolutive conditions have expired.
The buyer is entitled at all times to arrange and pay for a structural survey or consult other advisers in order to obtain a clear understanding of the property's state of maintenance.
The above information is provided without obligation and has been compiled by Pooters Makelaardij with due care. However, Pooters Makelaardij accepts no liability whatsoever for any incompleteness, inaccuracies or other errors, or for any consequences thereof. Areas and measurements are indicative.