Tongerseweg 256 A, Maastricht
|
Plot surface: 175 m2 |
|
Living space: 108 m2 |
|
Volume: 501 m3 |
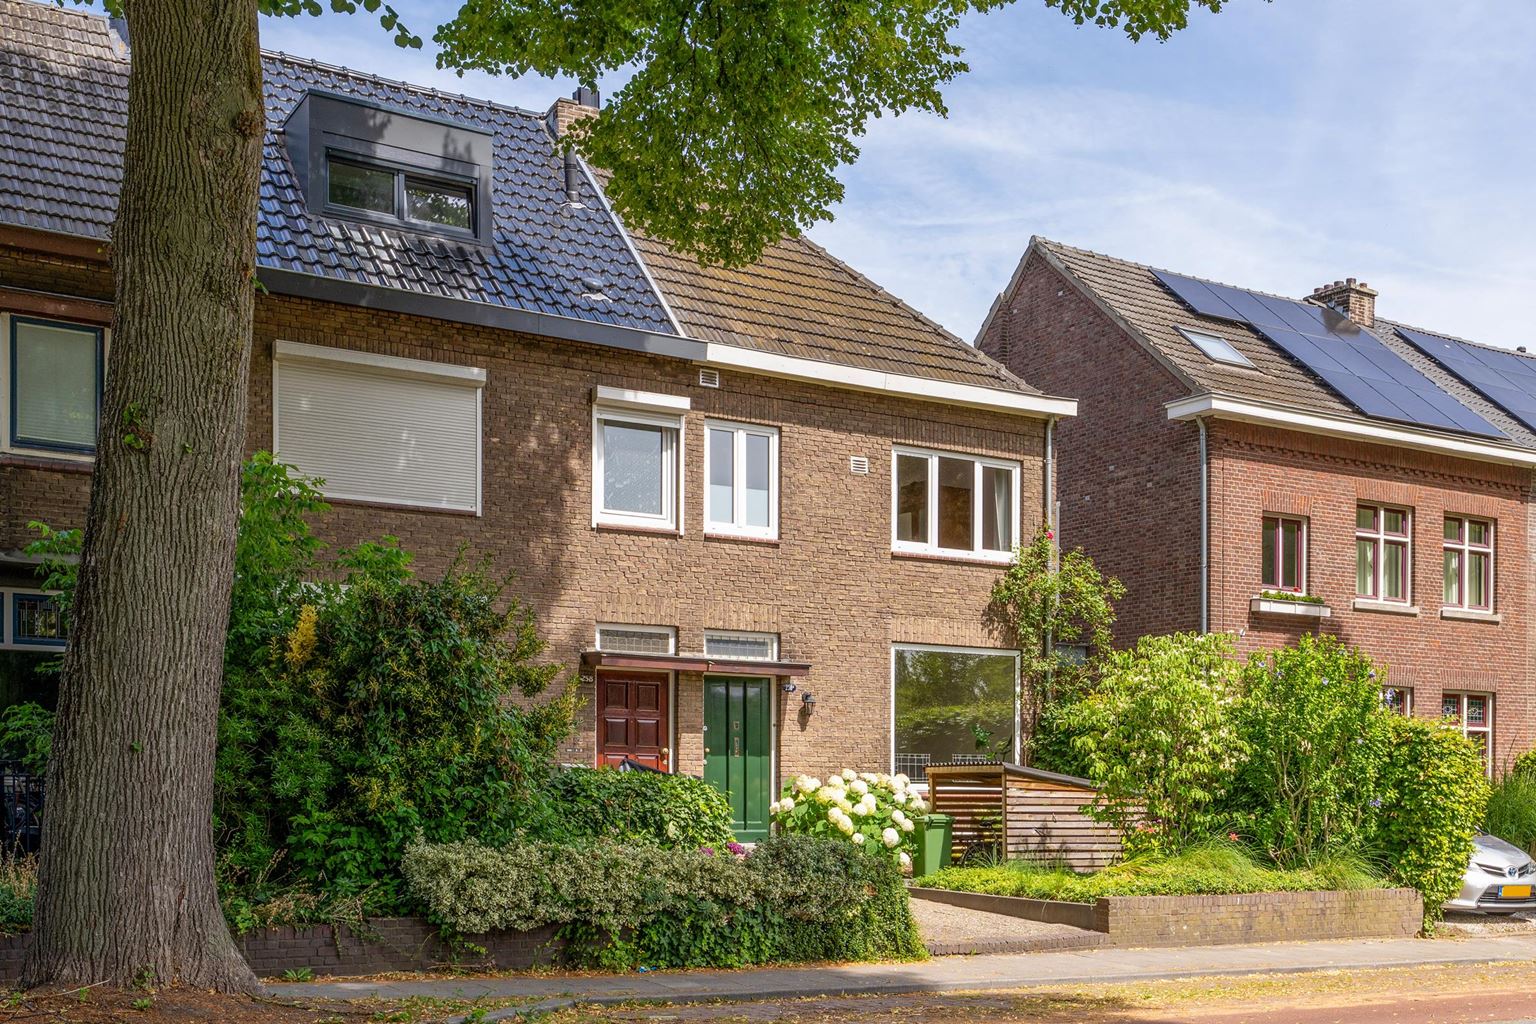
Located in the popular residential area of Maastricht, in the characteristic Mariaberg district, this charming and well-maintained semi-detached 1930s home is offered for sale. This surprisingly spacious property features a bright living room with French doors opening onto the rear garden, a fully equipped kitchen with utility room, three bedrooms, and a spacious bathroom. With authentic details such as the characteristic wooden staircases and original fireplaces, this is an ideal home for those seeking space, character, and comfort.
Read more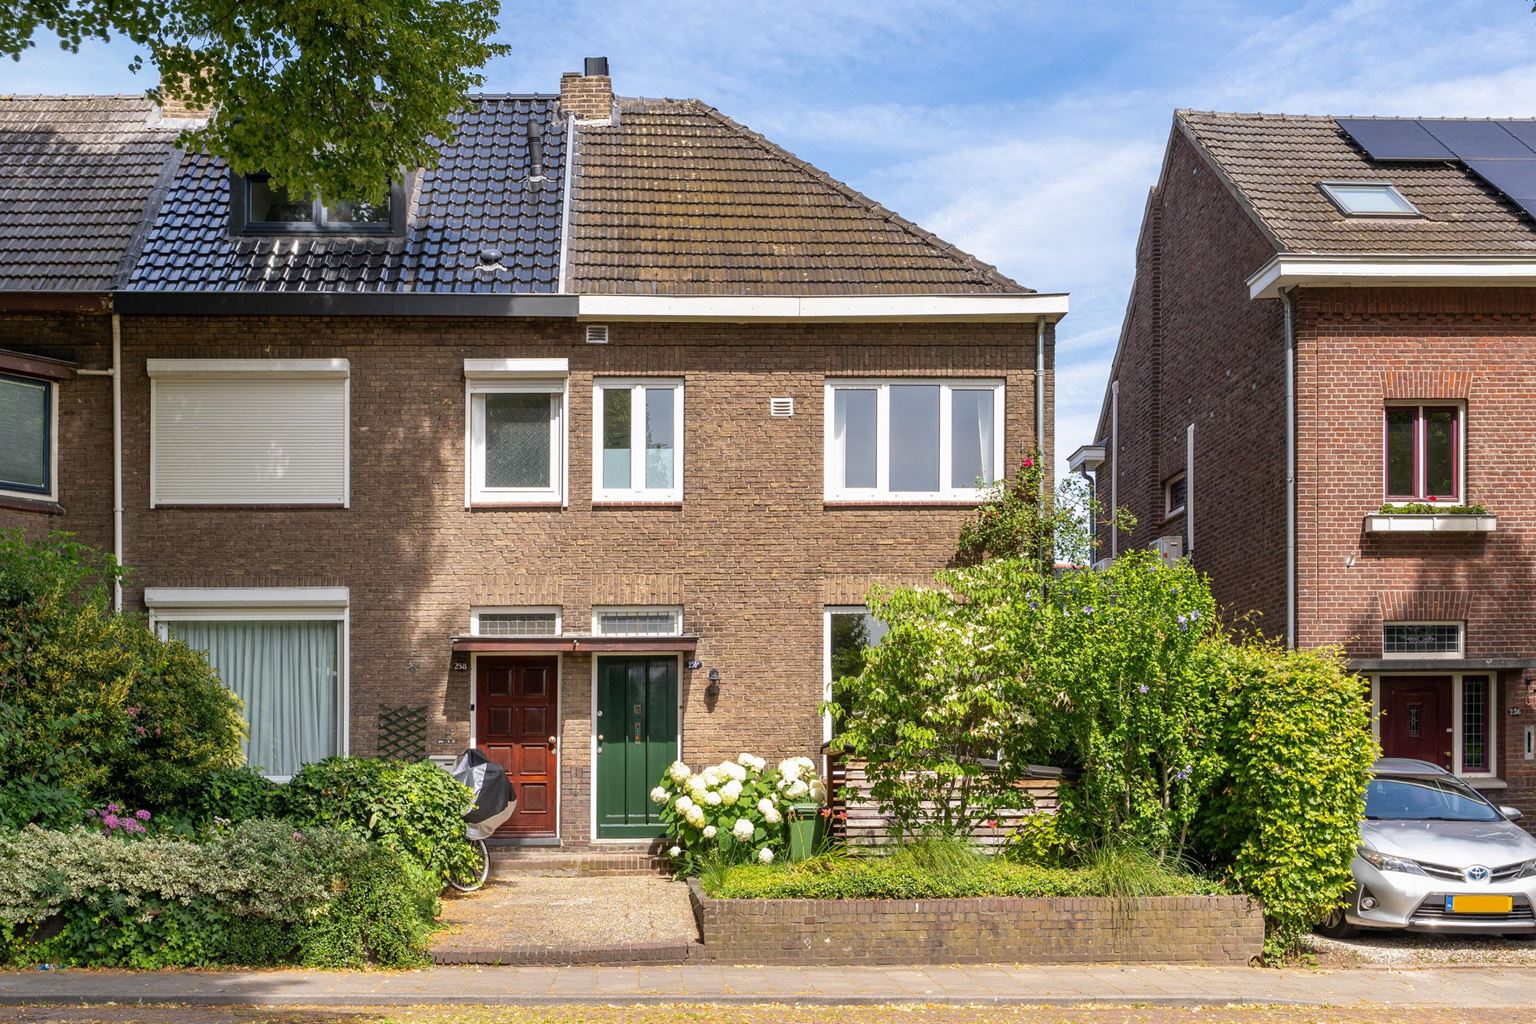
Features
| District | : | Mariaberg |
| Type | : | dwelling house |
| Type of construction | : | corner house |
| Living space | : | 108 m² |
| Plot surface | : | 175 m² |
| Volume | : | 501 mᶟ |
| Number of bedrooms | : | 3 bedroom(s) |
| Condition | : | good |
| Year of build | : | 1930 |
| Energy label | : | E |
Isolation and installations
| Type isolatie | : | roof insulation |
| Type of heating | : | private highefficiency boiler |
| Hot water installions | : | |
| C.V.-combi (hot water section) | : | Yes |
| Ventilation | : | naturally |
| Beglazing living room | : | HR++ |
| Beglazing bedroom | : | HR++ |
Dimensions and features
| Living room | : | 26 m² |
| Hall | : | 12 m² |
| Kitchen | : | 11 m² |
| Kitchen equipment | : | kitchen sink, 5 cooking plates, gas, oven, dishwasher, kitchen hood |
| Bathroom | : | 6 m² |
| Bathroom facilities | : | bath, shower, sink |
| Toilet | : | 1 m² |
| Toilet facilities | : | toilet |
| Bedroom 1 | : | 12 m² |
| Bedroom 2 | : | 10 m² |
| Bedroom 3 | : | 15 m² |
| StoreRoom | : | 6 m² |
| Parking | : | permit possible, payed parking |
| Outside space | : | garden |
| Toilet 2 | : | 1 m² |
| Toilet facilities 2 | : | toilet |
| Basement | : | 23 m² |
| PrivateBicycleShed | : | Yes |
Description
Located in the popular residential area of Maastricht, in the characteristic Mariaberg district, this charming and well-maintained semi-detached 1930s home is offered for sale. This surprisingly spacious property features a bright living room with French doors opening onto the rear garden, a fully equipped kitchen with utility room, three bedrooms, and a spacious bathroom. With authentic details such as the characteristic wooden staircases and original fireplaces, this is an ideal home for those seeking space, character, and comfort.
Layout
Basement
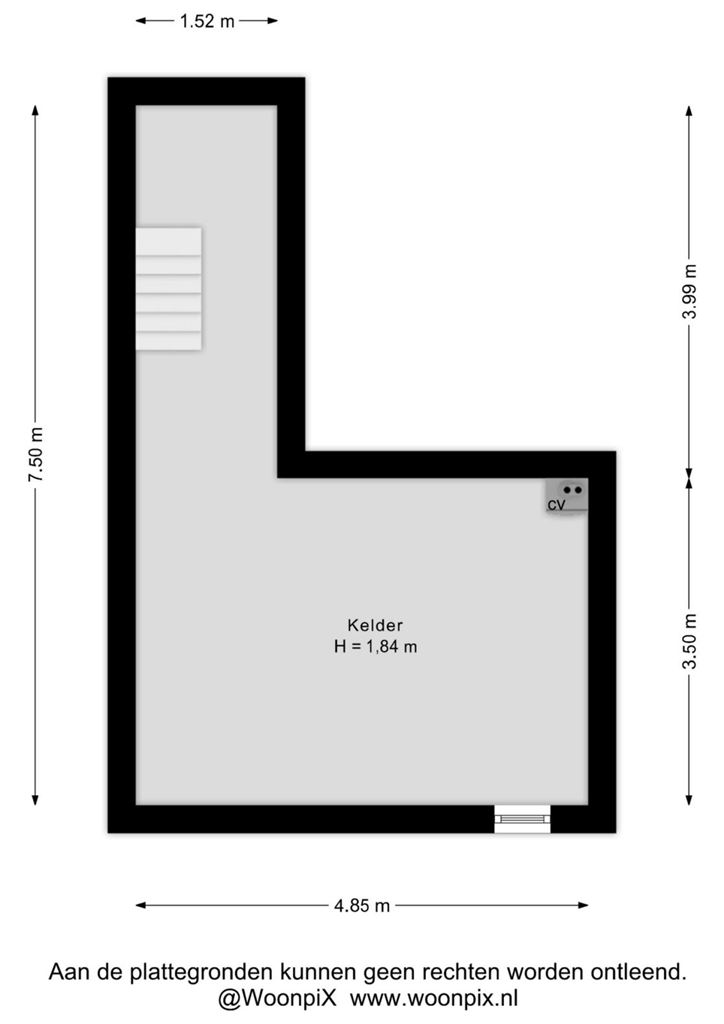
Practical basement (23 m²) with the central heating boiler installation and connections for a washing machine and dryer. The spacious basement offers ample storage and pantry space.
Ground floor
The southeast-facing front garden offers an unobstructed view and includes a convenient bicycle storage area.
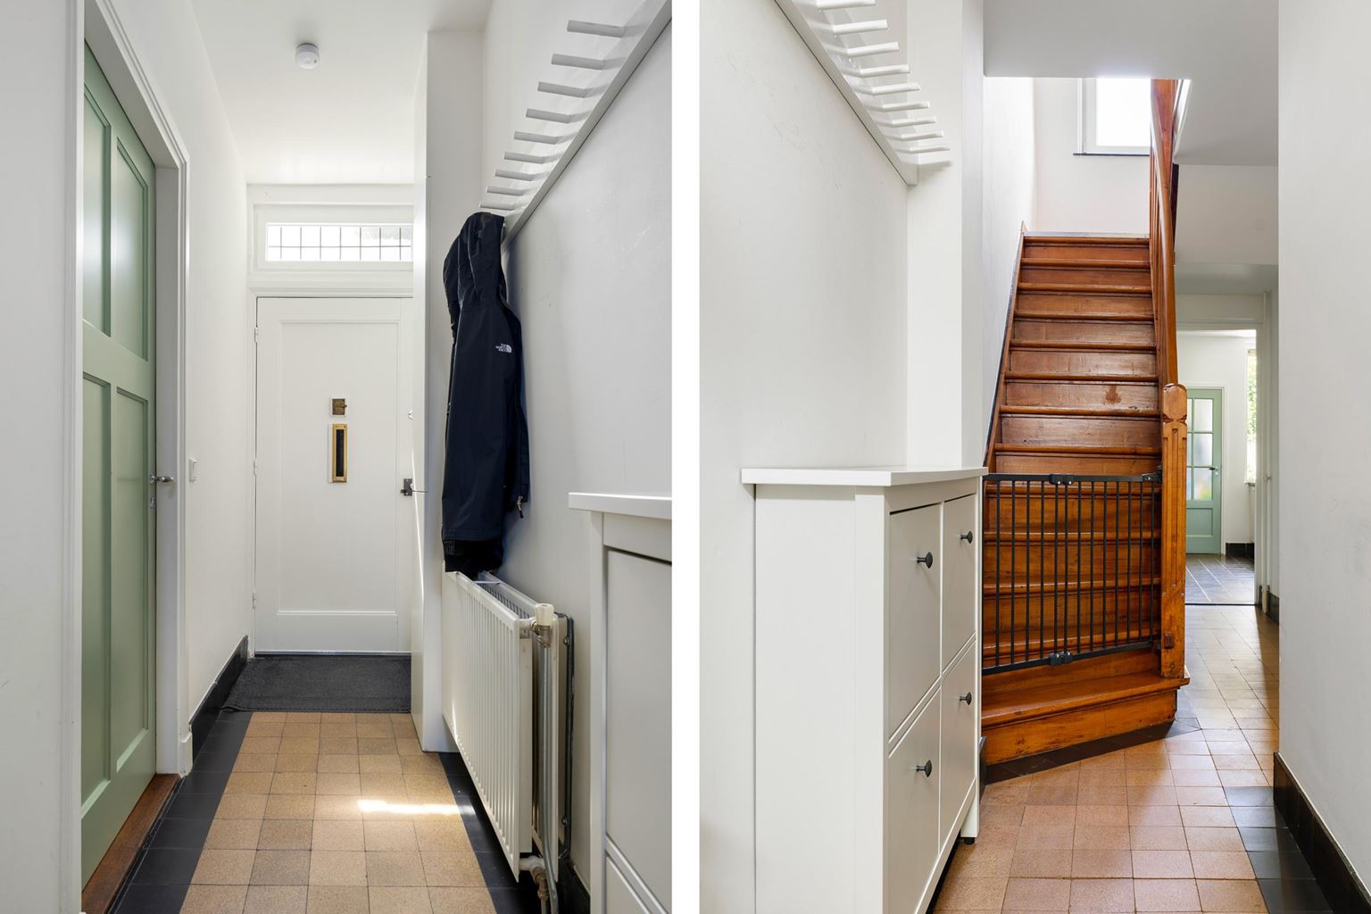
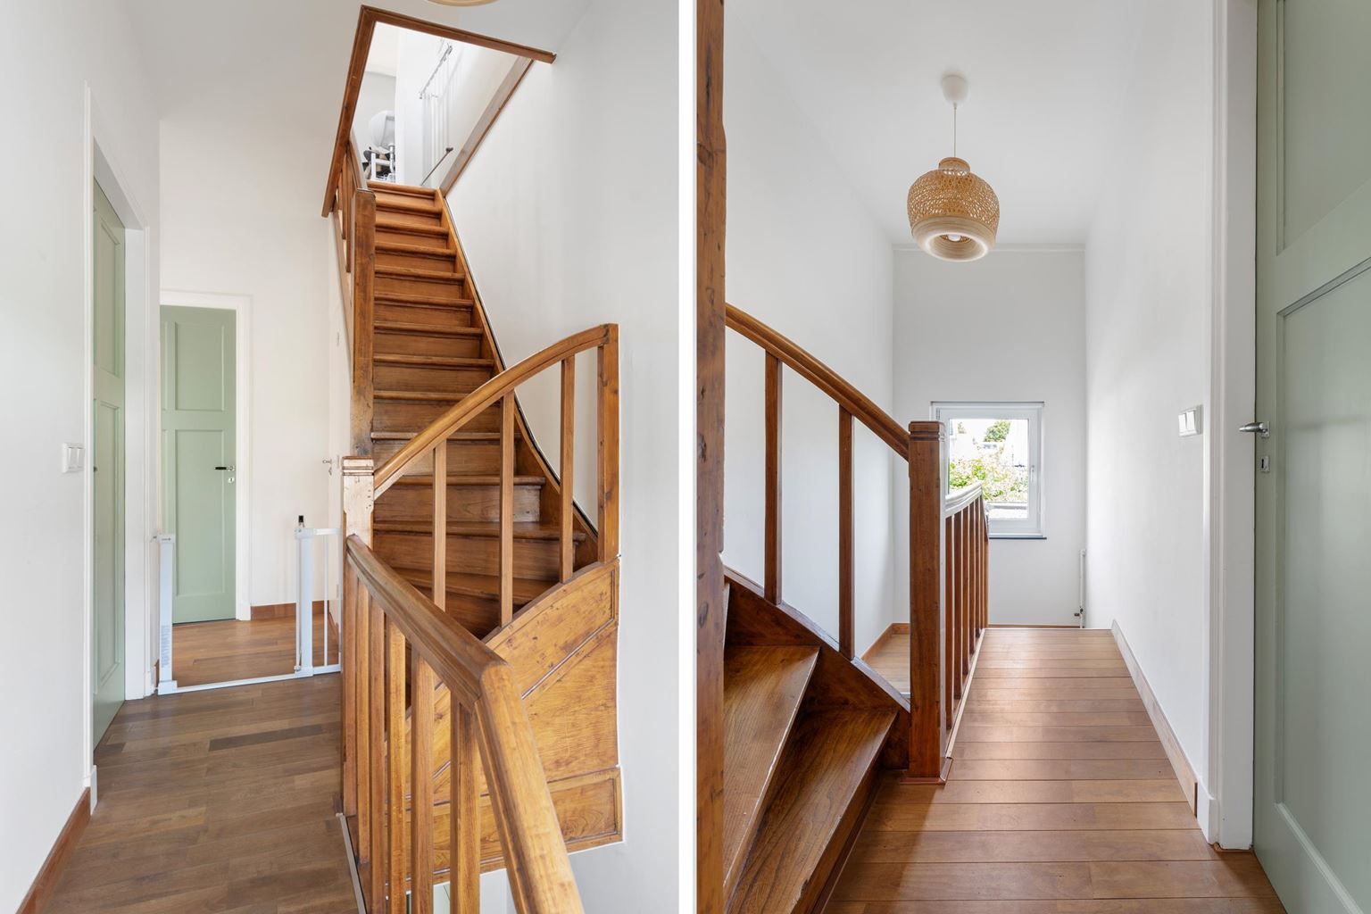
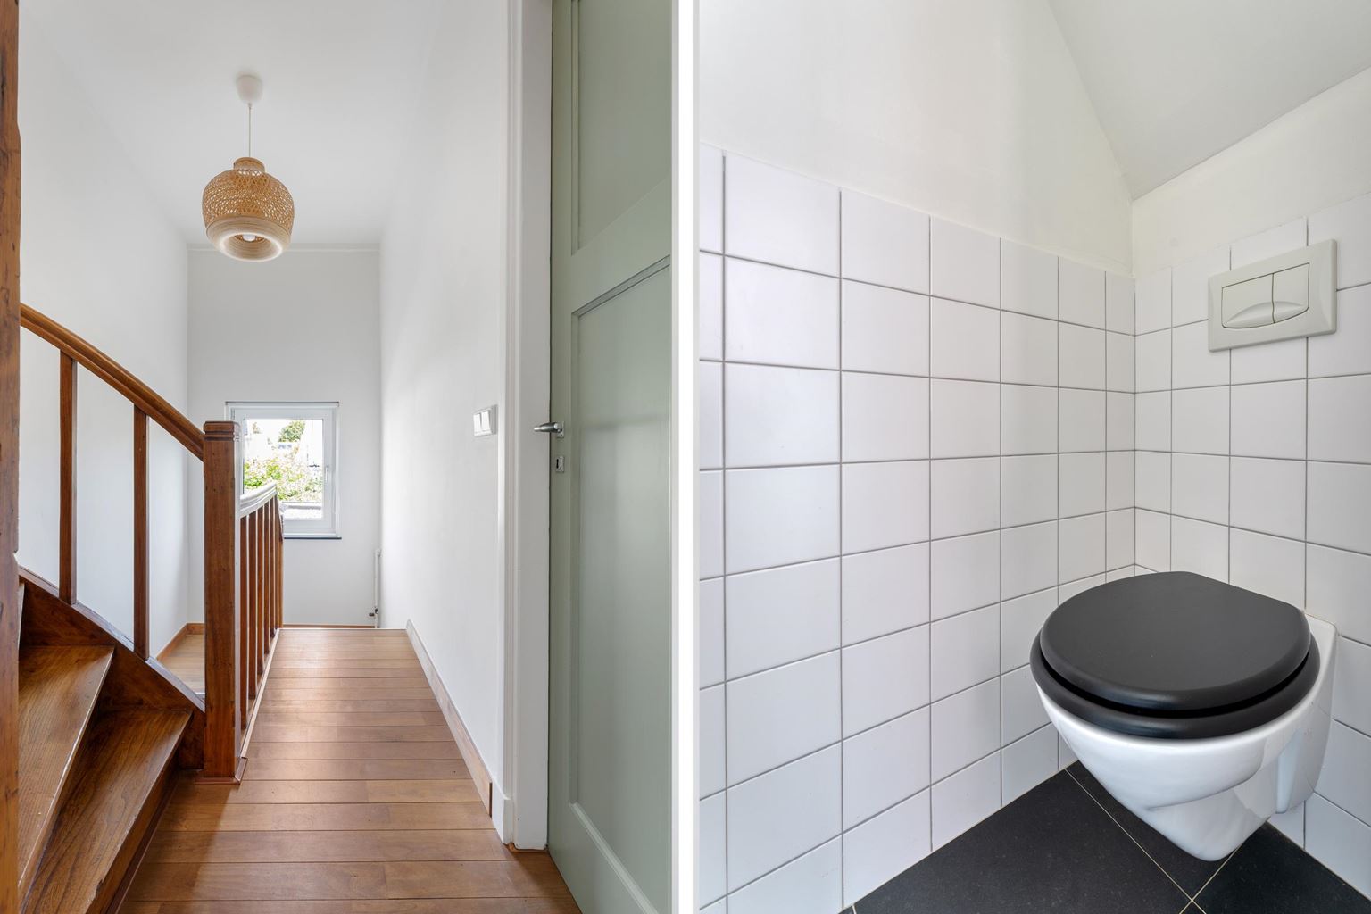
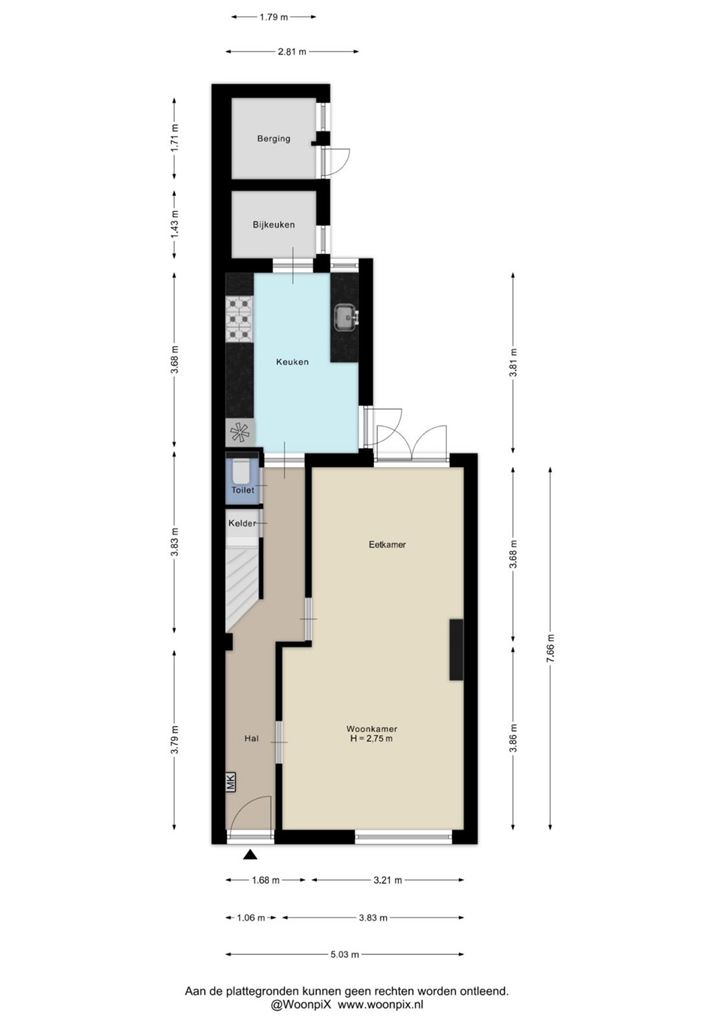
Through the entrance, you enter the characteristic hallway (12 m²) with its original floor. From here, you have access to the living room, kitchen, basement, and, via the characteristic wooden staircase, the first floor. The hallway also features a separate wall-mounted toilet (1 m²).
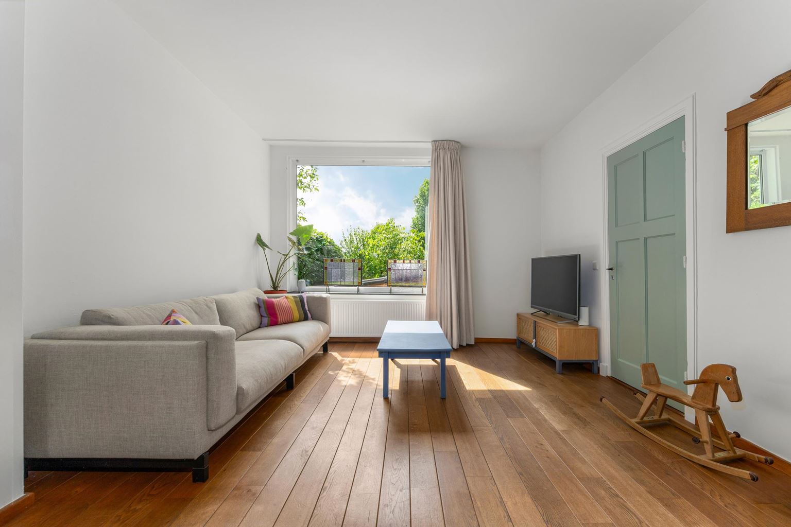
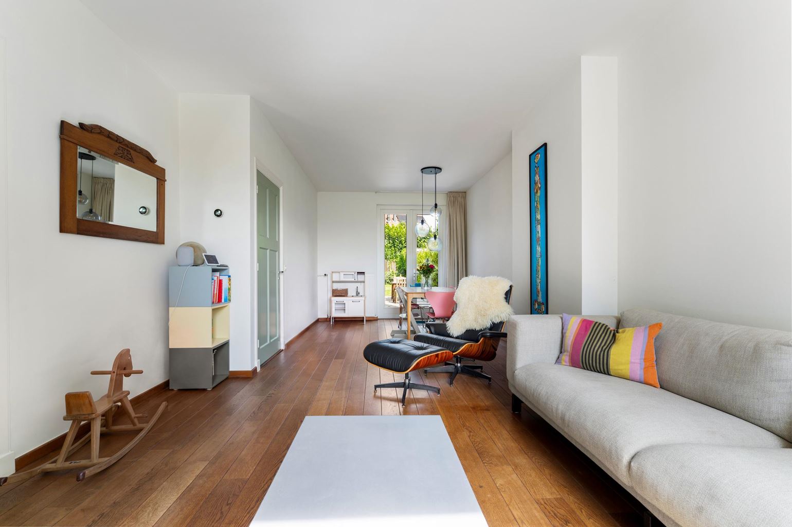
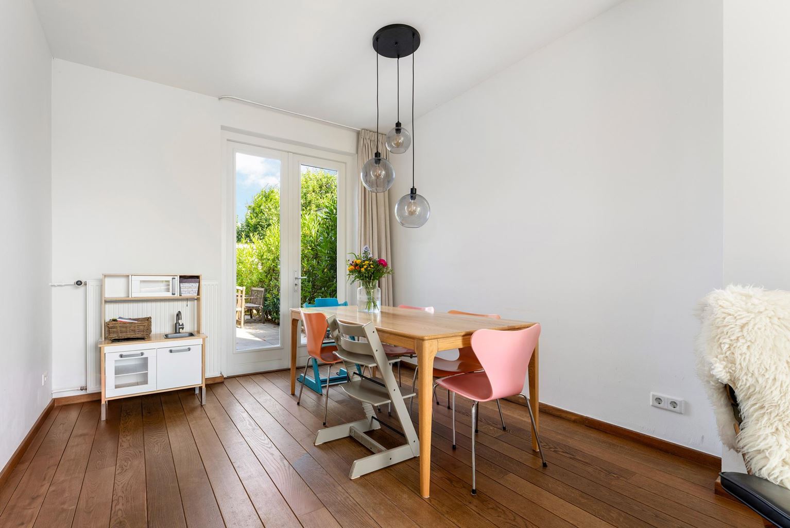
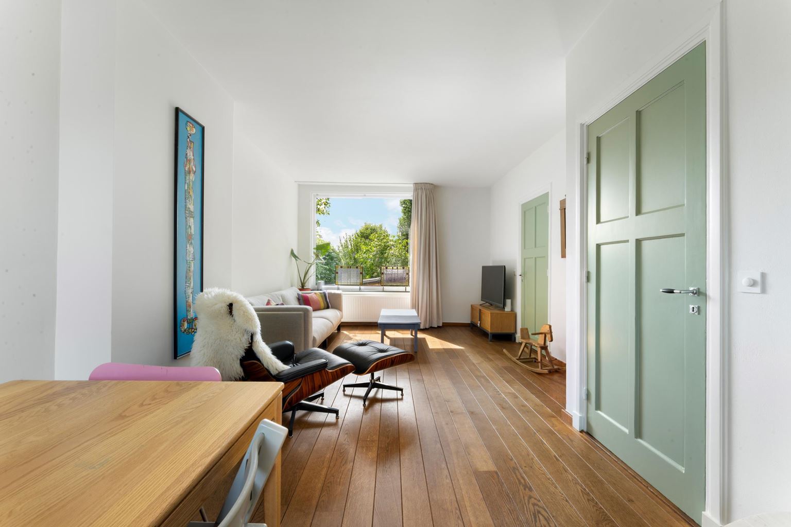
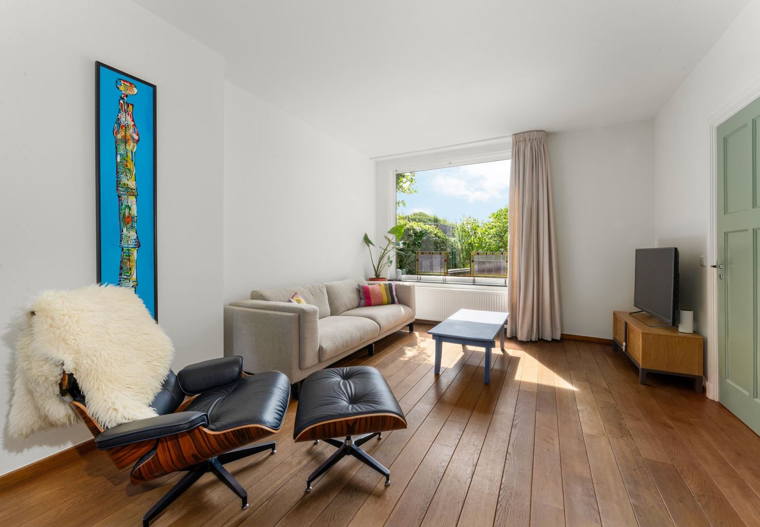
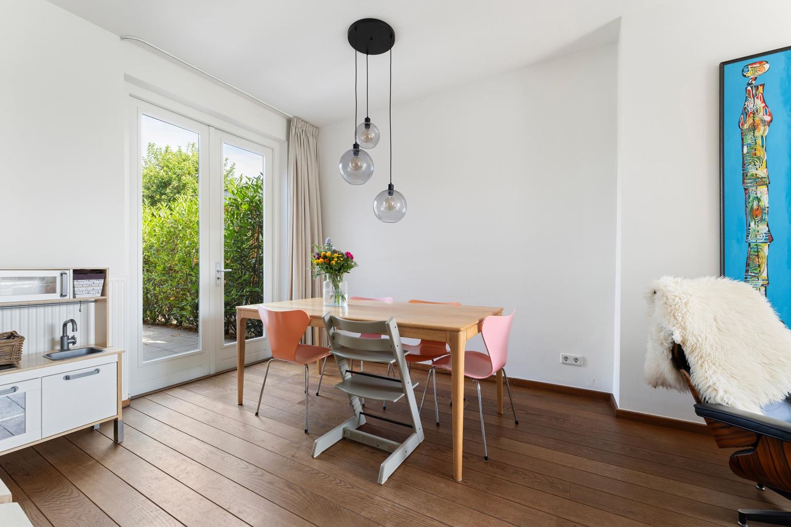
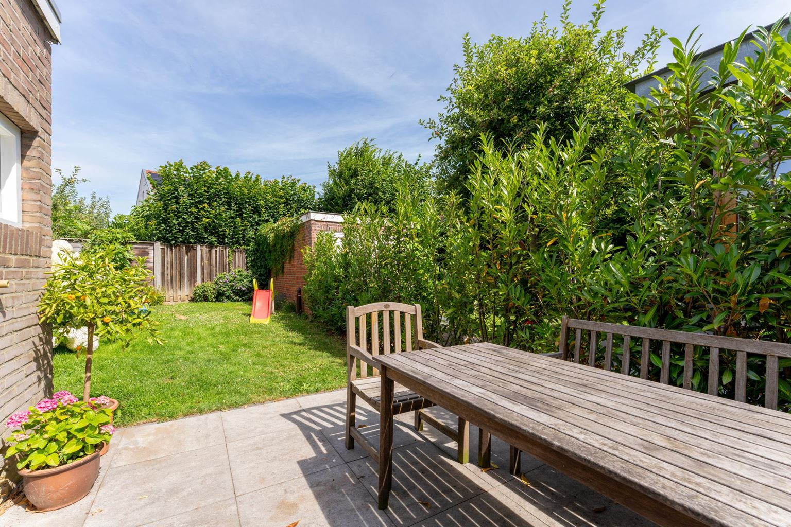
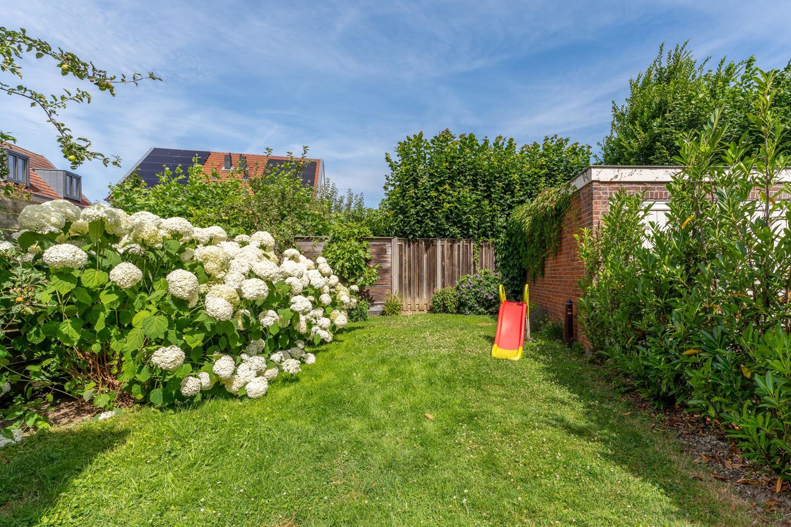
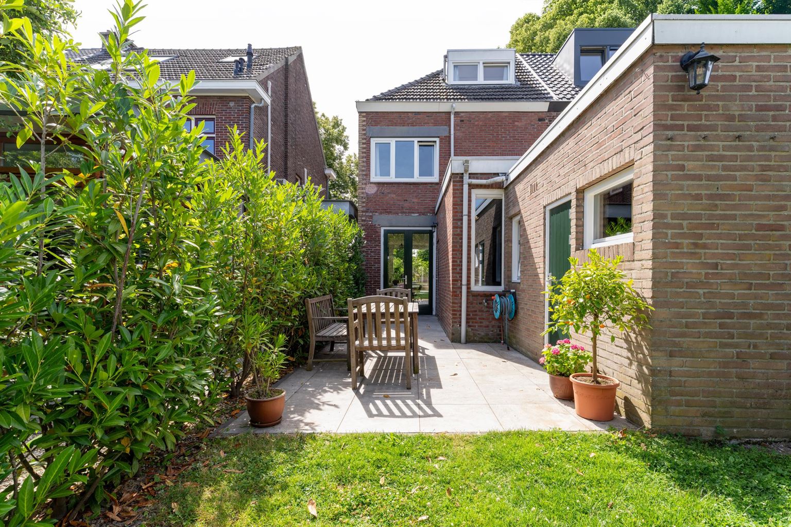
The spacious and bright living room (26 m²), with large windows, wooden flooring, and high ceilings, provides a wonderful living space. French doors offer direct access to the deep northwest-facing rear garden. The garden is beautifully landscaped with a combination of paving and greenery, offers plenty of privacy, and includes a storage shed with electricity.
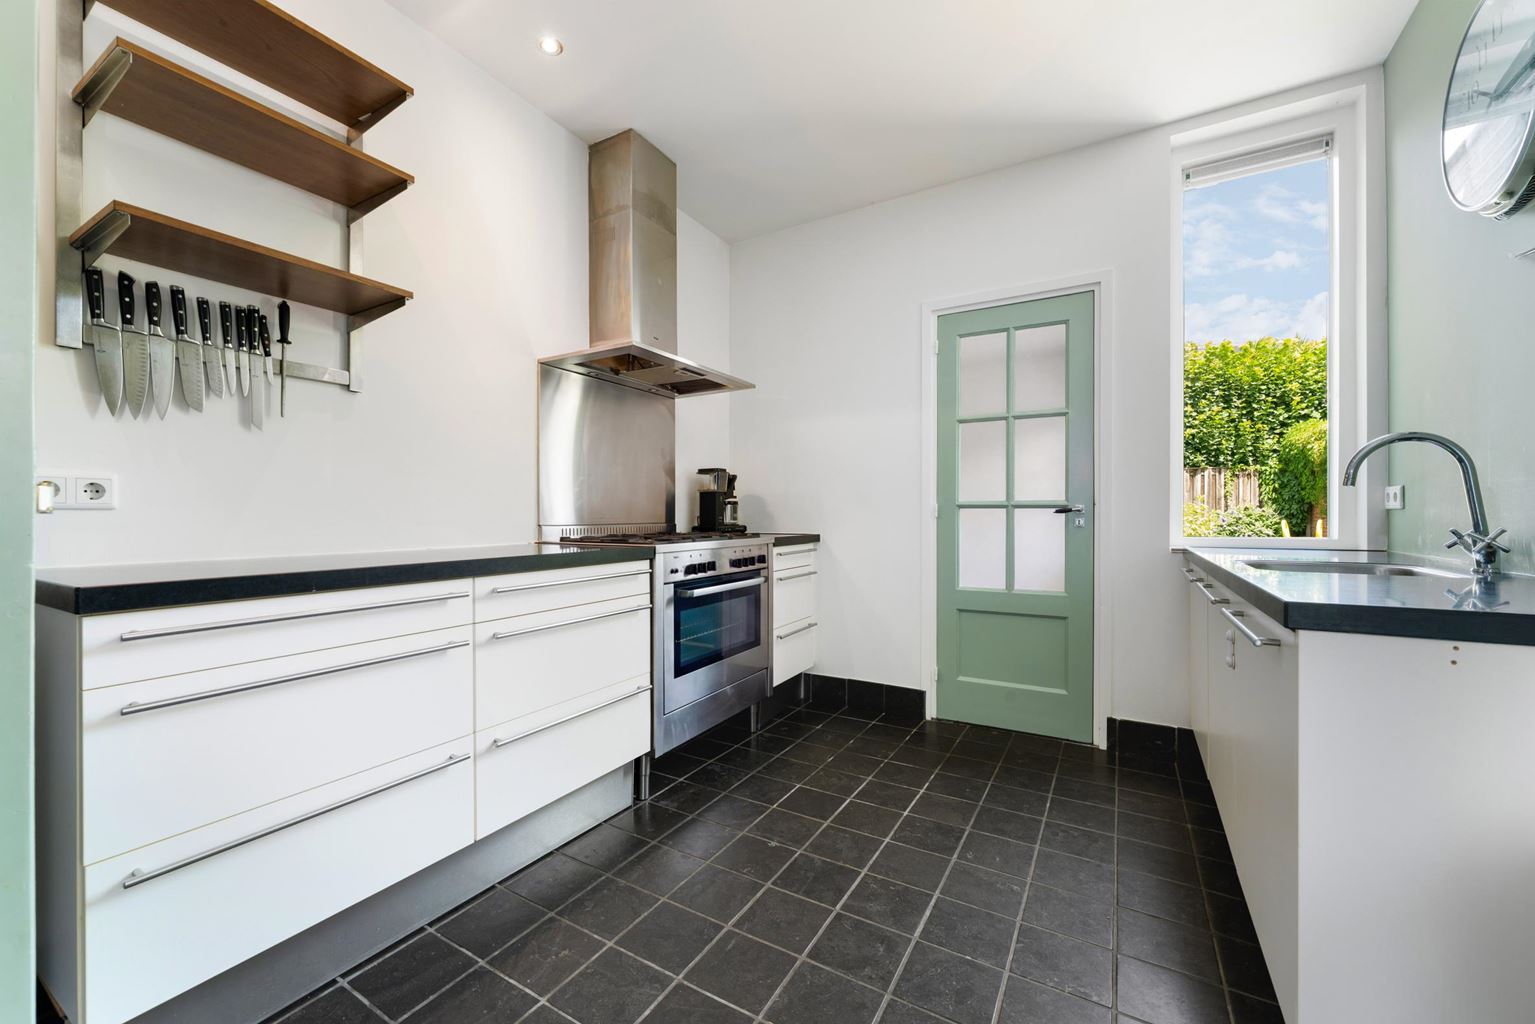
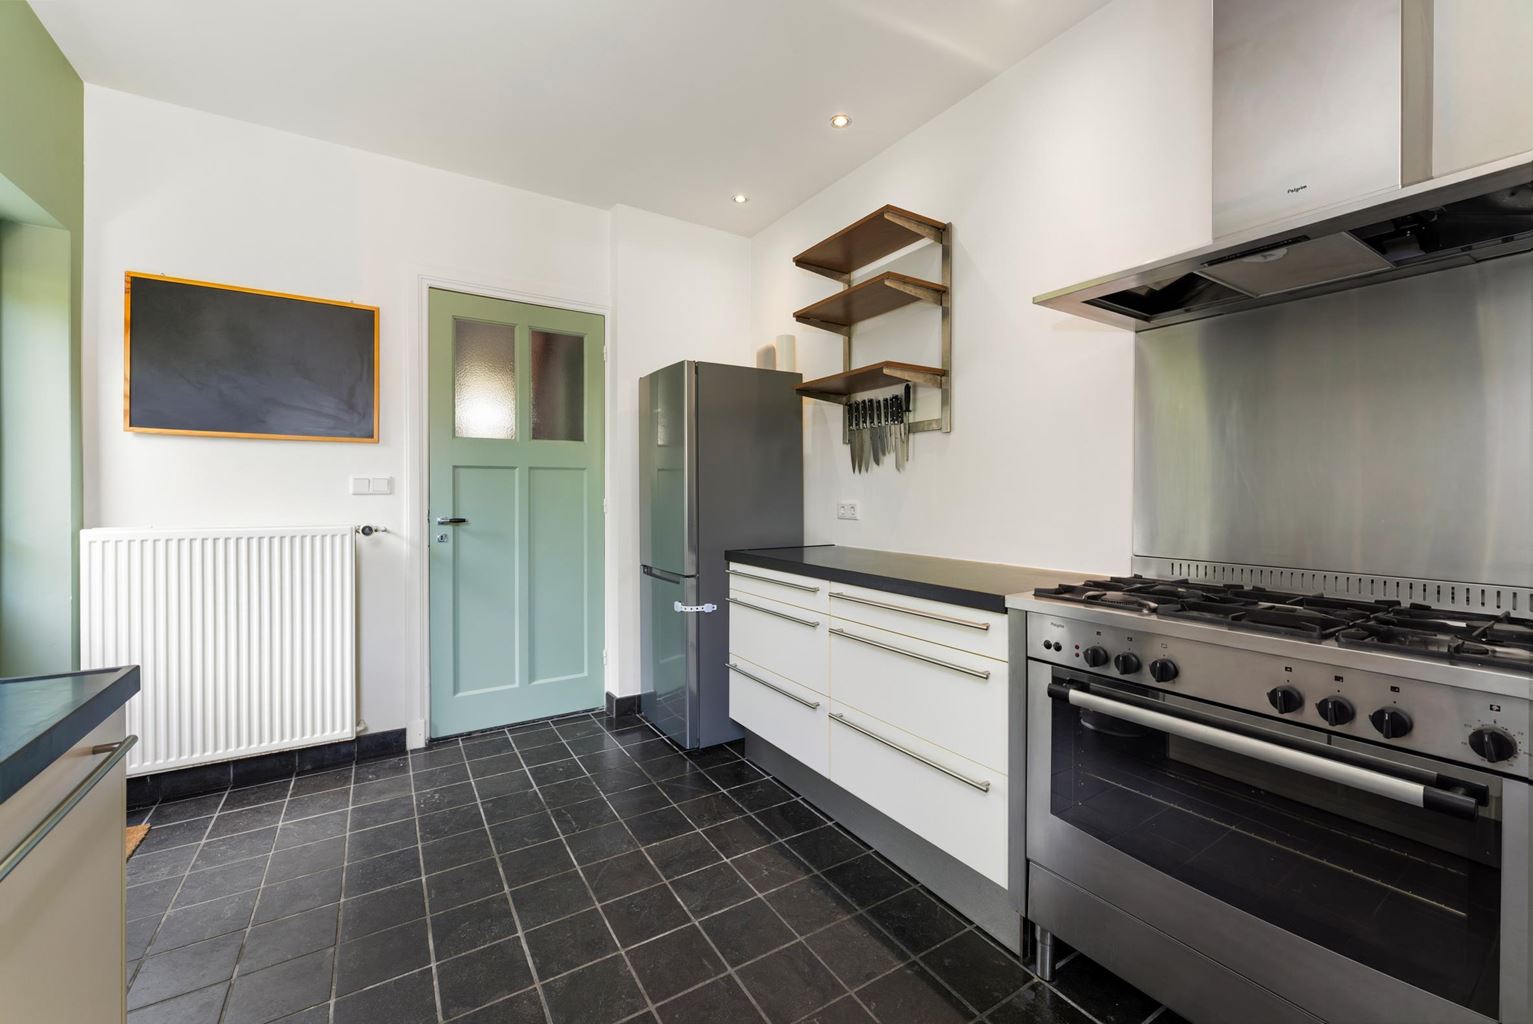
The kitchen (11 m²) is equipped with a sink, five-burner gas hob, extractor hood, oven, and dishwasher, all finished with a stylish natural stone worktop. Adjacent is a practical utility room (3 m²), ideal for additional storage or household tasks. The kitchen is neatly finished with recessed lighting.
The ground floor is partly finished with tiled flooring and partly with wooden flooring.
First floor
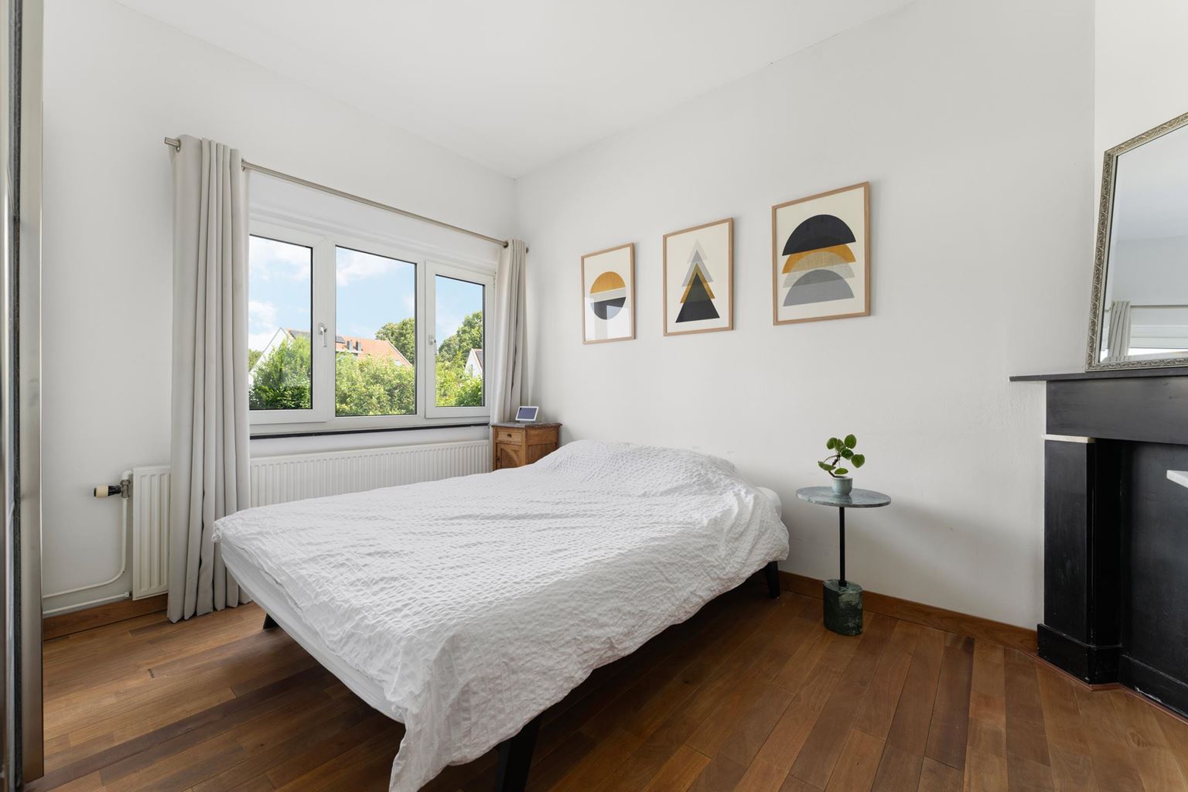
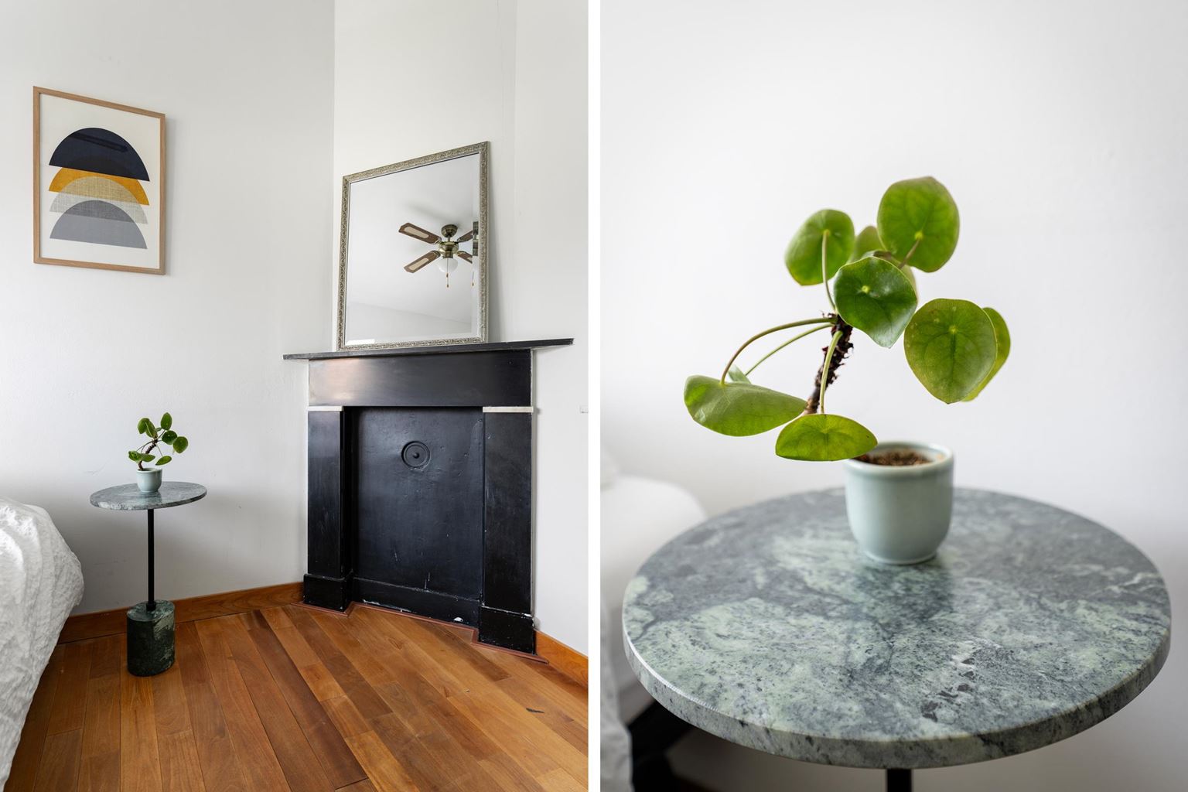
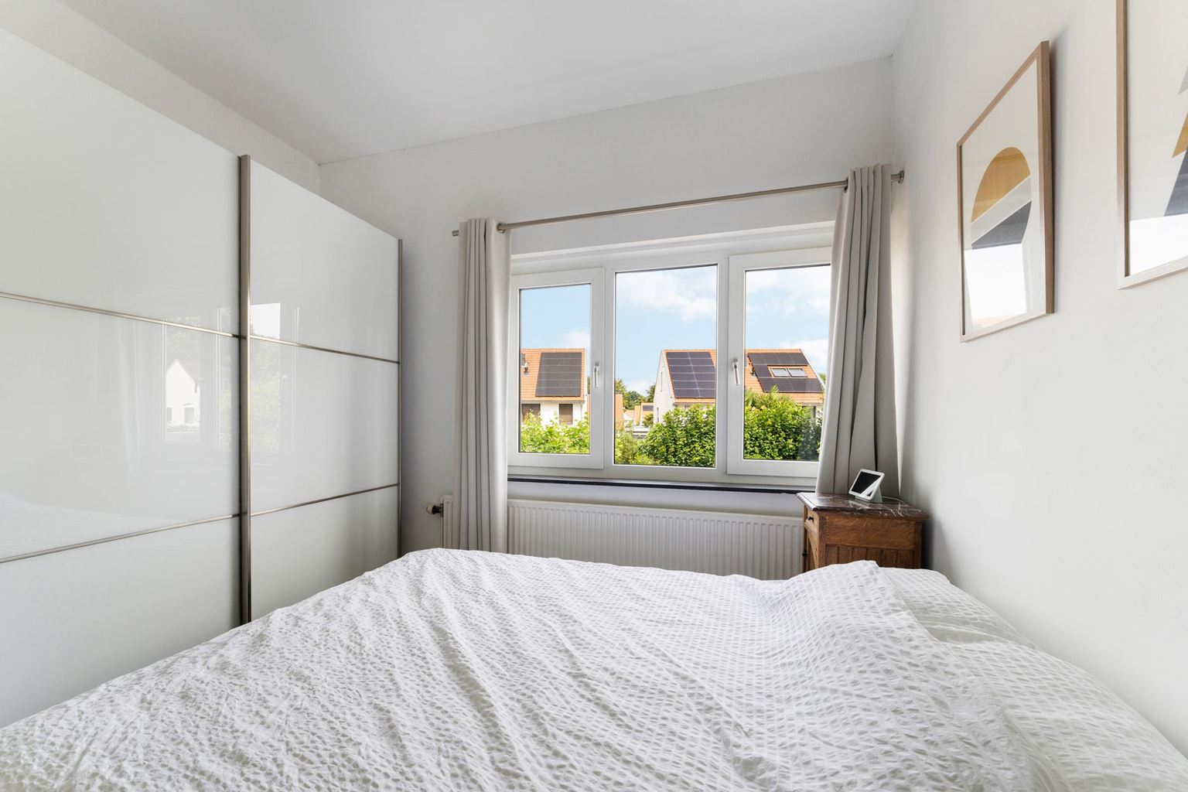
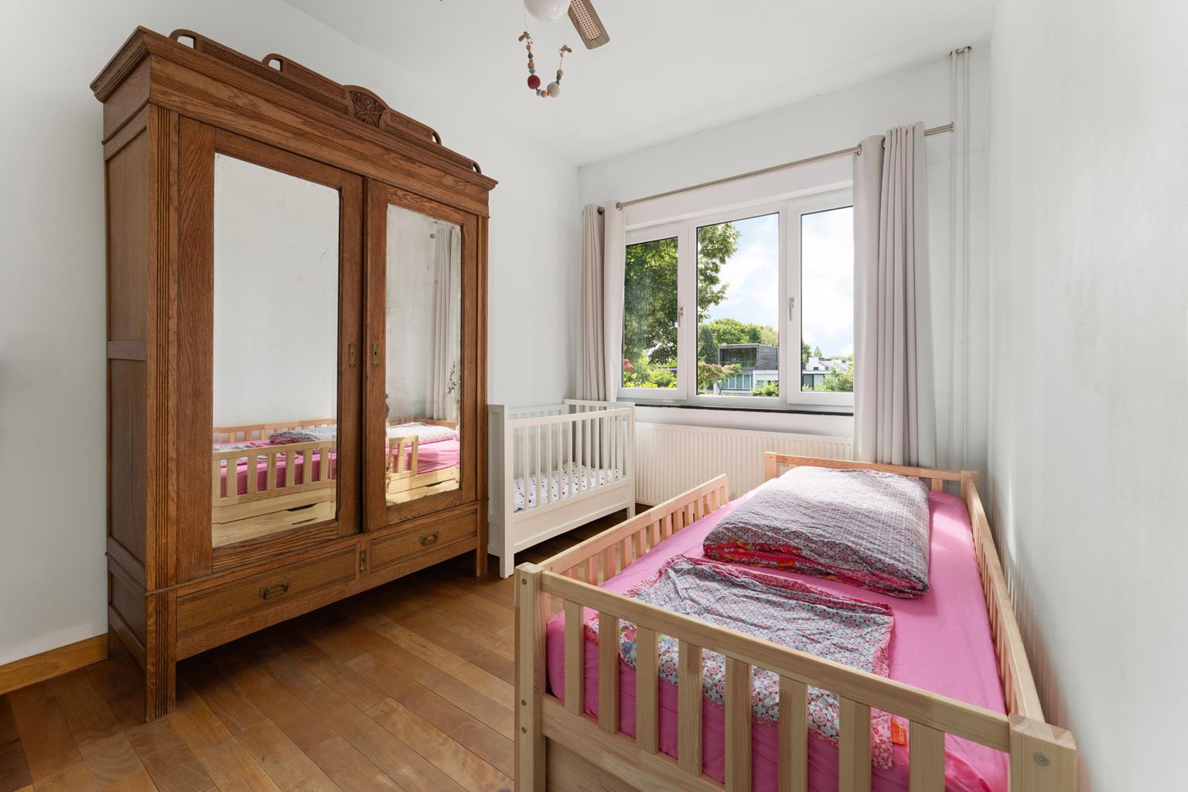
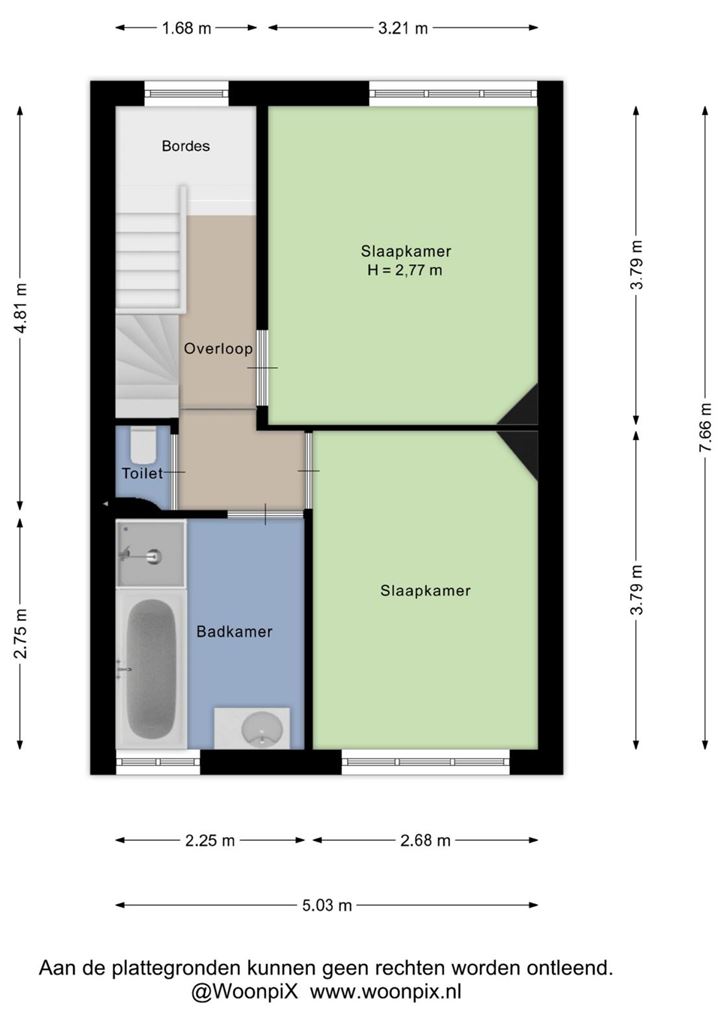
The first floor features two spacious bedrooms of approximately 12 m² and 10 m² respectively, both with a characteristic original fireplace. The front bedroom overlooks the street, while the rear bedroom enjoys a quiet location overlooking the garden.
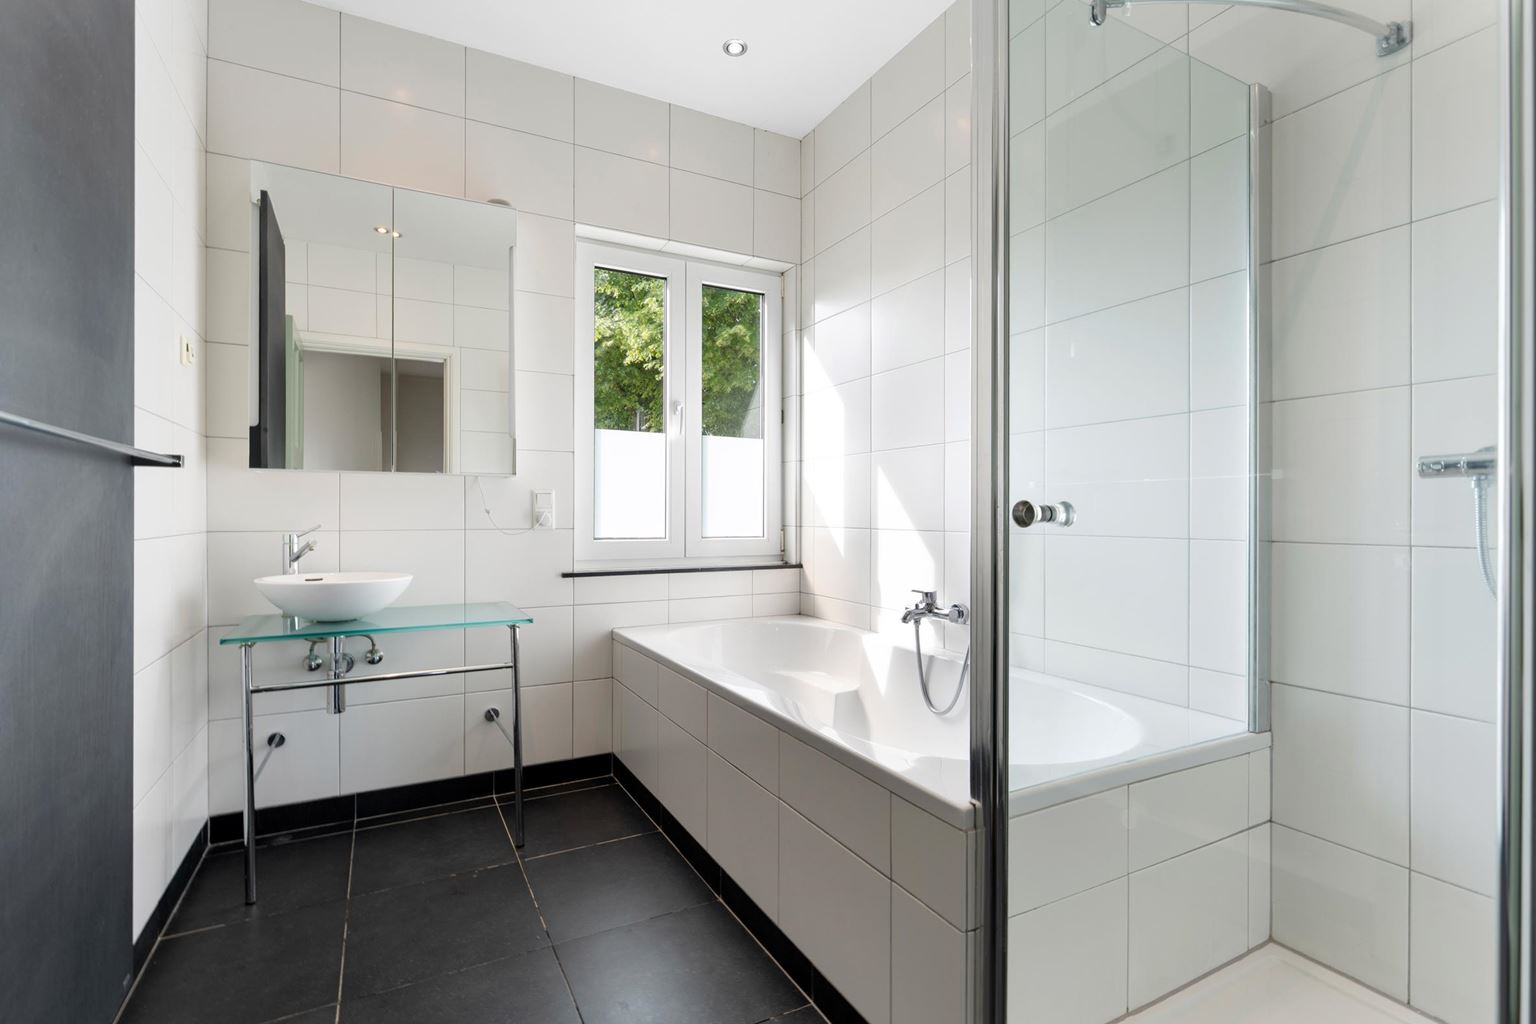
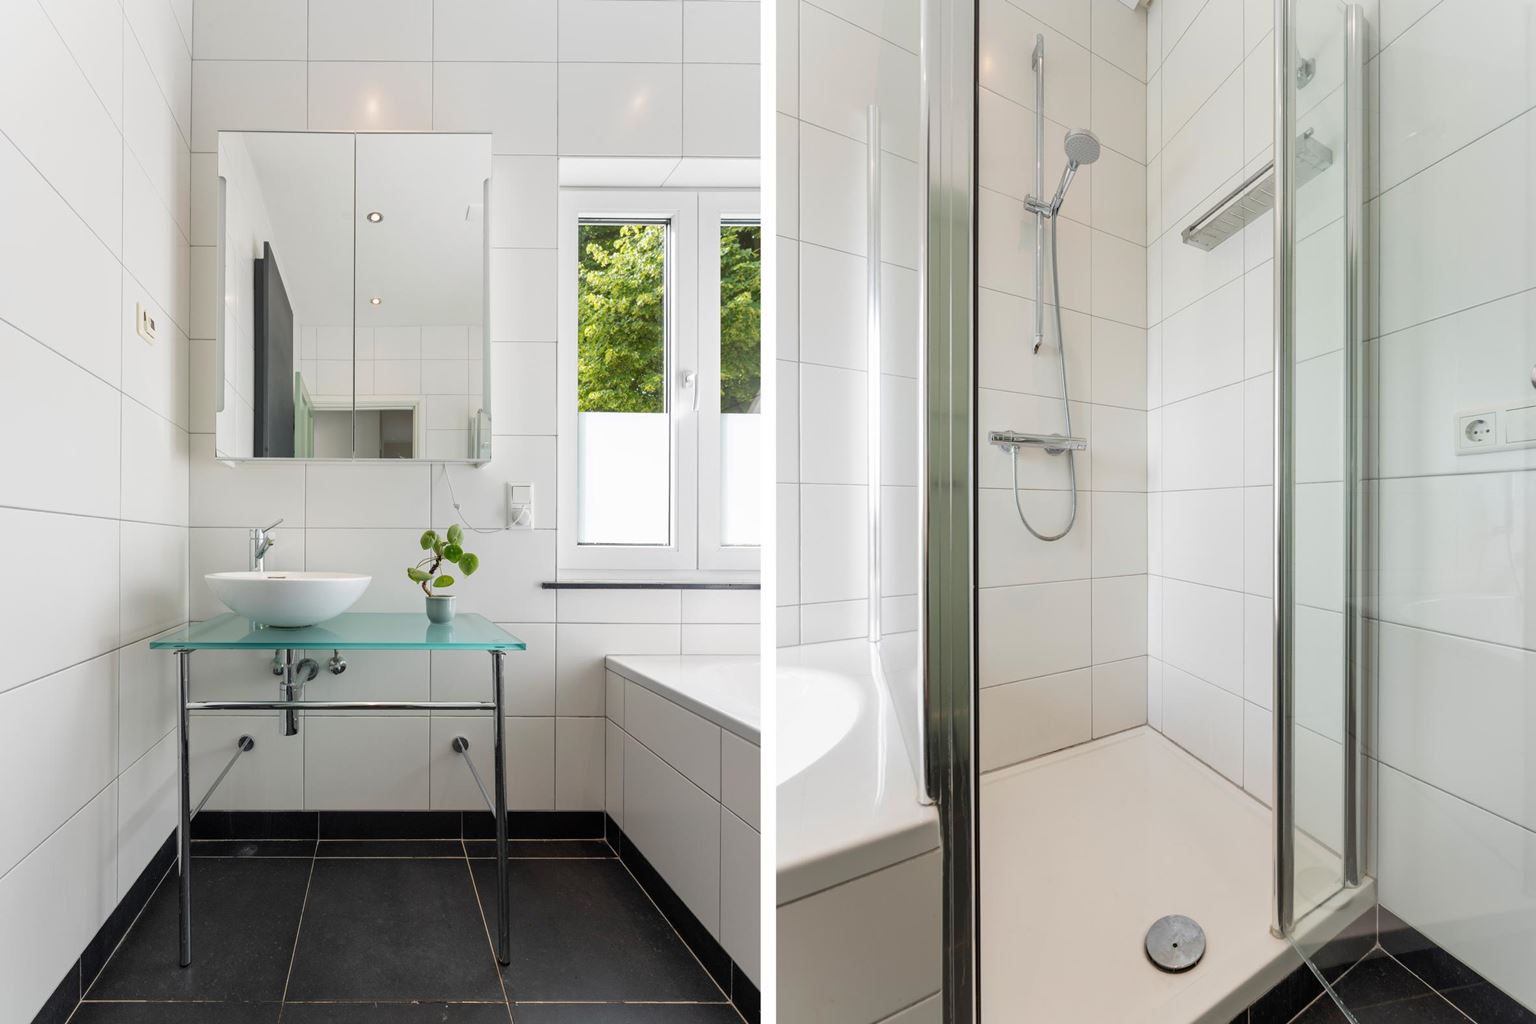
This floor also includes a separate toilet (1 m²) and a bathroom (6 m²) equipped with a shower, bathtub, washbasin, mirrored cabinet, and designer radiator.
With the exception of the bathroom and toilet, the first floor is finished with wooden flooring.
Second floor
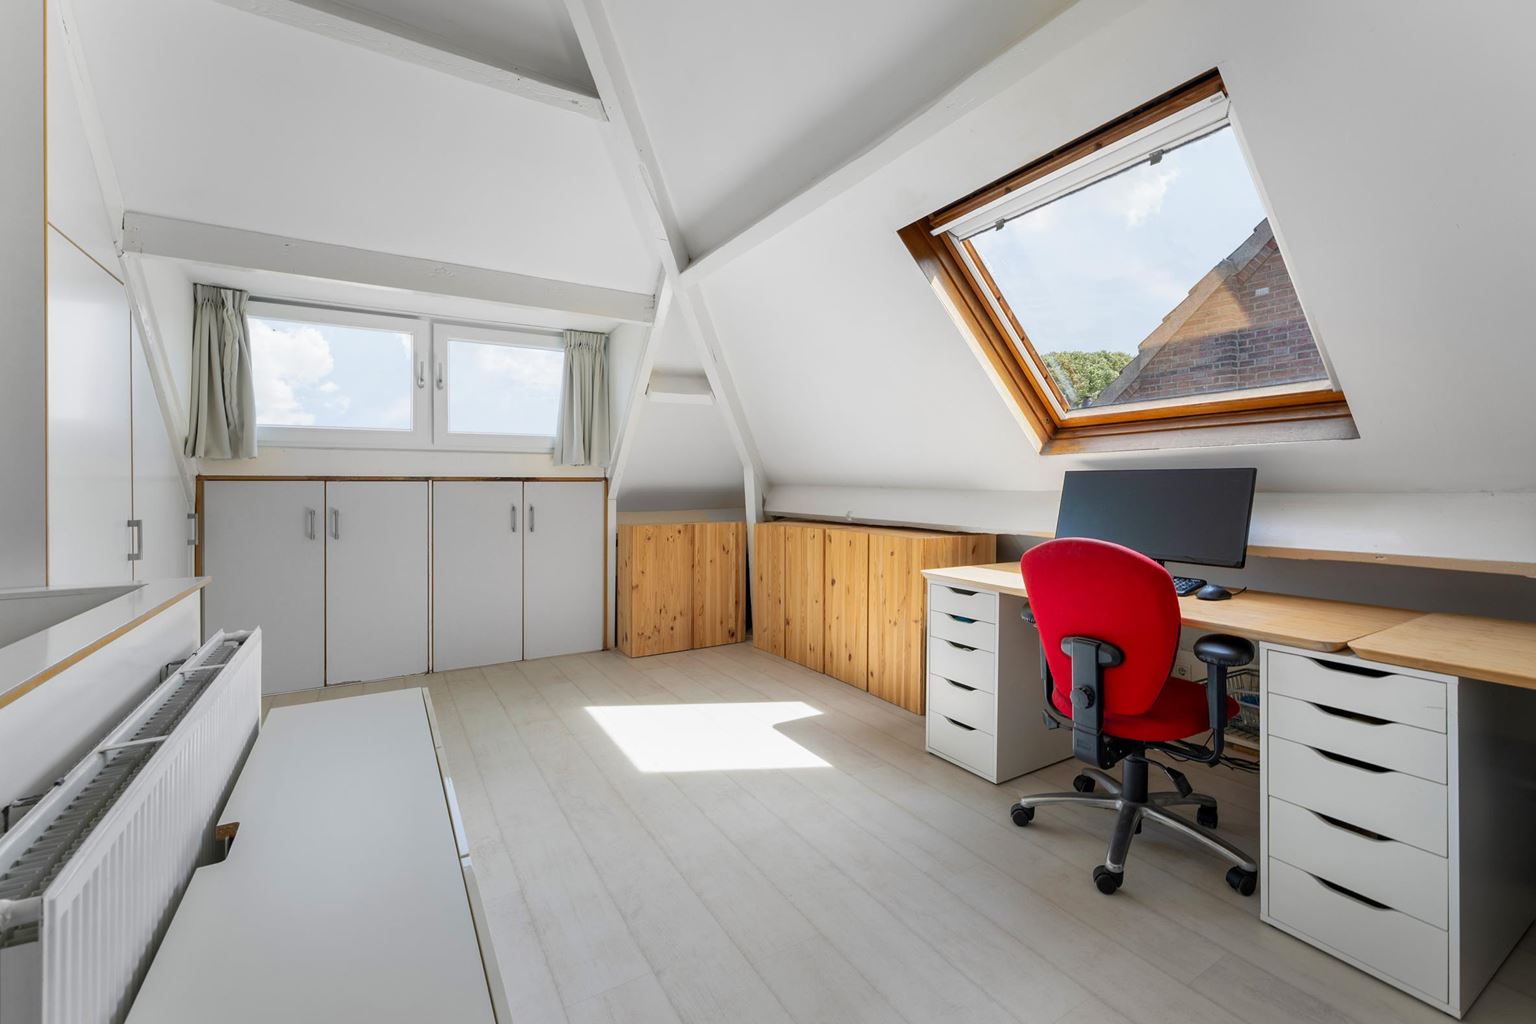
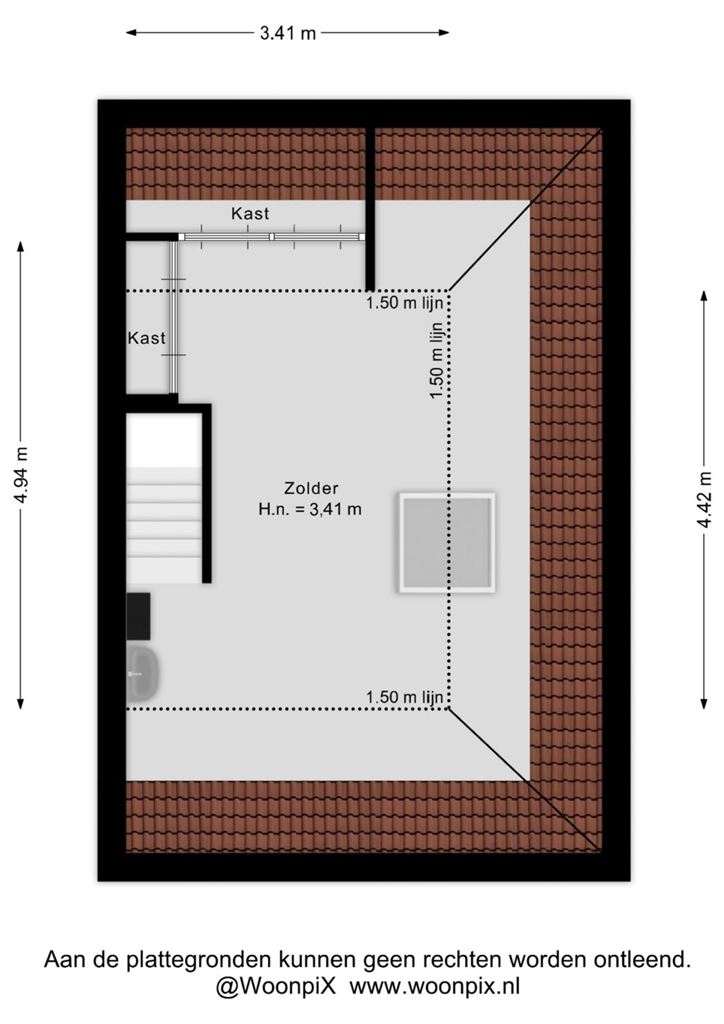
The second floor offers a multifunctional room (15 m²), perfectly suited as a third bedroom, home office, or hobby room. This floor also includes a washbasin and practical built-in storage cupboards beneath the sloping roof.
The second floor is finished with a neat laminate floor.
Additional information:
- Modernised semi-detached 1930s home.
- Mainly uPVC window frames and partly wooden window frames with HR++ double glazing;
- Parking by residents' permit (approximately €100 per car per year);
- Heating and hot water provided by a central heating boiler (Nefit, built in 2022, owned);
- Definitive energy label "E";
- Deep northwest-facing rear garden;
- Characteristic wooden staircases and authentic fireplaces.
General information:
Mariaberg is a characteristic residential district in the western part of Maastricht, known for its quiet streets, green surroundings, and historic atmosphere. Thanks to its convenient location, both the city centre and the surrounding natural areas are easily accessible. Mariaberg is also situated close to major roads and the A2 and A79 motorways, providing excellent connections to cities such as Eindhoven, Heerlen, and Liège. Shops, schools, sports facilities, and the beautiful Jekerdal nature reserve are all within walking or cycling distance. Access to the A2 motorway and other major road connections is also excellent.
To protect the interests of both the buyer and the seller, it is expressly stated that a purchase agreement concerning this property shall only come into effect once both buyer and seller have signed the purchase agreement (the "written agreement requirement").
The period included for any agreed conditions precedent (e.g. financing) is generally 4 to 6 weeks after the parties have reached a verbal agreement.
The security deposit/bank guarantee amounts to 10% of the purchase price. The buyer must deposit this amount with the designated civil-law notary within two weeks after the expiry of the agreed conditions precedent.
Depending on the condition and circumstances of the property, the estate agent is entitled to include additional clauses in the purchase agreement, such as an age clause or a non-owner-occupancy clause.
The buyer is at all times entitled, at their own expense, to have a structural building inspection carried out and/or to consult other professional advisers in order to obtain a proper understanding of the property's condition and state of maintenance.
The above information has been compiled by Pooters Makelaardij with due care. However, Pooters Makelaardij accepts no liability whatsoever for any inaccuracies, omissions, or otherwise, nor for the consequences thereof. All measurements and dimensions are indicative.

Price details
| Asking price | : € 495.000,- k.k. |