Orleansplein 12 A, Maastricht
|
Floor: first floor |
|
Living space: 150 m2 |
|
Volume: 531 m3 |
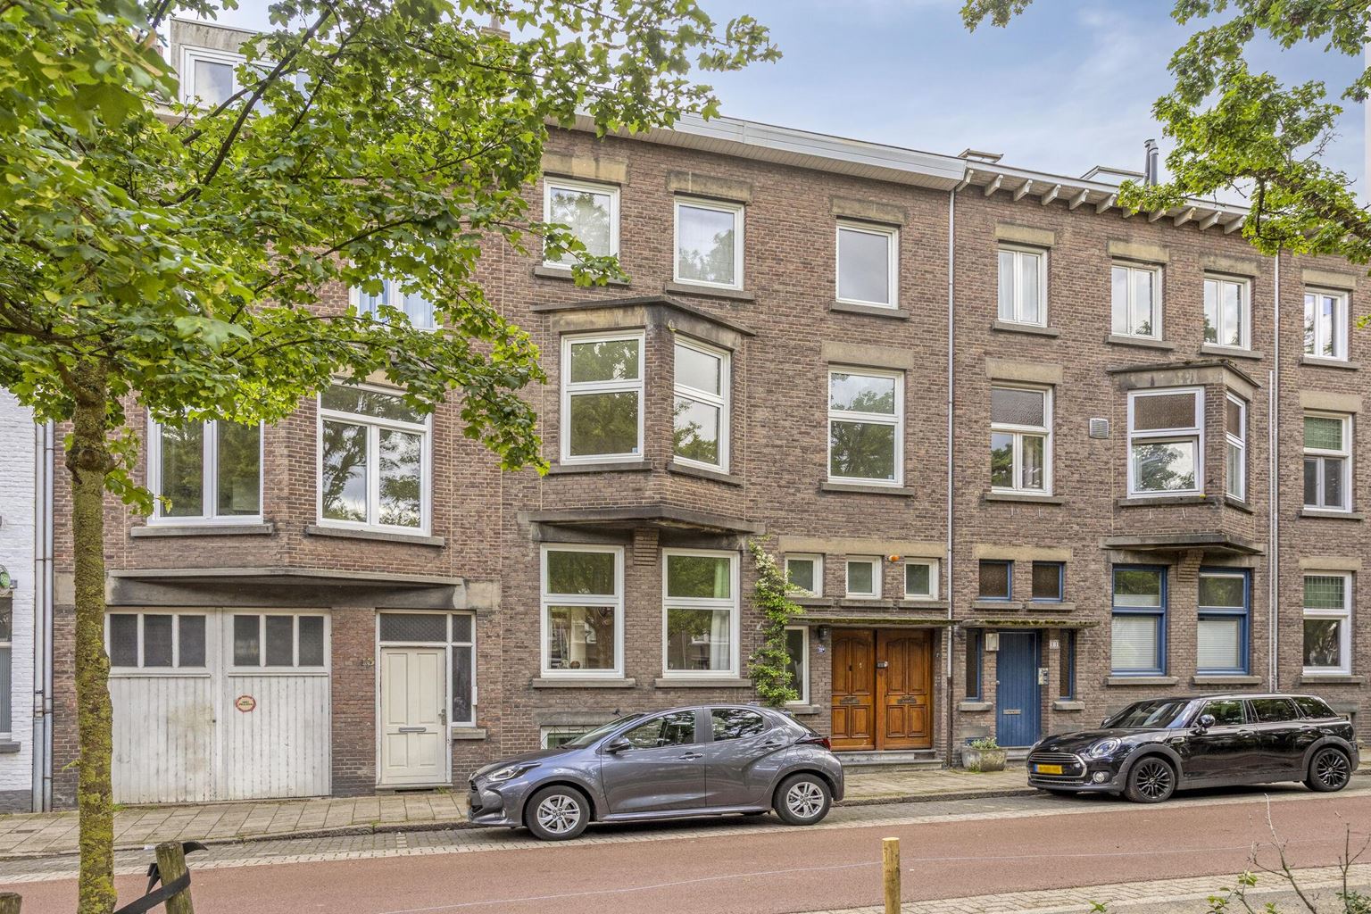
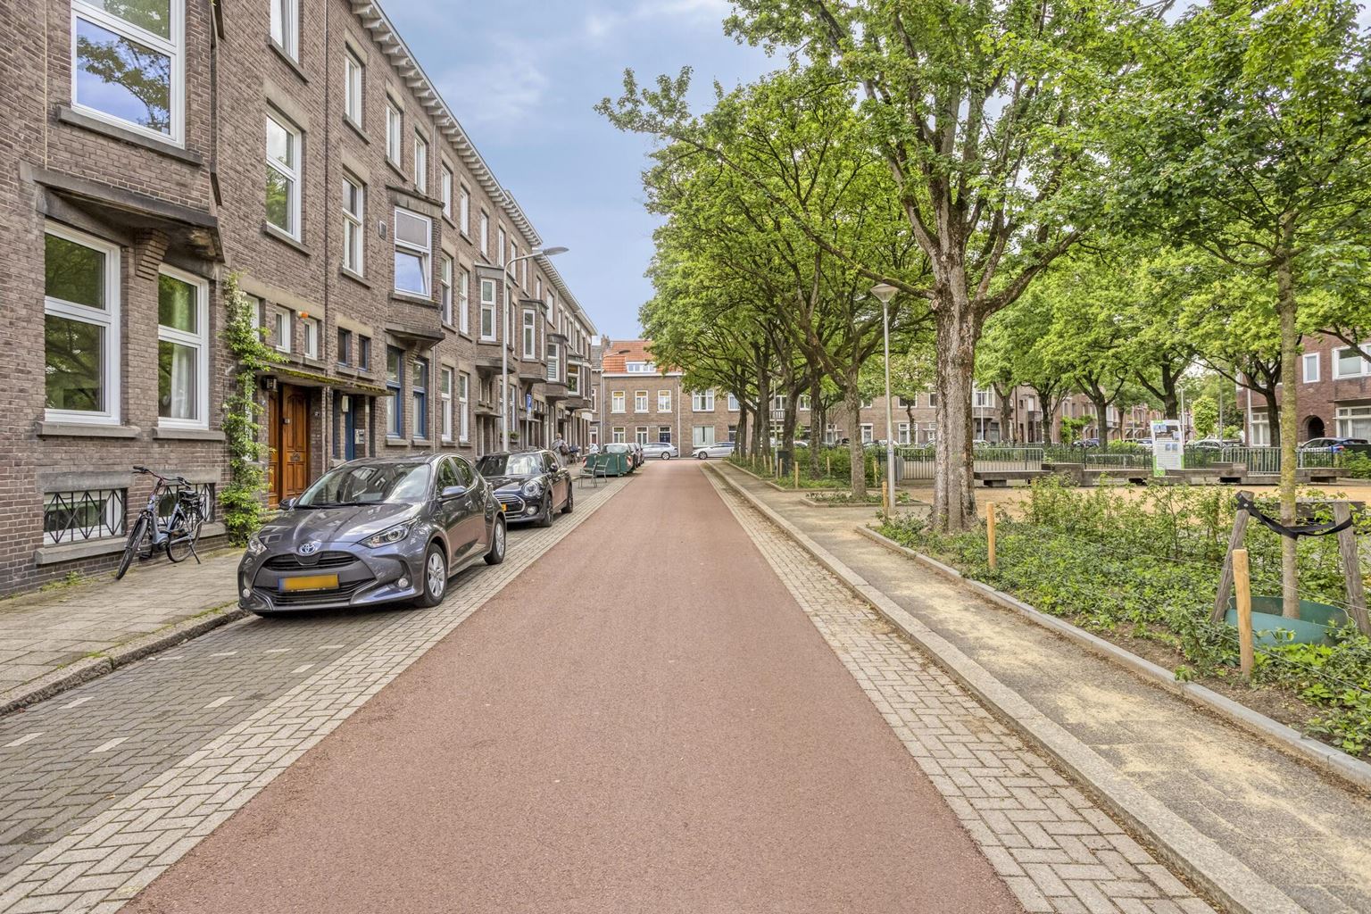
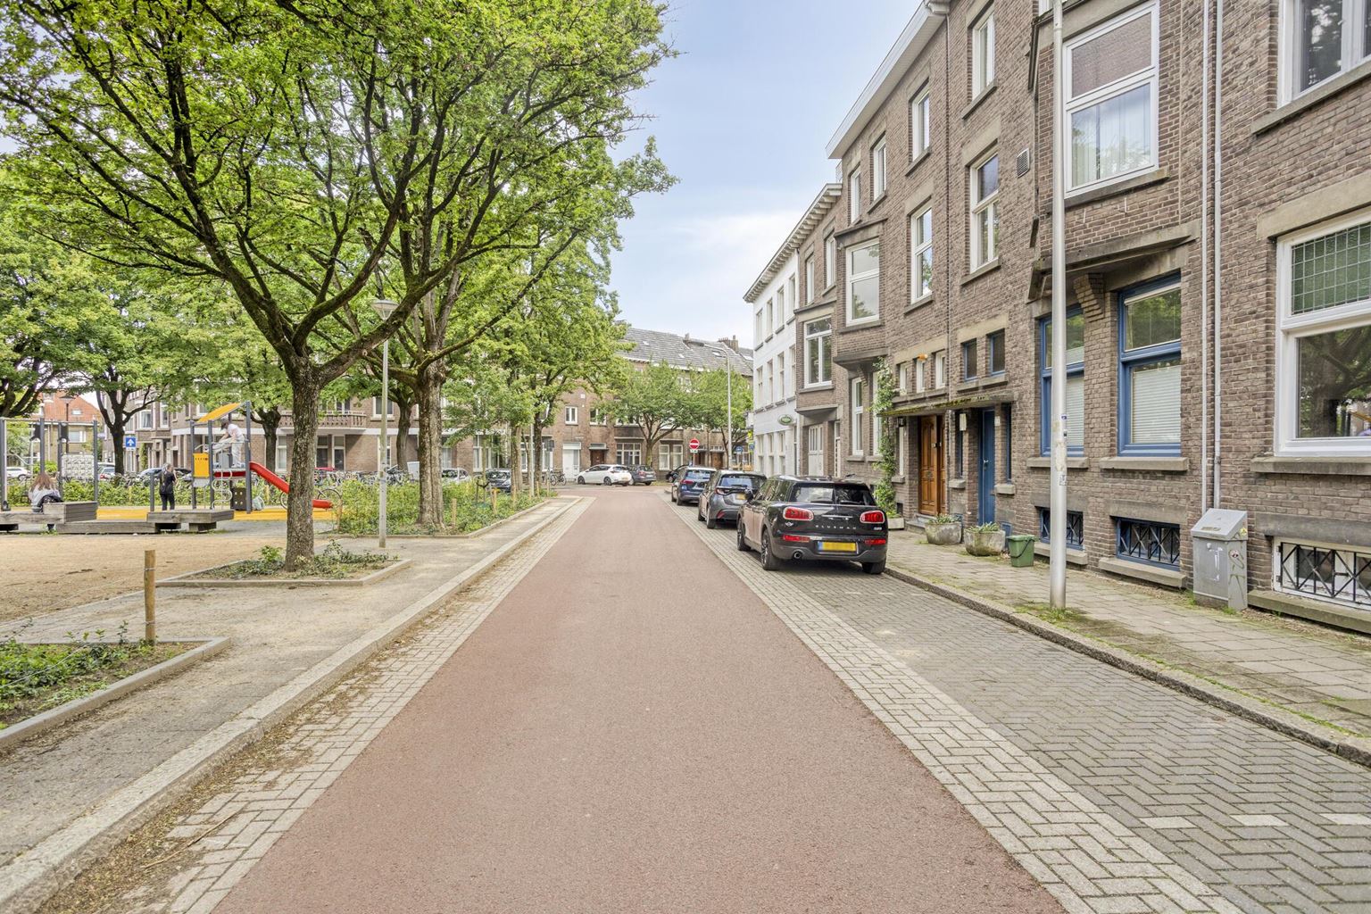
Situated on the charming Orleansplein, this surprisingly spacious flat offers a highly versatile layout, generous living areas and no fewer than five well-proportioned bedrooms. The property combines period features with modern living comfort and enjoys an excellent location: within walking distance of Maastricht city centre, yet quietly situated away from the immediate hustle and bustle of the city.
Read more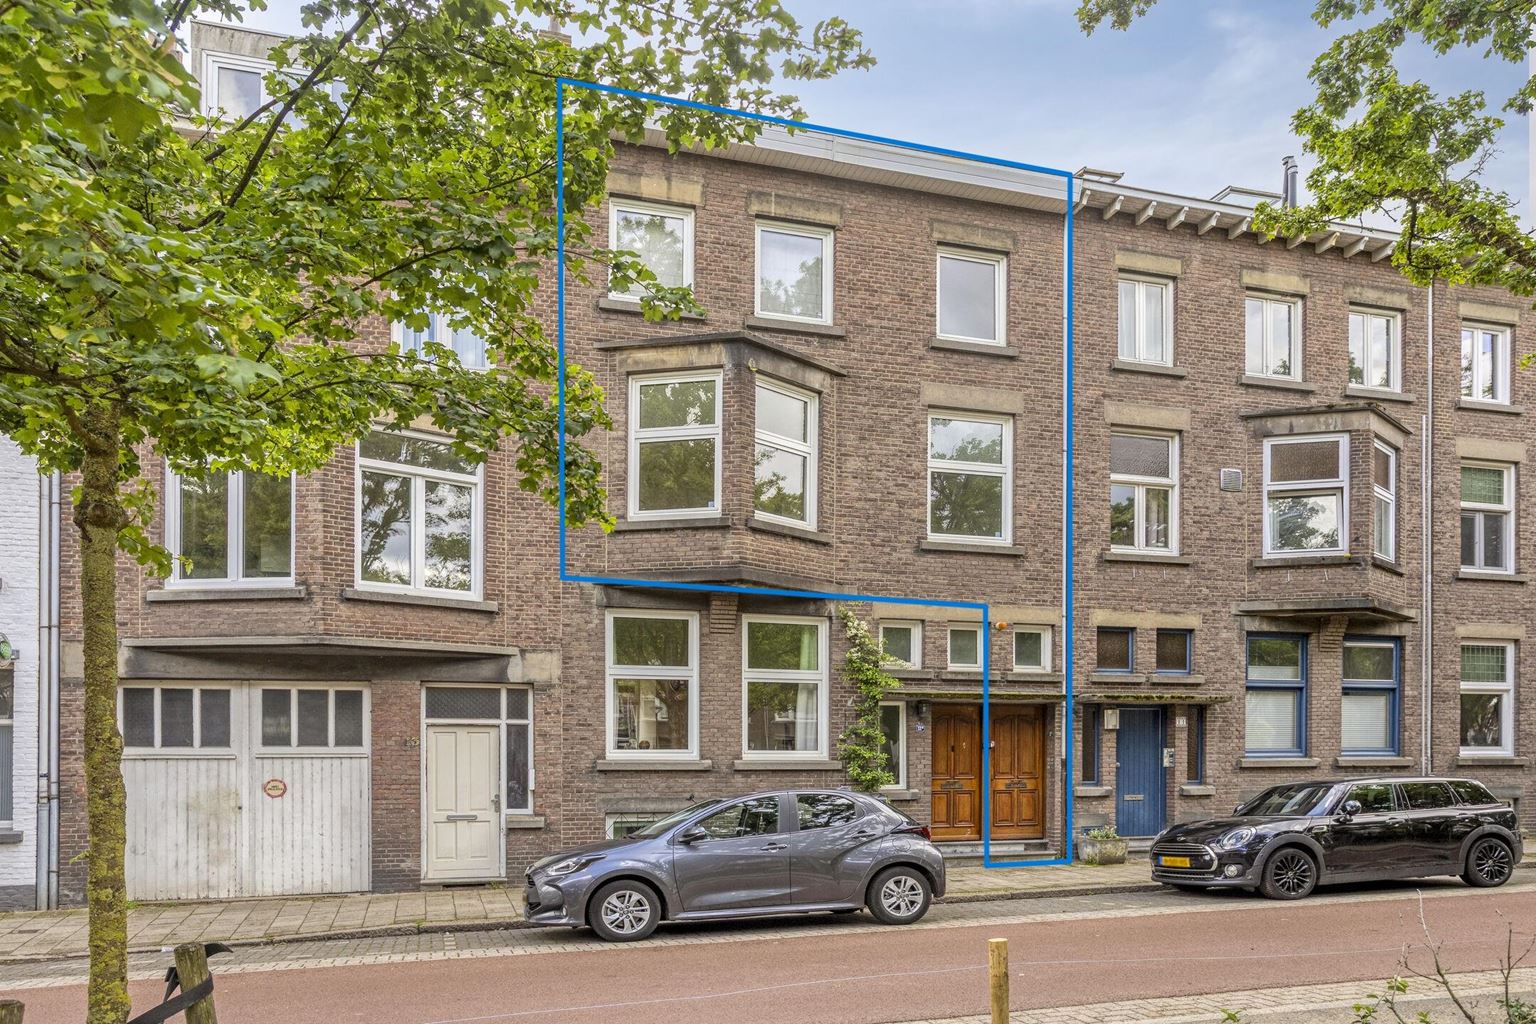
Features
| District | : | Brusselsepoort |
| Type | : | apartment |
| Type appartement | : | upstairs apartment |
| Living space | : | 150 m² |
| Volume | : | 531 mᶟ |
| Number of bedrooms | : | 5 bedroom(s) |
| Condition | : | good |
| Floor | : | first floor |
| Year of build | : | 1930 |
| Energy label | : | C |
Isolation and installations
| Type isolatie | : | wall insulation, roof insulation |
| Type of heating | : | central heating |
| Hot water installions | : | |
| C.V.-combi (hot water section) | : | Yes |
| Maintenance contract central heating | : | Yes |
| Ventilation | : | naturally |
| Beglazing living room | : | double |
| Beglazing bedroom | : | double |
Dimensions and features
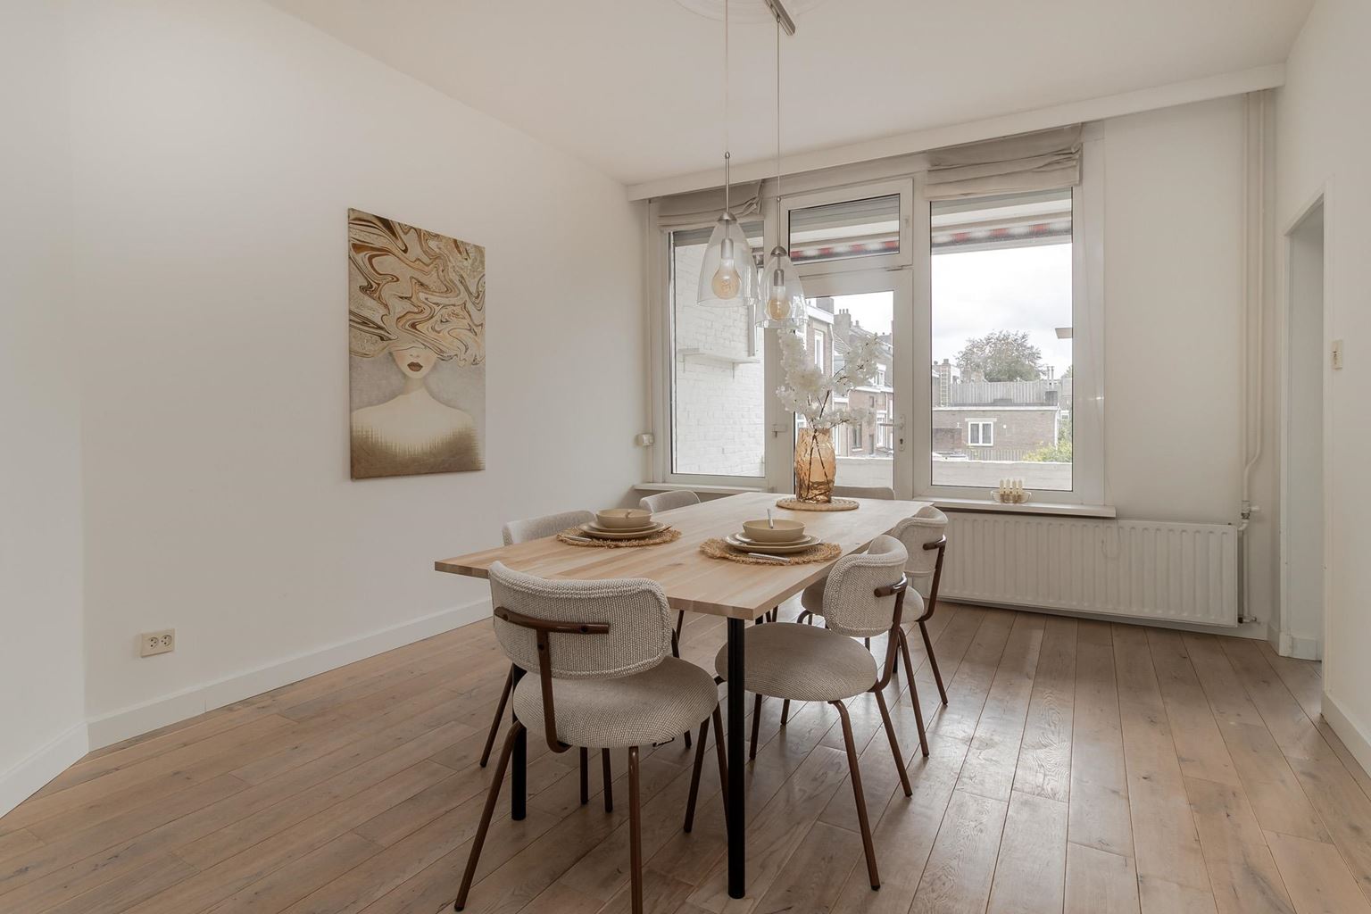
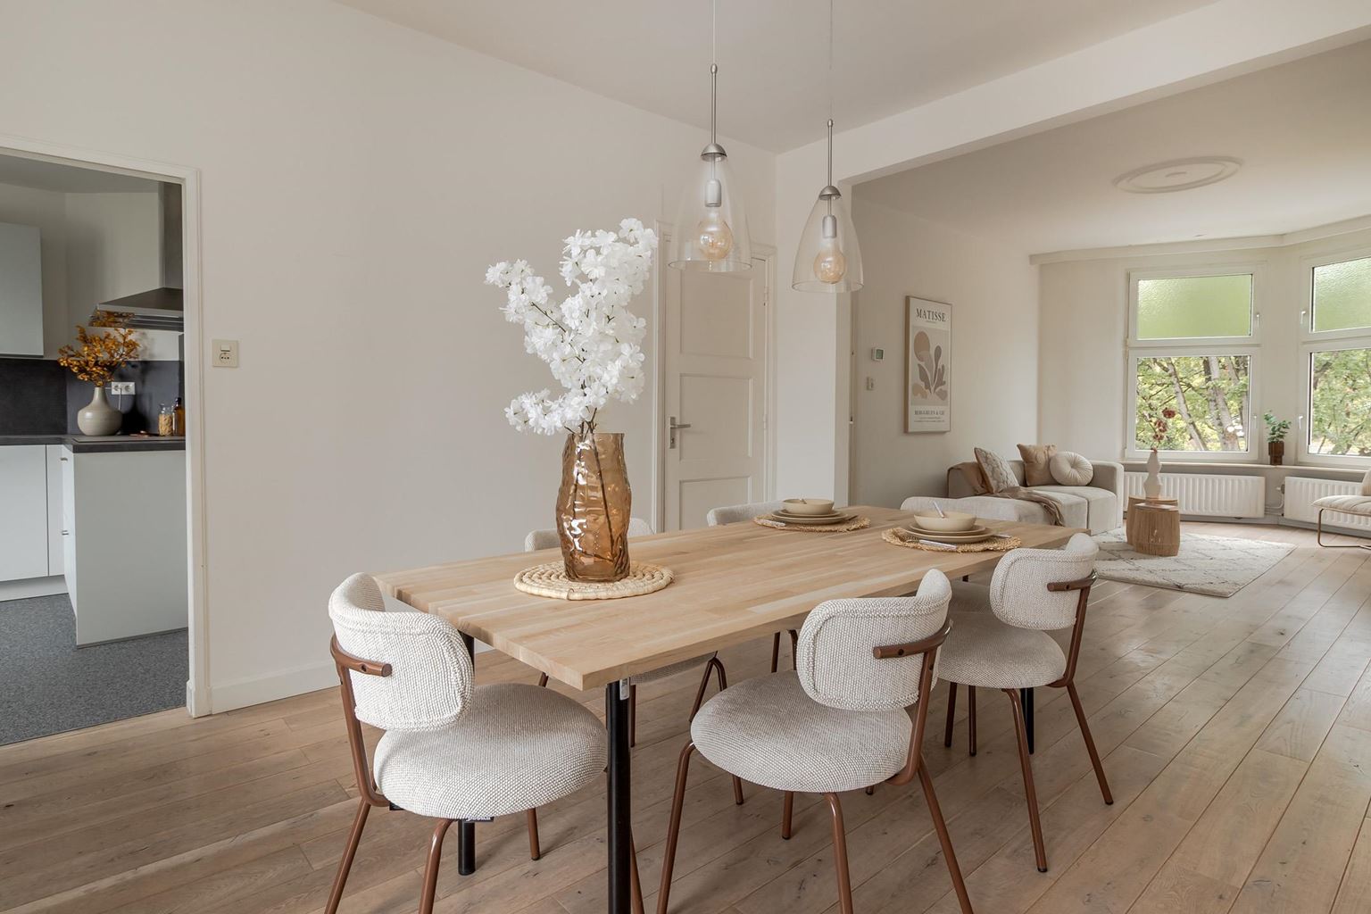
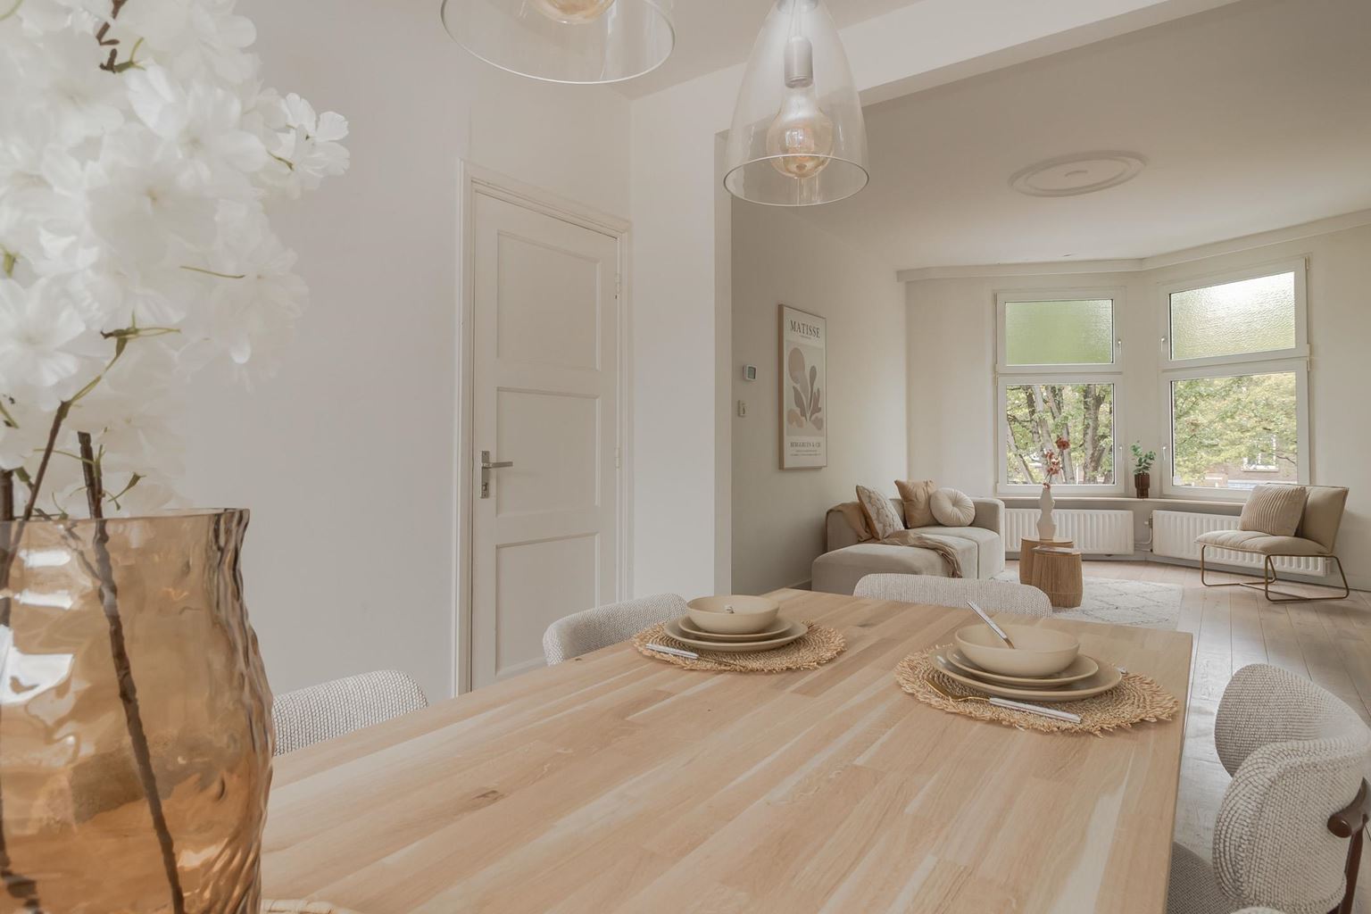
| Living room | : | 34 m² |
| Hall | : | 6 m² |
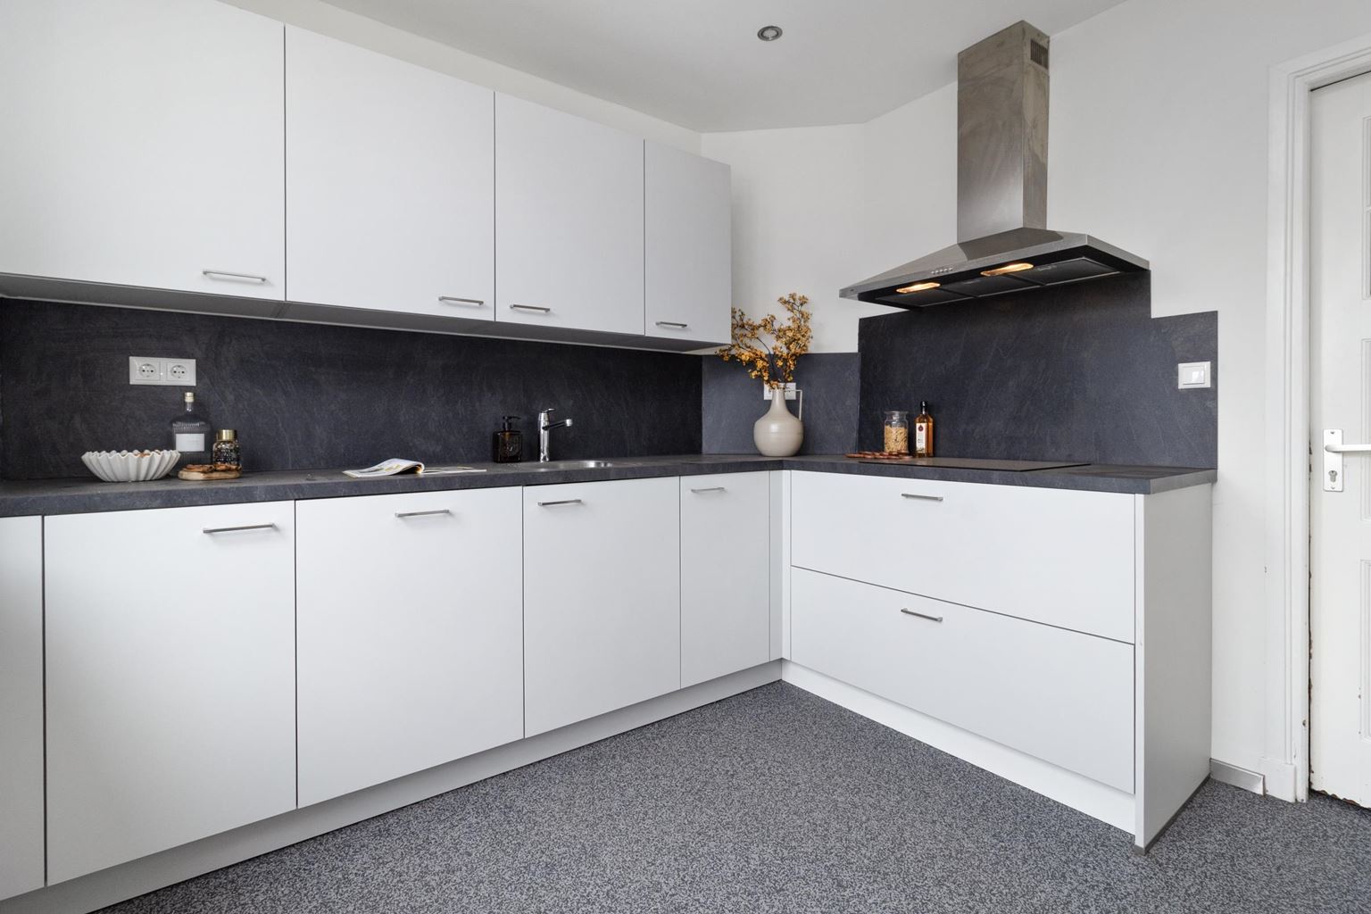
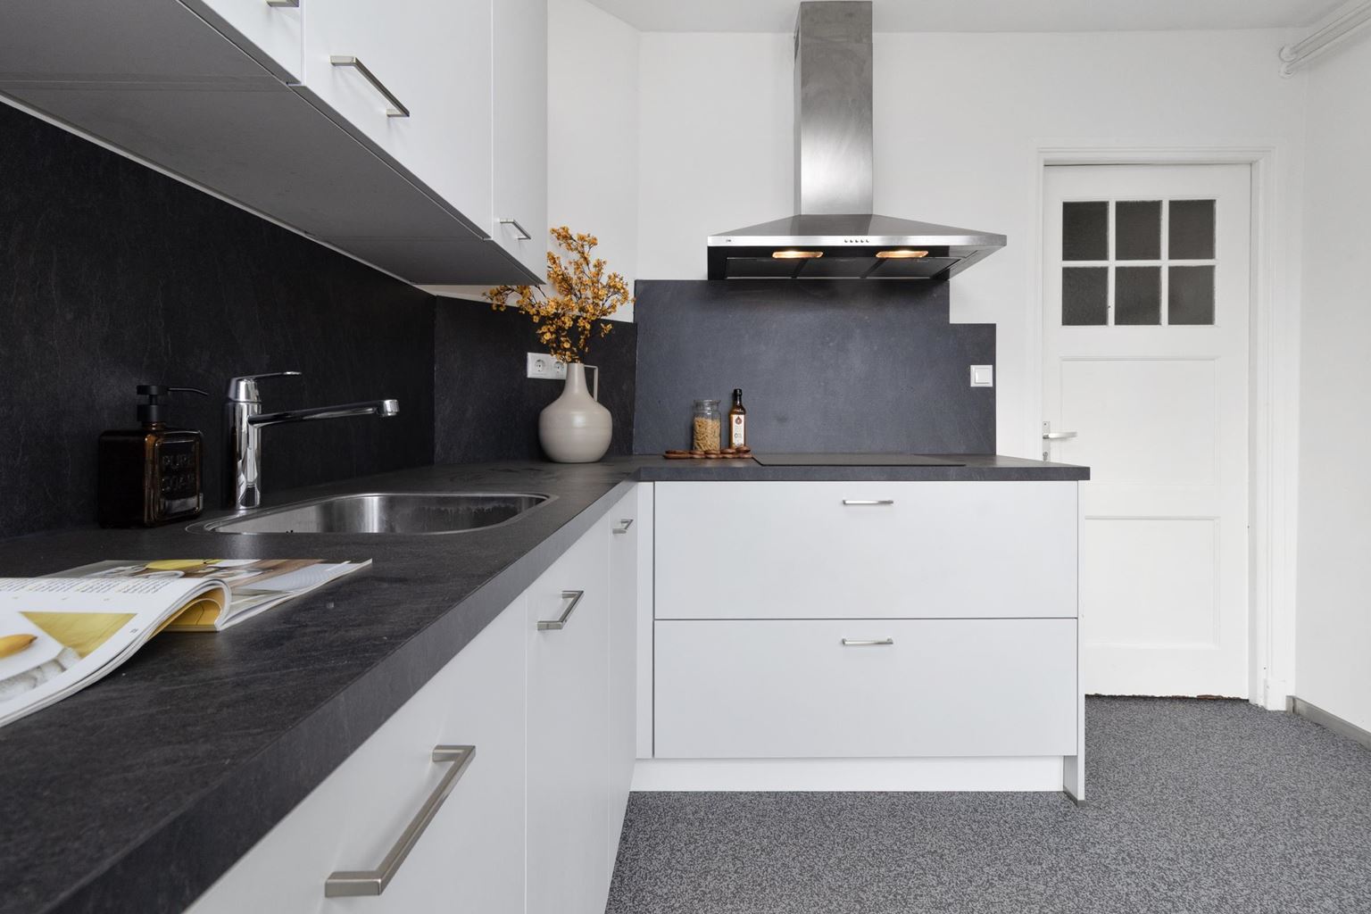
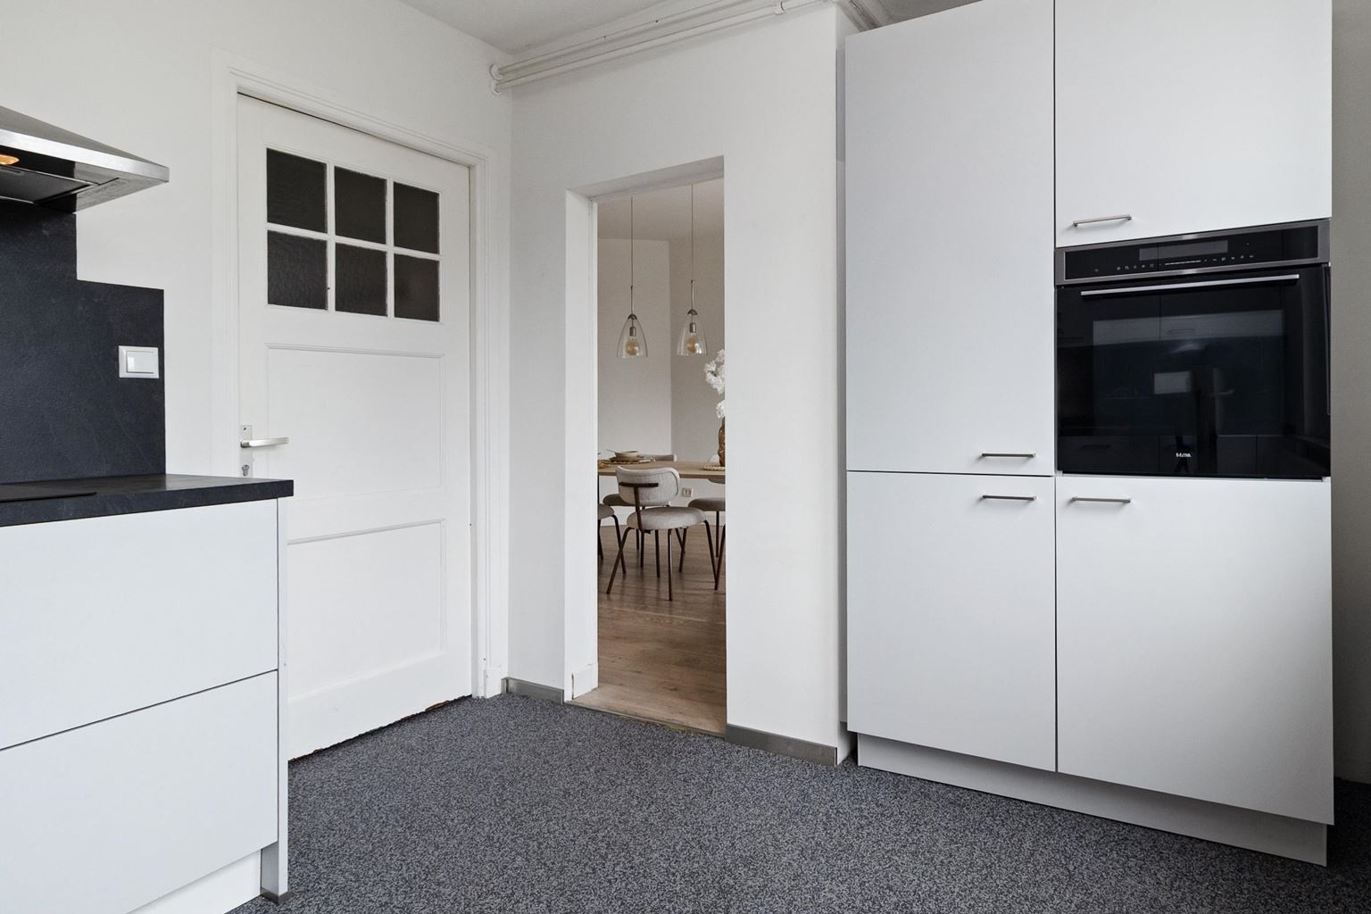
| Kitchen | : | 10 m² |
| Kitchen equipment | : | kitchen sink, 4 cooking plates, induction, combi-oven, tall refrigerator, freezer, dishwasher, kitchen hood |
| Bathroom | : | 10 m² |
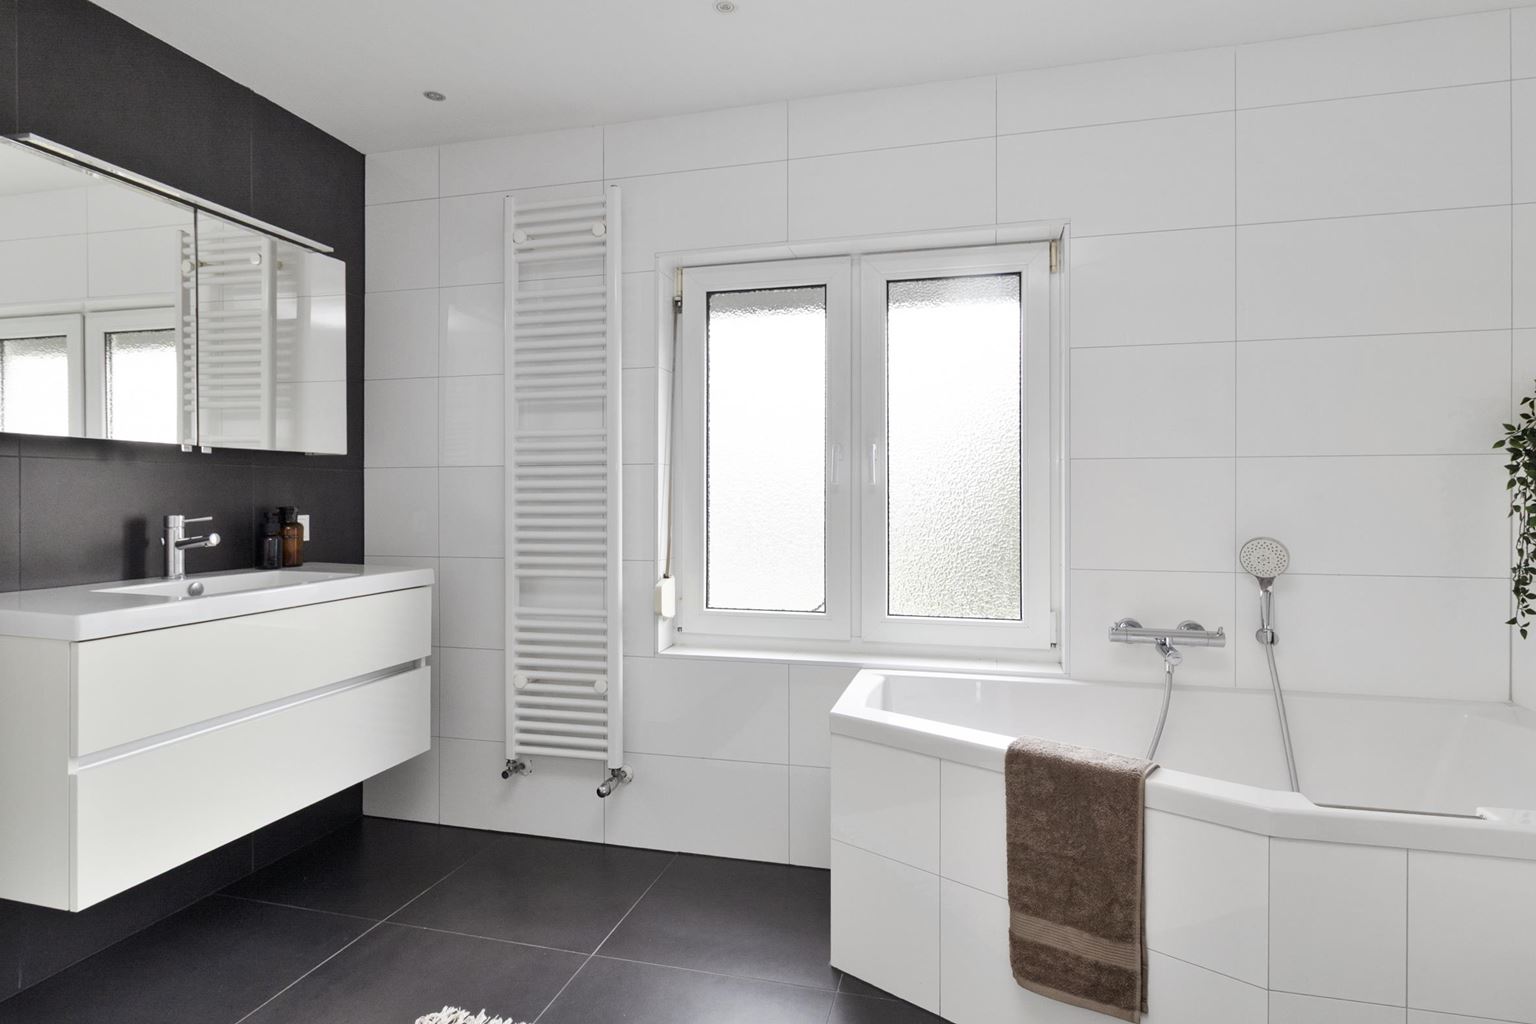
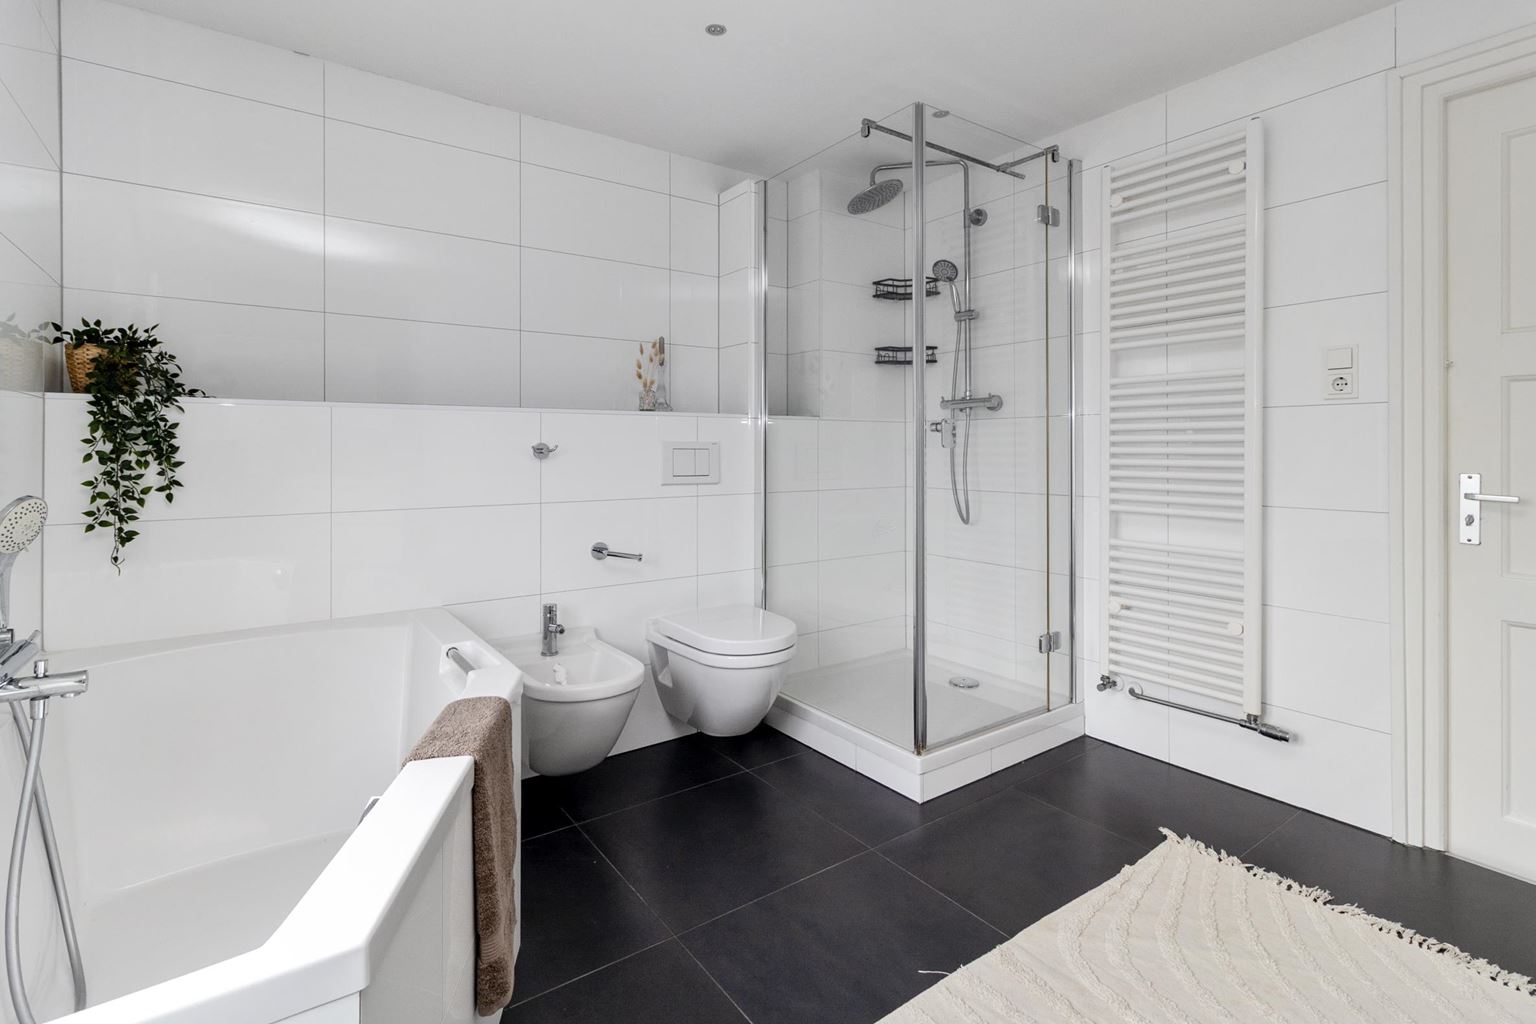
| Bathroom facilities | : | bath, shower, toilet, sink, bidet |
| Toilet | : | 1 m² |
| Toilet facilities | : | toilet, washbasin |
| Bedroom 1 | : | 9 m² |
| Bedroom 2 | : | 16 m² |
| Bedroom 3 | : | 12 m² |
| Bedroom 4 | : | 9 m² |
| Bedroom 5 | : | 17 m² |
| StoreRoom | : | 1 m² |
| Parking | : | permit possible, payed parking |
| Outside space | : | balcony |
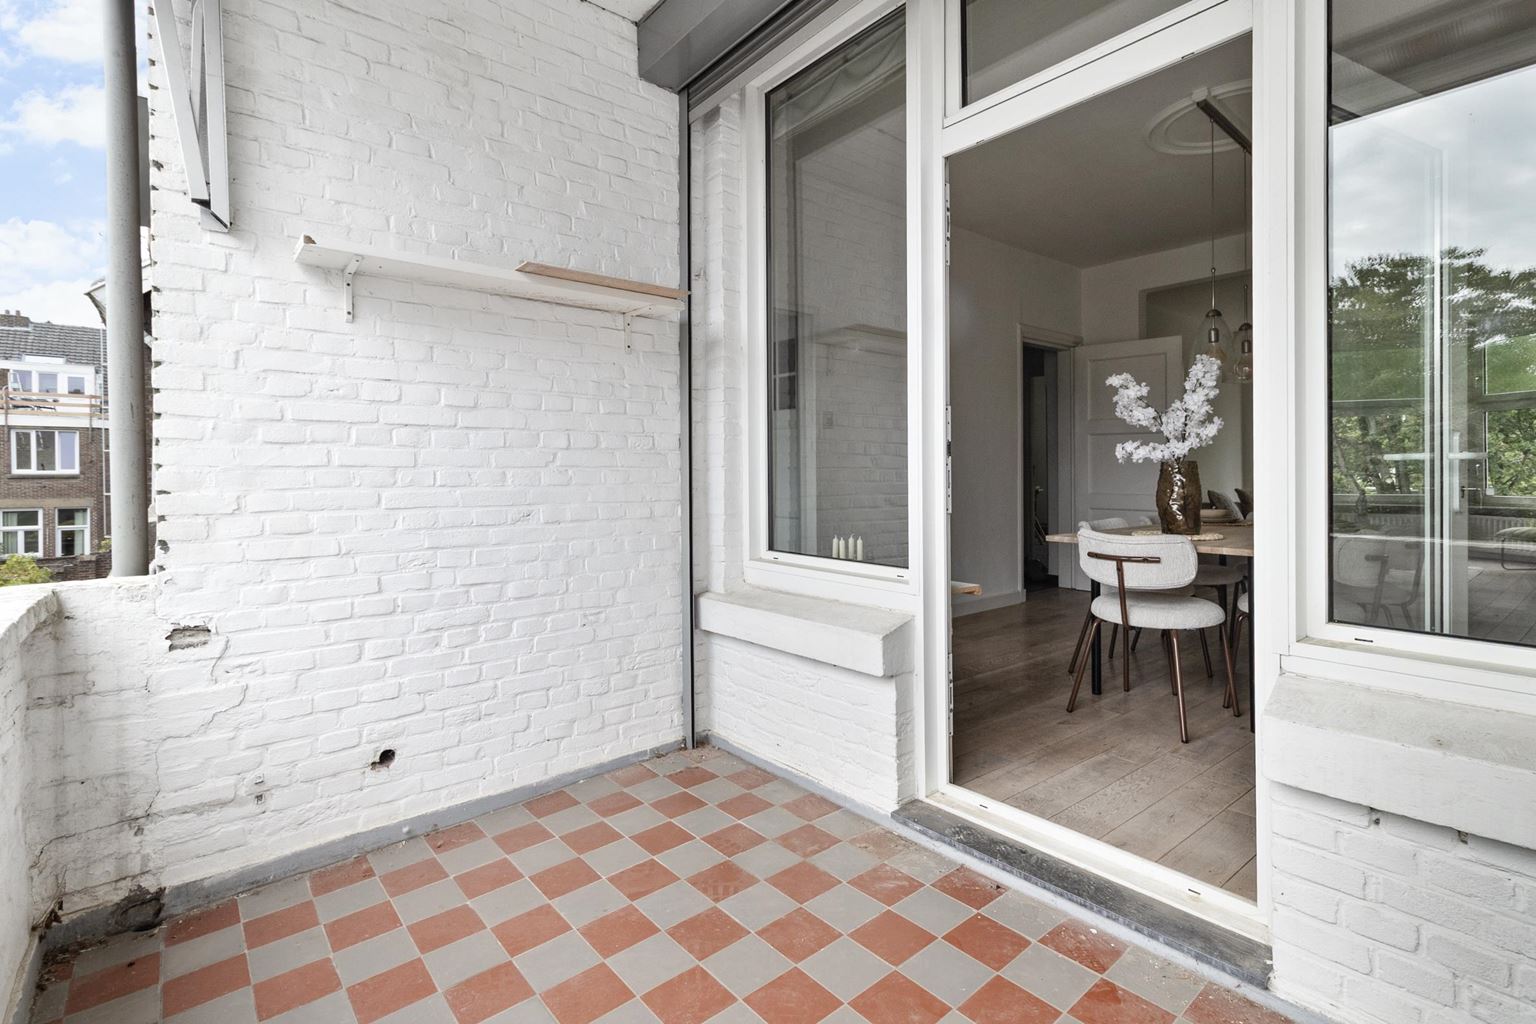
| Outside space | : | 7 m² |
| Attic | : | 10 m² |
Description
Situated on the charming Orleansplein, this surprisingly spacious flat offers a highly versatile layout, generous living areas and no fewer than five well-proportioned bedrooms. The property combines period features with modern living comfort and enjoys an excellent location: within walking distance of Maastricht city centre, yet quietly situated away from the immediate hustle and bustle of the city.
Layout:
Ground floor:
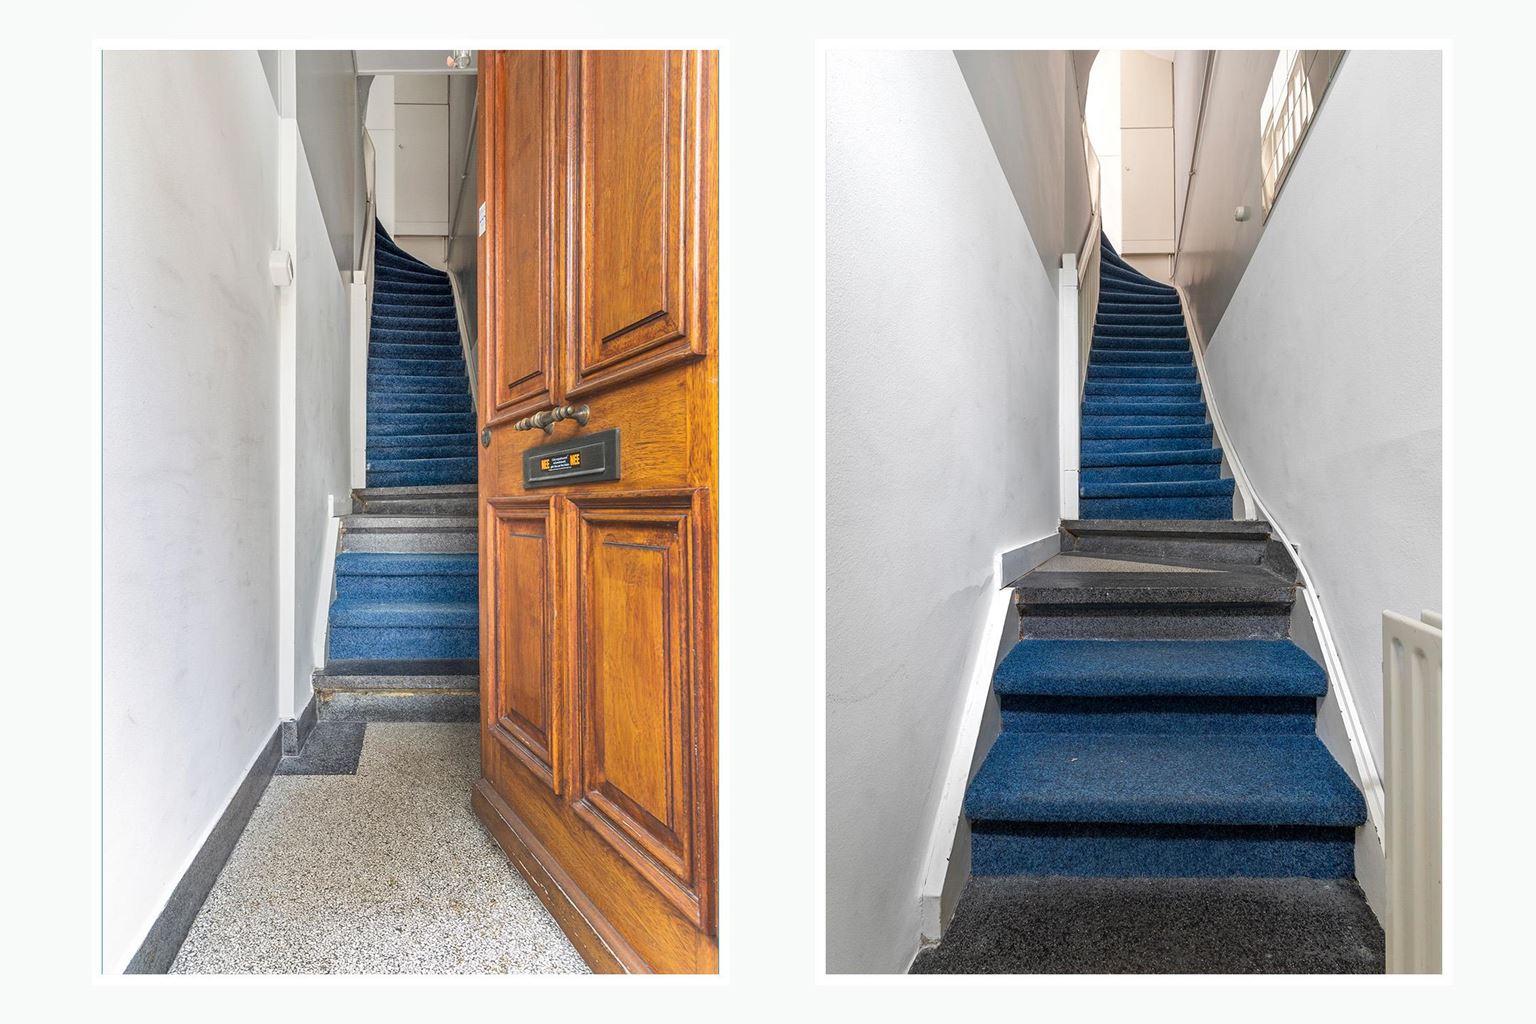
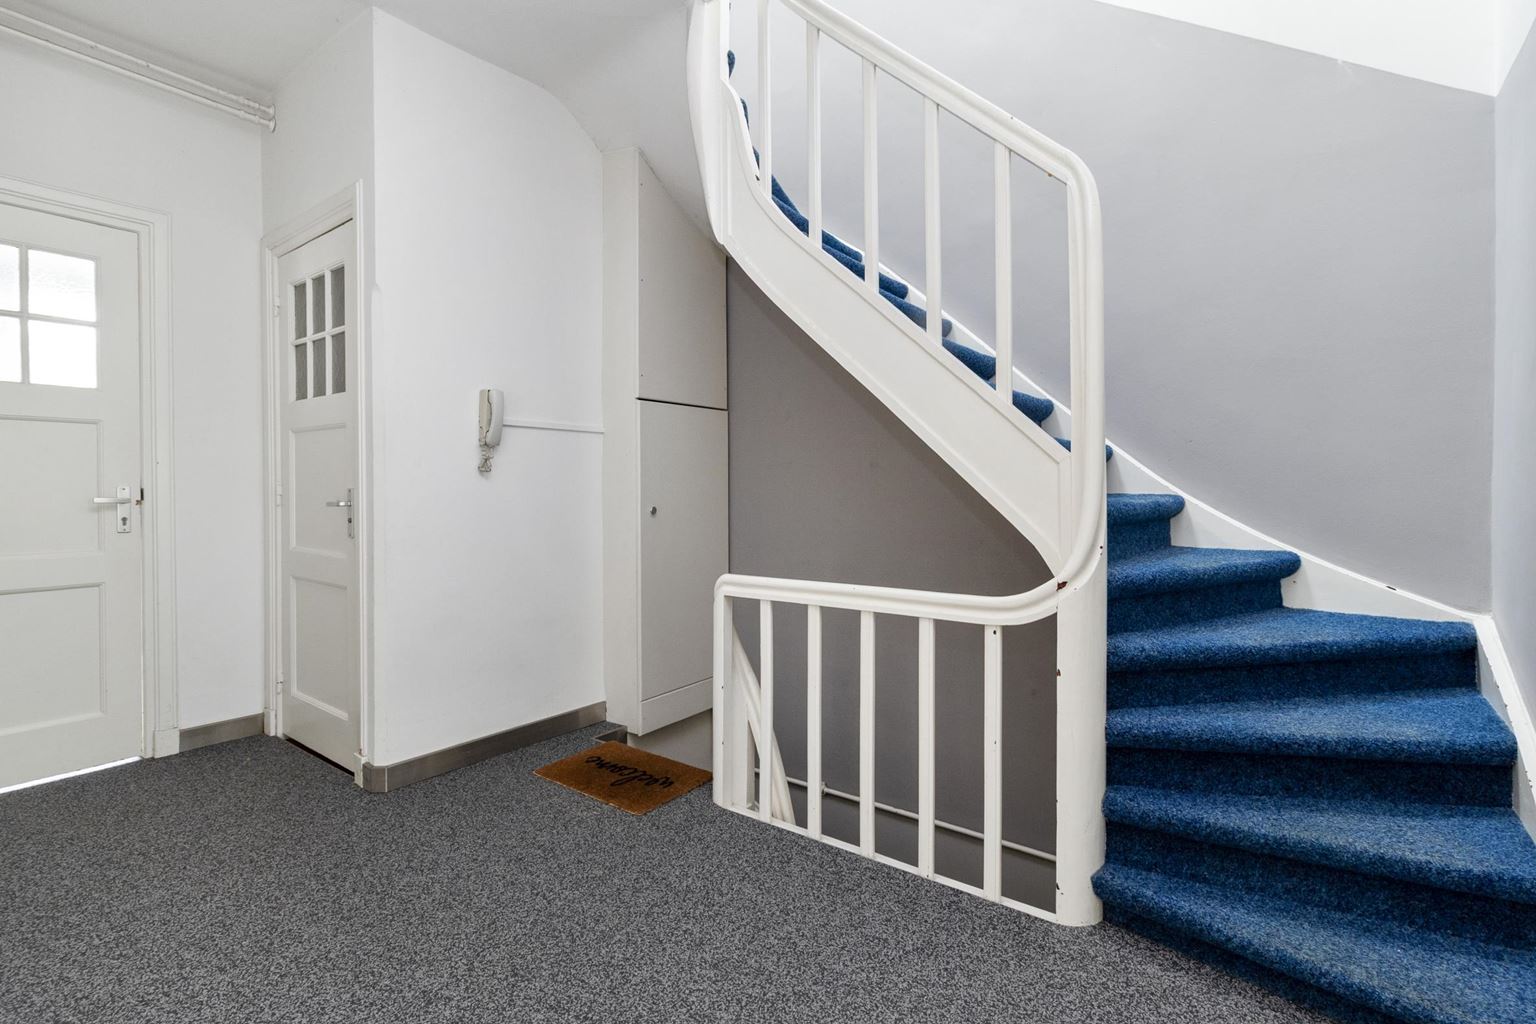
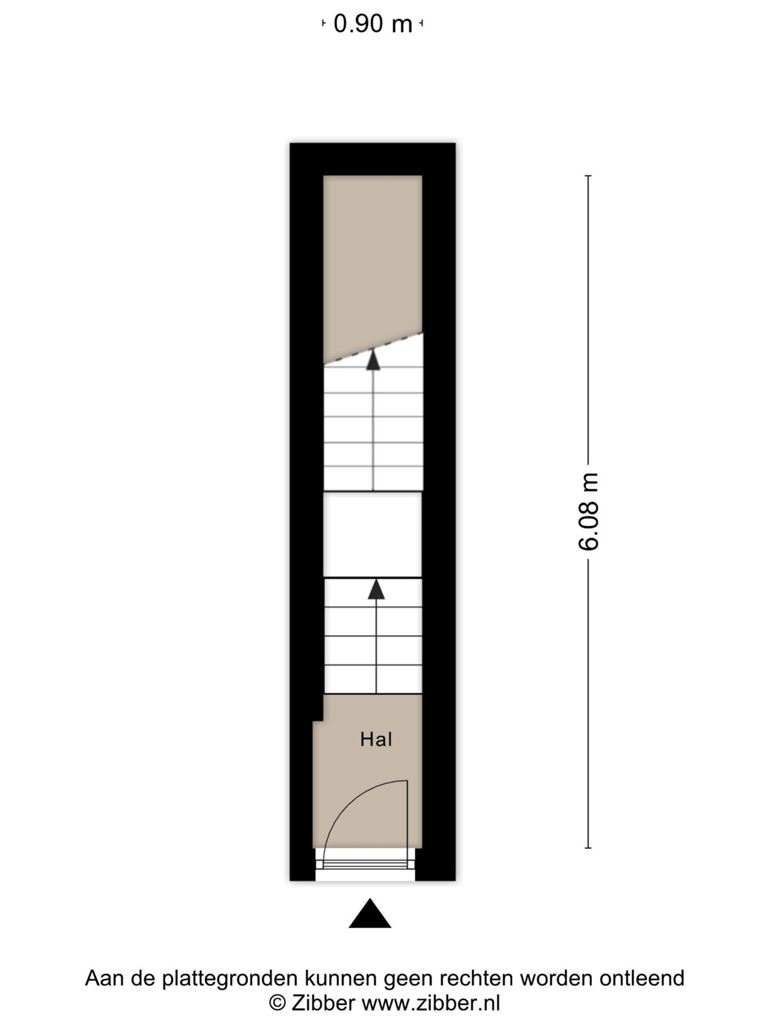
Private entrance with a separate staircase leading to the living areas.
First floor:
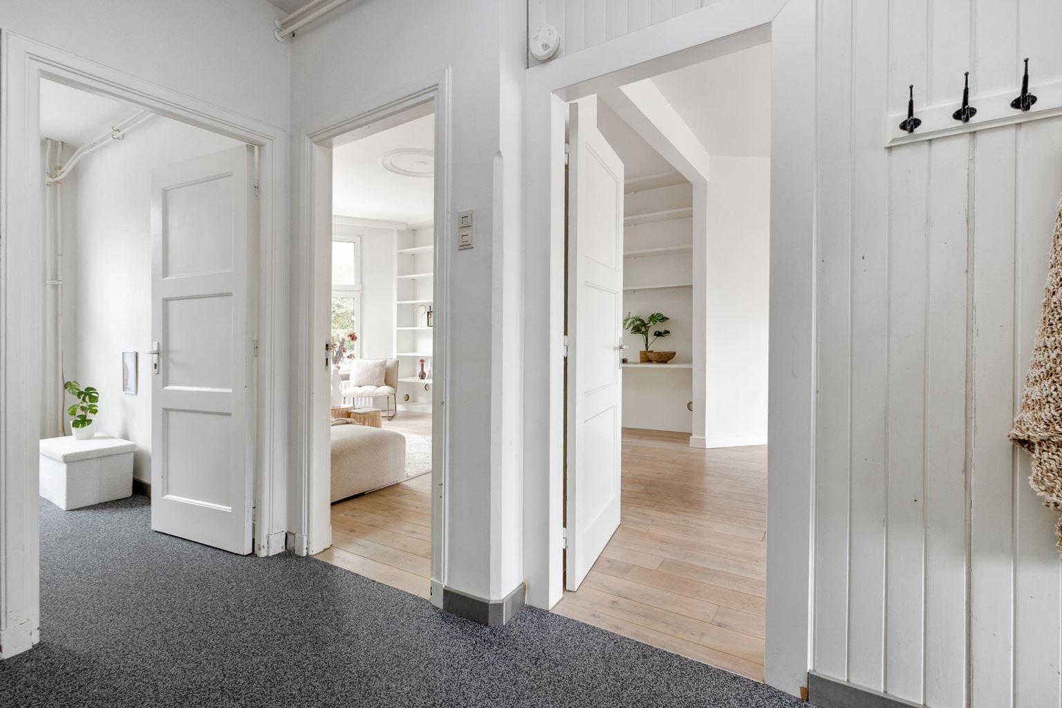
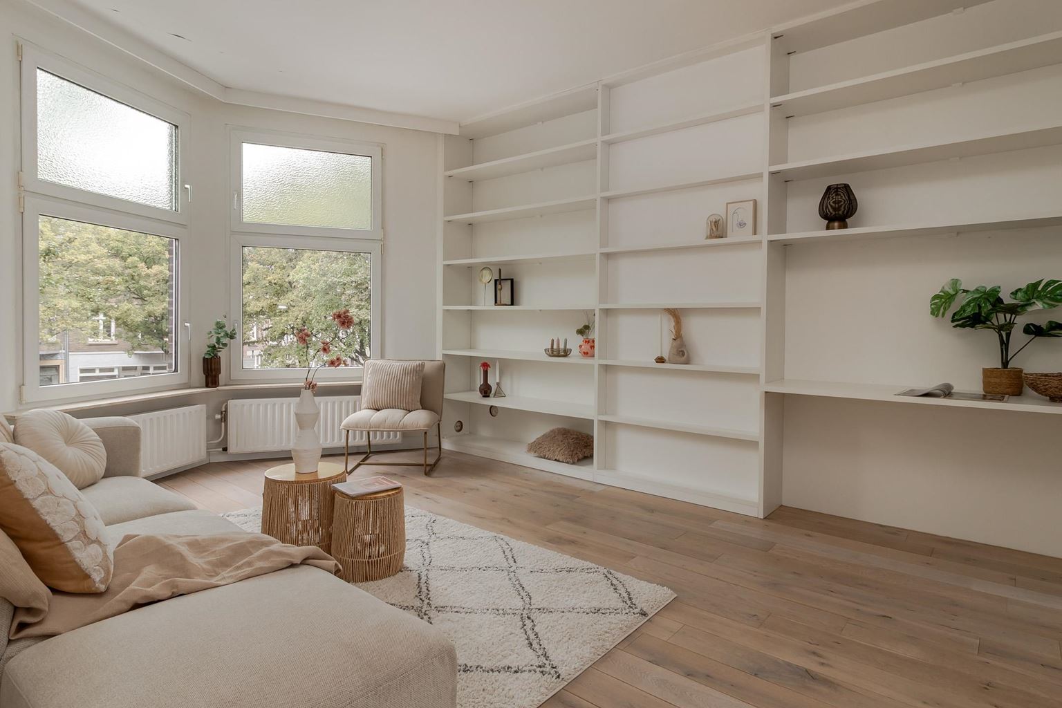
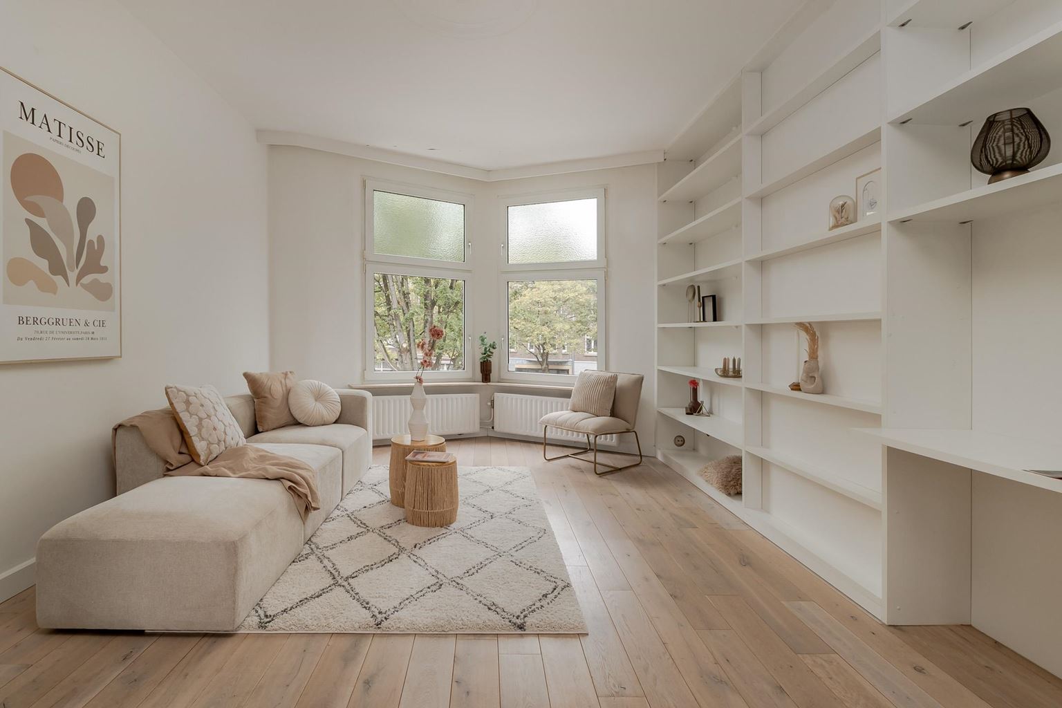
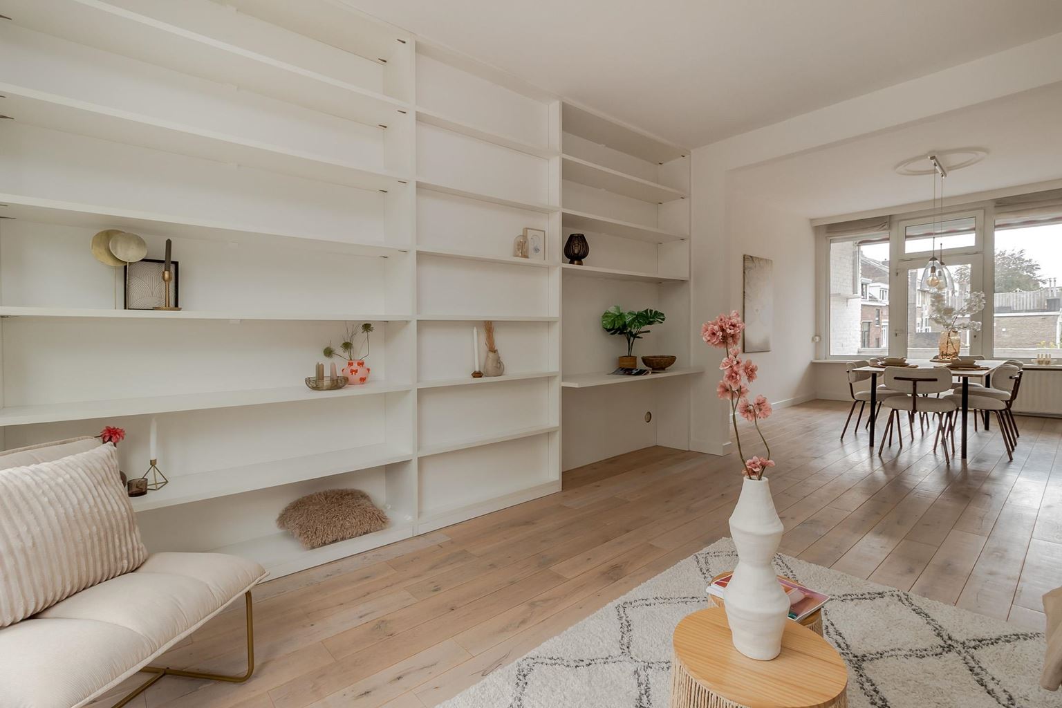
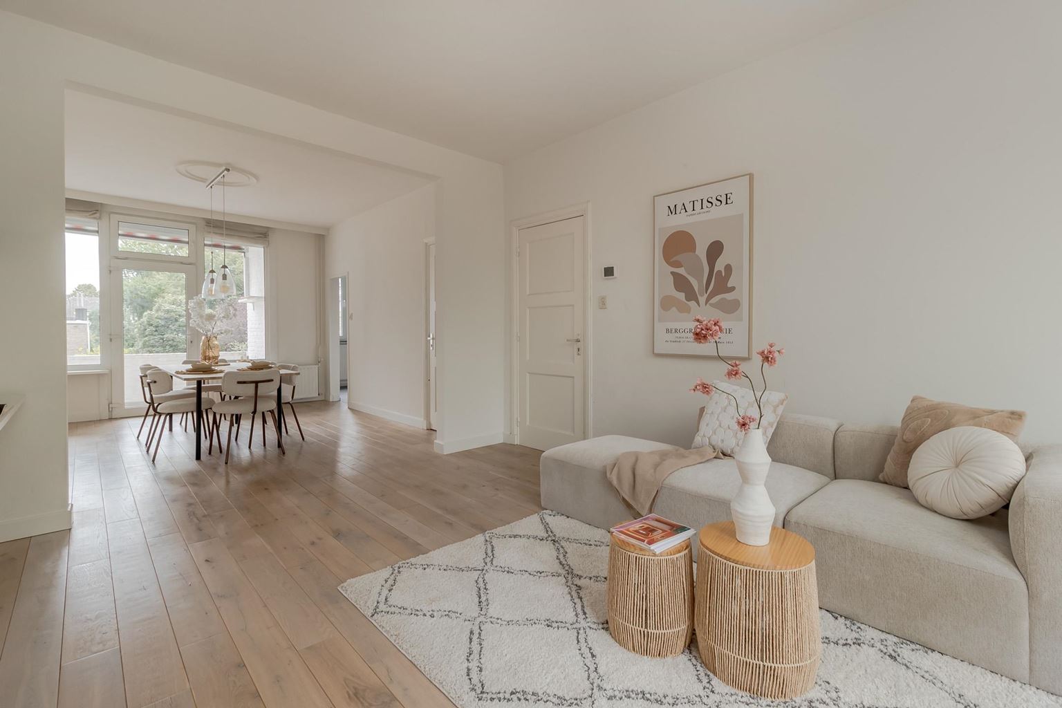
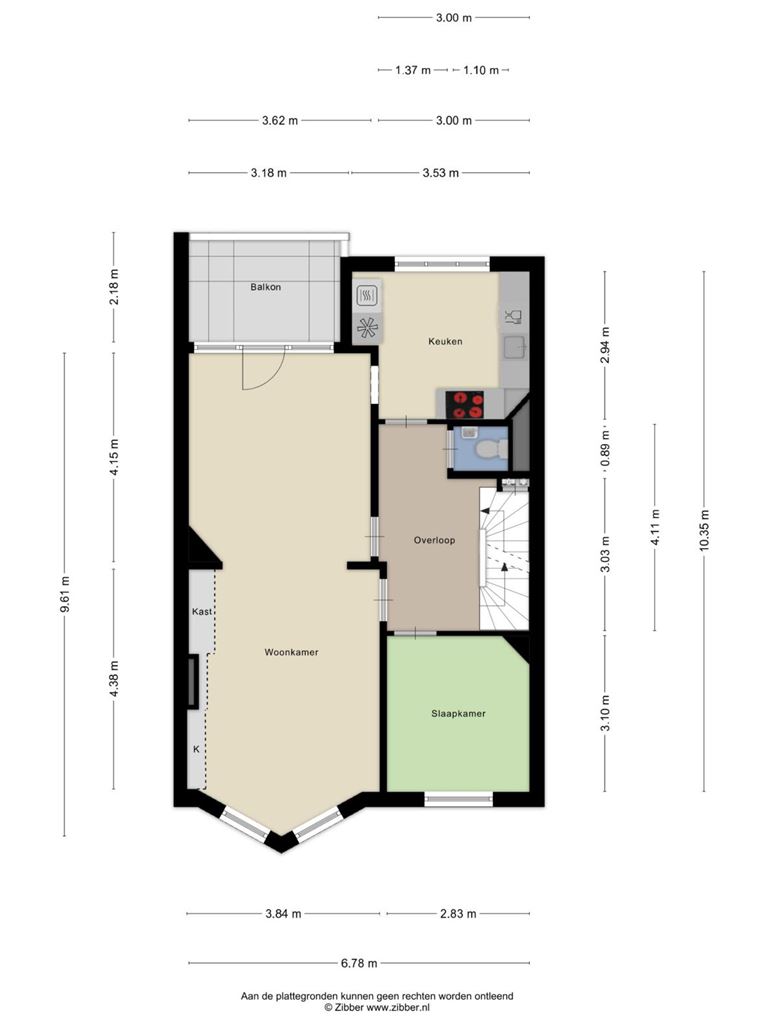
The first floor forms the heart of the home and features a cosy living room with a lovely wooden floor and plenty of natural light. At the front, the characteristic bay window creates a sense of space and offers a lovely view over the green square. The built-in cupboards add extra character to the living room as well as providing practical storage space.
At the rear is a balcony with ample space to create a cosy seating area.
The separate kitchen is modern in design and fitted with various built-in appliances, including a fridge, freezer, combi-oven, dishwasher, induction hob and extractor hood. There is also plenty of worktop and cupboard space.
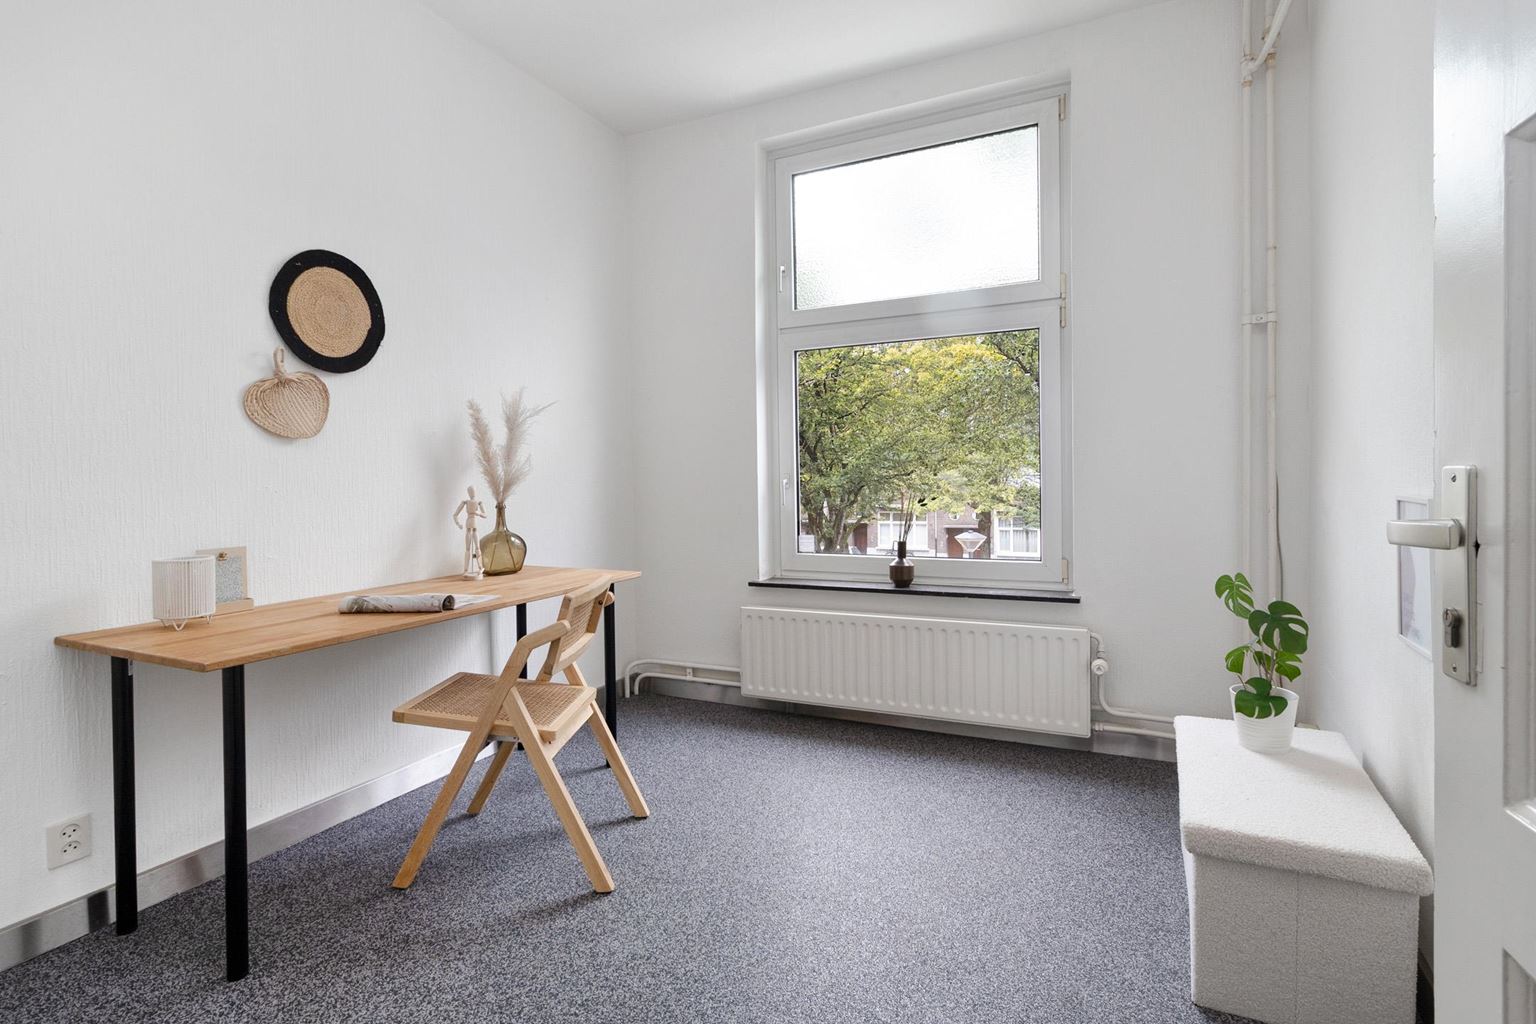
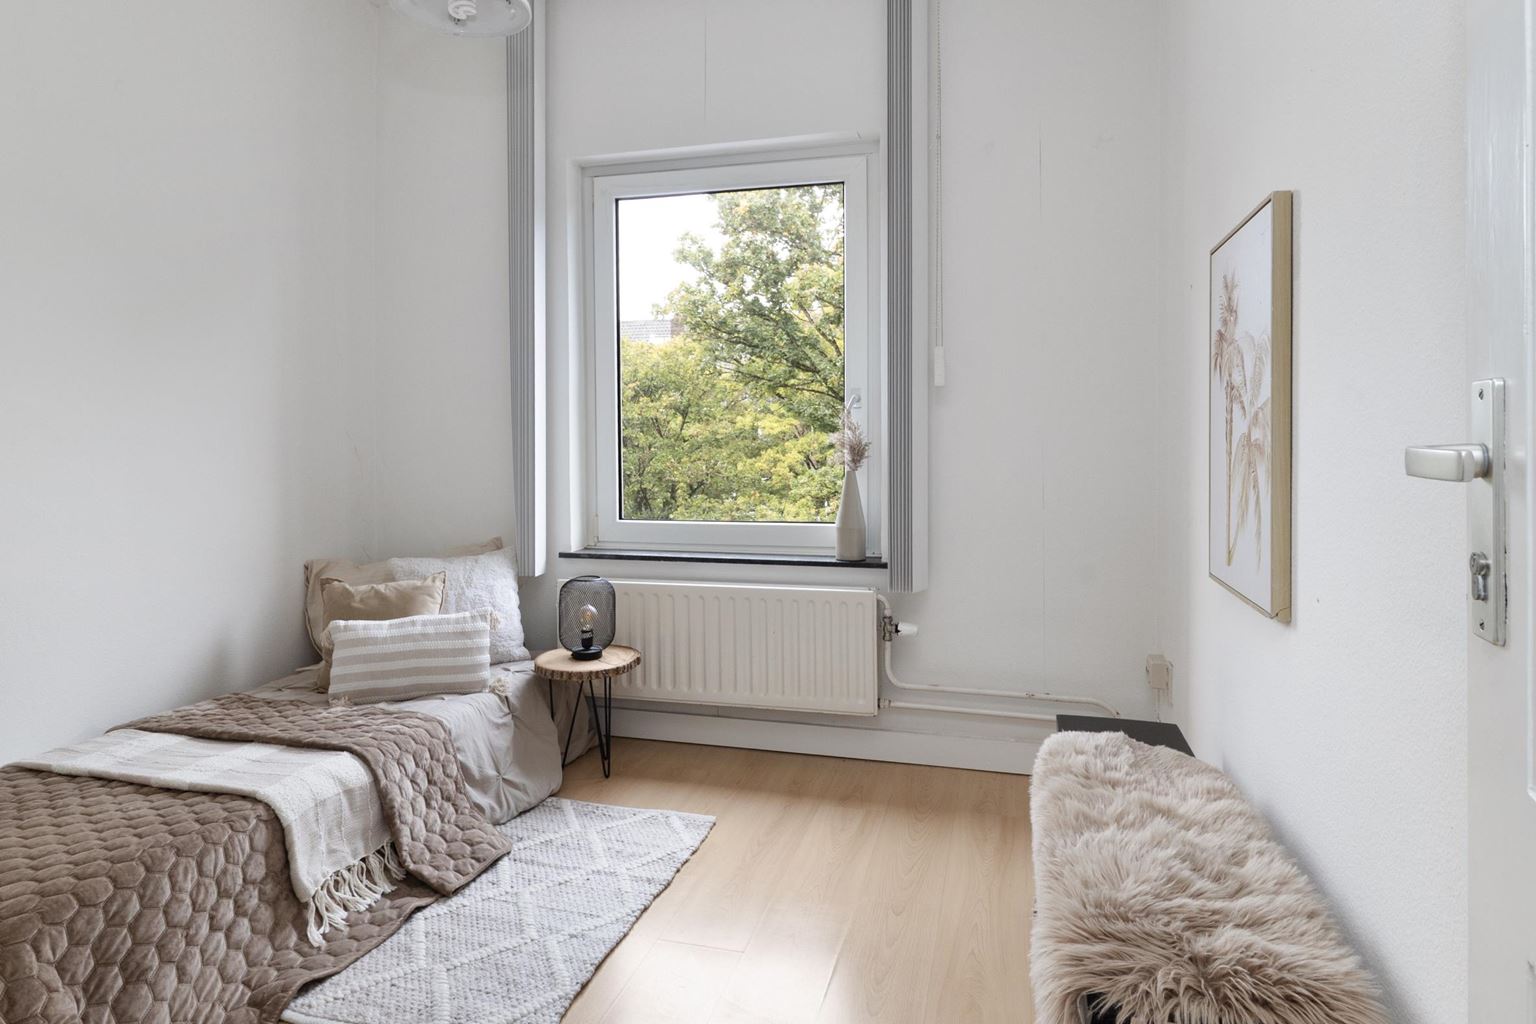
There is also an additional room at the front of this floor, ideal as an office, study or extra bedroom.
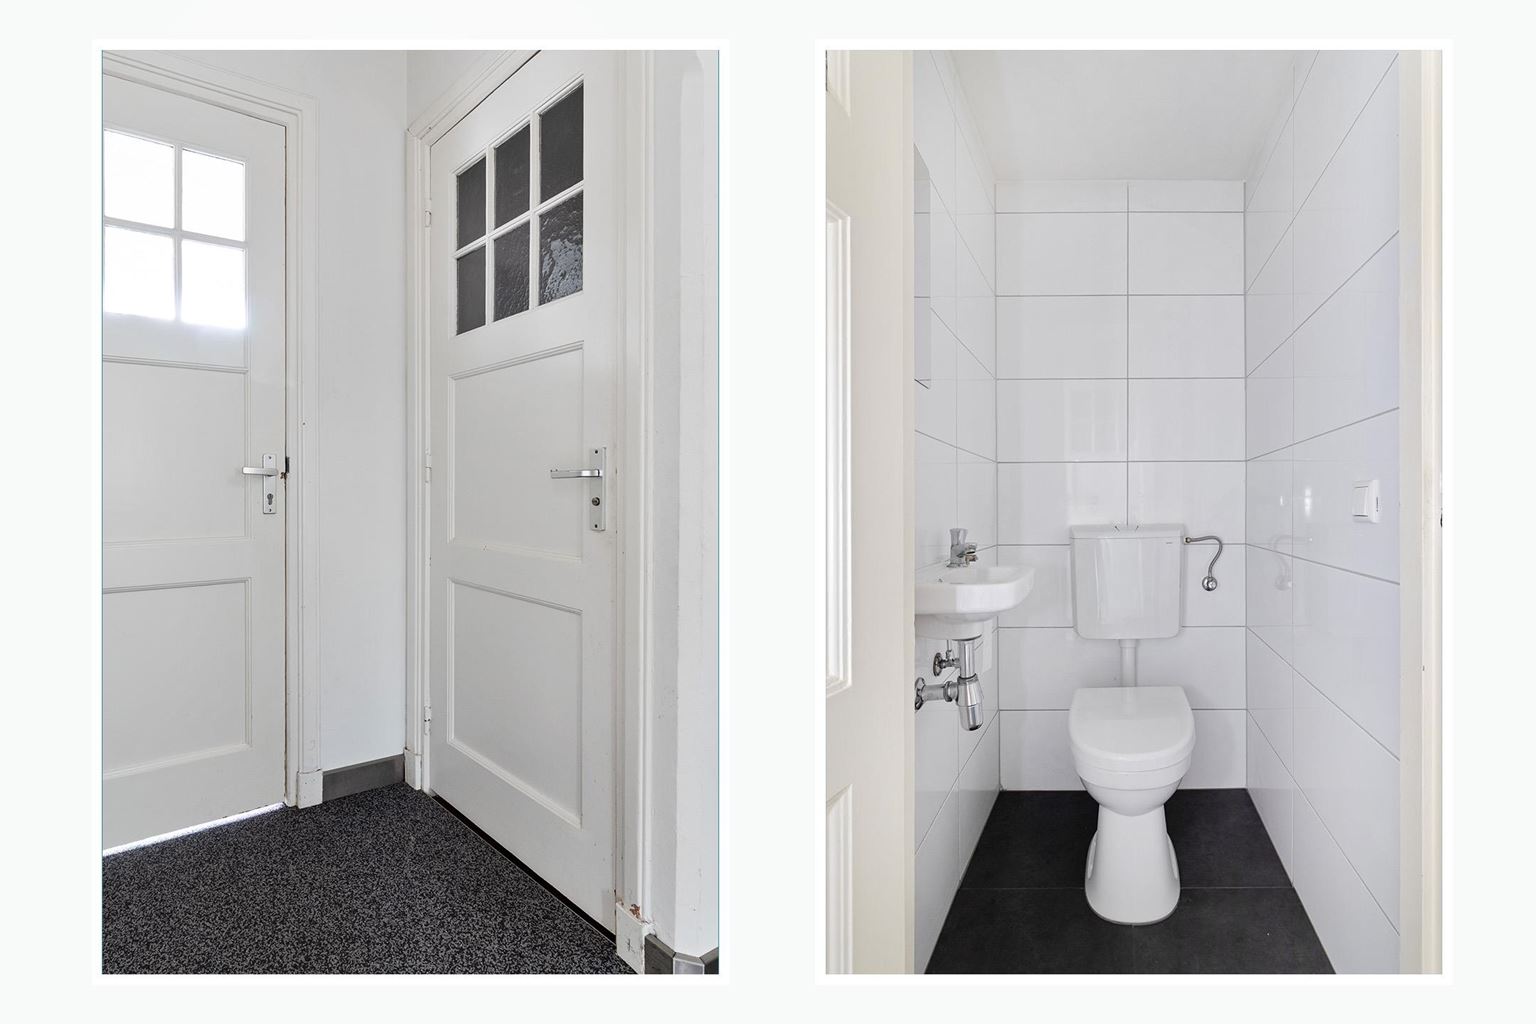
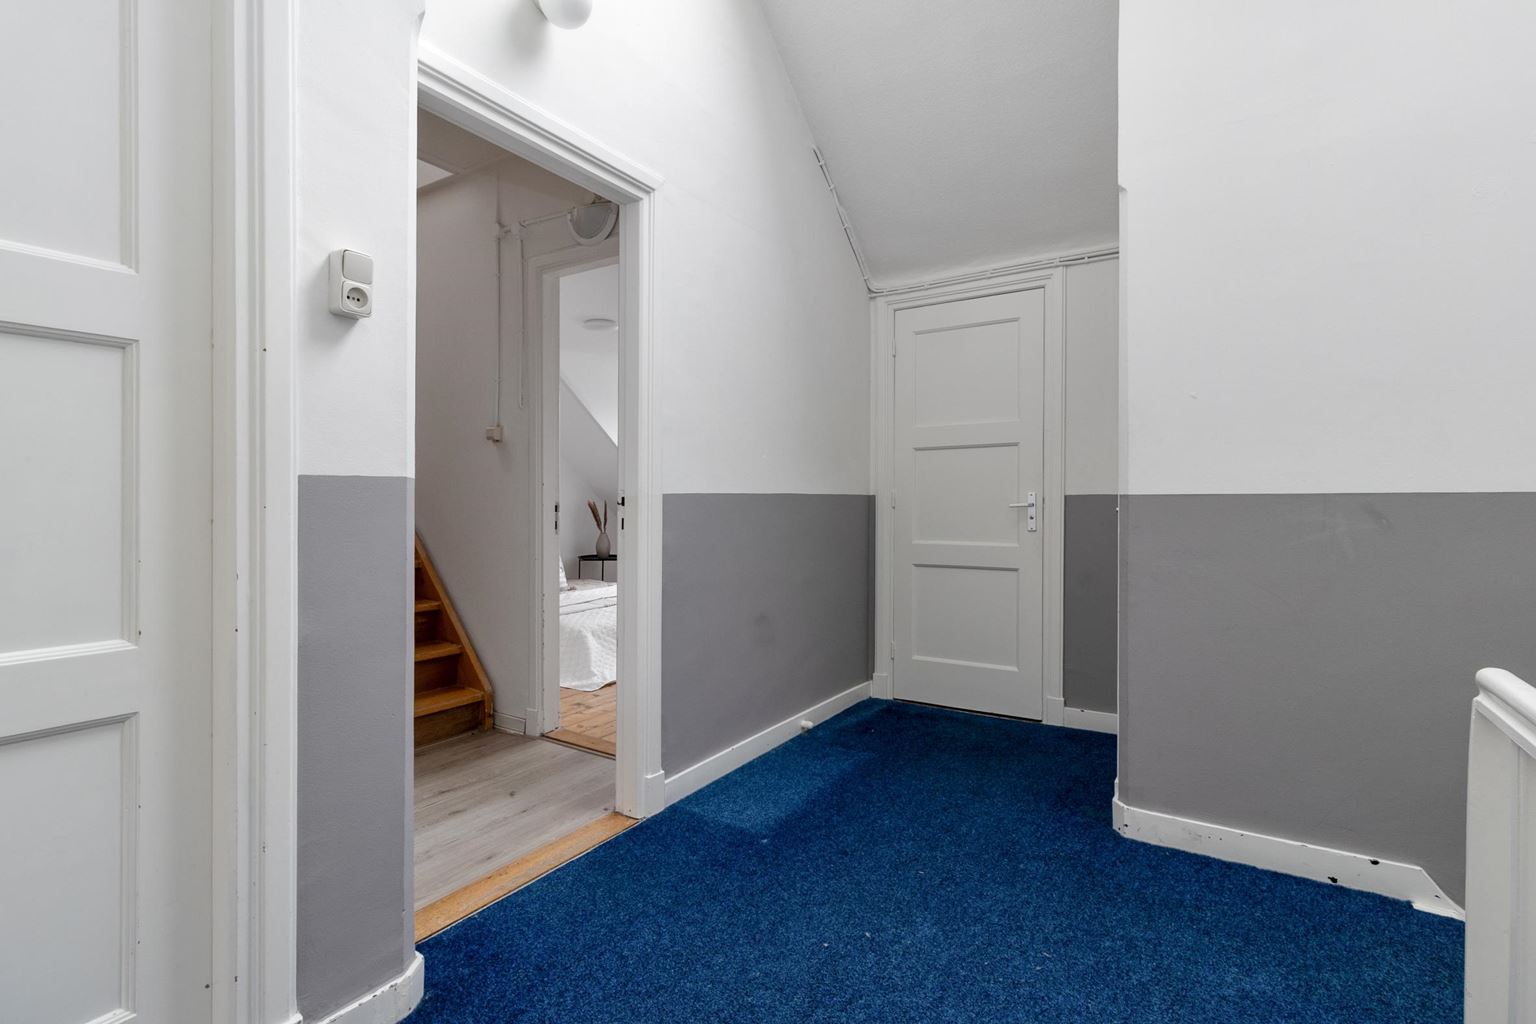
Via the spacious landing with storage facilities, you can also access the separate toilet.
Second floor:
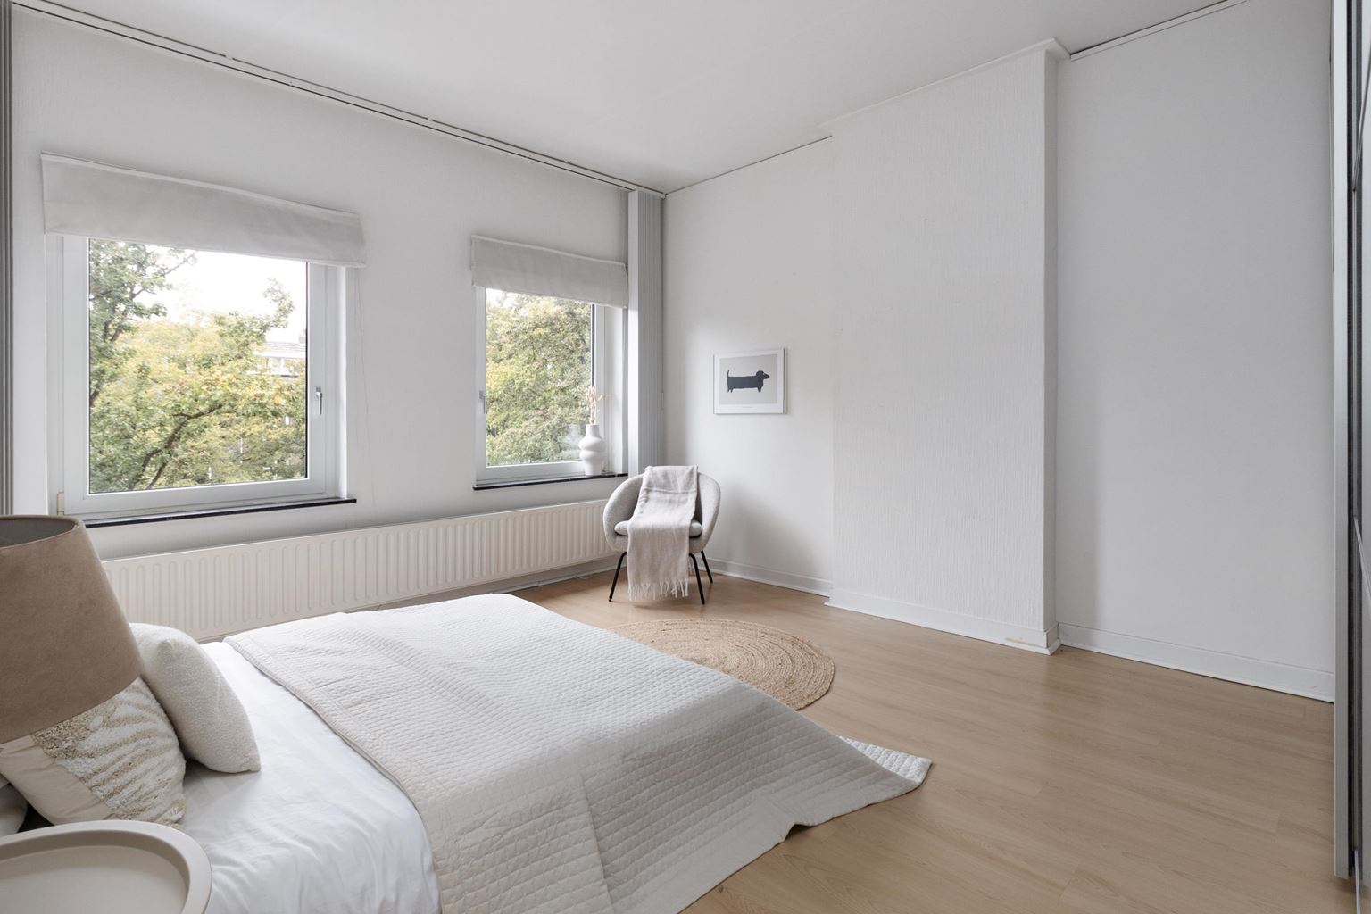
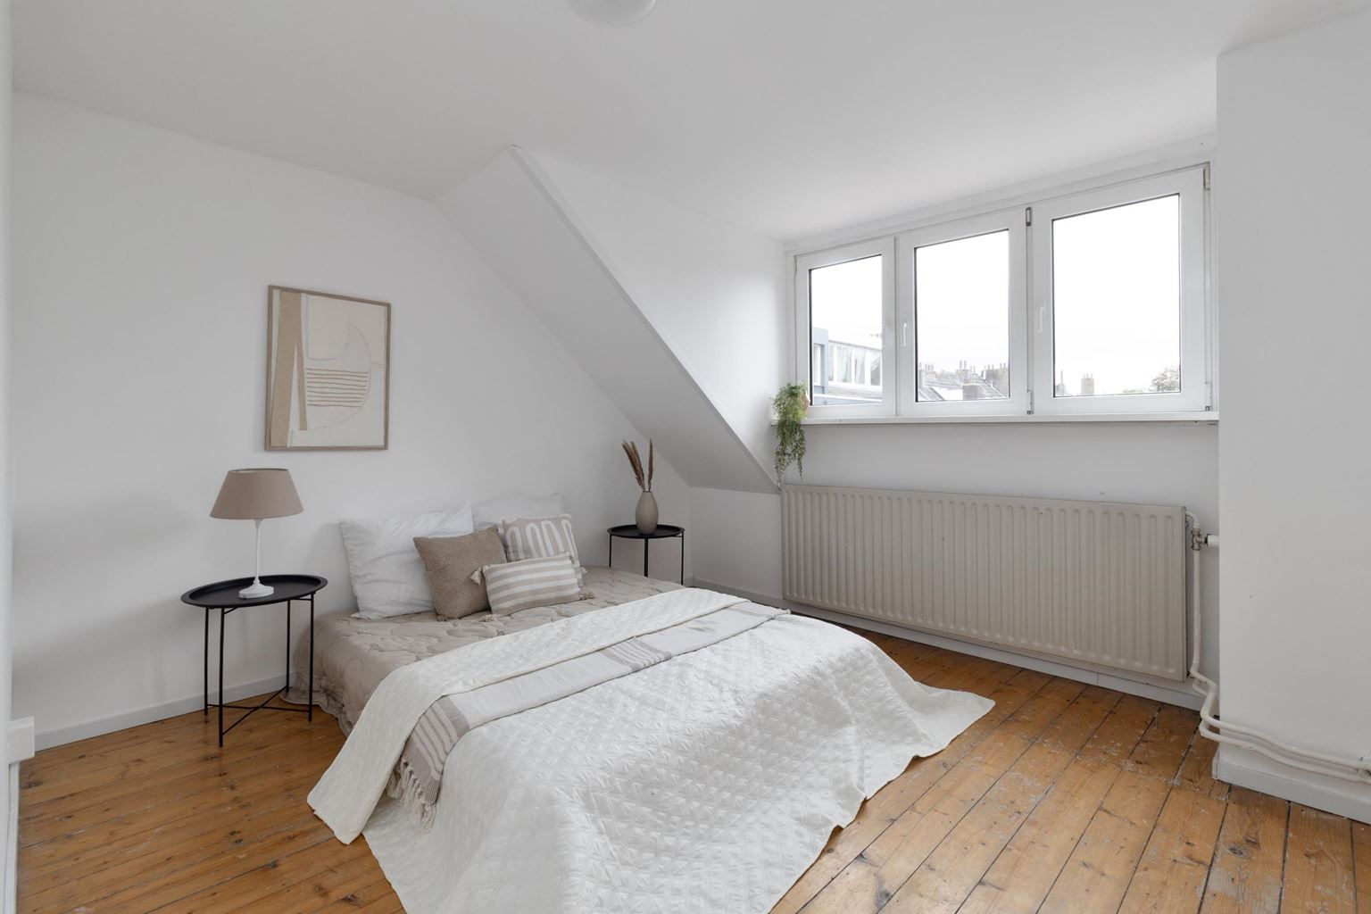
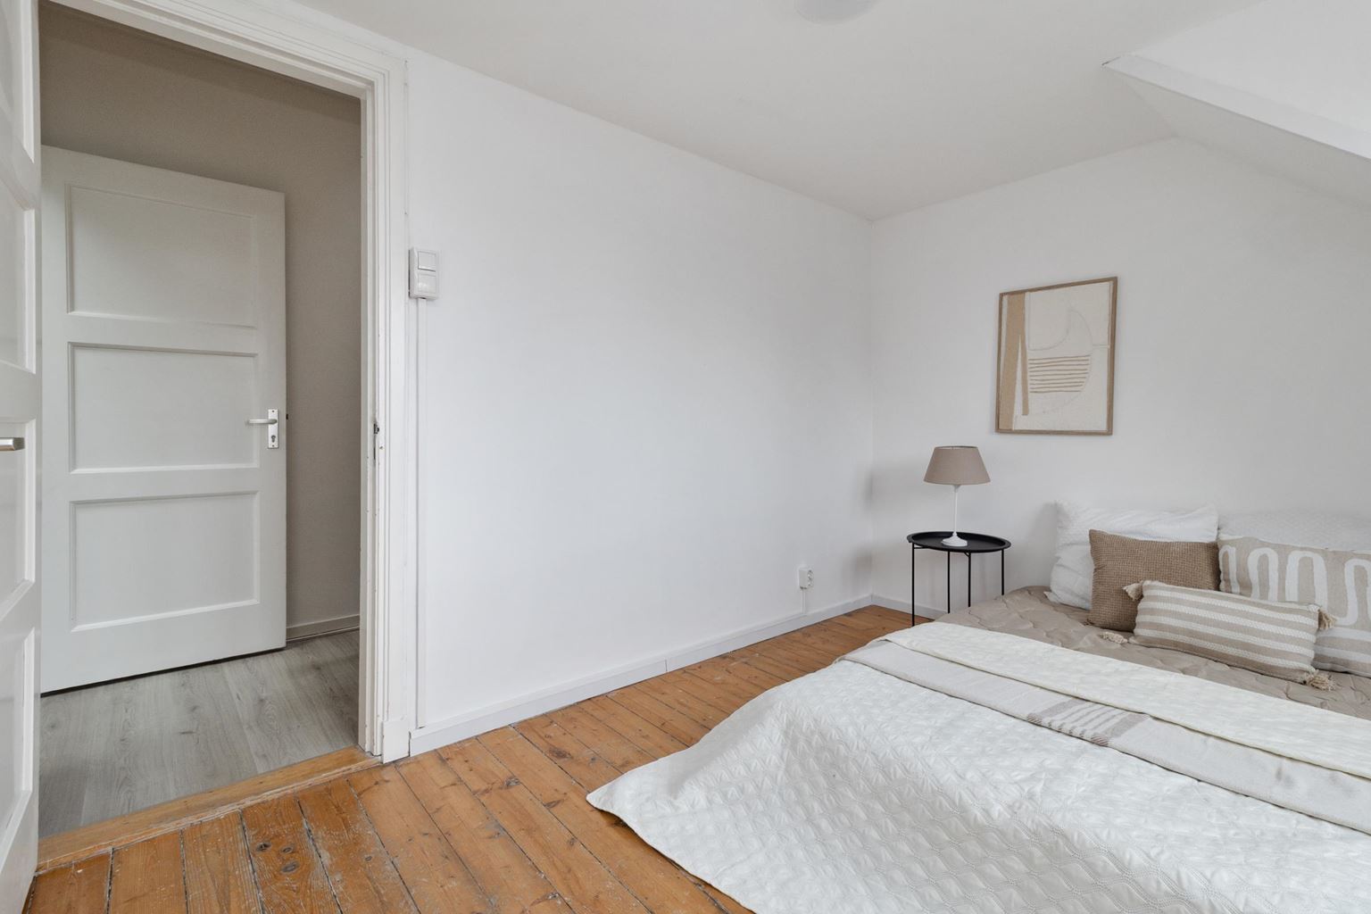
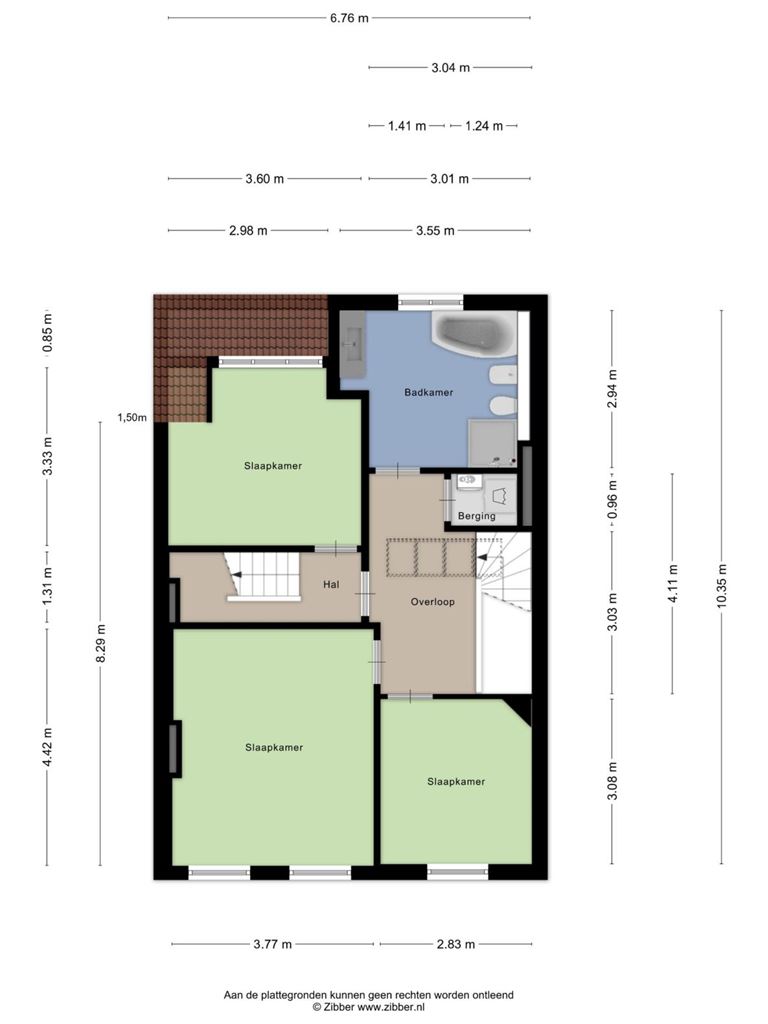
The first floor features three spacious bedrooms, each with a versatile layout and excellent potential for use. The largest bedroom is situated at the front, as is the smallest room, which is also ideal for use as a bedroom or as a study or hobby room. At the rear is another spacious bedroom with a dormer window, meaning this room can easily serve as a fully-fledged bedroom too.
The bathroom is generously proportioned and finished to a high standard with a modern look. It features a large corner bath, separate shower, toilet, bidet, designer radiator and a wide vanity unit.
In addition, this floor features a practical storage room with connections for white goods and the recently installed ATAG central heating system (manufactured in 2022, installed in 2023).
Third floor:
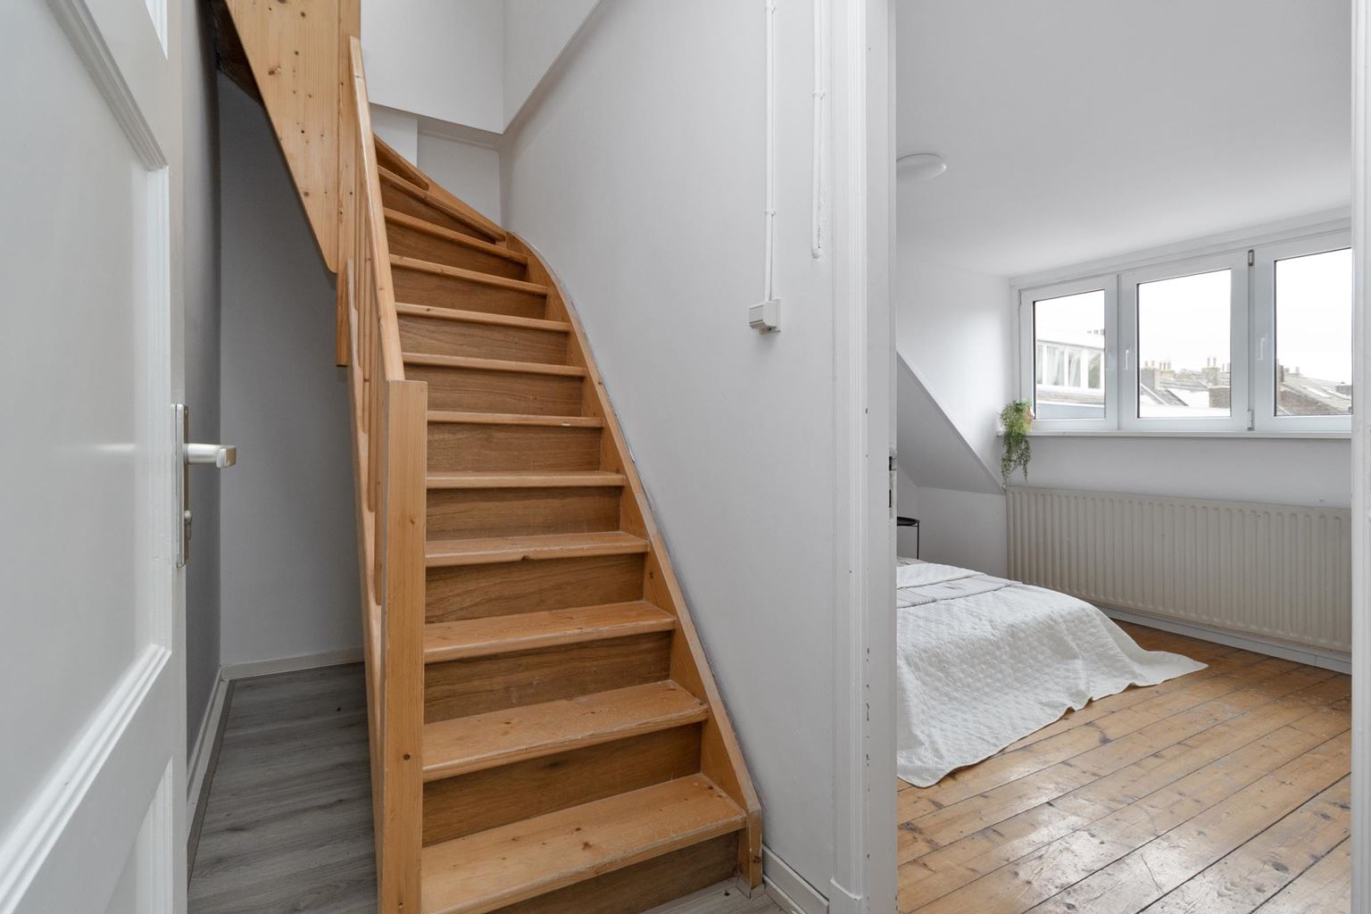
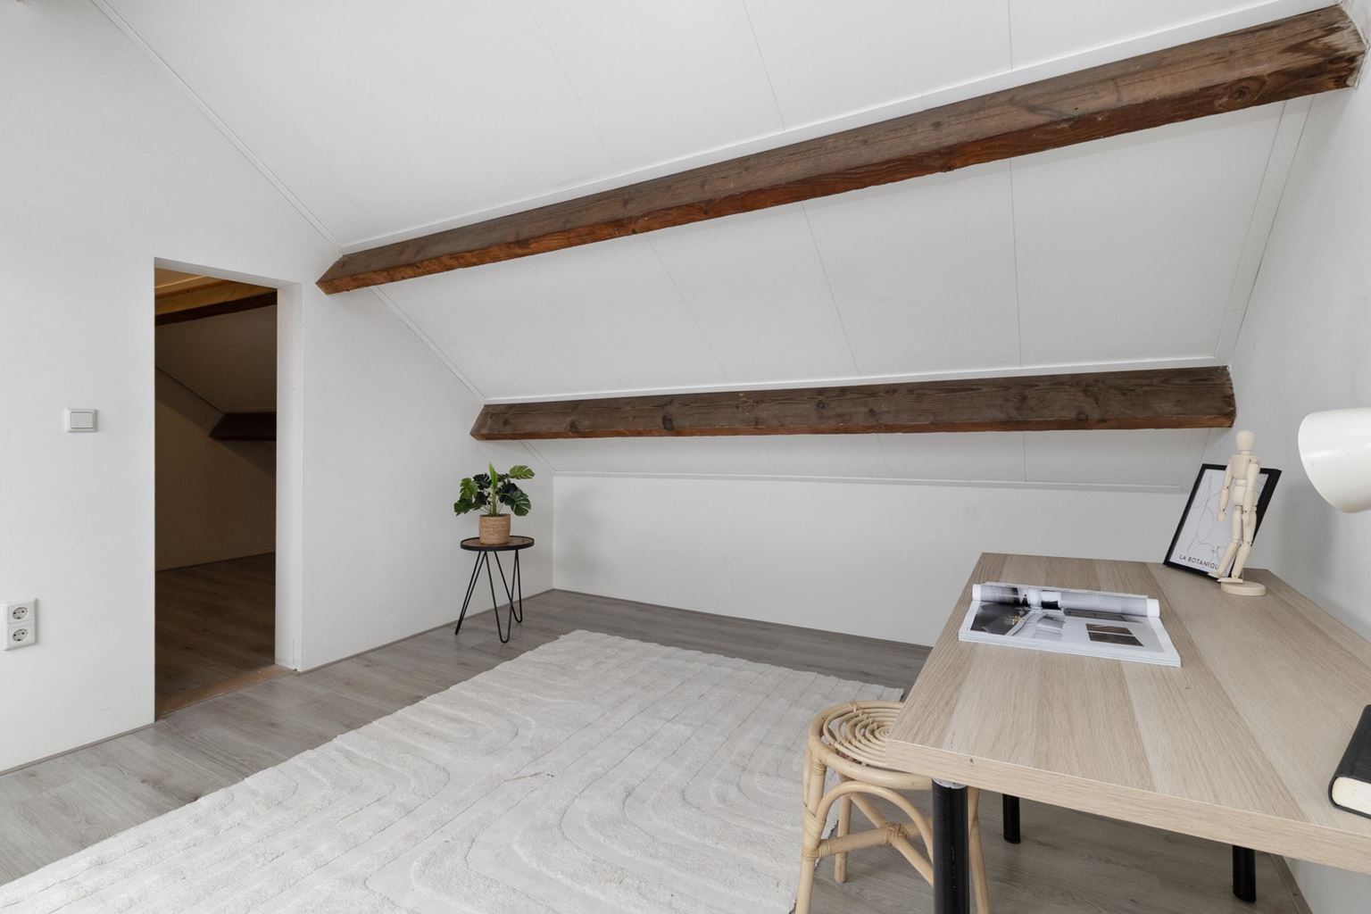
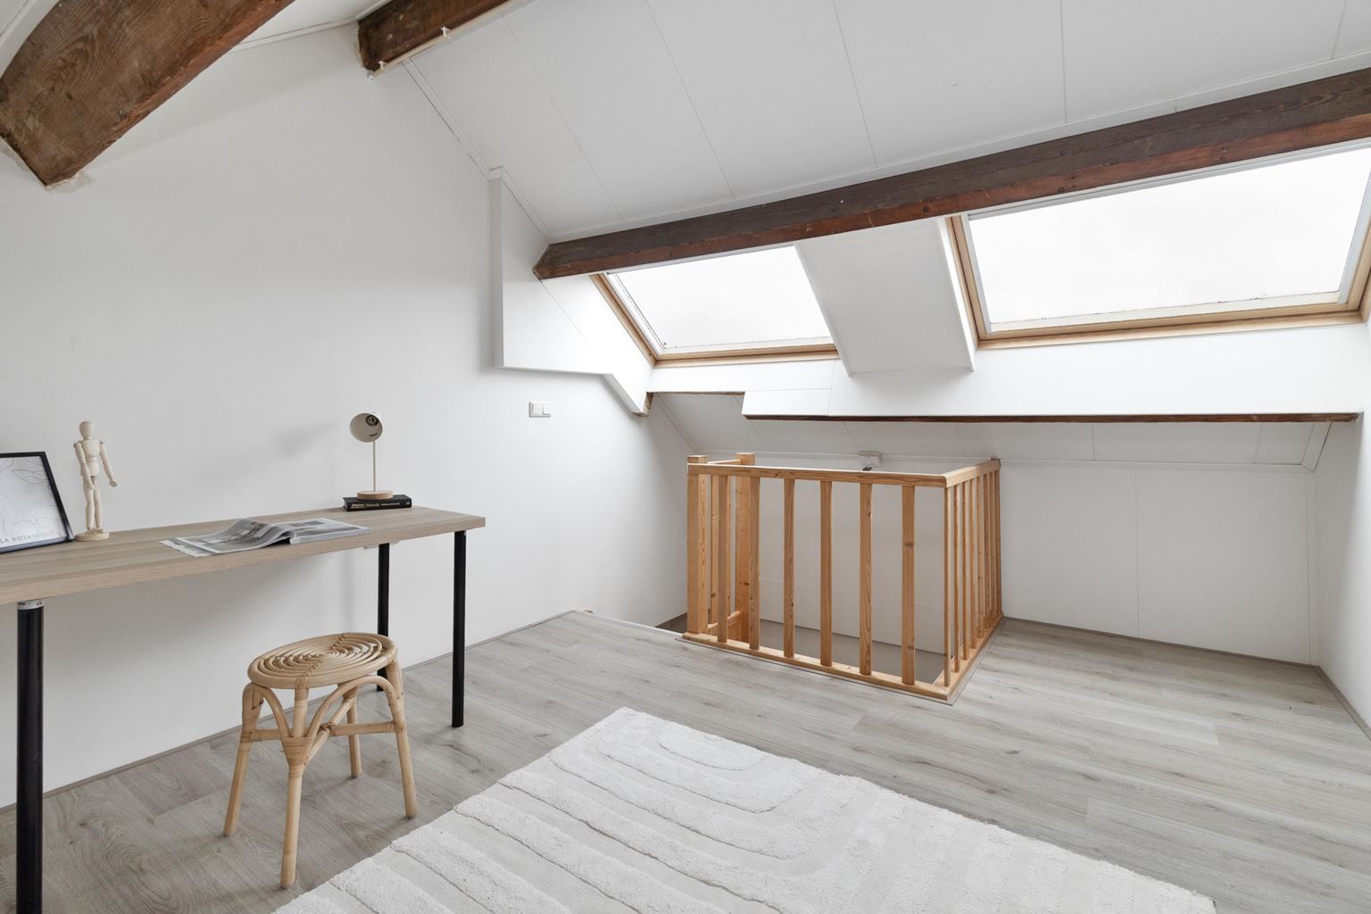
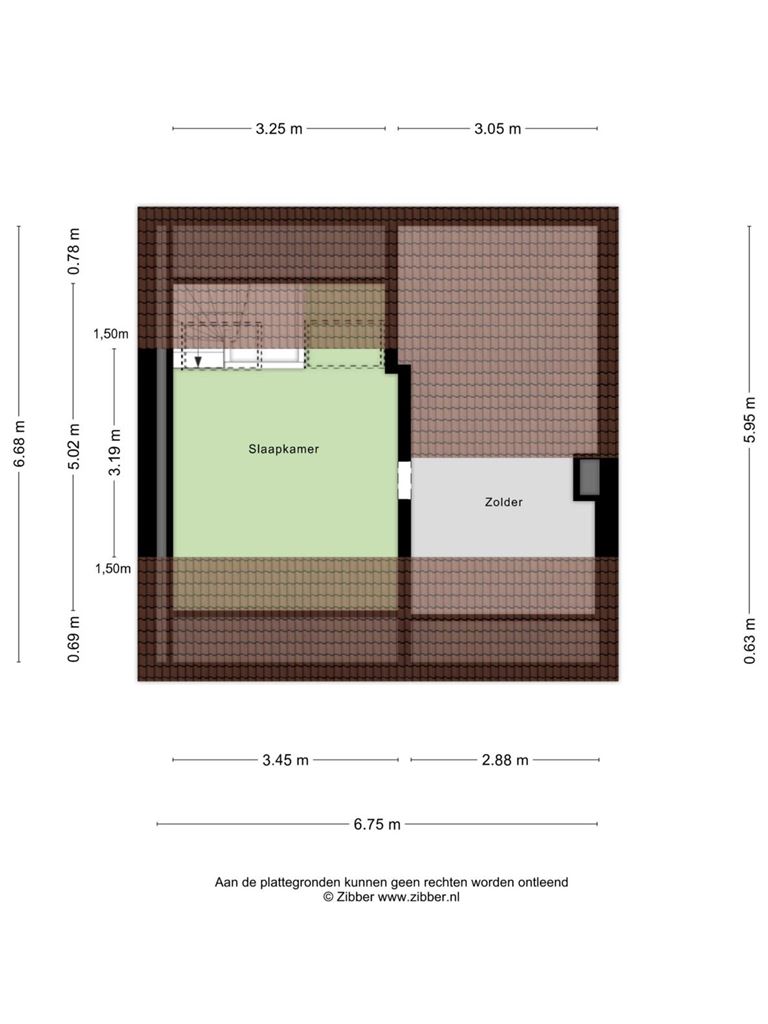
A fixed staircase leads to the attic floor. Thanks to two large Velux skylights, this spacious floor enjoys plenty of natural light and offers ample possibilities as an extra bedroom, hobby room or home office.
Adjacent to this is a separate storage room which, with a little creativity, could be perfectly converted into a walk-in wardrobe.
Additional information:
- Spacious upstairs flat with five versatile bedrooms;
- The owners' association fees amount to €250 per month, covering, amongst other things, advance payments for utilities, a reserve fund for major maintenance and building insurance;
- Sub-meters have been installed to facilitate the settlement of utility costs with the ground-floor flat;
- Heating and hot water are provided by a recently installed ATAG central heating system (manufactured in 2022, installed in 2023);
- Energy label C, valid until 02-08-2027;
- The flat is largely fitted with PVC window frames with double glazing;
- Ample parking available with a permit;
- Quiet location a short distance from Maastricht city centre;
- All dimensions stated are approximate and may differ from the actual measurements.
General information:
The property is situated in a highly desirable location near the centre of Maastricht. Shops, restaurants, public transport and everyday amenities are all within easy reach, whilst at home you can enjoy a peaceful living environment away from the hustle and bustle of the city centre.
There is ample parking available on and around the square via parking permits. Charging facilities for electric cars are also available.
To protect the interests of both buyer and seller, it is expressly stated that a purchase agreement regarding this property is only concluded once both buyer and seller have signed the purchase agreement ("written requirement").
The period for any agreed suspensive conditions (e.g., financing) is generally 4 to 6 weeks after the verbal agreement has been reached.
The deposit/bank guarantee amounts to 10% of the purchase price. The buyer must deposit this with the designated notary within 2 weeks after the suspensive conditions have expired.
The buyer is at all times entitled, at their own expense, to have a structural inspection carried out and/or consult other advisors in order to obtain a proper understanding of the property's condition and maintenance status.
The above non-binding information has been compiled by Pooters Makelaardij with due care. However, Pooters Makelaardij accepts no liability for any inaccuracies, incompleteness, or consequences thereof. Surface areas and dimensions are indicative only.

Price details
| Asking price | : € 419.000,- k.k. |
| Acceptance | : in consulation with |