Hultersdreef 7, Maastricht
|
Plot surface: 122 m2 |
|
Living space: 72 m2 |
|
Volume: 361 m3 |
Sold with reservation
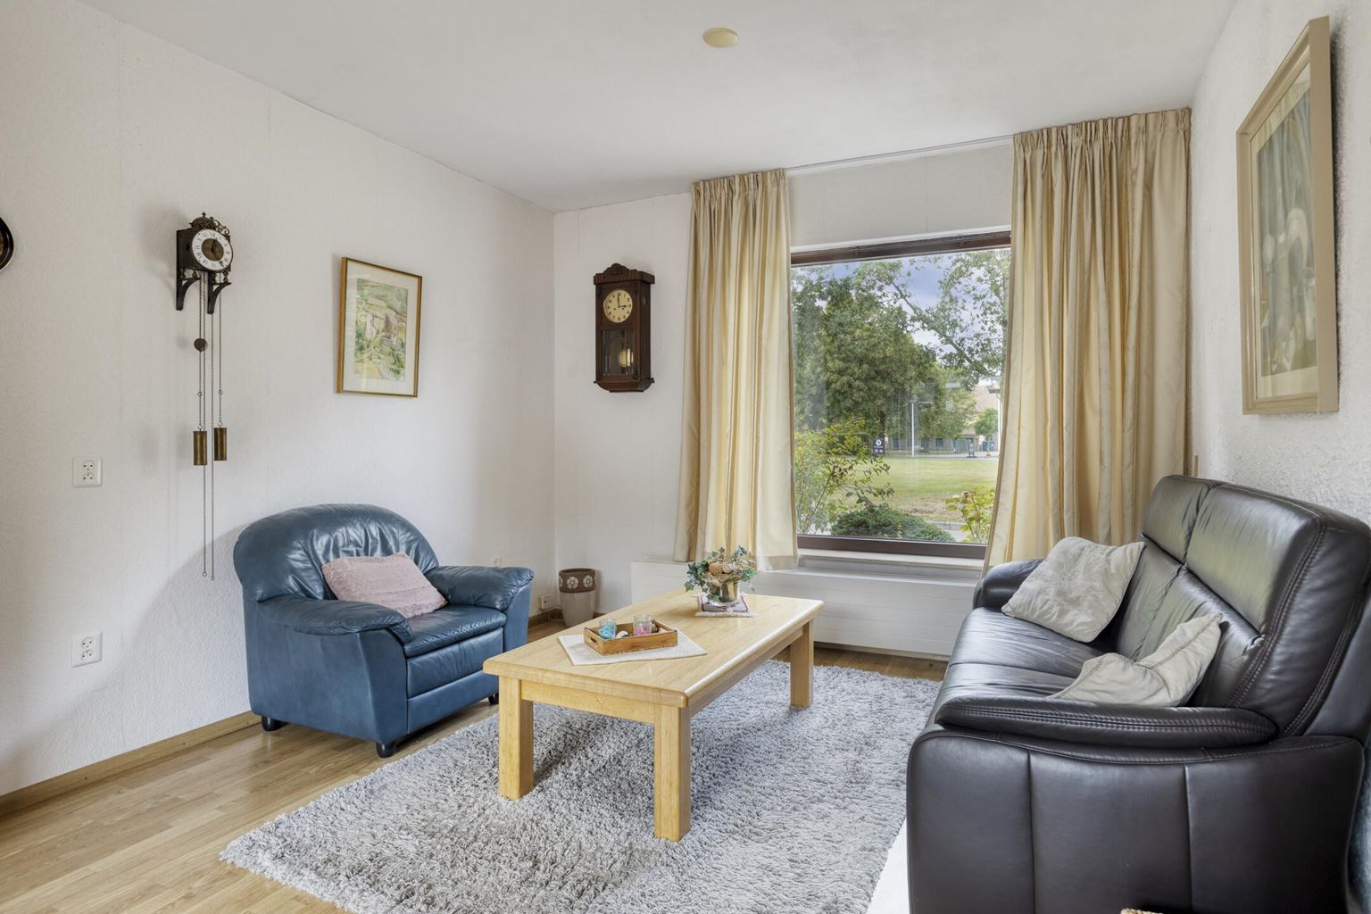
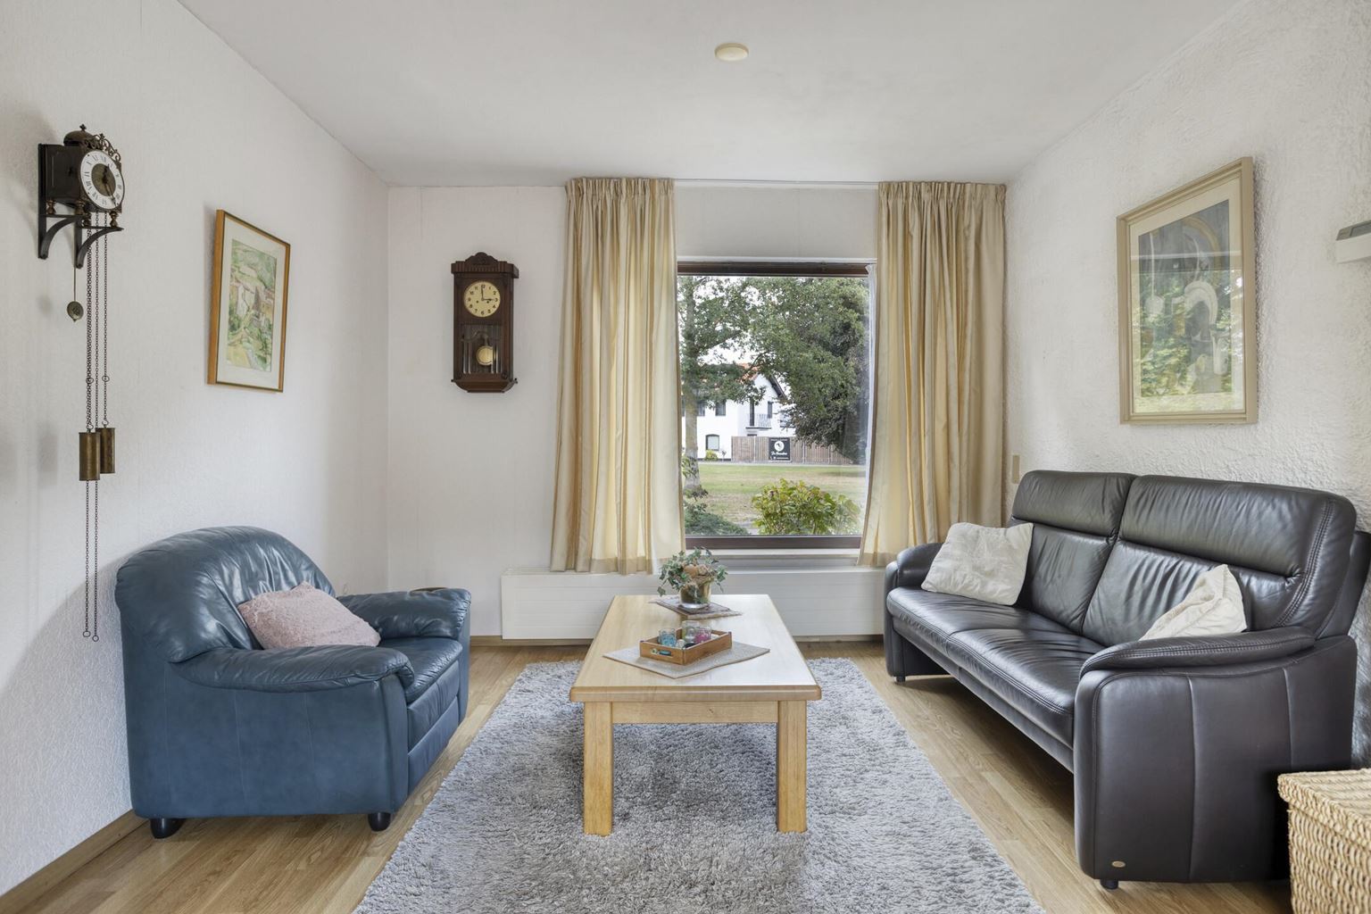
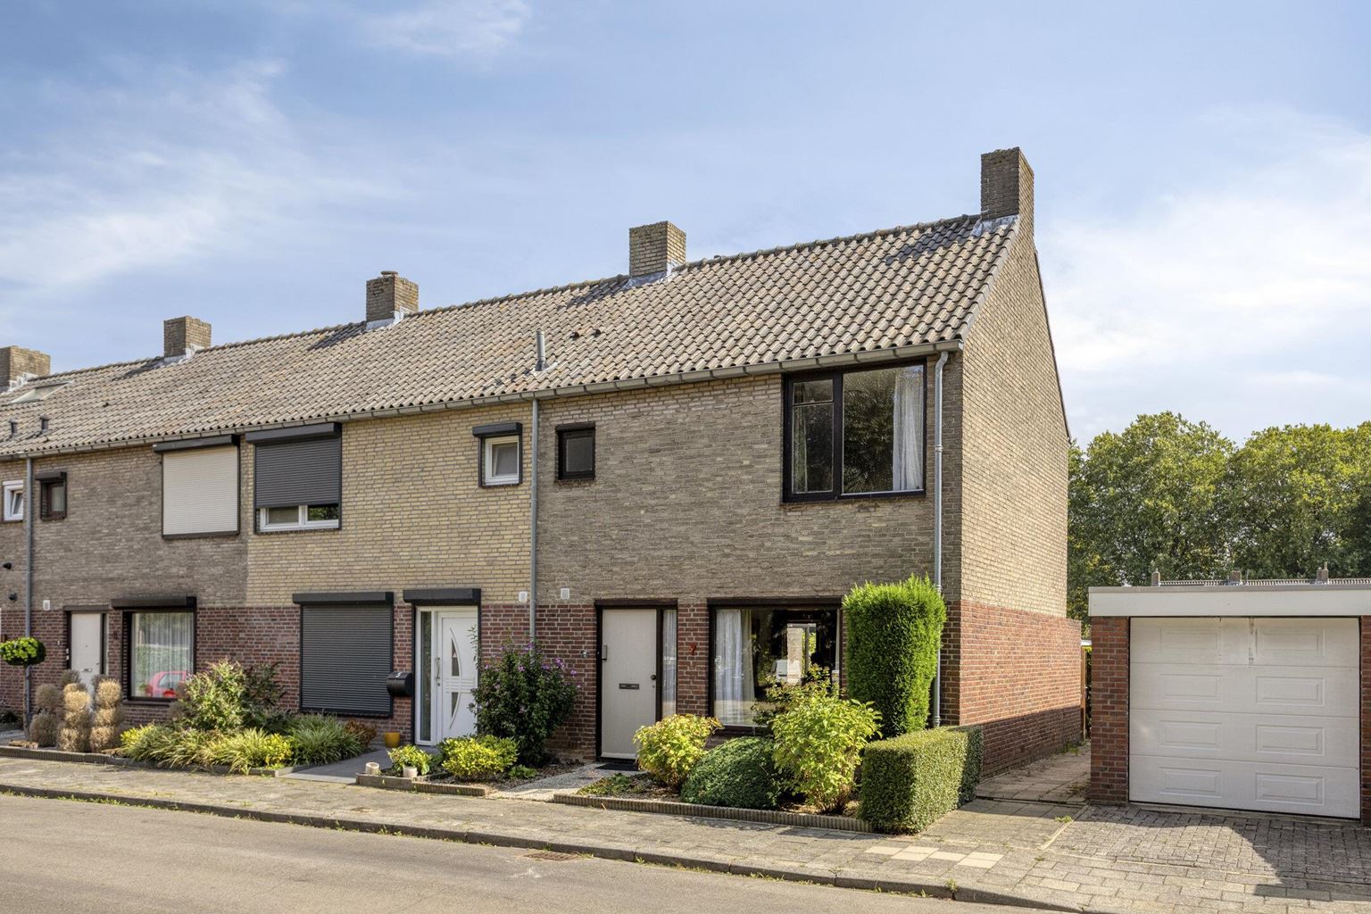
Looking for a home with plenty of space, a practical layout and lots of potential to modernise it to your own taste? This property at Hulsterdreef 7 in Maastricht offers surprisingly generous living space and features, among other things, a bright through-lounge, semi-open kitchen, three bedrooms, a complete bathroom, a fixed staircase to the second floor and a basement with ample storage space.
The property is located in the popular Belfort residential area. From here, everyday amenities, shops, schools and sports facilities are easily accessible. Maastricht city centre is also just a short bicycle ride away. The covered Brusselse Poort shopping centre is located nearby, while the main arterial roads provide easy access to surrounding towns and motorways.
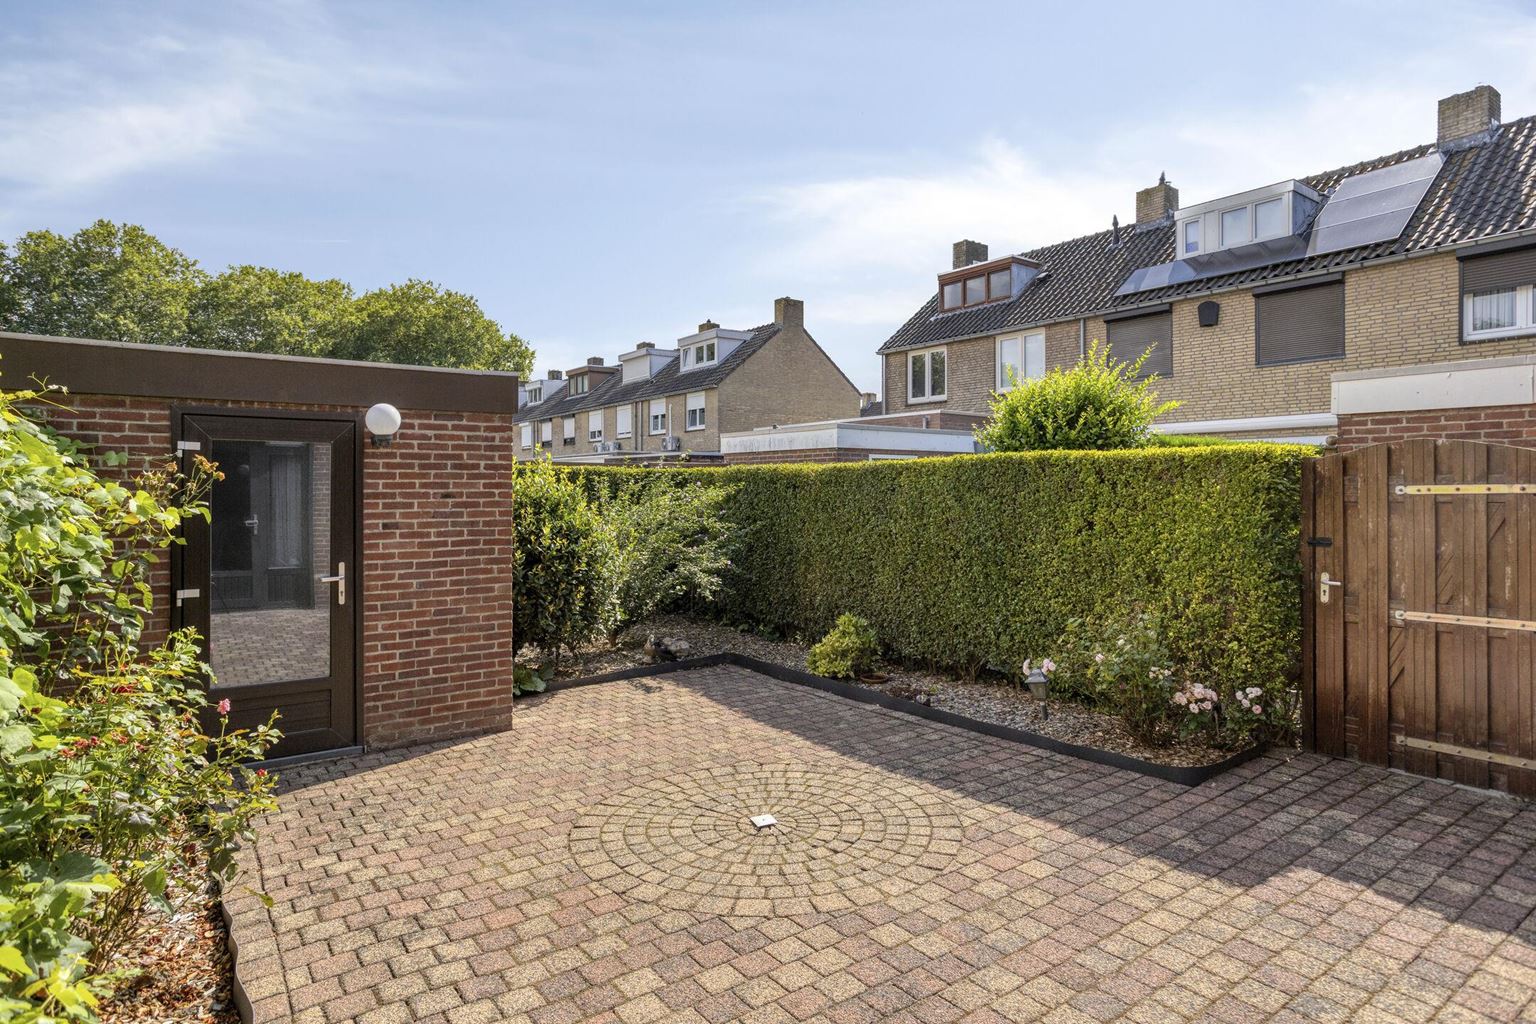
The property also features a sunny southeast-facing rear garden, a side entrance, a storage room with electricity and an awning. Thanks to the fixed staircase to the second floor, there is also an interesting opportunity to create additional living space, such as a fourth bedroom or home office.
Read more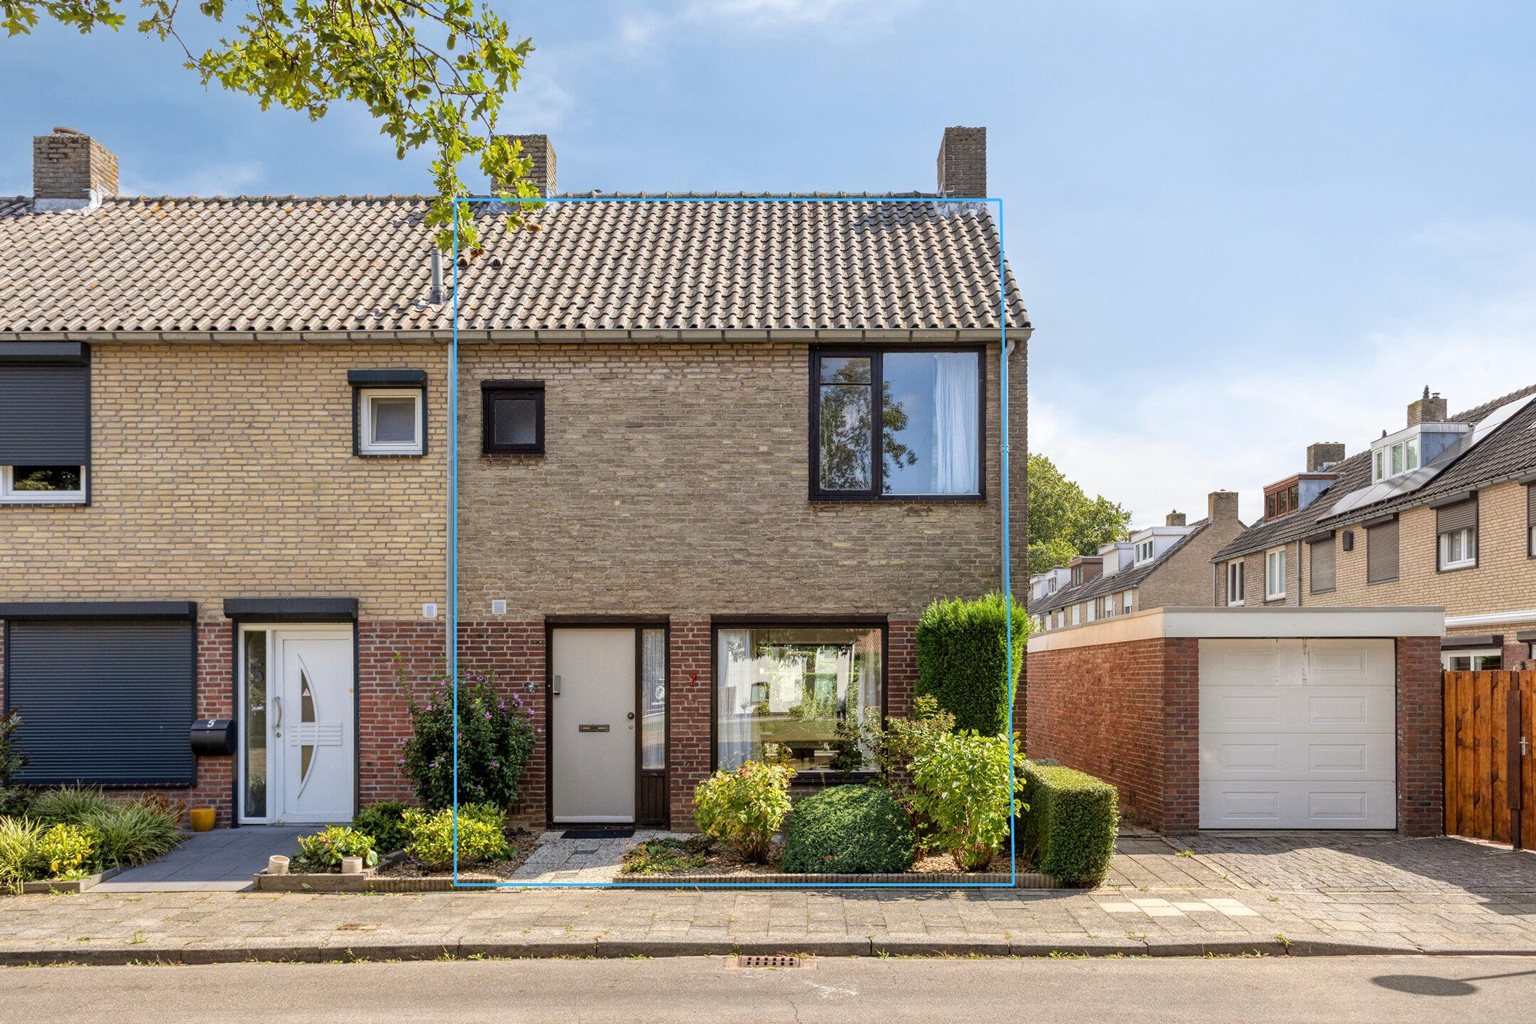
Features
| District | : | Belfort |
| Type | : | dwelling house |
| Type of construction | : | corner house |
| Living space | : | 72 m² |
| Plot surface | : | 122 m² |
| Volume | : | 361 mᶟ |
| Number of bedrooms | : | 3 bedroom(s) |
| Condition | : | reasonable |
| Year of build | : | 1965 |
| Energy label | : | E |
Isolation and installations
| Type isolatie | : | wall insulation |
| Type of heating | : | private highefficiency boiler |
| Hot water installions | : | |
| C.V.-combi (hot water section) | : | Yes |
| Maintenance contract central heating | : | Yes |
| Ventilation | : | naturally |
| Beglazing living room | : | double |
| Beglazing bedroom | : | double |
Dimensions and features
| Living room | : | 23 m² |
| Hall | : | 5 m² |
| Kitchen | : | 6 m² |
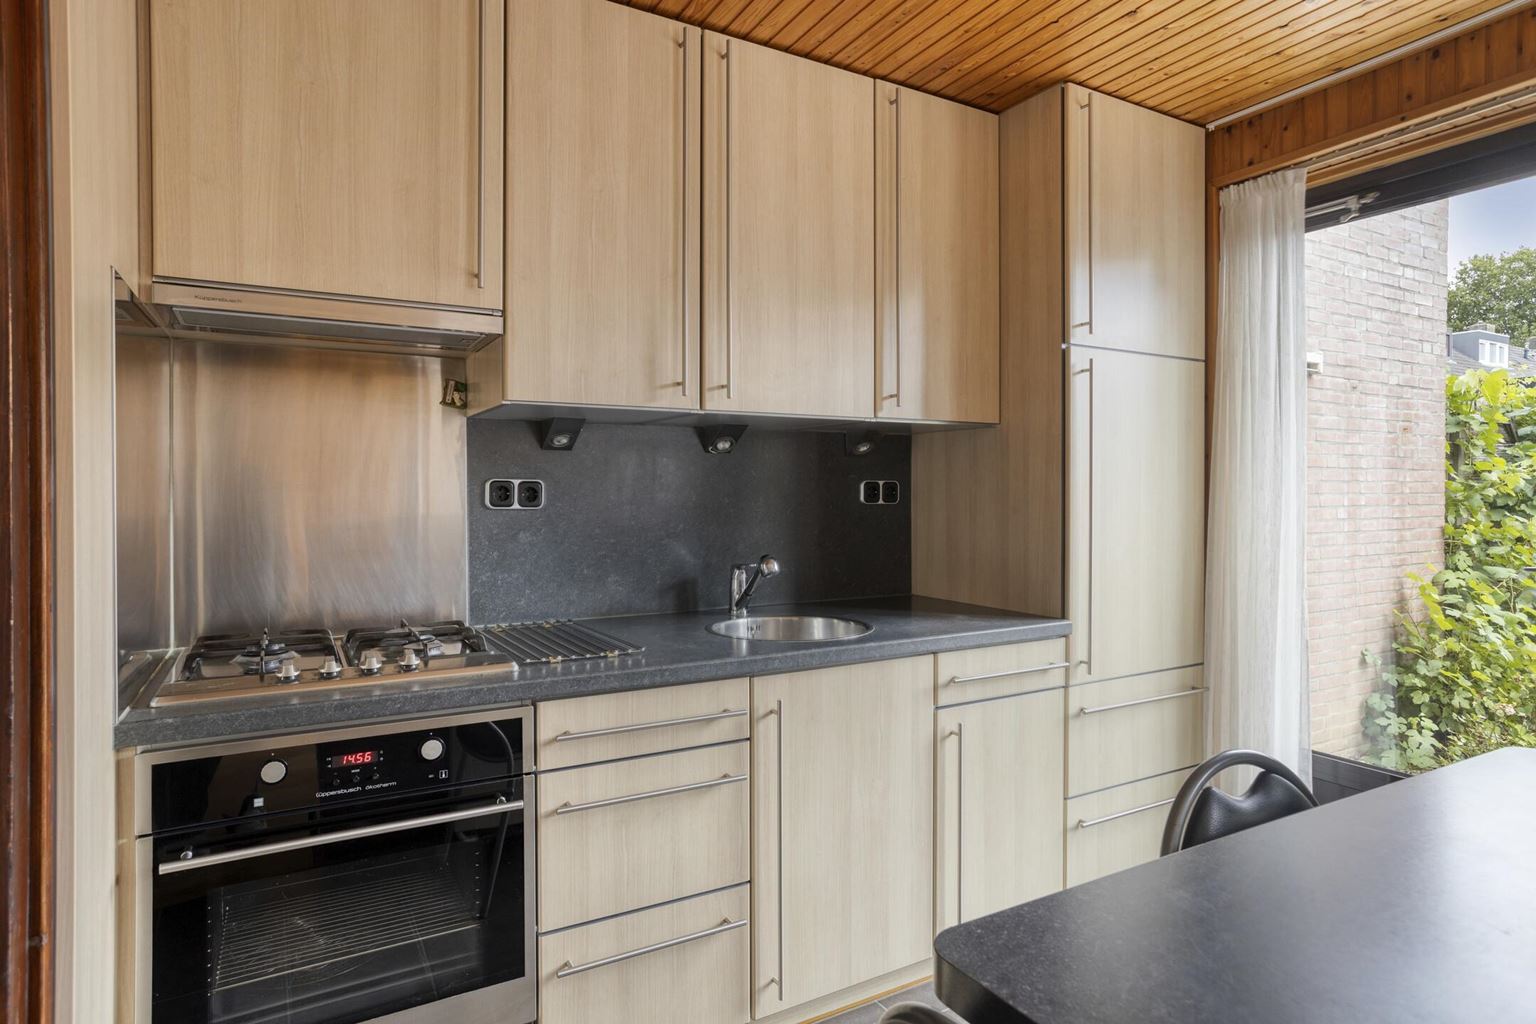
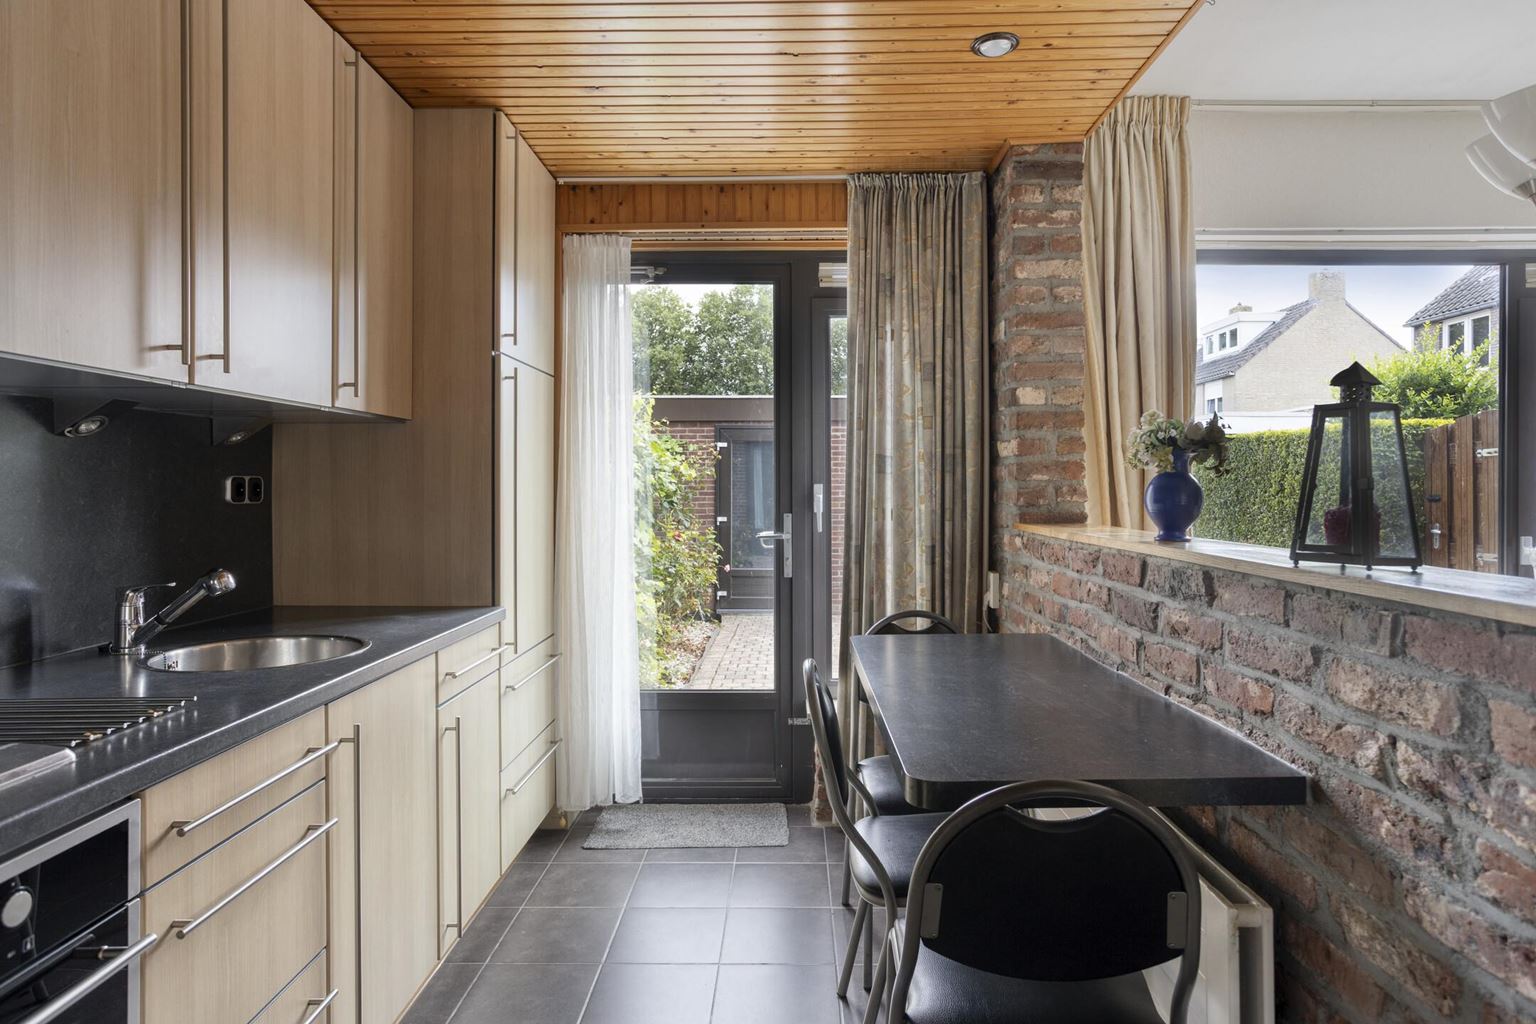
| Kitchen equipment | : | kitchen sink, 4-burner stove, oven, tall refrigerator, kitchen hood |
| Bathroom | : | 3 m² |
| Bathroom facilities | : | shower, toilet, sink |
| Toilet | : | 1 m² |
| Toilet facilities | : | toilet, washbasin |
| Bedroom 1 | : | 11 m² |
| Bedroom 2 | : | 10 m² |
| Bedroom 3 | : | 5 m² |
| Parking | : | free parking |
| Outside space | : | garden and terrace |
| Attic | : | 9 m² |
| Basement | : | 15 m² |
| PrivateBicycleShed | : | Yes |
Description
Looking for a home with plenty of space, a practical layout and lots of potential to modernise it to your own taste? This property at Hulsterdreef 7 in Maastricht offers surprisingly generous living space and features, among other things, a bright through-lounge, semi-open kitchen, three bedrooms, a complete bathroom, a fixed staircase to the second floor and a basement with ample storage space.
The property is located in the popular Belfort residential area. From here, everyday amenities, shops, schools and sports facilities are easily accessible. Maastricht city centre is also just a short bicycle ride away. The covered Brusselse Poort shopping centre is located nearby, while the main arterial roads provide easy access to surrounding towns and motorways.
The property also features a sunny southeast-facing rear garden, a side entrance, a storage room with electricity and an awning. Thanks to the fixed staircase to the second floor, there is also an interesting opportunity to create additional living space, such as a fourth bedroom or home office.
Layout:
Basement:
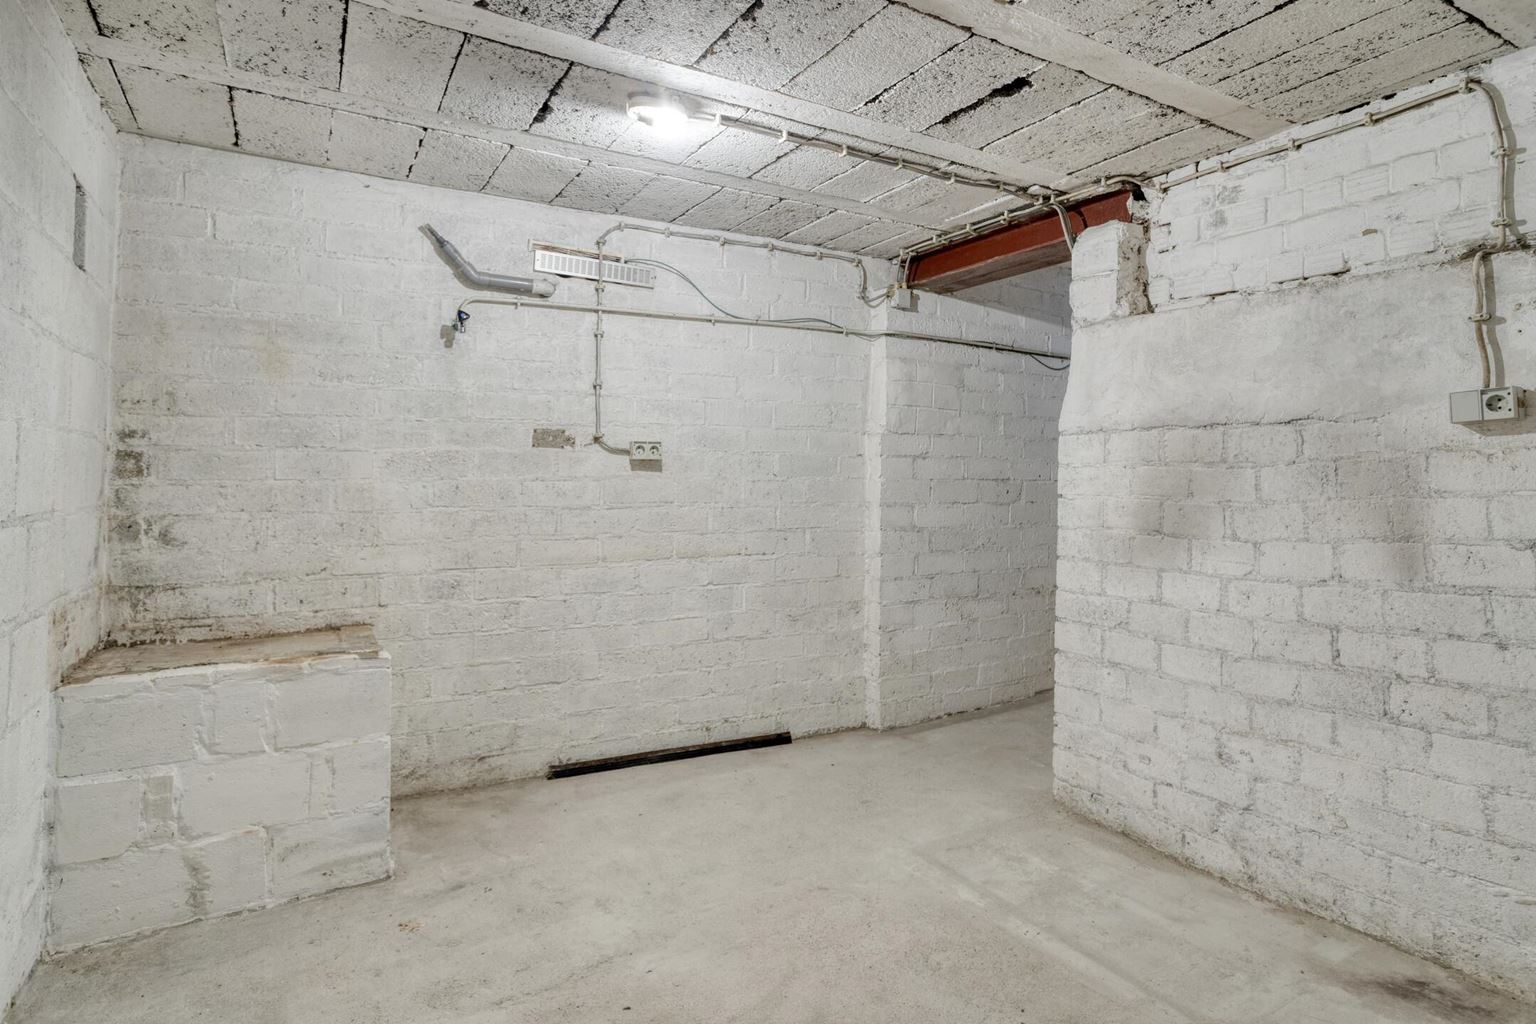
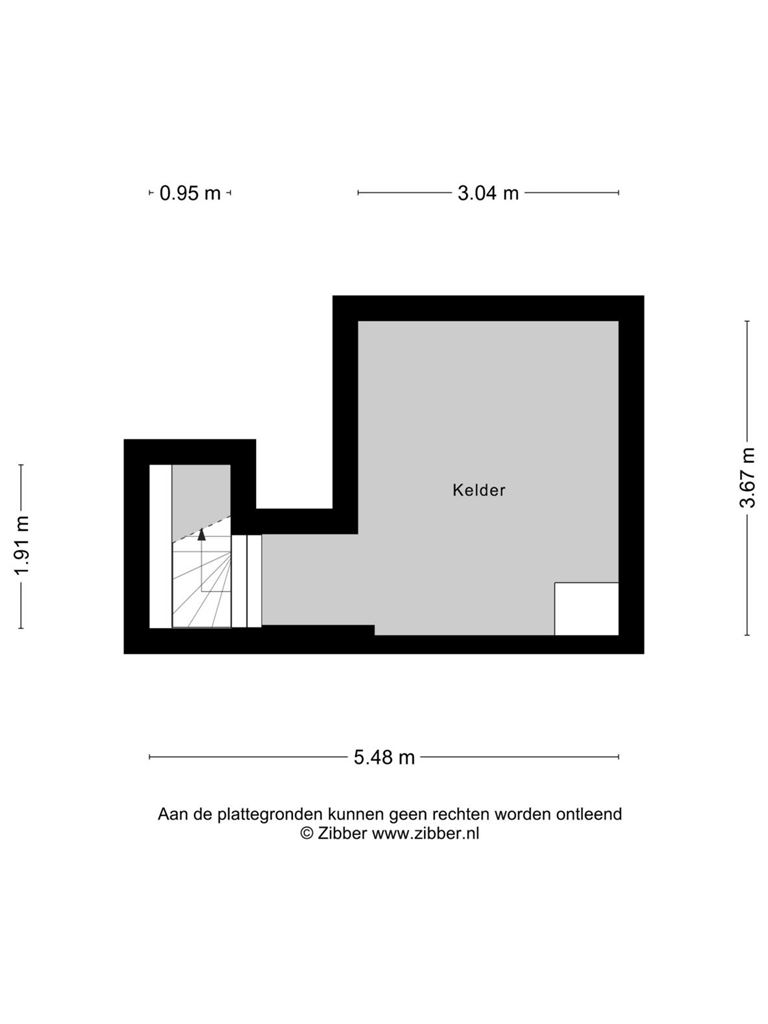
The basement can be accessed from the living room. Here you will find a practical cellar room (15m²) with plenty of storage space. A particular advantage is the built-in safe, ideal for securely storing valuables and important documents.
Ground floor:
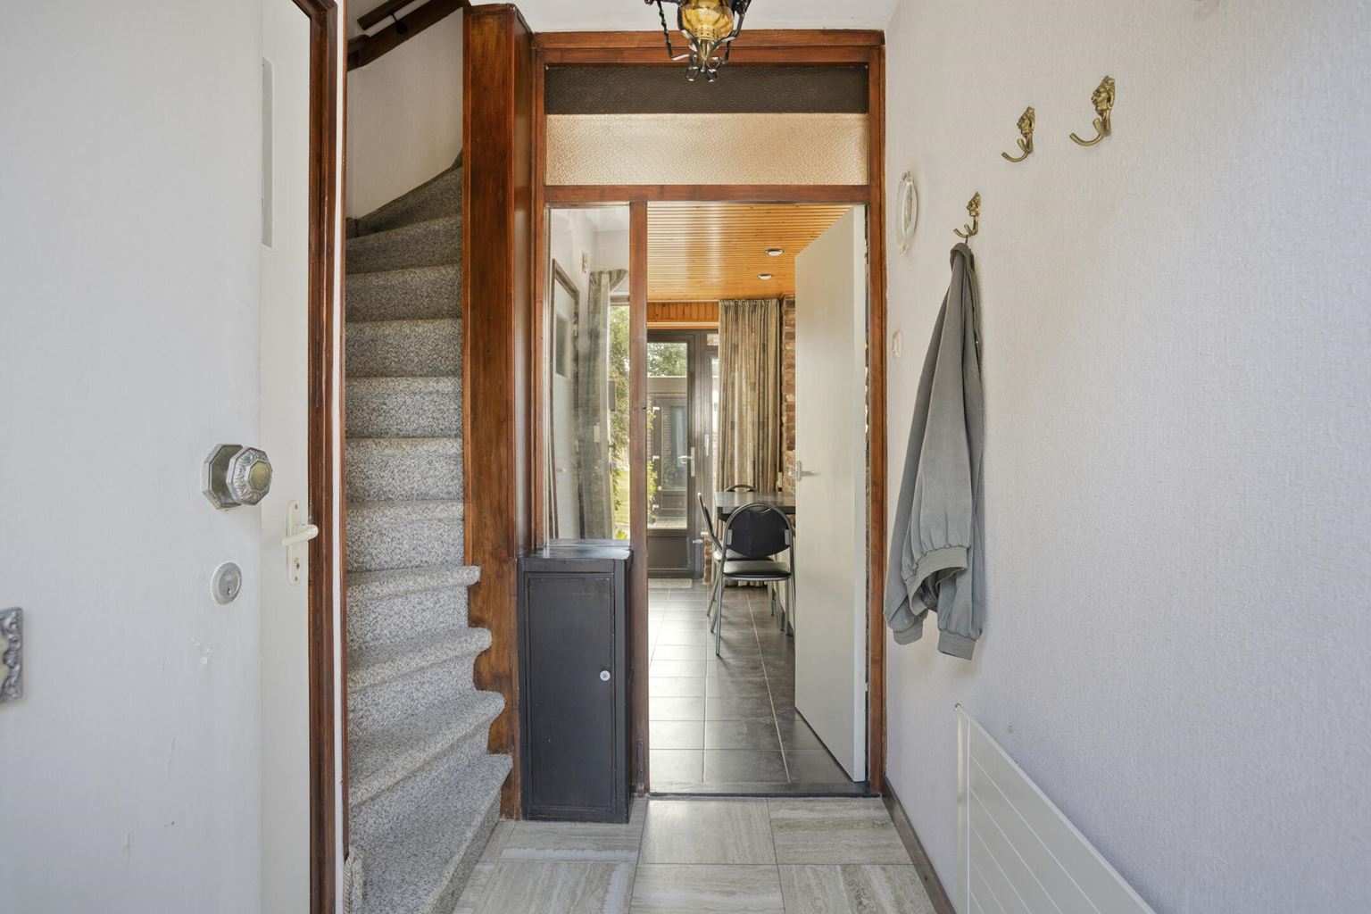
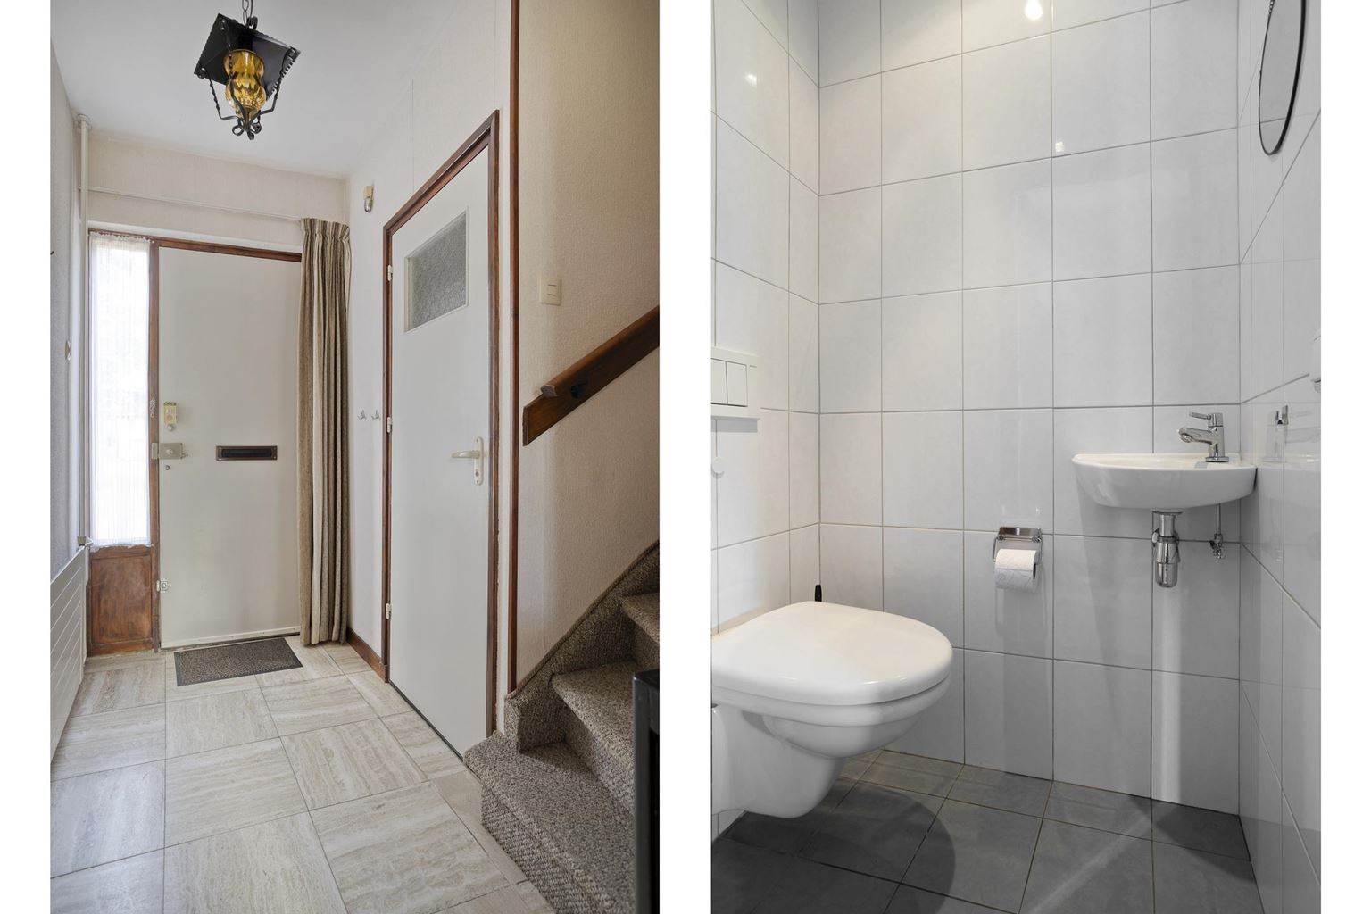
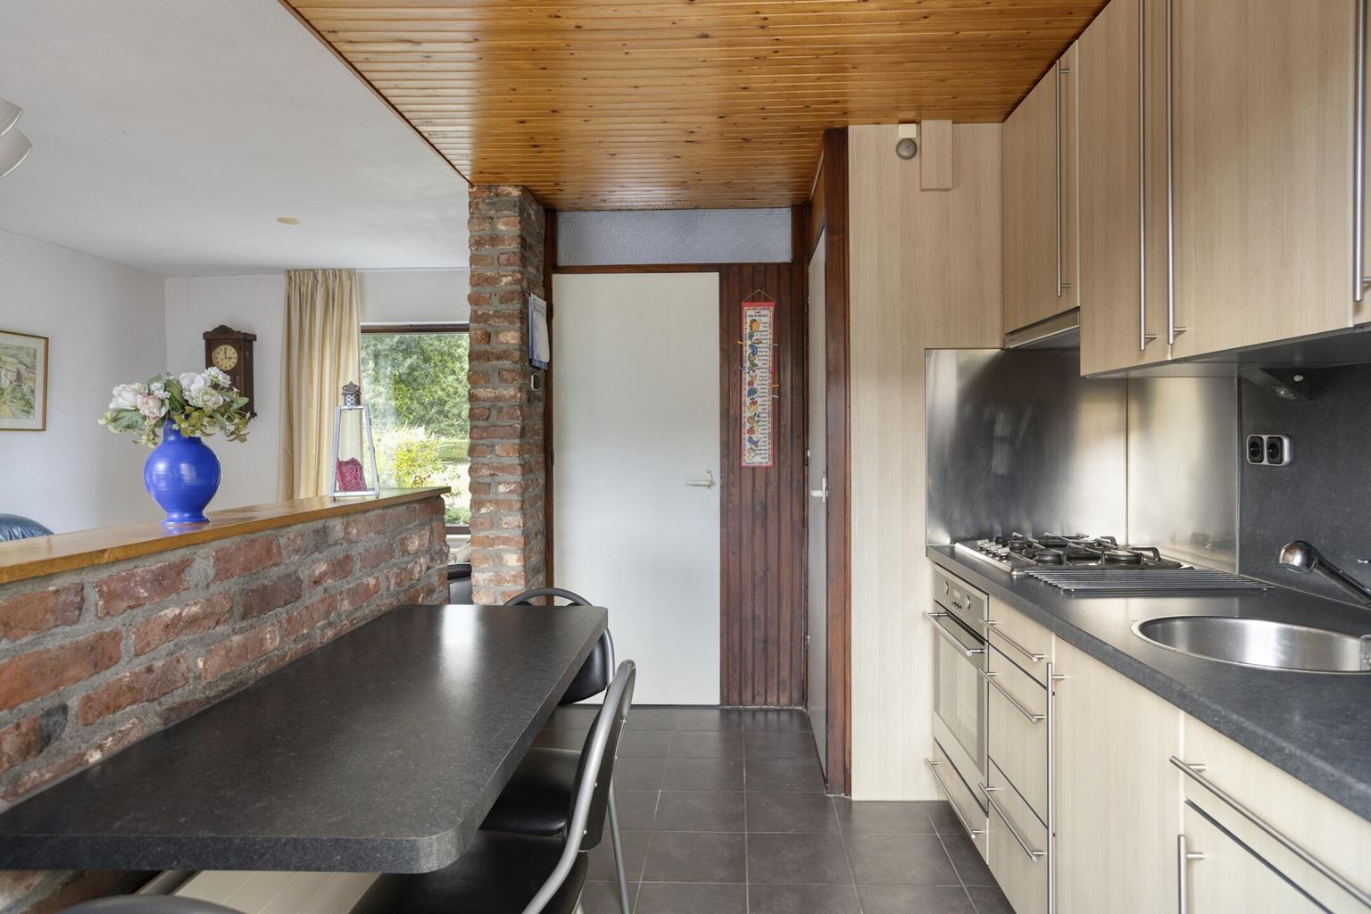
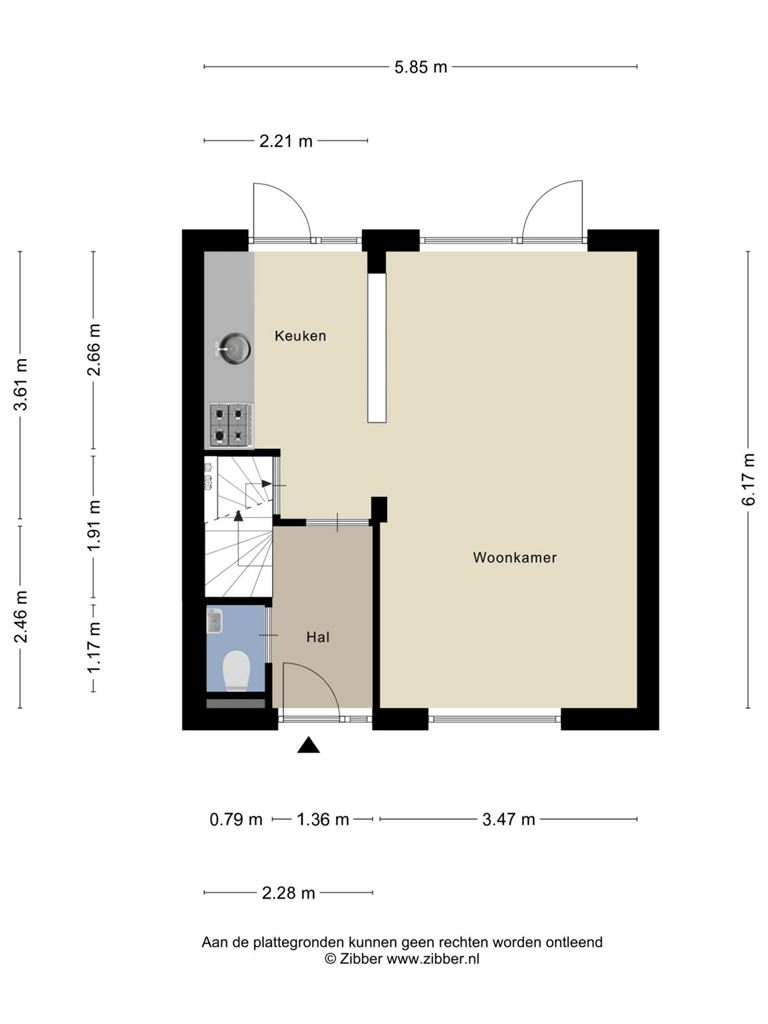
The entrance hall features a beautiful travertine floor. From the hall, you can access the toilet with wall-mounted toilet and washbasin, the staircase to the first floor and the semi-open kitchen.
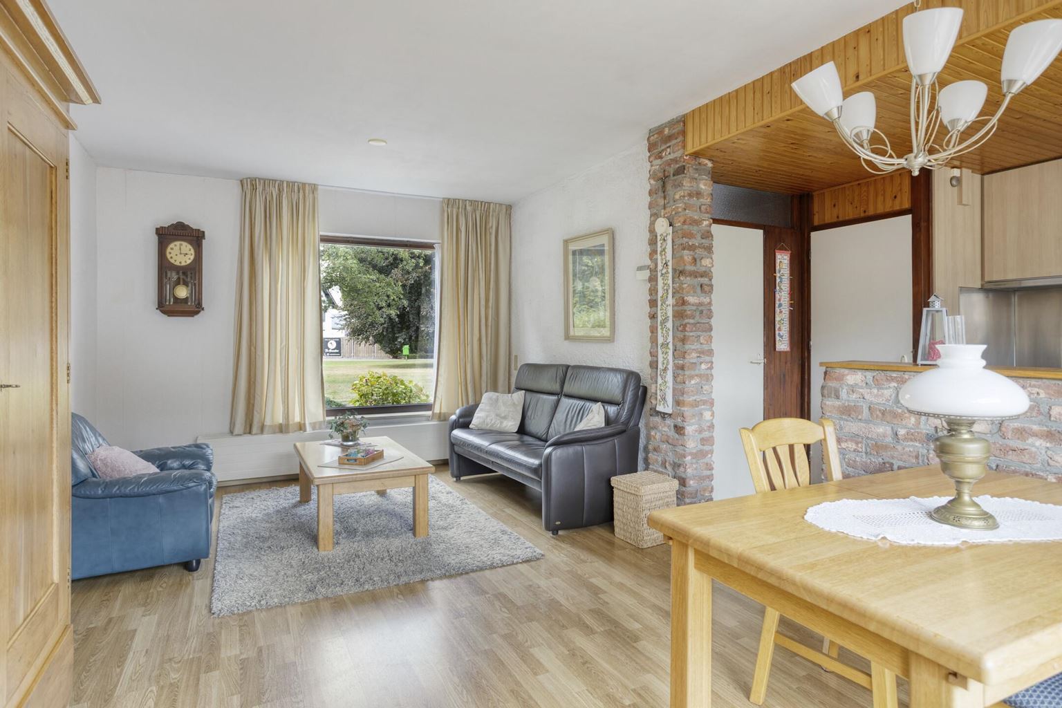
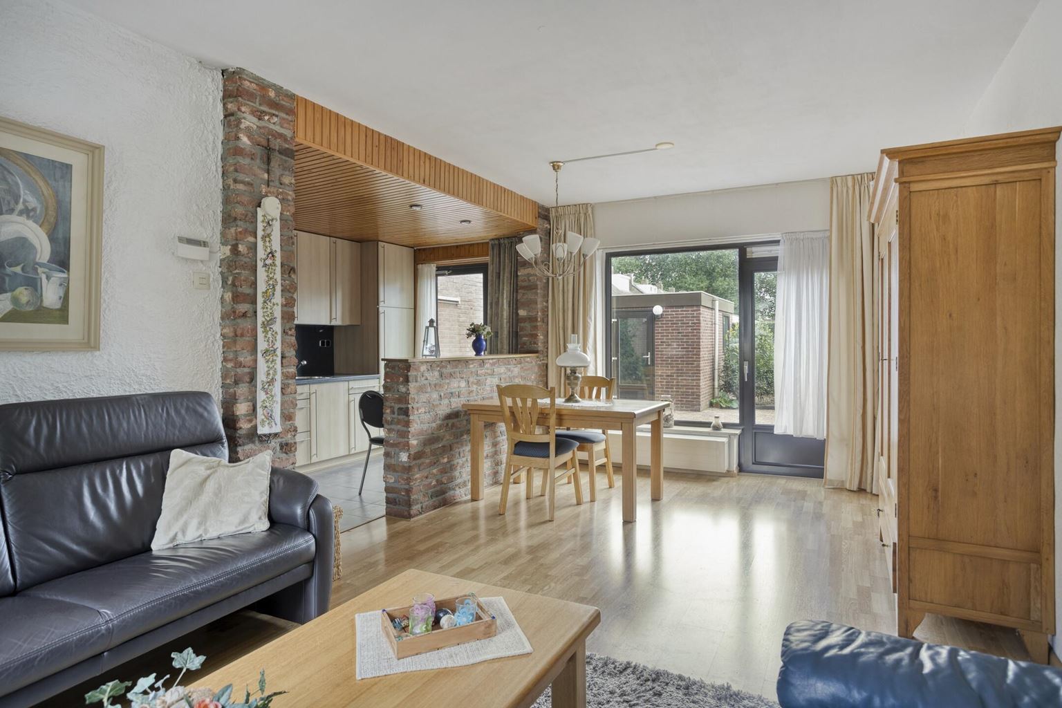
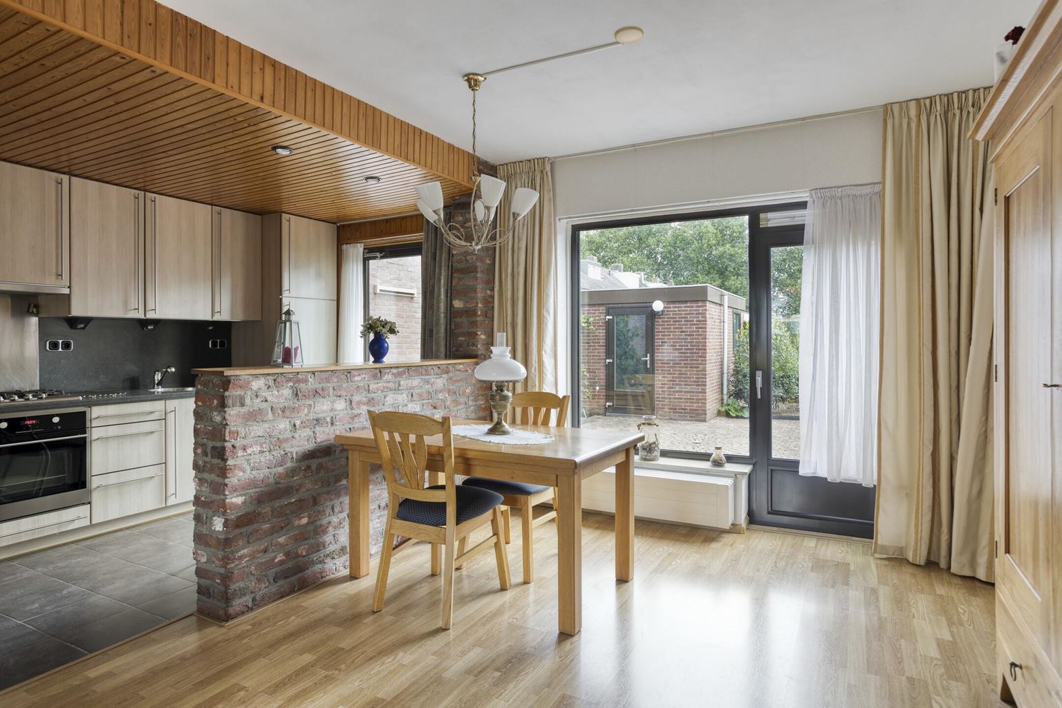
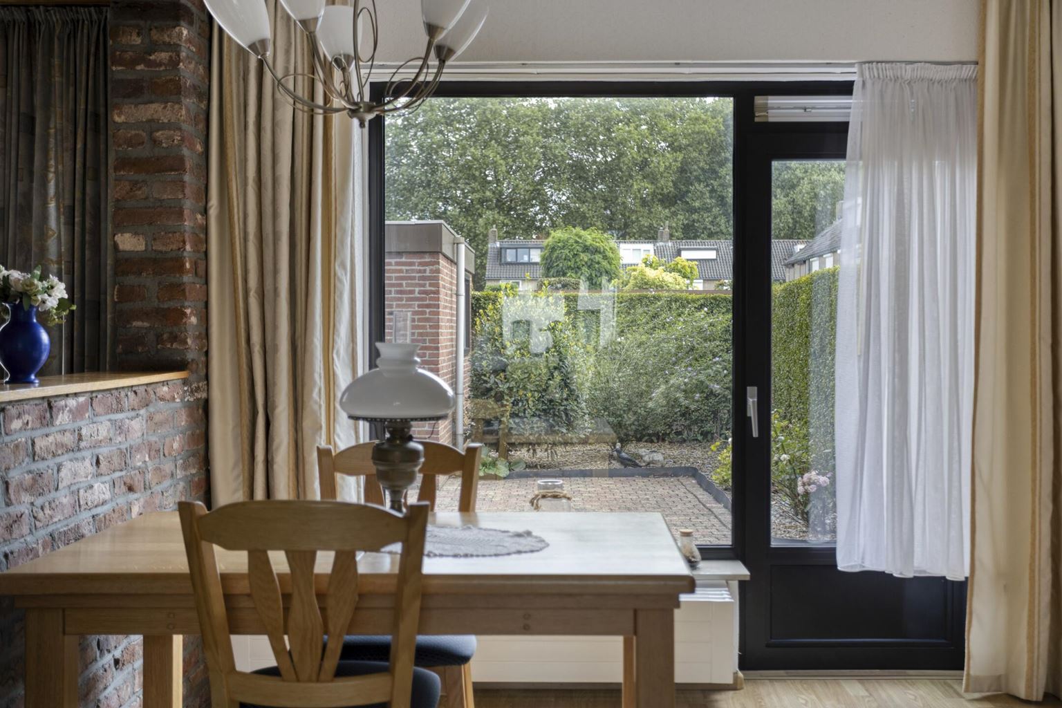
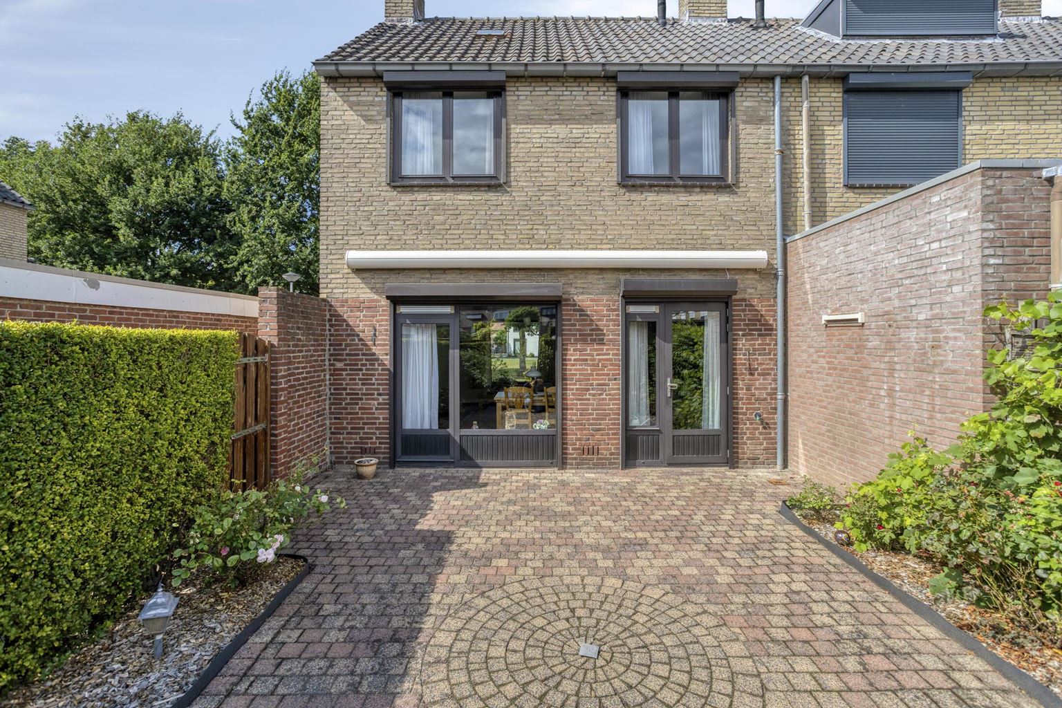
The living room (23m²) forms the central living area of the property. Thanks to the through-lounge layout, plenty of natural daylight enters the room, creating a spacious feel. The living room has laminate flooring and features a patio door providing direct access to the rear garden. This creates a seamless connection between the living area and the outdoor space. At the rear is the semi-open kitchen (6m²), arranged in a practical linear layout. The kitchen features a synthetic worktop and is equipped with a 4-burner gas hob with extractor hood, oven, sink and refrigerator. The rear garden can also be accessed from the kitchen through a patio door.
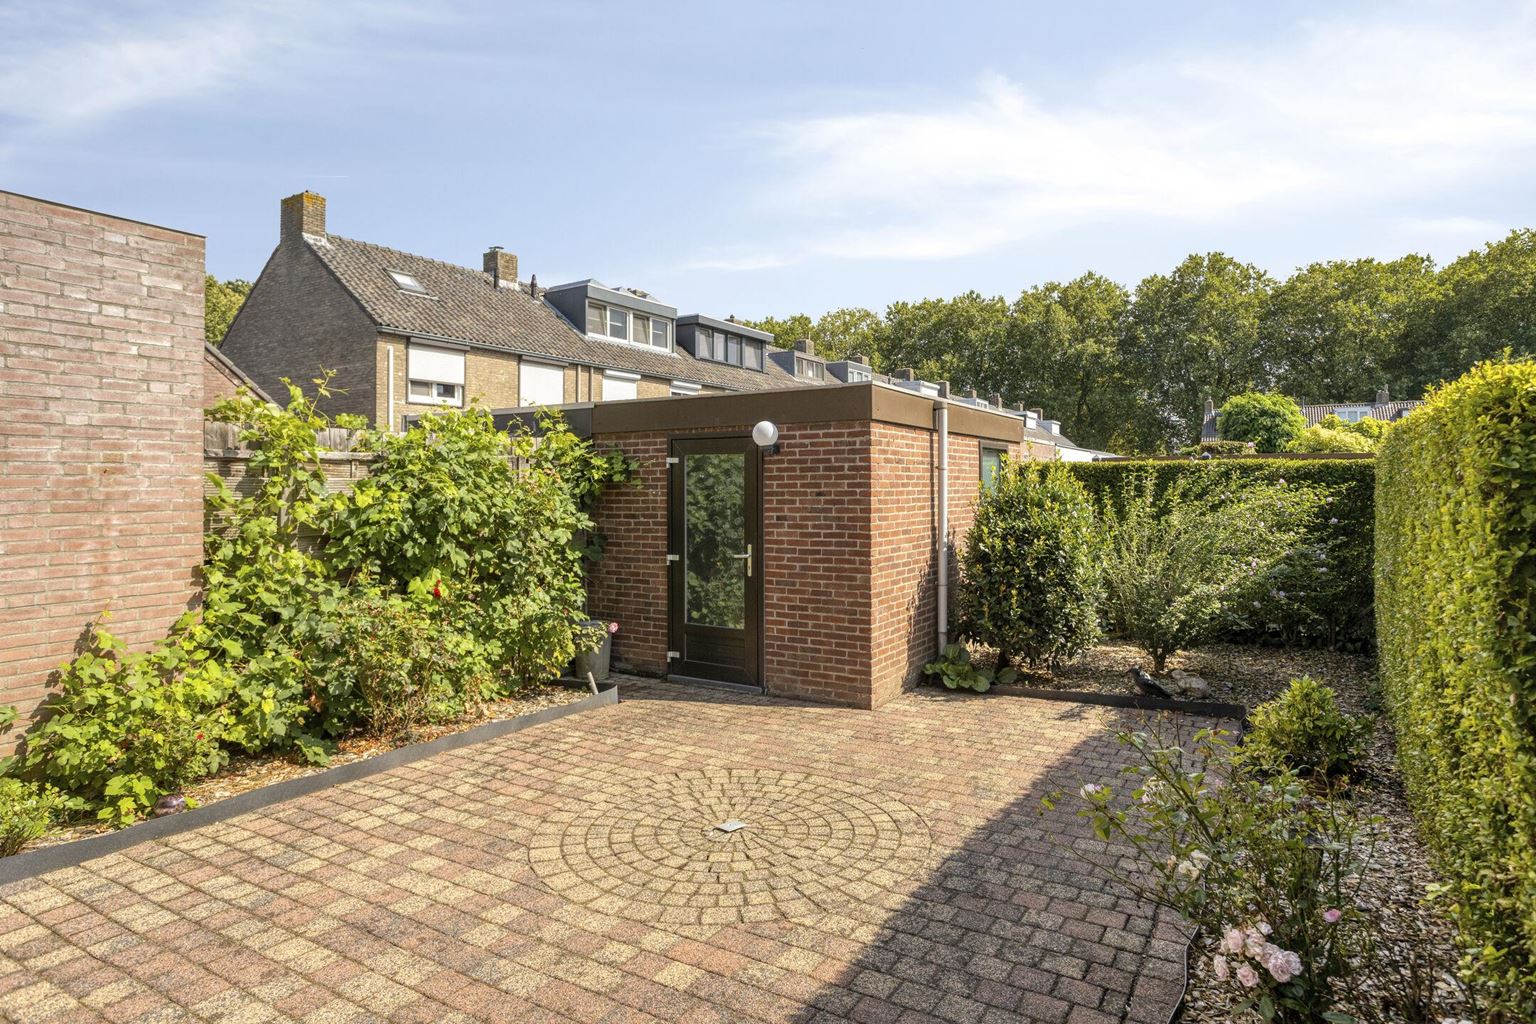
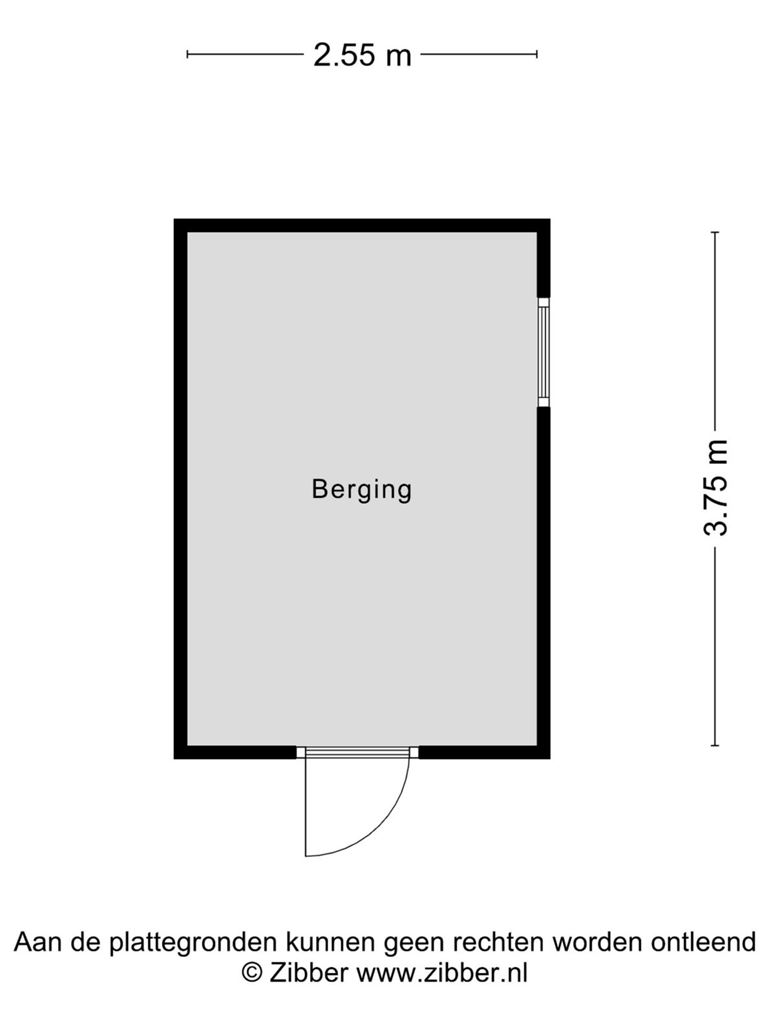
One of the attractive features of this property is the southeast-facing rear garden. The garden is neatly landscaped and provides a pleasant place to sit outside, dine or relax. It also has a side entrance, making the rear garden conveniently accessible. In addition, there is a storage room (10m²) with electricity, ideal for bicycles, gardening tools and other belongings. An awning provides additional comfort on sunny days.
At the rear of the property, the window frames are made of aluminium and fitted with double glazing. Roller shutters are also installed at the rear.
First floor:
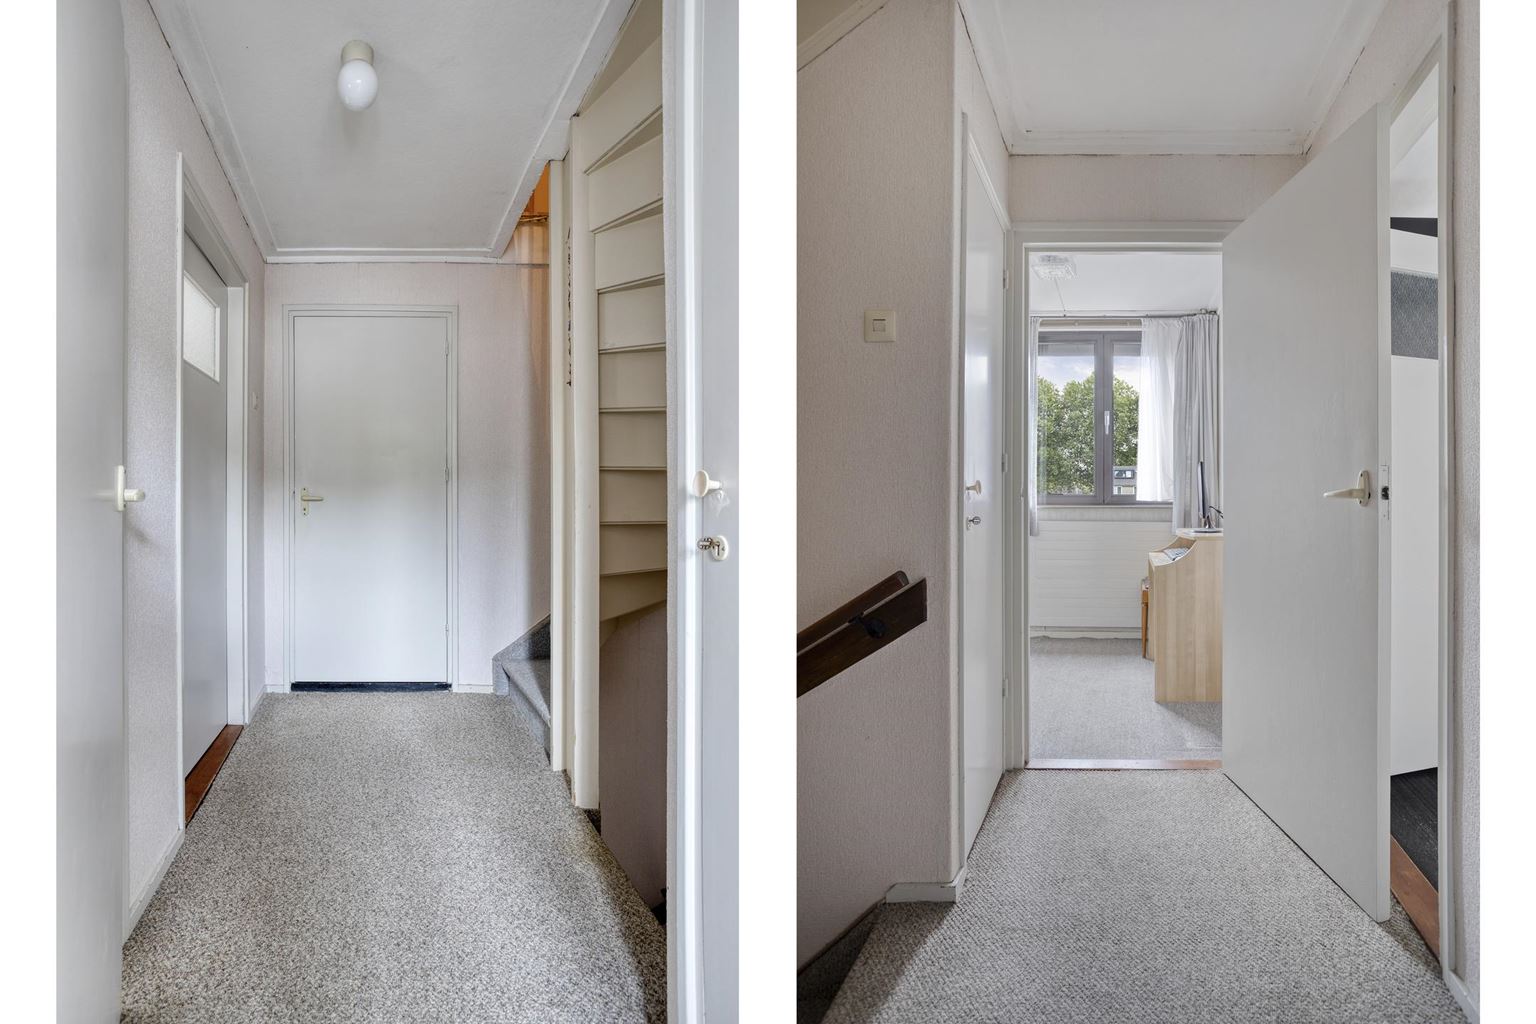
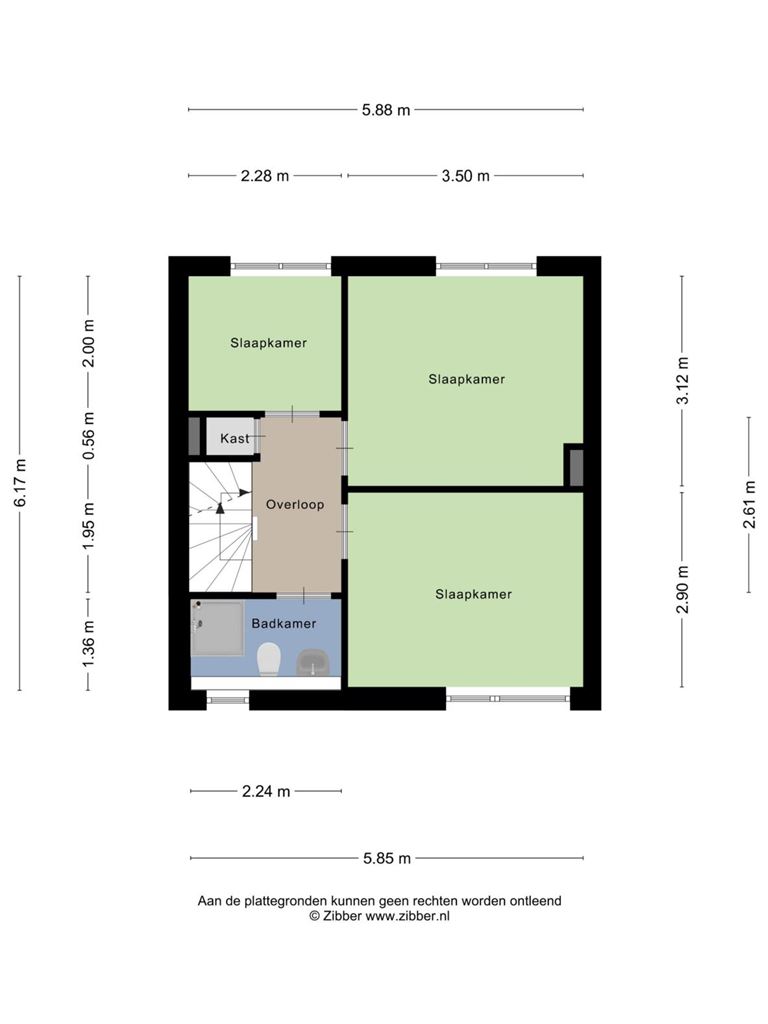
The fixed staircase leads to the first floor, where there are three bedrooms, the bathroom and the landing.
The landing is fitted with carpeting and features a practical built-in wall cupboard, providing additional storage space.
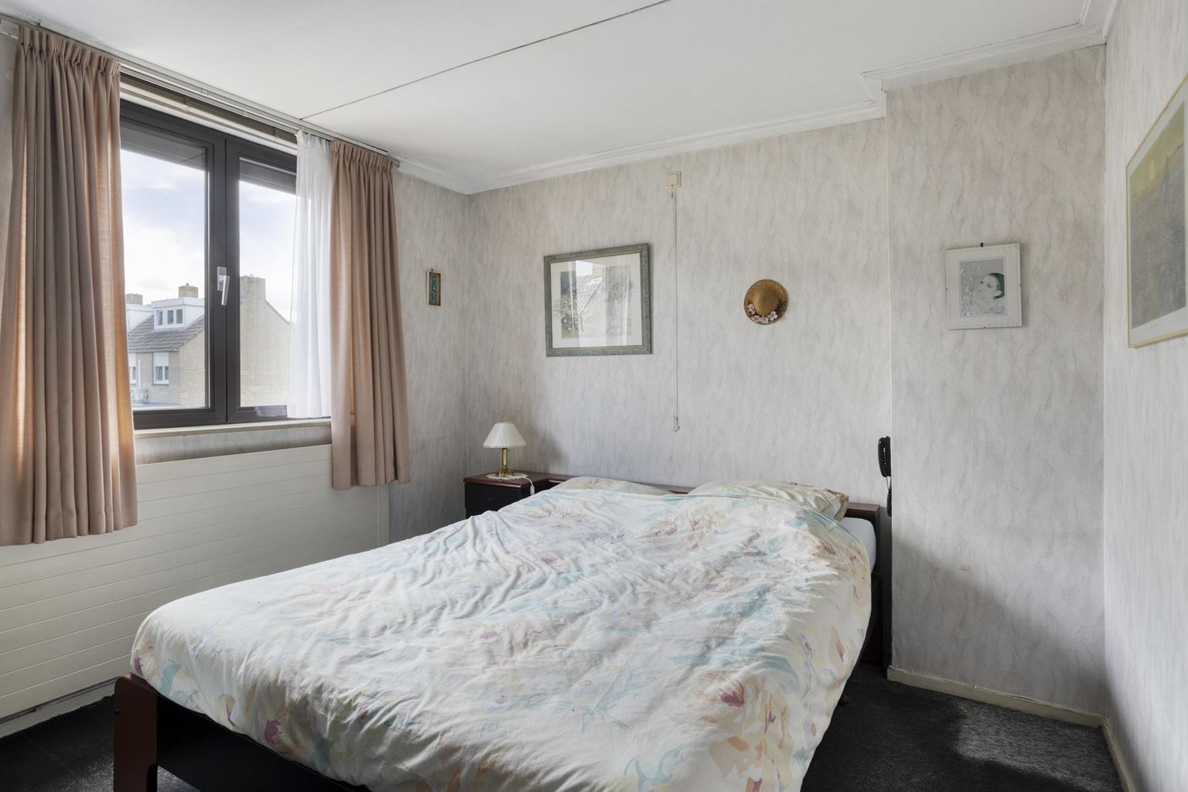
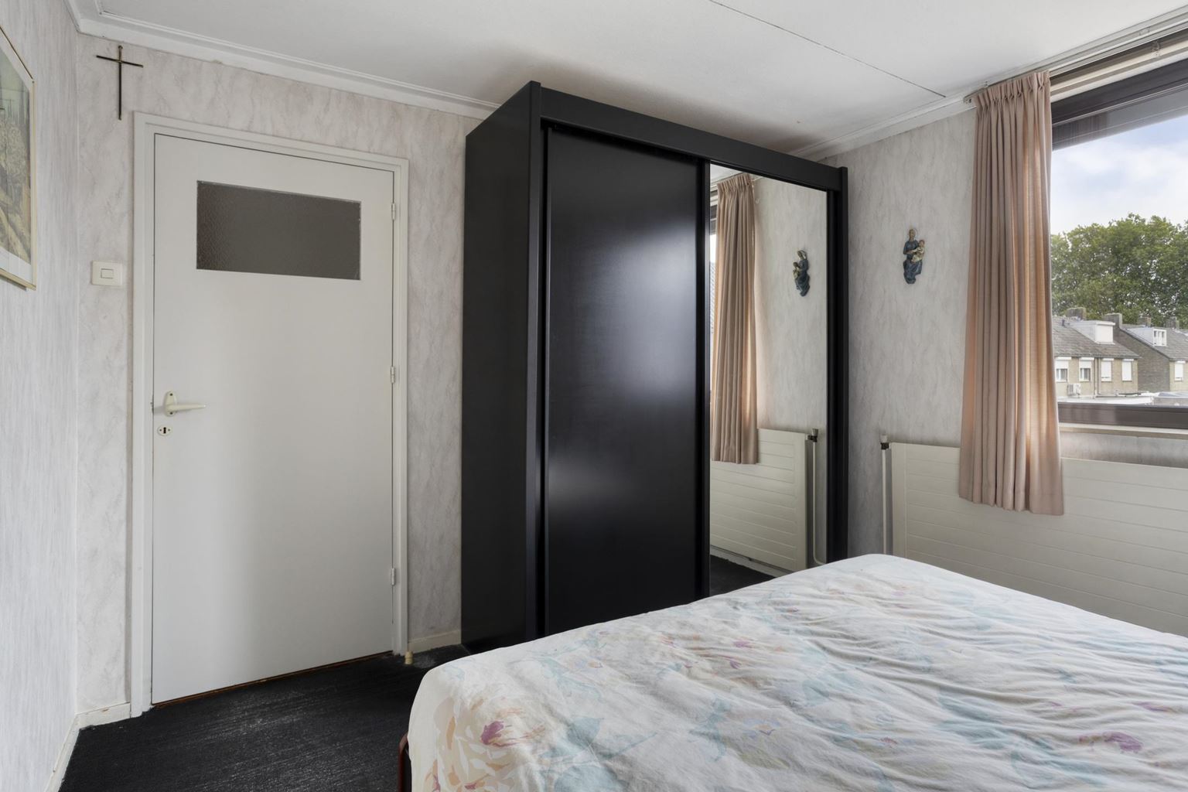
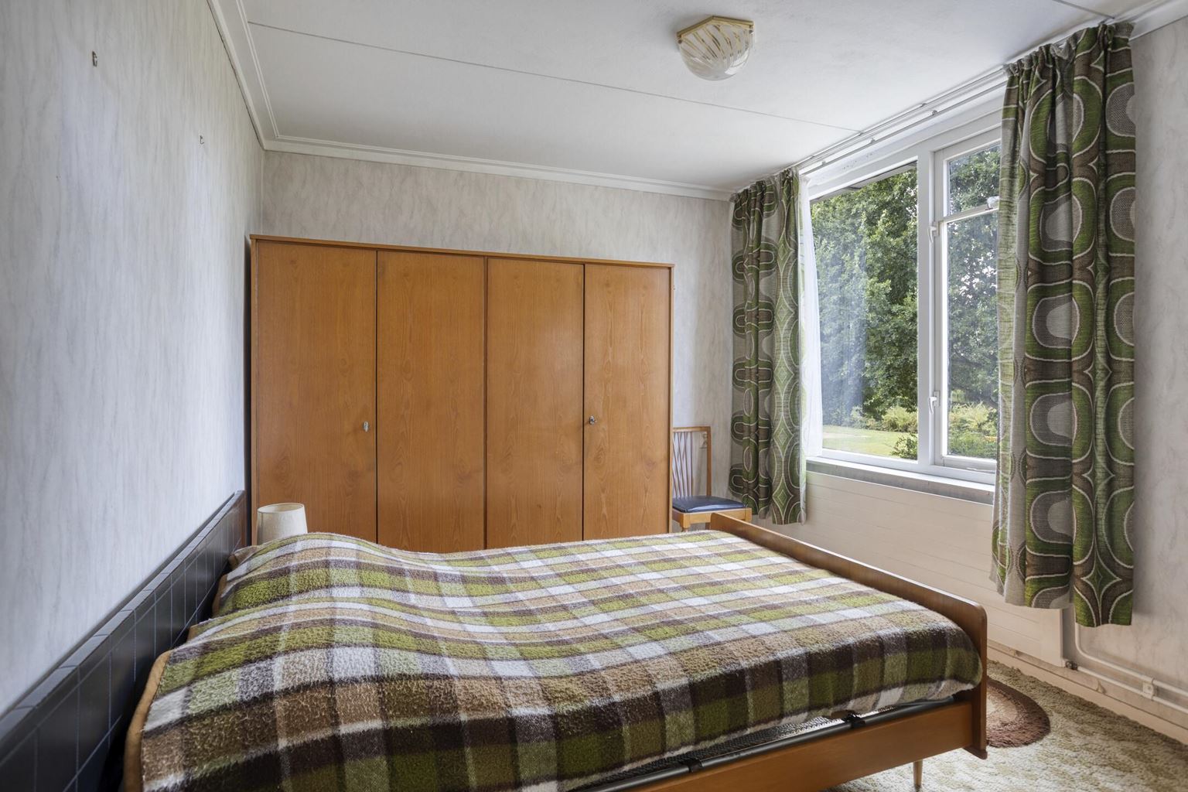
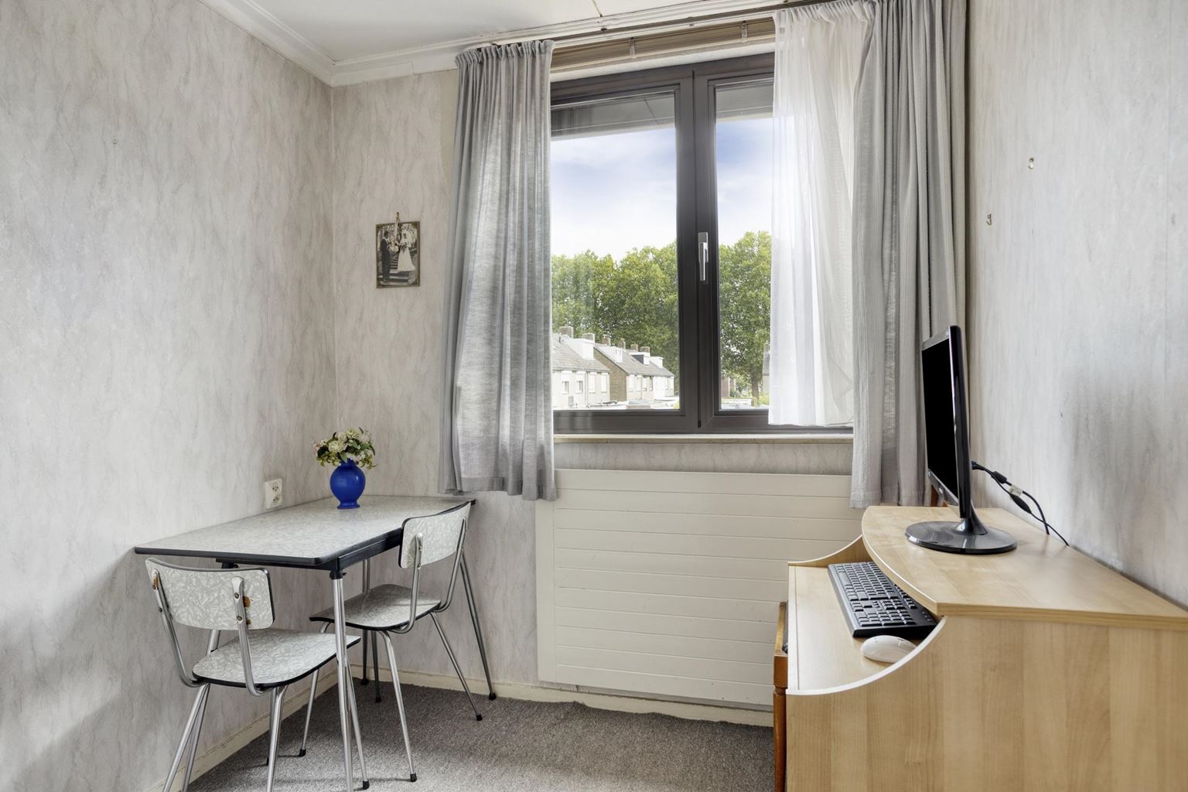
There are three bedrooms measuring 11m², 10m² and 5m² respectively, all fitted with carpeting. The rear bedroom features a manually operated roller shutter. At the rear, the window frames are made of aluminium and fitted with double glazing. At the front, there are wooden window frames with double glazing, while part of the windows has single glazing with secondary glazing.
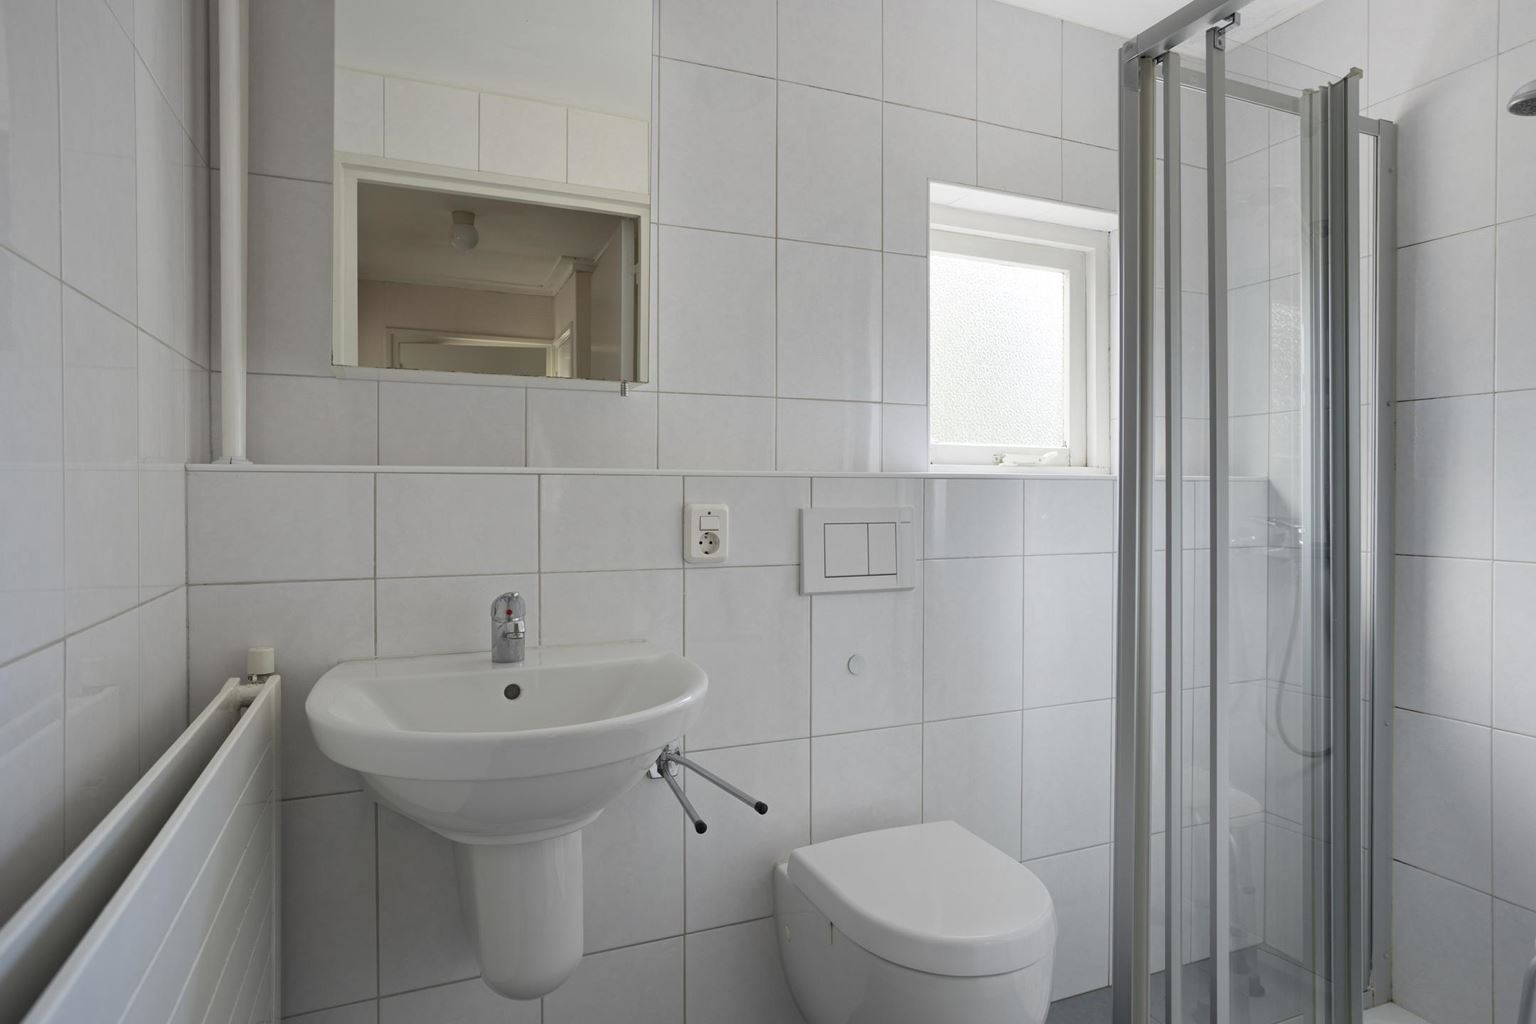
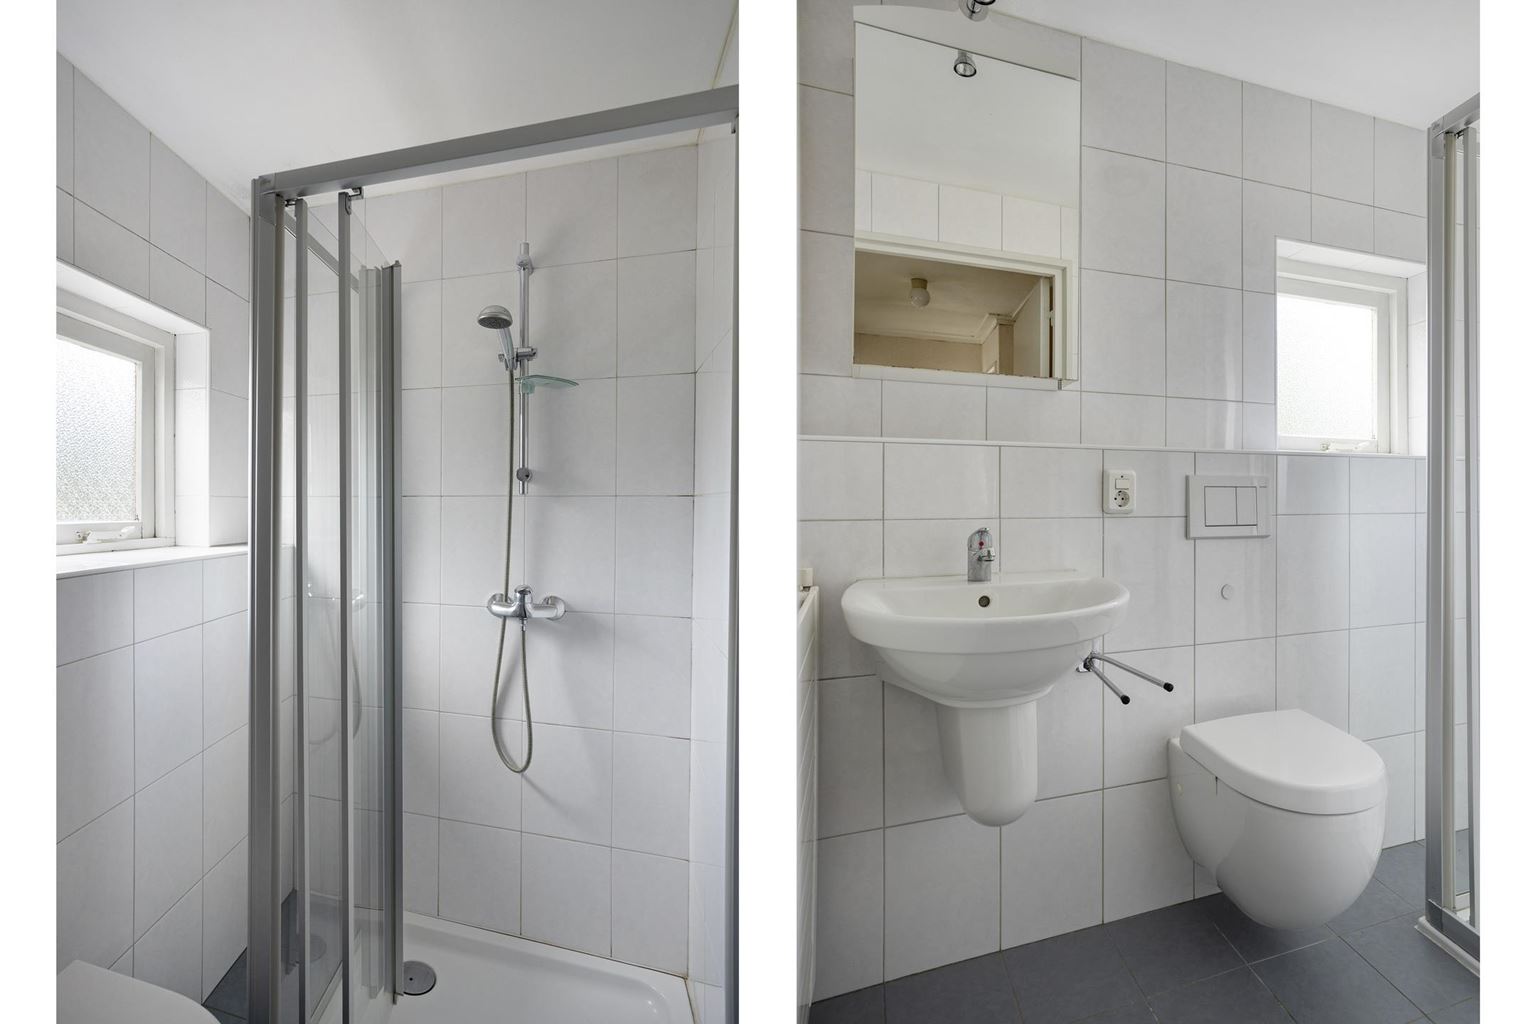
The fully tiled bathroom (3m²) is located at the front of the property, is practically arranged and features a washbasin, wall-mounted toilet and shower.
Second floor:
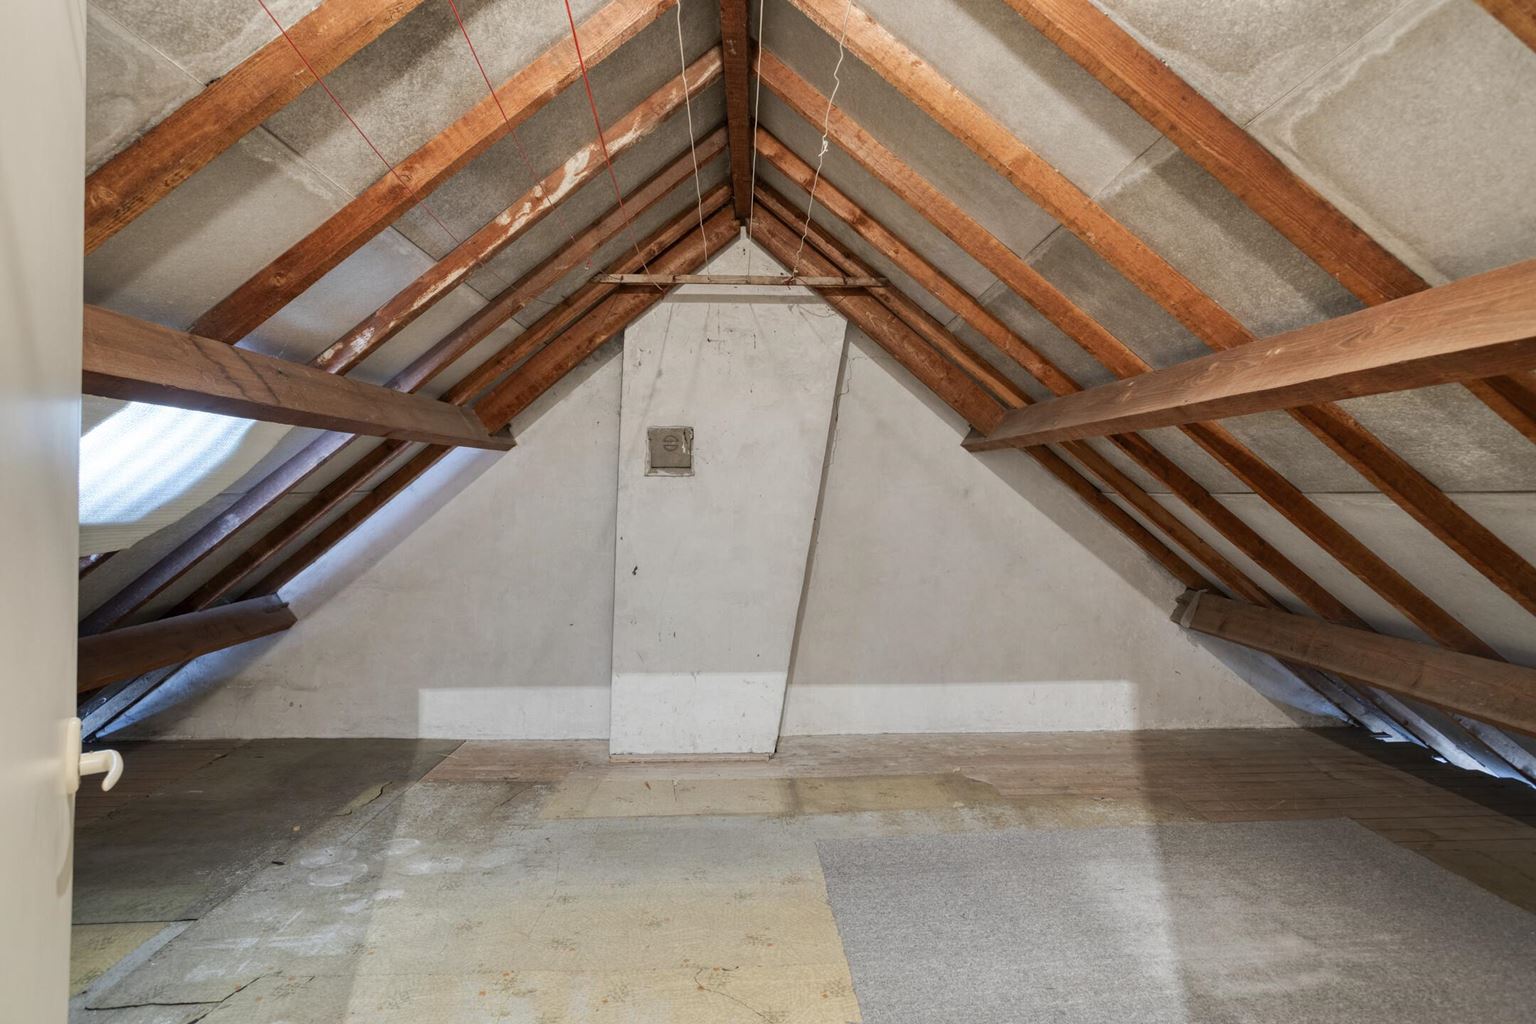
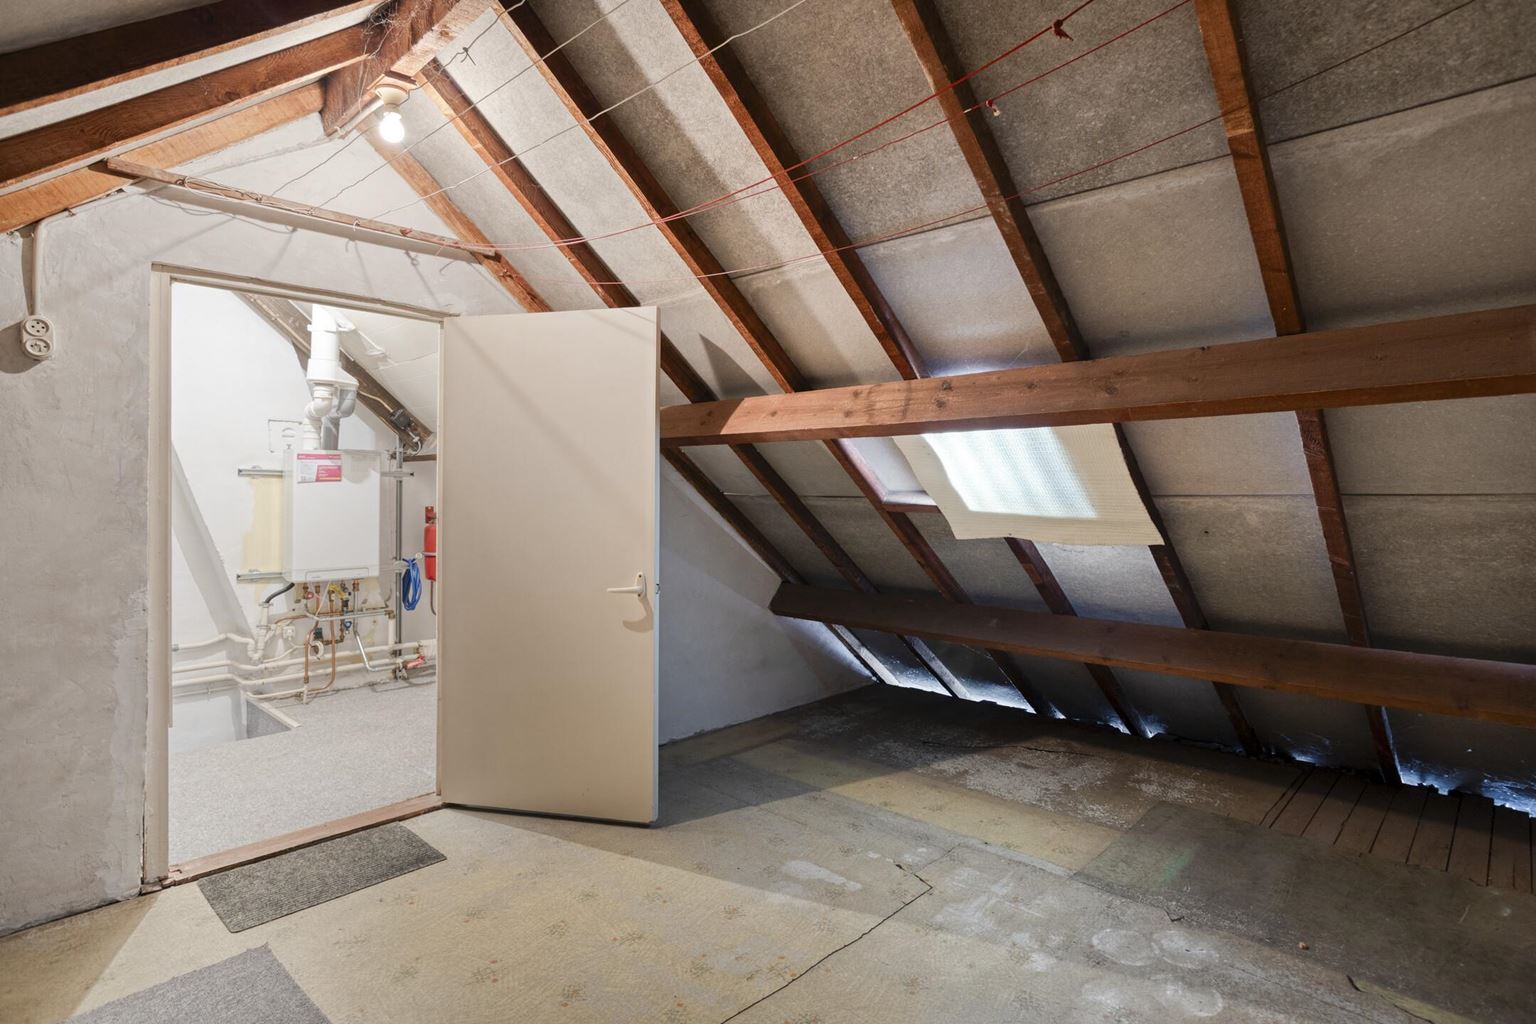
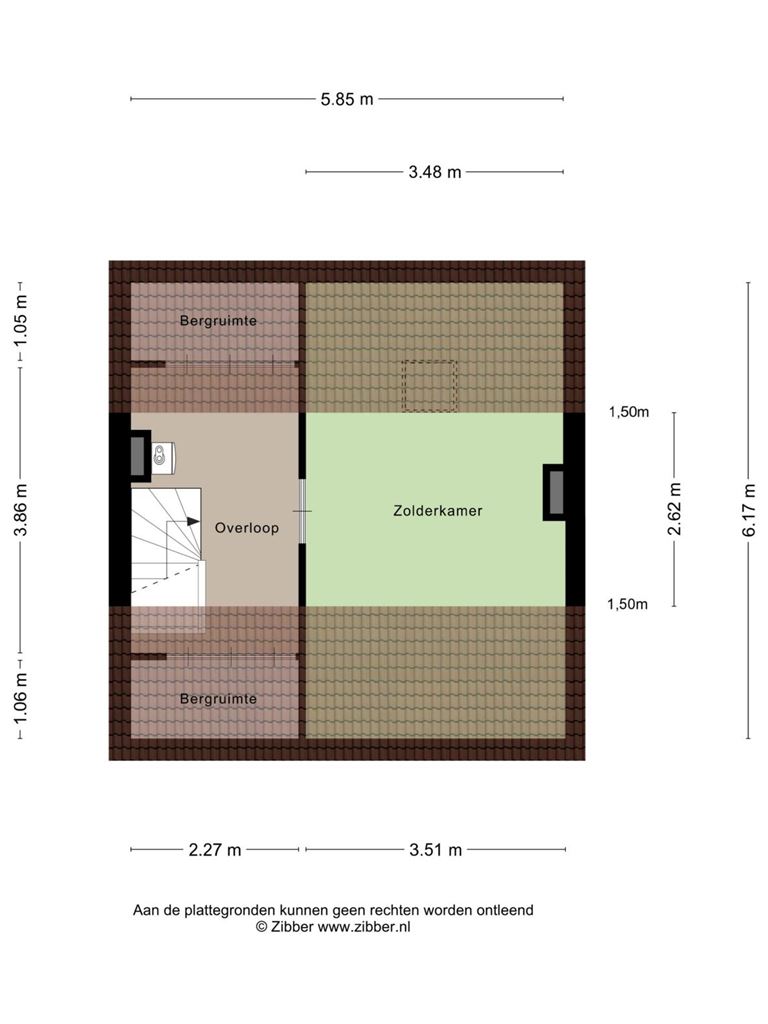
The second floor is accessible via a fixed staircase. Currently, this floor consists of a spacious storage area (9m²), but it offers interesting possibilities for the future. The available space could be used to create, for example, a fourth bedroom, hobby room, home office or additional storage space. Installing a roof window or dormer window could also provide additional natural daylight and usable floor space. The second floor therefore offers an excellent opportunity for buyers who wish to further adapt and extend the property to suit their own needs. The central heating boiler is also located on this floor.
Additional information:
- Located in the popular Belfort residential area;
- The property requires some modernisation;
- Usable floor area of 72m², excluding the attic and basement;
- Fixed staircase to the second floor;
- Possibility of creating a fourth (bed)room on the second floor;
- Basement with plenty of storage space;
- Southeast-facing rear garden with side entrance;
- Awning present;
- The property features wooden and aluminium window frames with double glazing;
- Partly fitted with roller shutters (rear);
- Heating and hot water are provided by a combi boiler (Intergas HRE; year of manufacture 2016; rented). Volta €36.29 per month;
- Final energy label 'E';
- Cavity wall insulation present;
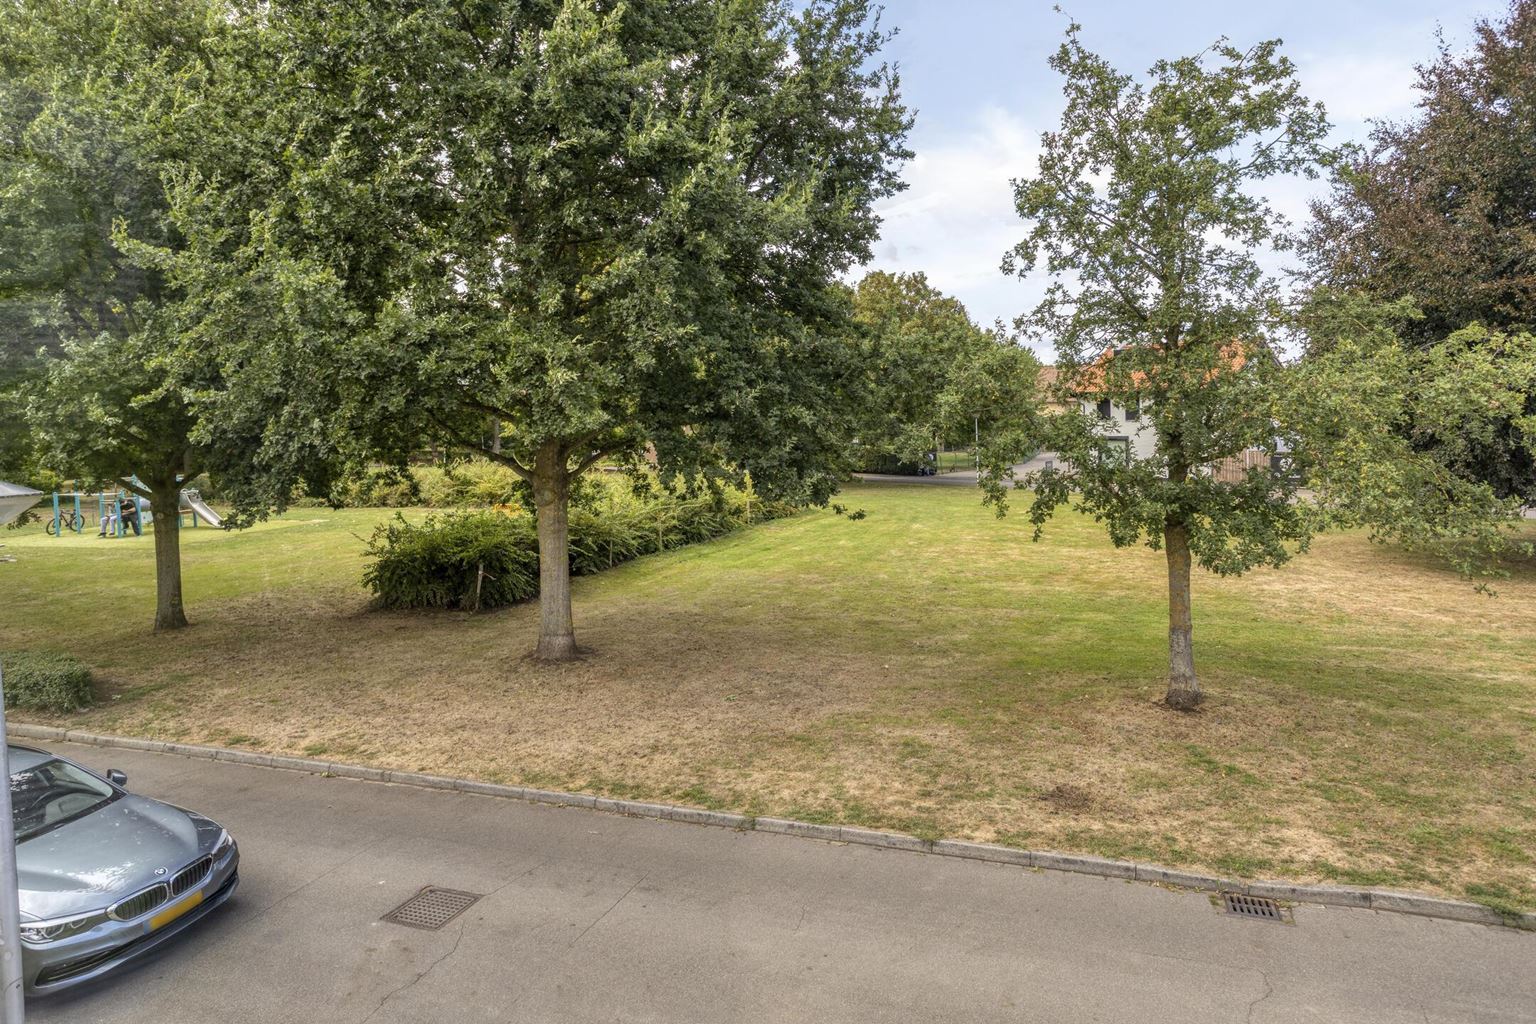
- Ample free parking available on the street.
General information:
The property is located in the Belfort district. Belfort is a residential area with a wide range of amenities in the surrounding area. For everyday shopping and other retail needs, Belfort shopping centre and the nearby Brusselse Poort are easily accessible. Schools, childcare facilities and sports facilities are also located in the area.
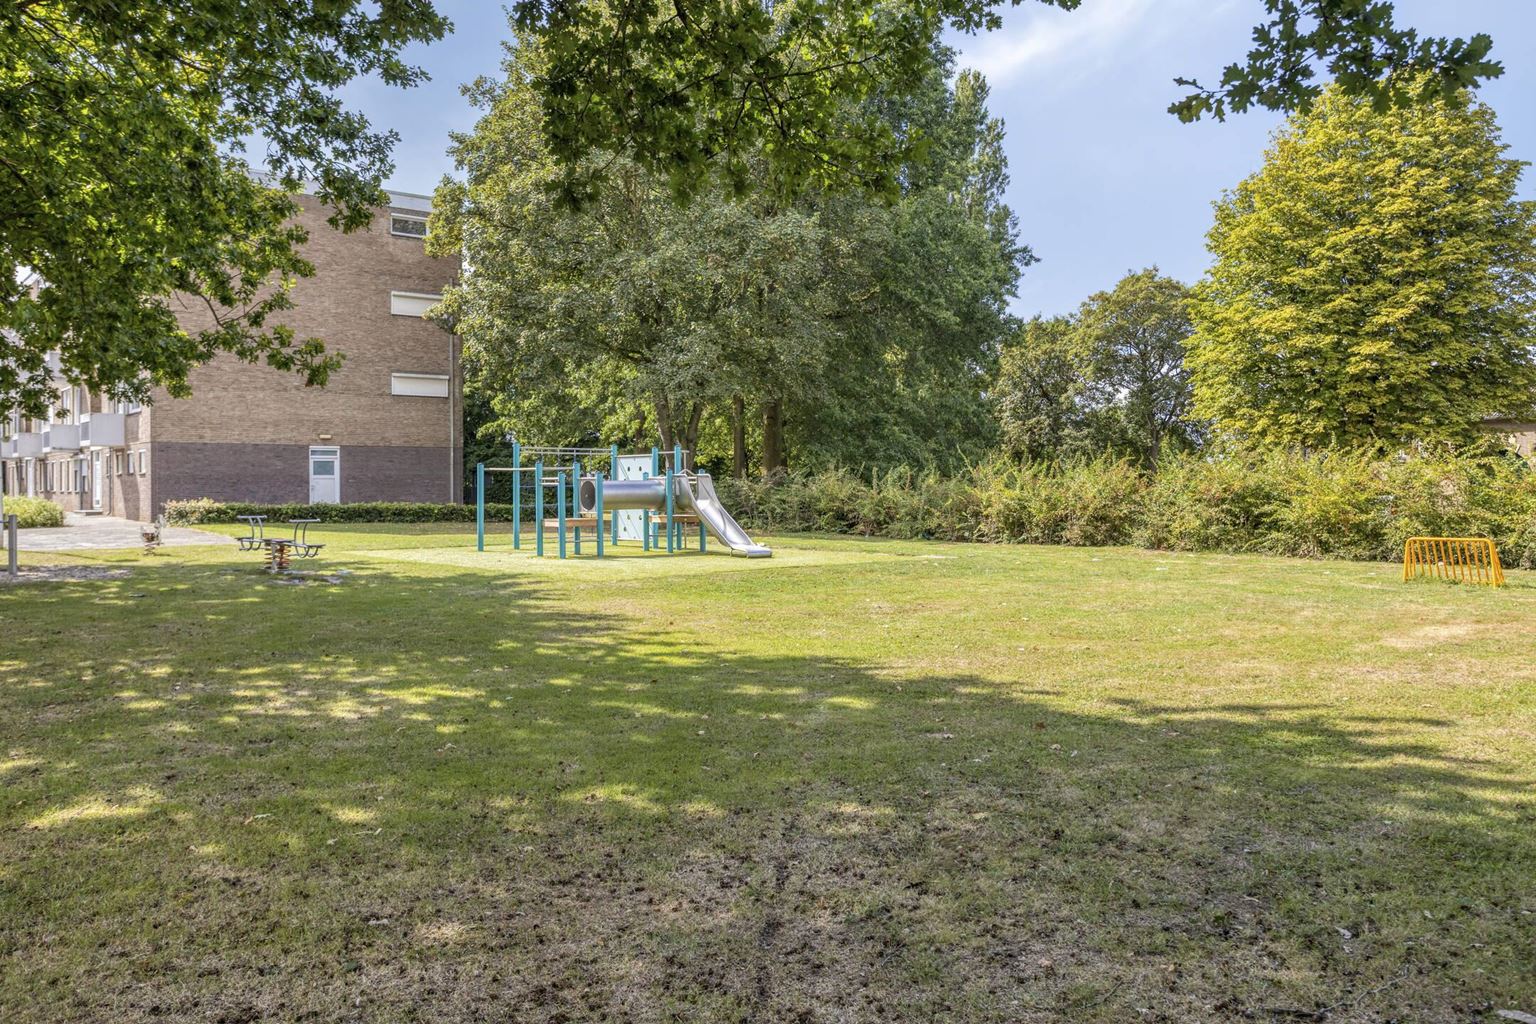
For families, the availability of facilities within the neighbourhood is particularly convenient. The renewed KernKindcentrum Belfort is now in use, including the John F. Kennedy and Emile Wesly primary schools and Samen Spelen childcare centre. Further facilities for playing, exercise and meeting are also being developed around the children's centre.
Sports enthusiasts will also find various options in the neighbourhood. Belfort has several sports facilities, including Sporthal Belfort on Beeldsnijdersdreef.
The location therefore combines the convenience of a residential neighbourhood with the amenities of the city. Maastricht's historic city centre is easily accessible by bicycle, while the main arterial roads towards, among others, the A2 and A79 motorways can also be reached easily from Maastricht-West.
To protect the interests of both the buyer and seller, it is expressly stated that a purchase agreement concerning this property shall only be concluded once the buyer and seller have signed the purchase agreement ("written requirement"). The period included for any agreed resolutive conditions, such as financing, is generally 4 to 6 weeks after the conclusion of the oral agreement.
The security deposit/bank guarantee amounts to 10% of the purchase price. The buyer must deposit this amount with the relevant notary two weeks after the resolutive conditions have expired.
The buyer is at all times entitled, at their own expense, to have a structural inspection carried out and/or to consult other advisers in order to obtain a proper understanding of the property's state of maintenance.
The above non-binding information has been compiled by Pooters Makelaardij with due care. However, Pooters Makelaardij accepts no liability whatsoever for any incompleteness, inaccuracies or otherwise, nor for the consequences thereof. Areas and dimensions are indicative.

Price details
| Asking price | : € 295.000,- k.k |
| Acceptance | : in consulation with |