Penningruwe 27, Maastricht
|
Plot surface: 224 m2 |
|
Living space: 84 m2 |
|
Volume: 396 m3 |
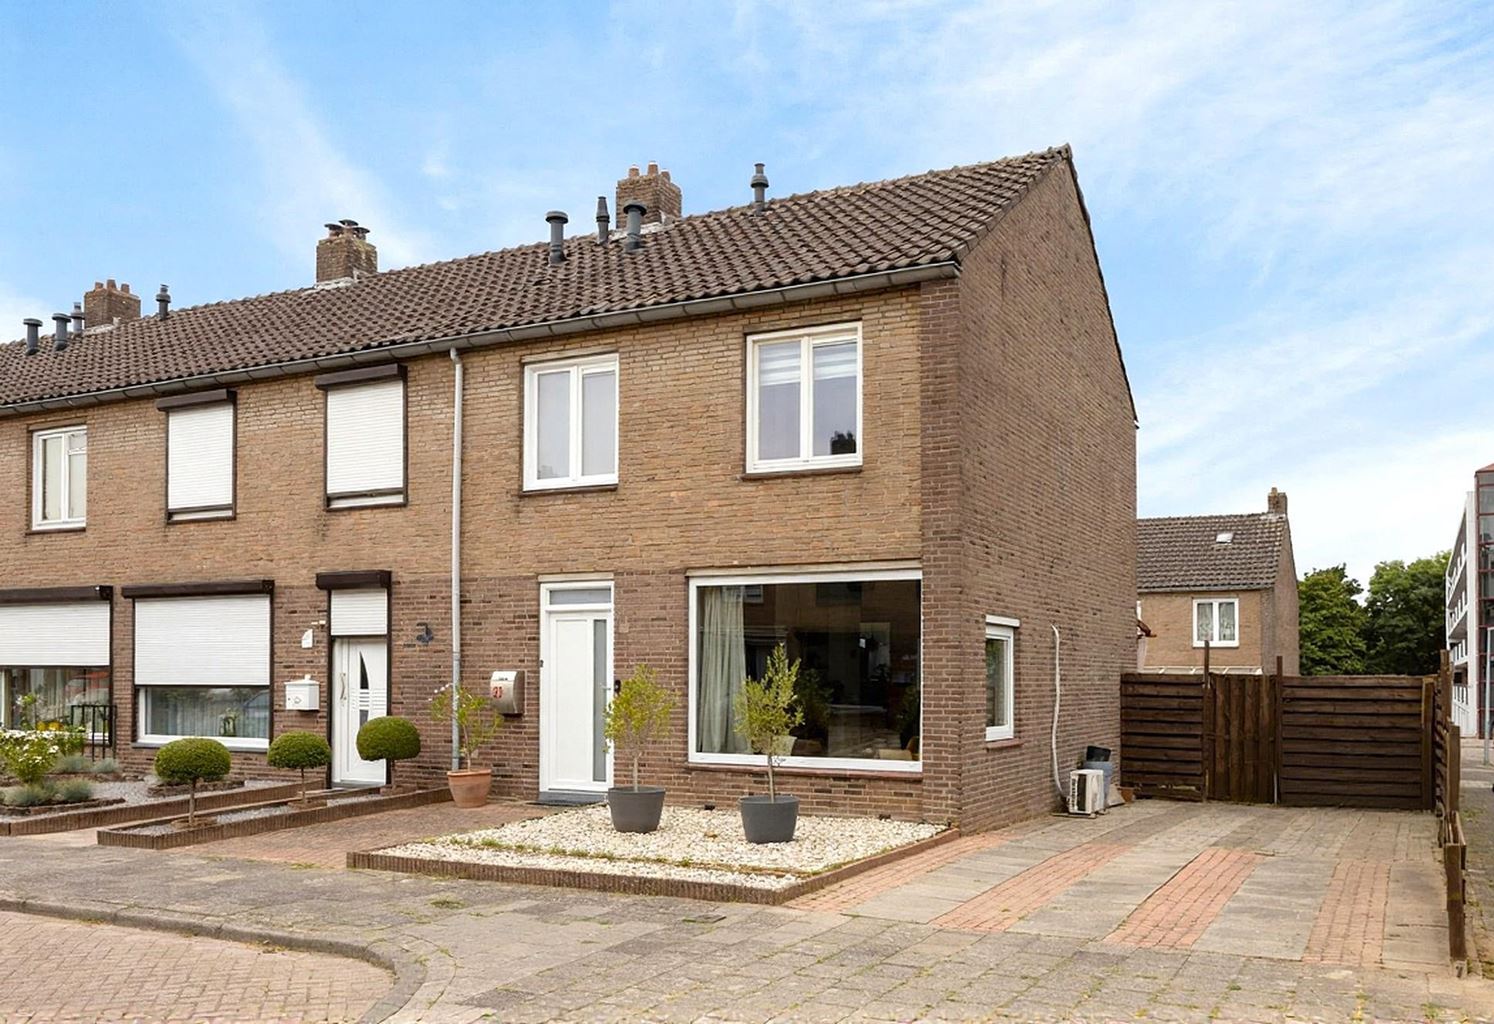
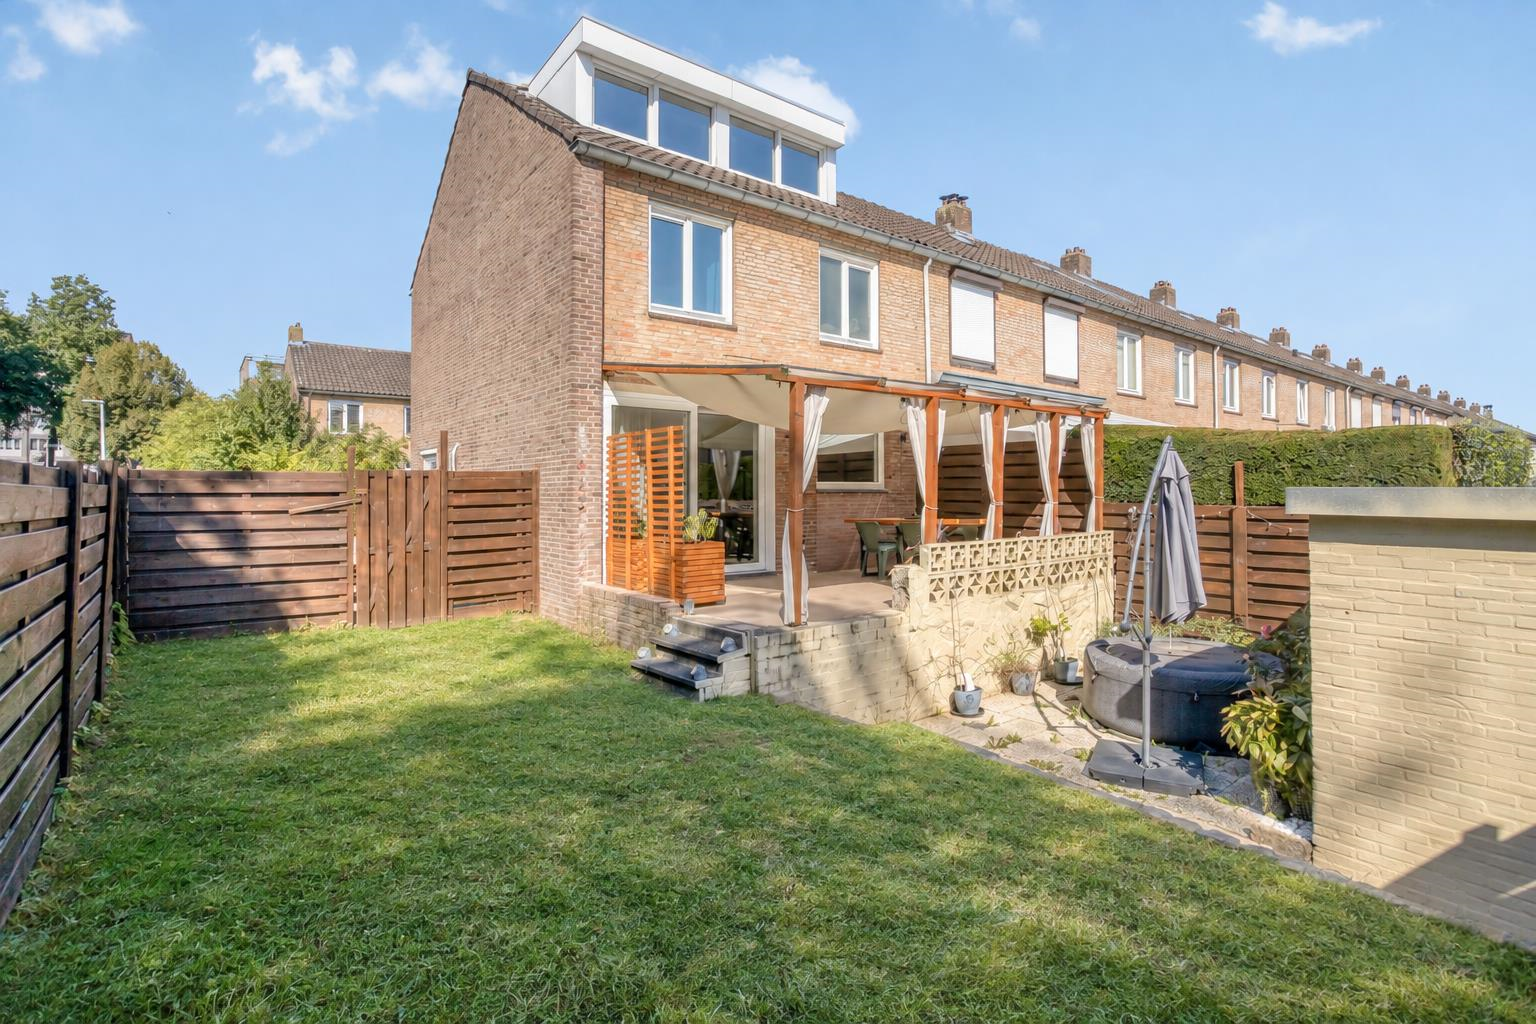
Located at Penningruwe 27 in the Malberg neighborhood of Maastricht is this well-maintained and surprisingly spacious corner house. The home features a generous driveway with space for two cars, a spacious backyard, and a practical layout that includes 3 bedrooms, an attic with the potential to create a 4th bedroom, a bathroom, a modern kitchen, a spacious living room, and a basement.
The home has been well-maintained over the years and offers a comfortable foundation for its new residents. In addition, various improvements have been made. For example, air conditioning was installed in the living room in 2023, the radiators were replaced in 2025, and the front yard was landscaped in 2026. The home is largely equipped with vinyl window frames with double-pane glass.
Thanks to its corner location, the home benefits from plenty of natural light and a spacious outdoor area. The backyard faces southeast, allowing you to fully enjoy the sun.
Read more
Features
| District | : | Malberg |
| Type | : | dwelling house |
| Type of construction | : | corner house |
| Living space | : | 84 m² |
| Plot surface | : | 224 m² |
| Volume | : | 396 mᶟ |
| Number of bedrooms | : | 3 bedroom(s) |
| Condition | : | good |
| Year of build | : | 1967 |
| Energy label | : | C |
Isolation and installations
| Type isolatie | : | roof insulation |
| Type of heating | : | private highefficiency boiler |
| Hot water installions | : | |
| C.V.-combi (hot water section) | : | Yes |
| Ventilation | : | naturally |
| Beglazing living room | : | double |
| Beglazing bedroom | : | double |
Dimensions and features
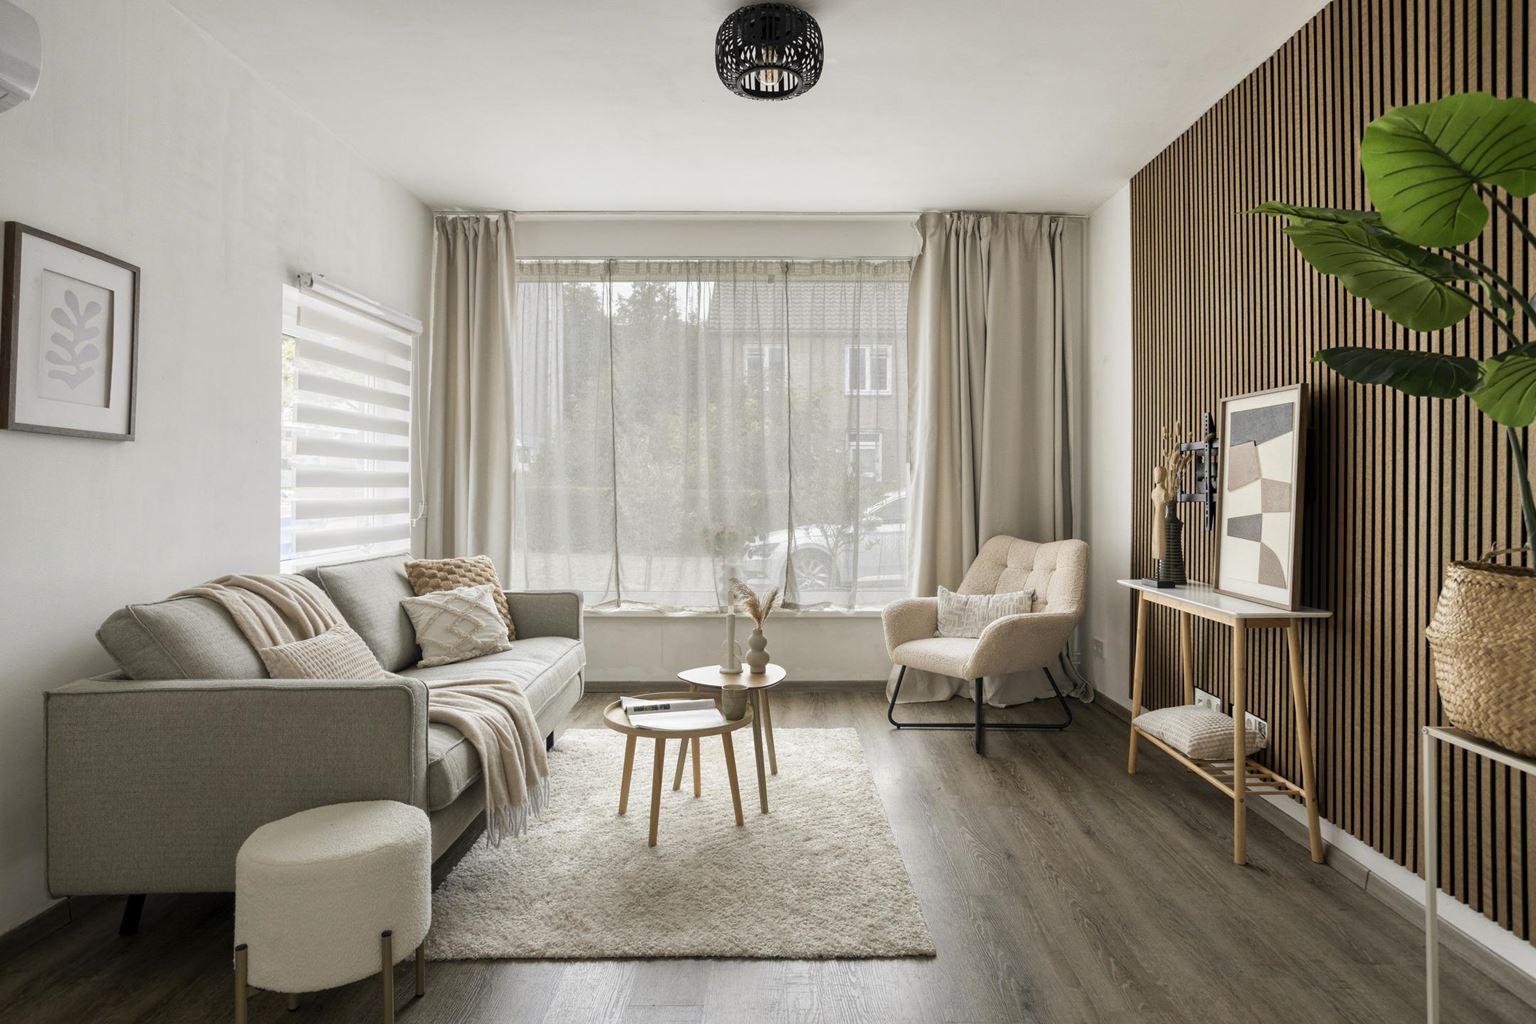
| Living room | : | 27 m² |
| Hall | : | 7 m² |
| Kitchen | : | 6 m² |
| Kitchen equipment | : | kitchen sink, 4 cooking plates, ceramic, oven, tall refrigerator, freezer, kitchen hood |
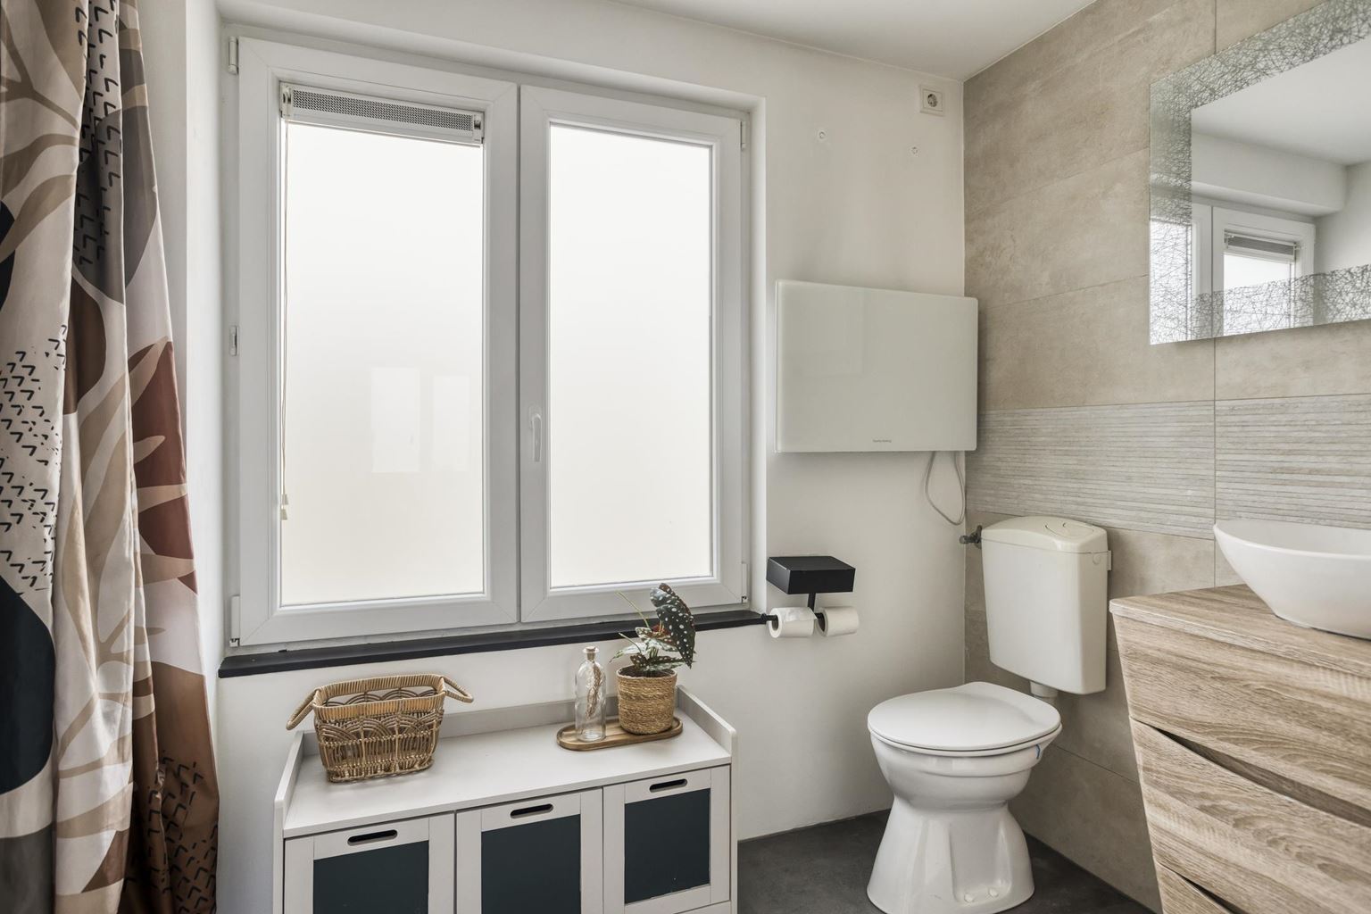
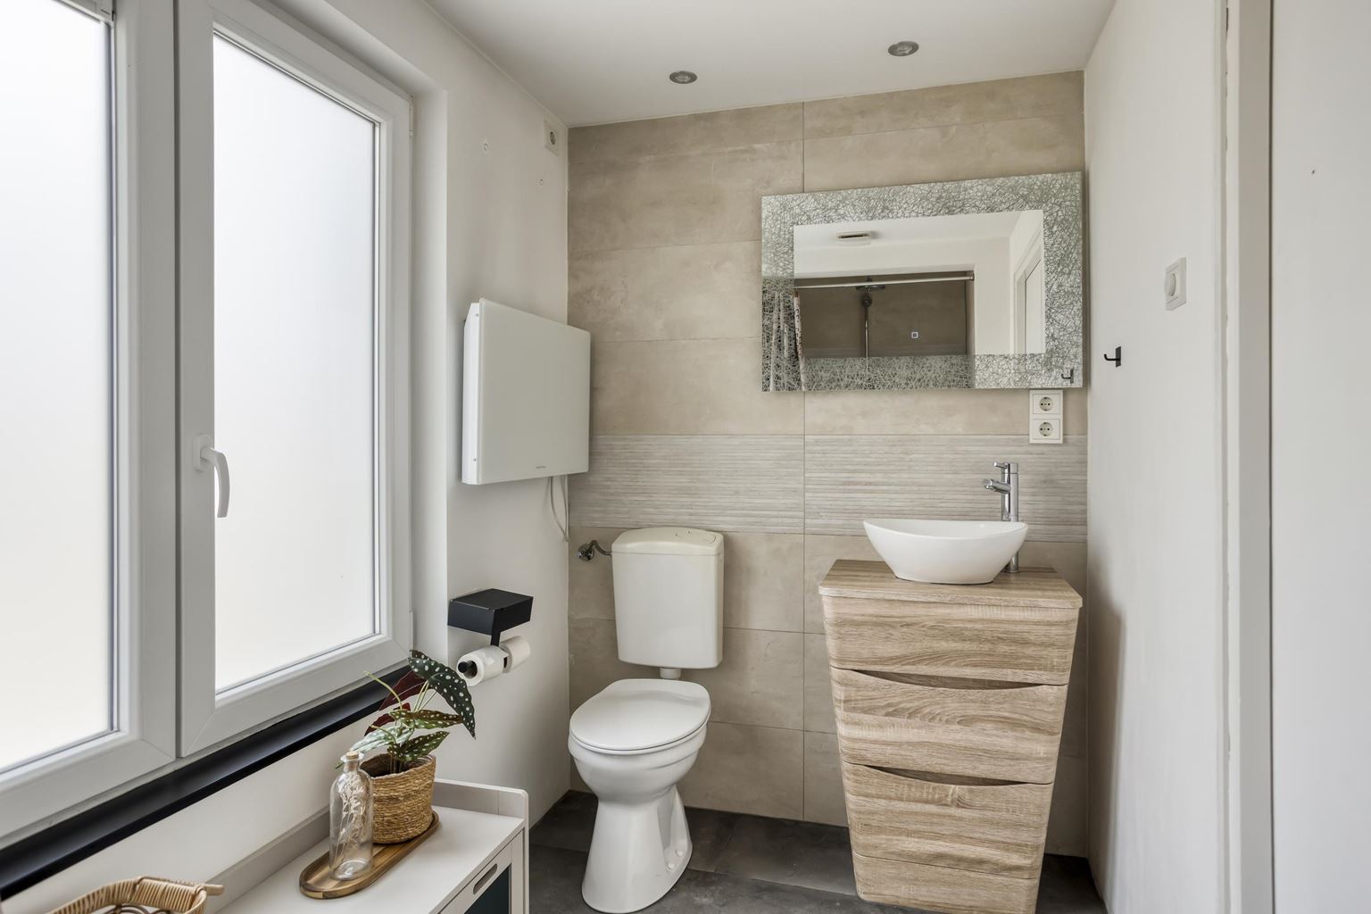
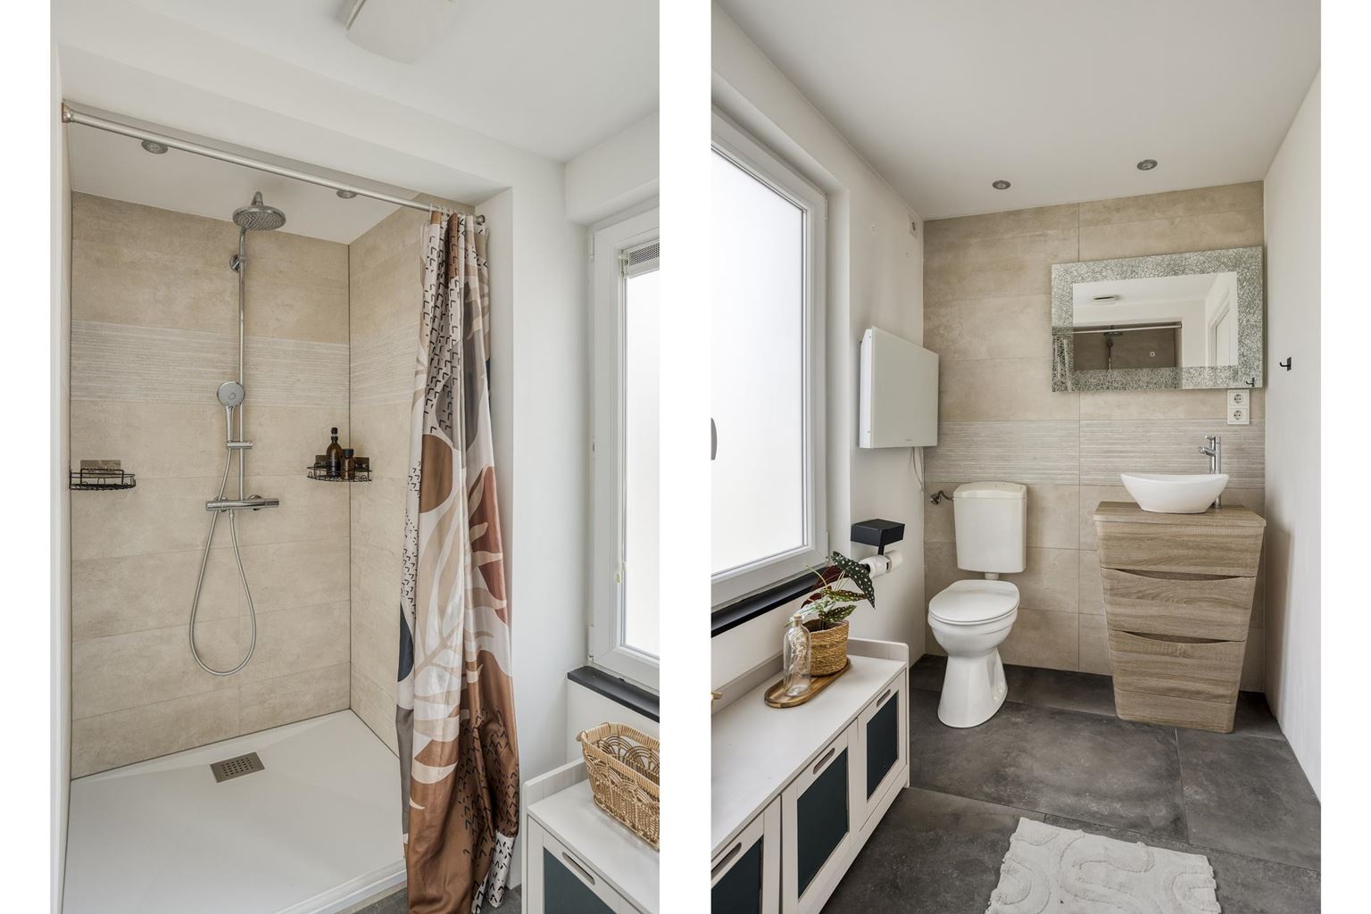
| Bathroom | : | 5 m² |
| Bathroom facilities | : | toilet, sink, walk-in shower |
| Toilet | : | 1 m² |
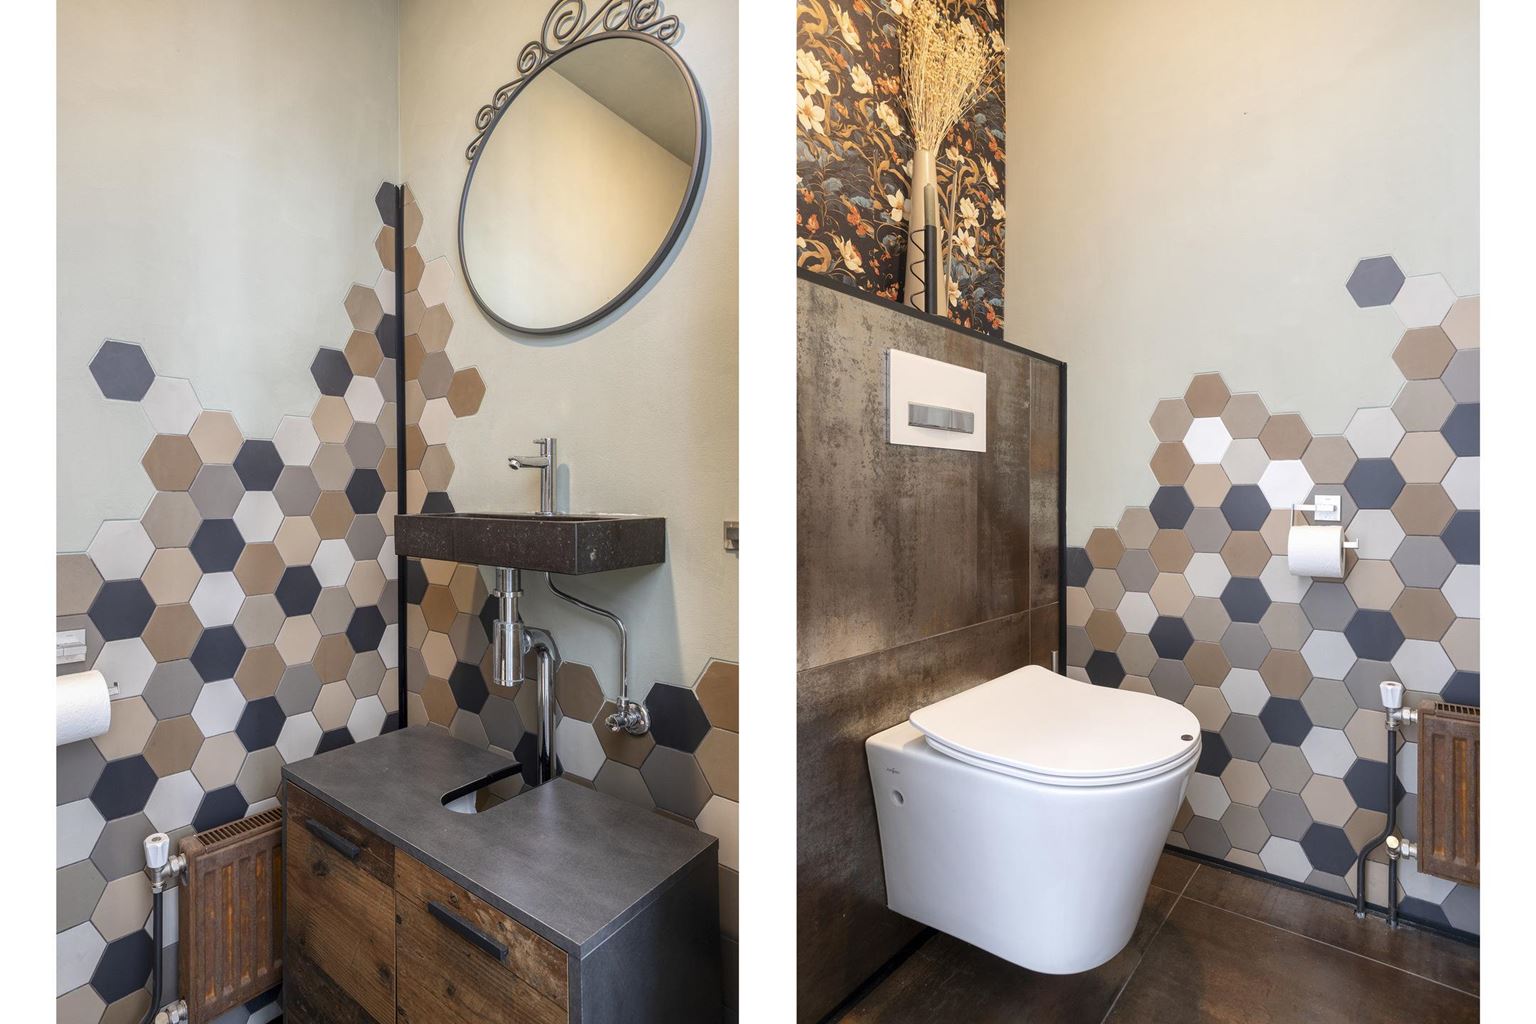
| Toilet facilities | : | toilet, washbasin |
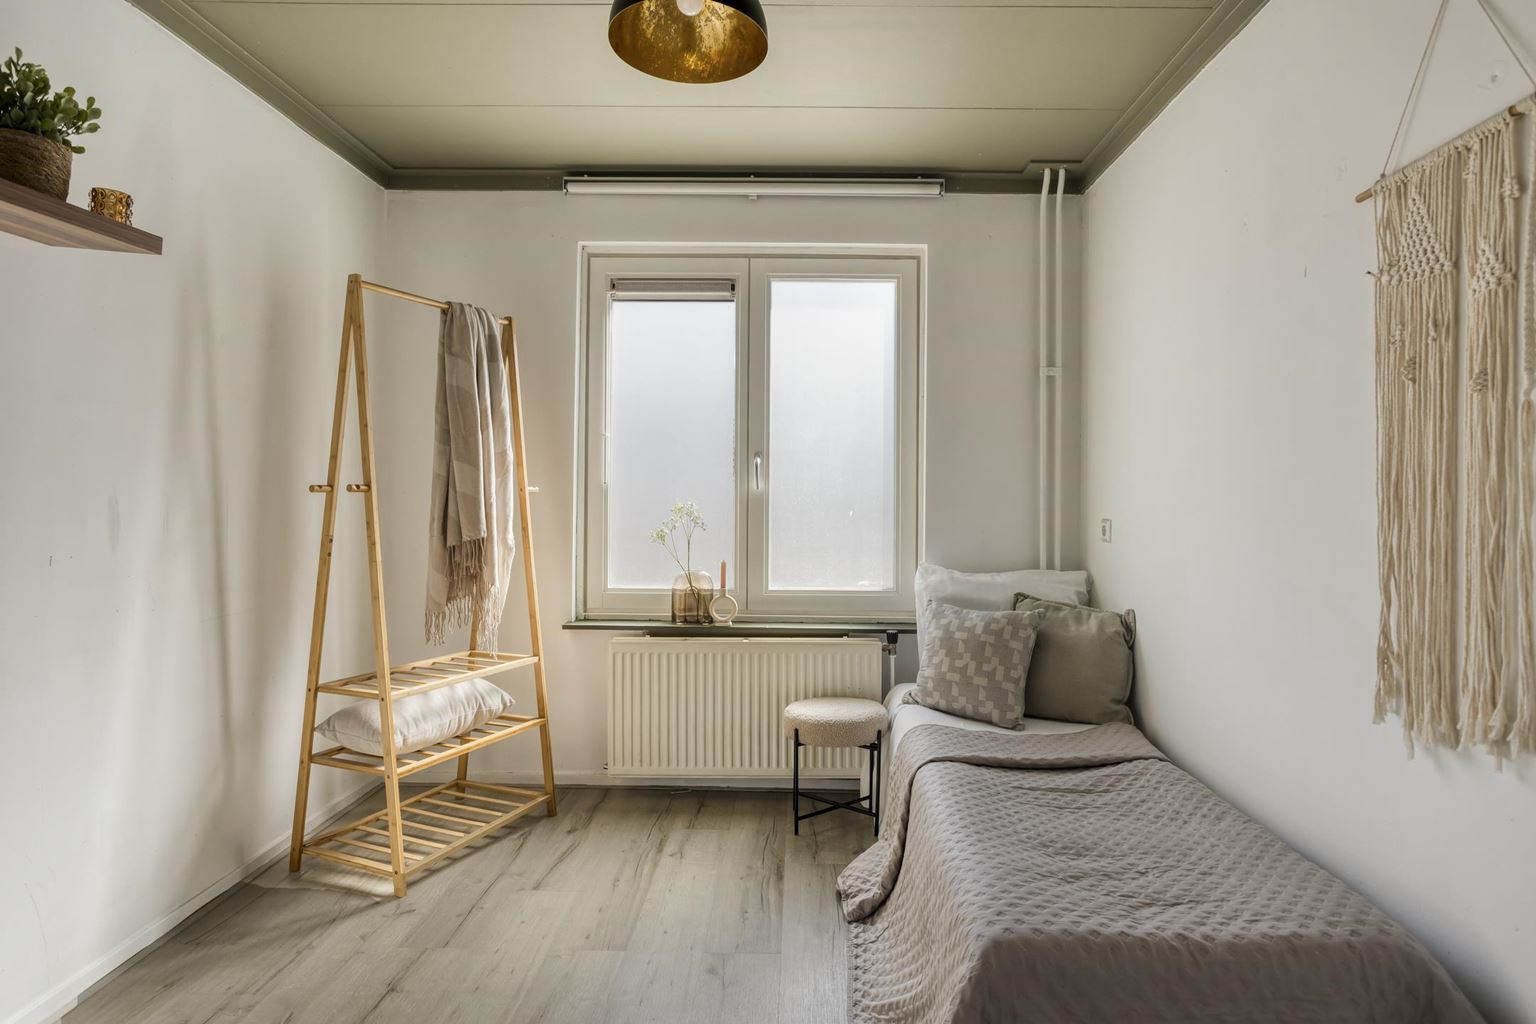
| Bedroom 1 | : | 10 m² |
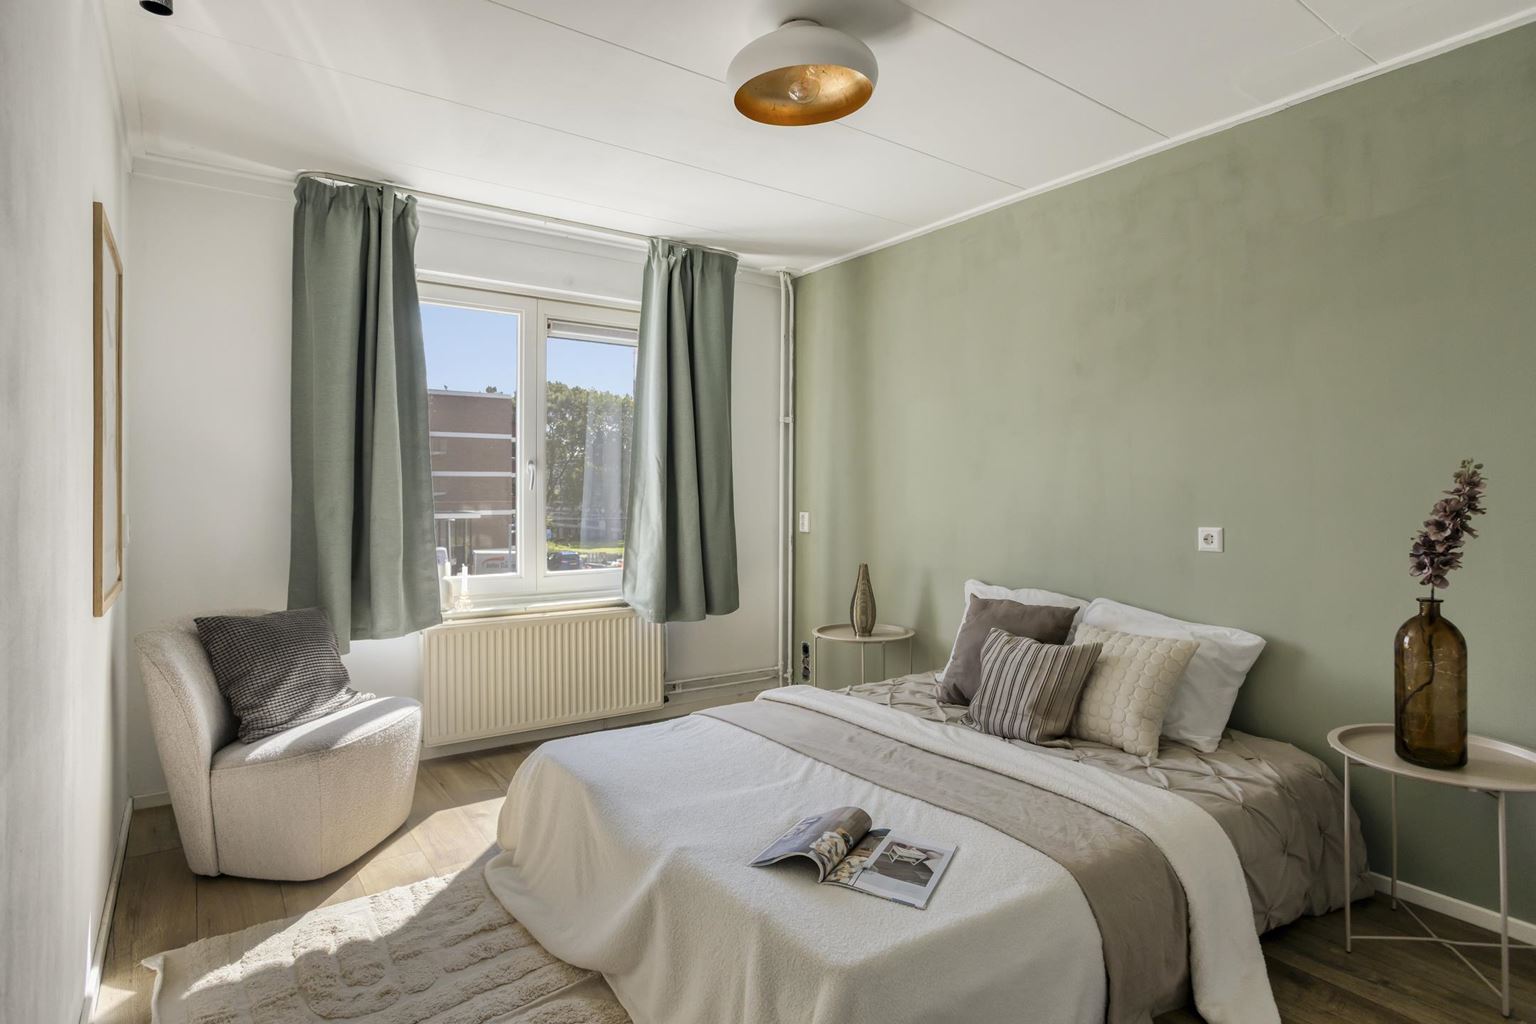
| Bedroom 2 | : | 12 m² |
| Bedroom 3 | : | 8 m² |
| StoreRoom | : | 10 m² |
| Parking | : | free parking, double ramp |
| Outside space | : | garden and terrace |
| Attic | : | 12 m² |
| Basement | : | 9 m² |
| PrivateBicycleShed | : | Yes |
Description
At Penningruwe 27 in the Maastricht residential district of Malberg, you will find this well-maintained and surprisingly spacious corner house. The property features a generous driveway with space for two cars, a spacious rear garden and a practical layout including 3 bedrooms, an attic floor with the possibility of creating a 4th bedroom, a bathroom, modern kitchen, spacious living room and basement.
The property has been well maintained over the years and offers a comfortable basis for its new residents. Various improvements have also been carried out. For example, air conditioning was installed in the living room in 2023, the radiators were replaced in 2025 and the front garden was redesigned in 2026. The property is largely fitted with uPVC window frames with double glazing.
Thanks to its corner position, the property benefits from pleasant natural light and generous outdoor space. The rear garden is southeast-facing, allowing you to enjoy plenty of sunshine.
Layout:
Basement:
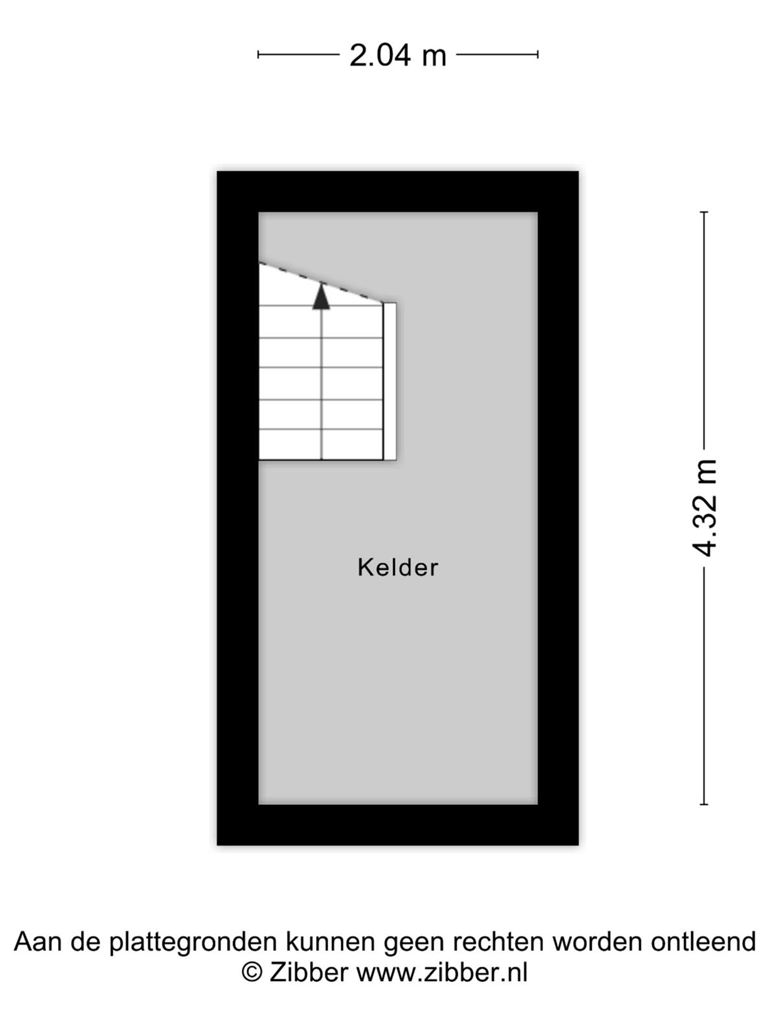
The property has a neat basement of approximately 9 m². The basement is equipped with connections for a washing machine and tumble dryer. The crawl space, which extends beneath the entire property, can also be accessed from the basement.
Ground floor:
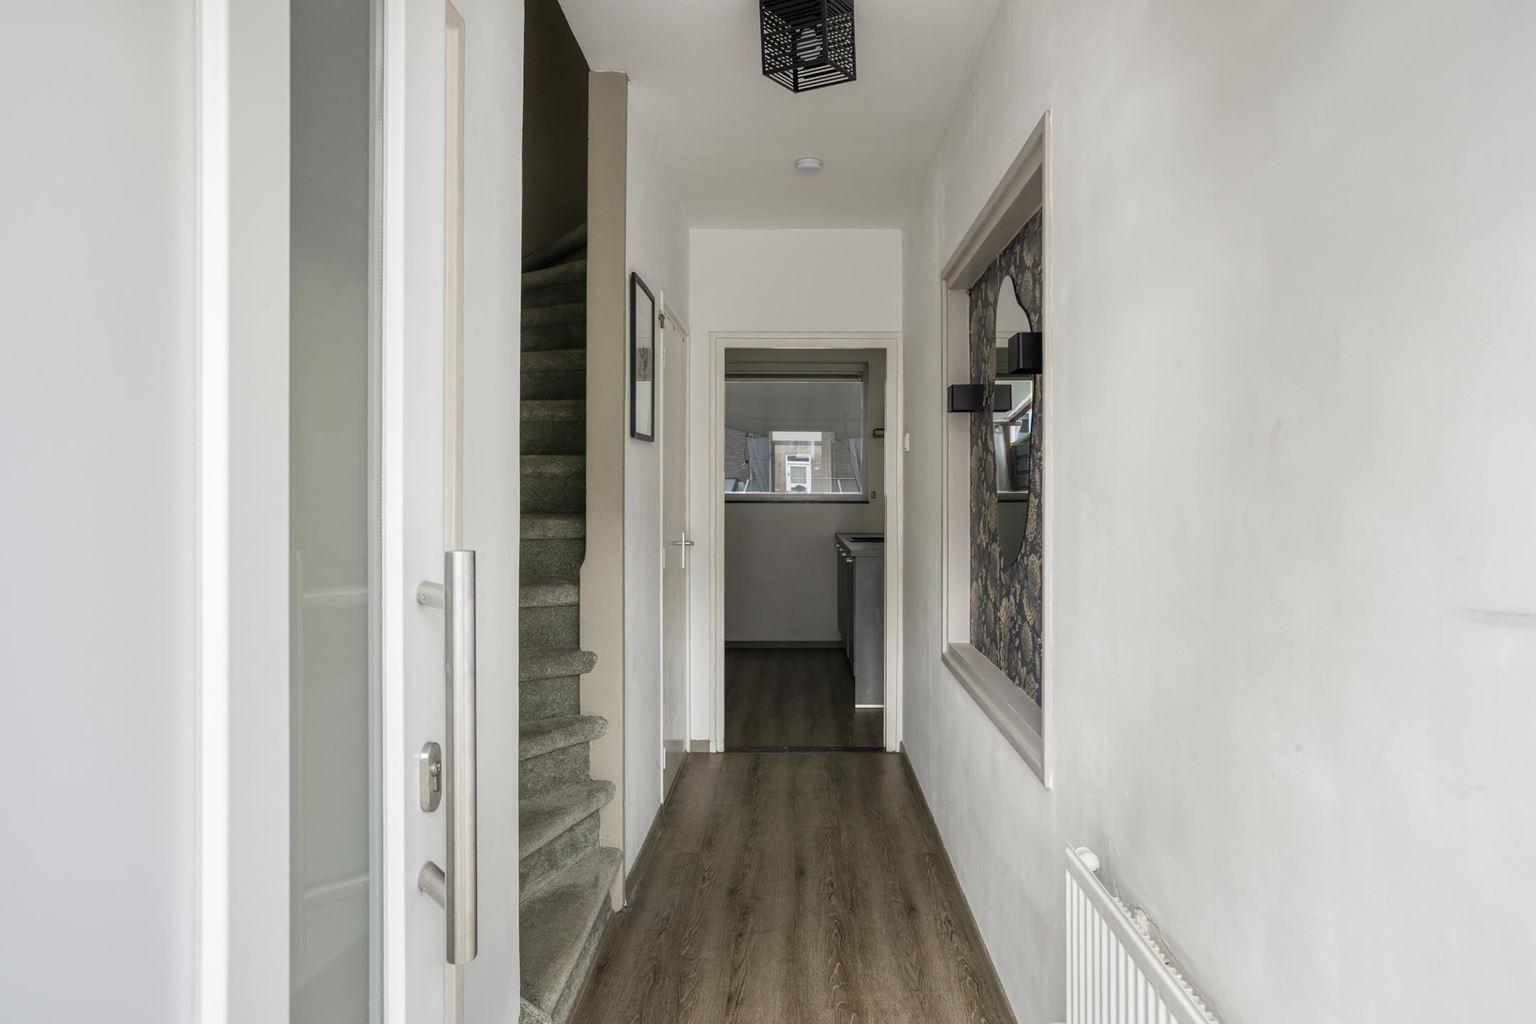
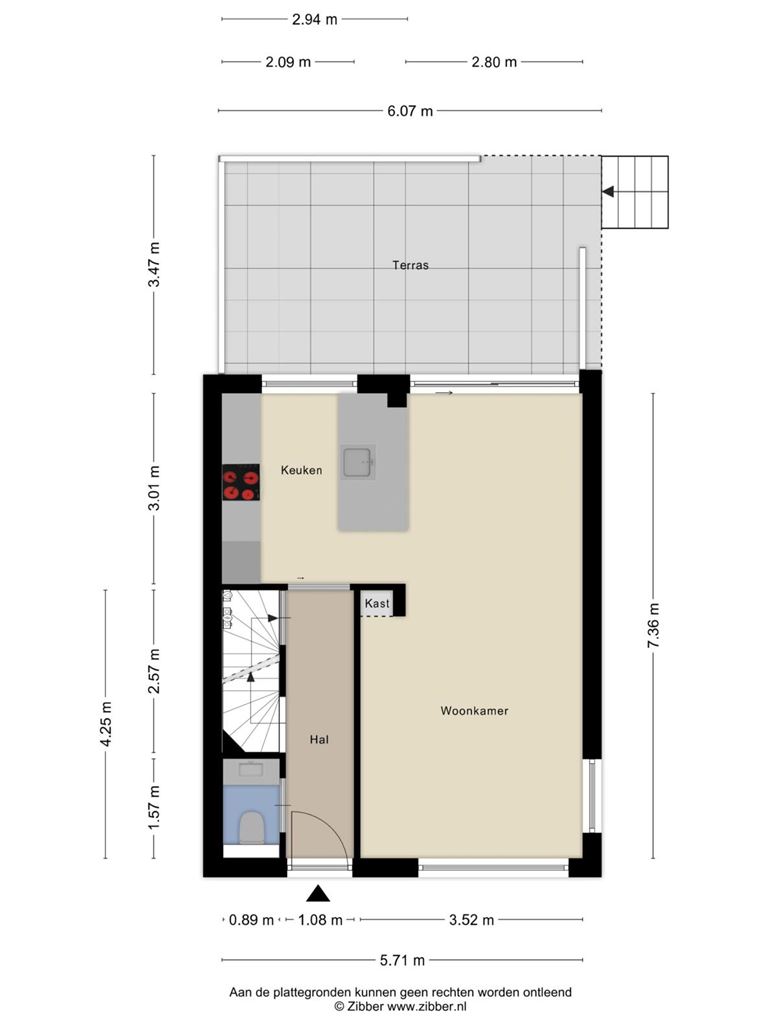
Through the entrance, you enter the hallway. From here, you have access to the modern toilet with washbasin, the basement and the staircase leading to the first floor.
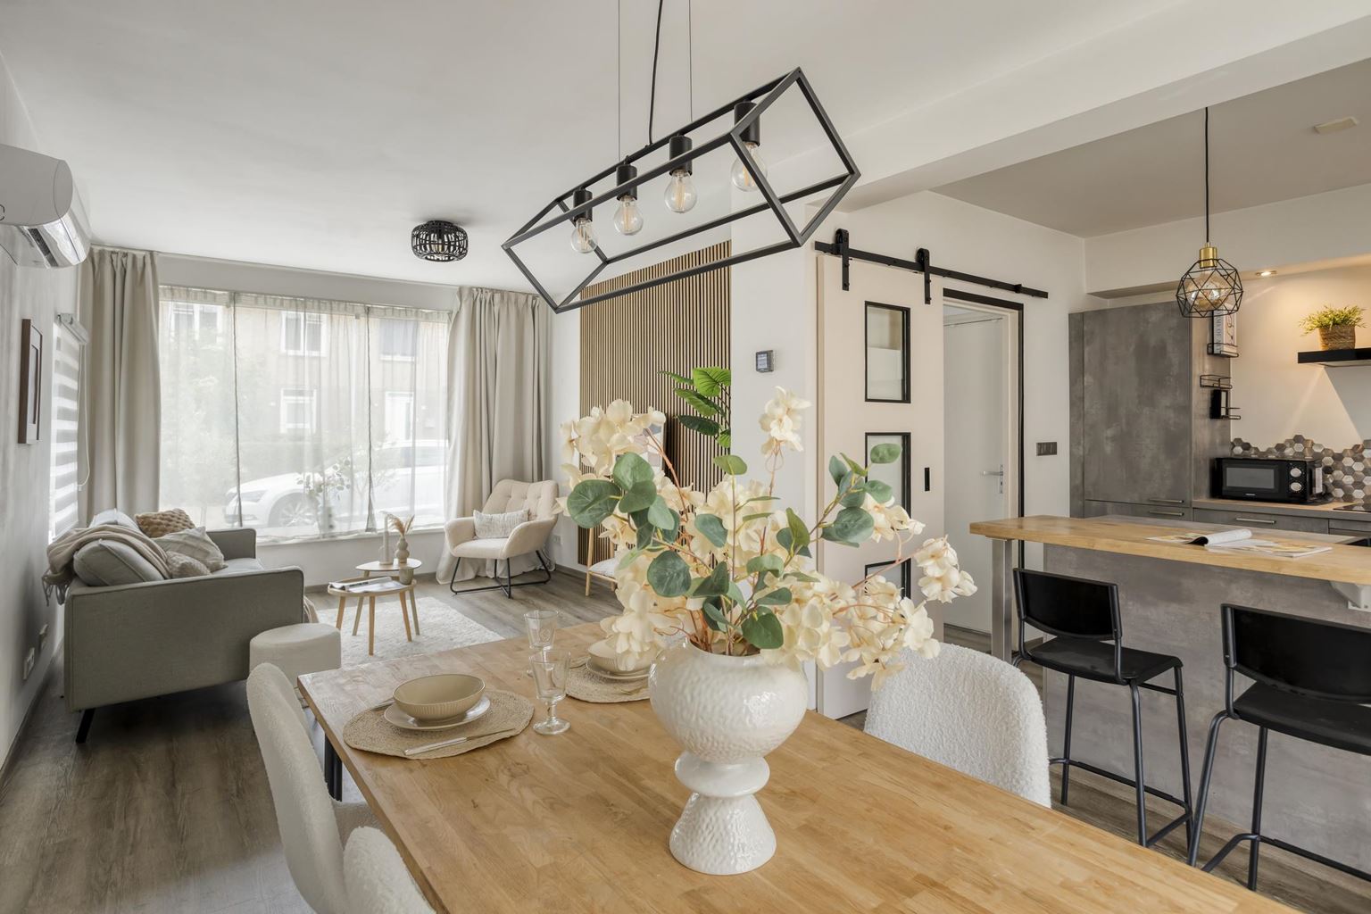
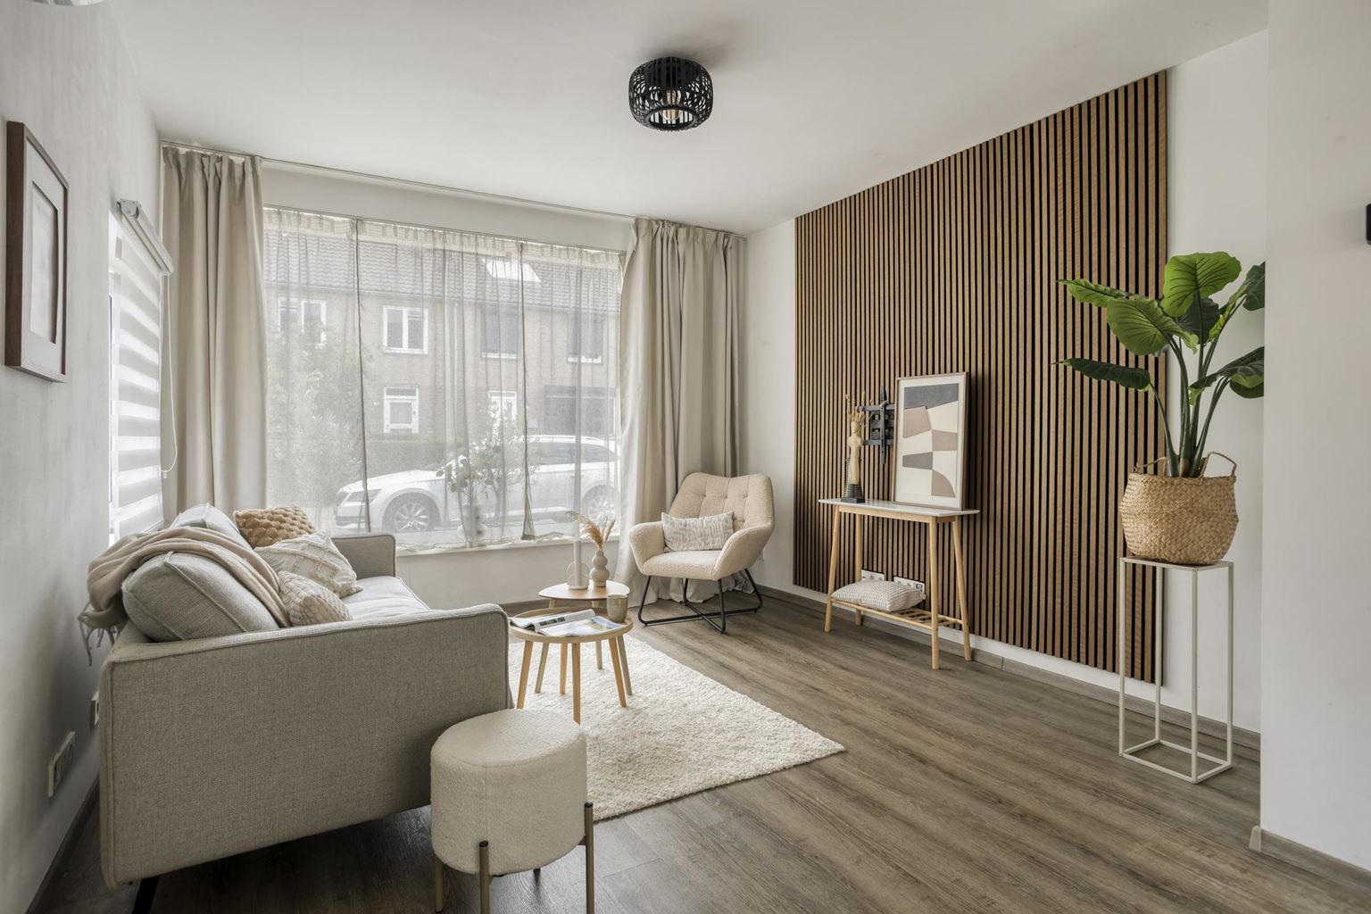
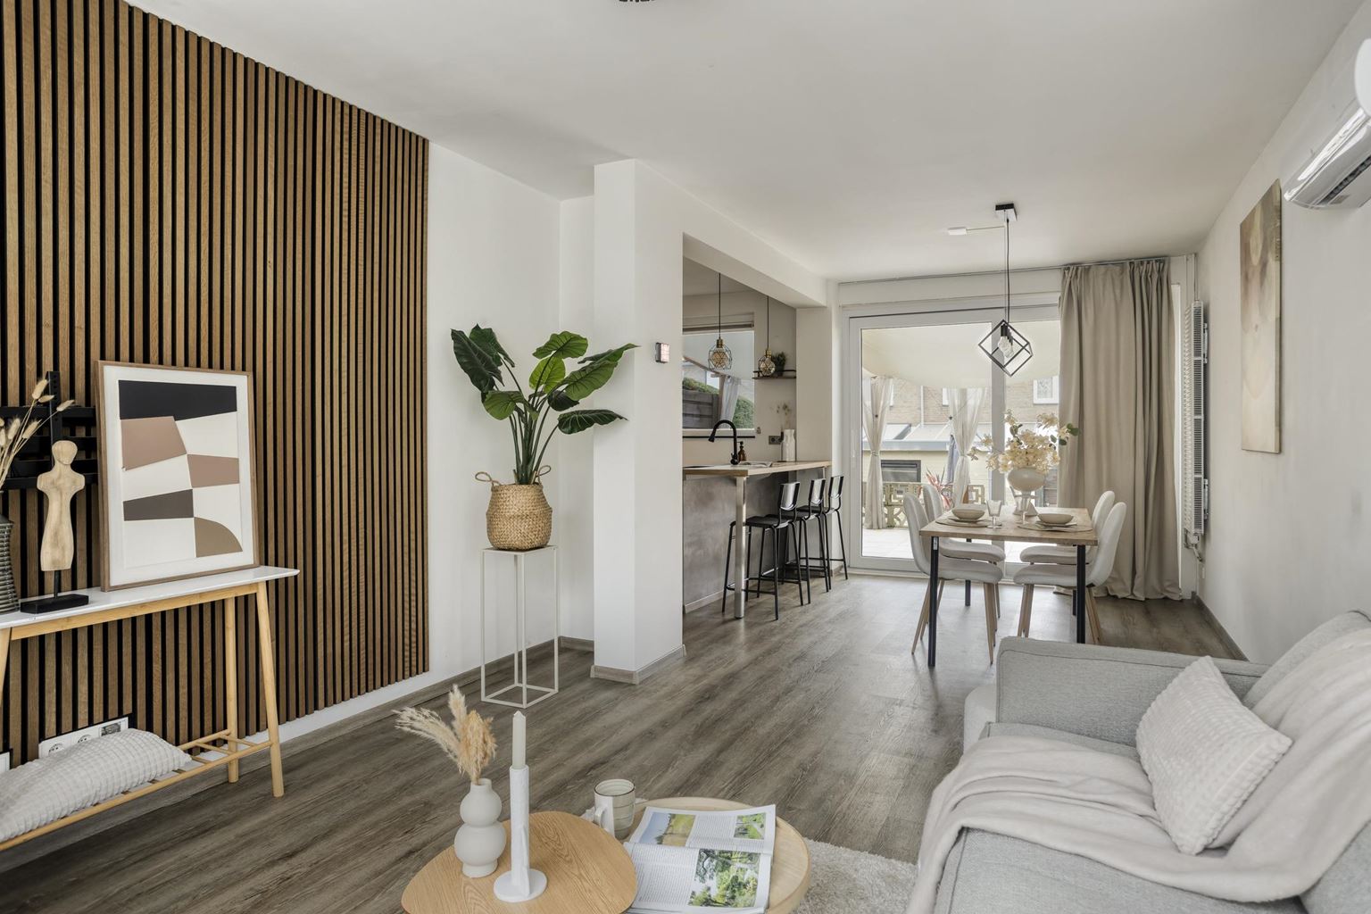
The sunny living room of approximately 27 m² forms the central living area of the property. The room is pleasantly bright and features a low-maintenance PVC floor. Air conditioning was installed in the living room in 2023, allowing the indoor climate to be kept comfortable during warm summer days.
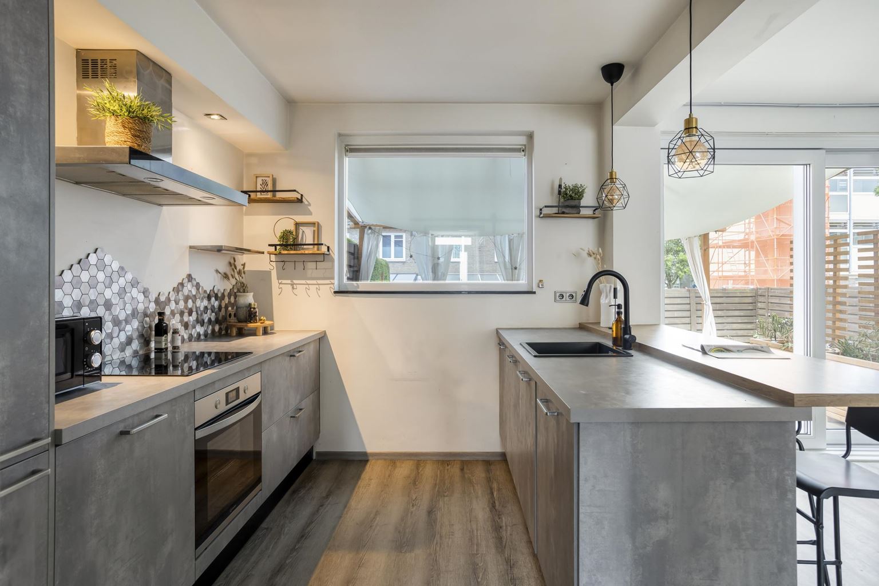
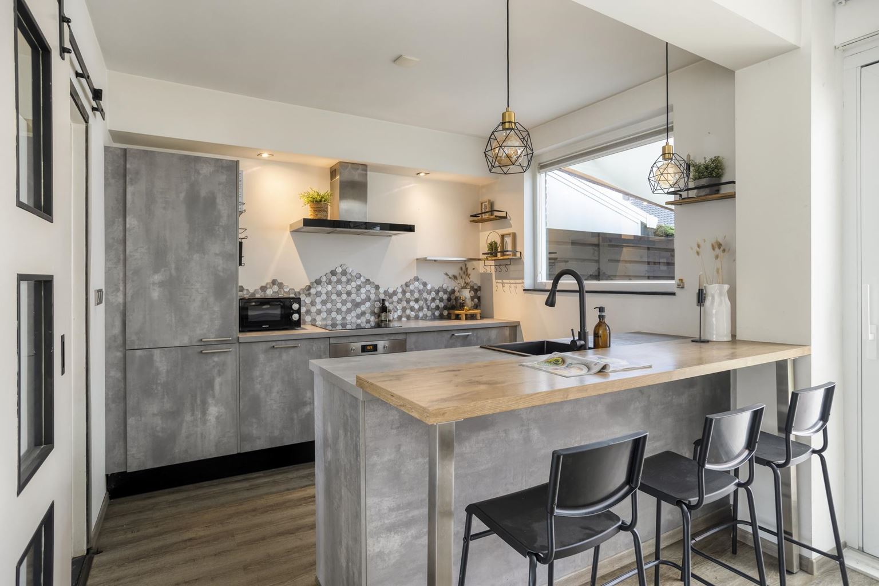
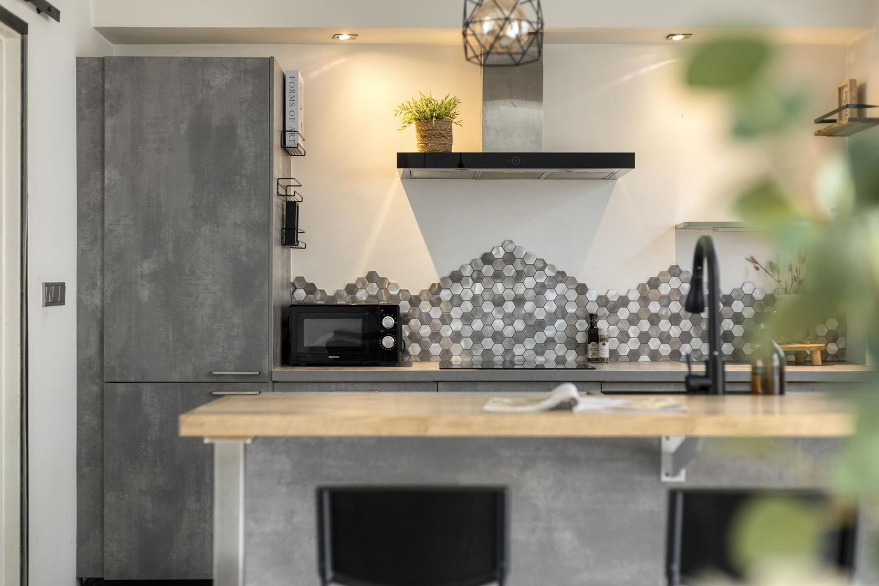
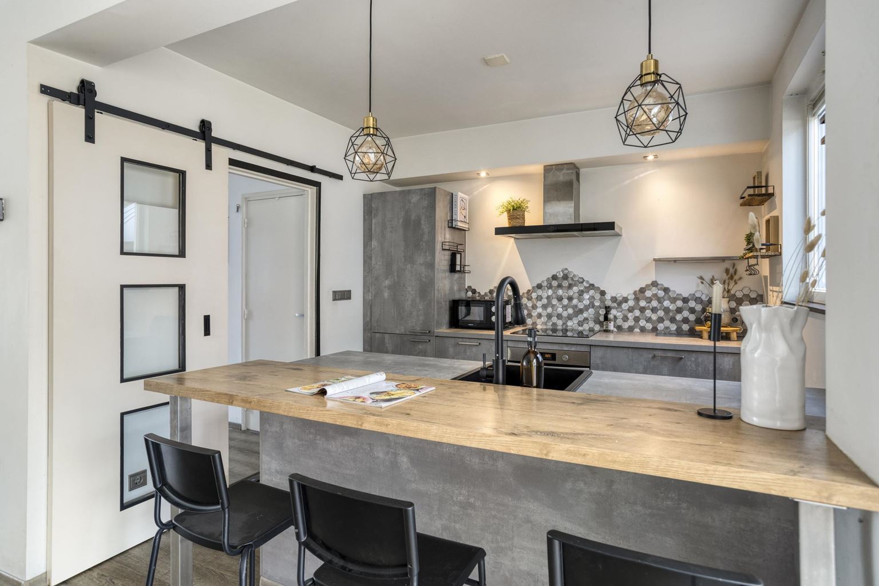
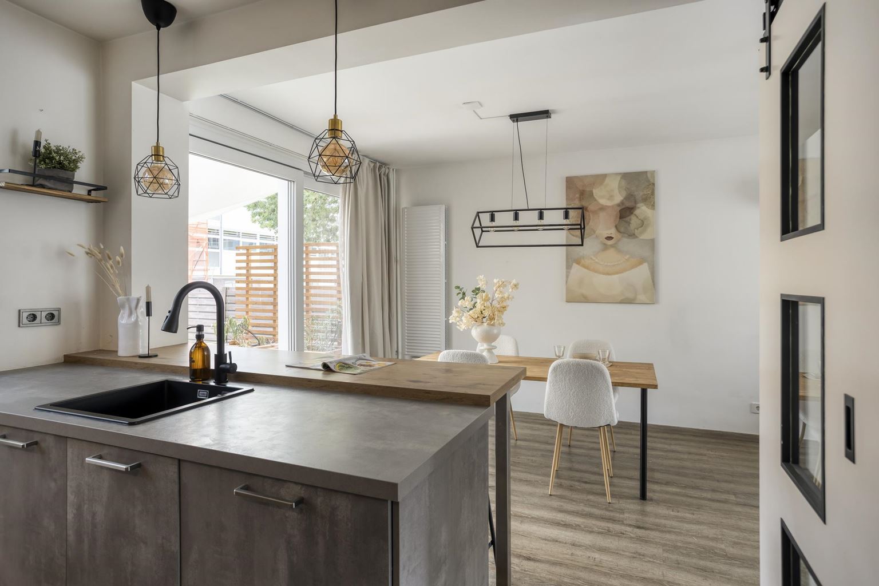
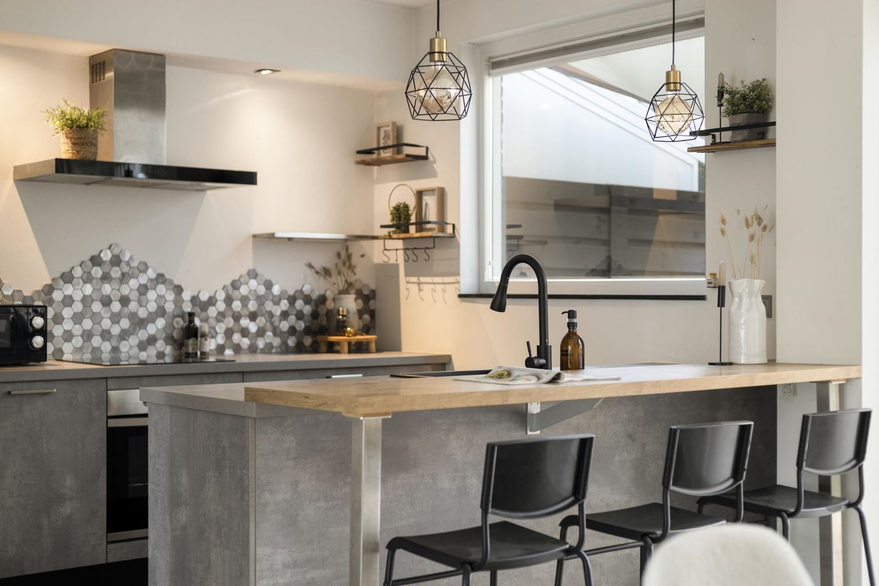
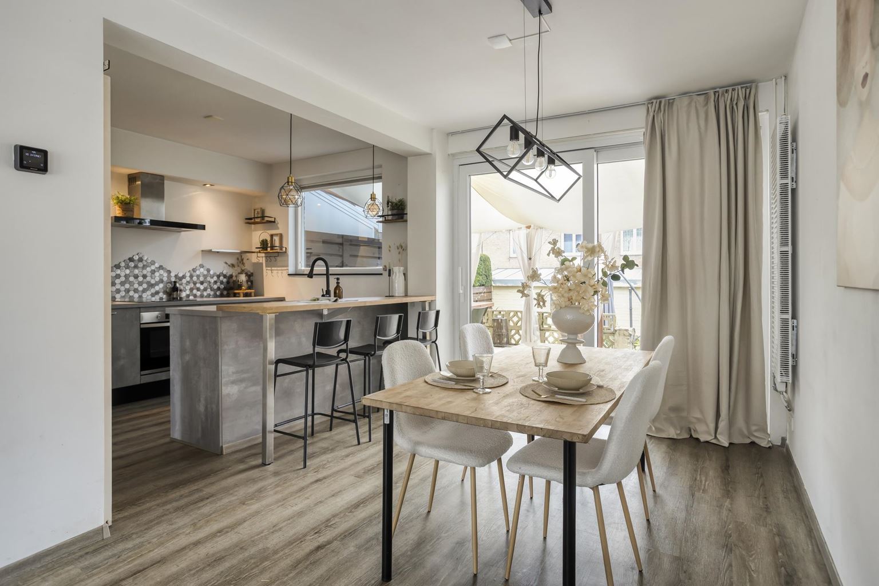
The living room is directly connected to the approximately 6 m² kitchen. The kitchen features a modern layout and a practical peninsula with a breakfast bar. This not only provides additional worktop space, but also creates a cosy spot for breakfast, a cup of coffee or an informal moment with family and friends. The kitchen also offers ample storage space.
The kitchen is further equipped with various built-in appliances, including a refrigerator, freezer, oven, dishwasher, 4-burner ceramic hob with extractor hood and sink. The open connection with the living room creates a pleasant interaction between the living and kitchen areas.
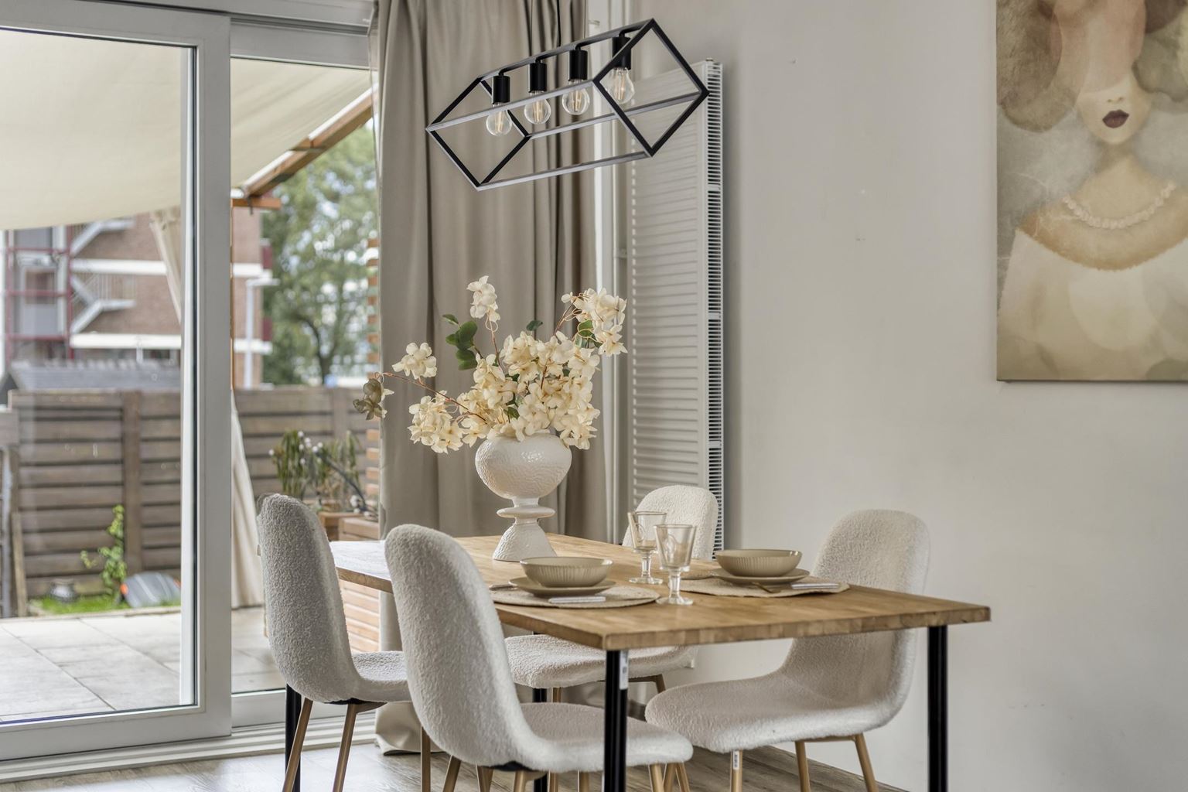
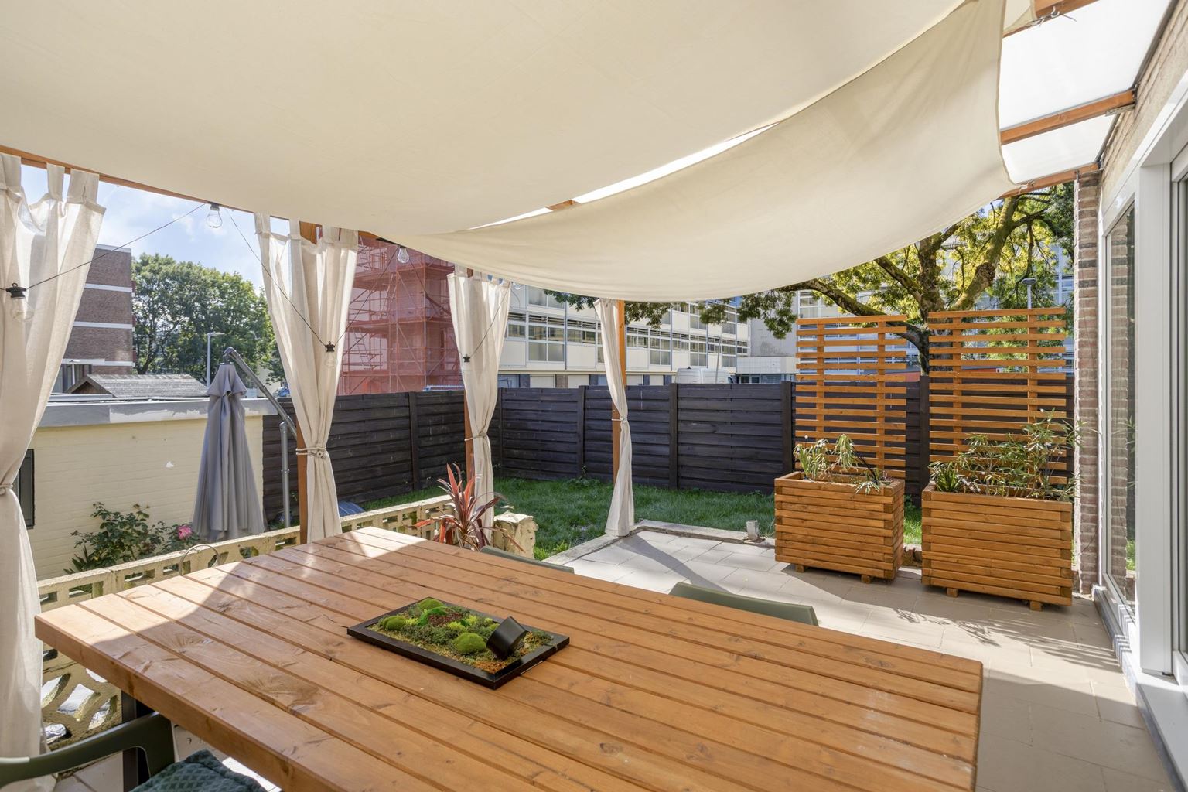
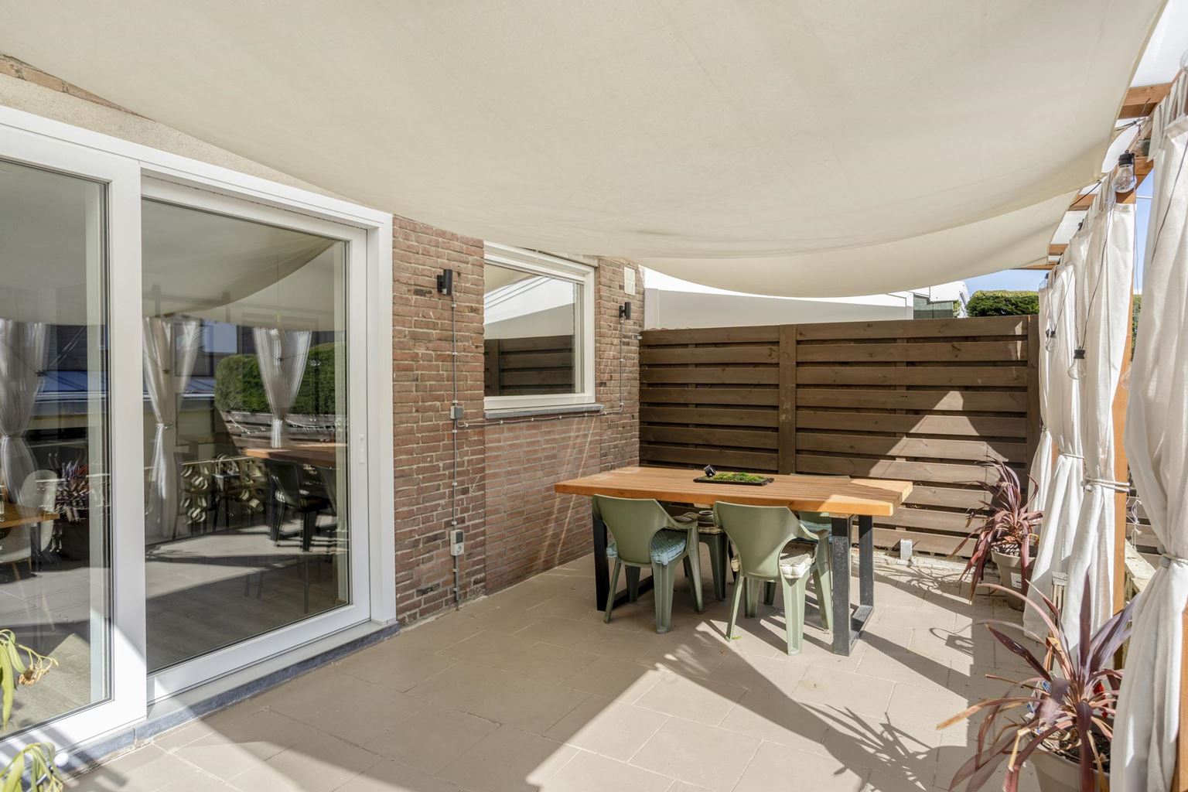
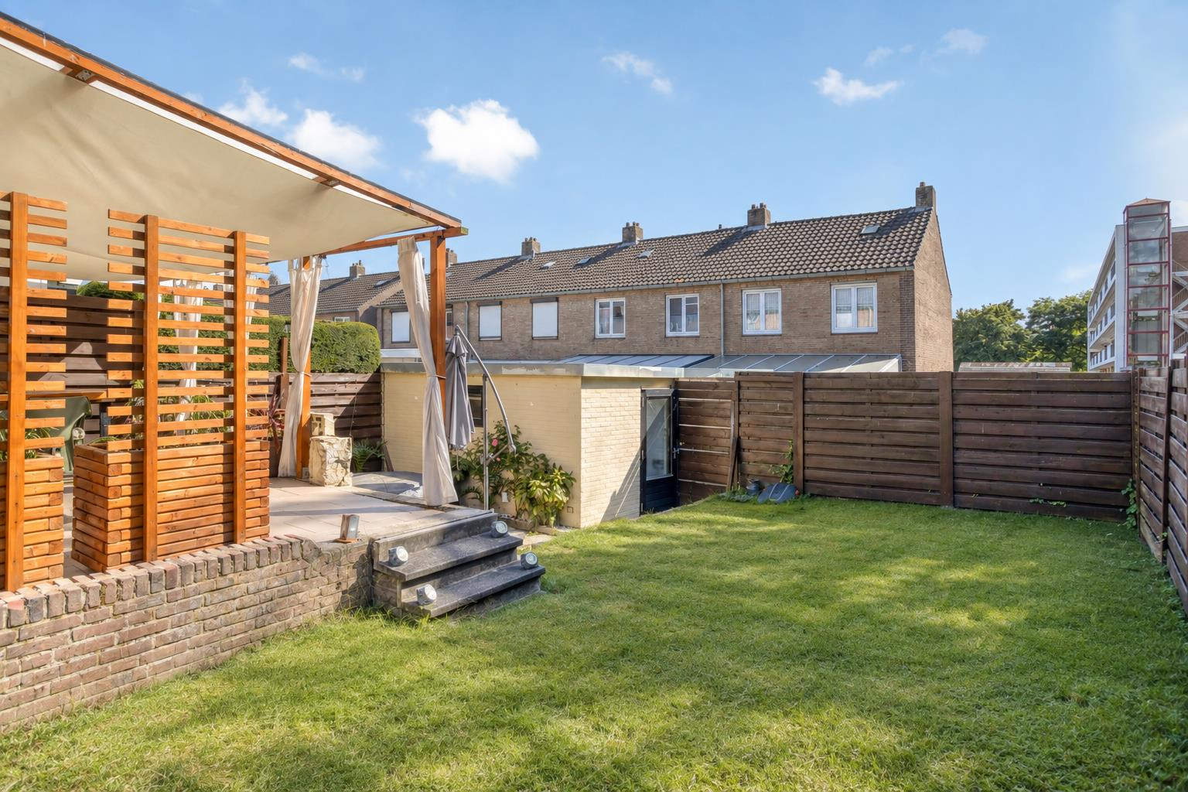
From the living room, there is access to the elevated terrace (21 m²). This provides a pleasant transition to the spacious rear garden.
The rear garden is favourably southeast-facing and offers plenty of space for relaxing, gardening or dining outdoors. Due to the corner position, different areas of the garden can enjoy sunlight throughout the day.
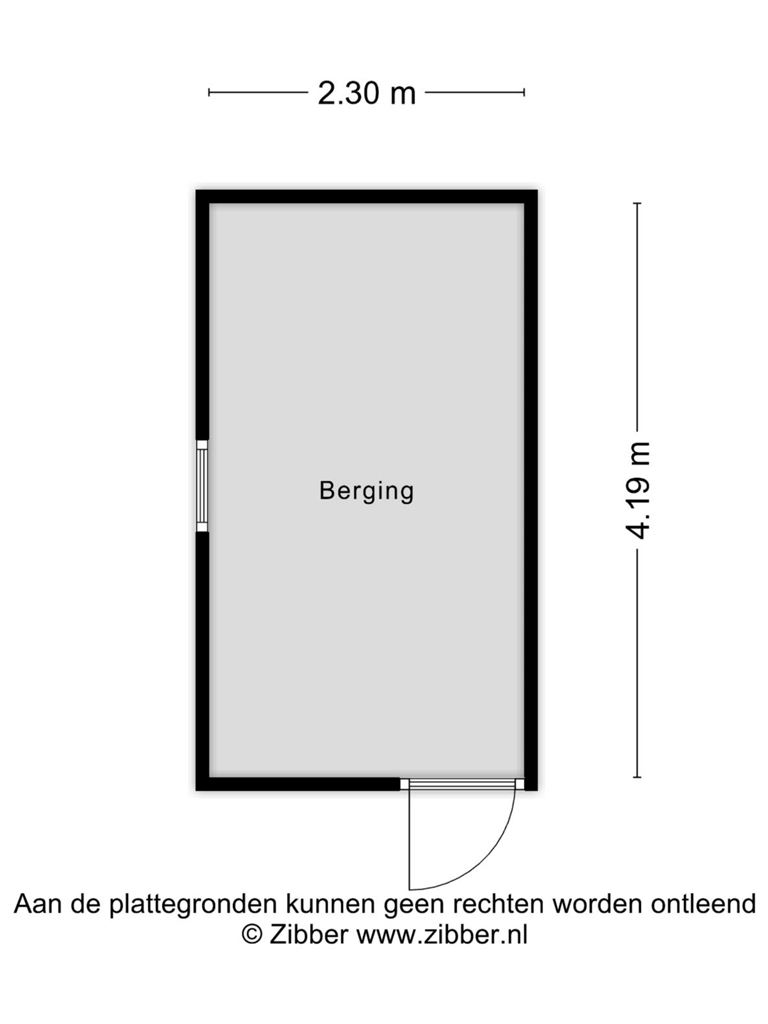
The rear garden can be accessed via a rear entrance and via the driveway. The garden also features a detached storage shed of approximately 10 m², ideal for storing bicycles, gardening tools and other belongings.
At the front of the property is the generous driveway, which provides space for two cars. The front garden was redesigned in 2026.
First floor:
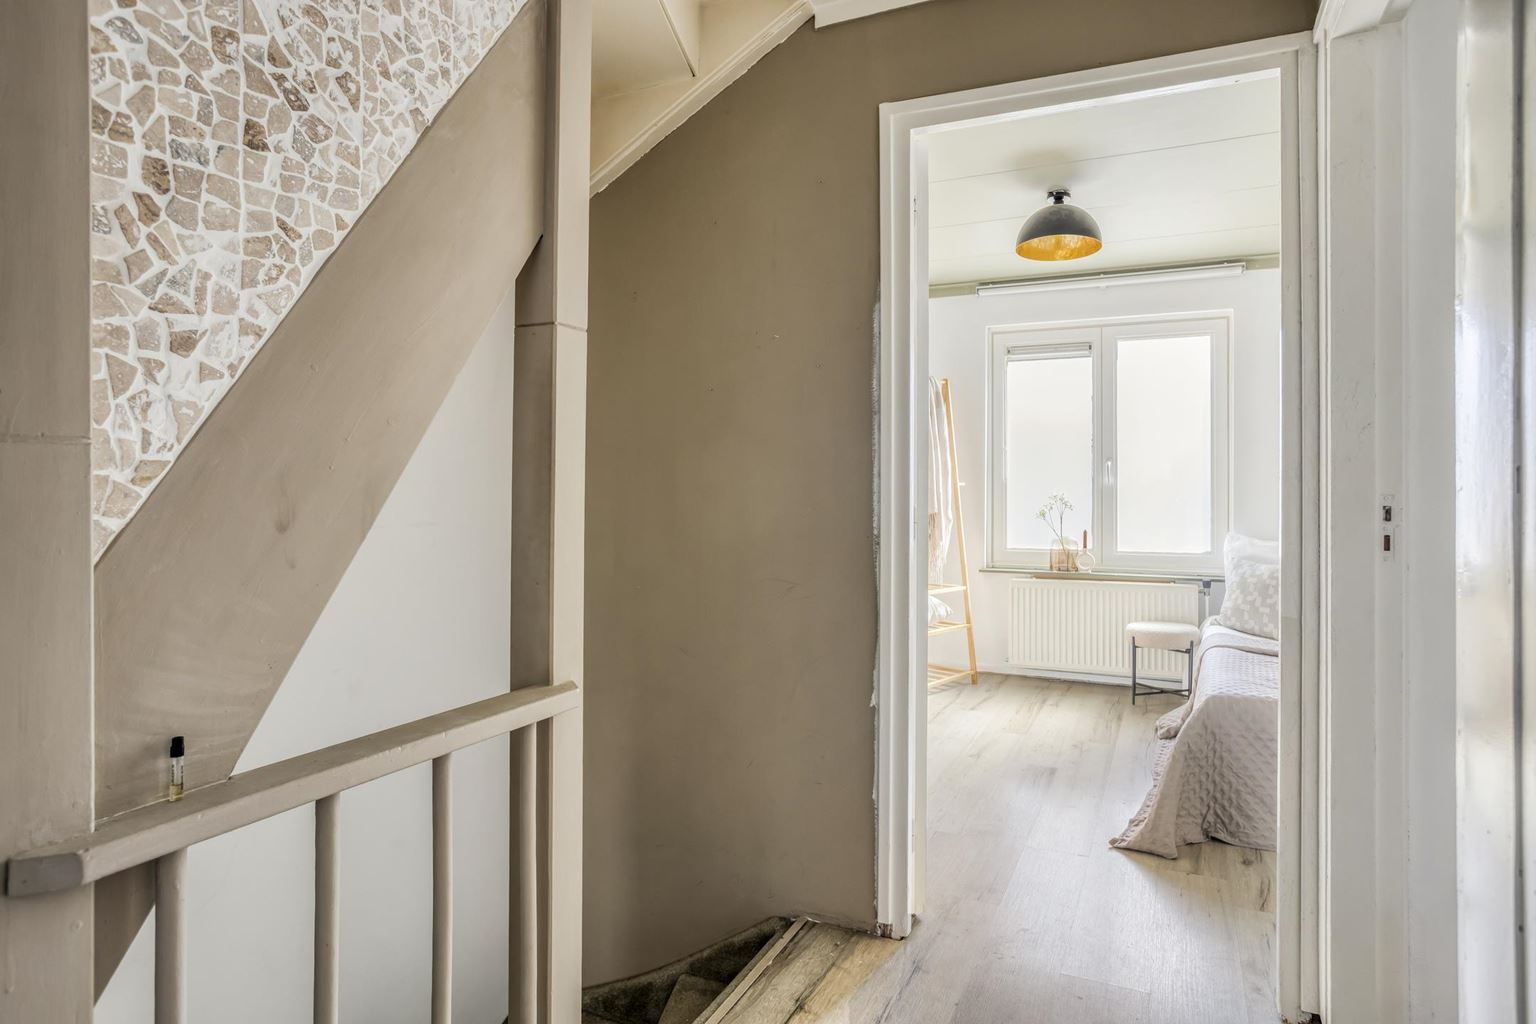
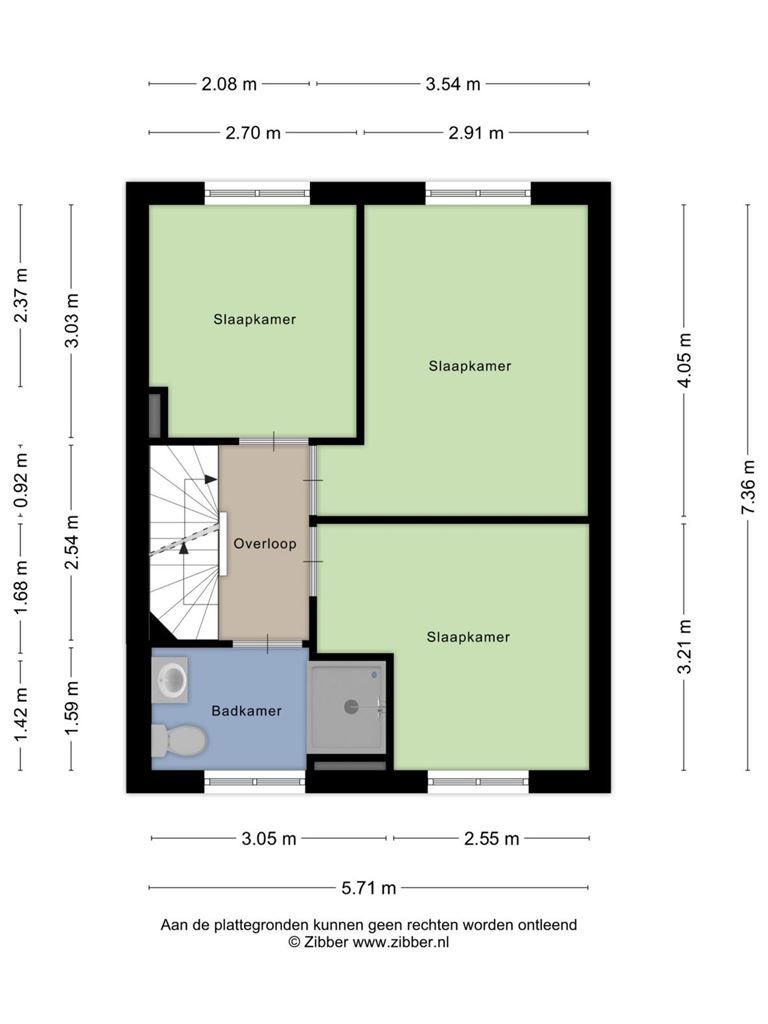
The first floor is reached via the staircase. The landing forms the central access point and provides access to three bedrooms, the bathroom and the staircase to the second floor. Thanks to the practical layout, the rooms are suitable for various purposes, such as bedrooms, a children's room, home office or hobby room.
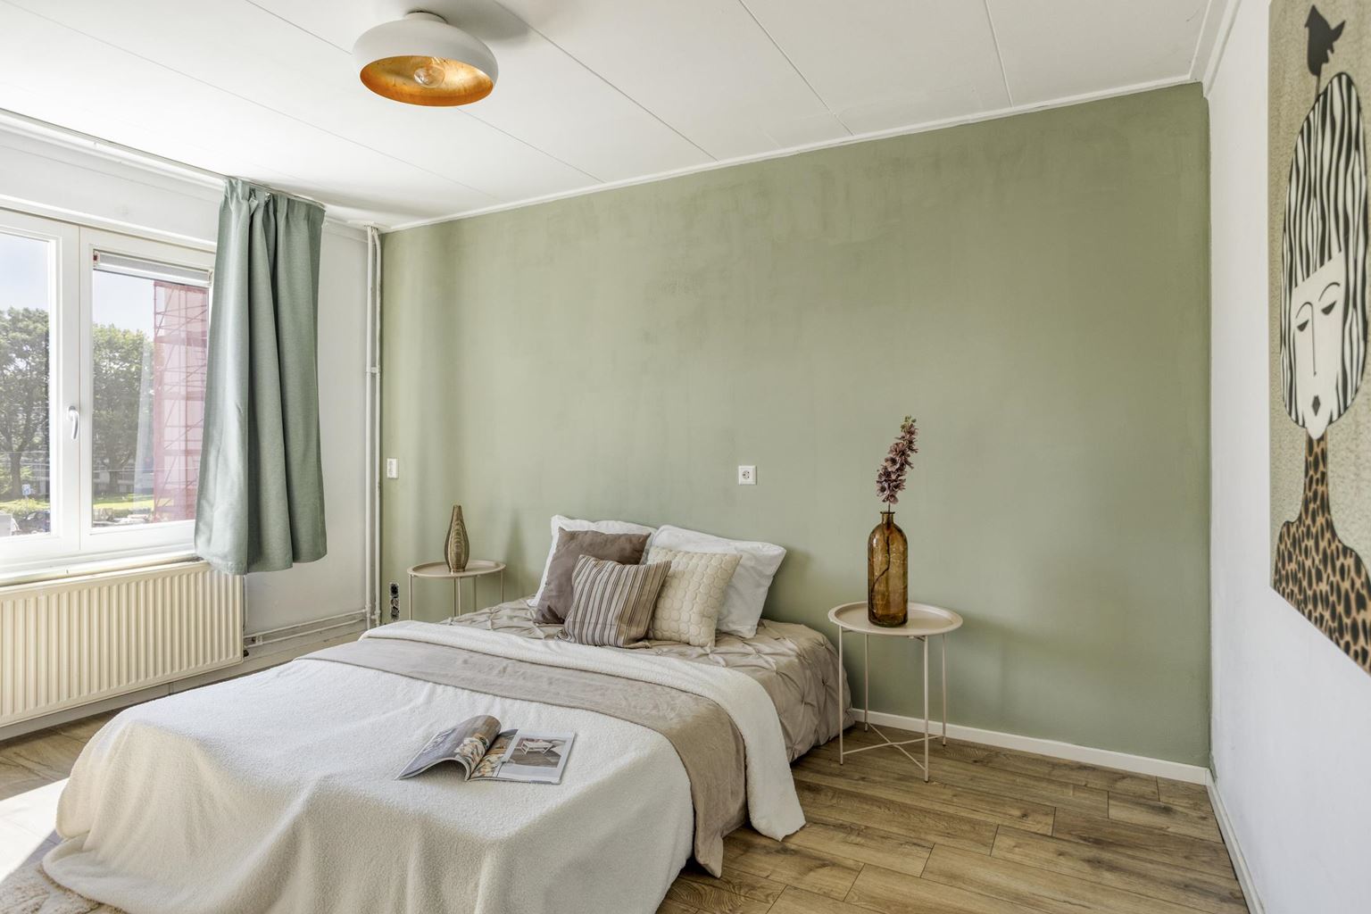
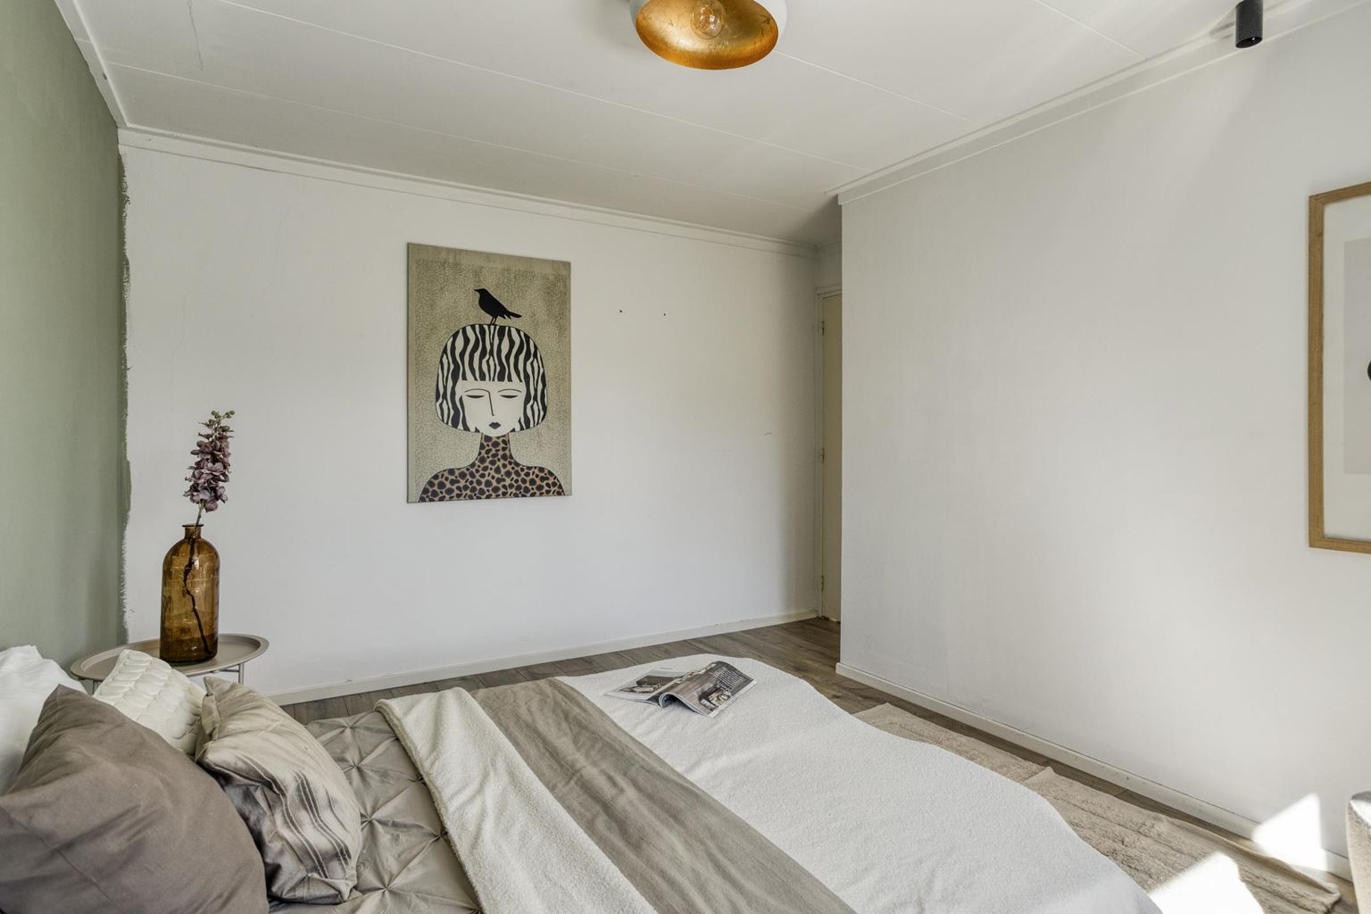
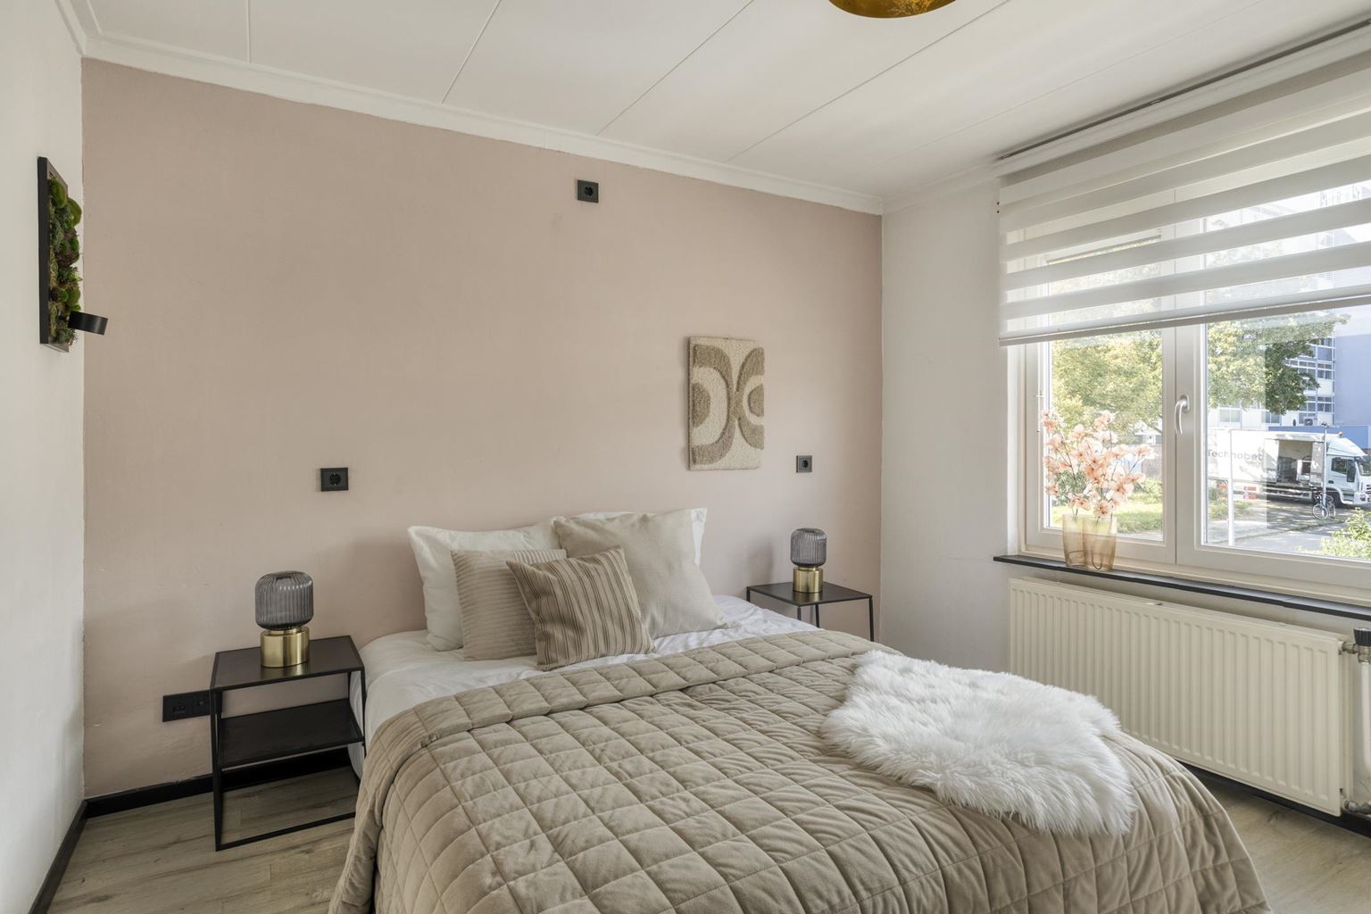
The first bedroom of approximately 10 m² is located at the front of the property. The second bedroom of approximately 12 m² and the third bedroom of approximately 8 m² are located at the rear, overlooking the garden. All three bedrooms, as well as the landing, feature laminate flooring. This provides the entire floor with a neat and practical finish.
The fully tiled bathroom (5 m²) is practically arranged and features a spacious walk-in shower, washbasin and second toilet.
Second floor:
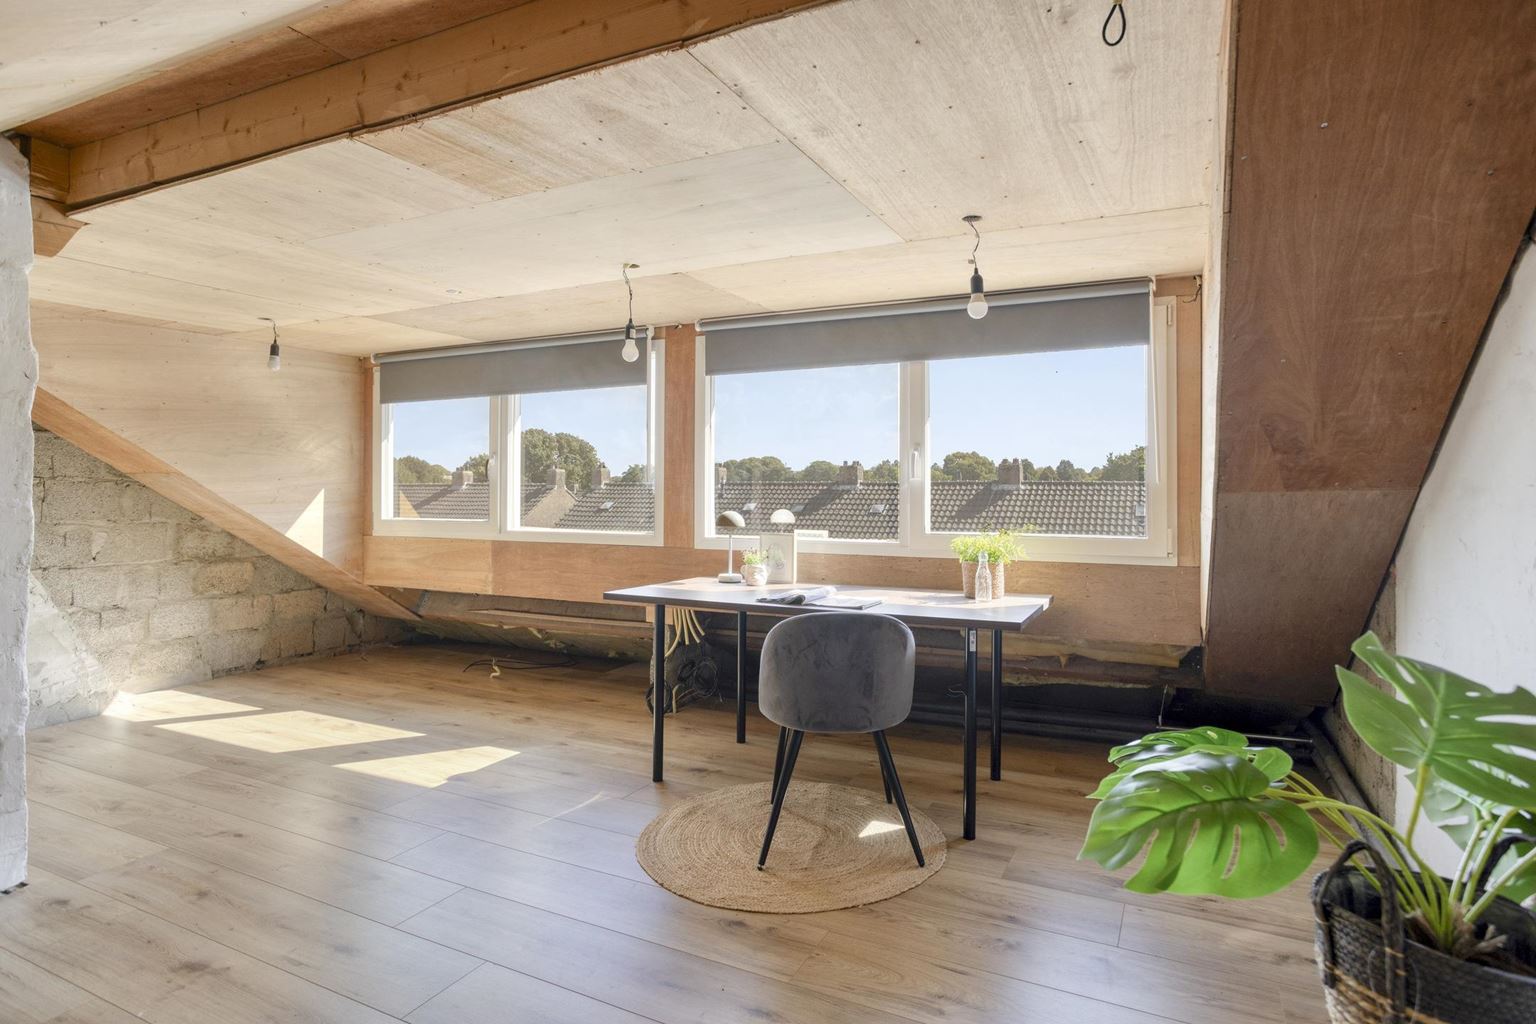
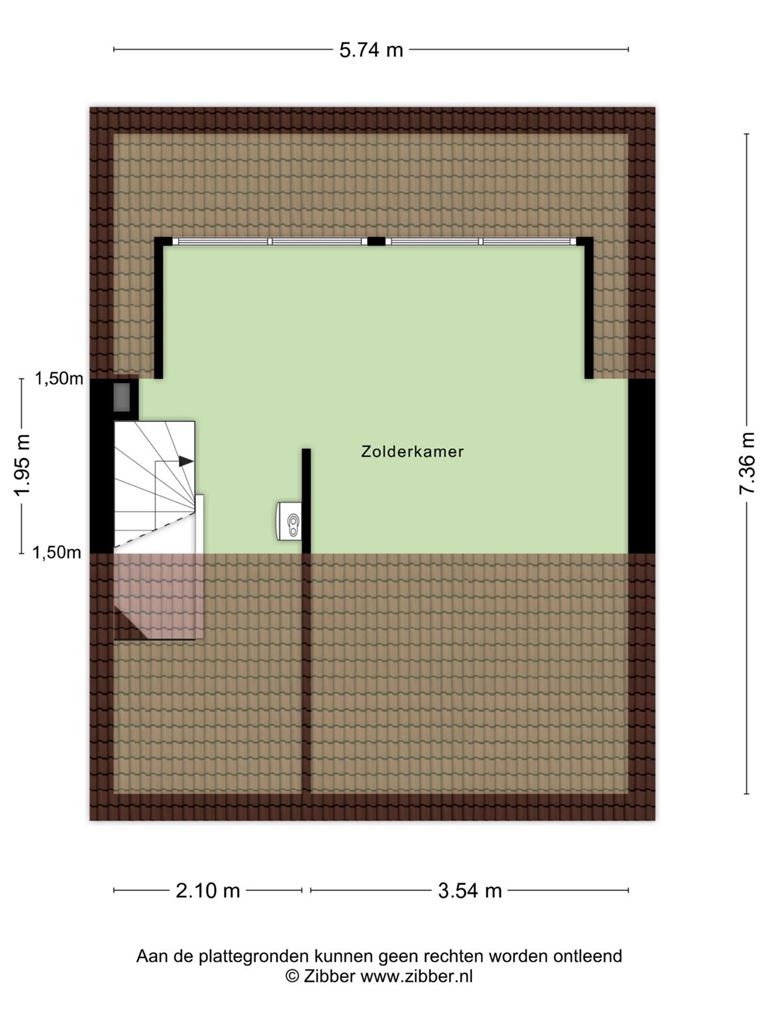
The second floor is reached via a fixed staircase from the first floor. Here you will find a spacious attic floor of approximately 12 m² (measured from the 1.50-metre height line).
The attic features laminate flooring and a dormer window and offers various possibilities for use. The space could, for example, be arranged as a fourth bedroom, home office, hobby room or additional living space.
The central heating boiler is also located on this floor. The boiler is owned and dates from 2014.
Additional information:
-
Well-maintained corner house in the Malberg district;
-
Generous driveway with space for two cars;
-
Roof insulation present;
-
The living area of 84 m² excludes the attic/second floor and basement;
-
Spacious southeast-facing rear garden;
-
Kitchen with peninsula, breakfast bar and ample storage space;
-
Air conditioning installed in the living room in 2023;
-
Radiators replaced in 2025;
-
Front garden redesigned in 2026;
-
Largely fitted with uPVC window frames with double glazing;
-
Final energy label 'C';
-
Heating and hot water are provided by a combination boiler (built in 2014; owned);
-
Shops, primary schools and public transport within a short distance;
-
Good access to Maastricht city centre and the main roads.
General information:
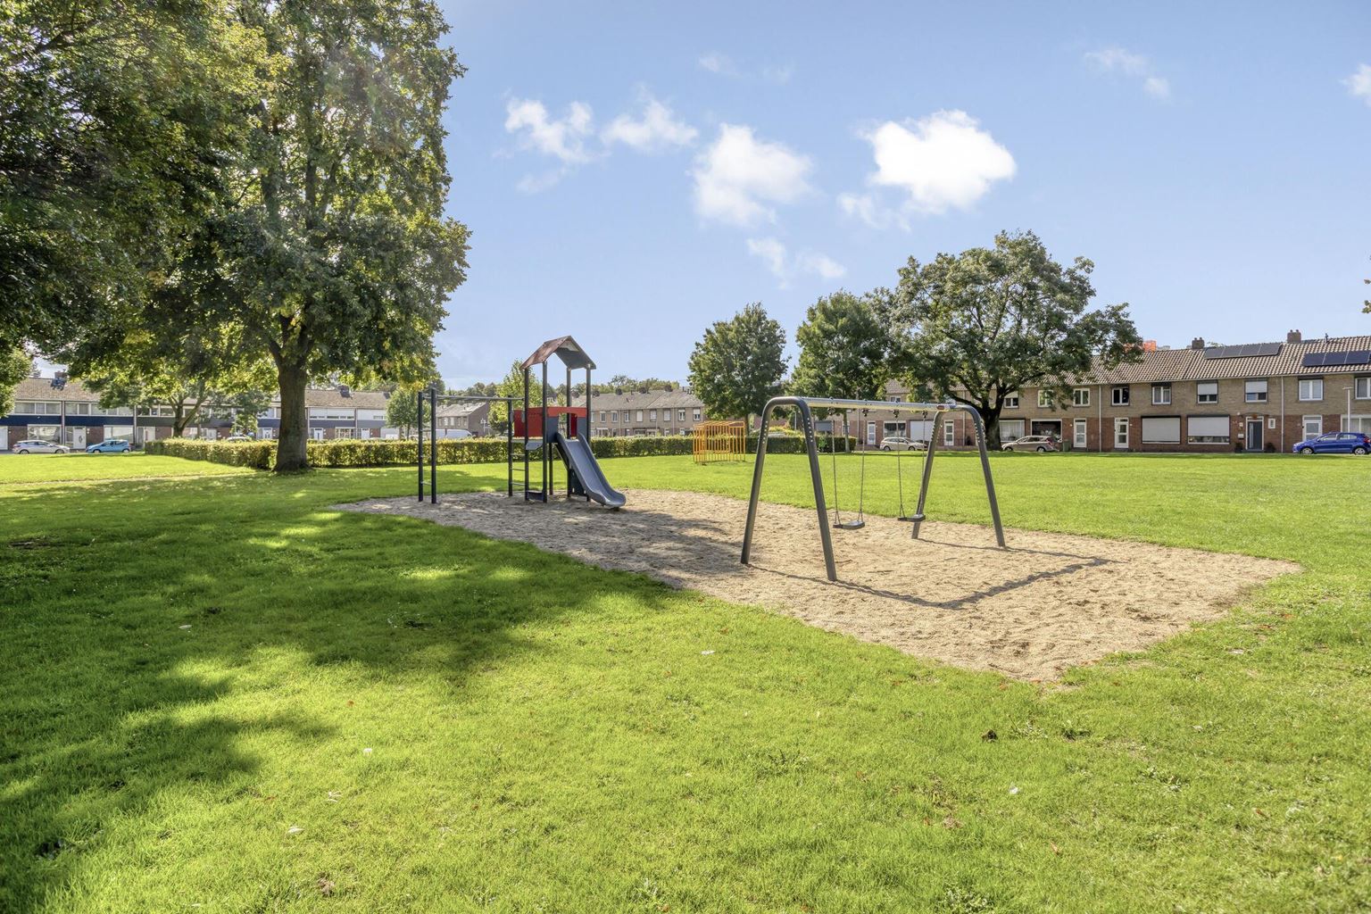
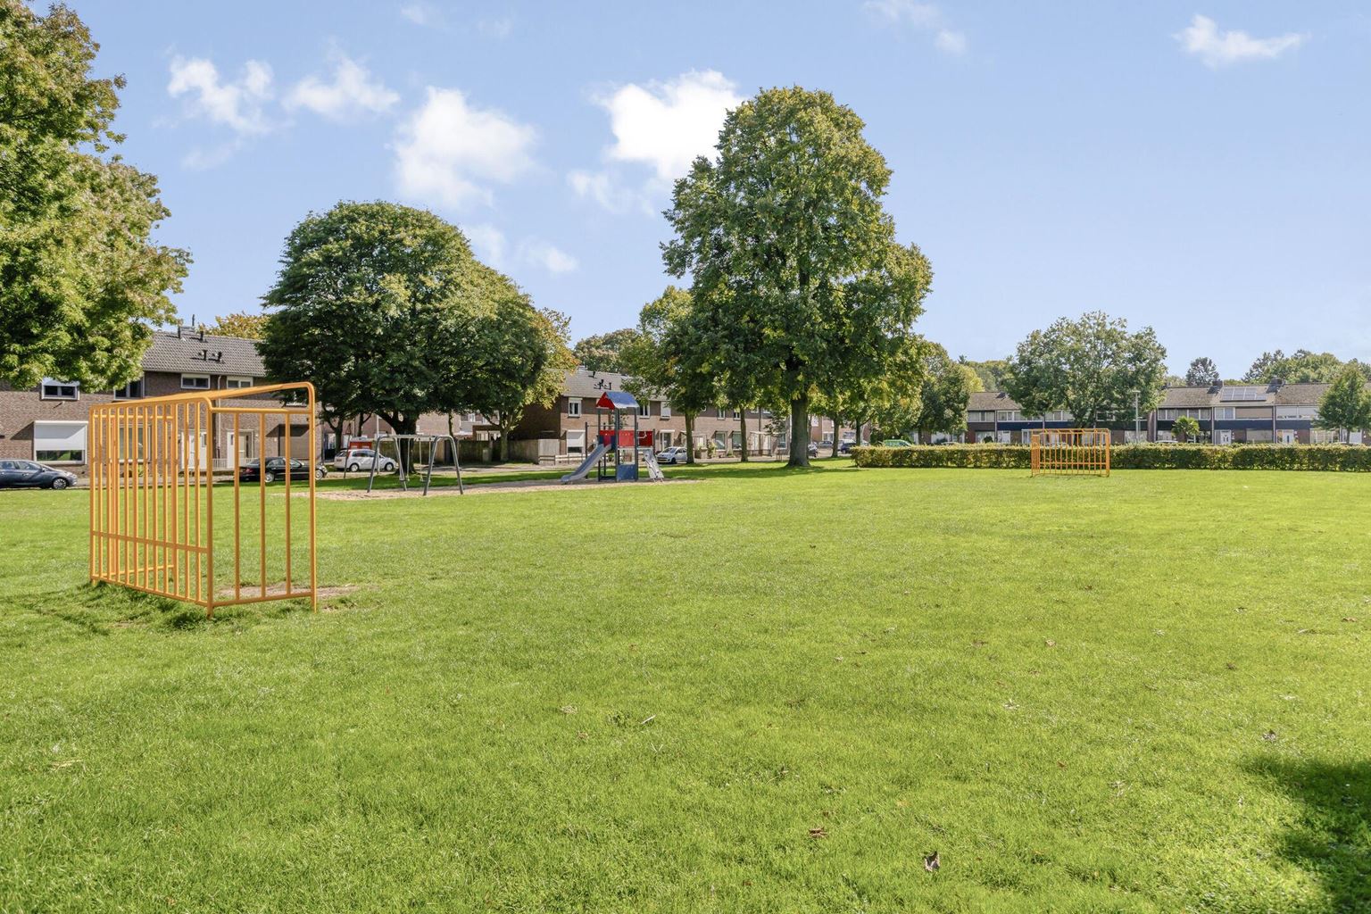
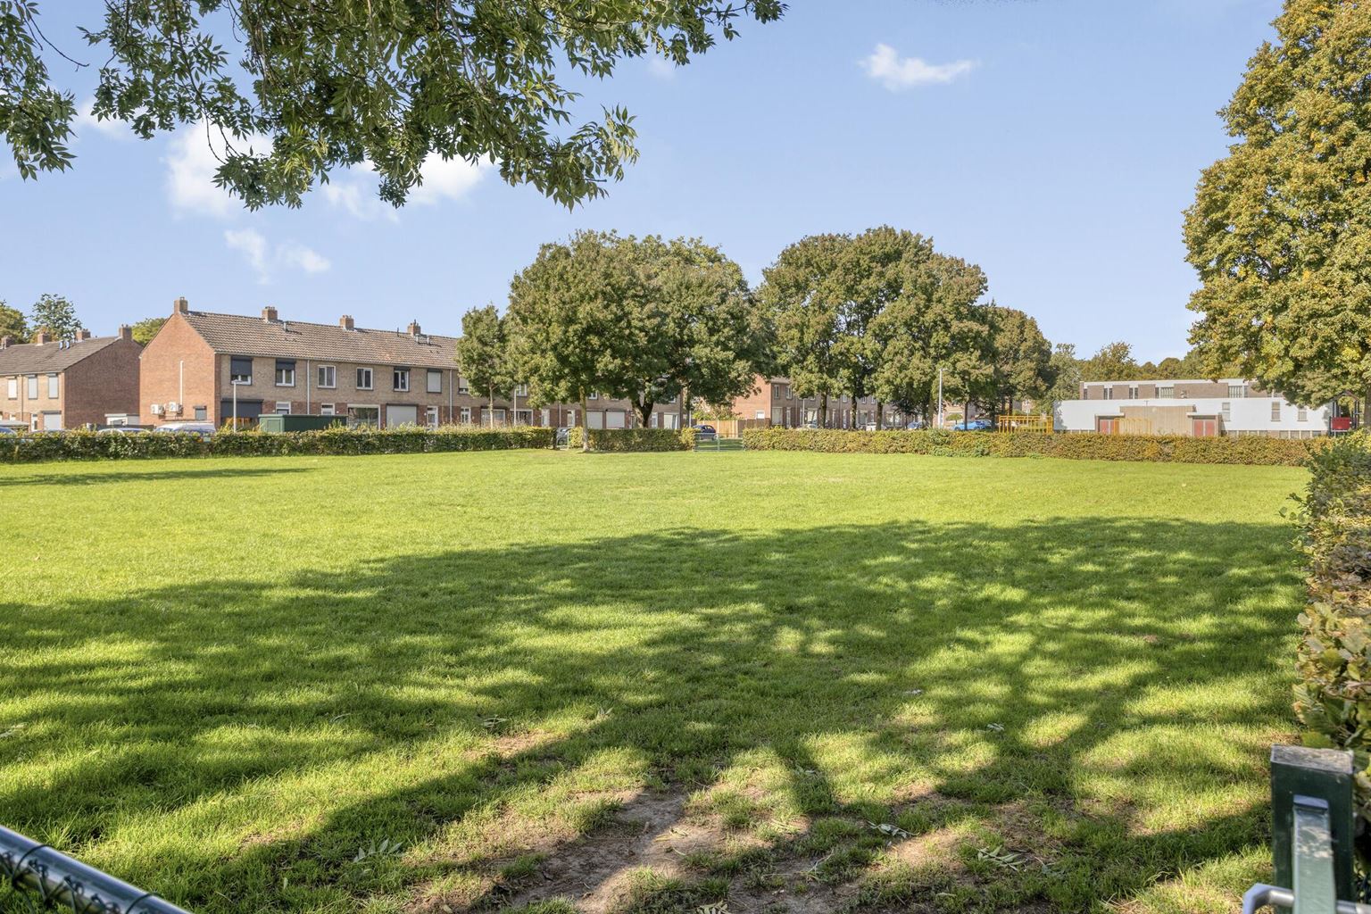
The property is located on Penningruwe in Malberg, a residential district on the western side of Maastricht. Amenities such as shops, primary schools and public transport are located within a short distance of the property. Play areas and green spaces can also be found nearby. This makes the location attractive to both families and first-time buyers.
The historic city centre is easily accessible and offers a wide variety of shops, restaurants, cafés and terraces. In and around Malberg, there are also plenty of opportunities for walking and cycling through the characteristic South Limburg landscape.
The location is also convenient for motorists. Via the main roads, the A2 motorway, Maastricht city centre and various surrounding towns and villages can be reached easily.
To protect the interests of both buyer and seller, it is expressly stated that a purchase agreement concerning this property will only come into existence once both buyer and seller have signed the purchase agreement ("written requirement"). The period included for any agreed resolutive conditions (e.g. financing) is generally 4 to 6 weeks after the conclusion of the oral agreement.
The deposit/bank guarantee amounts to 10% of the purchase price. The buyer must deposit this amount with the relevant notary two weeks after the resolutive conditions have expired.
The buyer is at all times entitled, at their own expense, to have a structural inspection carried out or to consult other advisers in order to obtain a proper understanding of the property's state of maintenance.
The above non-binding information has been compiled by Pooters Makelaardij with due care. However, Pooters Makelaardij accepts no liability whatsoever for any incompleteness, inaccuracy or otherwise, or for the consequences thereof. Areas and dimensions are indicative.

Price details
| Asking price | : € 345.000,- k.k. |
| Acceptance | : in consulation with |