Broekhem 101, Valkenburg
|
Plot surface: 555 m2 |
|
Living space: 176 m2 |
|
Volume: 604 m3 |
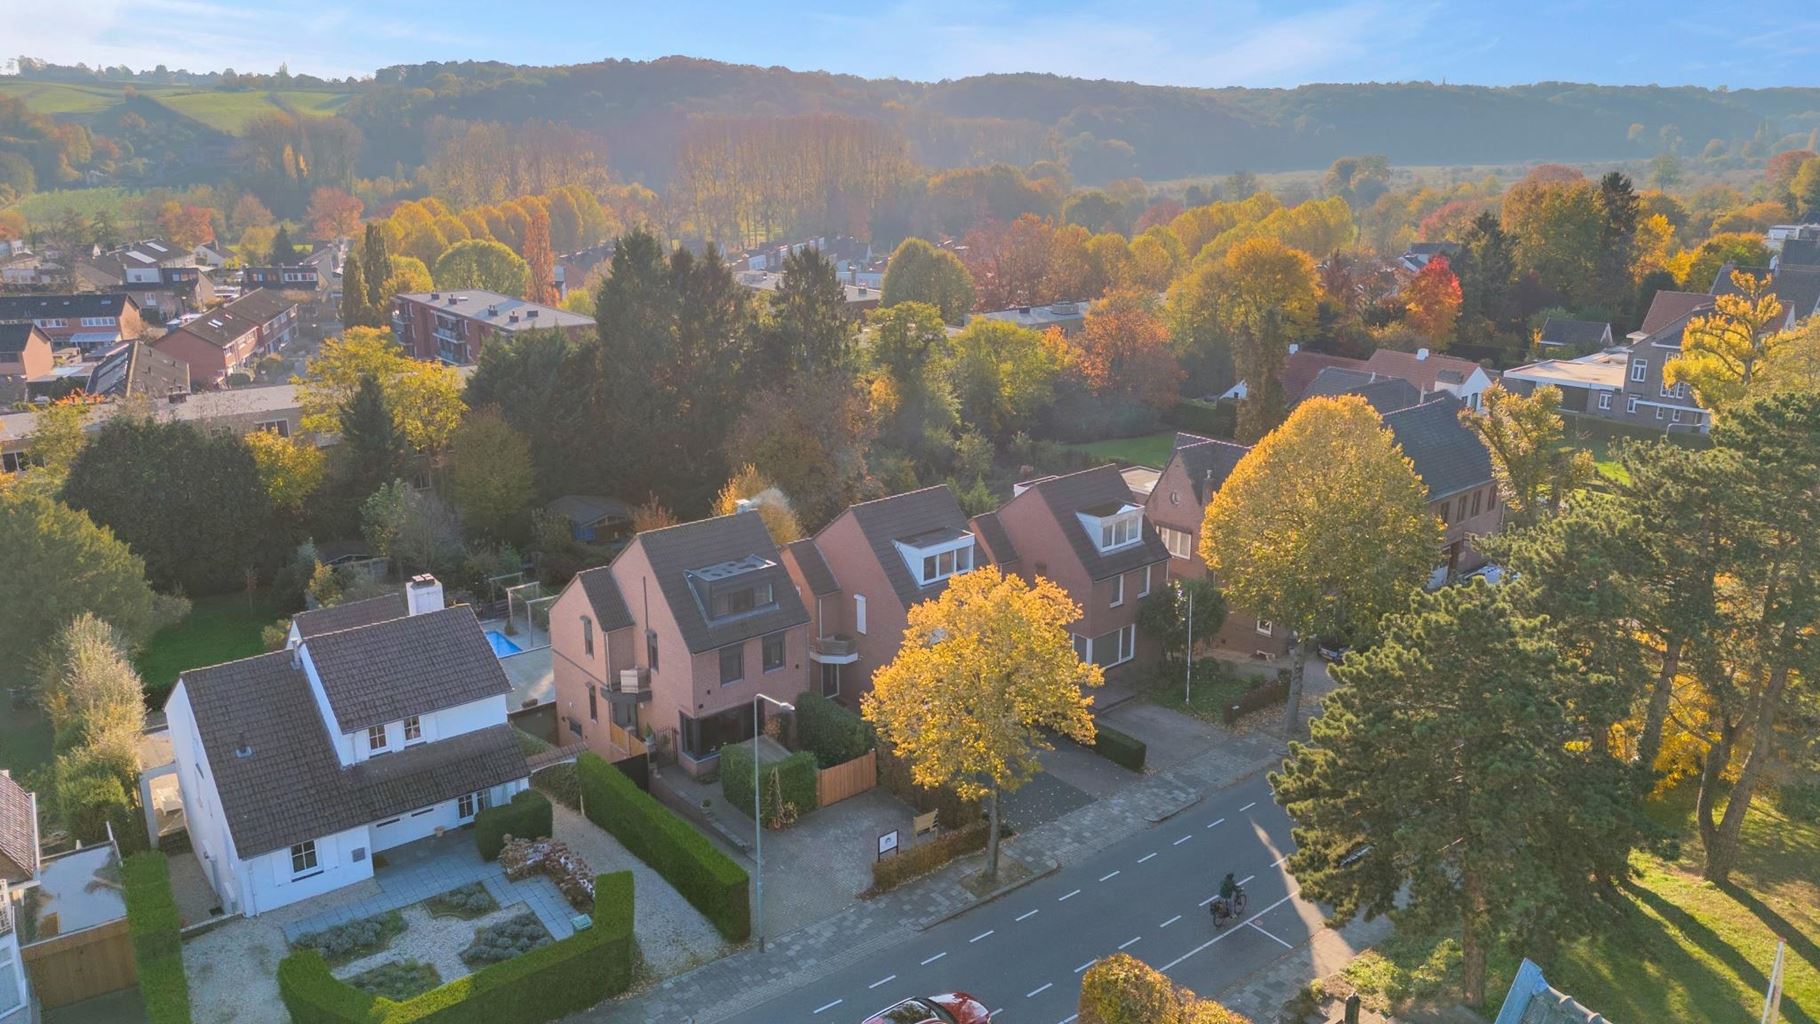
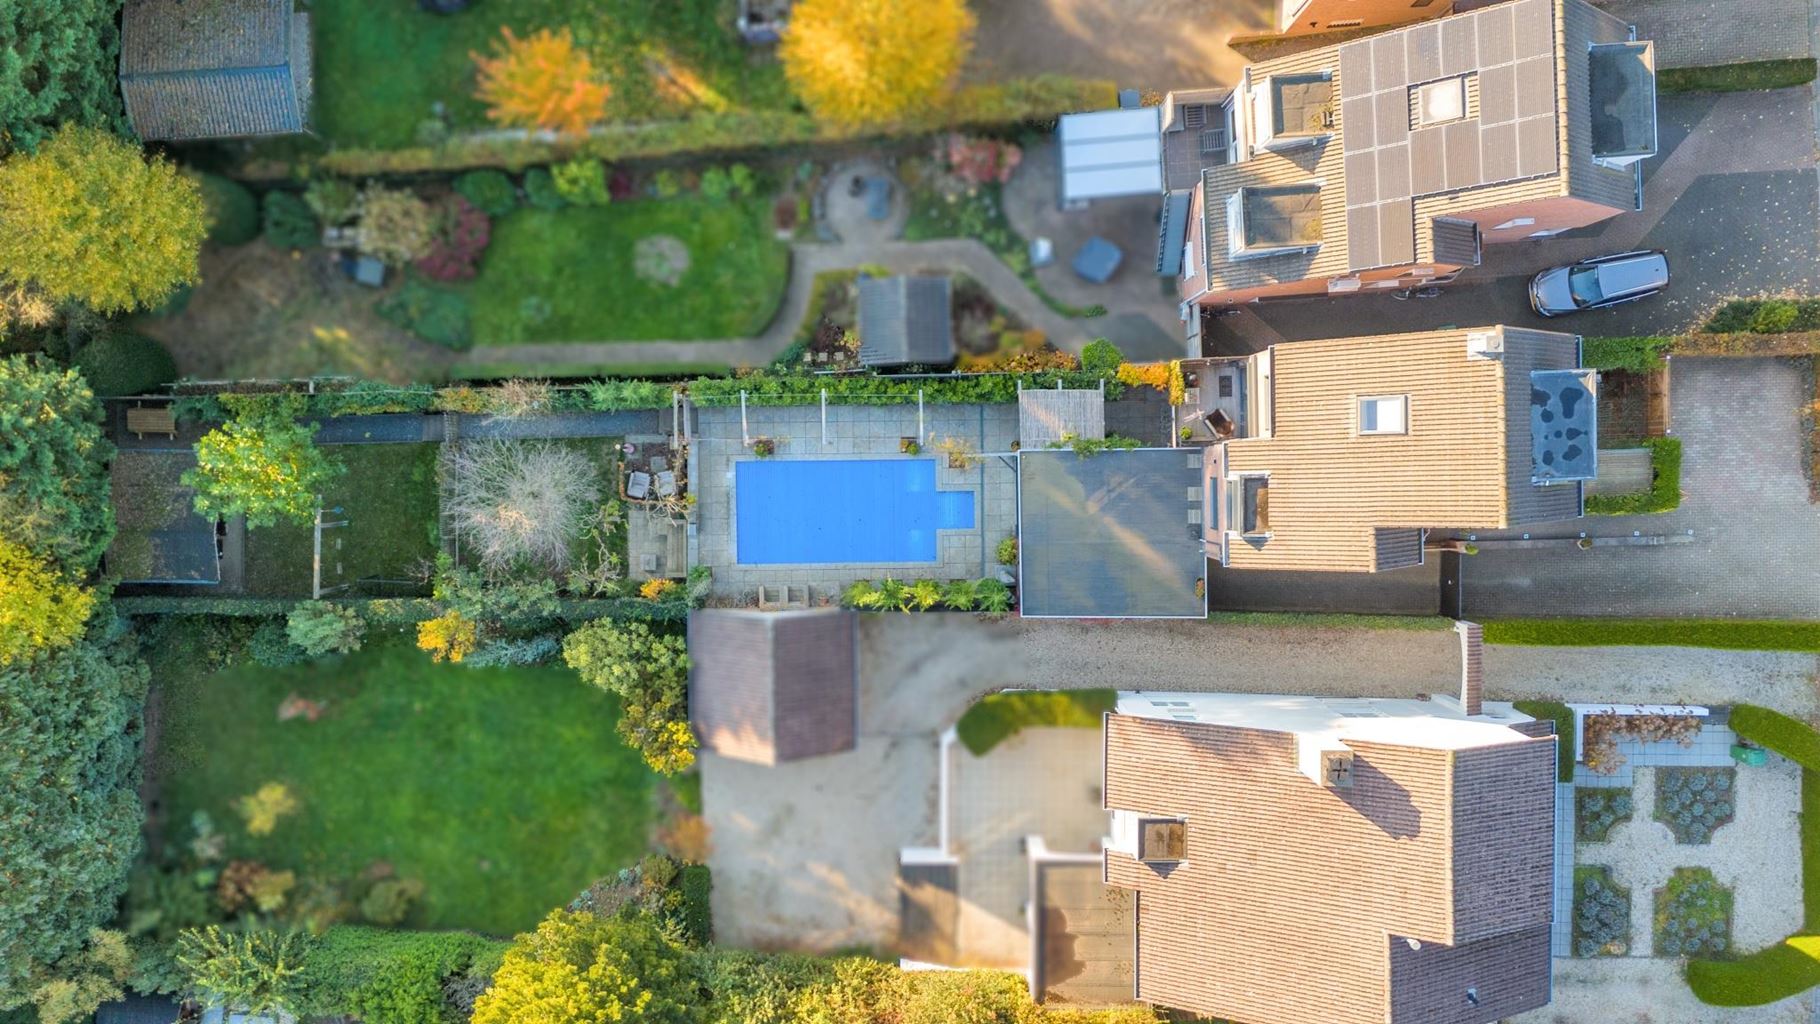
Located in an attractive area of Valkenburg, this detached house offers approximately 176 m² of living space, four bedrooms, a spacious basement with its own entrance and a fully enclosed covered outdoor area. The property is situated on a plot of 555 m², features a private driveway with parking for three cars and has an energy label B.
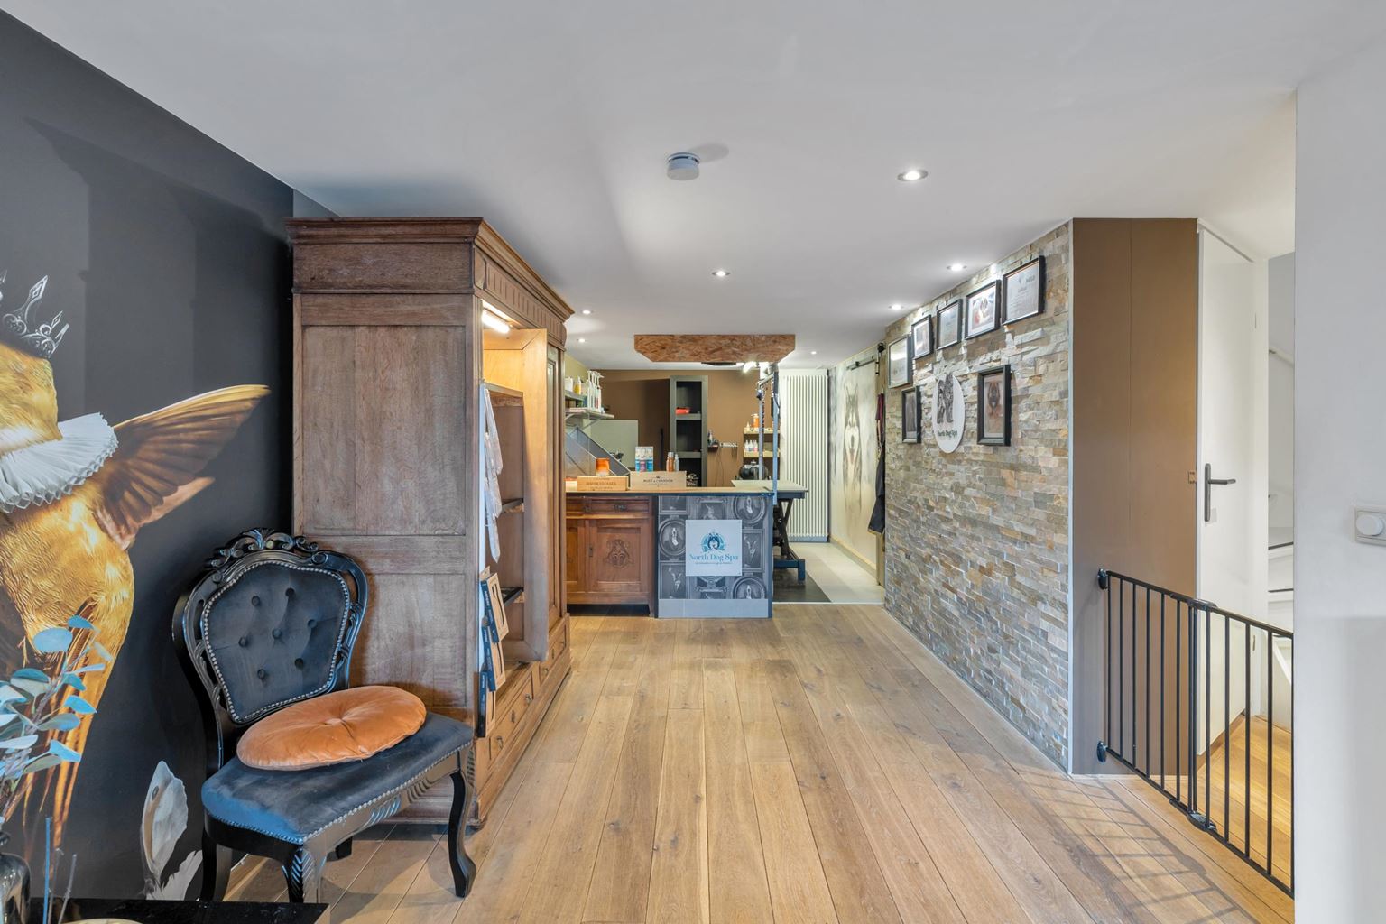
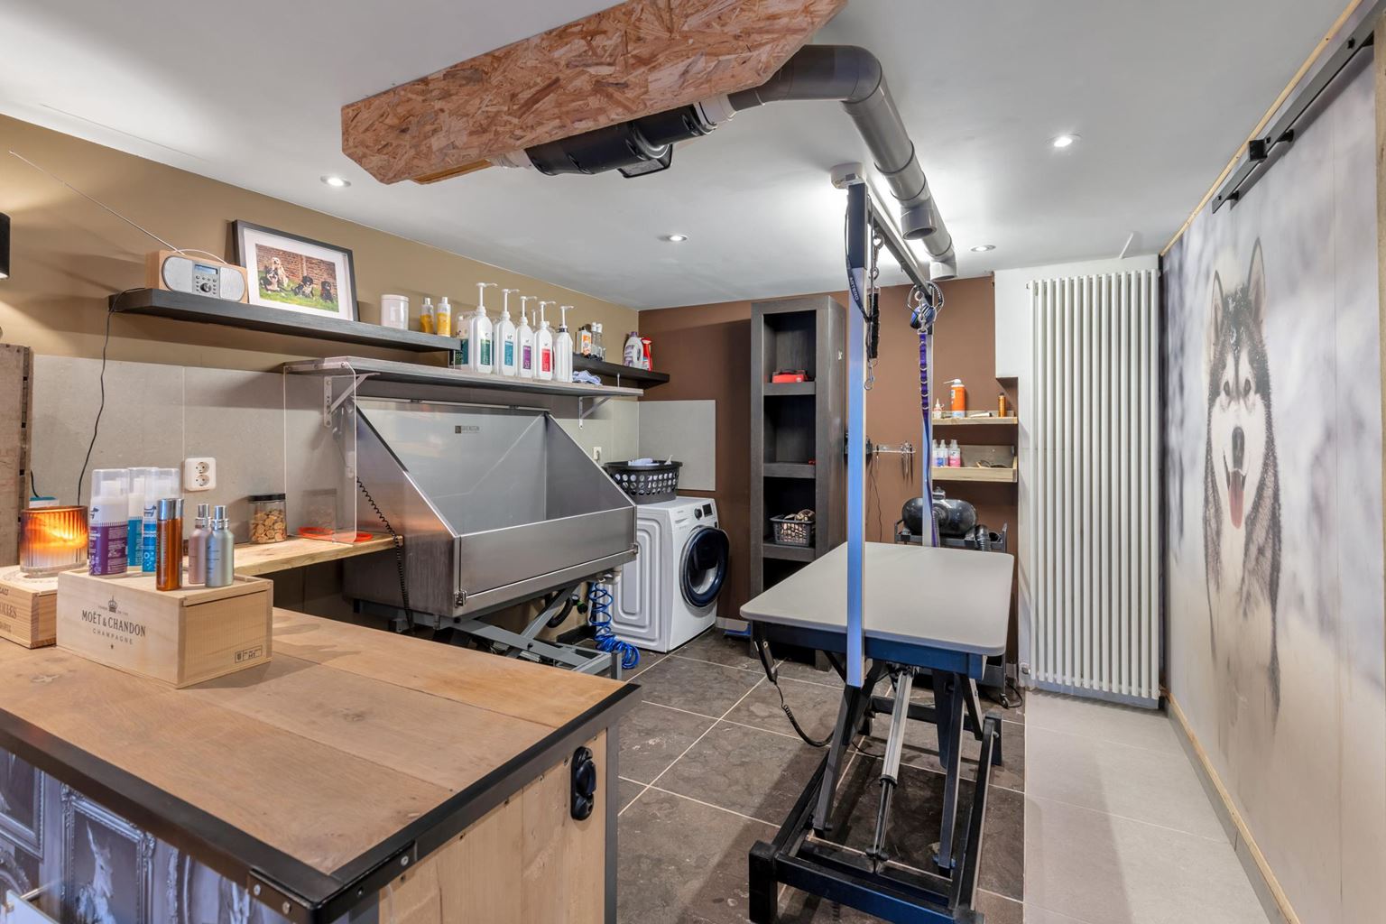
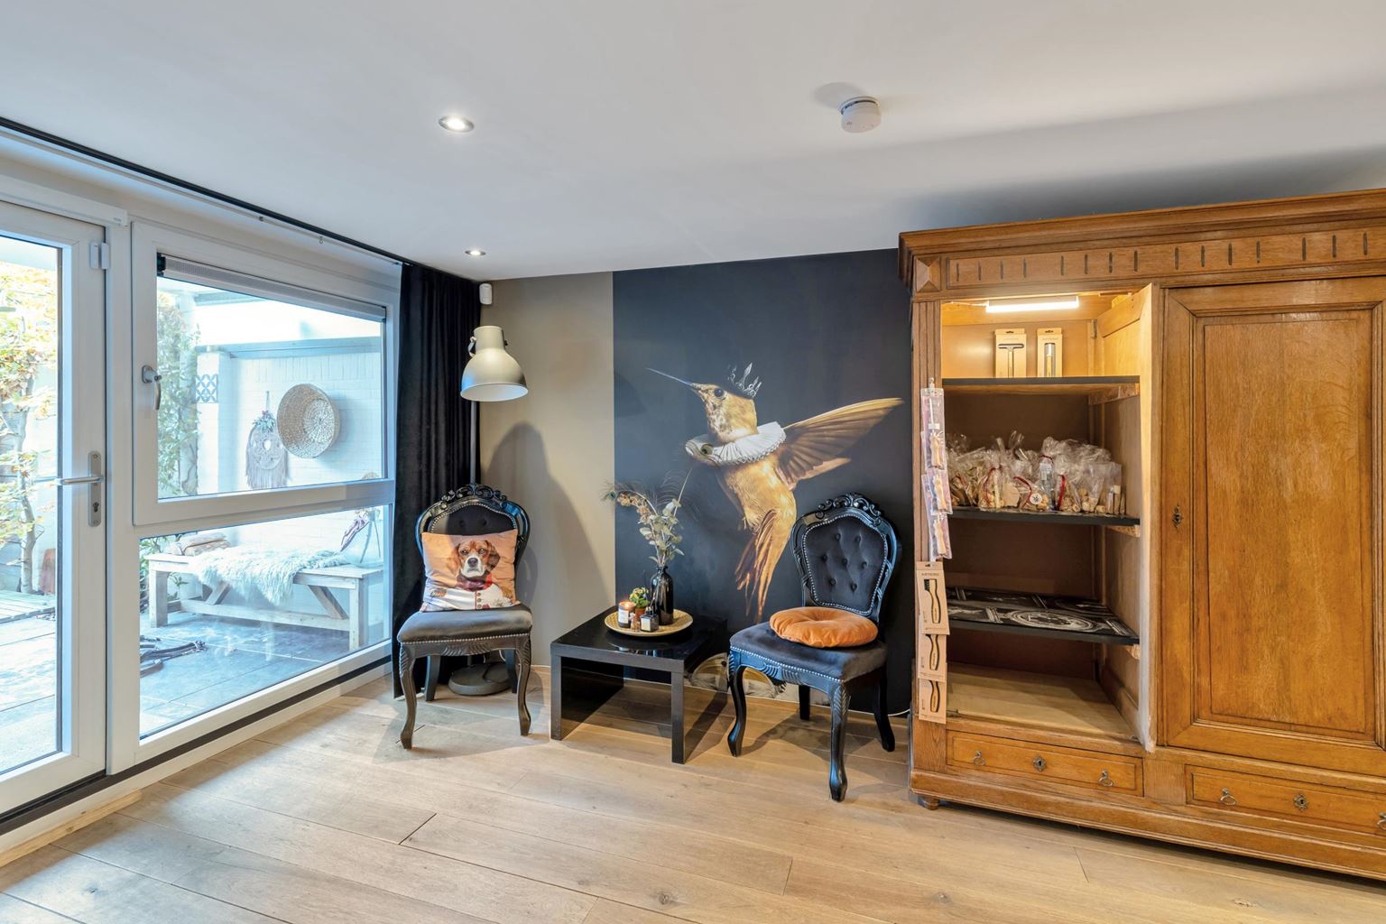
What makes this property particularly special is its versatility. In addition to the spacious living areas and four bedrooms, the basement features its own entrance, several rooms and sanitary facilities. It is currently used as a dog grooming salon, but this floor also offers possibilities for a home office or business, hobby room or additional living space.
Read more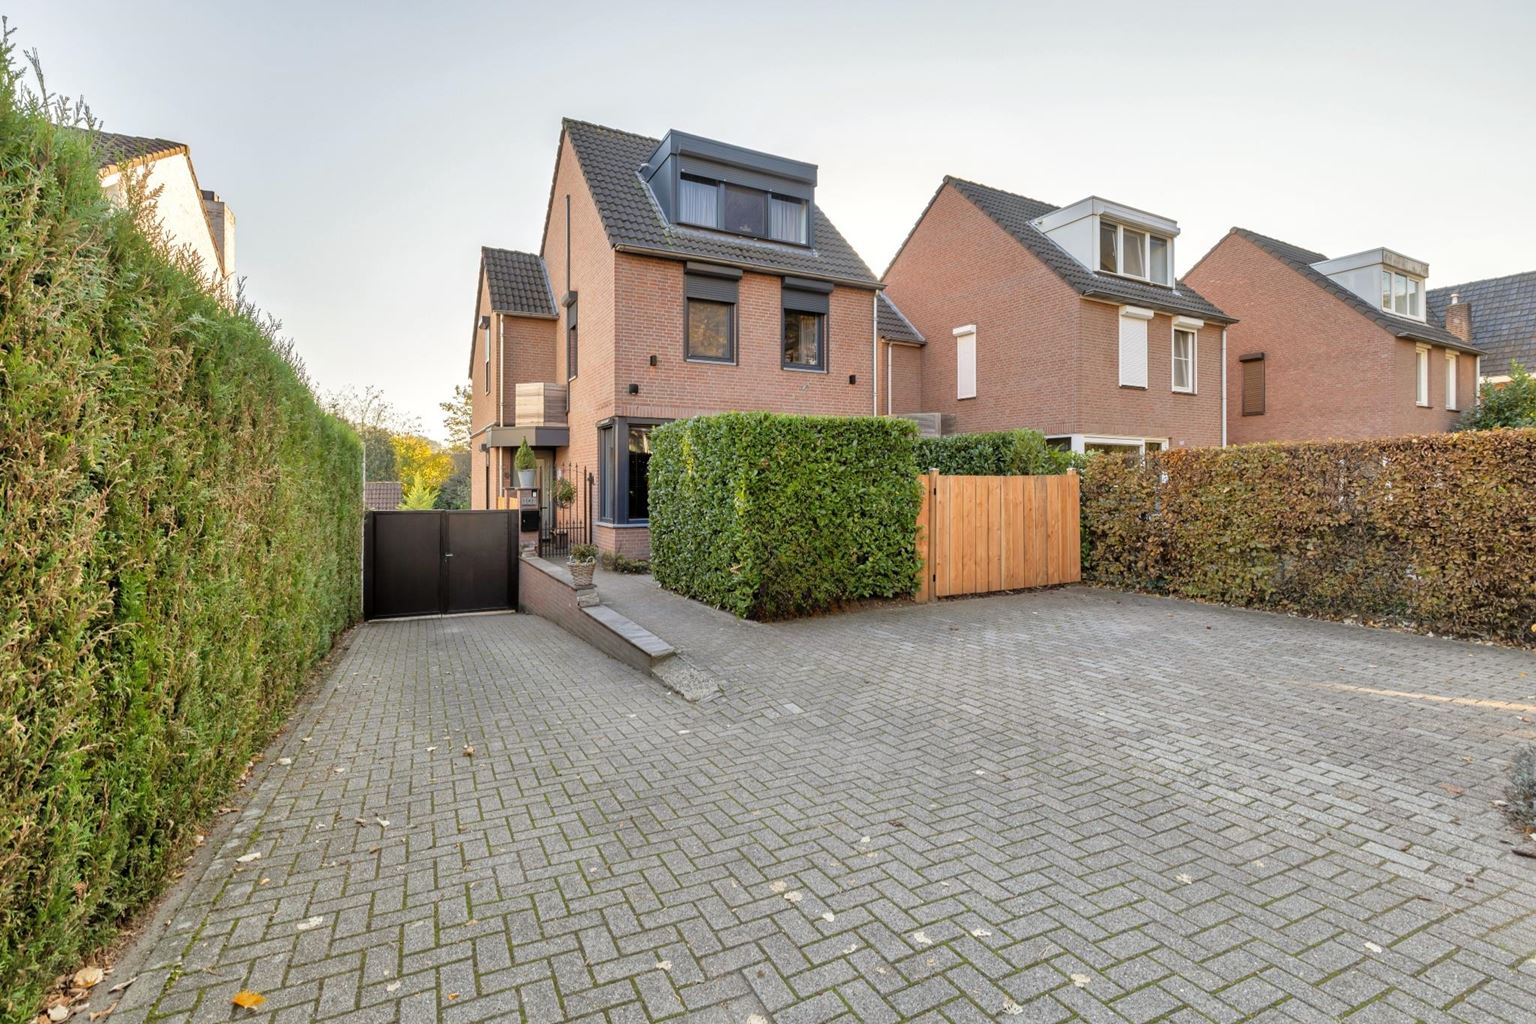
Features
| Type | : | dwelling house |
| Type of construction | : | detached house |
| Living space | : | 176 m² |
| Plot surface | : | 555 m² |
| Volume | : | 604 mᶟ |
| Number of bedrooms | : | 4 bedroom(s) |
| Condition | : | good |
| Year of build | : | 1992 |
| Energy label | : | B |
Isolation and installations
| Type isolatie | : | wall insulation, roof insulation |
| Type of heating | : | private highefficiency boiler (owner) |
| Hot water installions | : | |
| C.V.-combi (hot water section) | : | Yes |
| Ventilation | : | naturally |
| Beglazing living room | : | HR+++ |
| Beglazing bedroom | : | HR+++ |
Dimensions and features
| Living room | : | 32 m² |
| Hall | : | 5 m² |
| Kitchen | : | 8 m² |
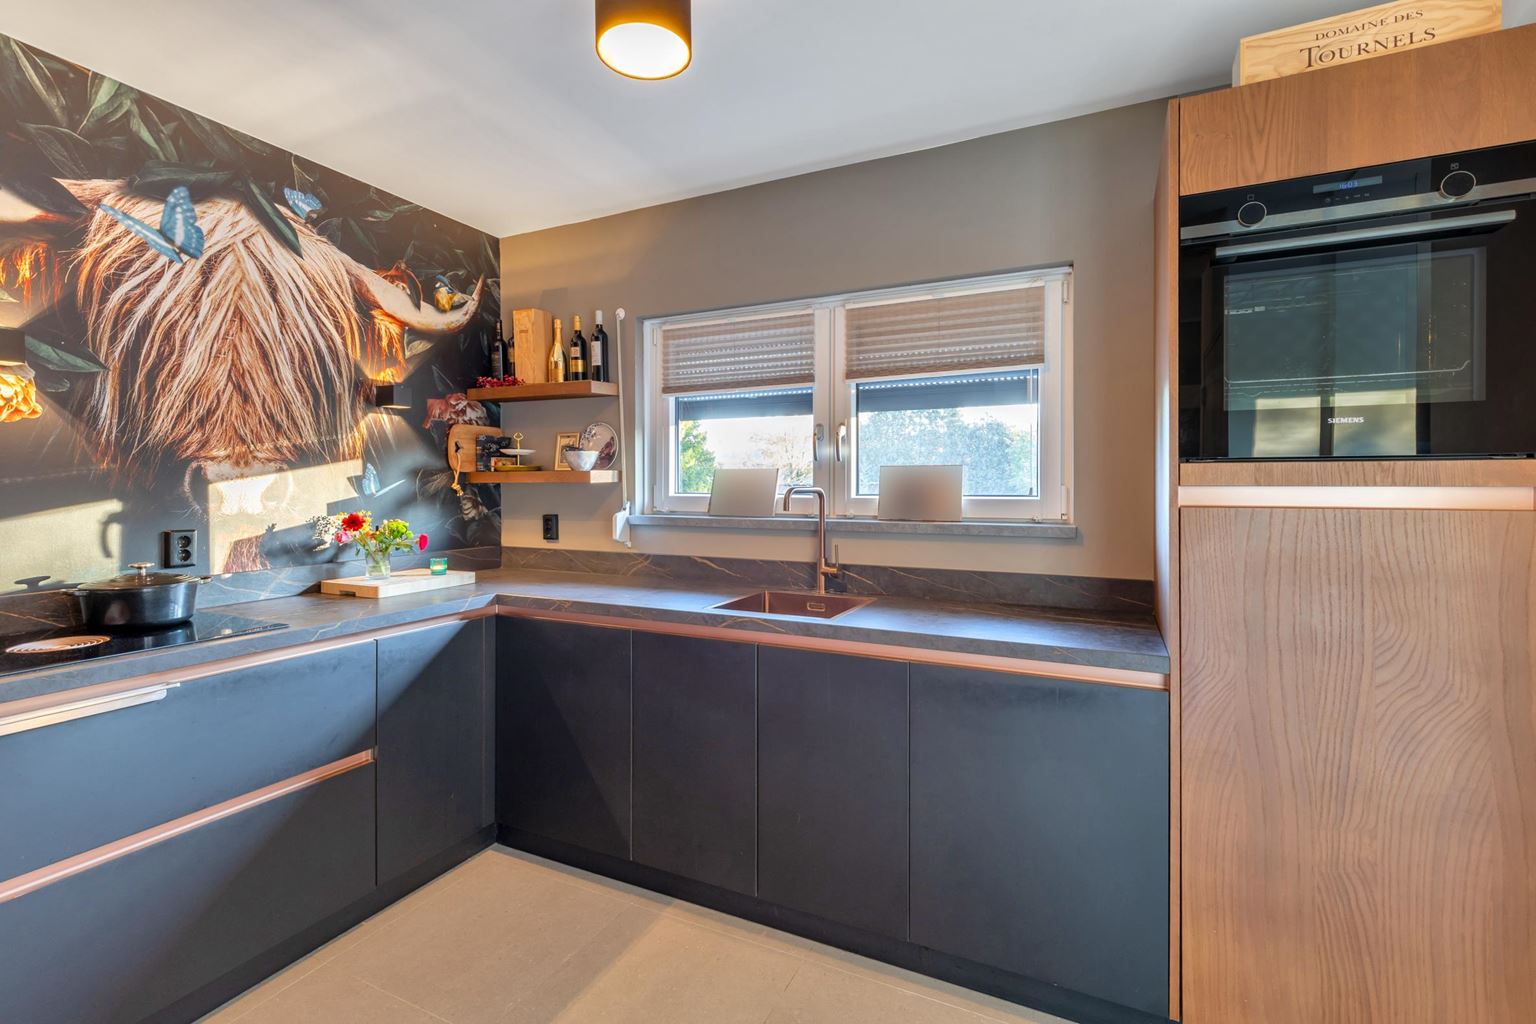
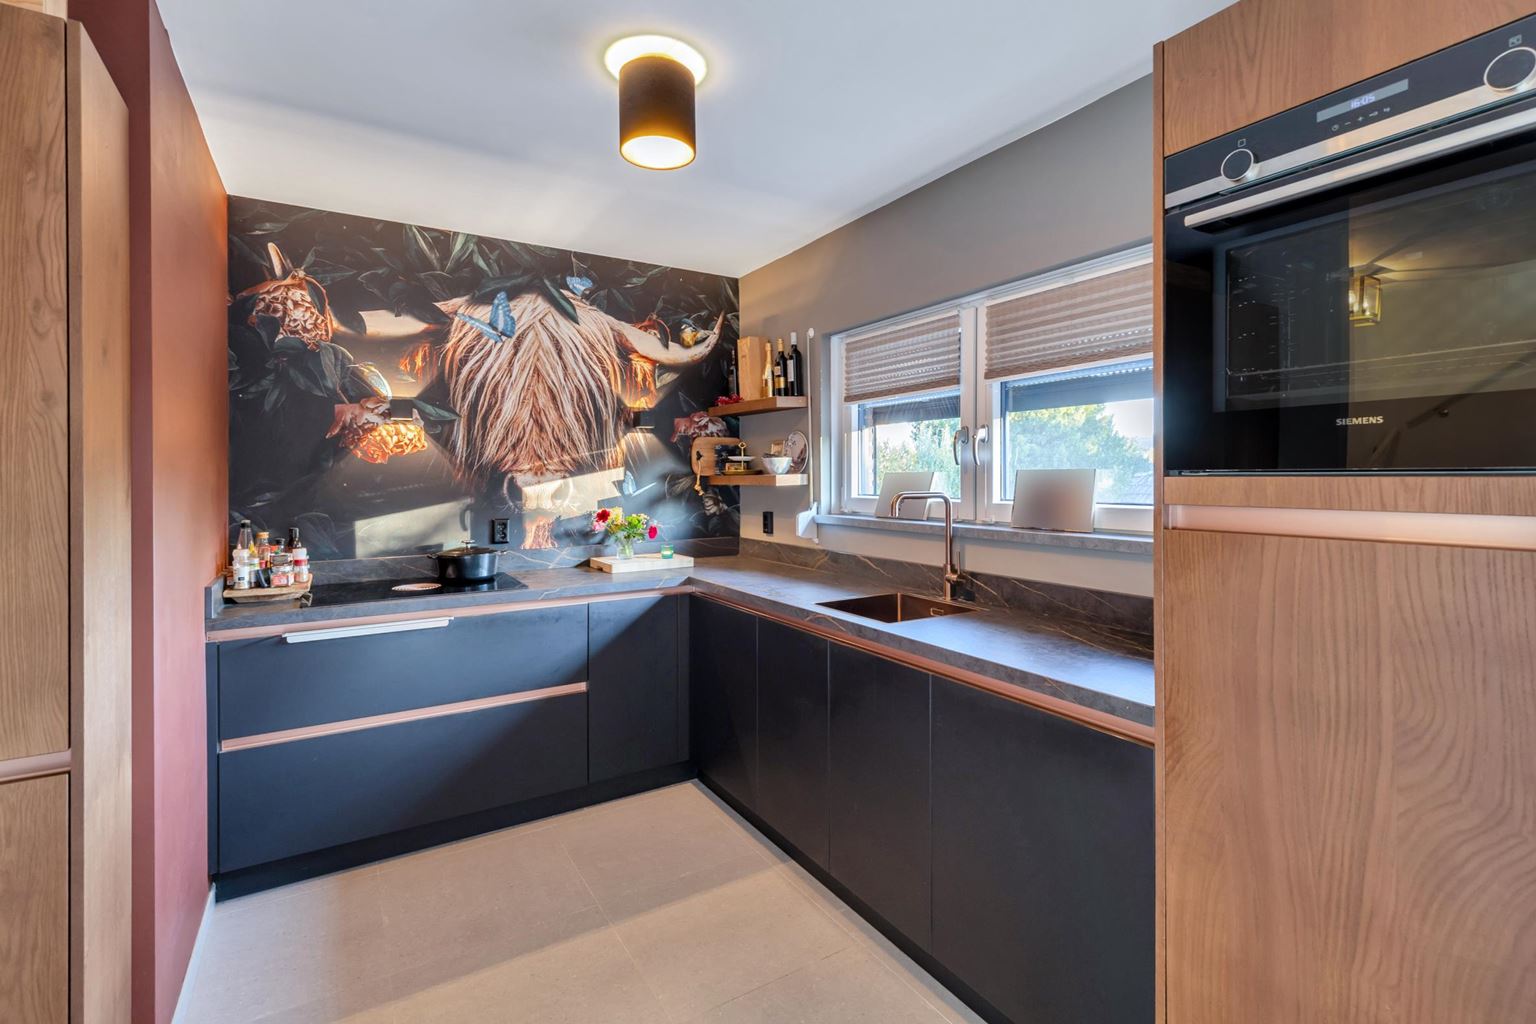
| Kitchen equipment | : | kitchen sink, induction hob with integrated ventilation, combi-oven, tall refrigerator without freezer, dishwasher |
| Bathroom | : | 4 m² |
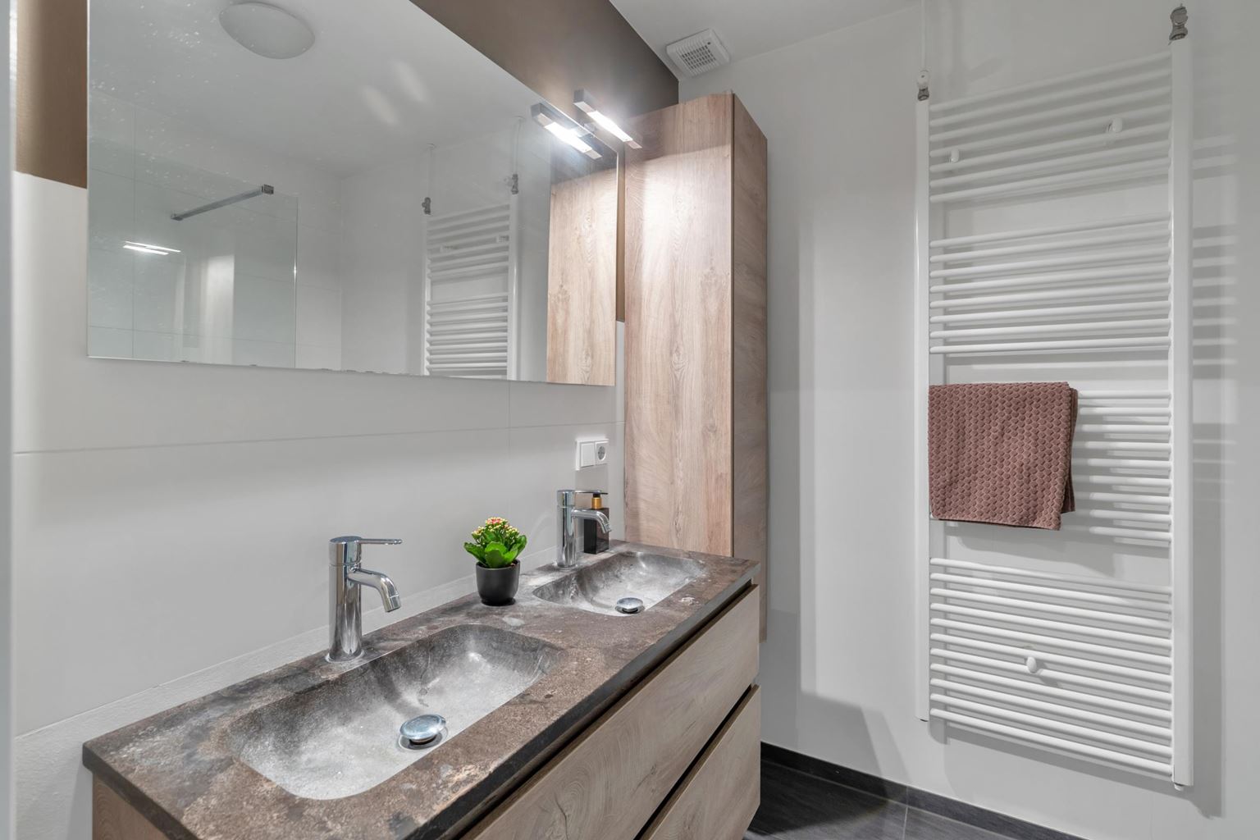
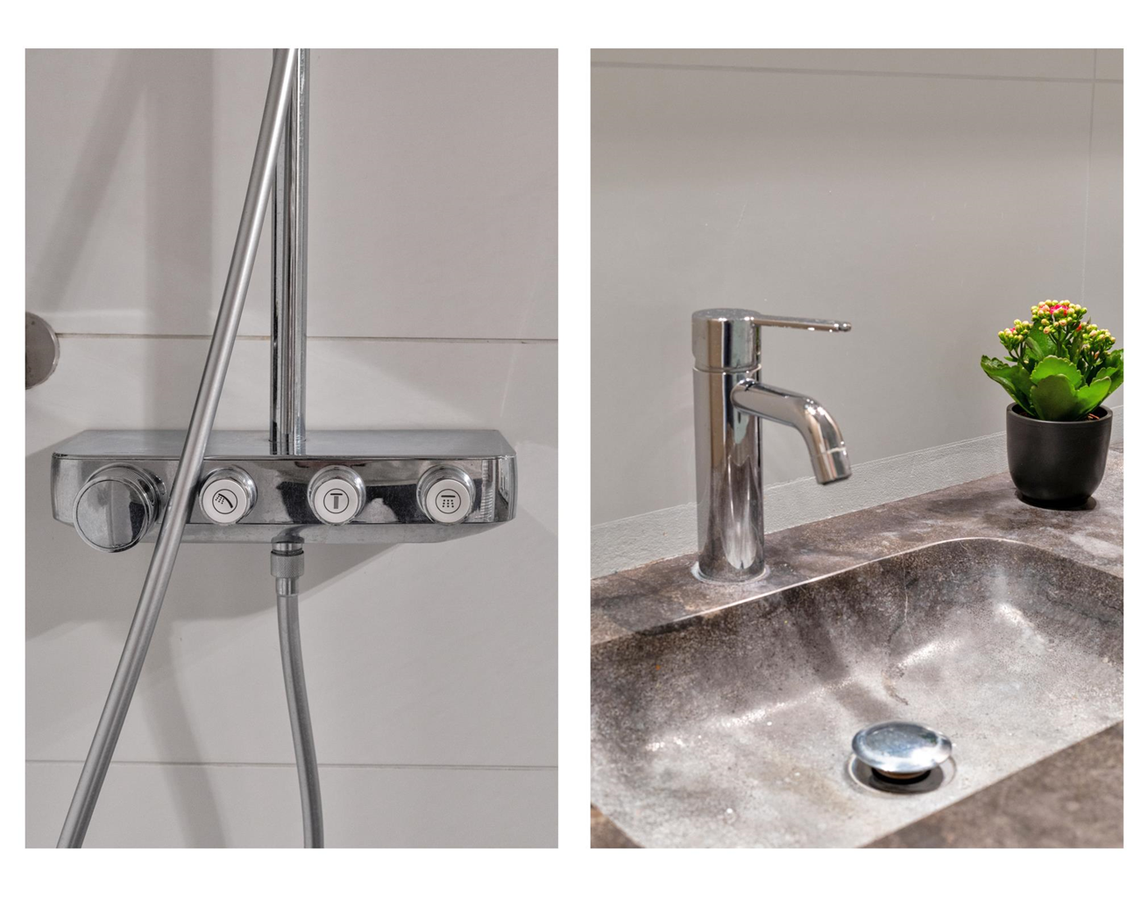
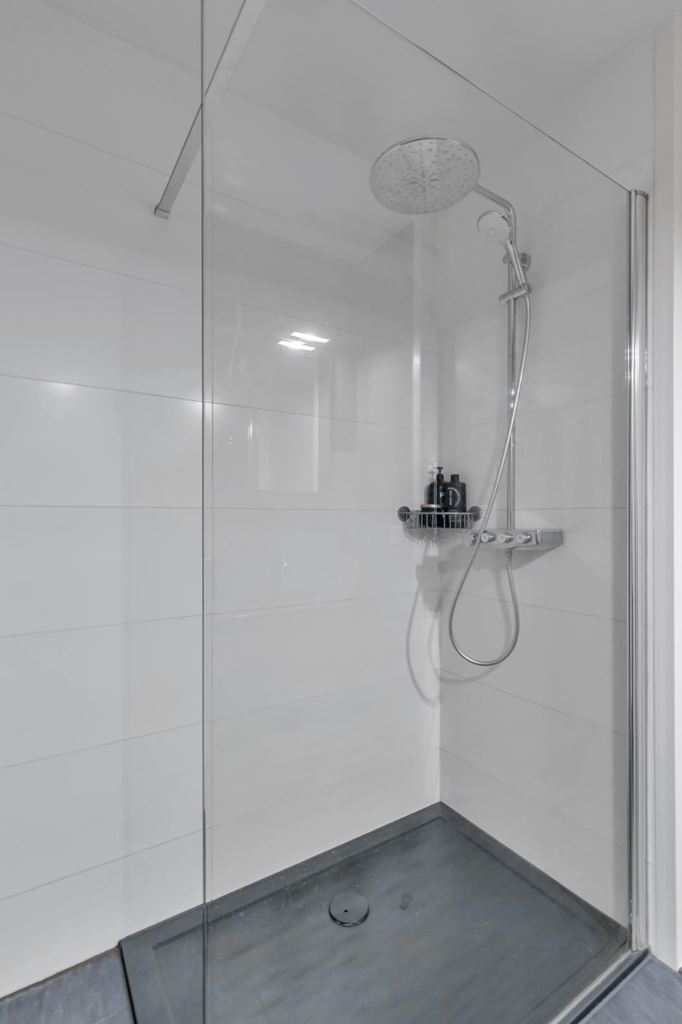
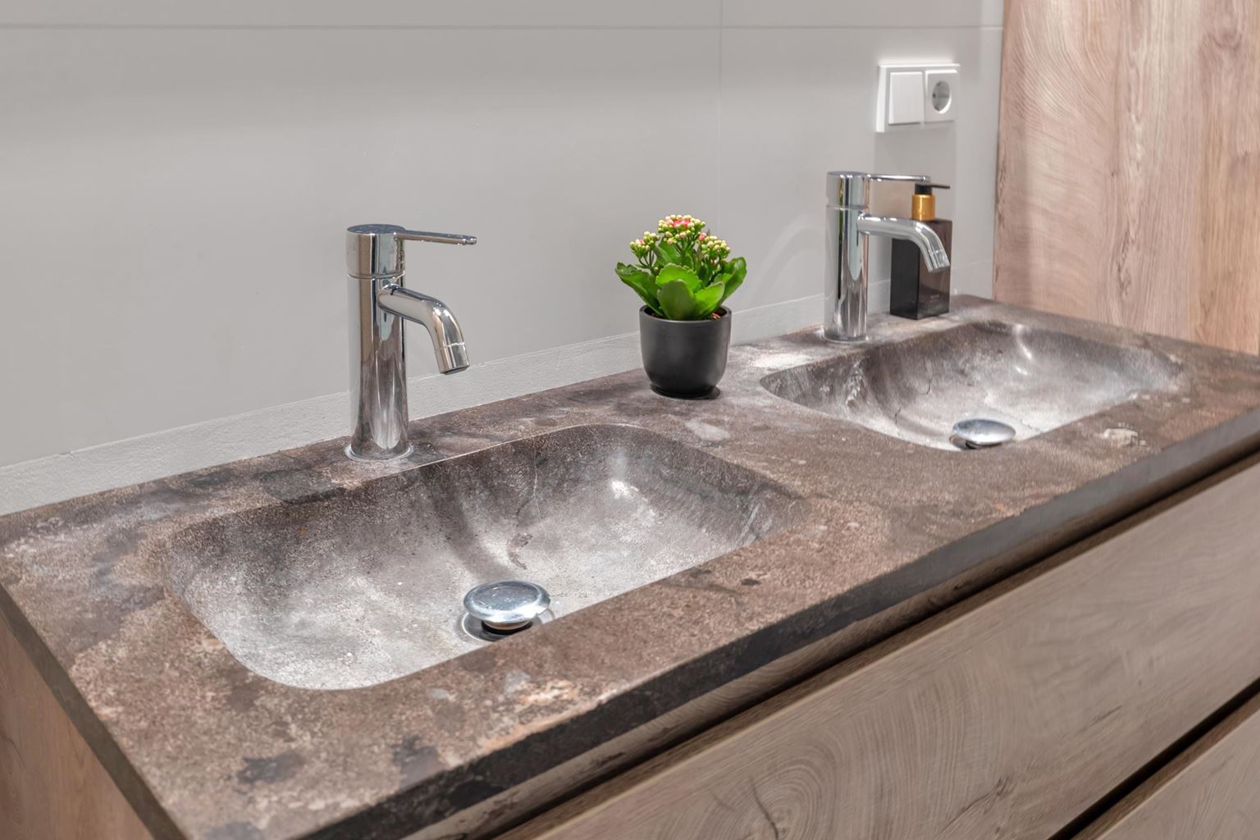
| Bathroom facilities | : | shower, double sinks |
| Toilet | : | 1 m² |
| Toilet facilities | : | toilet, washbasin |
| Bedroom 1 | : | 20 m² |
| Bedroom 2 | : | 11 m² |
| Bedroom 3 | : | 6 m² |
| Bedroom 4 | : | 17 m² |
| Hobby room | : | 36 m² |
| StoreRoom | : | 7 m² |
| Parking | : | permit possible, ramp |
| Outside space | : | garden and balcony |
| Bathroom 2 | : | 2 m² |
| Toilet 2 | : | 1 m² |
| Toilet facilities 2 | : | toilet, washbasin |
| Basement | : | 8 m² |
Description
Located in an attractive area of Valkenburg, this detached house offers approximately 176 m² of living space, four bedrooms, a spacious basement with its own entrance and a fully enclosed covered outdoor area. The property is situated on a plot of 555 m², features a private driveway with parking for three cars and has an energy label B.
What makes this property particularly special is its versatility. In addition to the spacious living areas and four bedrooms, the basement features its own entrance, several rooms and sanitary facilities. It is currently used as a dog grooming salon, but this floor also offers possibilities for a home office or business, hobby room or additional living space.
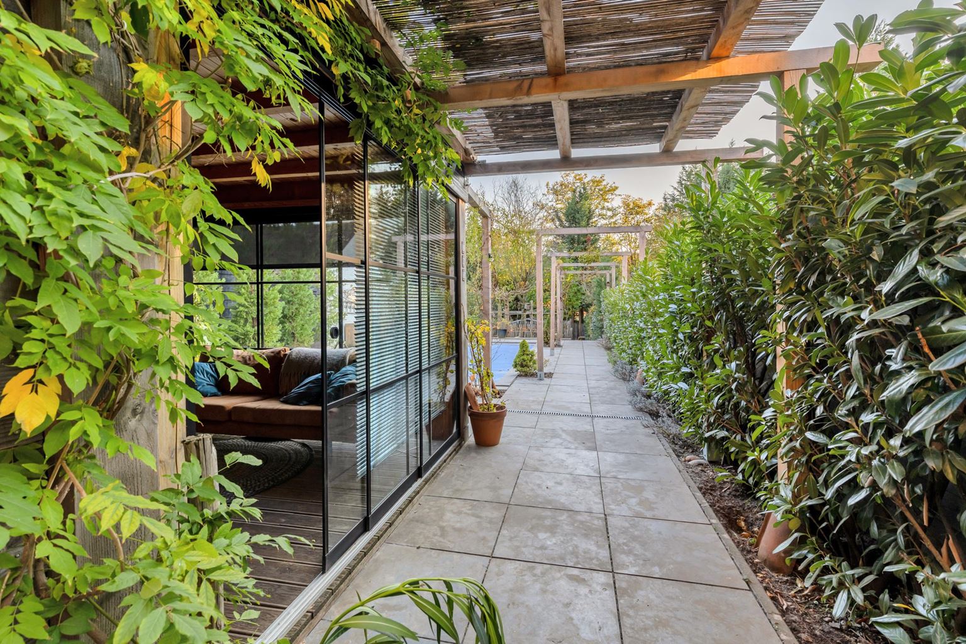
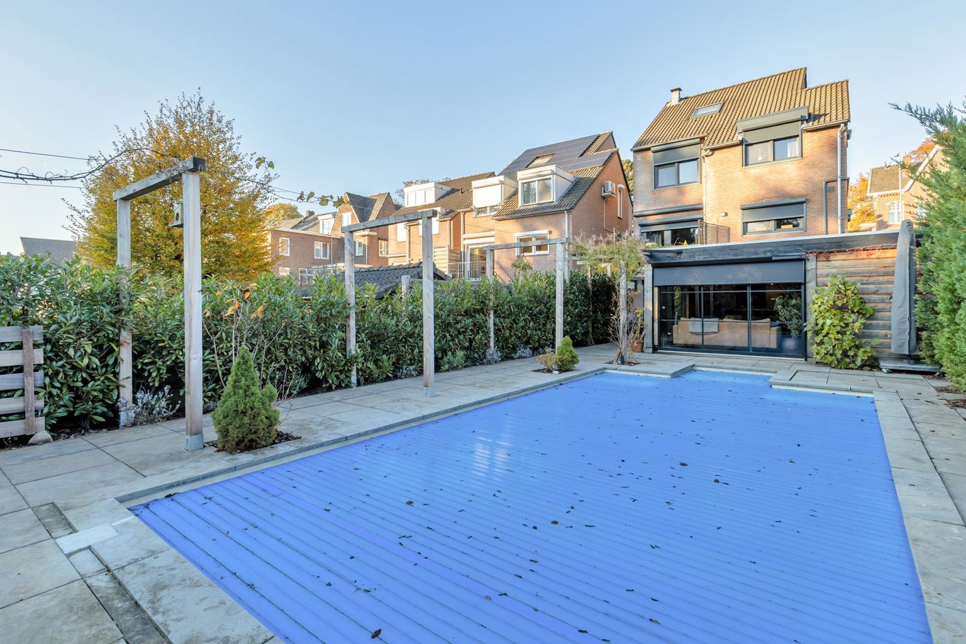
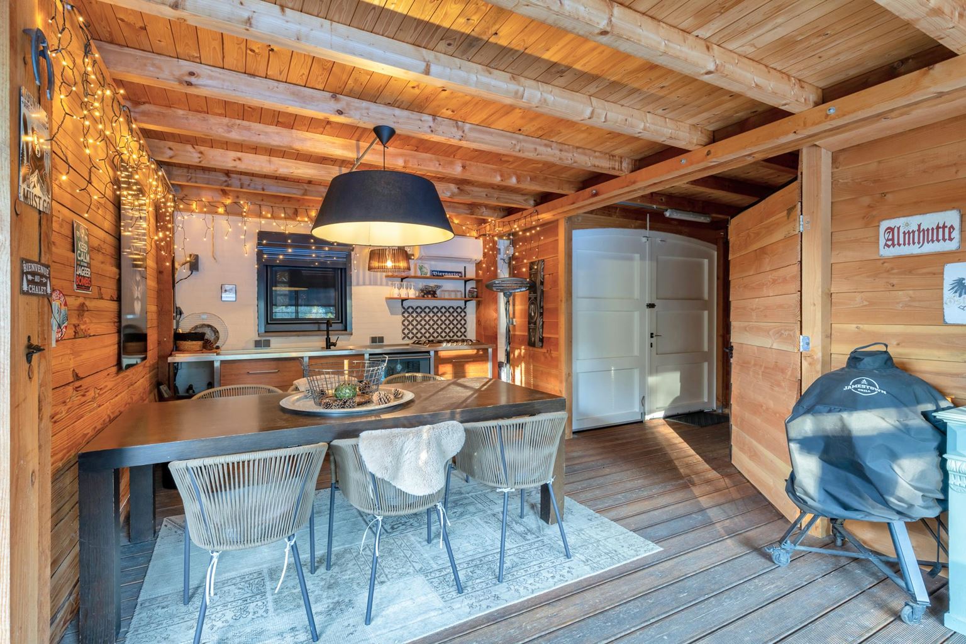
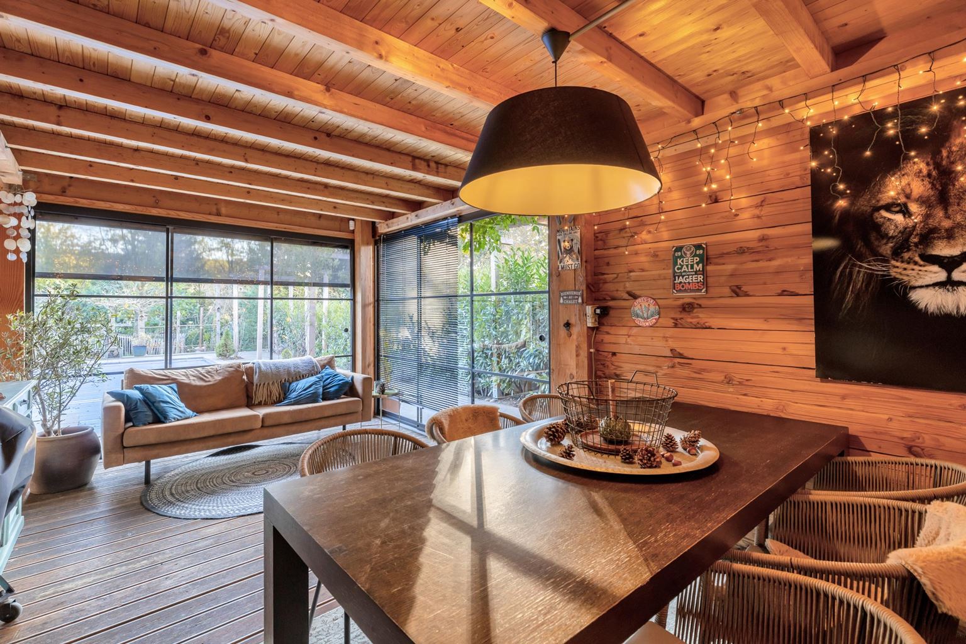
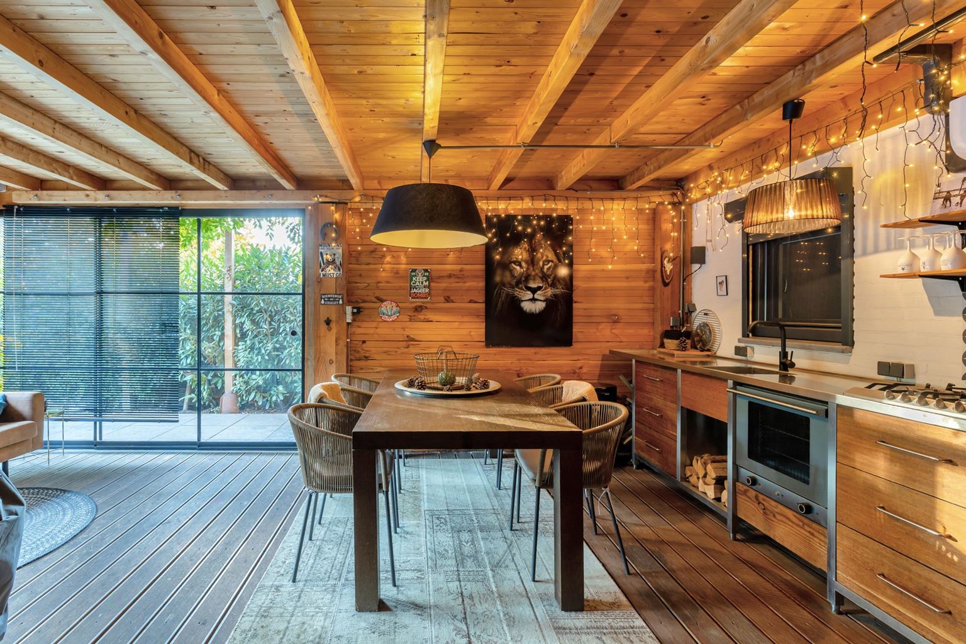
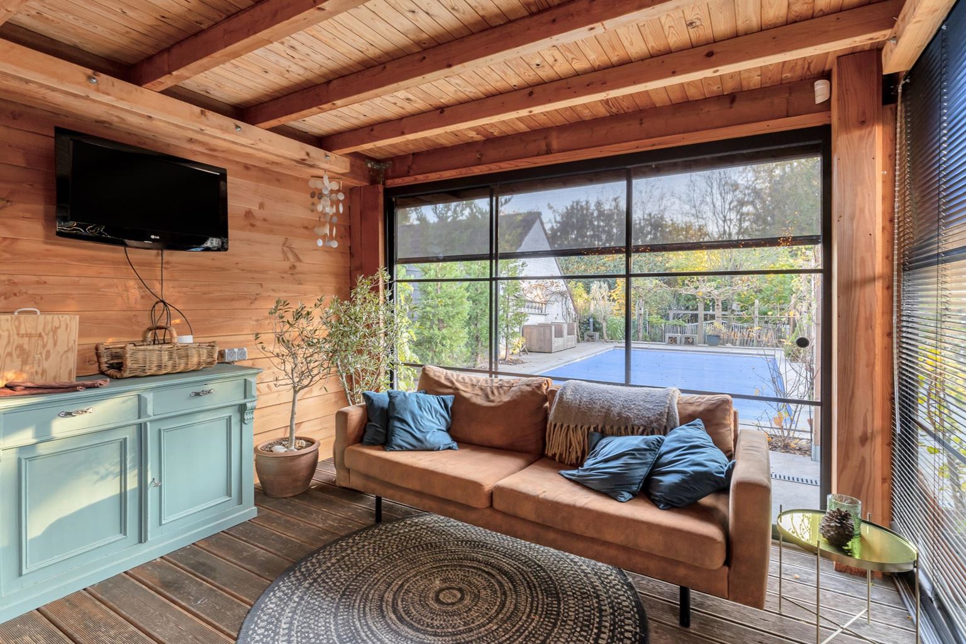
The covered outdoor area is also a valuable addition. Thanks to the glass sliding walls and air conditioning with heating function, this space can be comfortably used throughout the year, for example as a pool house, lounge or relaxation area.
In recent years, various parts of the property have been modernised, including the kitchen, bathroom, installations and window frames.
Layout:
Ground floor:
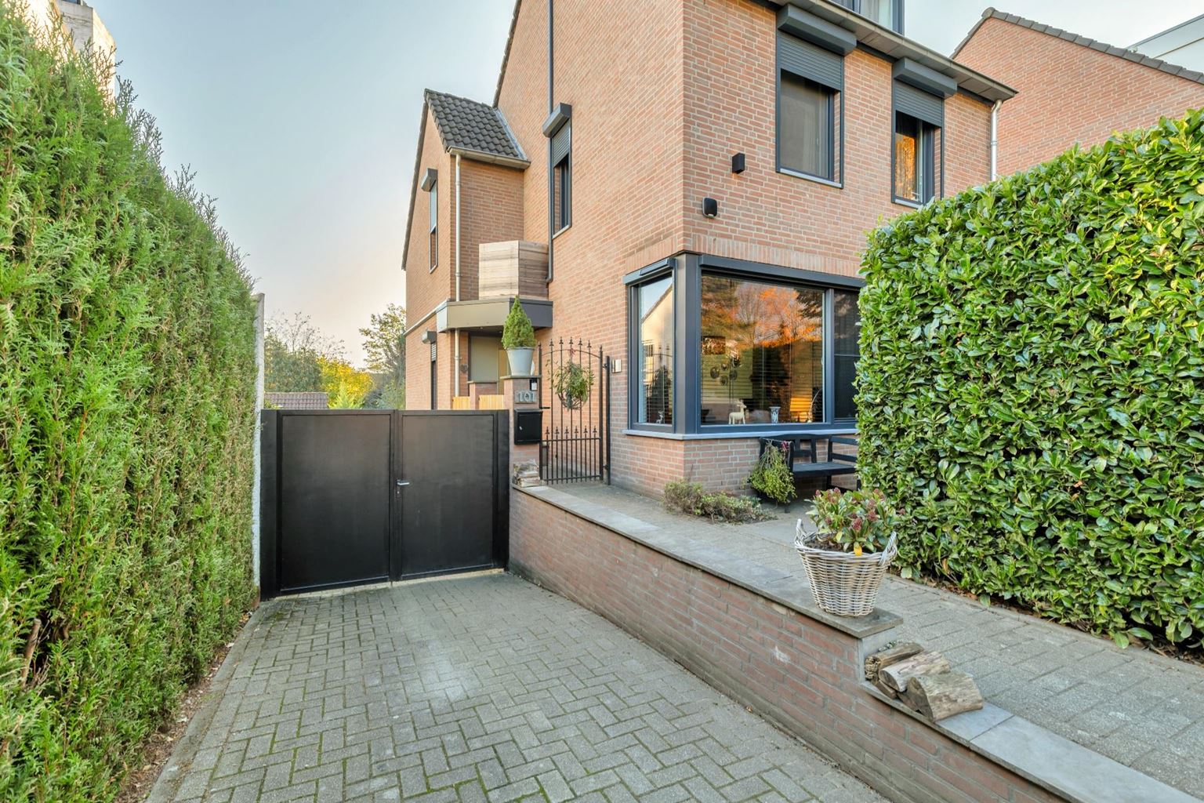
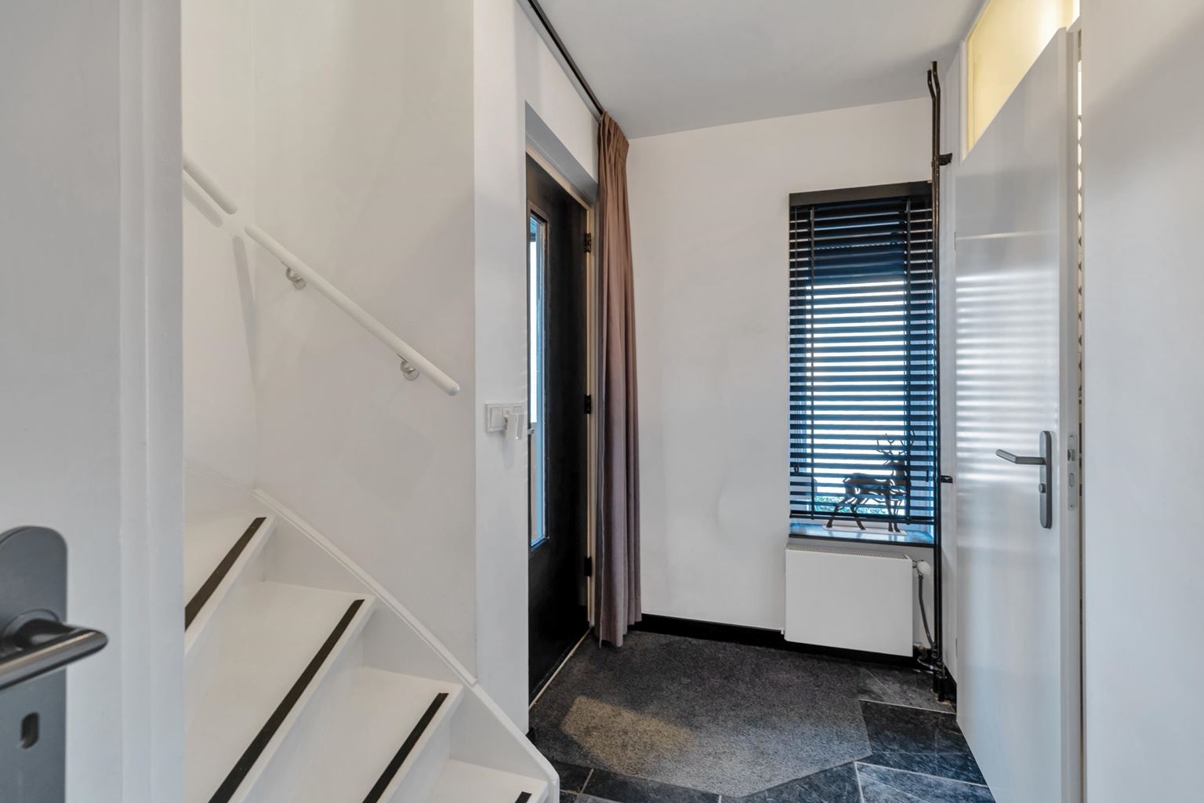
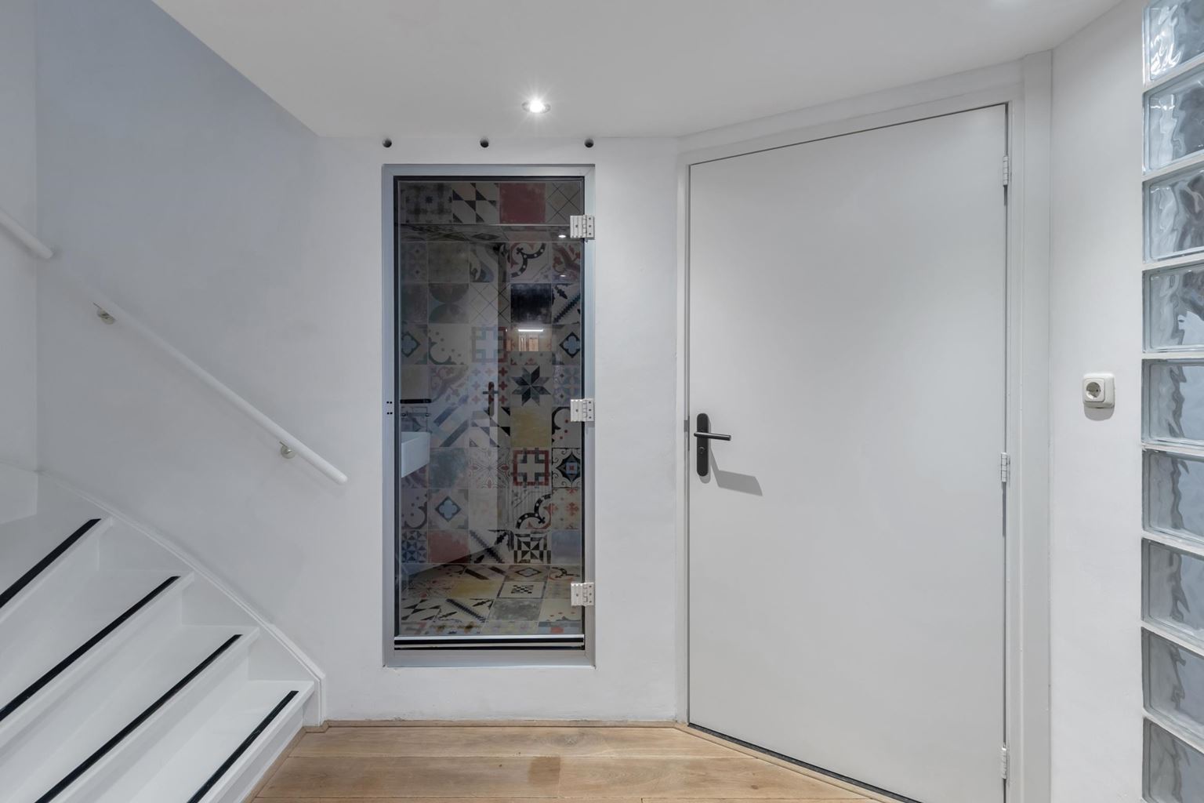
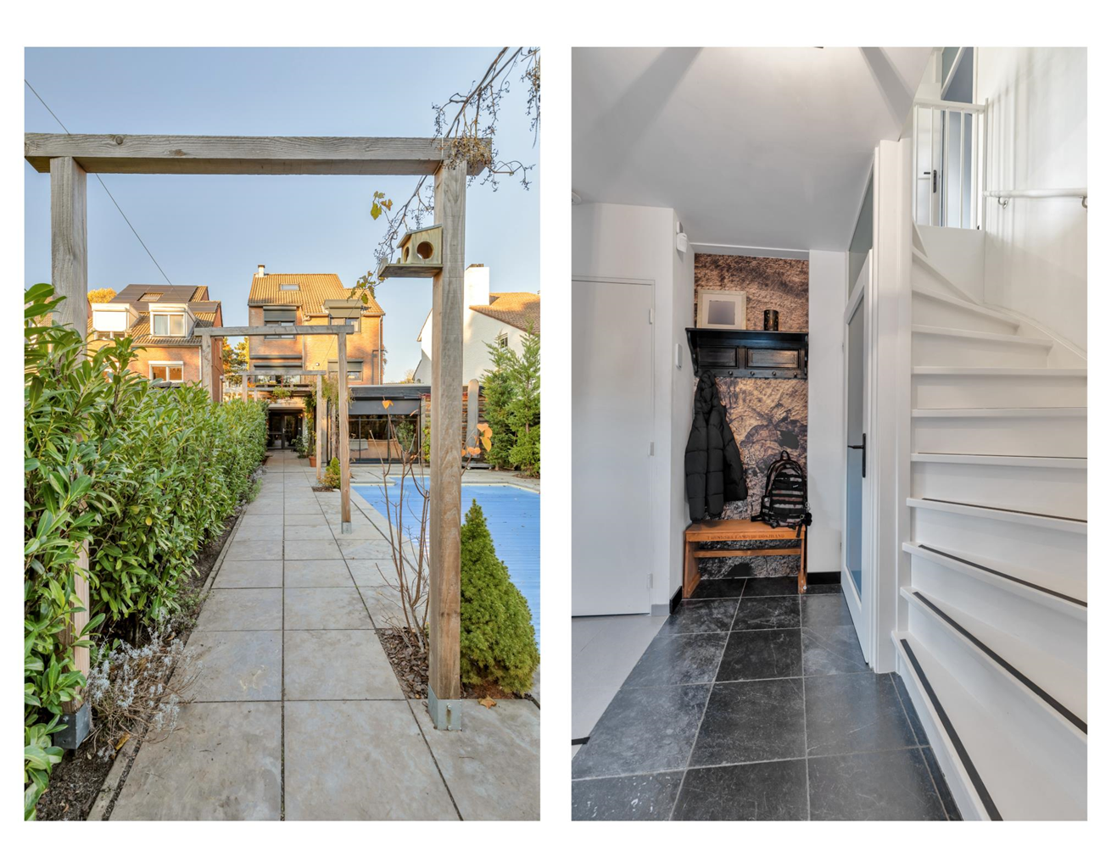
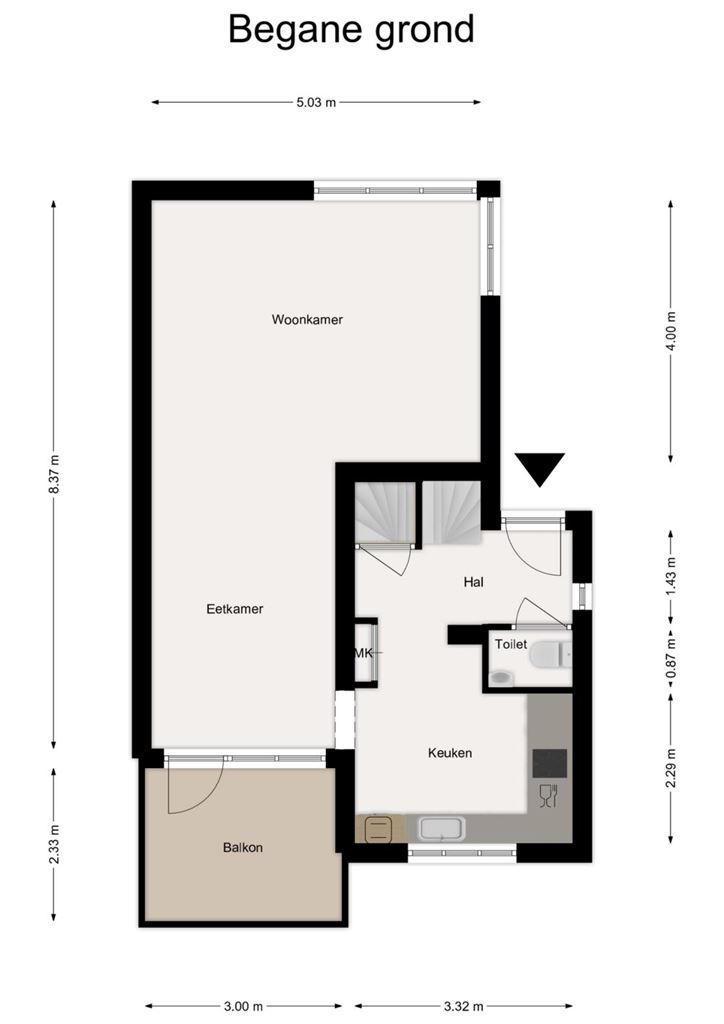
The side entrance of the property leads into the hallway, which provides access to the toilet, kitchen and staircases.
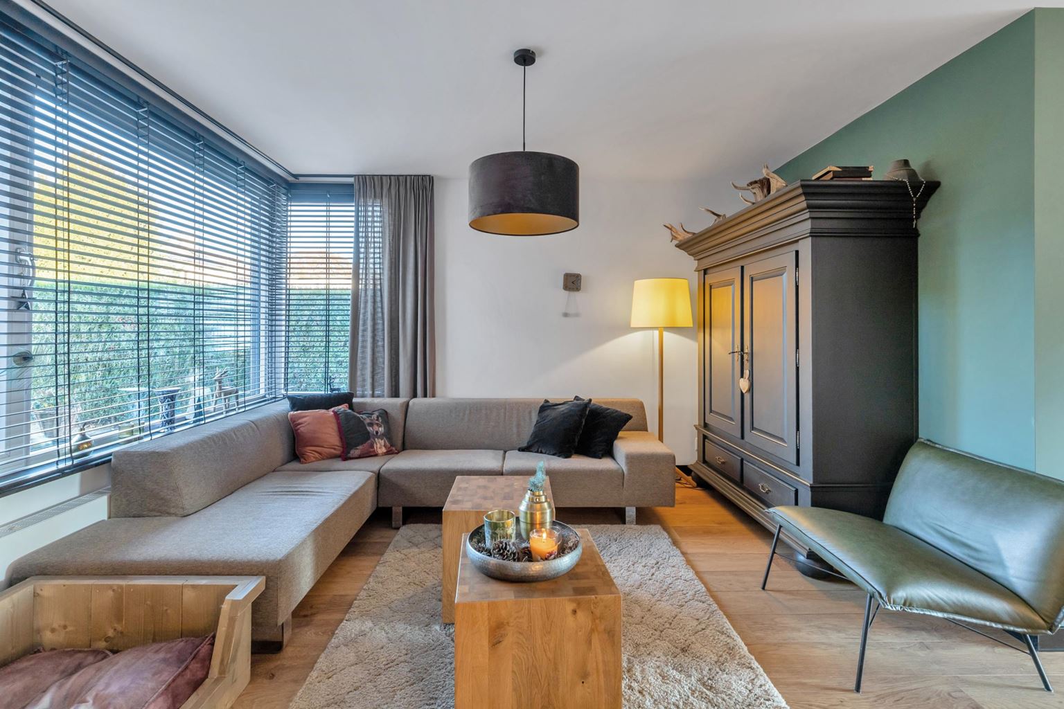
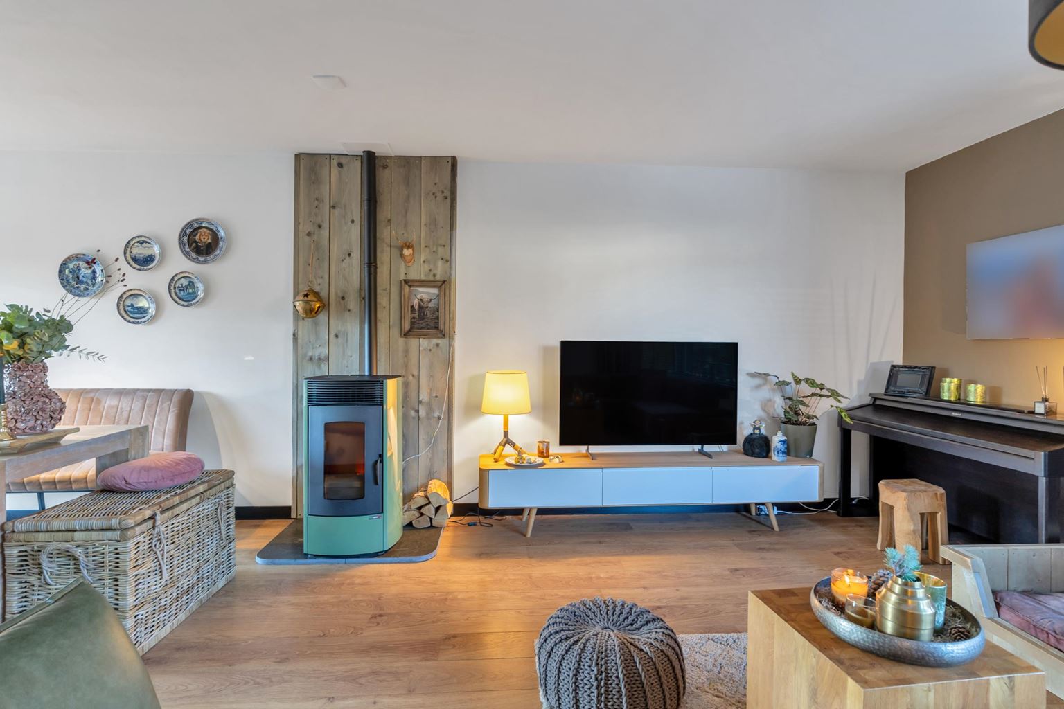
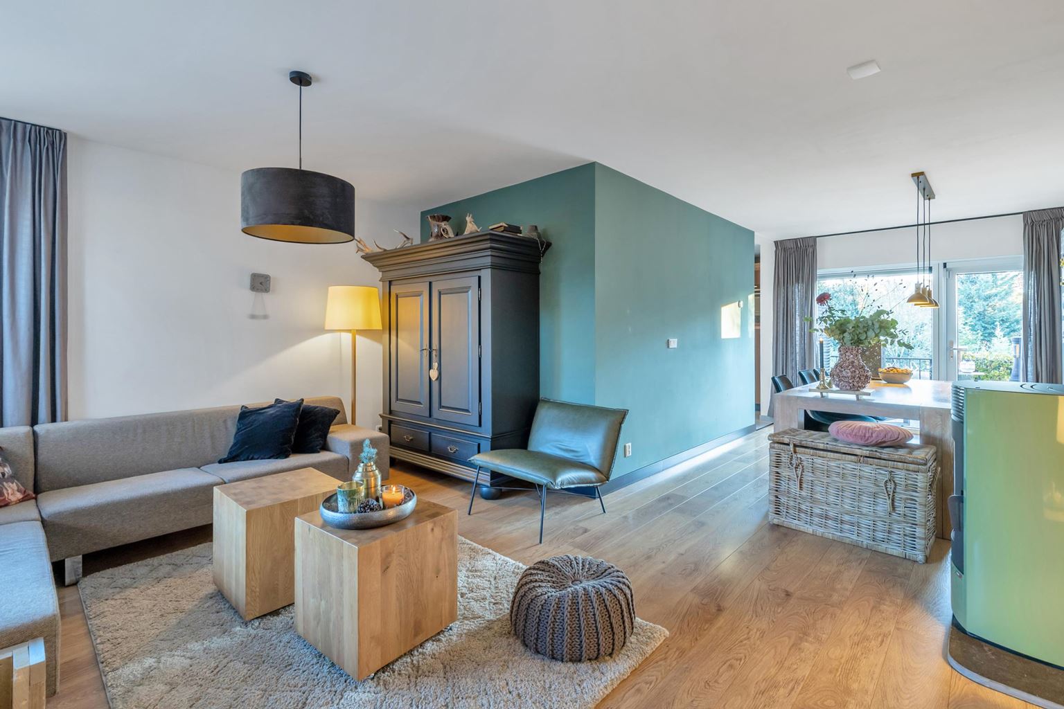
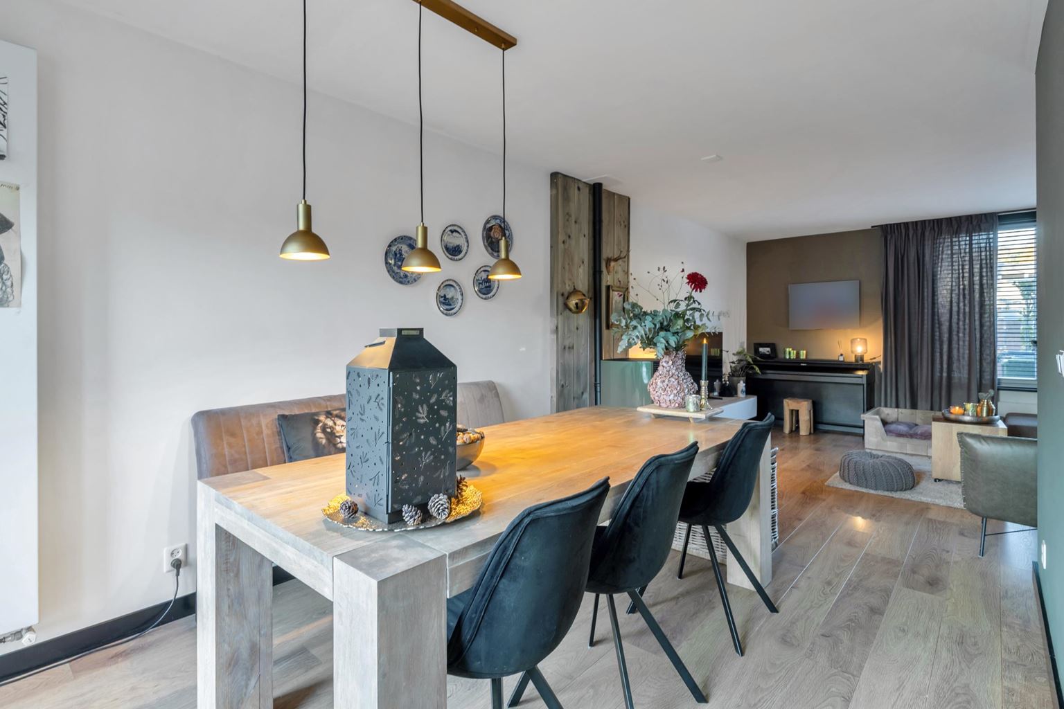
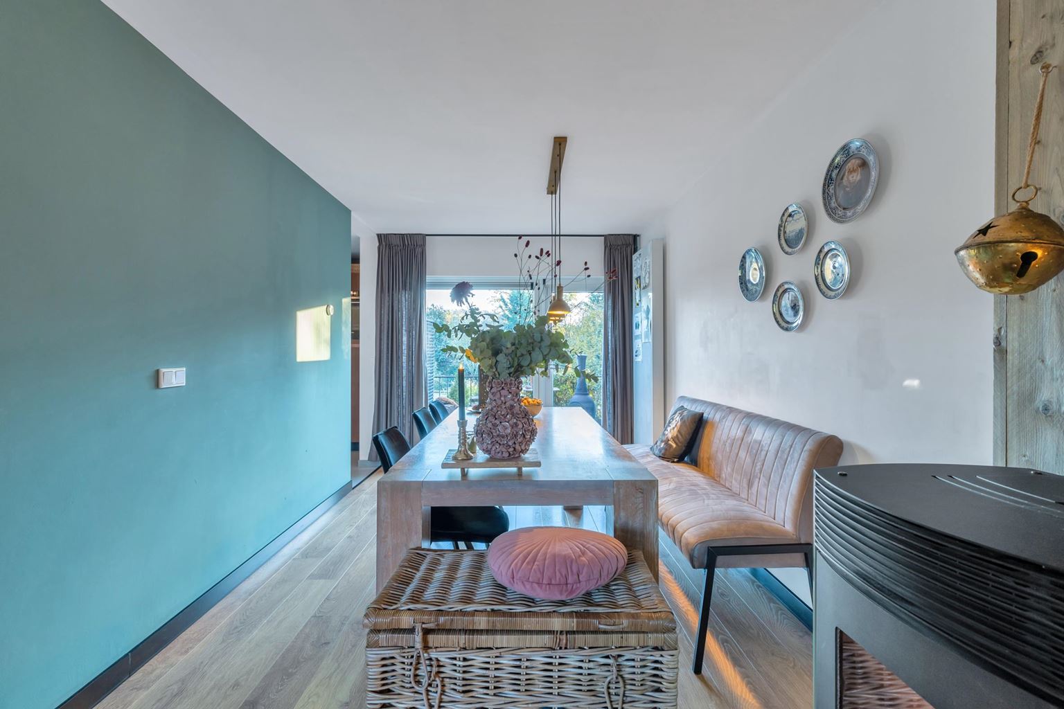
The living room is situated at the front of the property and benefits from pleasant natural light thanks to the large windows. The living room flows into the dining room, which offers ample space for a large dining table. Together, these rooms create a spacious and comfortable living environment. The balcony at the rear of the property can be accessed from the dining room.
The kitchen is practically designed and equipped with various built-in appliances, including an induction hob with integrated extractor, combination oven, dishwasher and refrigerator.
First floor:
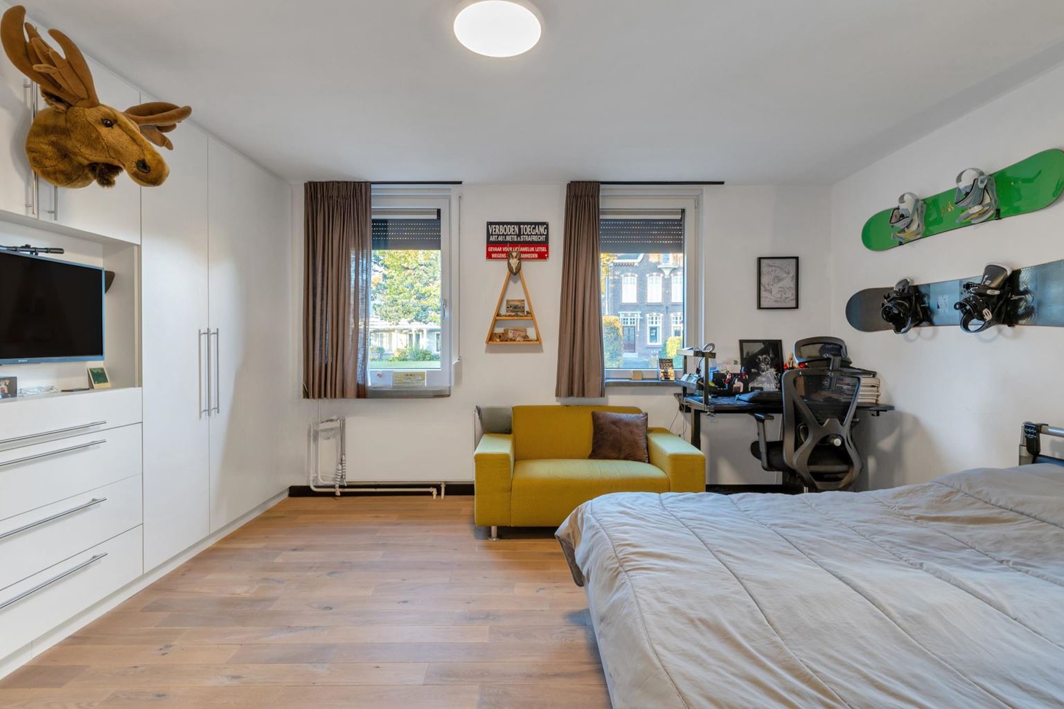
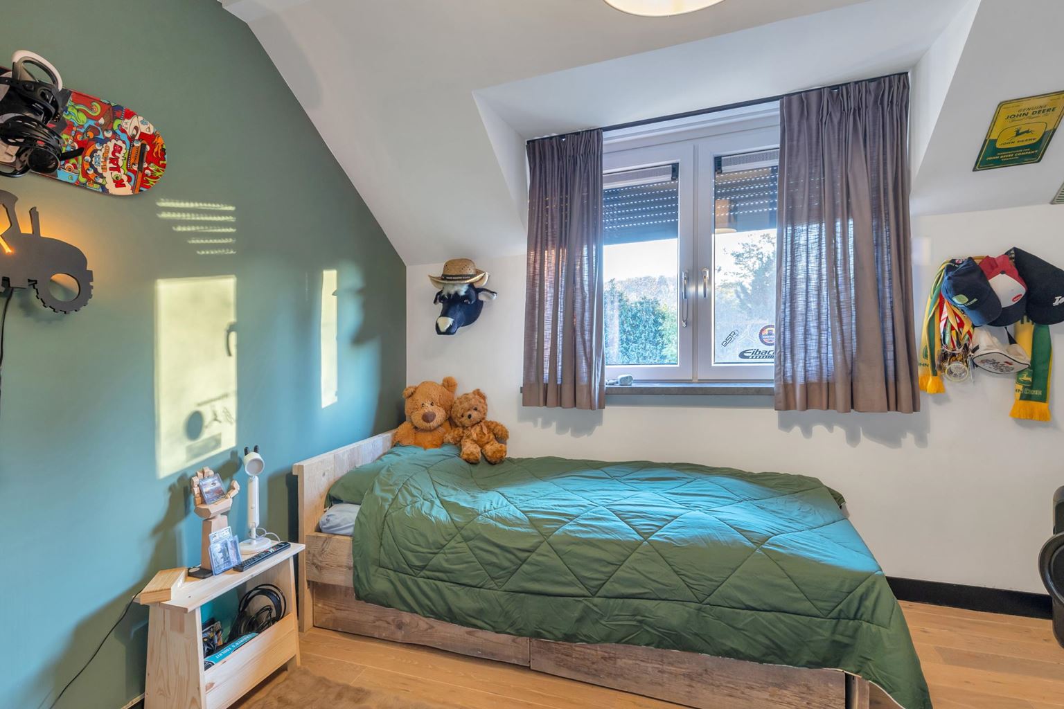
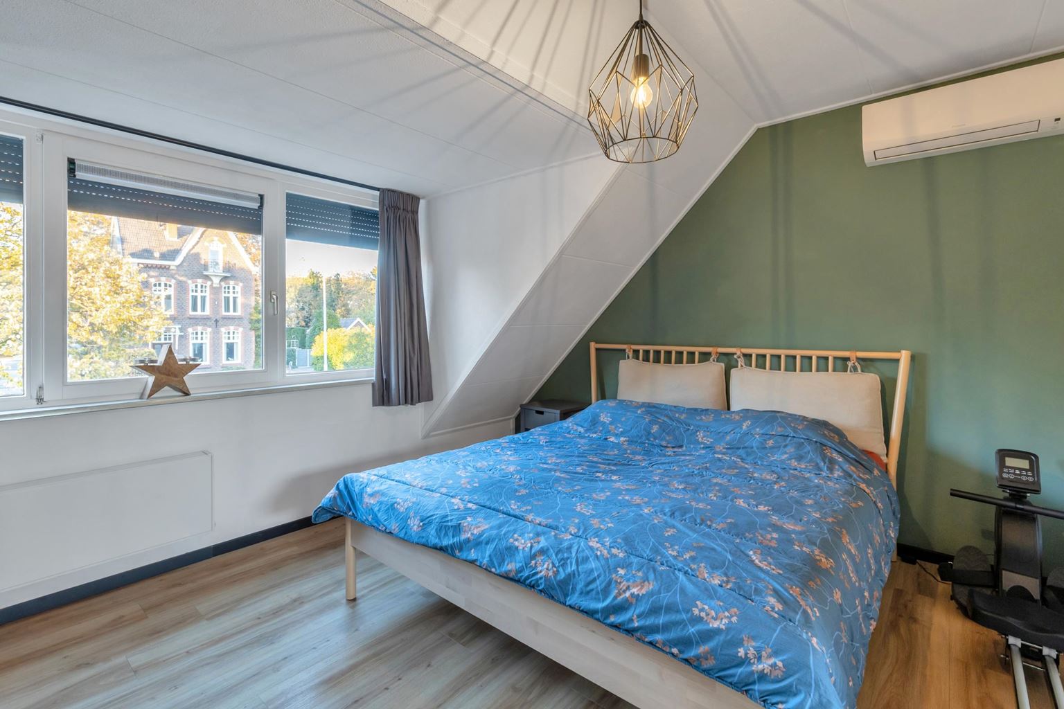
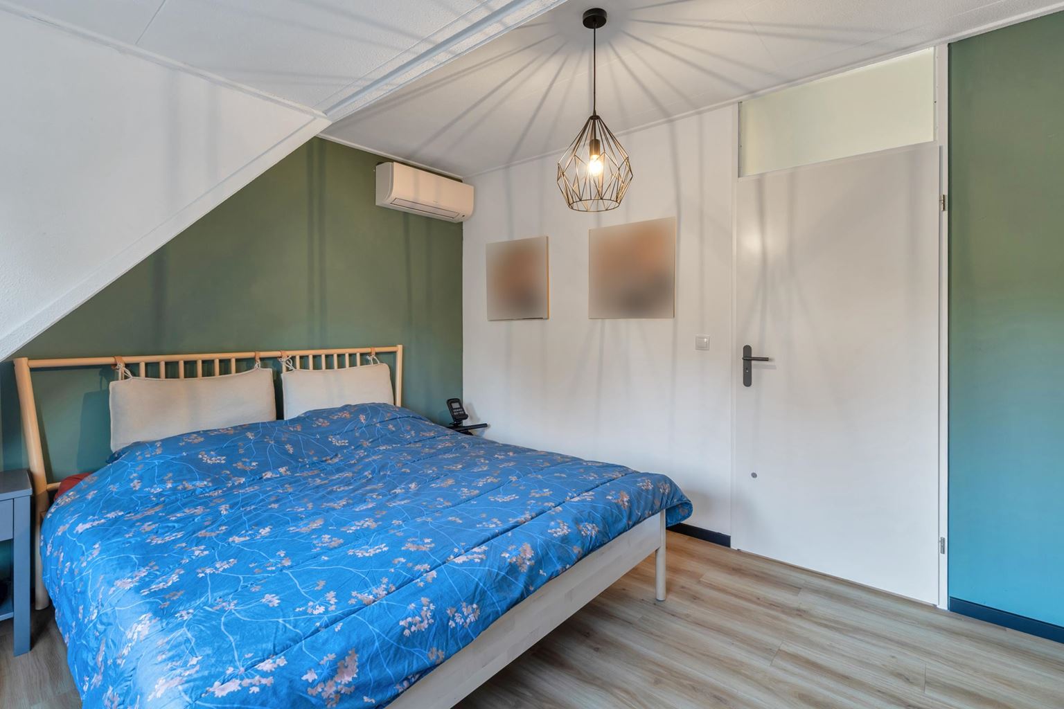
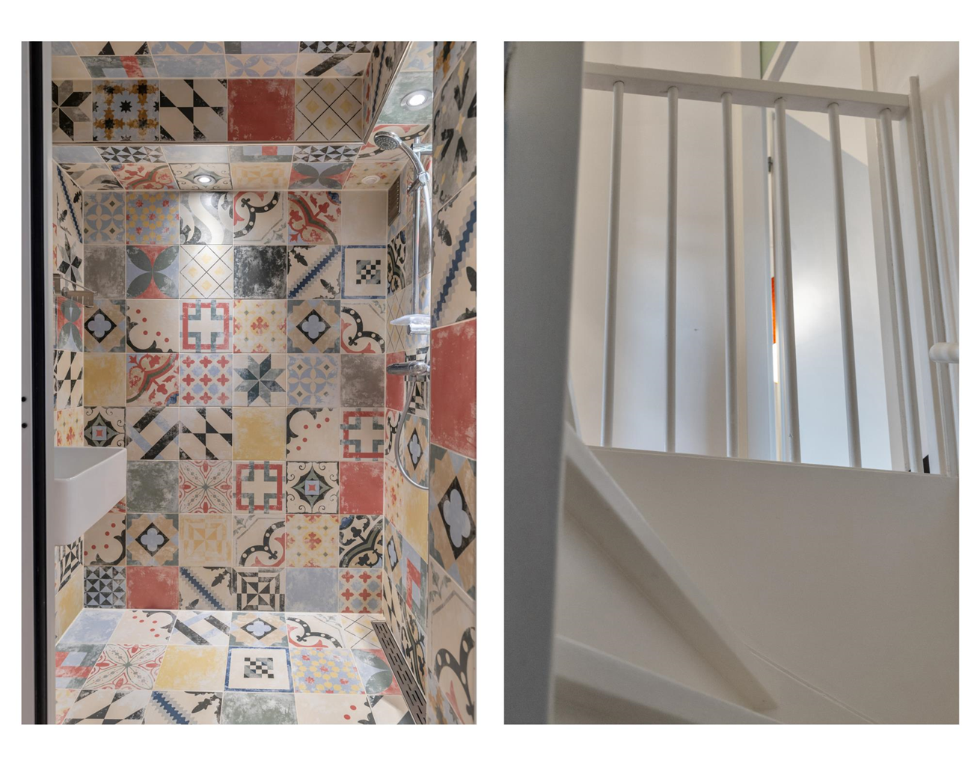
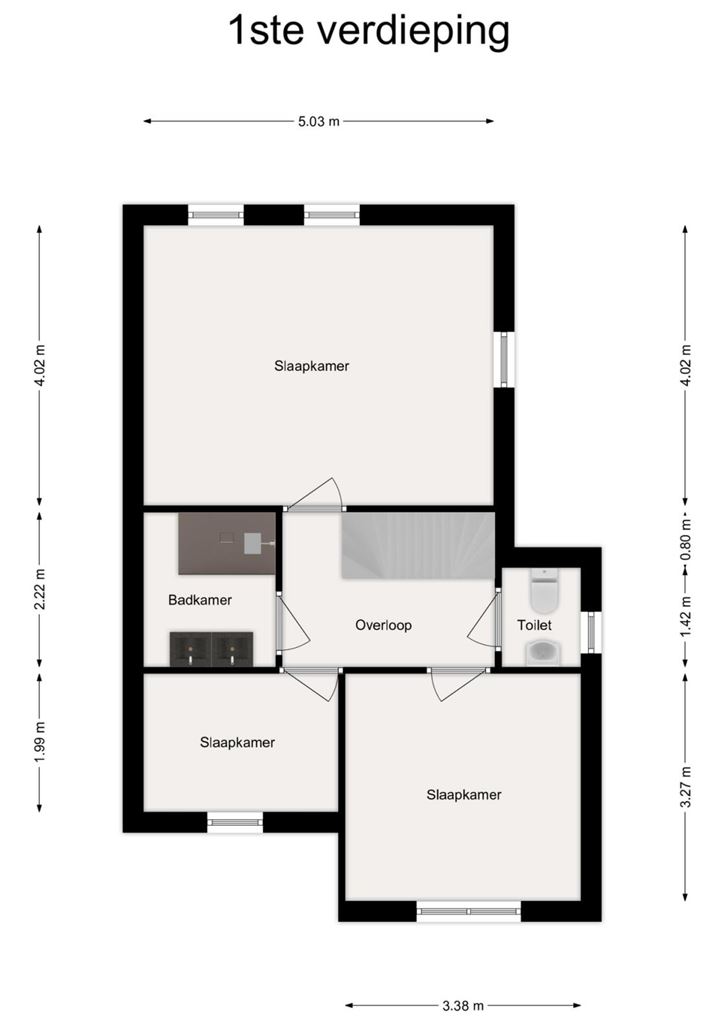
The first floor comprises three bedrooms, a bathroom and a separate toilet. The spacious master bedroom, measuring approximately 20 m², offers plenty of room for a double bed and wardrobes. The two remaining bedrooms are suitable as children's rooms, guest rooms or home offices. The bathroom is fitted with a shower and double washbasin. The toilet is separately accessible from the landing.
Second floor:
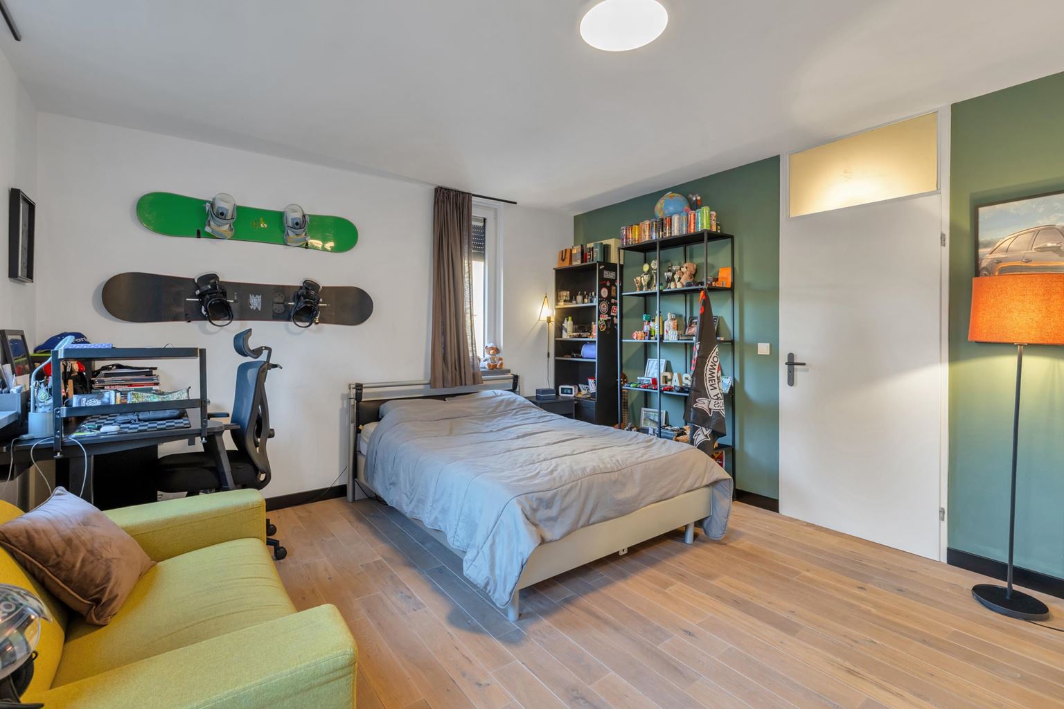
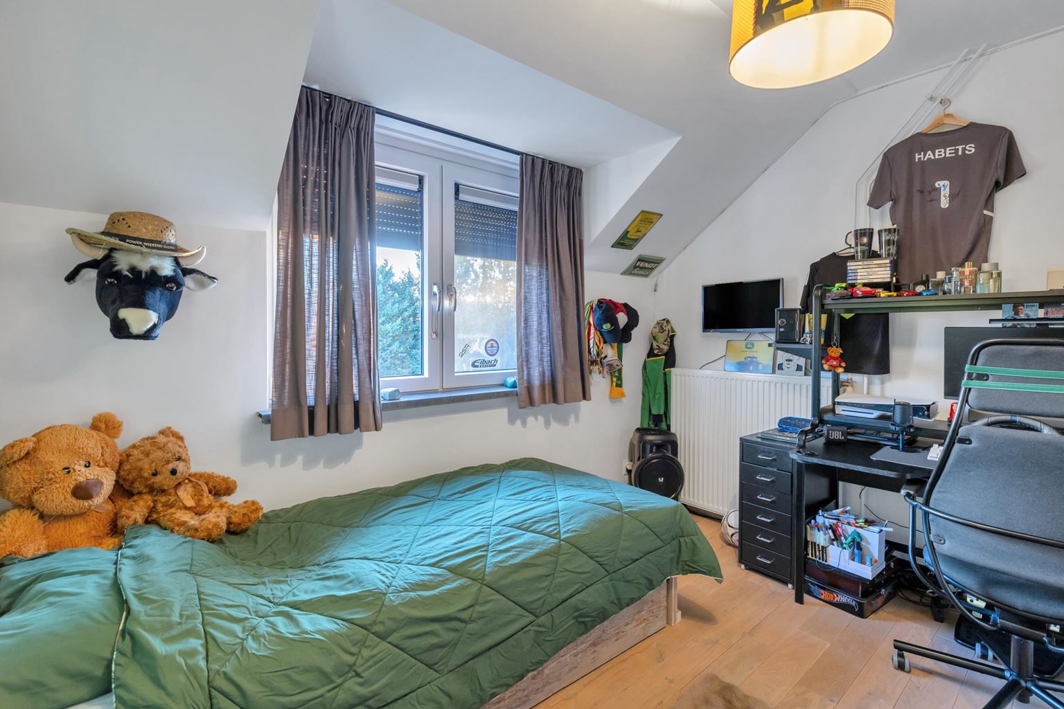
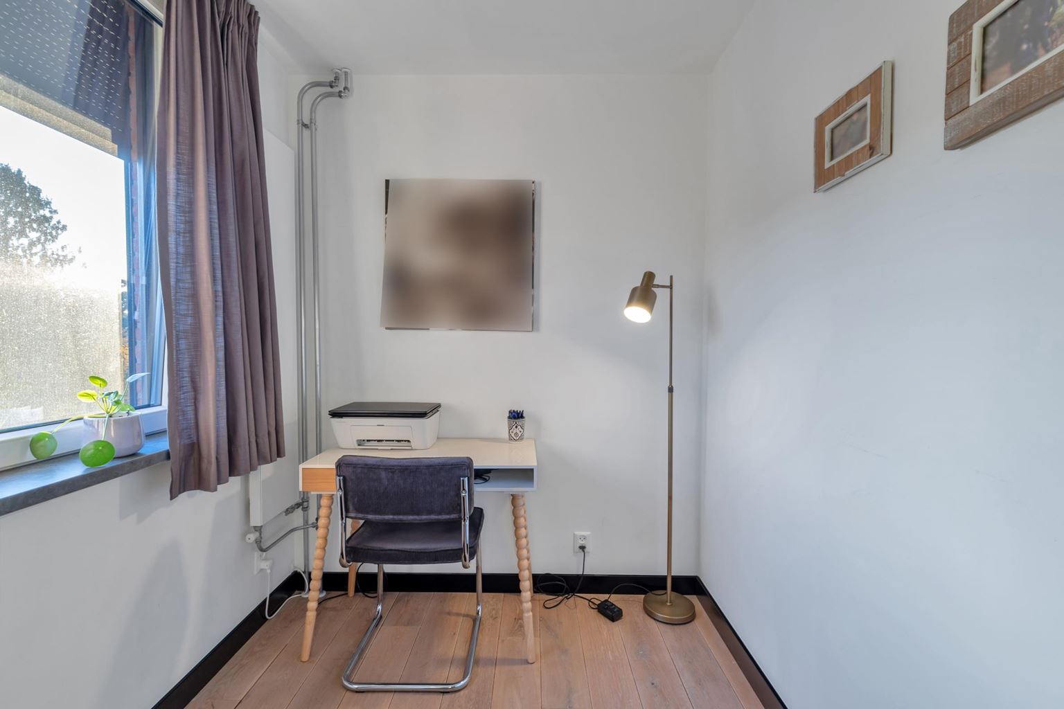
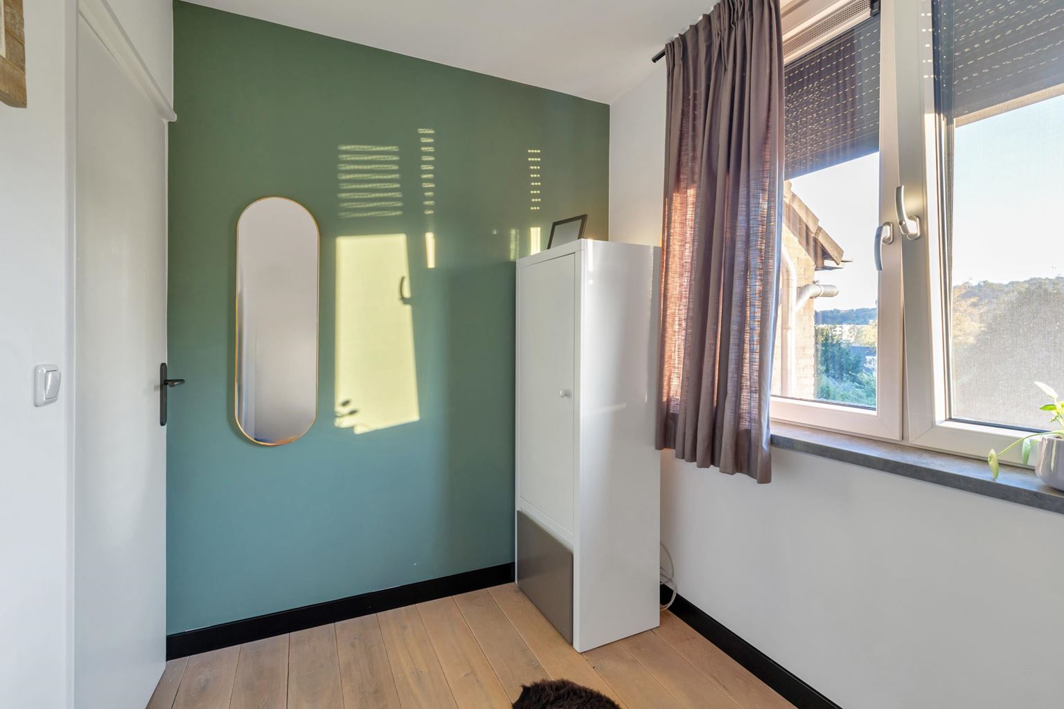
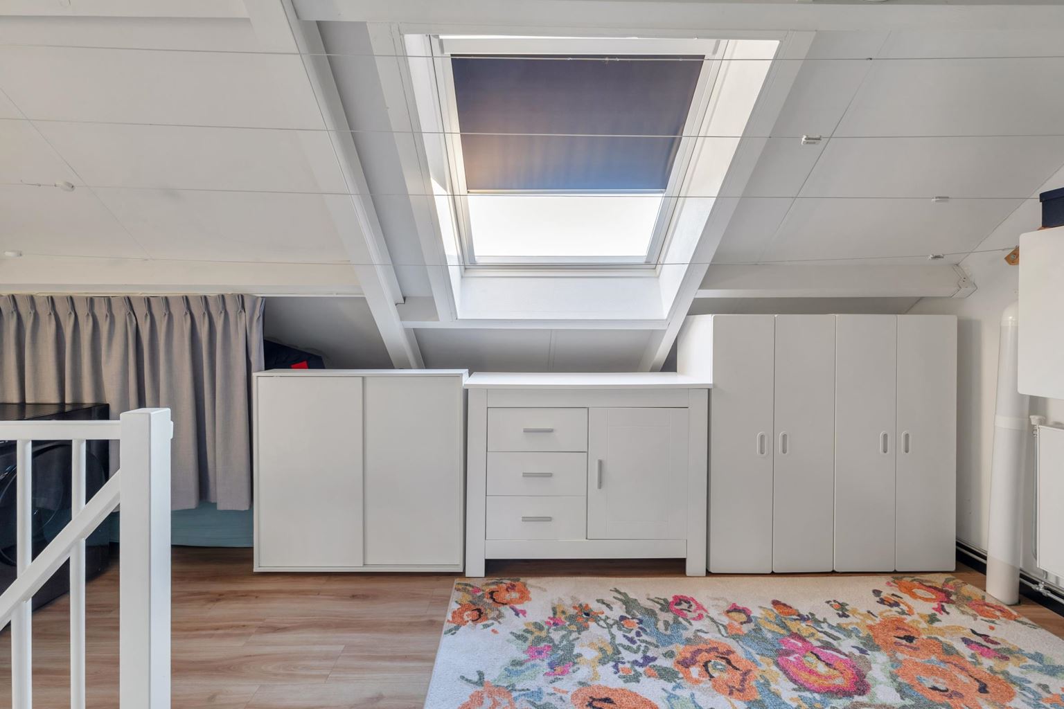
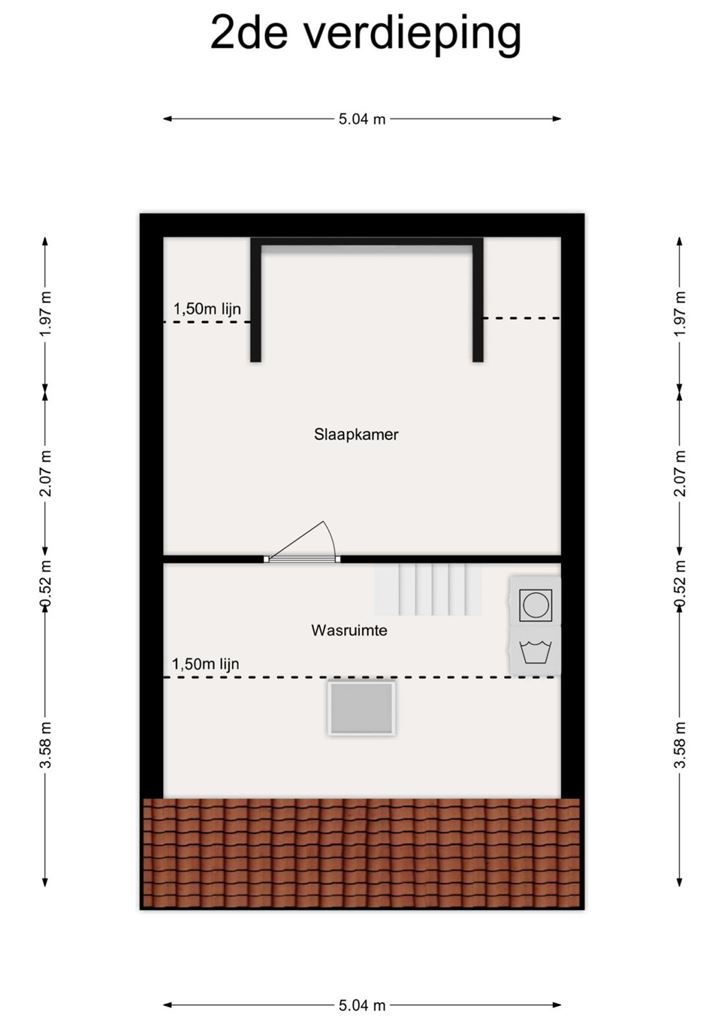
The second floor is accessible via a fixed staircase. Here you will find the fourth bedroom, along with a landing offering additional storage space. Measuring approximately 17 m², the bedroom provides ample room for a teenager's bedroom, guest room or home office, for example. The laundry room has connections for a washing machine and tumble dryer, as well as additional storage space.
Basement:
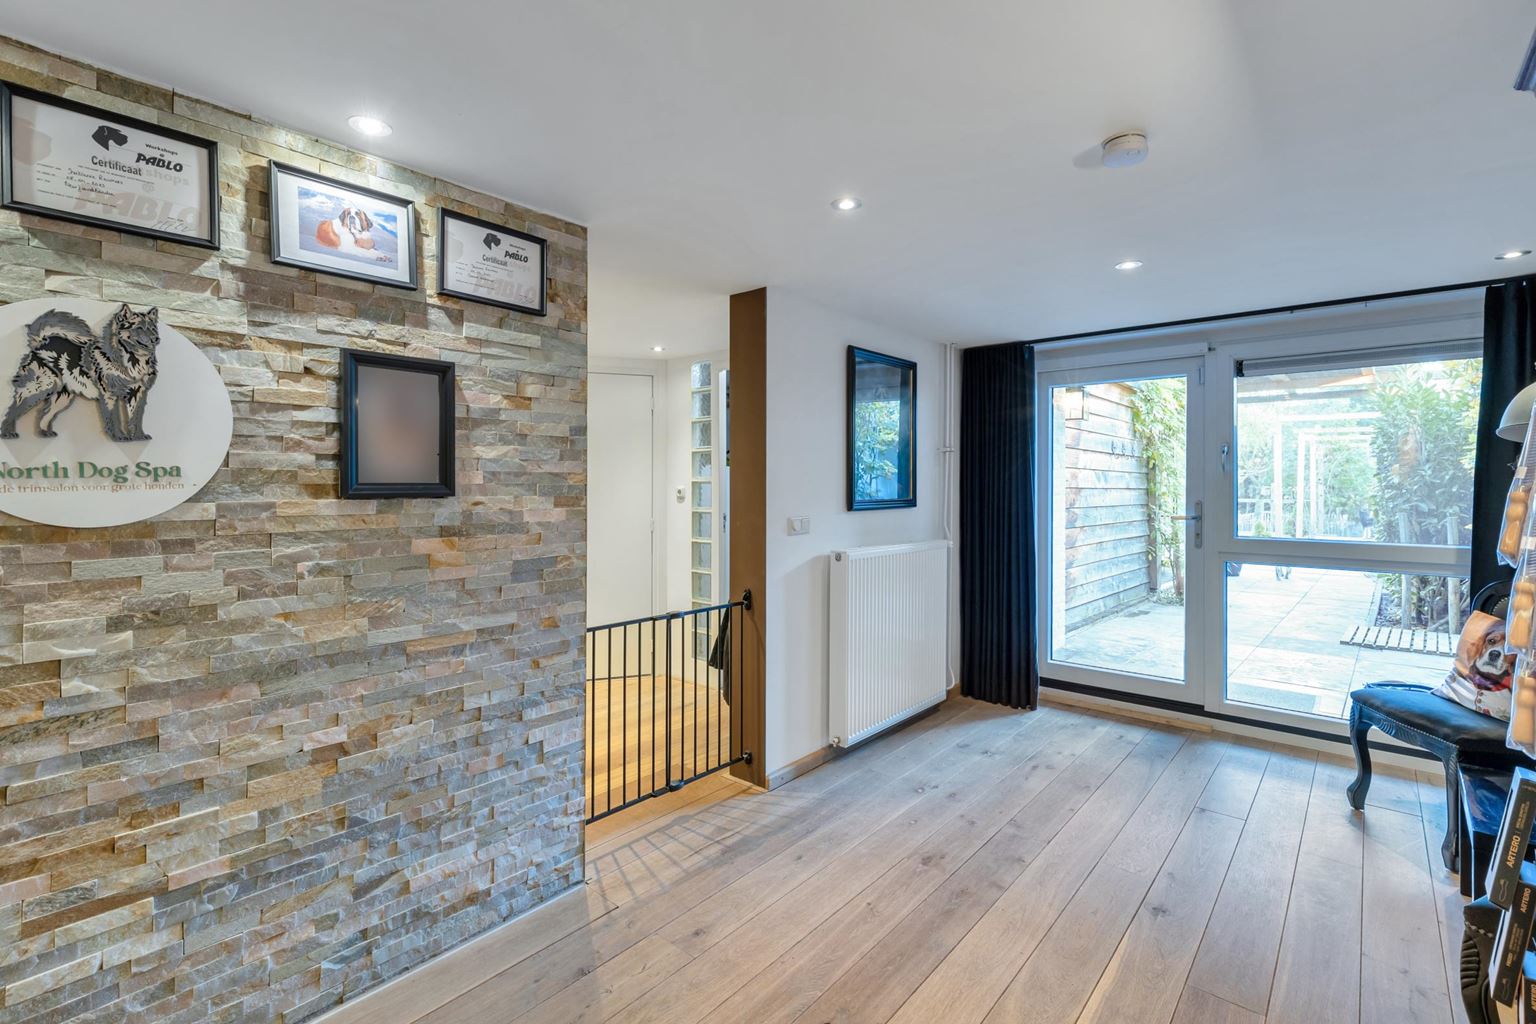
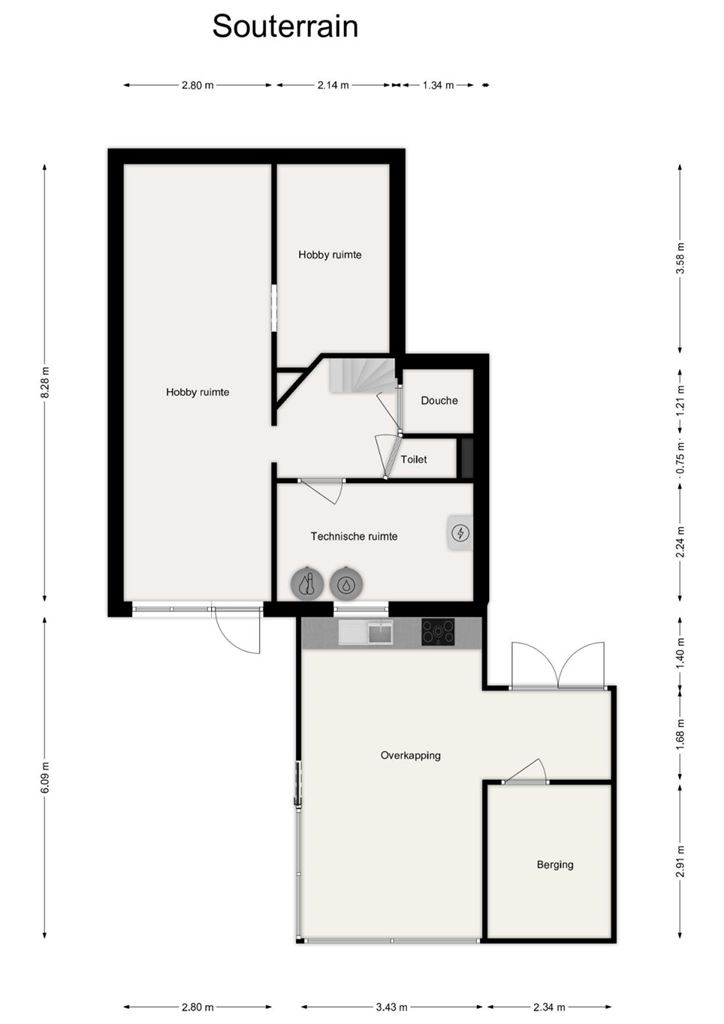
The basement is one of the property's main highlights. With approximately 49 m² of usable floor space, its own entrance and several facilities, this floor offers a wide range of possibilities. It is currently used as a dog grooming salon. However, the layout also allows for use as a home office or business premises, hobby room, fitness room or additional living space. The floor comprises a spacious main room, a second separate room, a shower, toilet and utility room. A kitchen was also previously located here, meaning that reinstalling one is among the possibilities. Thanks to its own entrance, the basement can also be used largely independently from the other living floors. This makes it particularly interesting for those wishing to combine living and working or those in need of additional living space.
Covered outdoor area and garden:
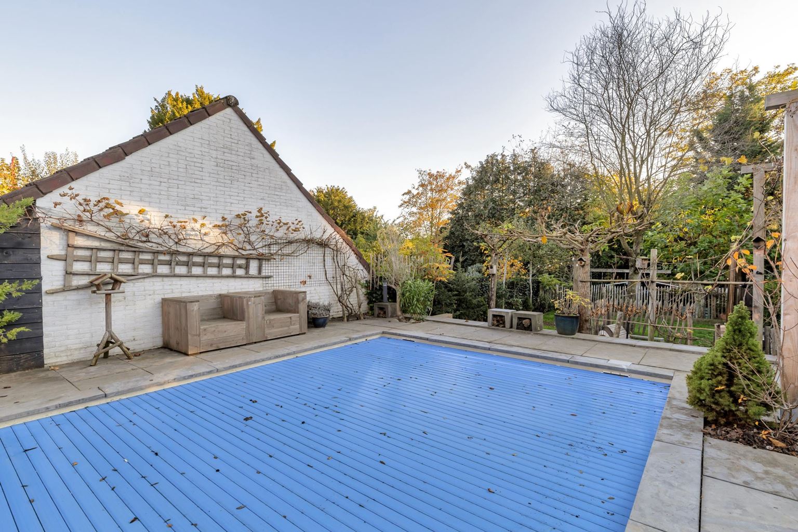
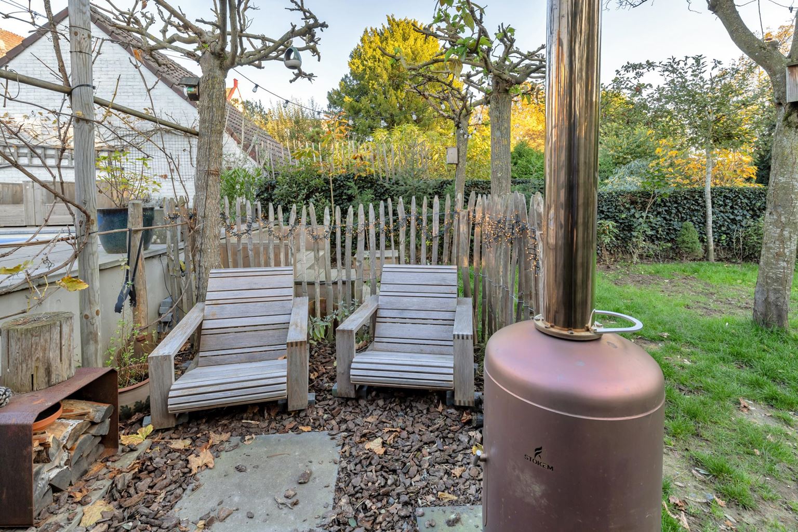
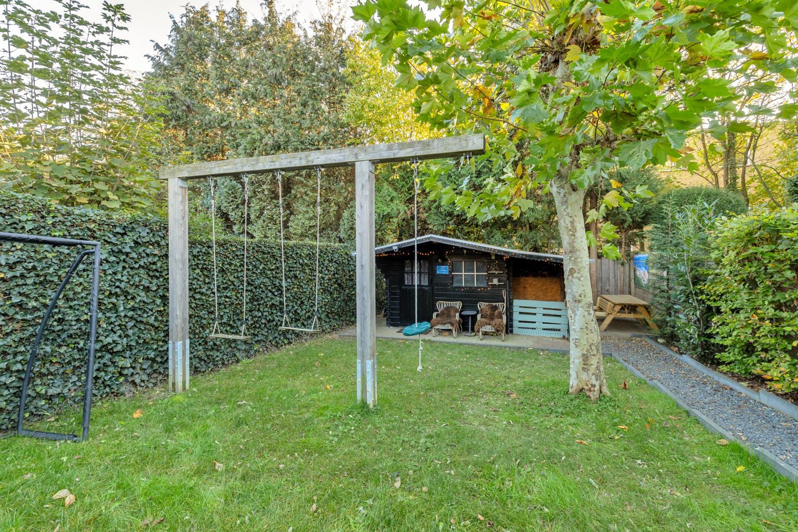
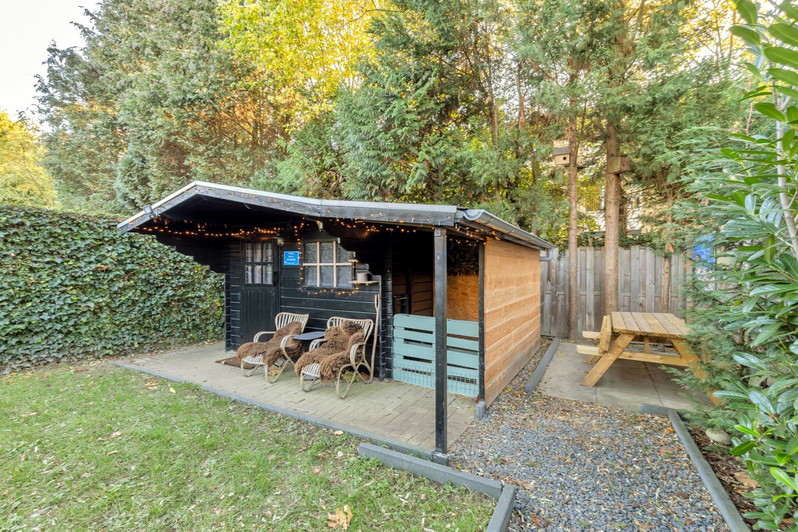
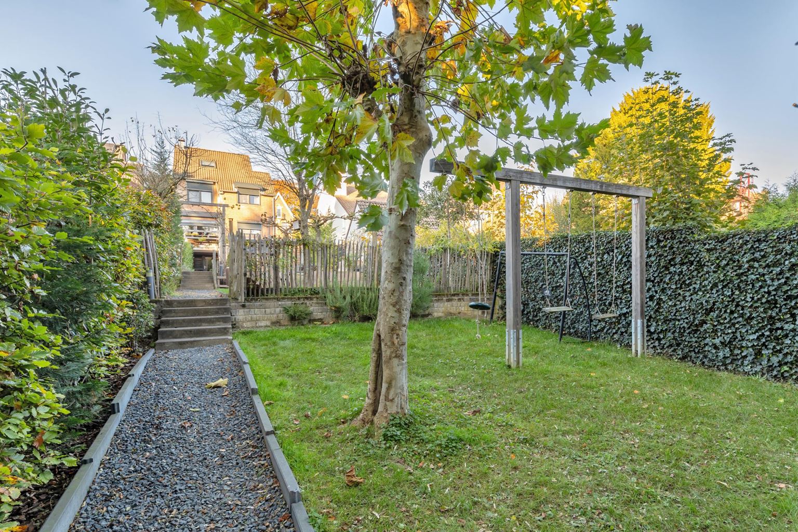
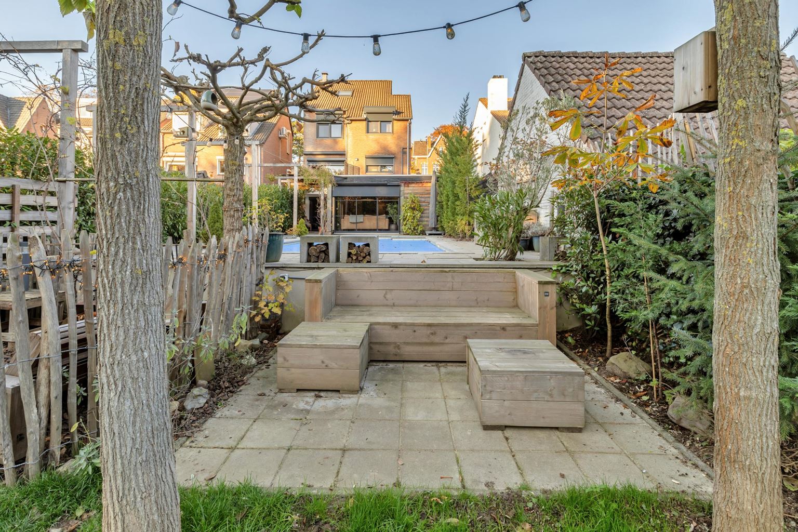
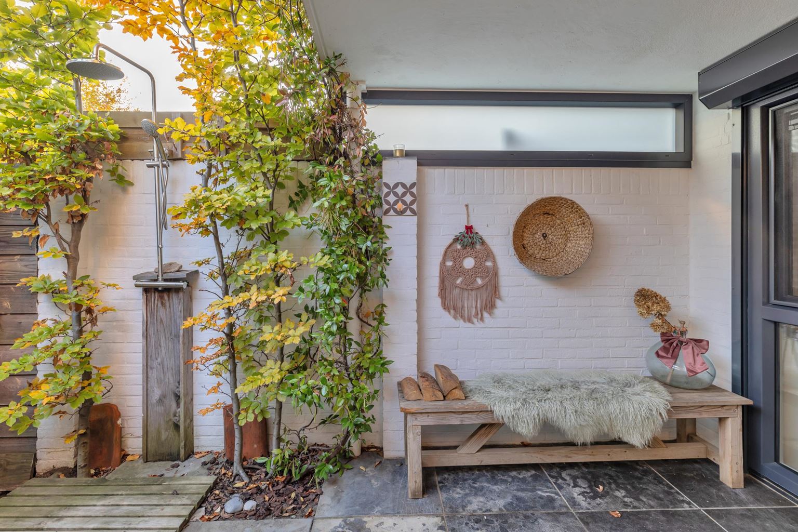
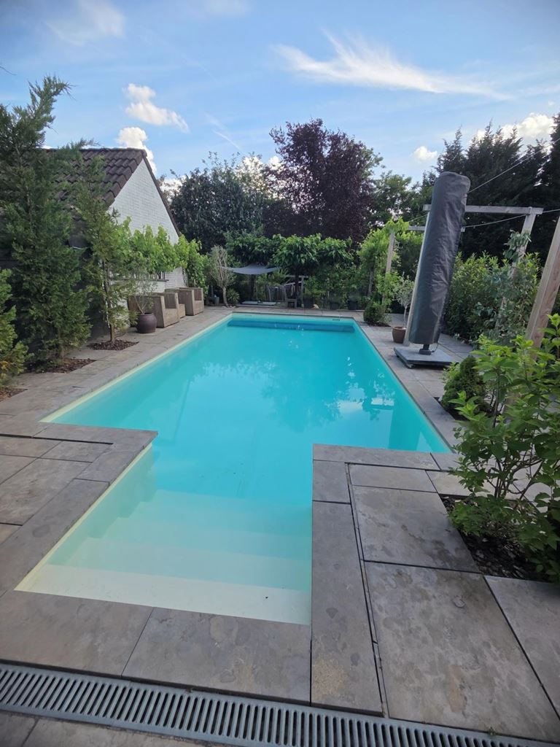
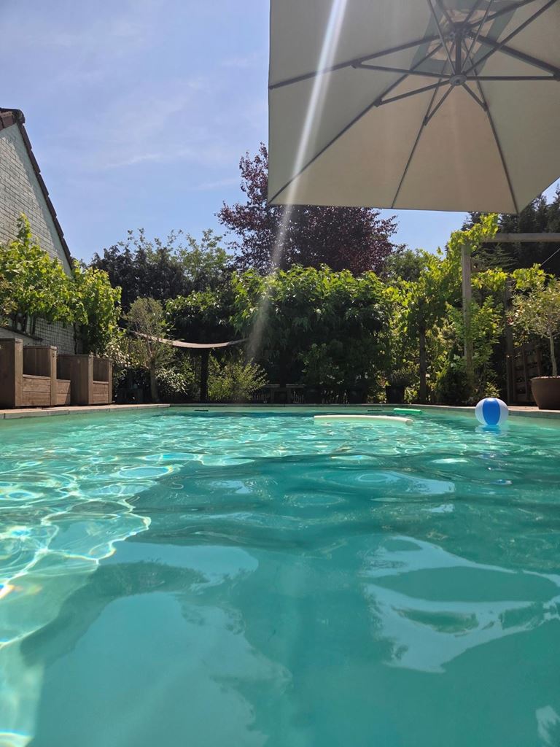
Adjacent to the basement is a spacious covered outdoor area fitted with glass sliding walls, allowing the space to be fully enclosed. The air conditioning with heating function makes this area suitable for use throughout all seasons. An ideal place to relax, entertain guests or create a lounge or pool house. In addition, there is a separate storage room, suitable for storing motorcycles, bicycles and other belongings. The property further benefits from a garden with a lovely outdoor hot and cold shower, as well as a private driveway offering parking for up to approximately three cars.
Additional information:
- Detached house
- Energy label B;
- Private driveway with parking for up to approximately three cars;
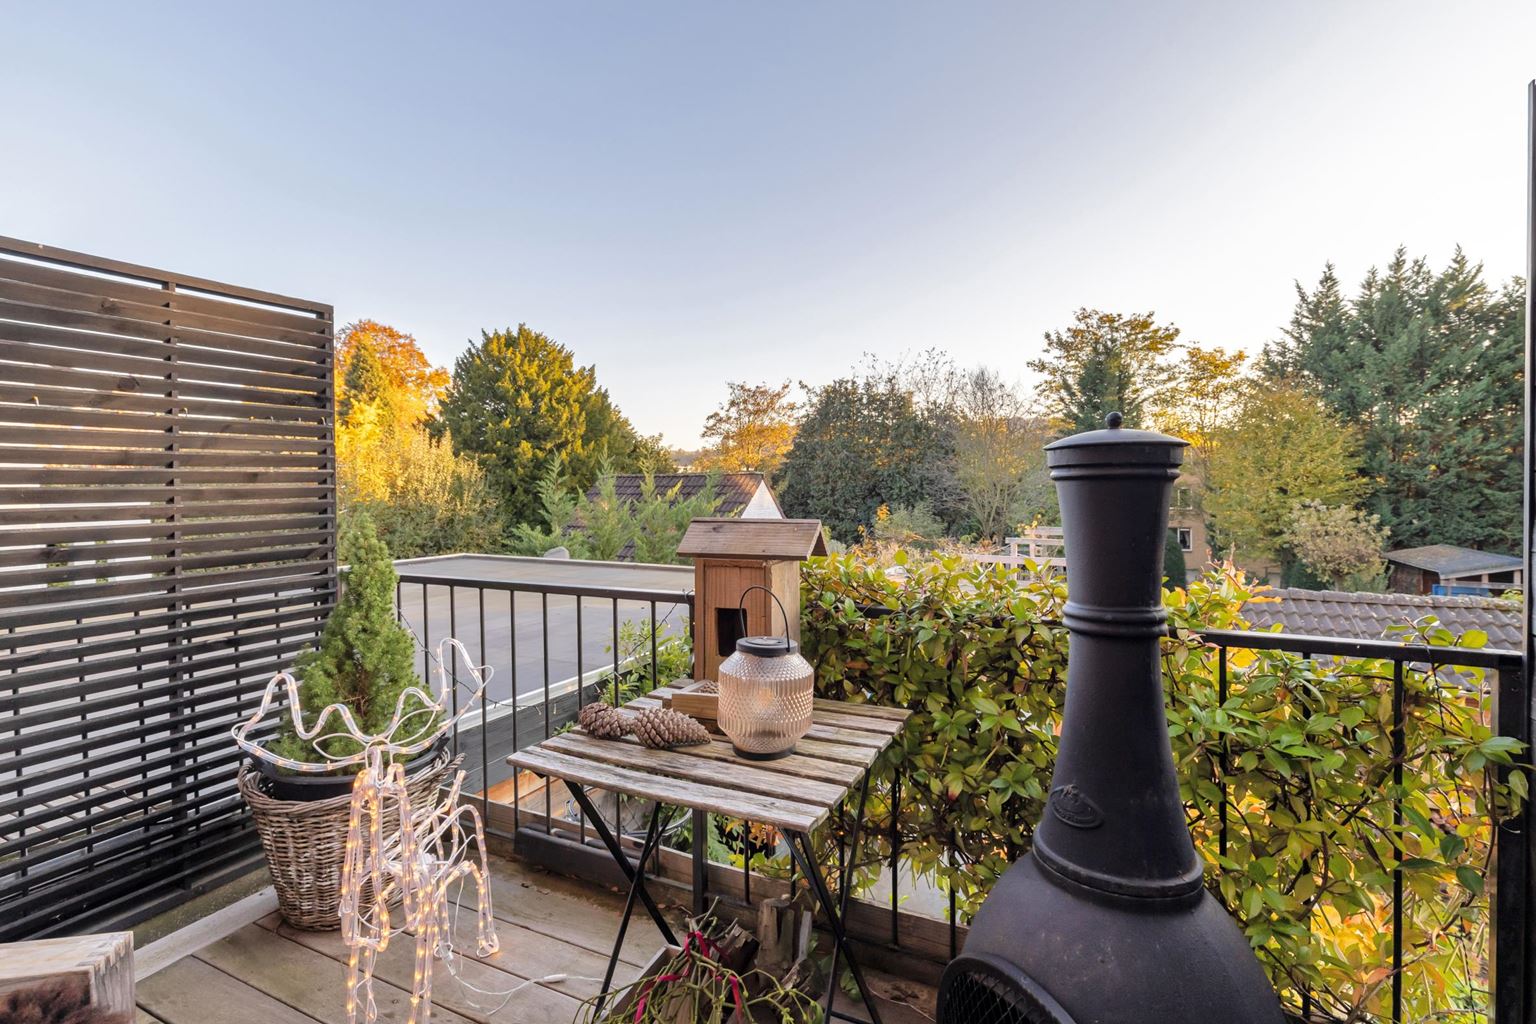
- Balcony of approximately 6.9 m² with an electric sun awning installed in 2025;
- Central heating boiler owned outright, year of manufacture 2021;
- Ceilings and walls renewed and plastered in various areas;
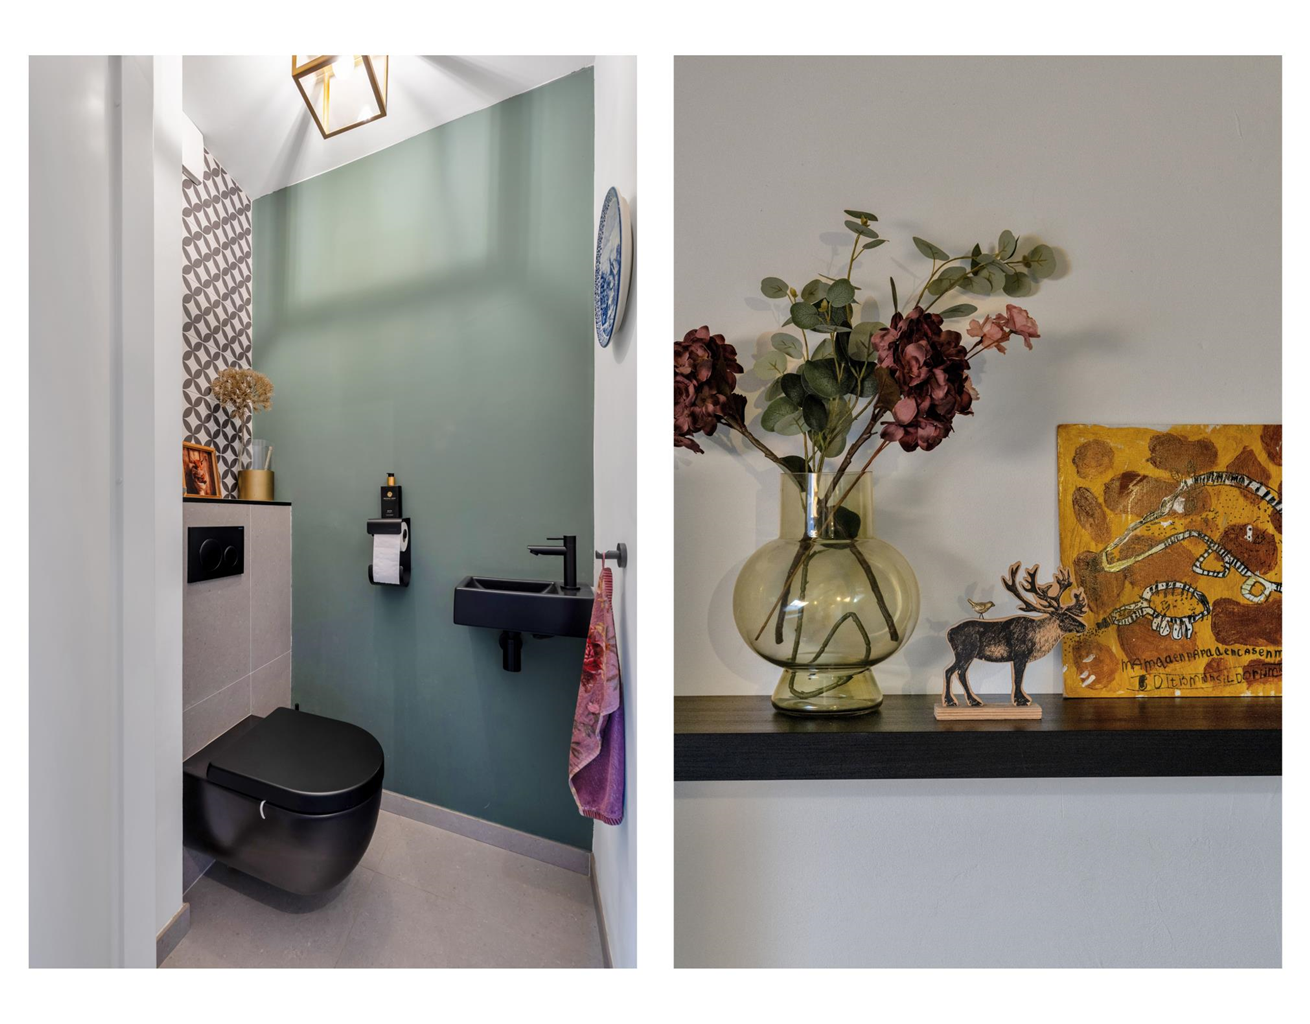
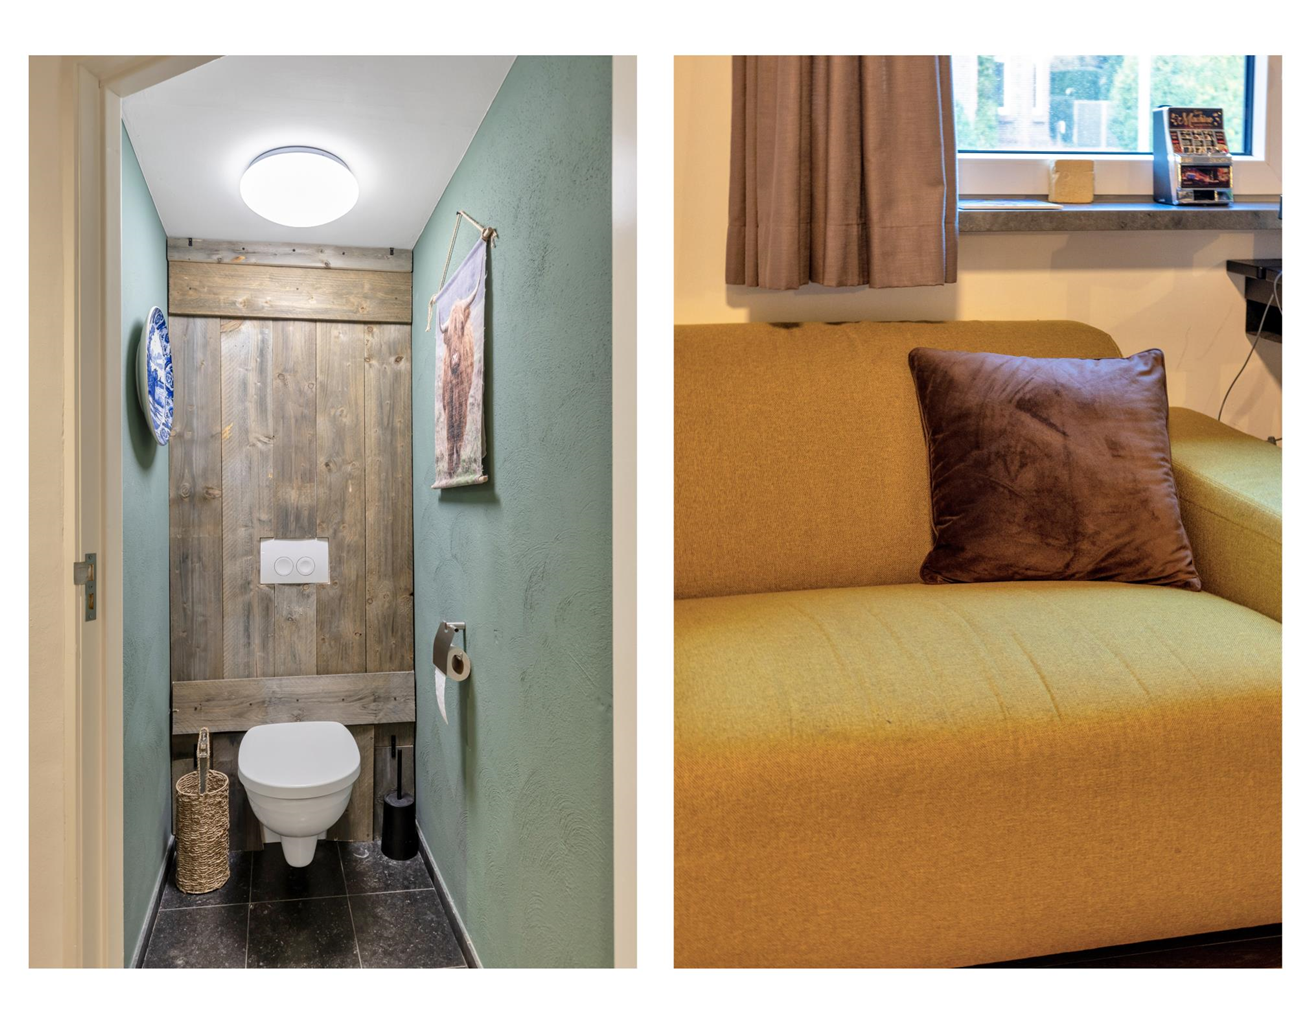
- Toilets on the ground floor and first floor renovated in 2021;
- New bathroom installed in 2021;
- Sides of the covered outdoor area enclosed and fitted with glass sliding walls in 2023;
- Property largely fitted with new window frames, doors and windows, with the exception of the dormer window on the attic floor;
- Flat roofs renewed in 2024 and fitted with two new roof domes.
- Two air conditioning units installed in 2025, connected to one outdoor unit.
- A property offering plenty of space for the whole family, as well as opportunities for working from home, hobbies and relaxation. The combination of four bedrooms, a versatile basement with its own entrance, a comfortable covered outdoor area and a private driveway makes Broekhem 101 a home with a wealth of possibilities.
General information:
Broekhem 101 is located in Valkenburg aan de Geul, just a short distance from the charming town centre, with its shops, restaurants, outdoor cafés and various everyday amenities. Schools, sports facilities and the railway station are also located nearby. The property also benefits from good accessibility towards Maastricht, Heerlen and other towns in South Limburg. Its location combines the amenities of Valkenburg with the proximity of the beautiful South Limburg hills. An attractive residential environment for those who enjoy spending time outdoors while still wanting everyday amenities close at hand.
To protect the interests of both the buyer and the seller, it is expressly stated that a purchase agreement relating to this property shall only come into existence once both the buyer and the seller have signed the purchase agreement (the "written form requirement"). The period included for any agreed resolutory conditions (e.g. financing) is generally 4 to 6 weeks after the conclusion of the verbal agreement.
The deposit/bank guarantee amounts to 10% of the purchase price. The buyer must deposit this amount with the relevant civil-law notary within two weeks after the expiry of the resolutory conditions.
The buyer is entitled at all times to arrange a structural survey at their own expense and/or consult other advisers in order to obtain a clear understanding of the property's maintenance condition.
The above non-binding information has been compiled by Pooters Makelaardij with due care. However, Pooters Makelaardij accepts no liability whatsoever for any incompleteness, inaccuracies or otherwise, nor for any consequences thereof. Areas and measurements are indicative.

Price details
| Asking price | : € 739.000,- k.k. |
| Acceptance | : in consulation with |