Goudenrood 18, Valkenburg
|
Plot surface: 1296 m2 |
|
Living space: 160 m2 |
|
Volume: 660 m3 |
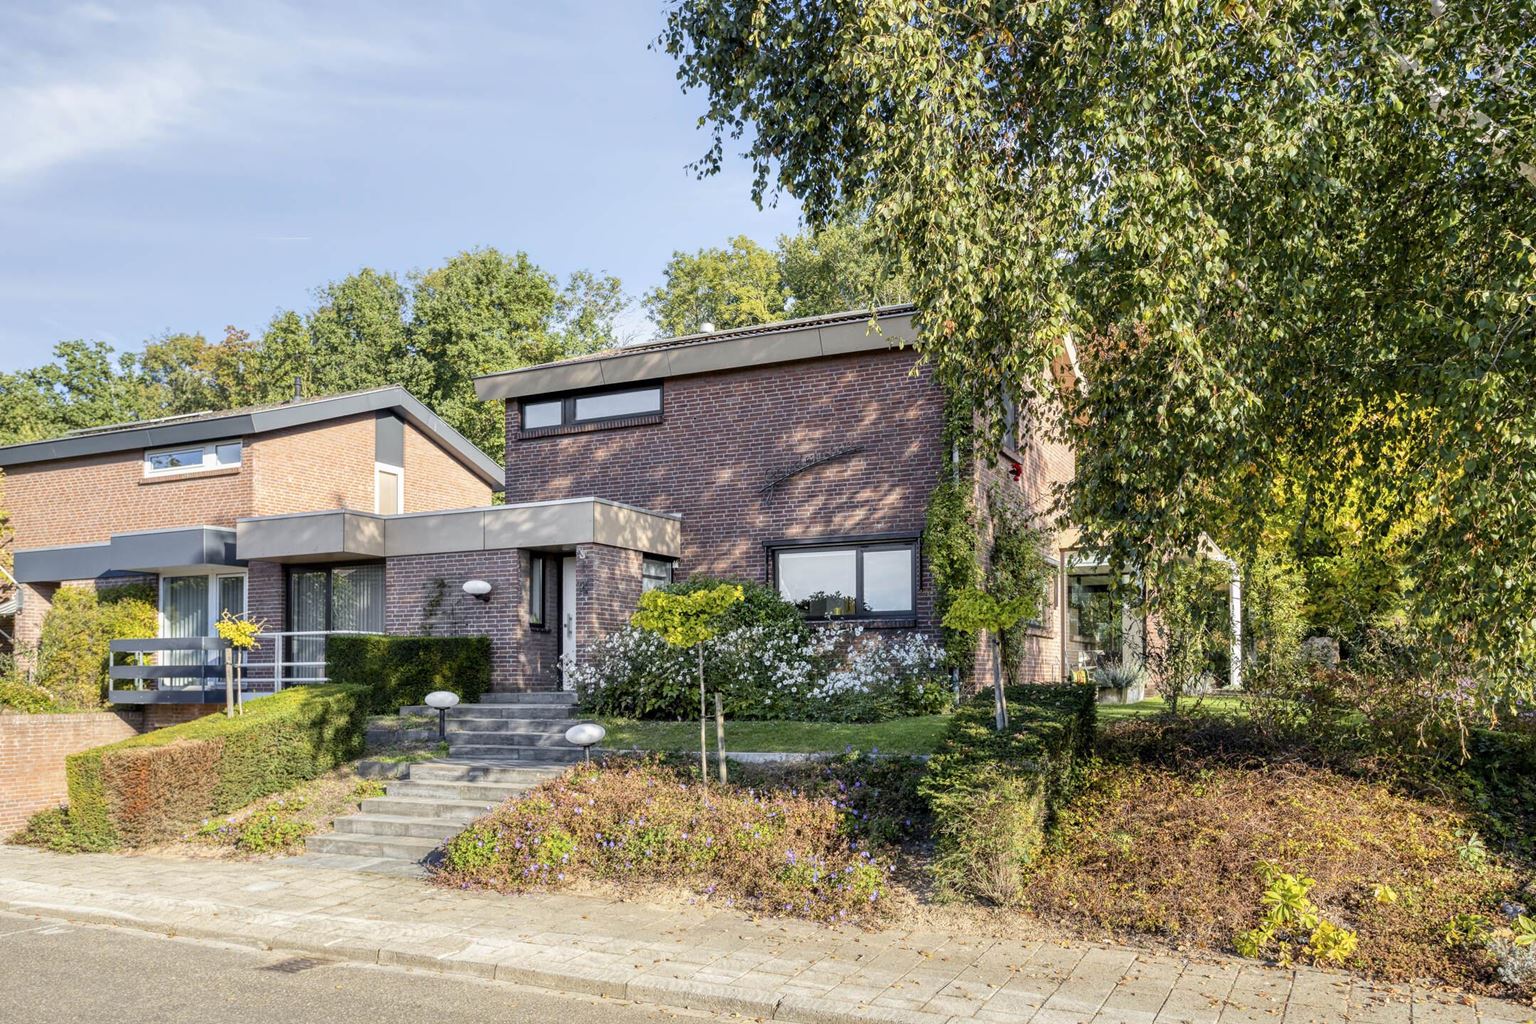
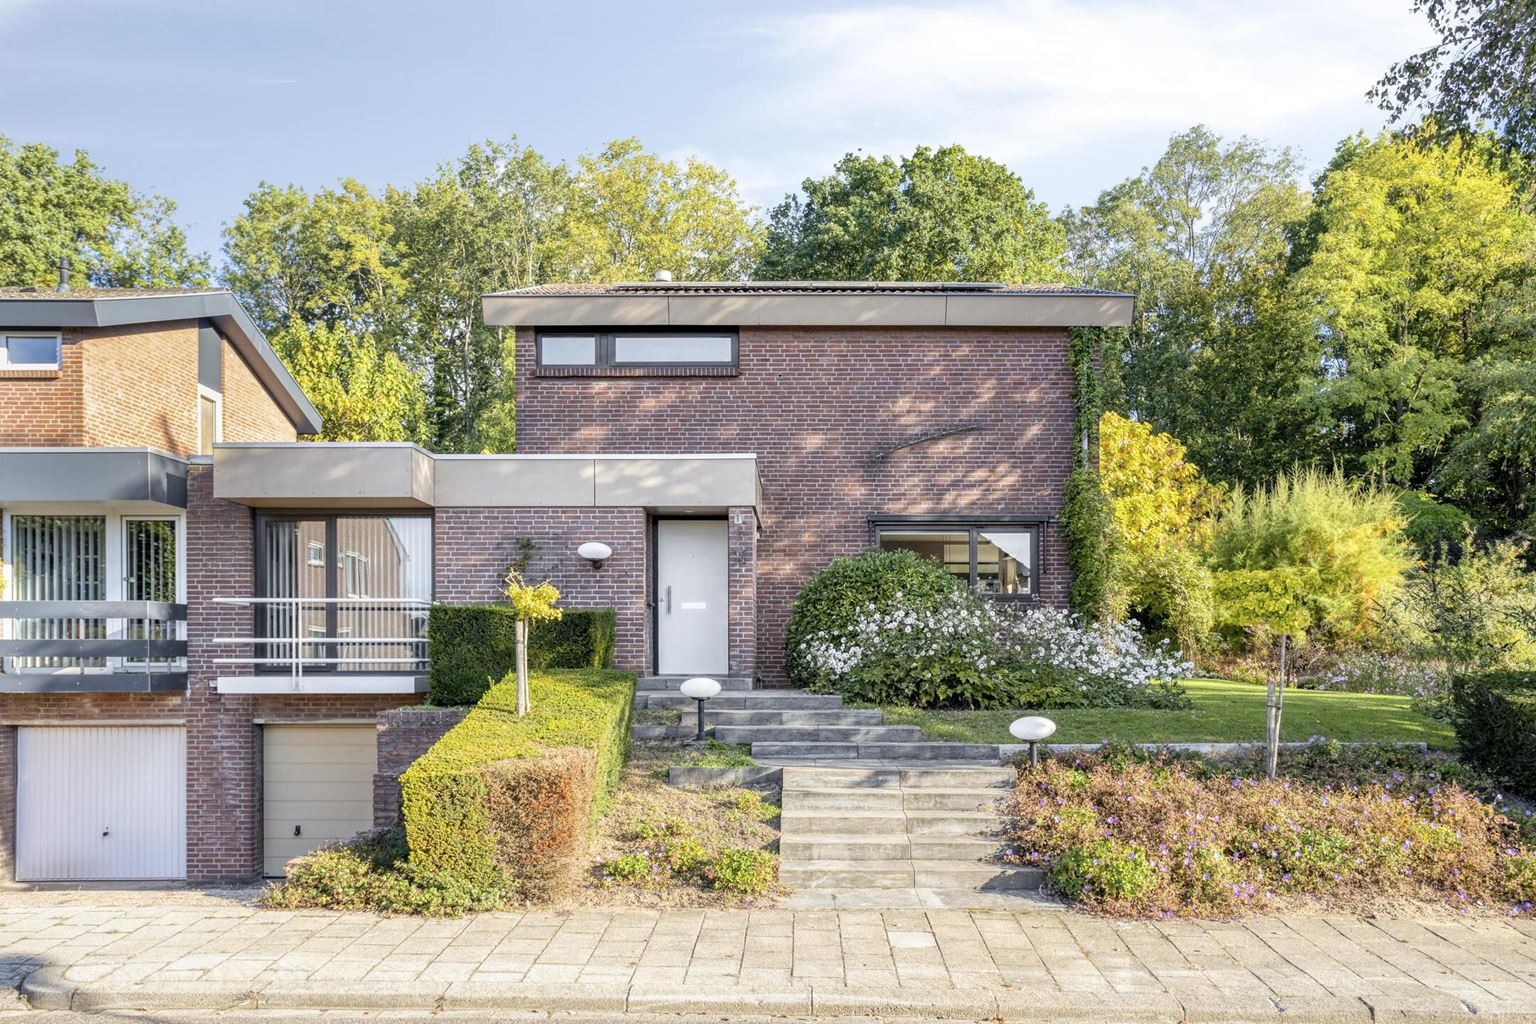
Located at Goudenrood 18 on a quiet street in the popular neighborhood of Houthem, this detached townhouse harmoniously combines space, privacy, and a unique living experience. With an in-house garage, no fewer than three bedrooms, a fourth room currently used as an office, two bathrooms, and a generous lot measuring no less than 1,296 m², this home offers an exceptional combination of comfortable living and the full enjoyment of the outdoors.
The home was built in 1973 and has been lovingly cared for by its original owners ever since. It is a home with its own unique character and a familiar, welcoming feel, situated on an exceptionally spacious lot where greenery and tranquility reign supreme.
Read more
Features
| Type | : | dwelling house |
| Type of construction | : | jointed house |
| Living space | : | 160 m² |
| Plot surface | : | 1296 m² |
| Volume | : | 660 mᶟ |
| Number of bedrooms | : | 3 bedroom(s) |
| Condition | : | good |
| Year of build | : | 1973 |
| Energy label | : | D |
Isolation and installations
| Type isolatie | : | roof insulation |
| Type of heating | : | warm air heating |
| Hot water installions | : |
| Ventilation | : | mechanically |
| Solar panels | : | 6 |
| Beglazing living room | : | double |
| Beglazing bedroom | : | double |
Dimensions and features
| Living room | : | 52 m² |
| Office-space | : | 15 m² |
| Hall | : | 18 m² |
| Kitchen | : | 8 m² |
| Kitchen equipment | : | double kitchen sink, ceramic, oven, microwave, tall refrigerator, dishwasher, kitchen hood |
| Bathroom | : | 2 m² |
| Bathroom facilities | : | shower, sink |
| Toilet | : | 2 m² |
| Toilet facilities | : | toilet, washbasin |
| Bedroom 1 | : | 10 m² |
| Bedroom 2 | : | 15 m² |
| Bedroom 3 | : | 8 m² |
| Bedroom 4 | : | 15 m² |
| Scullery | : | 9 m² |
| StoreRoom | : | 7 m² |
| Garage | : | Yes |
| Garage type | : | single |
| Garage | : | 14 m² |
| Parking | : | free parking, garage, ramp |
| Outside space | : | garden and terrace |
| Bathroom 2 | : | 5 m² |
| Bathroom facilities | : | bath, shower, sink |
| Toilet 2 | : | 1 m² |
| Toilet facilities 2 | : | toilet |
| Attic | : | 12 m² |
| Basement | : | 10 m² |
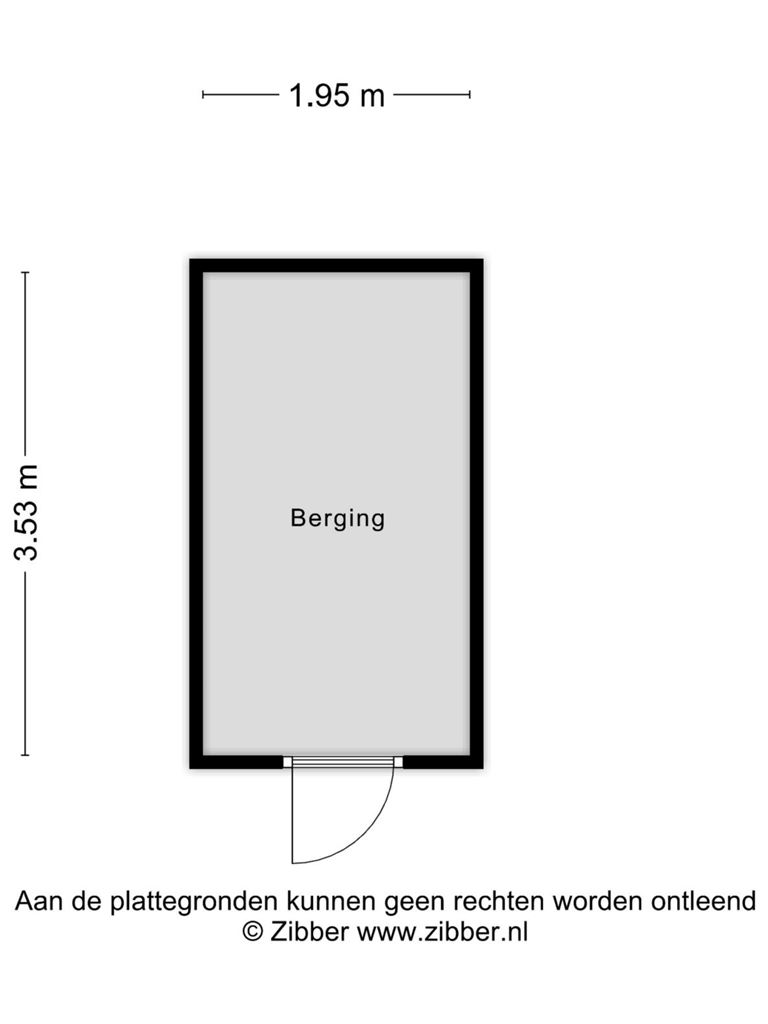
| PrivateBicycleShed | : | Yes |
Description
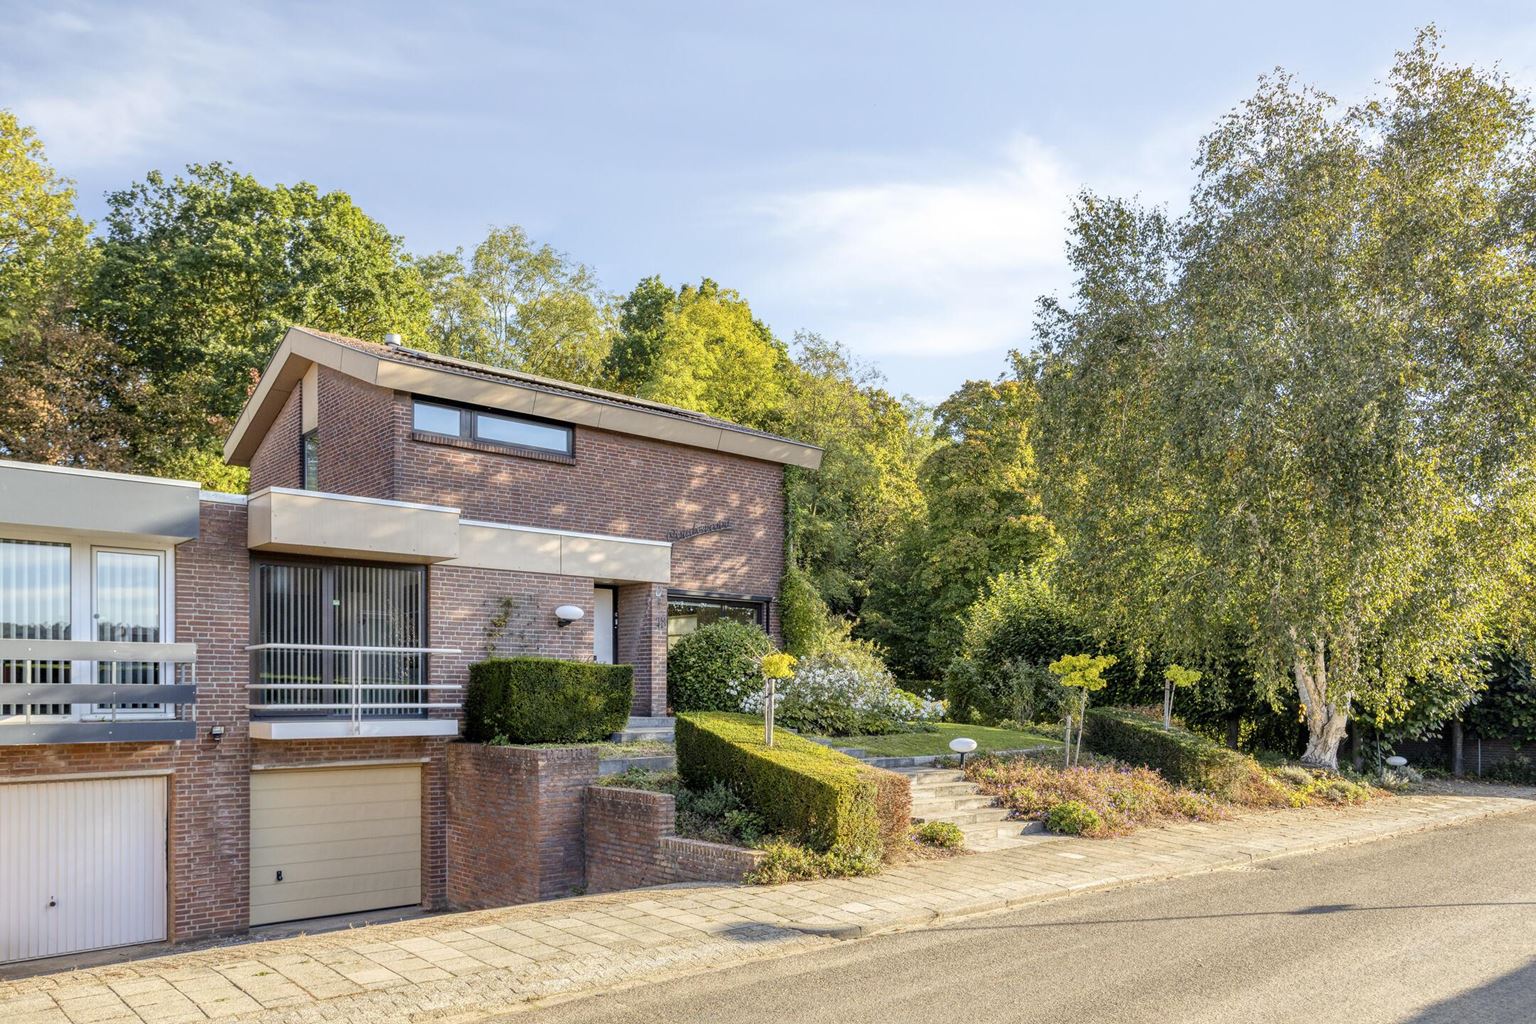
Situated on a quiet street in the sought-after village of Houthem, Goudenrood 18 is a semi-detached house with a detached appearance, offering a harmonious combination of space, privacy and a distinctive living experience. Featuring an integral garage, three bedrooms, a fourth room currently used as a home office, two bathrooms and an exceptionally generous plot of no less than 1,296 m², this property offers a unique combination of comfortable living and the enjoyment of outdoor life.
The house was built in 1973 and has been lovingly occupied by its original owners ever since. It is a home with its own character and a welcoming feel, situated on an exceptionally spacious plot where greenery and tranquillity take centre stage.
Layout
Basement
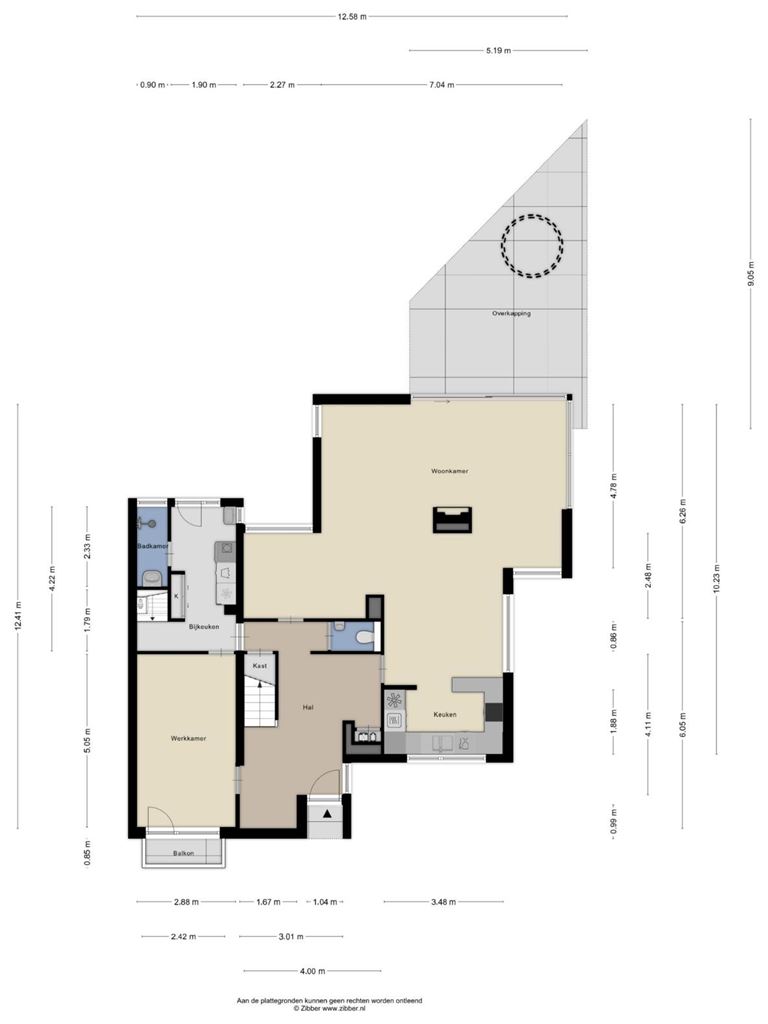
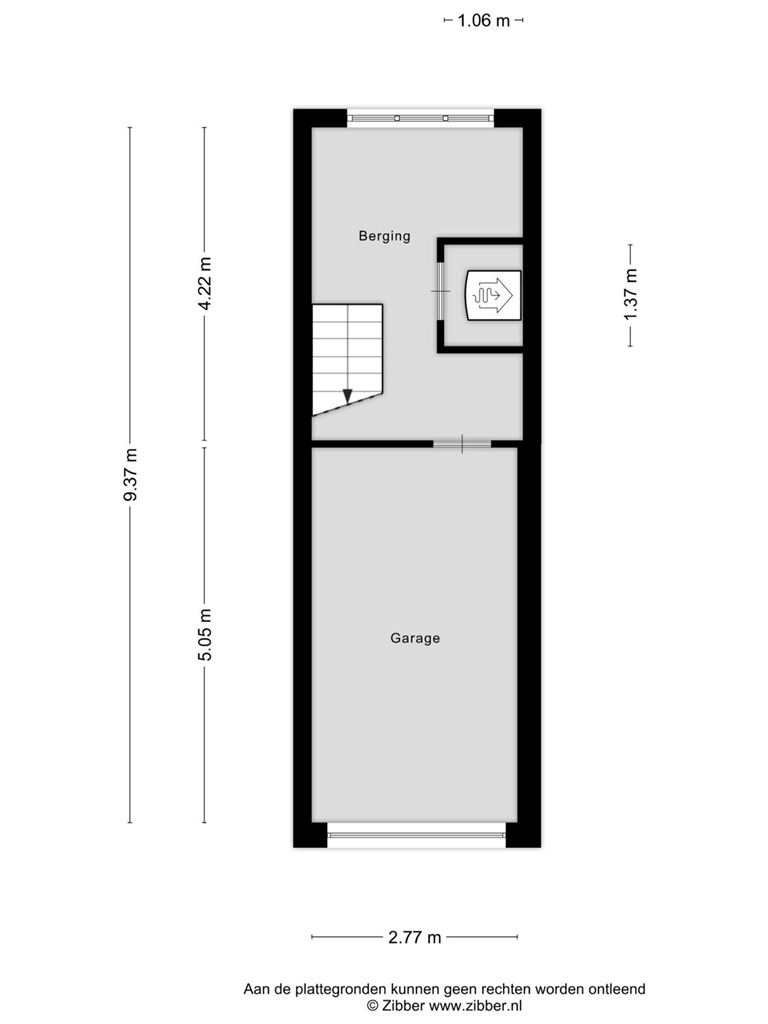
The basement (approx. 10 m²) is accessible from the utility room and provides a practical additional workspace with natural light. The room features hardwood window frames with single glazing. The hot-air heating system is housed in a separate, enclosed room.
From the workspace, you can access the integral garage (approx. 14 m²), which features a concrete floor with a drainage channel, an electric sectional garage door and electricity. This practical and versatile space is ideal for storing a motorbike, bicycles and other belongings, or for pursuing a variety of hobbies.
Ground floor
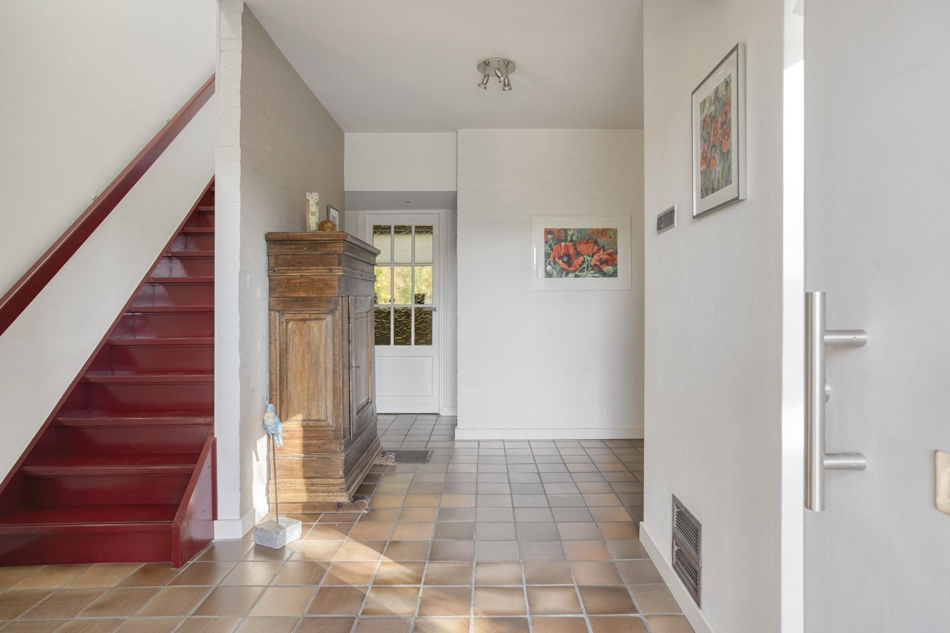
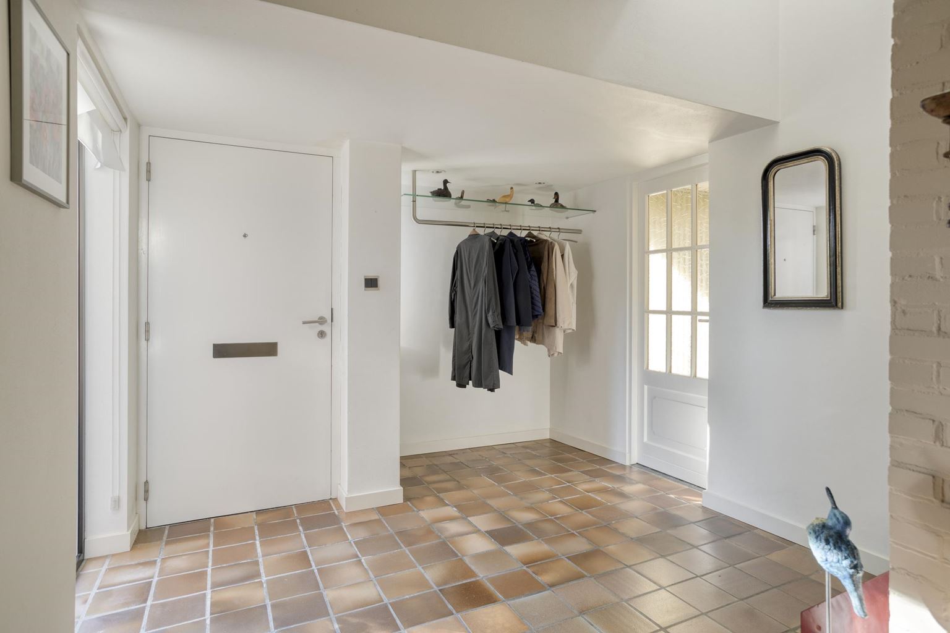
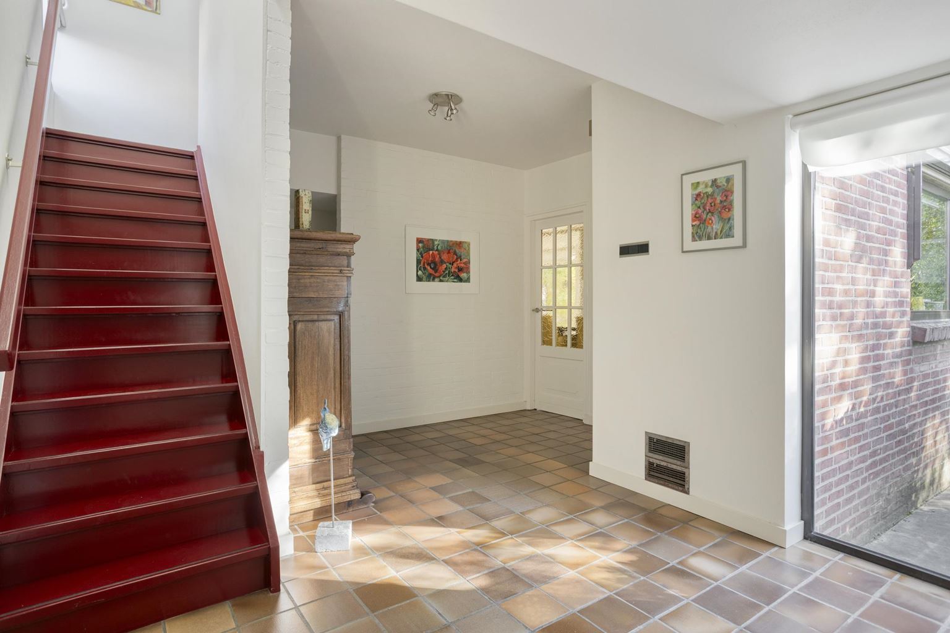
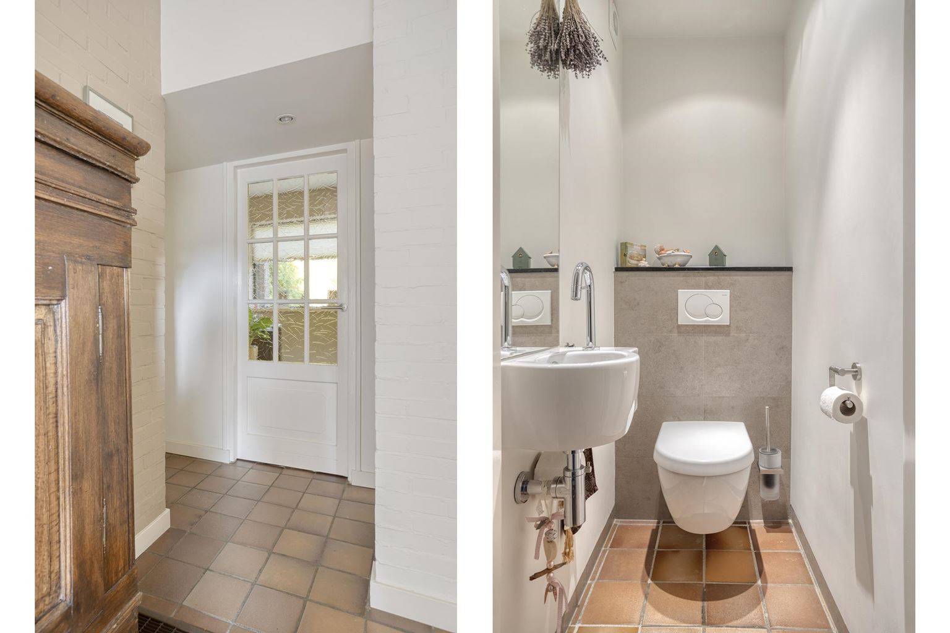
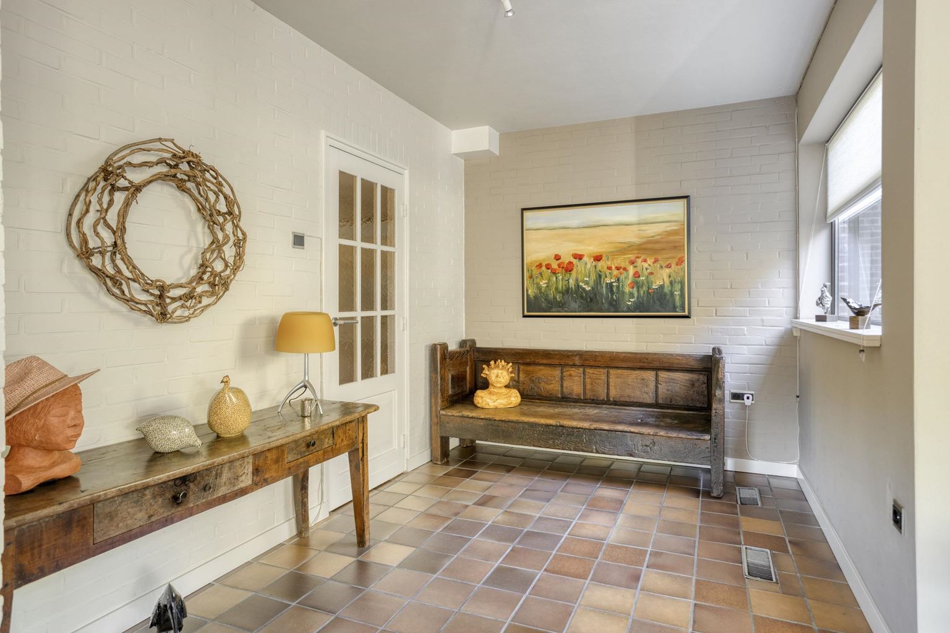
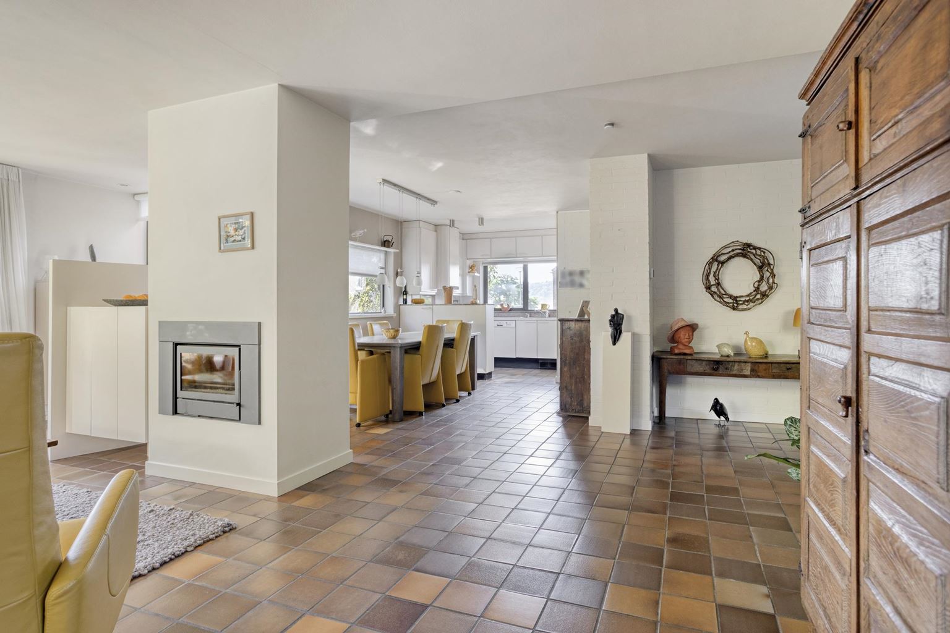
The spacious entrance hall (approx. 18 m²) currently accommodates a wardrobe area, the electrical meter cupboard and a recently renovated toilet with a wall-mounted toilet and washbasin. From here, you can access the various rooms on the ground floor. The well-designed layout creates a pleasant connection between the living areas and offers plenty of opportunities to adapt the property to your personal needs and preferences.
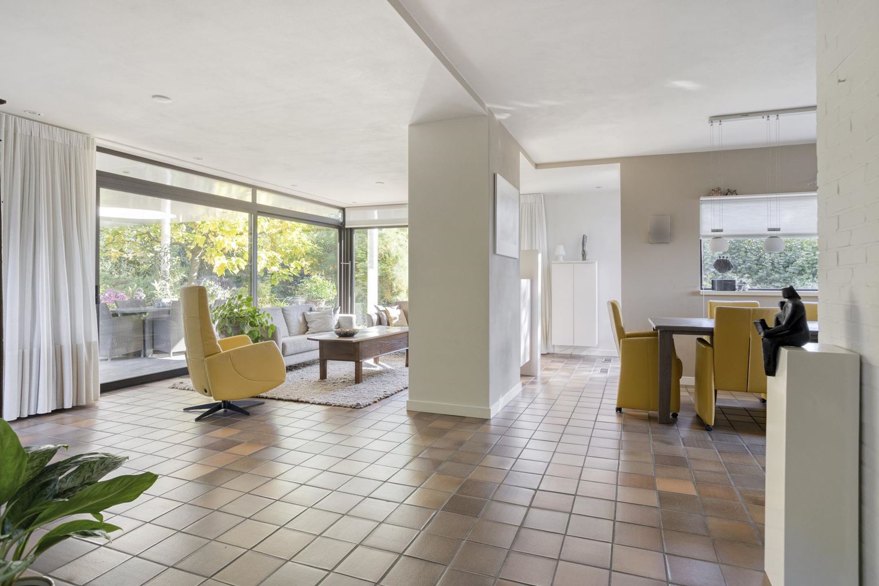
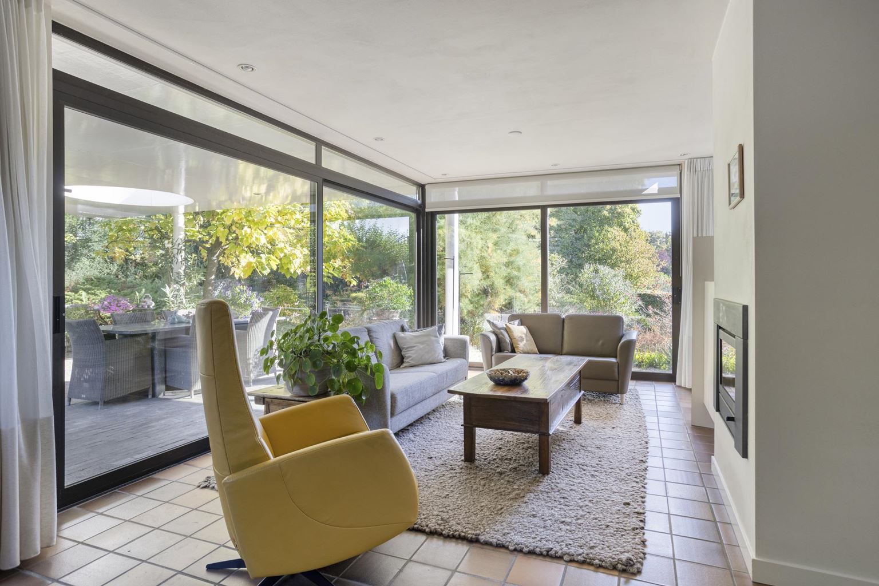
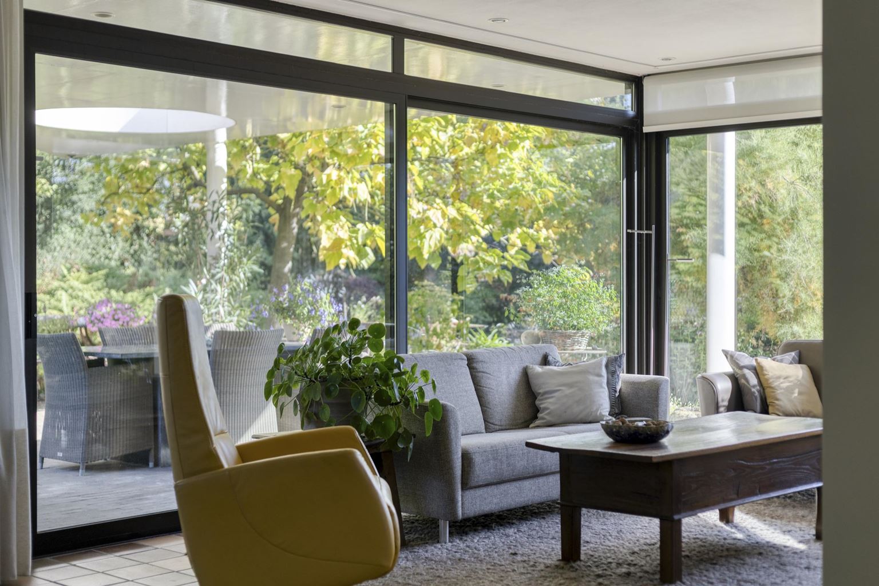
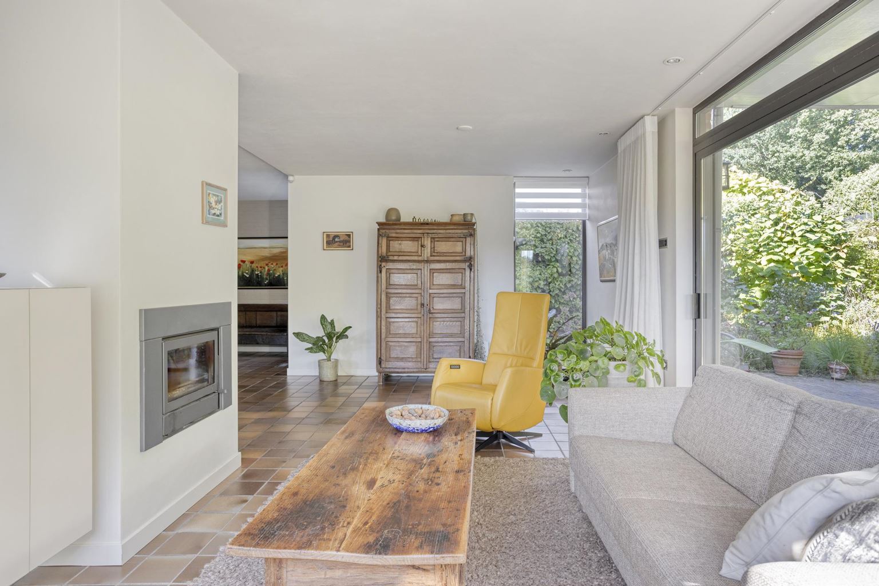
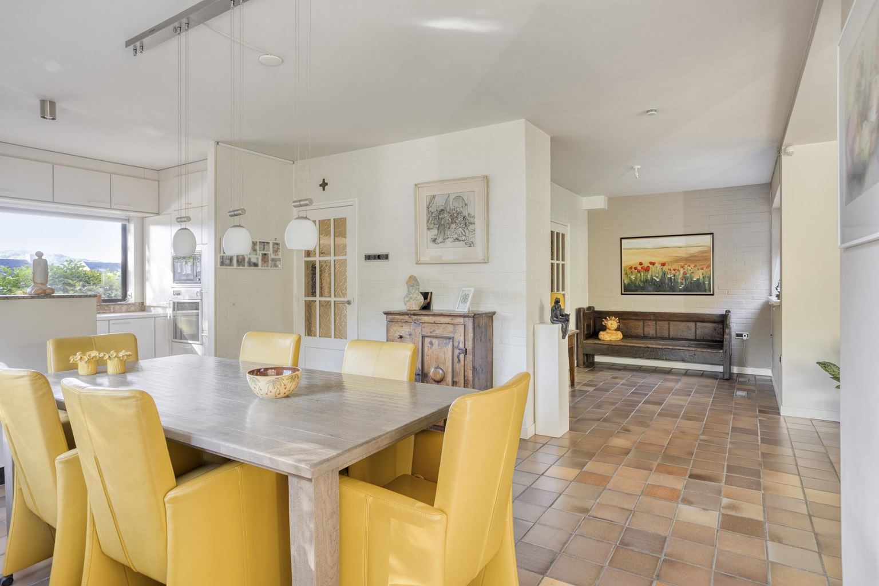
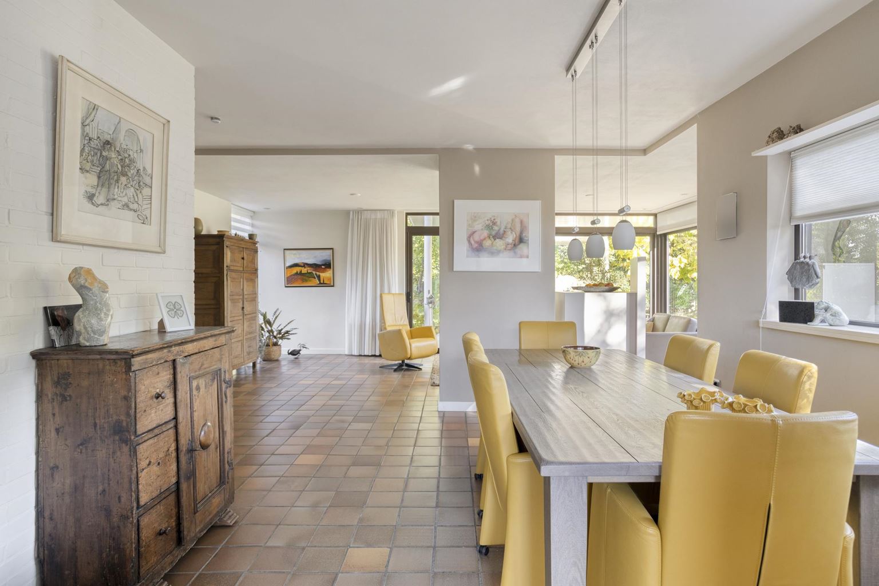
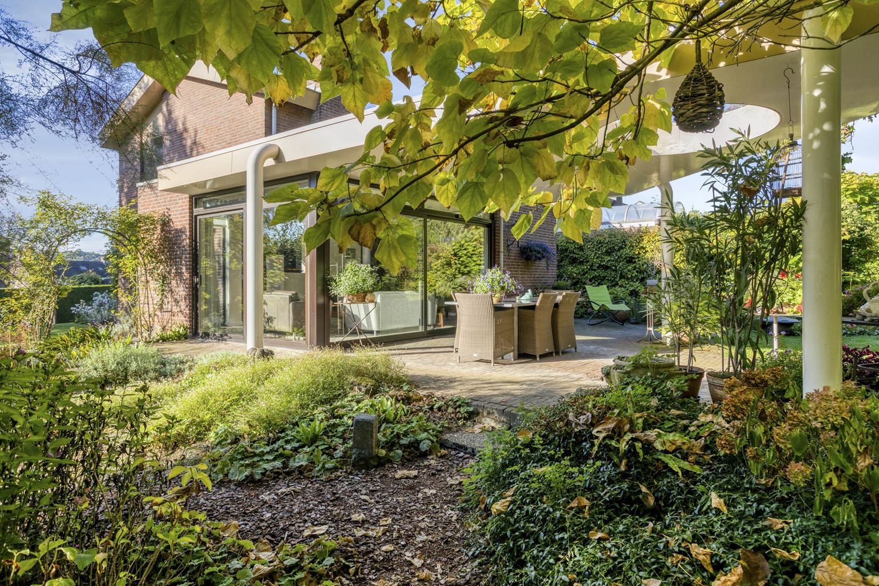
Straight ahead from the hallway, you enter the generous living room (approx. 52 m²), where the view of the beautiful, park-like garden immediately catches the eye. Thanks to the large sliding doors, the living room opens directly onto the greenery, allowing indoor and outdoor living to flow naturally into one another. It is a wonderful place to relax and enjoy the peaceful surroundings and views at any time of day. At the heart of the living room, the open fireplace creates an inviting focal point, perfect for spending cosy evenings together.
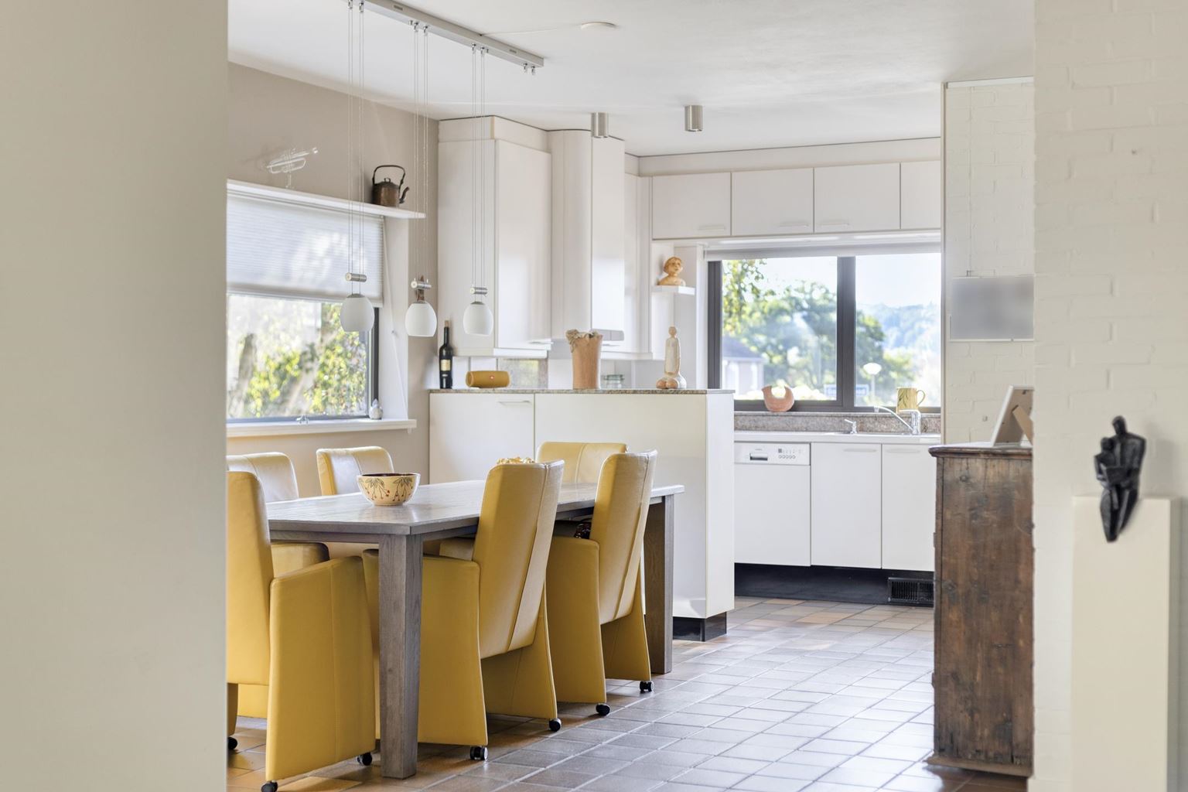
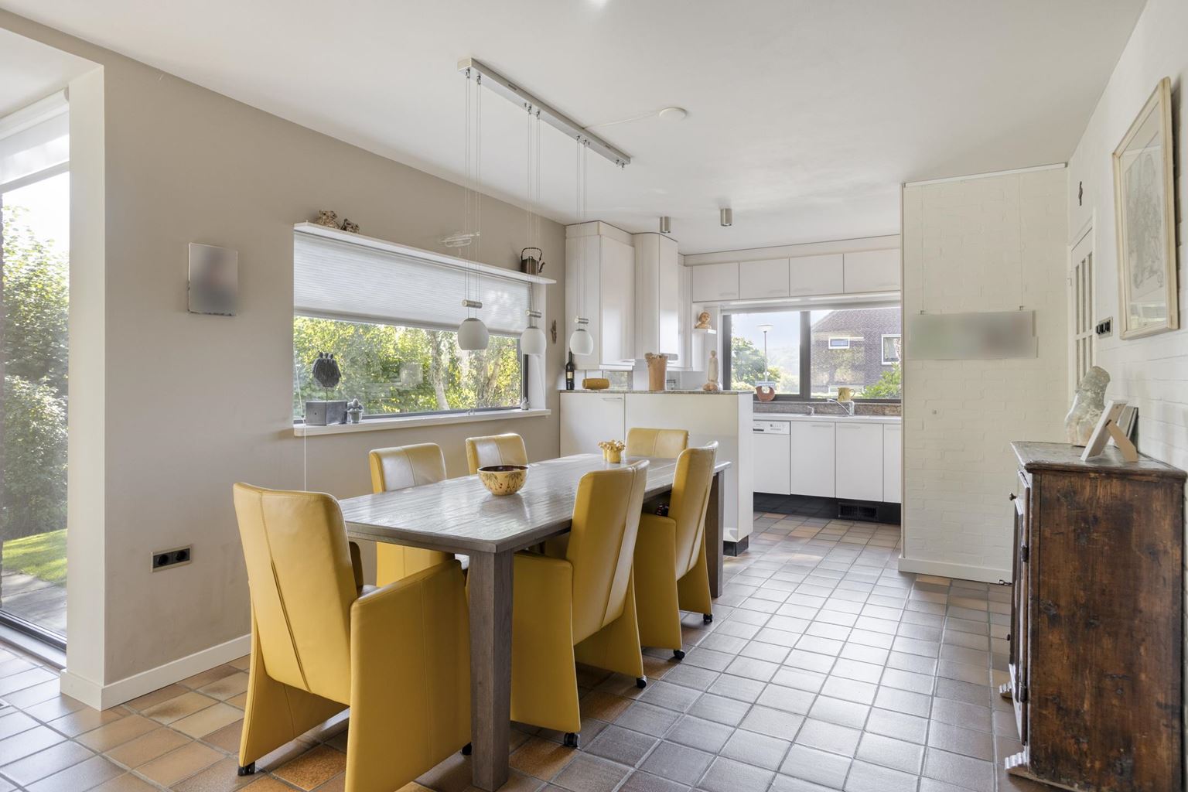
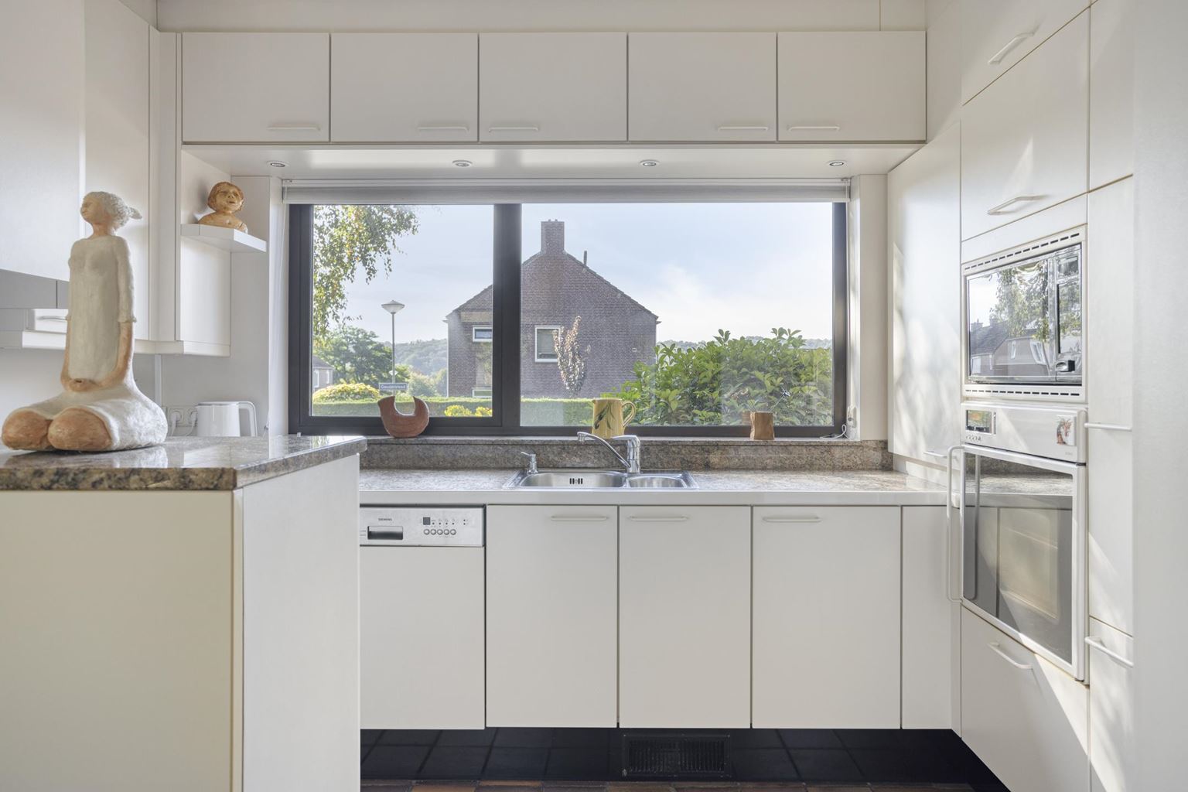
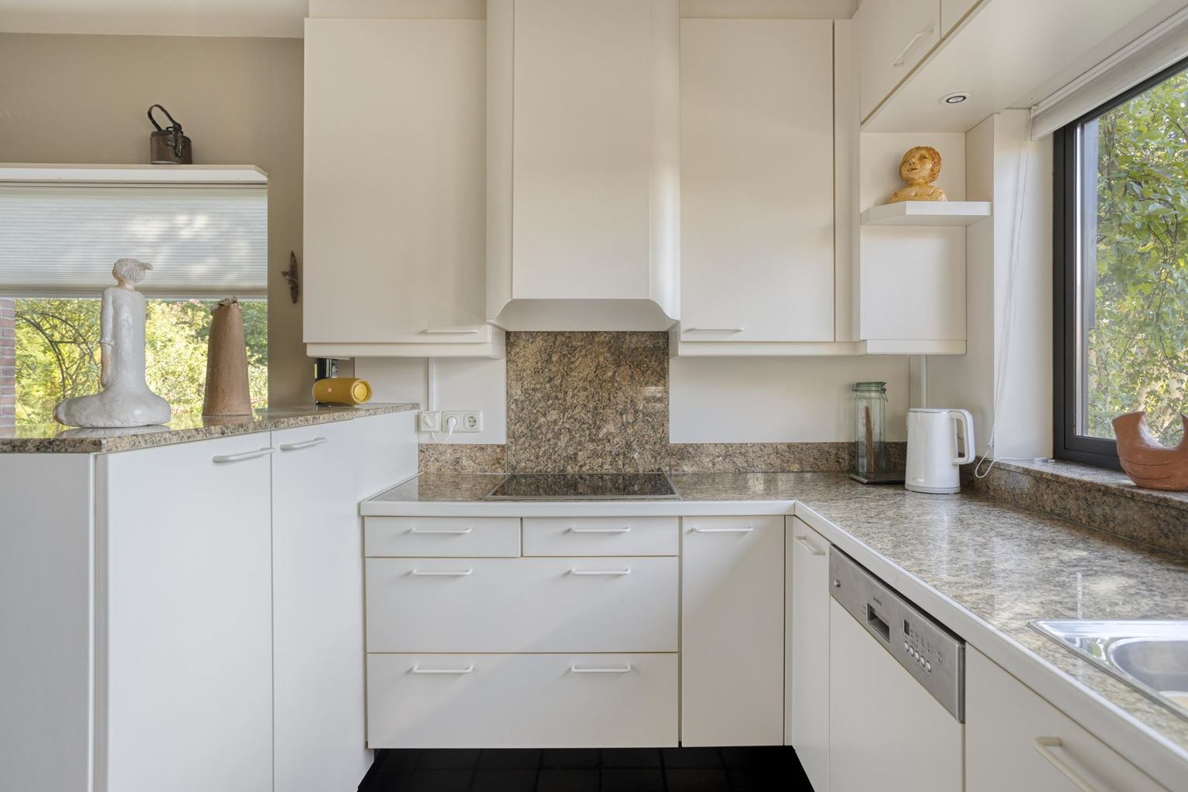
Adjacent to the living room is the dining area, which offers ample space for a large dining table. Here, you can enjoy leisurely dinners and memorable moments with family and friends. The open-plan kitchen connects seamlessly with the living area and features a practical U-shaped layout. The upper and lower cabinets provide plenty of storage space, while the kitchen is equipped with a granite worktop, a four-burner ceramic hob with extractor hood, dishwasher, oven, microwave, tall refrigerator and double sink. It provides a well-equipped foundation for those who enjoy cooking and appreciate the sociable atmosphere of an open-plan living space.
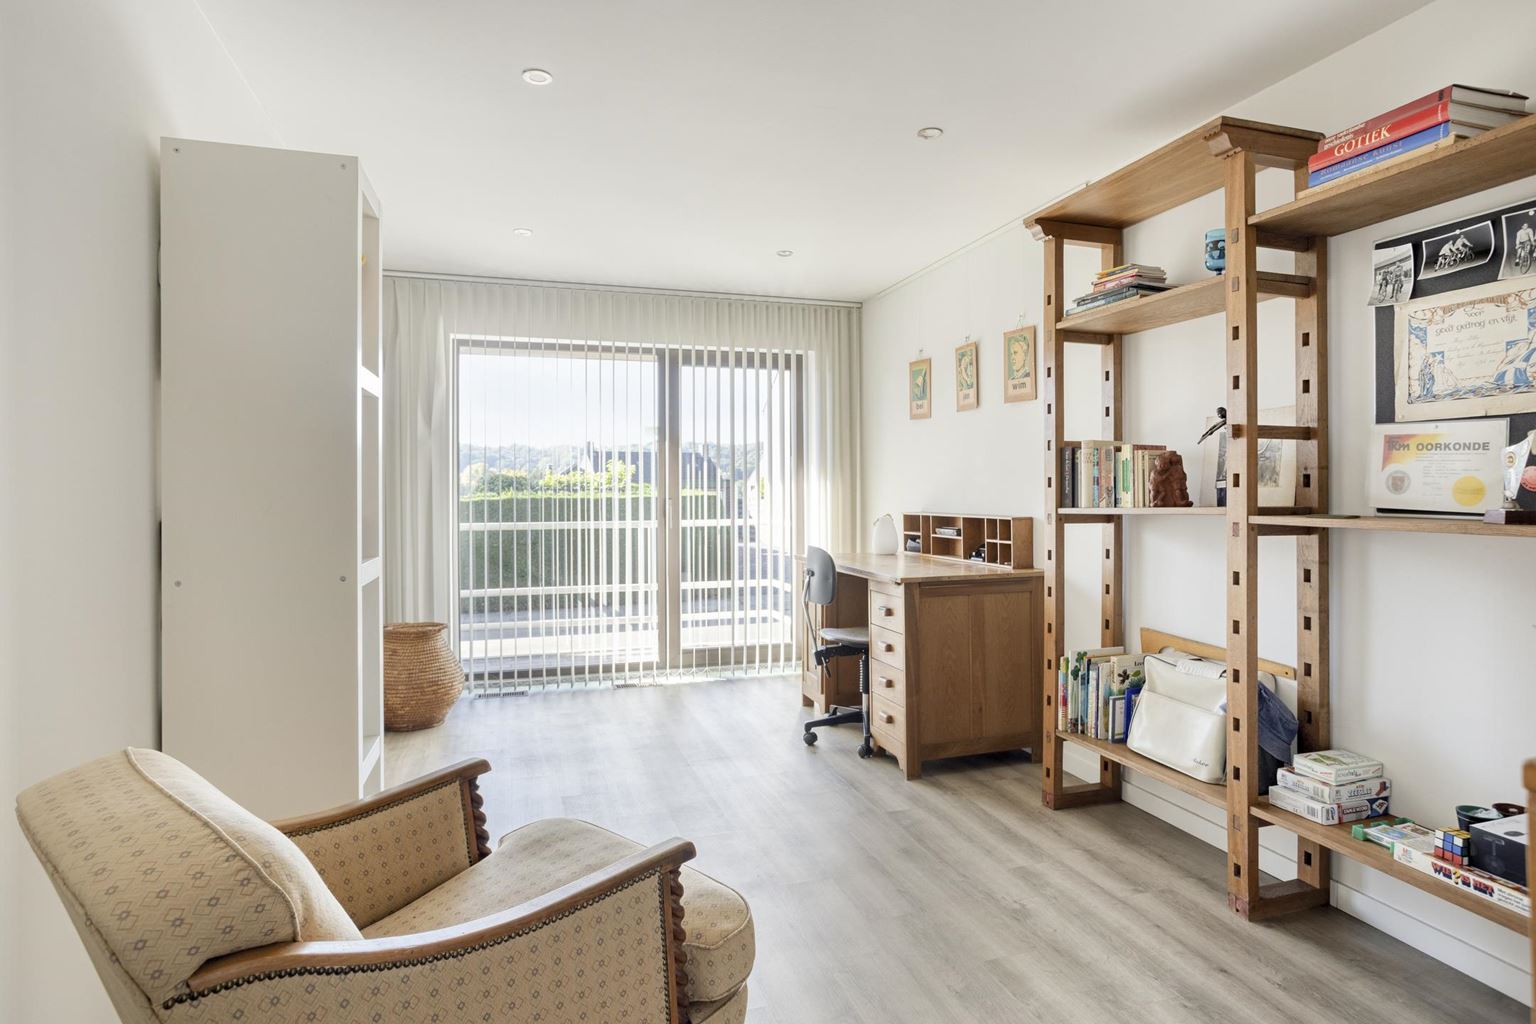
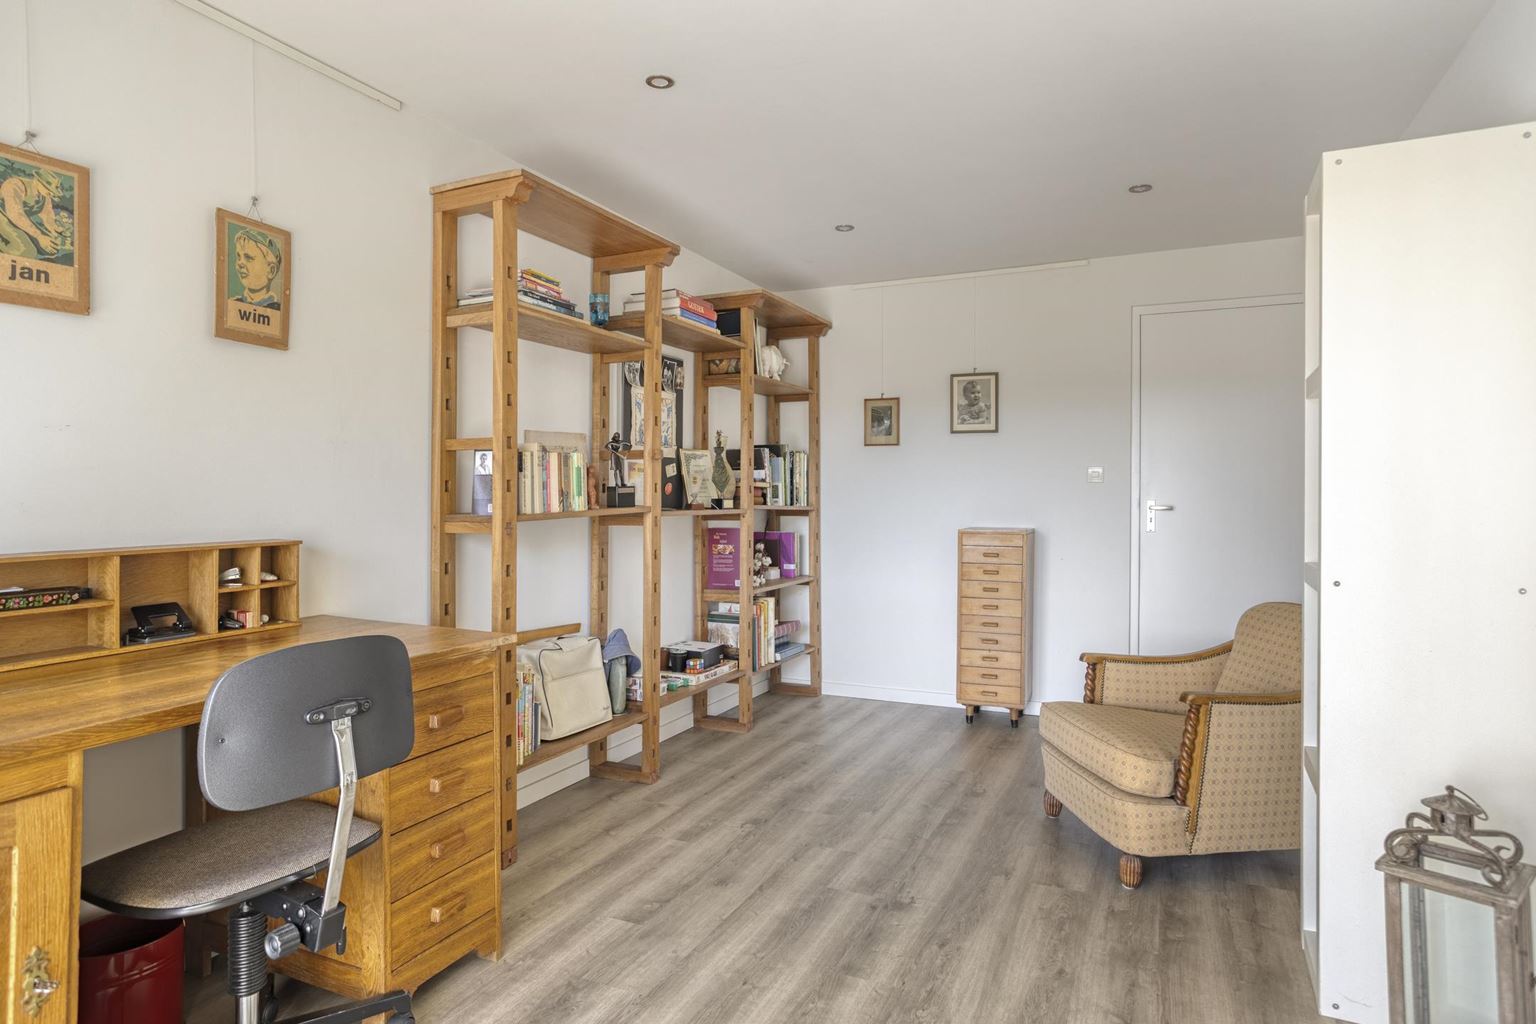
At the front of the house is a spacious bedroom, currently used as a home office. The sliding doors provide access to the front balcony, allowing plenty of natural light into the room and creating a pleasant connection with the outdoors. Its ground-floor location also makes this room particularly versatile: it can be used as a bedroom, study or hobby room, depending on your needs.
Adjacent to this room is the practical utility room (approx. 9 m²), offering plenty of space for a washing machine and tumble dryer, as well as household storage. The solar panel inverter and a utility sink are also located here. From this room, you can access the hallway, basement and bathroom. An external door also provides direct access to the garden, which is particularly convenient when enjoying time outdoors.
The ground-floor bathroom (approx. 2 m²) is functionally arranged with a shower and washbasin. Its design reflects the style of the 1970s, offering an excellent opportunity to modernise the space according to your own taste and contemporary comfort preferences.
The entire ground floor features traditional farmhouse-style floor tiles, with the exception of the bedroom/home office, which has laminate flooring.
First floor
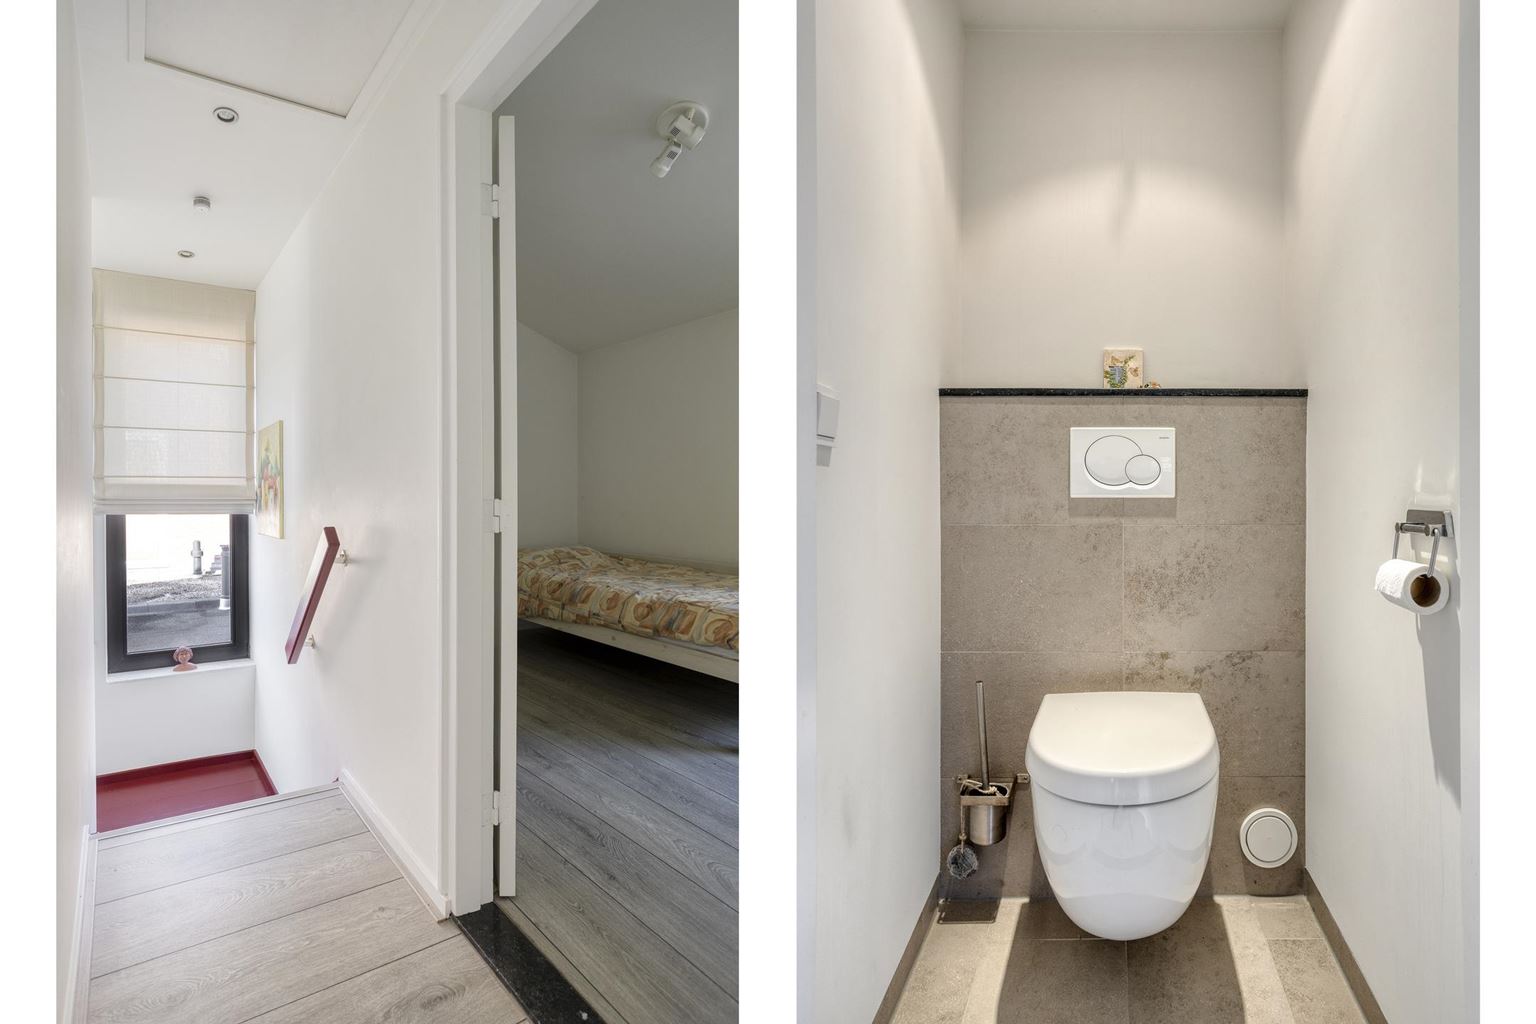
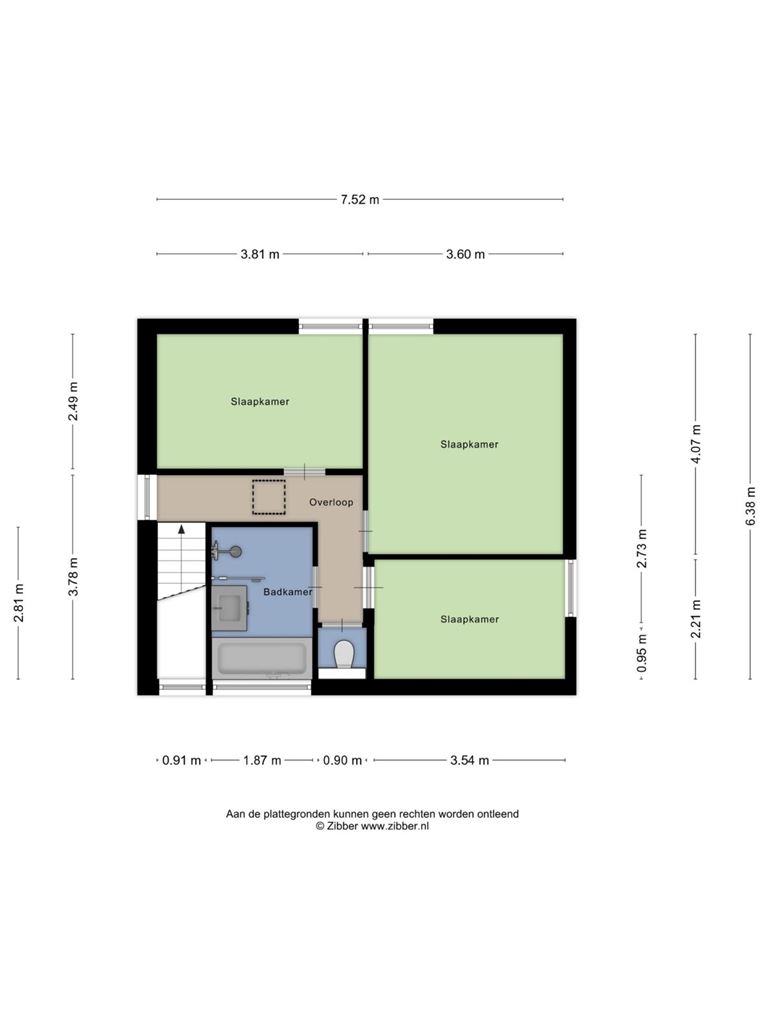
The landing provides access to three comfortable bedrooms, the recently renovated bathroom and a separate toilet.
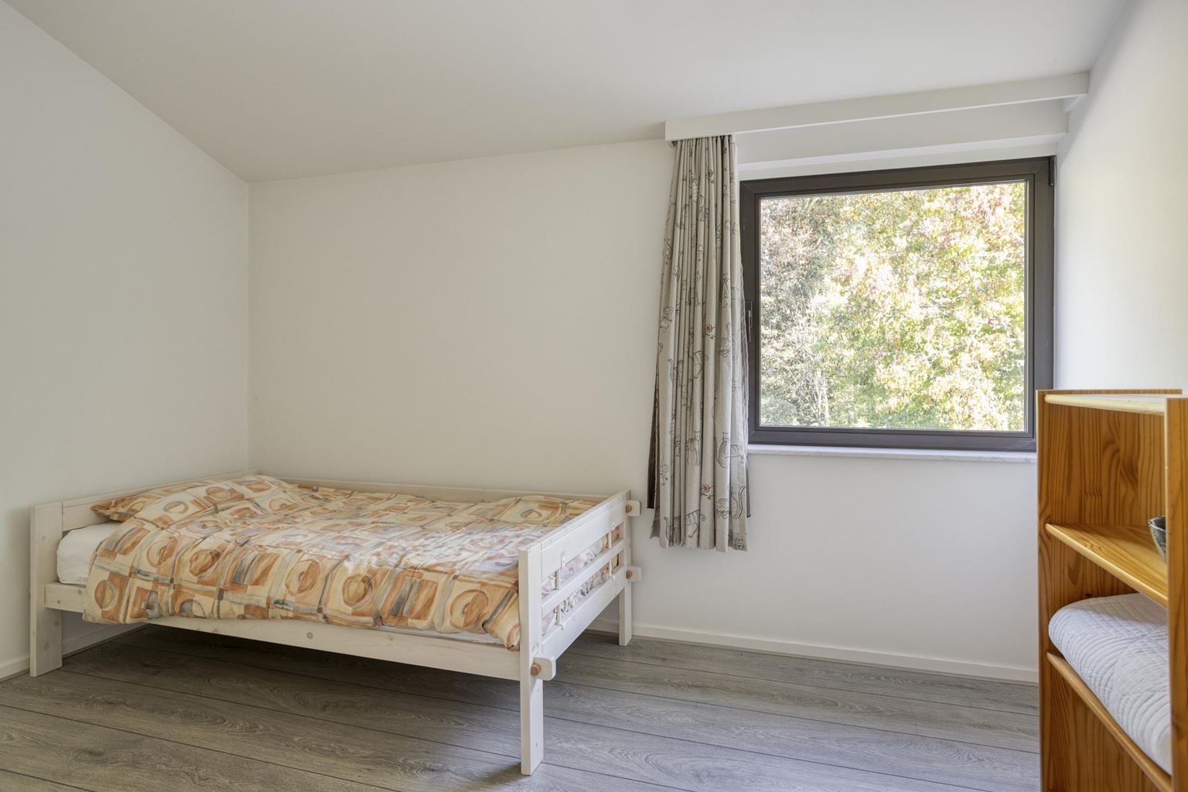
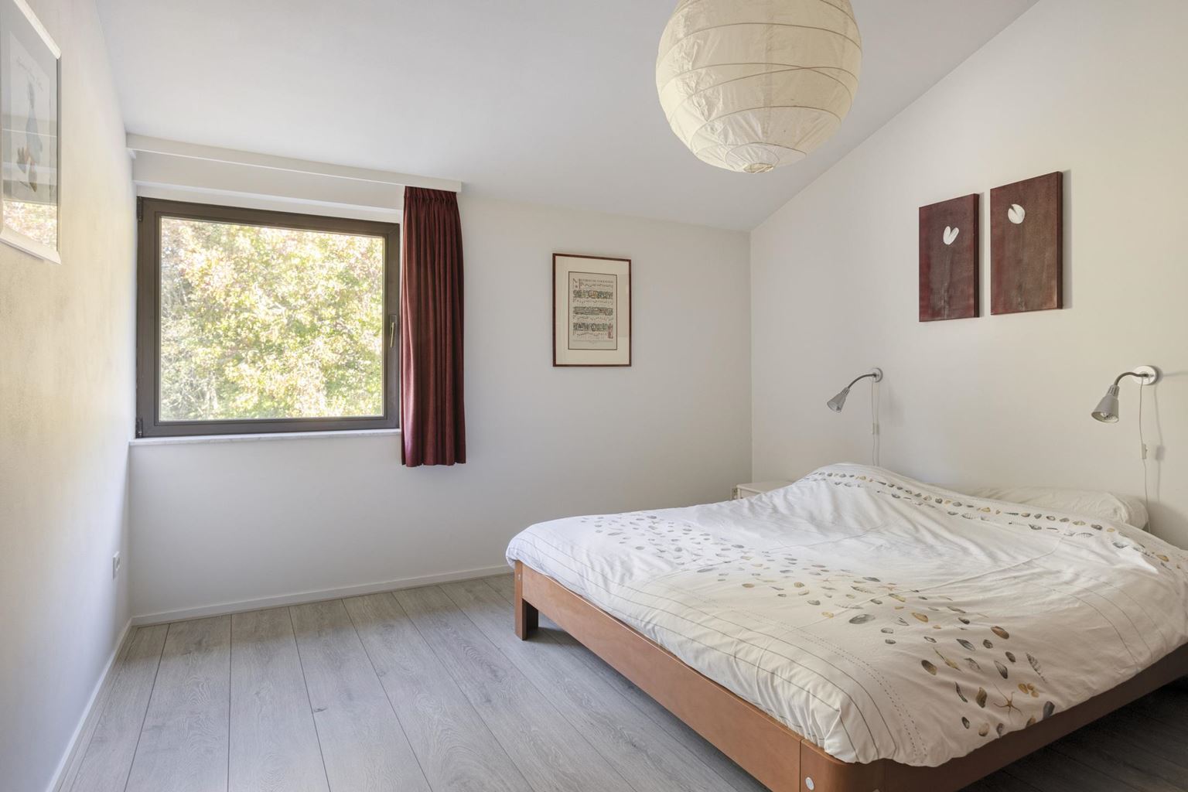
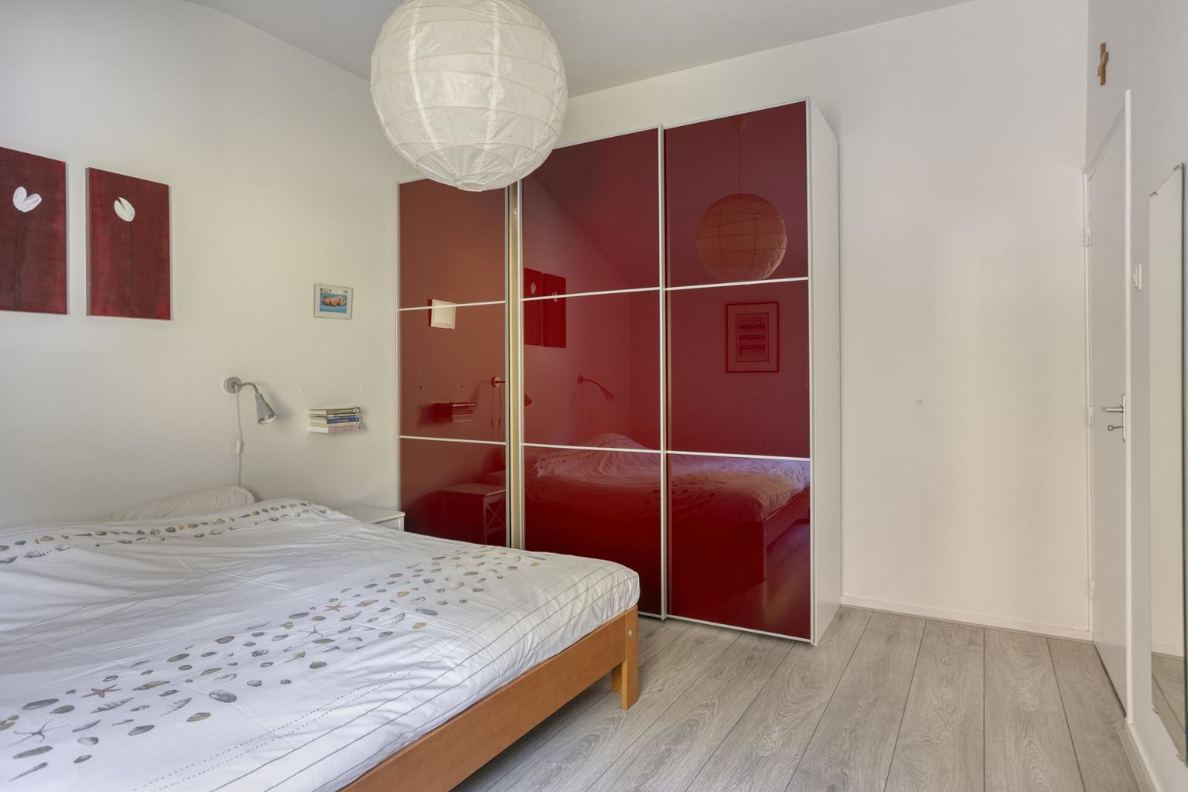
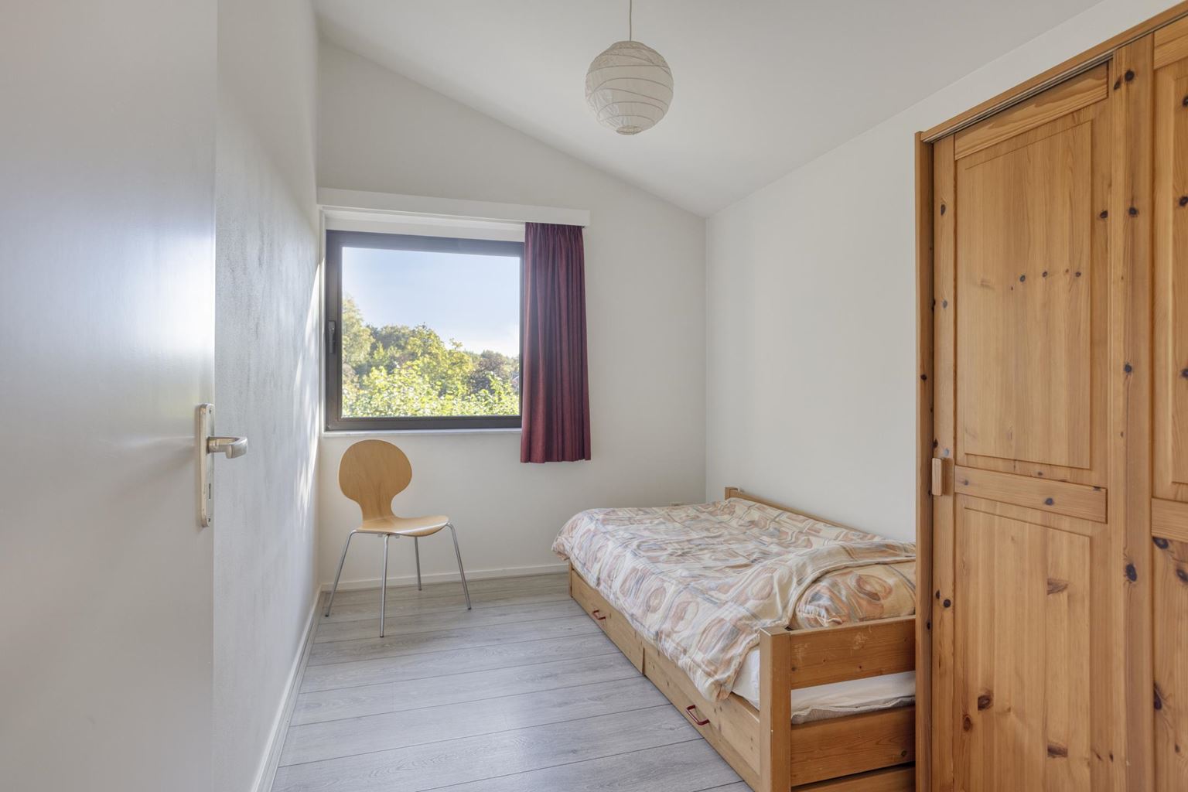
At the rear of the house are two bedrooms measuring approximately 10 m² and 15 m² respectively, both enjoying attractive views of the garden. The third bedroom, measuring approximately 8 m², is located at the front and overlooks the side garden.
The landing and all three bedrooms feature laminate flooring, creating a neat and harmonious appearance.
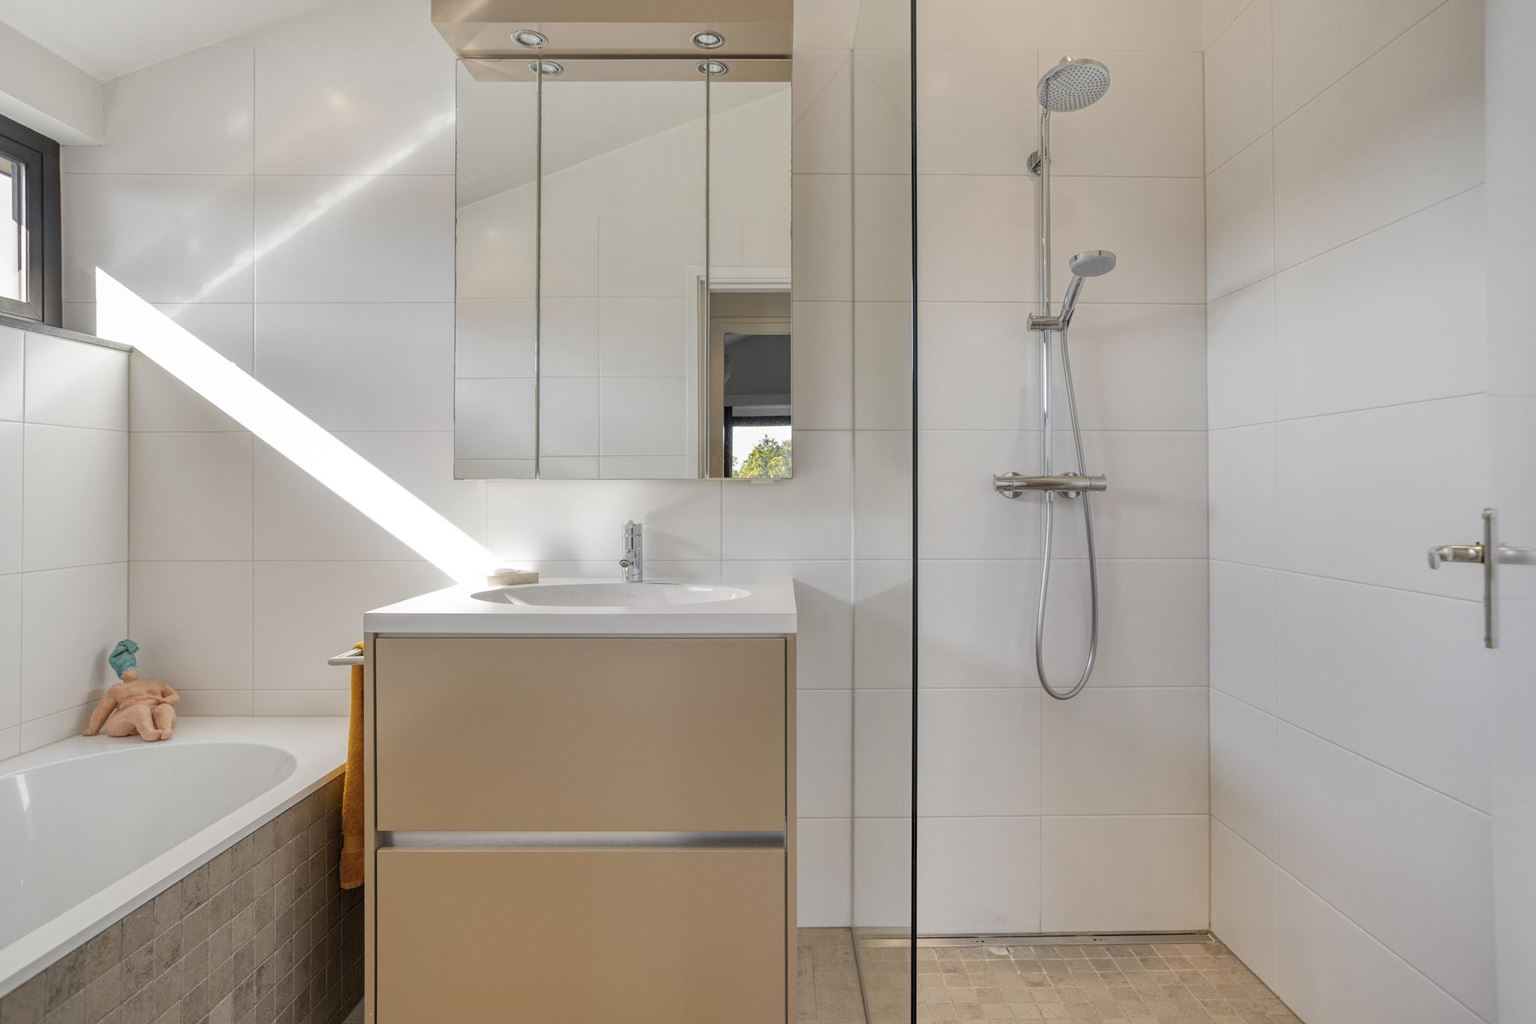
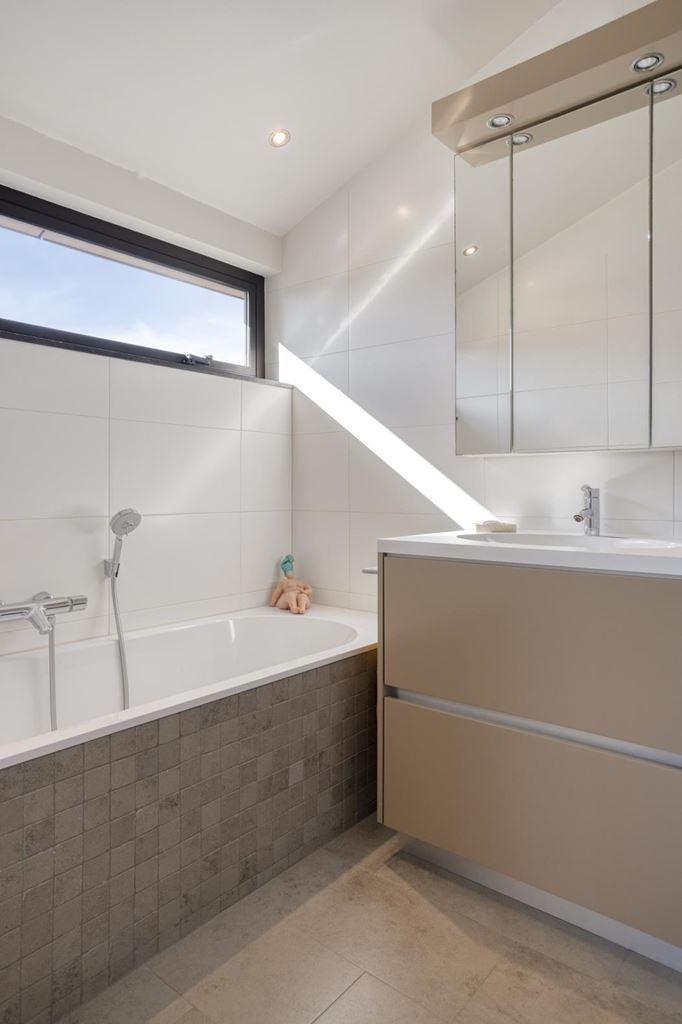
The recently renovated bathroom (approx. 5 m²) is a stylish and comfortable space, combining white wall tiles with warm beige tones on the floor and around the front of the bathtub. It is fully equipped with a spacious walk-in shower, a relaxing bathtub and a vanity unit with mirrored cabinets and integrated lighting. The contemporary finish contributes to a pleasant, luxurious atmosphere.
The separate toilet has also been recently renovated and features partially tiled walls and a modern wall-mounted toilet.
Attic storage
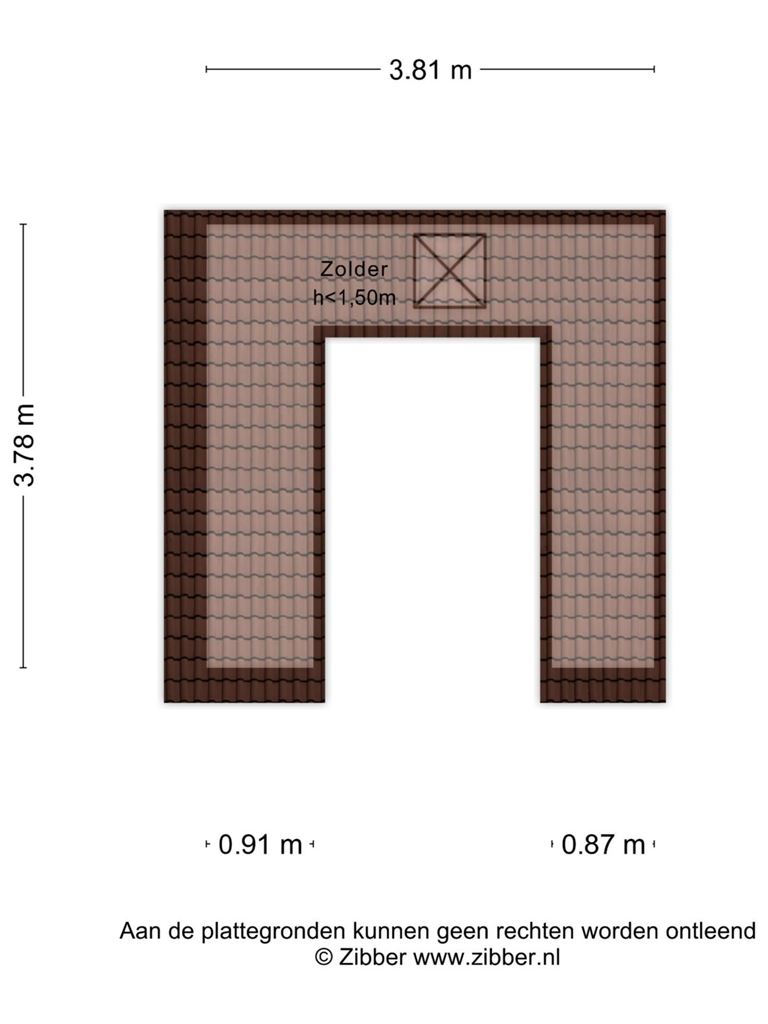
Accessible from the landing, the attic provides a small additional storage area.
Garden and terrace
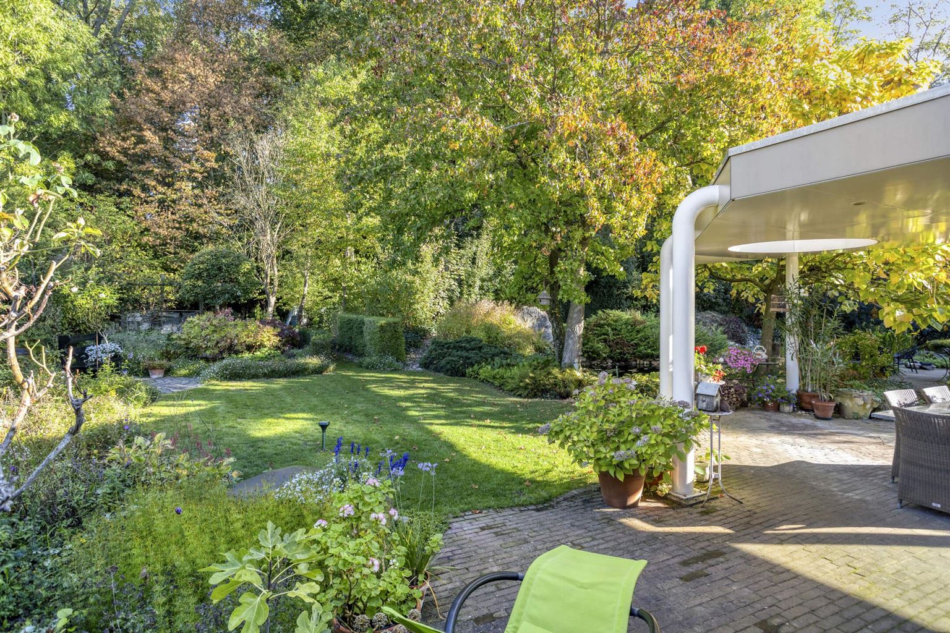
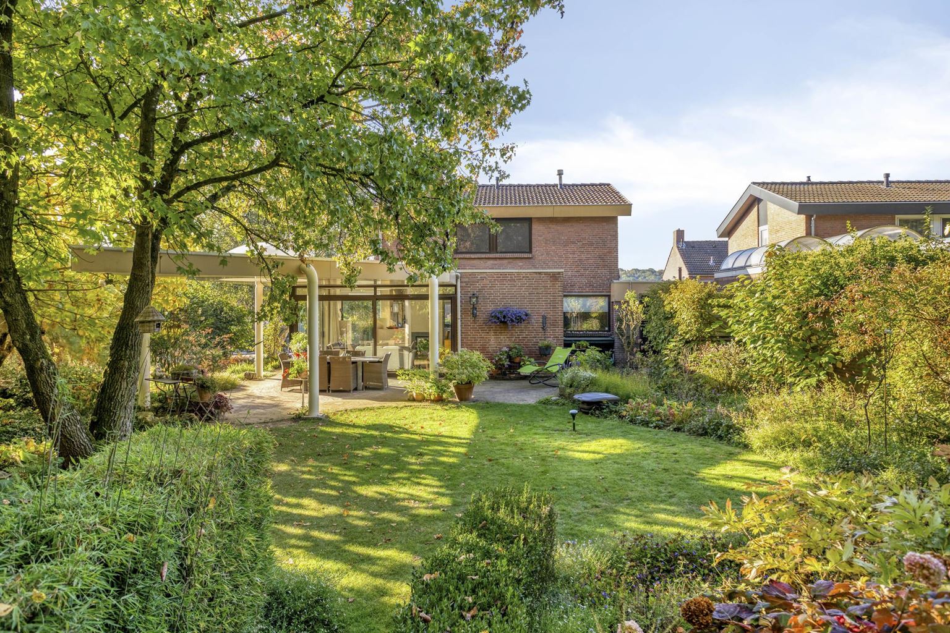
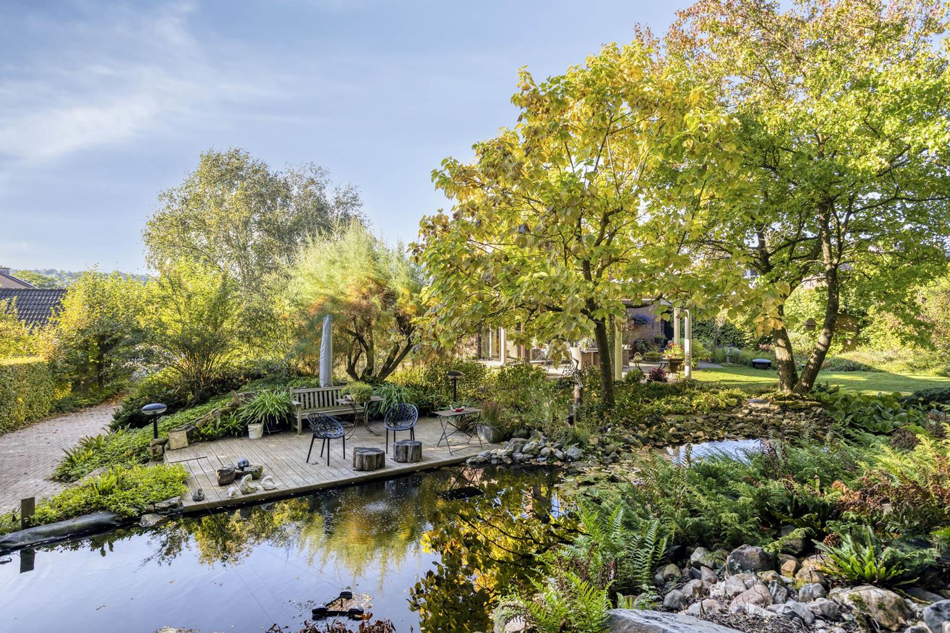
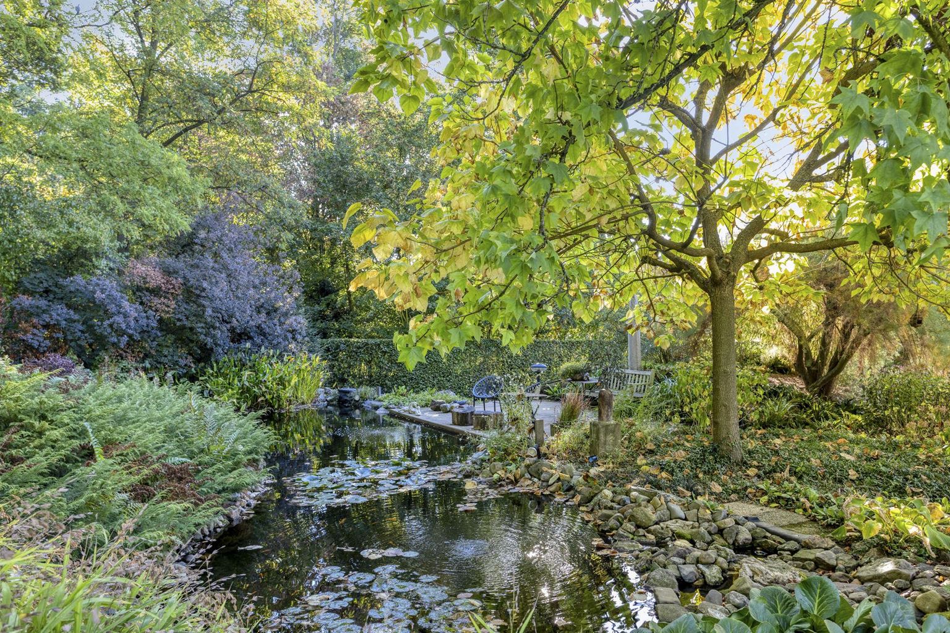
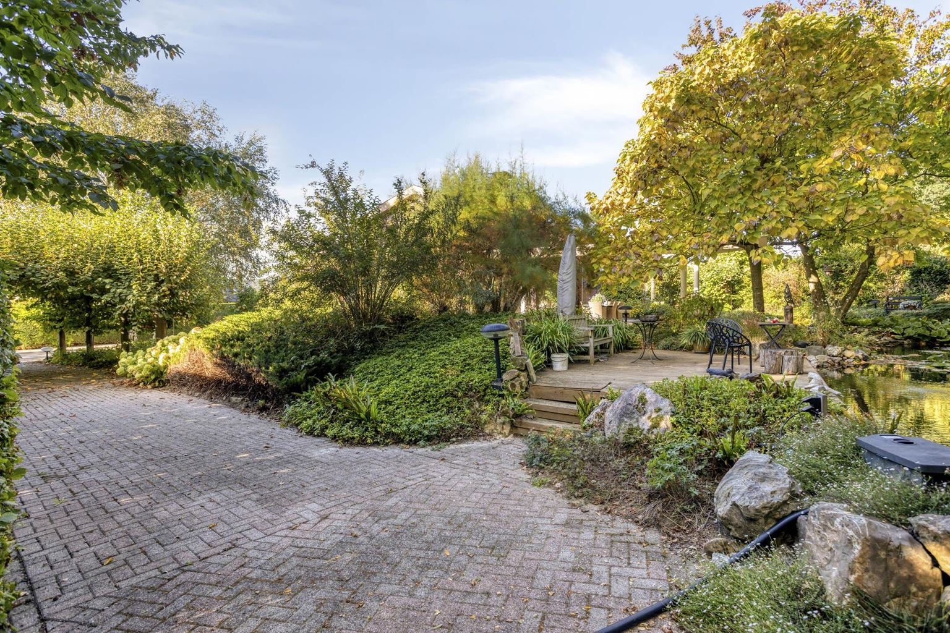
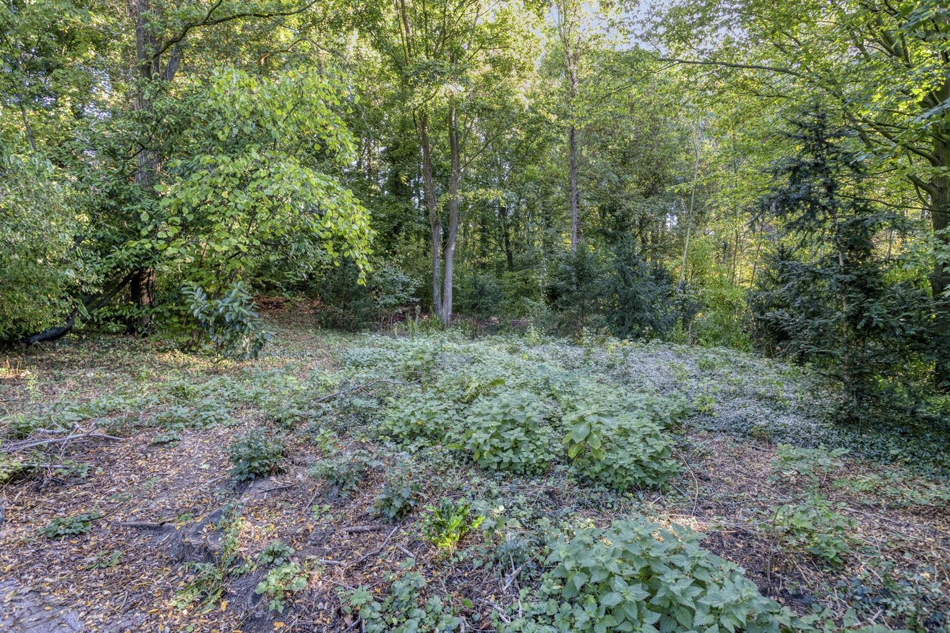
Both the front and rear gardens have been landscaped with great care and attention to detail, featuring a beautiful combination of lawn, decorative hedges, mature shrubs and trees, and colourful planting. The overall effect is harmonious and inviting, creating an attractive setting for those who value space, privacy and outdoor living.
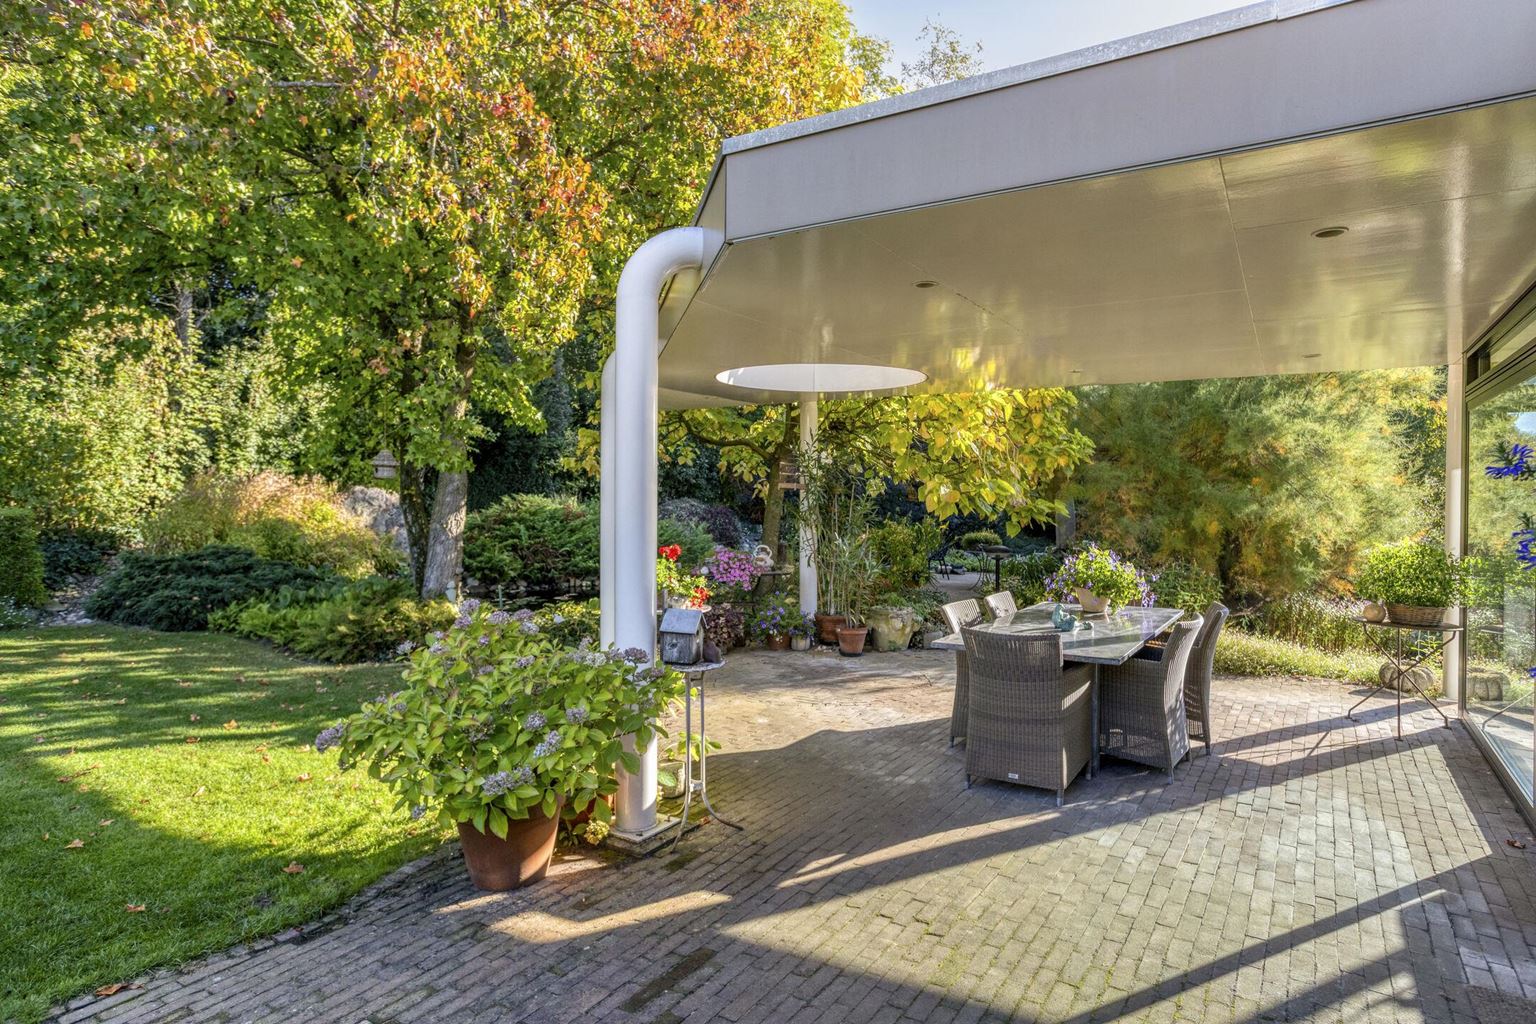
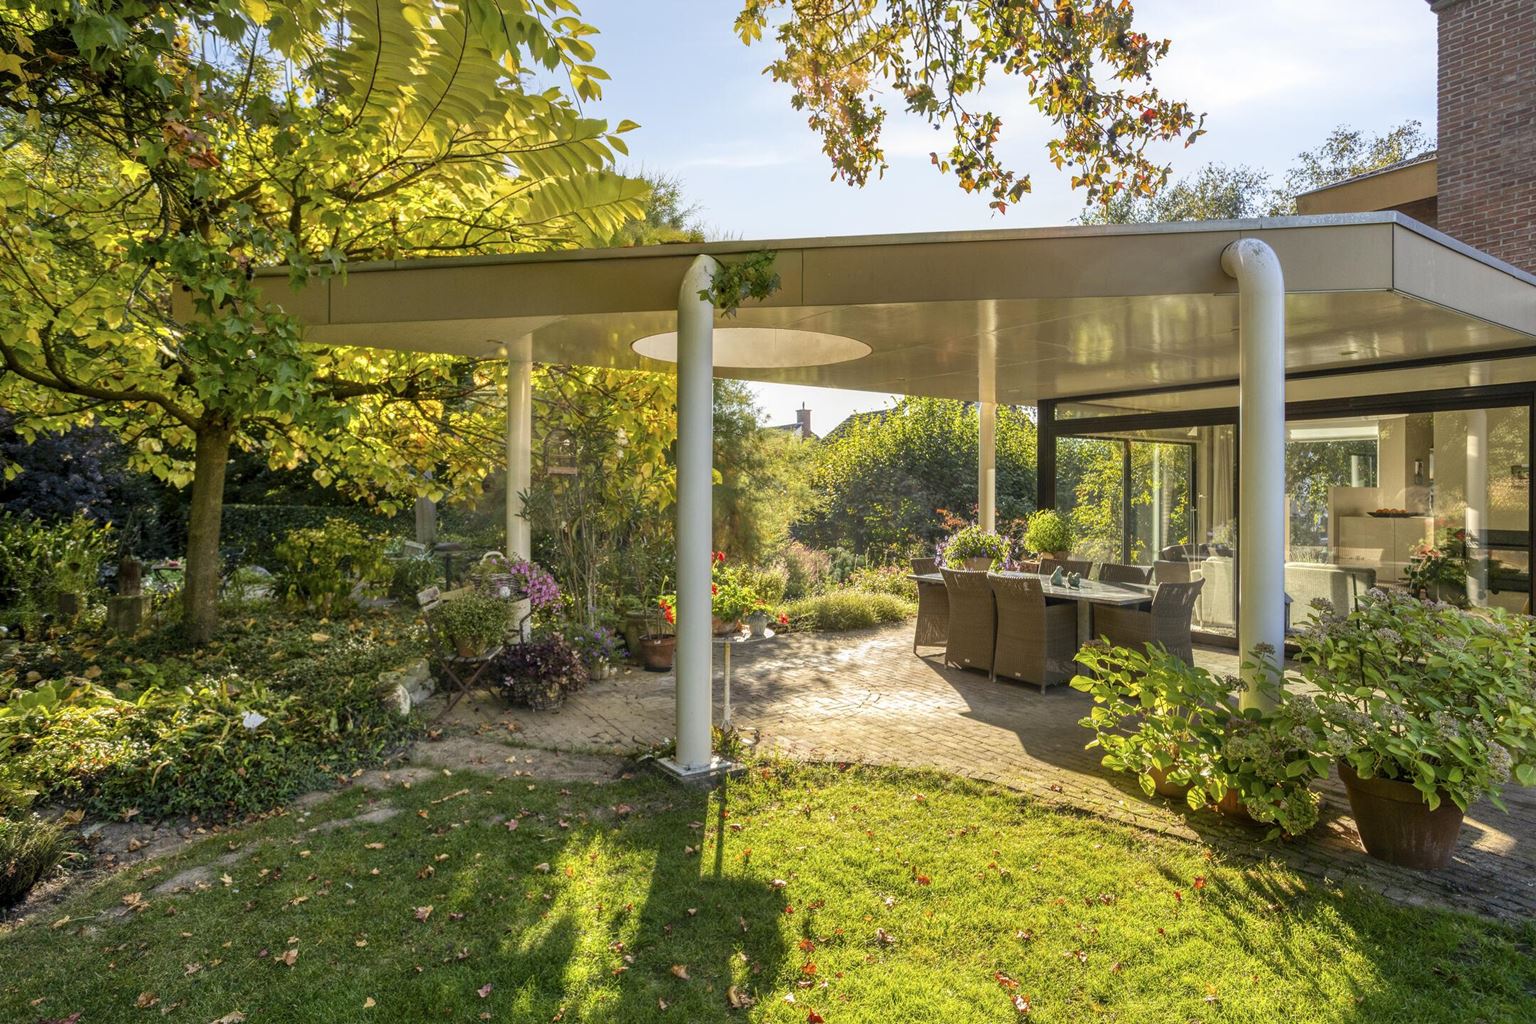
The generous rear garden offers several inviting seating areas, each with its own character. Directly adjoining the living room is a spacious covered terrace where you can relax even during the evening hours or on less sunny days, thanks to the integrated spotlights and attractive circular rooflight. This stylish extension of the living space allows indoor and outdoor living to blend naturally.
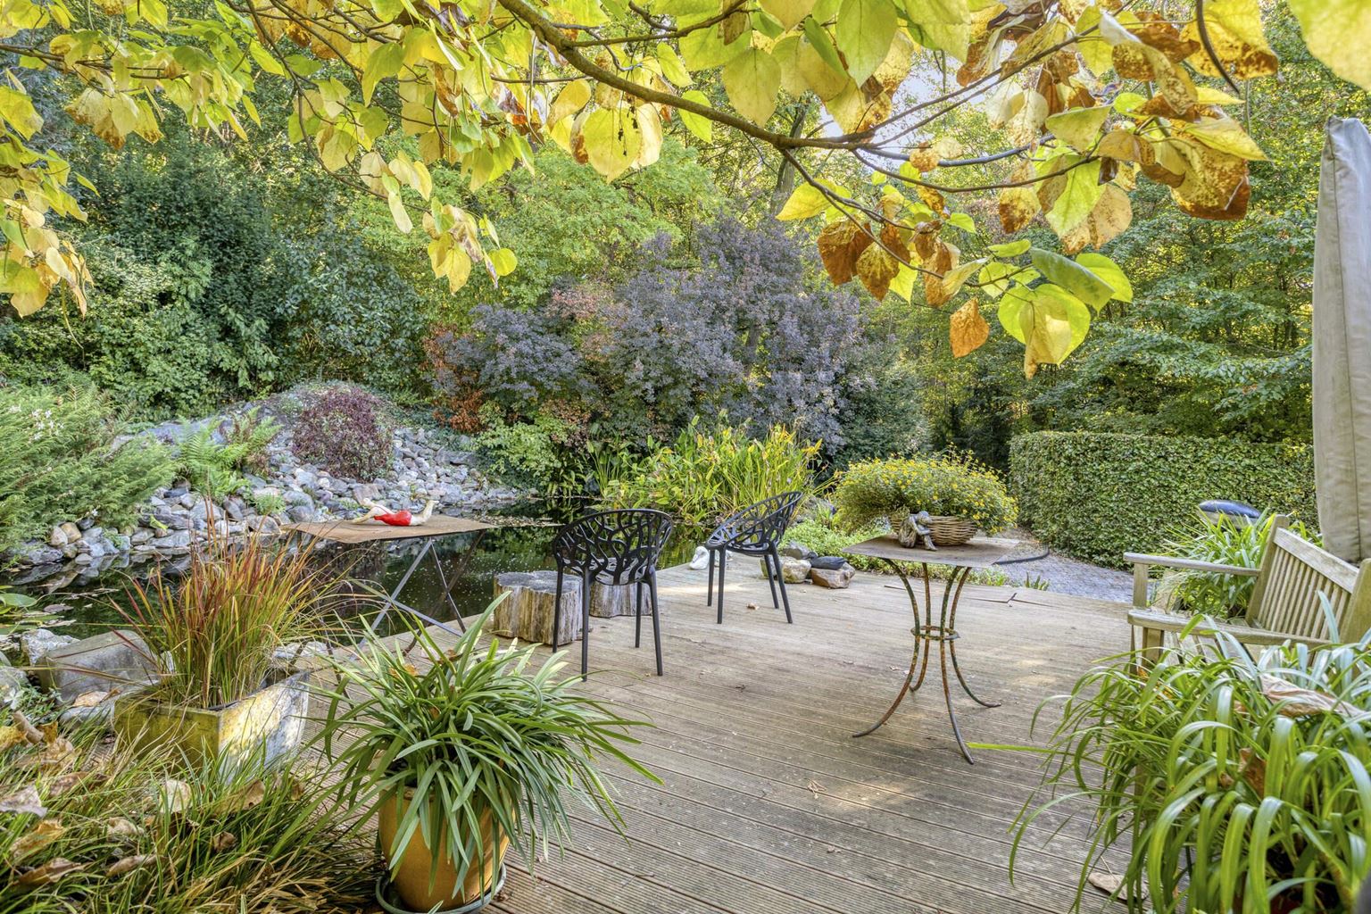
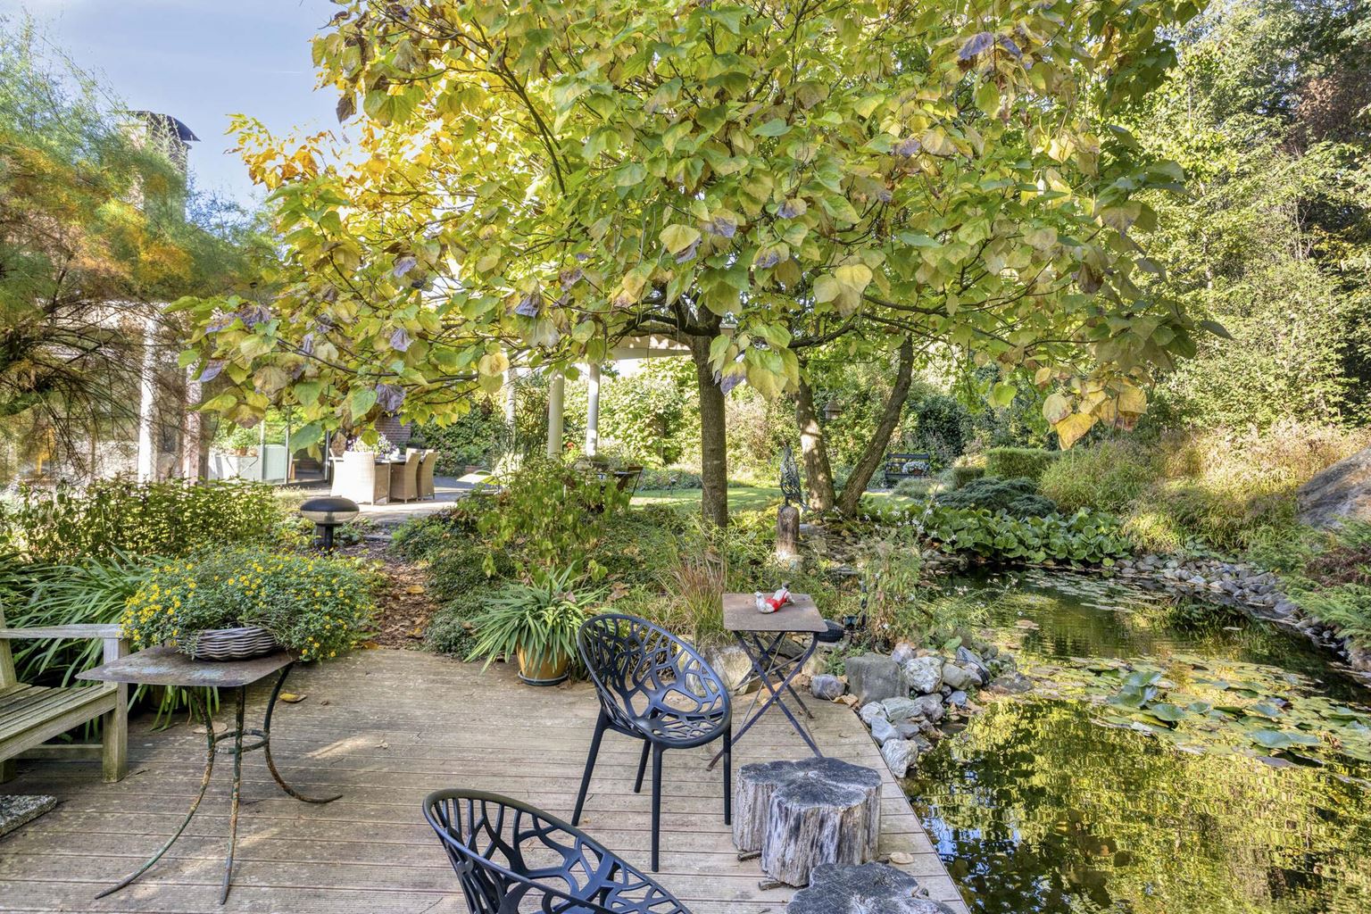
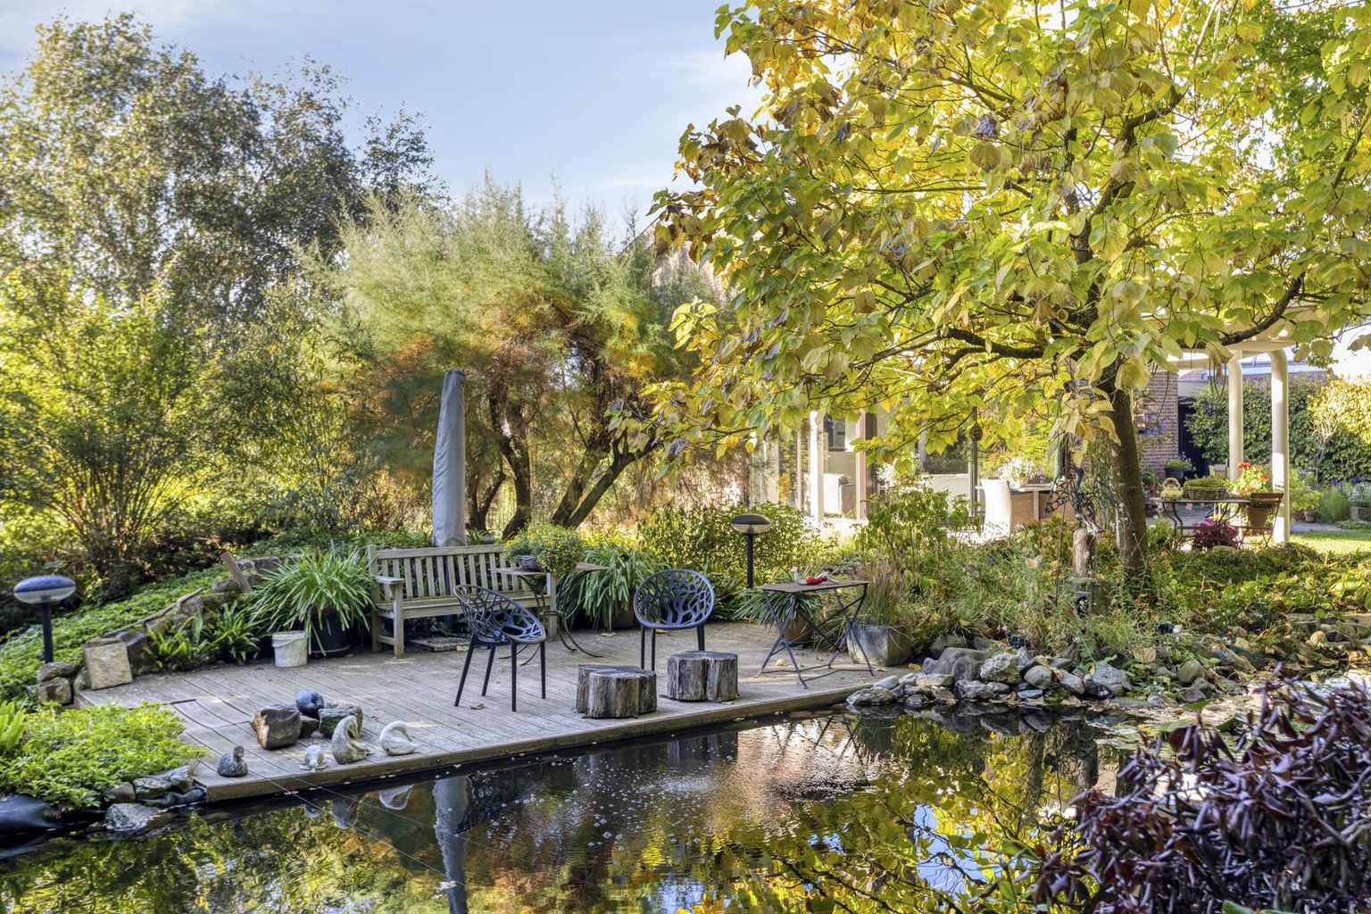
Another particularly appealing place to unwind is the composite decking area. From the comfortable seating area, you can enjoy beautiful views across the pond and surrounding greenery. The gently rippling water, lush planting and sheltered position create a serene atmosphere. It is a place where you can feel as though you are on holiday every day.
Beneath the decking is a reservoir with a capacity of approximately 7.5 m³, equipped with a filtration system that helps maintain good water quality and keeps the water level topped up.
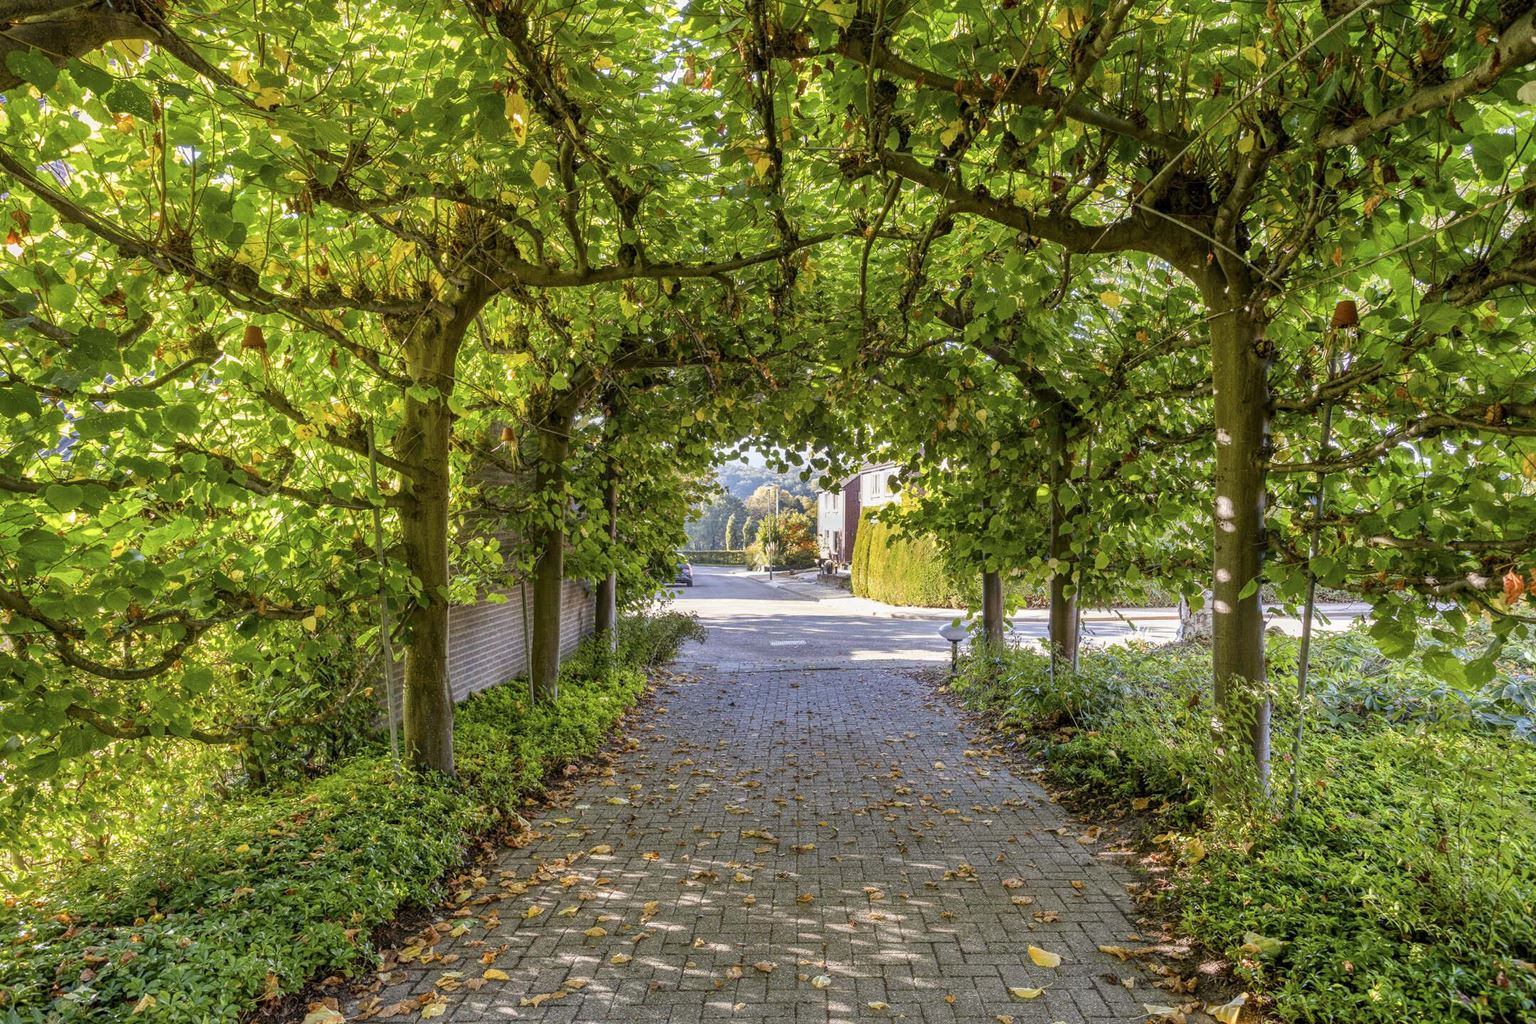
There is also ample parking available. The spacious driveway accommodates several vehicles and is attractively bordered by pleached lime trees trained into an elegant arch. These not only give the entrance a distinctive appearance but also provide pleasant natural shade during the summer months. Furthermore, the generous plot offers sufficient space to park a caravan or motorhome.
Additional information
-
Situated on a particularly generous plot of 1,296 m².
-
Energy rating D, valid until 6 October 2036.
-
Aluminium window frames with double glazing.
-
Traditional fuse box.
-
Roof renewed in 2010.
-
Heating via a hot-air heating system; hot water supplied by a Vaillant gas water heater and a Daalderop boiler, both owned by the property owner and dating from 2010.
-
The existing heating ducts may be suitable for use with a hybrid heat pump, cooling system or an upgrade incorporating heat recovery ventilation (HRV/WTW), subject to technical assessment.
-
Six privately owned solar panels, installed in 2012.
-
Integral garage.
Location and surroundings
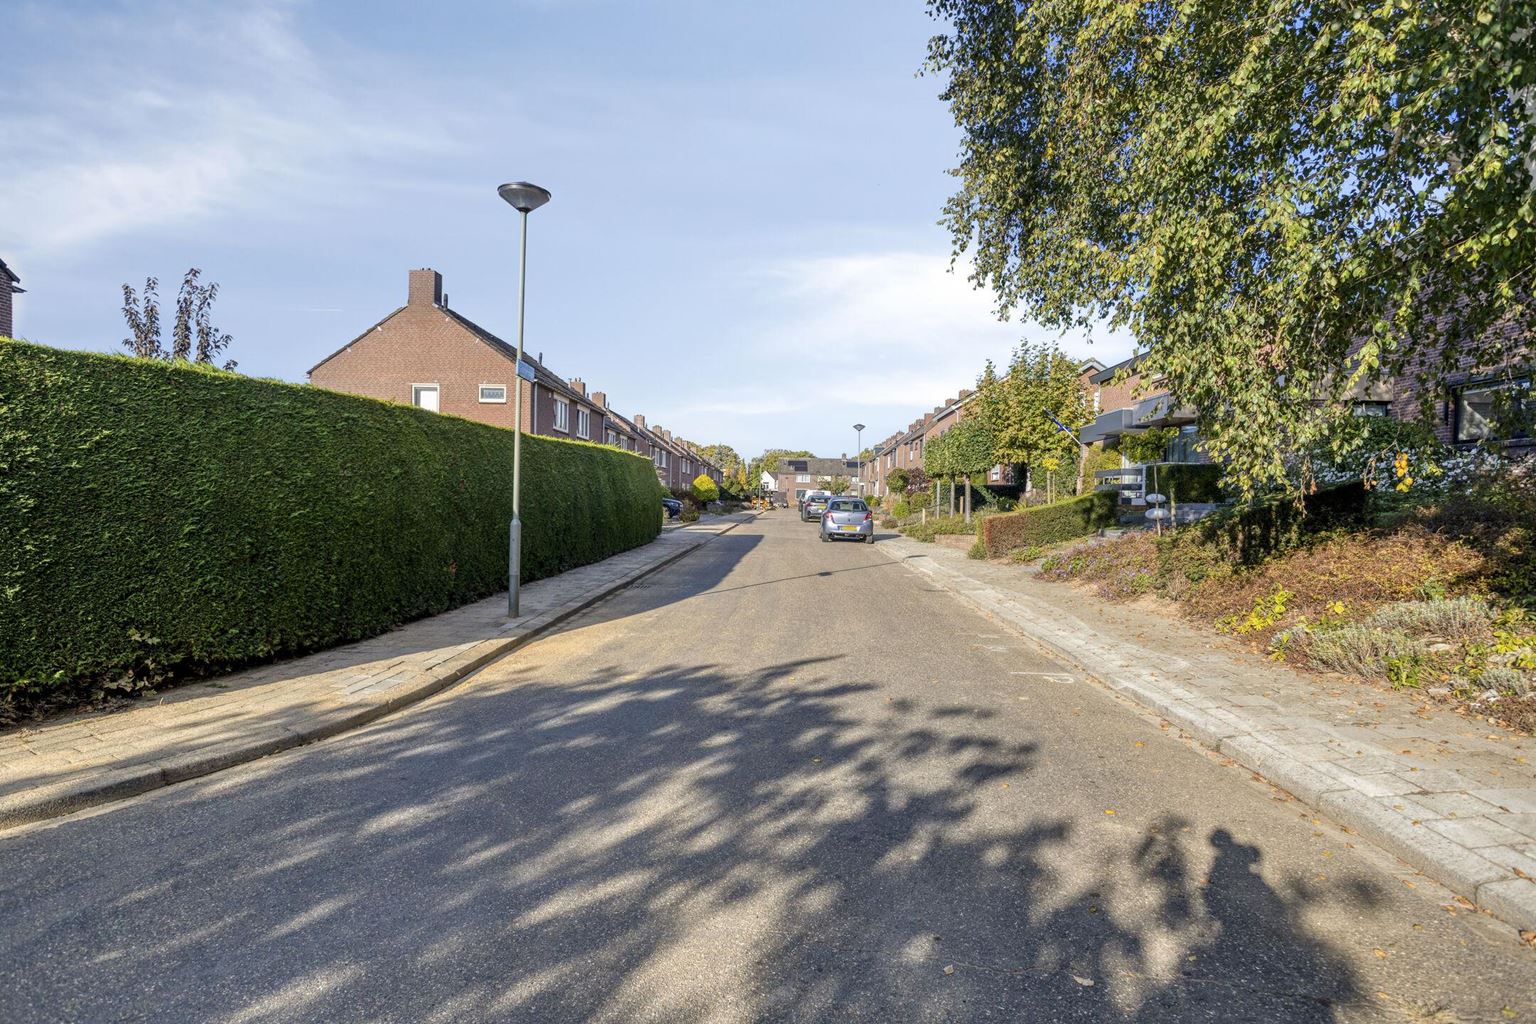
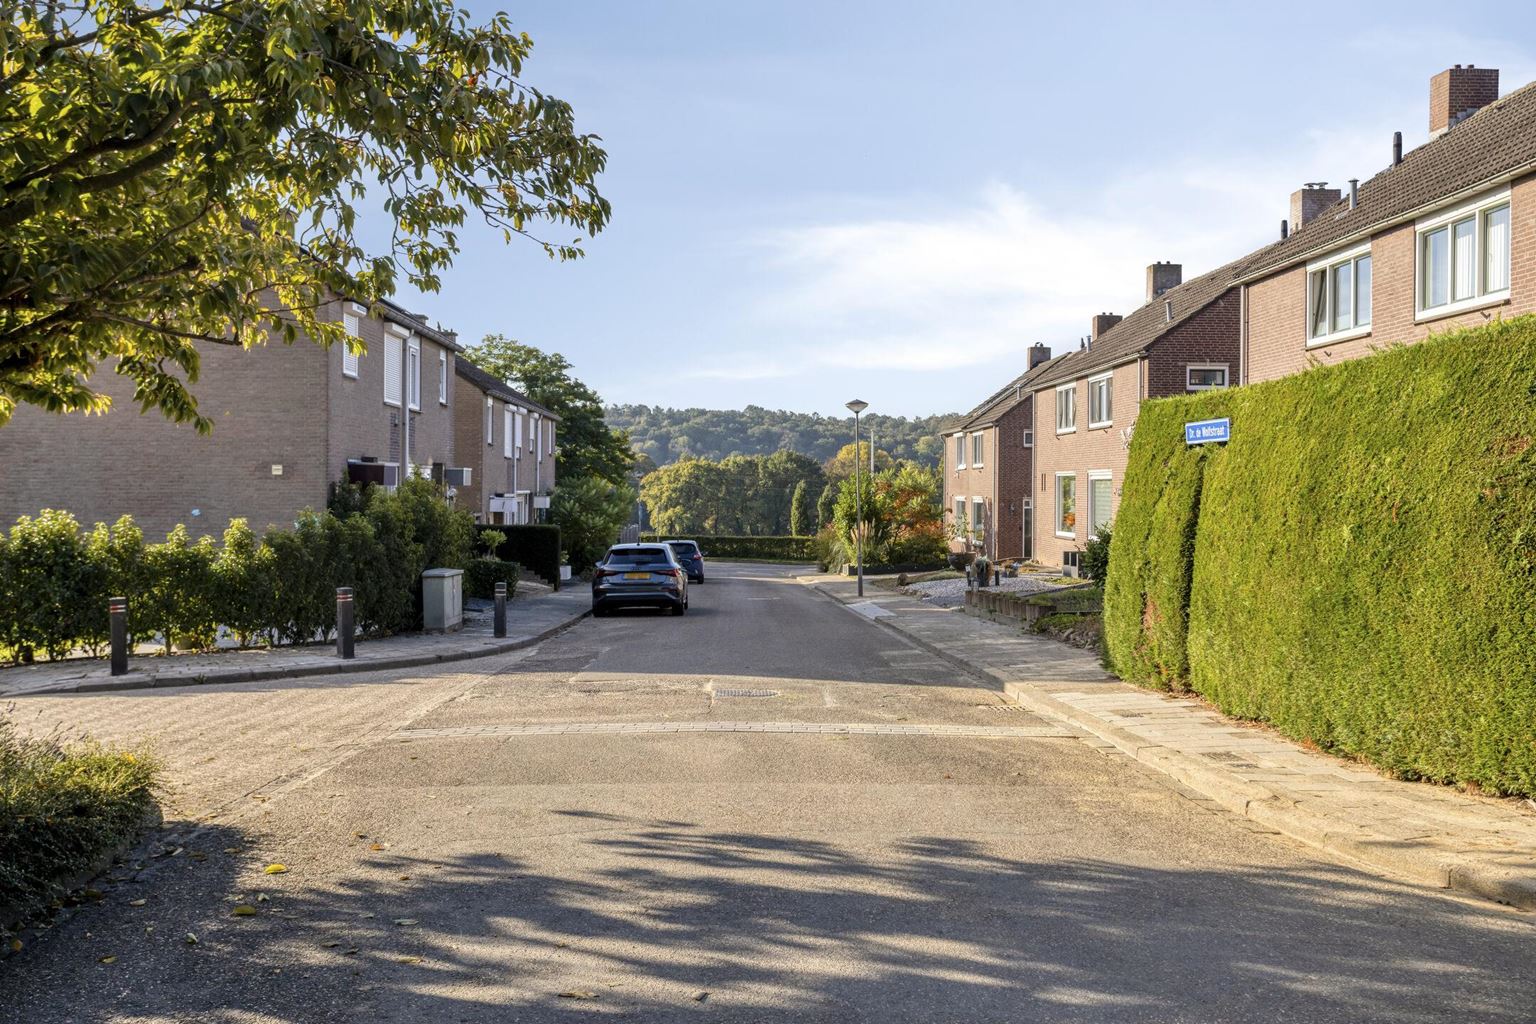
The property is situated in the charming village of Houthem, between Valkenburg and Meerssen, a short distance from Château St. Gerlach and the beautiful natural areas of Ingendael and the Geul Valley. It is an ideal location for walking and cycling enthusiasts.
Public transport is readily accessible, with bus stops and Houthem railway station within walking distance. Everyday amenities are just a short cycle ride away.
Thanks to its convenient location near the A79, A76 and A2 motorways, cities such as Maastricht, Eindhoven, Heerlen and Aachen are easily accessible.
General information and conditions
To protect the interests of both buyer and seller, it is expressly stated that a purchase agreement for this property will only come into existence once both parties have signed the agreement. This is known as the written-form requirement.
The period specified for any agreed resolutory conditions, such as a mortgage financing condition, is generally four to six weeks after the parties have reached a verbal agreement.
The deposit or bank guarantee amounts to 10% of the purchase price. The buyer must deposit this amount with the relevant civil-law notary within two weeks after the resolutory conditions have expired.
Depending on the circumstances of the property, the estate agent is authorised to include additional provisions in the purchase agreement, such as an age clause or a clause stating that the property has not been occupied by the seller.
The buyer is entitled at all times to commission a structural survey at their own expense or to consult other advisers in order to obtain a clear understanding of the property's condition and state of maintenance.
The above information has been compiled by Pooters Makelaardij with due care. However, Pooters Makelaardij accepts no liability for any omissions, inaccuracies or other errors, or for any consequences arising from them. All floor areas and measurements are indicative only.

Price details
| Asking price | : € 625.000,- k.k. |
| Acceptance | : in consulation with |