Rechtstraat 9/9B, Maastricht
|
Plot surface: 85 m2 |
|
Living space: 224 m2 |
|
Volume: 869 m3 |
Living in one of Maastricht's most characteristic locations?
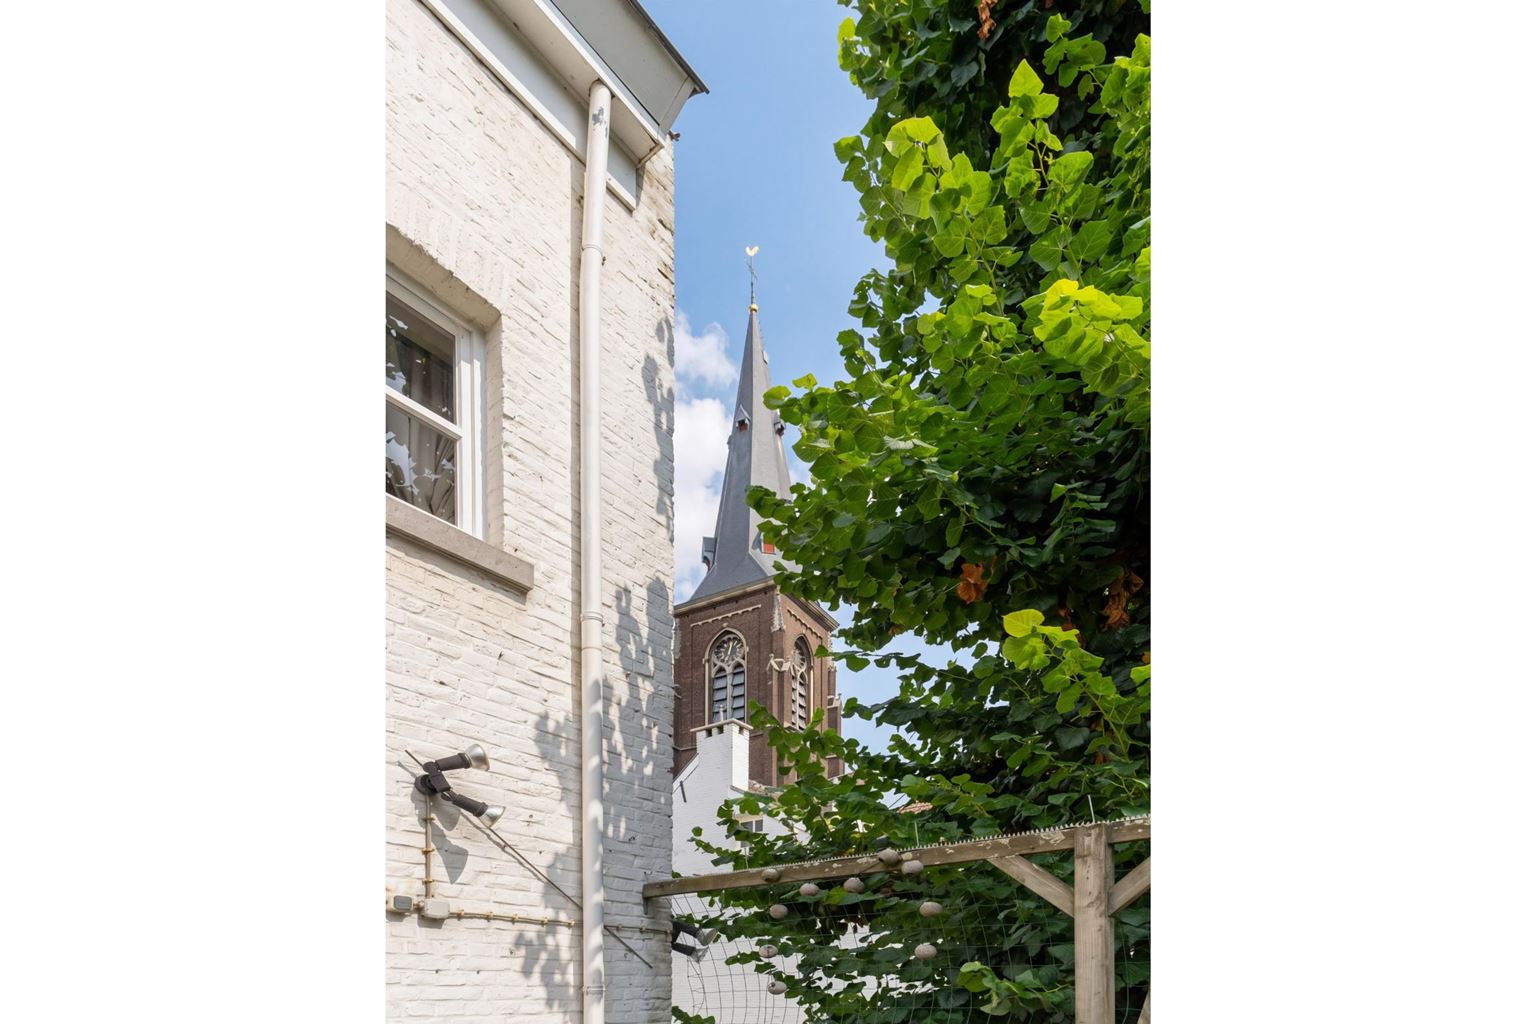
This spacious upper-floor apartment with a commercial property on the ground floor is located on the sought-after Rechtstraat in the historic and vibrant Wyck district. The property is spread over three residential floors and a basement and features, among other things, a spacious and bright living room, an open-plan kitchen, no fewer than five bedrooms, multiple bathrooms, a rooftop terrace, and a separate studio at the rear. A unique property offering plenty of space and possibilities, right in the heart of vibrant Wyck.
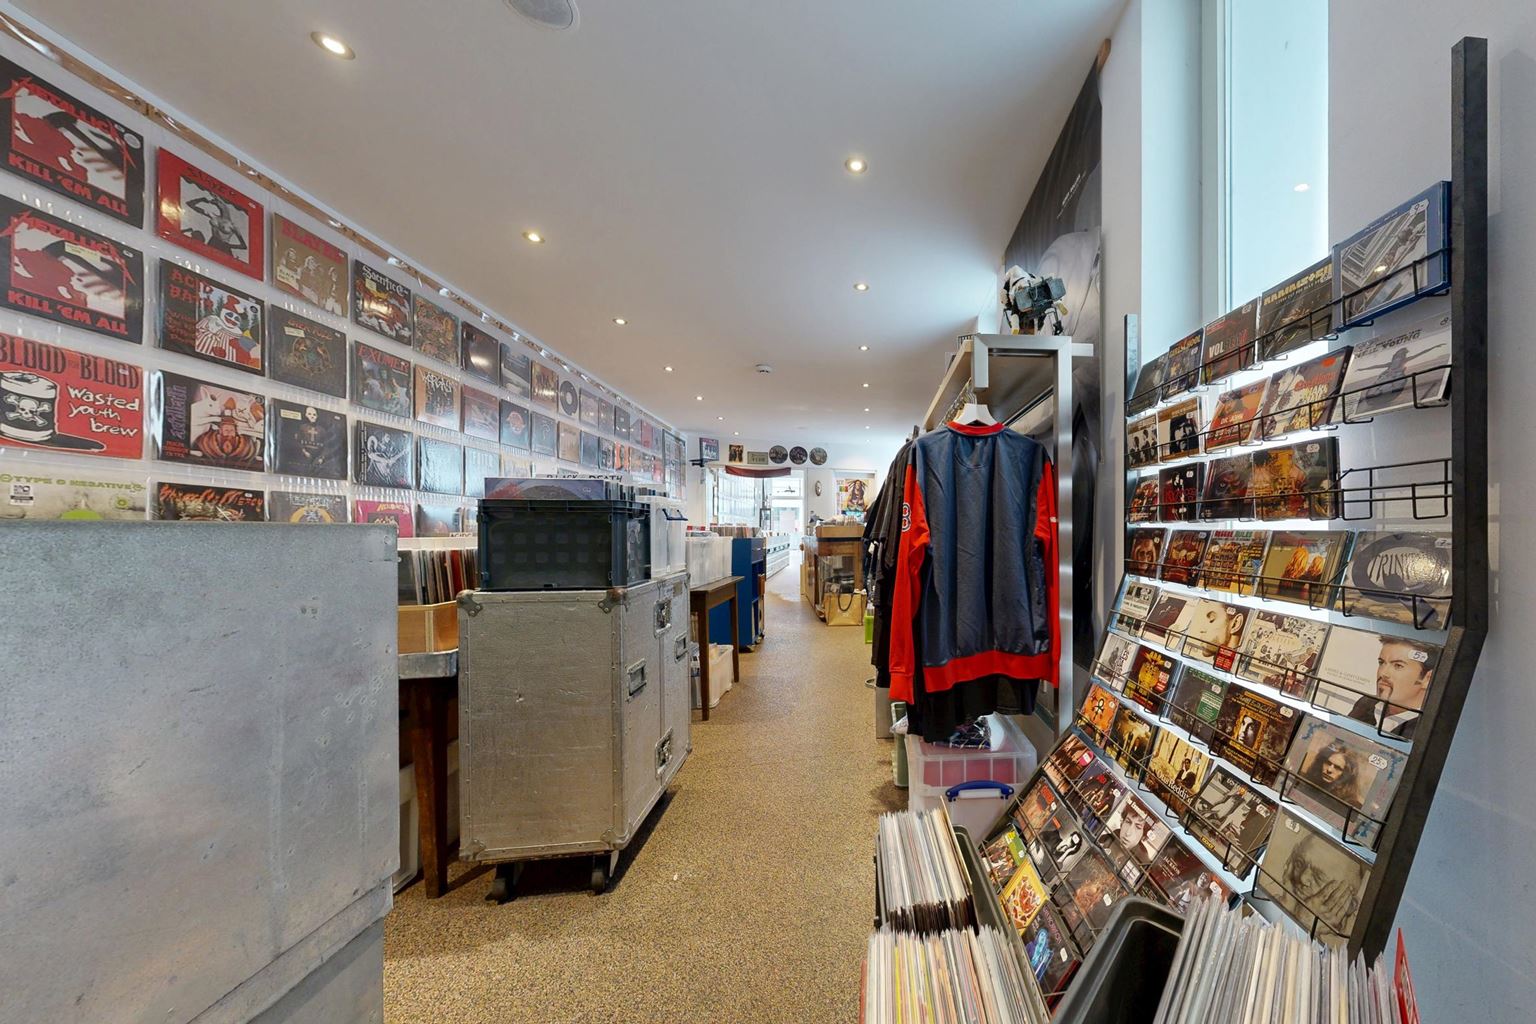
The combination of the commercial space on the ground floor and the spacious upper-floor apartment offers various possibilities for use.
Read more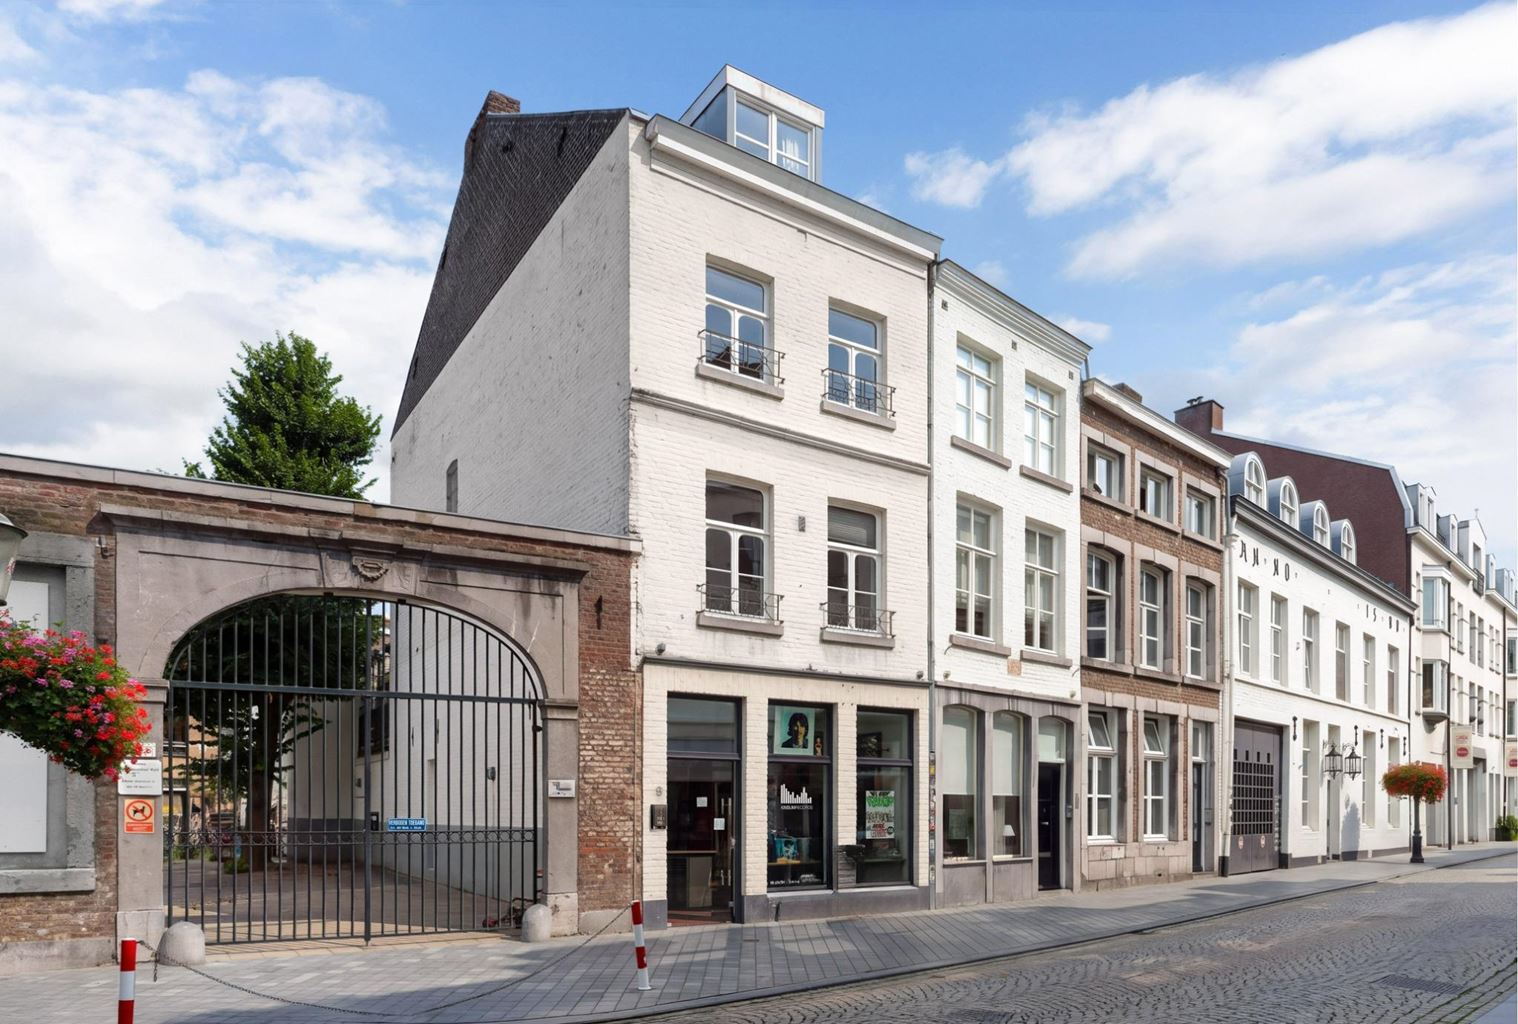
Features
| District | : | Wyck |
| Type | : | dwelling house |
| Type of construction | : | semi-detached house |
| Living space | : | 224 m² |
| Plot surface | : | 85 m² |
| Volume | : | 869 mᶟ |
| Number of bedrooms | : | 5 bedroom(s) |
| Condition | : | good |
| Year of build | : | 1910 |
| Energy label | : | G |
Isolation and installations
| Type isolatie | : | roof insulation |
| Type of heating | : | central heating |
| Hot water installions | : | |
| C.V.-combi (hot water section) | : | Yes |
| Ventilation | : | mechanically |
| Beglazing living room | : | single pane |
| Beglazing bedroom | : | single pane |
Dimensions and features
| Living room | : | 27 m² |
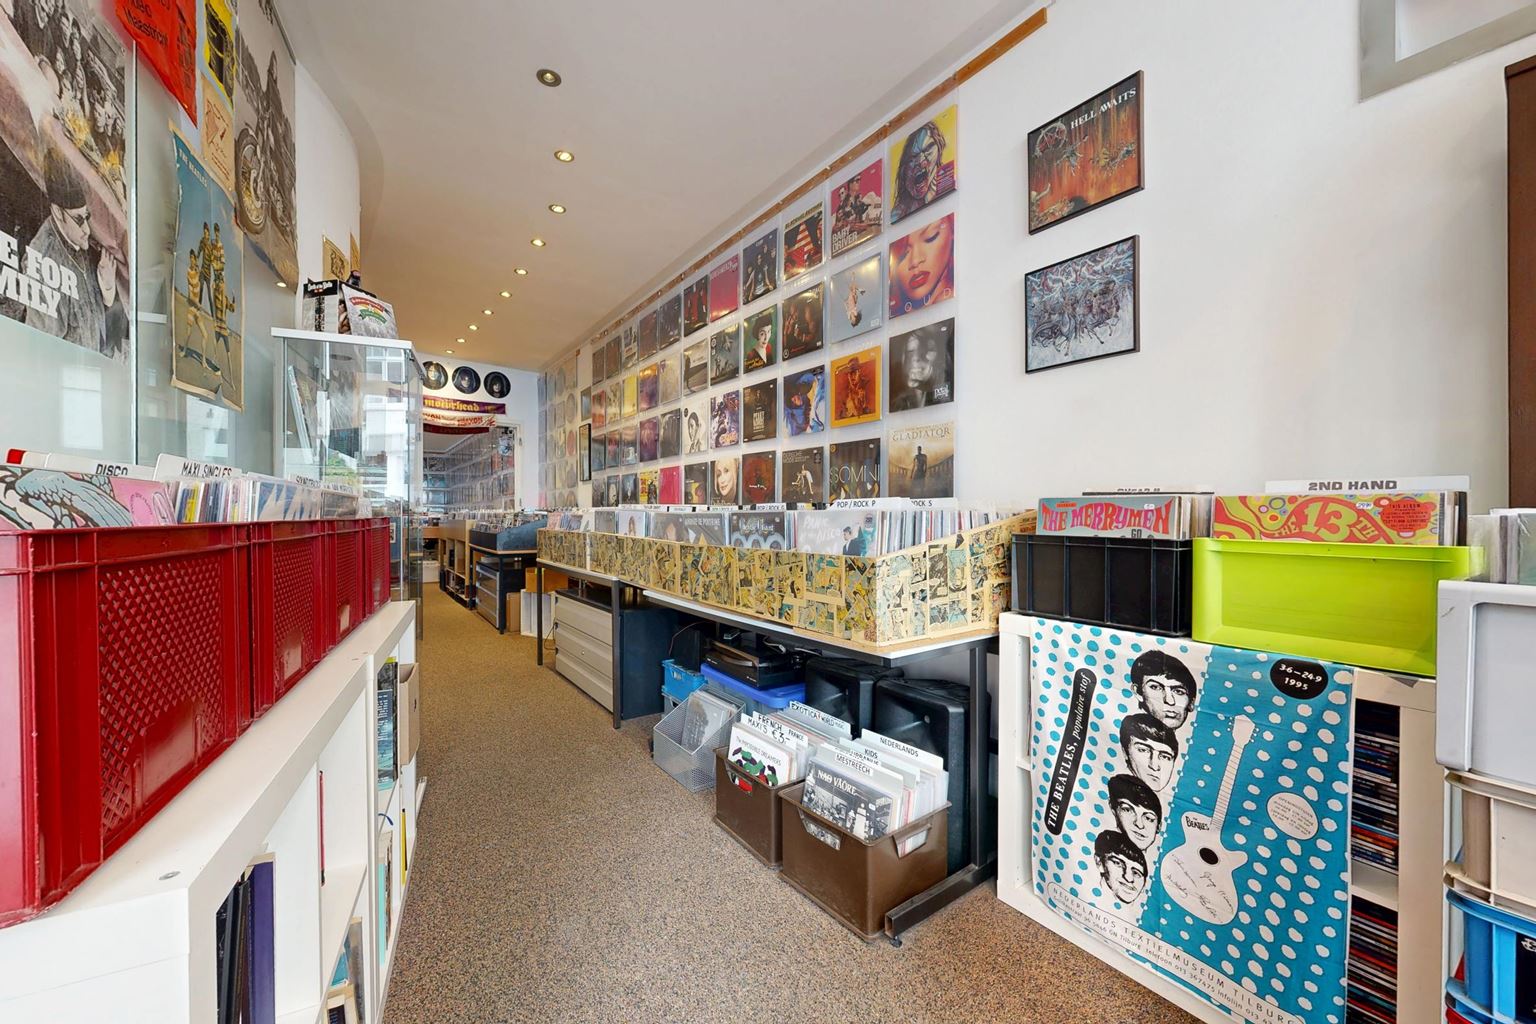
| Shop-space | : | 54 m² |
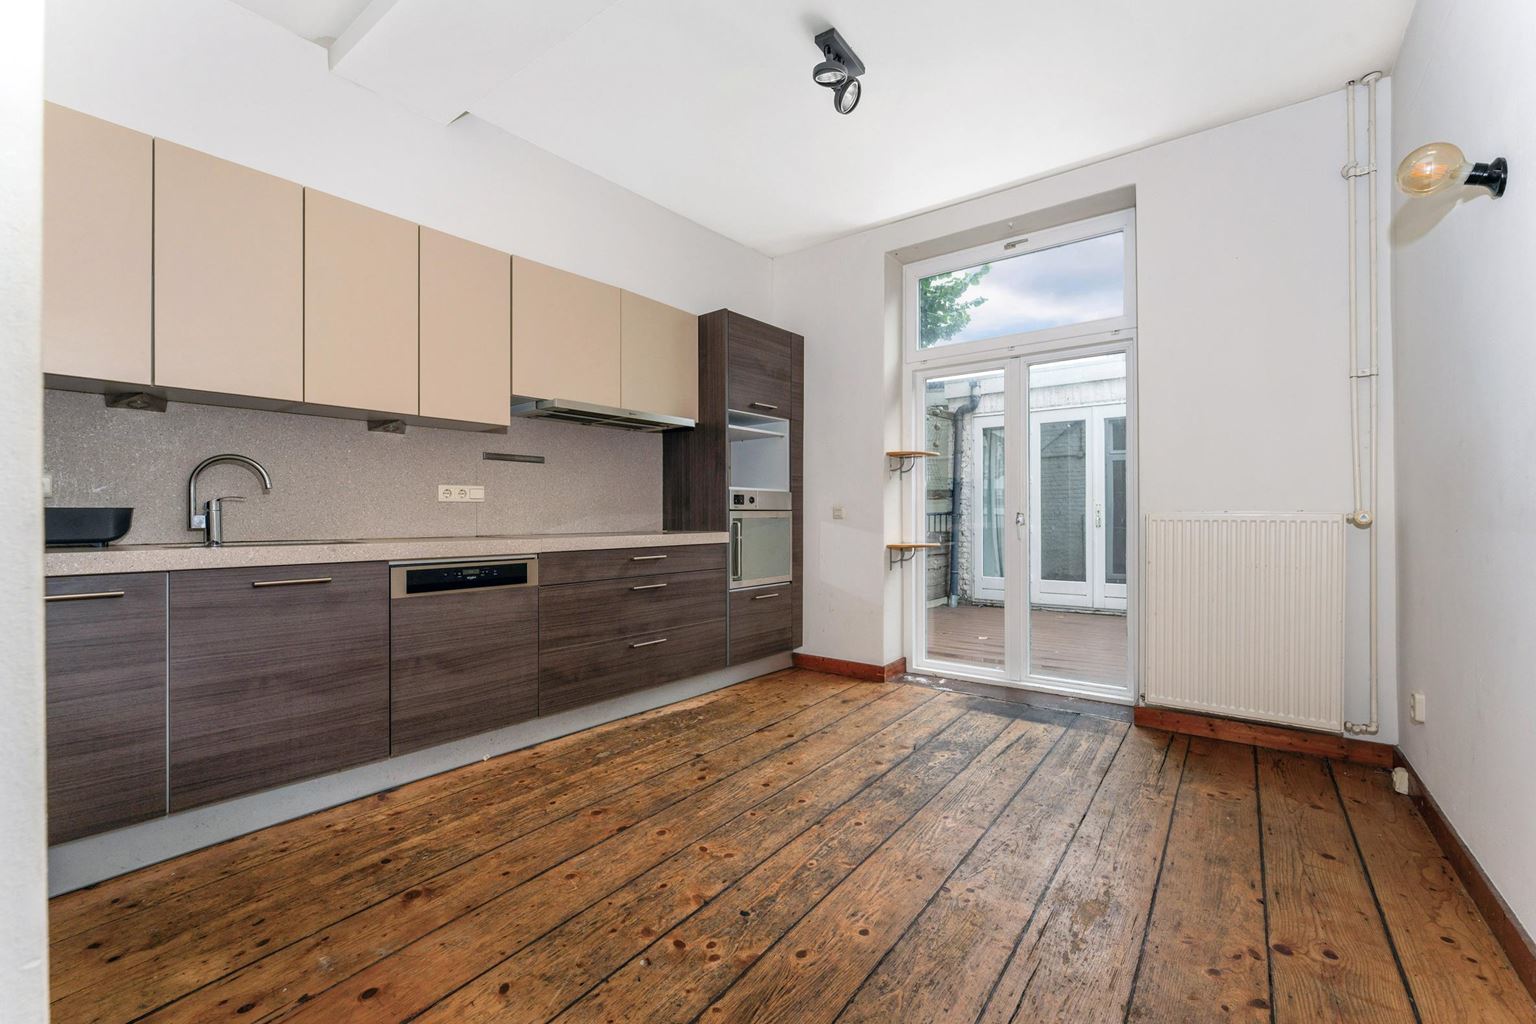
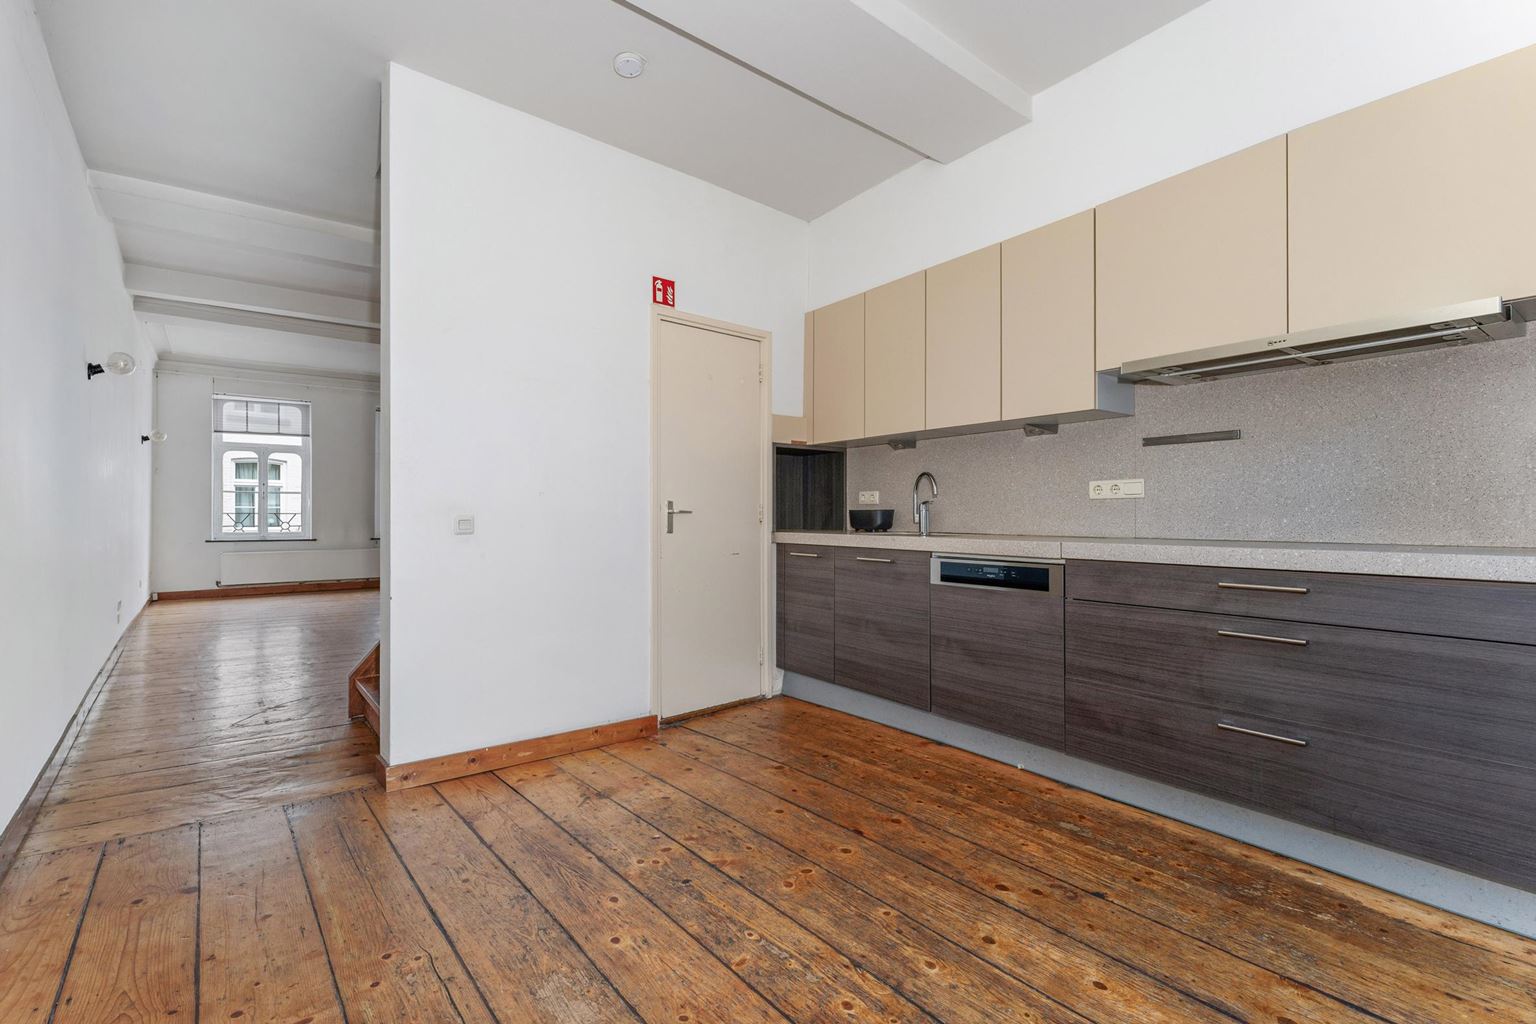
| Kitchen | : | 13 m² |
| Kitchen equipment | : | double kitchen sink, 4 cooking plates, induction, oven, dishwasher, kitchen hood |
| Bathroom | : | 6 m² |
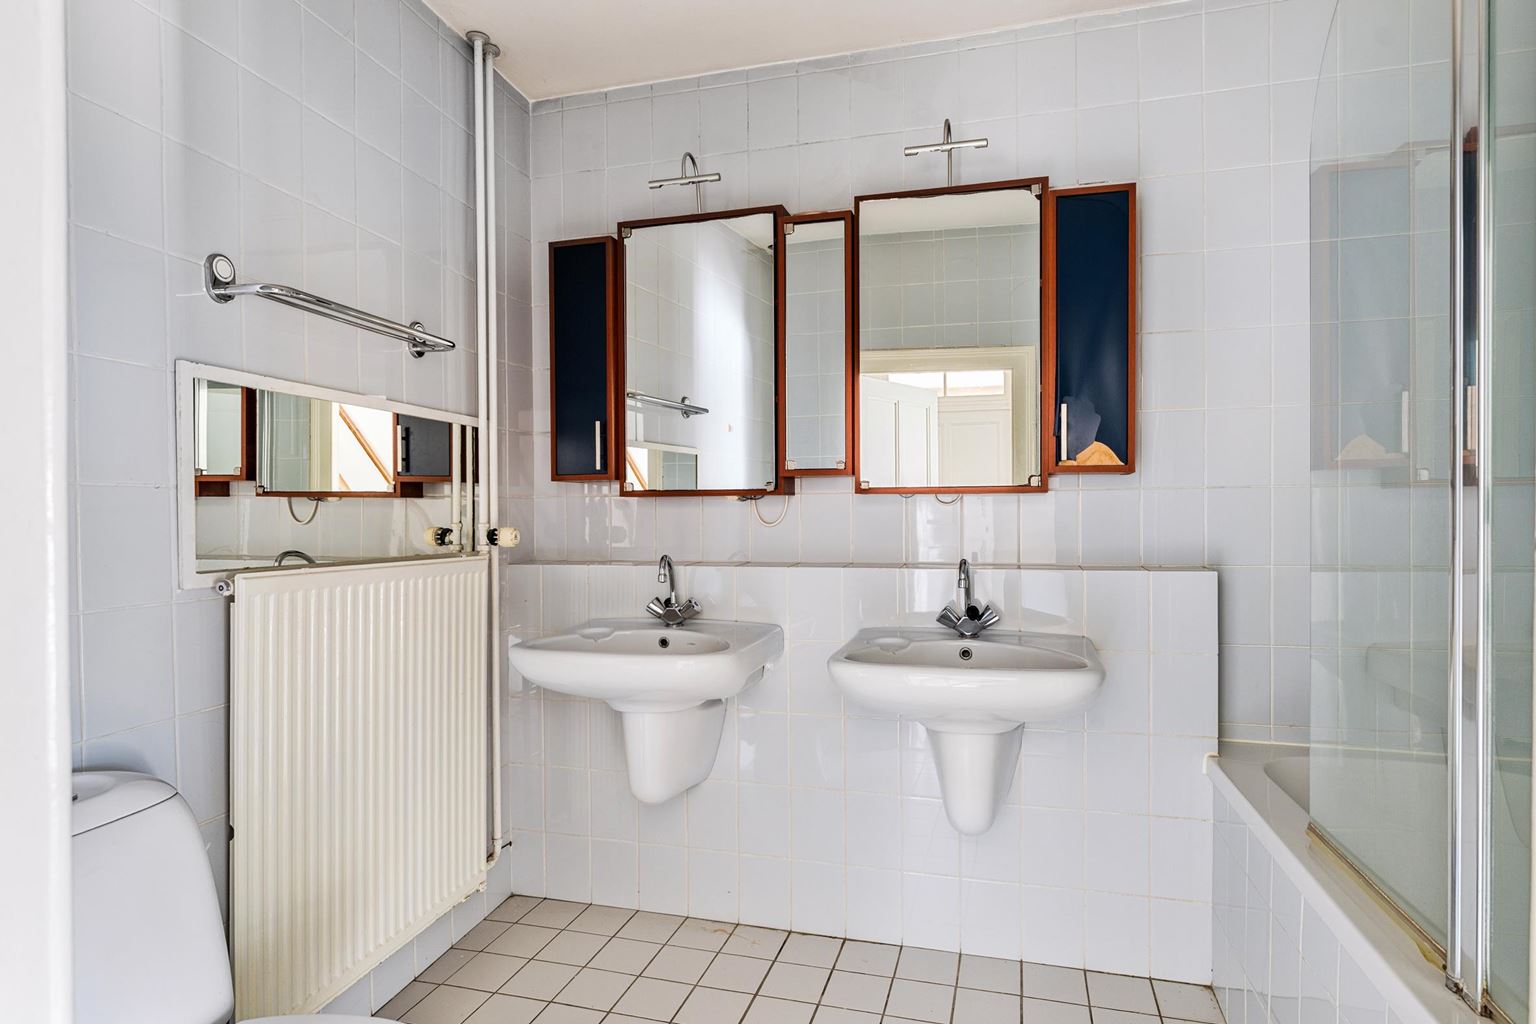
| Bathroom facilities | : | toilet, double sinks, tub & shower combi |
| Bedroom 1 | : | 16 m² |
| Bedroom 2 | : | 13 m² |
| Bedroom 3 | : | 19 m² |
| Bedroom 4 | : | 13 m² |
| Bedroom 5 | : | 16 m² |
| Parking | : | permit possible |
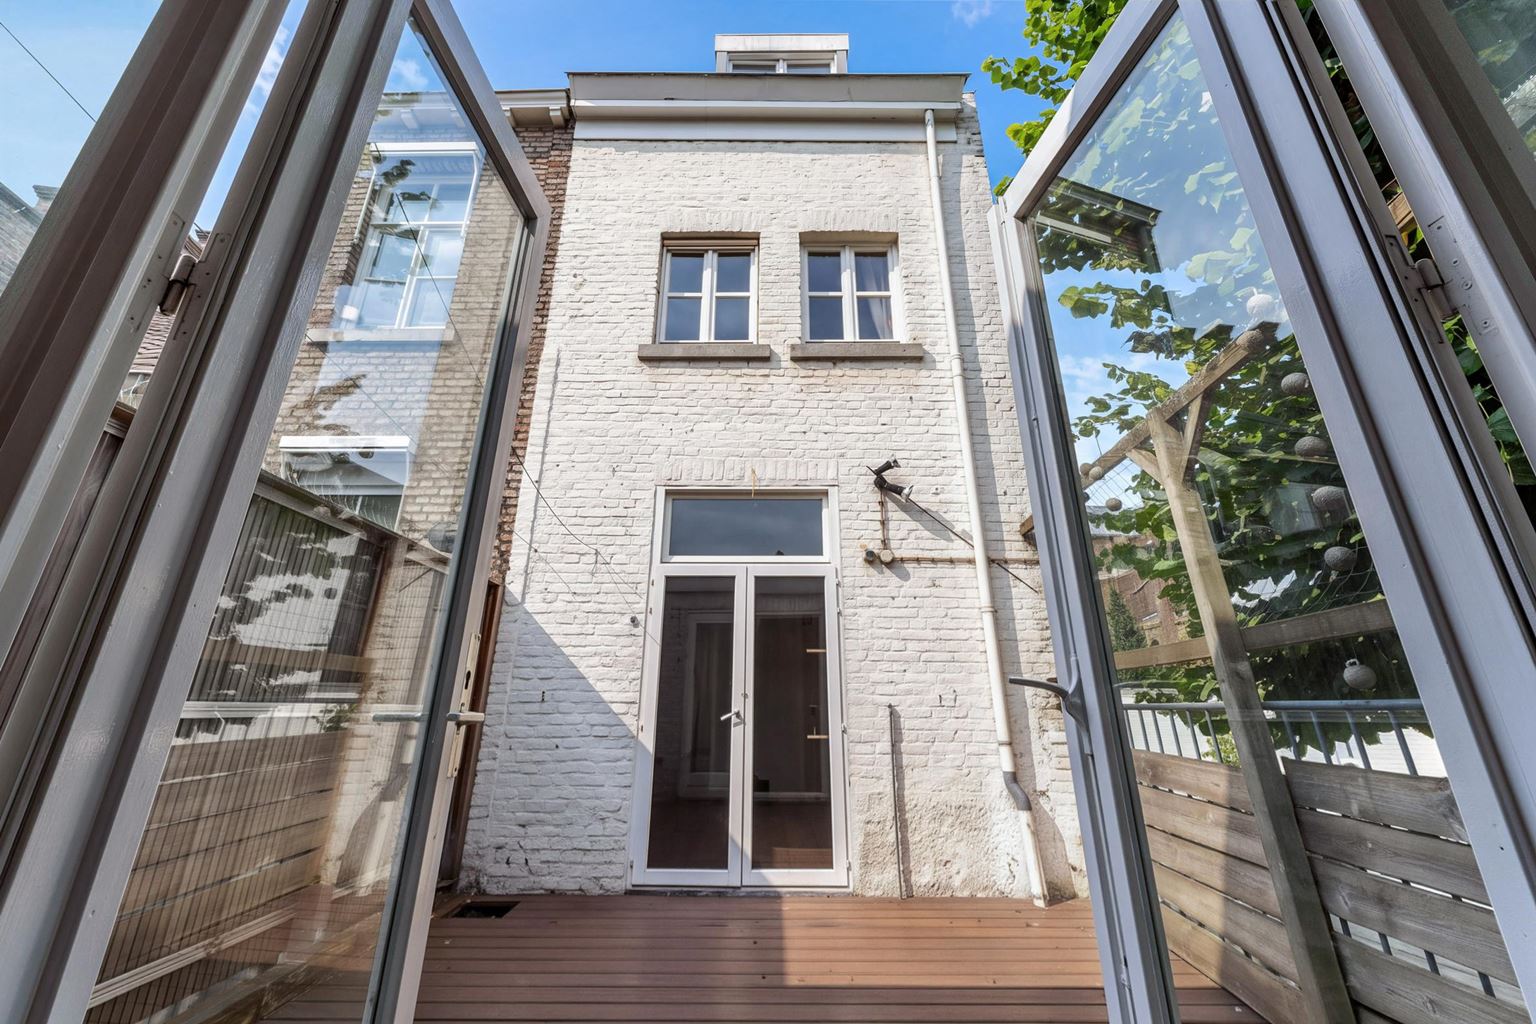
| Outside space | : | roof terrace |
| Outside space | : | 14 m² |
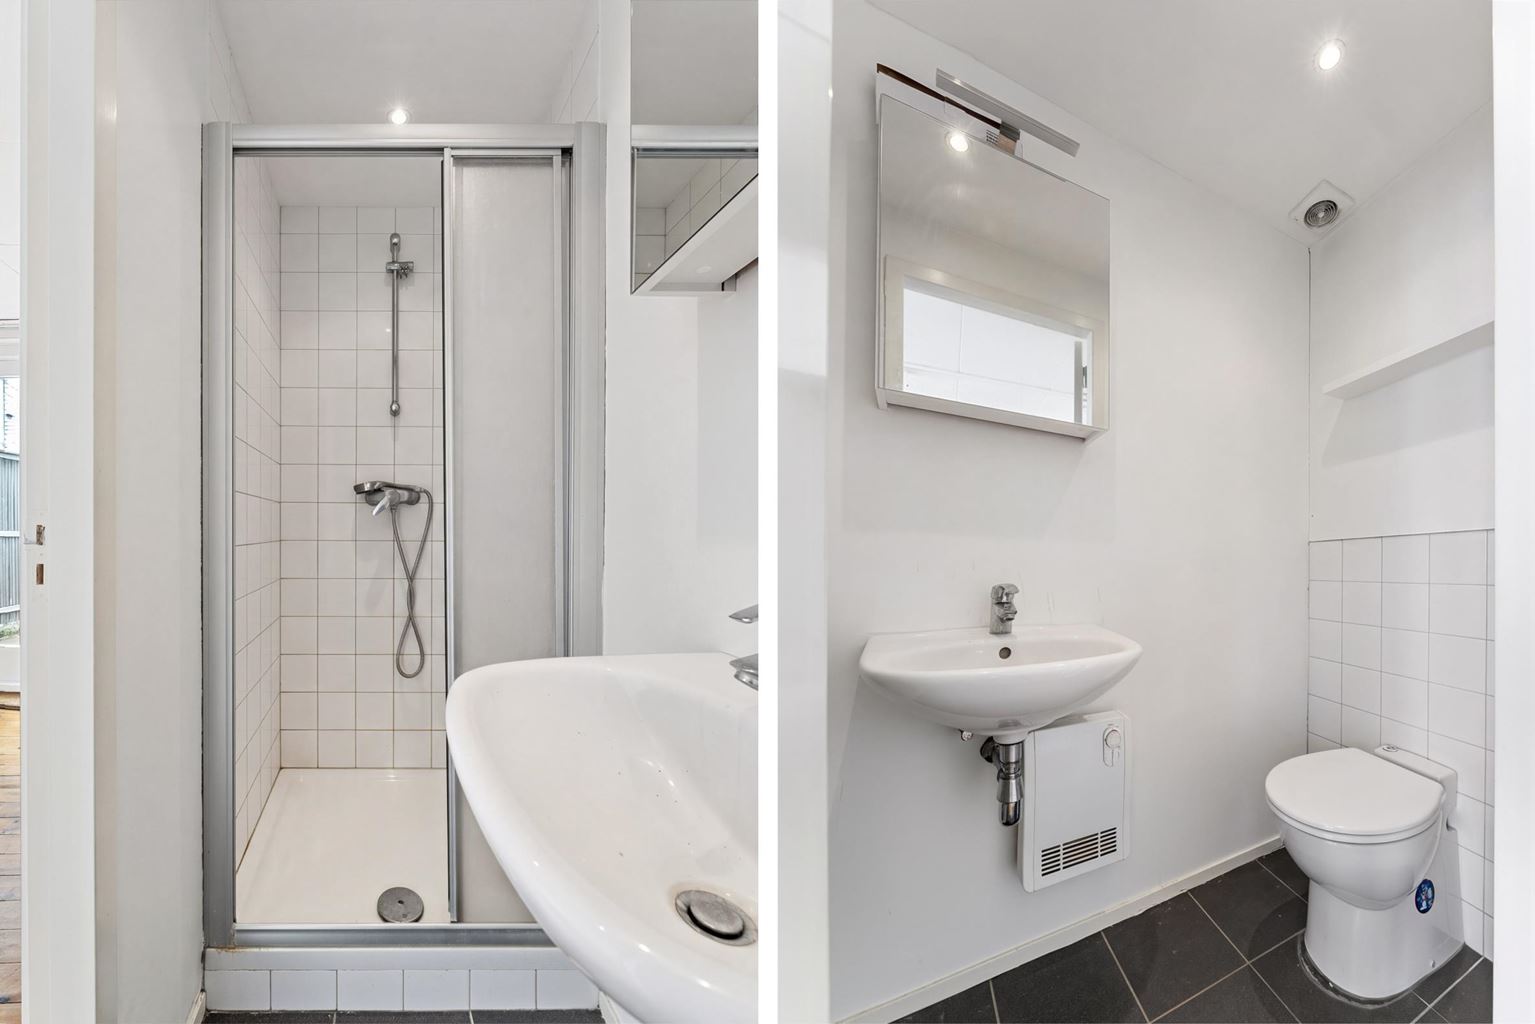
| Bathroom 2 | : | 3 m² |
| Bathroom facilities | : | shower, toilet, sink |
Description
Living in one of Maastricht's most characteristic locations?
This spacious upper-floor apartment with a commercial property on the ground floor is located on the sought-after Rechtstraat in the historic and vibrant Wyck district. The property is spread over three residential floors and a basement and features, among other things, a spacious and bright living room, an open-plan kitchen, no fewer than five bedrooms, multiple bathrooms, a rooftop terrace, and a separate studio at the rear. A unique property offering plenty of space and possibilities, right in the heart of vibrant Wyck.
The combination of the commercial space on the ground floor and the spacious upper-floor apartment offers various possibilities for use.
Layout:
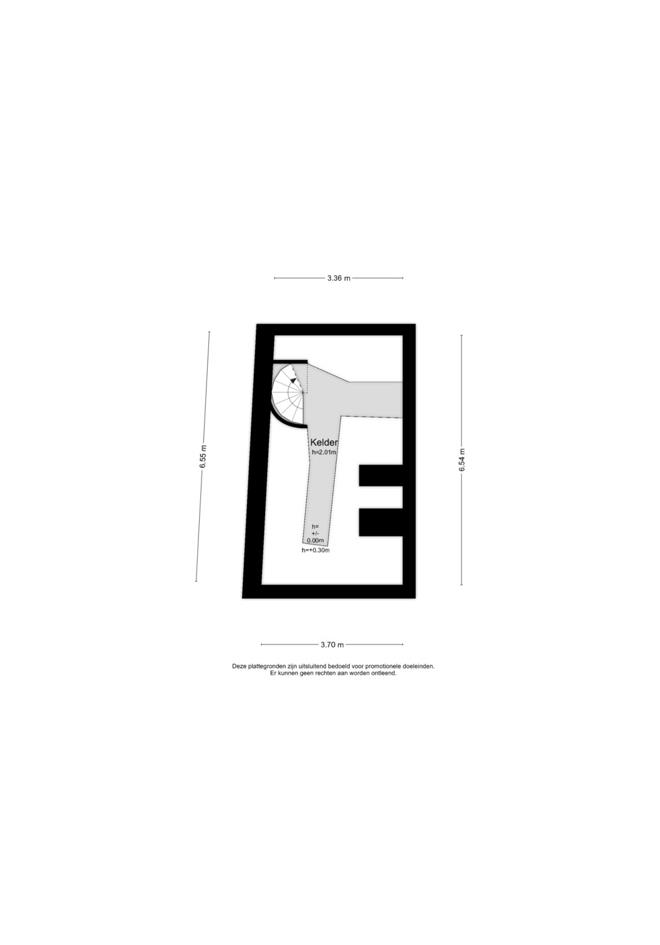
Basement
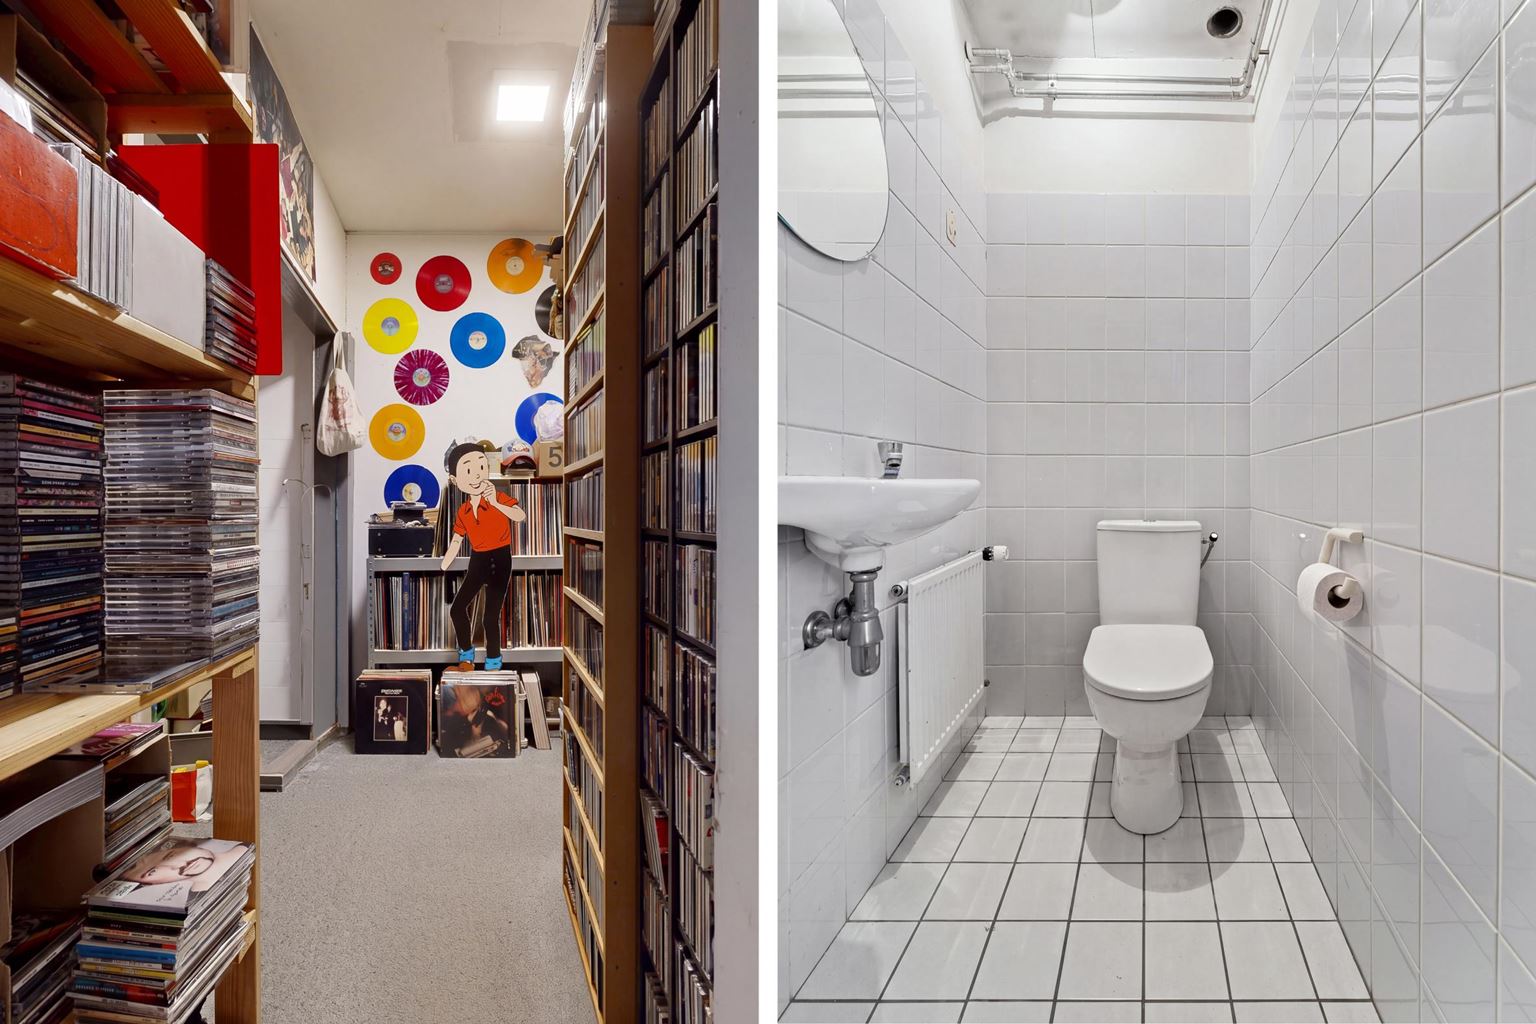
The basement provides ample storage space and is practical for storing supplies, household items and other belongings.
Ground floor
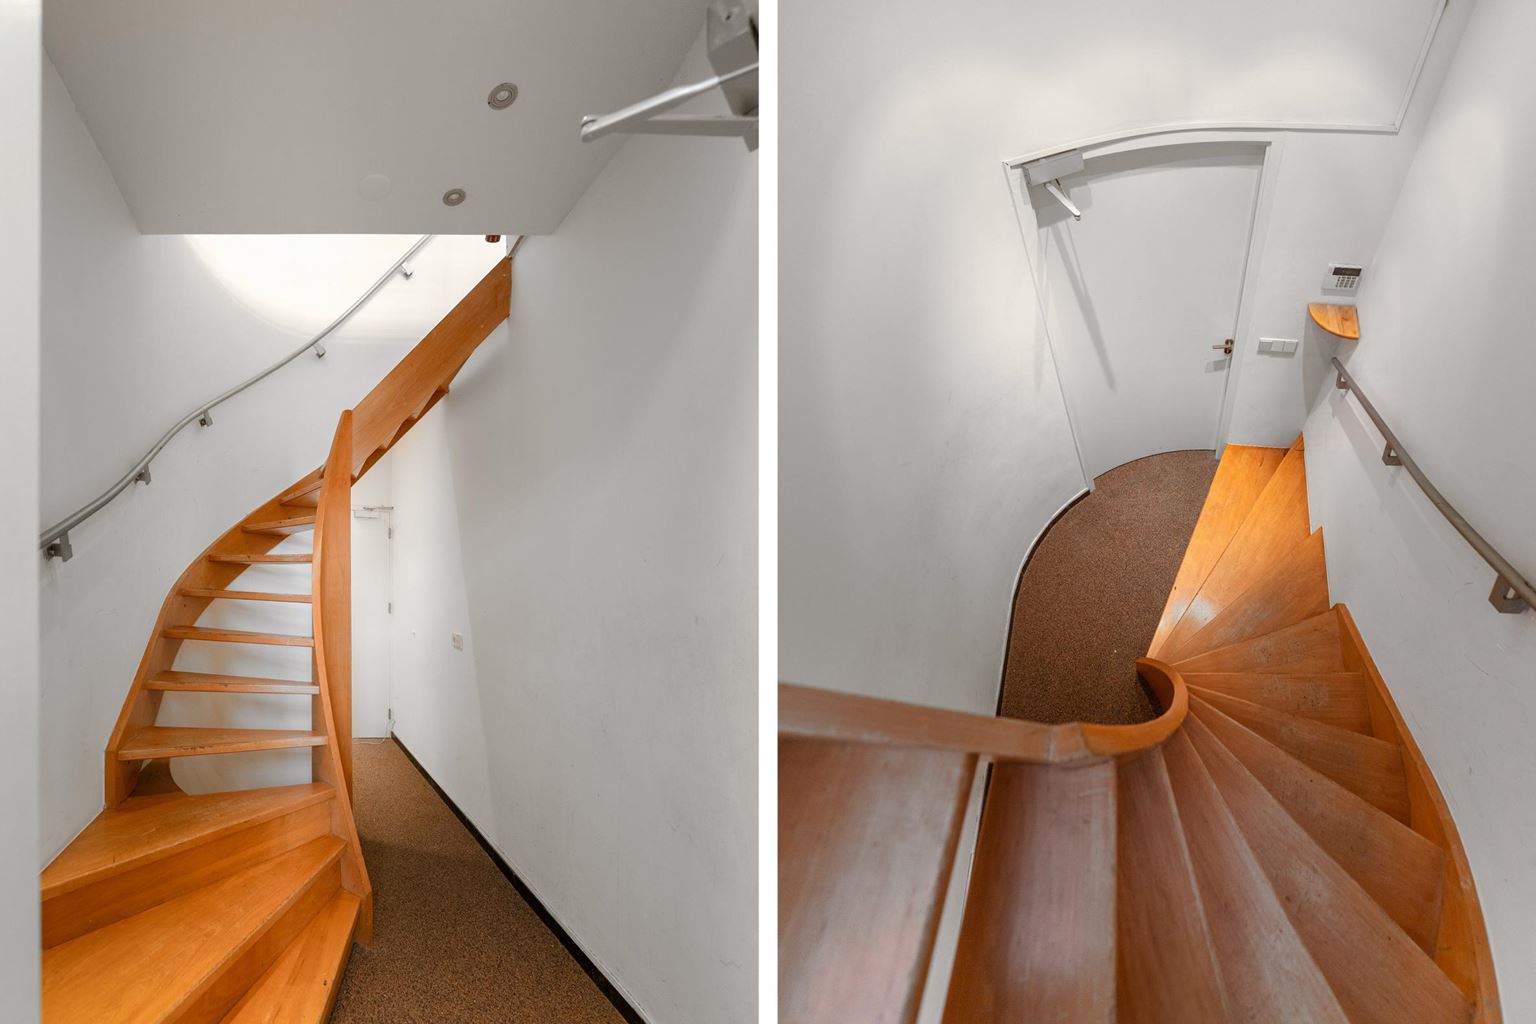
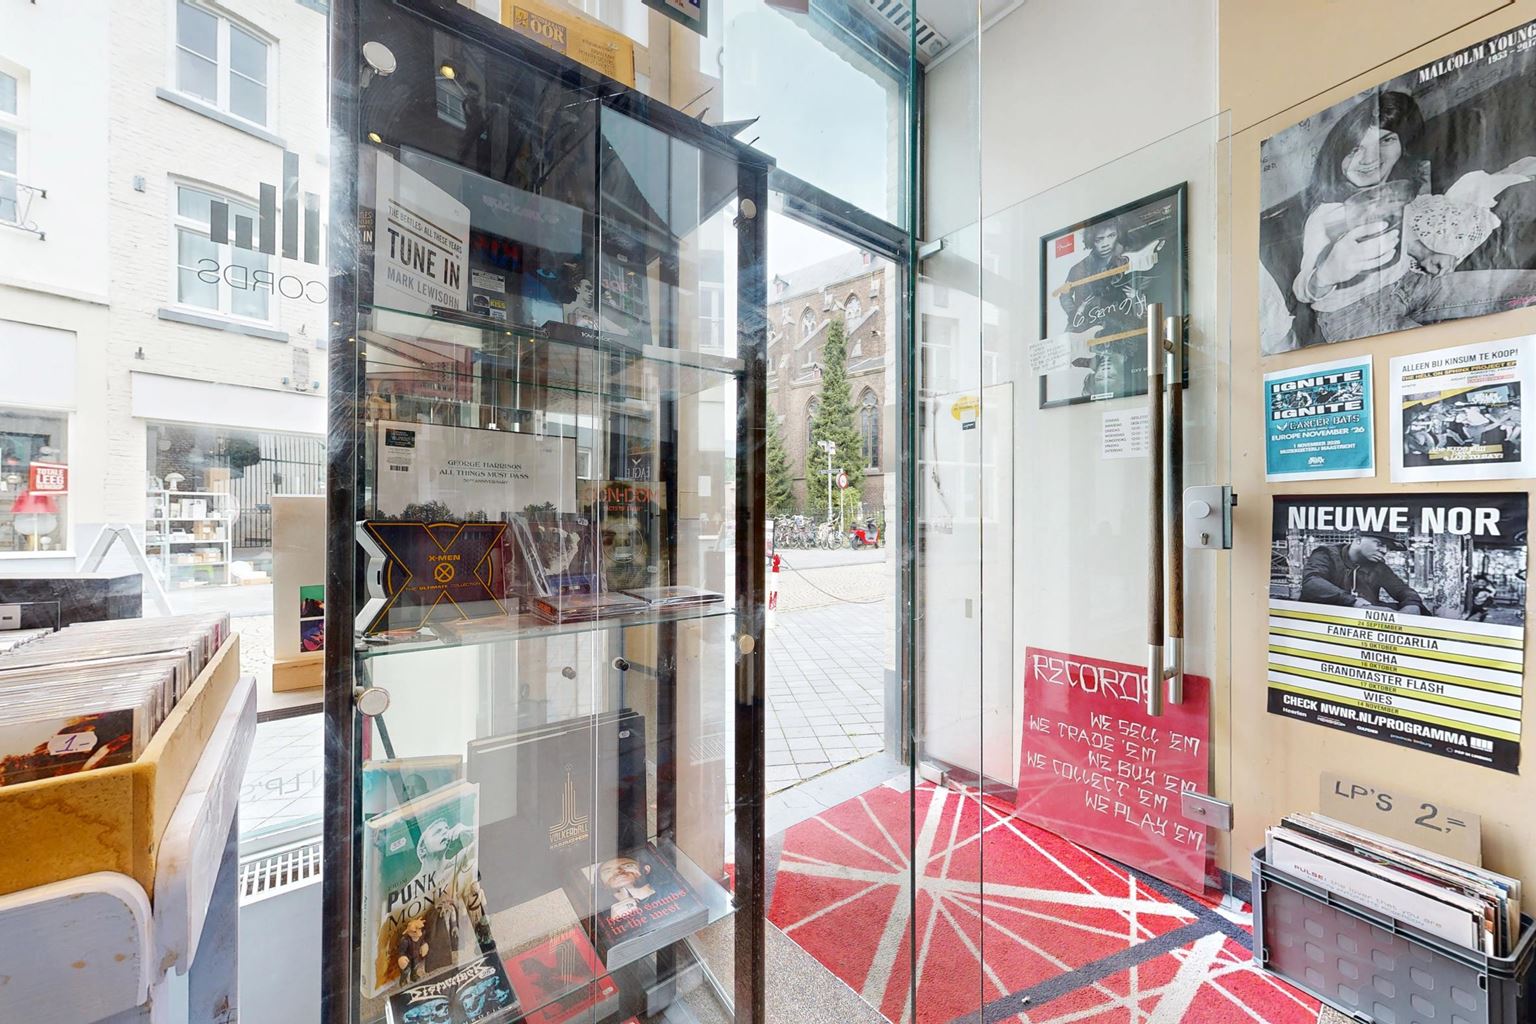
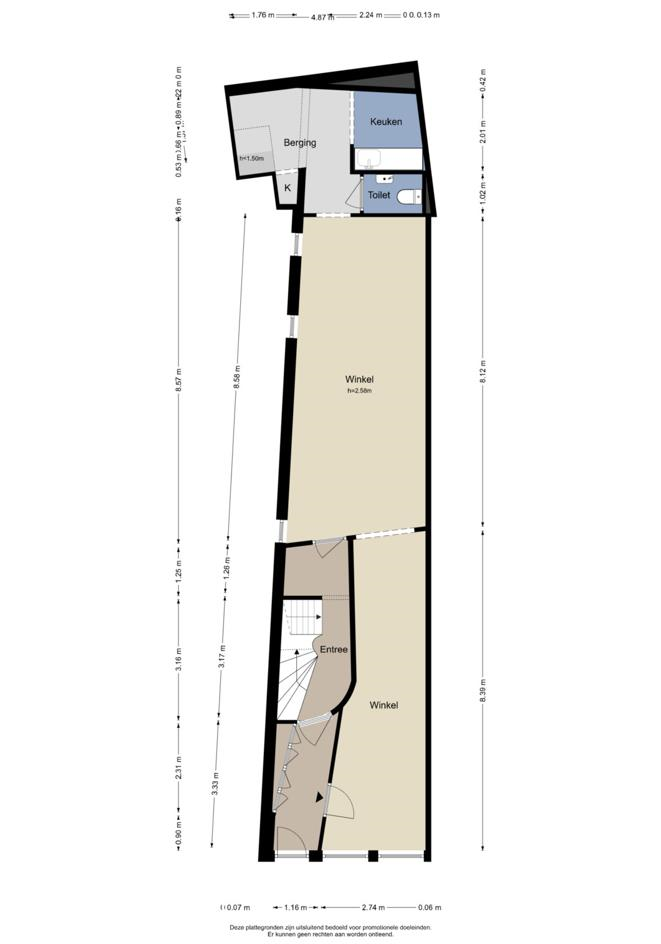
The ground floor consists of the entrance to the property, with a staircase leading to the upper-floor apartment.
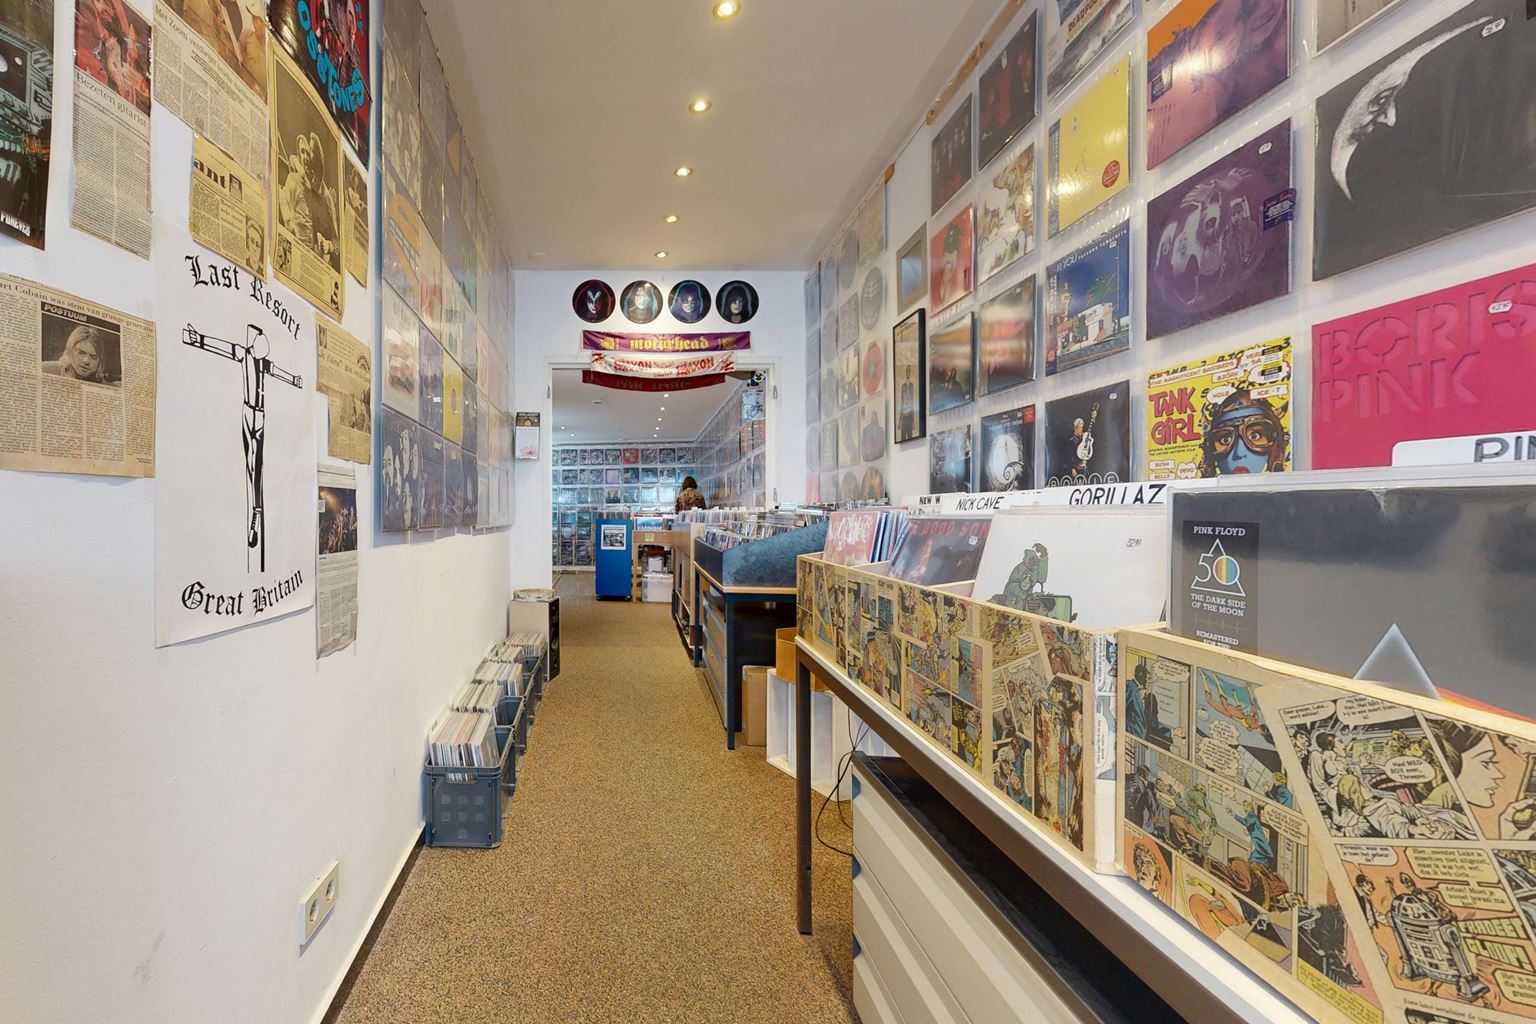
The ground floor is currently arranged as retail space. The commercial property will be vacant and available as of 1 November 2026.
First floor
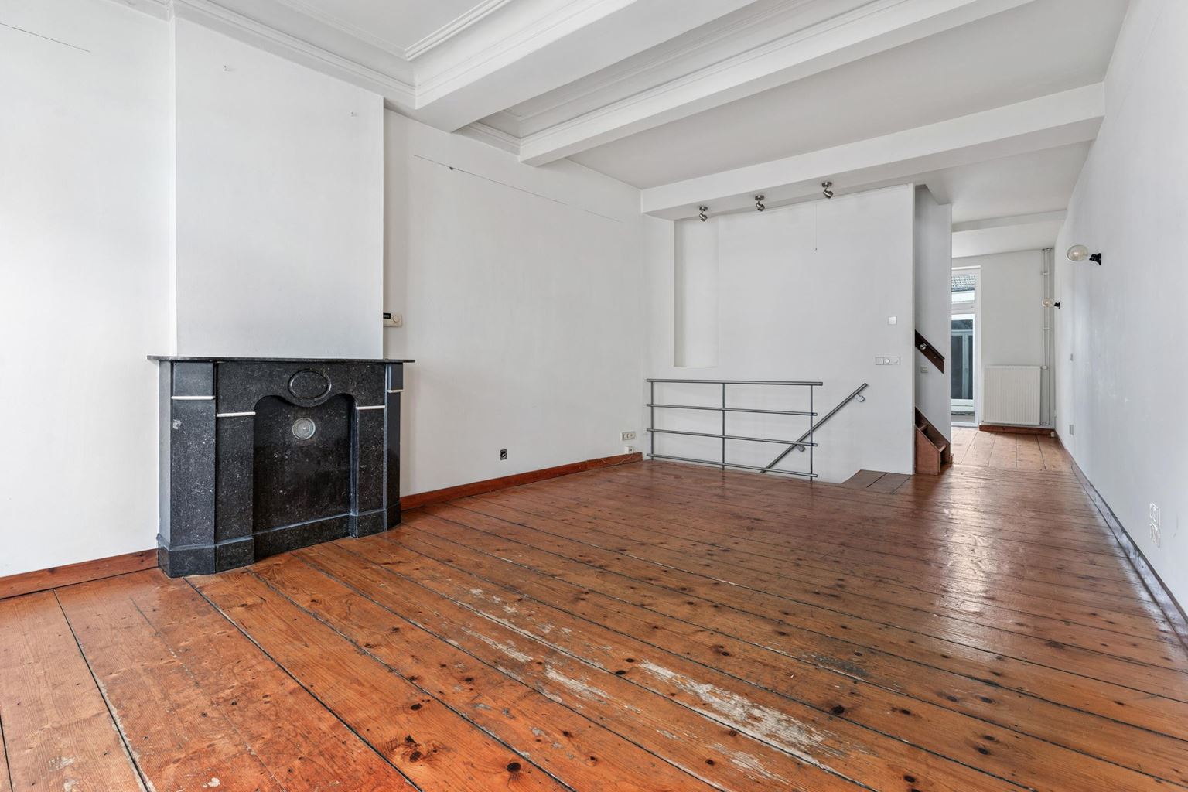
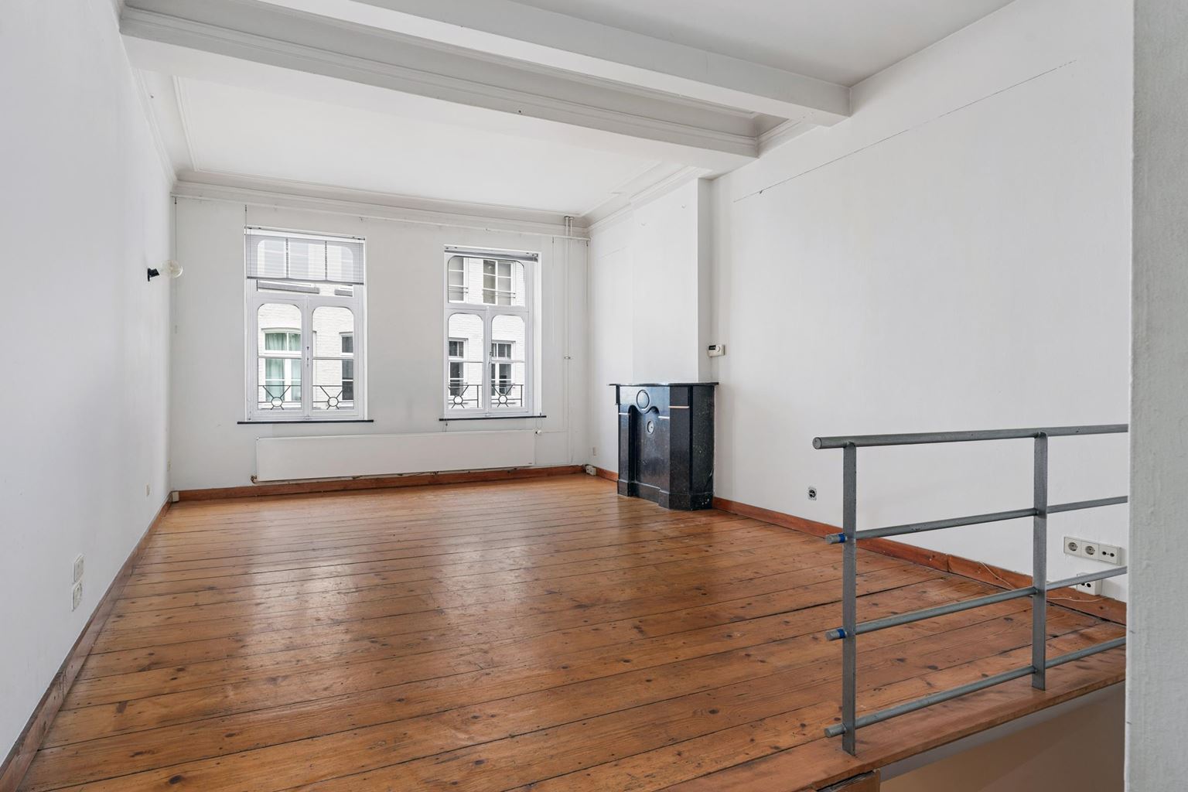
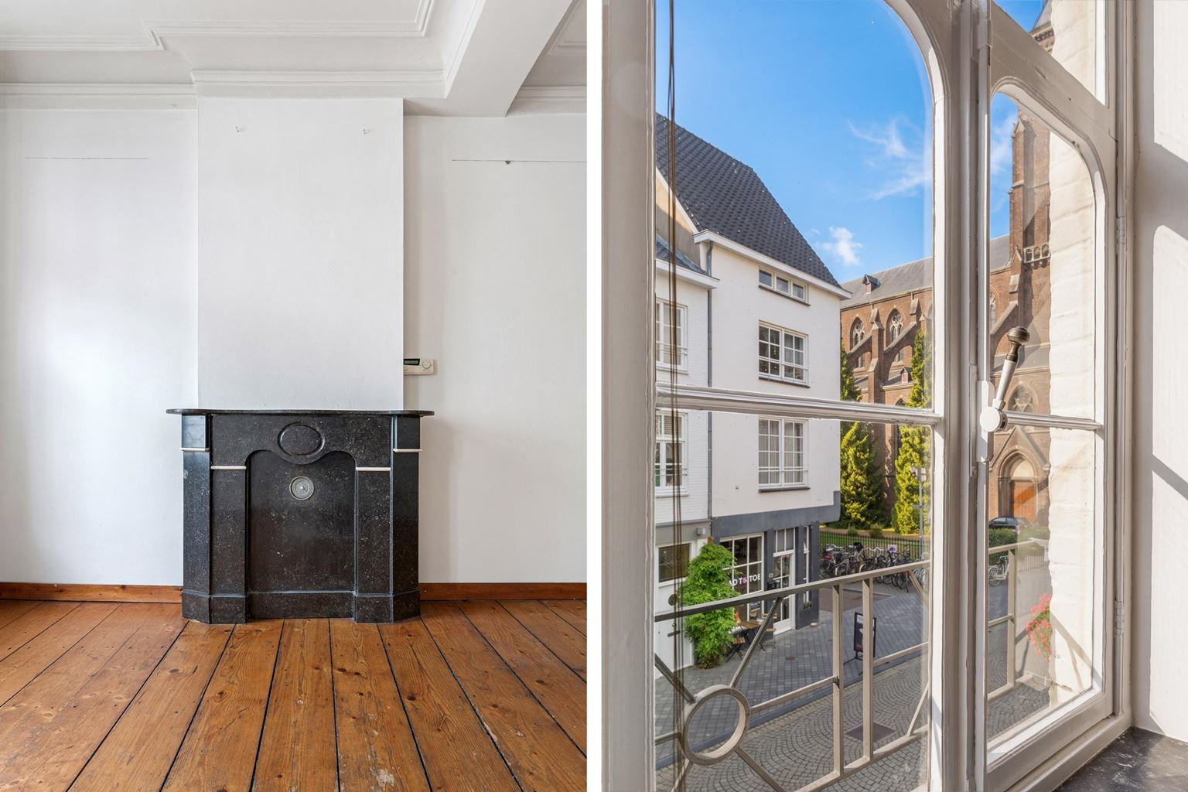
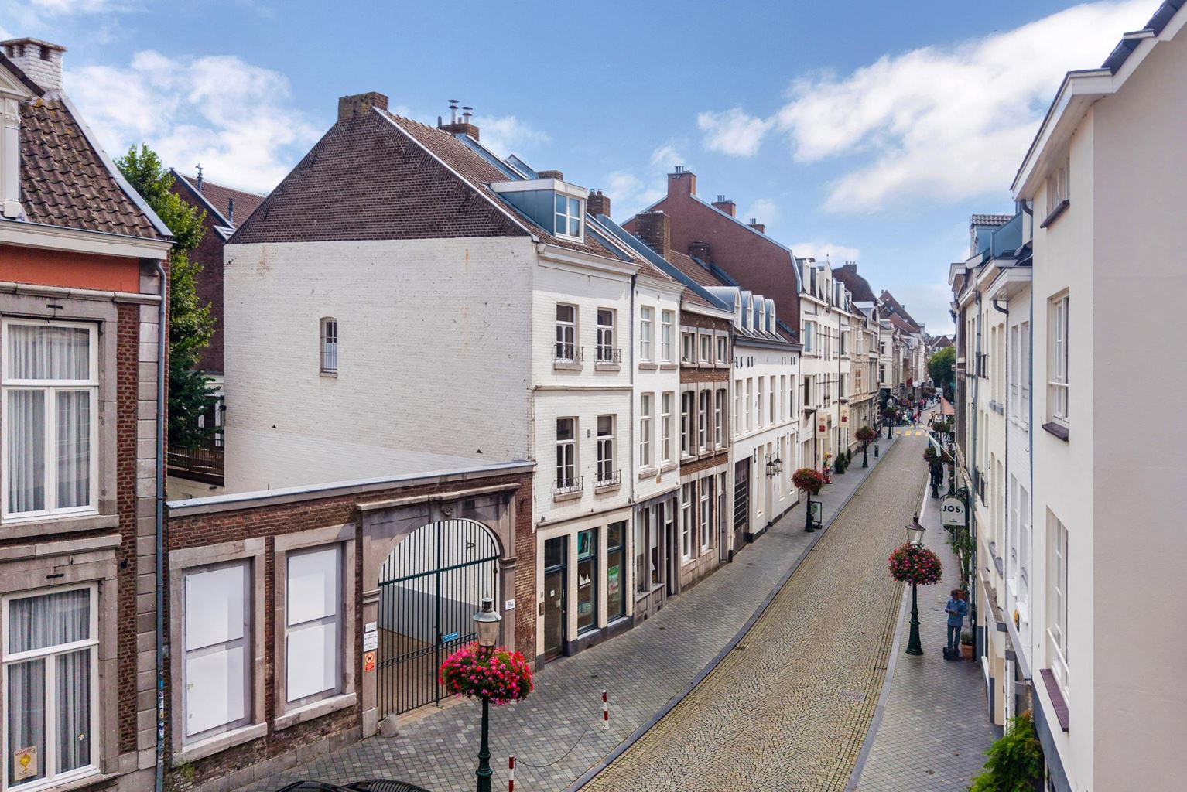
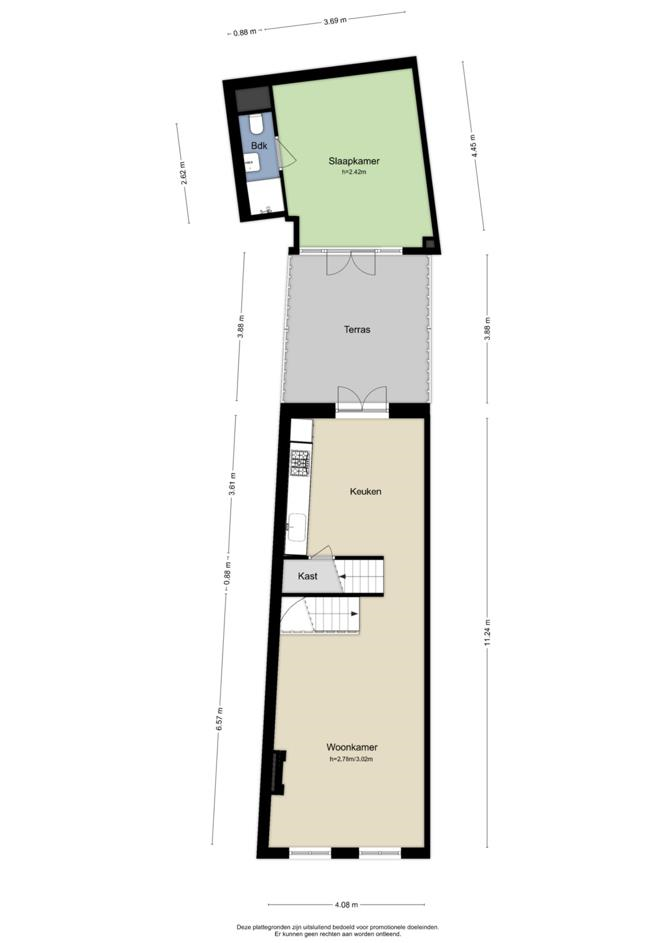
Spacious living room at the front with plenty of natural light and a beautiful view over the characteristic Rechtstraat. At the rear is the open-plan kitchen, with sufficient space for a pleasant dining area. The kitchen is equipped with a dishwasher, double sink, four-burner induction hob, oven and extractor hood. There is also a practical storage room for additional supplies.
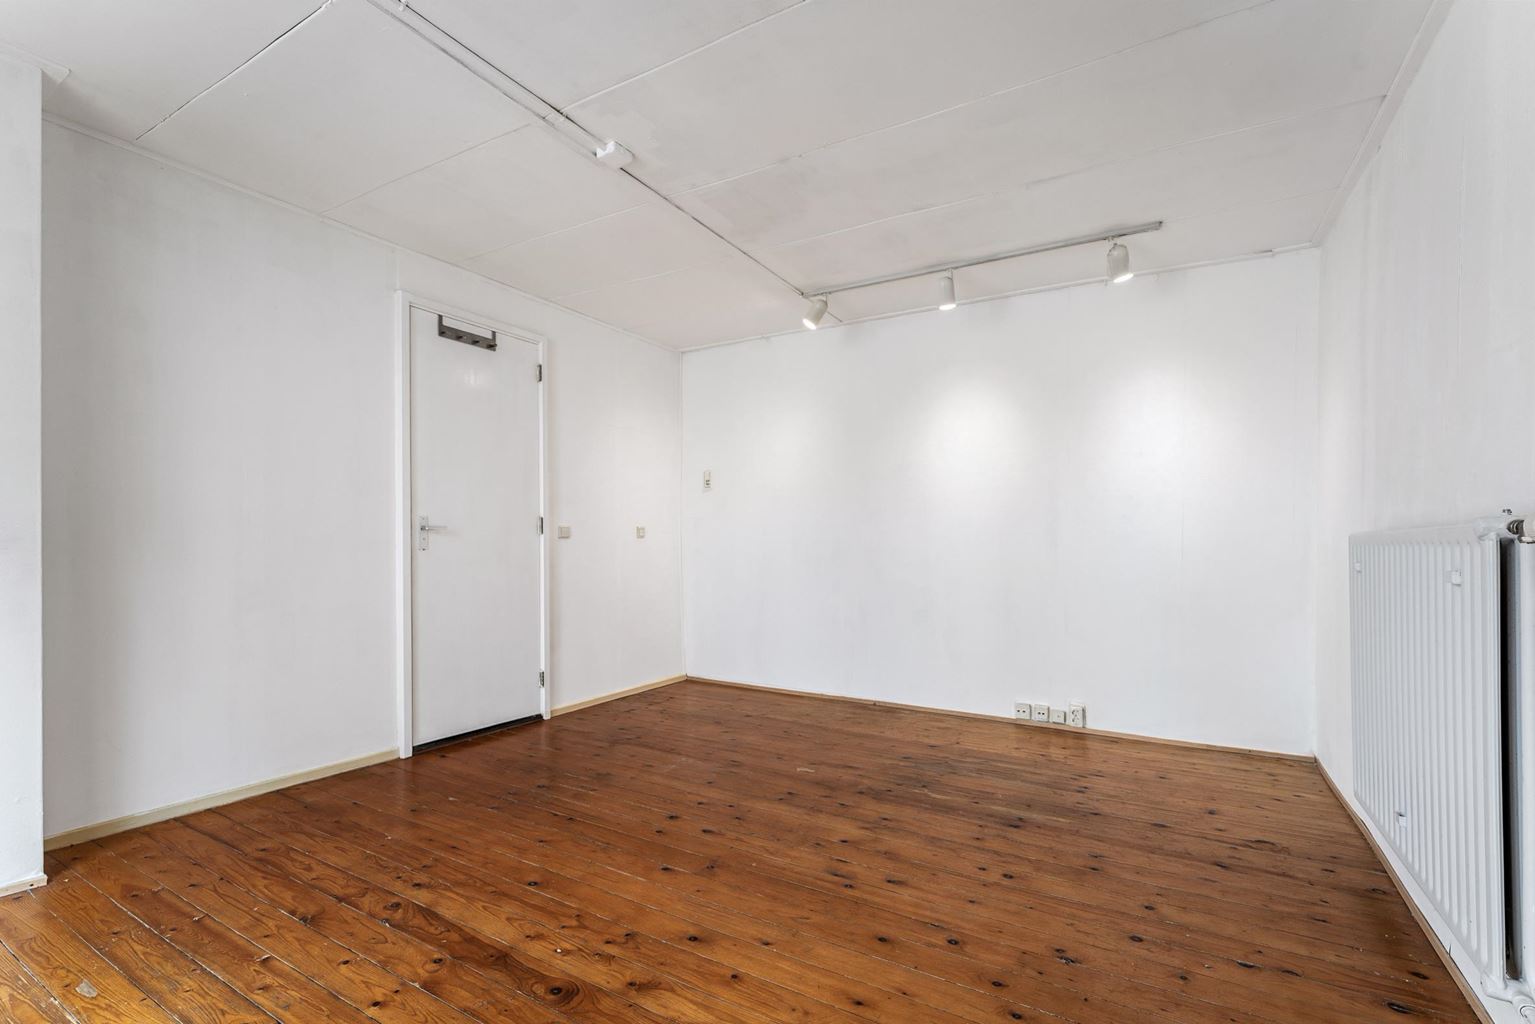
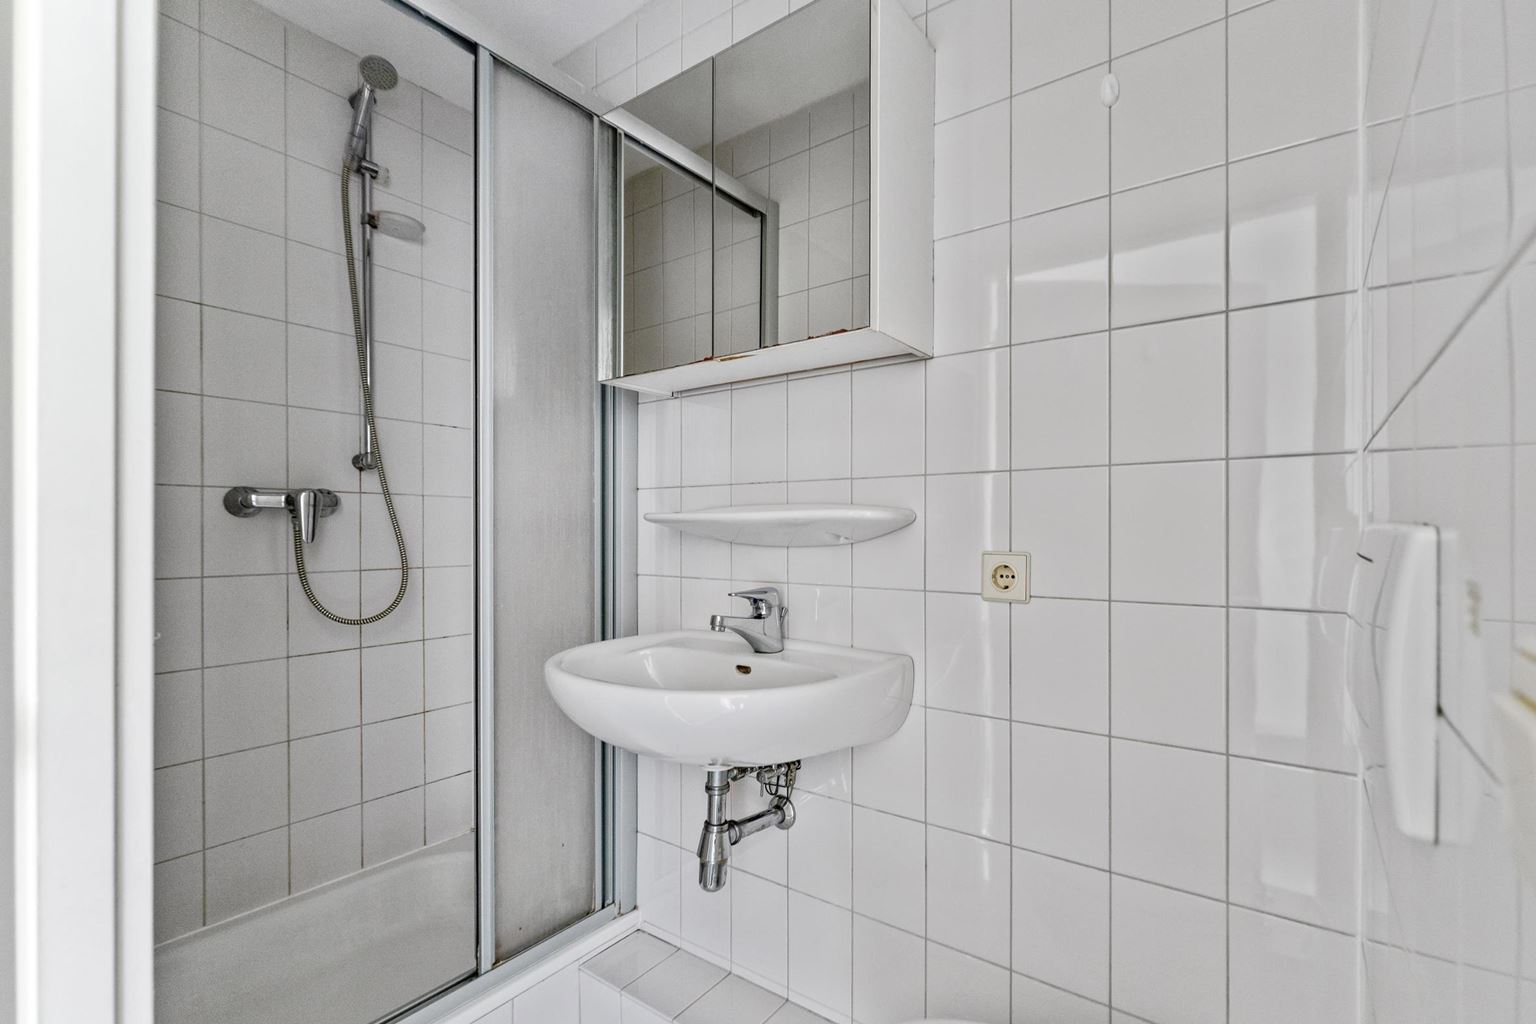
The kitchen provides access to the rooftop terrace. Behind the rooftop terrace is a separate studio, equipped with its own bathroom with toilet, washbasin and shower. This versatile space could, for example, be used as an additional bedroom, home office or hobby room.
Second floor
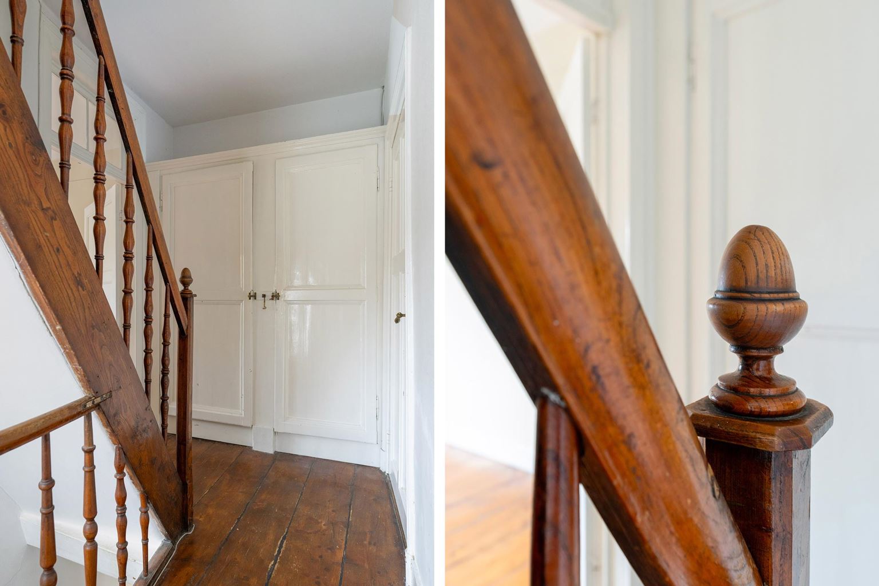
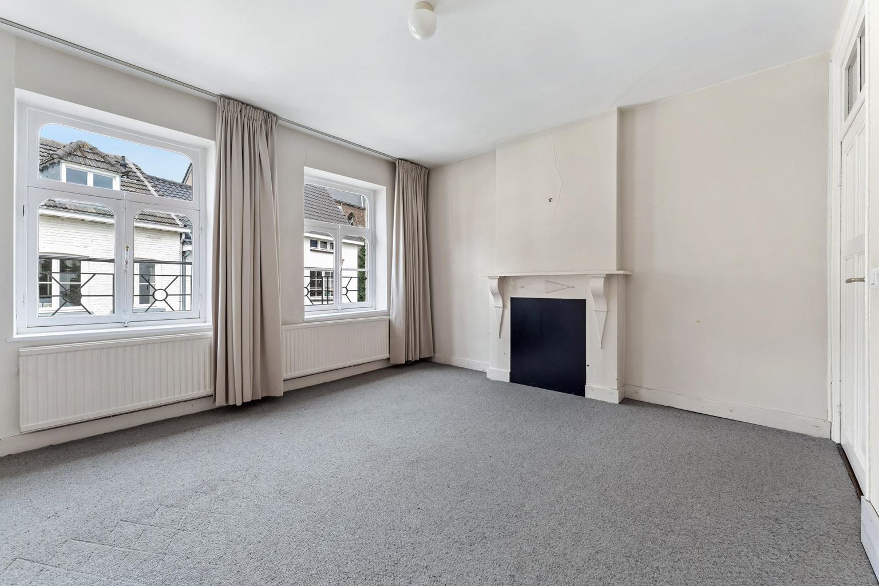
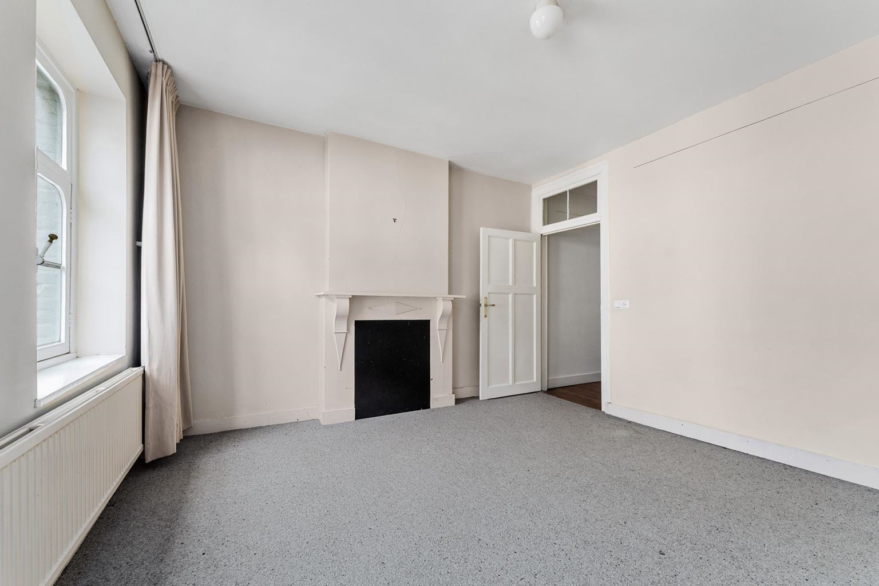
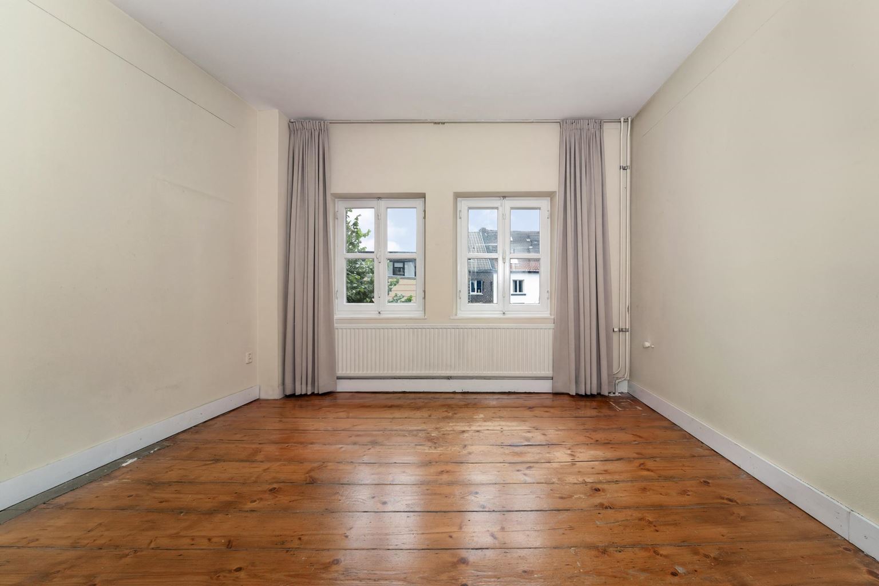
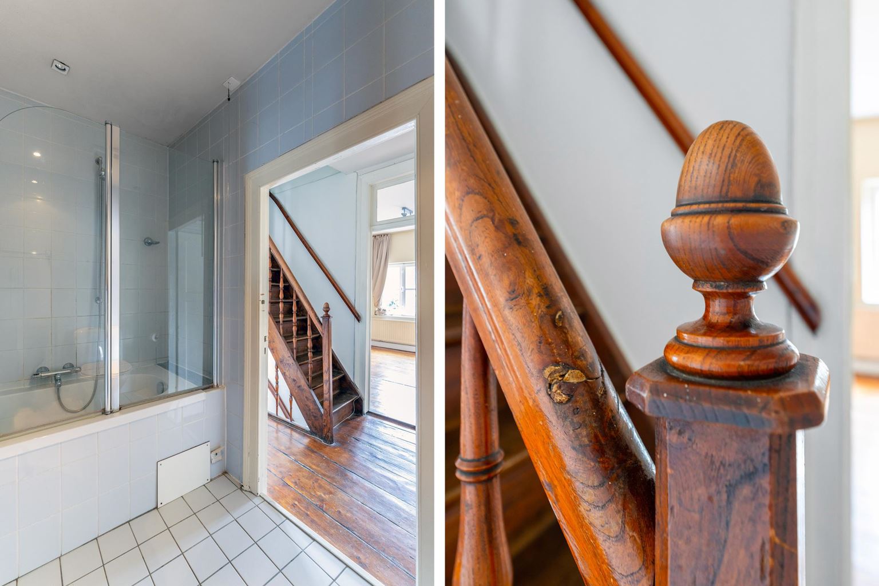
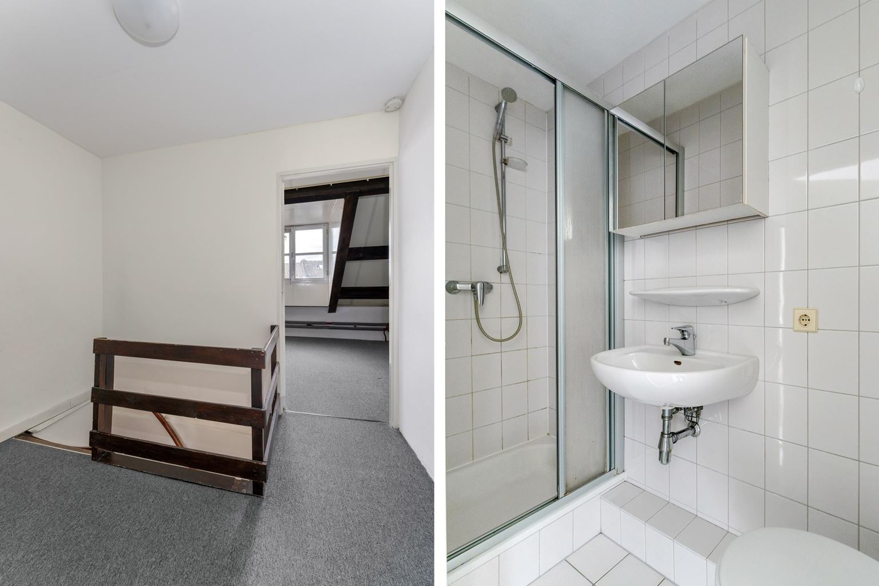
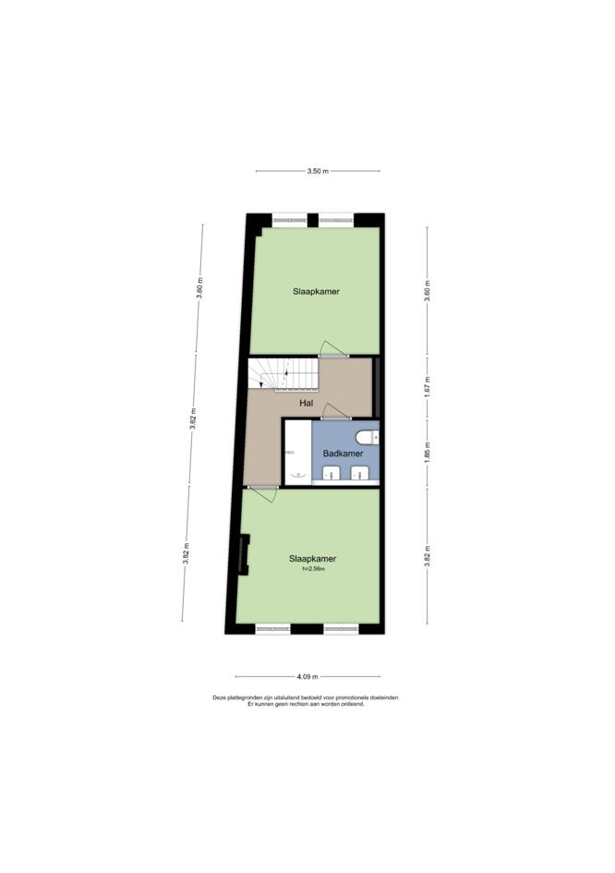
Landing with access to two bedrooms and the bathroom. The spacious master bedroom at the front benefits from pleasant natural light. At the rear is a second spacious bedroom. The bathroom is equipped with a toilet, double washbasin and bath with shower.
Third floor
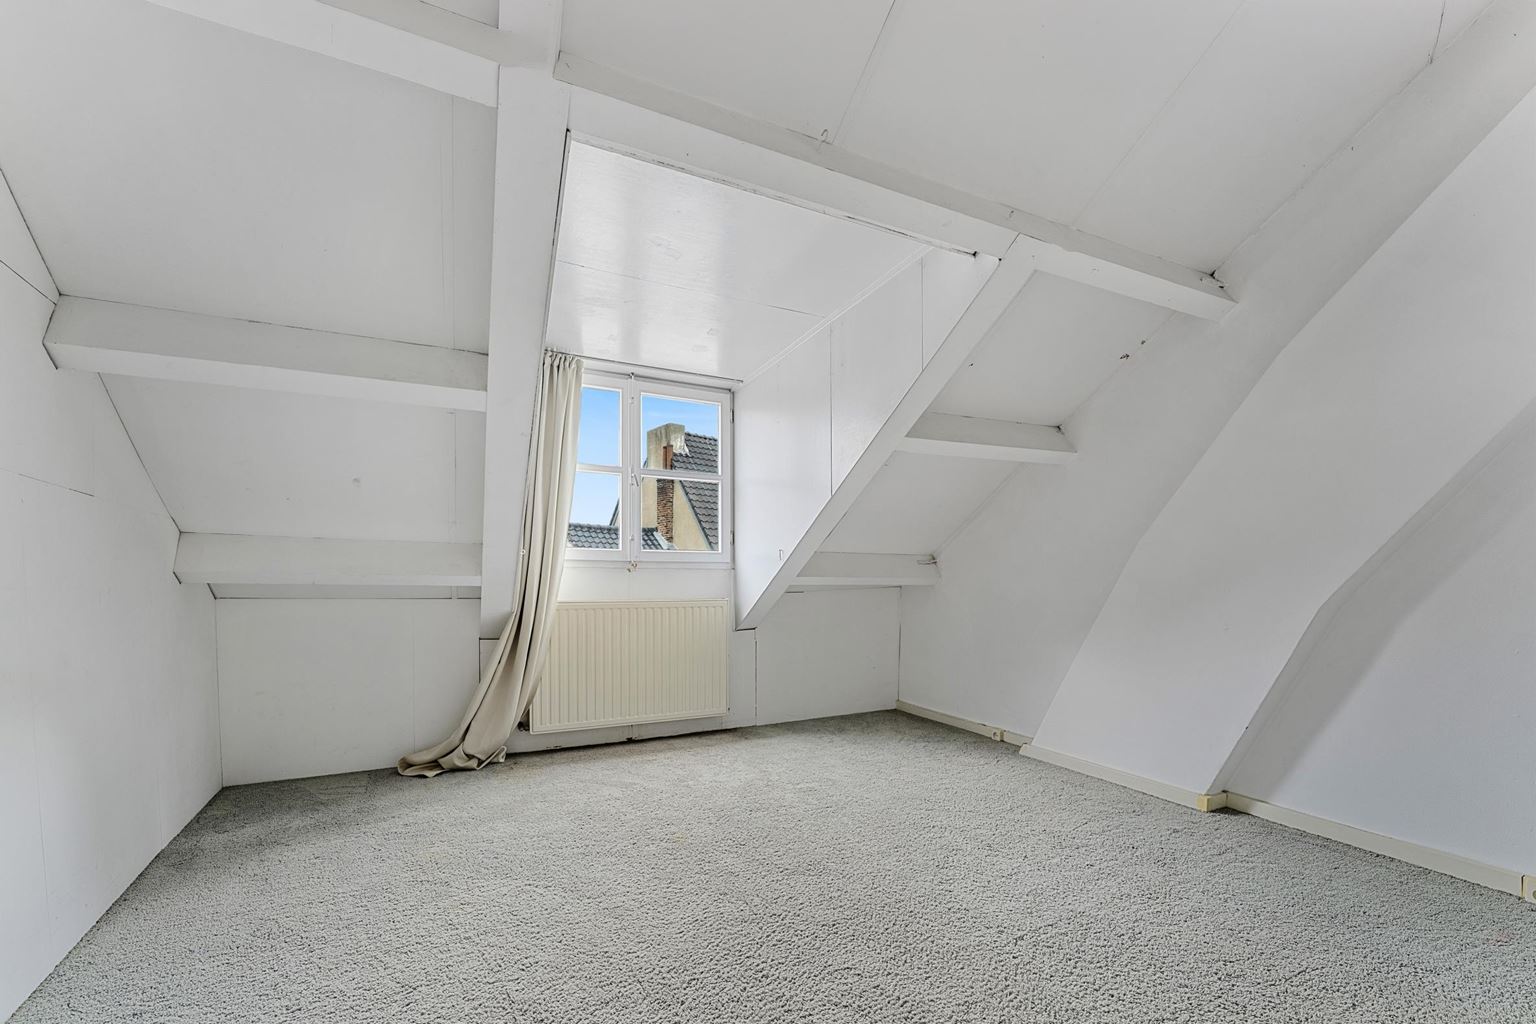
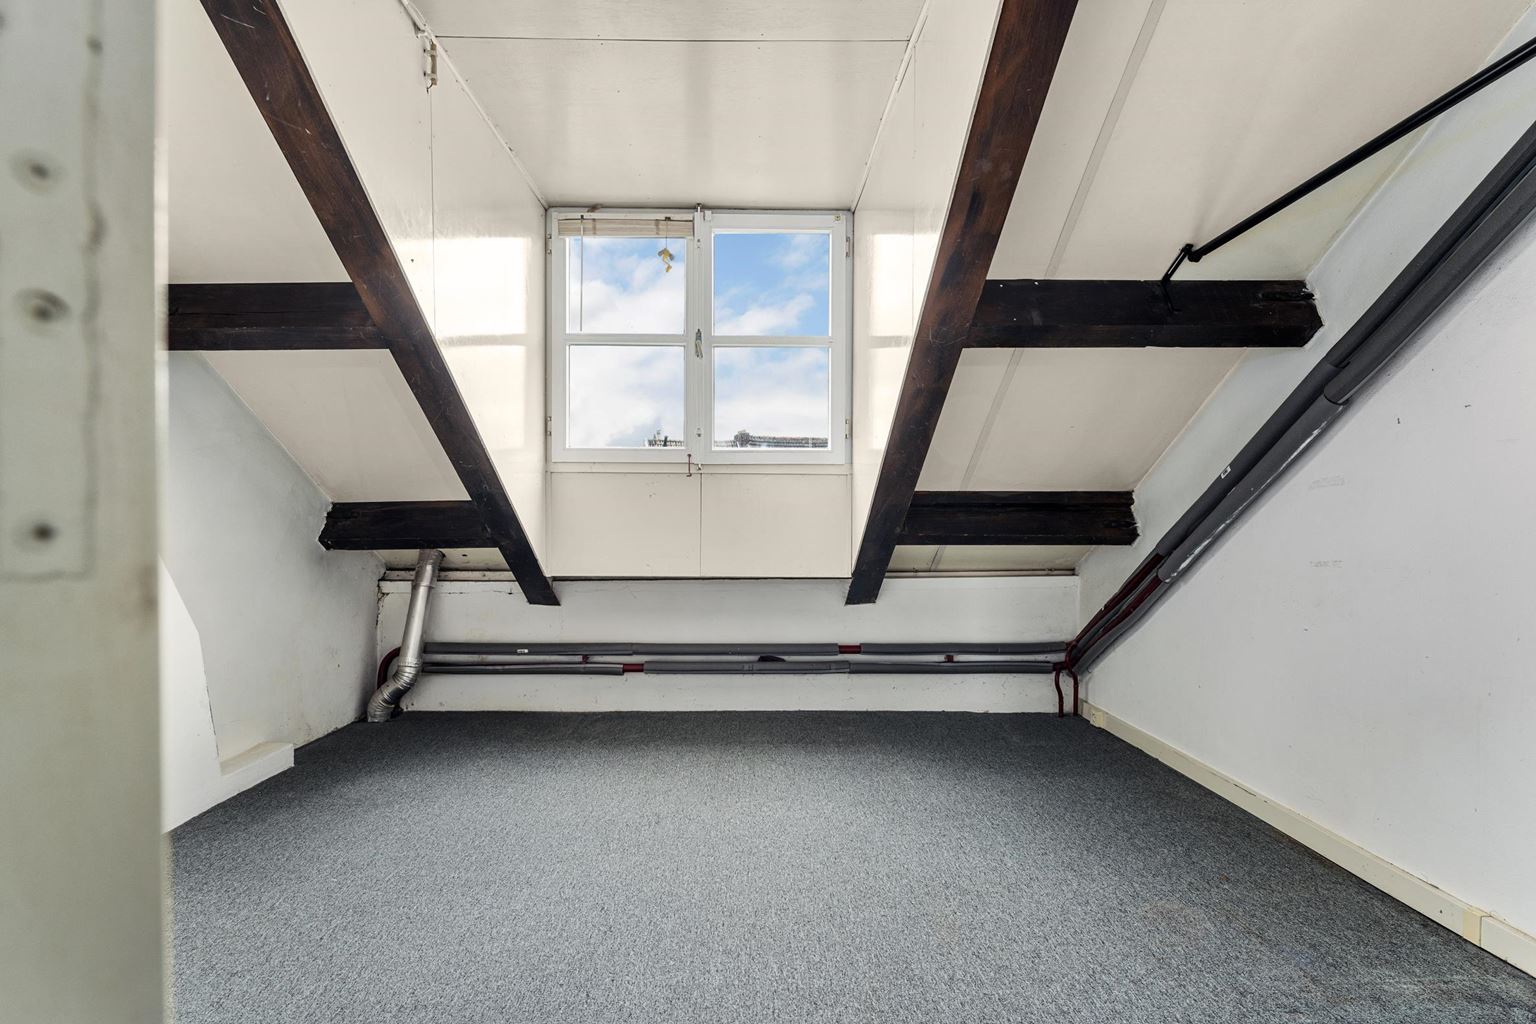
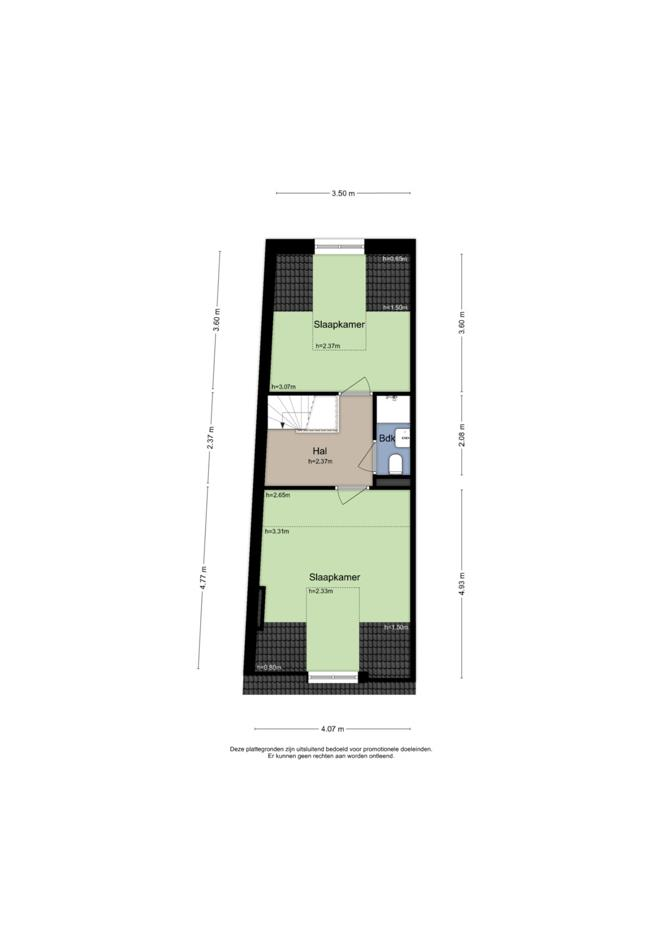
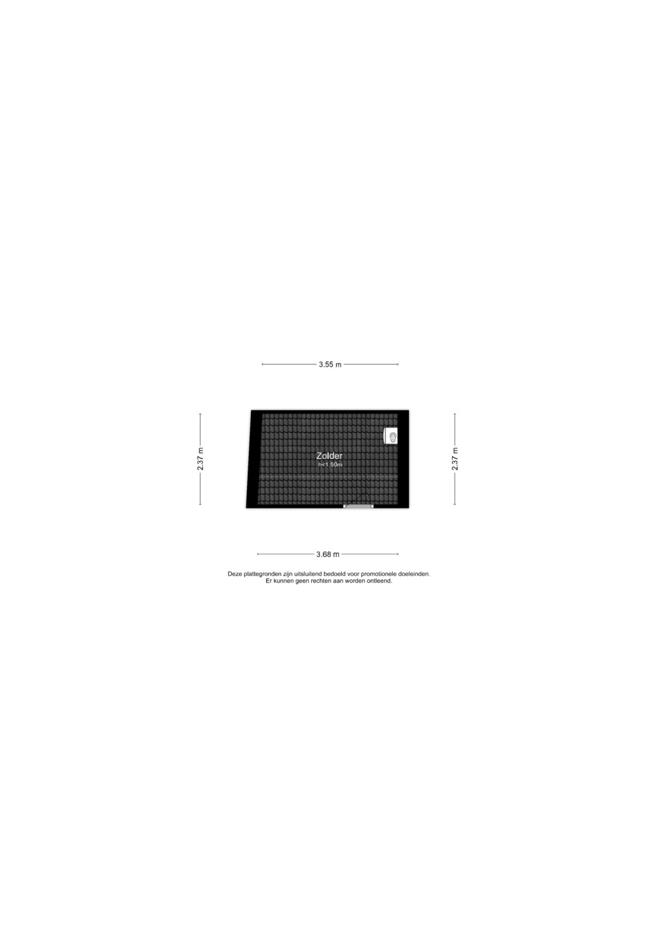
The third floor also features a landing, two bedrooms and a bathroom. The spacious bedroom at the front provides access to the attic space. The attic is accessible via a non-fixed staircase and houses, among other things, the central heating system. At the rear is the fourth bedroom. The bathroom is equipped with a shower, washbasin and toilet.
Additional information:
-
Located on the characteristic Rechtstraat in Wyck;
-
Commercial property and spacious upper-floor apartment spread over multiple floors;
-
The commercial property will be vacant as of 1 November 2026;
-
5 bedrooms, 1 of which is located in a separate studio;
-
Equipped with mechanical ventilation;
-
Final energy performance certificate for the residential property G;
- Heating and hot water supplied by a privately owned central heating boiler (Nefit, 2021);
-
Wooden window frames with single glazing;
General information:
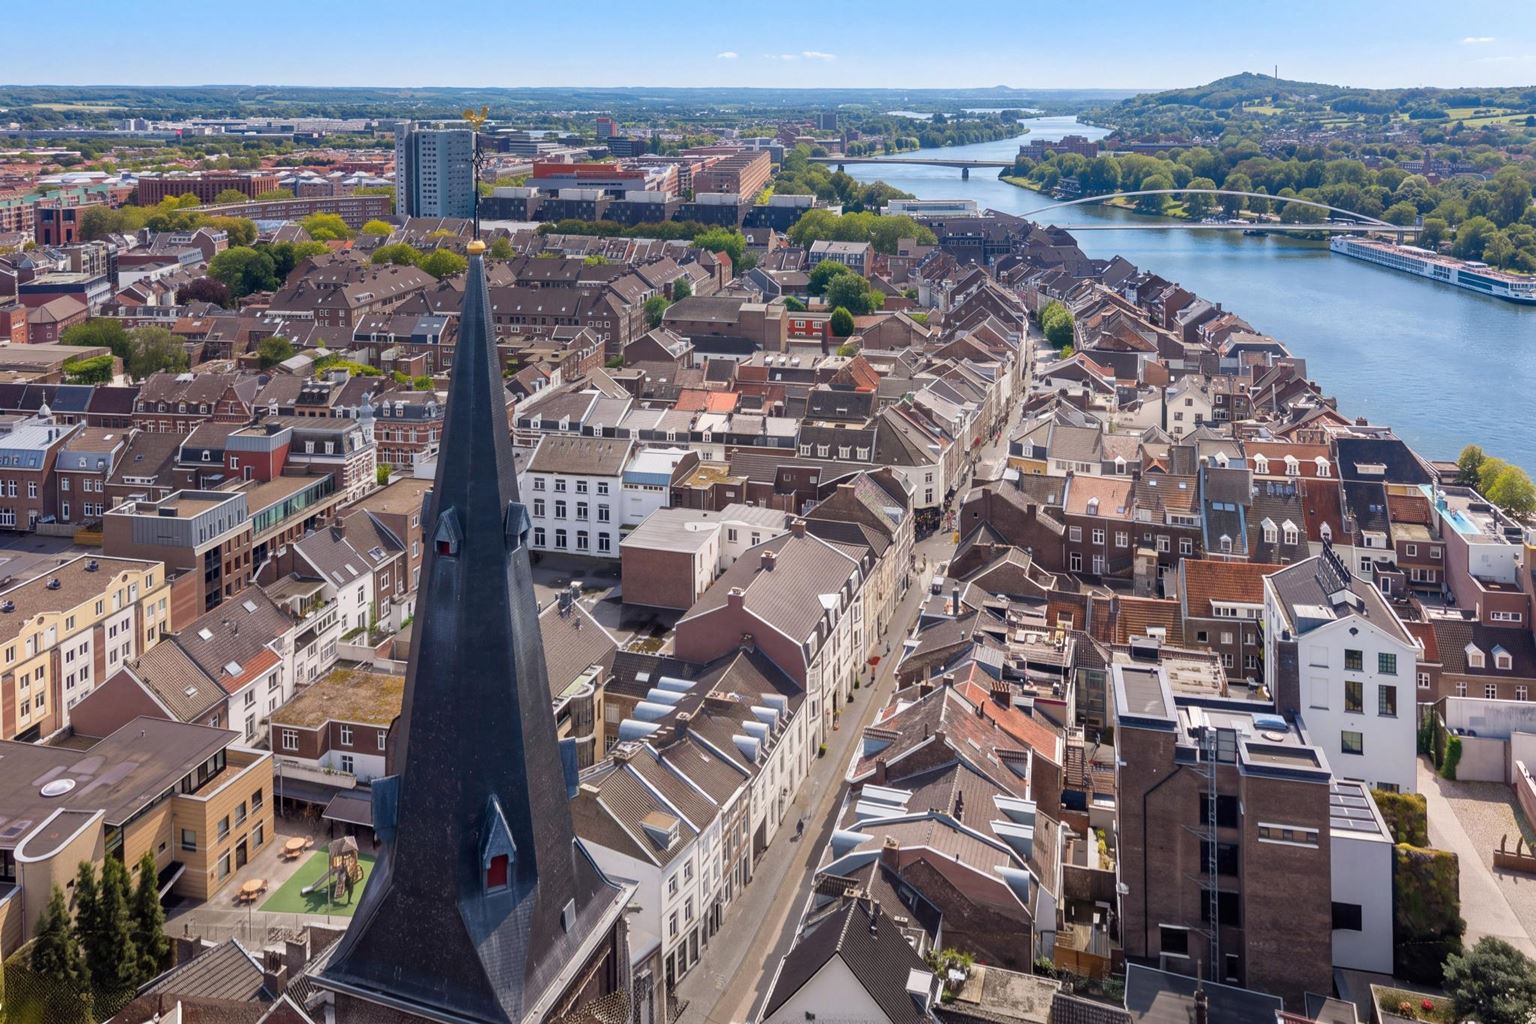
Rechtstraat is one of the most atmospheric streets in Wyck and is characterised by its historic façades, inviting terraces, restaurants and diverse range of shops and speciality stores. Maastricht's historic city centre is within walking distance, while the central railway station, the River Meuse and various major roads are also easily accessible. Thanks to its central location, the surrounding neighbourhoods and main roads can also be reached with ease. Wyck therefore combines the character and lively atmosphere of a historic urban district with the convenience of having all daily amenities close at hand.
To protect the interests of both the buyer and the seller, it is expressly stated that a purchase agreement relating to this property shall only be concluded once the buyer and seller have signed the purchase agreement (the "written requirement"). The period included for any agreed resolutive conditions (e.g. financing) is generally 4 to 6 weeks after the conclusion of the oral agreement.
The security deposit/bank guarantee amounts to 10% of the purchase price. The buyer must deposit this amount with the relevant notary two weeks after the resolutive conditions have expired.
Depending on the condition and circumstances of the property, the estate agent is entitled to include additional provisions in the purchase agreement, such as an age clause or a non-occupancy clause.
The buyer is at all times entitled, at their own expense, to have a structural inspection carried out or to consult other advisers in order to obtain a proper understanding of the property's condition and state of maintenance.
The above non-binding information has been compiled by Pooters Makelaardij with due care. However, Pooters Makelaardij accepts no liability whatsoever for any incompleteness, inaccuracies or other errors, nor for any consequences thereof. Areas and measurements are indicative.

Price details
| Asking price | : € 675.000,- k.k. |
| Acceptance | : direct |