Sadatdomein 7, Maastricht
|
Plot surface: 319 m2 |
|
Living space: 156 m2 |
|
Volume: 640 m3 |
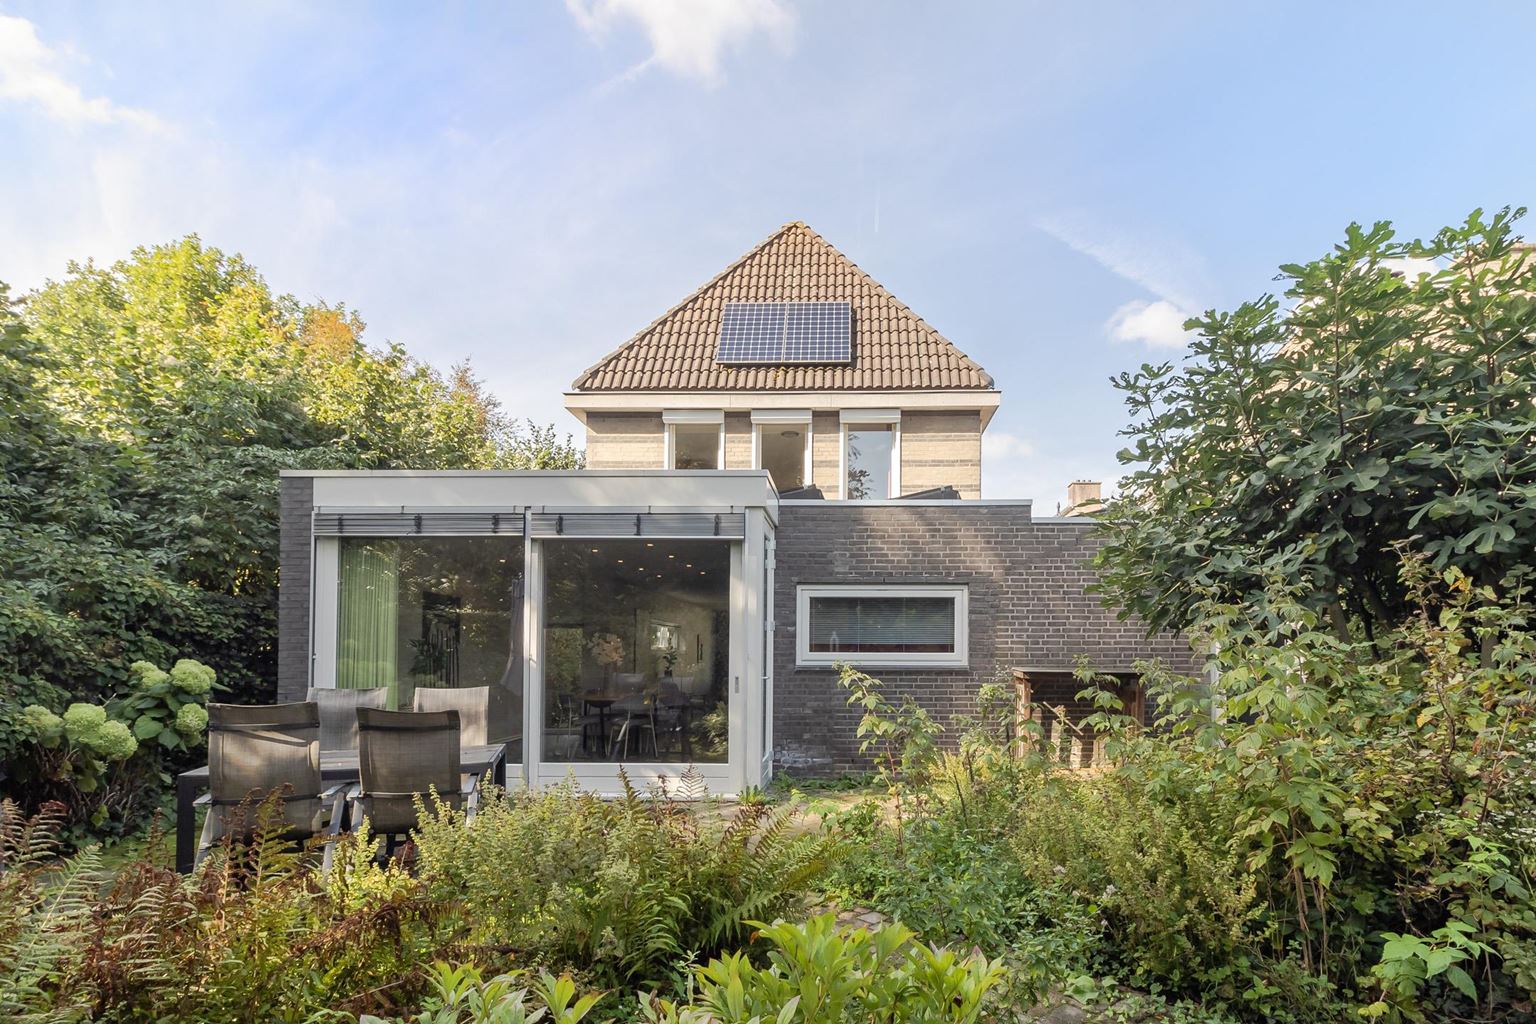
Situated in a pleasant location in the Randwyck district of Maastricht, this spacious, well-maintained detached family home is located at Sadatdomein 7. The property combines generous living space with a practical layout, a full-sized garage, several bedrooms and ample storage space. Thanks to the extension completed in 2009, the ground floor has been significantly enlarged, providing a wonderfully spacious living area with a direct connection to the garden.
The property is also well equipped in terms of sustainability. It is fully insulated, has a final energy label A and is fitted with no fewer than 28 solar panels. The entire ground floor, with the exception of the toilet room, benefits from underfloor heating.
Read more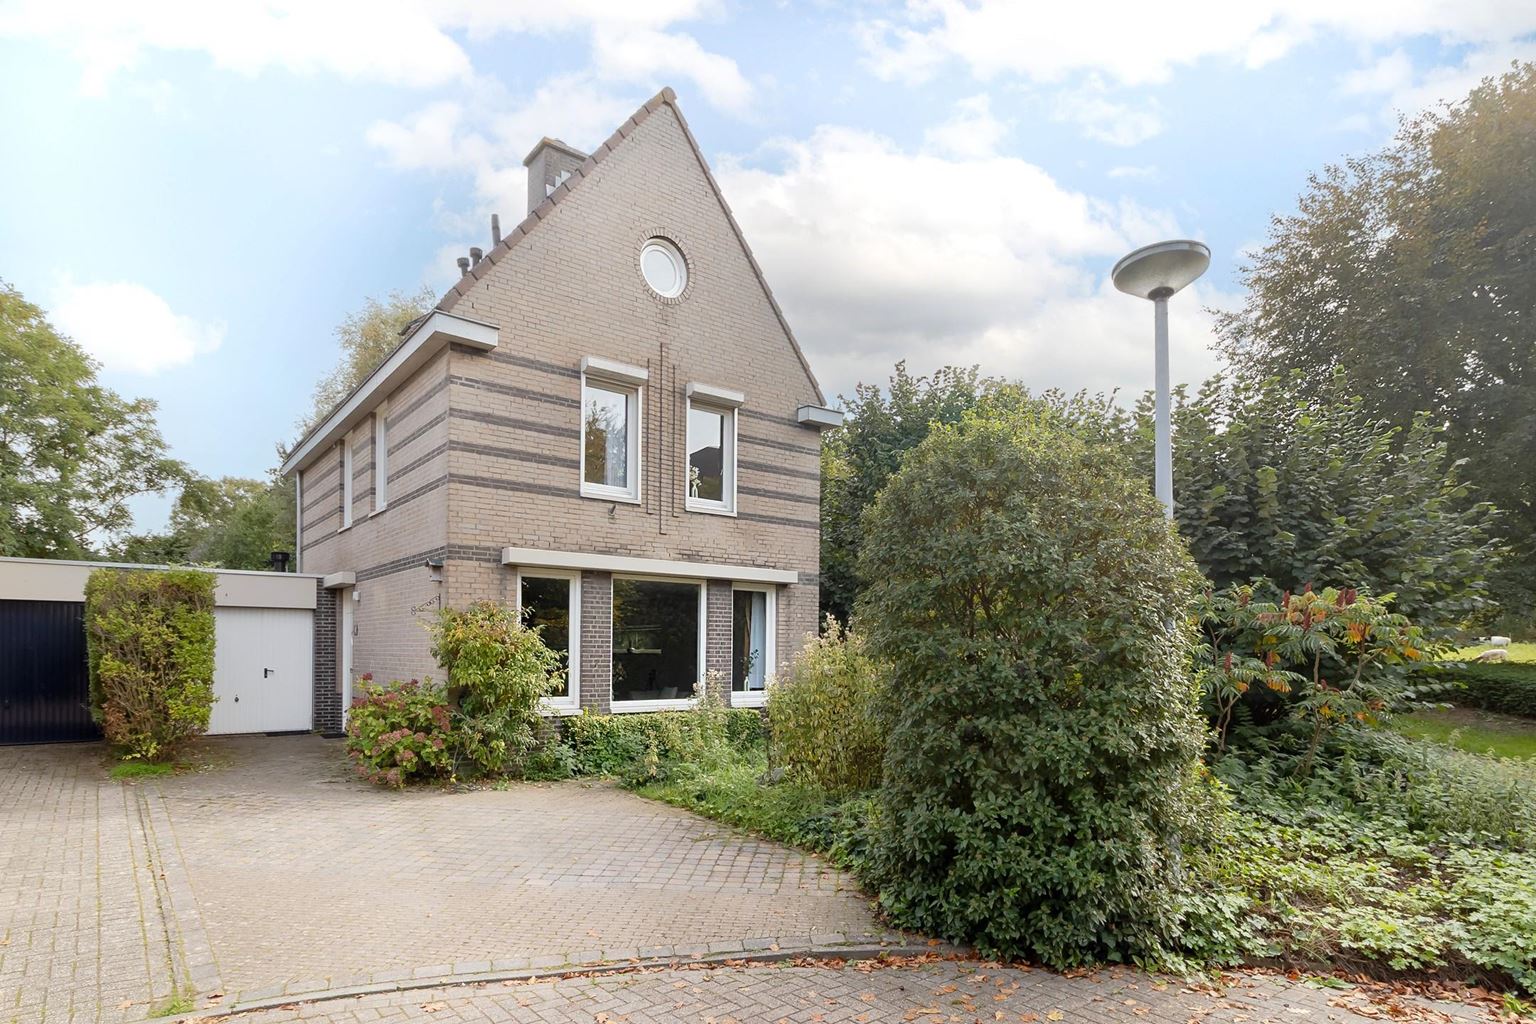
Features
| District | : | Randwyck |
| Type | : | dwelling house |
| Type of construction | : | detached house |
| Living space | : | 156 m² |
| Plot surface | : | 319 m² |
| Volume | : | 640 mᶟ |
| Number of bedrooms | : | 4 bedroom(s) |
| Condition | : | good |
| Year of build | : | 1992 |
| Energy label | : | A |
Isolation and installations
| Type isolatie | : | wall insulation, roof insulation, floor insulation |
| Type of heating | : | private highefficiency boiler, underfloor Heating |
| Hot water installions | : | |
| C.V.-combi (hot water section) | : | Yes |
| Ventilation | : | mechanically |
| Solar panels | : | 28 |
| Beglazing living room | : | double |
| Beglazing bedroom | : | double |
Dimensions and features
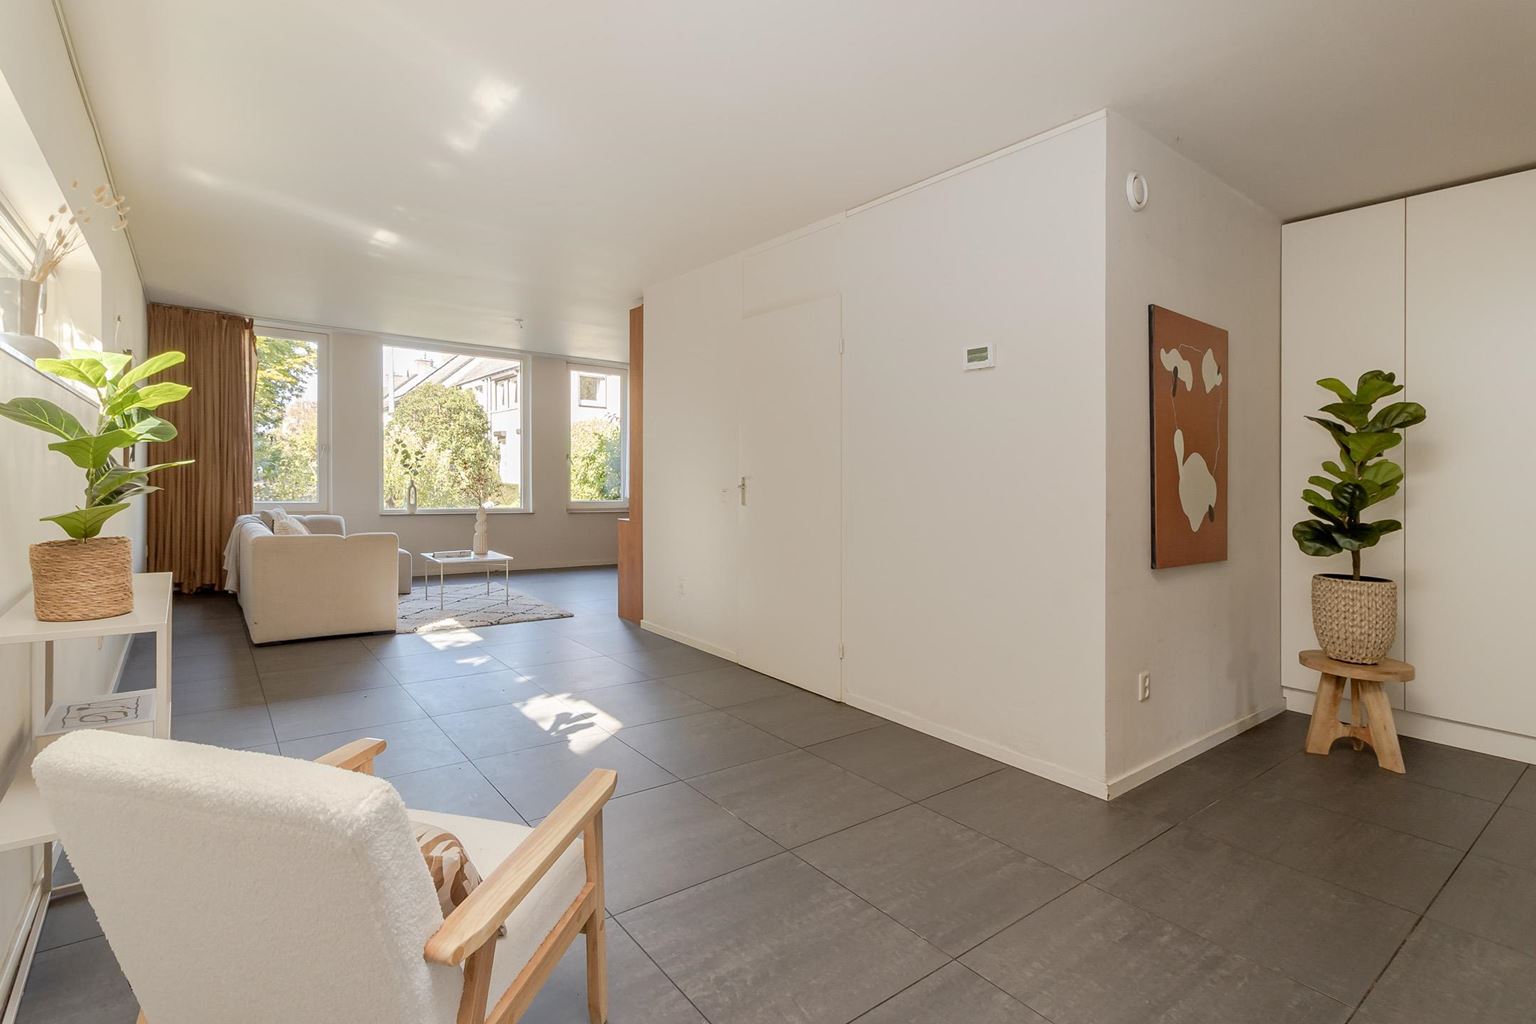
| Living room | : | 62 m² |
| Hall | : | 4 m² |
| Kitchen | : | 10 m² |
| Kitchen equipment | : | double kitchen sink, 5 cooking plates, gas, oven, tall refrigerator, dishwasher, kitchen hood |
| Bathroom | : | 3 m² |
| Bathroom facilities | : | bath, double sinks |
| Toilet | : | 1 m² |
| Toilet facilities | : | toilet, washbasin |
| Bedroom 1 | : | 16 m² |
| Bedroom 2 | : | 10 m² |
| Bedroom 3 | : | 8 m² |
| Bedroom 4 | : | 16 m² |
| Garage | : | Yes |
| Garage type | : | single |
| Garage | : | 21 m² |
| Parking | : | free parking, ramp |
| Outside space | : | garden and terrace |
| Toilet facilities 2 | : | toilet |
| Attic | : | 29 m² |
| PrivateBicycleShed | : | Yes |
Description
Situated in a pleasant location in the Randwyck district of Maastricht, this spacious, well-maintained detached family home is located at Sadatdomein 7. The property combines generous living space with a practical layout, a full-sized garage, several bedrooms and ample storage space. Thanks to the extension completed in 2009, the ground floor has been significantly enlarged, providing a wonderfully spacious living area with a direct connection to the garden.
The property is also well equipped in terms of sustainability. It is fully insulated, has a final energy label A and is fitted with no fewer than 28 solar panels. The entire ground floor, with the exception of the toilet room, benefits from underfloor heating.
The property features three bedrooms on the first floor and a hobby room/bedroom on the second floor. This provides plenty of space for a family, a home office, hobbies or the creation of additional sleeping and living areas.
Randwyck is a quiet, green area with a pleasant, family-friendly character. A wide range of amenities can be found nearby, including schools, childcare facilities, shops and public transport. The main arterial roads and various recreational facilities are also just a short distance away.
Maastricht's lively city centre, MUMC+, Maastricht University and Maastricht Randwyck railway station are all easily and quickly accessible. This location therefore combines the peace and space of a residential neighbourhood with the convenience of having various urban amenities close at hand.
Layout:
Ground floor:
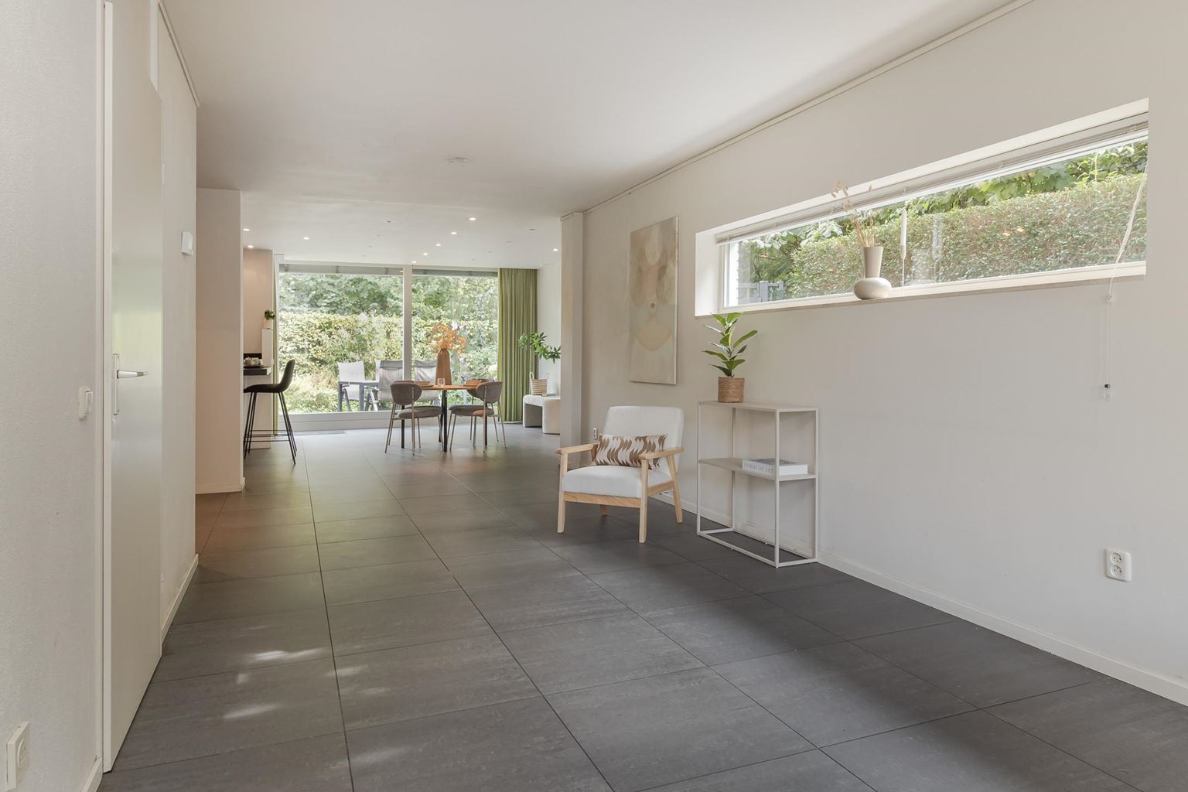
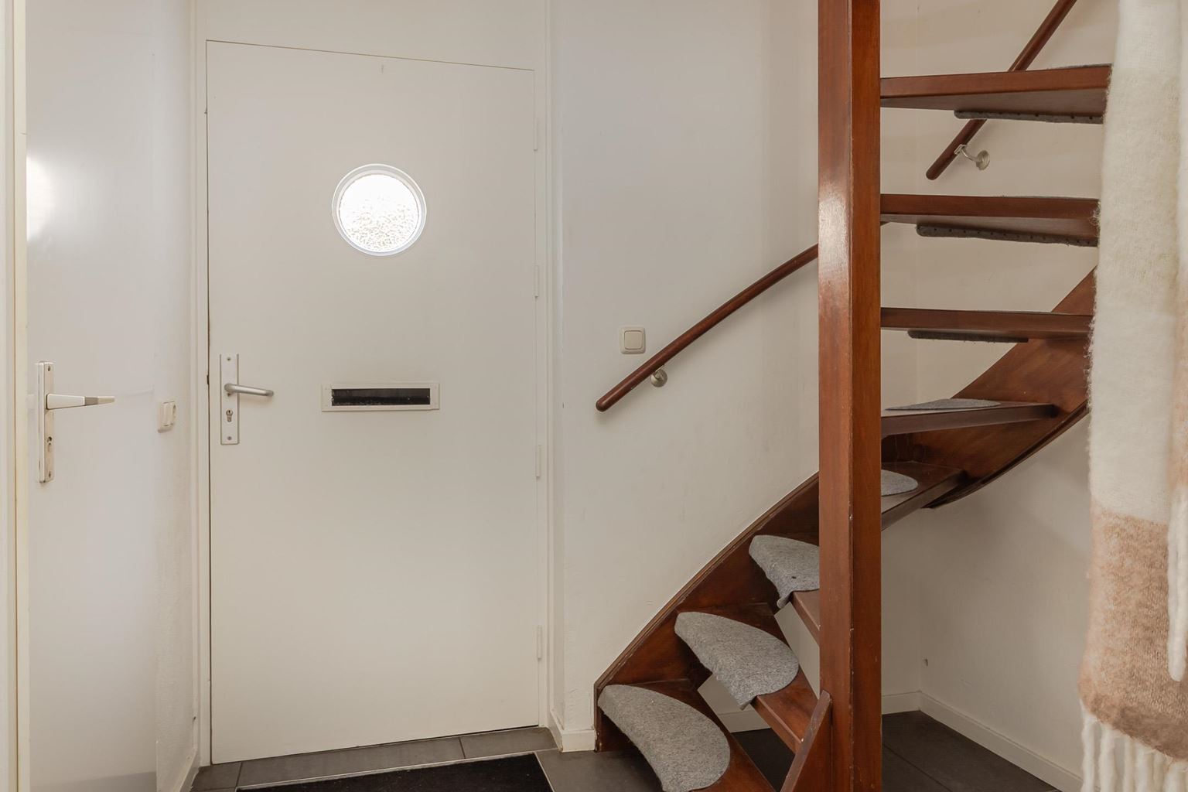
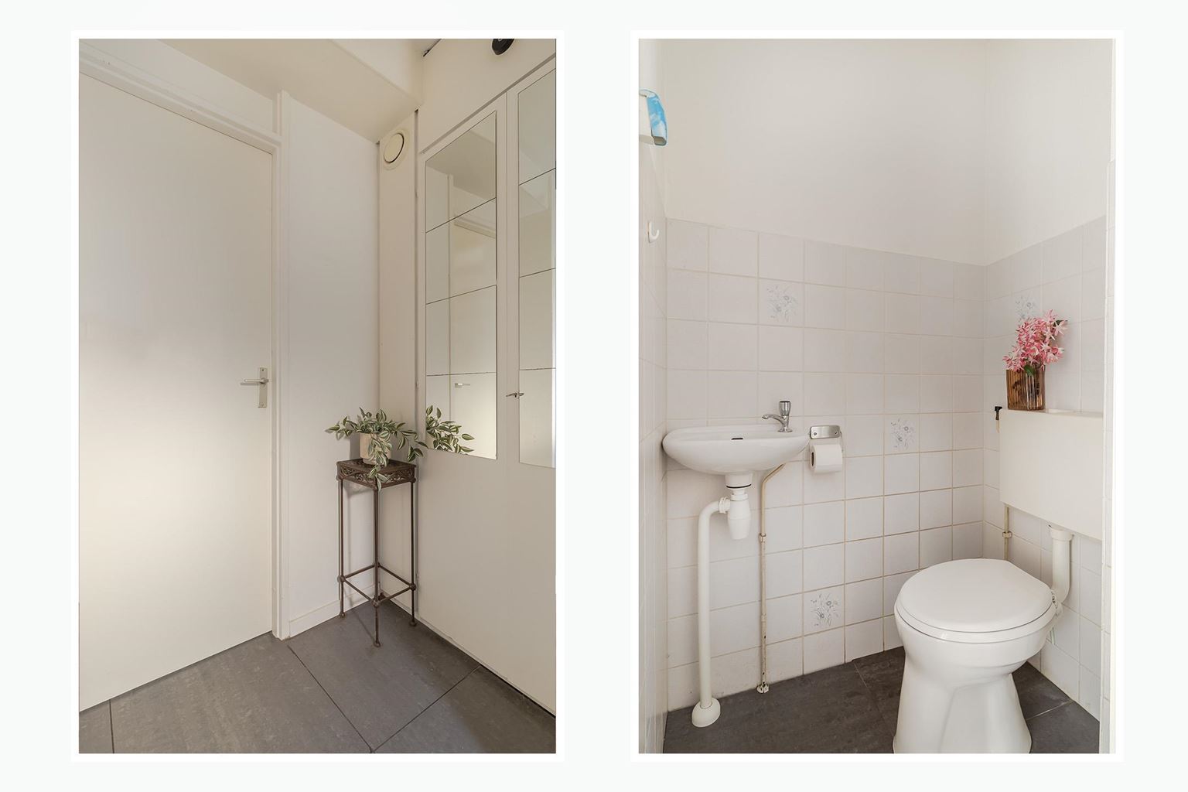
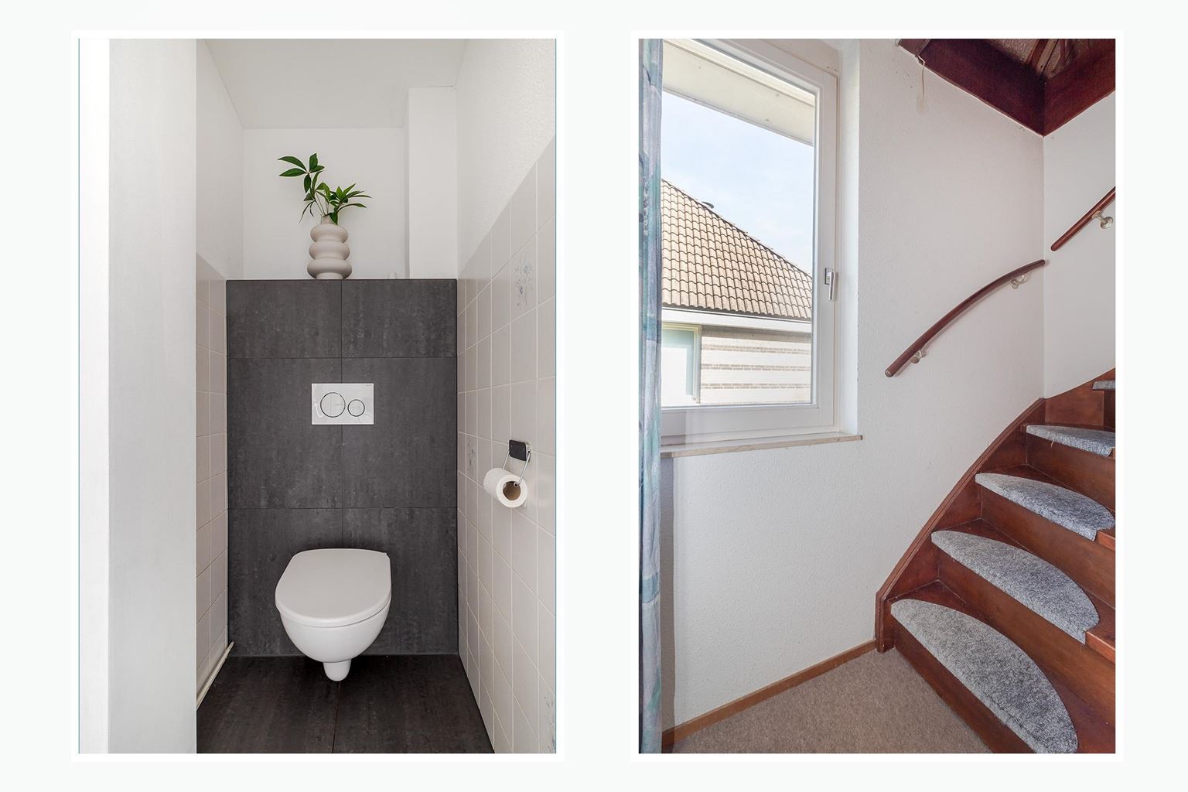
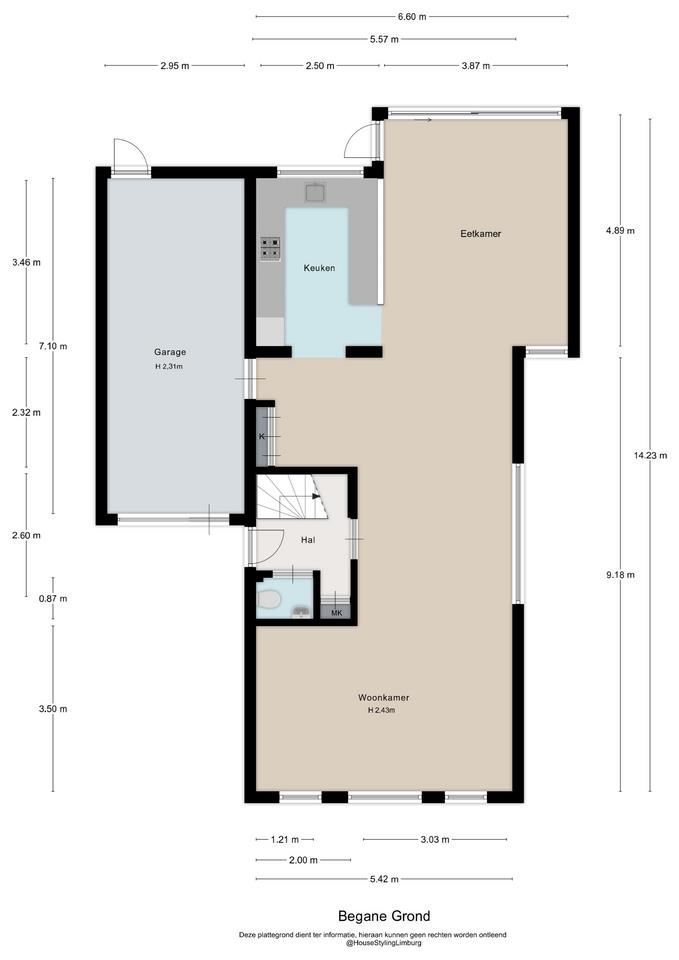
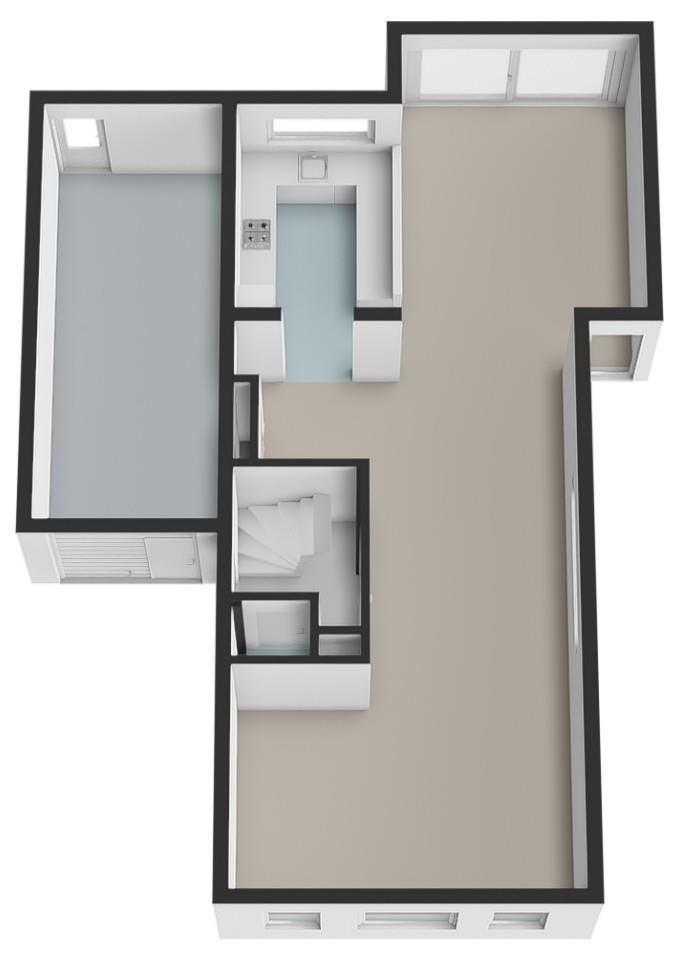
Via the front garden with its generous driveway, you reach the entrance hall of this property. The hall provides access to the various rooms on the ground floor, the staircase to the first floor and the meter cupboard. The hall features practical tiled flooring. There is also a separate toilet room with a floor-mounted toilet and hand basin.
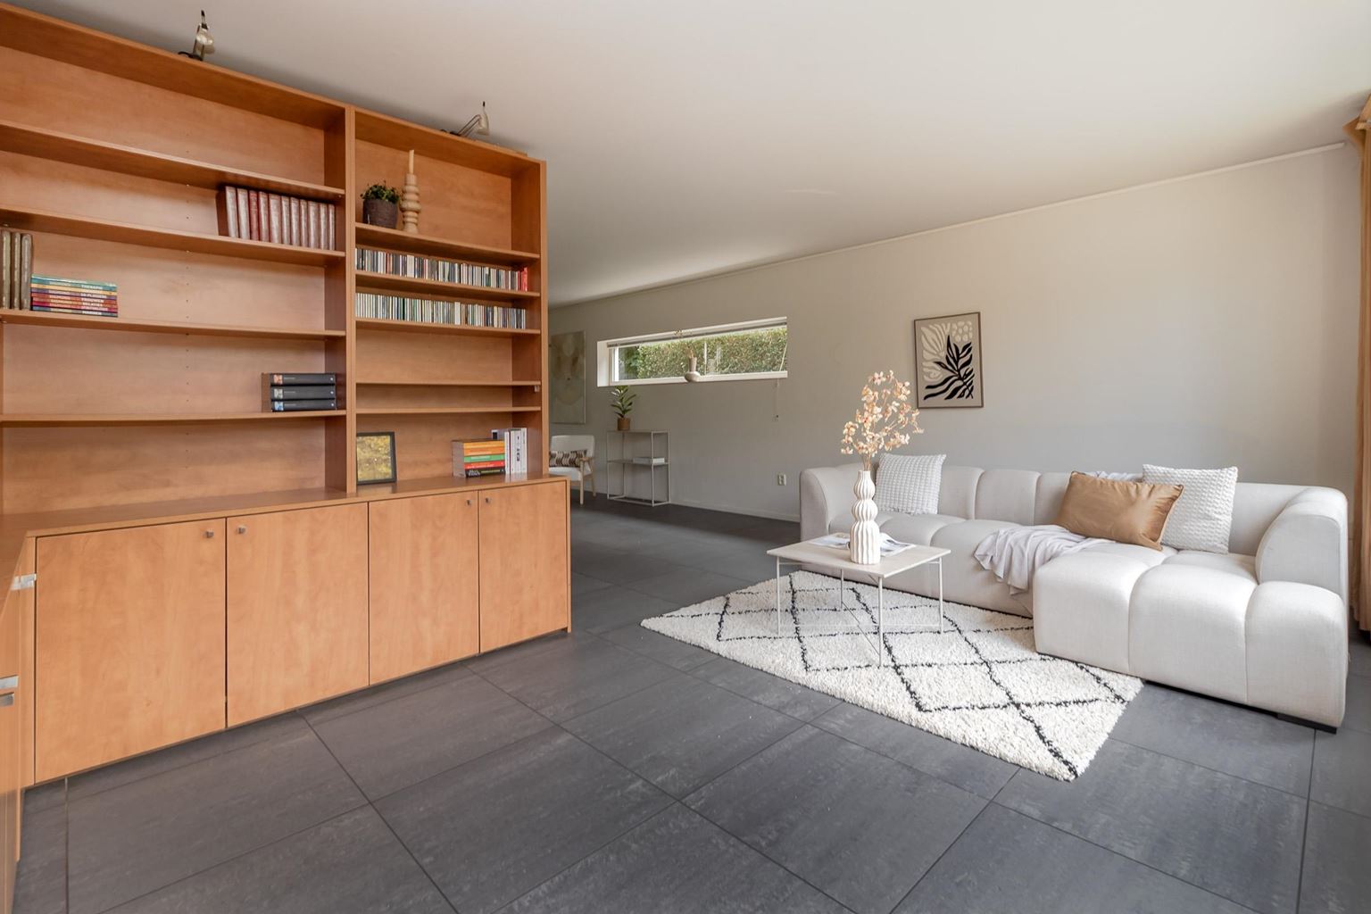
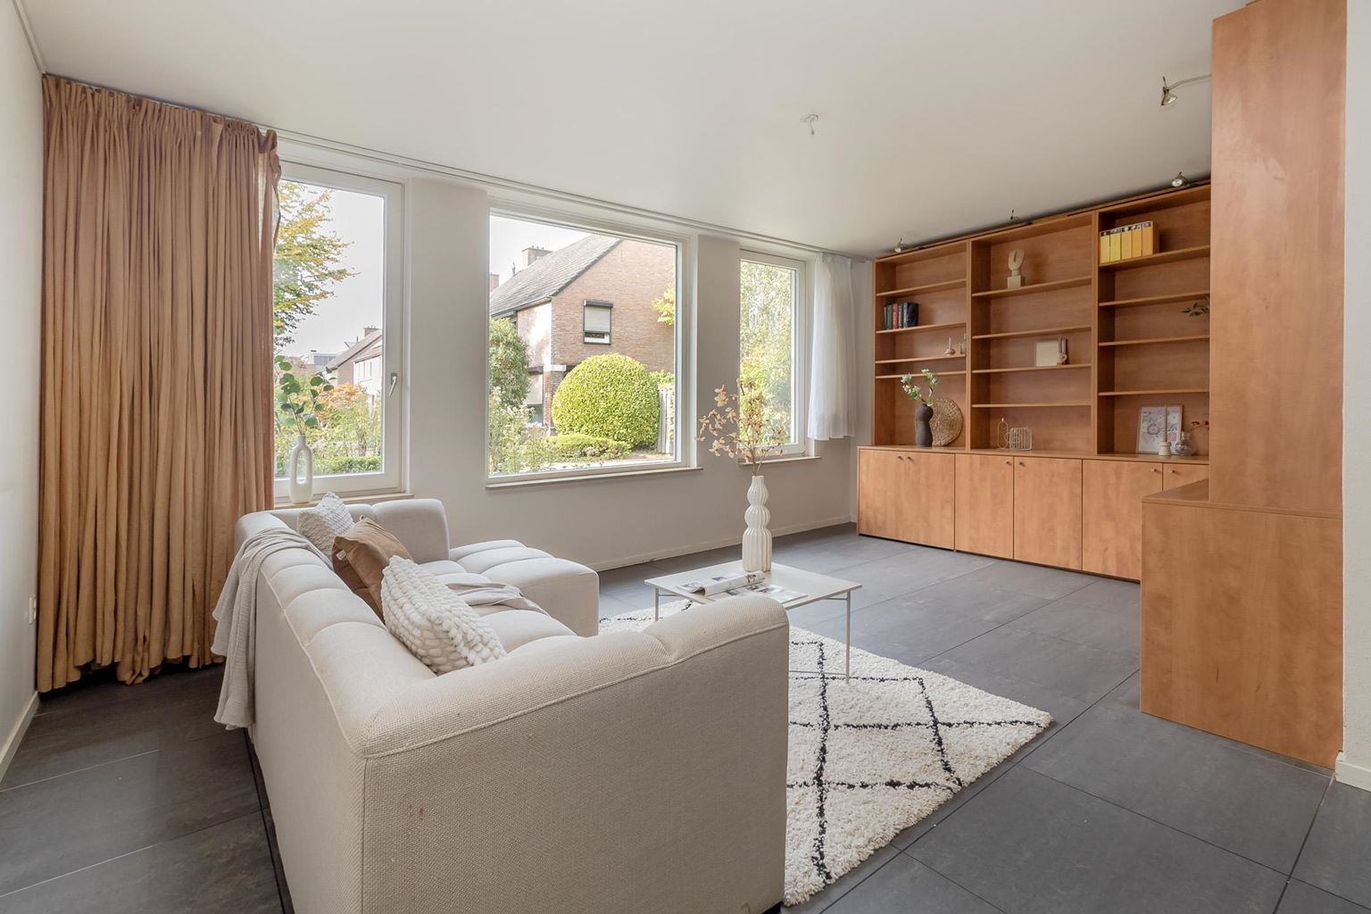
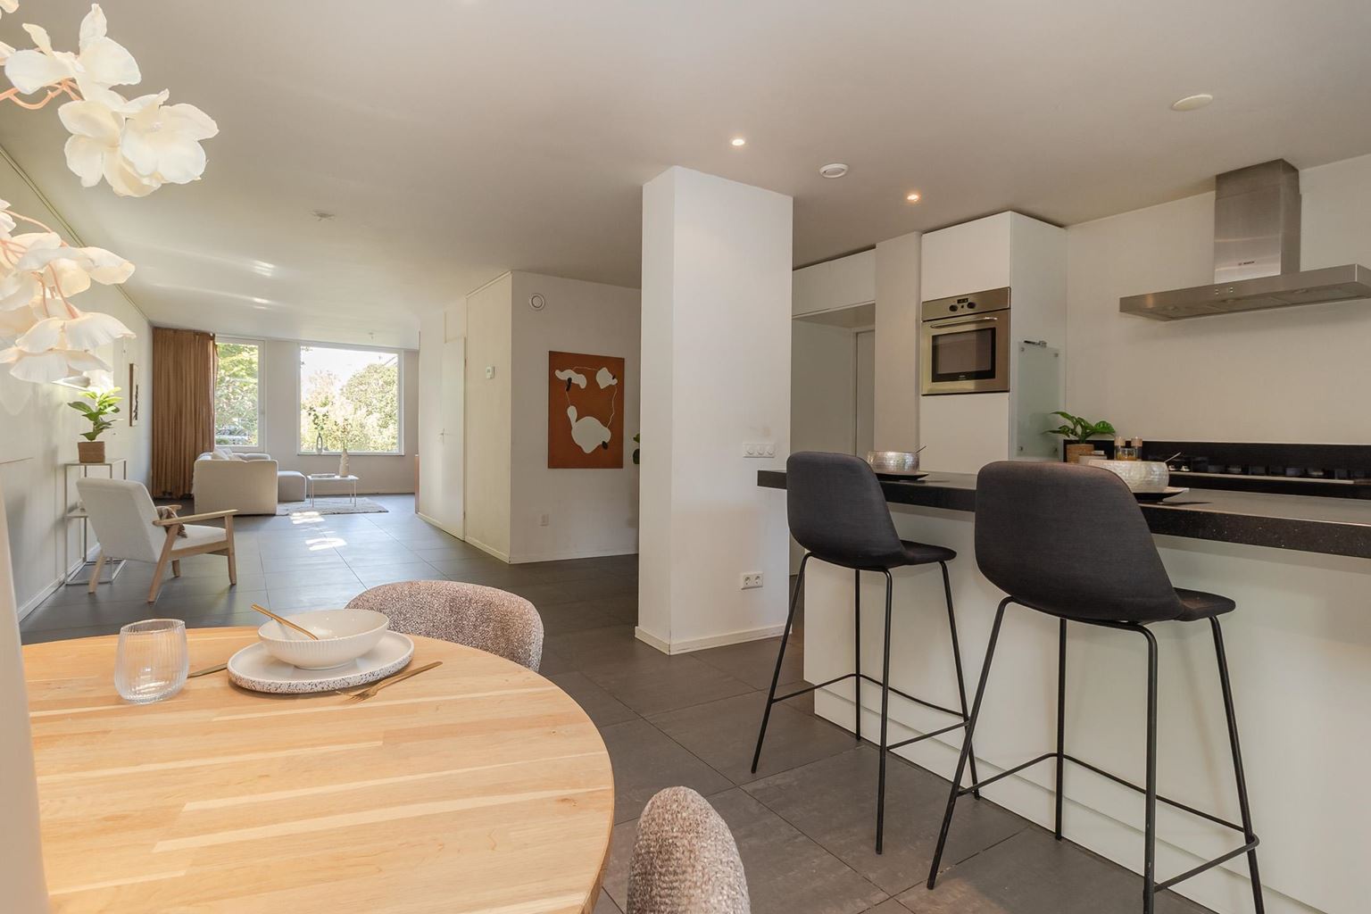
From the hall, you enter the spacious living room (62 m²). The extension completed in 2009 significantly increased the living space, creating a particularly pleasant living environment. The living room features tiled flooring, fully plastered walls and a custom-made fitted cupboard wall at the front. This provides not only ample living space but also plenty of practical storage.
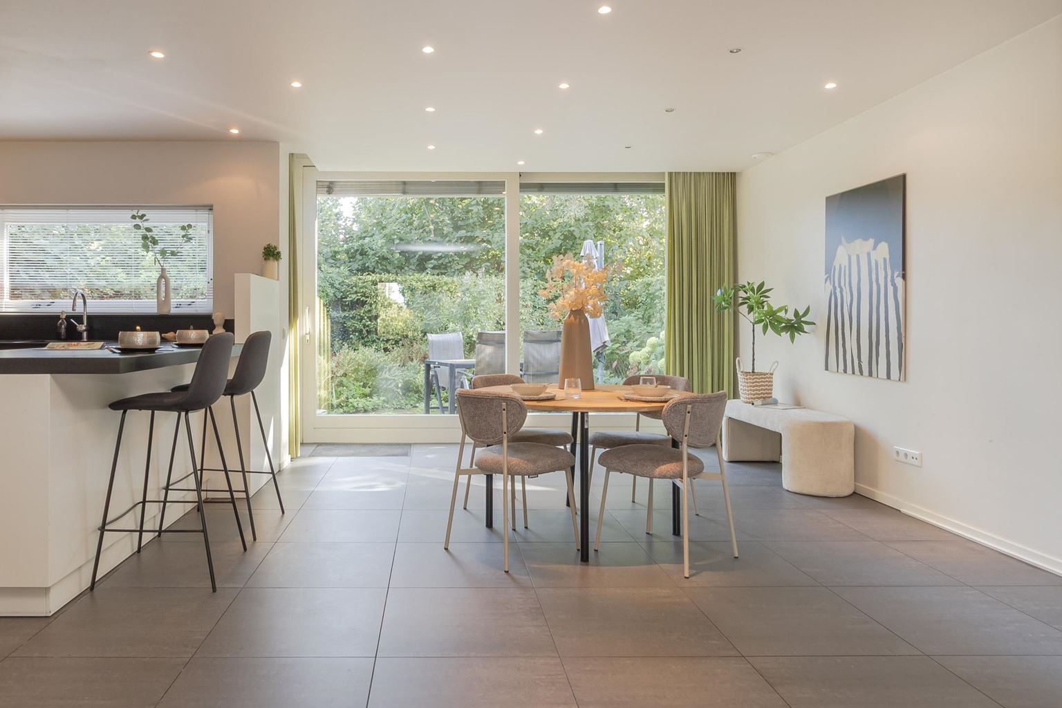
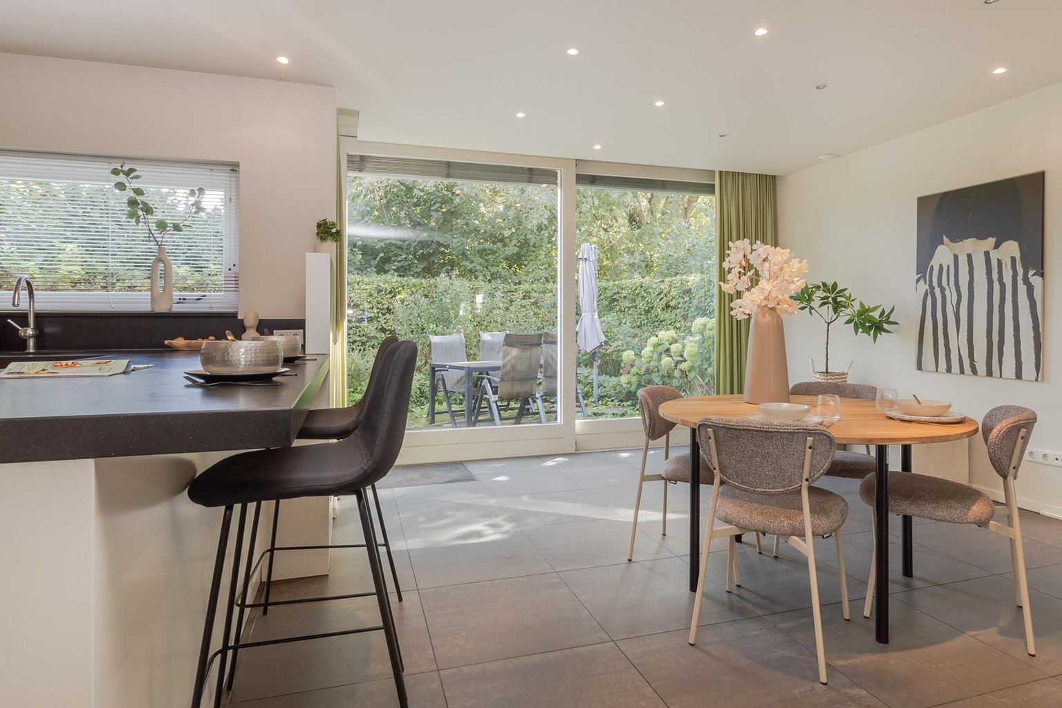
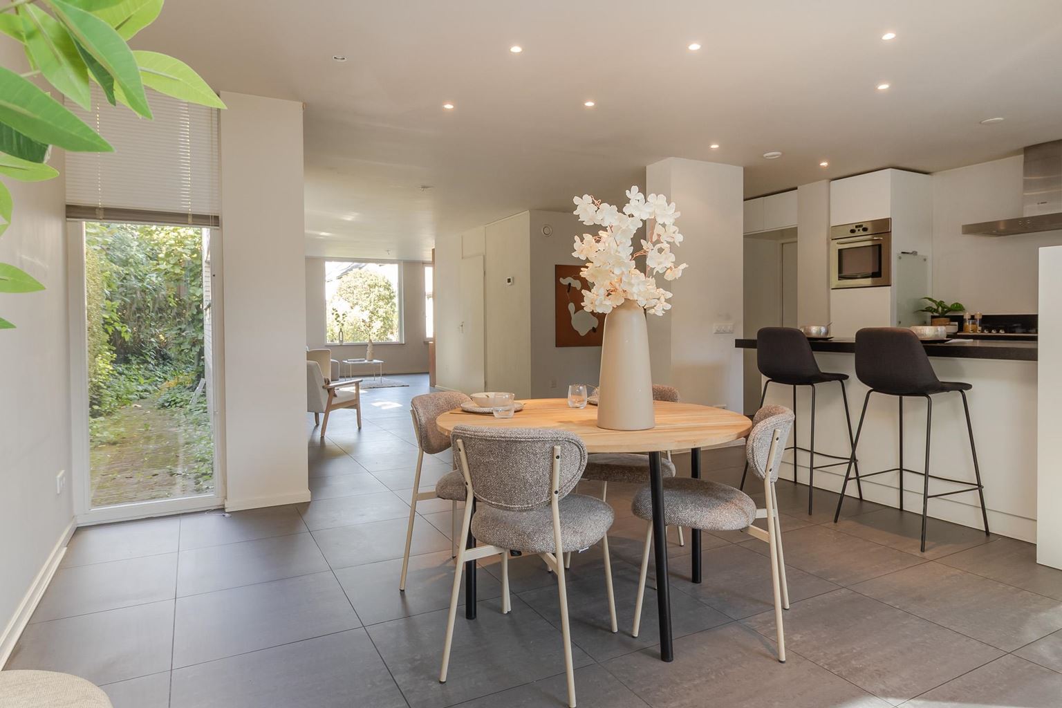
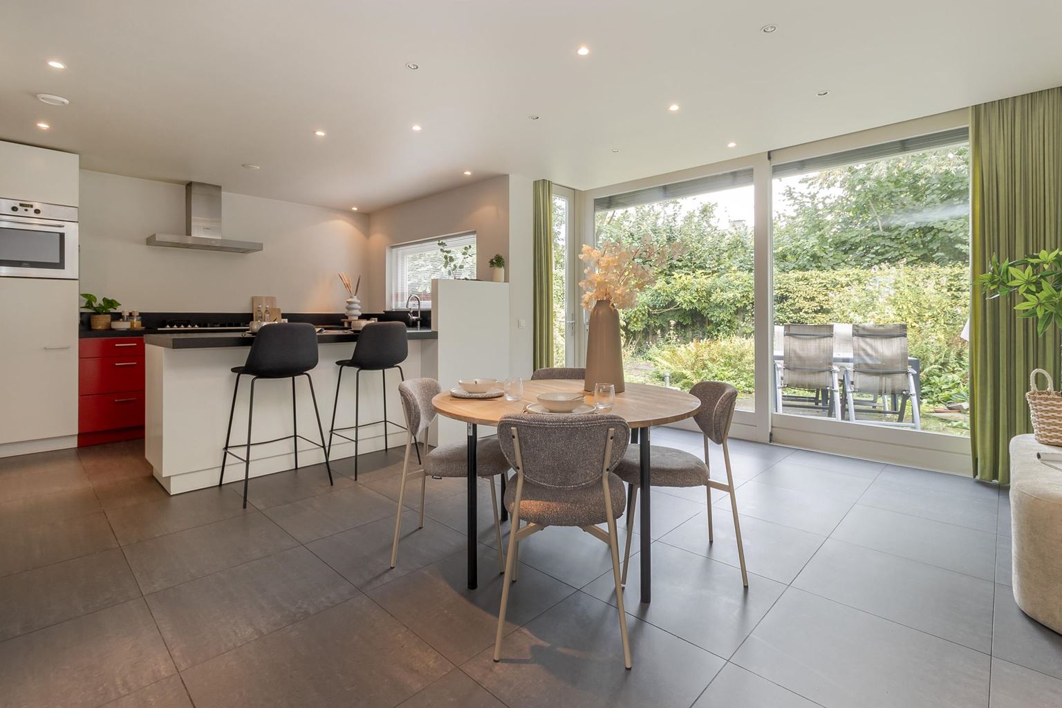
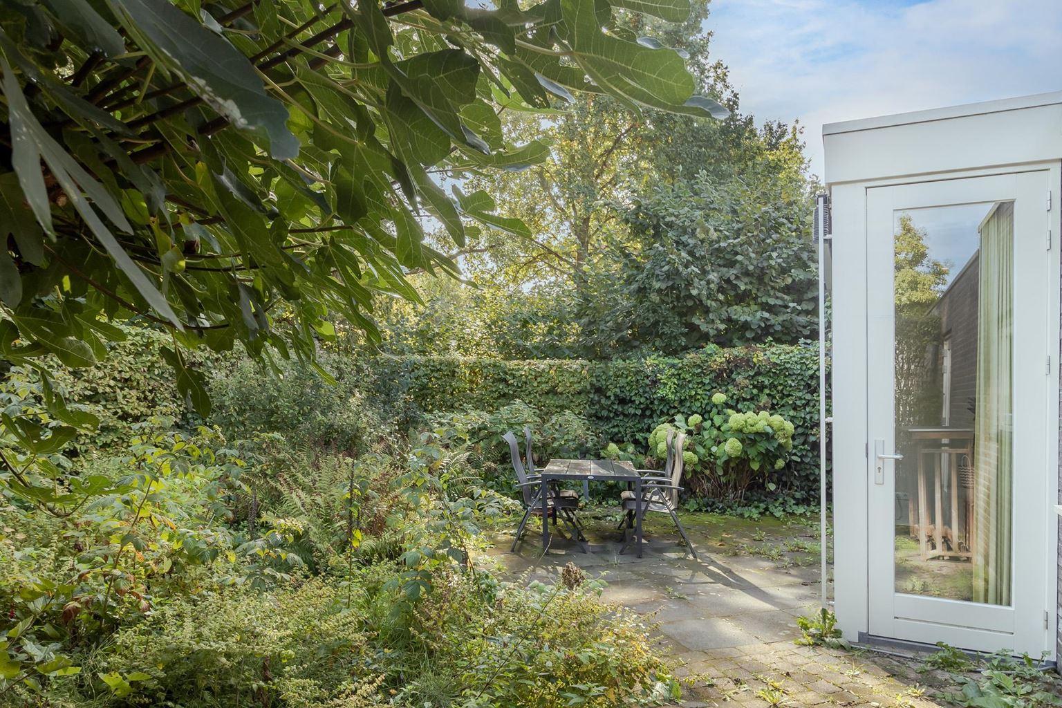
The rear section was used by the seller as a sitting area and is now arranged as a dining room, where the large sliding doors provide a direct connection to the garden. There is also a door opening outwards to the garden. The large glazed areas allow plenty of natural light to enter and make the garden a true extension of the living space.
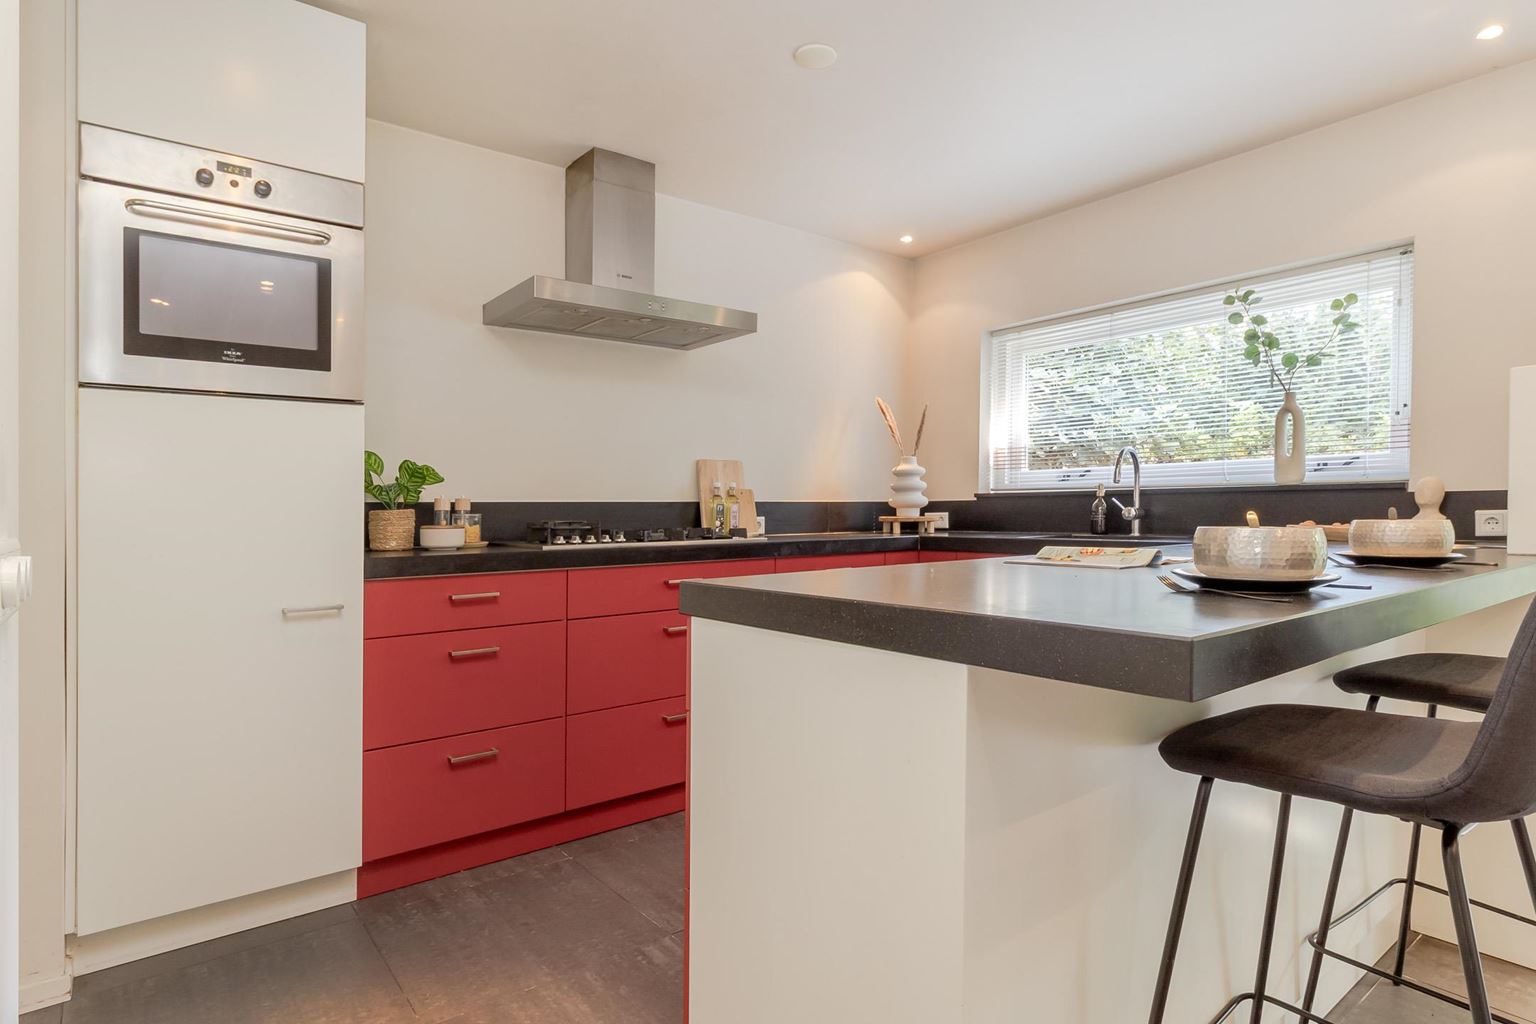
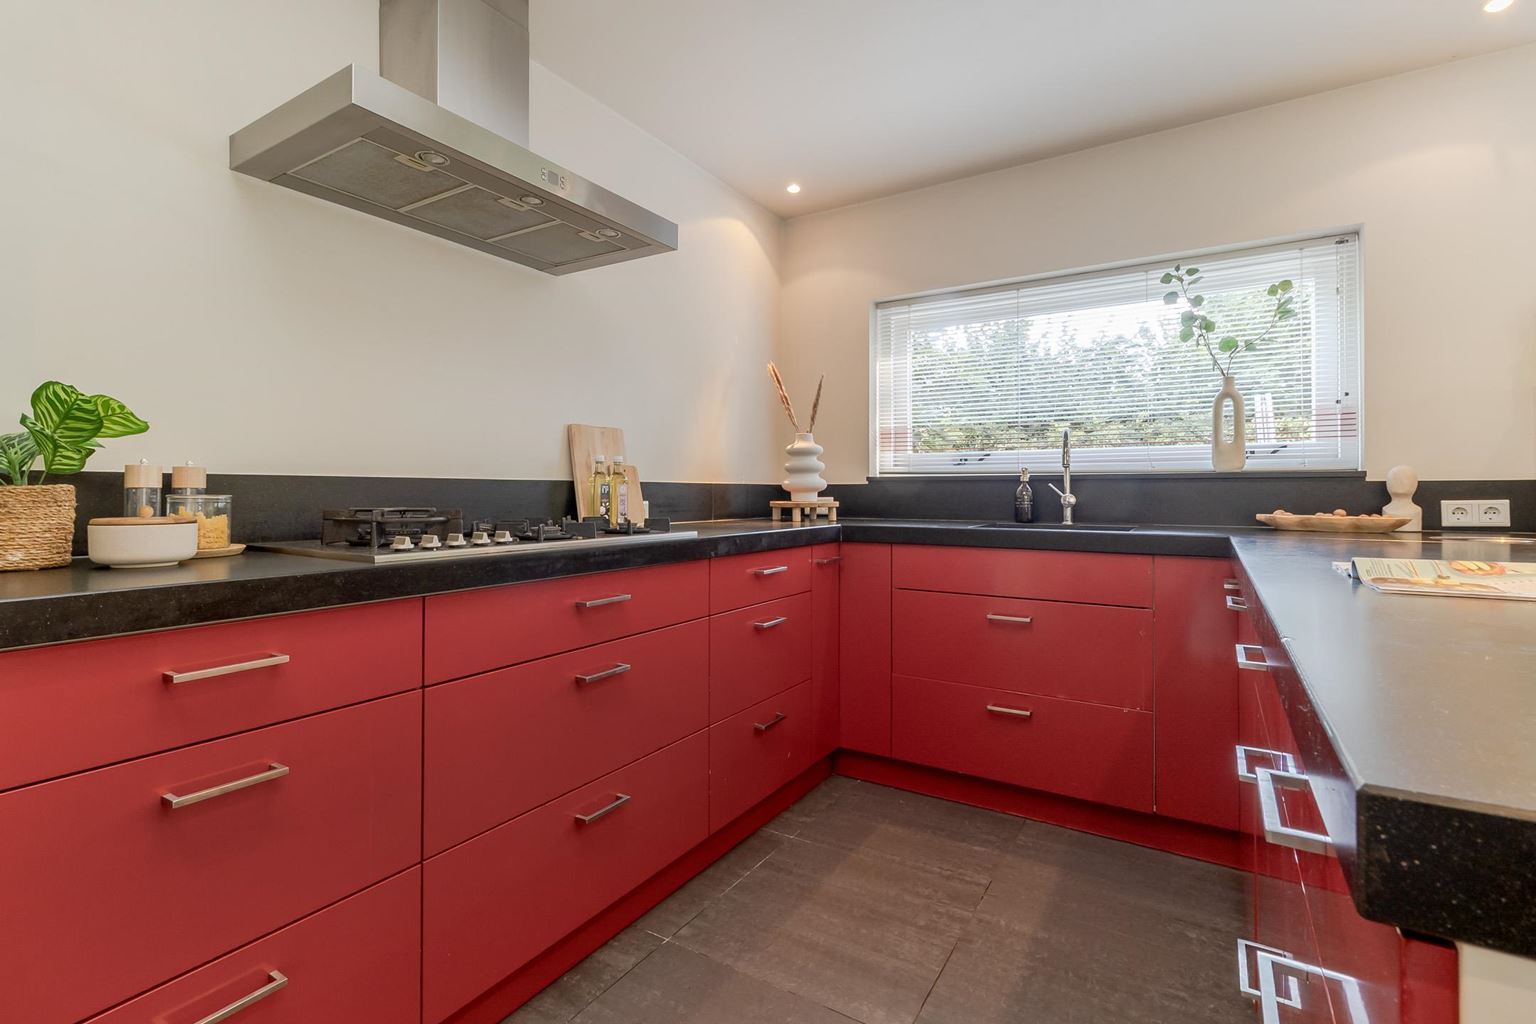
The open-plan kitchen (10 m²) was also completed in 2009 and is situated at the rear of the property. The kitchen has a practical U-shaped layout and features a composite worktop, dishwasher, five-burner gas hob with extractor hood, double sink, refrigerator and oven. A fitted cupboard wall provides ample additional storage, making the kitchen practical and well organised. The kitchen is equipped with a 10-litre point-of-use water heater for hot water, which is owned outright.
The garage is directly accessible from the living room. The garage (21 m²) has a washing machine connection and electricity, and also provides direct access to the garden through an outward-opening door. On the exterior, there is a manually operated gate with a separate pedestrian door. The inverter for the solar panels is also located in the garage.
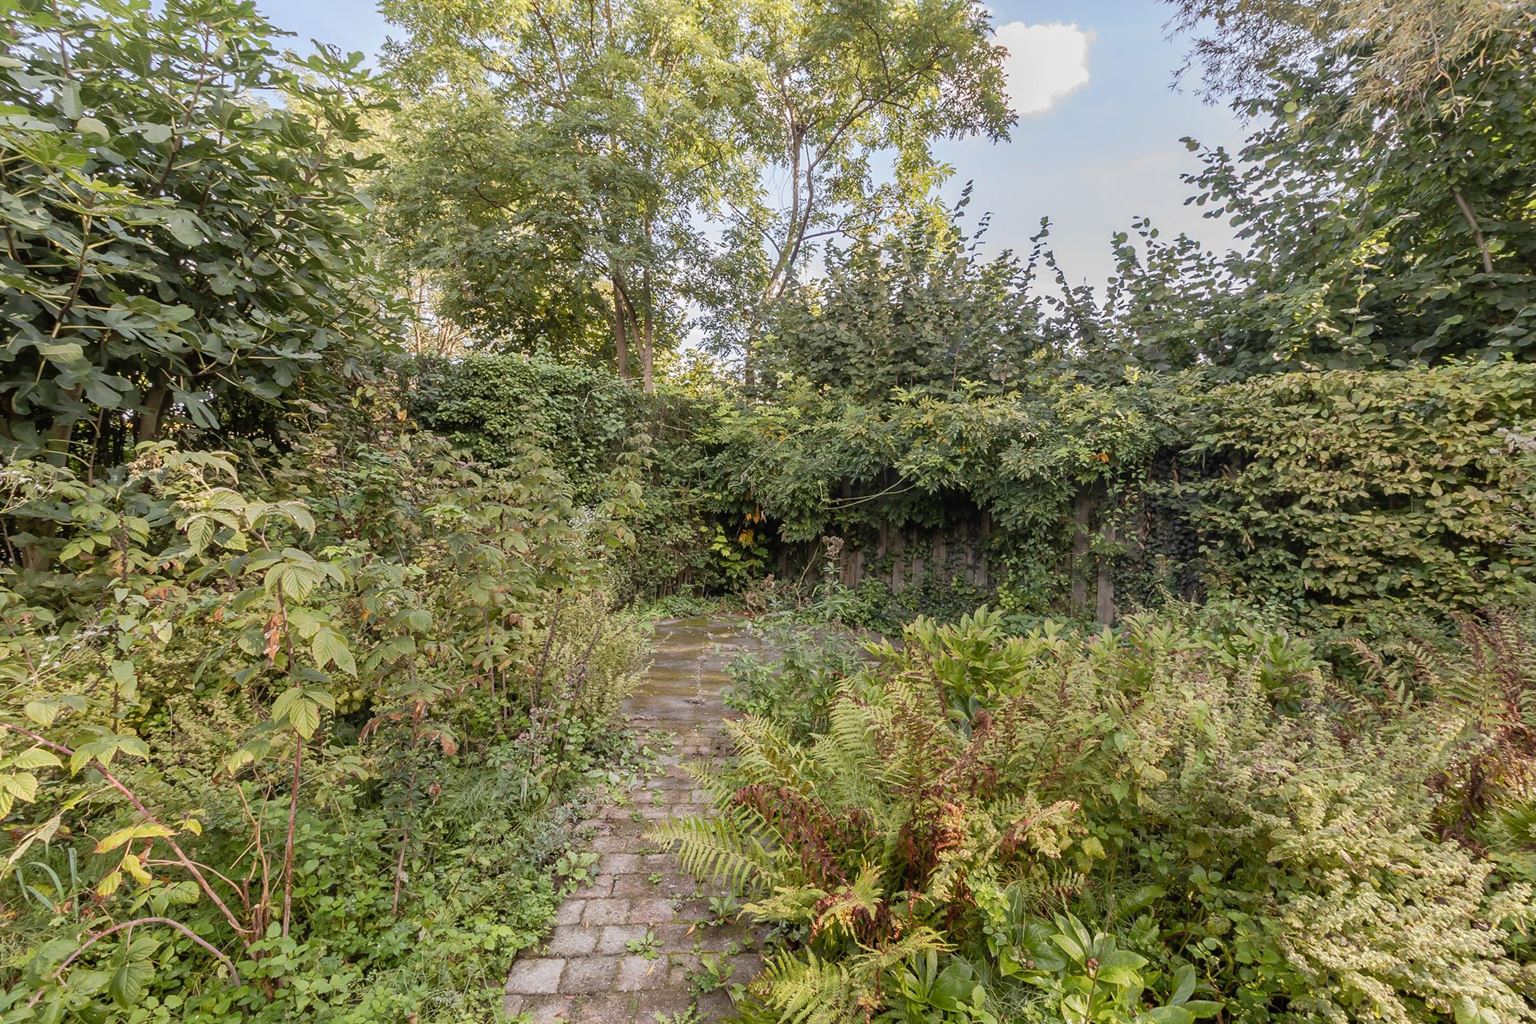
The property has a well-maintained, green outdoor area, comprising both a spacious front garden and an attractive rear garden. At the front, there is a double driveway offering space for several cars on the property itself. The property has a connection for an electric vehicle charging point (single-phase). The garage can be accessed directly from the front garden.
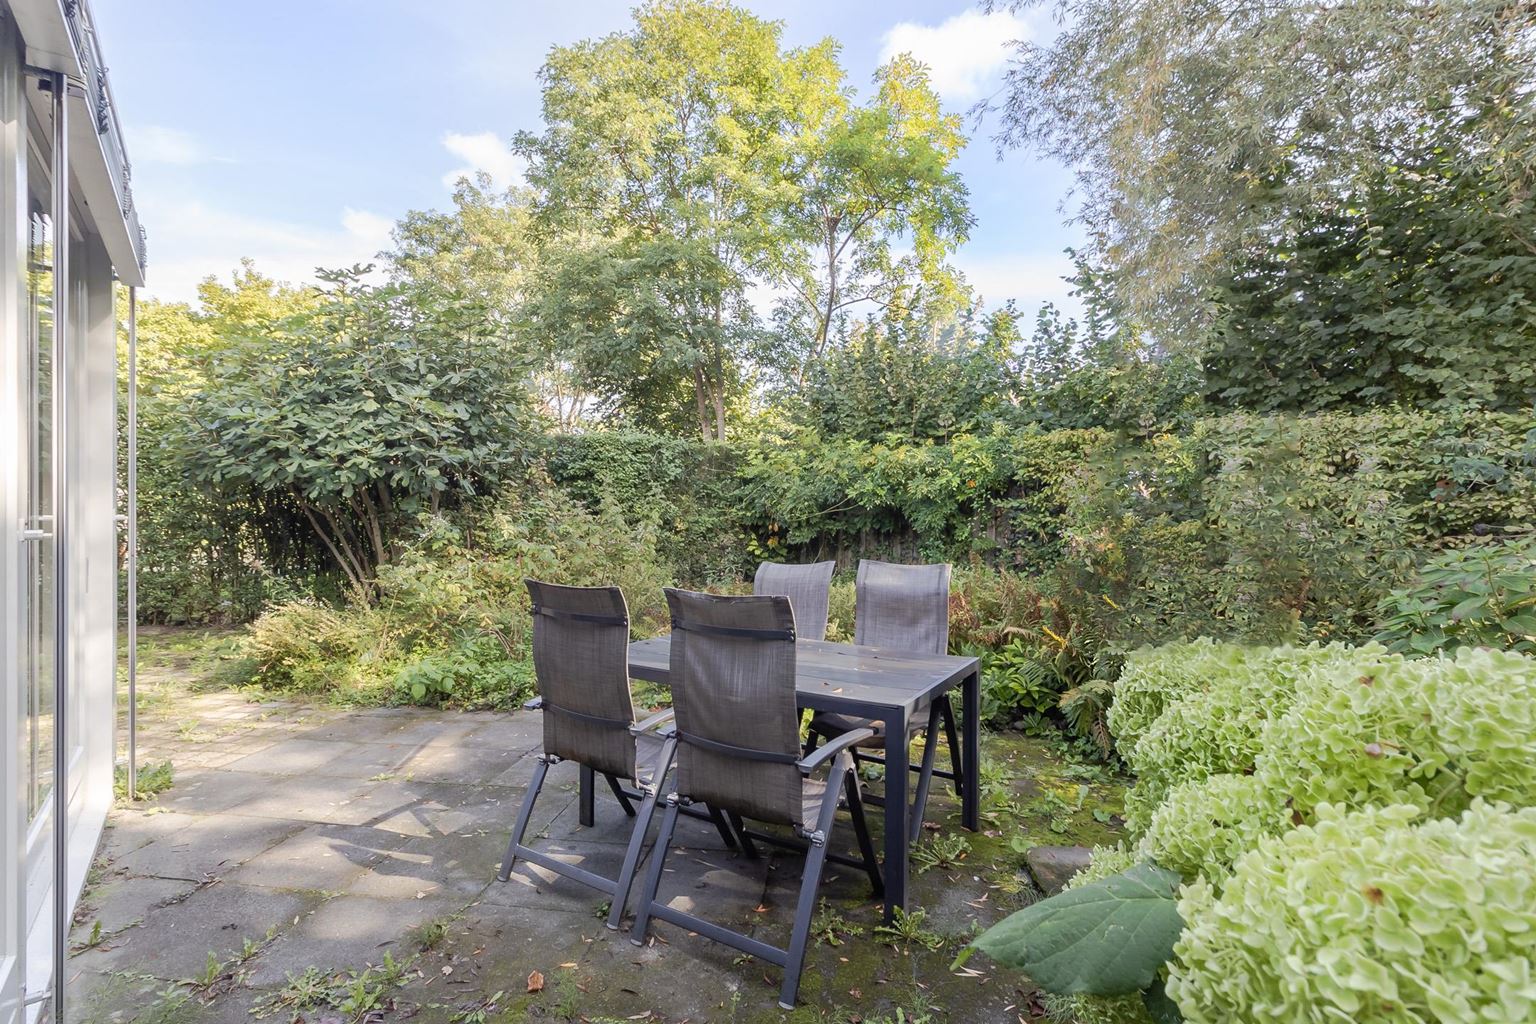
The rear garden provides a wonderful extension of the living space and is characterised by plenty of greenery and several areas for outdoor seating. There is a terrace directly adjacent to the house, while a second seating area has been created further into the garden. This allows you to enjoy the sun for much of the day and make the most of outdoor living. An additional practical advantage is the side entrance, which also provides easy external access to the rear garden.
First floor:
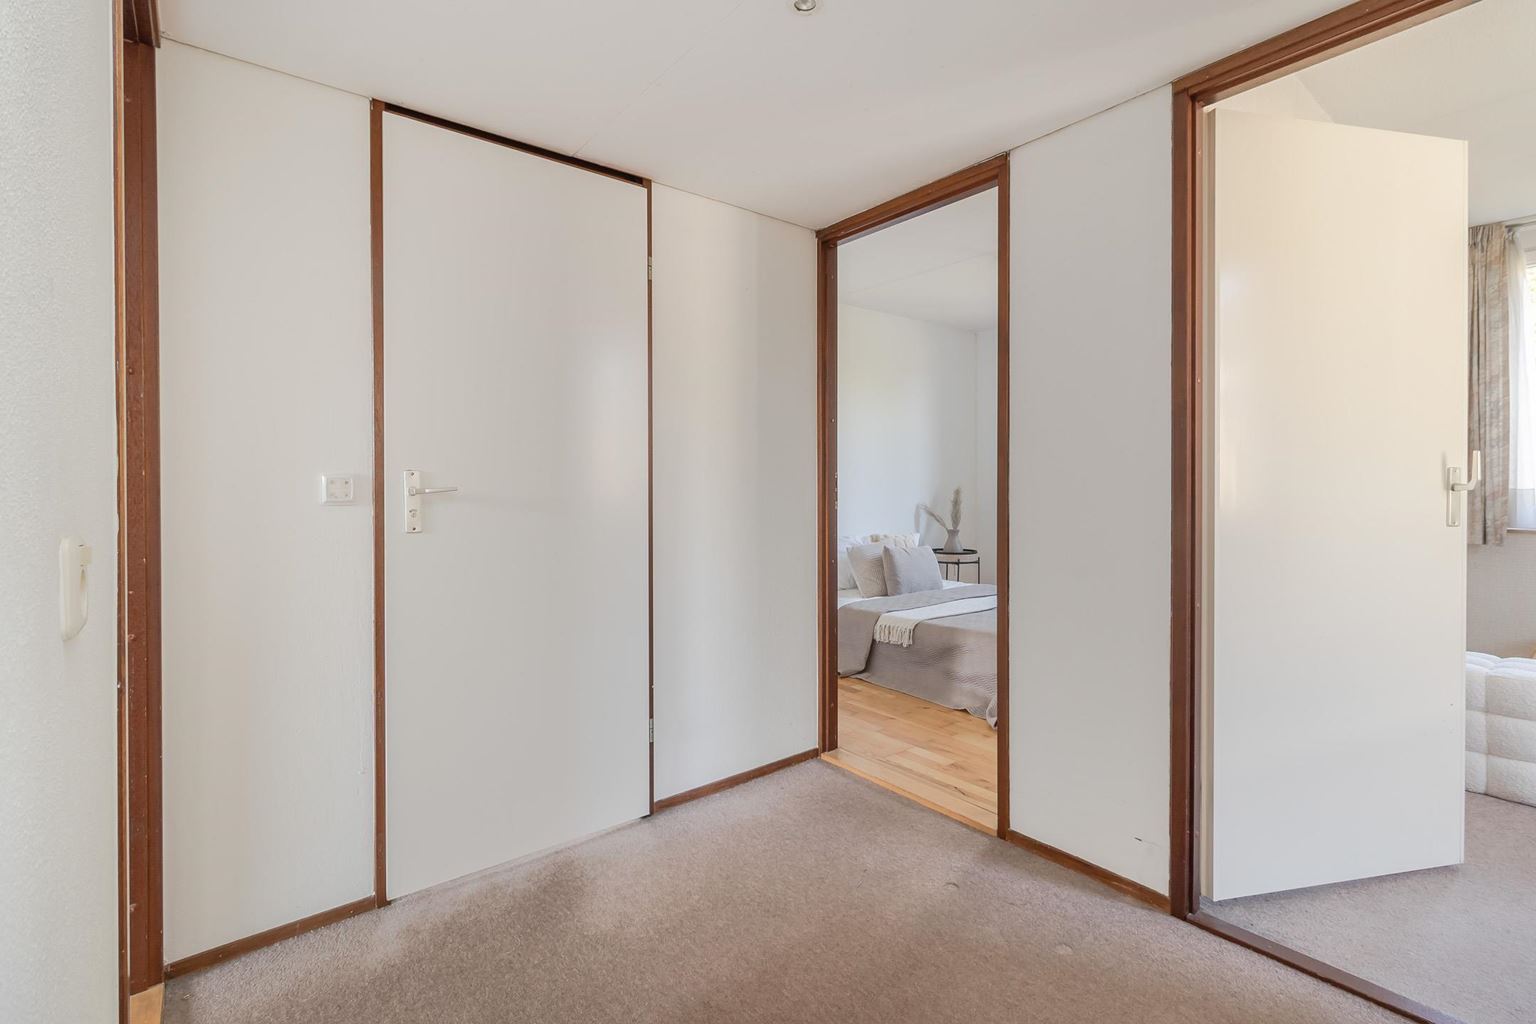
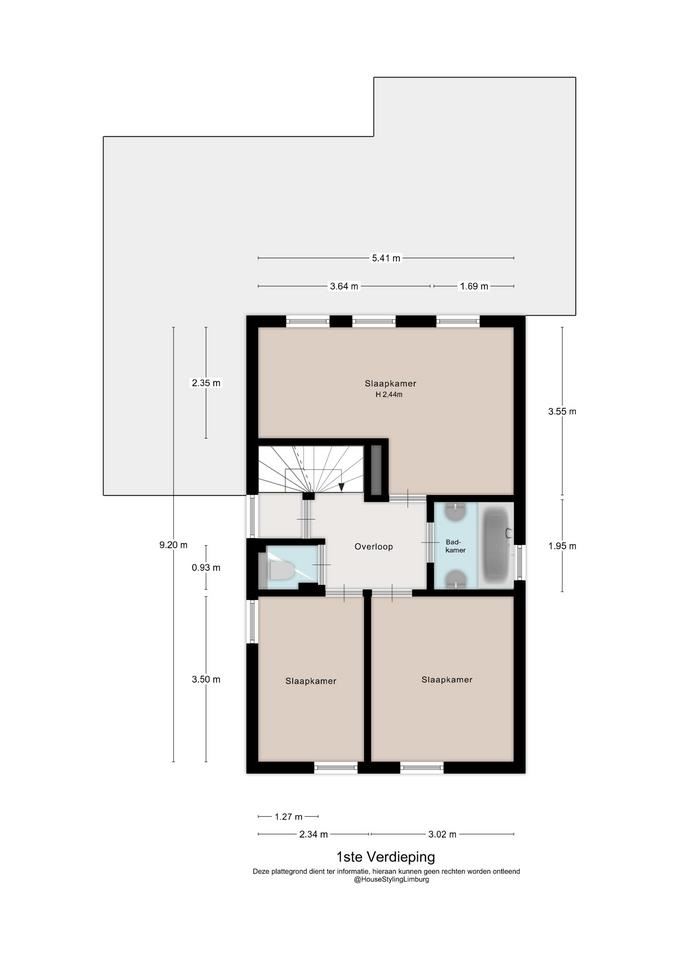
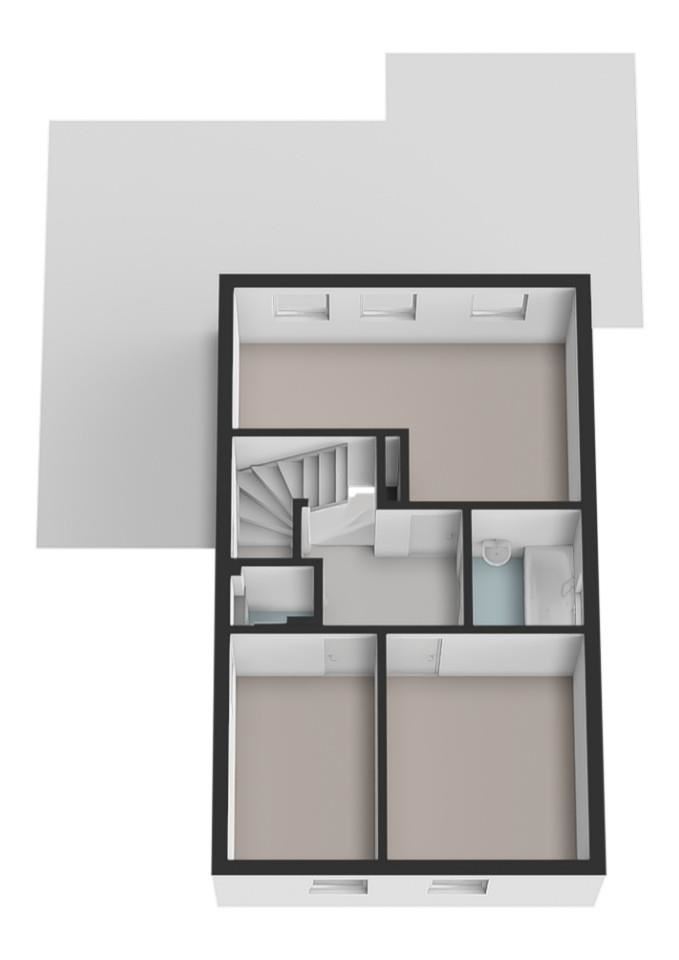
The first floor is accessible via the fixed staircase and features a landing with carpeted flooring. The wooden window frame on the landing is fitted with double glazing. The landing has a lowered ceiling to accommodate the ventilation ductwork. The property was originally equipped with warm-air heating.
This floor comprises three bedrooms, a separate toilet room and a bathroom.
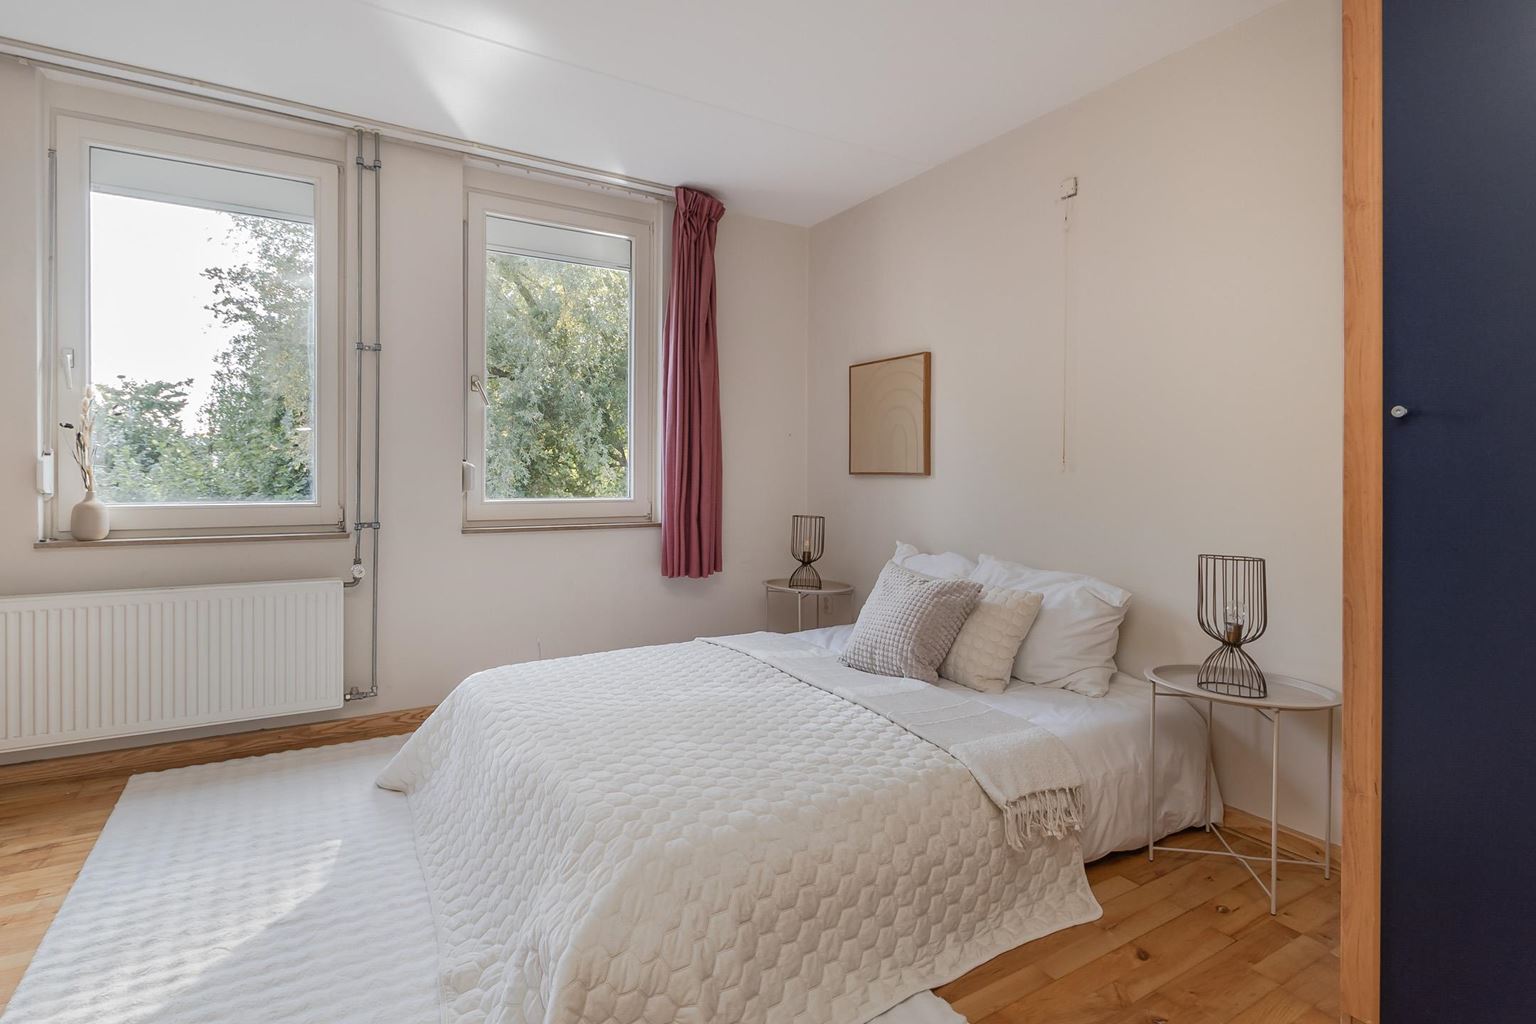
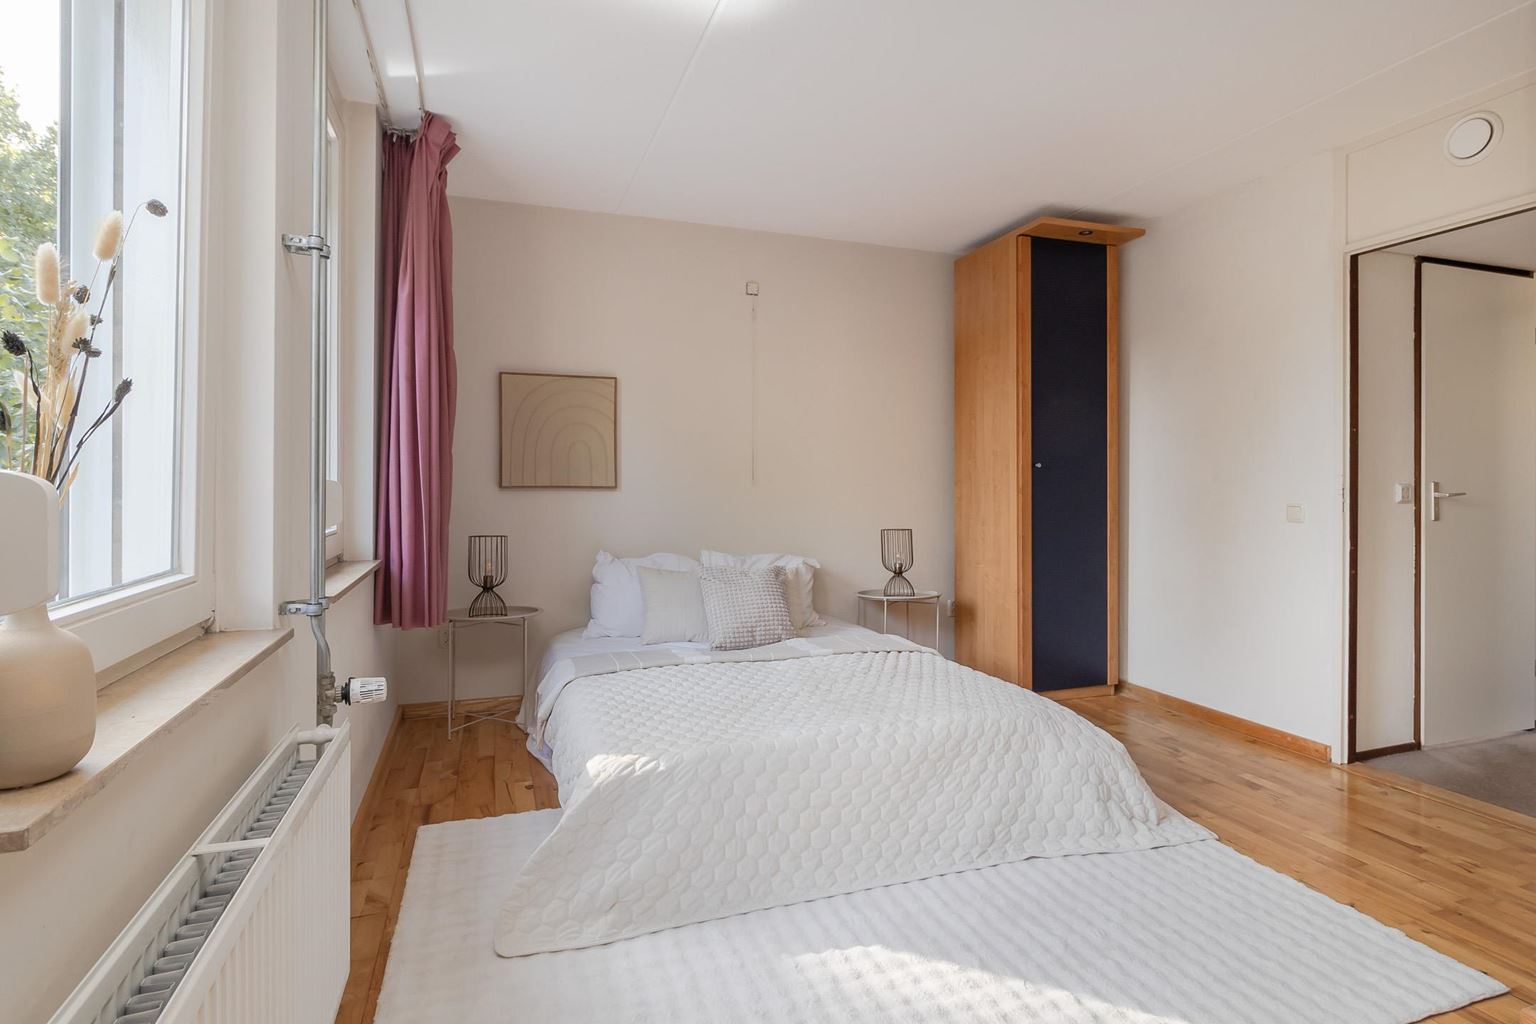
The bedroom at the rear (16 m²) is spacious and features wooden window frames with double glazing, roller shutters and an attractive 22 mm-thick ash parquet floor. The combination of the wooden flooring and roller shutters creates a comfortable and inviting bedroom.
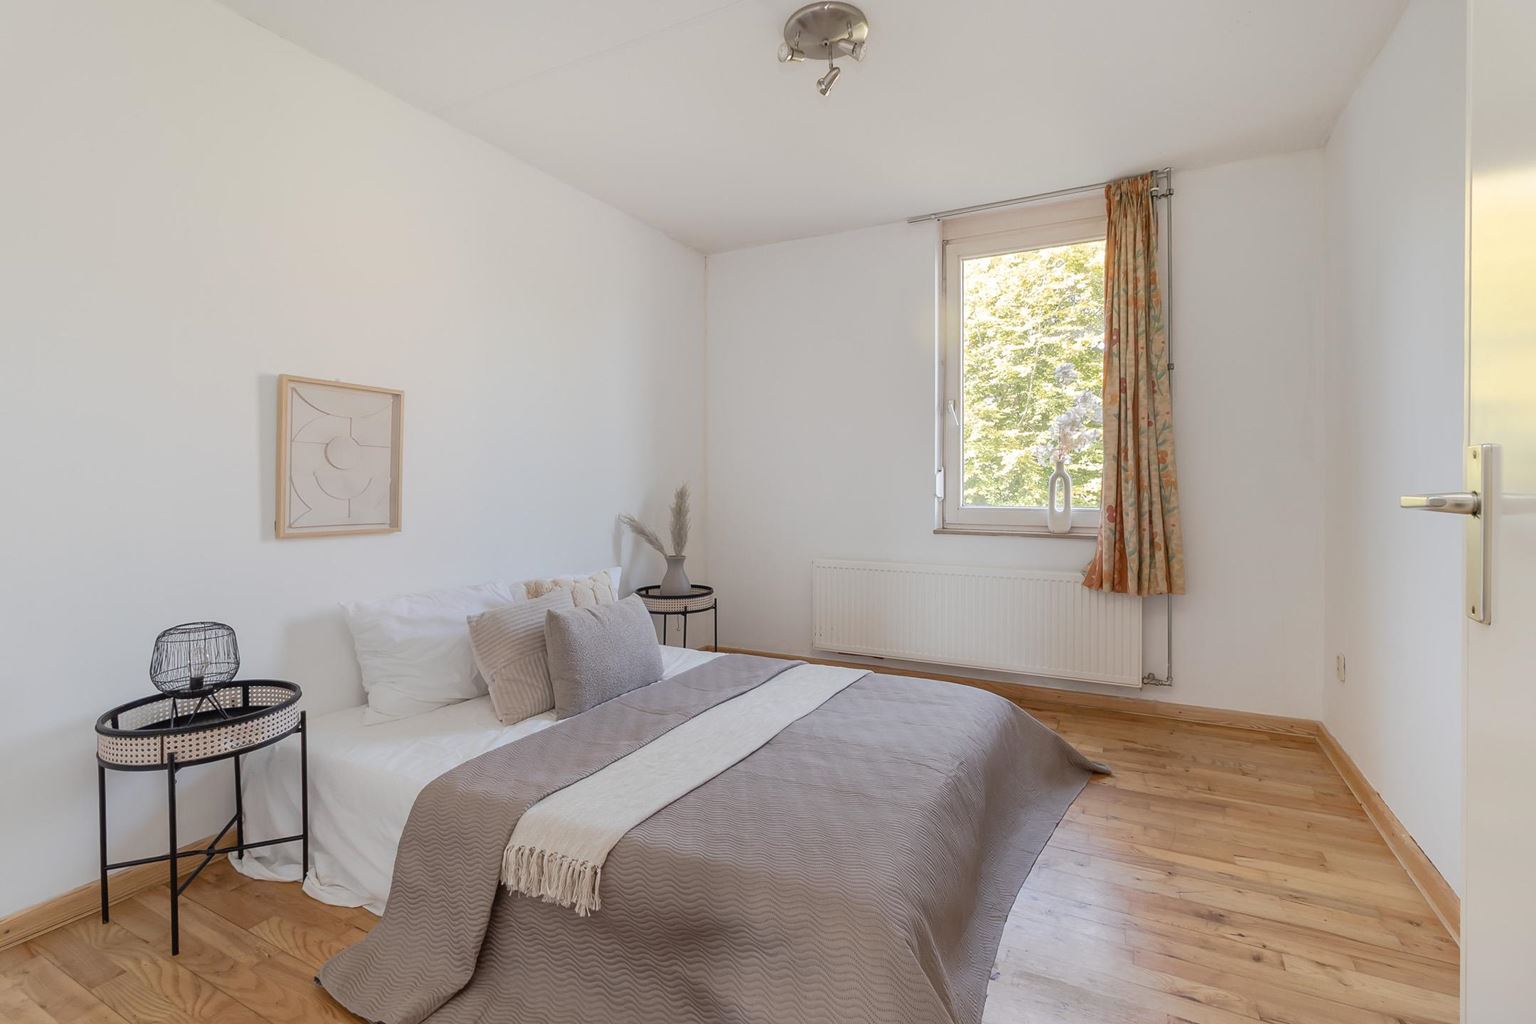
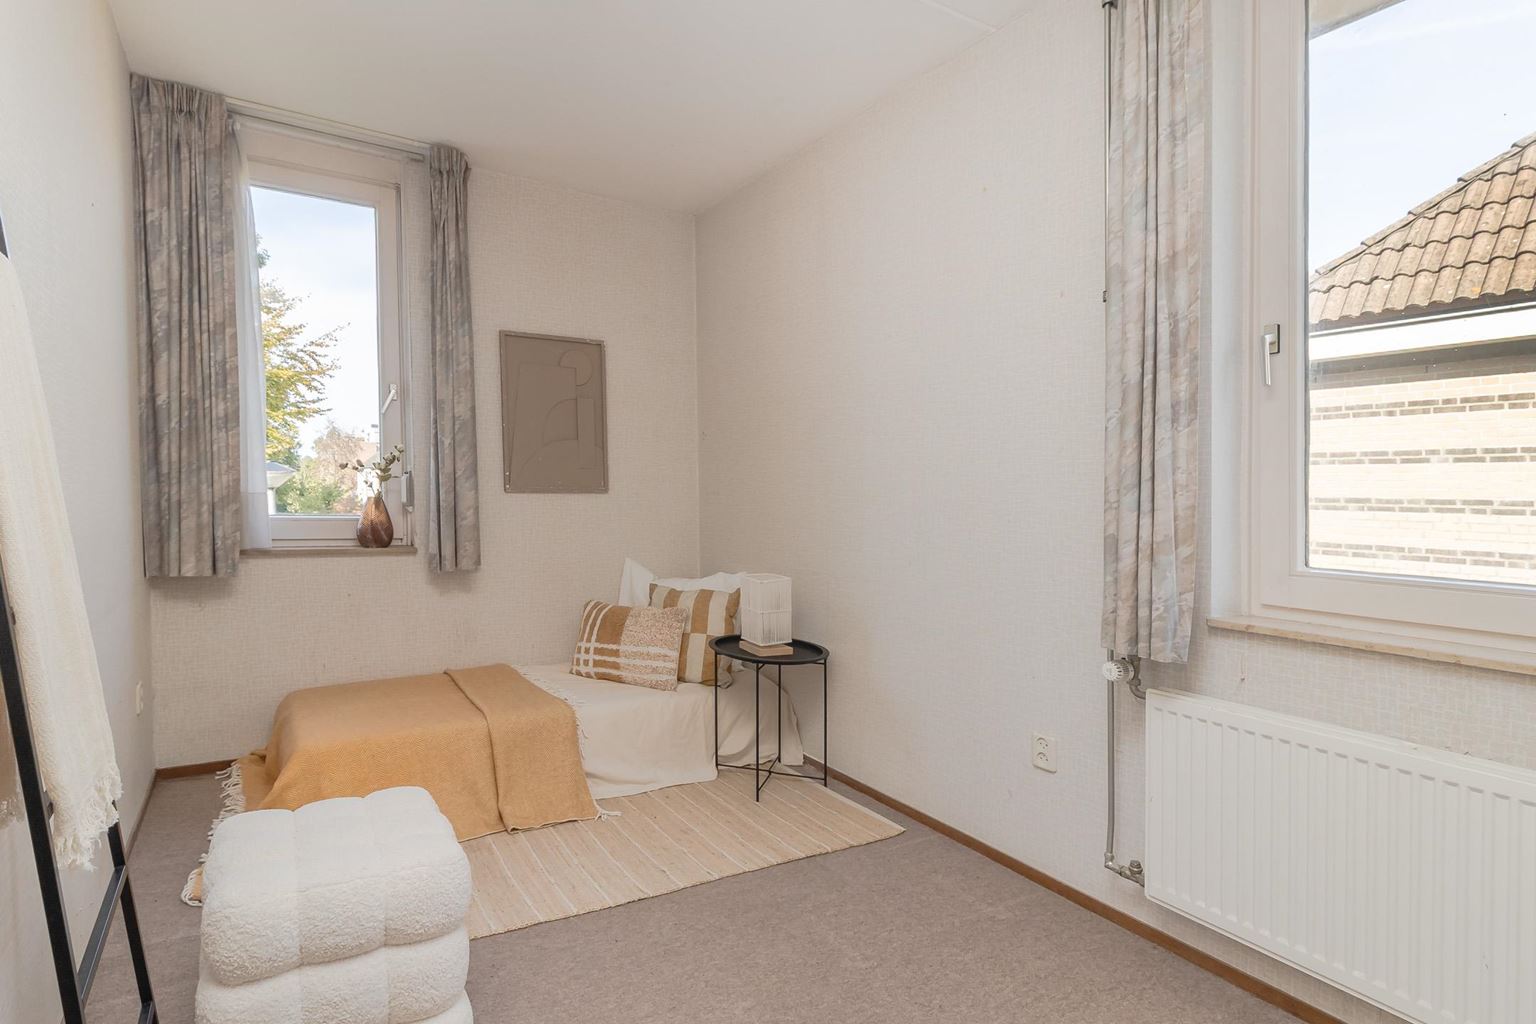
At the front, there are two further bedrooms measuring 10 m² and 8 m², respectively. One of these rooms features parquet flooring, wooden window frames with double glazing and roller shutters. The other room has carpeted flooring and was previously used as an office. Naturally, this room is also ideally suited as a bedroom, workspace or hobby room. A roller shutter is fitted at the front.
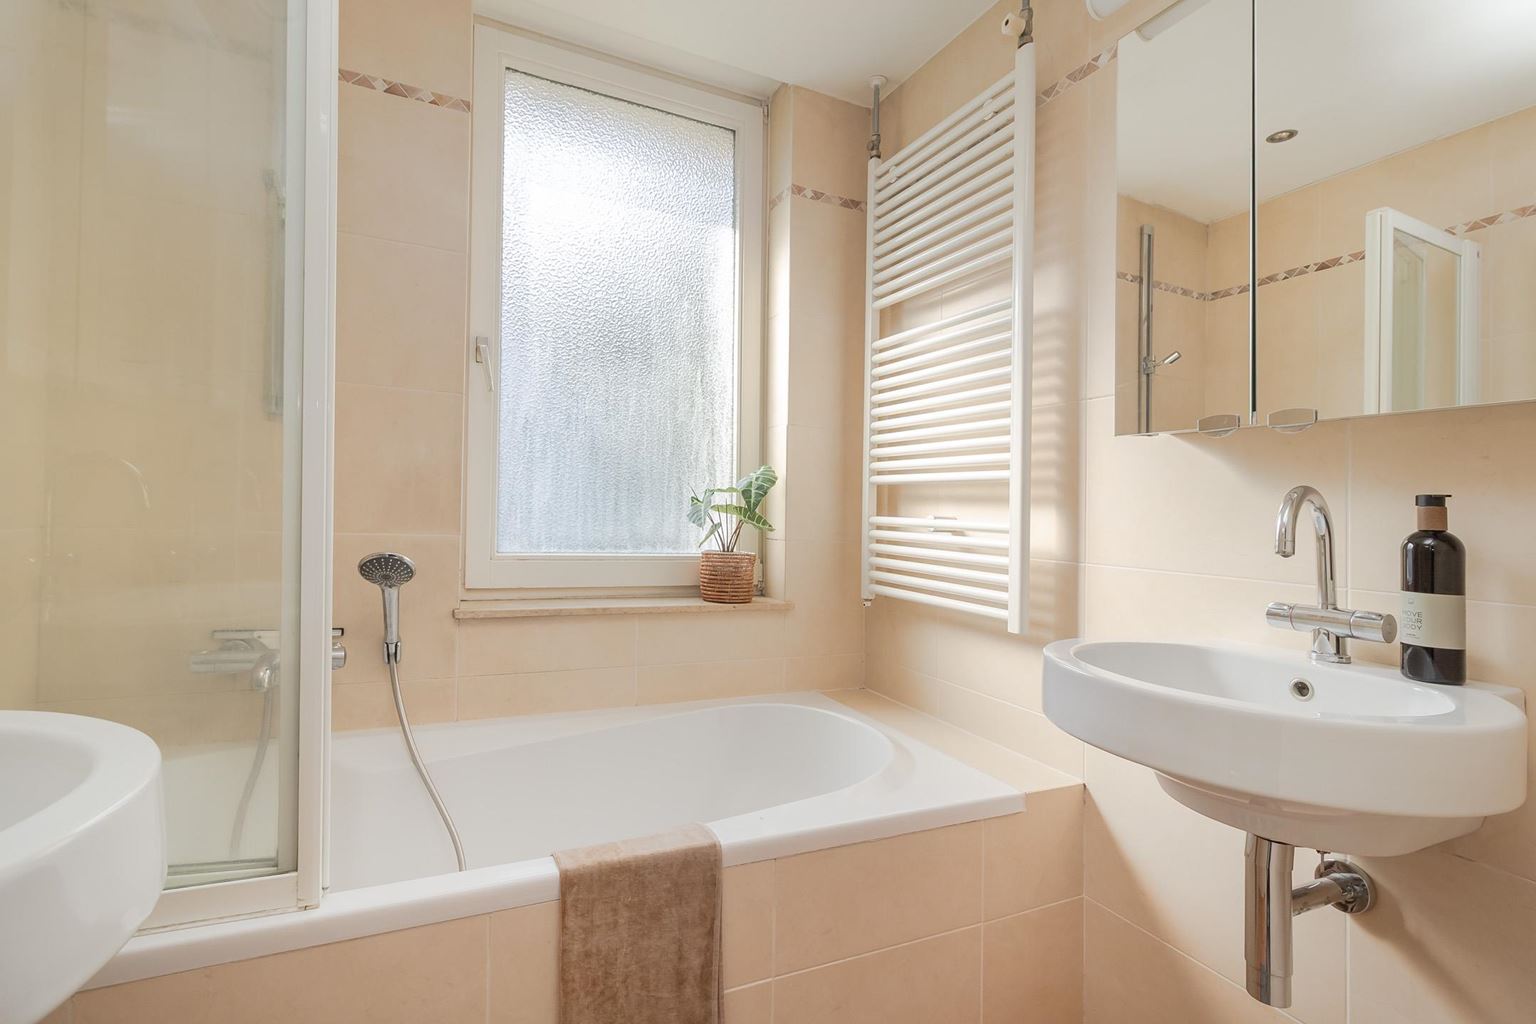
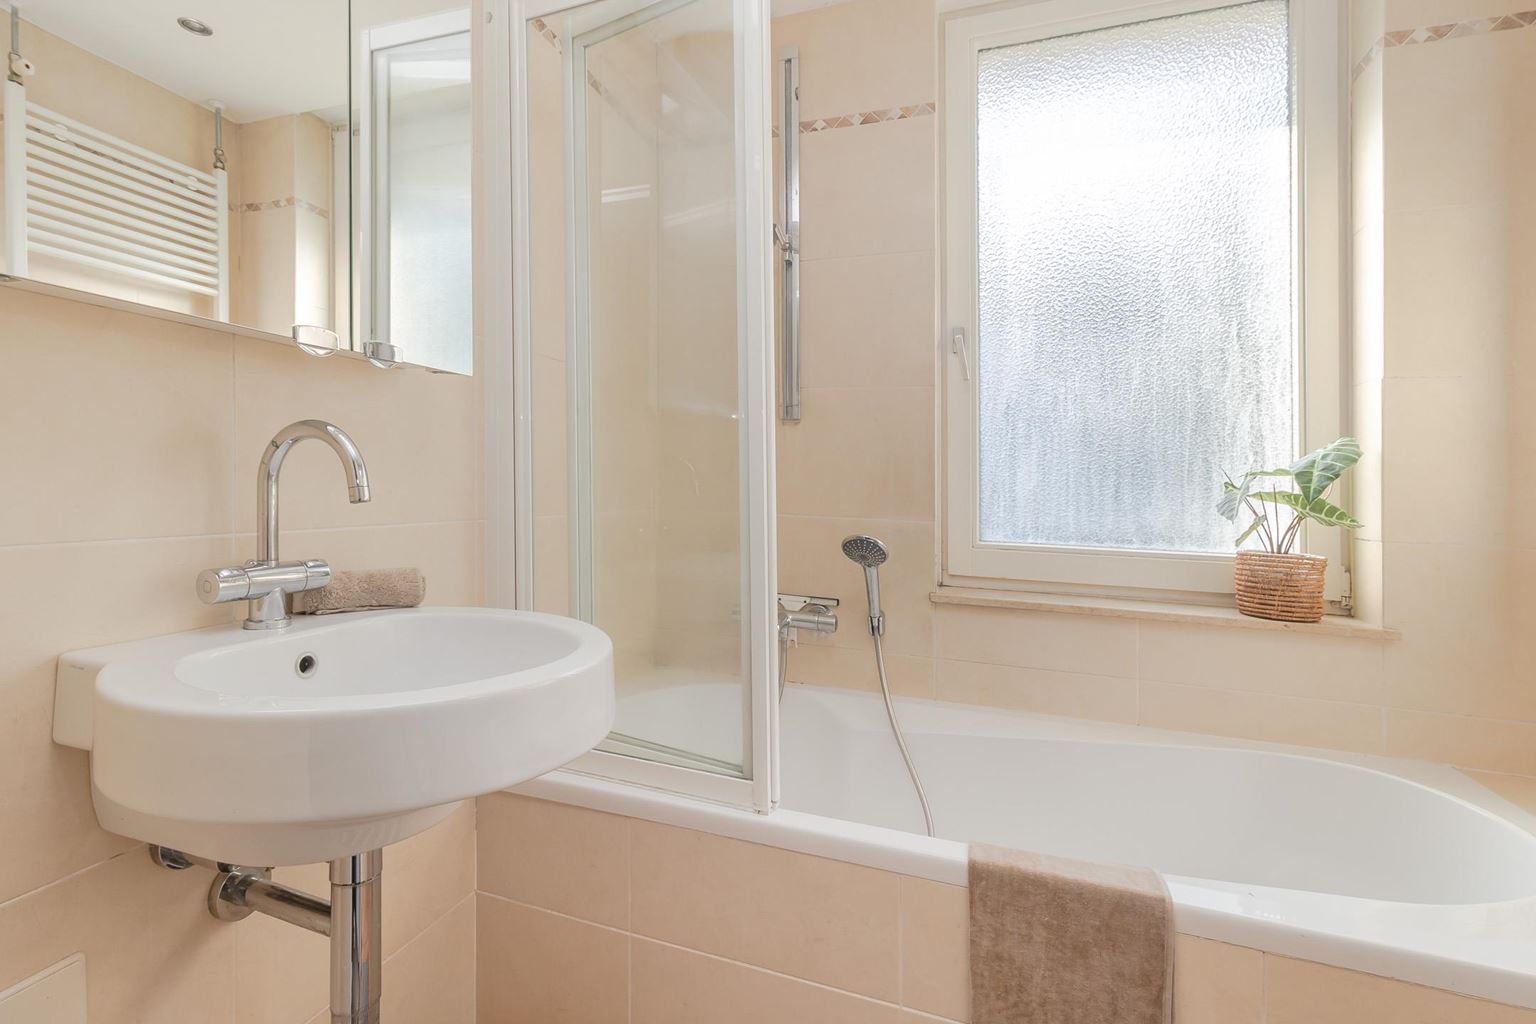
The bathroom (3 m²) has a practical layout and features a bathtub and a double fixed washbasin. There is also a separate toilet room with a wall-mounted toilet on the first floor.
Second floor:
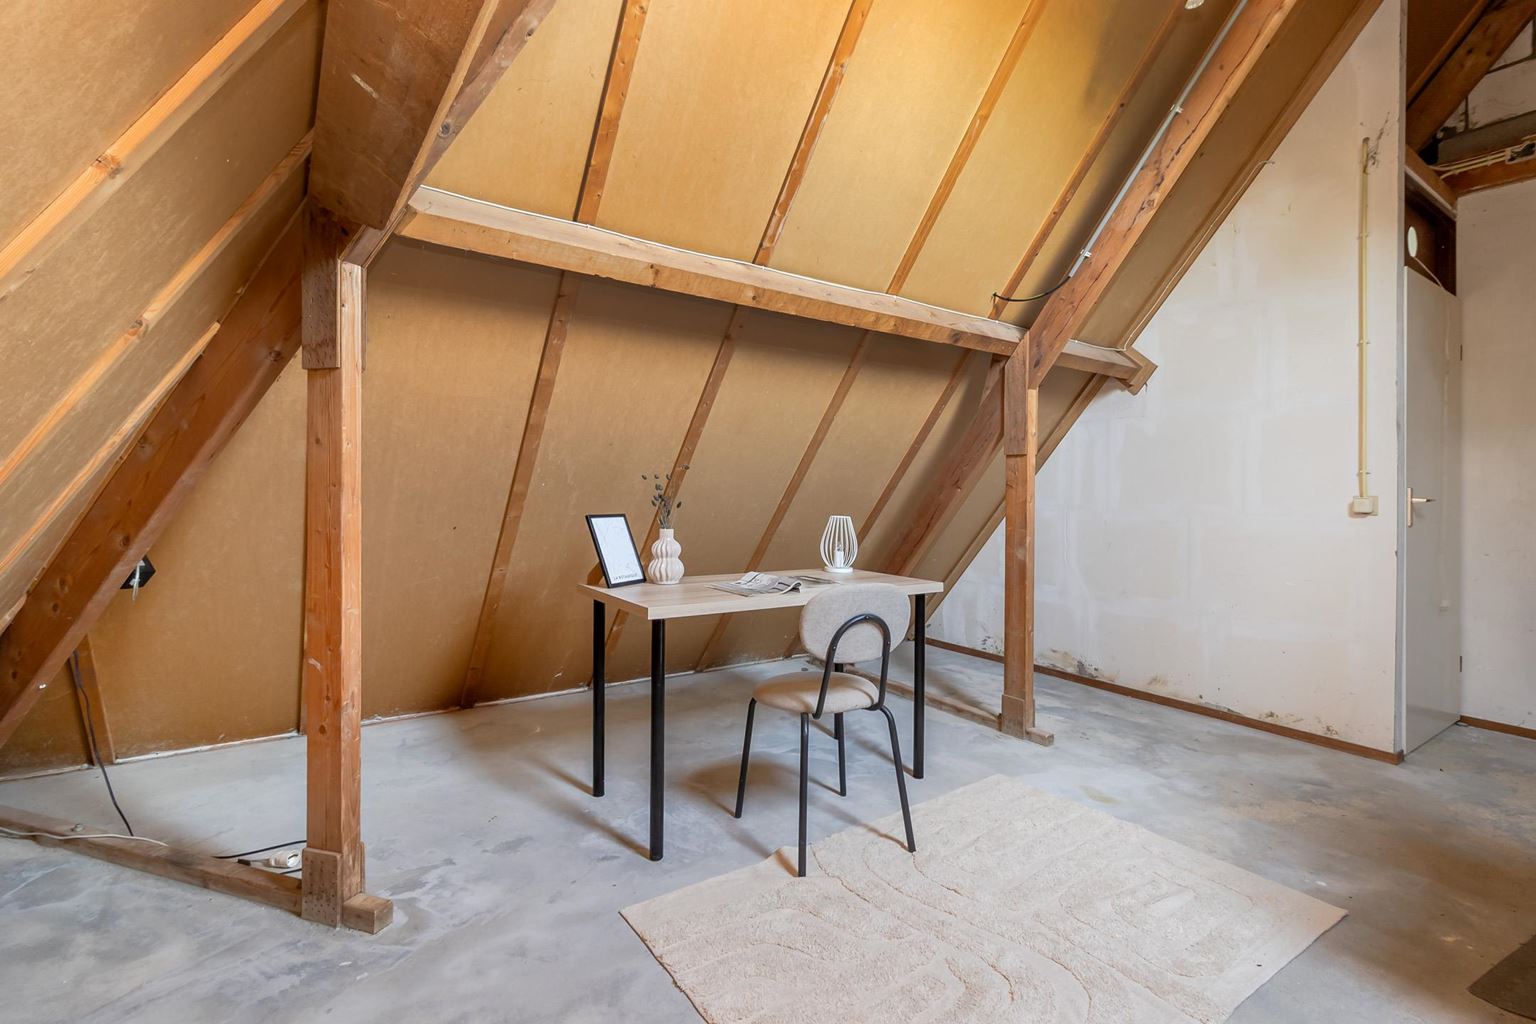
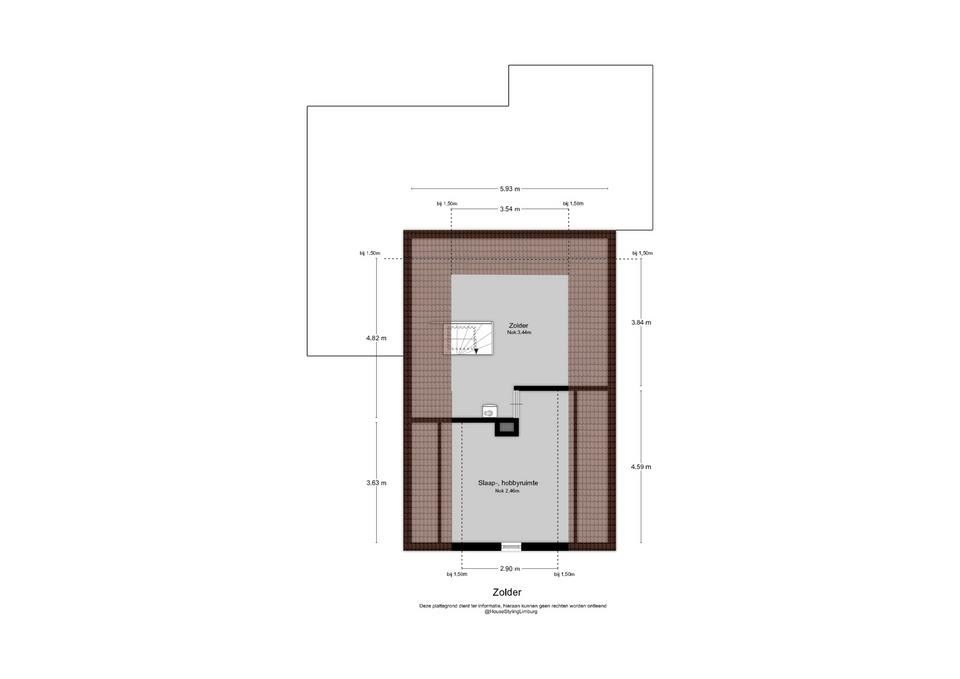
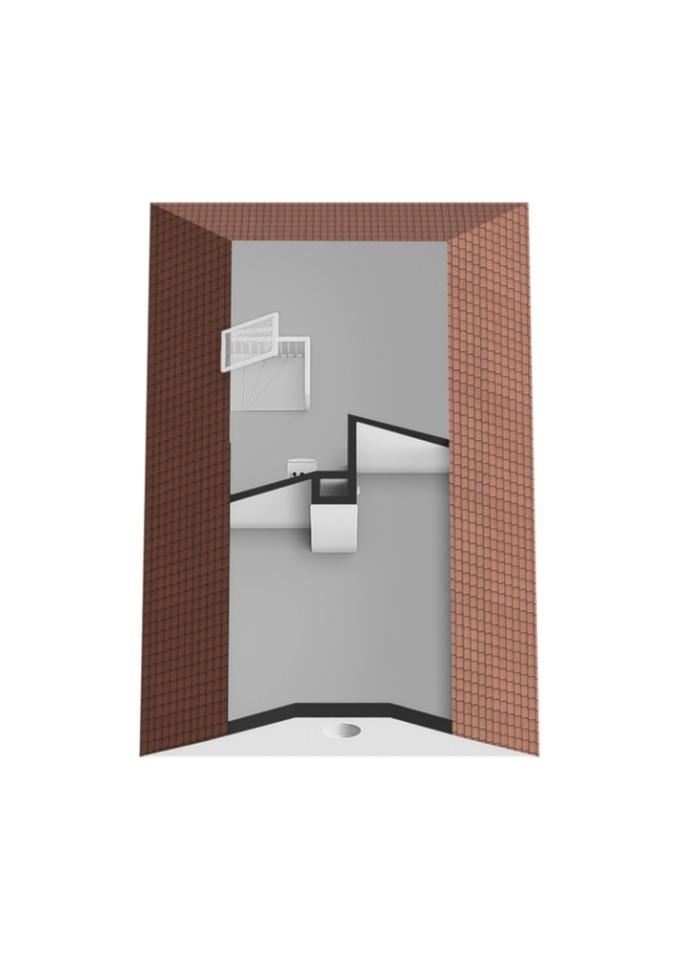
The second floor is reached via a fixed staircase. Here, you will find a spacious landing (29 m²) with a roof window, allowing this floor to benefit from pleasant natural daylight as well.
The technical installations are located on the landing. The property has a Remeha combination boiler, installed in 2022 and owned outright. There is also a dual mechanical ventilation system and the inverter for the solar panels.
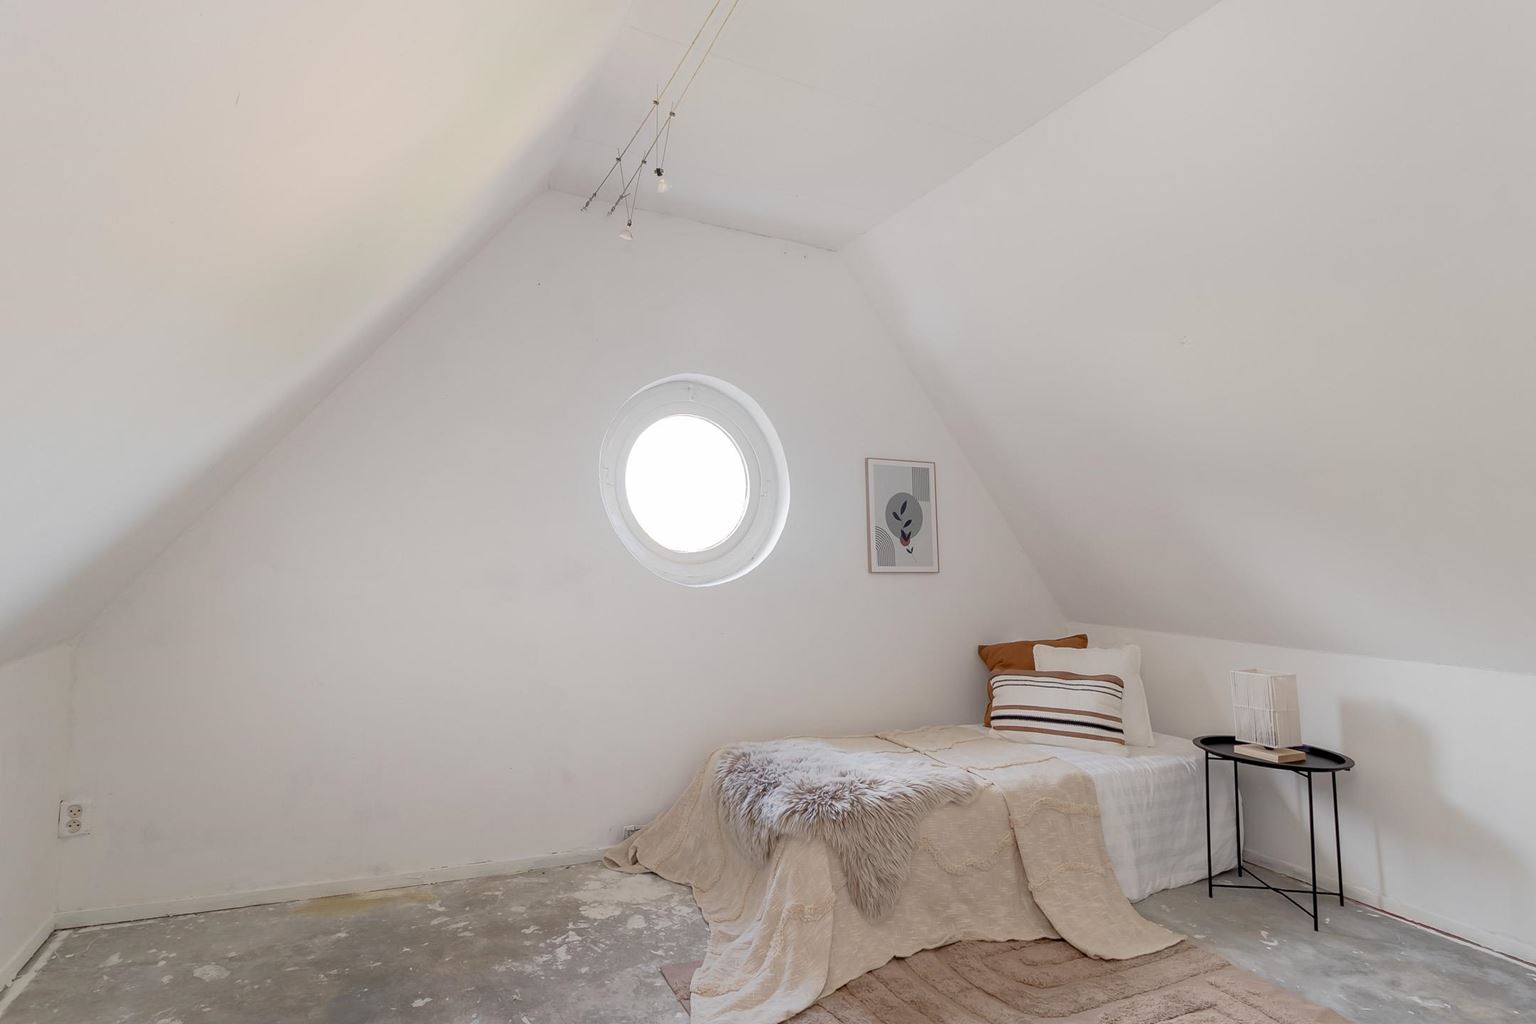
The second floor also features a bedroom/hobby room (16 m²). Depending on your needs, this floor is ideally suited for use as an additional bedroom, home office, hobby room or quiet place to work from home.
Additional information:
- Surprisingly spacious detached home in Maastricht's Randwyck district;
- Generous living room thanks to the extension completed in 2009;
- 28 solar panels (owned outright);
- Final energy label A, valid until 11-06-2036;
- The property is fitted with roof, cavity wall and floor insulation;
- Underfloor heating throughout the ground floor, excluding the toilet room and garage;
- Heating and hot water are provided by a combination boiler (Remeha; year of manufacture 2022; owned outright). A point-of-use water heater has been installed in the kitchen for hot water;
- Integral garage;
- Double driveway;
- Fitted cupboard wall in the living room and additional fitted storage in the kitchen;
- Partly fitted with hardwood window frames and insulating glazing (HR++);
- Partly fitted with roller shutters;
- Excellent location close to MUMC+, MECC, De Beente shopping centre and various arterial roads;
- Dual mechanical ventilation system;
- Three primary schools, childcare facilities, playgrounds and the De Kleine Weerd nature reserve along the River Meuse in the immediate vicinity;
- Excellent accessibility to the A2 motorway and other arterial roads;
- Shops (supermarket, etc.), GP practice and pharmacy nearby;
- All dimensions stated are indicative and may differ from the actual measurements.
General information:
Randwyck is a popular residential neighbourhood southeast of Maastricht city centre. The city centre can be reached by bicycle in approximately ten minutes. To the west, the neighbourhood borders the beautiful De Hoge Weerd nature reserve and the River Meuse, bringing nature and city life together in a pleasant way. The neighbourhood is surrounded by green, mature parks with attractive cycling and walking paths. There are plenty of opportunities for sports, recreation and leisurely walks. There are also several pleasant places to walk pets, while families with children benefit from various play facilities in the area. The combination of a green, peaceful residential environment and the proximity of the vibrant city centre makes Randwyck an attractive place to live for people of all ages.
To protect the interests of both the buyer and the seller, it is expressly stipulated that a purchase agreement relating to this property shall only be concluded once both the buyer and the seller have signed the purchase agreement (the "written form requirement"). The period specified for any agreed conditions precedent (e.g. financing) is generally 4 to 6 weeks after the oral agreement has been reached.
The security deposit/bank guarantee amounts to 10% of the purchase price. The buyer must deposit this with the relevant notary within two weeks after the conditions precedent have expired.
The buyer is entitled at all times to arrange a structural survey at their own expense or to consult other advisers in order to obtain a clear understanding of the property's state of repair.
The above information is provided without obligation and has been compiled by Pooters Makelaardij with due care. However, Pooters Makelaardij accepts no liability whatsoever for any incompleteness, inaccuracies or other shortcomings, or for any consequences thereof. Areas and measurements are indicative.

Price details
| Asking price | : € 650.000,- k.k. |
| Acceptance | : in consulation with |