Effileursdonk 3, Maastricht
|
Plot surface: 277 m2 |
|
Living space: 128 m2 |
|
Volume: 566 m3 |
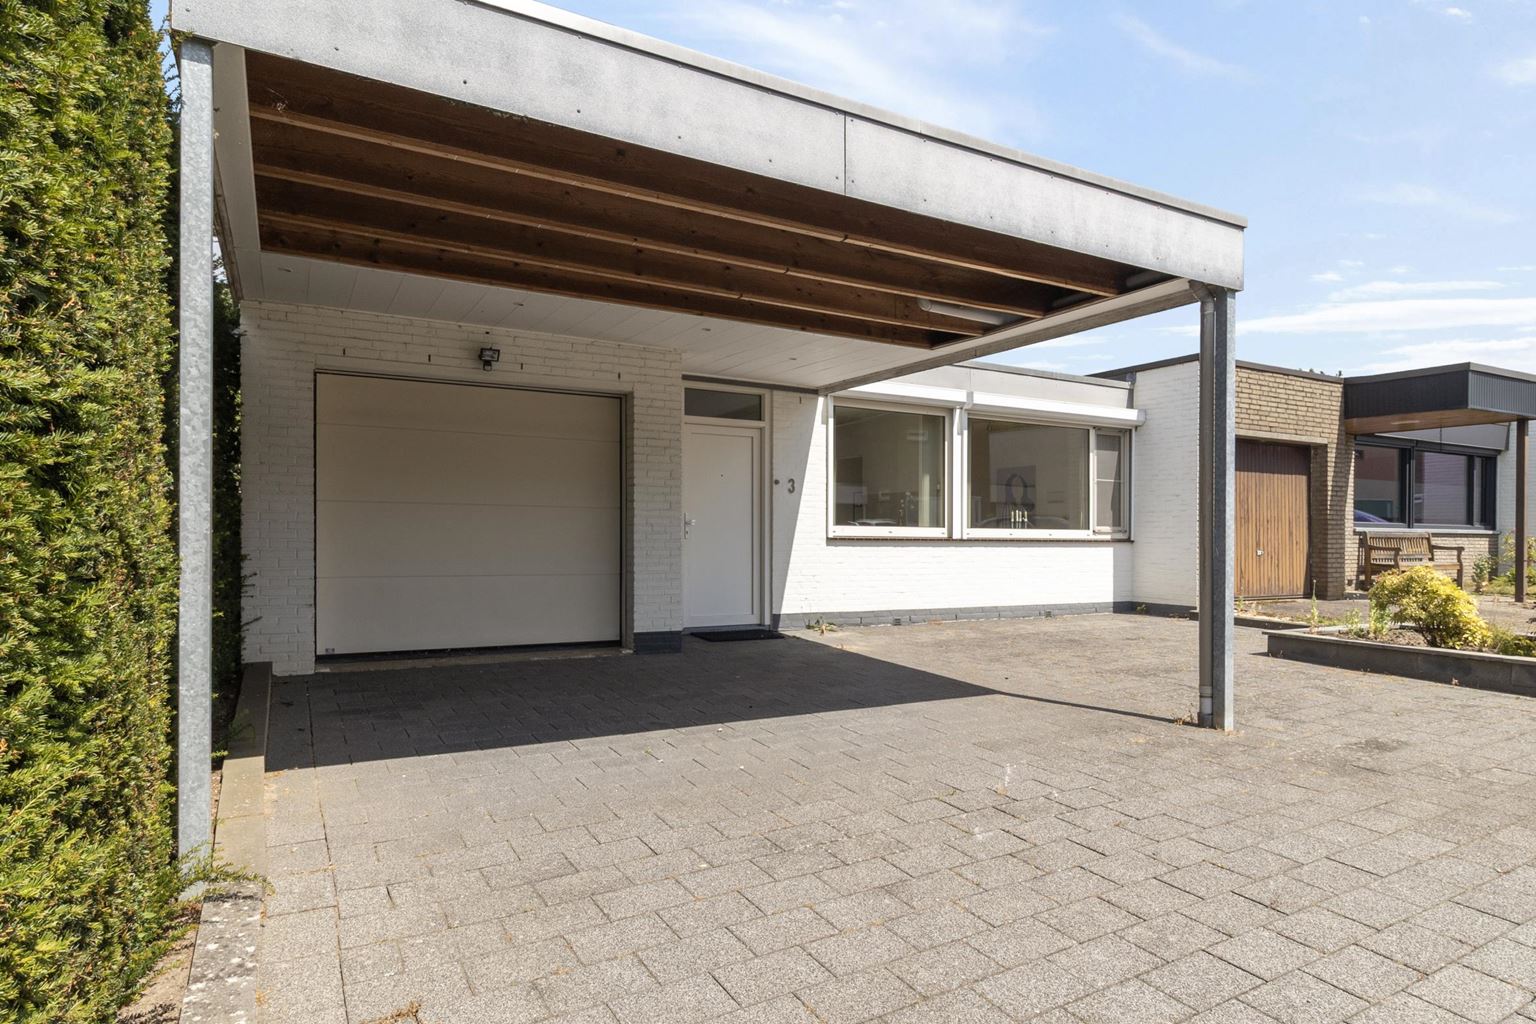
Are you looking for a comfortable single-storey home? Then this bungalow at Effileursdonk 3 in Maastricht is certainly worth a viewing. This life-stage-friendly property offers all essential amenities on the ground floor and combines a practical layout with a pleasant level of living comfort.
Read more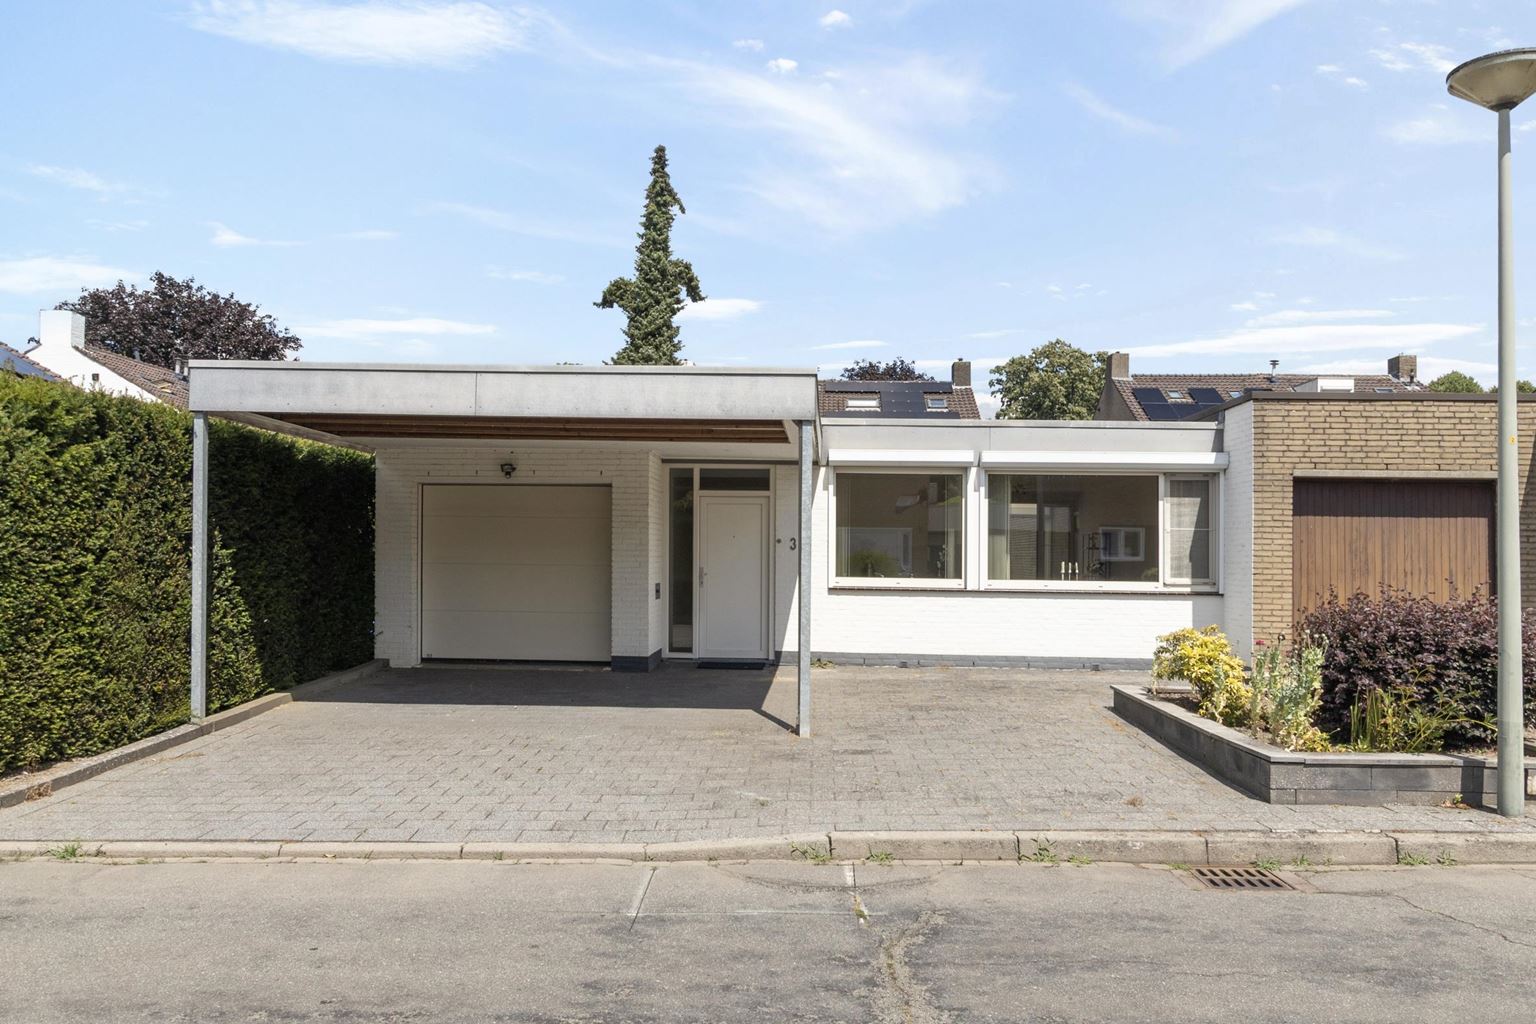
Features
| District | : | Oud-Caberg |
| Type | : | bungalow |
| Living space | : | 128 m² |
| Plot surface | : | 277 m² |
| Volume | : | 566 mᶟ |
| Number of bedrooms | : | 3 bedroom(s) |
| Condition | : | reasonable |
| Year of build | : | 1970 |
| Energy label | : | D |
Isolation and installations
| Type isolatie | : | floor insulation |
| Type of heating | : | private highefficiency boiler |
| Hot water installions | : | |
| C.V.-combi (hot water section) | : | Yes |
| Maintenance contract central heating | : | Yes |
| Ventilation | : | mechanically |
| Beglazing living room | : | double |
| Beglazing bedroom | : | double |
Dimensions and features
| Living room | : | 38 m² |
| Hall | : | 4 m² |
| Kitchen | : | 7 m² |
| Kitchen equipment | : | double kitchen sink, 4-burner stove, oven, kitchen hood |
| Bathroom | : | 5 m² |
| Bathroom facilities | : | shower, toilet, sink |
| Toilet | : | 2 m² |
| Toilet facilities | : | toilet, washbasin |
| Bedroom 1 | : | 20 m² |
| Bedroom 2 | : | 11 m² |
| Bedroom 3 | : | 8 m² |
| Scullery | : | 2 m² |
| StoreRoom | : | 7 m² |
| Garage | : | Yes |
| Garage type | : | single |
| Garage | : | 15 m² |
| Parking | : | free parking, ramp |
| Outside space | : | patio/courtyard |
| Outside space | : | 47 m² |
| PrivateBicycleShed | : | Yes |
Description
Are you looking for a comfortable single-storey home? Then this bungalow at Effileursdonk 3 in Maastricht is certainly worth a viewing. This life-stage-friendly property offers all essential amenities on the ground floor and combines a practical layout with a pleasant level of living comfort.
Thanks to its three bedrooms, integral garage, low-maintenance courtyard garden and various practical features, this property is ideally suited for seniors, families, or anyone who prefers single-level living. Although the home has been well maintained, certain aspects would benefit from modernisation. This provides the new owner with an excellent opportunity to renovate and finish the property entirely according to their own taste and living requirements.
Layout:
Ground floor:
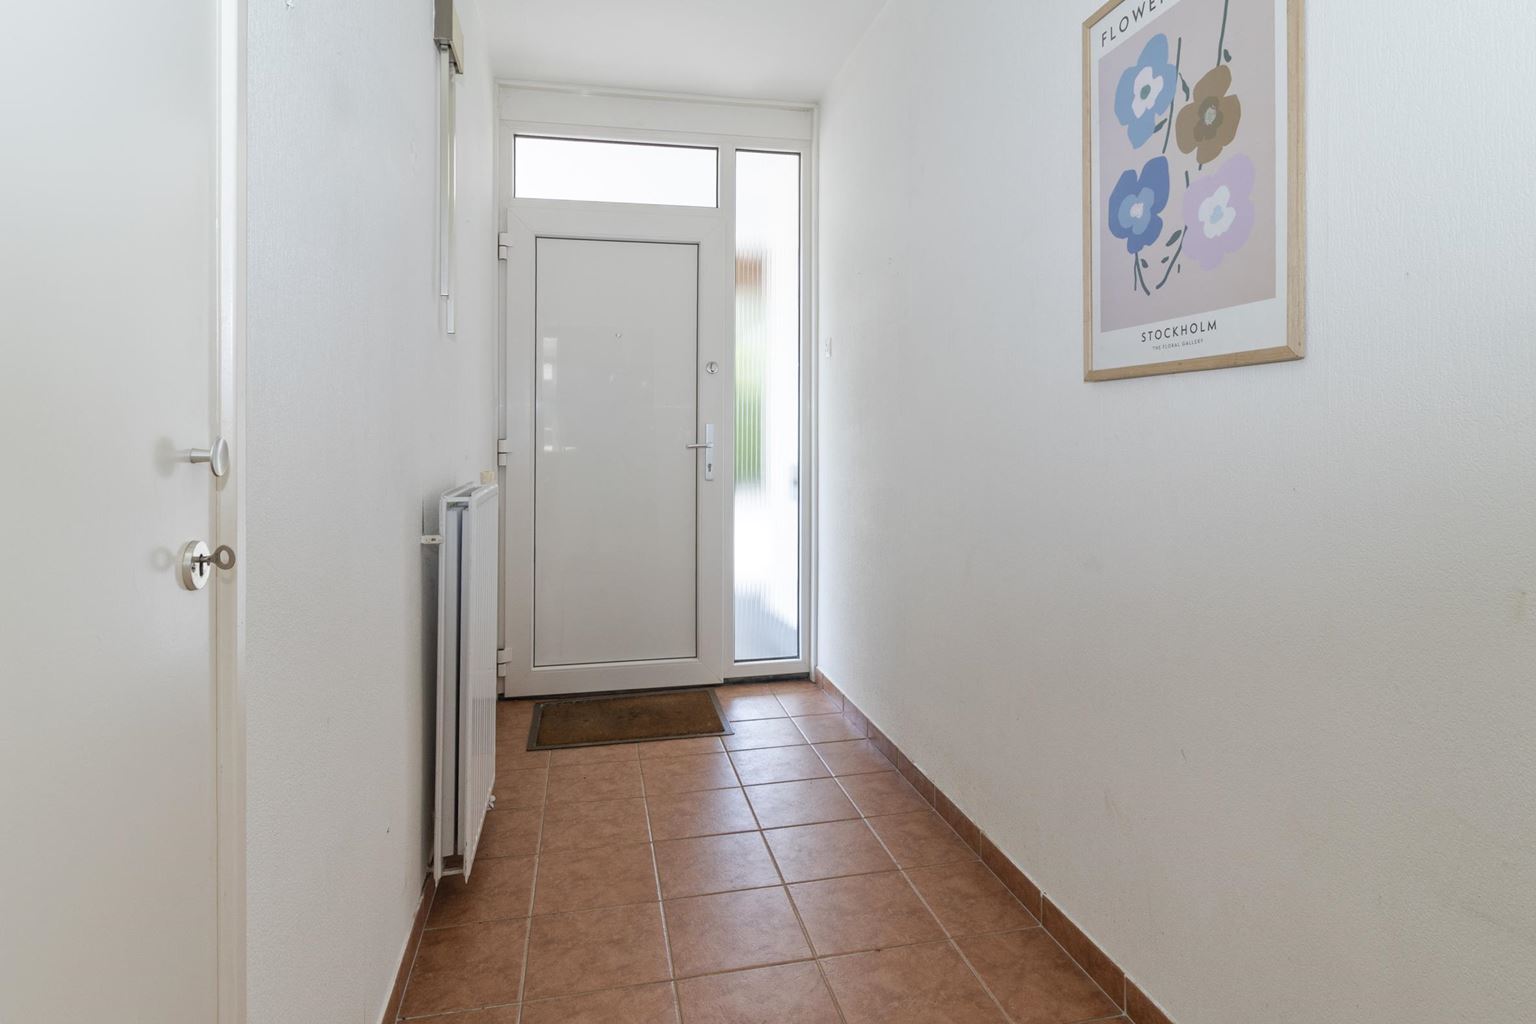
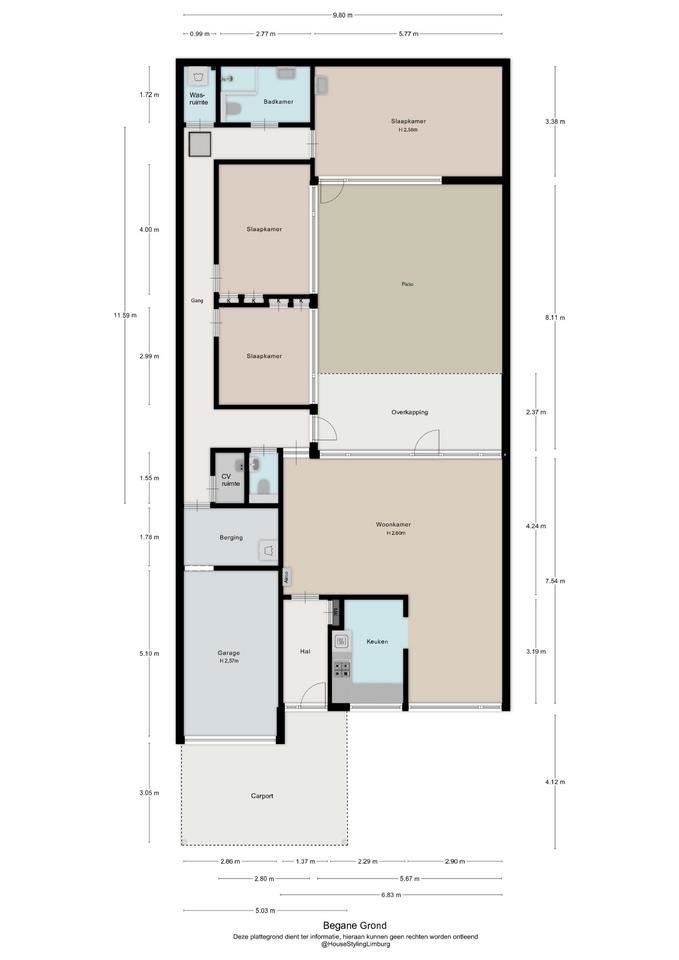
The entrance leads into the hallway, finished with a neat tiled floor. Here you will find the utility meter cupboard and access to the living room.
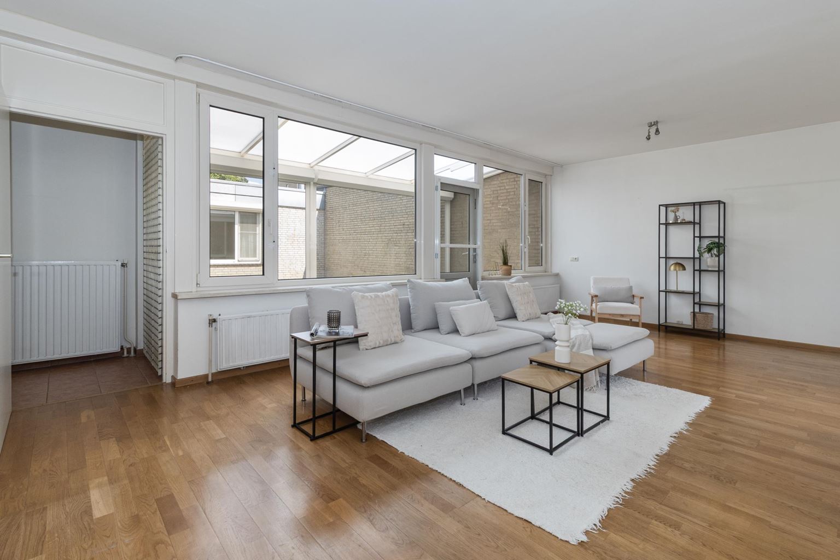
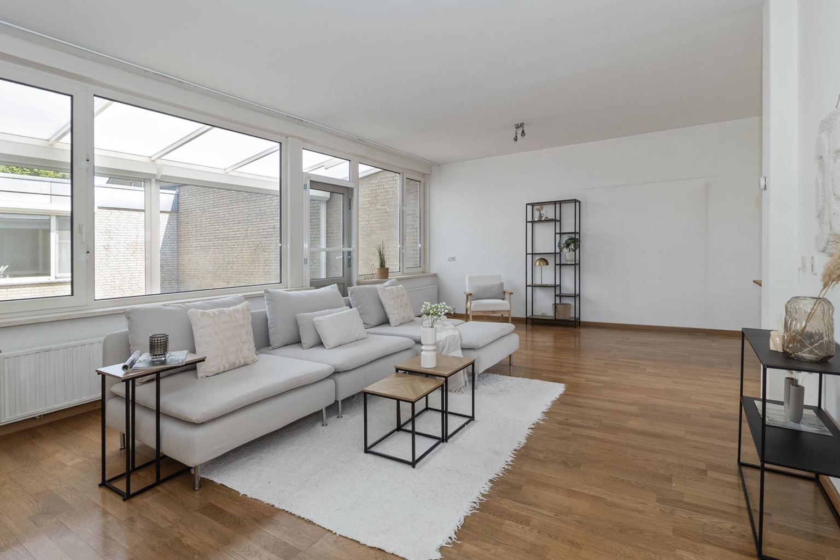
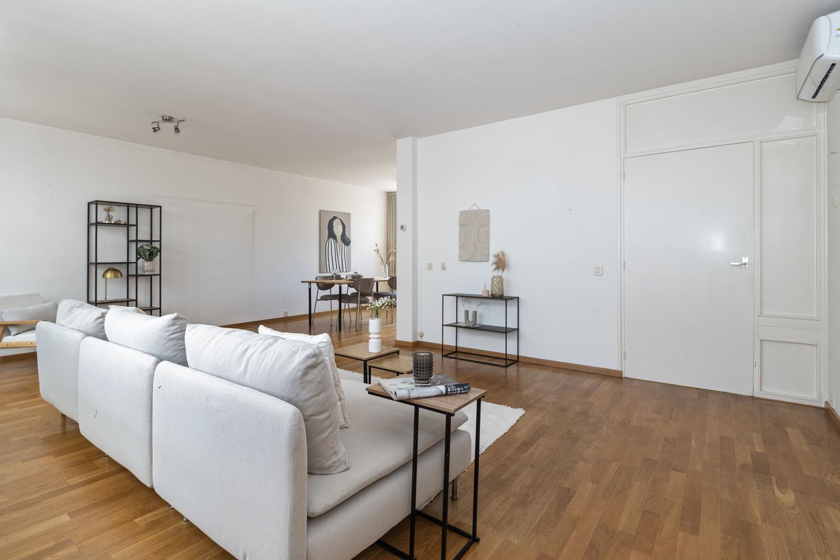
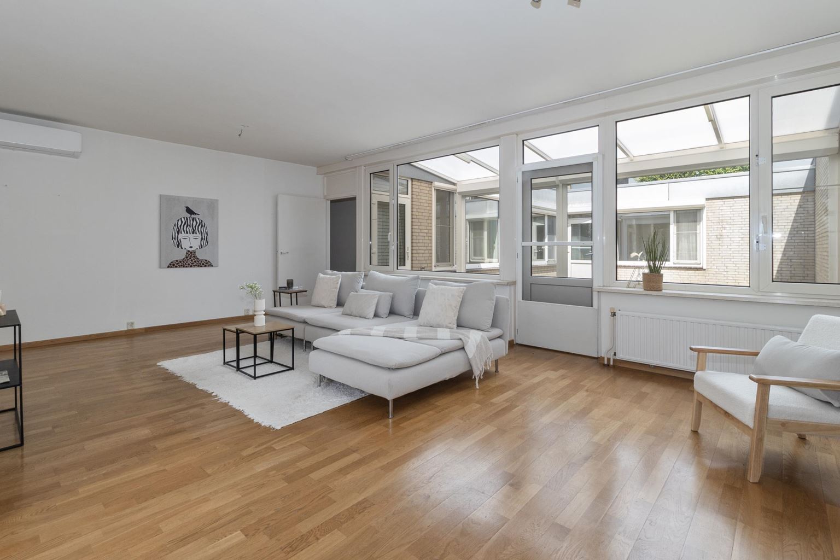
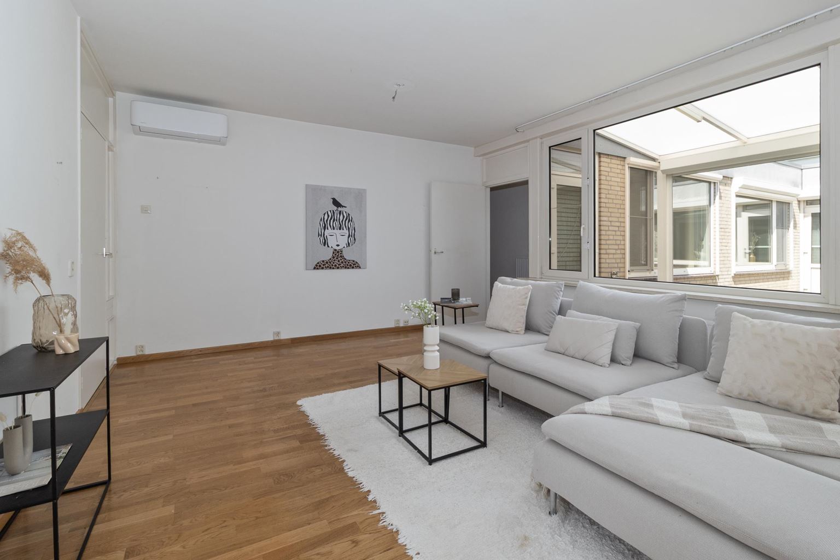
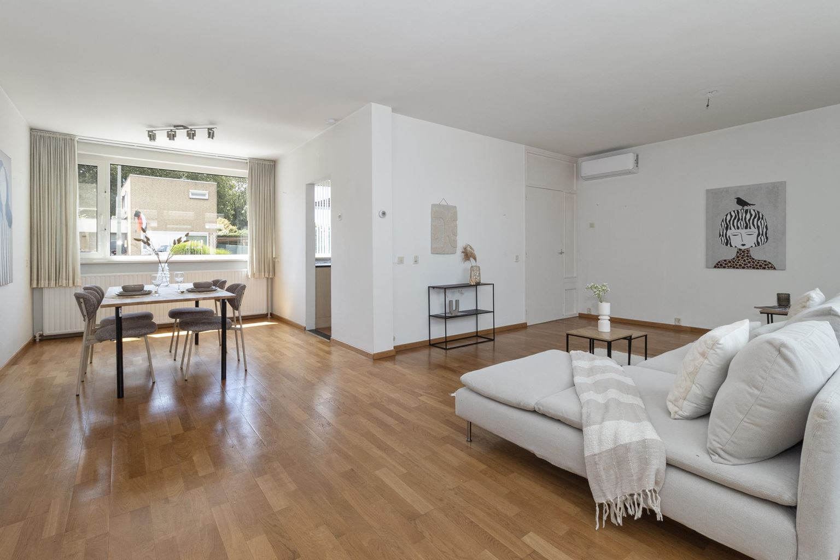
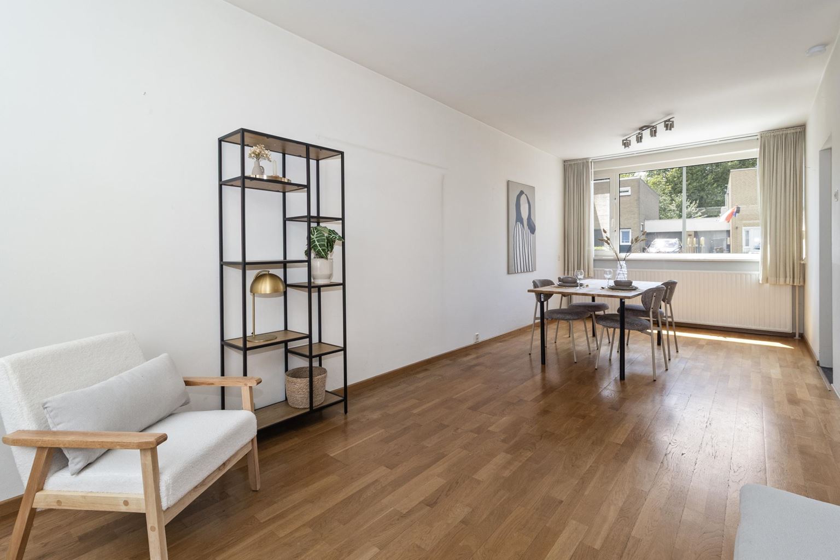
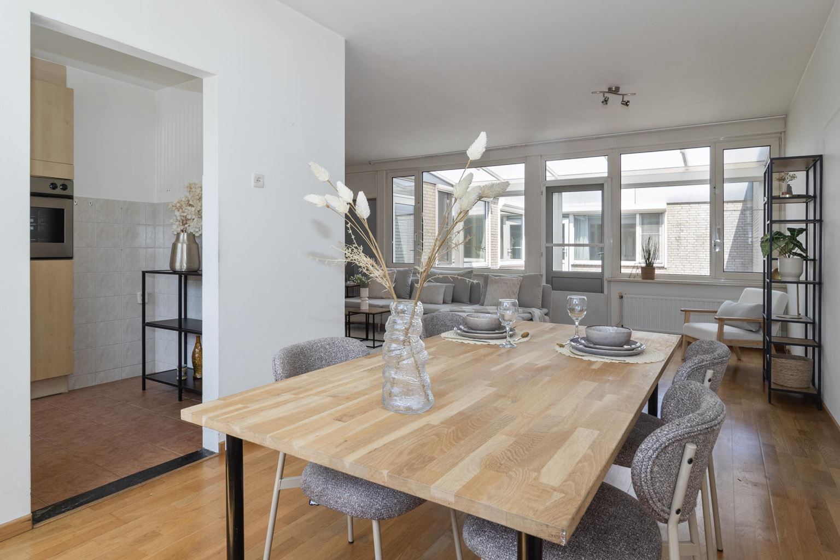
The spacious living room (38 m²) forms the heart of the home and features an attractive parquet floor, creating a warm and inviting atmosphere. Large windows allow an abundance of natural light to enter the space. An air conditioning unit, installed in 2023, provides additional comfort during warm summer days. French doors connect the living room directly to the charming courtyard garden, creating a seamless transition between indoor and outdoor living.
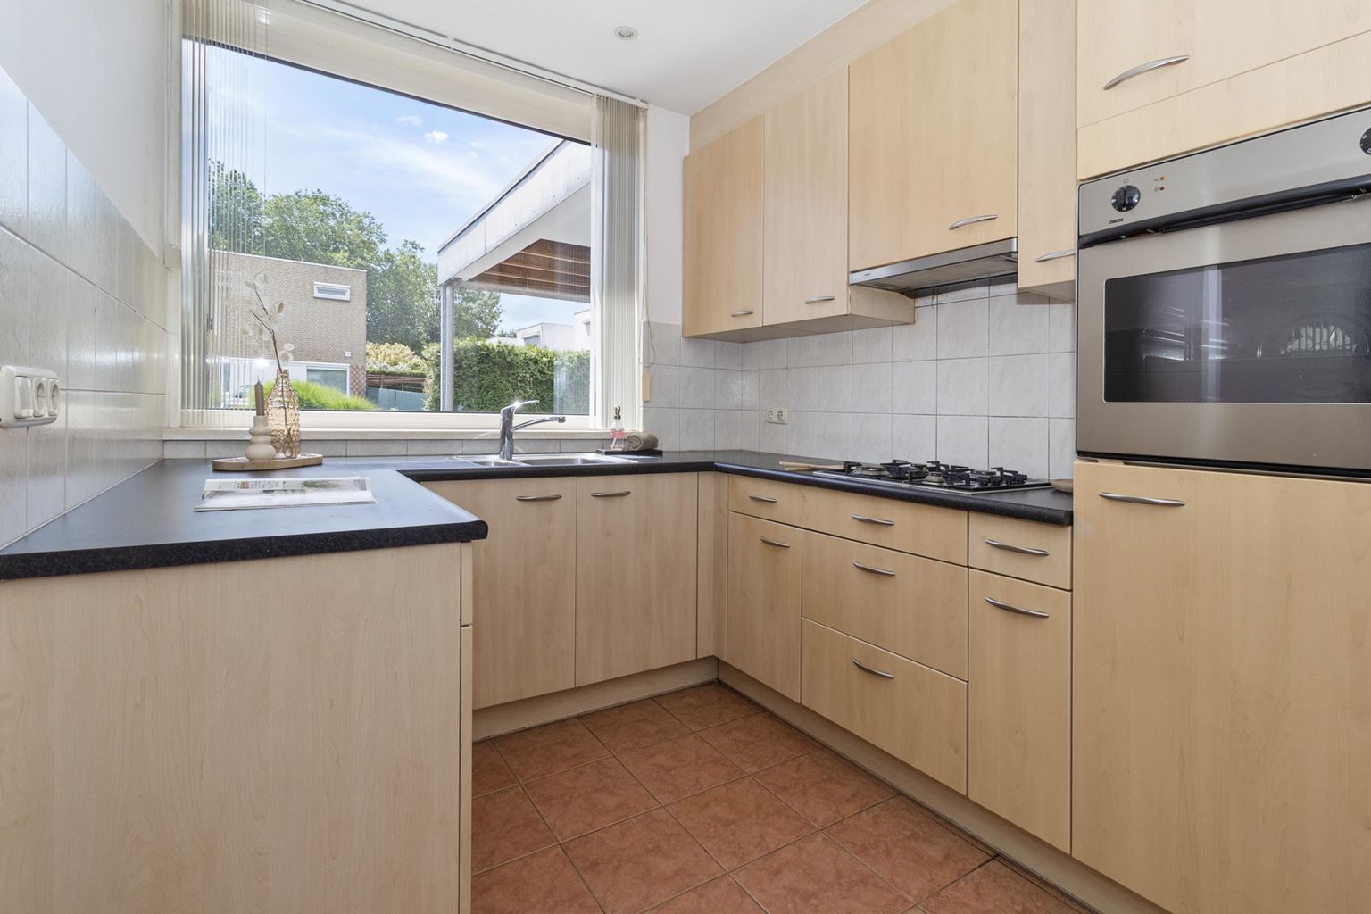
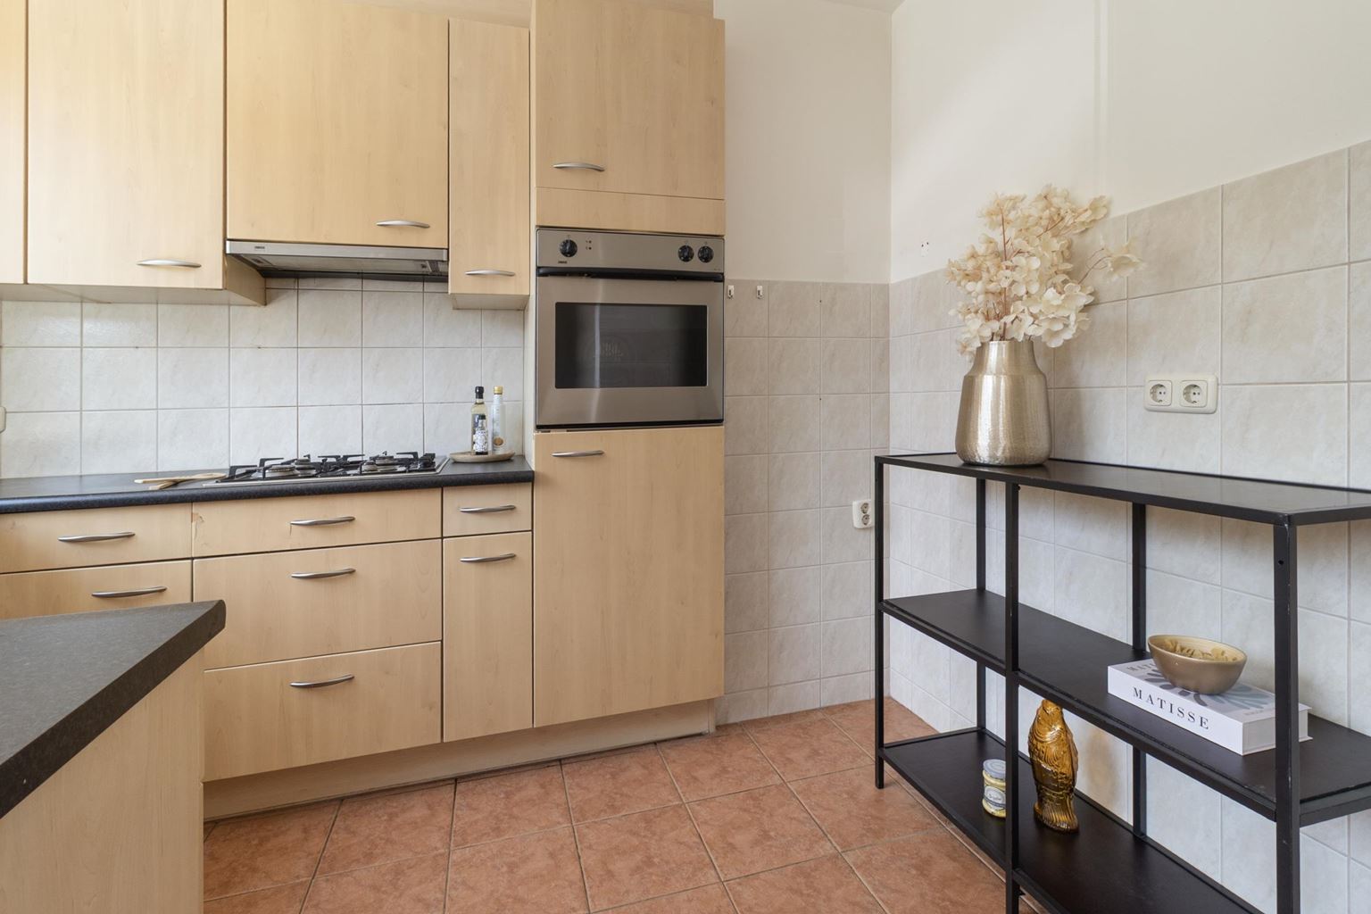
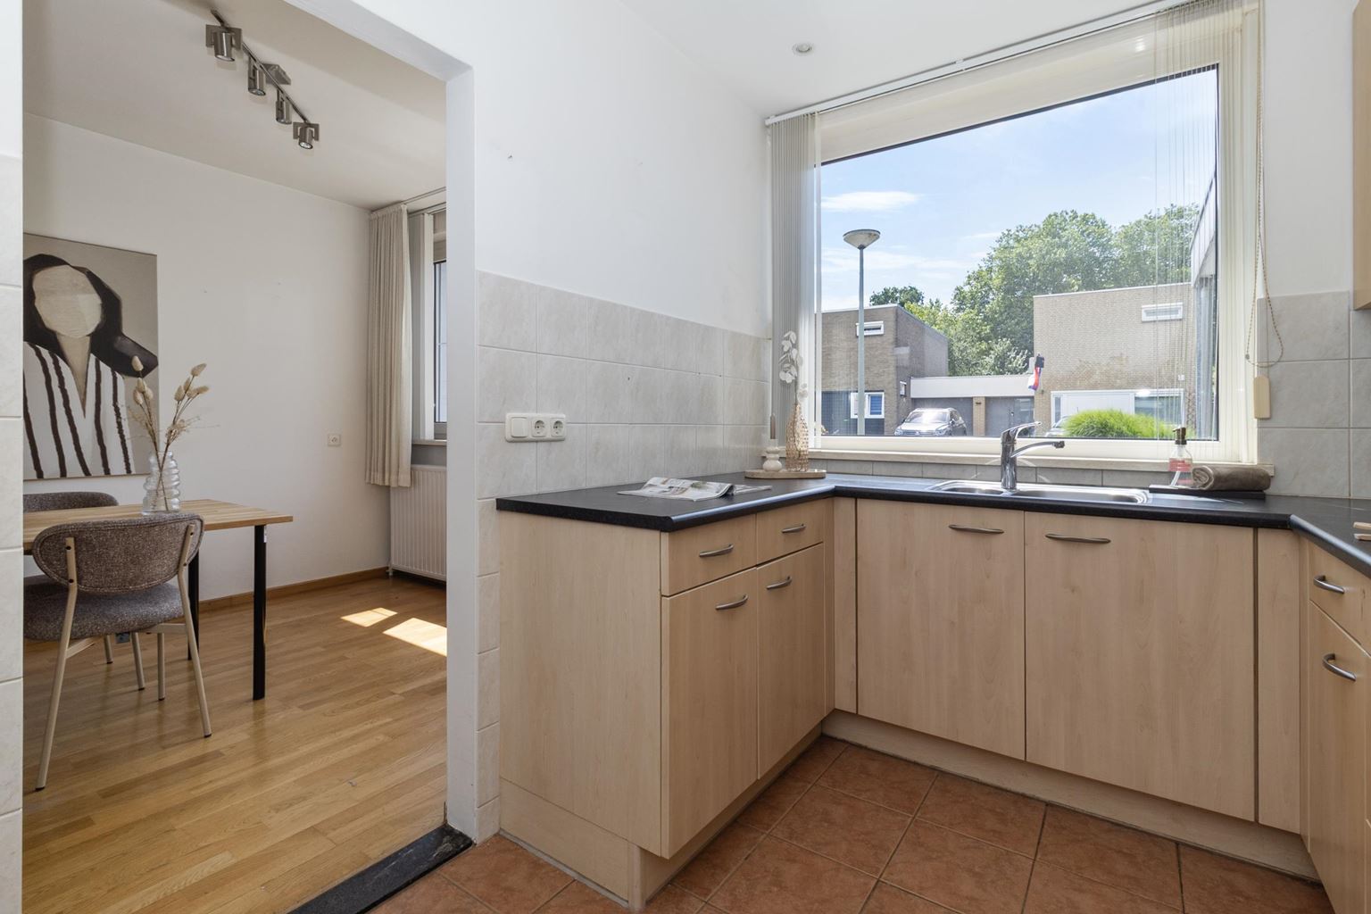
At the front of the property is the simple semi-open kitchen (7 m²), arranged in a practical U-shaped layout. The kitchen is equipped with a double sink, a 4-burner gas hob with extractor hood, and an oven. Its efficient design provides ample worktop and storage space.
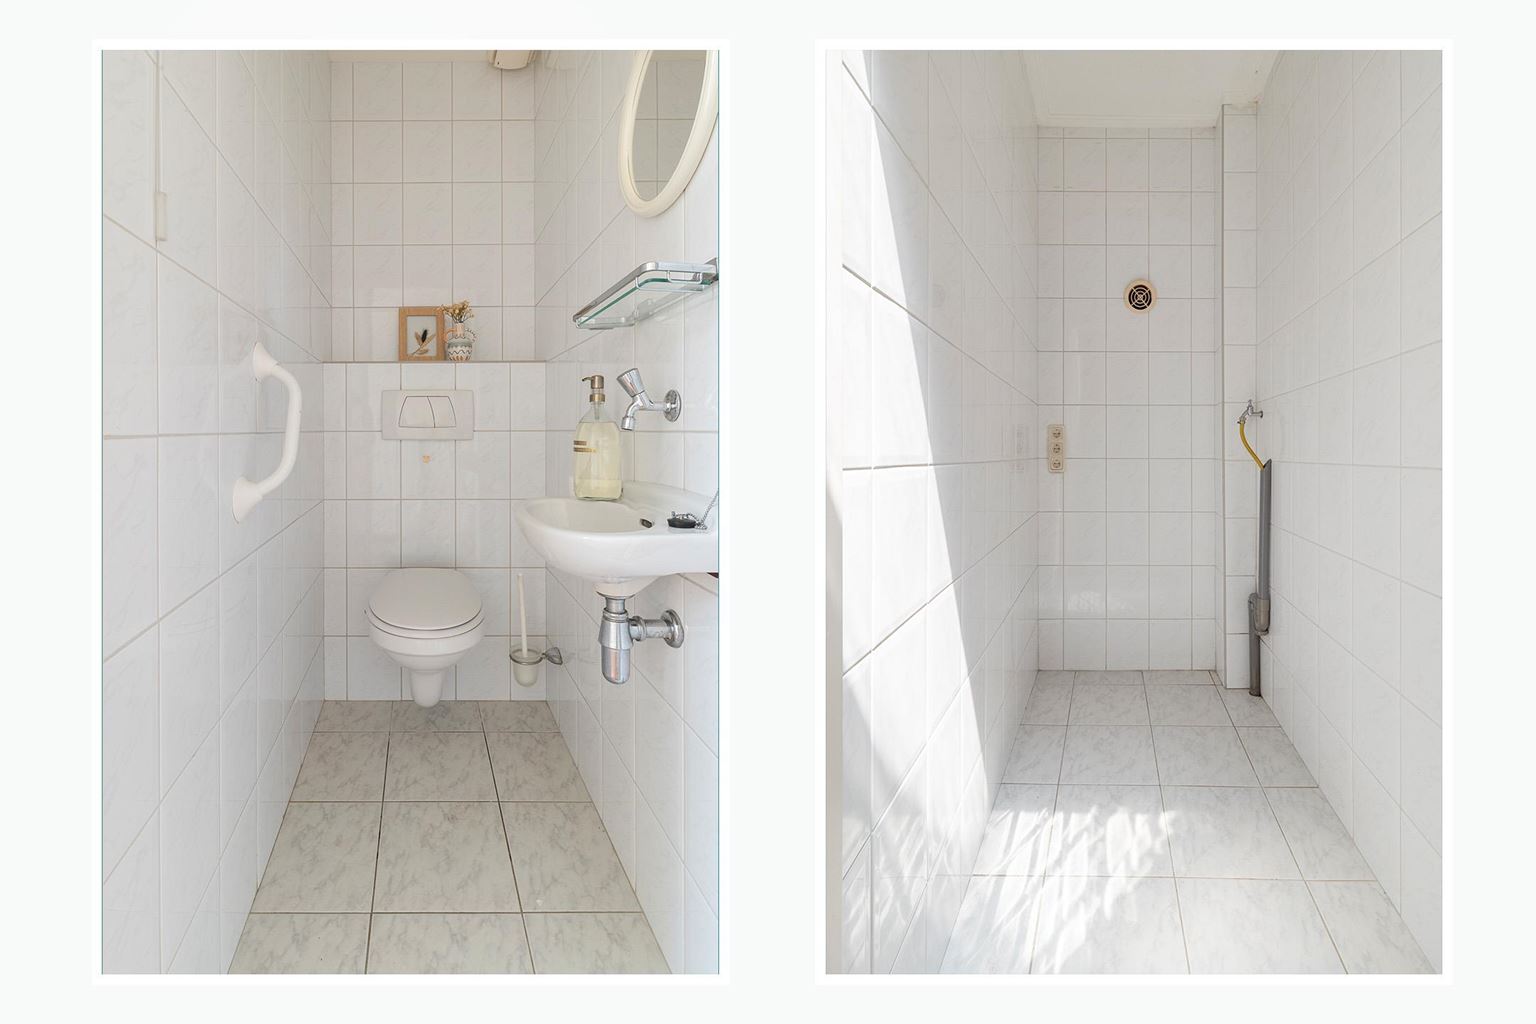
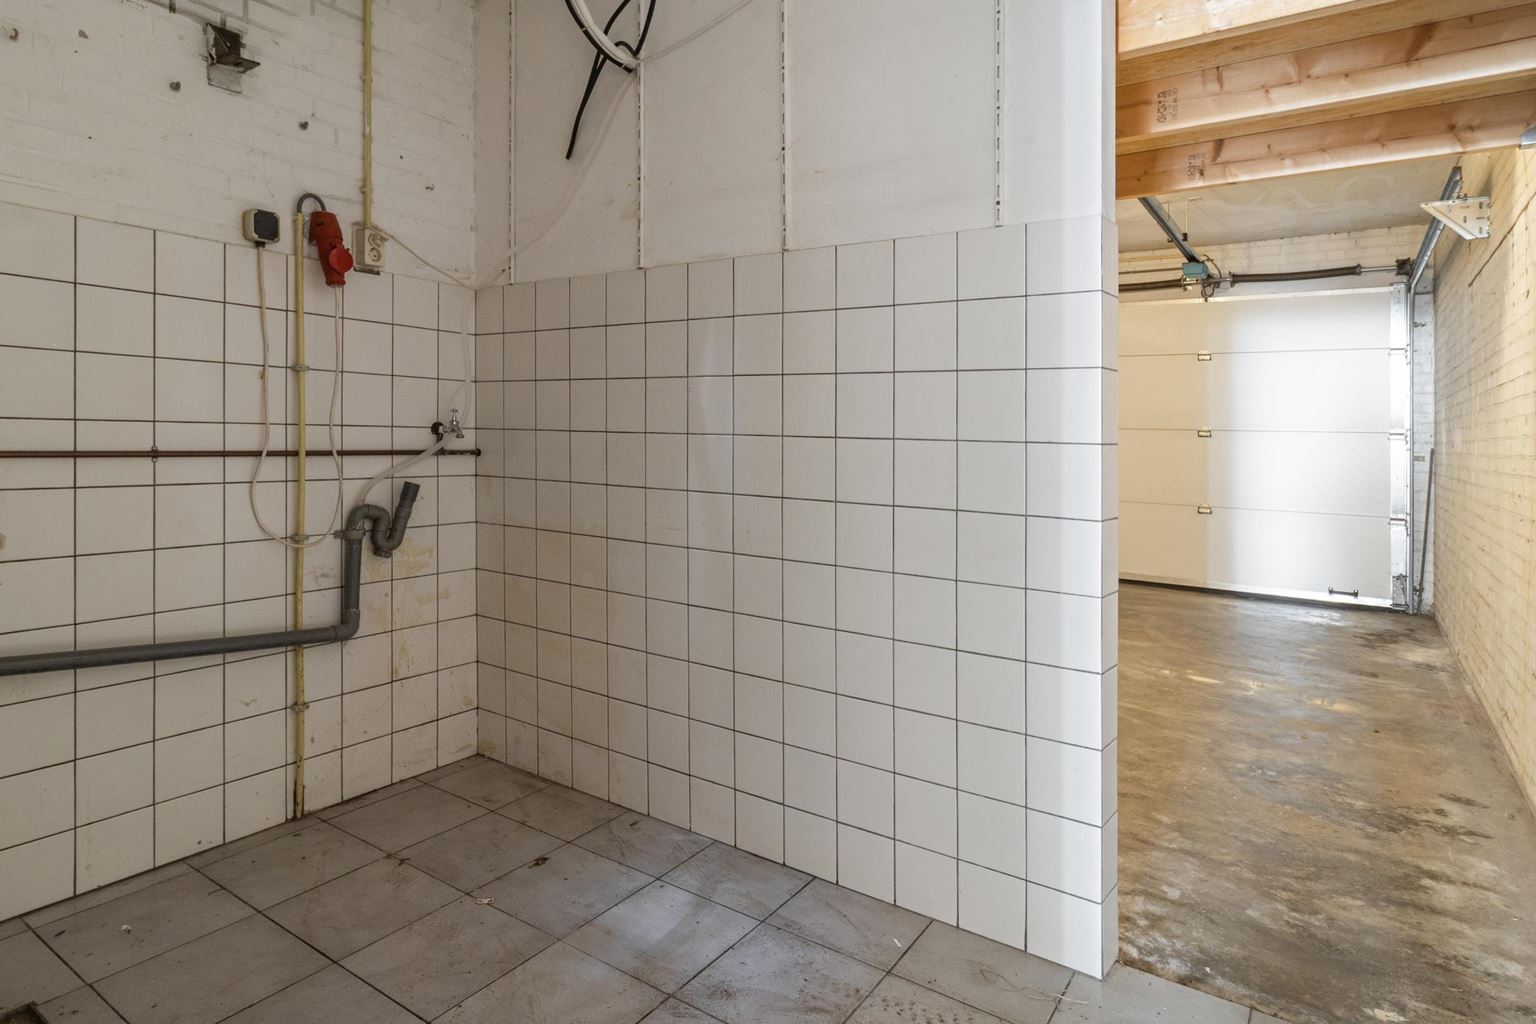
From the living room, you reach an inner hallway (14 m²) at the rear of the property. Here you will find the fully tiled toilet, fitted with a wall-mounted toilet and a washbasin.
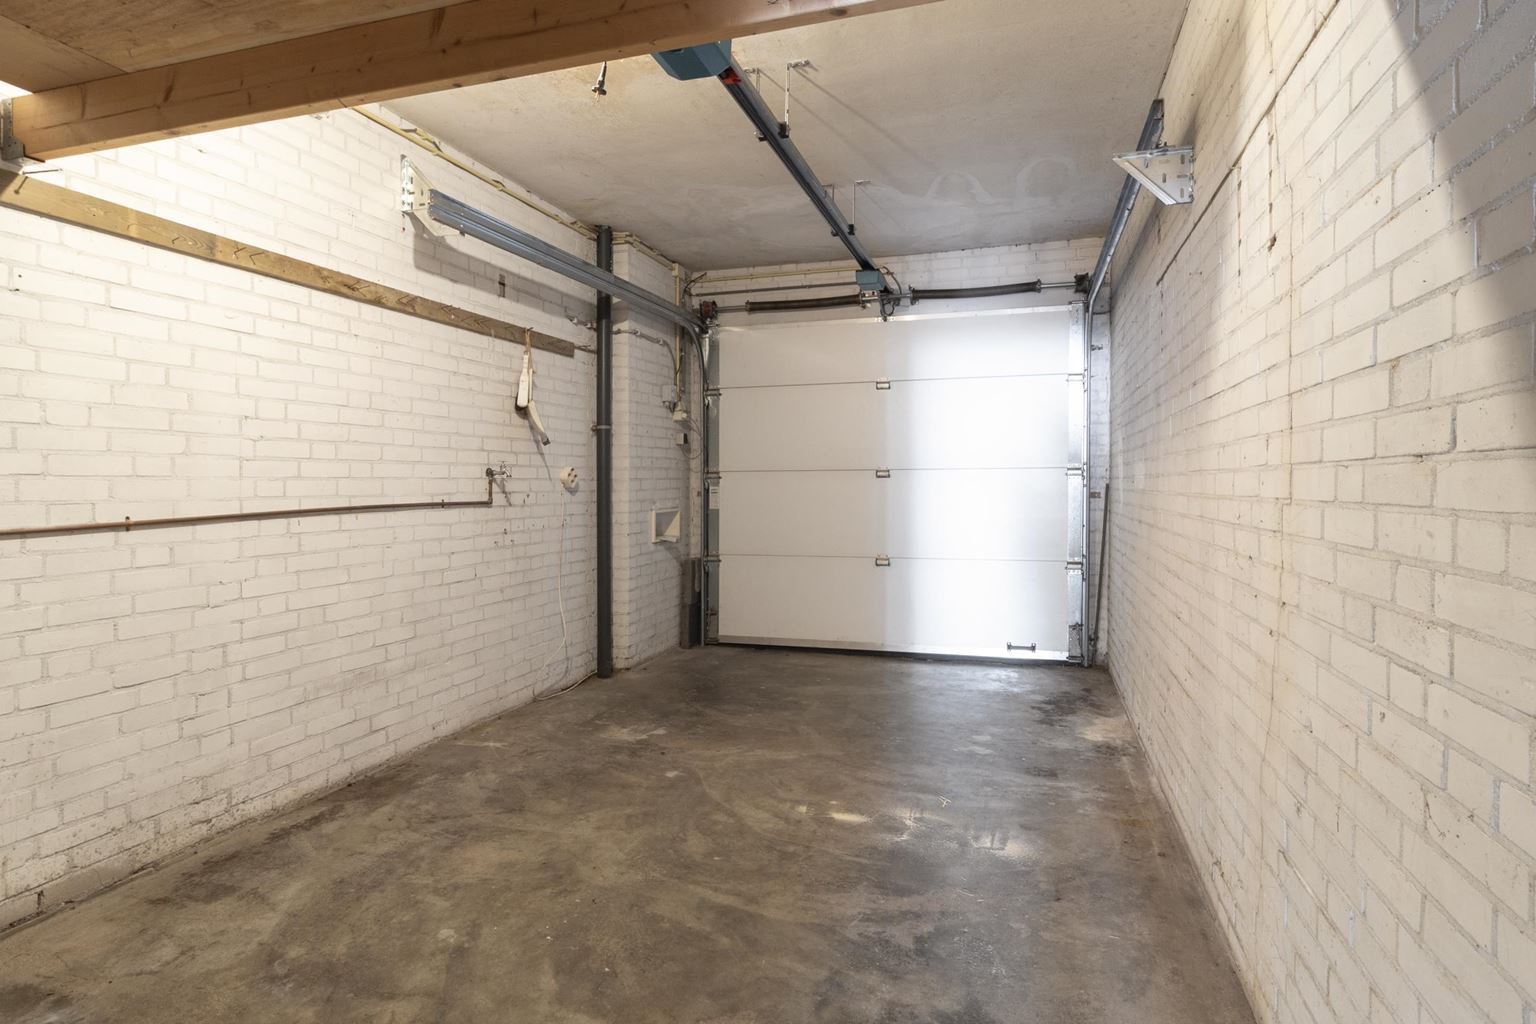
The hallway also provides access to two practical internal storage rooms of approximately 2 m² and 5 m², as well as the utility/laundry room (2 m²). The first storage room houses the central heating system and offers additional storage space. Adjacent to the second storage room is the integral garage (15 m²), fitted with an electrically operated sectional door. The garage is suitable not only for parking a car but also offers plenty of space for bicycles and additional storage.
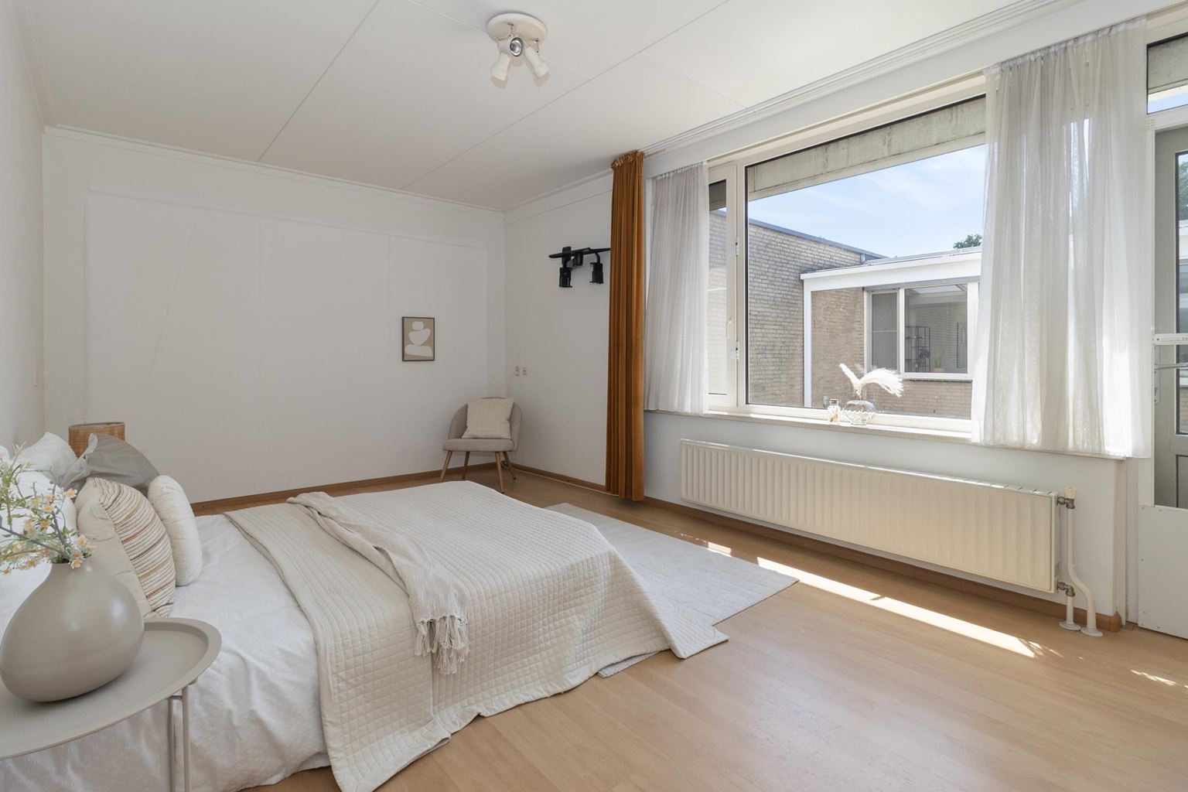
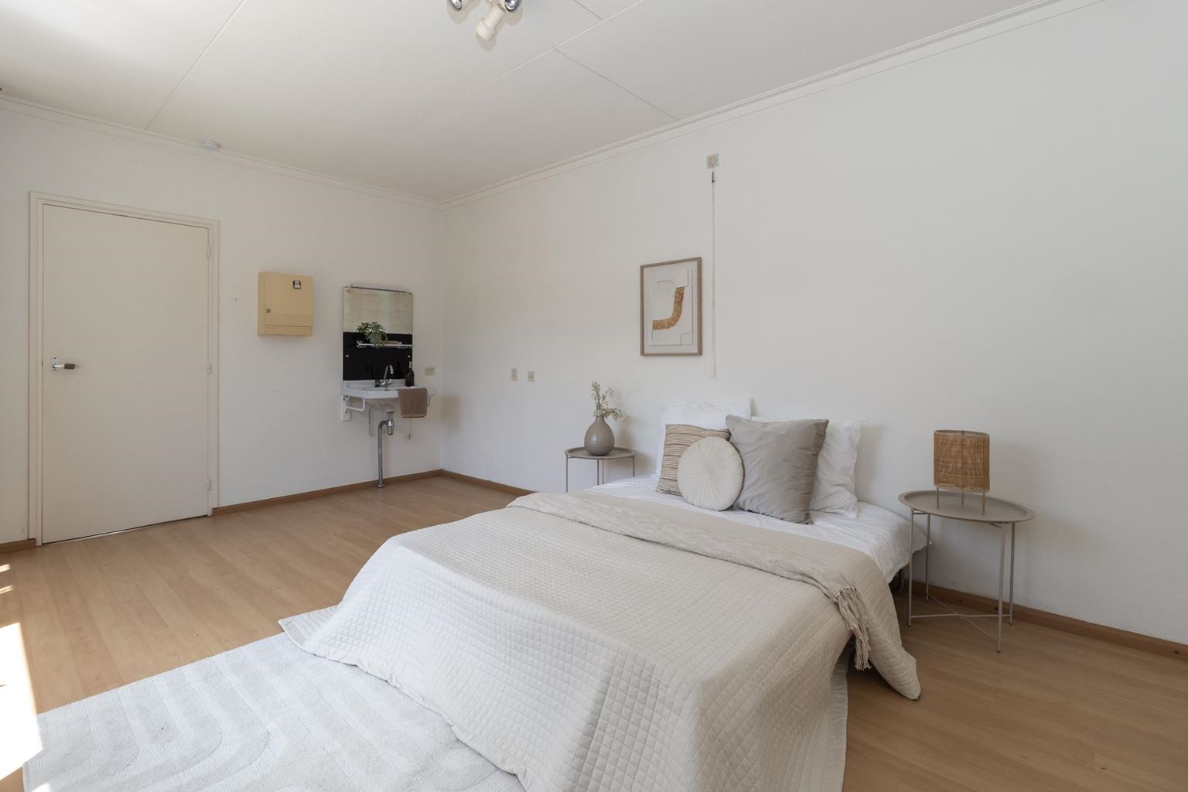
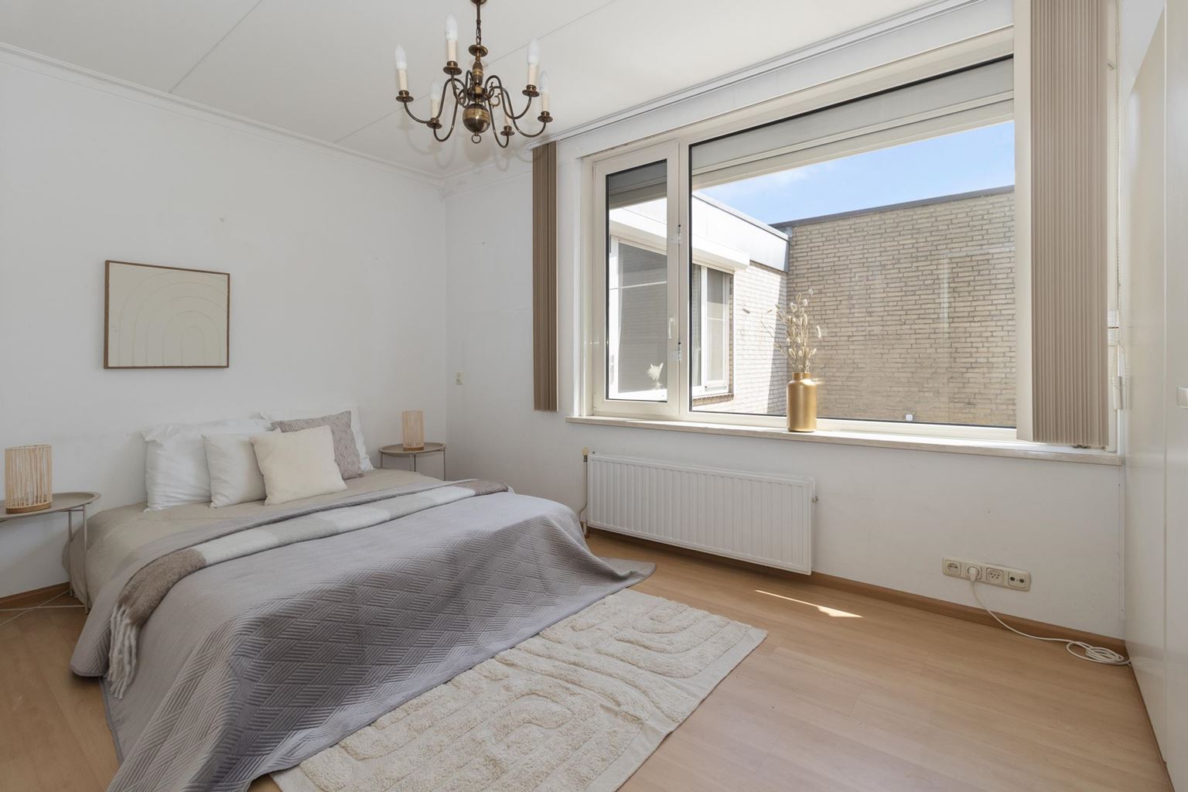
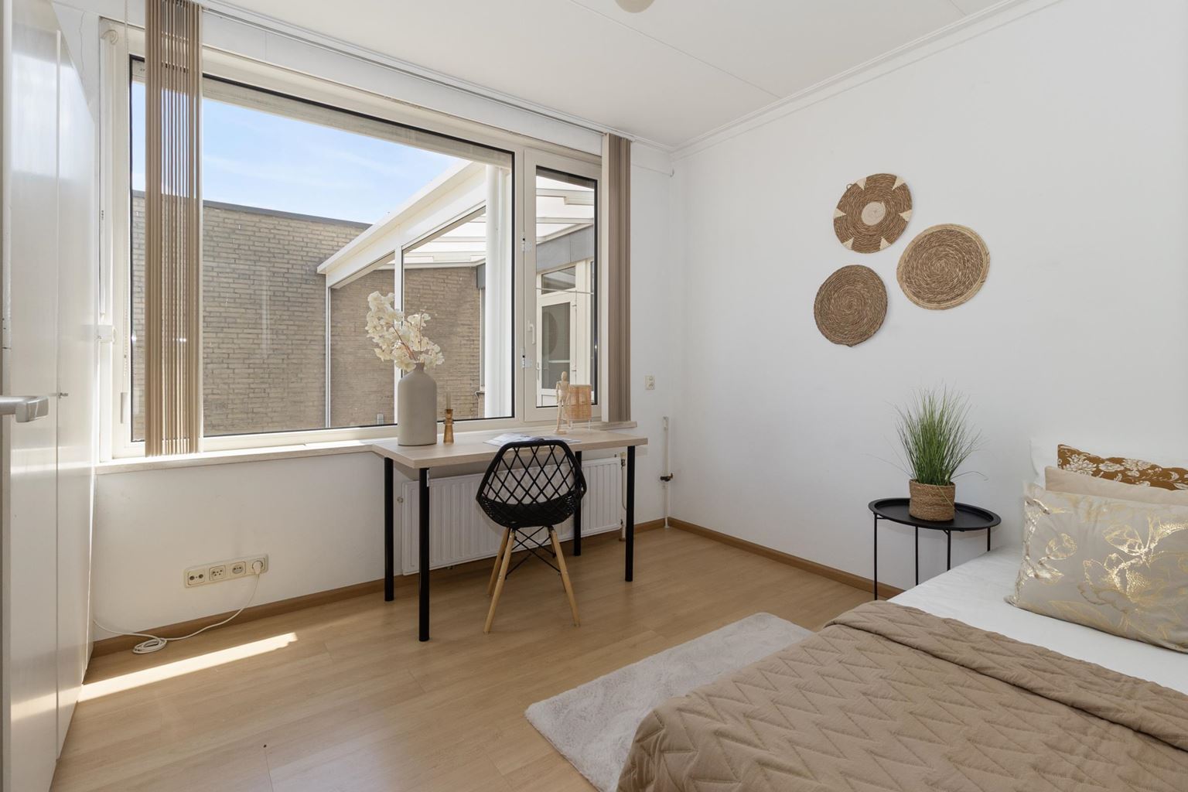
At the quiet rear of the property are three bedrooms, all finished with laminate flooring. In addition, all bedrooms are fitted with roller shutters and sun screens, providing extra privacy, comfort and a pleasant indoor climate. Two bedrooms feature practical built-in wardrobes and measure approximately 11 m² and 8 m² respectively. The spacious master bedroom (20 m²) includes a washbasin and offers direct access to the courtyard garden through French doors.
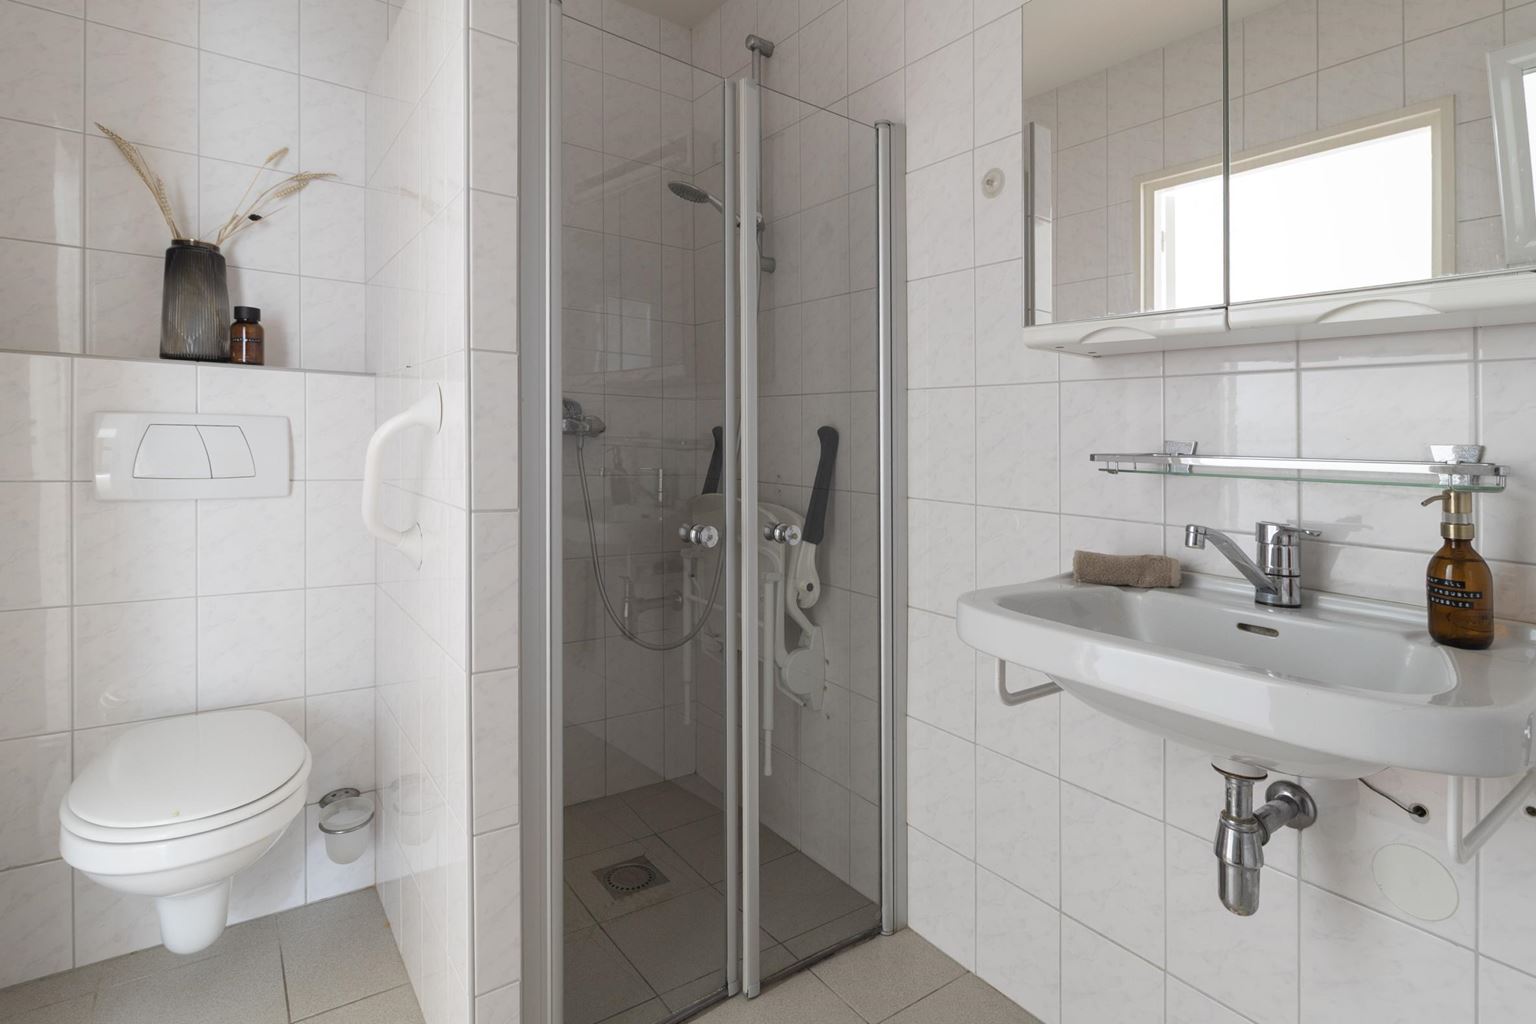
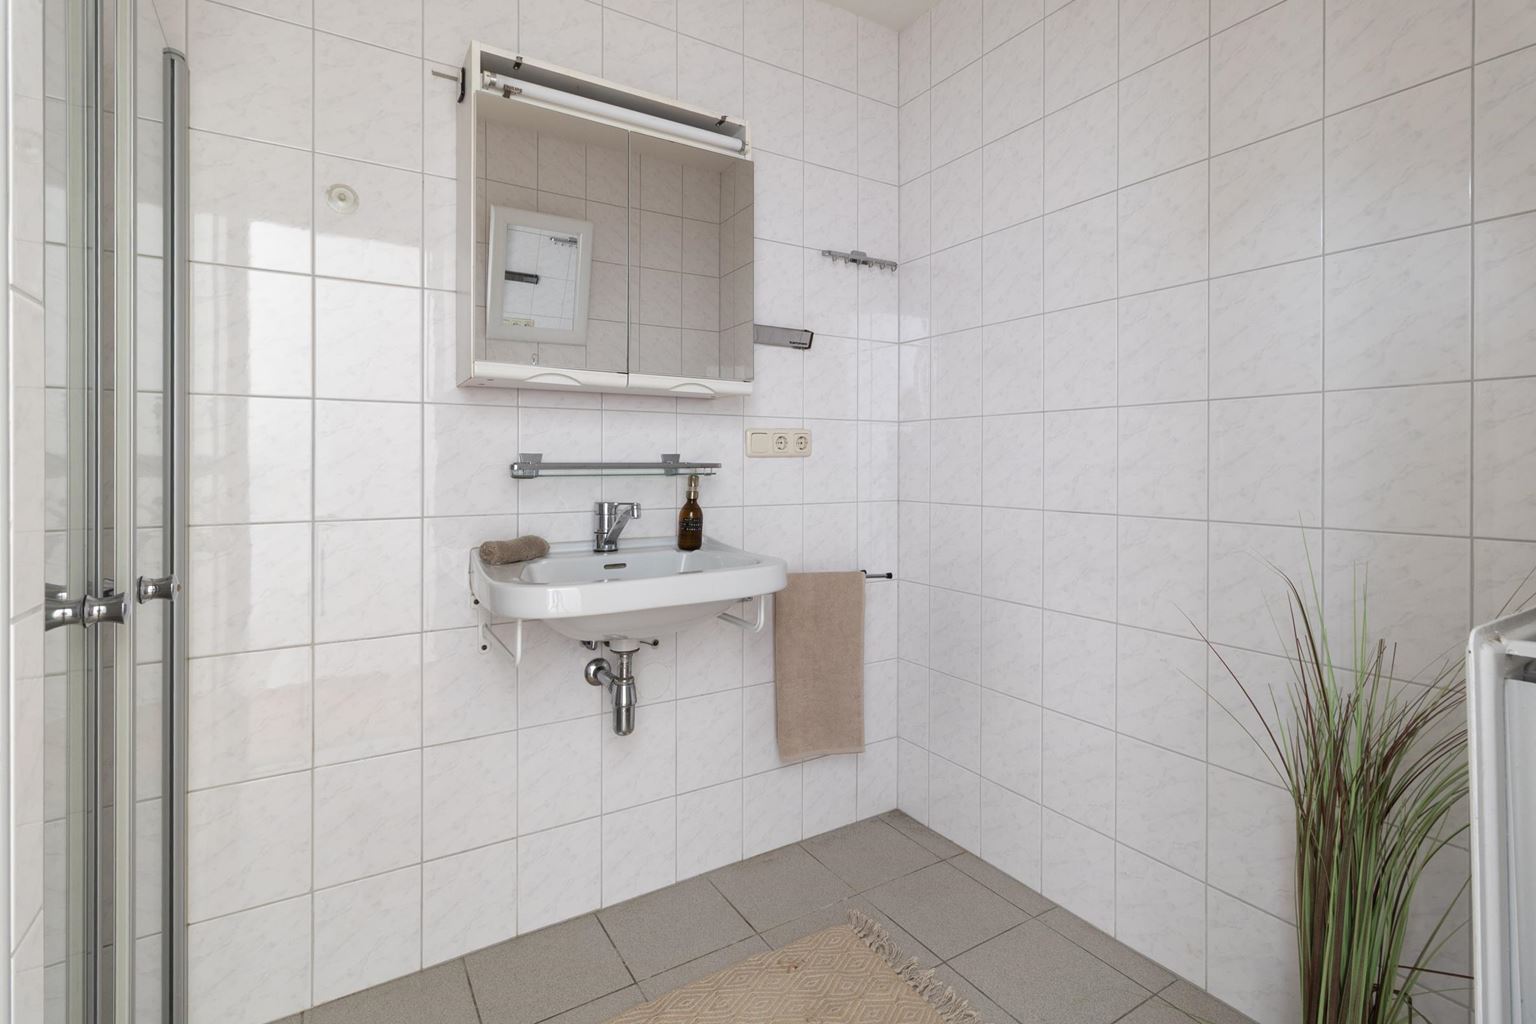
The fully tiled bathroom (5 m²) is functionally equipped with a shower, wall-mounted toilet and washbasin.
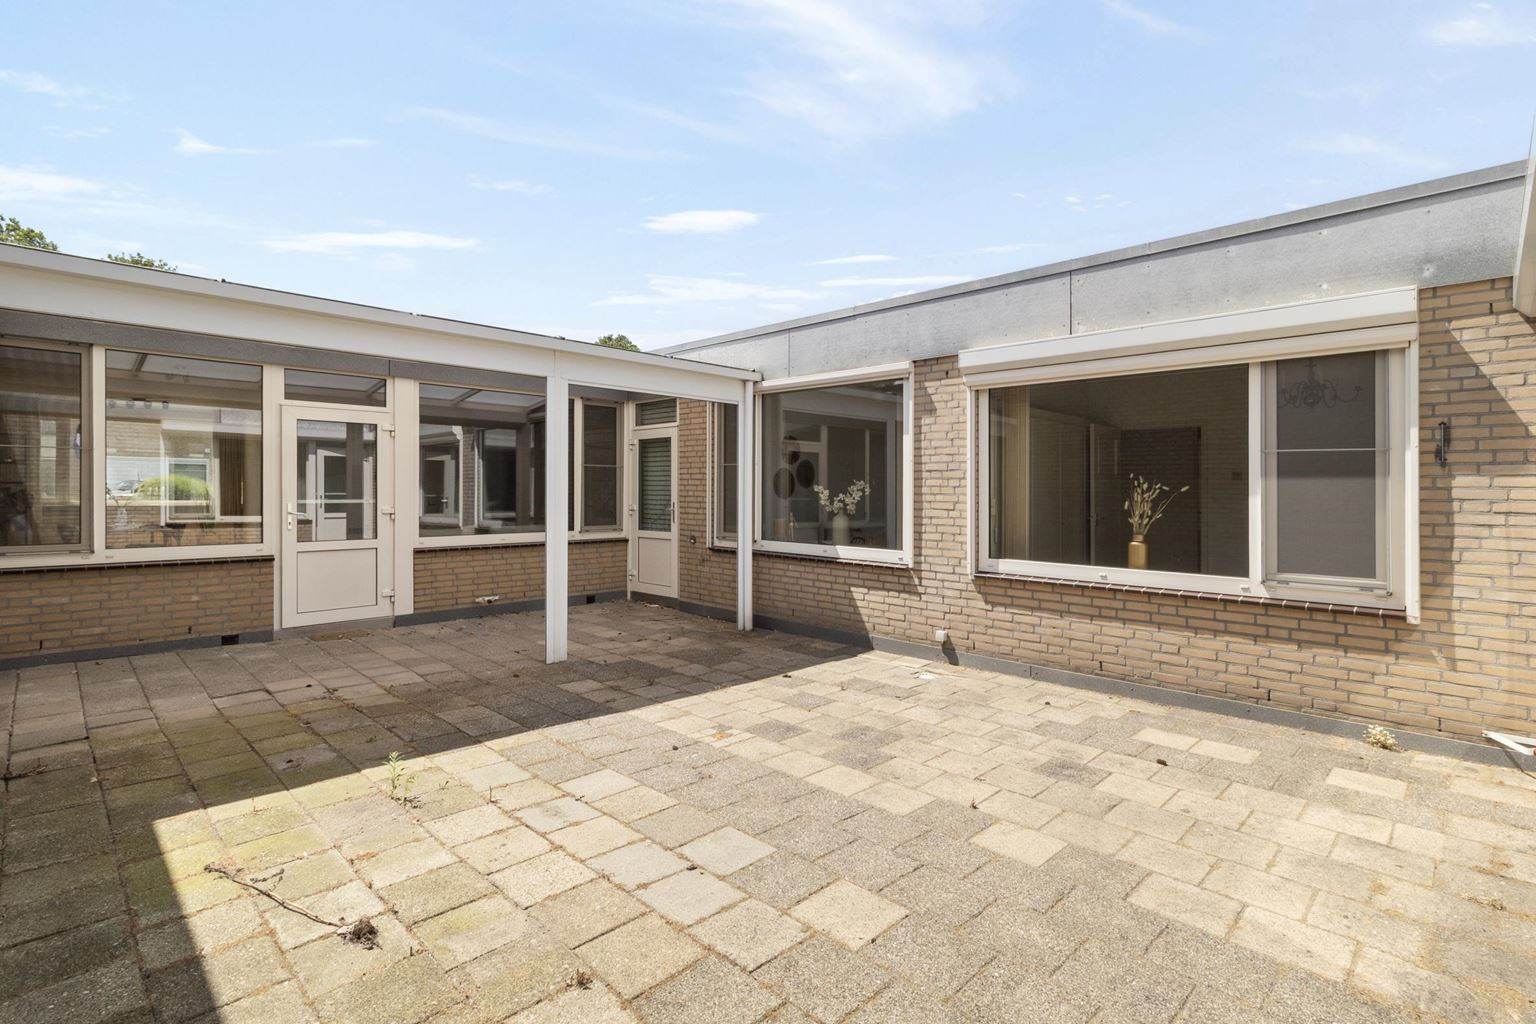
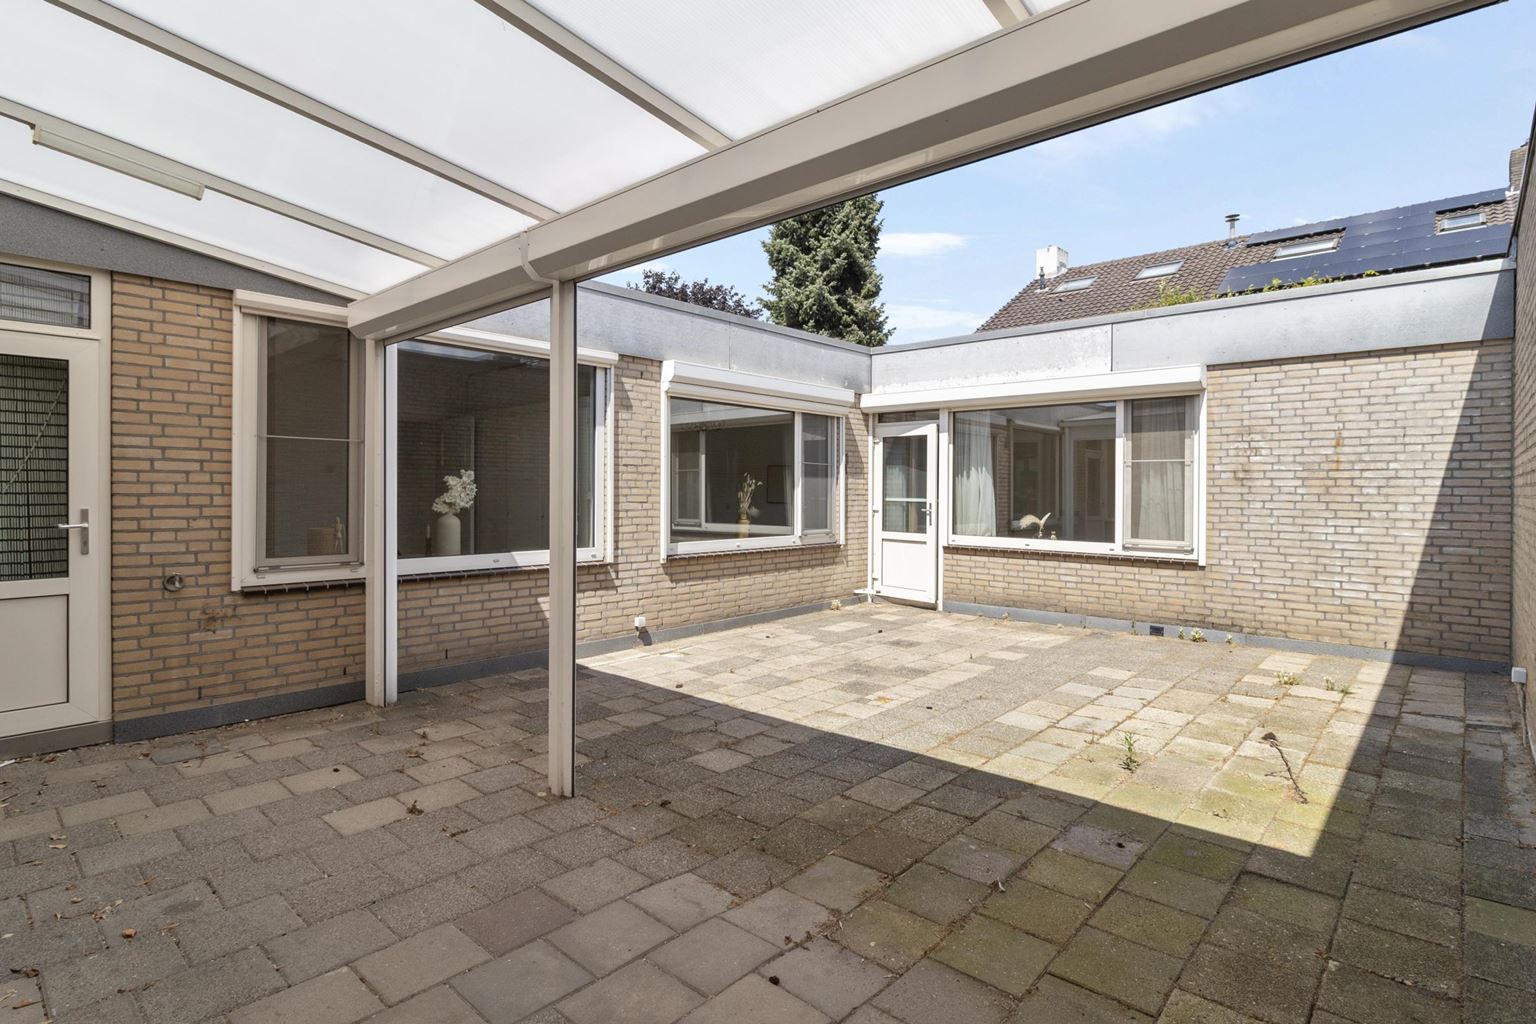
The low-maintenance courtyard garden (47 m²) offers a wonderful place to relax and enjoy outdoor living in complete privacy. The garden is fully paved and features a covered terrace. The canopy is also fitted with roller shutters, allowing you to create additional shelter and privacy whenever desired.
Additional information:
- Surprisingly spacious home in an attractive location;
- Life-stage-friendly, fully single-storey bungalow;
- Low-maintenance uPVC window frames with insulating HR glazing;
- Three full-sized bedrooms;
- Partially fitted with insect screens, roller shutters and sun screens;
- Air conditioning in the living room (installed in 2023);
- Integral garage with electrically operated sectional door;
- Flat roof renewed in 2016;
- Floor insulation present;
- Mechanical ventilation system installed;
- Driveway suitable for one car. Ample free parking is available in the street;
- Heating and hot water are provided by a combination boiler (Atag; built in 2021; leased). Lease via Volta: €38.81 per month;
- Conveniently located close to shops, schools and public transport;
- The property has been well maintained but requires modernisation in certain areas, allowing you to finish it entirely to your own taste;
- Final energy label: D;
- All measurements stated are approximate and may differ from the actual dimensions.
Location:
The property enjoys a favourable location in the Maastricht residential district of "Oud-Caberg". The neighbourhood is characterised by its convenient location in relation to Maastricht city centre, as well as excellent connections to the motorways towards Eindhoven, Heerlen and Liège. Various amenities such as shops, schools and public transport are located in the immediate vicinity.
To protect the interests of both buyer and seller, it is expressly stated that a purchase agreement regarding this property shall only come into existence after both parties have signed the written purchase agreement ("written agreement requirement"). The period agreed for any conditions precedent (such as obtaining mortgage financing) is generally 4 to 6 weeks after the verbal agreement has been reached.
The security deposit/bank guarantee amounts to 10% of the purchase price. The buyer must deposit this amount with the designated civil-law notary within two weeks after the expiry of any agreed conditions precedent.
The buyer is at all times entitled, at their own expense, to commission a structural building survey and/or consult other professional advisers in order to obtain a proper understanding of the property's condition and state of maintenance.
The above information has been compiled by Pooters Makelaardij with due care and attention. However, Pooters Makelaardij accepts no liability whatsoever for any inaccuracies, omissions or otherwise, nor for the consequences thereof. All floor areas and measurements are indicative only.

Price details
| Asking price | : € 399.000,- k.k. |
| Acceptance | : in consulation with |