Dorpstraat 70/70B, Maastricht
|
Plot surface: 428 m2 |
|
Living space: 245 m2 |
|
Volume: 868 m3 |
Located in a central location in Heer, this characteristic and versatile property comes with an environmental permit for 4 student rooms. The property comprises a commercial space on the ground floor, a spacious upper-floor apartment with four full-sized rooms, a generous attic floor and a deep rear garden.
The property is currently vacant. This means that a new owner can immediately determine the desired use and operation of the property. The practical layout and available spaces also offer ample opportunities to further optimize and expand the rental potential. At the same time, the vacant status makes the property attractive to a private buyer wishing to use the property as a private residence.
Read more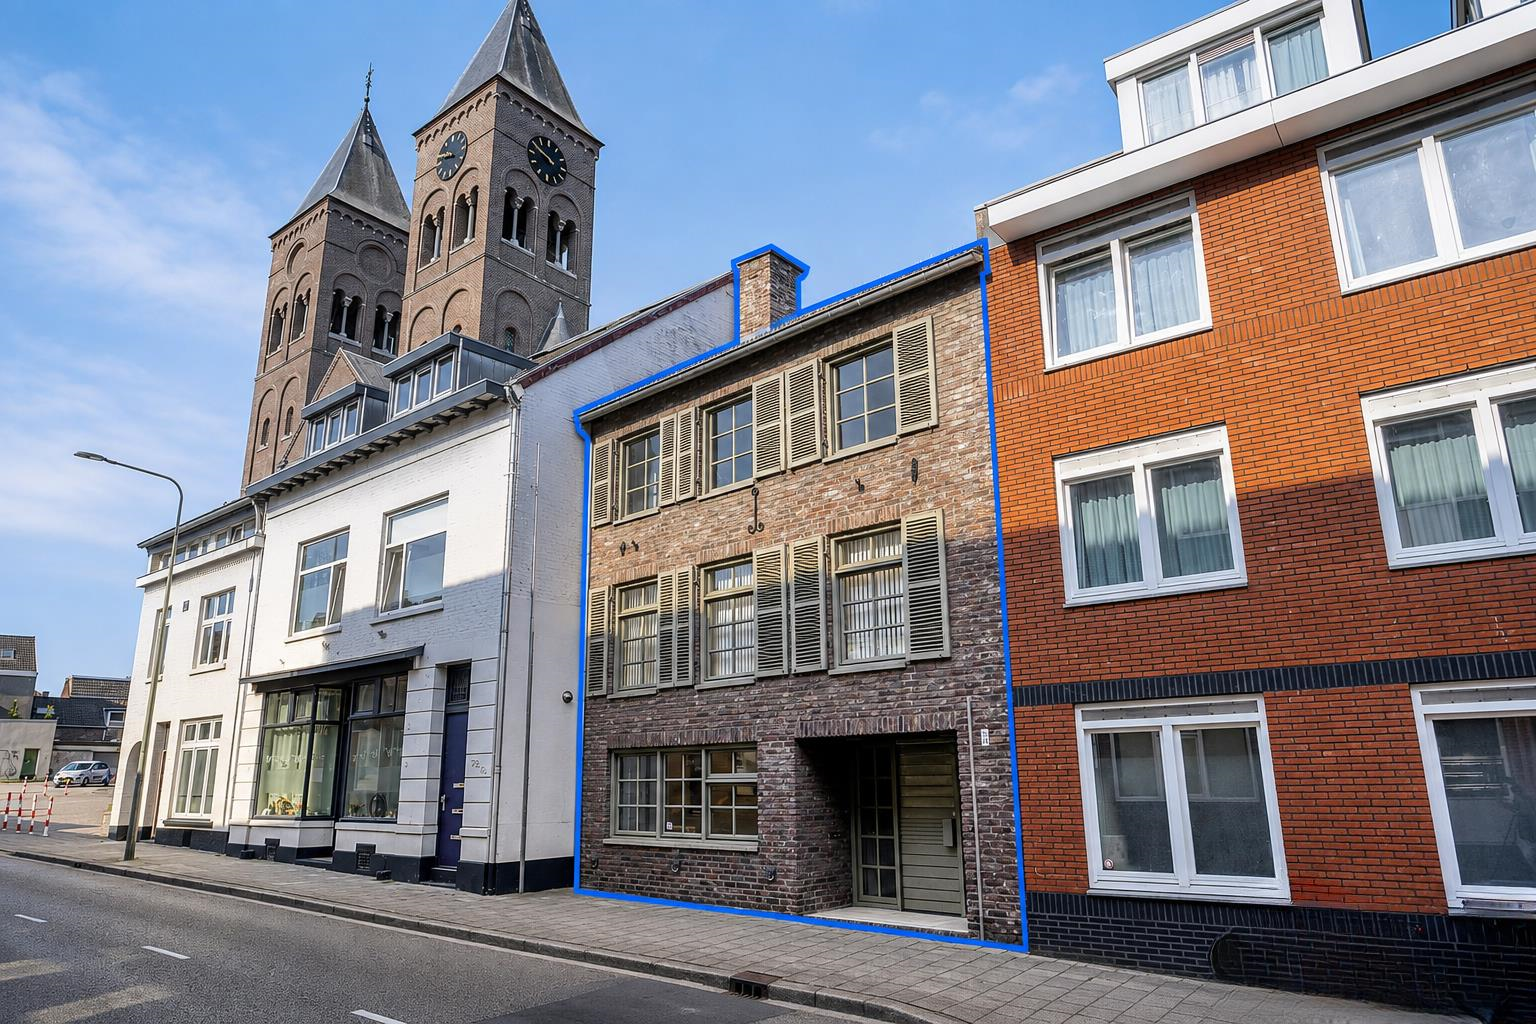
Features
| District | : | Heer |
| Type | : | dwelling house |
| Type of construction | : | townhouse |
| Living space | : | 245 m² |
| Plot surface | : | 428 m² |
| Volume | : | 868 mᶟ |
| Number of bedrooms | : | 4 bedroom(s) |
| Condition | : | good |
| Year of build | : | 1979 |
| Energy label | : | A |
Isolation and installations
| Type isolatie | : | wall insulation, roof insulation |
| Type of heating | : | private highefficiency boiler |
| Hot water installions | : | |
| C.V.-combi (hot water section) | : | Yes |
| Ventilation | : | naturally |
| Beglazing living room | : | double |
| Beglazing bedroom | : | double |
Dimensions and features
| Living room | : | 50 m² |
| Shop-space | : | 38 m² |
| Hall | : | 14 m² |
| Kitchen | : | 13 m² |
| Bathroom | : | 6 m² |
| Toilet | : | 1 m² |
| Bedroom 1 | : | 14 m² |
| Bedroom 2 | : | 14 m² |
| Bedroom 3 | : | 13 m² |
| Bedroom 4 | : | 11 m² |
| StoreRoom | : | 30 m² |
| Parking | : | free parking |
| Outside space | : | garden |
| Attic | : | 19 m² |
| PrivateBicycleShed | : | Yes |
Description
Located in a central location in Heer, this characteristic and versatile property comes with an environmental permit for 4 student rooms. The property comprises a commercial space on the ground floor, a spacious upper-floor apartment with four full-sized rooms, a generous attic floor and a deep rear garden.
The property is currently vacant. This means that a new owner can immediately determine the desired use and operation of the property. The practical layout and available spaces also offer ample opportunities to further optimize and expand the rental potential. At the same time, the vacant status makes the property attractive to a private buyer wishing to use the property as a private residence.
Layout:
Ground floor:
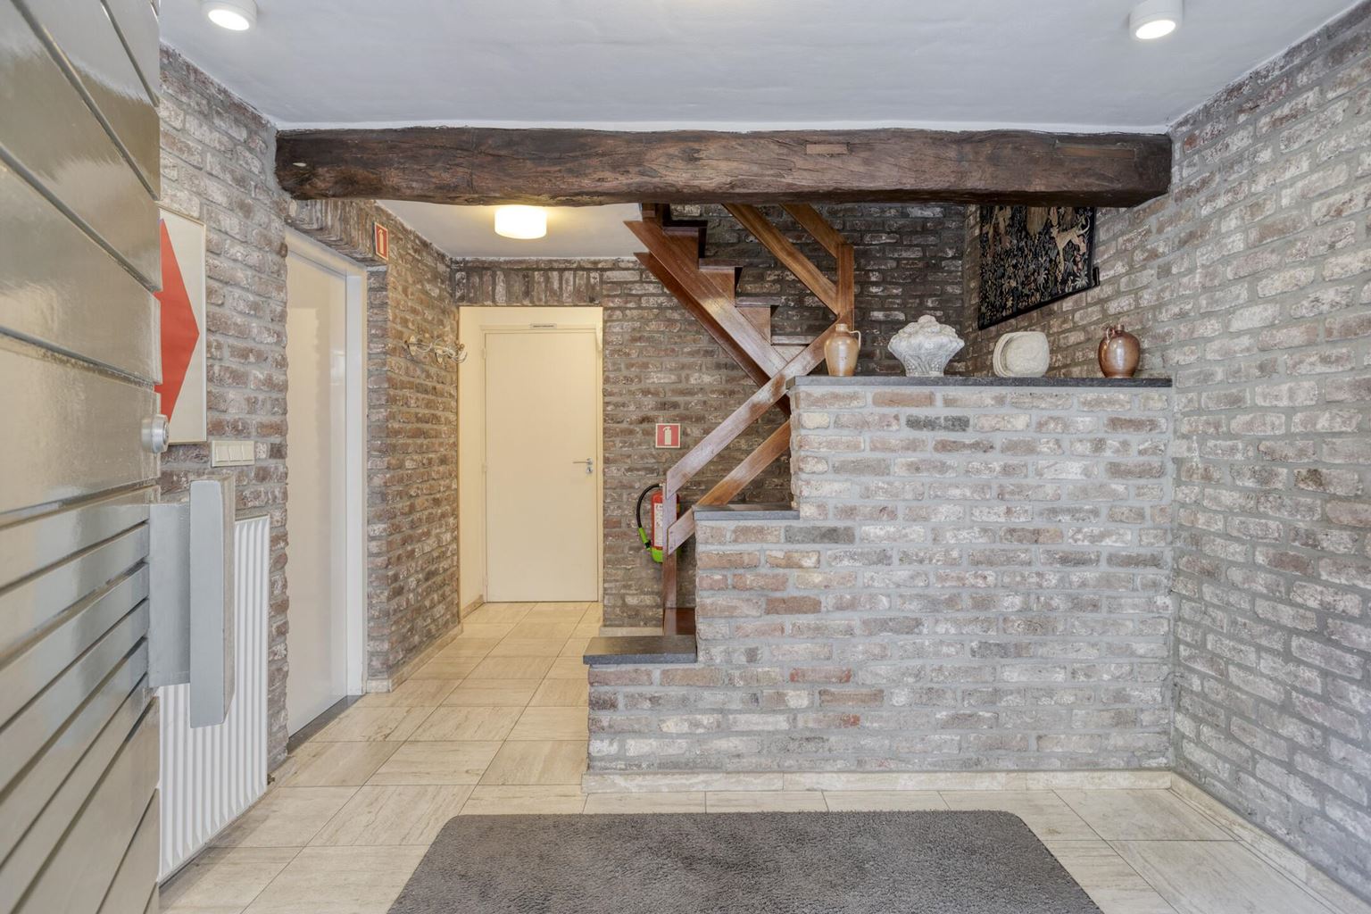
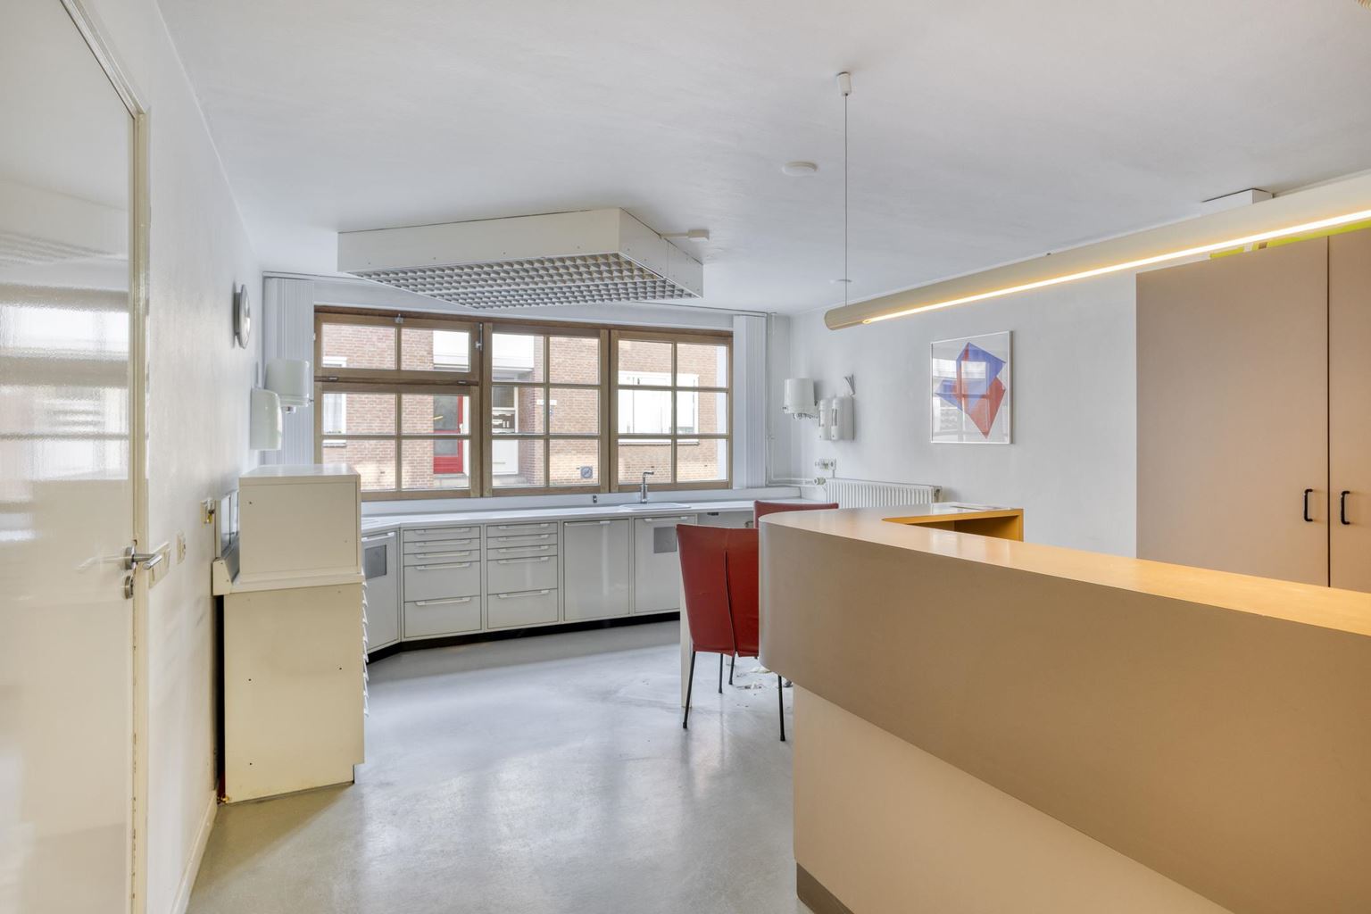
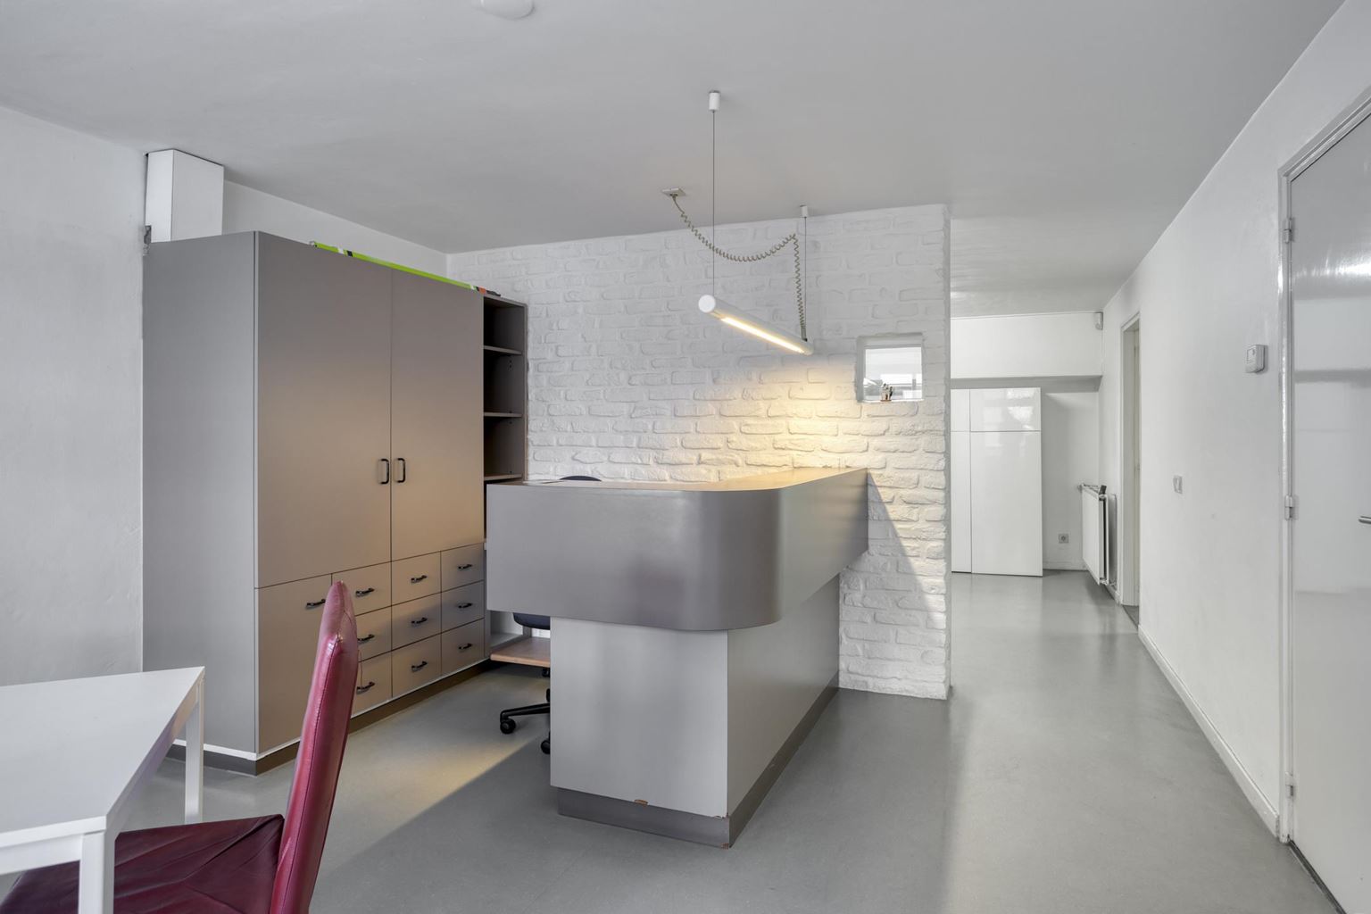
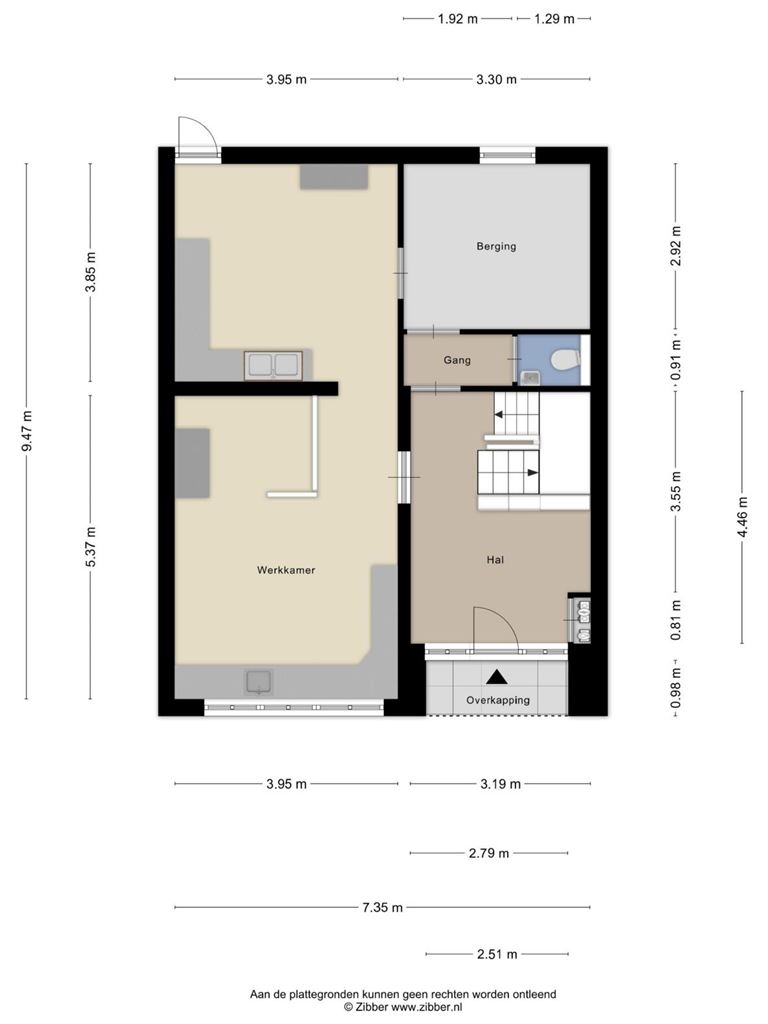
Through the spacious entrance, which includes the meter cupboard and a toilet, both the upper-floor apartment and the commercial space can be accessed. The commercial space currently has a healthcare zoning designation. The space is divided into two sections, offering various possibilities for use. Adjacent to the commercial space is a separate storage area, which is ideally suited for use as, for example, bicycle storage and general storage.
The elevated rear garden can also be accessed via a staircase from the commercial space.
First floor:
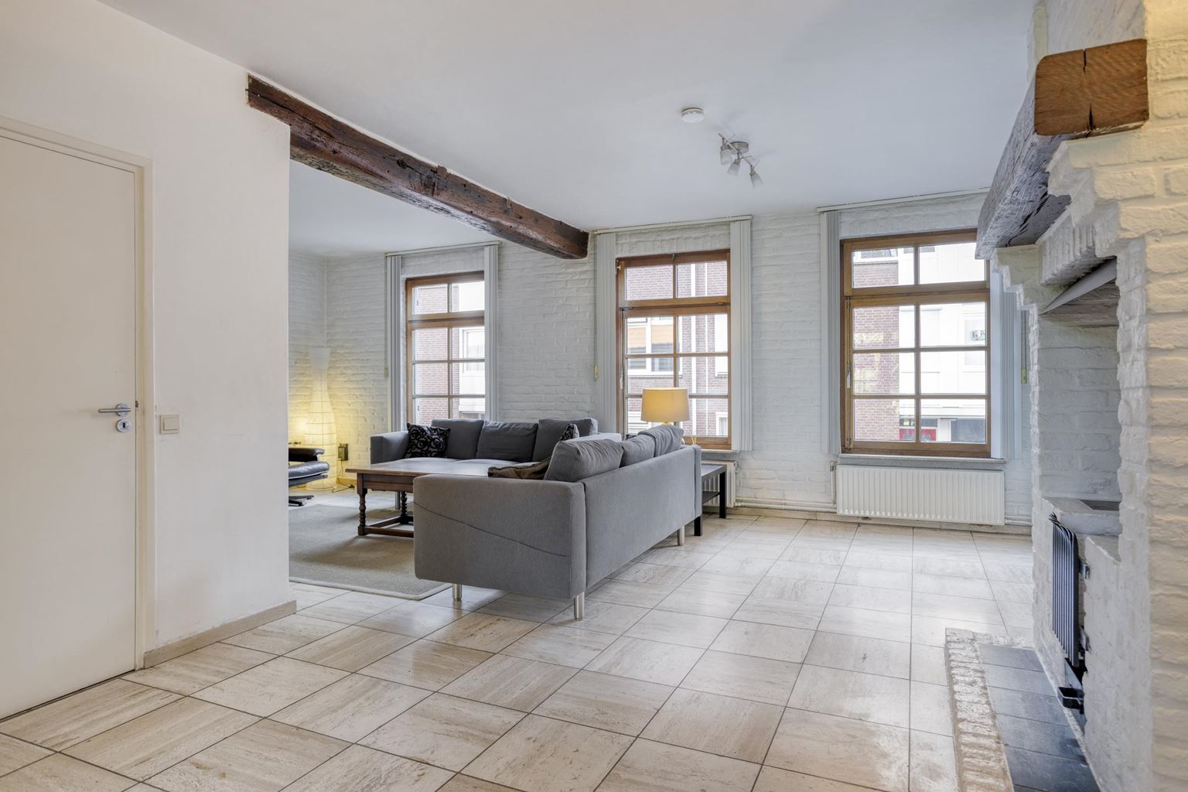
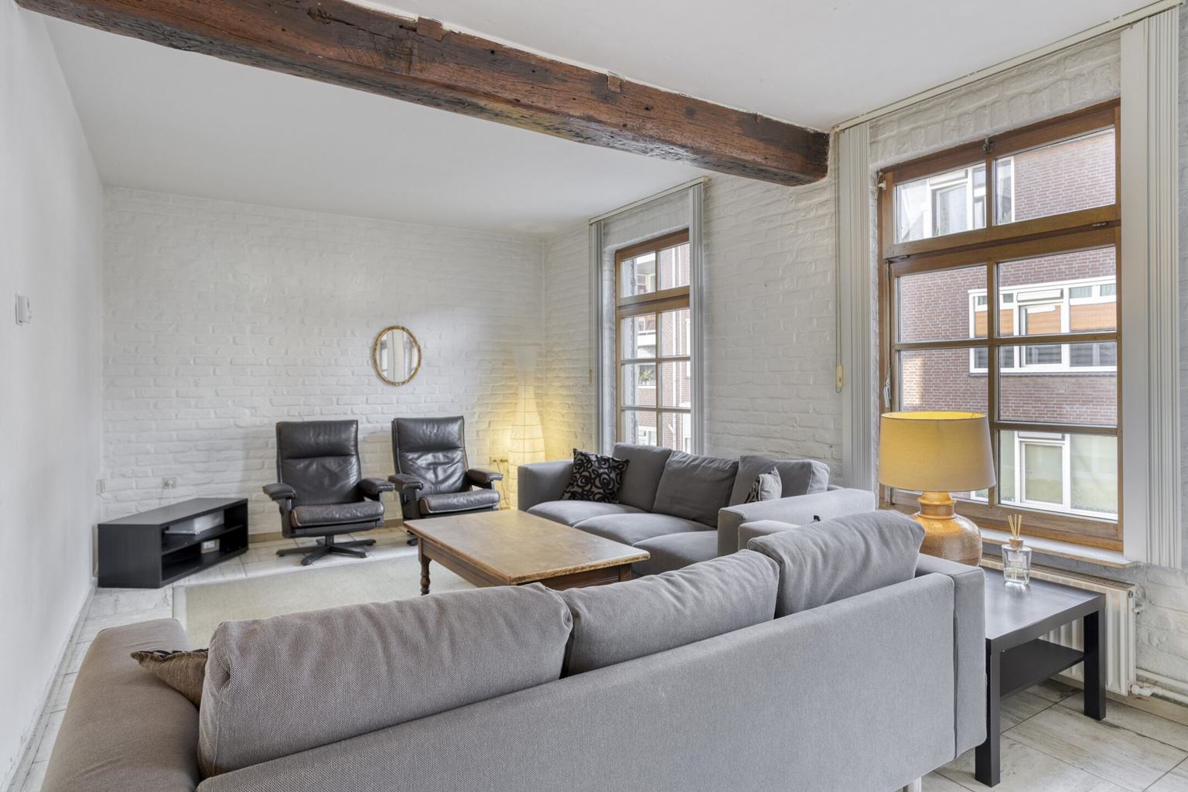
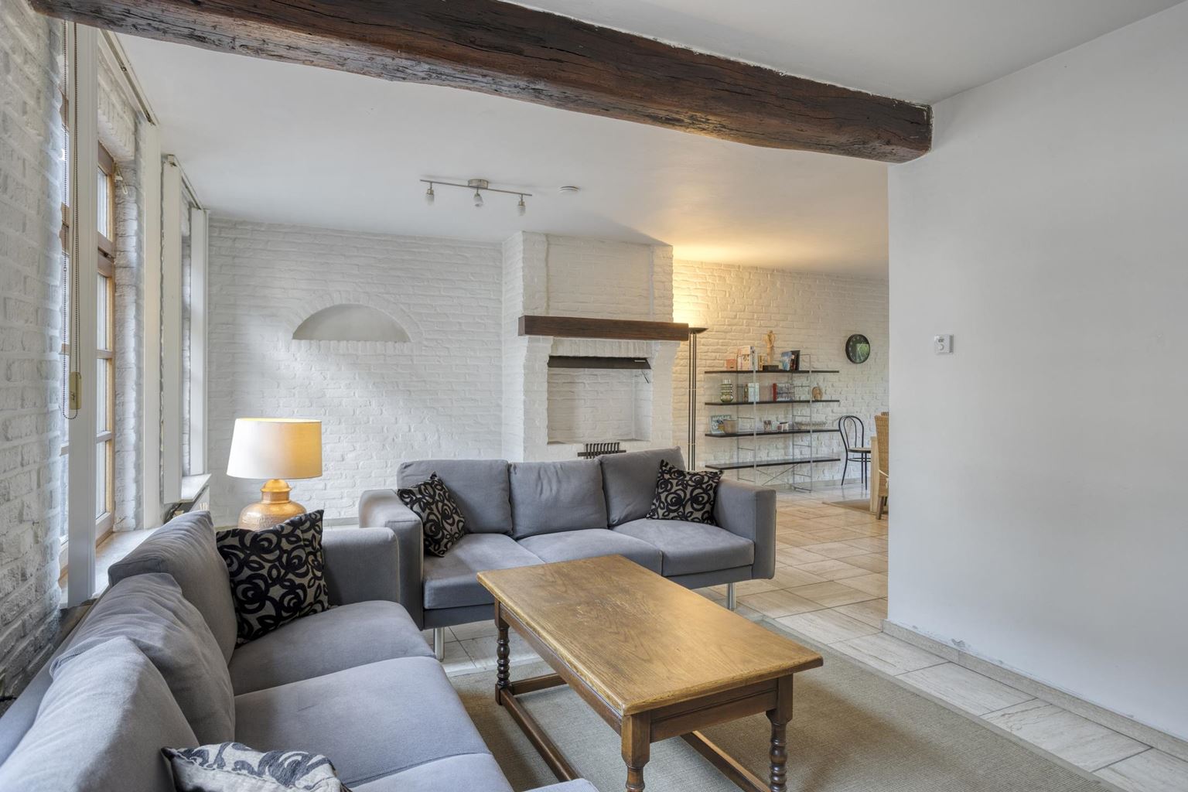
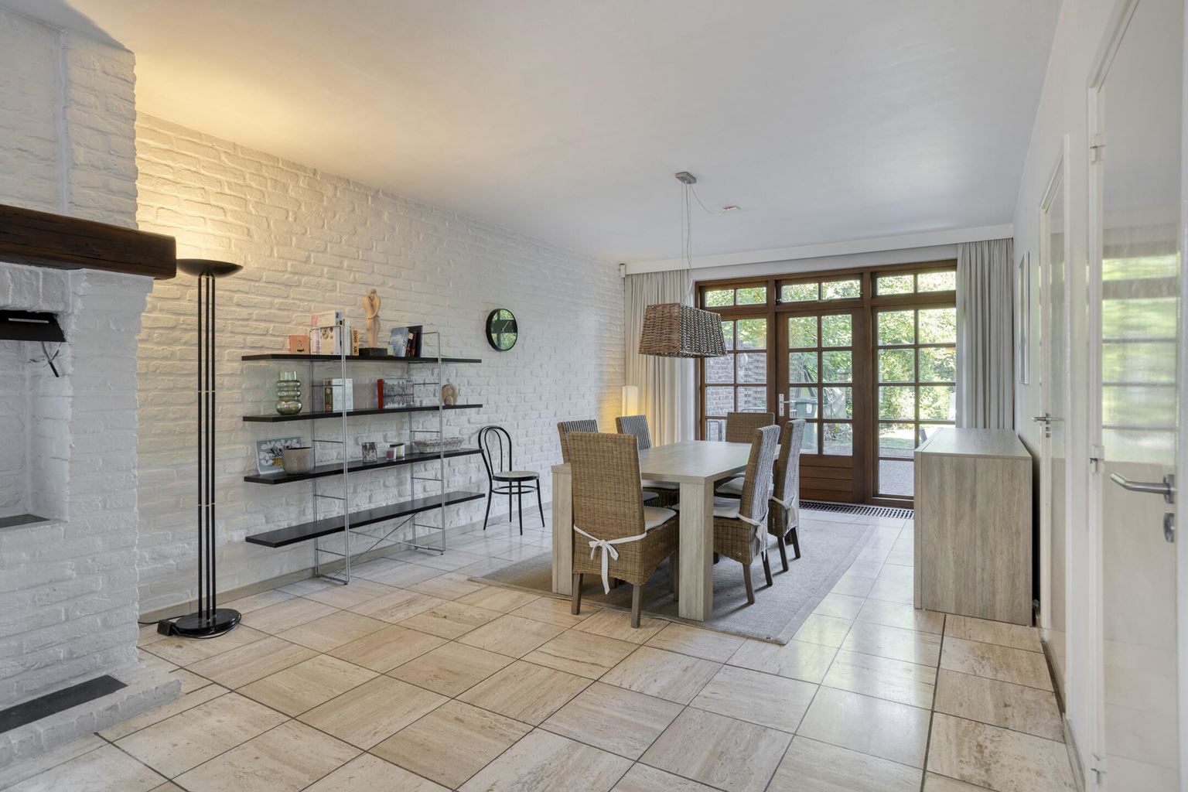
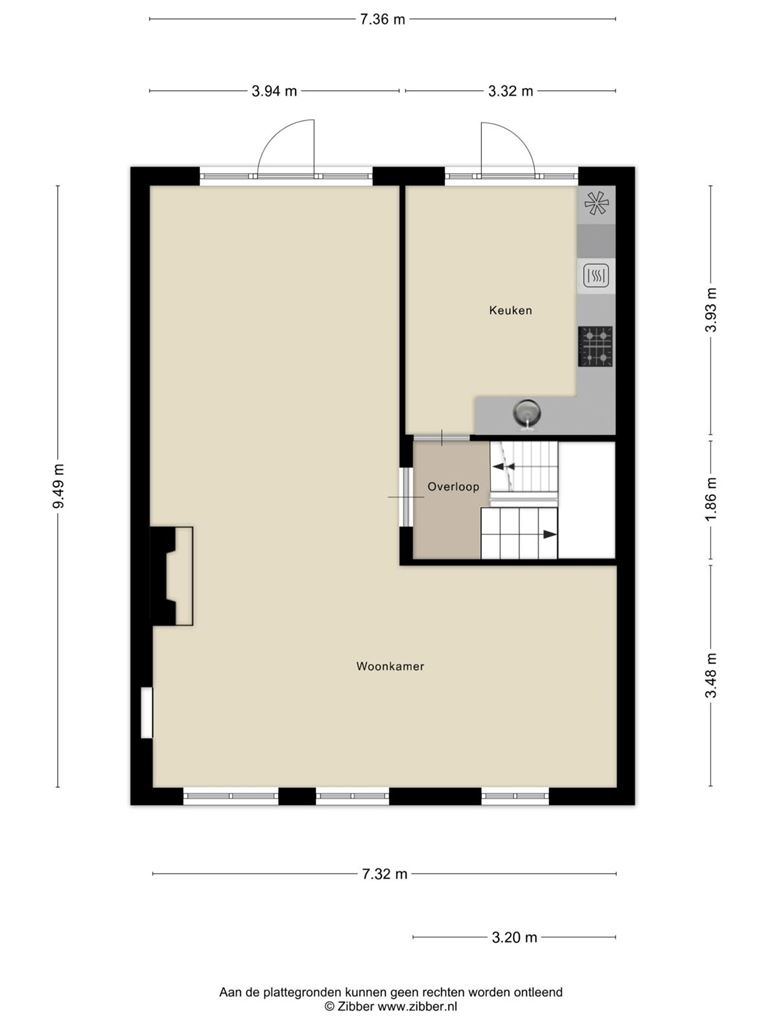
The first floor features a particularly spacious and atmospheric L-shaped living room. The characteristic appearance of the property is clearly reflected here, including the exposed wooden beams and brickwork.
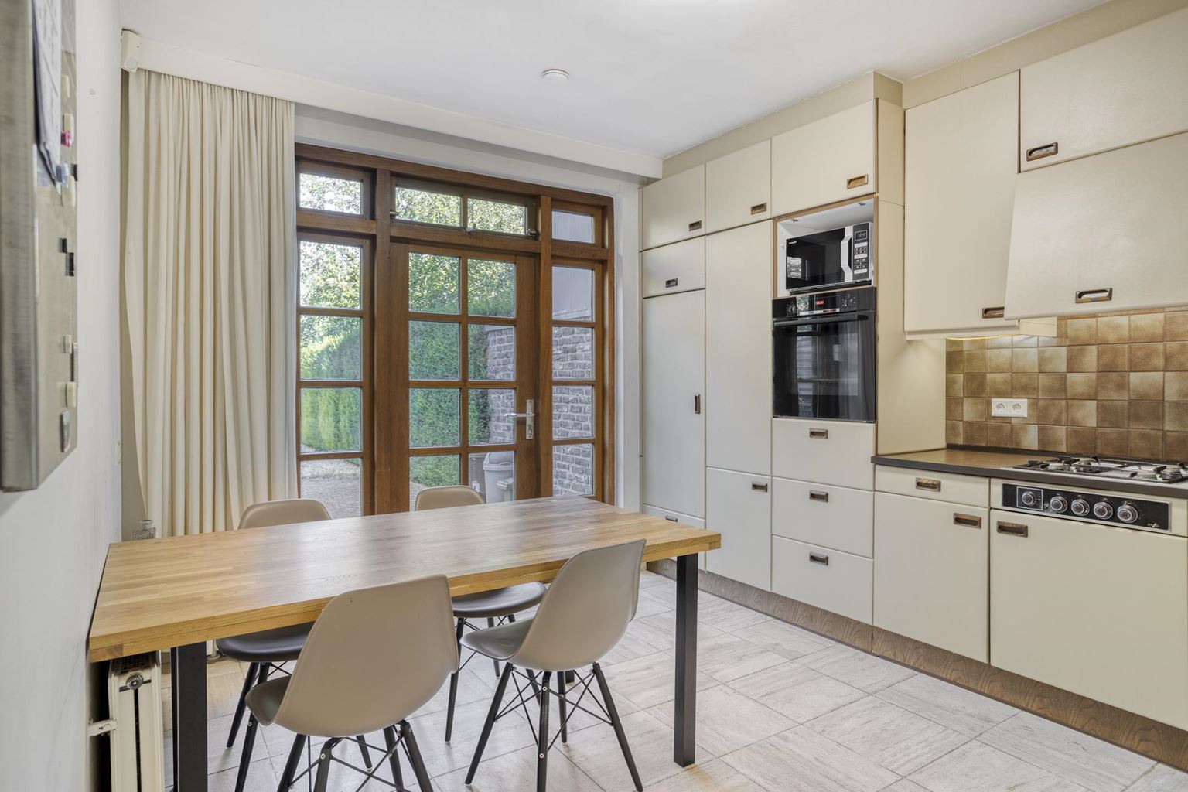
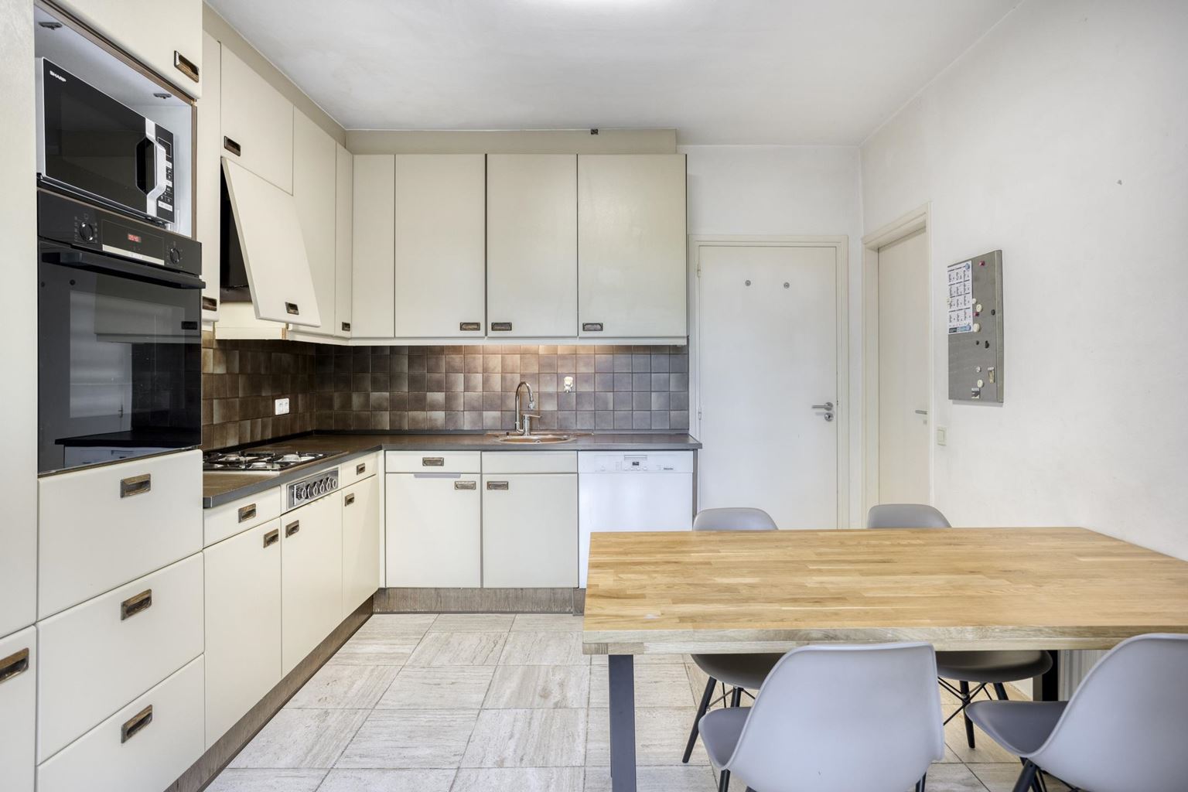
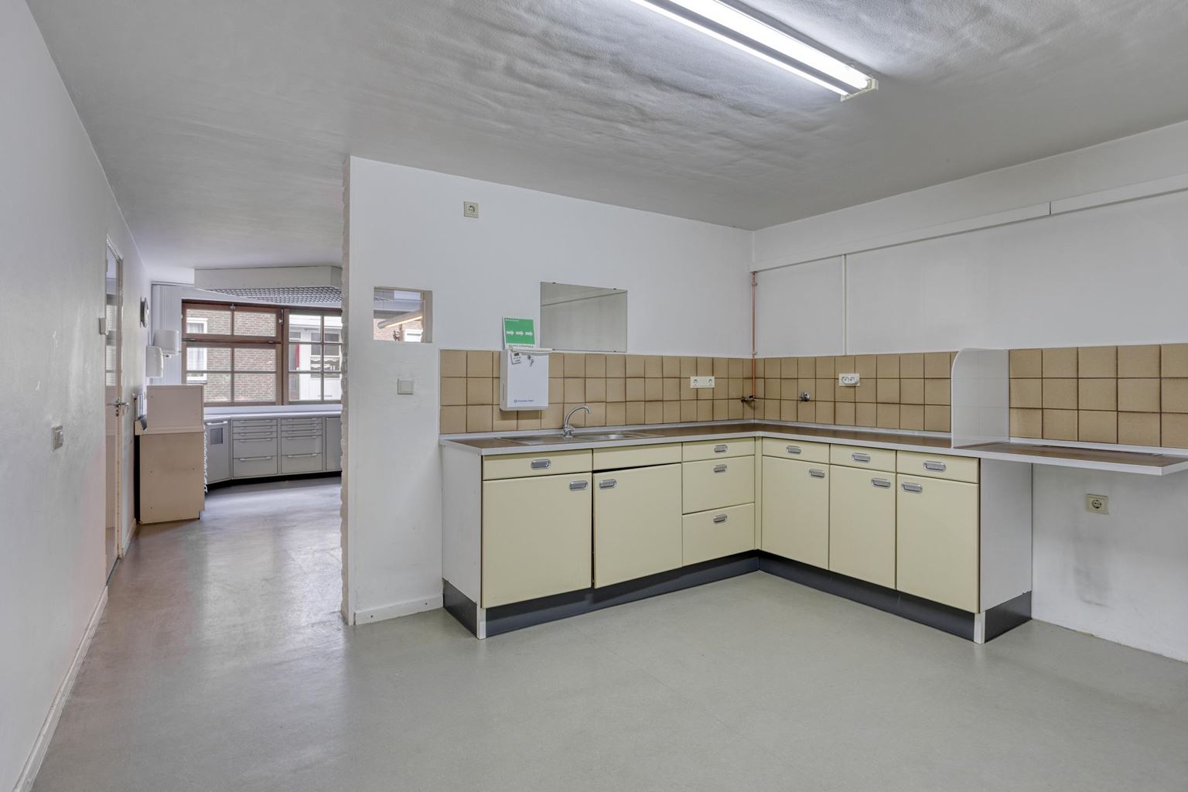
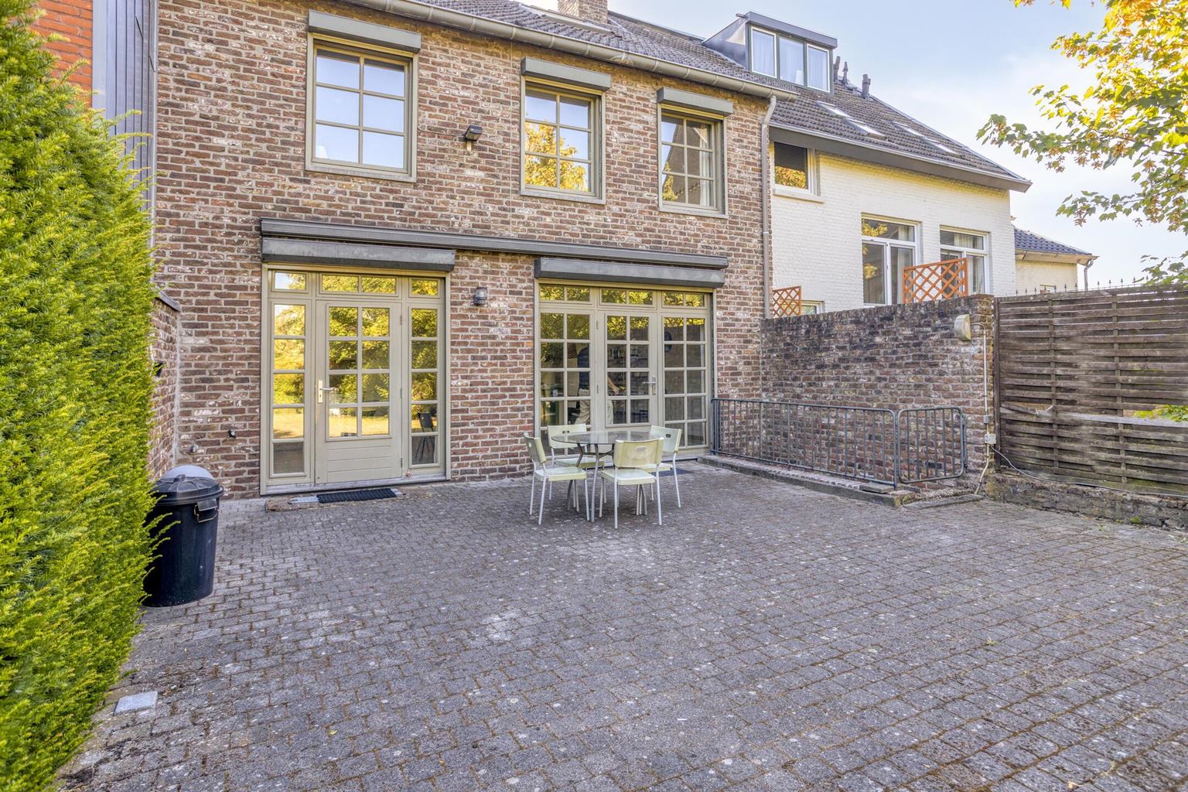
The closed kitchen is located at the rear and is equipped with, among other things, a refrigerator, dishwasher, gas hob and built-in oven. Both the kitchen and the living room provide direct access to the rear garden.
Although the first floor was previously used solely as a communal living area, there is more than enough space available to create additional rooms here.
Second floor:
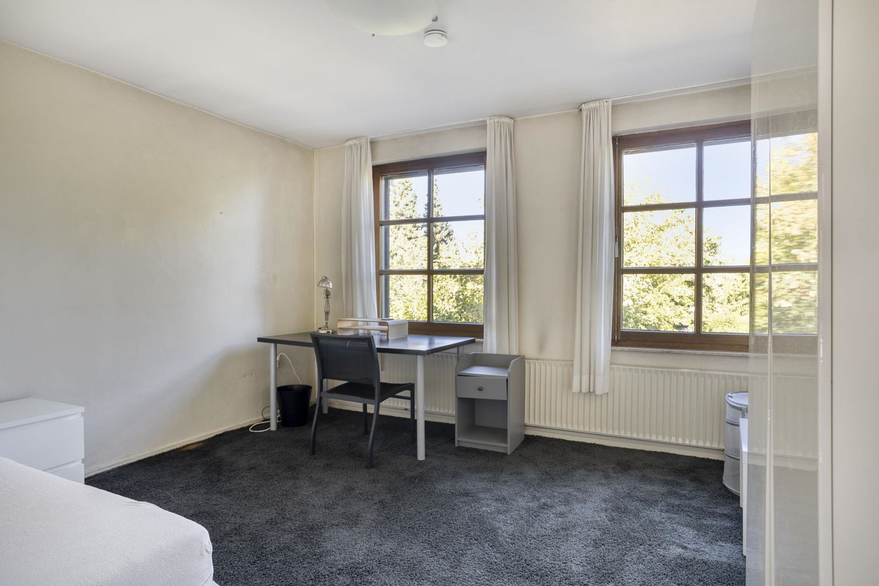
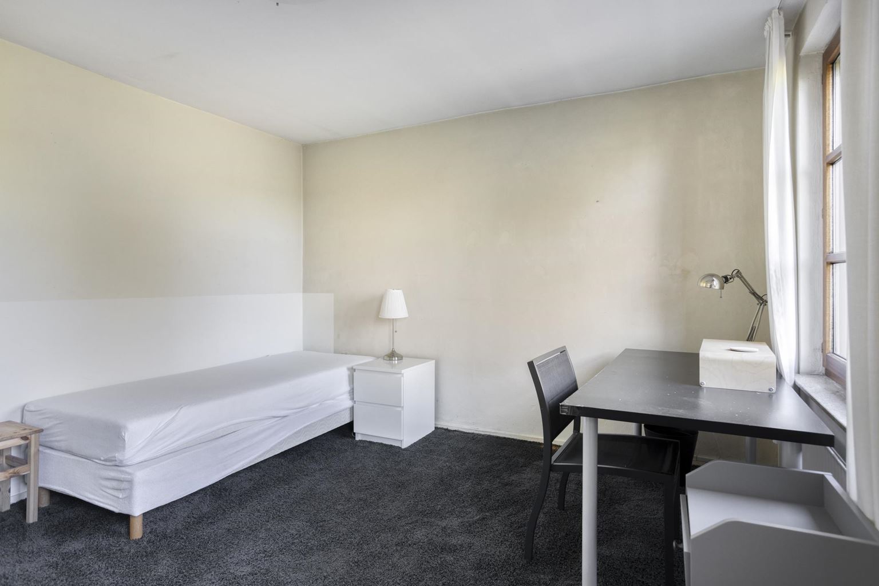
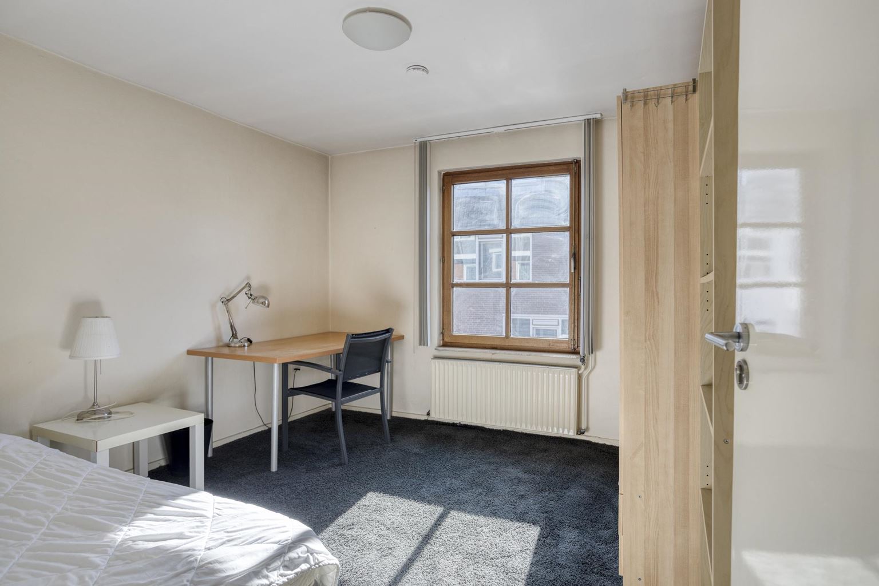
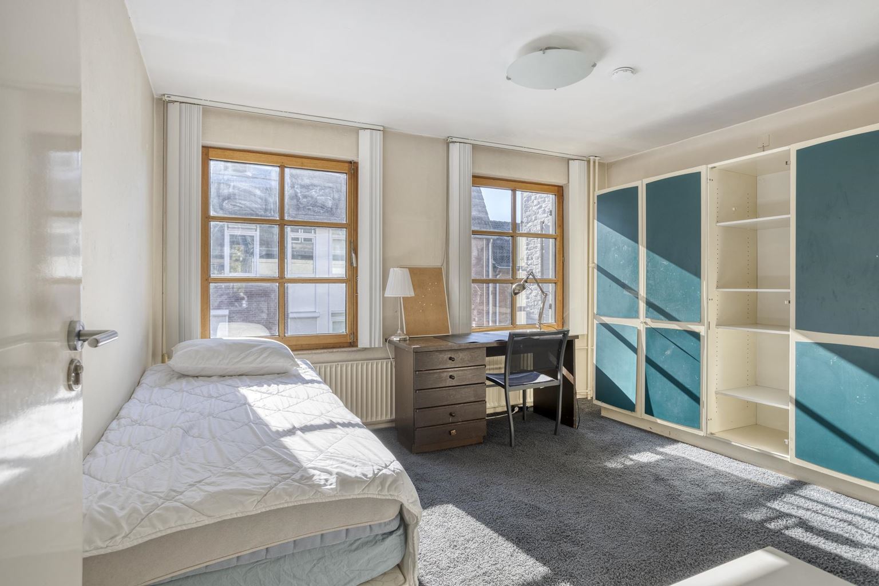
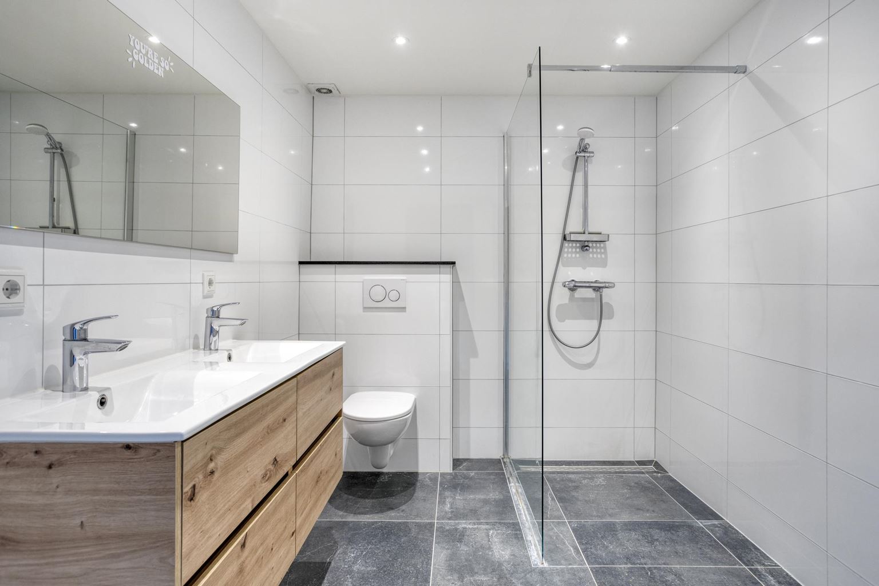
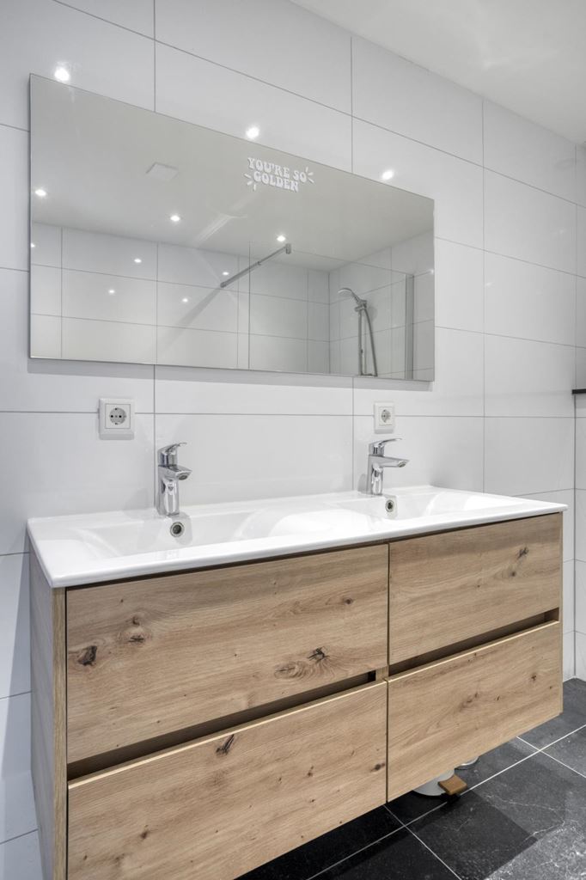
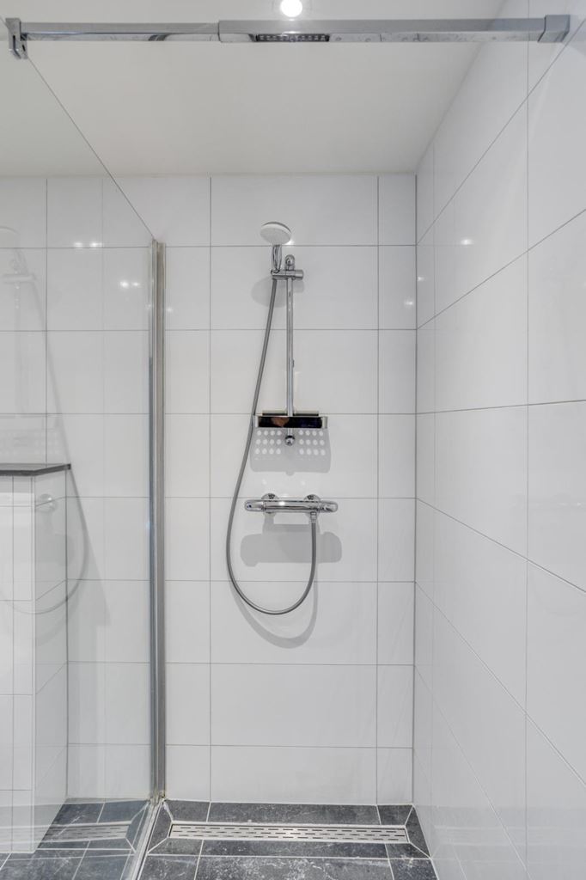
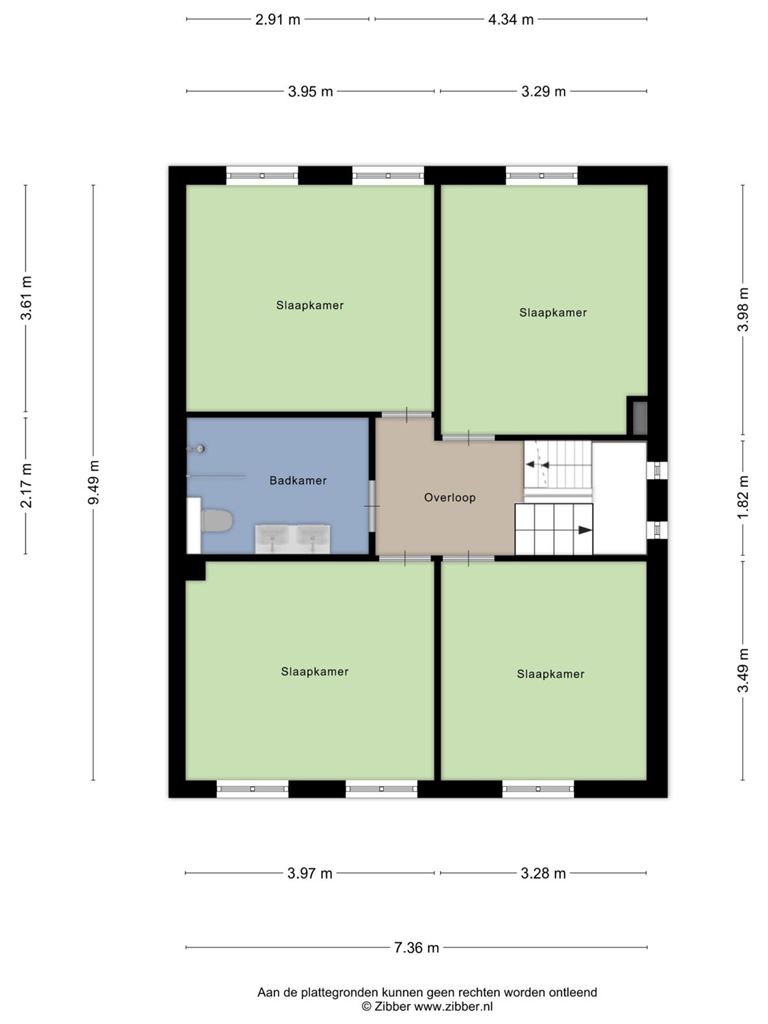
The second floor is practically laid out with four full-sized rooms of excellent proportions. Two bedrooms are located at the front and two at the rear. The bathroom is centrally located on this floor. It was completely renovated in 2024 and features a double washbasin, wall-hung toilet and a spacious walk-in shower. The bathroom is generously sized, modern and neatly finished. An additional connection for a washing machine has also been installed.
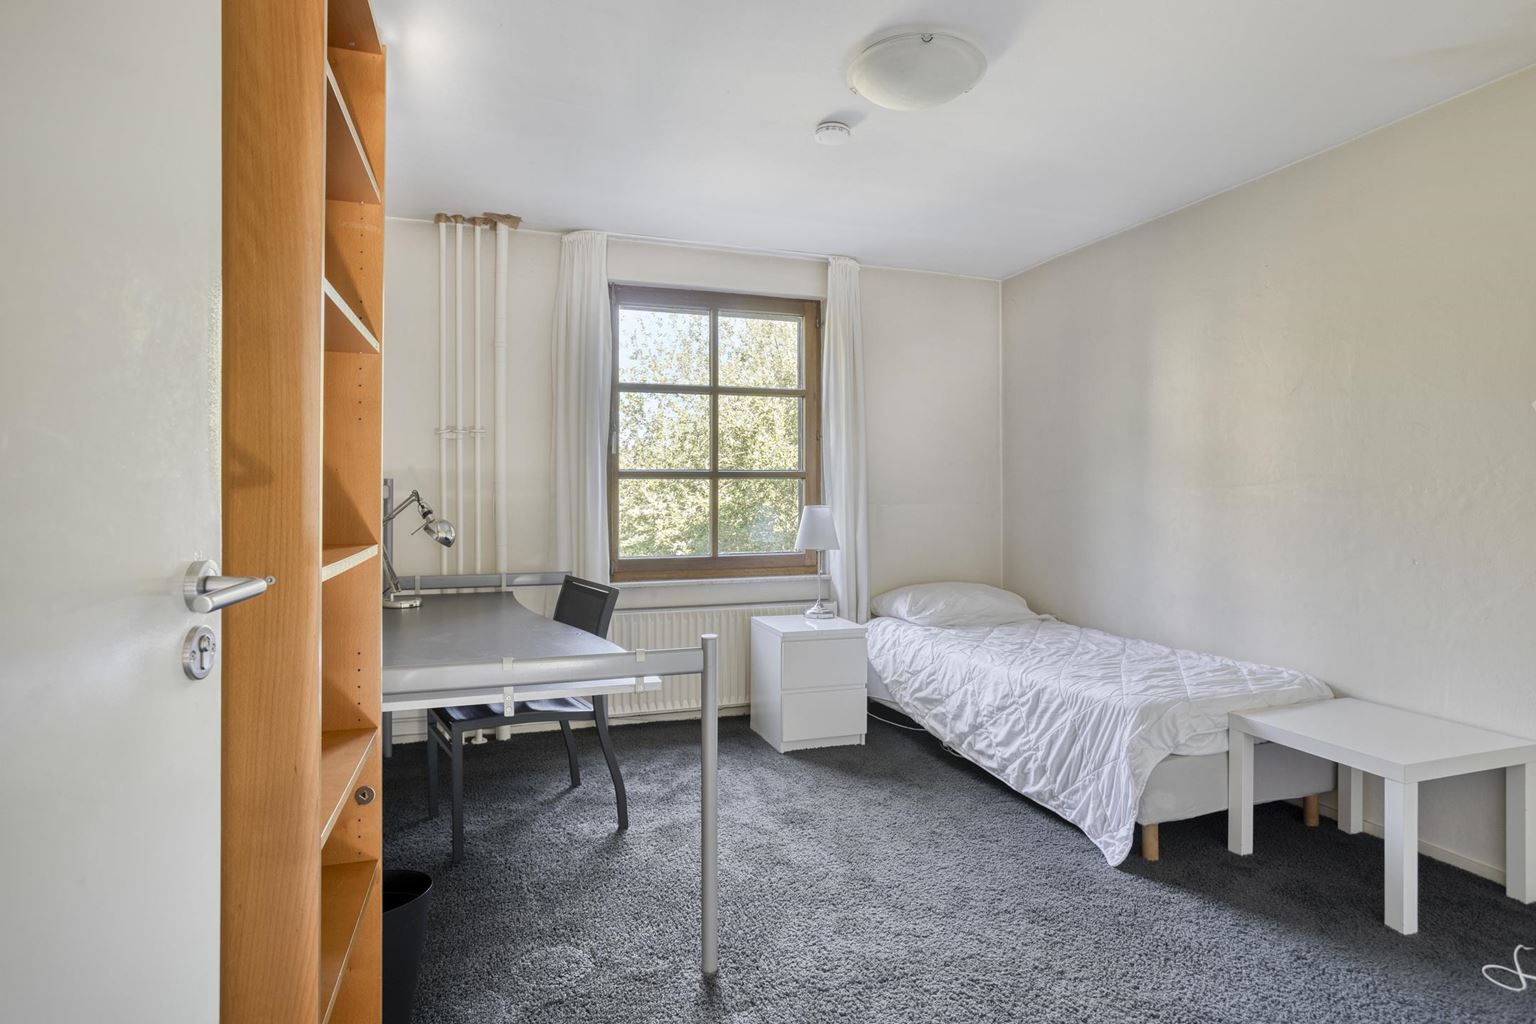
The layout of this floor fits seamlessly with the existing environmental permit for four student rooms and therefore provides a direct basis for rental.
Third floor:
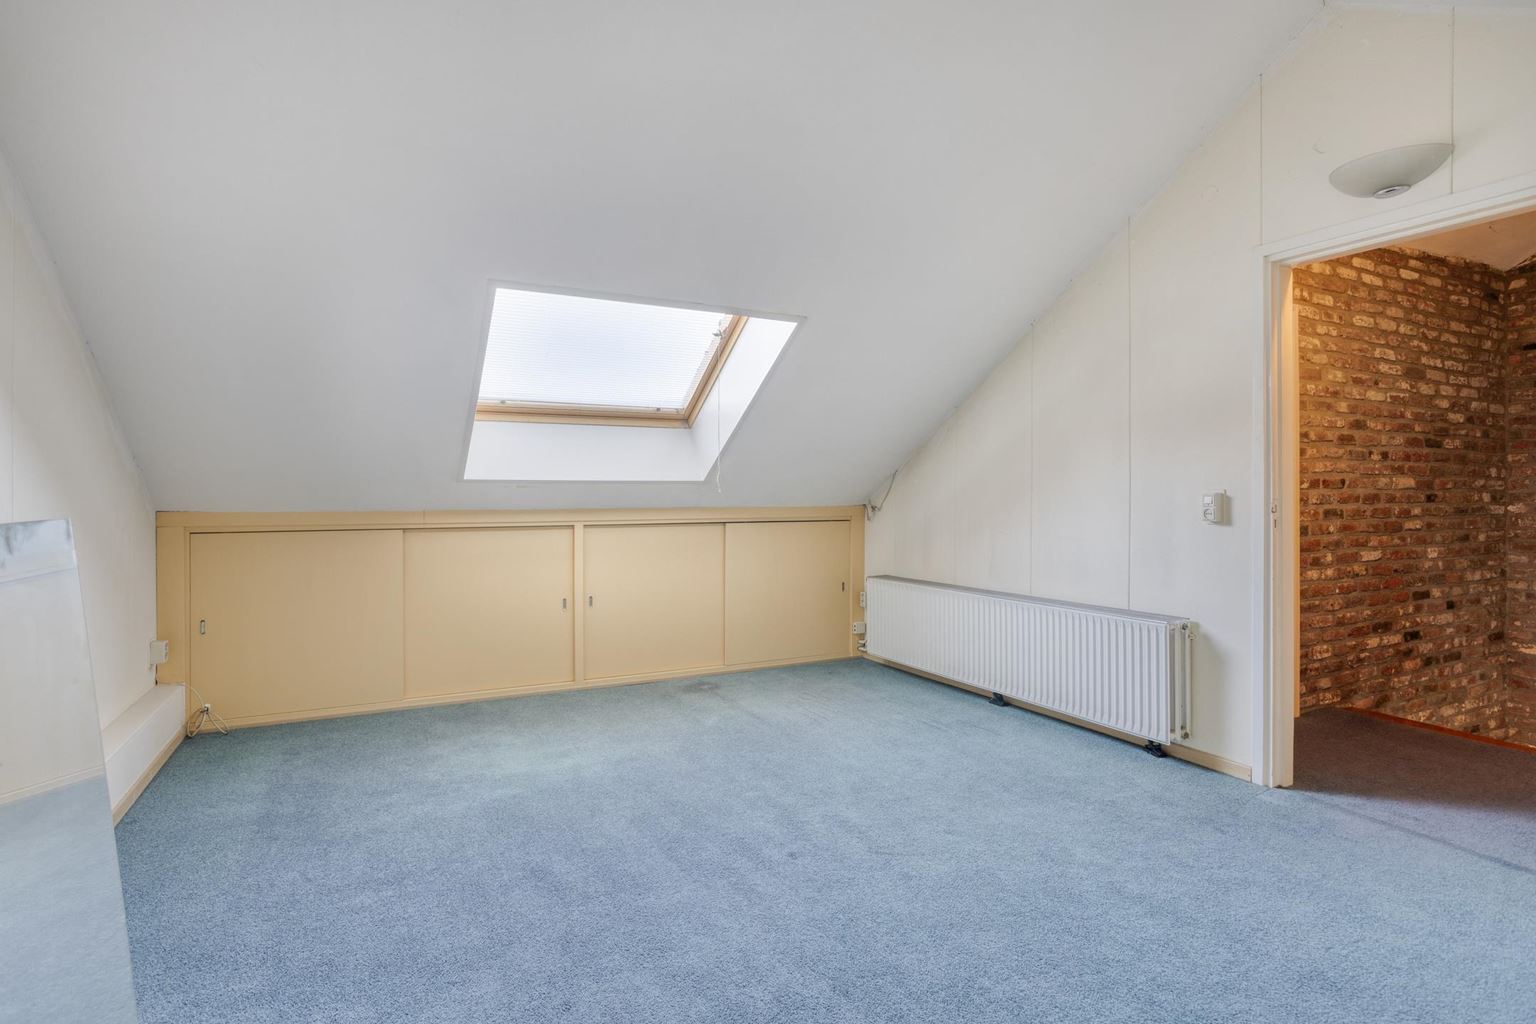
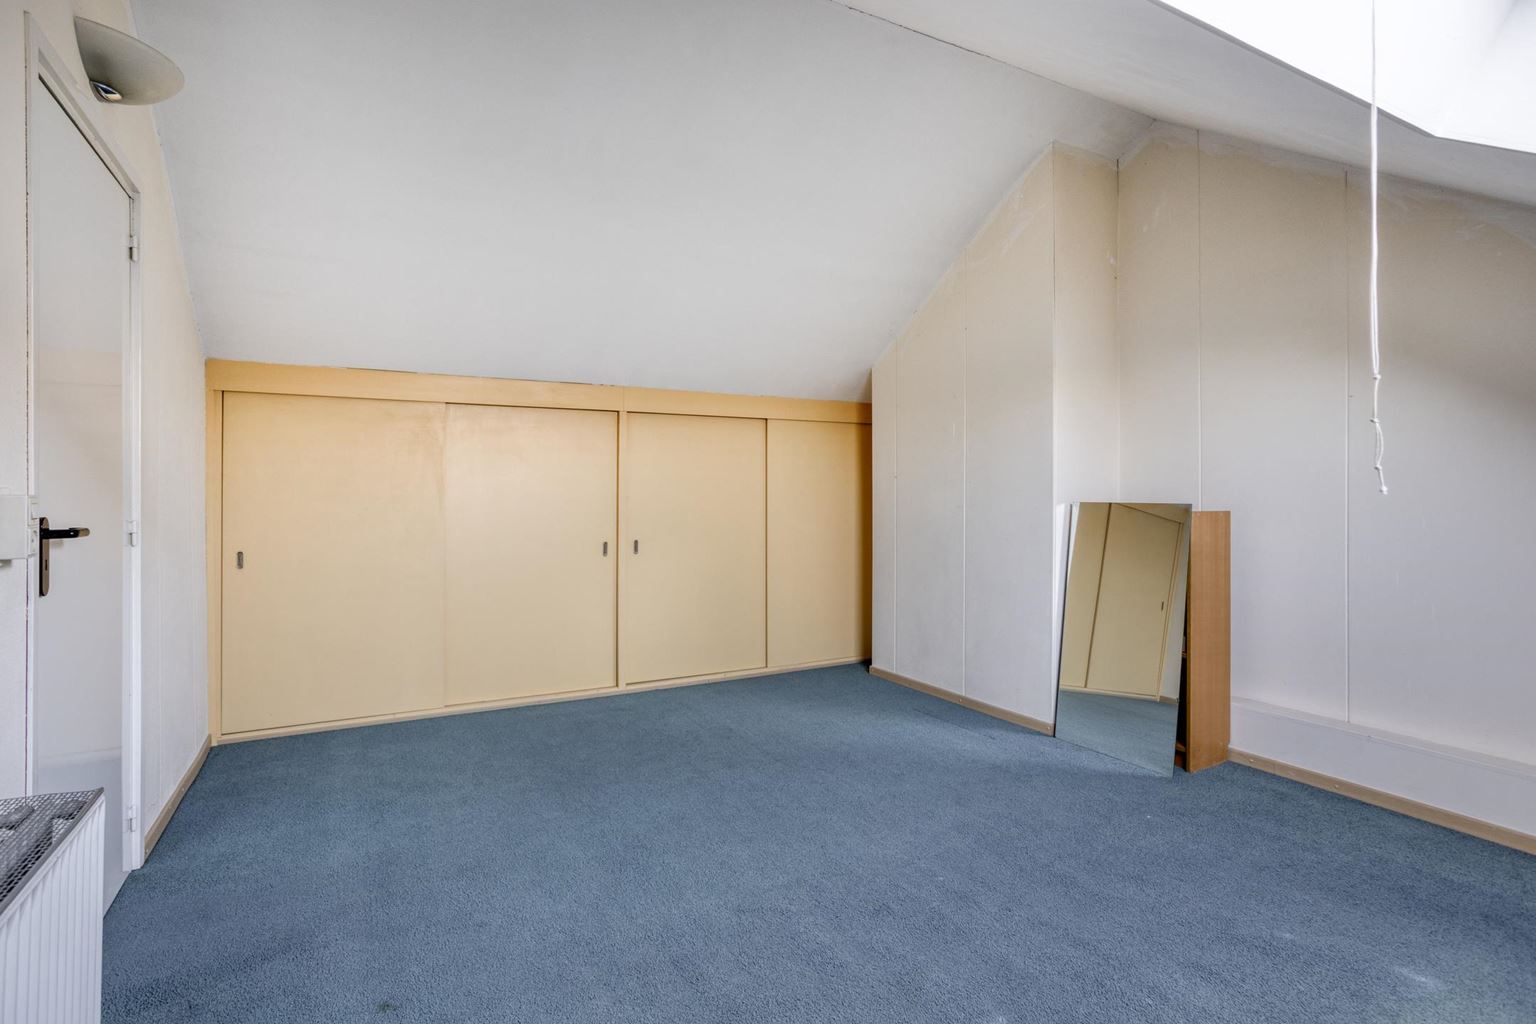
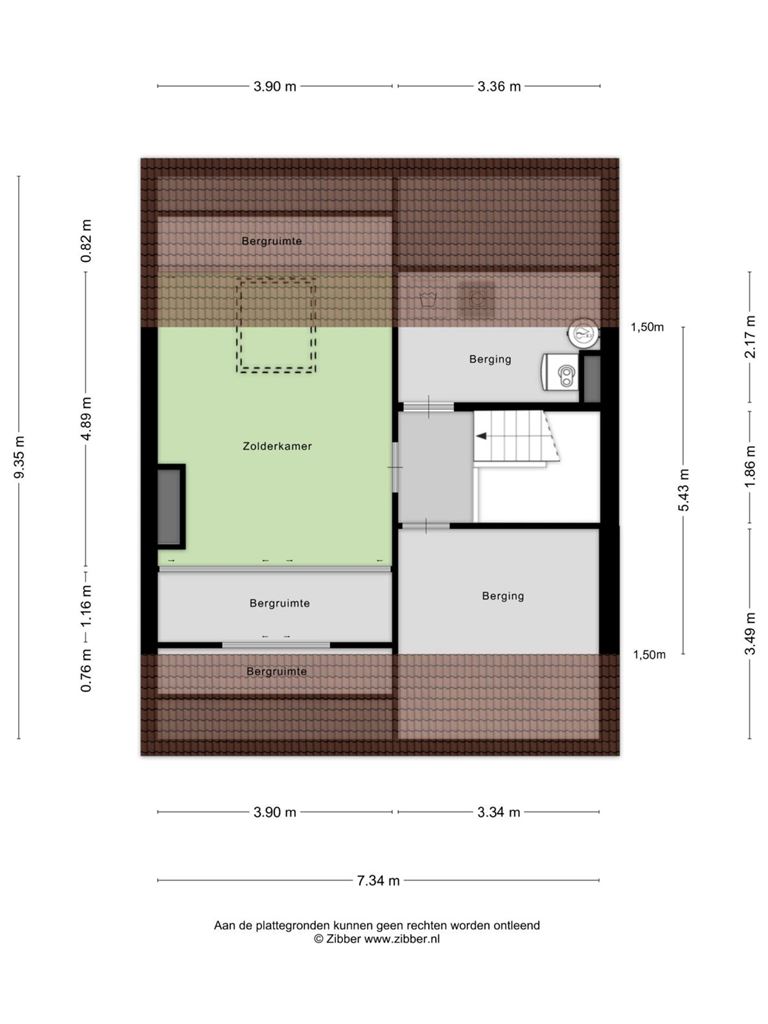
The third floor consists of a very spacious attic. This floor is currently not licensed as a student room, but it does offer interesting additional possibilities within the property. The attic room has a Velux skylight and various practical storage areas under the sloping roof.
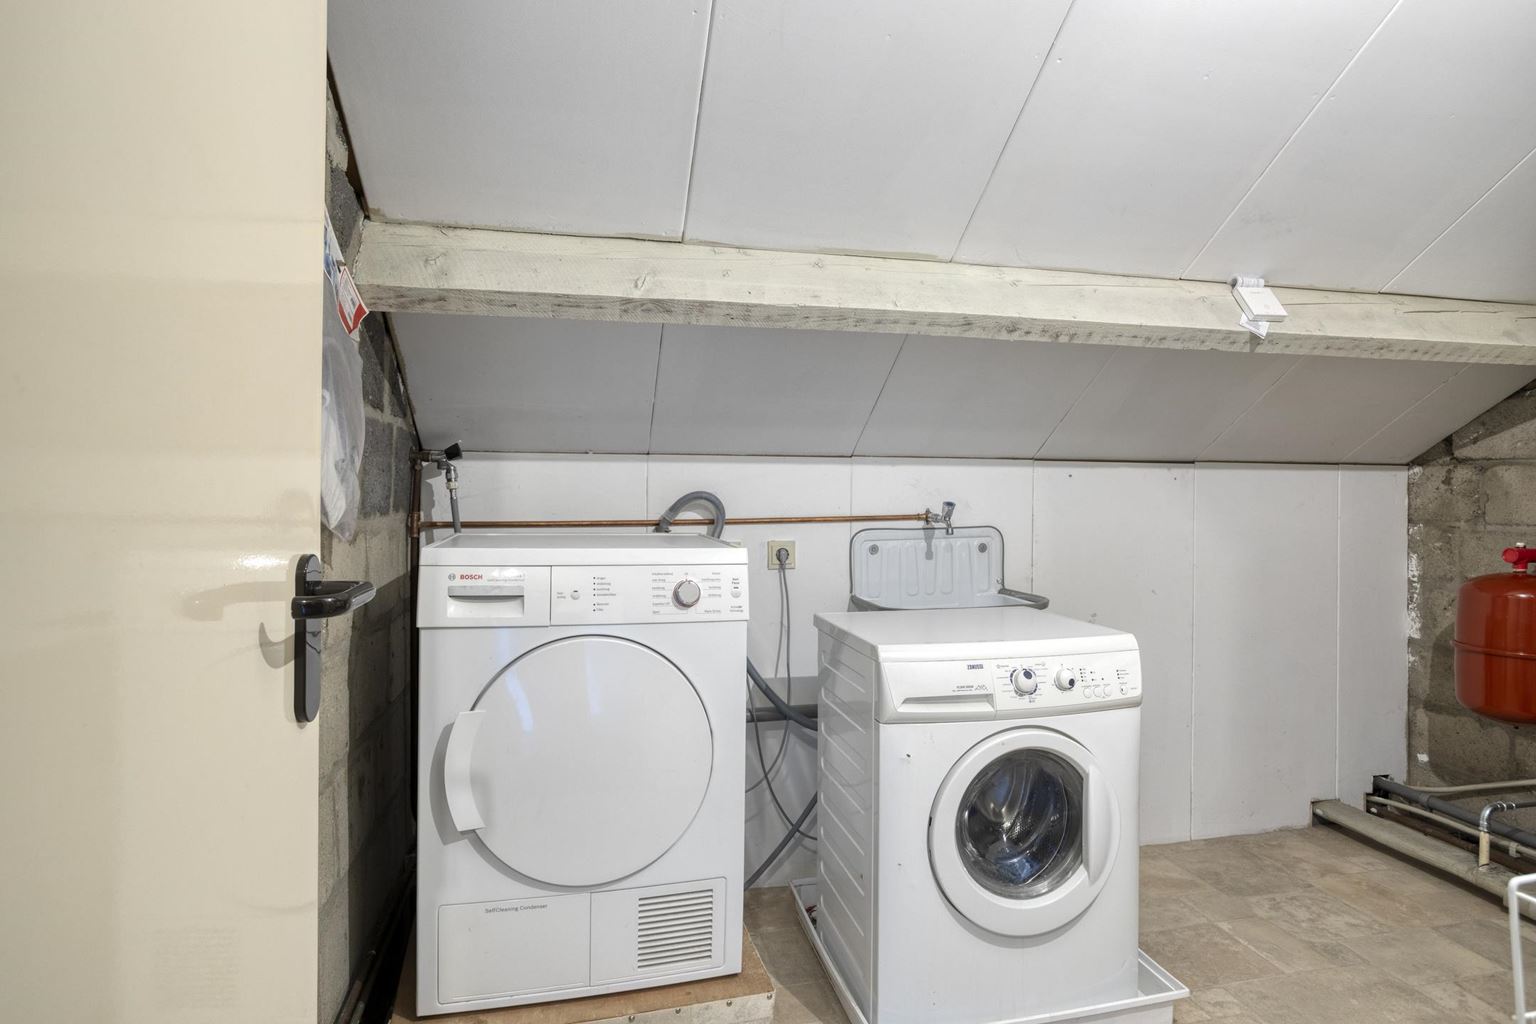
There is also a separate storage room containing the central heating system, a sink and connections for a washing machine and tumble dryer. On the other side, there is another similar additional storage area.
Additional information:
- Environmental permit available for 4 student rooms;
- Property will be delivered vacant;
- In the current situation, the rent in accordance with the WWS (Dutch Housing Valuation System) may amount to €822.35 for the smallest room;
- House number 70 (commercial space) has energy label B, valid until 27-07-2036;
- House number 70B (upper-floor apartment) has energy label A, valid until 27-07-2036;
- Heating and hot water provided by a Nefit central heating boiler (owned, year of manufacture 2024);
- Roof and cavity walls are insulated;
- The property has hardwood window frames with double glazing;
- Electric roller shutters at the rear of the first floor, as well as an electric awning;
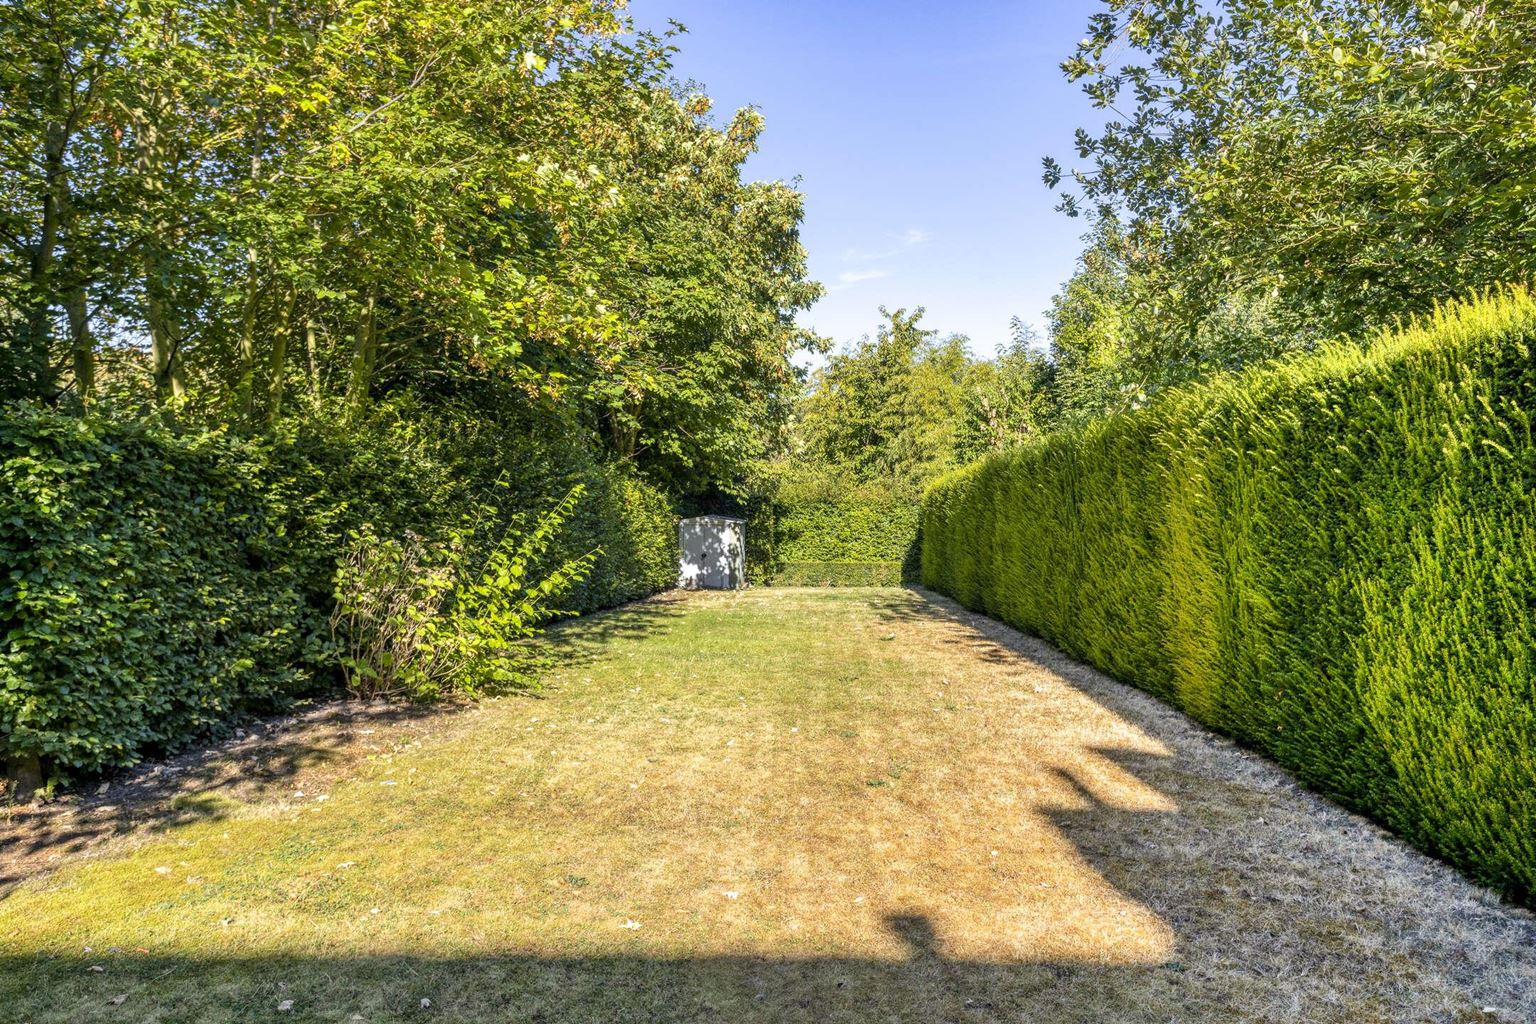
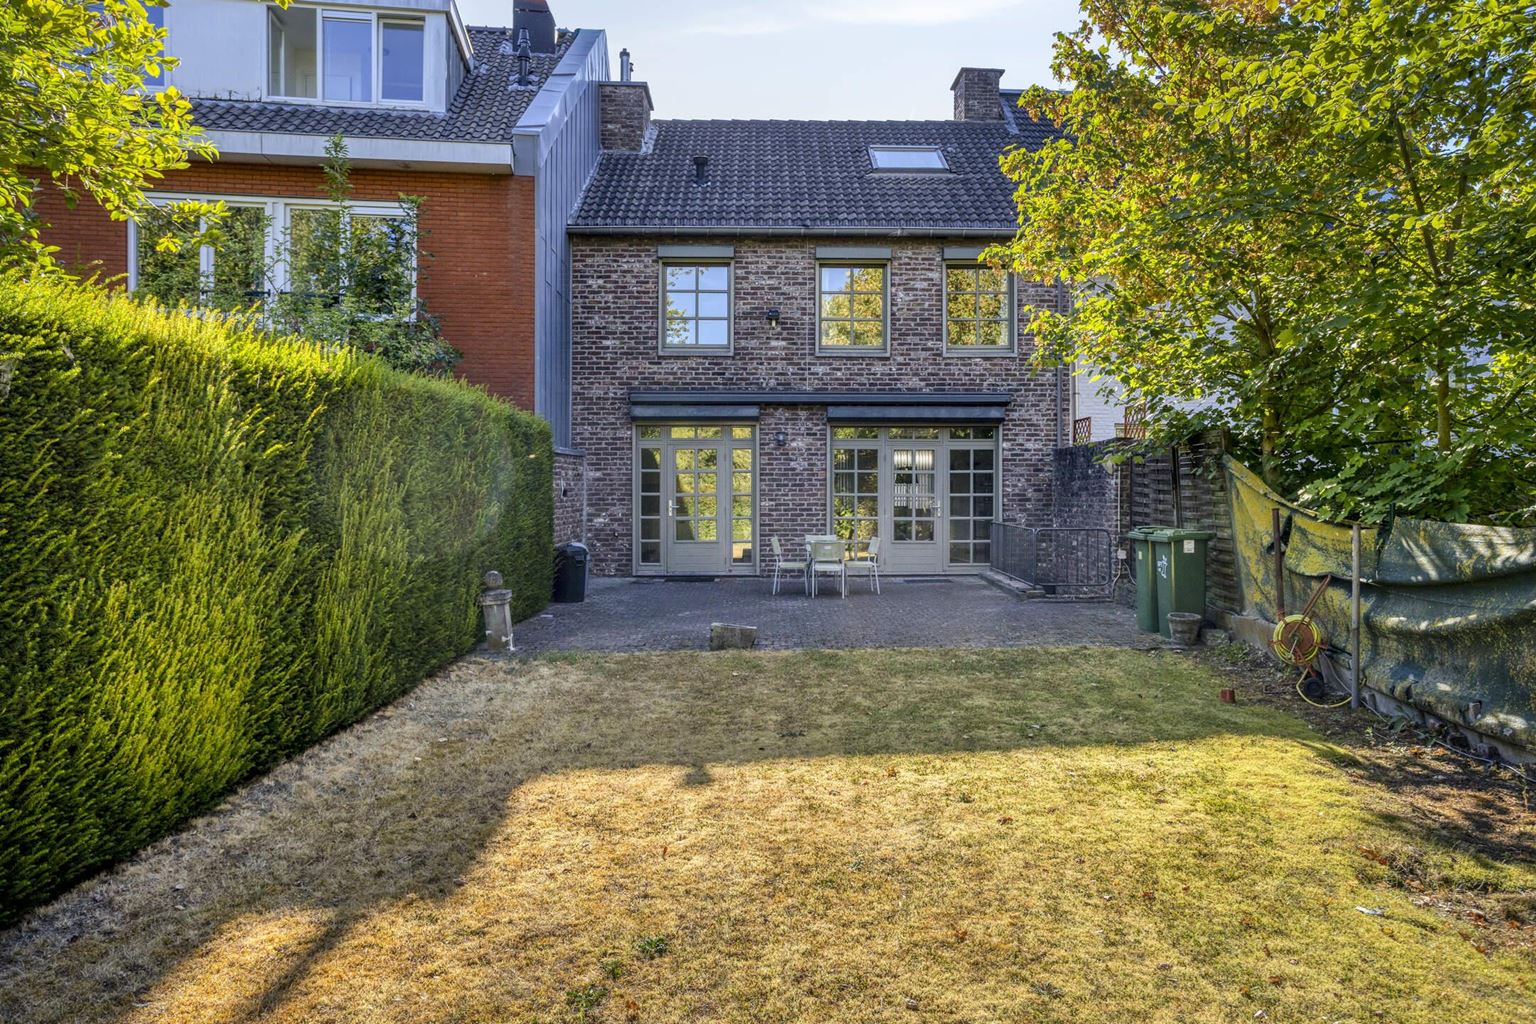
- Spacious and deep rear garden;
- Commercial space on the ground floor with a current healthcare zoning designation;
- Suitable both as an investment property and for private use/residential living and working.
General information:
Dorpstraat 70 is situated in a central and easily accessible location in Heer, a short distance from Maastricht city centre. Various amenities can be found in the immediate vicinity, including shops, supermarkets and restaurants. Free parking is available in the surrounding area.
The location is also particularly interesting for renting to students and young professionals. Maastricht UMC+ and the Faculty of Health, Medicine and Life Sciences of Maastricht University in Randwyck are located a short distance away. Maastricht UMC+ and the university campus in Randwyck are also easily accessible by bicycle and public transport.
To protect the interests of both buyer and seller, it is expressly stipulated that a purchase agreement relating to this property will only come into existence once the buyer and seller have signed the purchase agreement ("written requirement"). The period included for any agreed resolutive conditions (e.g. financing) is generally 4 to 6 weeks after the conclusion of the oral agreement.
The security deposit/bank guarantee amounts to 10% of the purchase price. The buyer must deposit this amount with the relevant notary two weeks after the resolutive conditions have expired.
The buyer is at all times entitled, at their own expense, to arrange a structural inspection and/or consult other advisors in order to obtain a proper understanding of the property's state of maintenance.
The above information has been compiled by Pooters Makelaardij with due care. However, Pooters Makelaardij accepts no liability for any incompleteness, inaccuracies or otherwise, nor for the consequences thereof. Surfaces and dimensions are indicative.

Price details
| Asking price | : € 550.000,- k.k. |
| Acceptance | : direct |