Savelsbosch 66, Maastricht
|
Plot surface: 268 m2 |
|
Living space: 179 m2 |
|
Volume: 732 m3 |
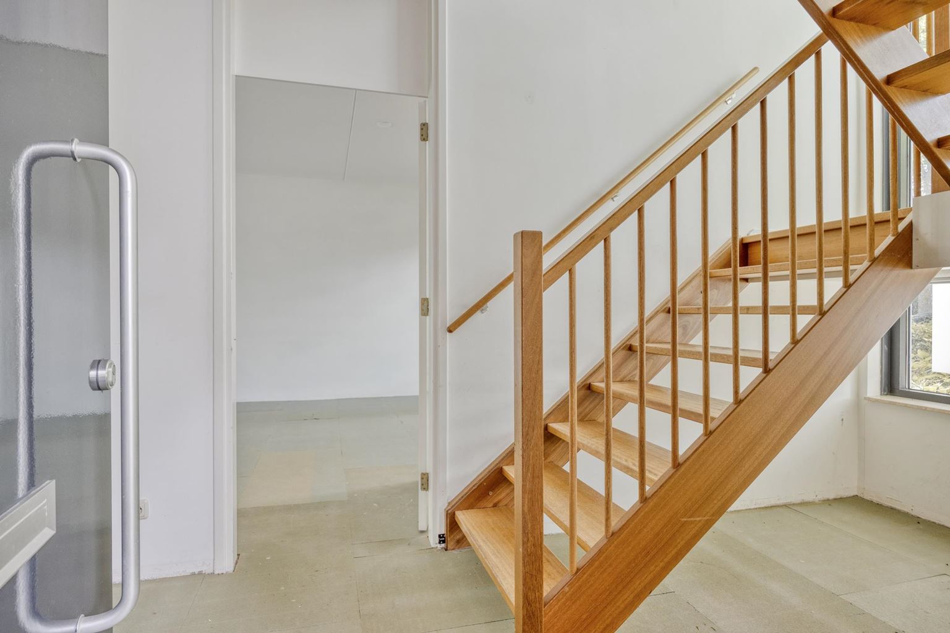
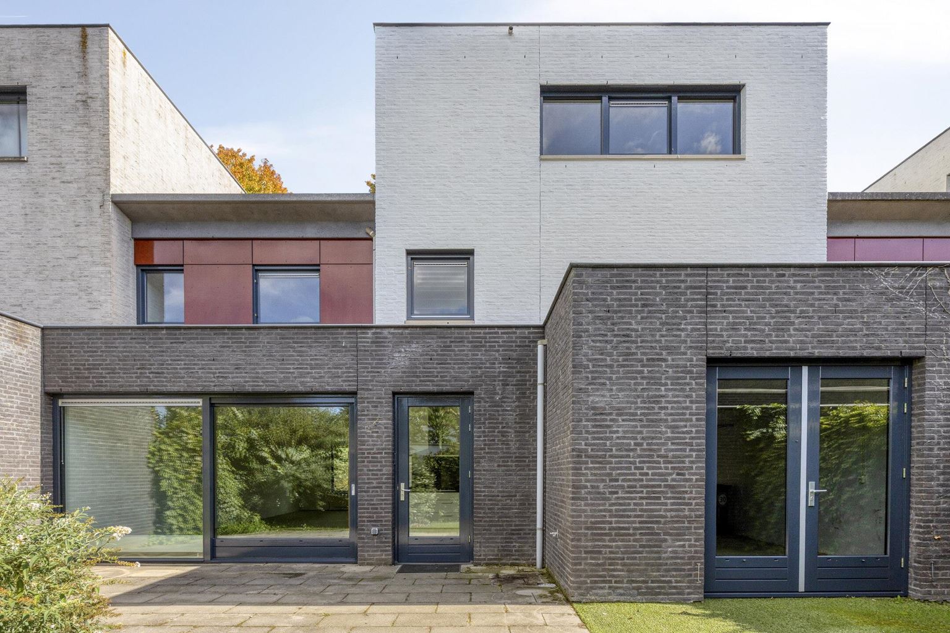
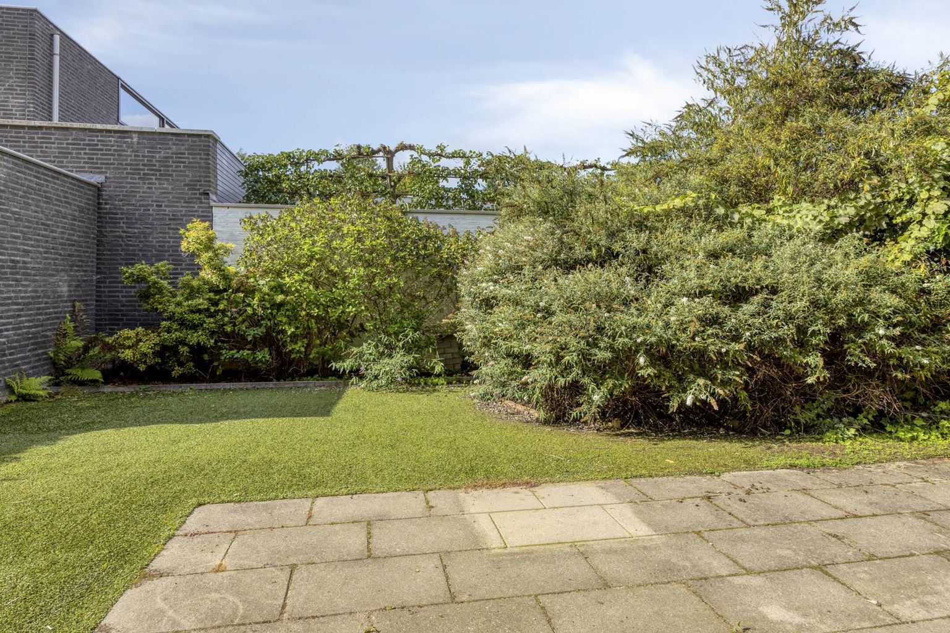
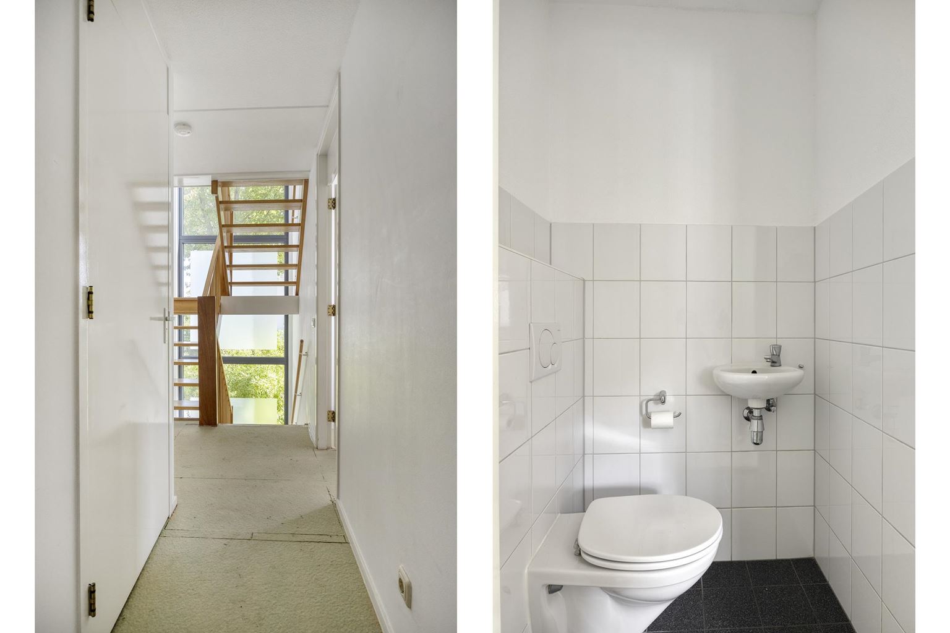
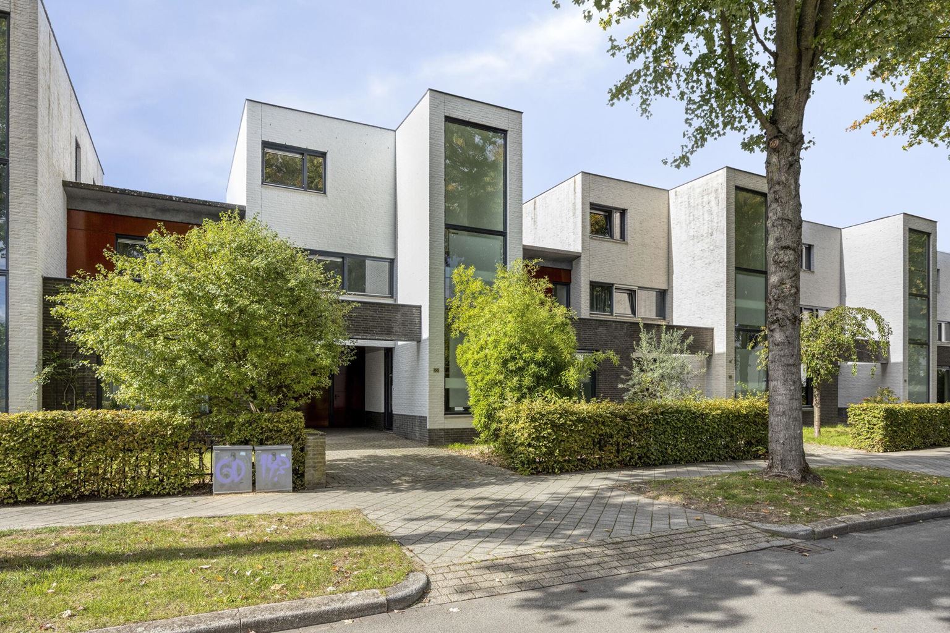
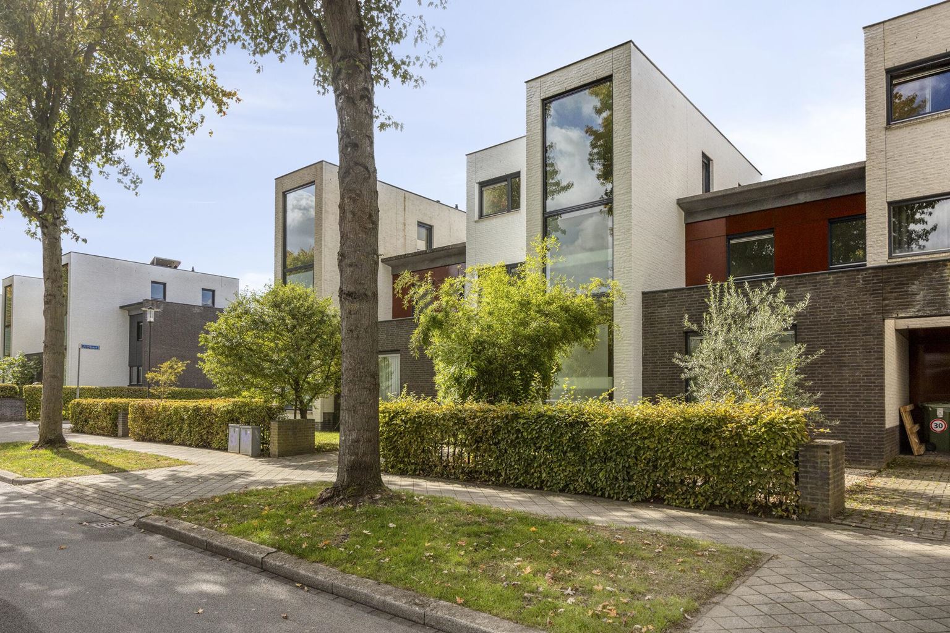
Living in the popular residential area of Vroendaal? This is possible in this semi-detached house at Savelsbosch 66 in Maastricht. The property features a through lounge, open-plan kitchen, garage, driveway, 5 bedrooms and 2 bathrooms. In addition, the property has a spacious rear garden offering optimal privacy. A particularly atmospheric feature of the house is the staircase, which is fitted with large windows along the entire length of the property.
Read more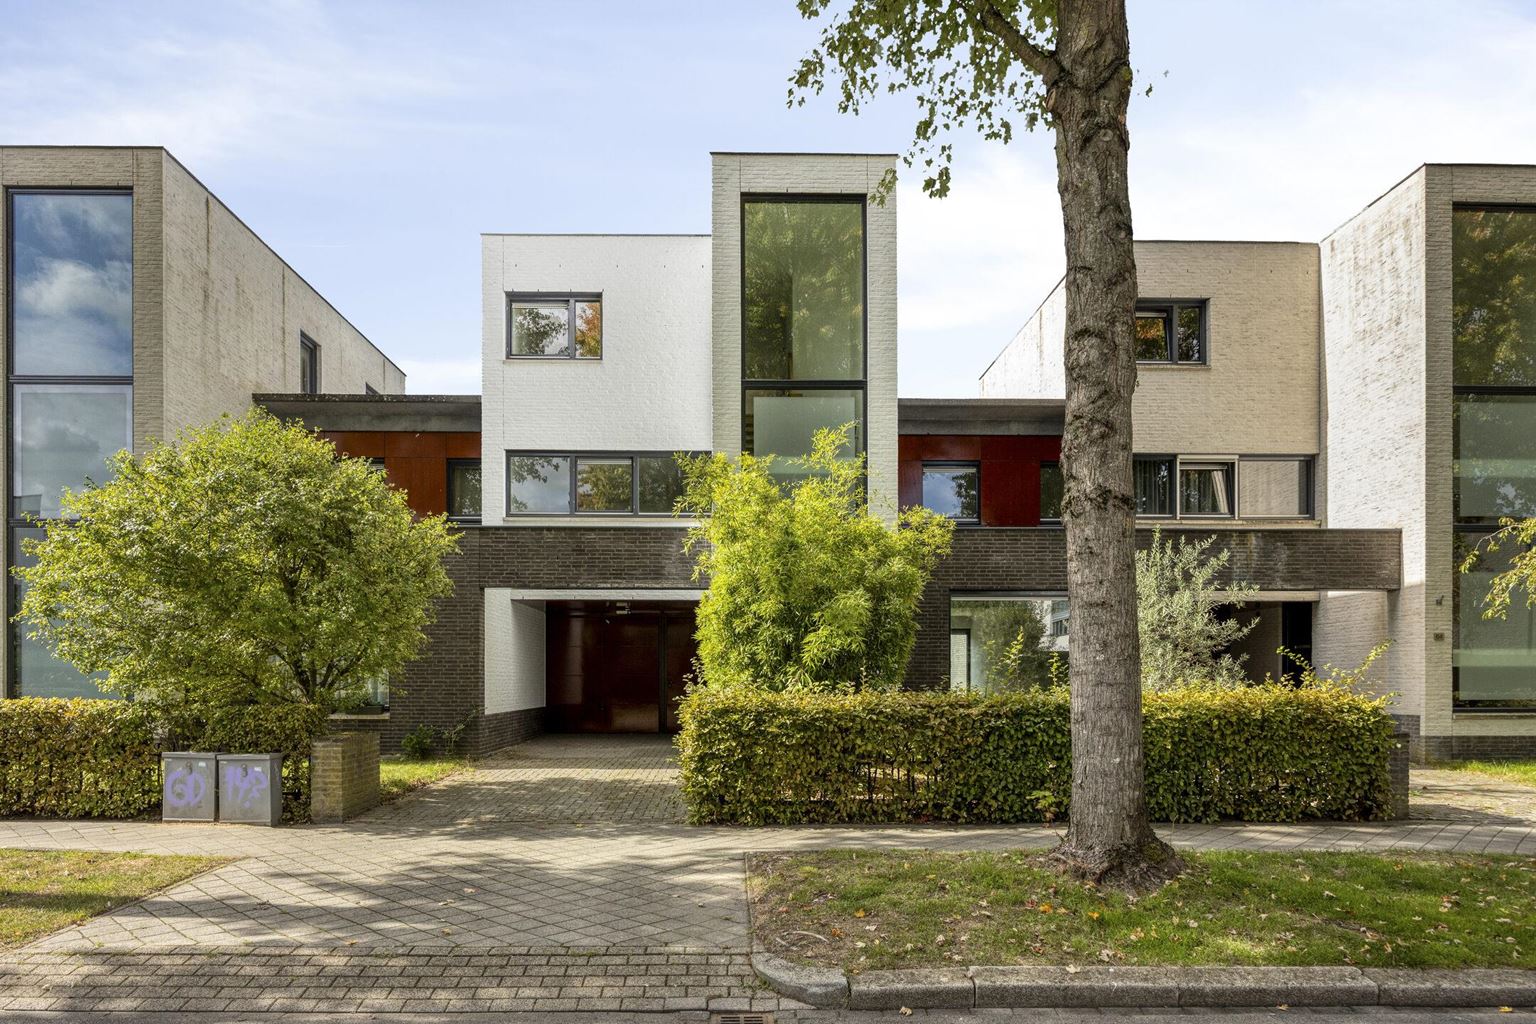
Features
| District | : | Vroendaal |
| Type | : | dwelling house |
| Type of construction | : | jointed house |
| Living space | : | 179 m² |
| Plot surface | : | 268 m² |
| Volume | : | 732 mᶟ |
| Number of bedrooms | : | 5 bedroom(s) |
| Condition | : | good |
| Year of build | : | 2002 |
| Energy label | : | A |
Isolation and installations
| Type isolatie | : | wall insulation, roof insulation, floor insulation |
| Type of heating | : | private highefficiency boiler, underfloor Heating |
| Hot water installions | : | |
| C.V.-combi (hot water section) | : | Yes |
| Ventilation | : | mechanically |
| Beglazing living room | : | HR++ |
| Beglazing bedroom | : | HR++ |
Dimensions and features
| Living room | : | 40 m² |
| Hall | : | 8 m² |
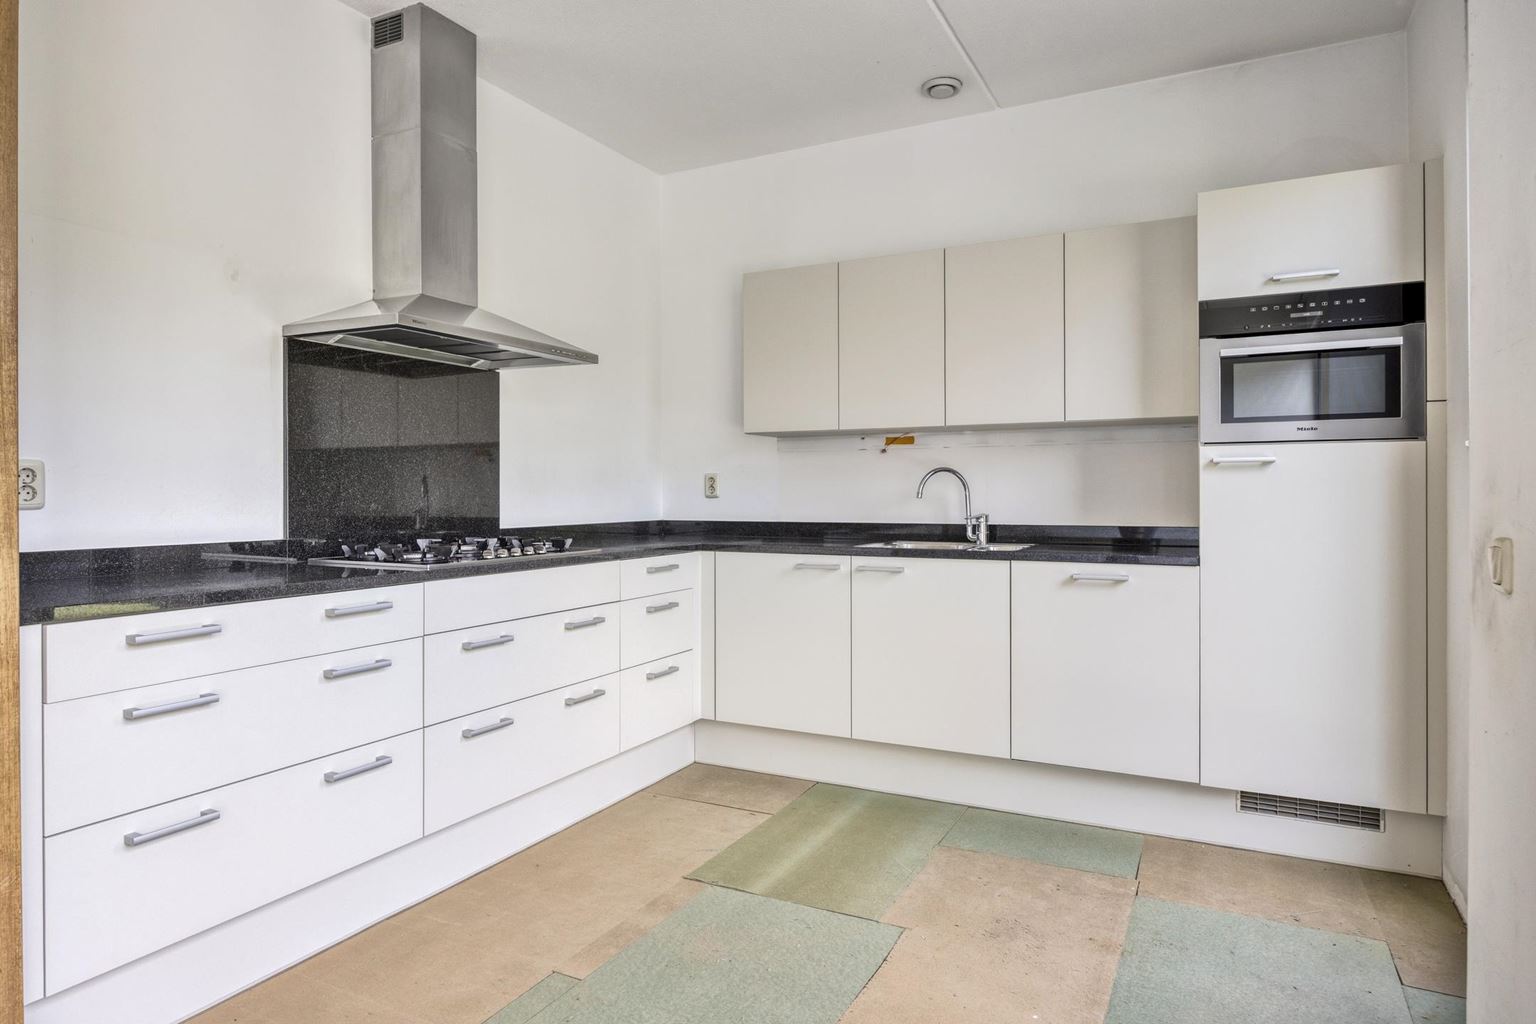
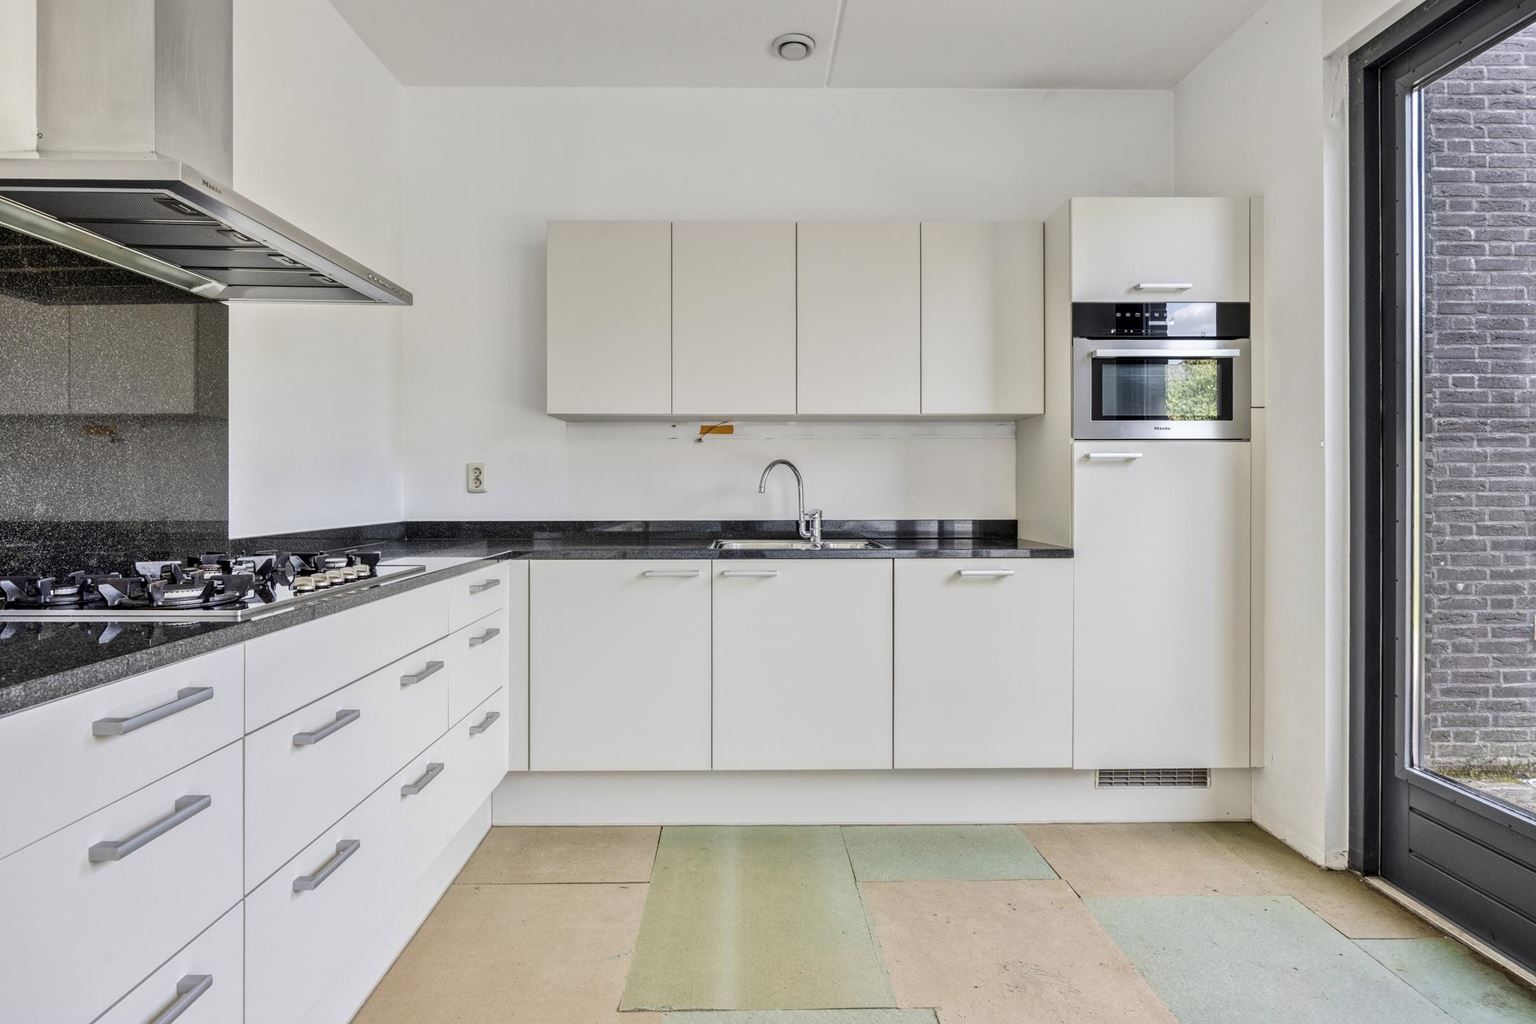
| Kitchen | : | 9 m² |
| Kitchen equipment | : | double kitchen sink, gas, combi-oven, tall refrigerator, dishwasher, kitchen hood |
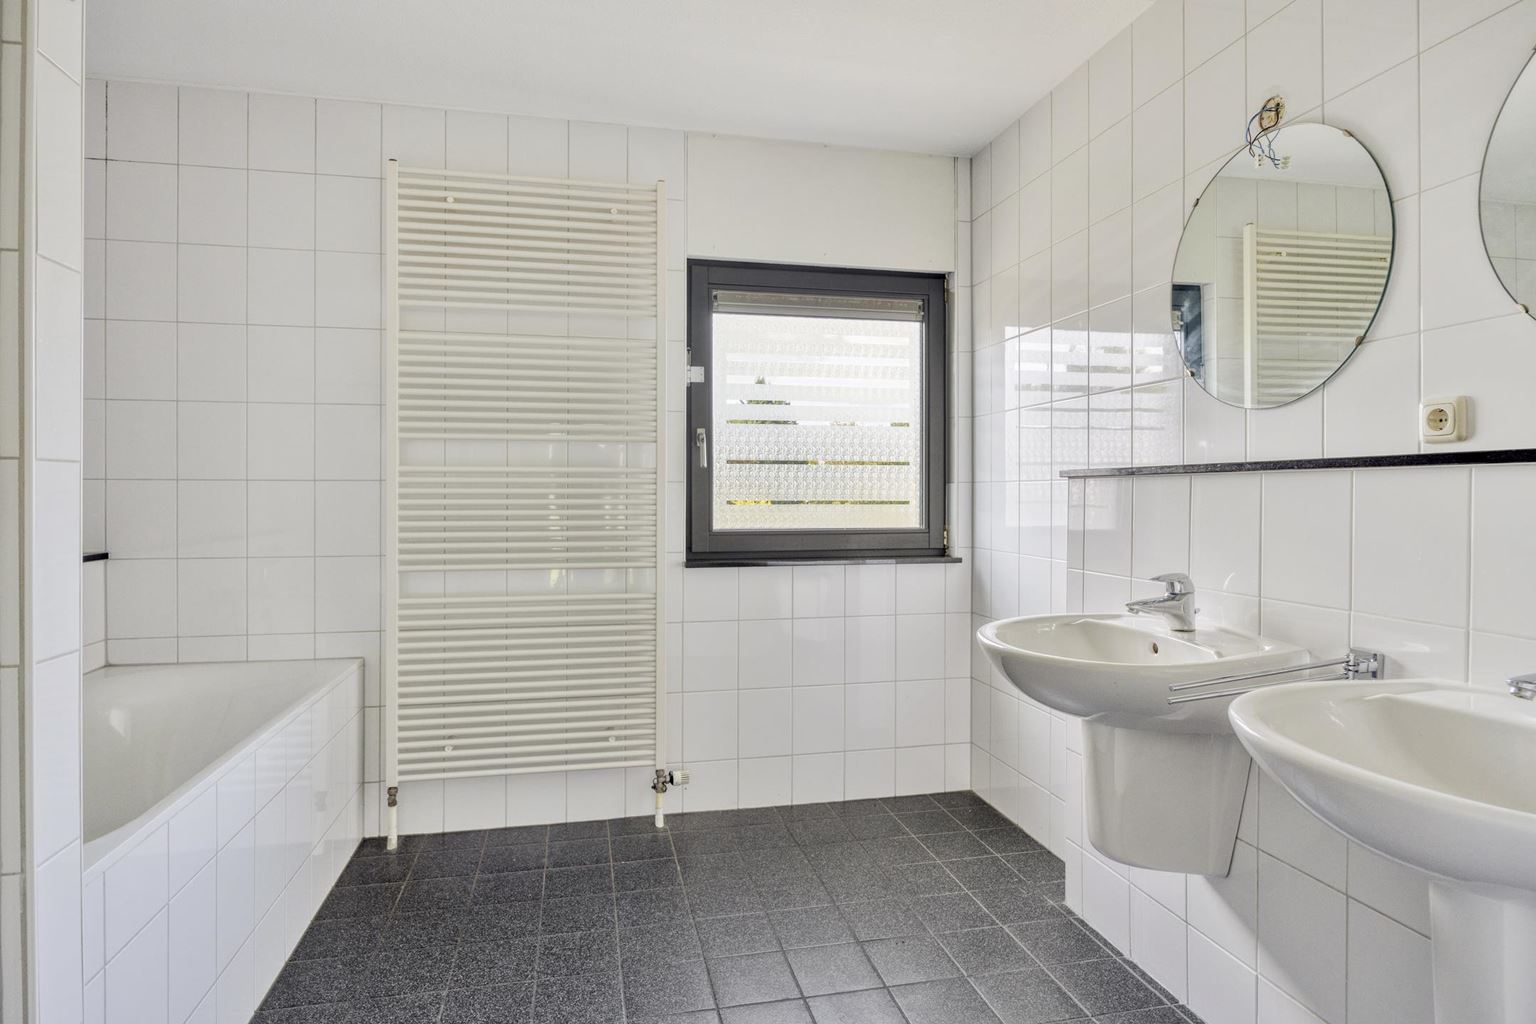
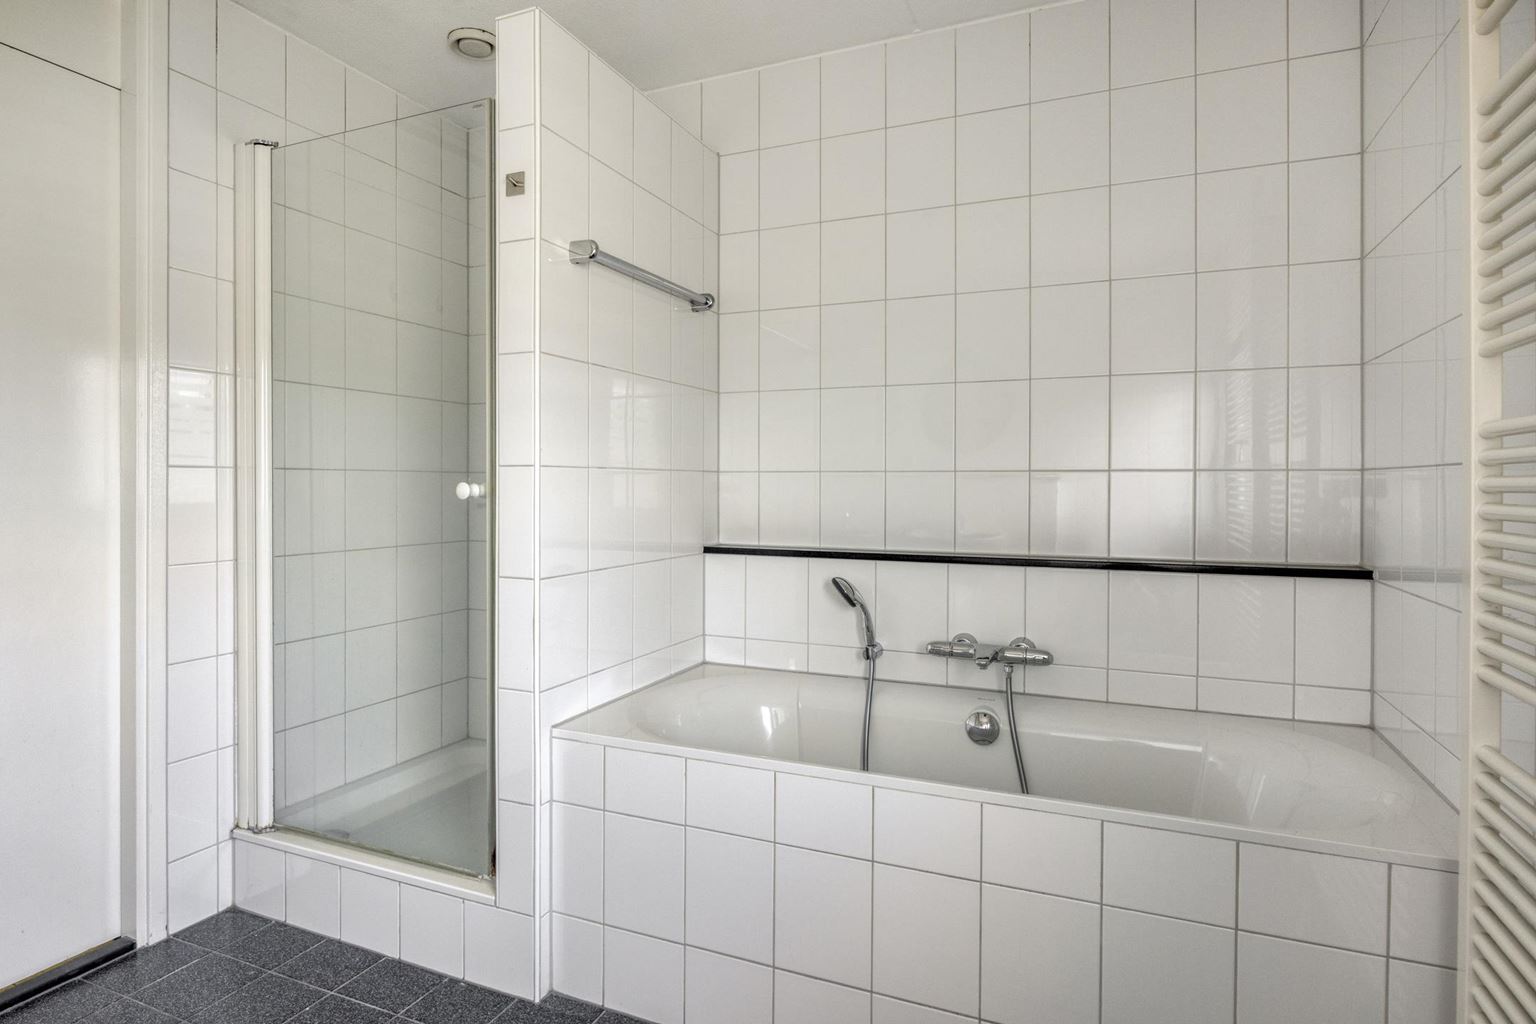
| Bathroom | : | 8 m² |
| Bathroom facilities | : | bath, shower, double sinks |
| Toilet | : | 2 m² |
| Toilet facilities | : | toilet, washbasin |
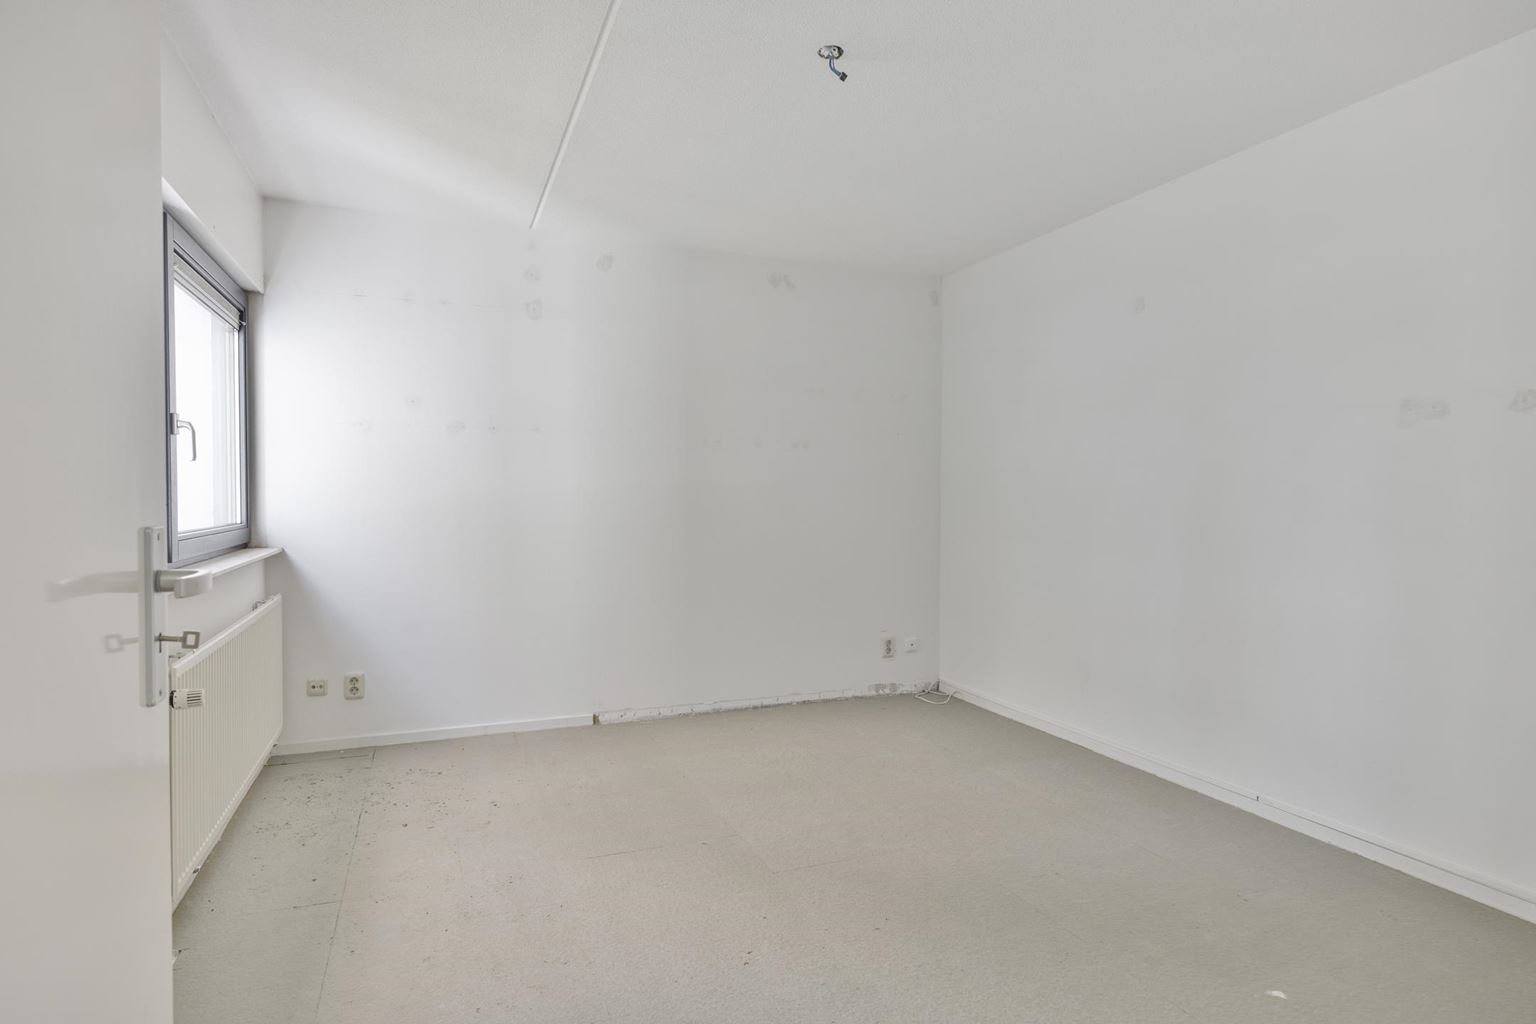
| Bedroom 1 | : | 24 m² |
| Bedroom 2 | : | 15 m² |
| Bedroom 3 | : | 11 m² |
| Bedroom 4 | : | 13 m² |
| Bedroom 5 | : | 13 m² |
| Scullery | : | 5 m² |
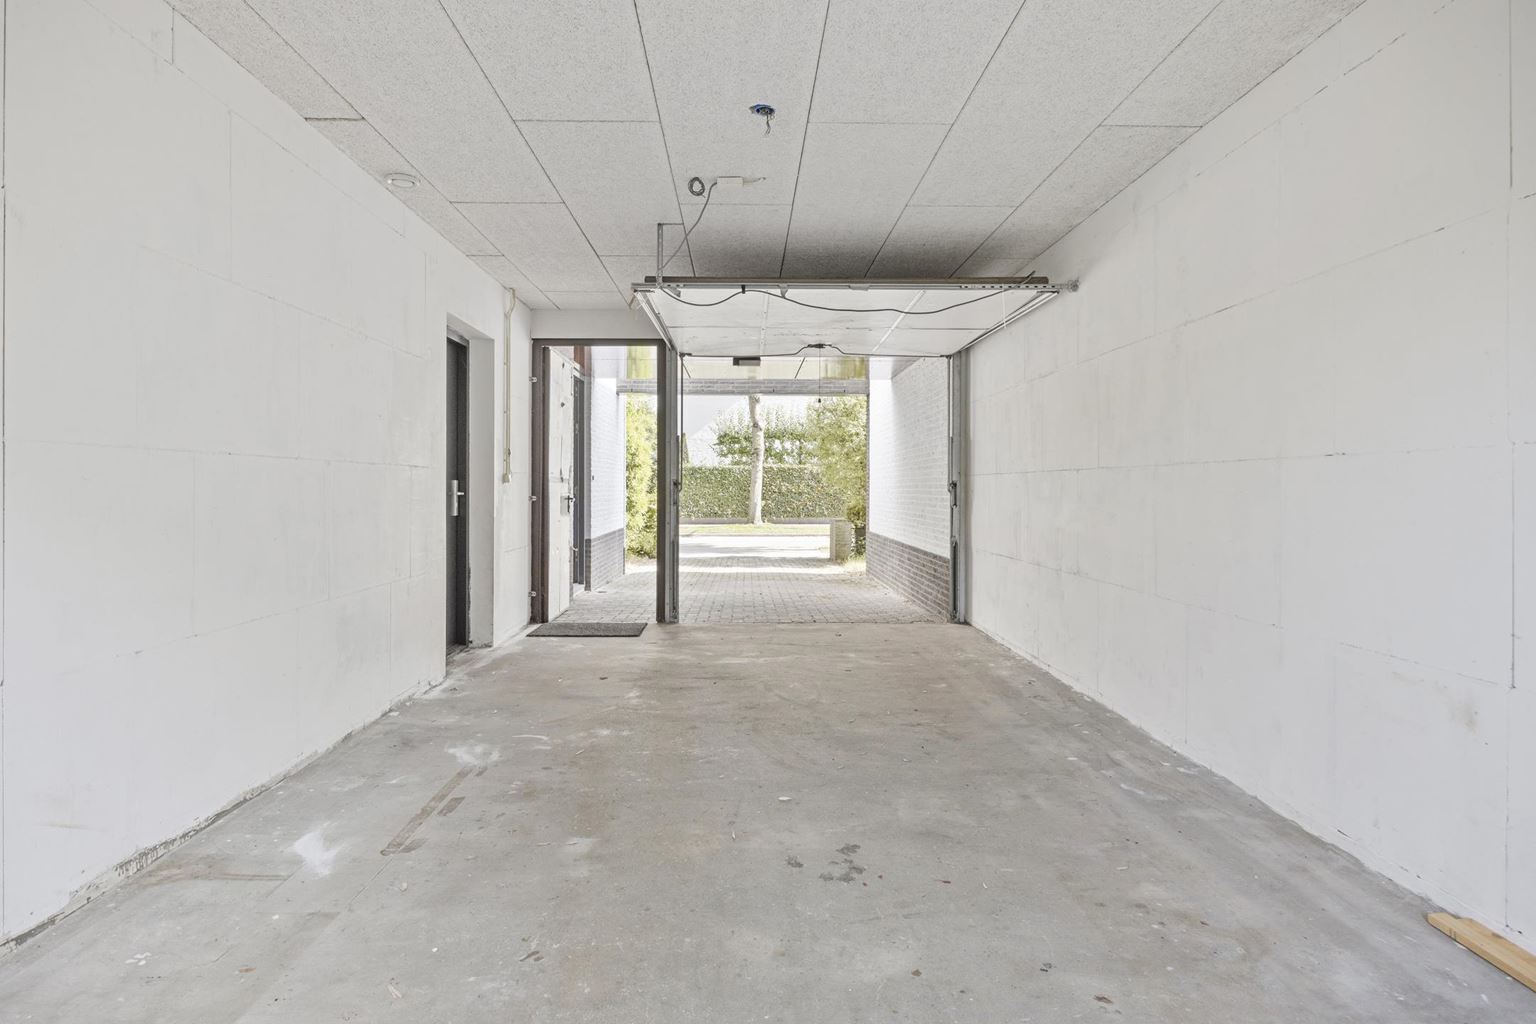
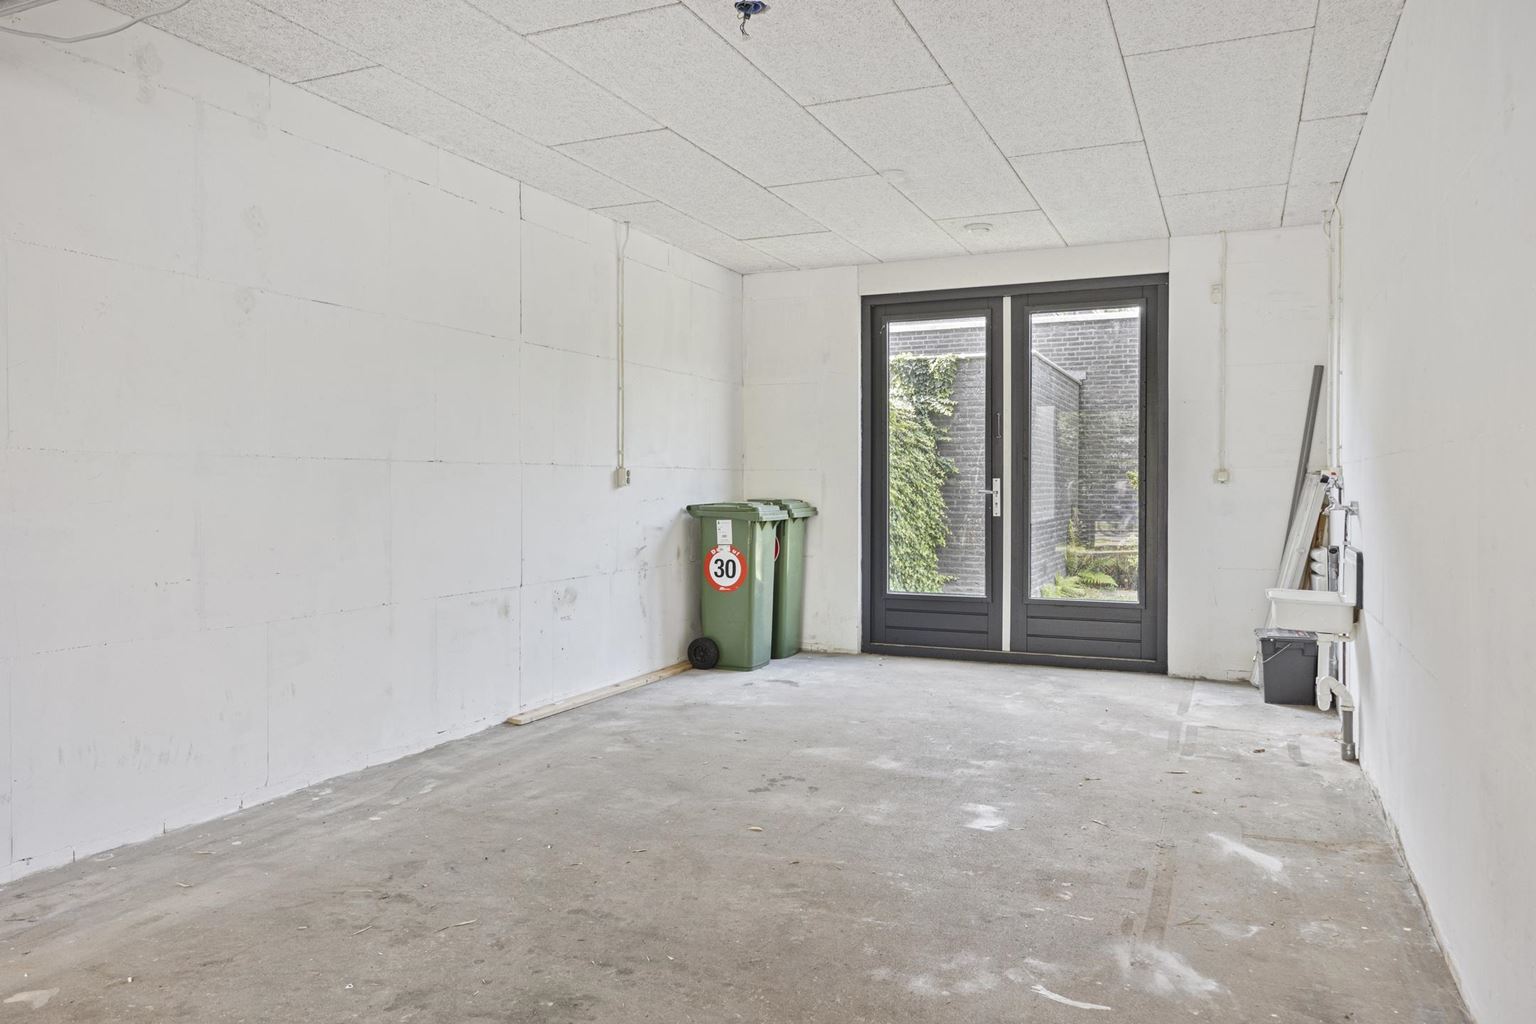
| Garage | : | Yes |
| Garage type | : | single |
| Garage | : | 28 m² |
| Parking | : | free parking, garage, ramp |
| Outside space | : | garden and terrace |
| Bathroom 2 | : | 3 m² |
| Bathroom facilities | : | shower, sink |
| Toilet 2 | : | 1 m² |
| Toilet facilities 2 | : | toilet, washbasin |
| PrivateBicycleShed | : | Yes |
Description
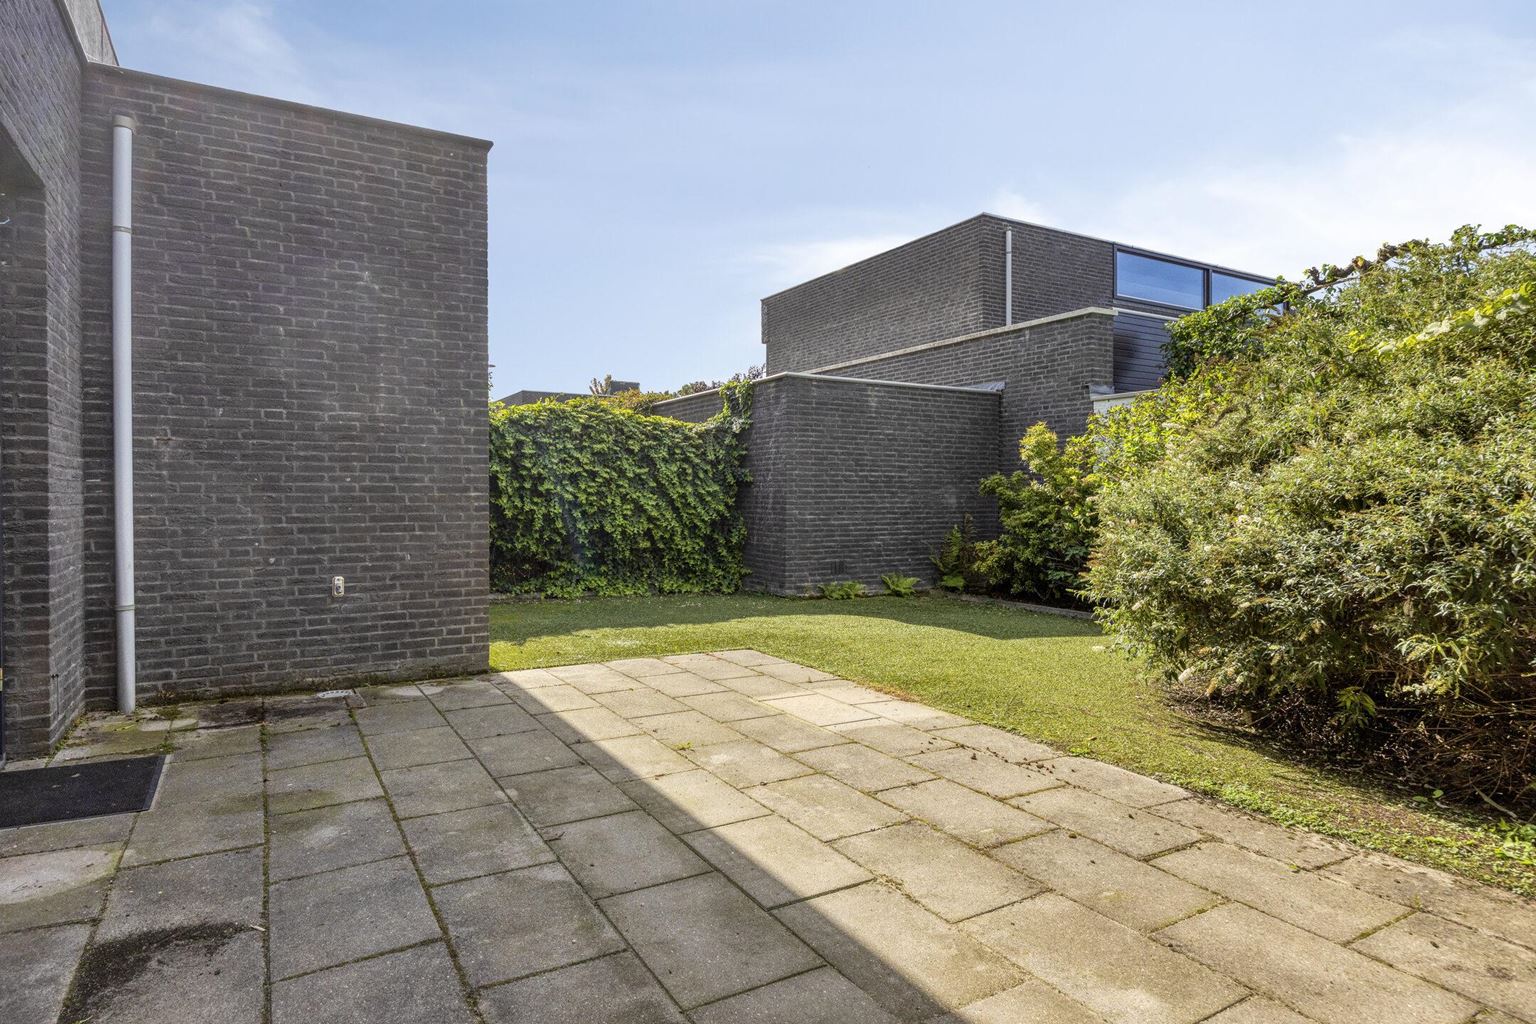
Living in the popular residential area of Vroendaal? This is possible in this semi-detached house at Savelsbosch 66 in Maastricht. The property features a through lounge, open-plan kitchen, garage, driveway, 5 bedrooms and 2 bathrooms. In addition, the property has a spacious rear garden offering optimal privacy. A particularly atmospheric feature of the house is the staircase, which is fitted with large windows along the entire length of the property.
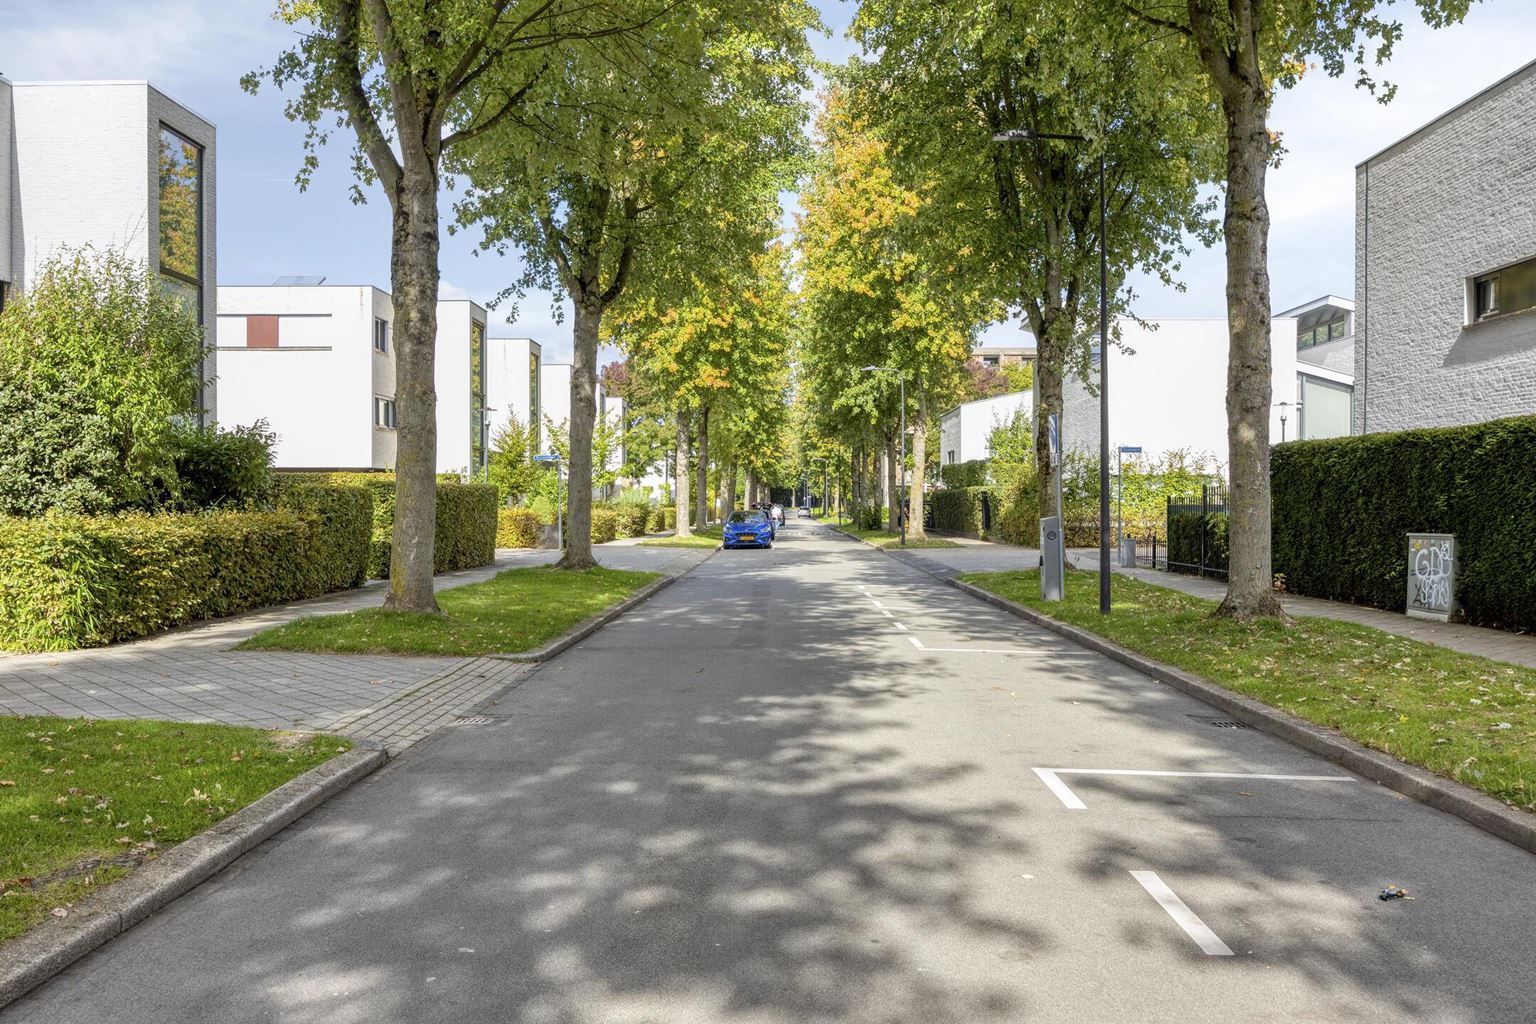
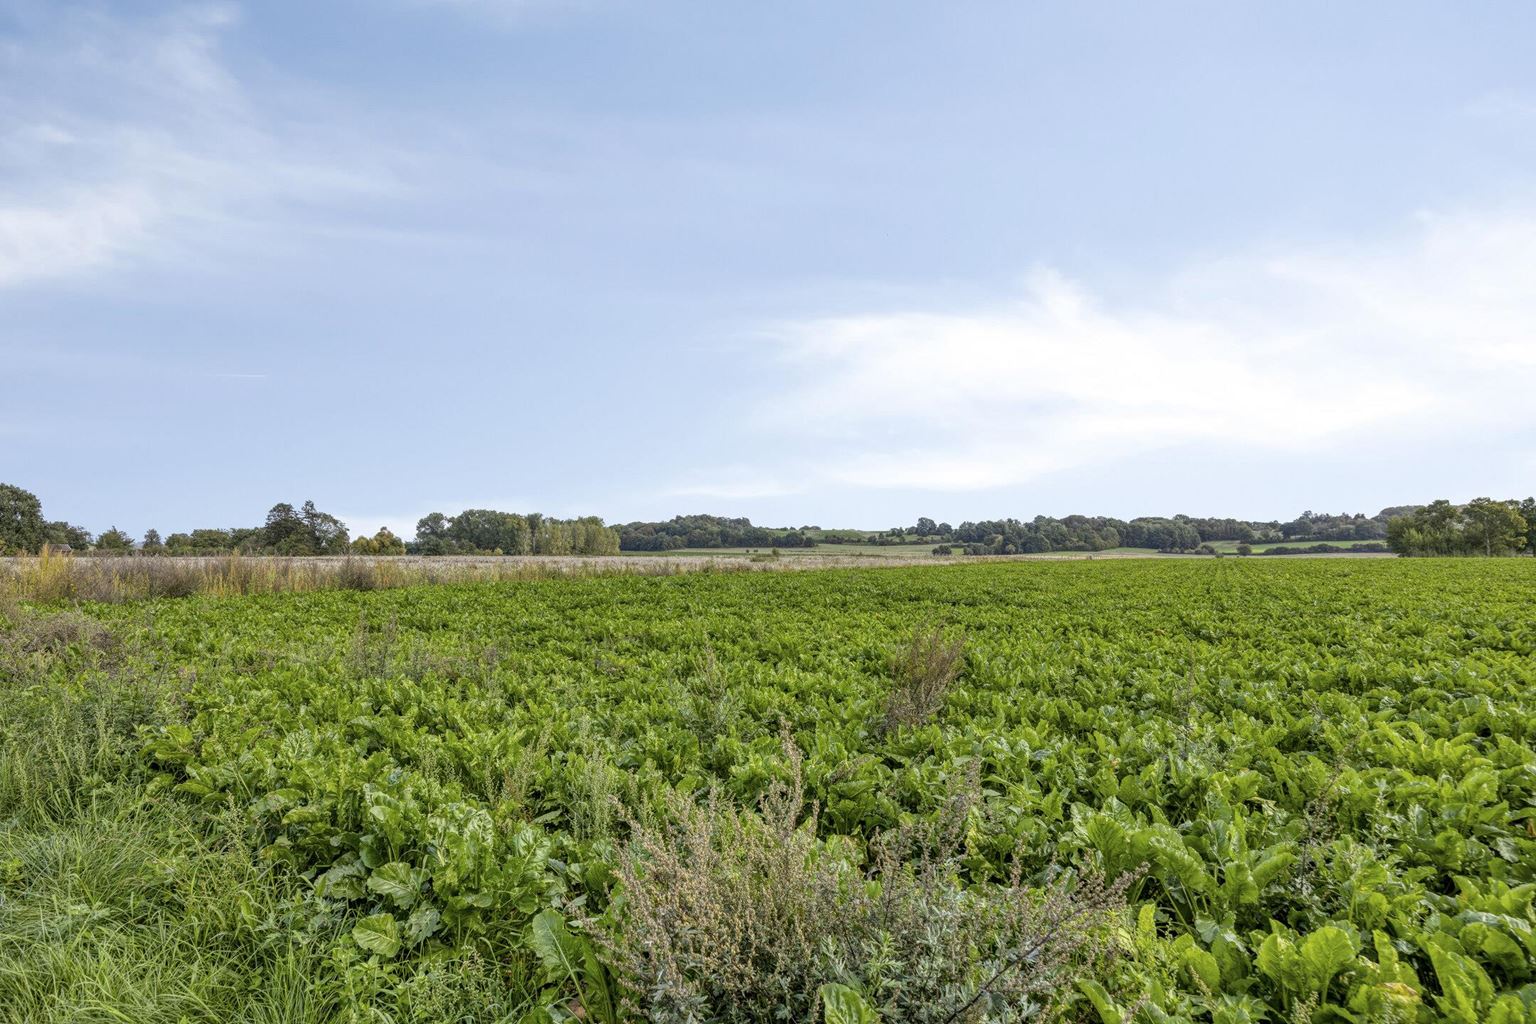
The Vroendaal neighbourhood is situated in a particularly attractive location on the green outskirts of Maastricht. Here, you can combine the peace and space of a green residential environment with the convenience of the city within easy reach. The beautiful Savelsbos woodland is within walking distance and offers plenty of opportunities for walking and enjoying nature.
Layout
Ground floor
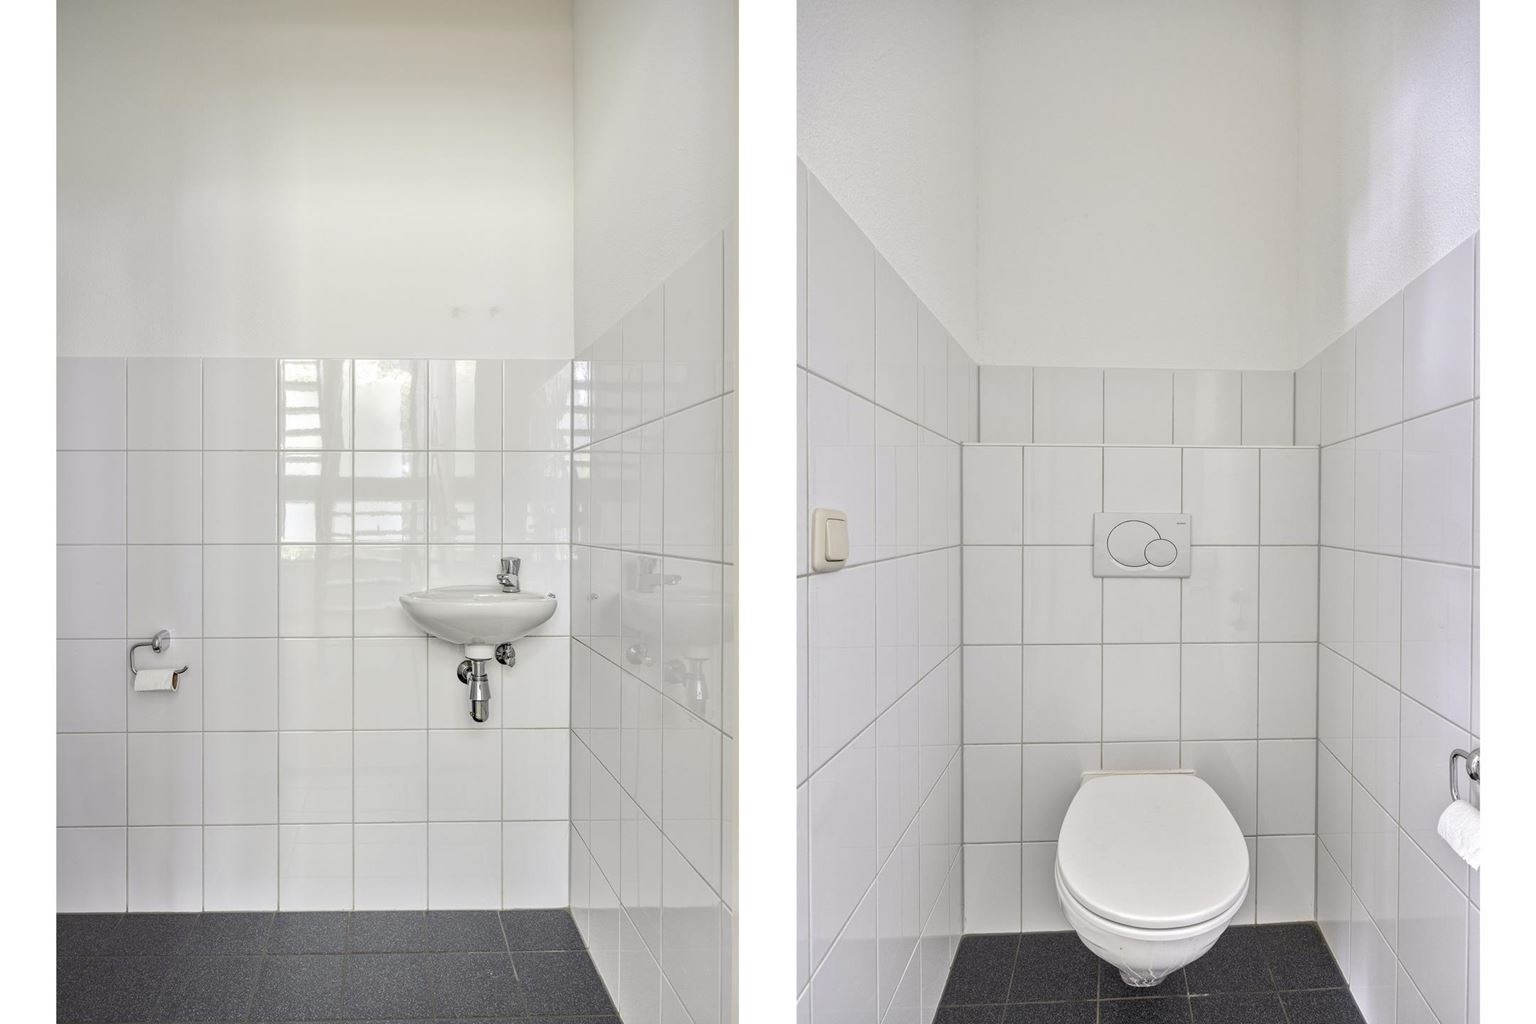
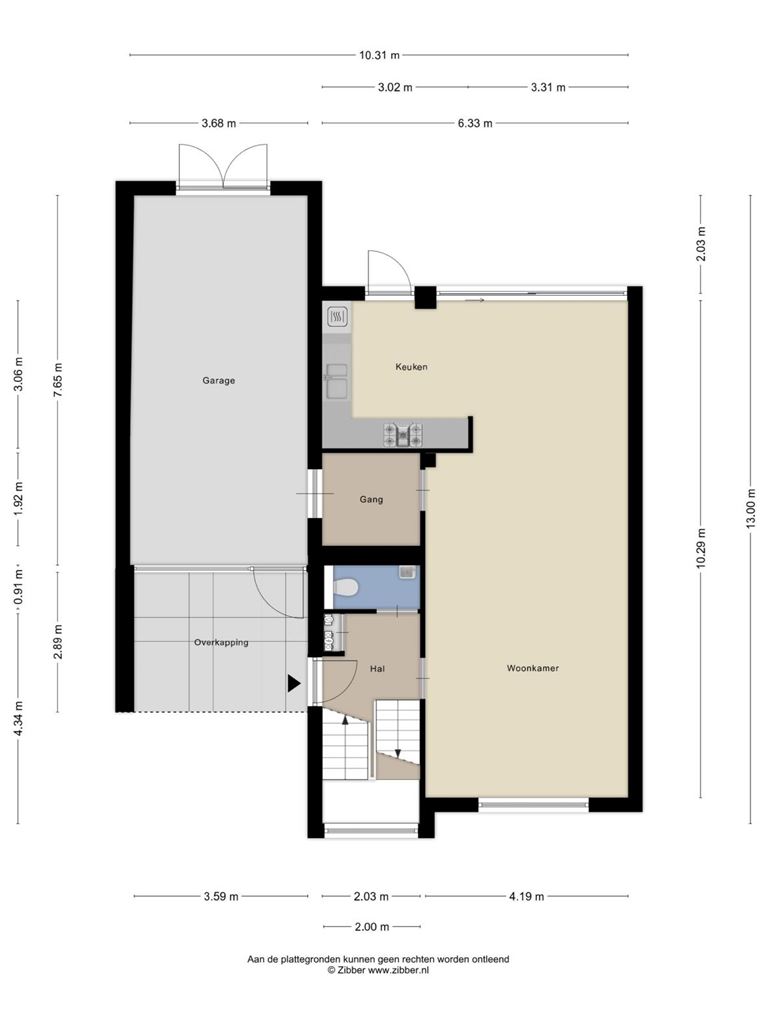
You enter the property through the spacious entrance hall. Here you will find a modern toilet with wall-mounted toilet and washbasin, the meter cupboard and the staircase to the first floor.
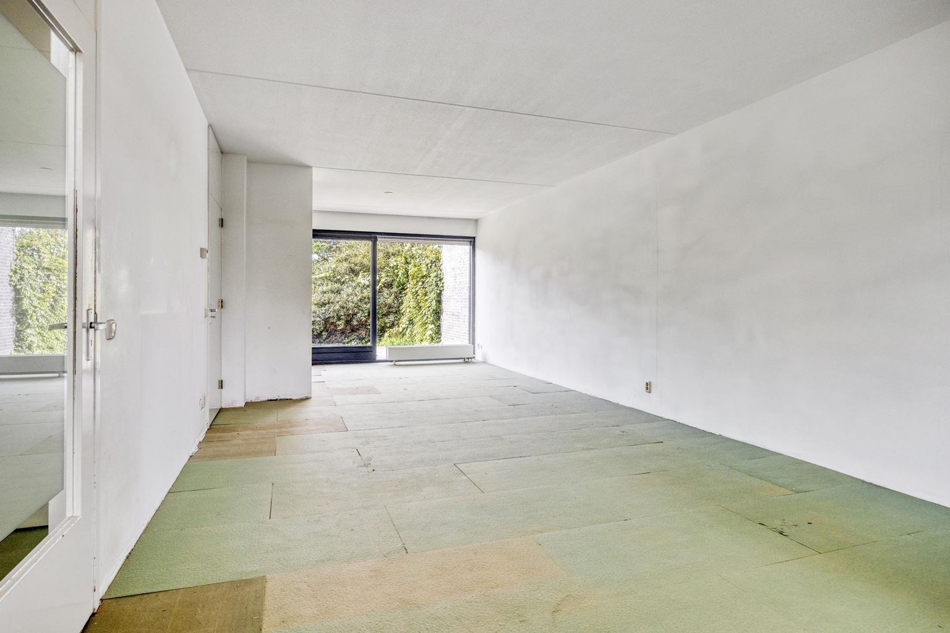
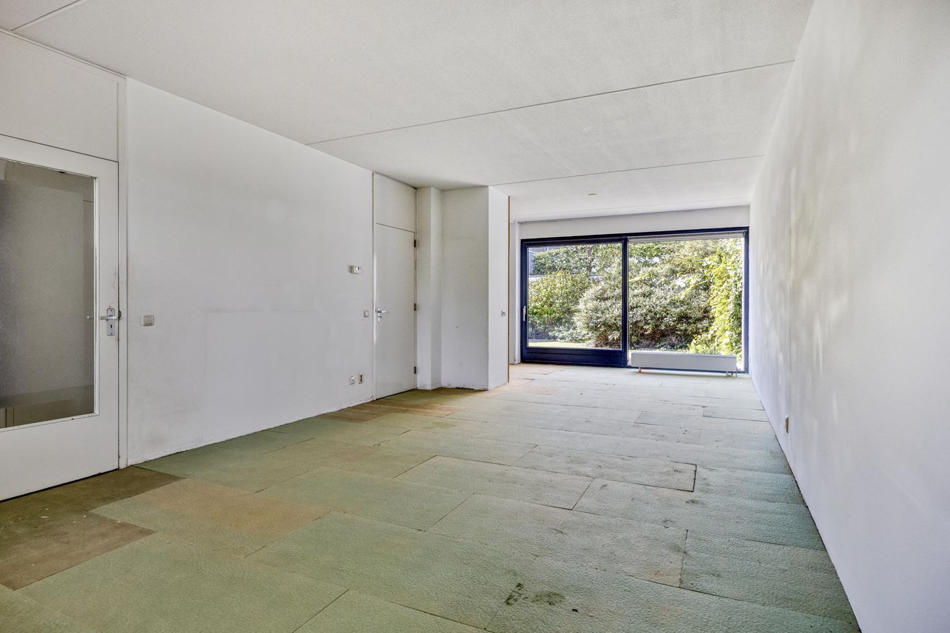
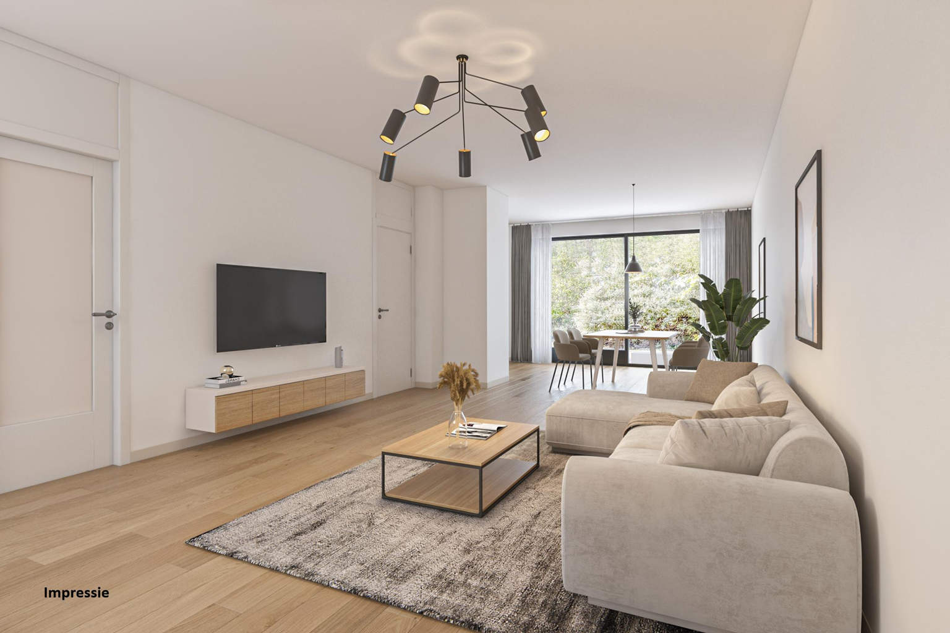
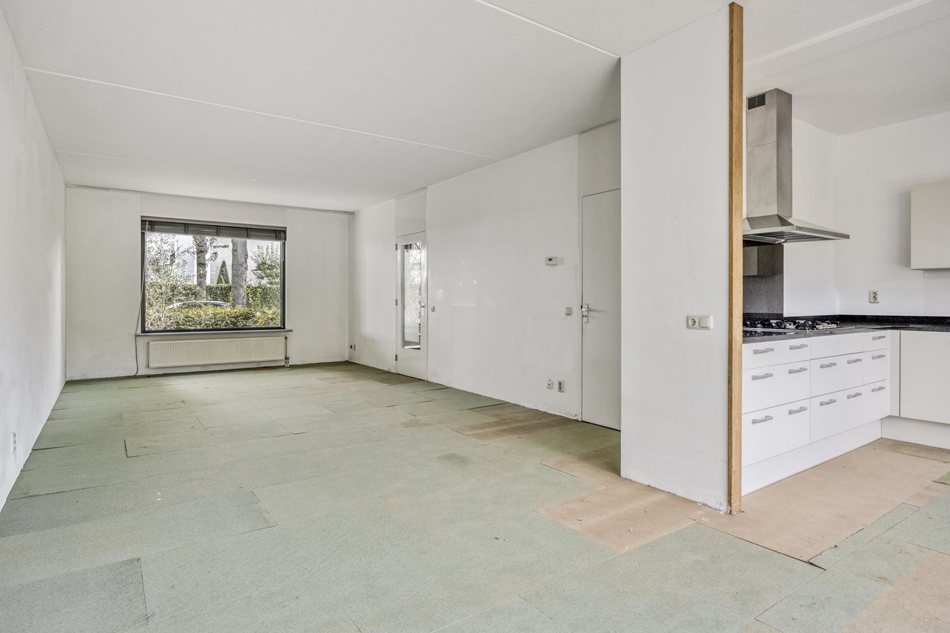
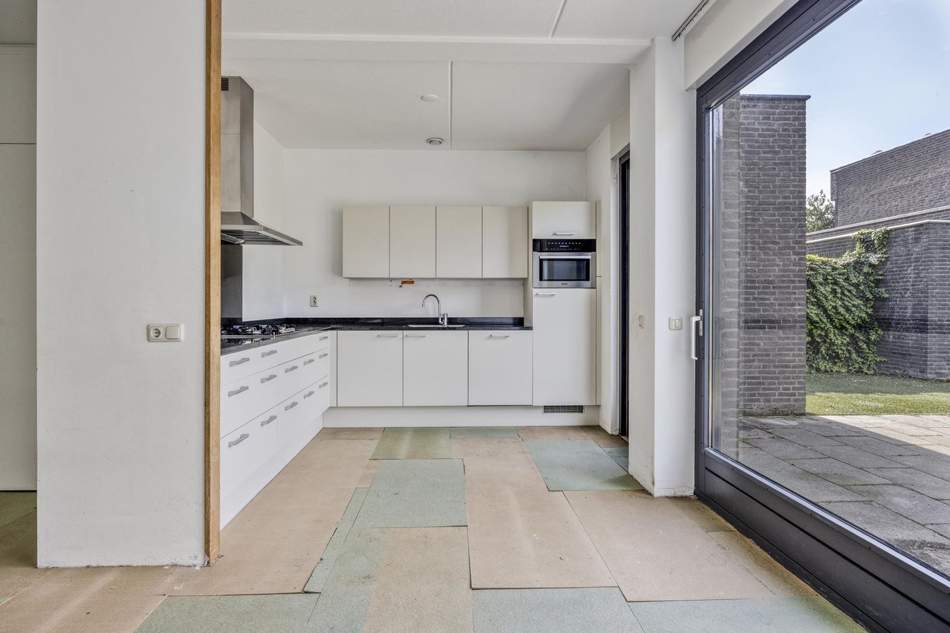
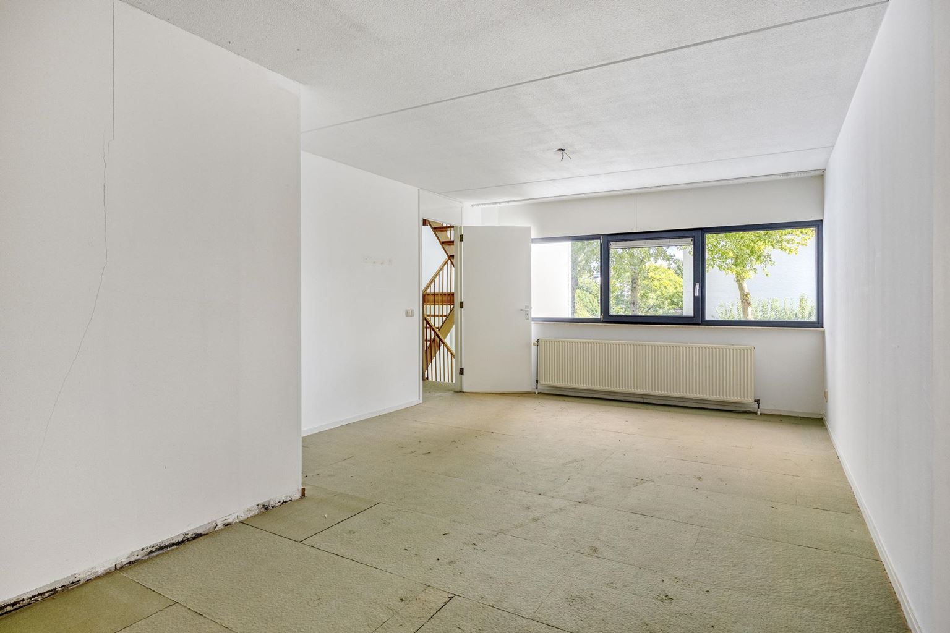
The generous, bright living room is designed as a through lounge and features sliding doors opening onto the garden. Thanks to the large windows, the living room benefits from plenty of natural daylight, creating a pleasant connection between the indoor and outdoor spaces. The spacious living room is directly connected to the open-plan kitchen, which has a stylish and high-quality appearance. The kitchen is equipped with a 5-burner gas hob with extractor hood, double sink, combination oven, refrigerator and dishwasher. All appliances are by the quality brand Miele.
From the living room, the intermediate hall can be accessed, providing access to the practical storage room and the garage. The garage is equipped with water and electricity and also has a connection for the washing machine. The garden can also be accessed directly from the garage via double doors. An ideal combination of living comfort, practical storage space and convenient access to the outdoor area.
The rear garden is favourably situated facing west, providing ample opportunity to enjoy the sun throughout the afternoon and evening. The garden has been practically landscaped with a combination of decorative paving and artificial grass, creating both a terrace and a low-maintenance green outdoor area. The garden is easily accessible via the sliding doors from the living room and the double doors from the garage.
First floor
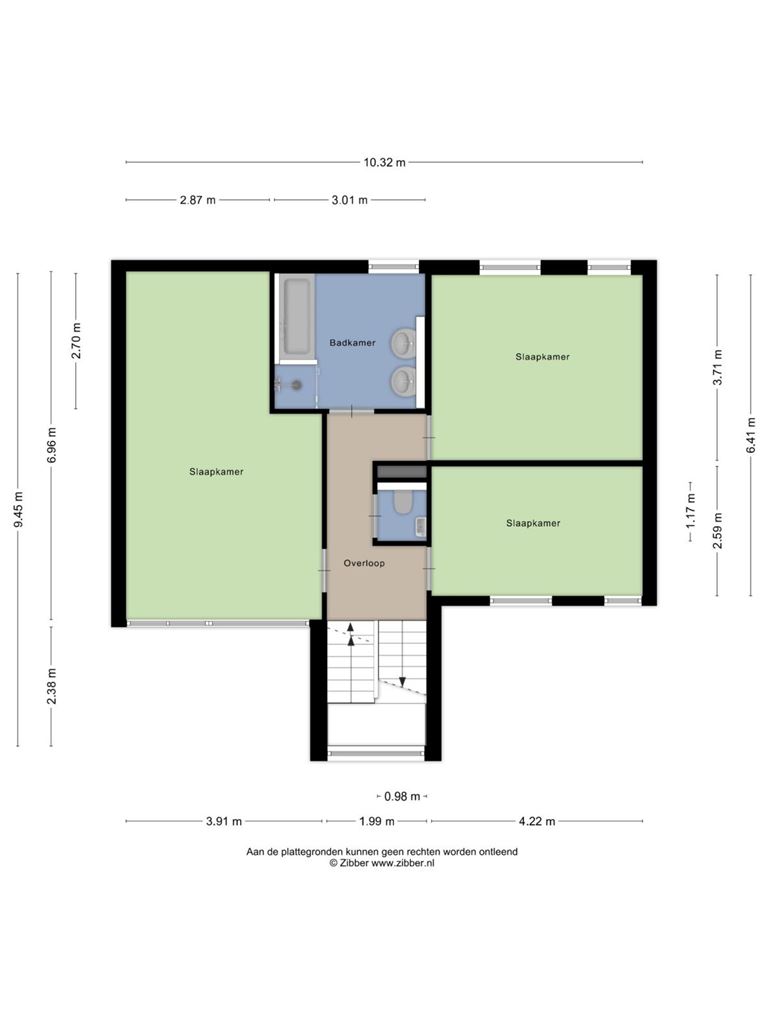
The landing provides access to three bedrooms and the bathroom. There is also a second, partially tiled toilet with wall-mounted toilet and washbasin.
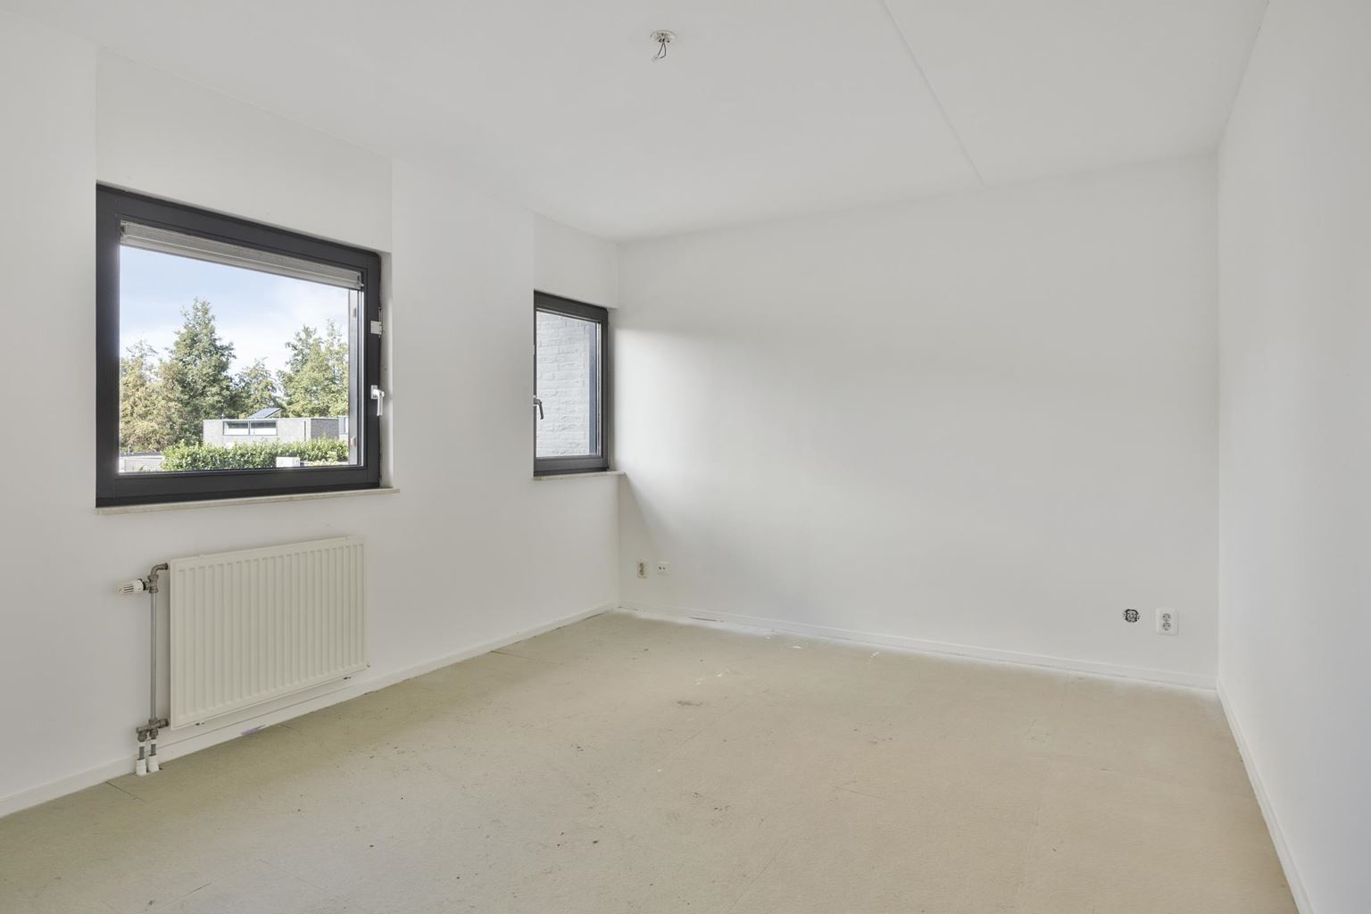
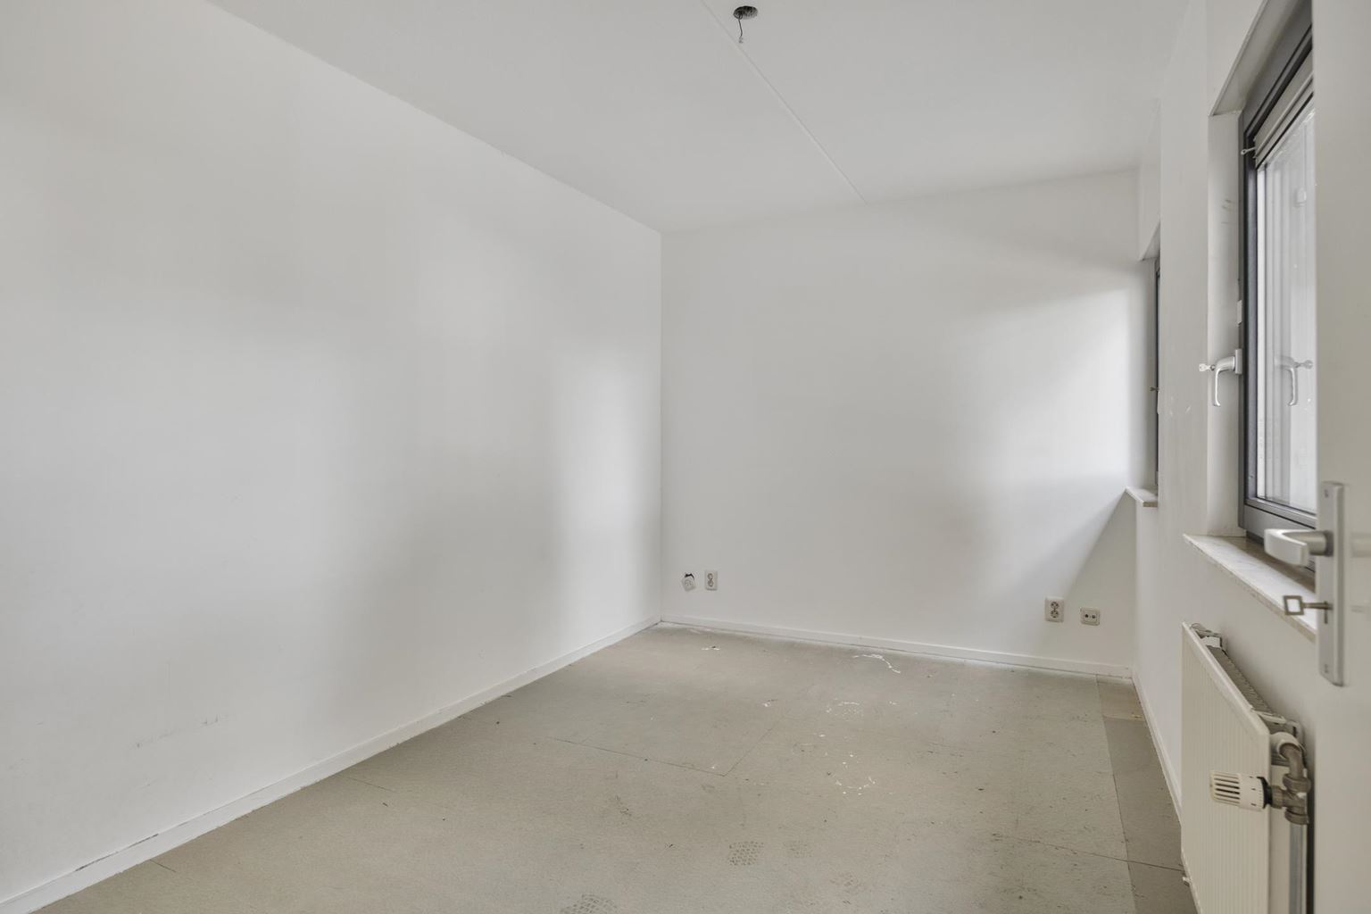
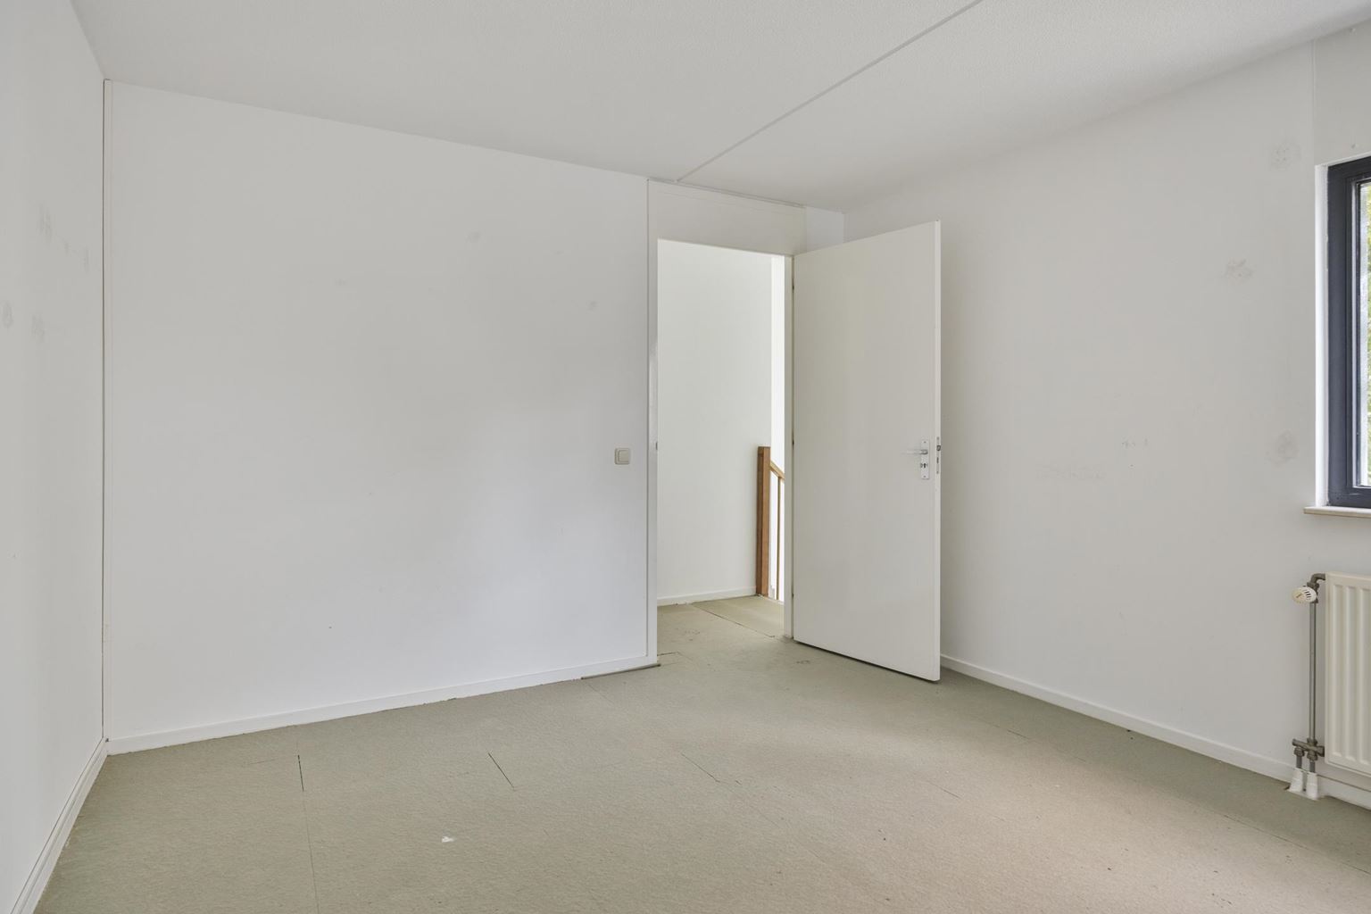
The floor features three bedrooms, two of which are located at the front and one at the rear of the property. The largest bedroom is particularly spacious and offers plenty of room for a comfortable bed and additional furnishings.
The fully tiled bathroom is completely equipped with a bath, separate shower, double washbasin and a wall-mounted radiator.
Second floor
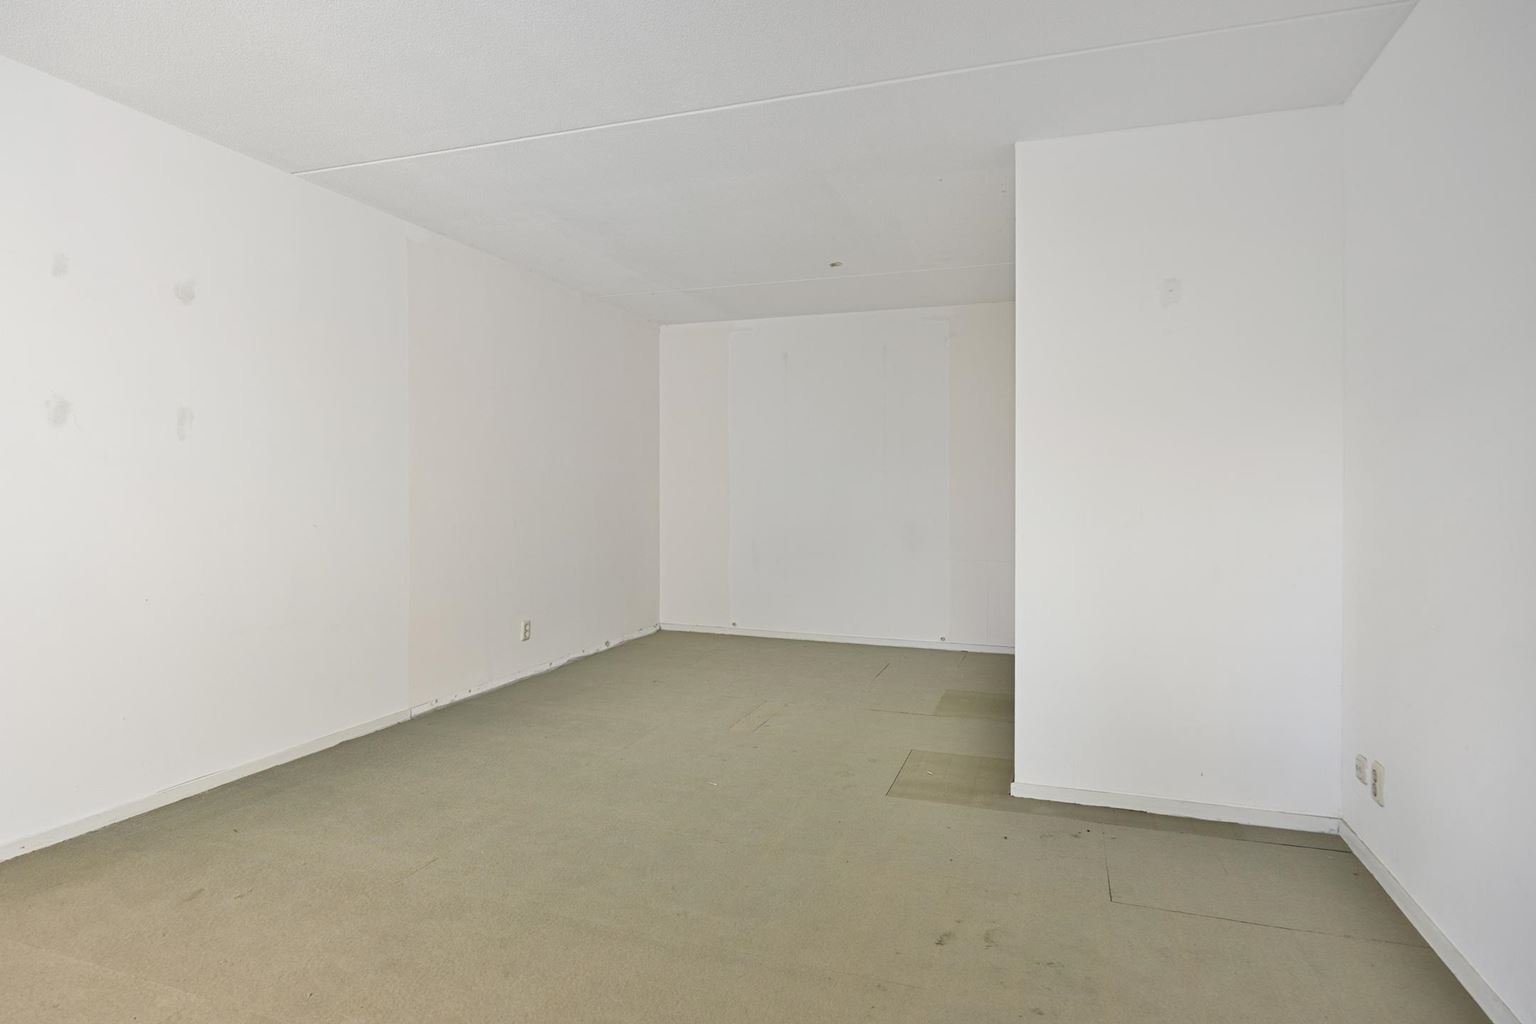
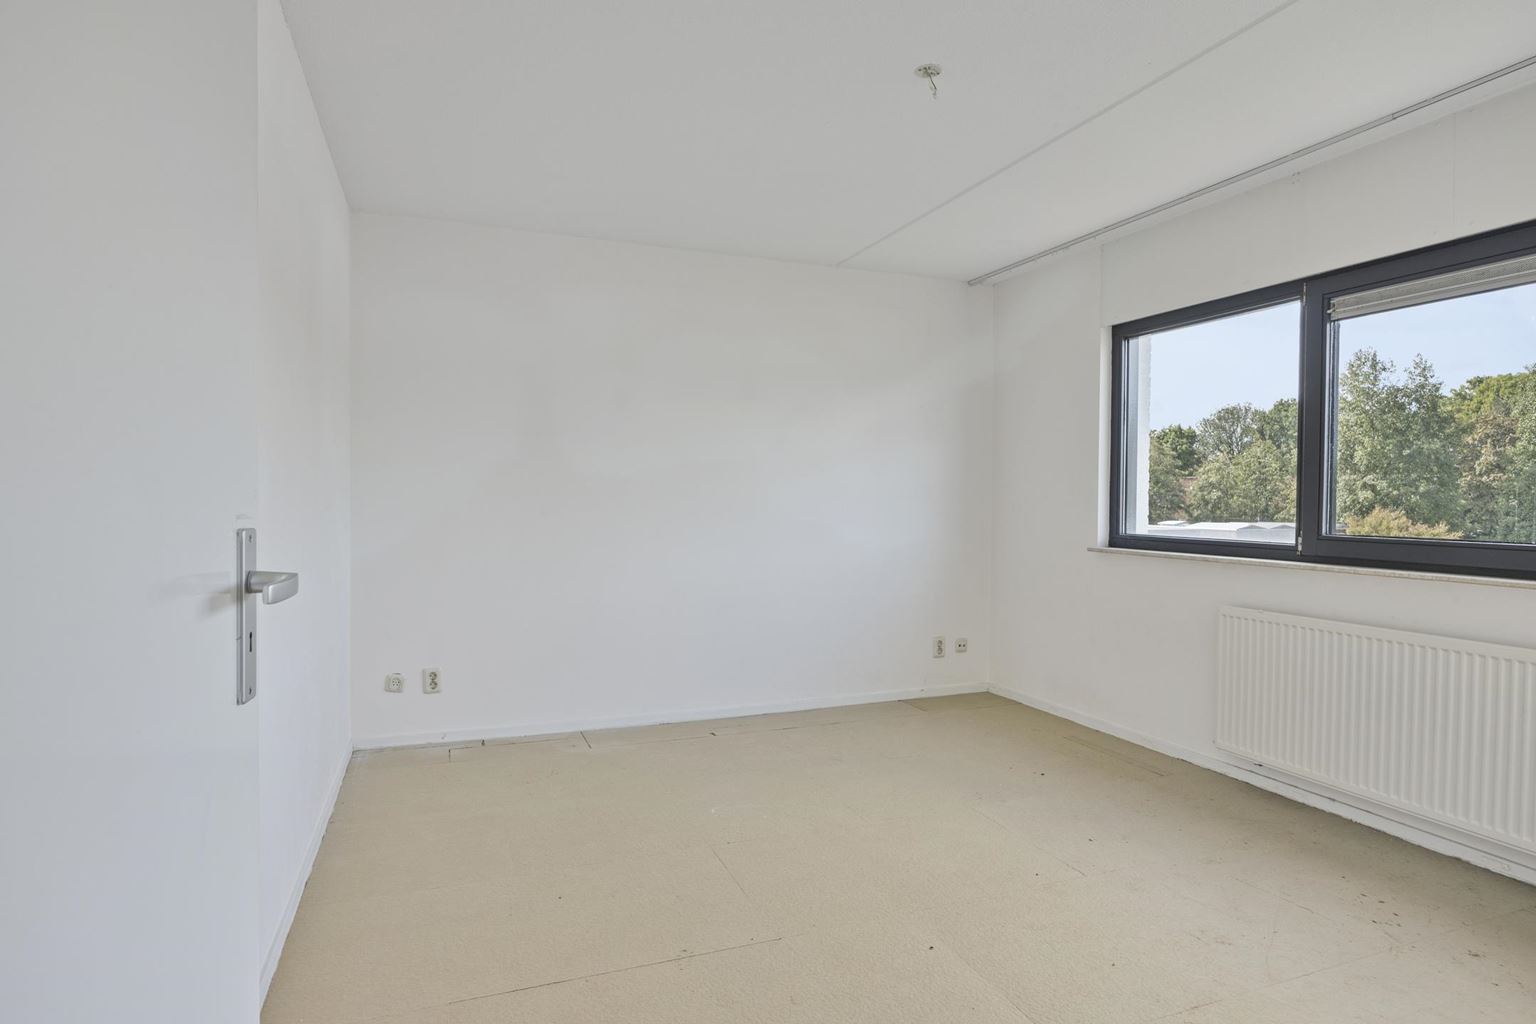
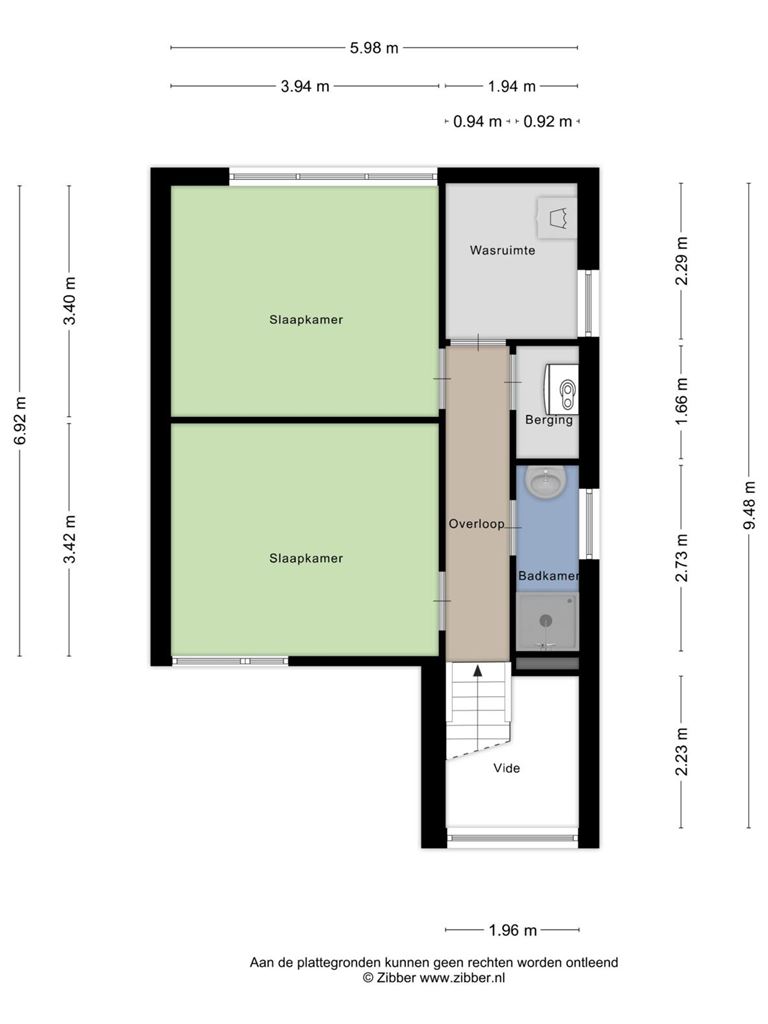
The second floor offers two further spacious bedrooms. One bedroom is located at the front and one bedroom at the rear. Both rooms are versatile and can, of course, also be ideally used as a home office, hobby room or study.
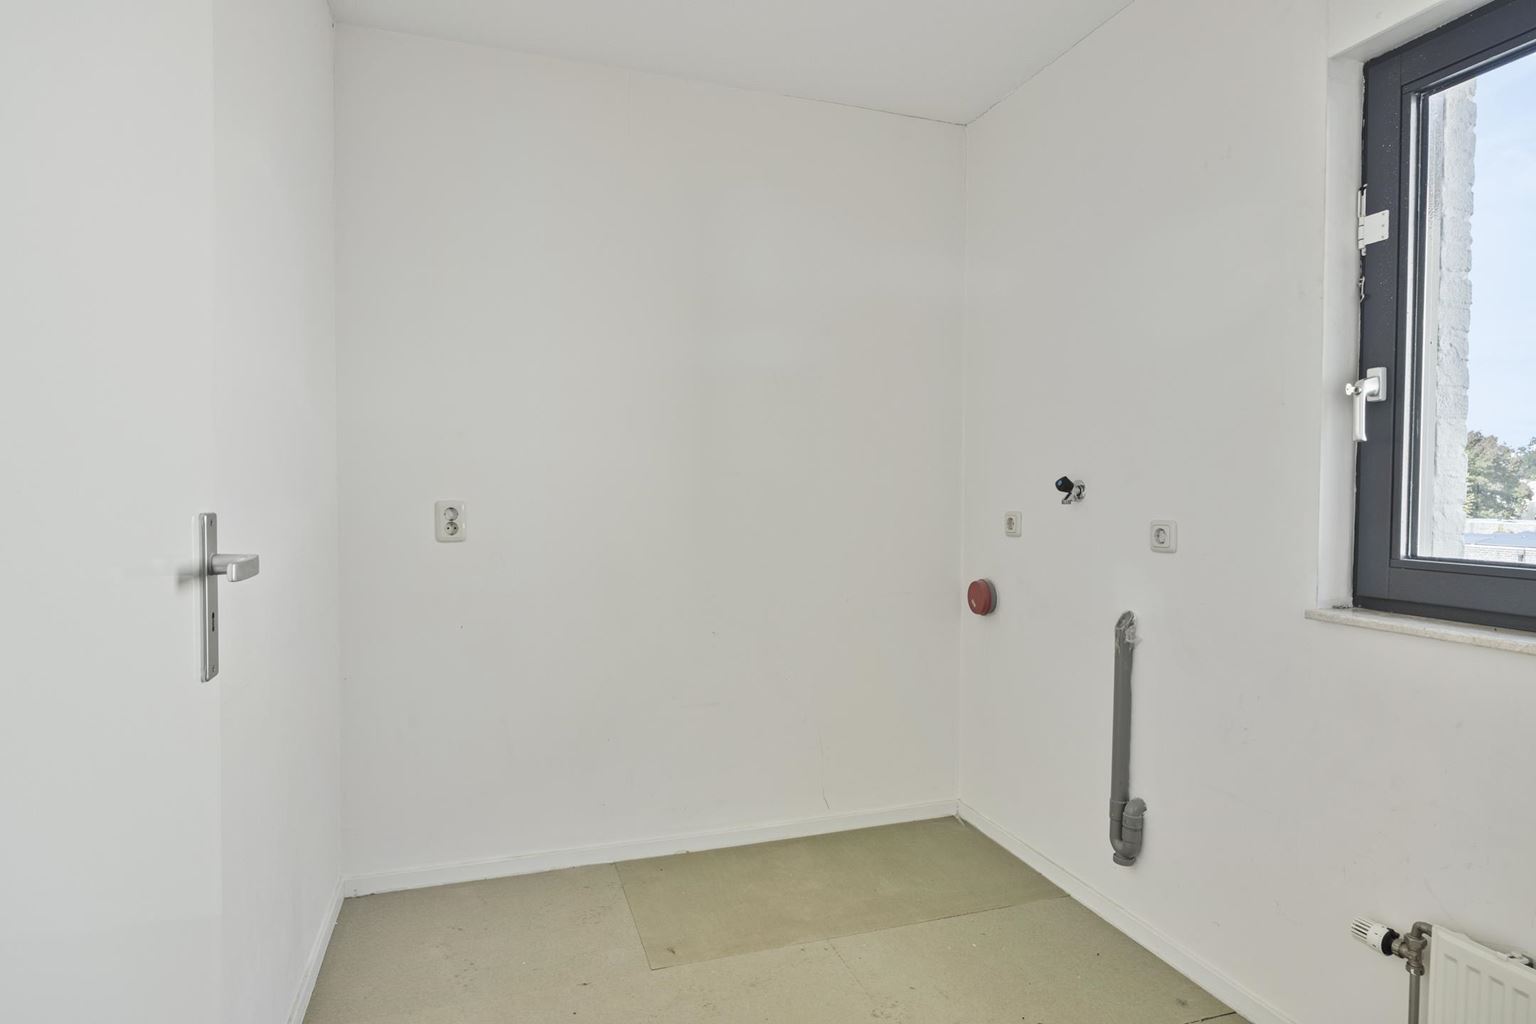
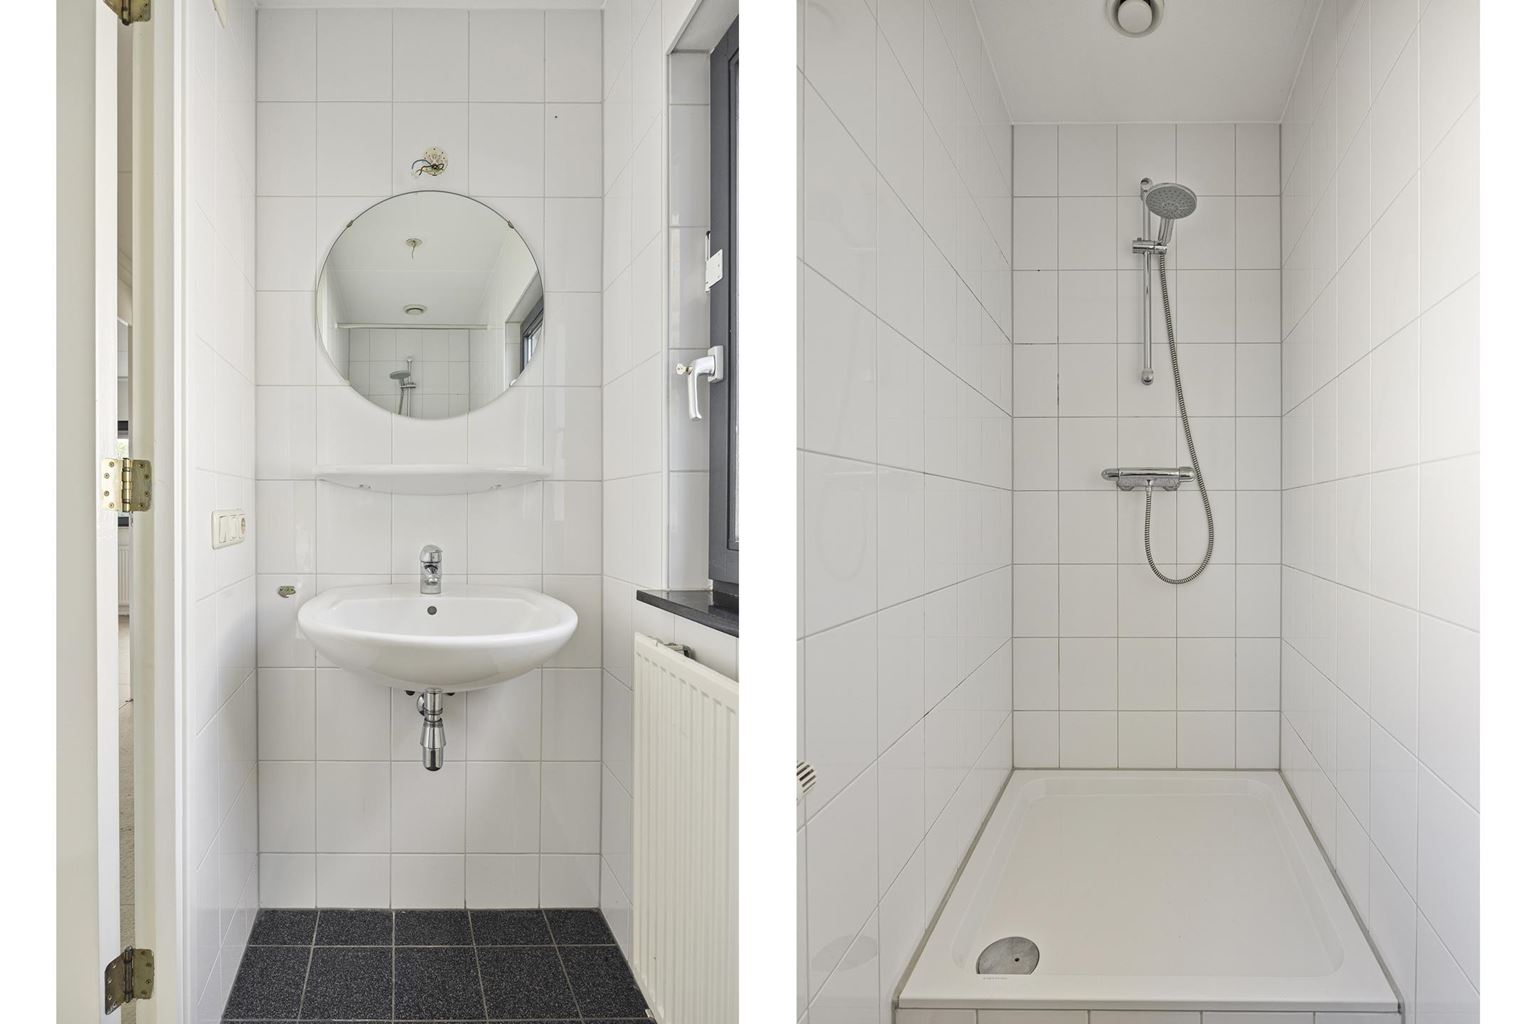
This floor also features a practical storage room with a second connection for the washing machine. The separate boiler room houses the mechanical ventilation system, an Intergas central heating boiler and a hot water cylinder. Finally, this floor has a second bathroom equipped with a shower and washbasin.
Additional information:
- Parking on private property (driveway and garage);
- New paintwork in 2026;
- Hardwood window frames with HR++ glazing;
- Five bedrooms and two bathrooms;
- Spacious, low-maintenance west-facing garden;
- Final energy label A, valid until 19 May 2036;
- Heating is provided by an Intergas combi central heating boiler, owned, 2019 (serviced by Breman);
- Hot water is provided by an Agpo solar boiler (serviced by Breman);
- All bedrooms are fitted with insect screens;
- Project notary Wyck Notarissen;
- The property is sold with the existing underflooring.
General information:
The Vroendaal neighbourhood is situated in a particularly attractive location on the green outskirts of Maastricht. Here, you can combine the peace and space of a green residential environment with the convenience of the city within easy reach. The beautiful Savelsbos woodland is within walking distance and offers plenty of opportunities for walking and enjoying nature.
Daily amenities are also located nearby. A supermarket, primary school, Porta Mosana College and a bus stop are all within easy reach. For those who work or study in Maastricht, the location is equally convenient. Various faculties of Maastricht University, the academic hospital, Maastricht Randwyck railway station and De Leim shopping centre can easily be reached by bicycle.
Vroendaal is also easily accessible by car. Via the N278 and the A2/A76 motorways, cities including Liège, Eindhoven and Heerlen can be reached quickly and easily.
In short: a peaceful, green residential environment with all amenities, the city and excellent transport connections within easy reach.
To protect the interests of both buyer and seller, it is expressly stipulated that a purchase agreement relating to this property will only be concluded once the buyer and seller have signed the purchase agreement ("written requirement"). The period included for any (agreed) resolutive conditions, such as financing, is generally 4 to 6 weeks after reaching oral agreement.
The deposit/bank guarantee amounts to 10% of the purchase price. The buyer must deposit this with the relevant notary 2 weeks after the resolutive conditions have expired.
Depending on the condition and circumstances of the property, the estate agent is authorised to include additional provisions in the purchase agreement, such as an age clause or non-occupancy clause.
The buyer is at all times entitled, at their own expense, to have a structural inspection carried out or to consult other advisers in order to obtain a proper understanding of the state of maintenance.
The above non-binding information has been compiled by Pooters Makelaardij with due care. However, Pooters Makelaardij accepts no liability whatsoever for any incompleteness, inaccuracies or otherwise, or for the consequences thereof. Areas and dimensions are indicative.

Price details
| Asking price | : € 769.500,- k.k. |
| Acceptance | : direct |