Cajersborg 10, Maastricht
|
Plot surface: 115 m2 |
|
Living space: 113 m2 |
|
Volume: 400 m3 |
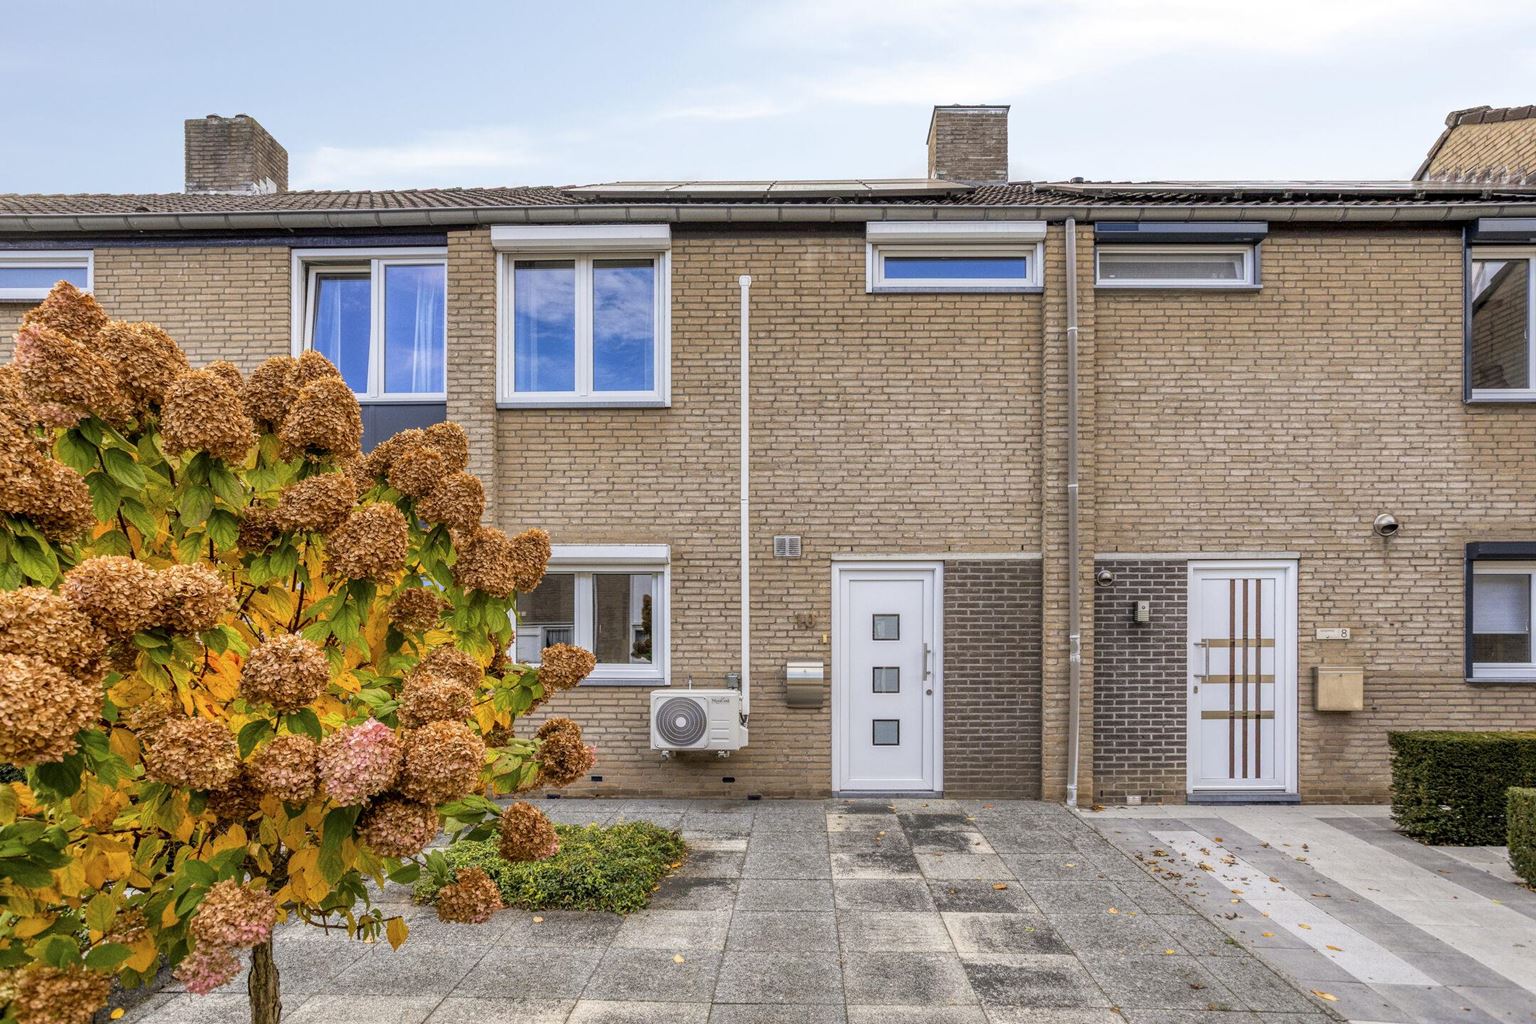
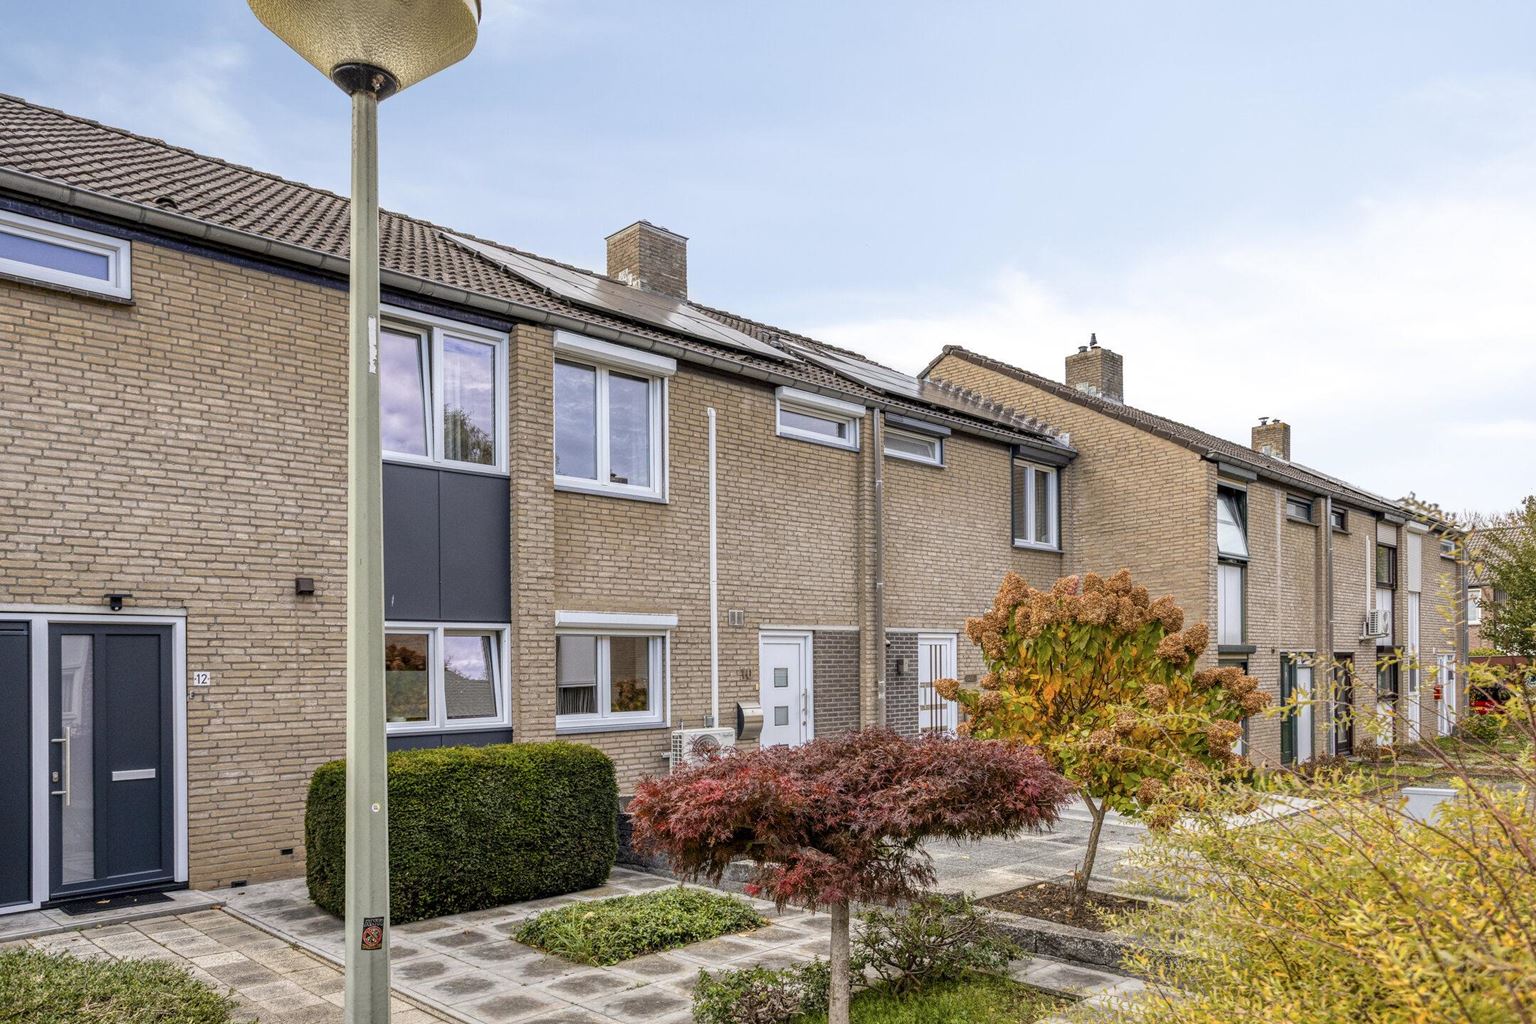
Located in a quiet part of the popular and family-friendly residential area of De Heeg, this well-maintained and modernised terraced house offers a high level of living comfort, a practical layout and a range of attractive features, including energy label A, solar panels and air conditioning. With four bedrooms, a renovated bathroom, a well-maintained rear garden with an electric pergola, and a carport with private parking at the rear of the property, this is a particularly complete family home.
Read more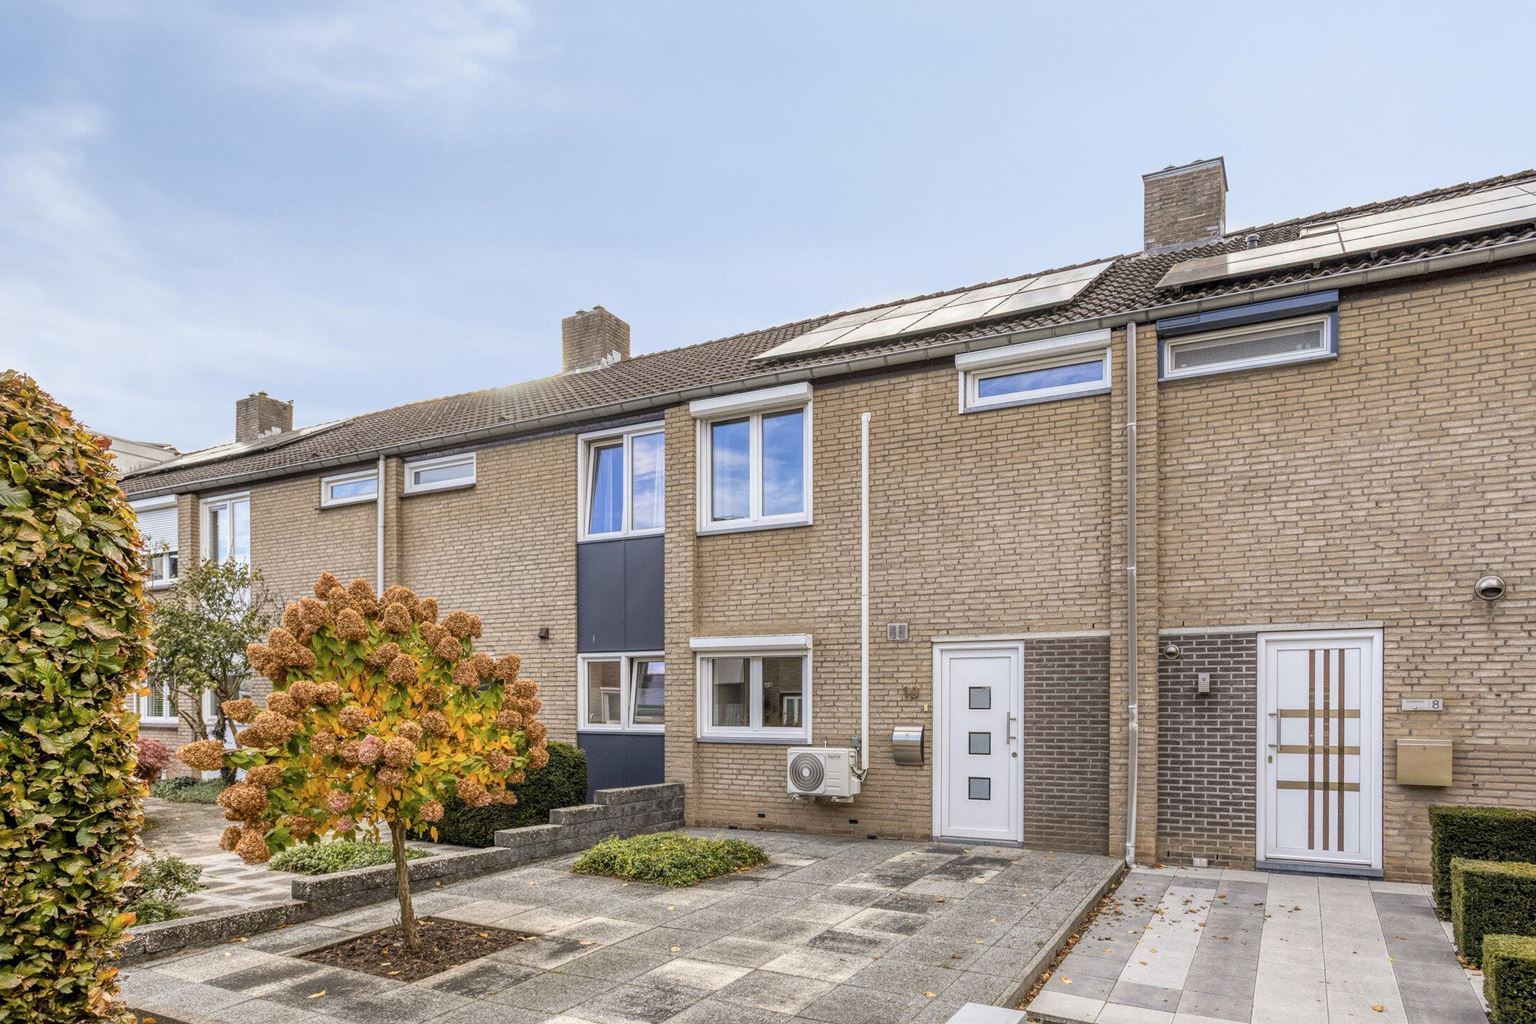
Features
| District | : | De Heeg |
| Type | : | dwelling house |
| Type of construction | : | townhouse |
| Living space | : | 113 m² |
| Plot surface | : | 115 m² |
| Volume | : | 400 mᶟ |
| Number of bedrooms | : | 4 bedroom(s) |
| Condition | : | good |
| Year of build | : | 1977 |
| Energy label | : | A |
Isolation and installations
| Type isolatie | : | roof insulation, floor insulation |
| Type of heating | : | central heating |
| Hot water installions | : | |
| Maintenance contract central heating | : | Yes |
| Solar panels | : | 16 |
| Beglazing living room | : | HR++ |
| Beglazing bedroom | : | HR++ |
Dimensions and features
| Living room | : | 31 m² |
| Hall | : | 6 m² |
| Kitchen | : | 8 m² |
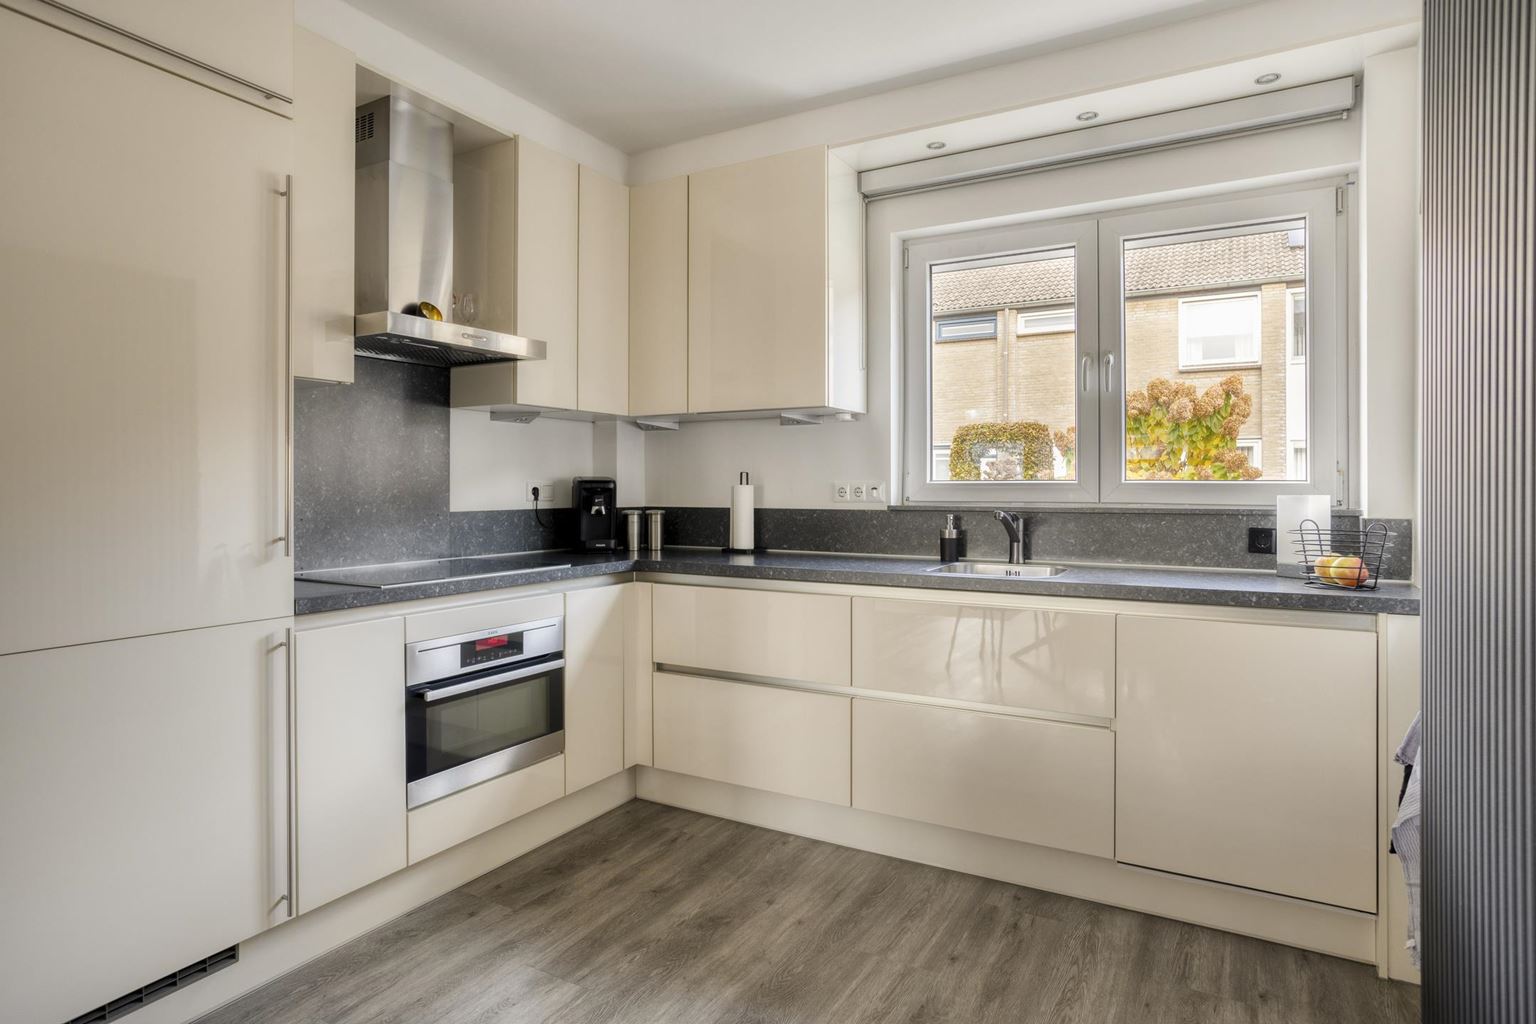
| Kitchen equipment | : | kitchen sink, 4 cooking plates, induction, combi-oven, tall refrigerator, freezer, dishwasher, kitchen hood |
| Bathroom | : | 5 m² |
| Bathroom facilities | : | shower, toilet, sink |
| Toilet | : | 1 m² |
| Toilet facilities | : | toilet |
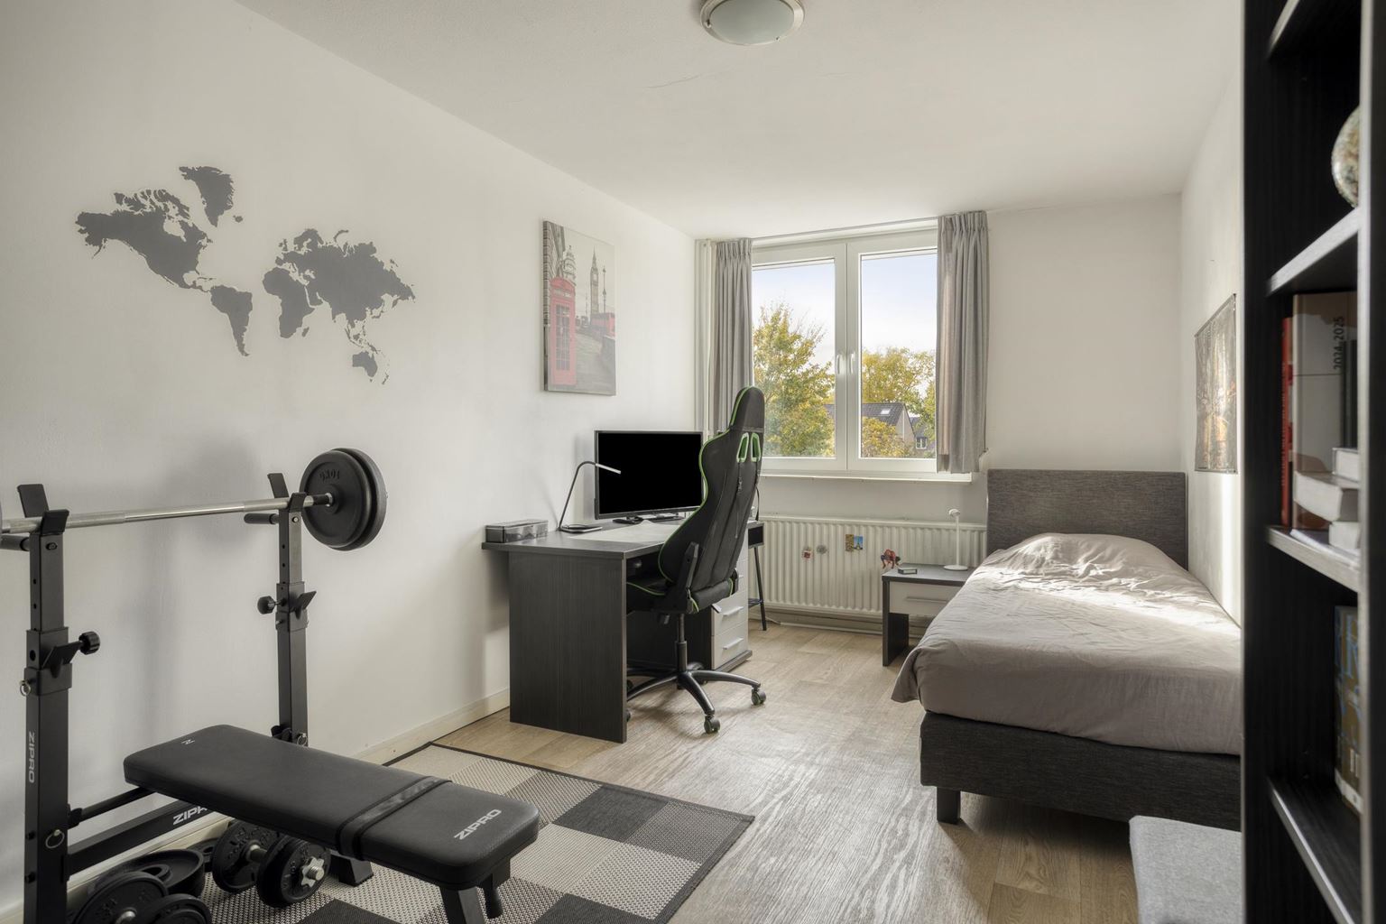
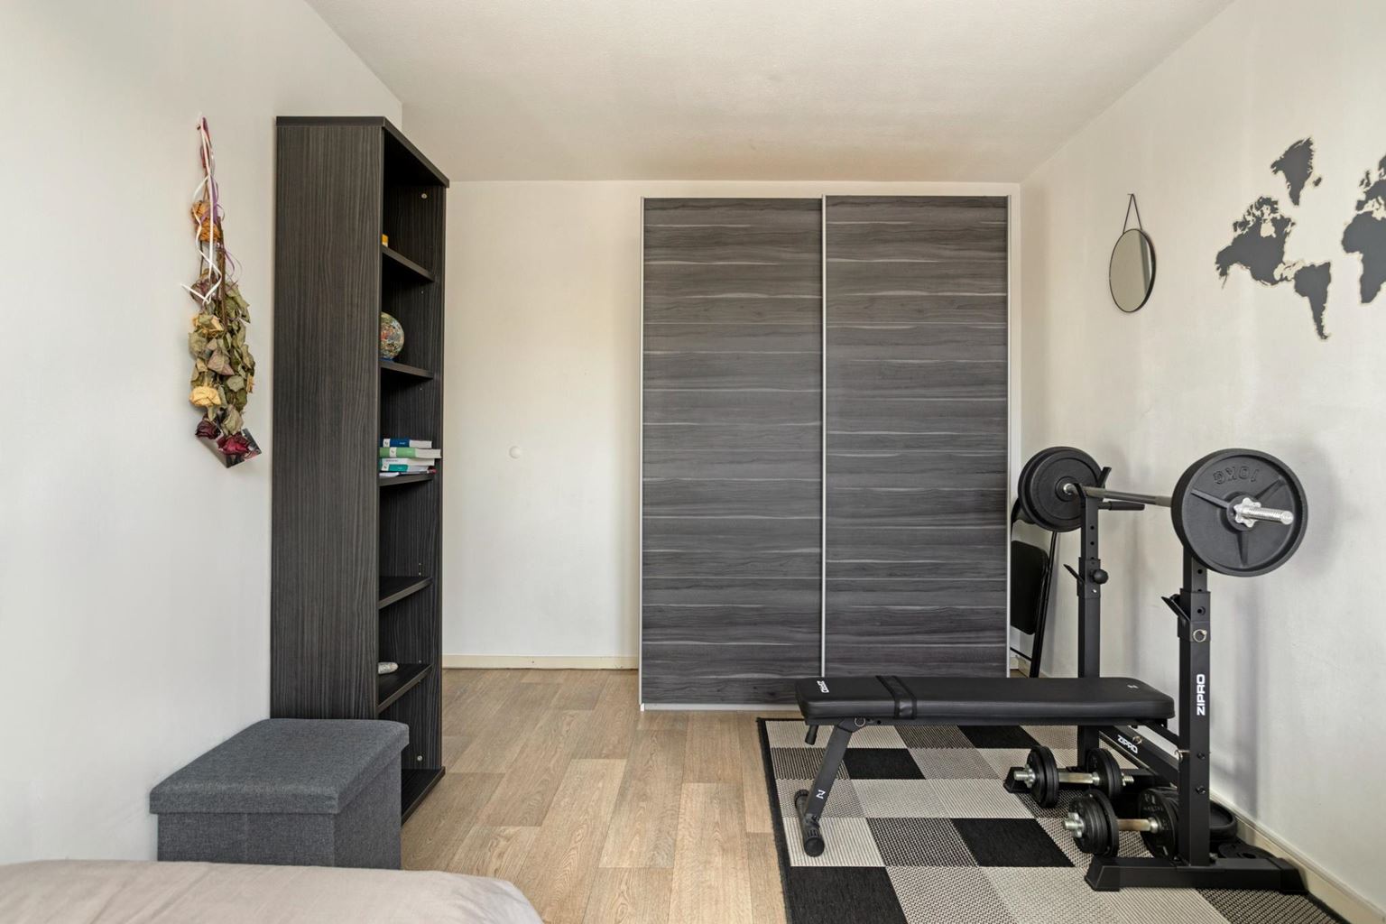
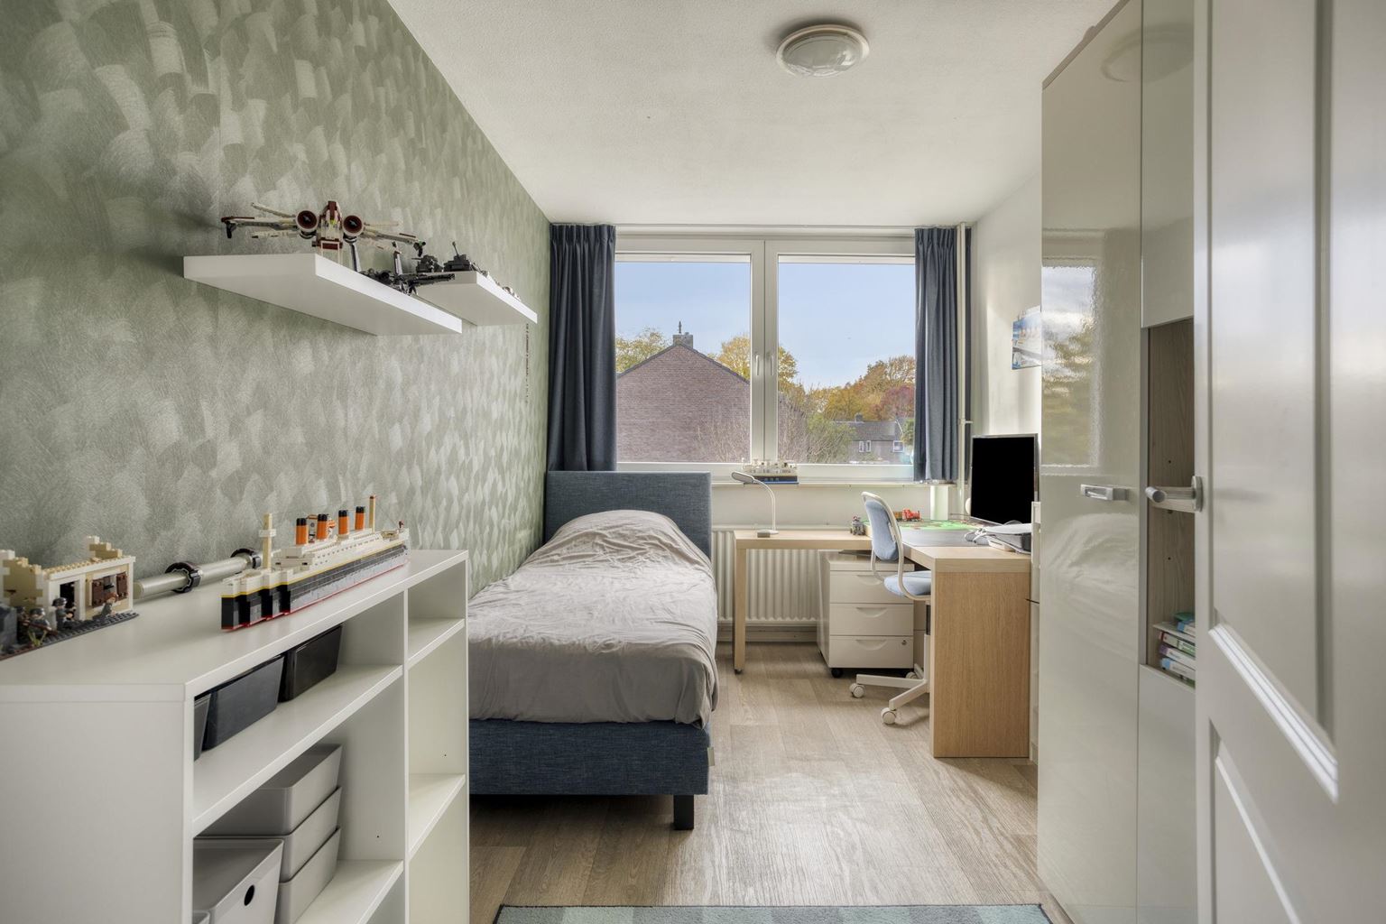
| Bedroom 1 | : | 14 m² |
| Bedroom 2 | : | 12 m² |
| Bedroom 3 | : | 10 m² |
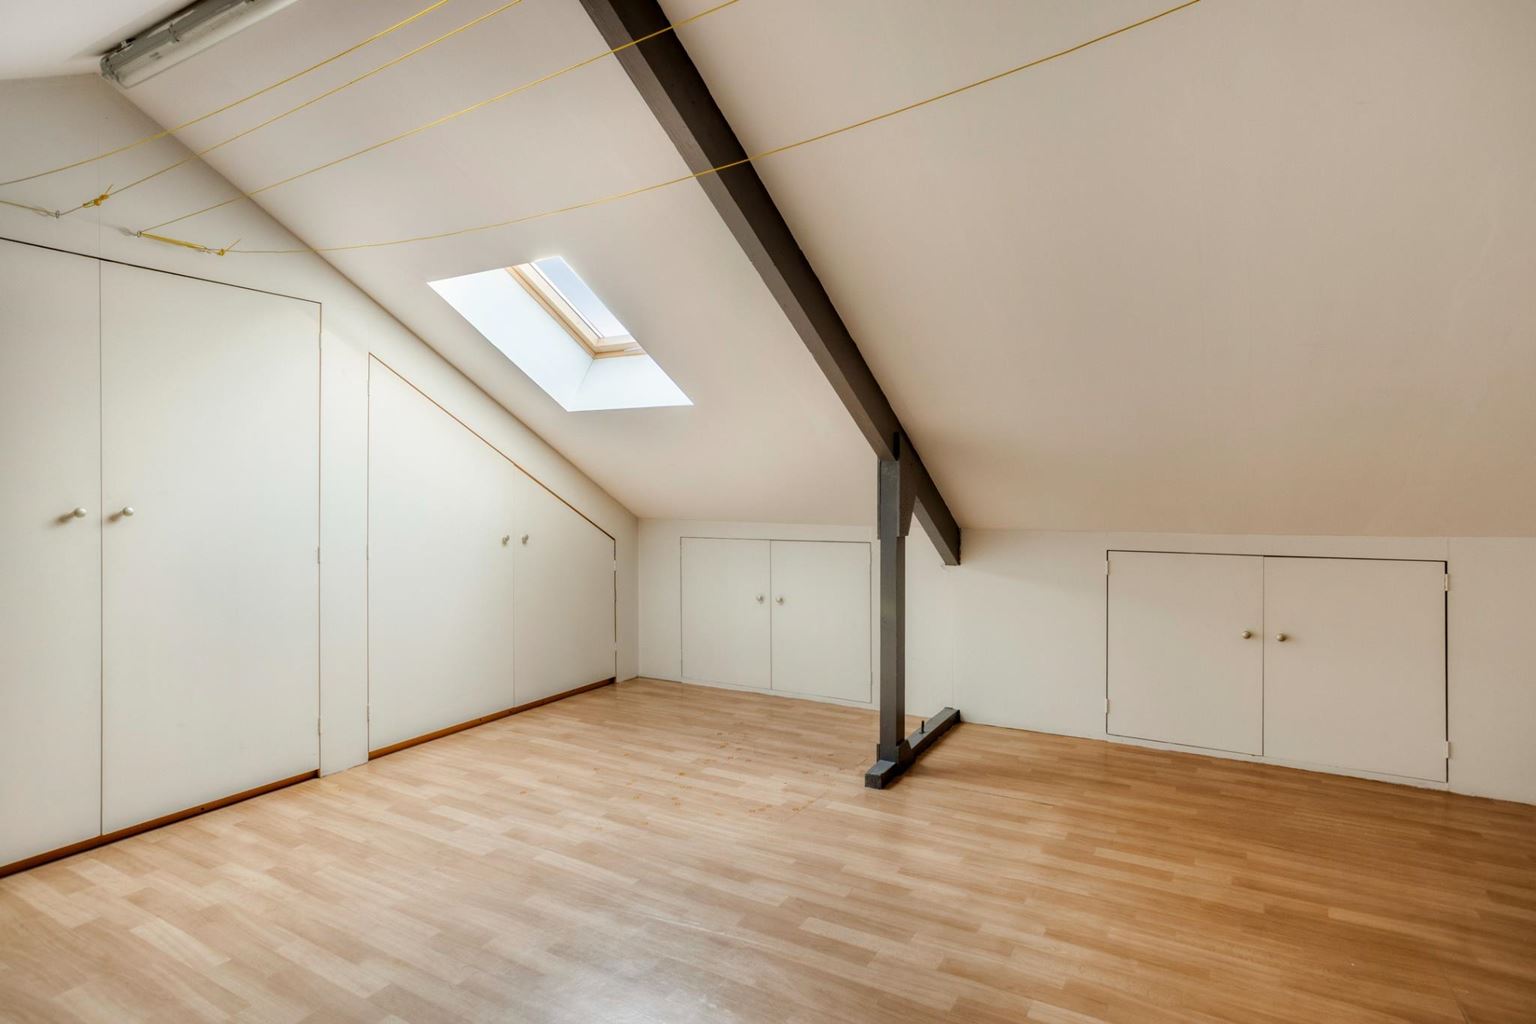
| Bedroom 4 | : | 24 m² |
| StoreRoom | : | 7 m² |
| Parking | : | free parking, carport |
| Outside space | : | garden |
| PrivateBicycleShed | : | Yes |
Description
Located in a quiet part of the popular and family-friendly residential area of De Heeg, this well-maintained and modernised terraced house offers a high level of living comfort, a practical layout and a range of attractive features, including energy label A, solar panels and air conditioning. With four bedrooms, a renovated bathroom, a well-maintained rear garden with an electric pergola, and a carport with private parking at the rear of the property, this is a particularly complete family home.
Layout:
Ground floor:
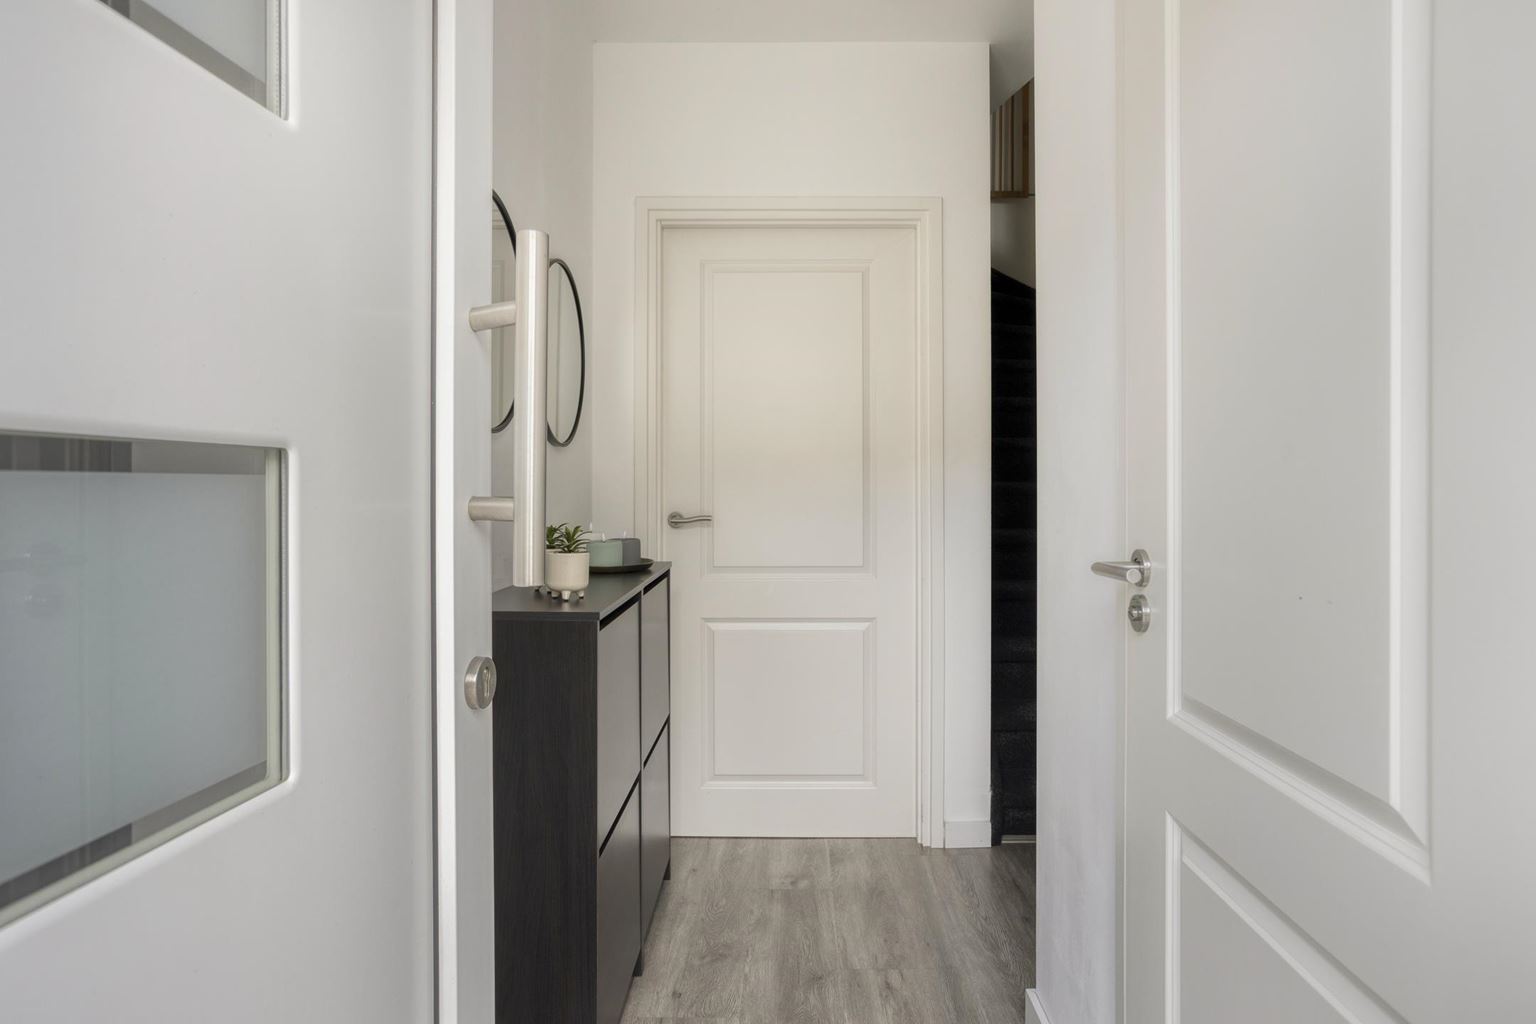
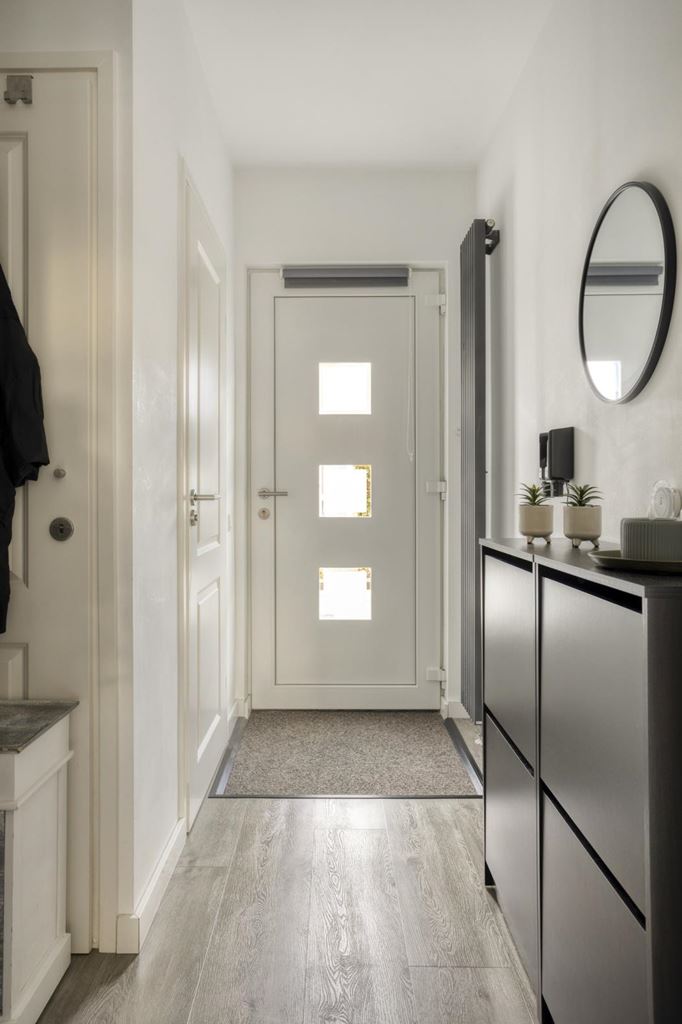
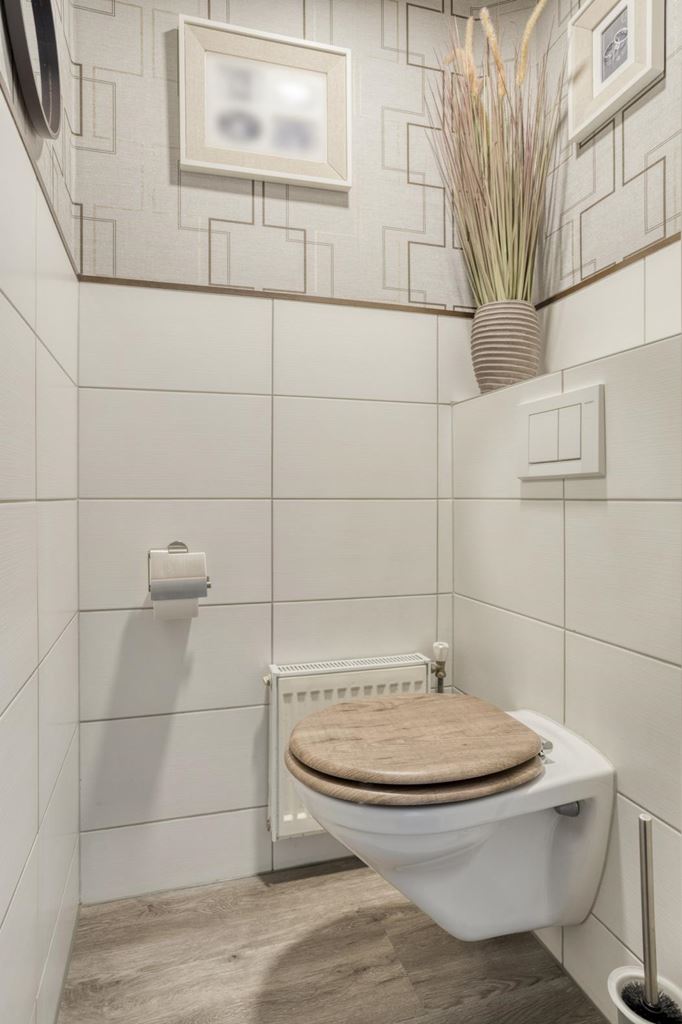
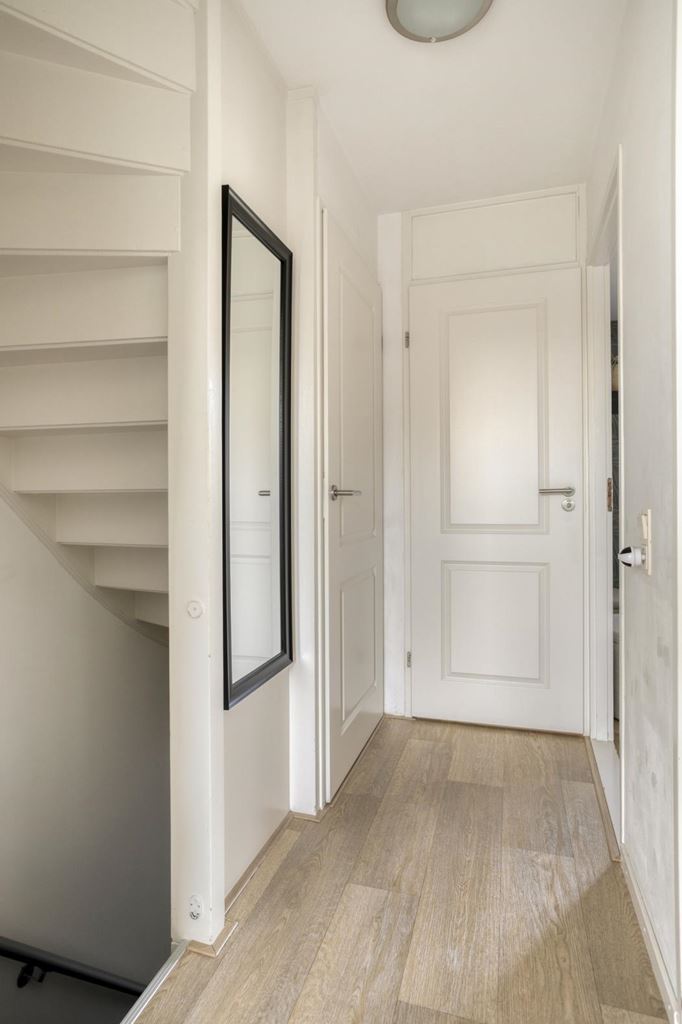
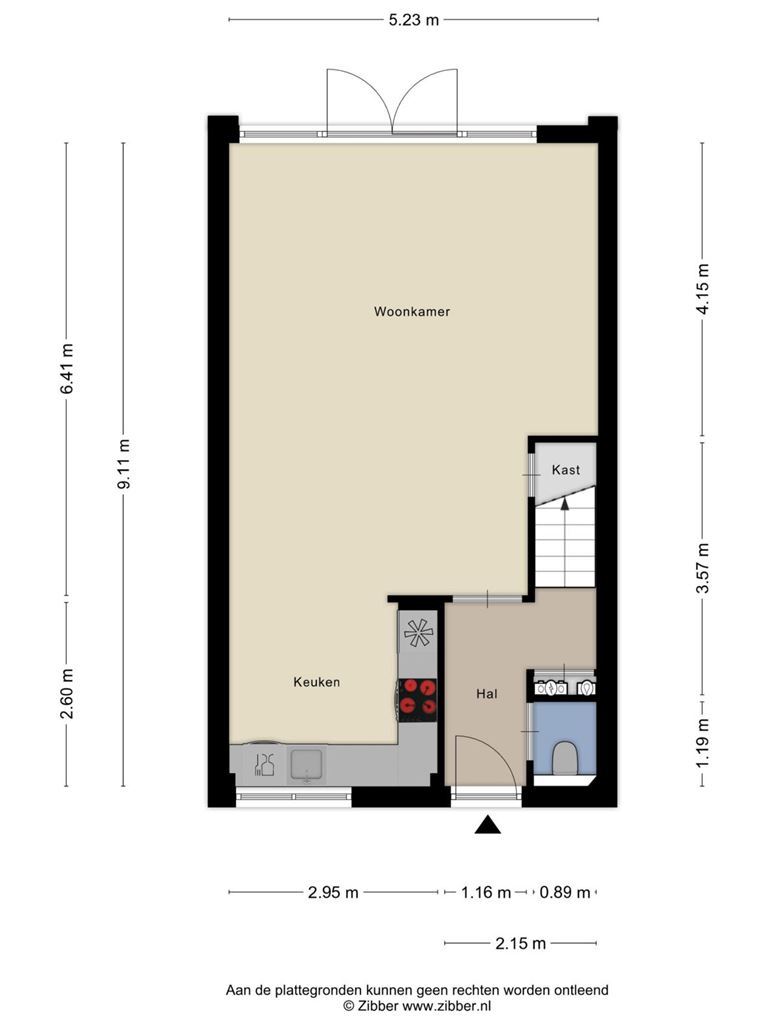
The entrance leads into the hallway, which provides access to the meter cupboard, toilet and staircase to the first floor. From the hallway, there is access to the living room.
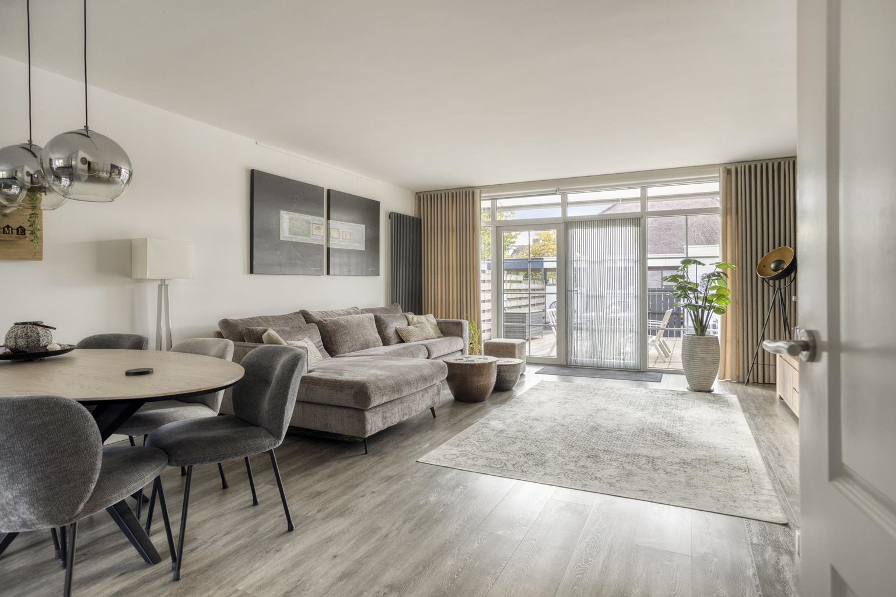
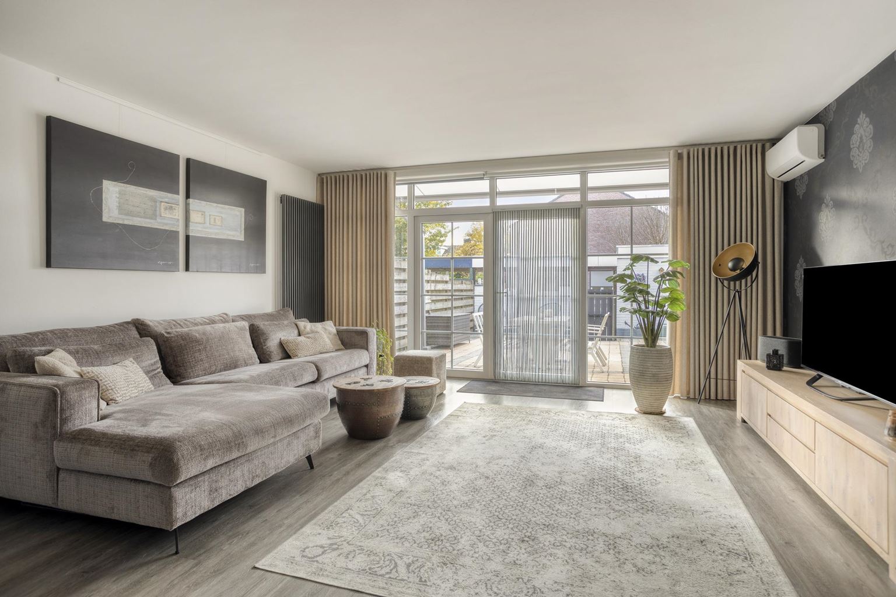
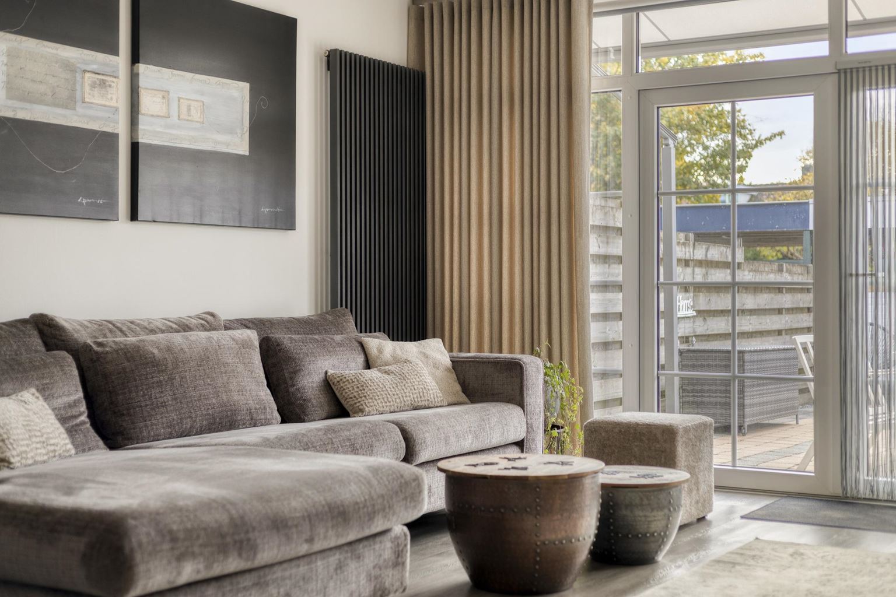
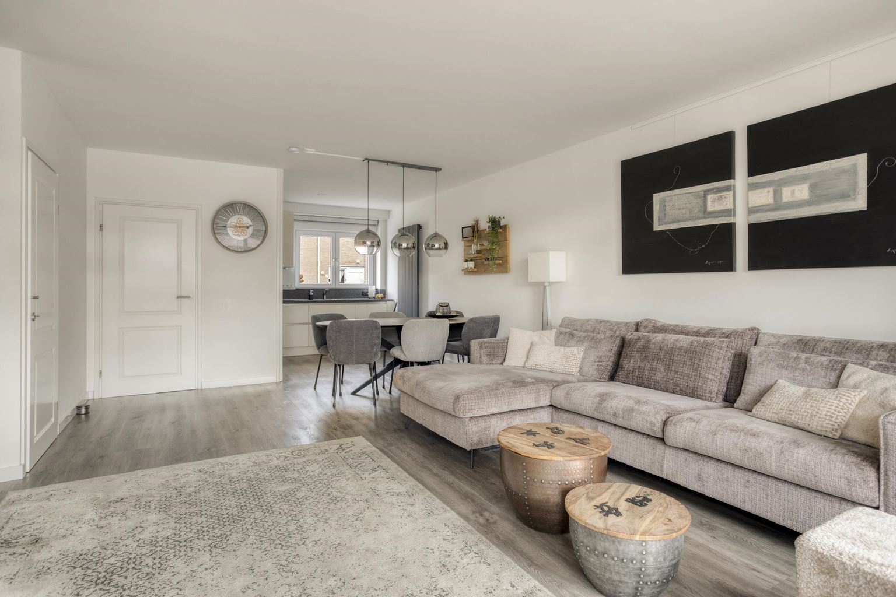
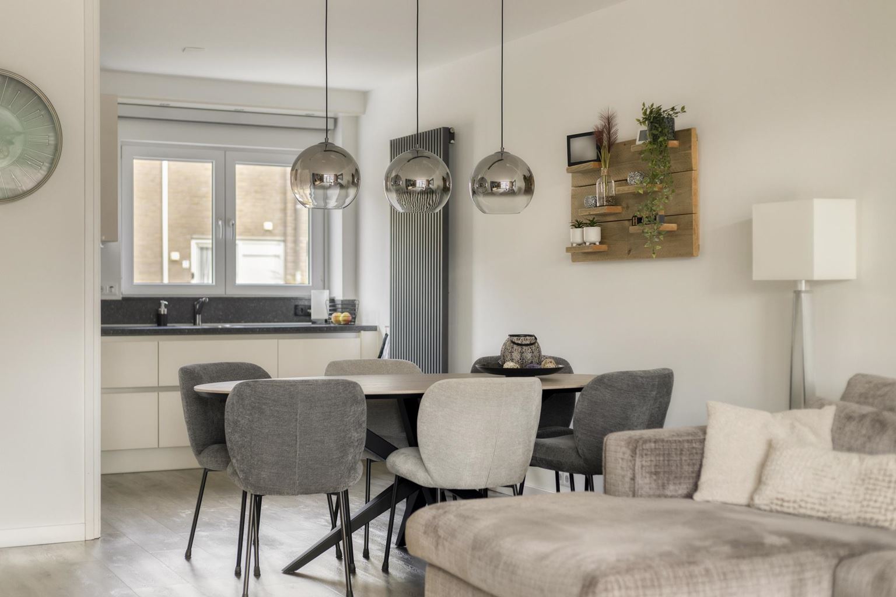
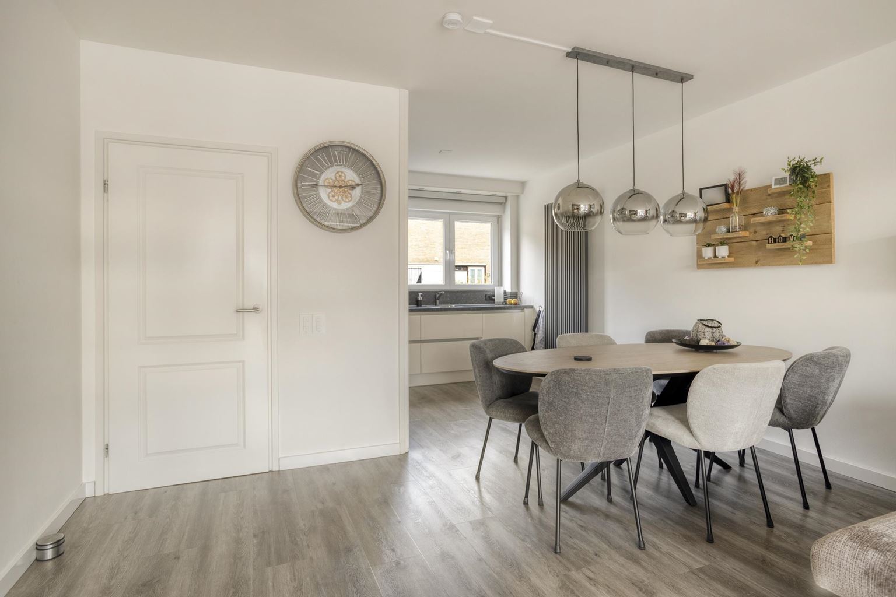
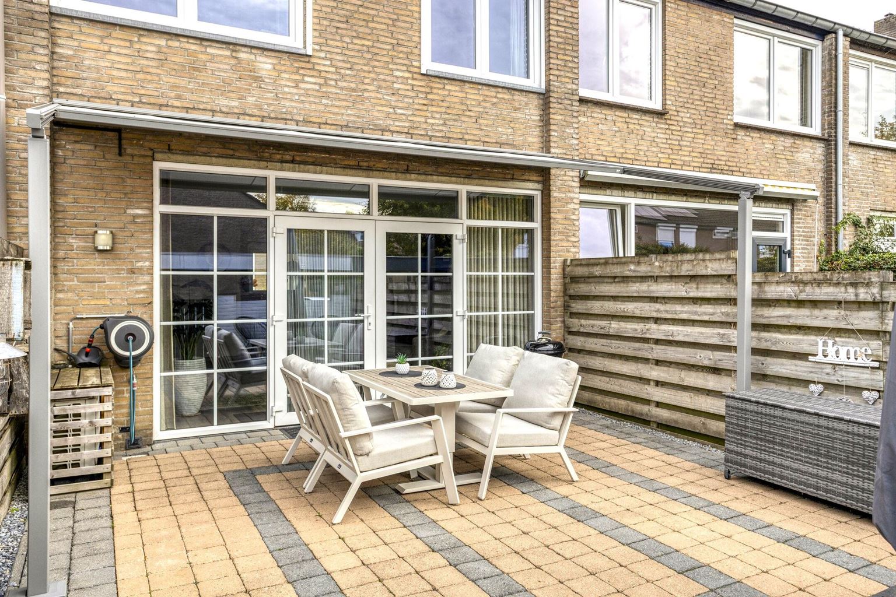
Together with the open-plan kitchen, the living room forms a pleasant living space with a modern appearance and plenty of natural light. The room offers ample possibilities for creating a comfortable sitting area and a cosy dining area. At the rear, large windows and French doors provide plenty of natural light and a pleasant connection to the garden. The air conditioning also contributes to a comfortable indoor climate, even during warmer days.
The open-plan kitchen is located at the front of the property and features a practical L-shaped layout with light-coloured cabinet fronts and a dark worktop. The kitchen is equipped with various built-in appliances, including a 4-burner induction hob, combination oven, fridge-freezer and dishwasher.
First floor:
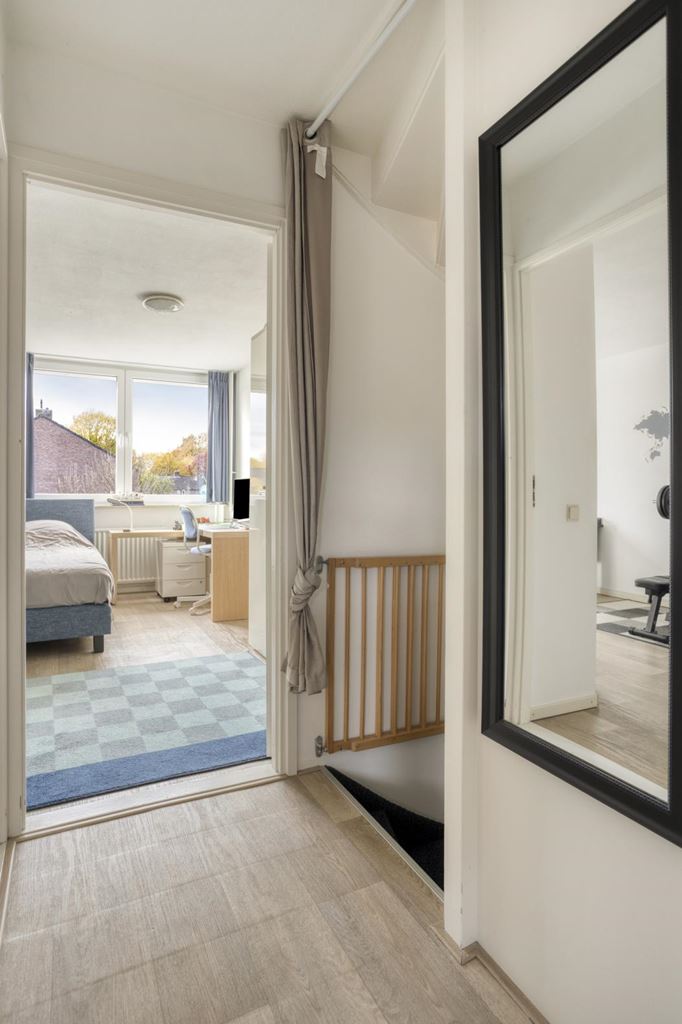
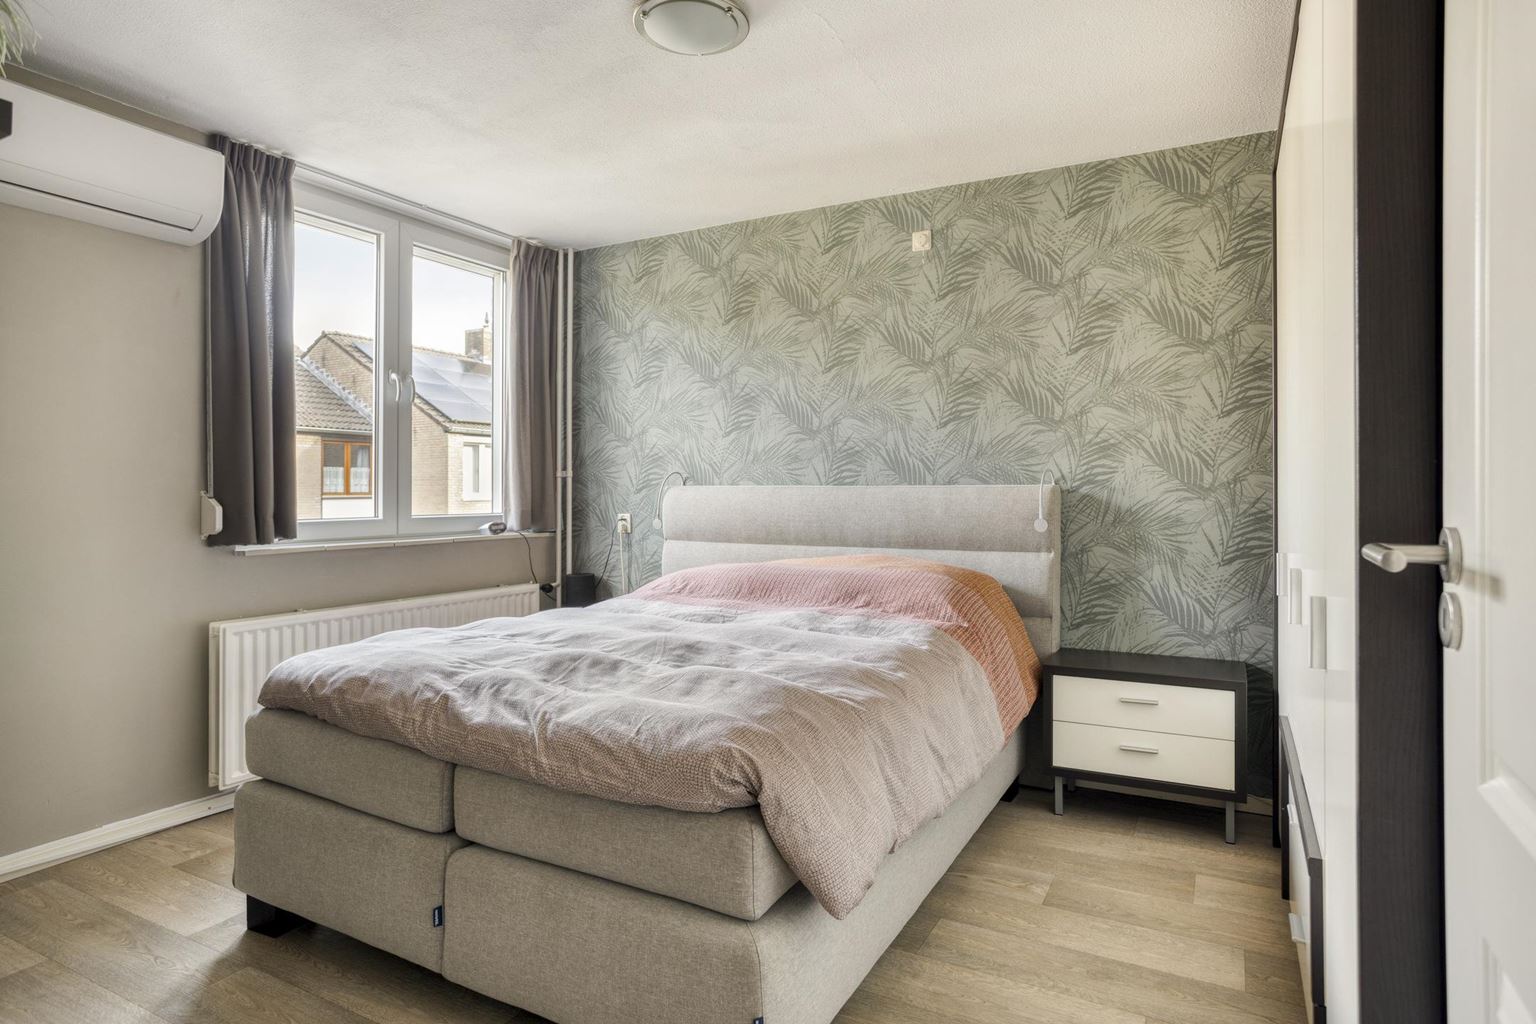
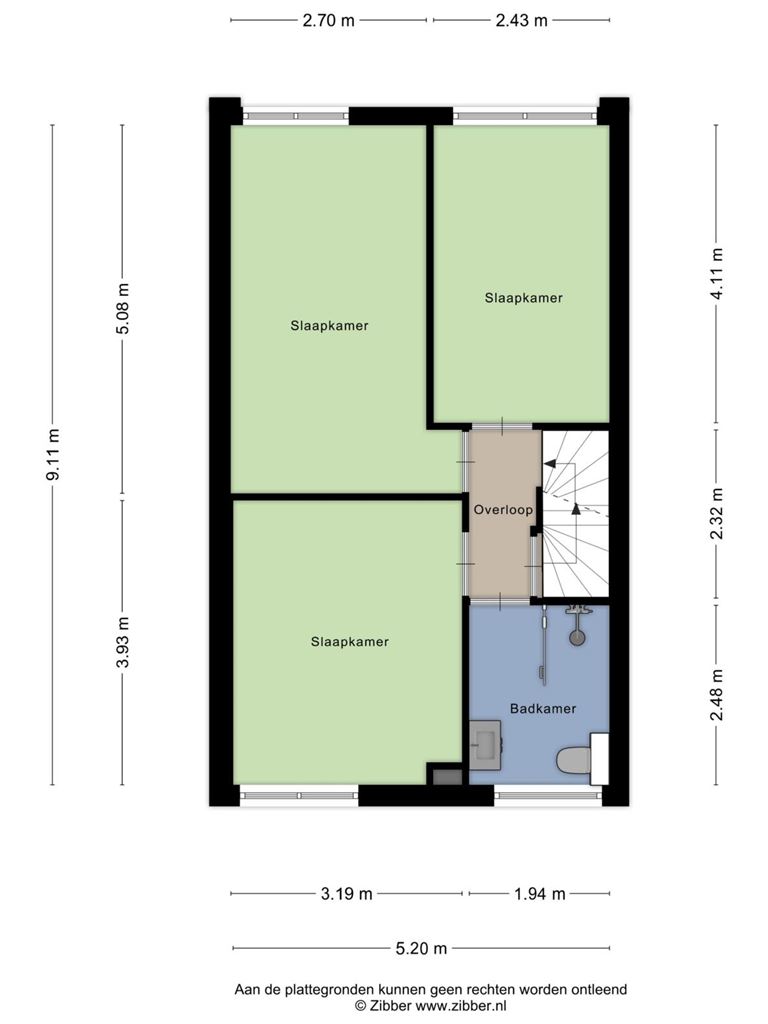
The first floor comprises three generously sized bedrooms, which can be used in various ways thanks to their well-maintained finish and practical layout. Whether as bedrooms, a children's room or a home office, there are plenty of possibilities.
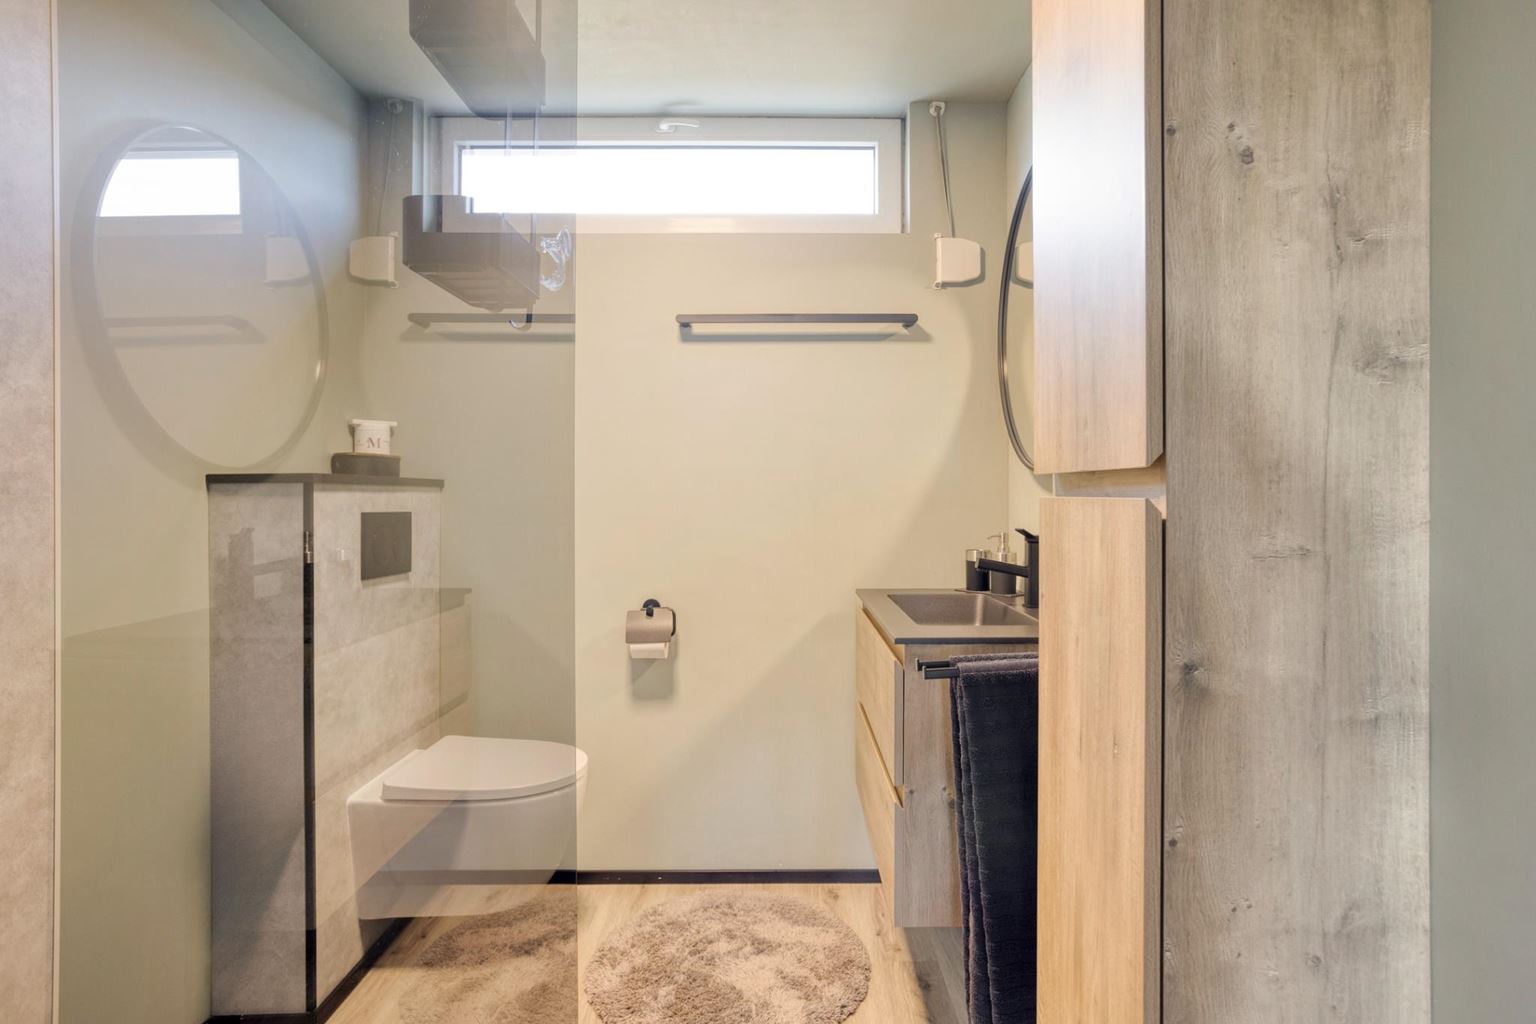
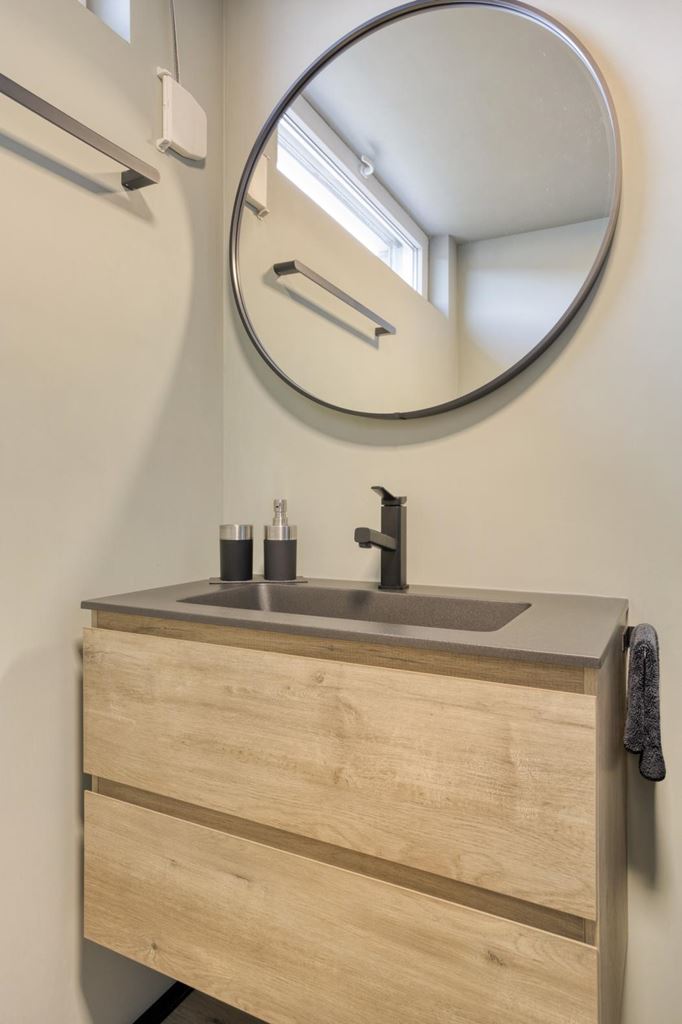
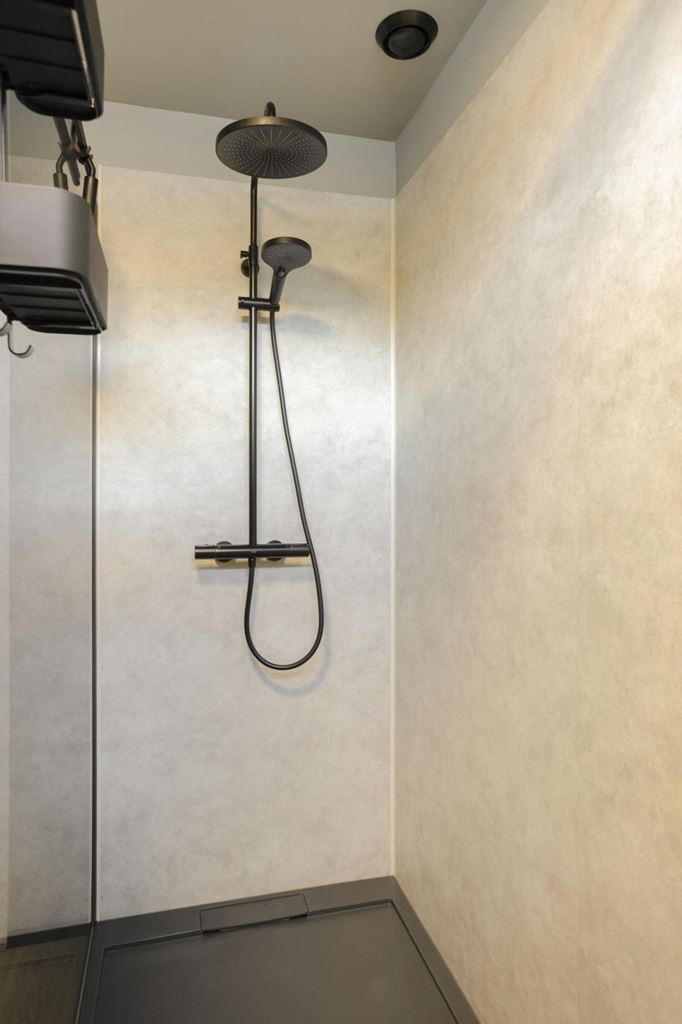
The bathroom was renovated in 2024 and therefore benefits from a high-quality finish and a modern appearance. It features a comfortable walk-in shower, a vanity unit and a toilet. A well-maintained bathroom that perfectly meets today's standards of living comfort.
Second floor:
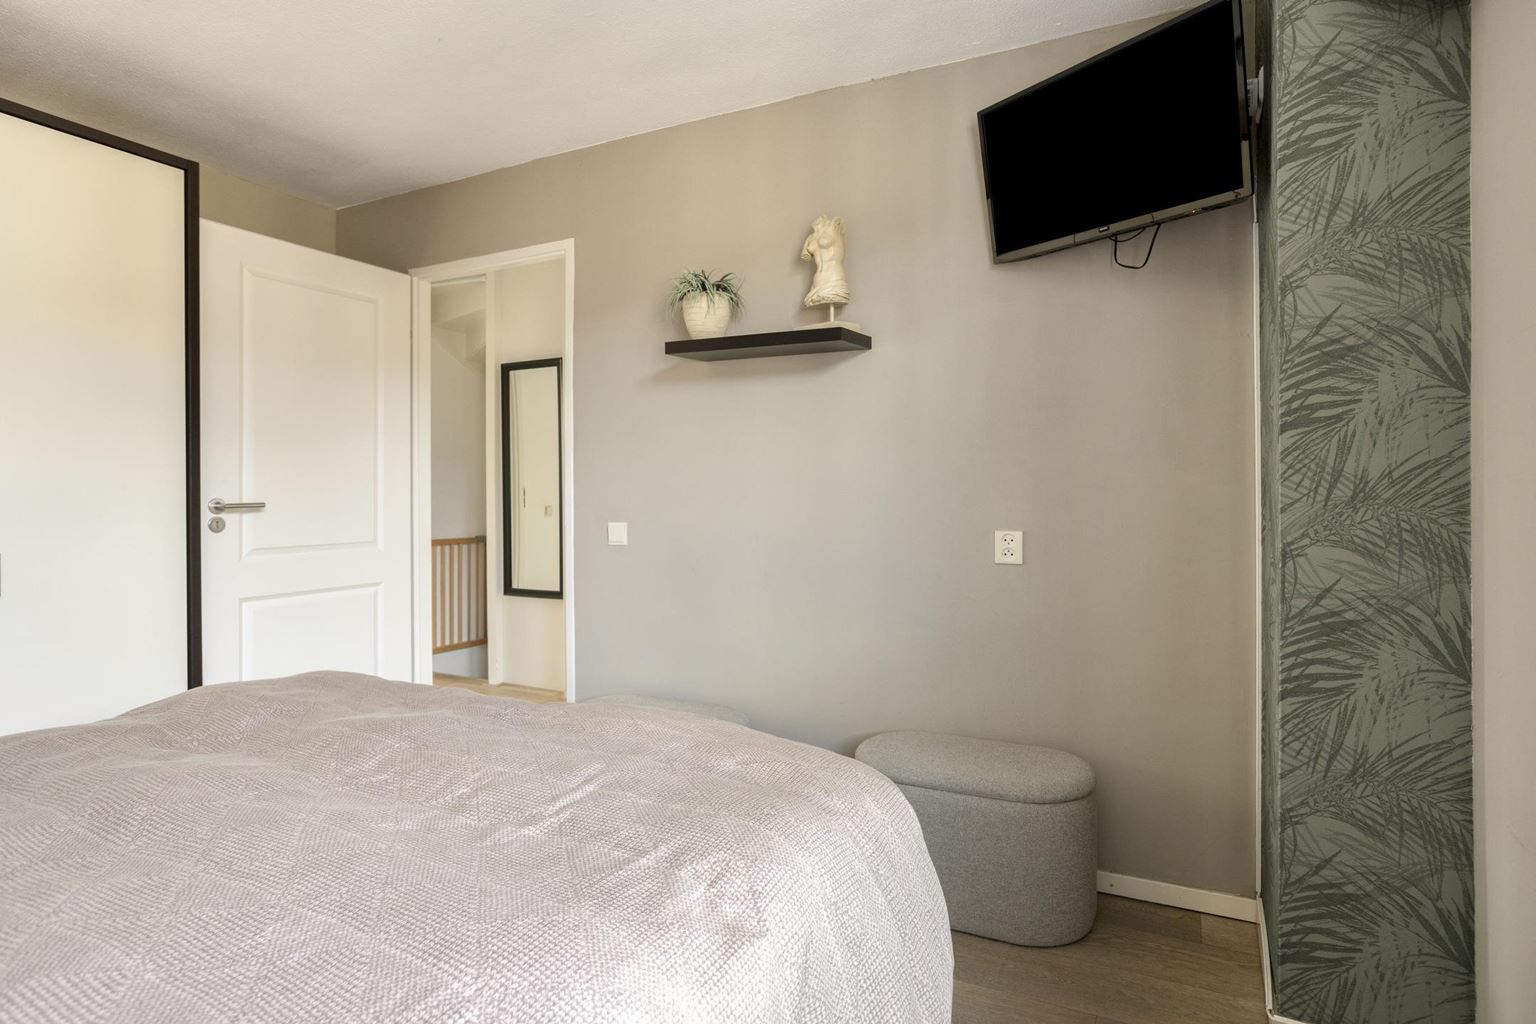
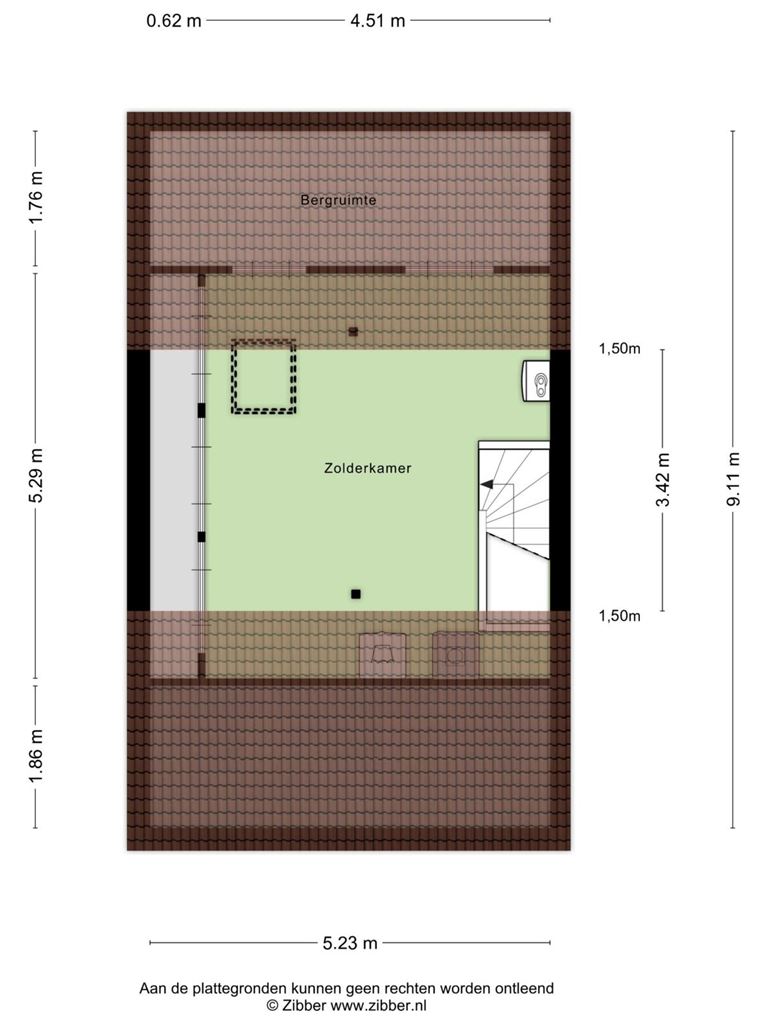
The second floor is accessible via a fixed staircase. Here you will find the fourth bedroom, a fully-fledged additional room with pleasant natural light thanks to the roof window. This space is ideally suited as an additional guest room, home office or hobby room. Practical storage space is also available behind the knee walls, ensuring there is no shortage of storage options. The central heating boiler and washing machine connections are located near the staircase, meaning the space can also easily be divided into two separate rooms.
Garden:
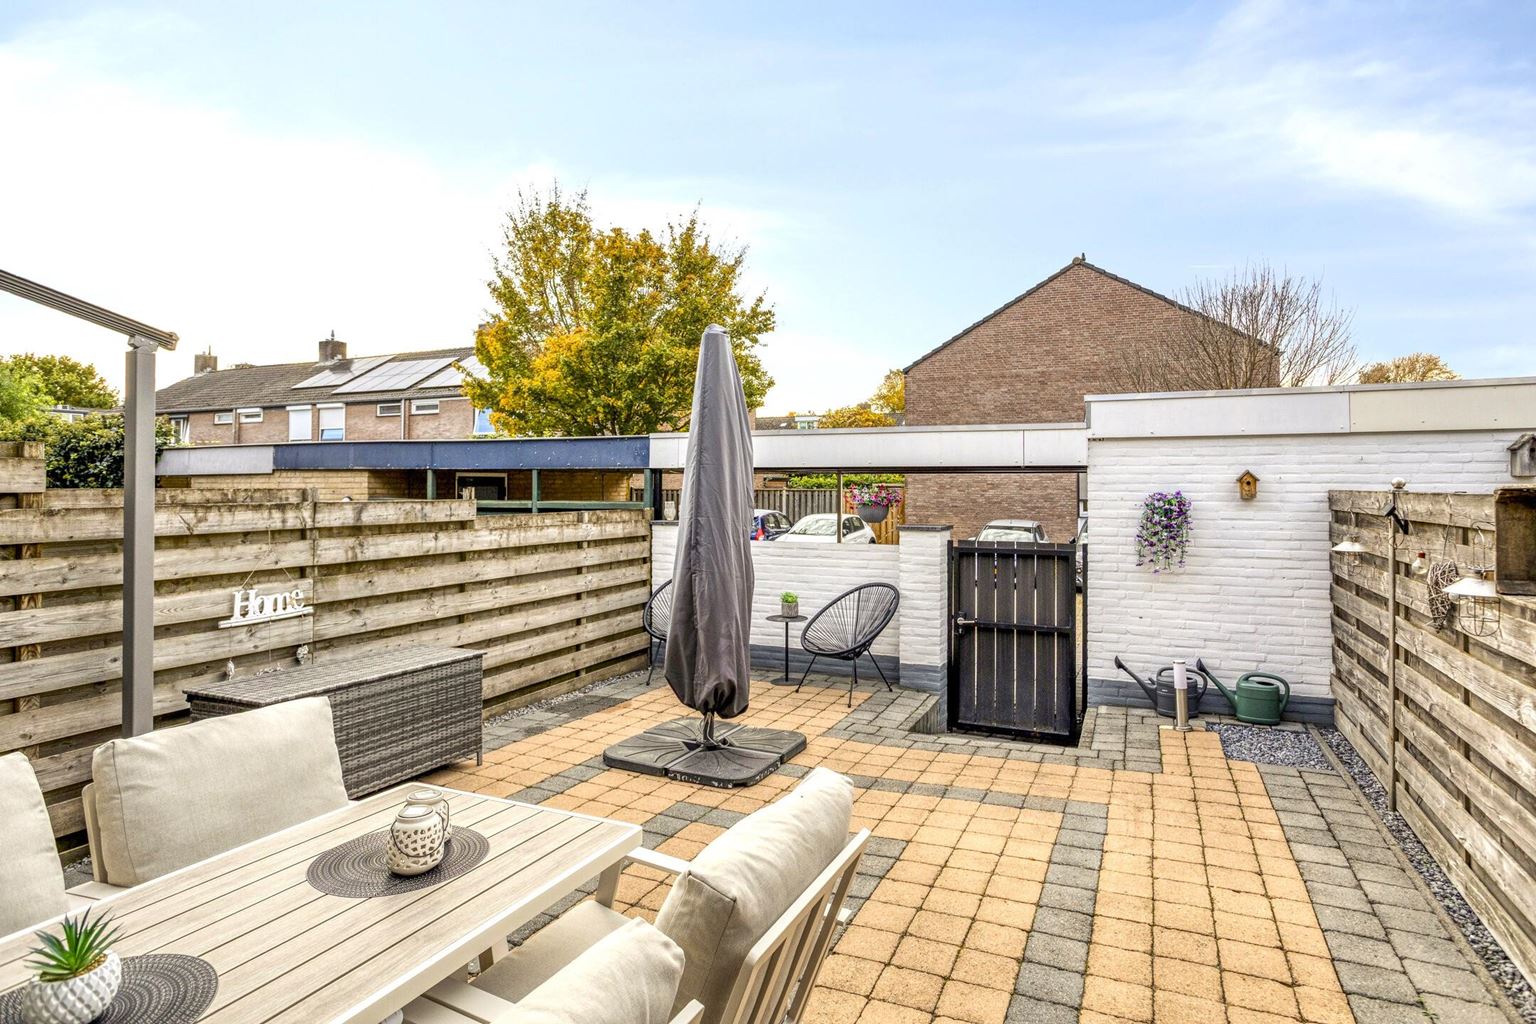
The garden is attractively landscaped and offers sufficient space for several seating areas. The electric pergola is a lovely addition, providing extra comfort and flexibility.
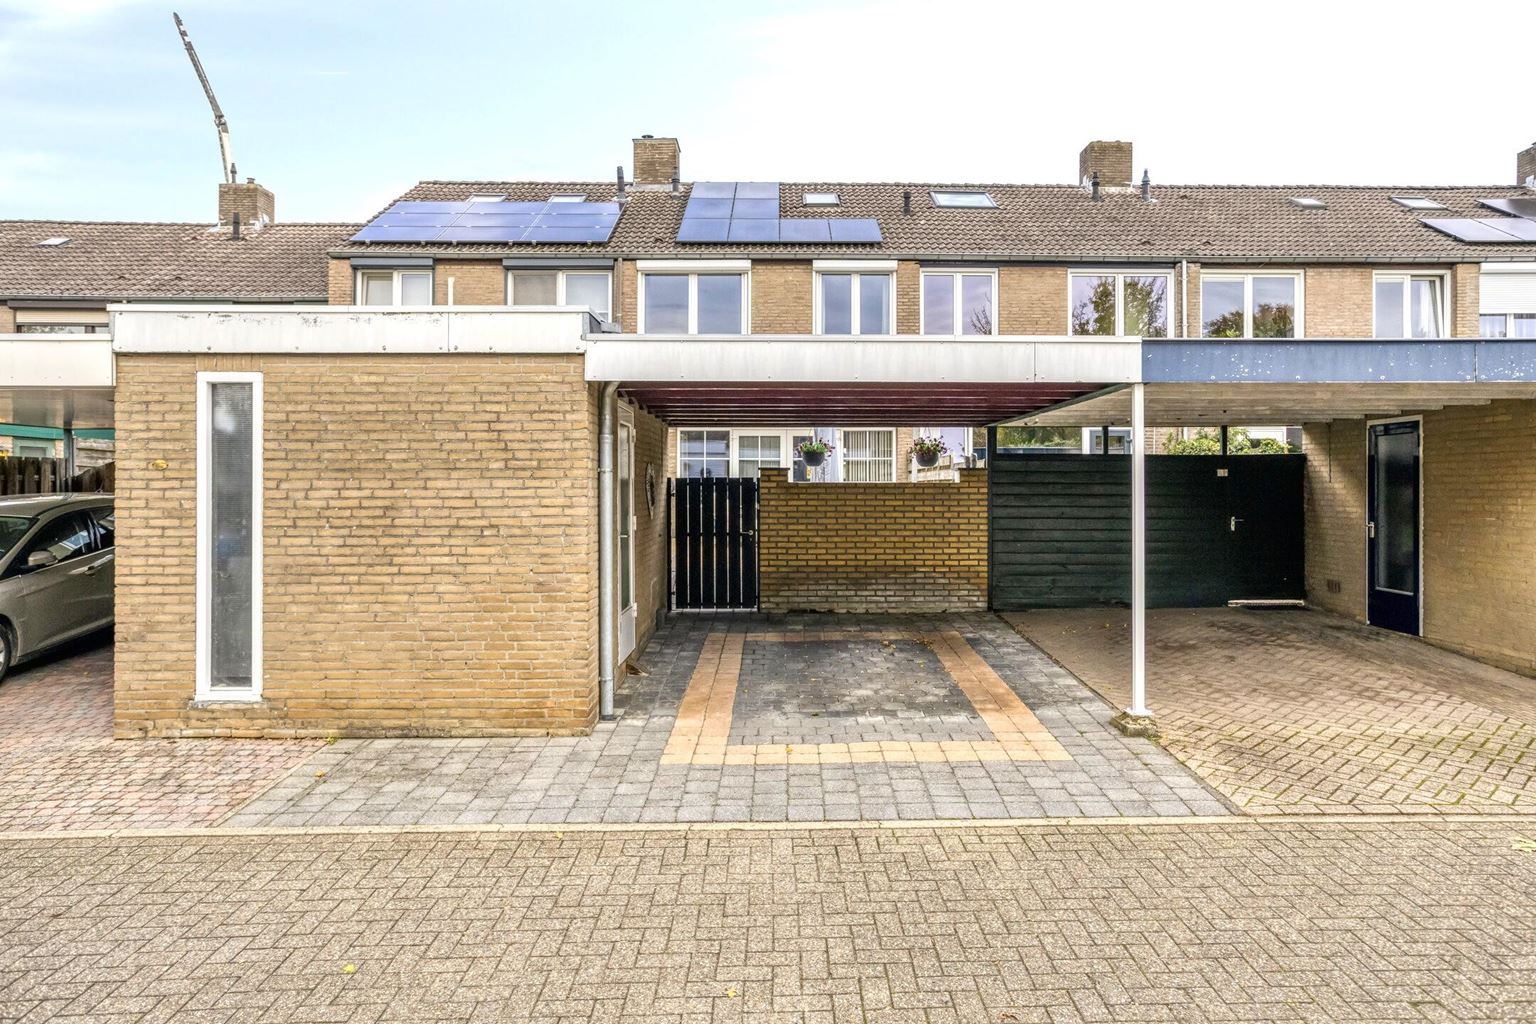
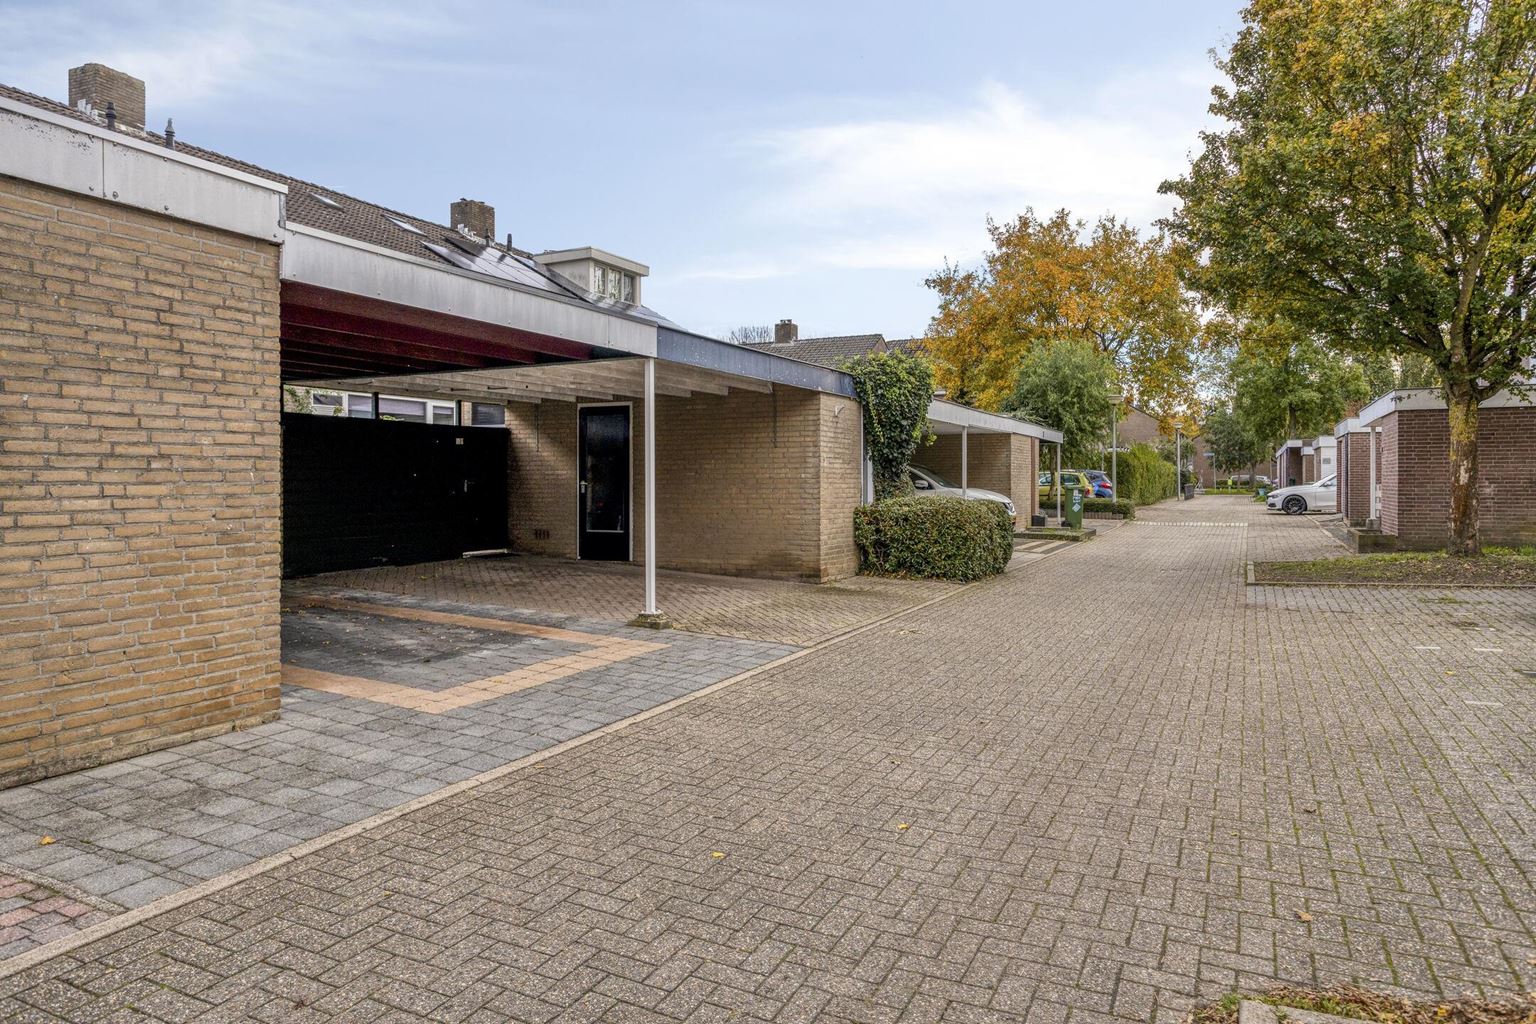
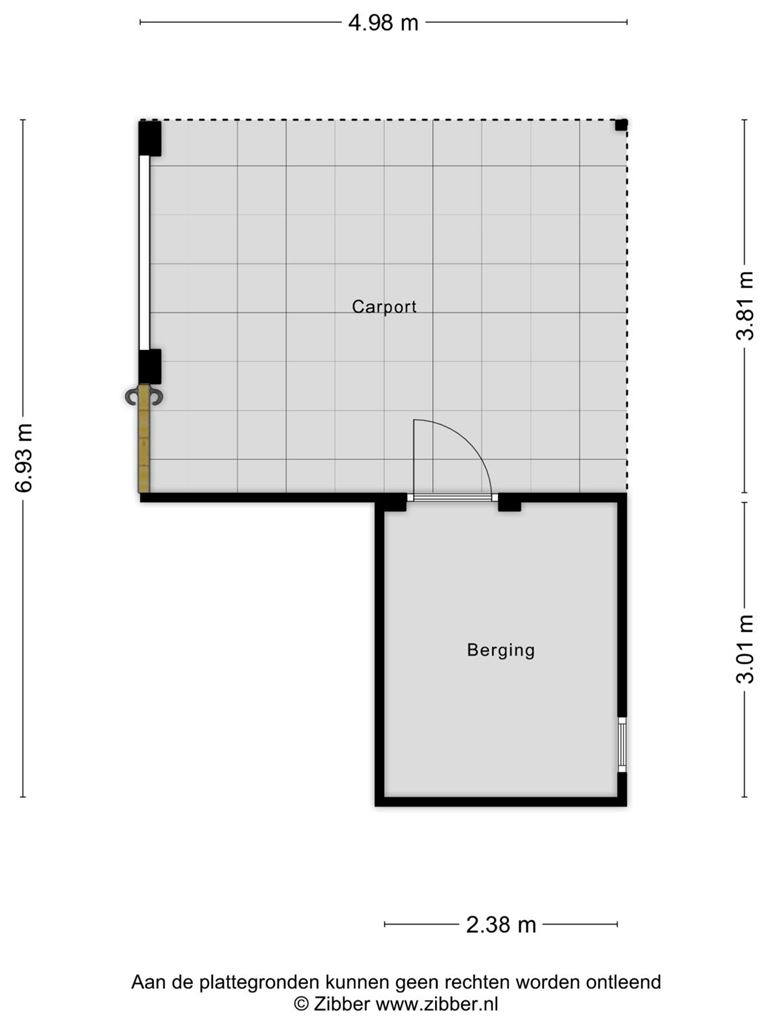
A particularly practical feature is the carport at the rear of the property, offering private on-site parking. In addition, the property has a separate storage shed, ideal for storing bicycles and various other belongings.
Additional information:
-
Year of construction: 1977;
-
Final energy label A, valid until 22-10-2036;
-
Equipped with 16 solar panels;
-
Two air conditioning units, one in the living room and one in the master bedroom;
-
uPVC window frames with HR++ double glazing;
-
Floor and roof insulation;
-
Heating and hot water are provided by an ATAG central heating system, rented at €33.07 per month, year of manufacture 2017;
-
Bathroom renovated in 2024. A water softener has also been installed;
-
Neat PVC flooring on the ground floor and second floor. Novilon flooring on the first floor;
-
Low-maintenance garden with electric pergola;
-
The garden is accessible via a convenient rear entrance and features a carport and a storage shed with electricity.
General information:
The property is located in De Heeg, a popular and family-friendly residential area in the south-east of Maastricht. The neighbourhood is characterised by its peaceful, green surroundings and a pleasant mix of residential properties and amenities. Various shops and supermarkets are available nearby for daily shopping. Schools, childcare facilities and sports amenities are also located within a short distance. Maastricht UMC+ and Maastricht University are easily accessible as well. Thanks to its convenient location in relation to the A2 and A79 motorways, surrounding towns and cities are also easily reached. Maastricht's historic city centre is just a short distance away. In short, a pleasant residential environment with all daily amenities and important transport links close at hand.
In order to protect the interests of both the buyer and the seller, it is expressly stated that a purchase agreement relating to this property shall only come into effect once both the buyer and the seller have signed the purchase agreement (the "written requirement"). The period stipulated for any agreed resolutory conditions (e.g. financing) is generally 4 to 6 weeks after the verbal agreement has been reached.
The deposit/bank guarantee amounts to 10% of the purchase price. The buyer must deposit this amount with the relevant civil-law notary within two weeks after the resolutory conditions have expired.
The buyer is at all times entitled to arrange a structural survey at their own expense and/or consult other advisers in order to obtain a clear understanding of the property's state of maintenance.
The above non-binding information has been compiled by Pooters Makelaardij with the utmost care. However, Pooters Makelaardij accepts no liability whatsoever for any incompleteness, inaccuracies or otherwise, nor for any consequences thereof. Areas and measurements are indicative.

Price details
| Asking price | : € 375.000,- k.k. |
| Acceptance | : in consulation with |