Scheulderdorpsstraat 52 A, Scheulder
|
Plot surface: 157 m2 |
|
Living space: 142 m2 |
|
Volume: 503 m3 |
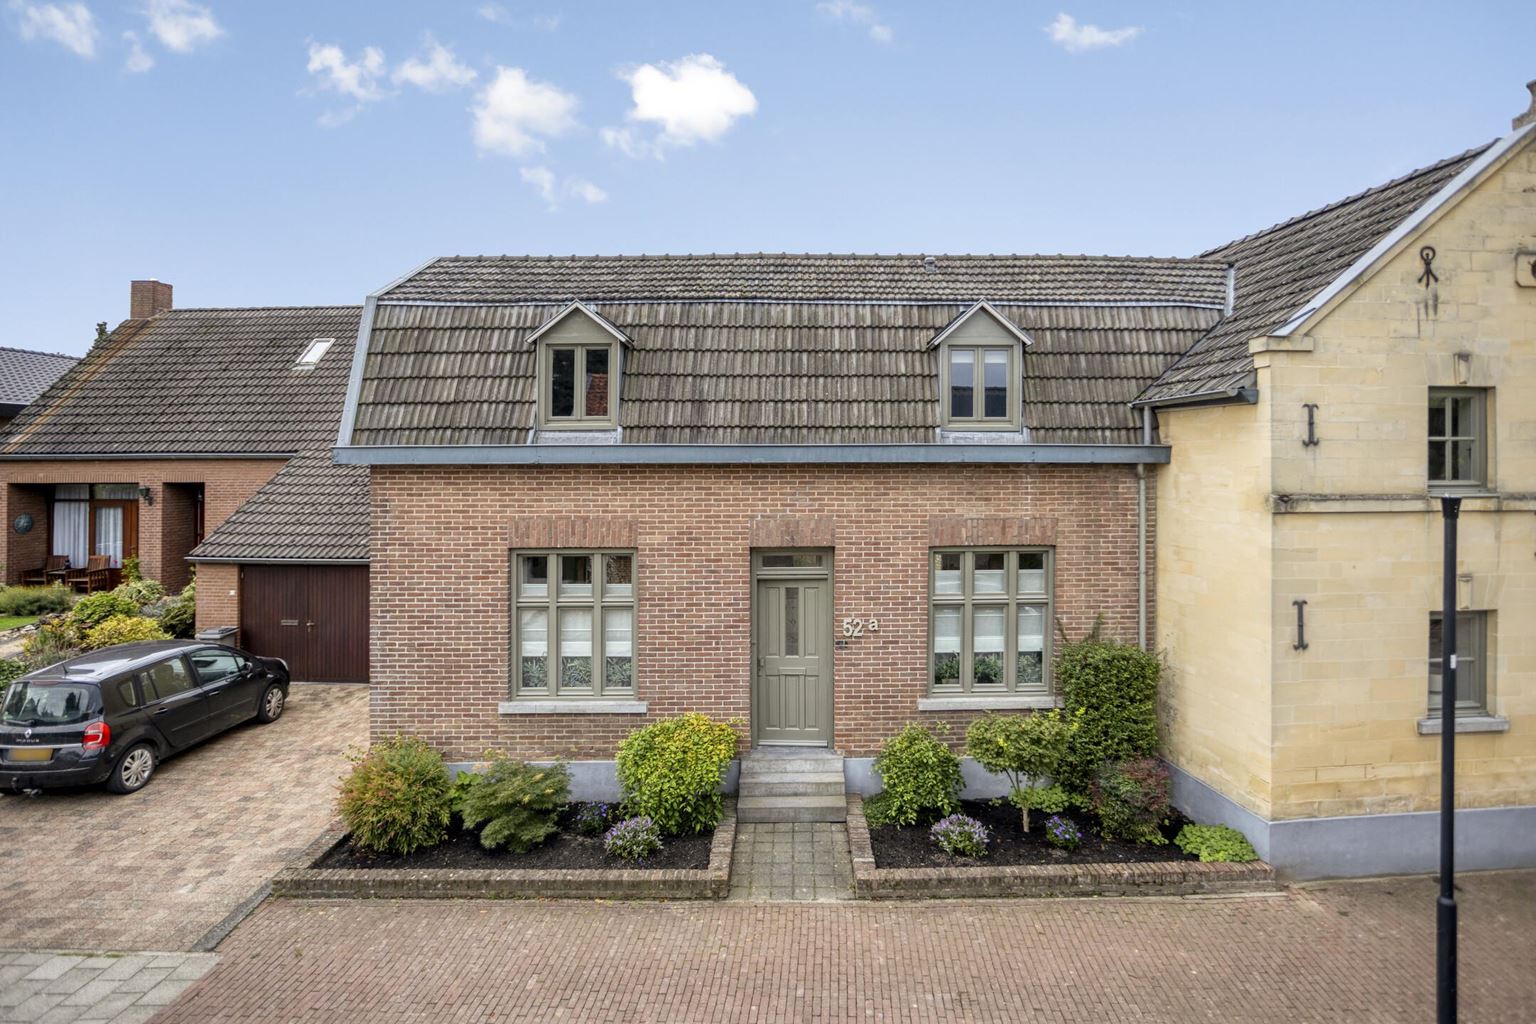
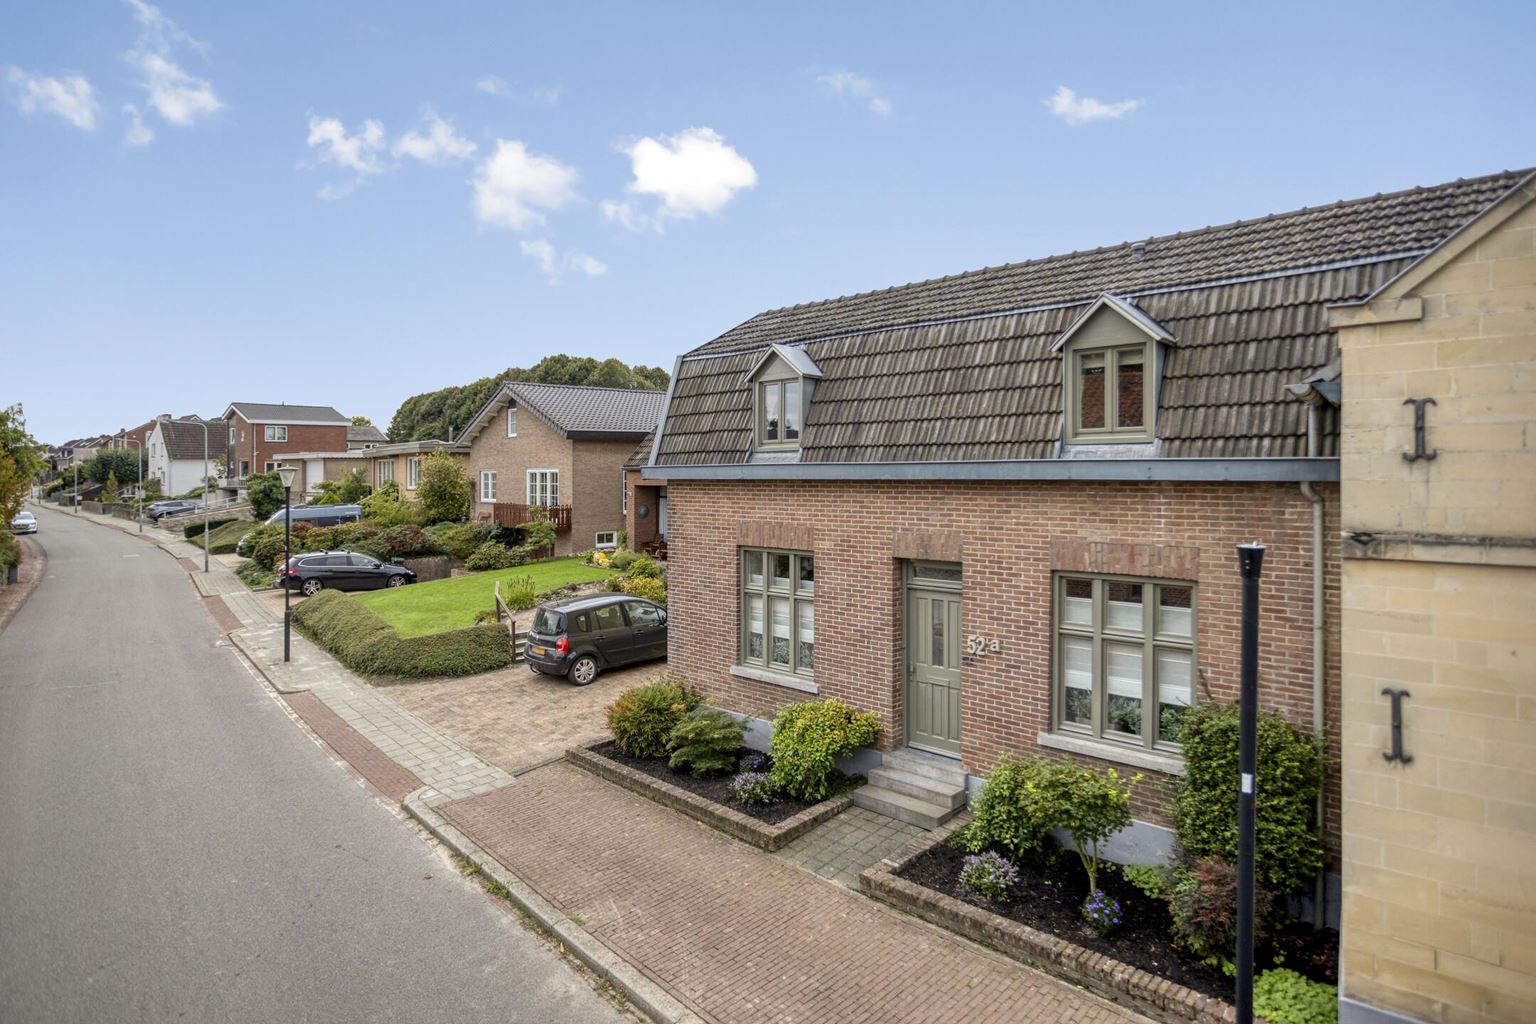
Situated in a beautiful location on Scheulderdorpsstraat 52A, this particularly charming and spacious semi-detached house offers a wonderful combination of character and modern living comfort. The property is partly constructed from authentic marlstone and partly from brick, immediately creating a warm and distinctive appearance. The current owners have modernised the home with great care and attention to detail, creating a stylish and contemporary interior while successfully preserving its original charm.
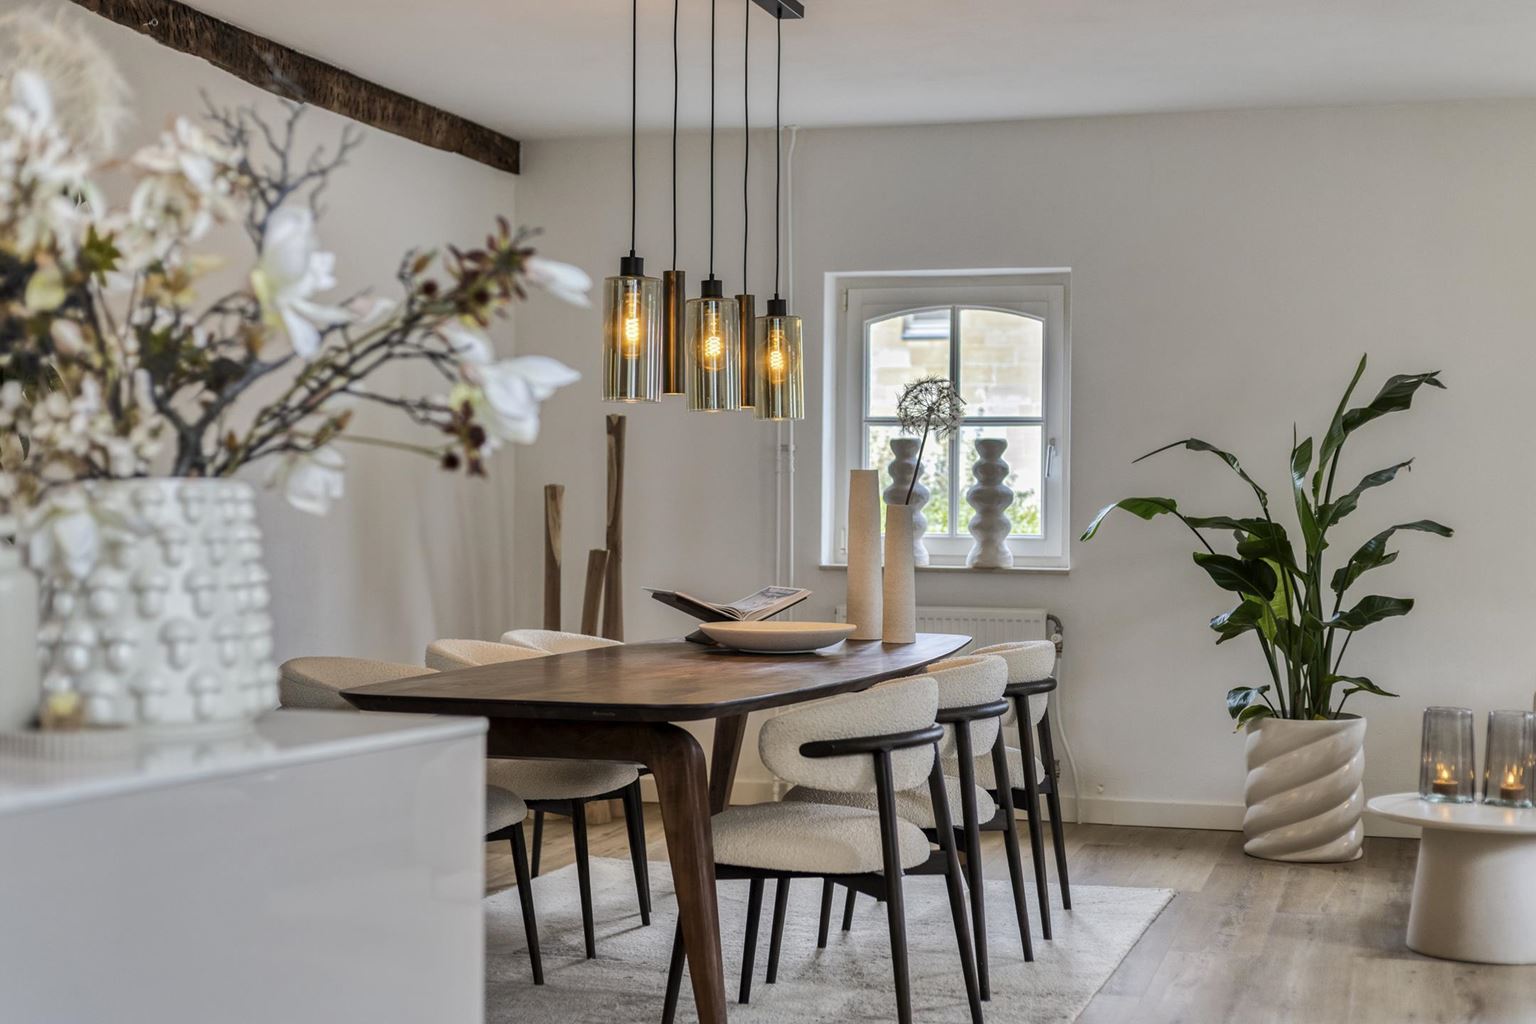
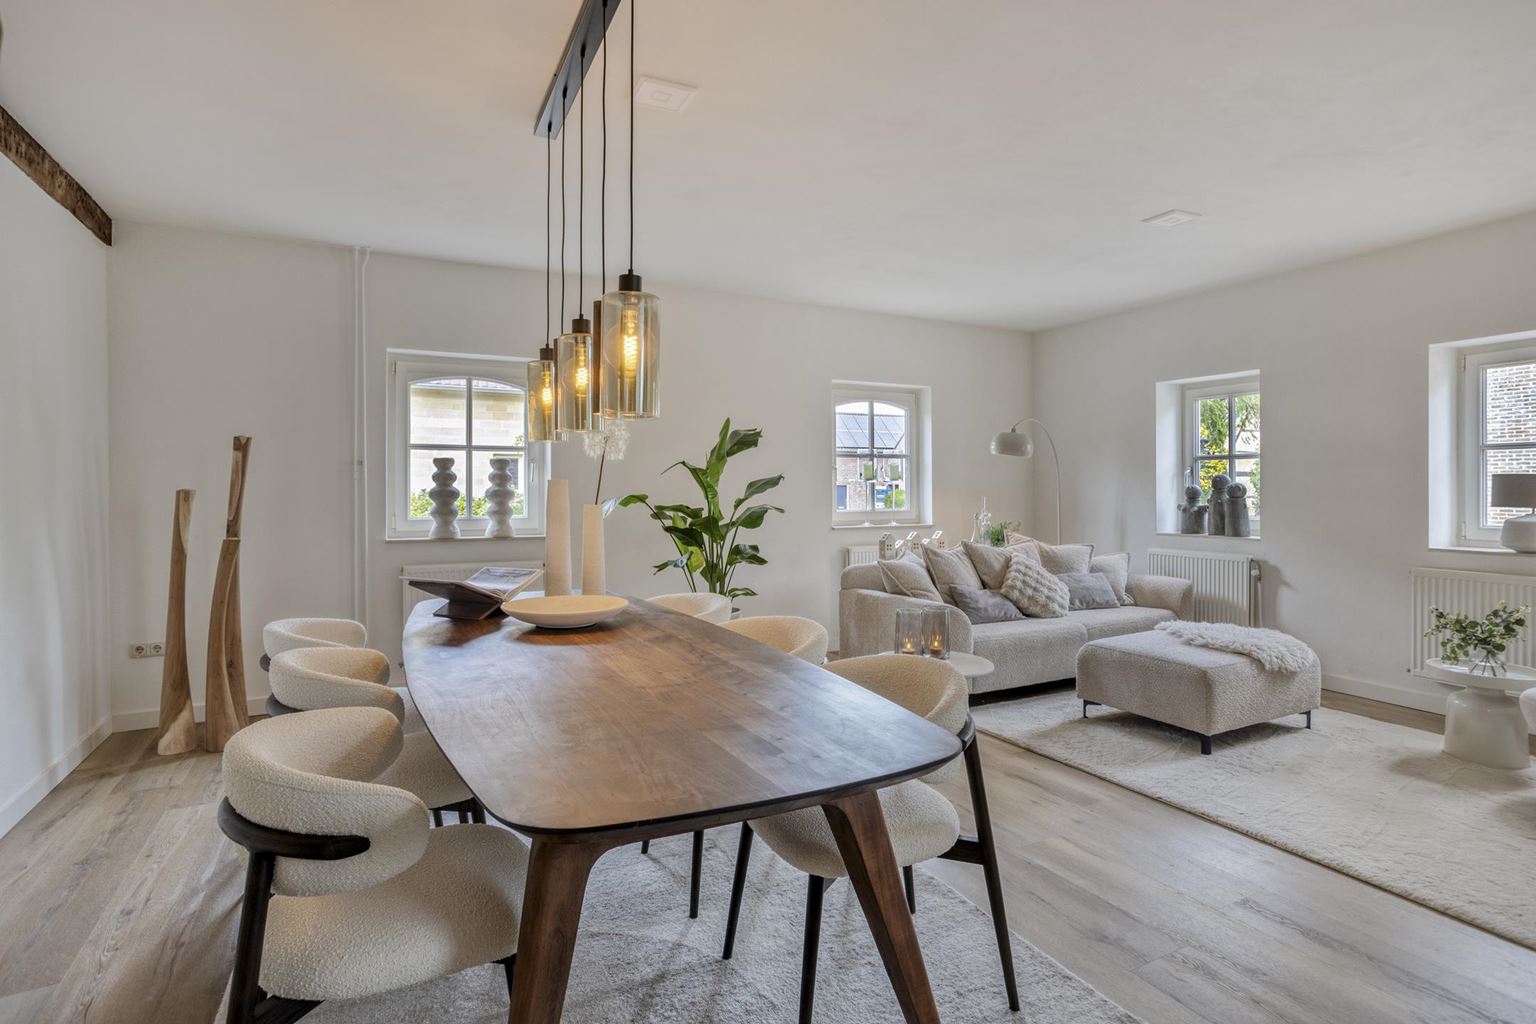
From the moment you step inside, it becomes clear that this is no ordinary home. The ground floor is truly impressive and boasts a high-quality, atmospheric finish. Characteristic features have been combined with modern finishes and contemporary materials. The overall style and attention to detail almost make you feel as though you have stepped into the pages of an interior design magazine.
Read more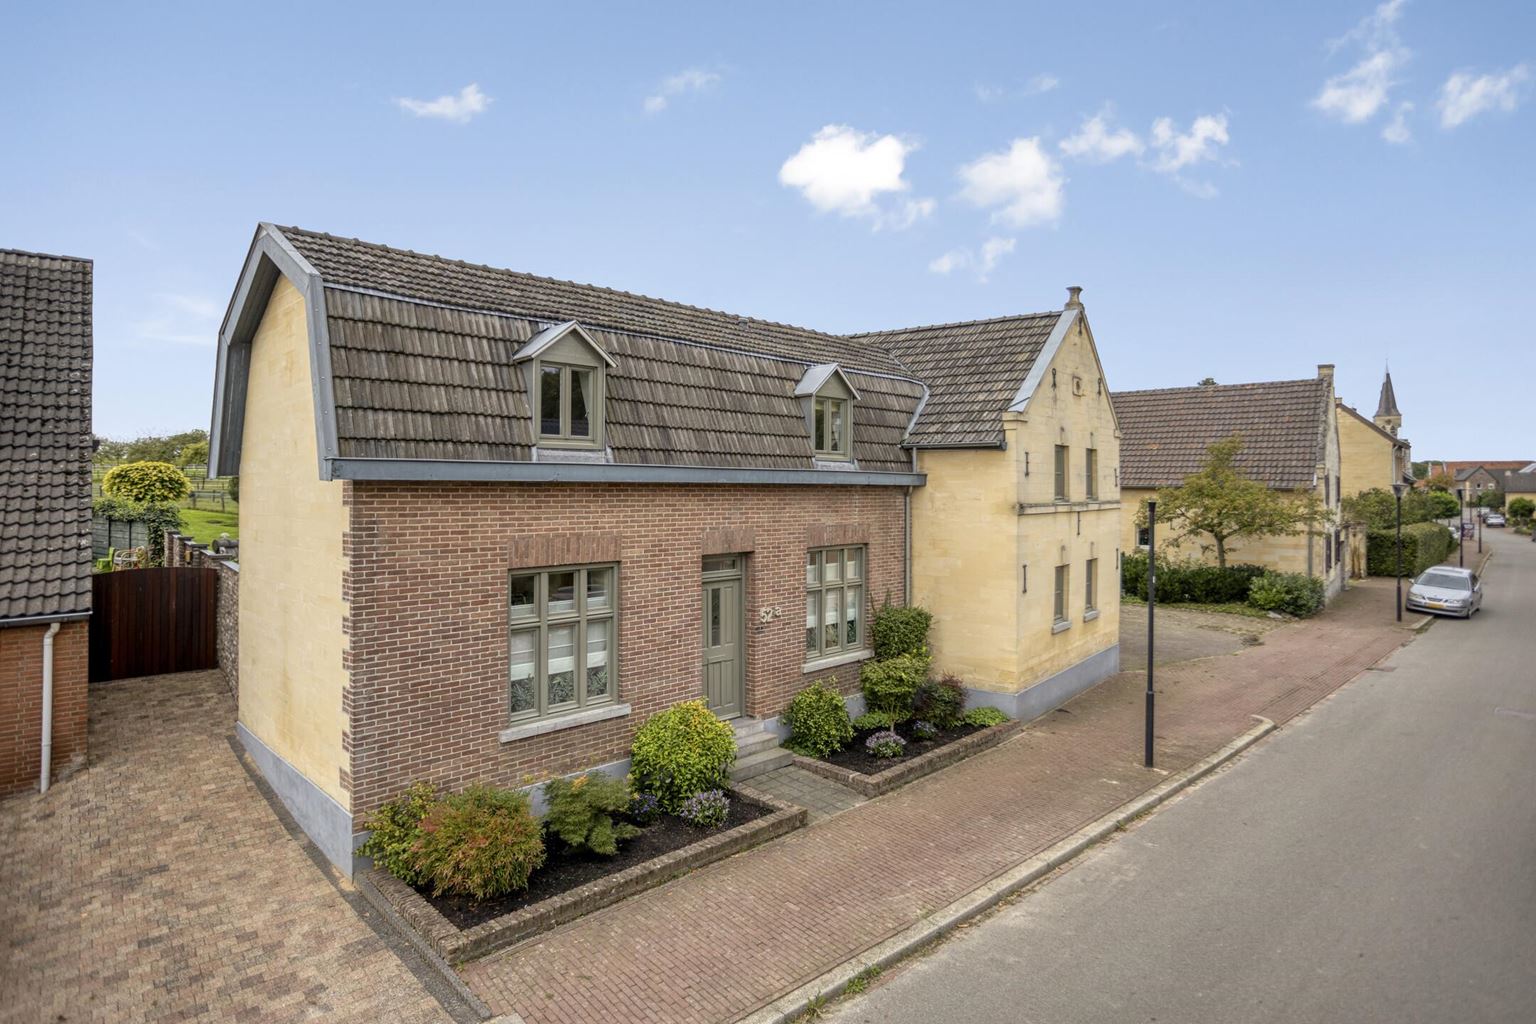
Features
| Type | : | dwelling house |
| Type of construction | : | jointed house |
| Living space | : | 142 m² |
| Plot surface | : | 157 m² |
| Volume | : | 503 mᶟ |
| Number of bedrooms | : | 2 bedroom(s) |
| Condition | : | good |
| Year of build | : | 2003 |
| Energy label | : | B |
Isolation and installations
| Type isolatie | : | wall insulation, roof insulation, floor insulation |
| Type of heating | : | central heating |
| Hot water installions | : | |
| C.V.-combi (hot water section) | : | Yes |
| Ventilation | : | naturally |
| Beglazing living room | : | HR++ |
| Beglazing bedroom | : | HR++ |
Dimensions and features
| Living room | : | 34 m² |
| Hall | : | 7 m² |
| Kitchen | : | 14 m² |
| Kitchen equipment | : | kitchen sink, 5 cooking plates, gas, oven, tall refrigerator, freezer, dishwasher, kitchen hood |
| Bathroom | : | 7 m² |
| Bathroom facilities | : | bath, shower, toilet, sink |
| Toilet | : | 1 m² |
| Toilet facilities | : | toilet, washbasin |
| Bedroom 1 | : | 15 m² |
| Bedroom 2 | : | 19 m² |
| Hobby room | : | 14 m² |
| Scullery | : | 11 m² |
| Parking | : | free parking |
| Outside space | : | terrace |
| Outside space | : | 53 m² |
| PrivateBicycleShed | : | Yes |
Description
Situated in a beautiful location on Scheulderdorpsstraat 52A, this particularly charming and spacious semi-detached house offers a wonderful combination of character and modern living comfort. The property is partly constructed from authentic marlstone and partly from brick, immediately creating a warm and distinctive appearance. The current owners have modernised the home with great care and attention to detail, creating a stylish and contemporary interior while successfully preserving its original charm.
From the moment you step inside, it becomes clear that this is no ordinary home. The ground floor is truly impressive and boasts a high-quality, atmospheric finish. Characteristic features have been combined with modern finishes and contemporary materials. The overall style and attention to detail almost make you feel as though you have stepped into the pages of an interior design magazine.
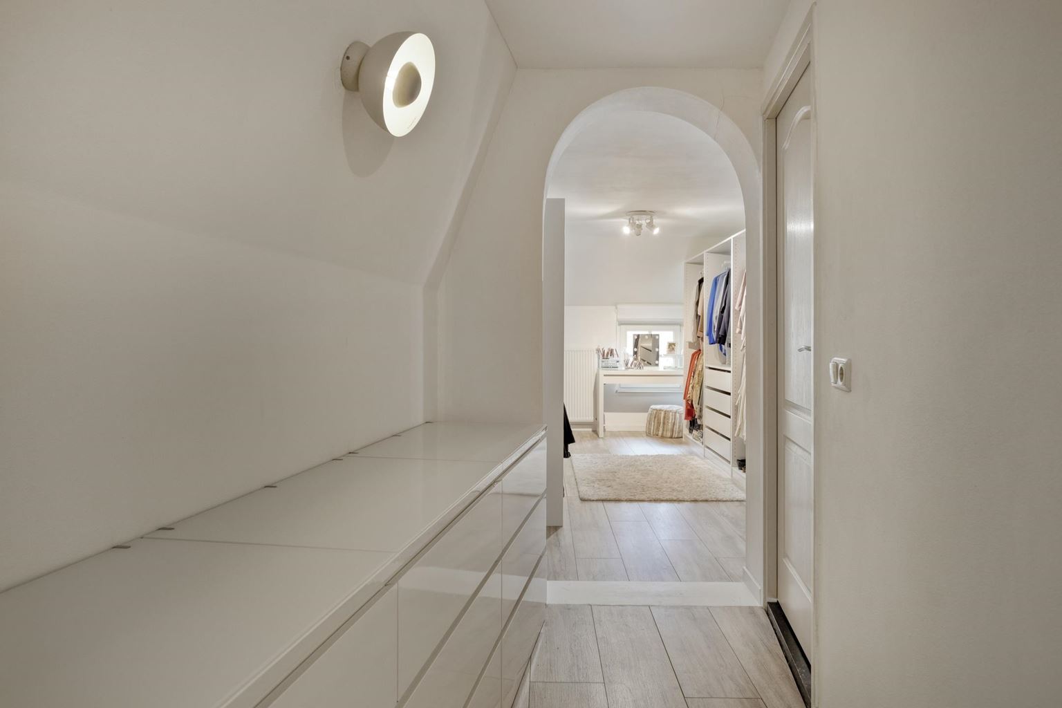
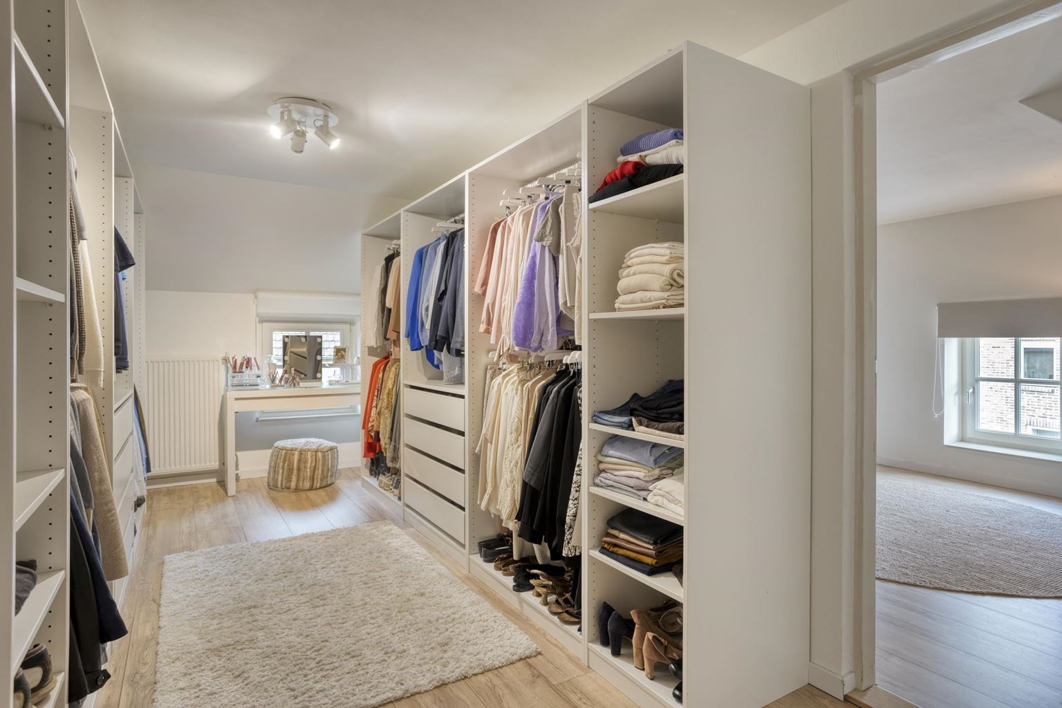
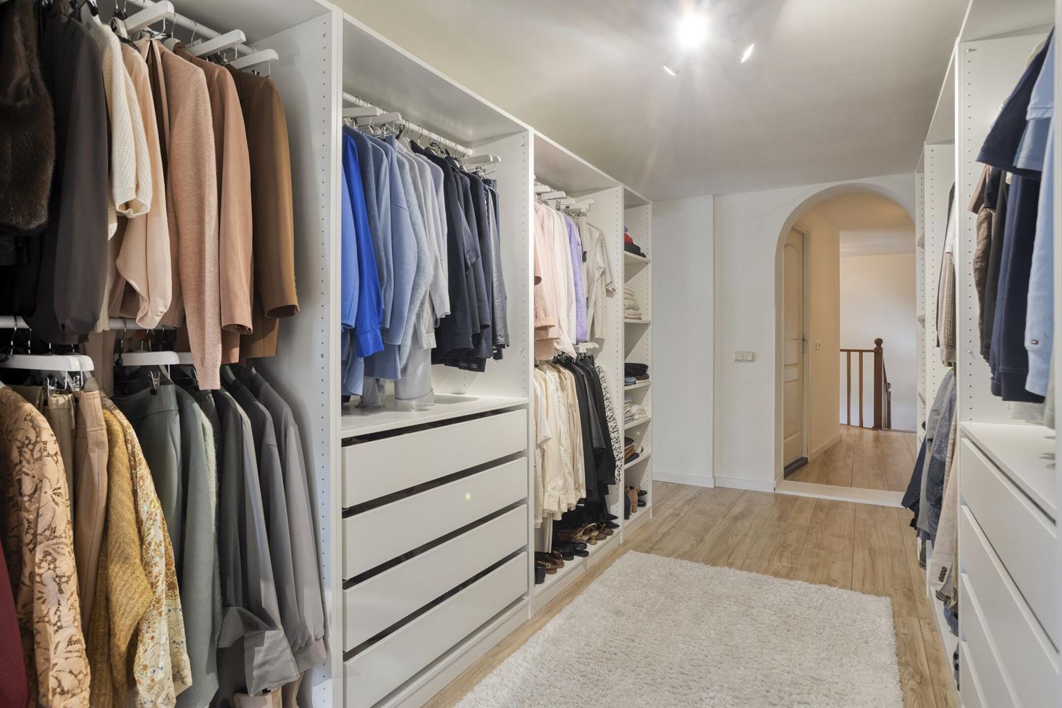
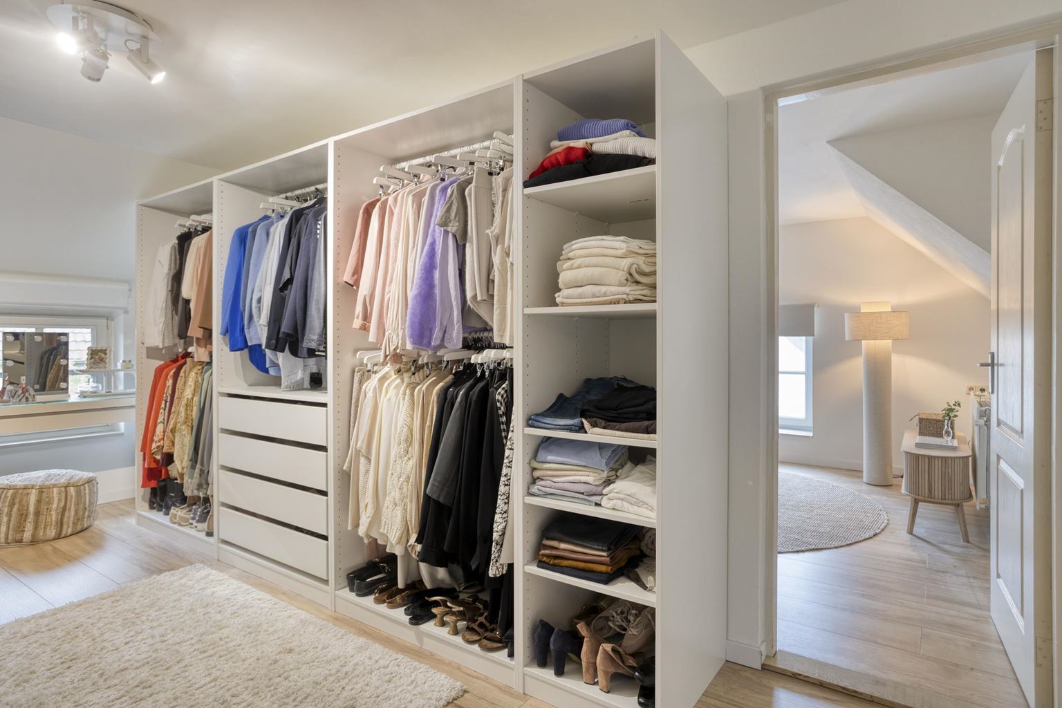
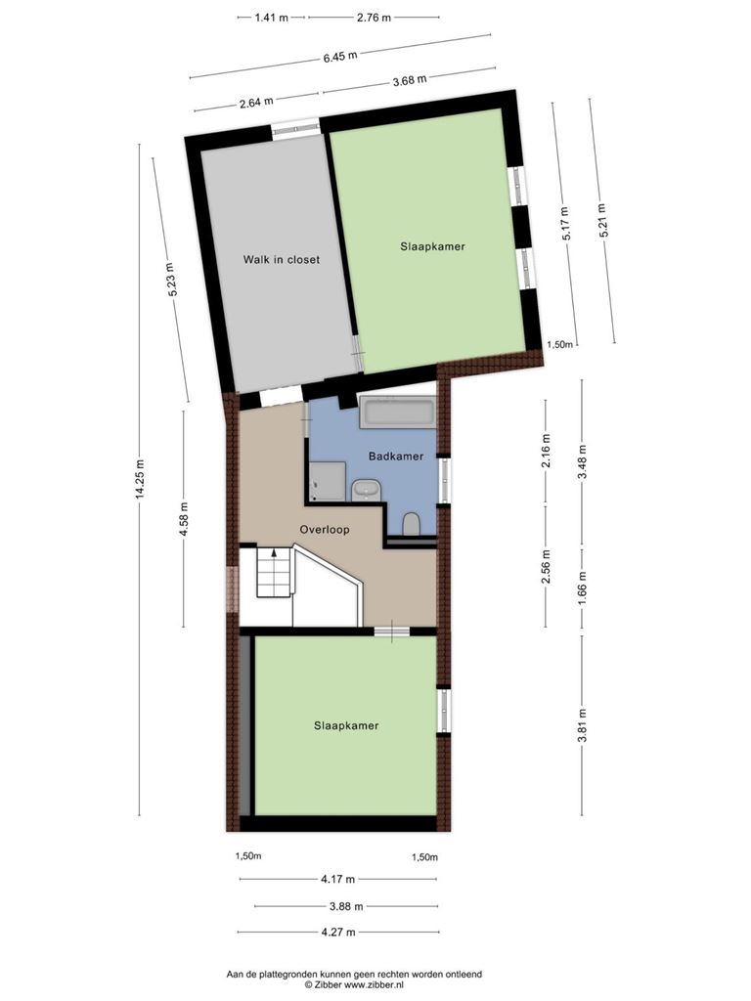
The property currently features two spacious bedrooms and a generous walk-in wardrobe. This practical layout provides an abundance of storage space while also offering the possibility of relatively easily converting the property back into three full-sized bedrooms.
The property is also attractive in terms of sustainability and living comfort. With an energy label B, you can enjoy a comfortable home combined with more efficient energy consumption.
Layout
Ground floor
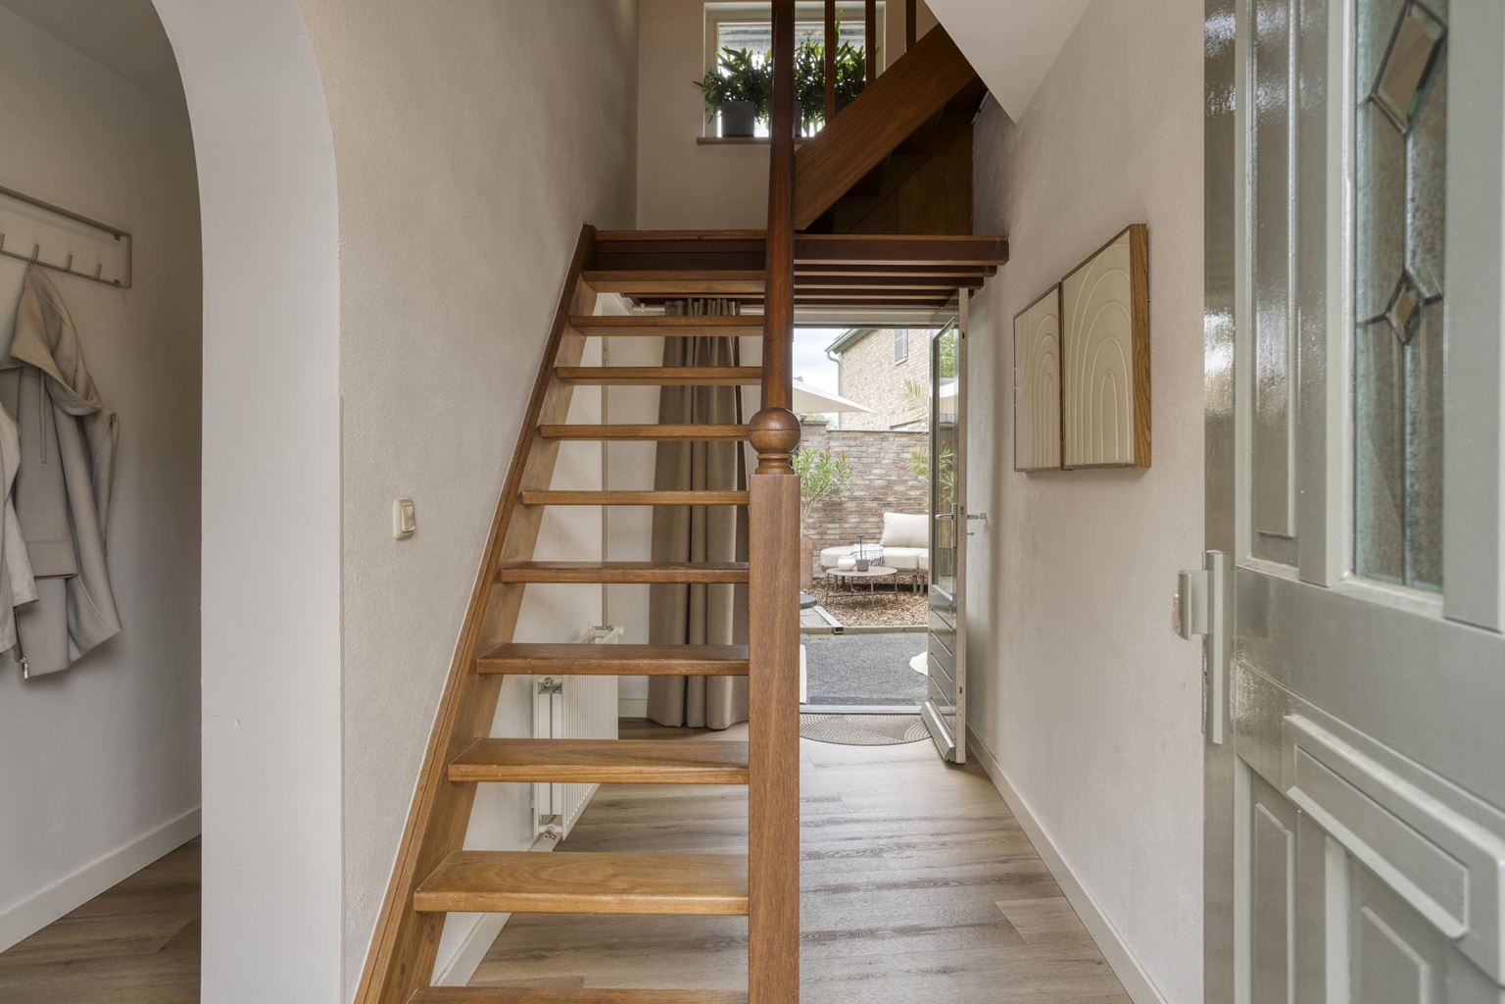
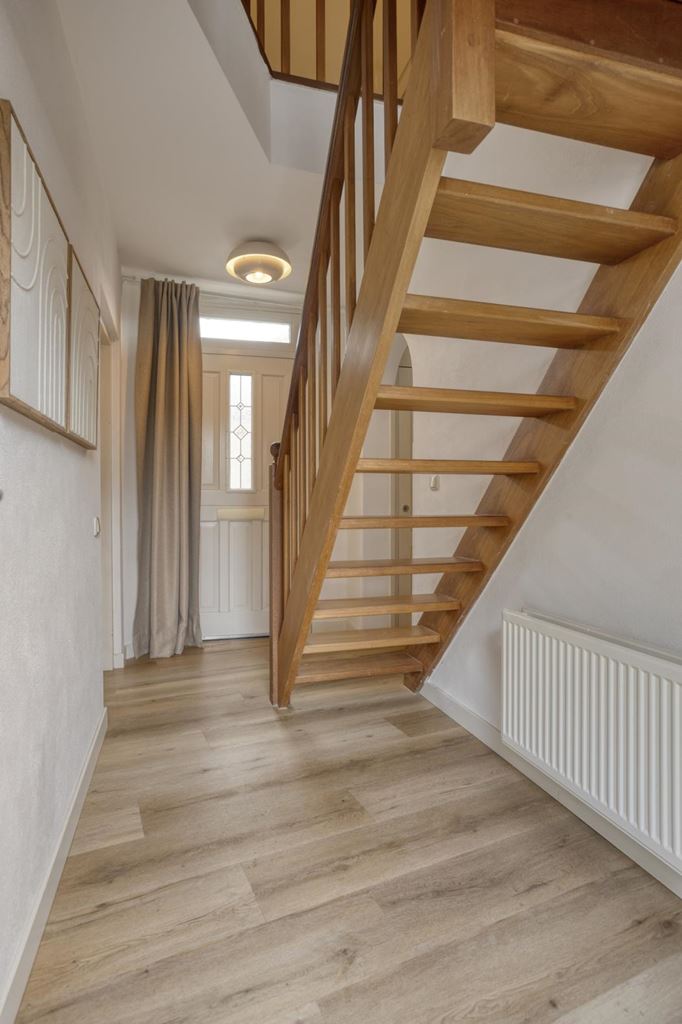
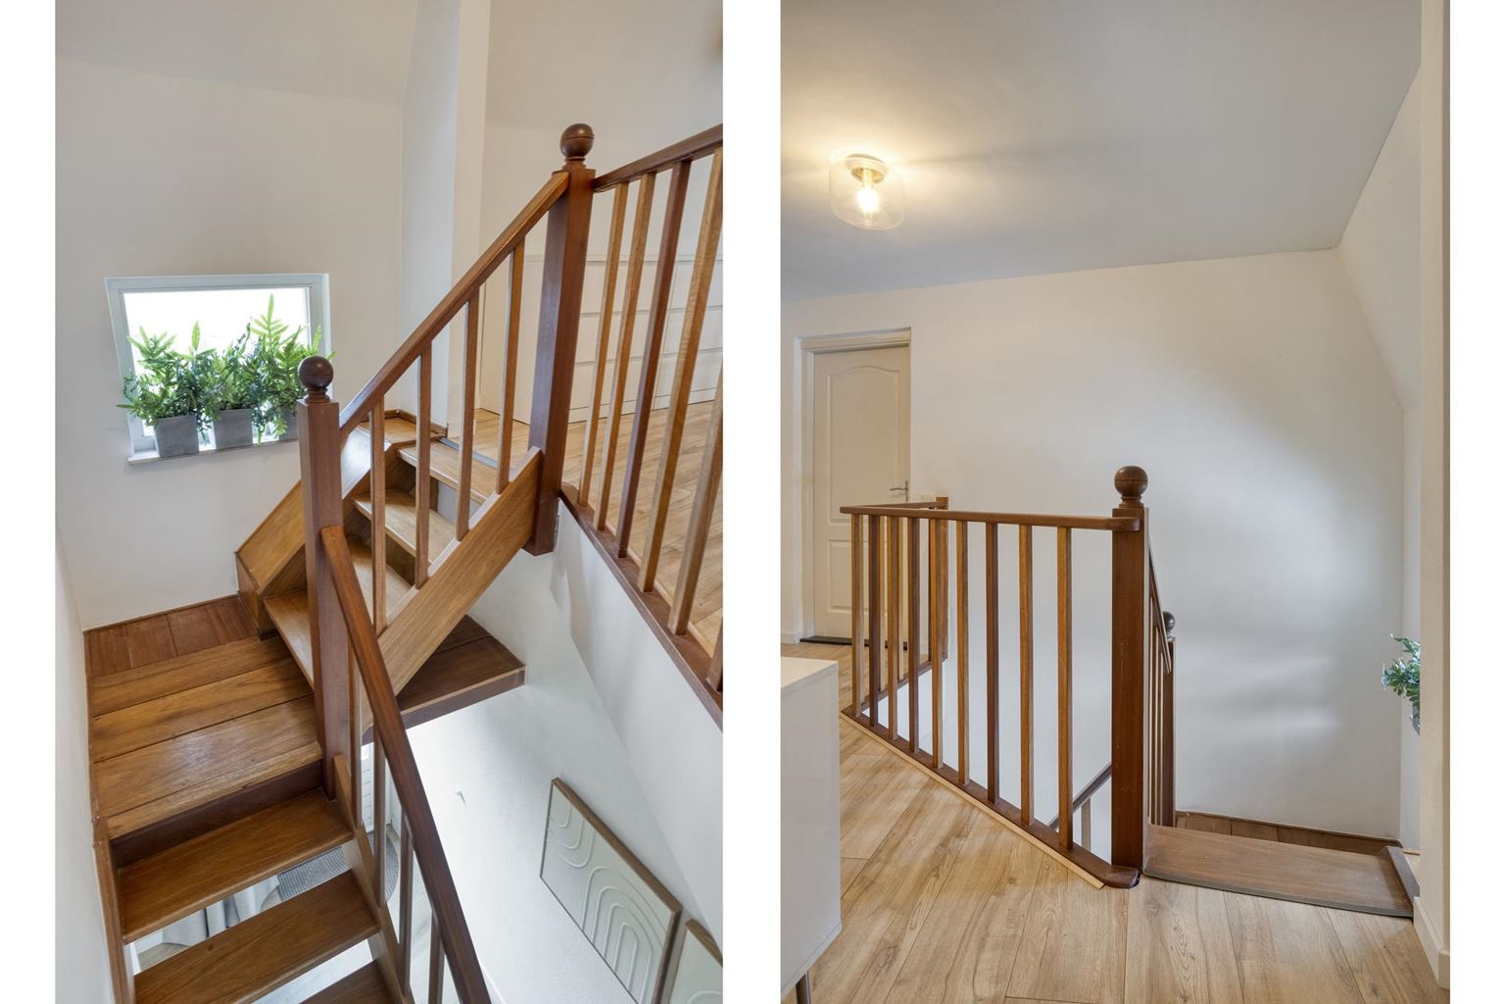
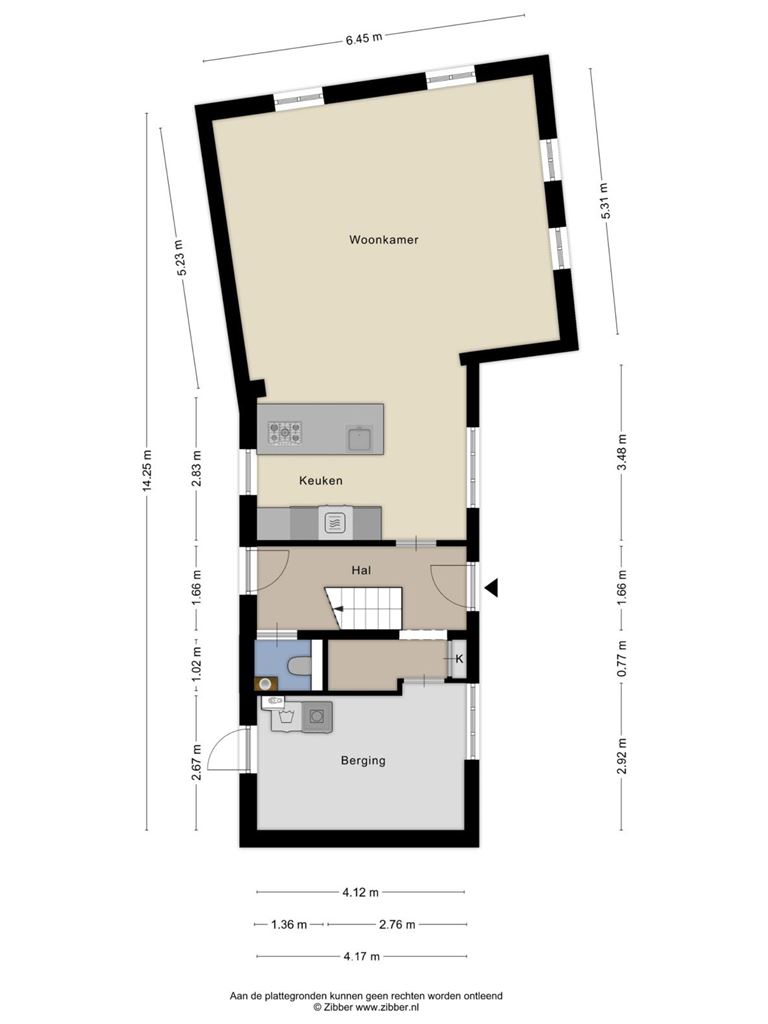
The entrance leads into the well-maintained hallway, where the stylish character of the property immediately catches the eye. The open hardwood staircase forms an attractive central feature and leads to the first floor.
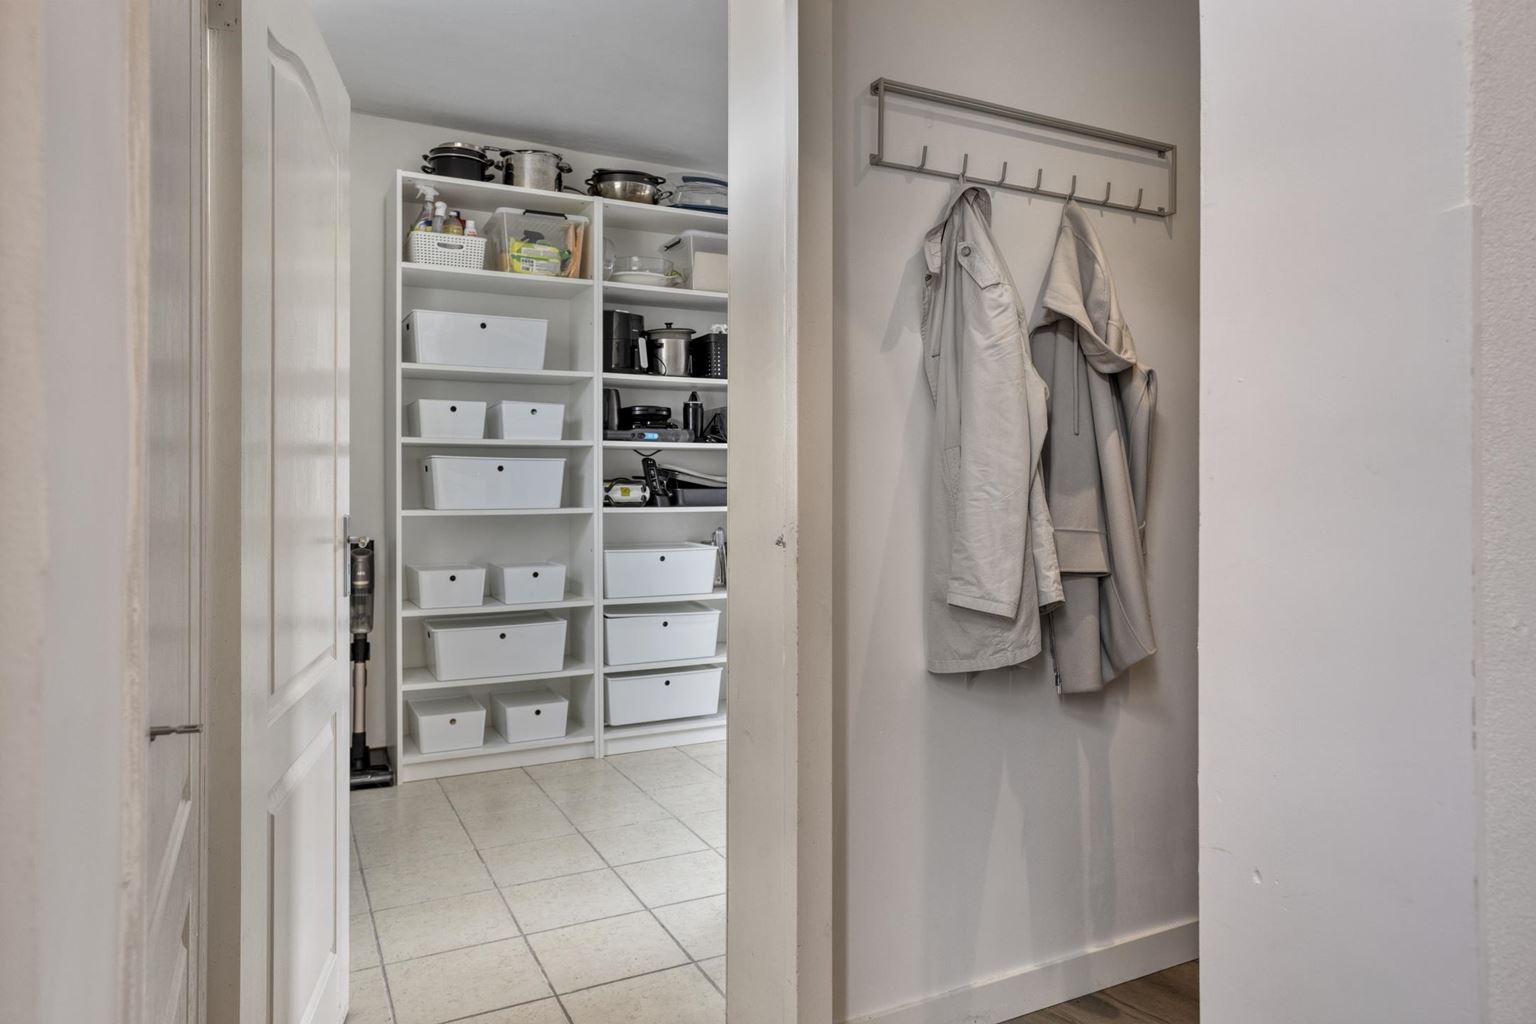
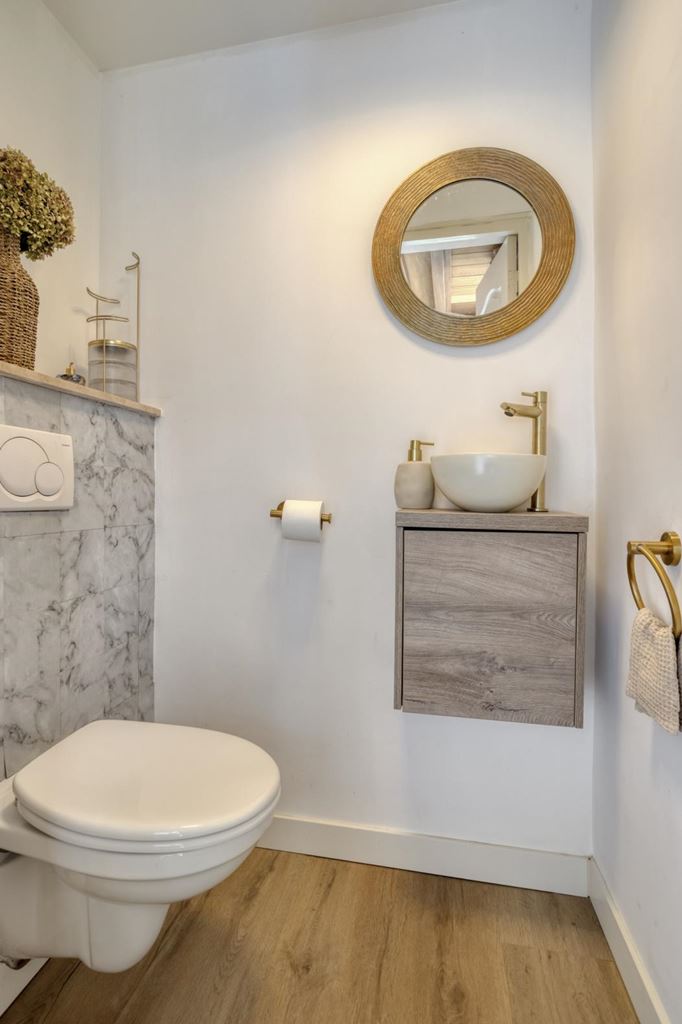
To the left is a practical cloakroom area. Behind the staircase is the toilet, fitted with a modern wall-mounted toilet and a stylish washbasin.
Also on the left, adjacent to the cloakroom, is the door leading to the generous internal storage/laundry room of approximately 11.9 m². This multifunctional space offers plenty of practical possibilities. It houses the central heating boiler and connections for the washing machine and dryer, while the remaining space can easily be used as storage, a pantry or a practical home workspace. An additional advantage is the direct access from this room to the garden.
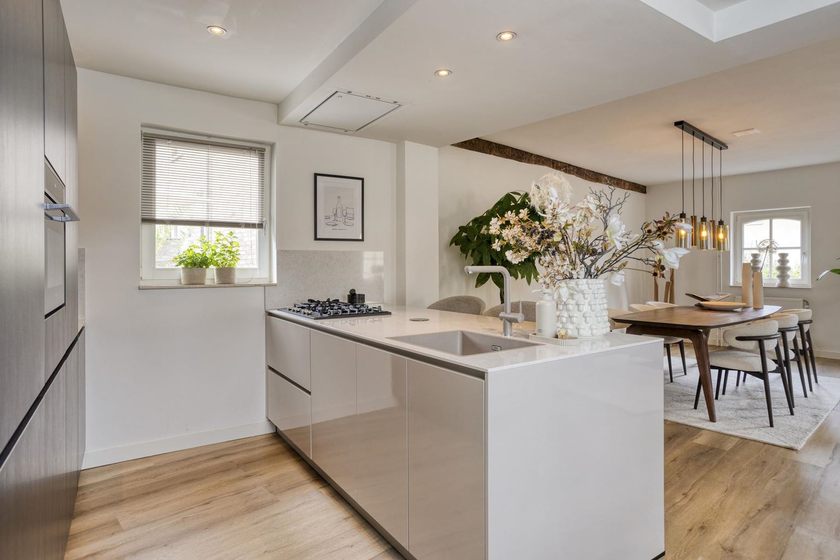
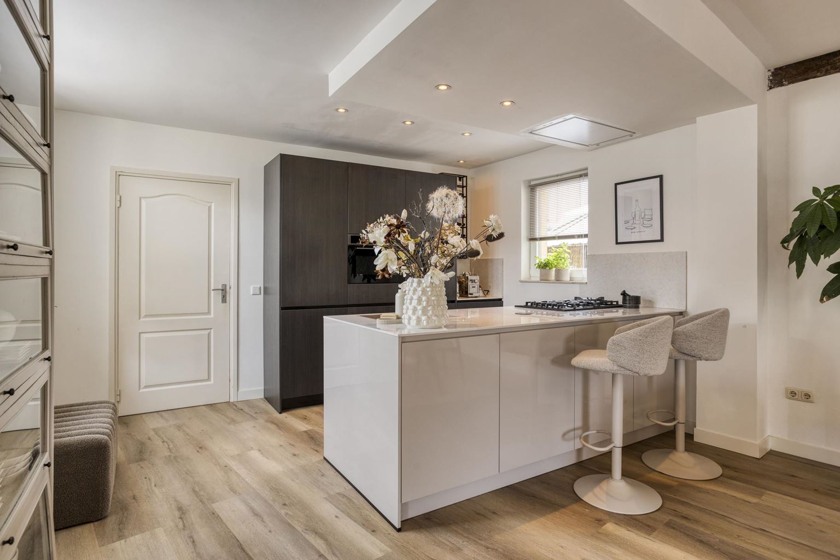
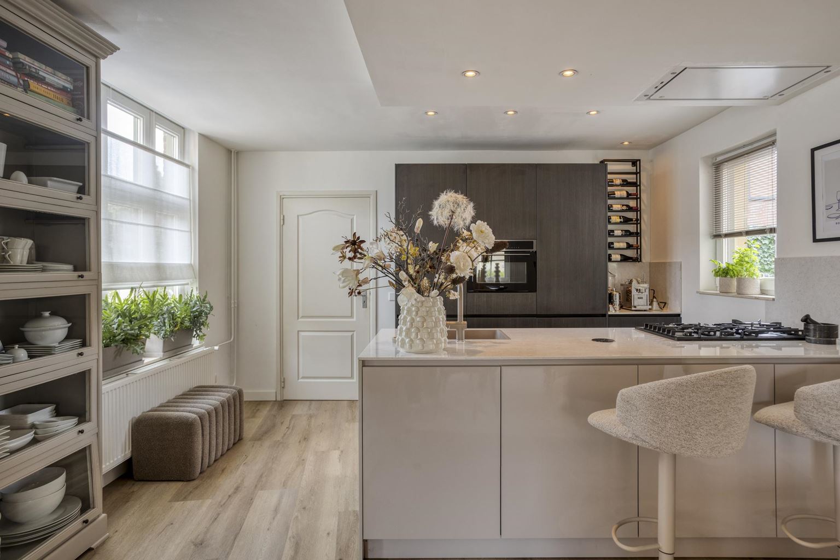
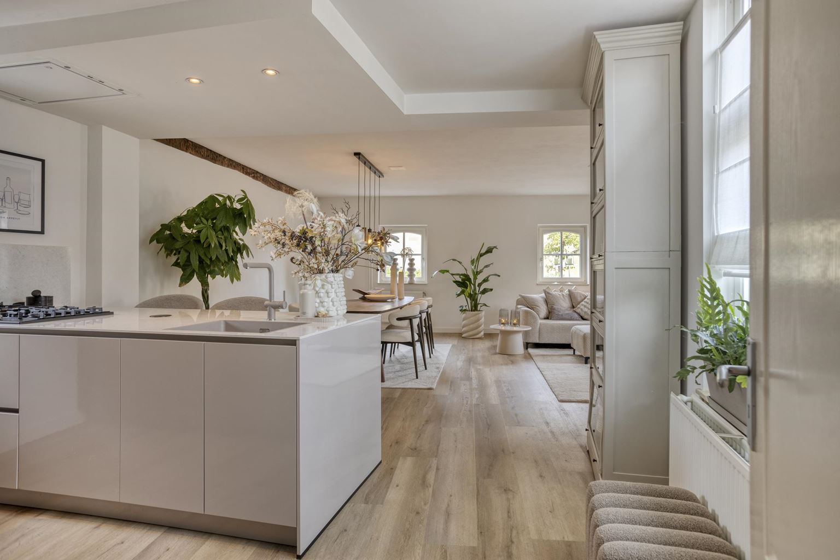
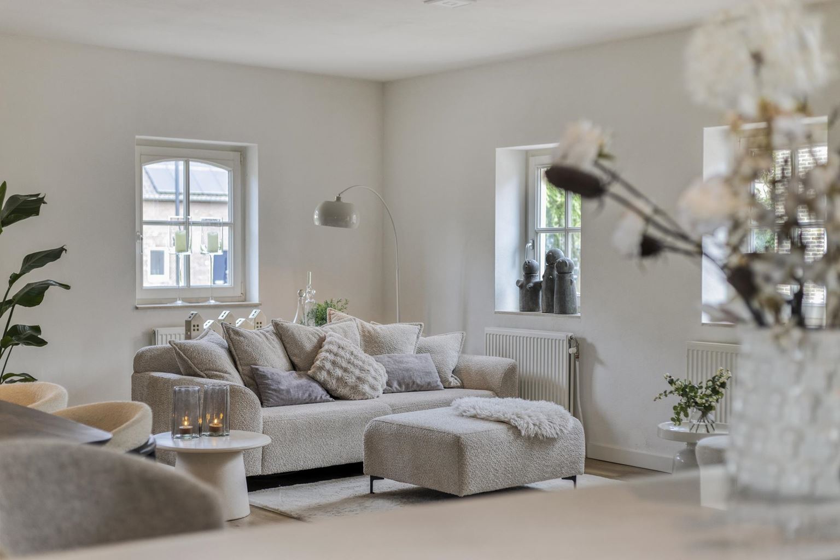
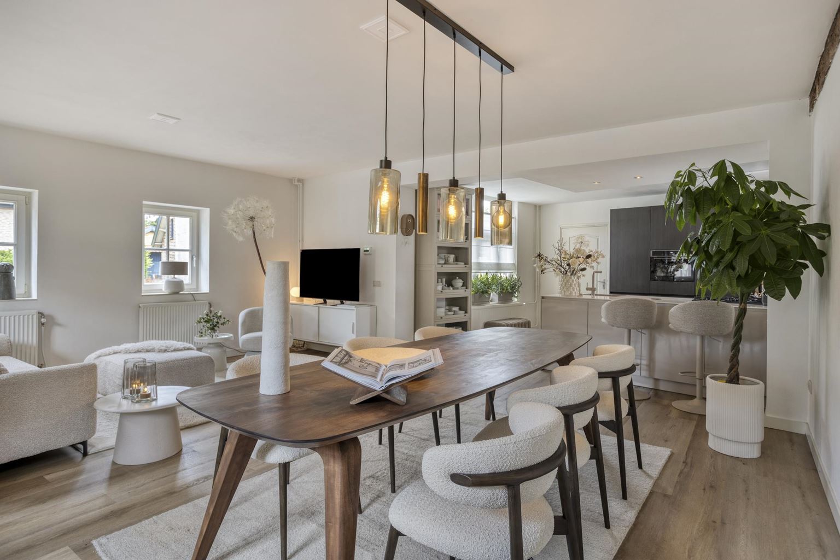
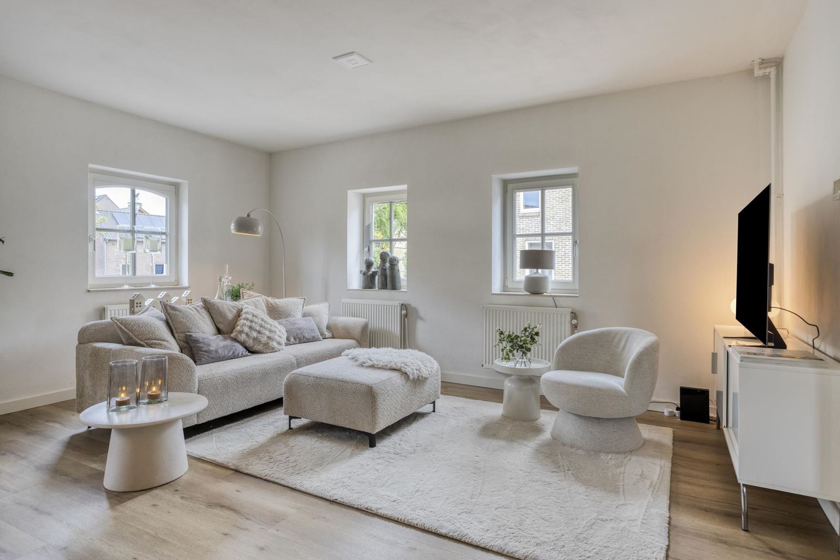
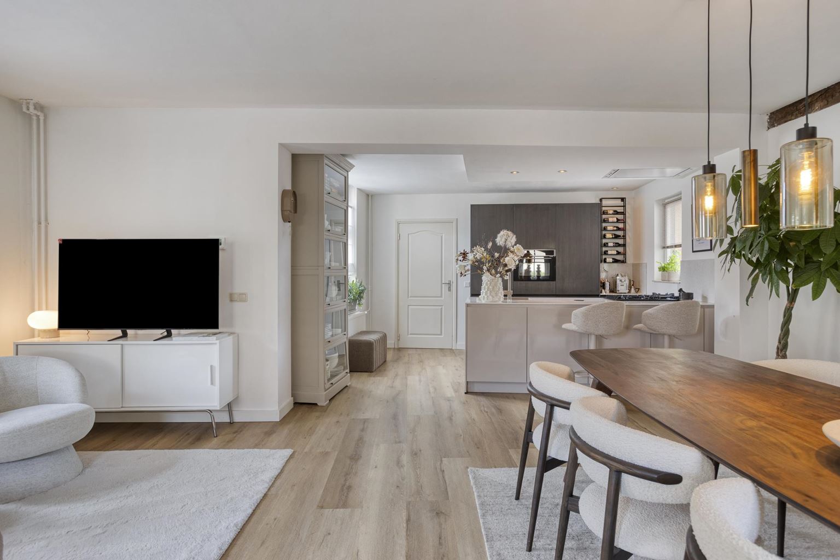
To the right of the hallway, you enter the impressive open-plan kitchen and adjoining living area. This spacious living space has recently been renovated and undoubtedly forms the atmospheric heart of the home. The high-quality finish, contemporary colour scheme and well-thought-out layout create a particularly stylish living environment.
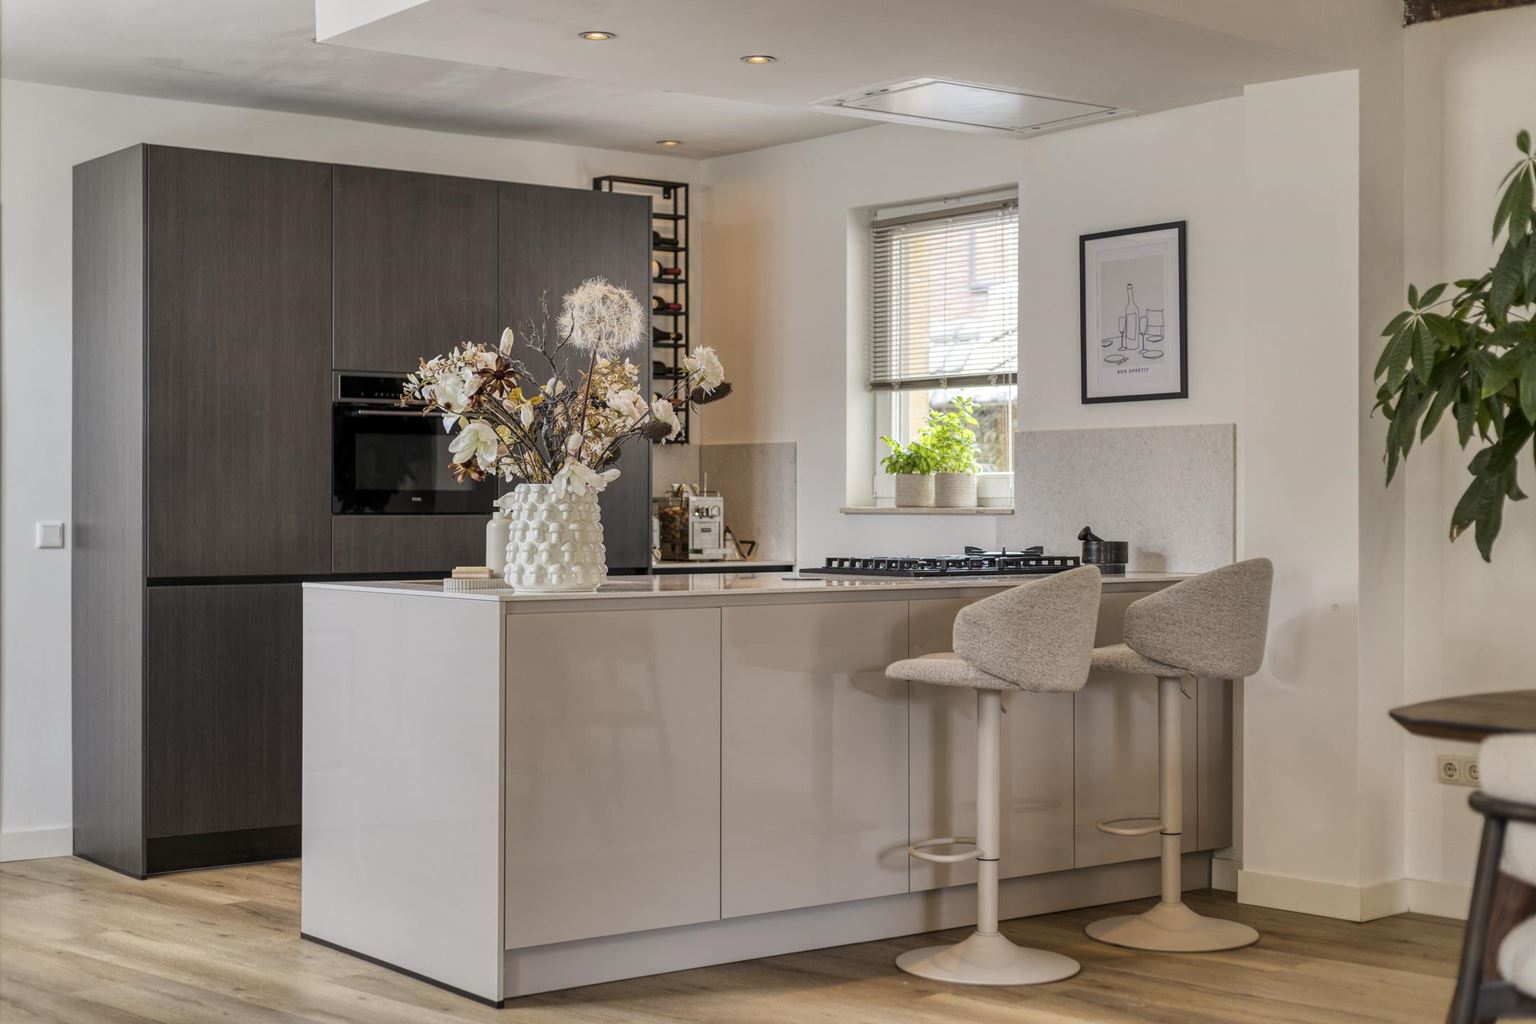
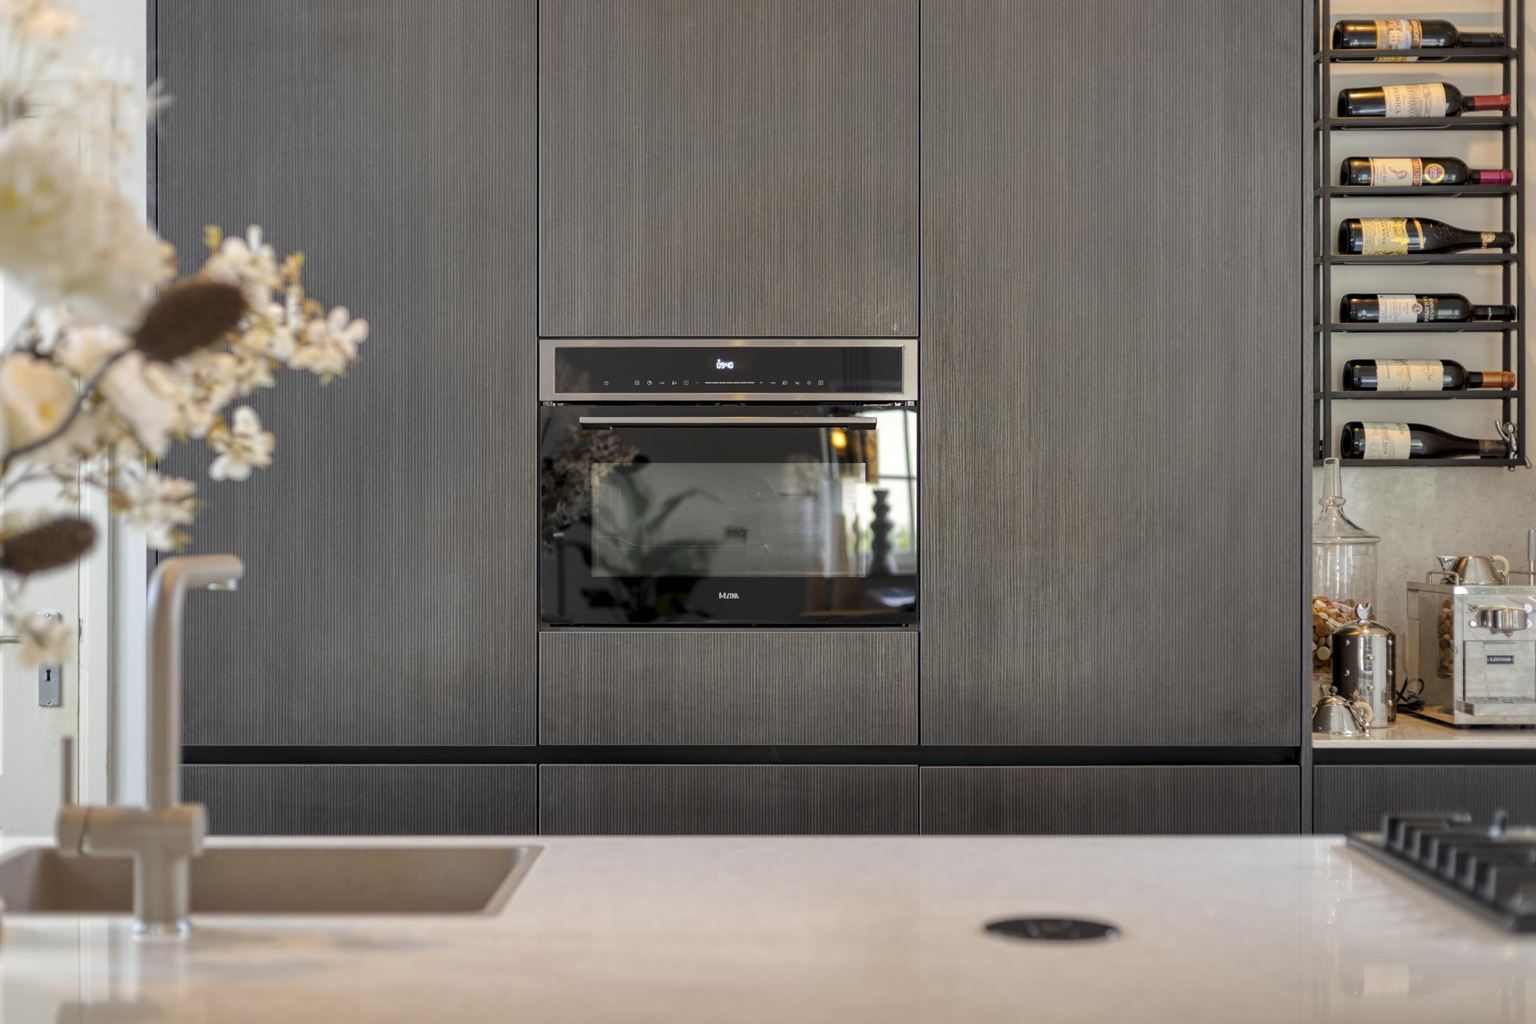
The modern kitchen features an attractive tall cabinet in a warm grey-brown shade and is equipped with a tall refrigerator, separate freezer and oven. Space has also been created for a cosy coffee corner.
The generous peninsula island, finished in an elegant beige high-gloss finish, is a real eye-catcher. It houses the sink and a five-burner gas hob with wok burner. The extractor hood, integrated into the ceiling, creates a sleek and uncluttered appearance and can also be operated remotely.
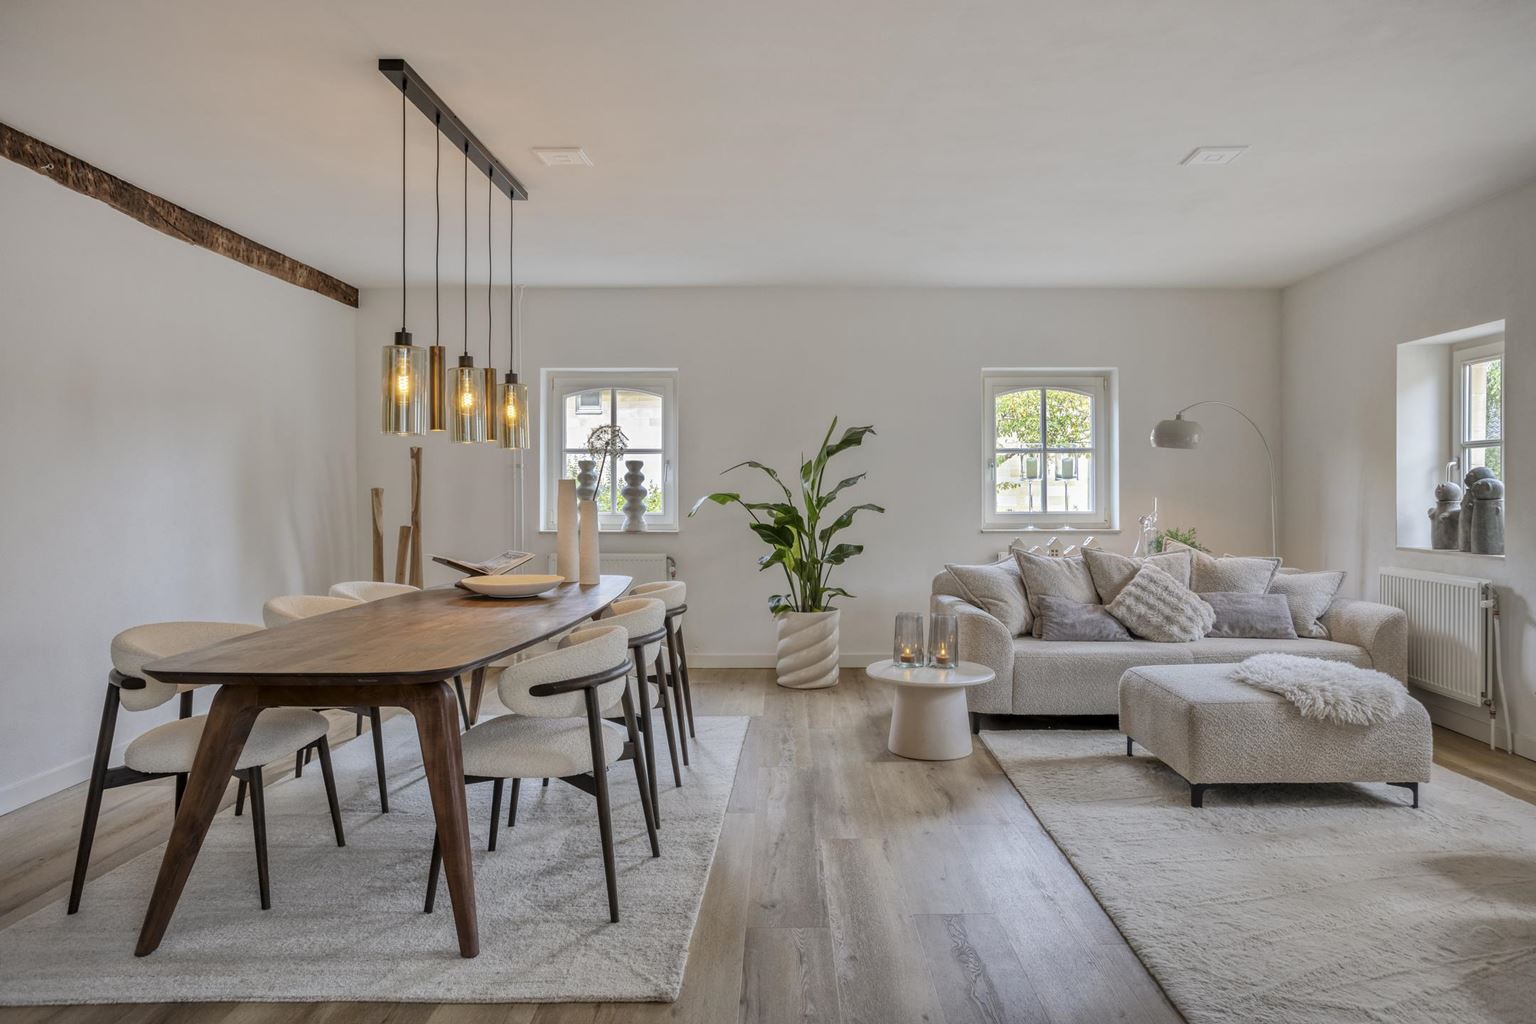
The open-plan layout naturally connects cooking, dining and relaxing. The living area provides ample space for a large dining table, ideal for long and enjoyable dinners, while also being spacious enough to create a comfortable lounge area for relaxing or watching television.
The entire ground floor features a light-coloured PVC floor, giving the rooms a modern, spacious and warm appearance. The internal storage/laundry room is the practical exception and has been finished with easy-to-maintain tiled flooring.
First floor
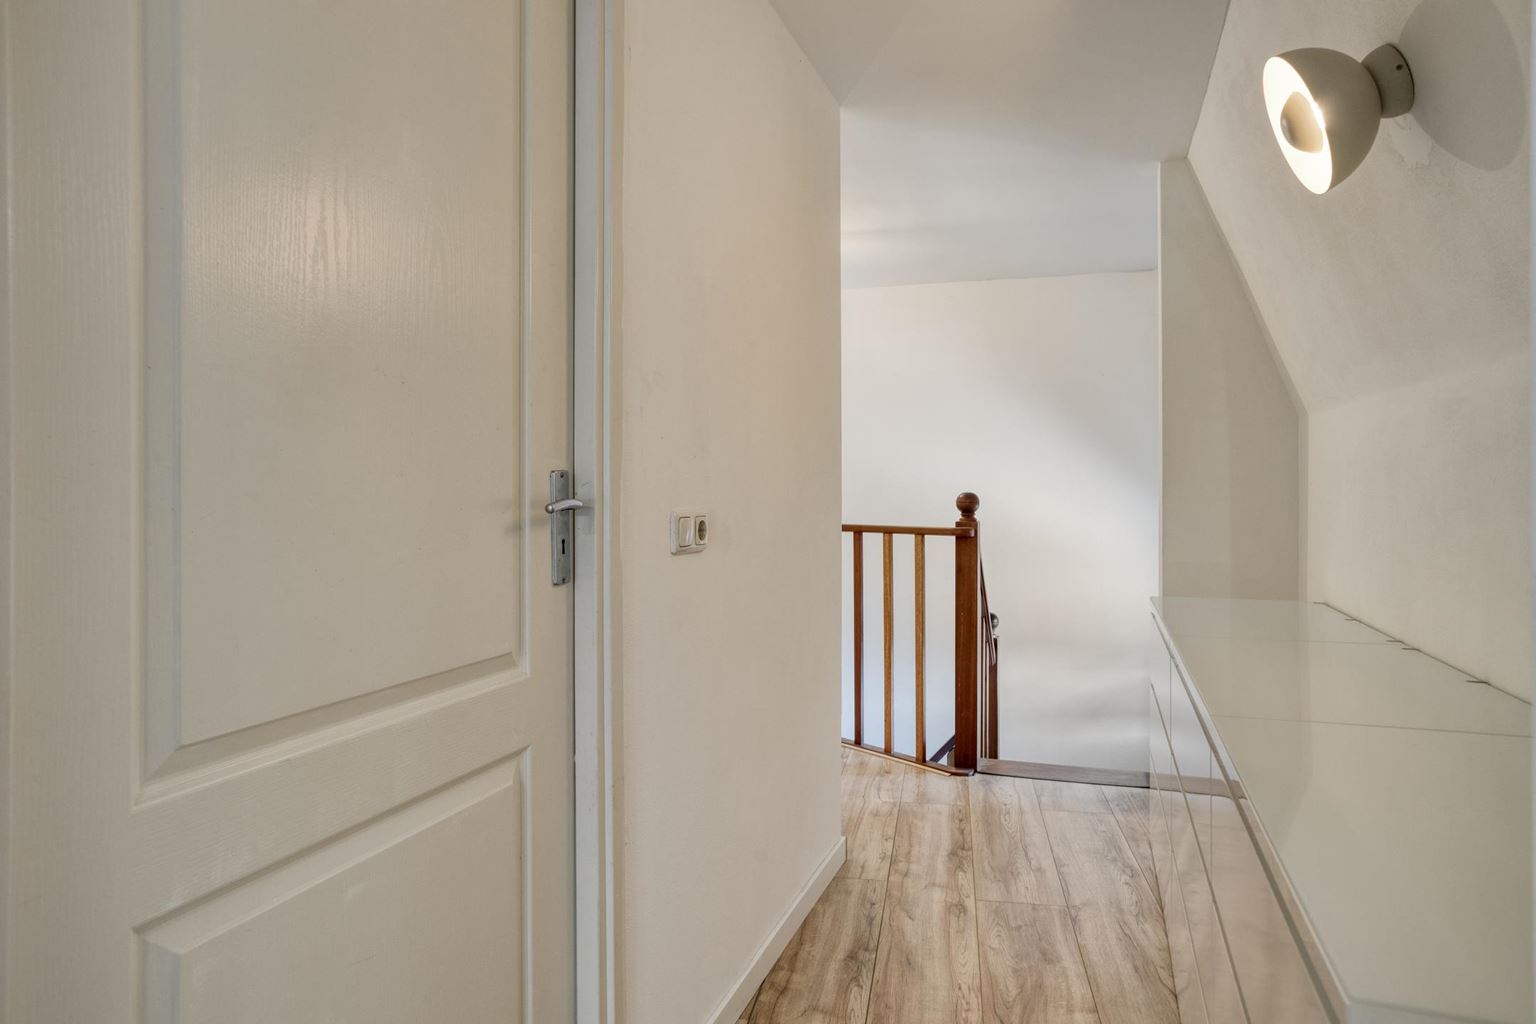
The attractive wooden staircase leads to the first floor, where the stylish character of the property continues naturally. The floor is practically laid out and, thanks to its generous rooms, offers plenty of possibilities to adapt the space entirely to your own needs and preferences.
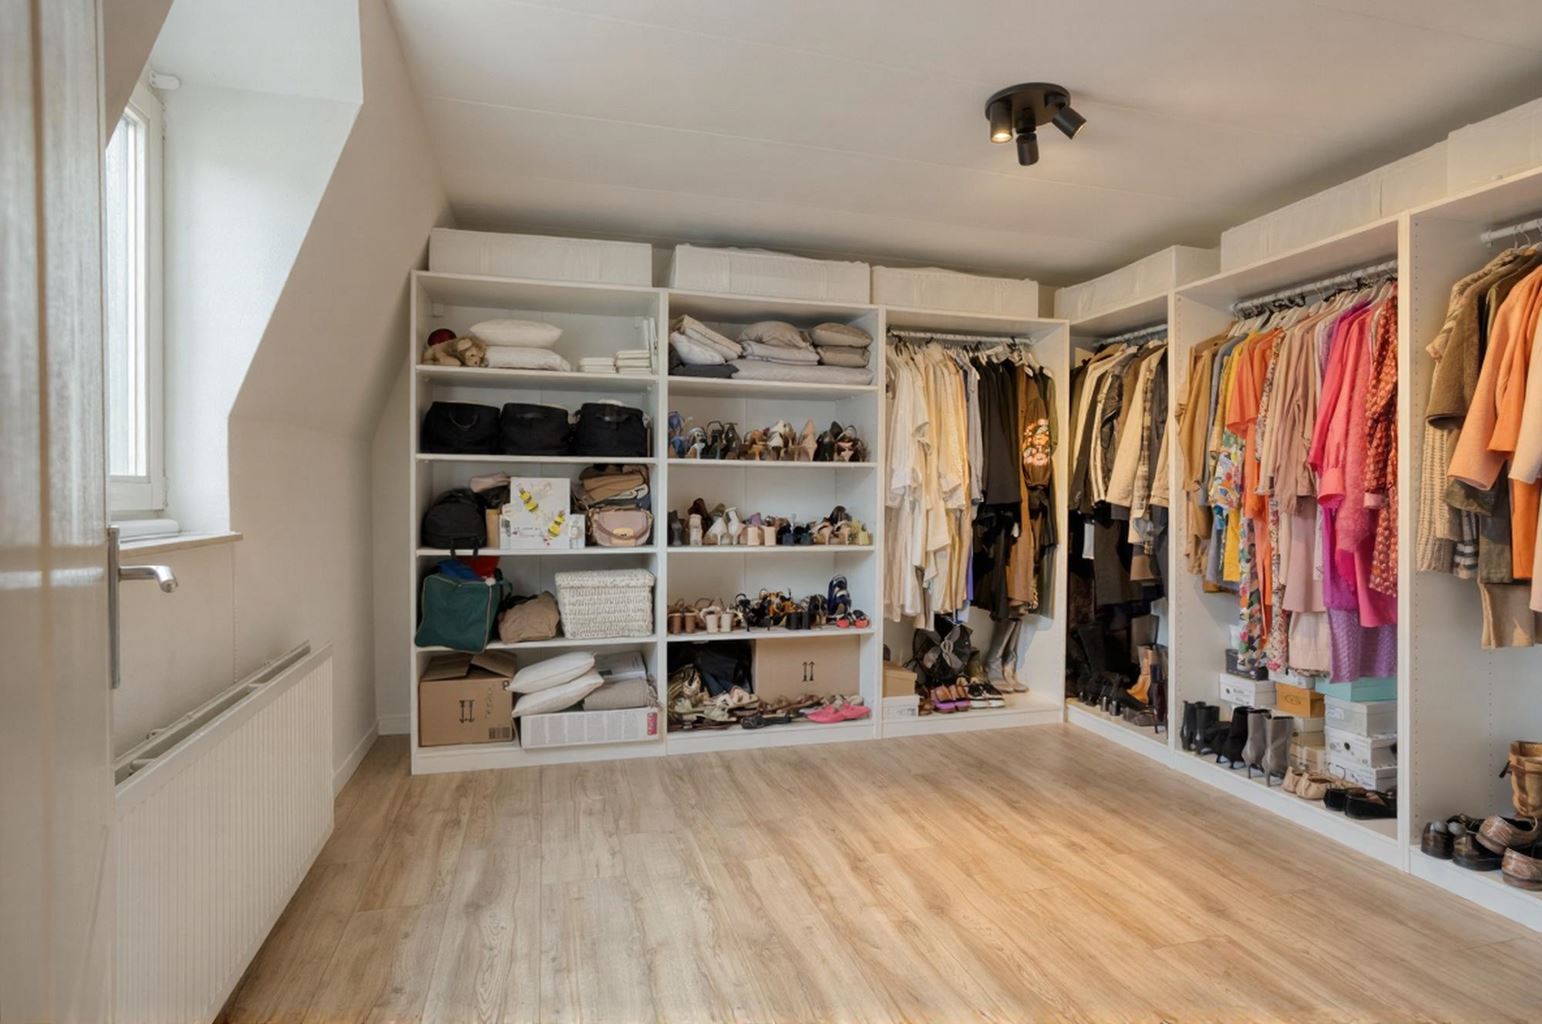
To the right is the first bedroom, which is currently being used as a spacious and atmospheric dressing room. Naturally, this room can also be converted back into a full-sized bedroom.
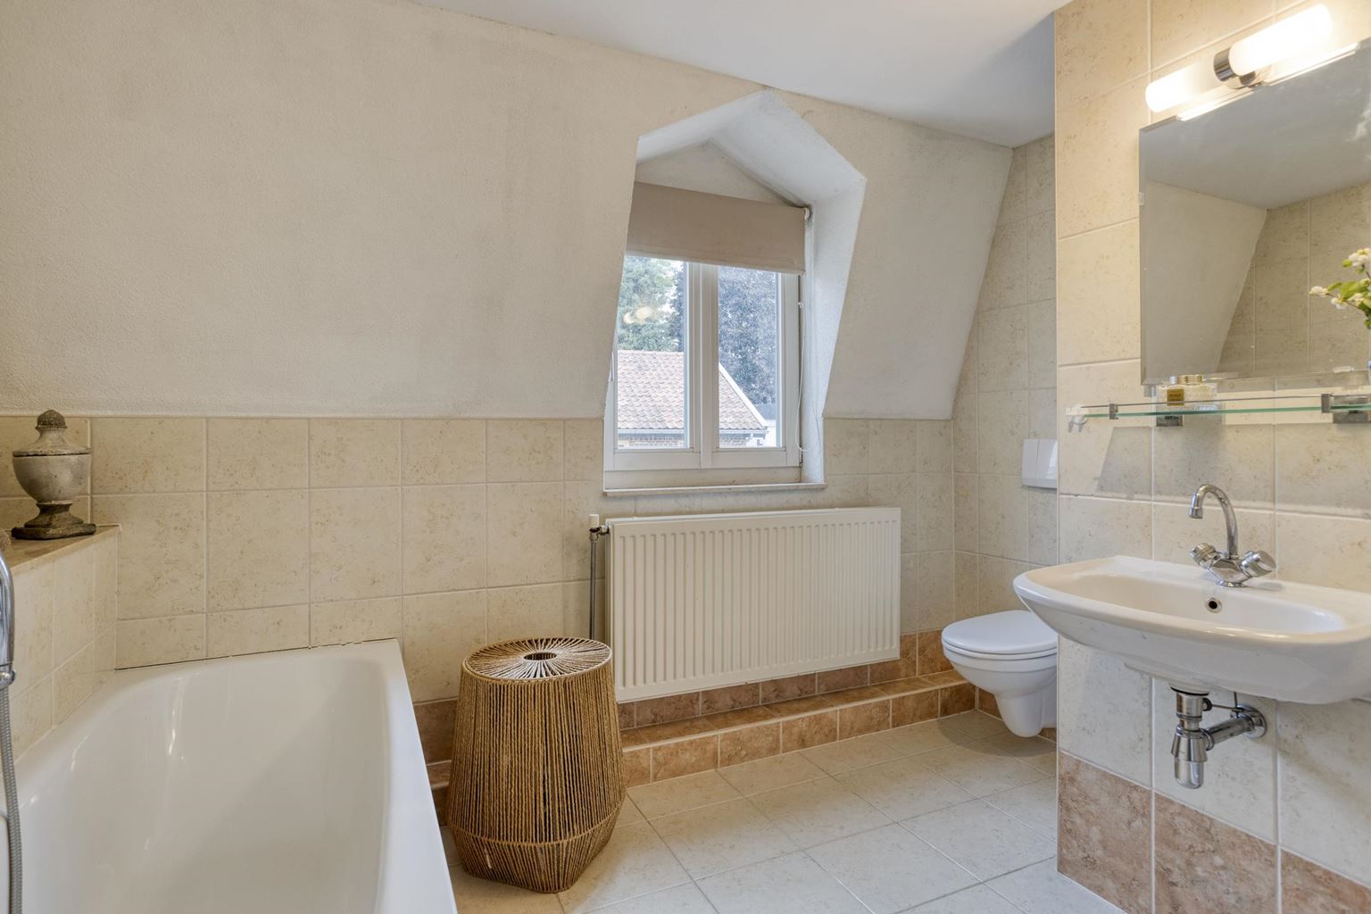
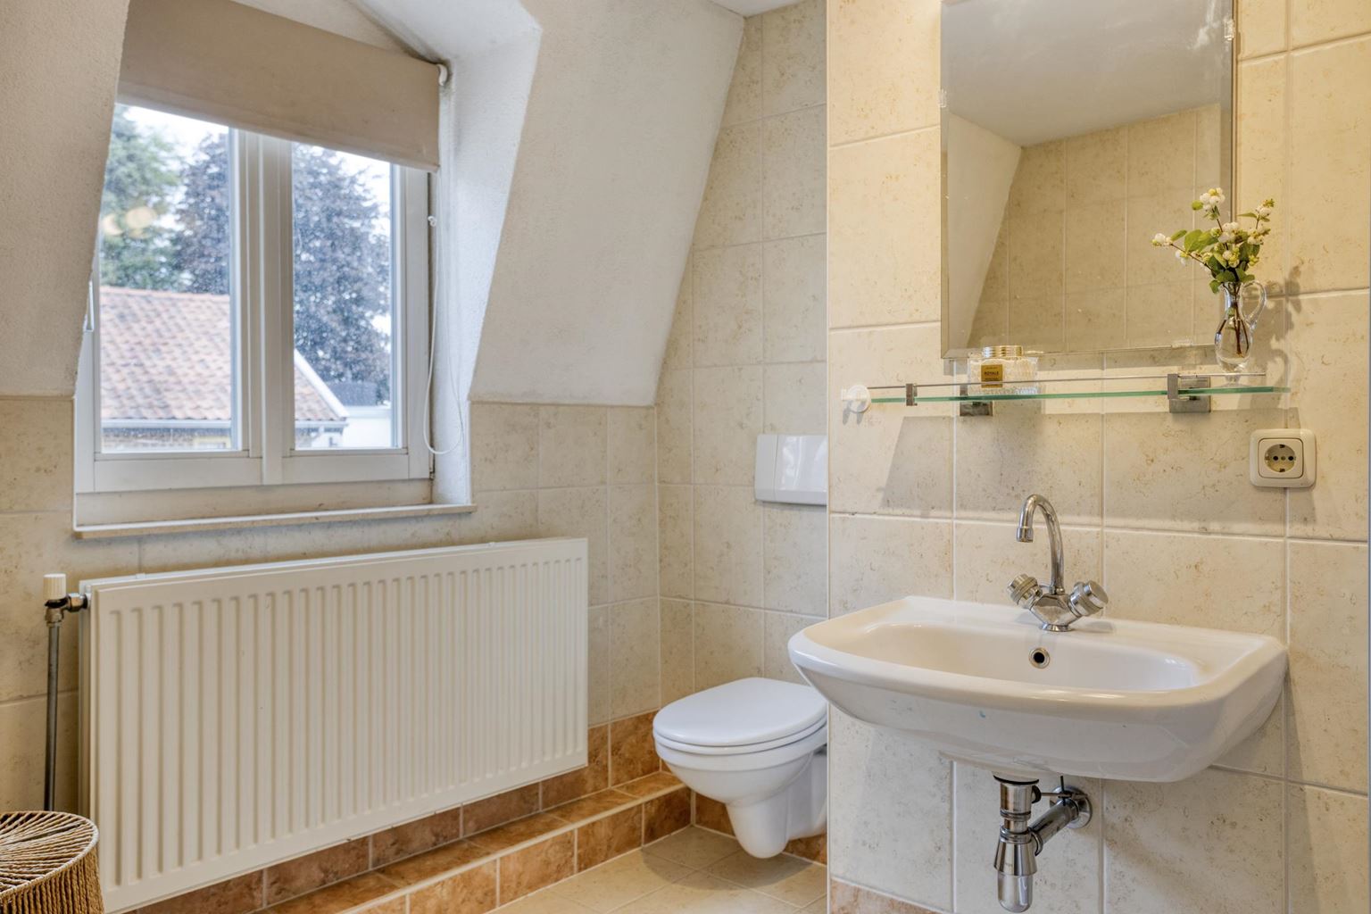
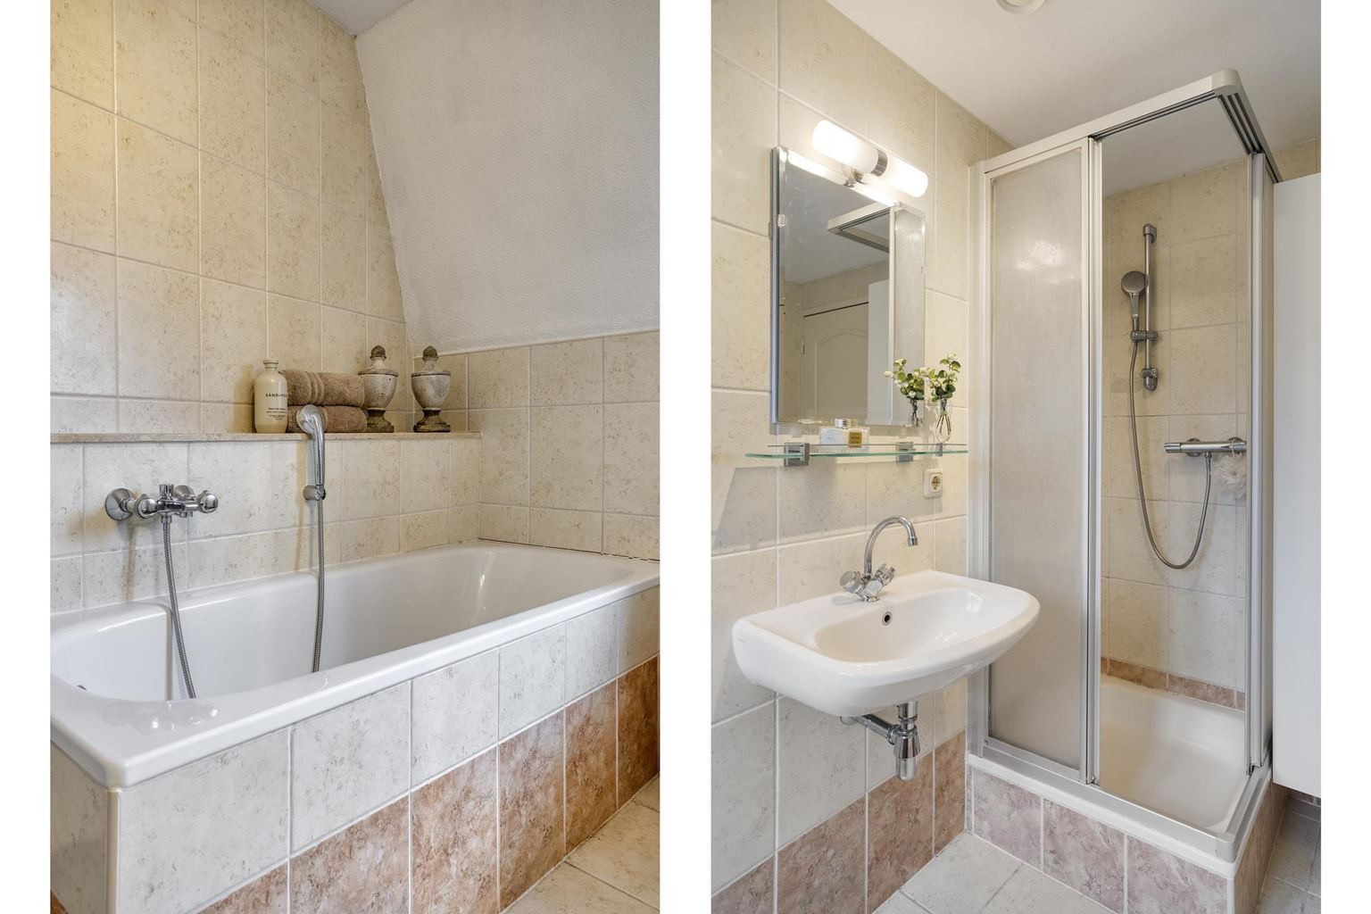
The well-maintained bathroom is centrally located on the first floor. It is largely tiled and features a comfortable bathtub, modern shower, wall-mounted toilet and washbasin. The combination of the various sanitary facilities creates a complete and comfortable bathroom.
Adjacent to the bathroom is the generous walk-in wardrobe, currently being used as a luxurious dressing room. This room was originally a separate bedroom and can therefore easily be converted back into a bedroom if desired. This gives the property a high degree of flexibility and allows the layout to be adapted easily as your needs change over time.
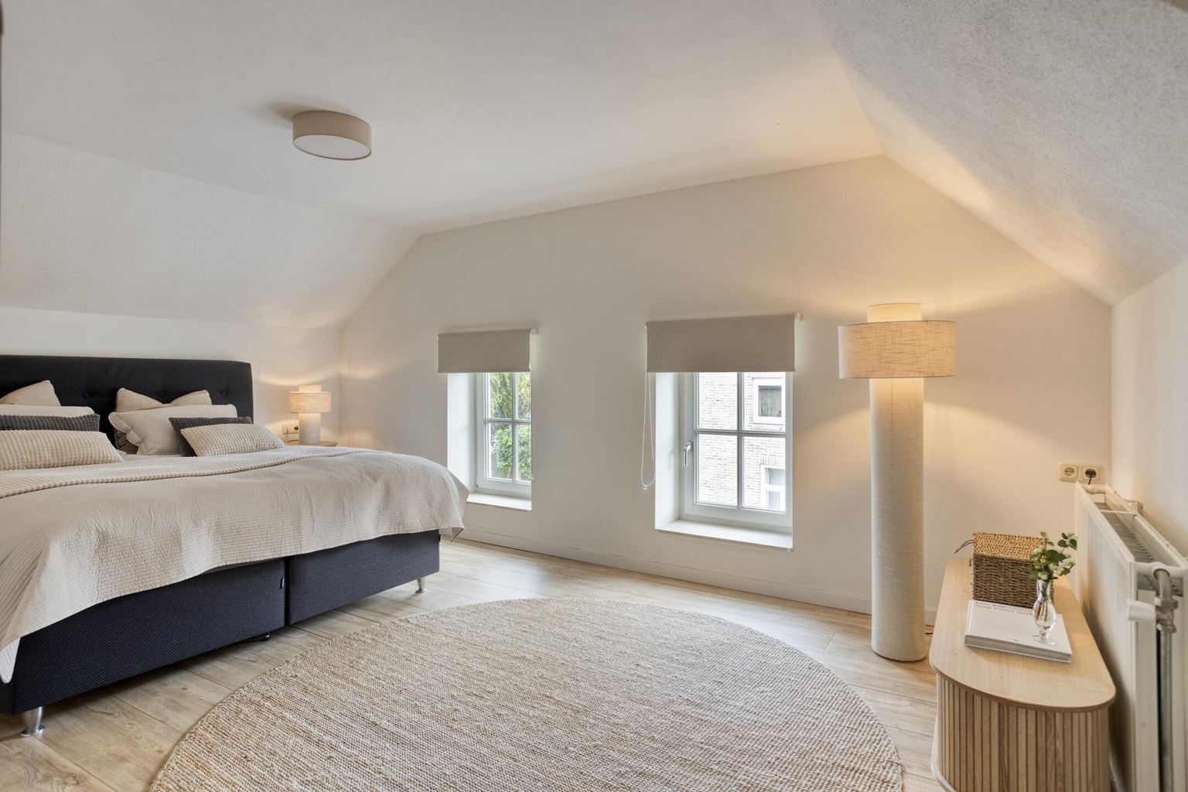
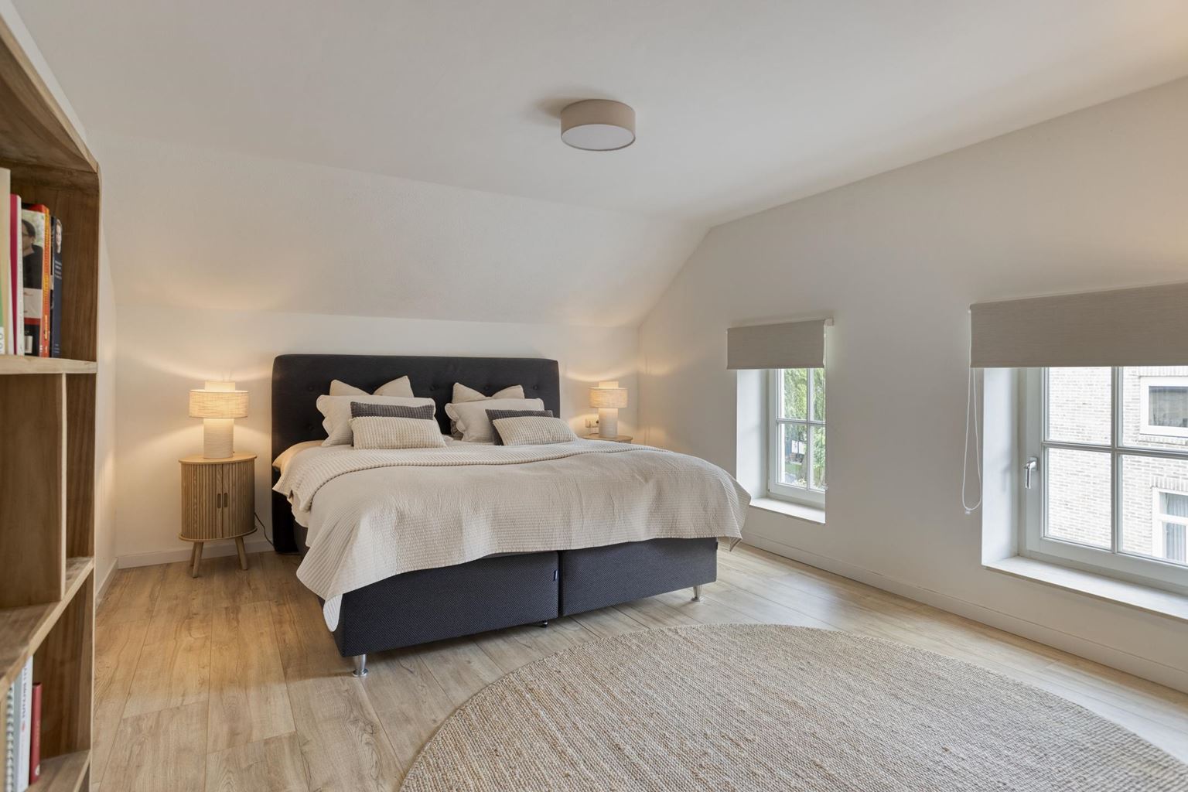
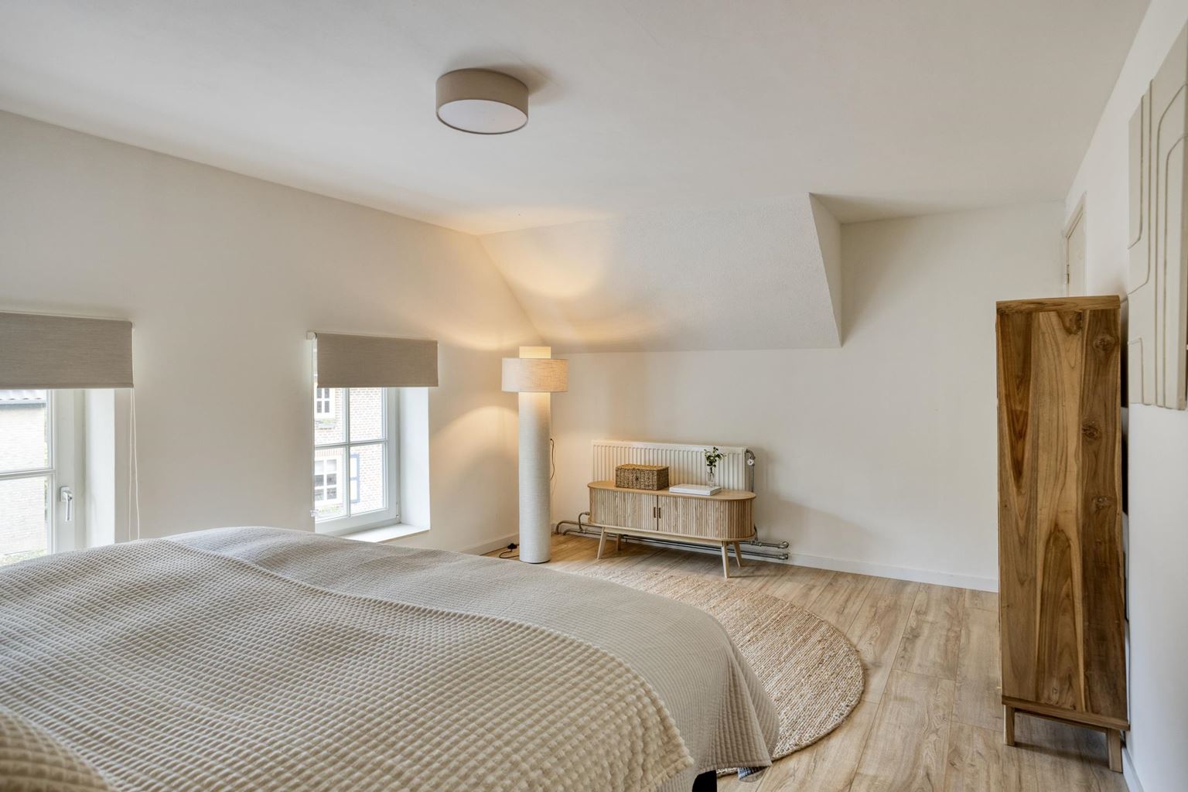
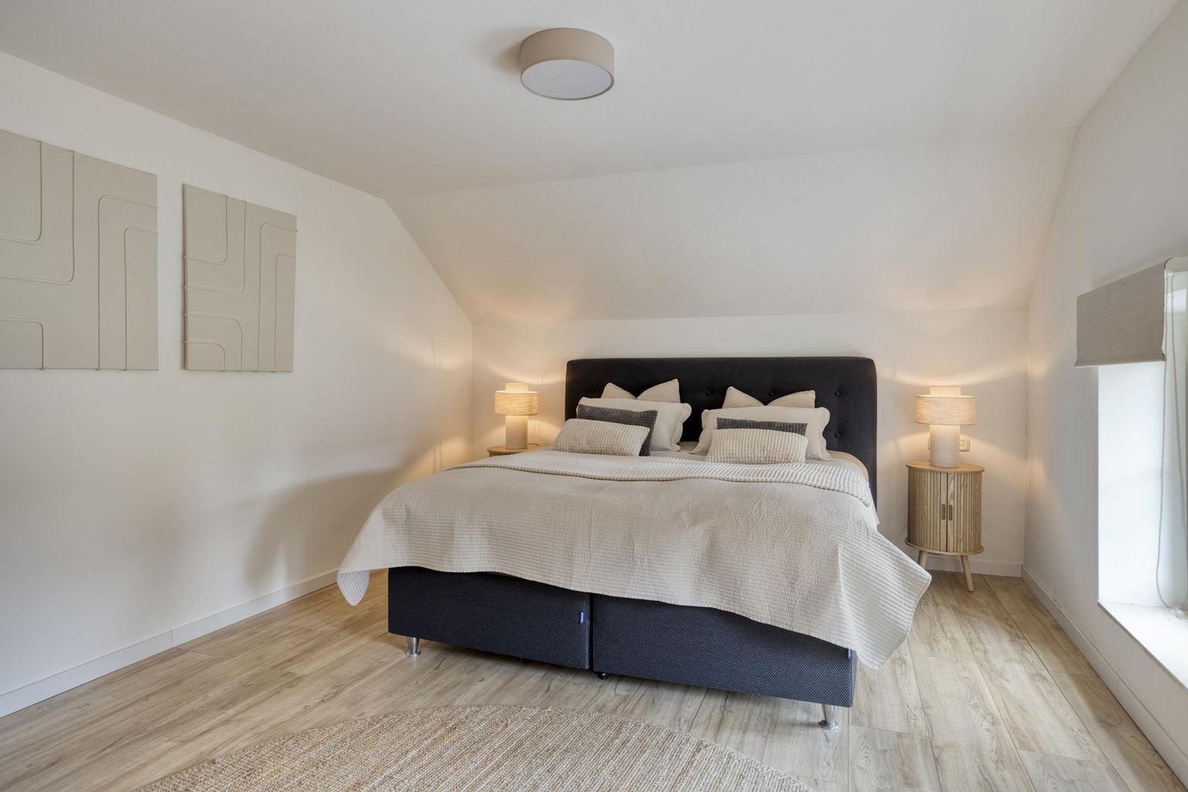
On the other side of the floor is the modern master bedroom. Its generous proportions, combined with the close proximity of the walk-in wardrobe and bathroom, create a particularly comfortable sleeping area with a luxurious and contemporary feel.
Garden and terrace
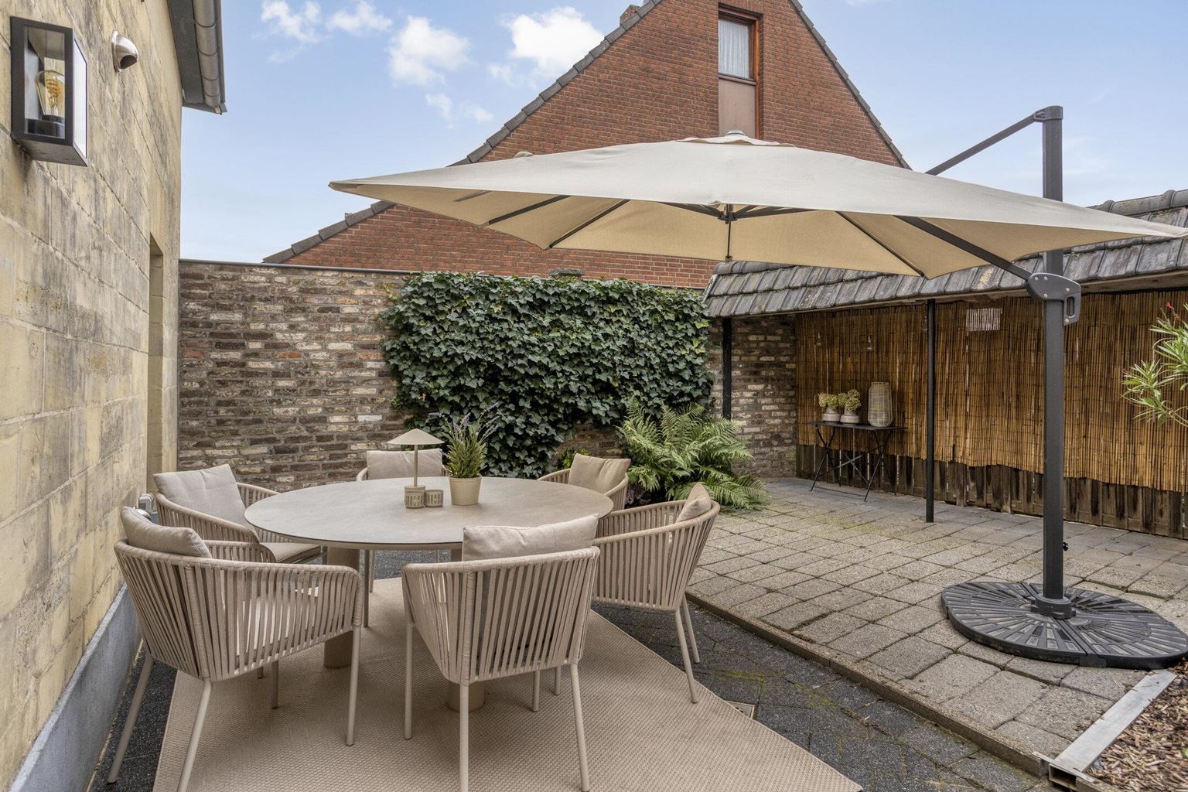
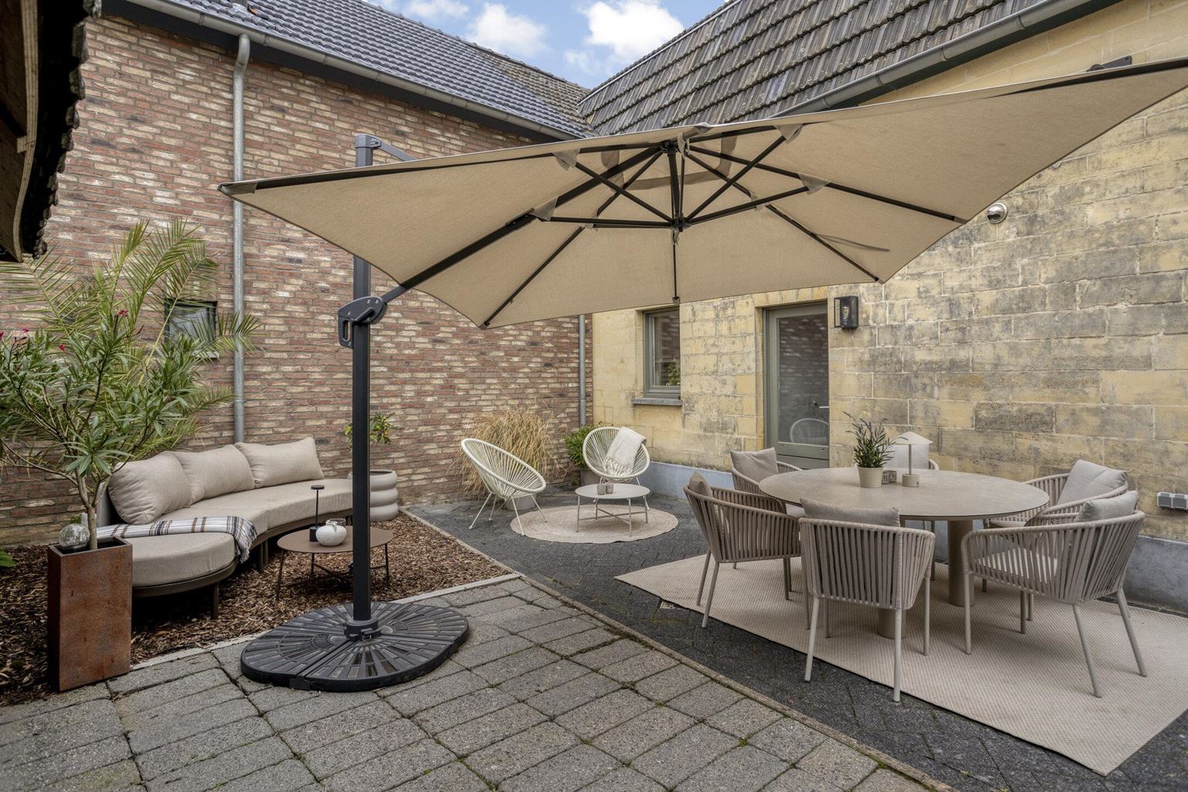
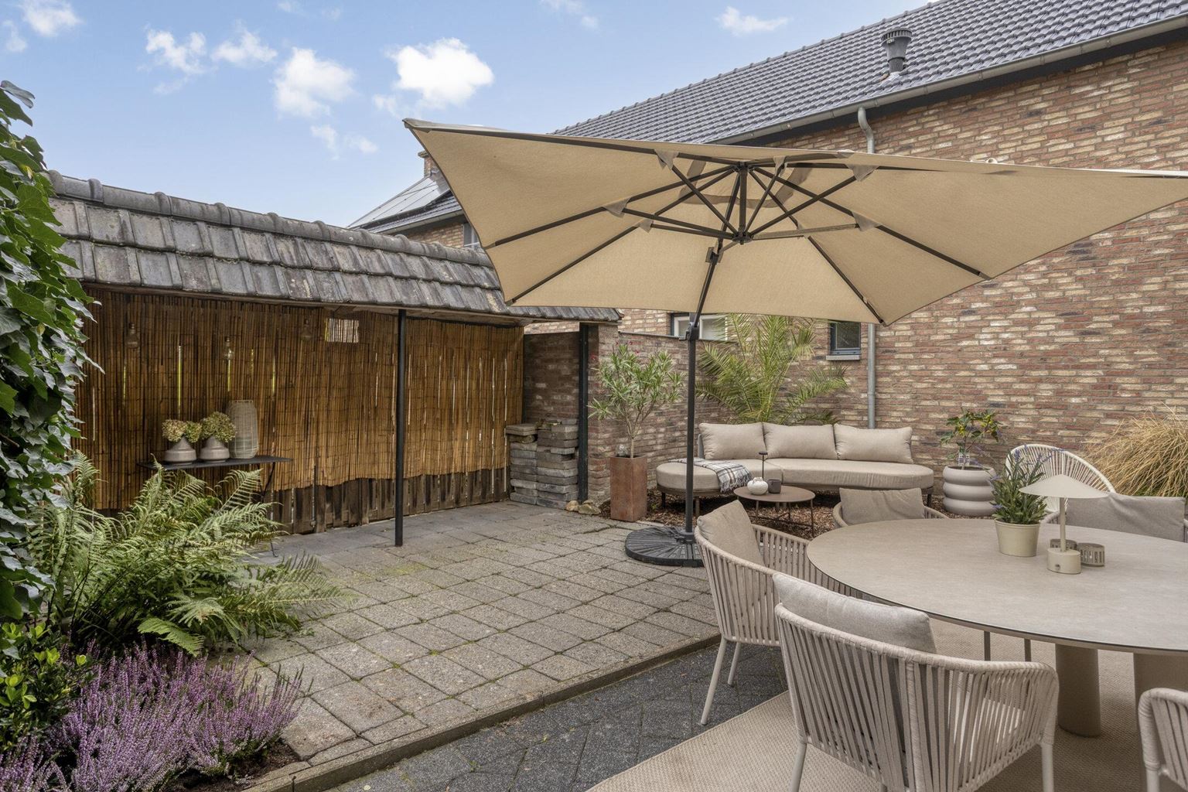
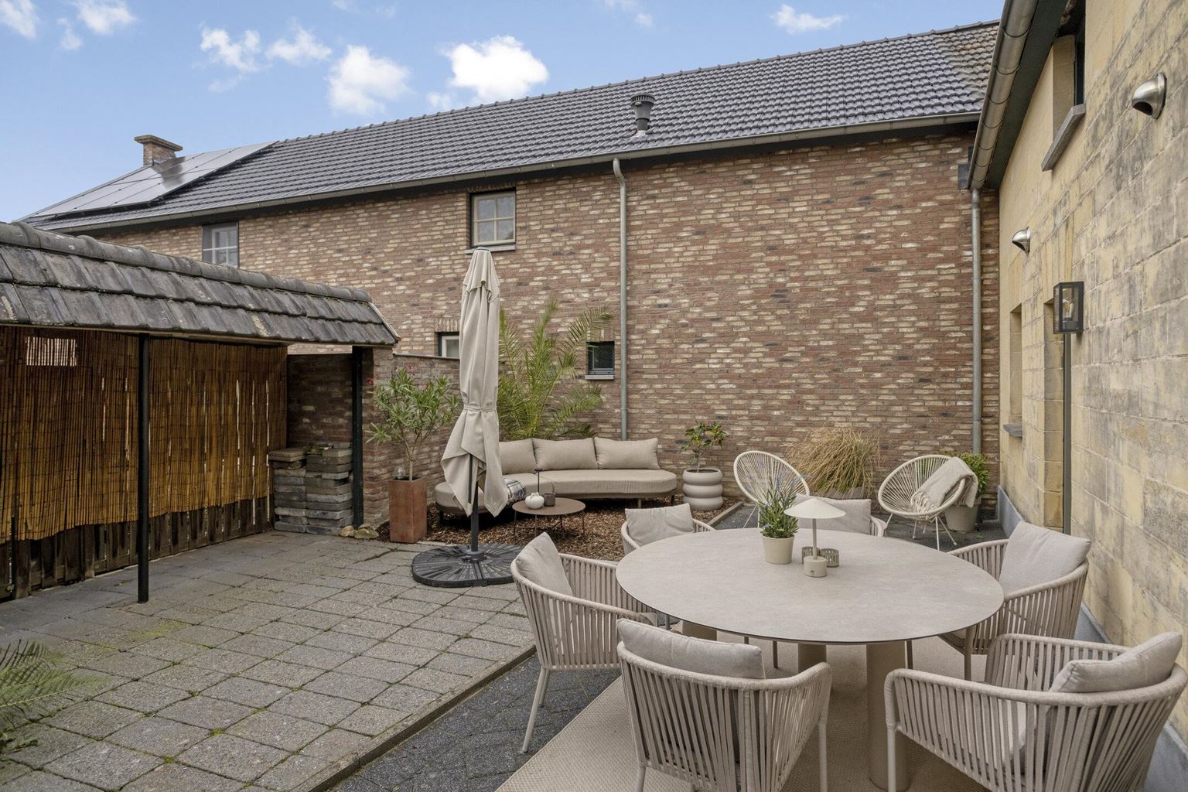
The south-west-facing rear garden forms a pleasant extension of the living space and features several inviting seating areas, ensuring that there is always a comfortable spot to relax, enjoy a glass of wine or spend time together.
The garden is largely paved, making it particularly low-maintenance. There is direct access to the garden from both the hallway and the internal storage/laundry room, providing additional convenience.
The garden also offers a pleasant degree of privacy, allowing you to enjoy the outdoors in peace and comfort.
Additional information
-
Definitive energy label B, valid until 28 February 2035;
-
Hardwood window frames fitted with HR++ double glazing;
-
Heating and hot water provided by a Remeha Avanta combination boiler (2018, privately owned);
-
Roof insulation present (12 cm mineral wool);
-
Kitchen and toilet renovated in 2025 and 2026;
-
South-west-facing rear garden;
-
Kitchen with peninsula island and ample storage space.
General information
Scheulder (Limburgish: Sjuuëlder) is a village in the south of the Dutch province of Limburg. Scheulder originated in the Middle Ages and was part of the Free Imperial Lordship of Wijlre, from which the municipality of Wijlre was established in 1794. In 1982, the municipality was divided between the municipalities of Gulpen, Margraten, the newly established municipality of Valkenburg aan de Geul and Voerendaal. Scheulder subsequently became part of Margraten, which was incorporated into the municipality of Eijsden-Margraten on 1 January 2011.
Located on the edge of the Margraten Plateau, this charming linear village developed along an old trade route between Maastricht and Aachen. Historic farmhouses line the road, while the Saint Barbara Church is built entirely from marlstone. The heart of Scheulder surrounds the church, where you can enjoy the pleasant atmosphere on the cosy village terrace.
Legal information
To protect the interests of both the buyer and the seller, it is expressly stated that a purchase agreement concerning this property shall only be concluded once both the buyer and seller have signed the purchase agreement (the "written requirement").
The period included for any agreed resolutive conditions, such as a financing condition, is generally four to six weeks after the parties have reached a verbal agreement on the purchase.
The deposit or bank guarantee amounts to 10% of the purchase price. The buyer is required to deposit this amount with the relevant notary two weeks after the resolutive conditions have expired.
The buyer is always entitled, at their own expense, to have a structural inspection carried out and/or to consult other advisers in order to obtain a proper understanding of the property's condition and state of maintenance.
The above non-binding information has been compiled by Pooters Makelaardij with due care. However, Pooters Makelaardij accepts no liability for any incompleteness, inaccuracies or other deficiencies in the information provided, nor for any consequences thereof. Areas and measurements are indicative.

Price details
| Asking price | : € 435.000,- k.k. |
| Acceptance | : in consulation with |