Oranjeplein 93 B, Maastricht
|
Floor: first floor |
|
Living space: 82 m2 |
|
Volume: 275 m3 |
Sold with reservation
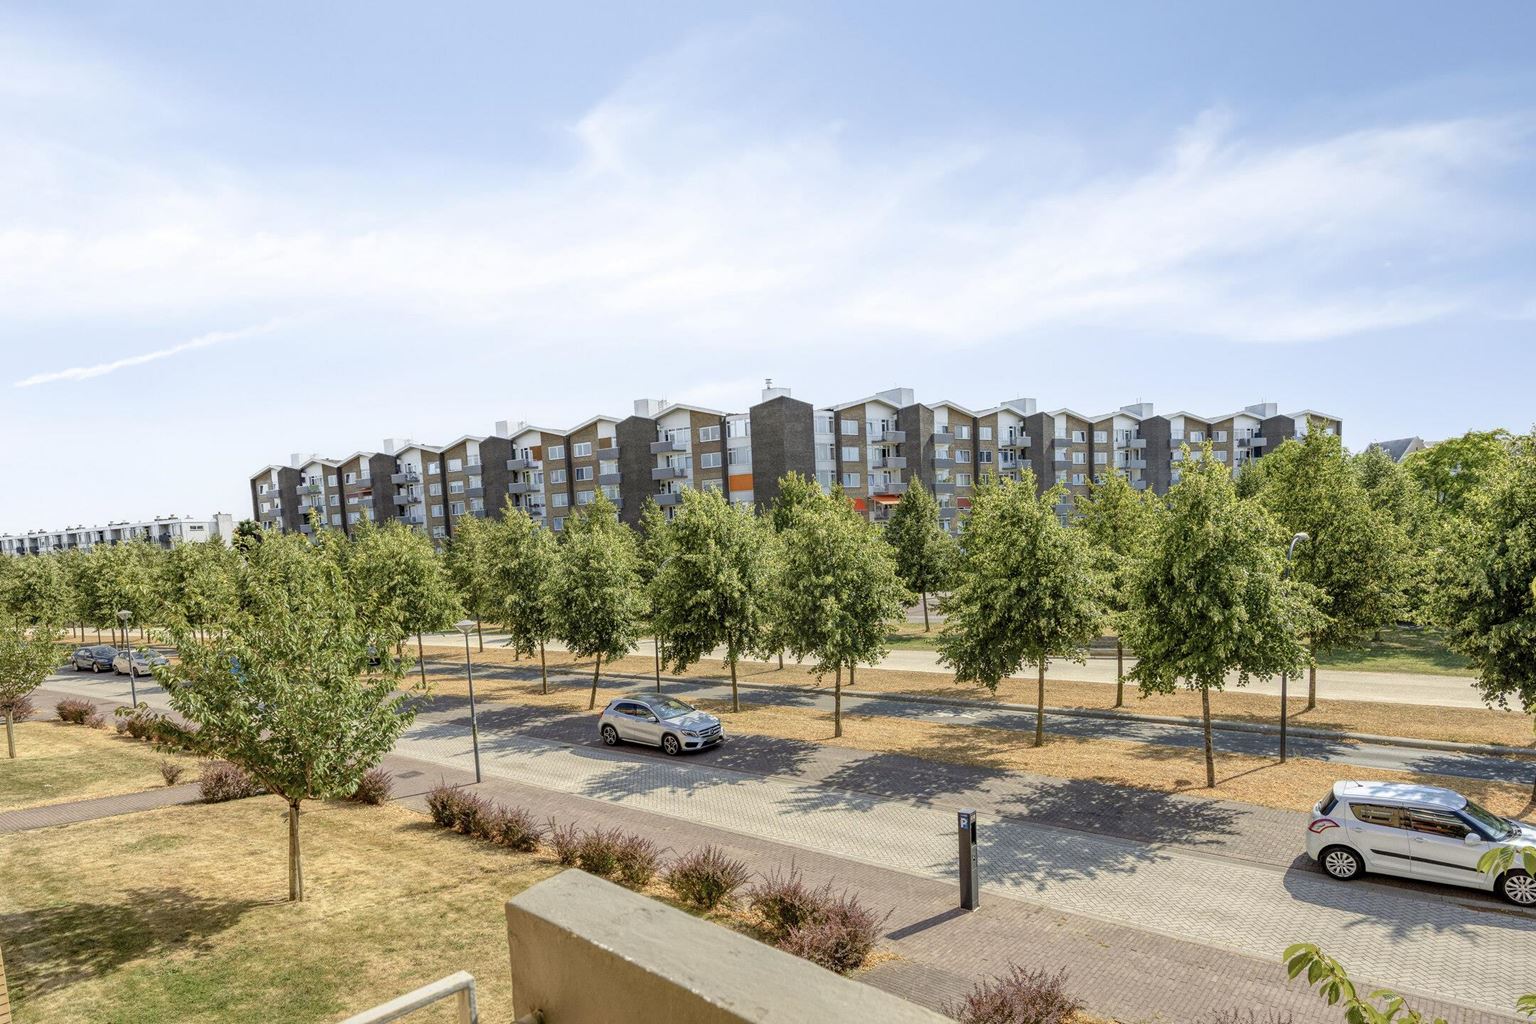
Living on the Groene Loper offers the best of both worlds: the vibrancy of city life combined with the tranquillity of a green residential setting. This surprisingly spacious, move-in ready apartment enjoys a prime location with unobstructed views over the Groene Loper and is within easy walking distance of Maastricht's historic city centre, the popular Wyck district and Maastricht Central Station. Here, you will enjoy comfortable living in a central location with all everyday amenities close at hand.
Read more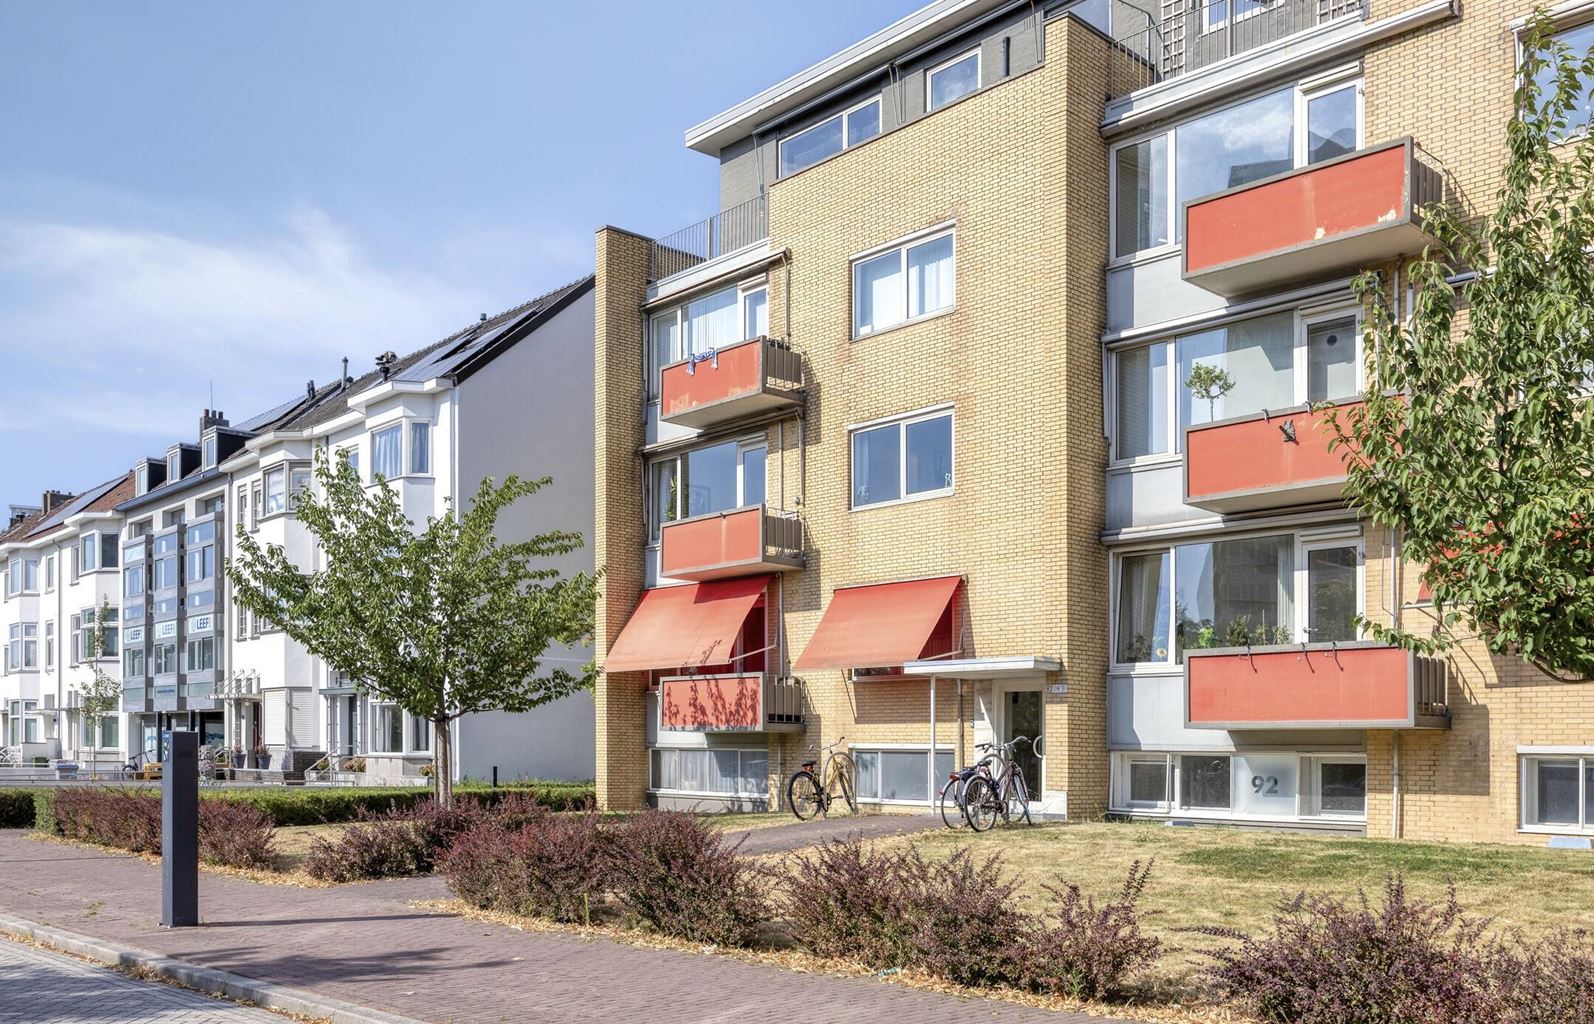
Features
| District | : | Wyckerpoort |
| Type | : | apartment |
| Type appartement | : | staircase-access flat |
| Living space | : | 82 m² |
| Volume | : | 275 mᶟ |
| Number of bedrooms | : | 2 bedroom(s) |
| Condition | : | good |
| Floor | : | first floor |
| Elevator | : | Yes |
| Year of build | : | 1957 |
| Energy label | : | C |
Isolation and installations
| Type isolatie | : | roof insulation |
| Type of heating | : | block heater |
| Hot water installions | : |
| Ventilation | : | naturally |
| Beglazing living room | : | double |
| Beglazing bedroom | : | double |
Dimensions and features
| Living room | : | 37 m² |
| Hall | : | 8 m² |
| Kitchen | : | 7 m² |
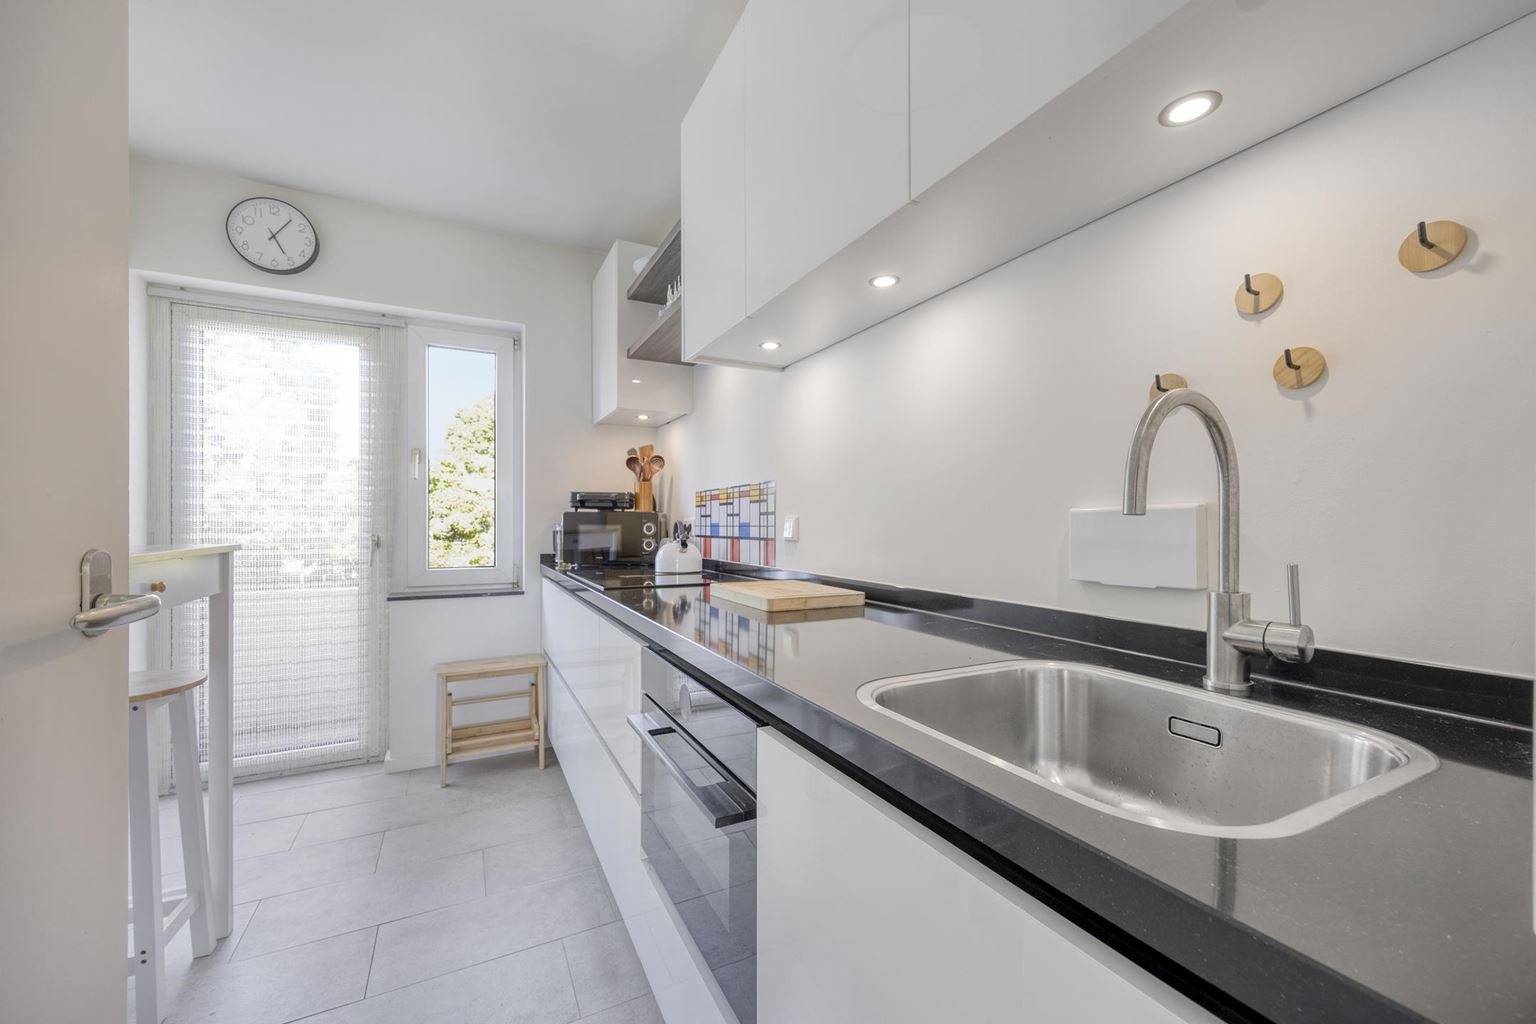
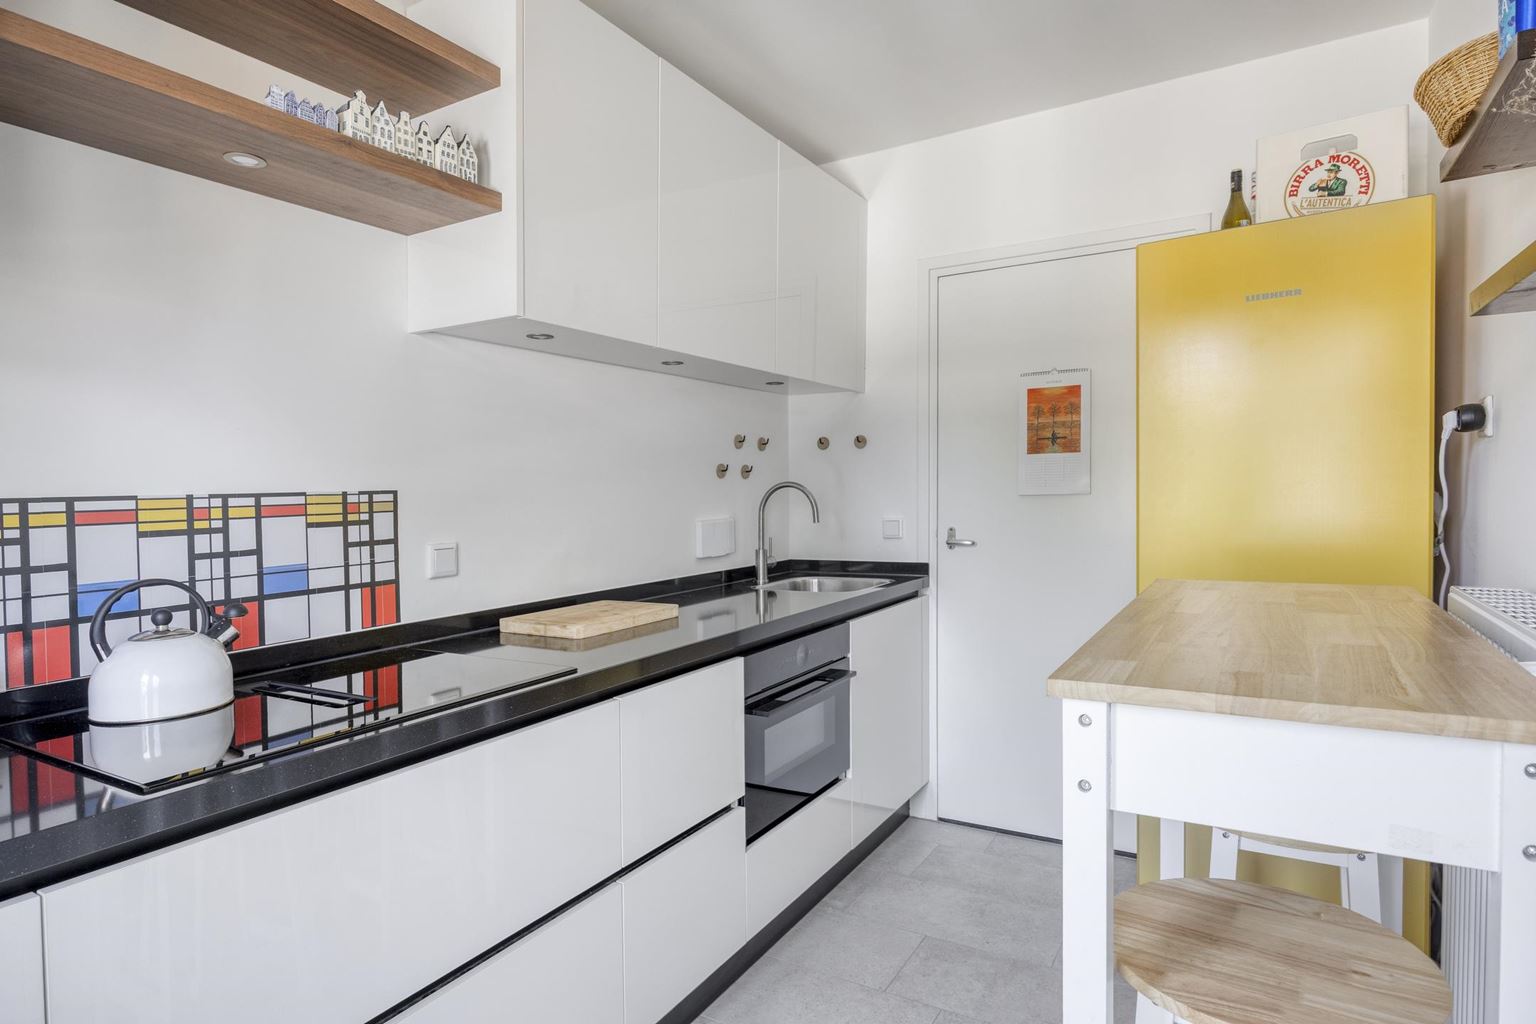
| Kitchen equipment | : | kitchen sink, 4 cooking plates, induction hob with integrated ventilation, combi-oven, tall refrigerator with freezer |
| Bathroom | : | 4 m² |
| Bathroom facilities | : | shower, sink |
| Toilet | : | 1 m² |
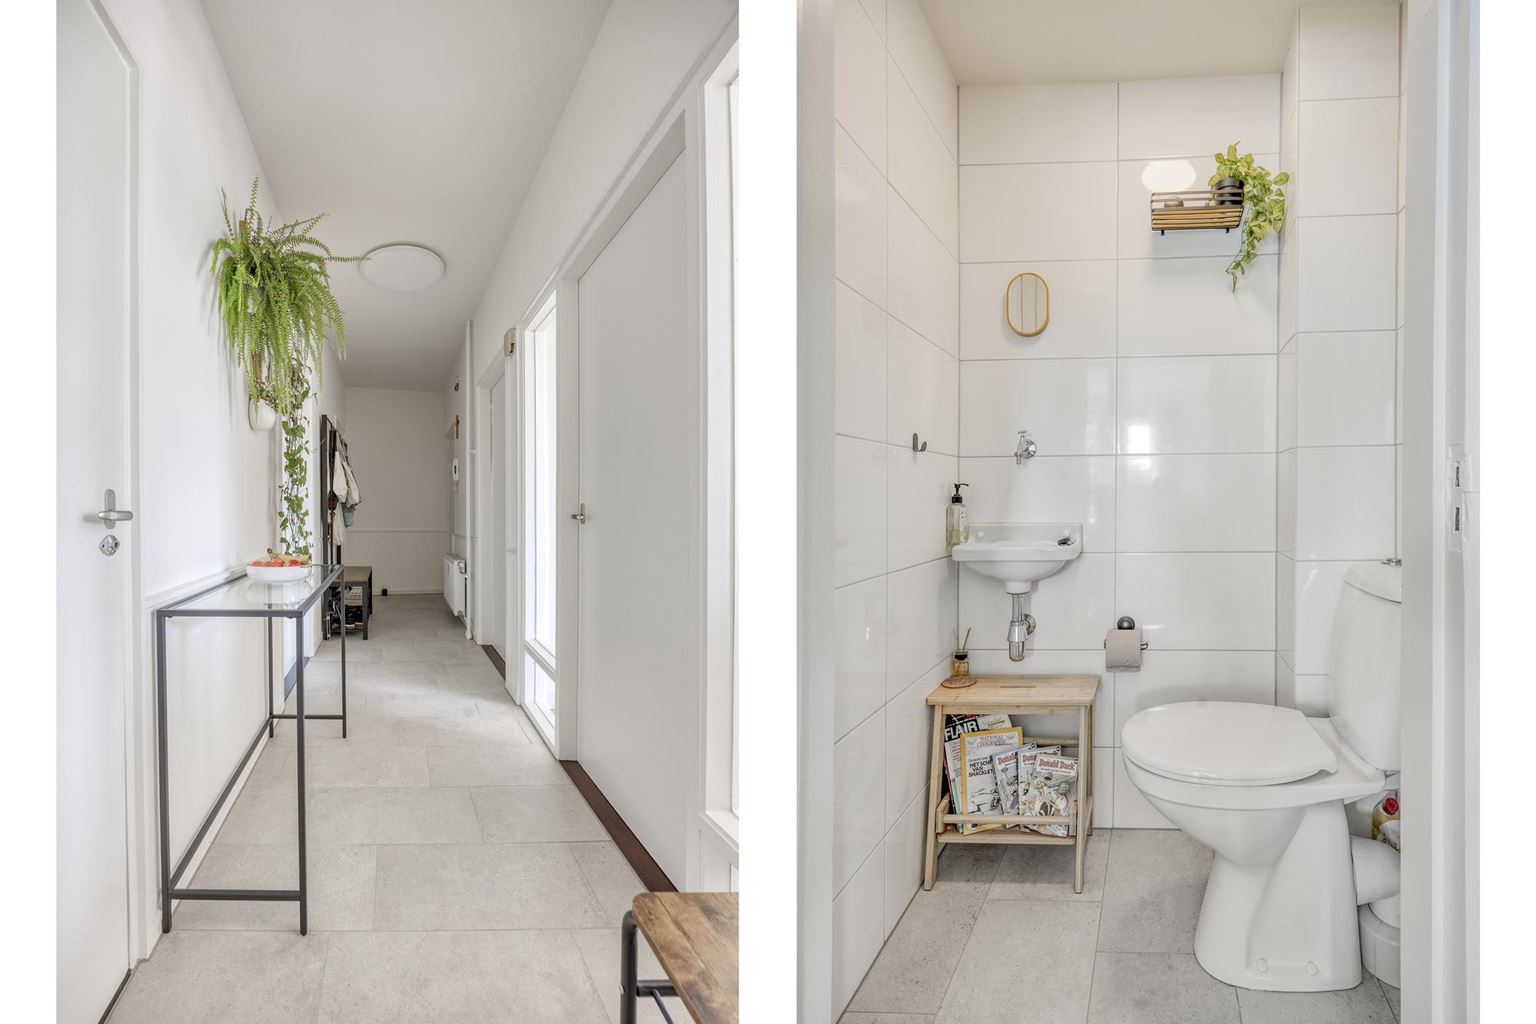
| Toilet facilities | : | toilet, washbasin |
| Bedroom 1 | : | 13 m² |
| Bedroom 2 | : | 8 m² |
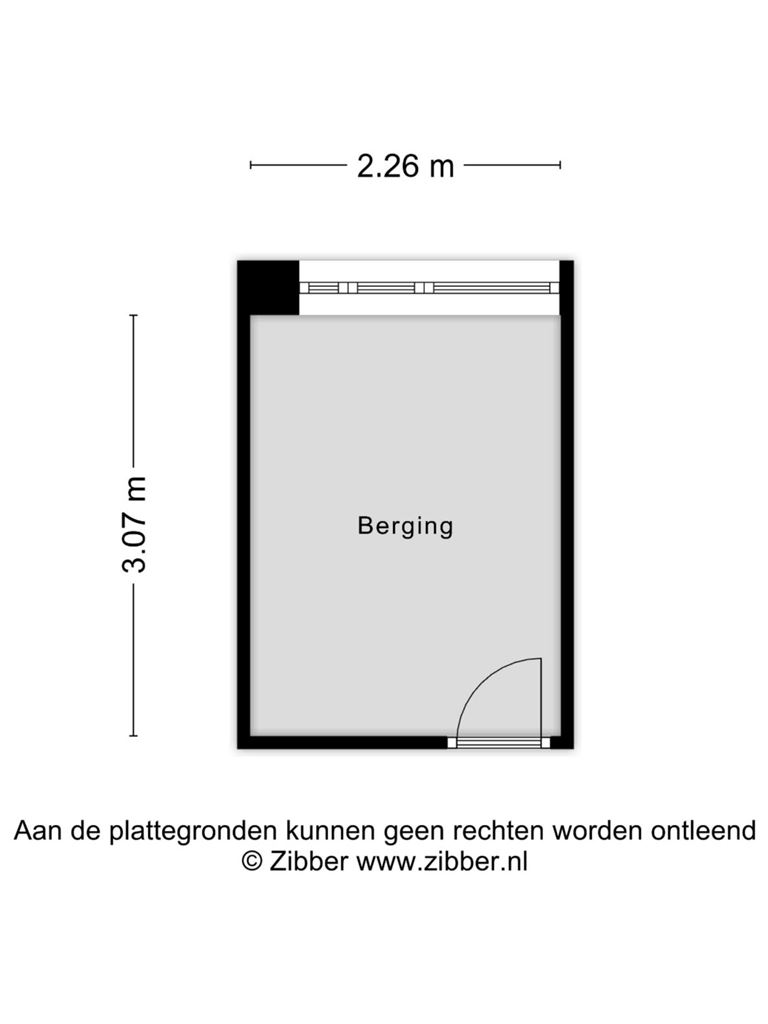
| StoreRoom | : | 7 m² |
| Parking | : | permit possible, payed parking |
| Outside space | : | two balconies |
| Outside space | : | 7 m² |
| PrivateBicycleShed | : | Yes |
Description
Living on the Groene Loper offers the best of both worlds: the vibrancy of city life combined with the tranquillity of a green residential setting. This surprisingly spacious, move-in ready apartment enjoys a prime location with unobstructed views over the Groene Loper and is within easy walking distance of Maastricht's historic city centre, the popular Wyck district and Maastricht Central Station. Here, you will enjoy comfortable living in a central location with all everyday amenities close at hand.
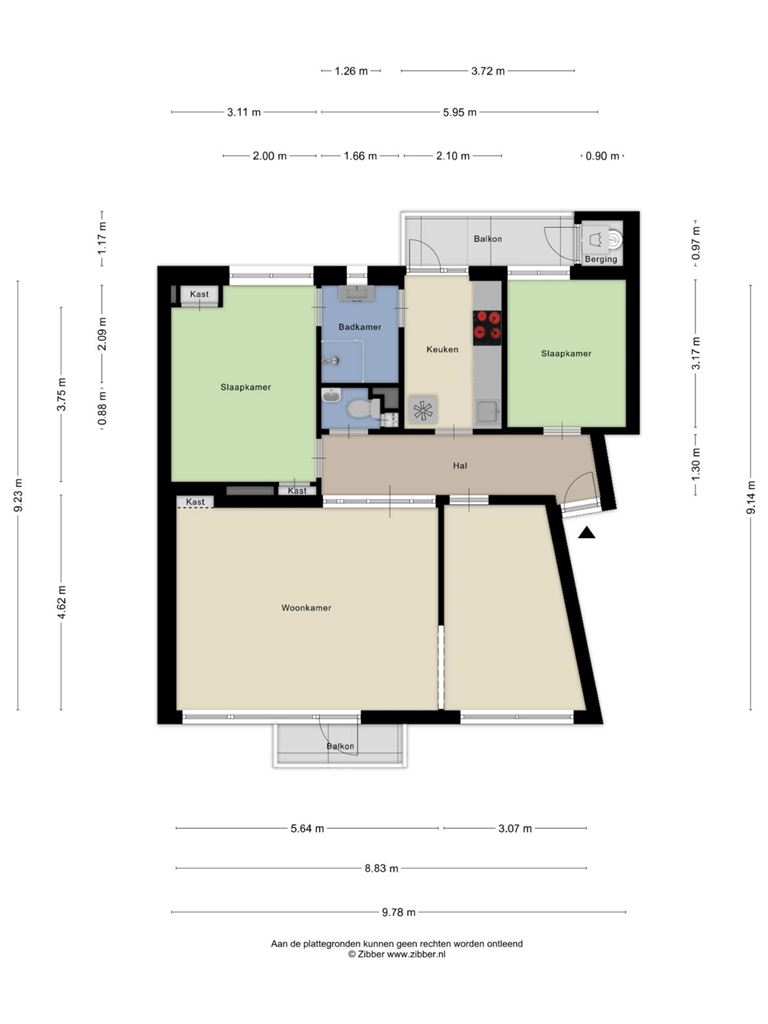
Situated on the first floor, the apartment features a generous living room, a separate kitchen, two bedrooms (originally three, making it easy to create a third bedroom again), a modern bathroom, two balconies and a private storage room in the basement. The property has been almost completely modernised in recent years, allowing you to move in without the need for any significant renovation.
Layout
Basement
The apartment includes a spacious private storage room (approximately 7 m²), ideal for storing bicycles, seasonal items and additional belongings.
Ground Floor
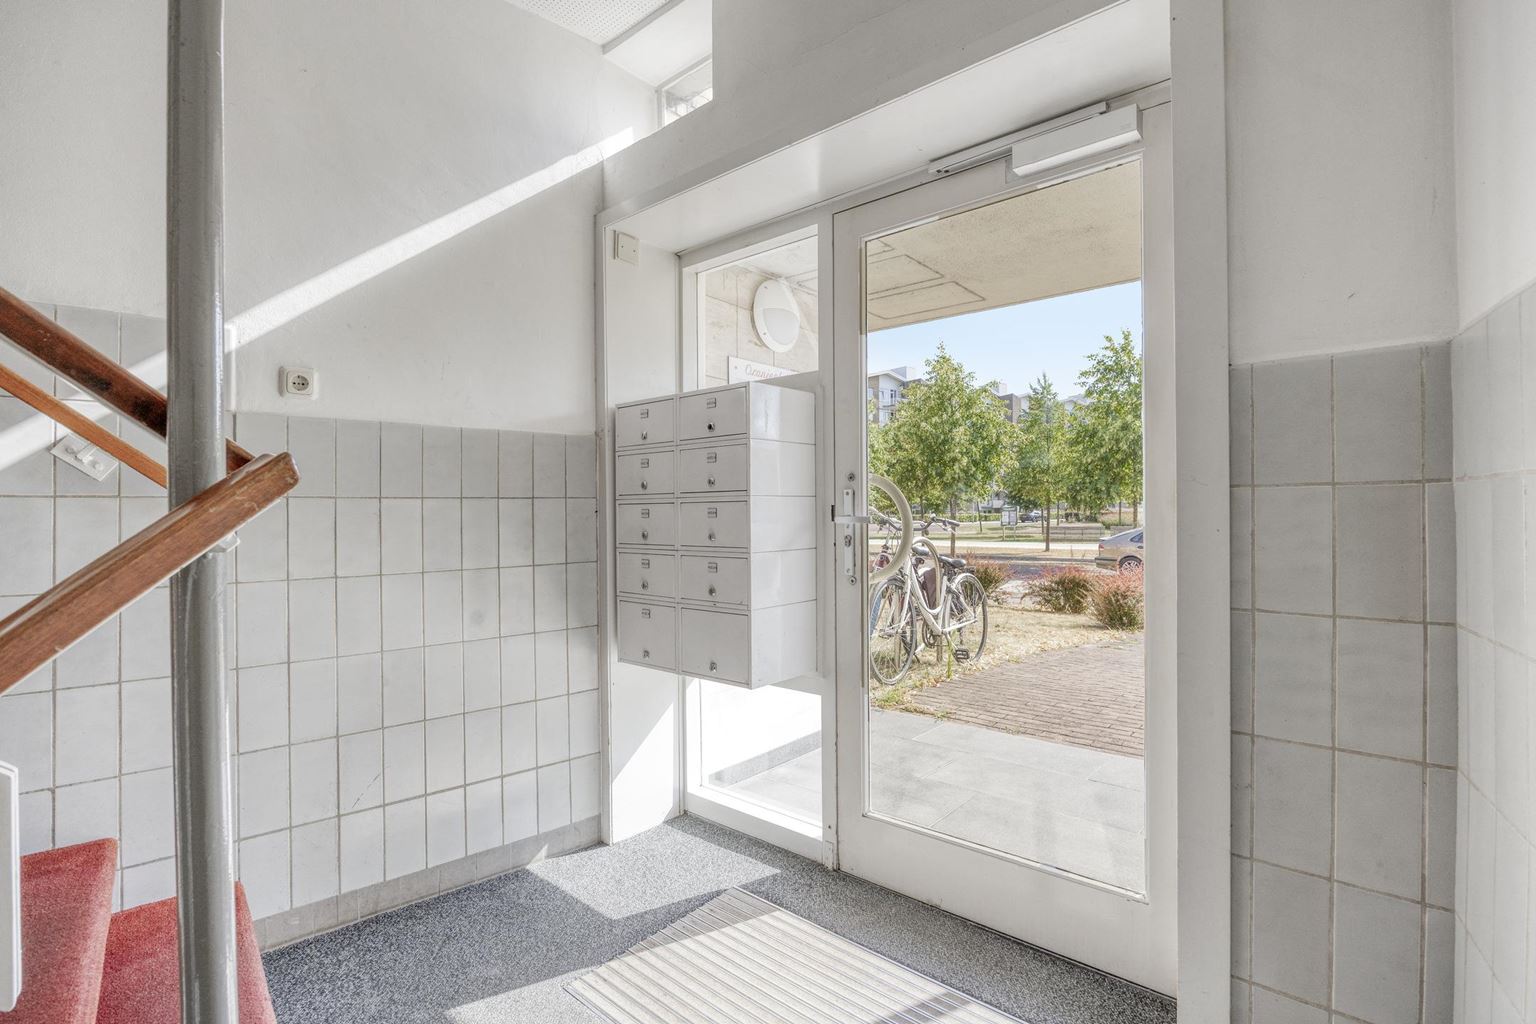
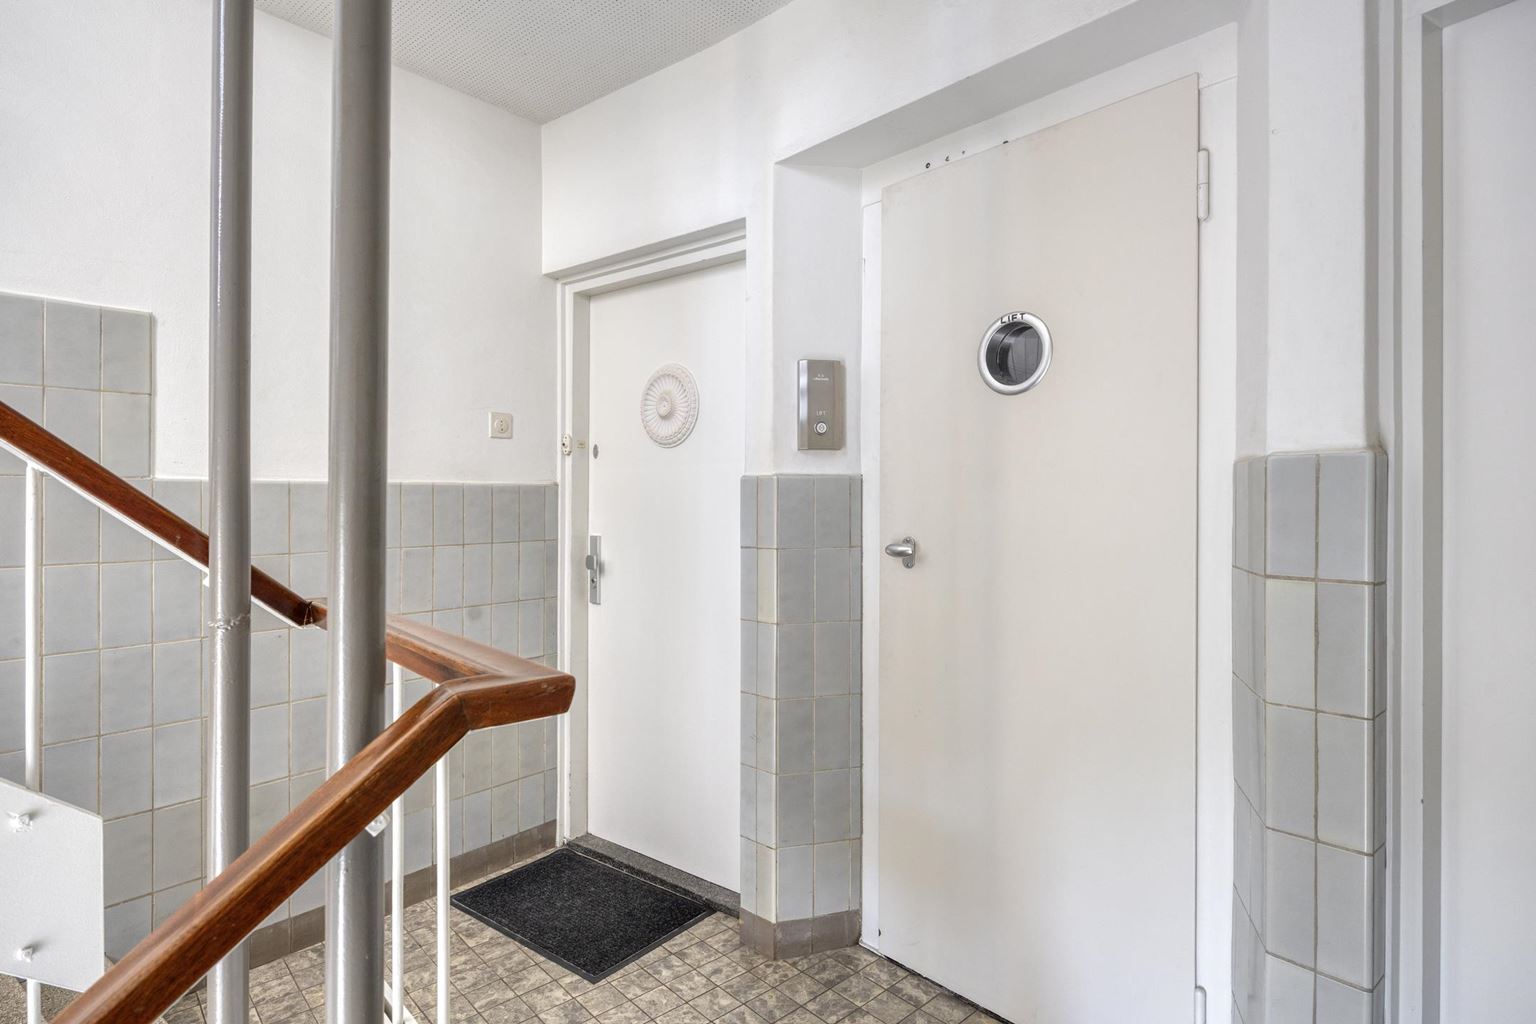
The well-maintained communal entrance features an intercom system, mailboxes, a staircase and a recently renewed lift, contributing to the overall comfort of the building.
First Floor
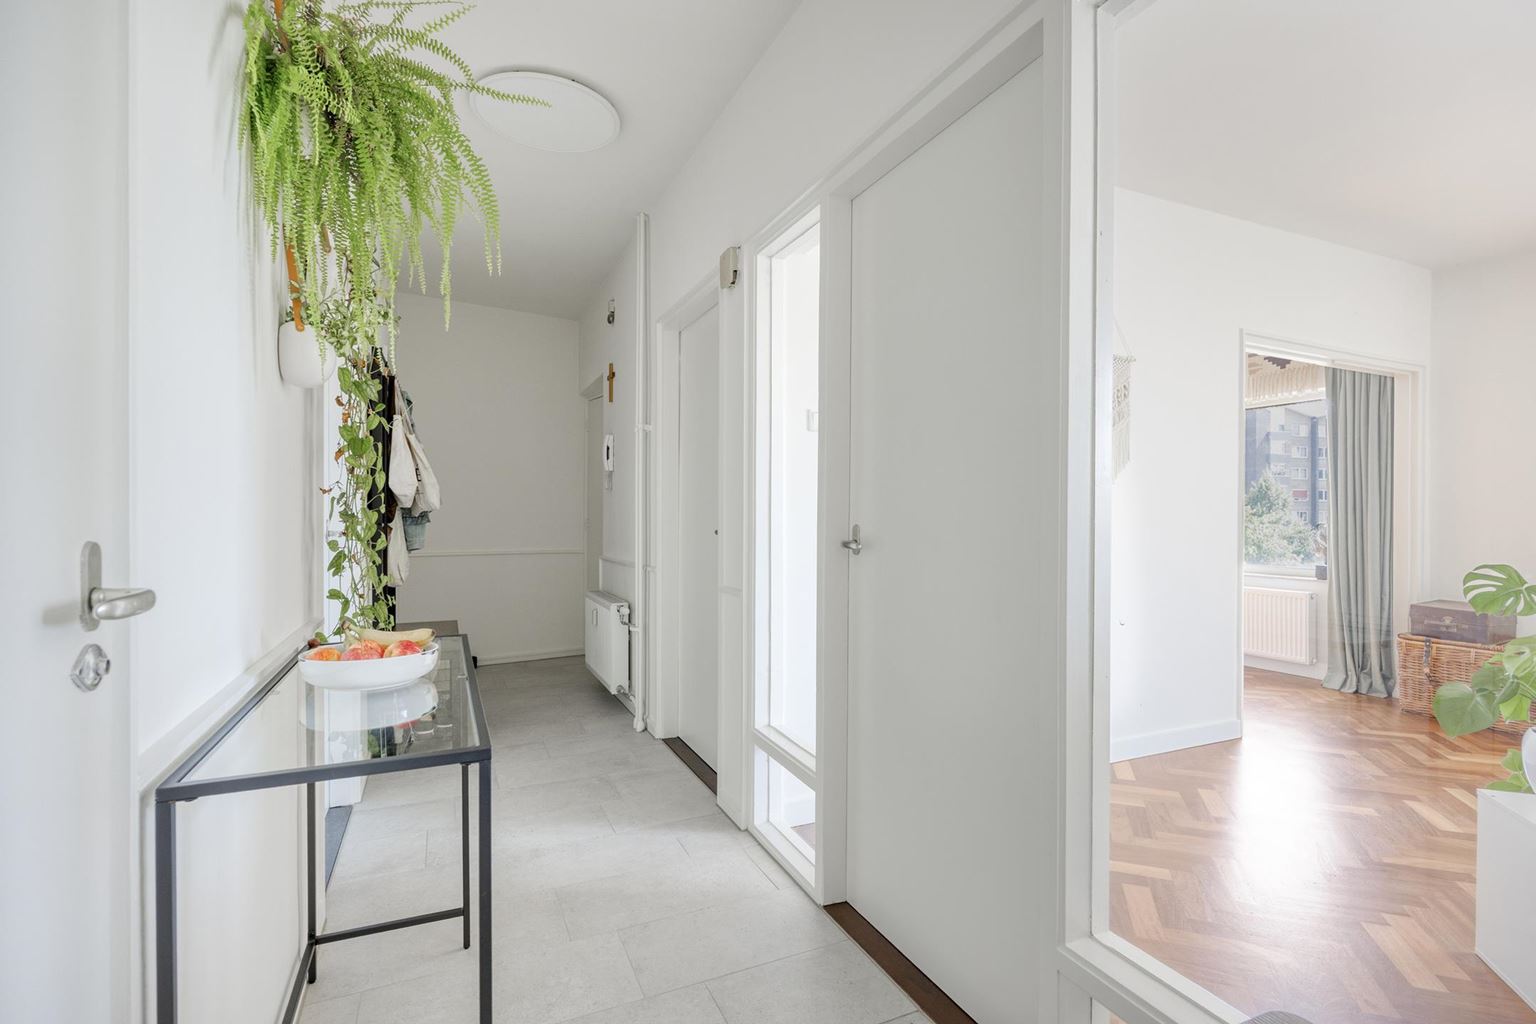
Upon entering, the high standard of finish is immediately apparent. During 2024 and 2025, the apartment underwent extensive renovation and modernisation. Improvements include new radiators, freshly painted walls and ceilings throughout, a new electrical distribution board, new floor tiles in the hallway and elegant parquet flooring in both bedrooms. In addition, both the kitchen and the bathroom have been completely renewed.
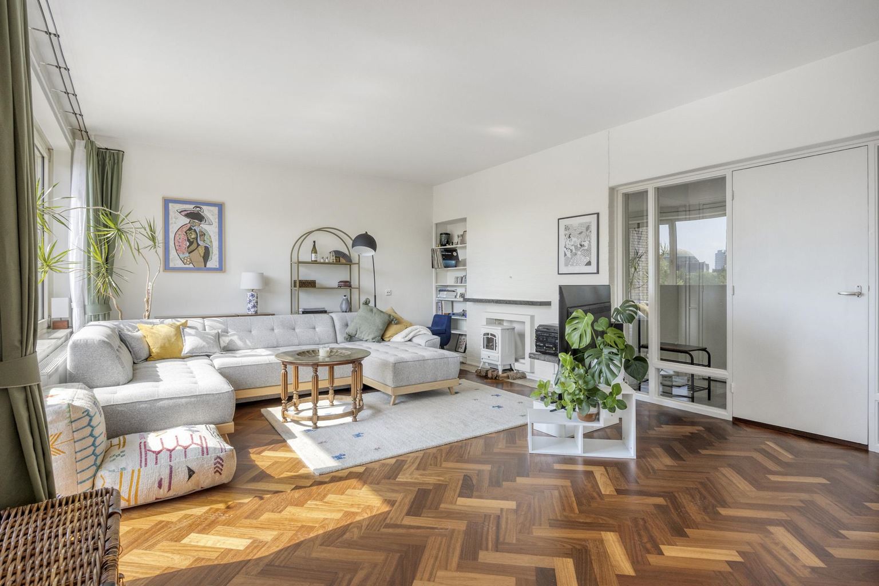
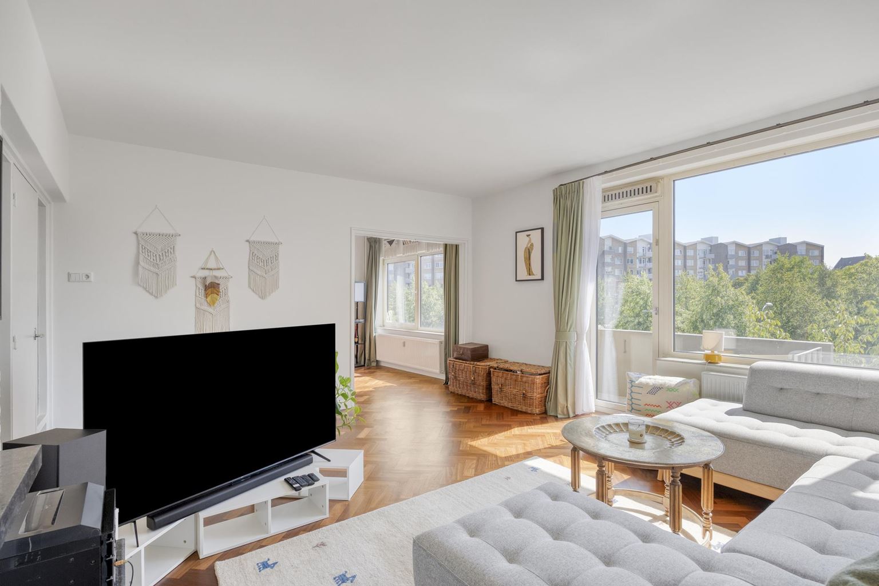
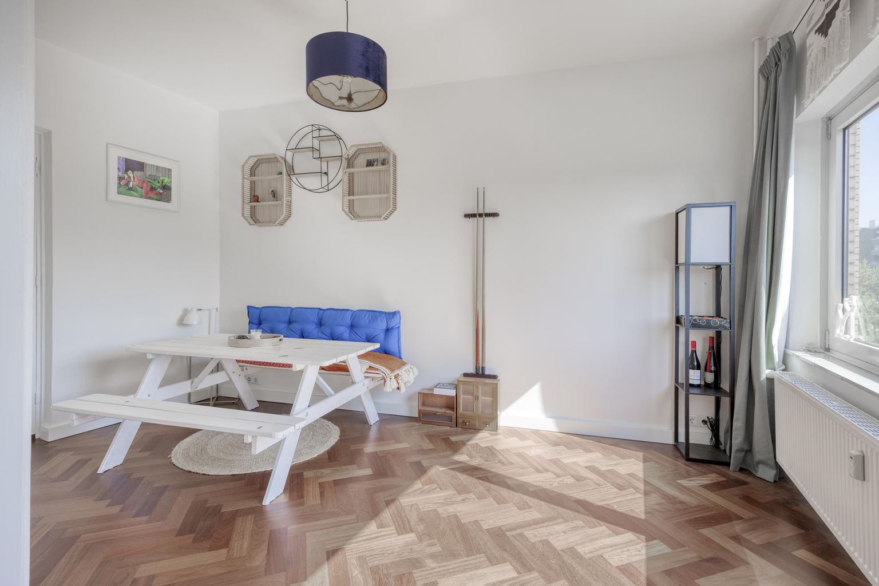
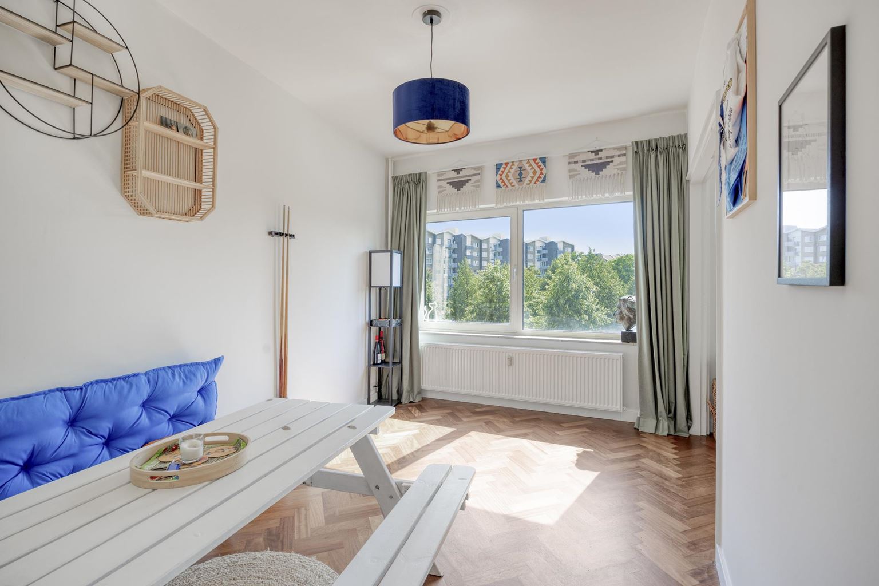
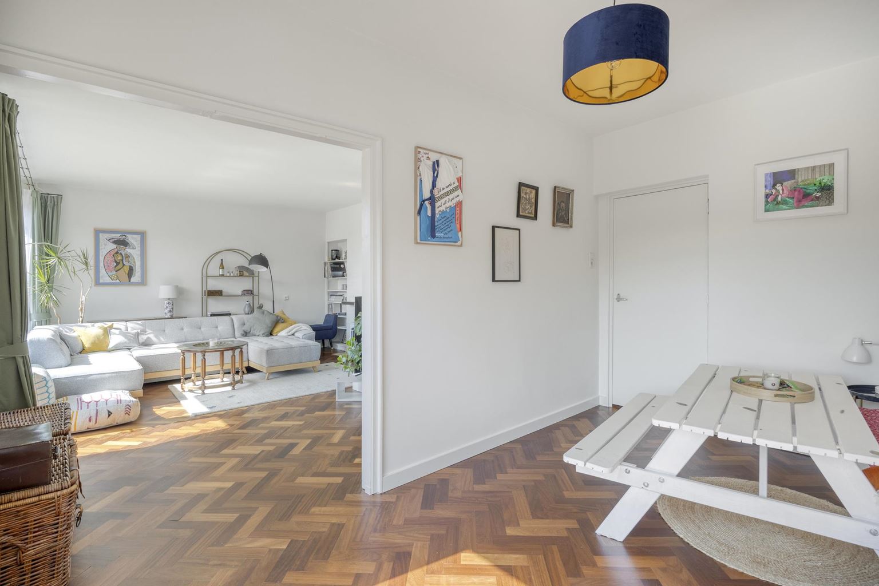
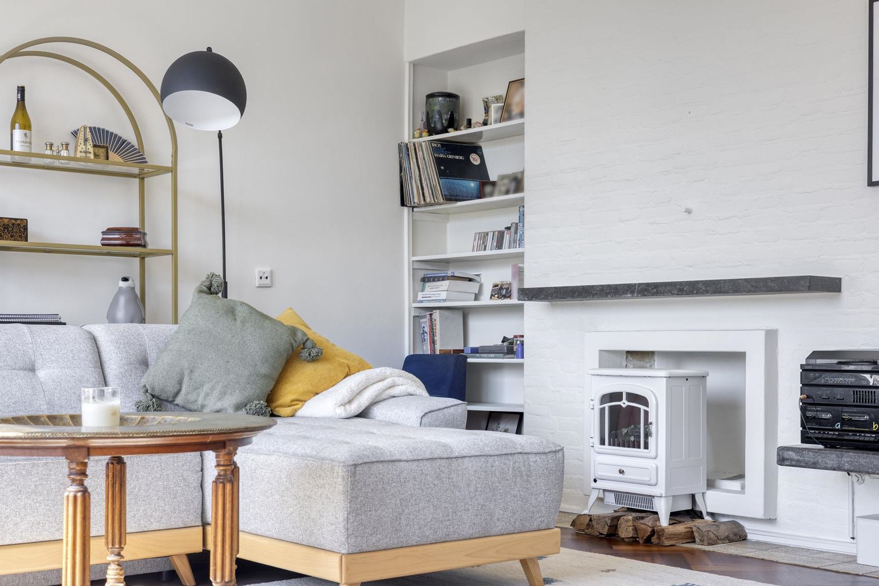
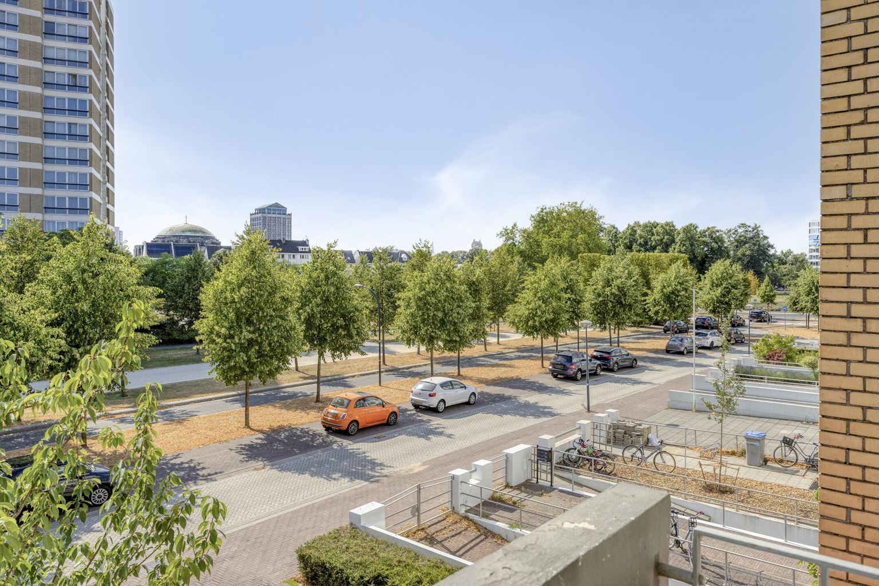
The spacious living room (approximately 37 m²) forms the heart of the home. Its practical layout creates a pleasant distinction between a comfortable sitting area and a dining area, the latter having been created from the original third bedroom. The beautiful herringbone parquet floor was professionally sanded and refinished in 2024, giving the room a warm and contemporary appearance. French doors open onto the front balcony (approximately 3 m²), which enjoys a south-west facing position. From here, you can enjoy the afternoon and evening sun while overlooking the attractive Groene Loper.
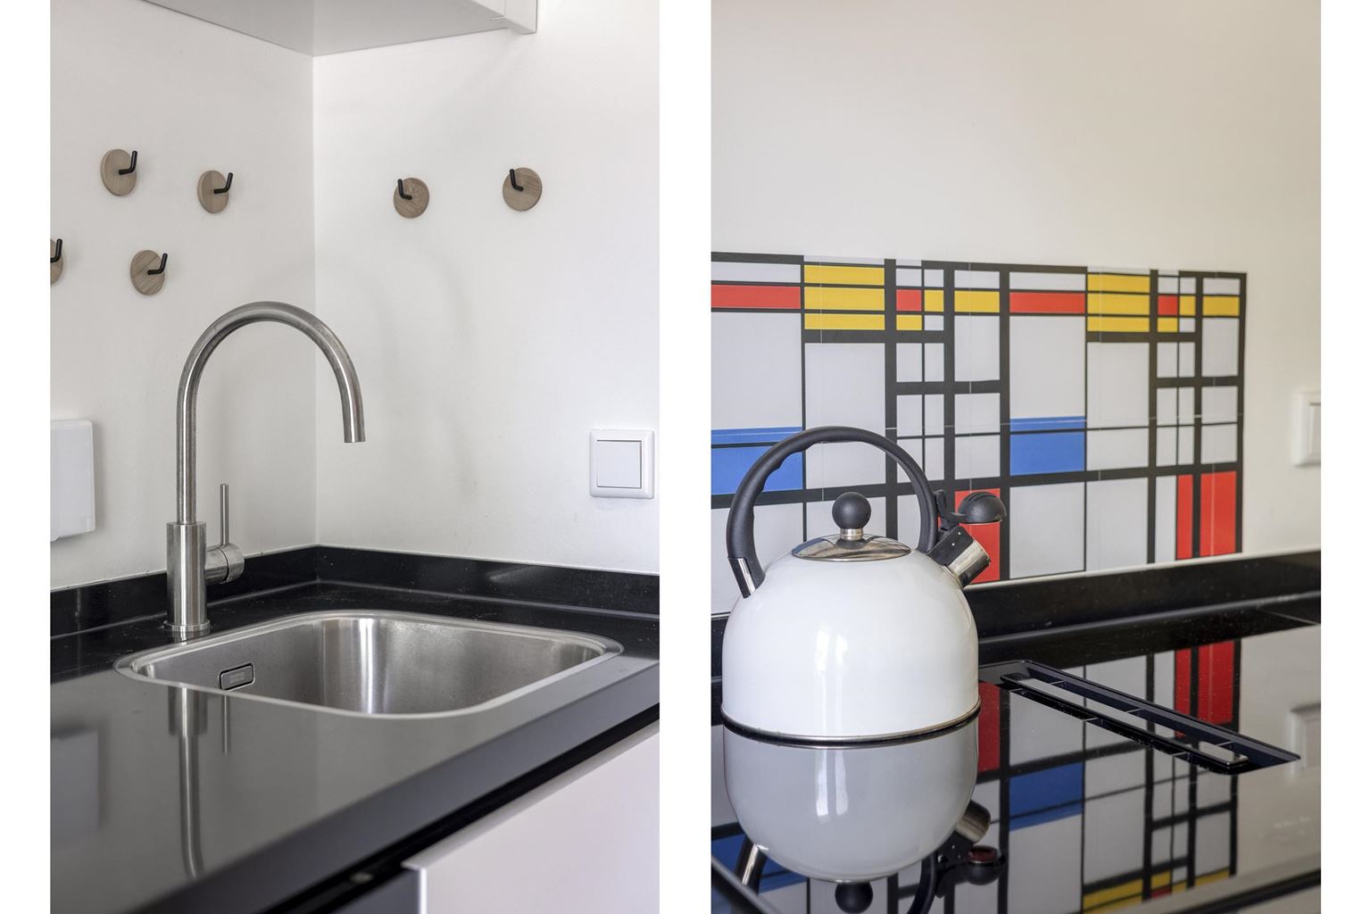
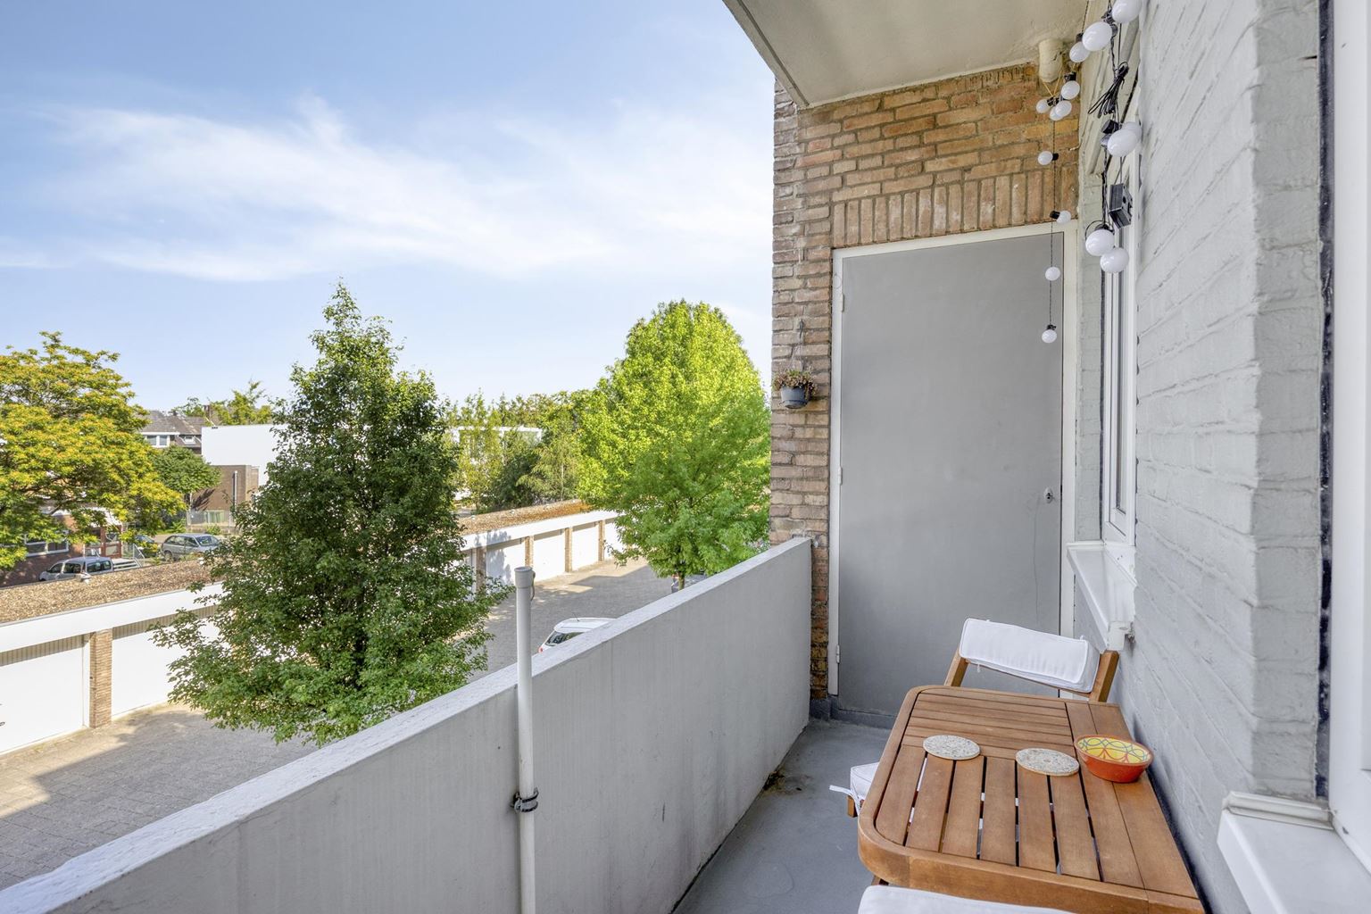
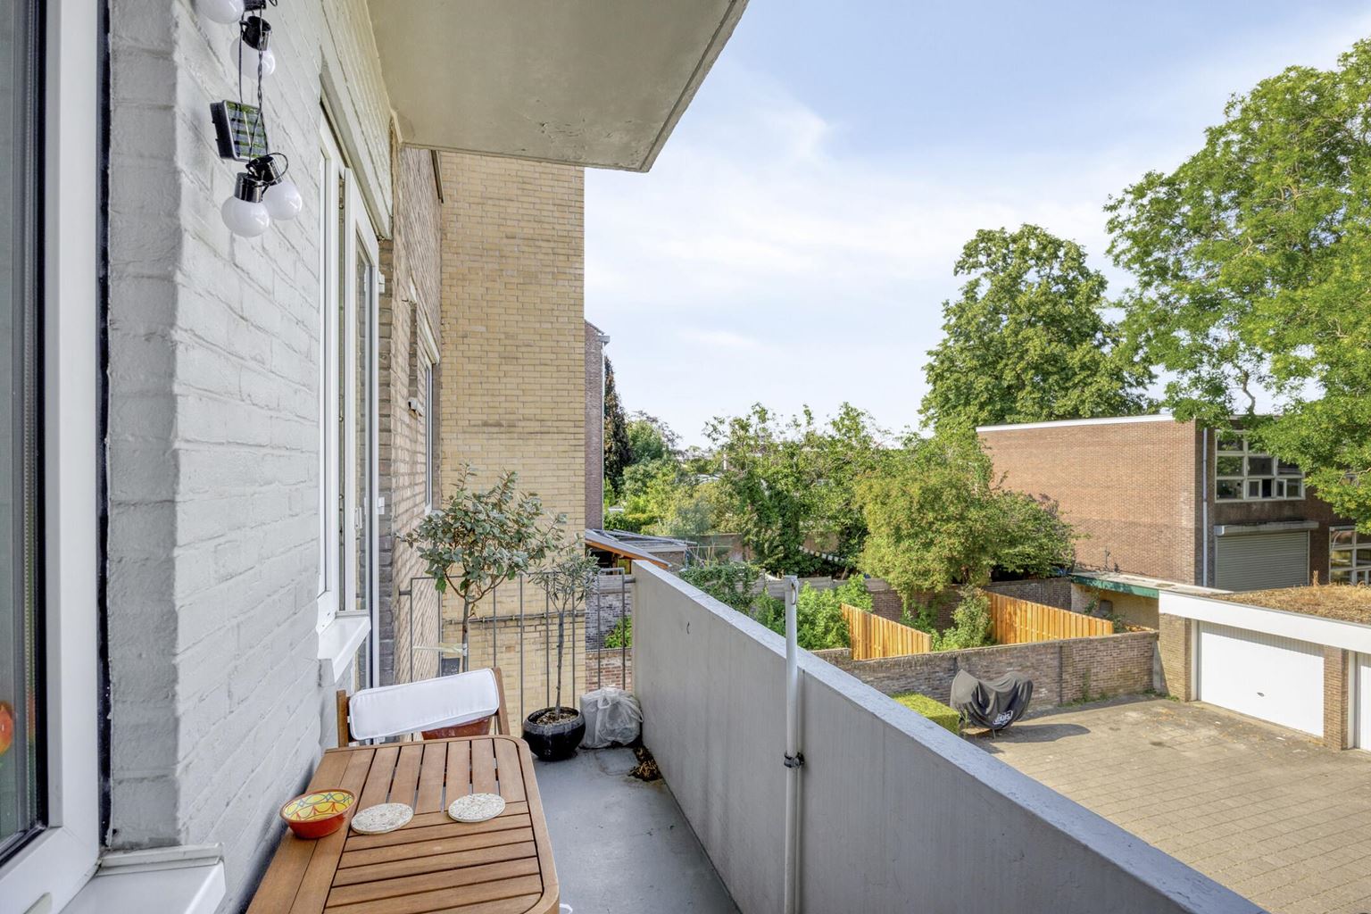
The separate kitchen (approximately 7 m²) is fitted in a practical single-wall layout and equipped with a range of integrated appliances, including a four-burner induction hob with integrated extractor system, combination oven, sink and refrigerator with freezer compartment. The ceiling has been lowered to accommodate renewed pipework, creating a sleek and modern finish. A door from the kitchen leads to the second balcony (approximately 4 m²) at the rear of the apartment. This balcony also features a practical storage cupboard housing the 80-litre electric boiler (installed in 2024) and the washing machine connection.
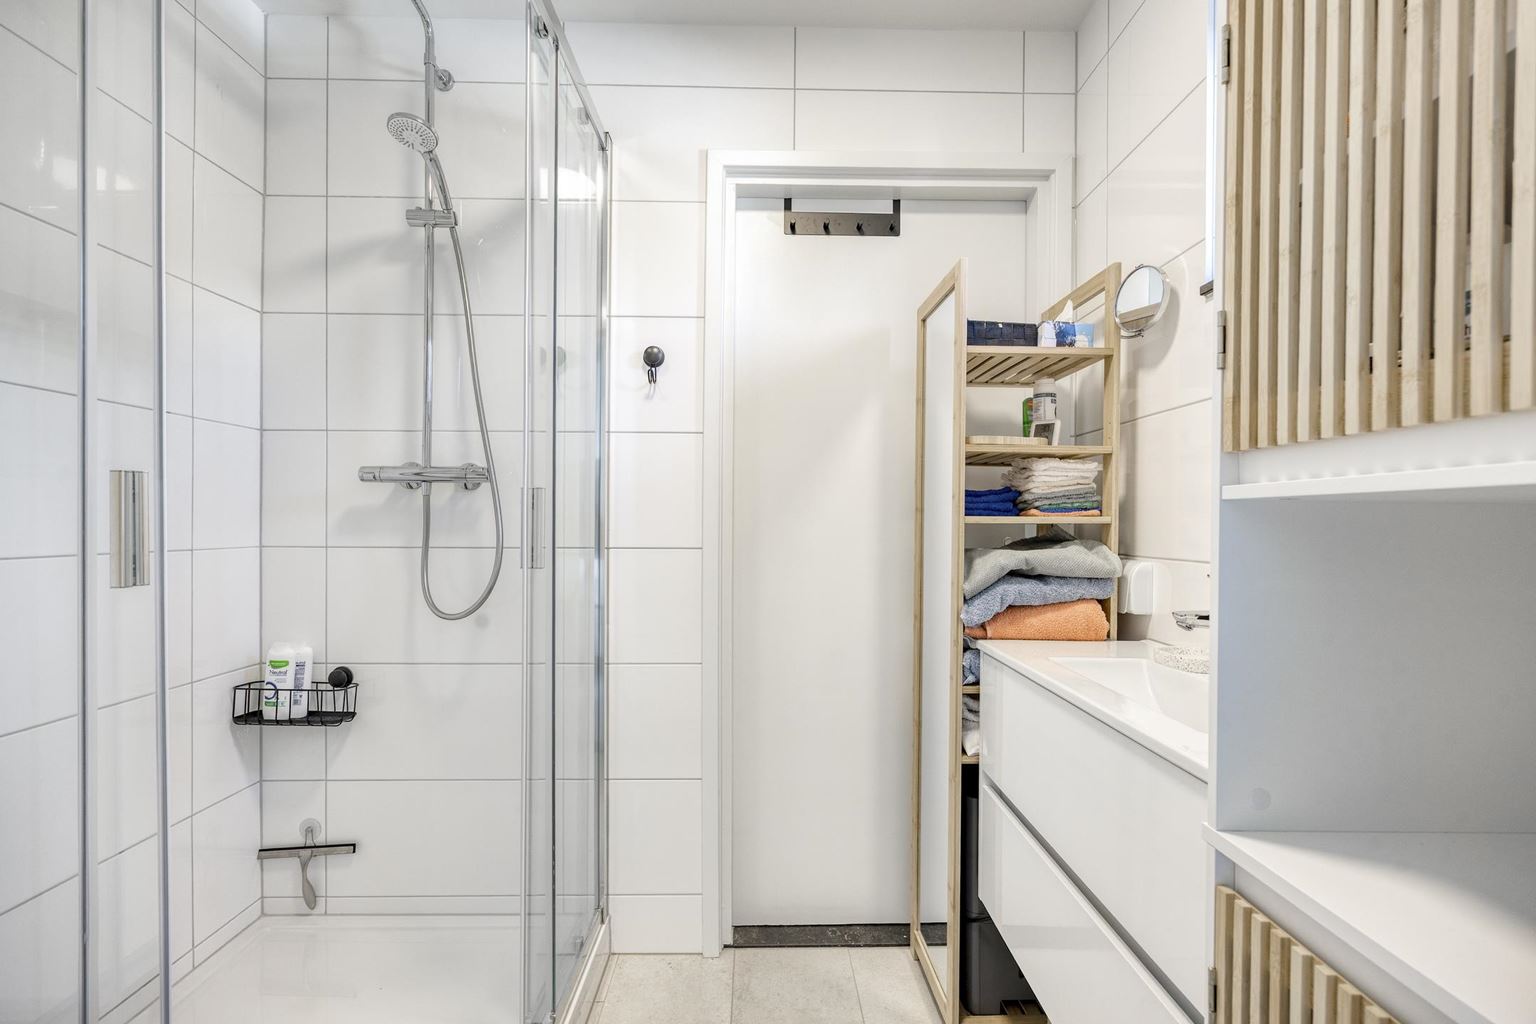
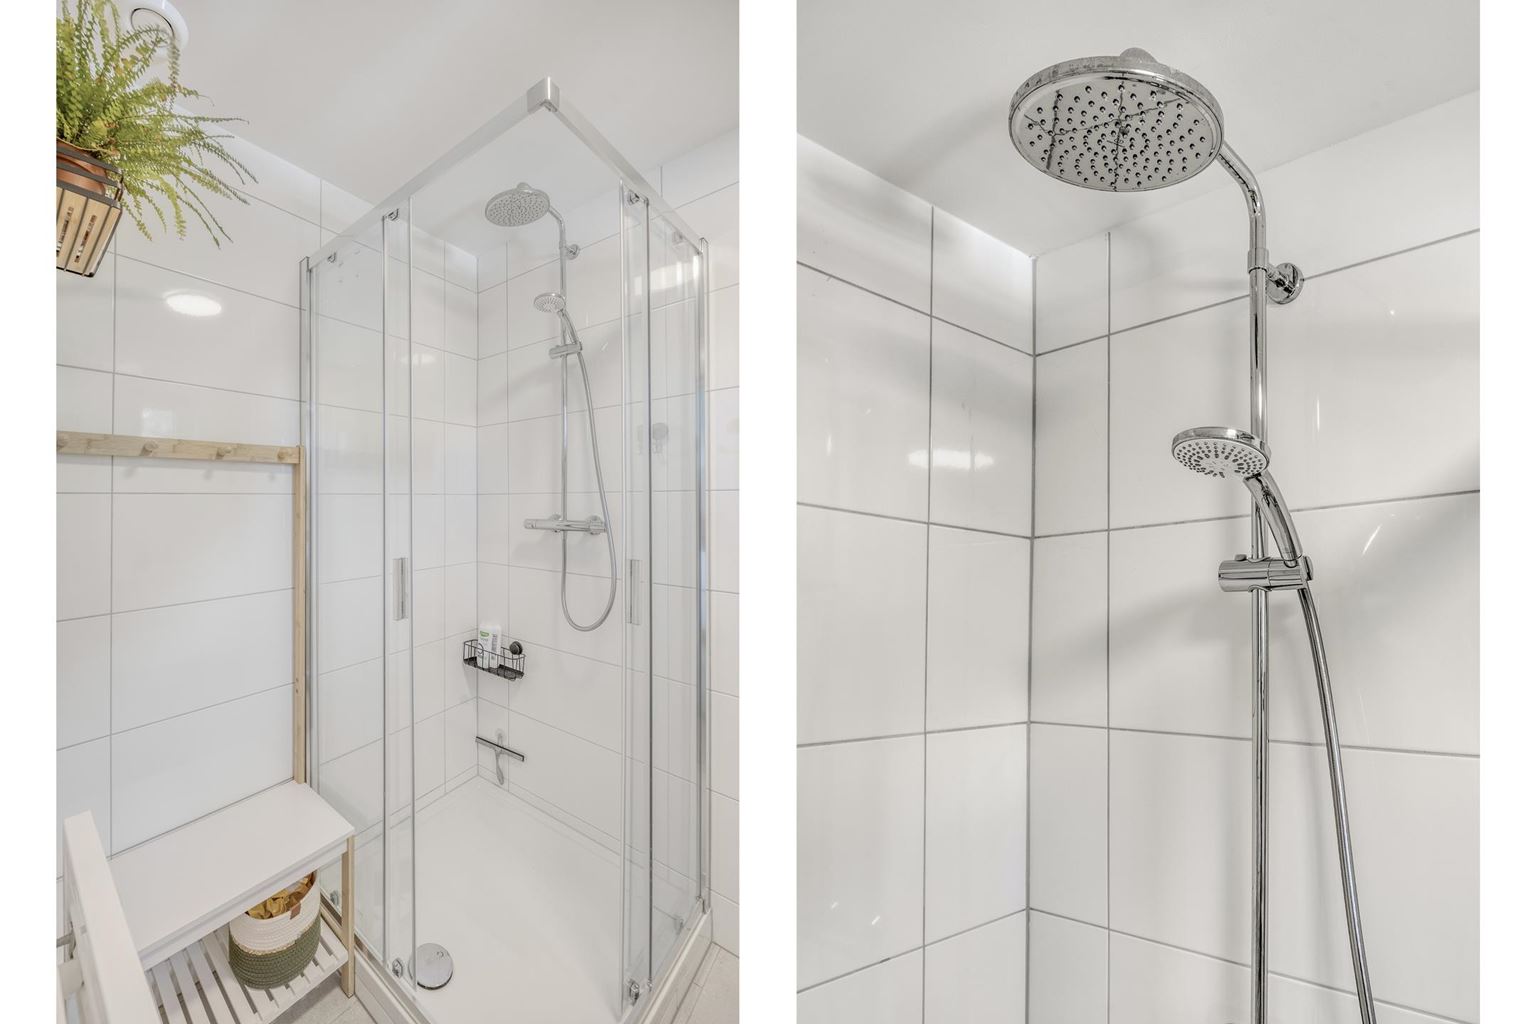
The stylish, fully tiled bathroom (approximately 4 m²) is centrally positioned between the kitchen and the principal bedroom and can be accessed directly from both rooms. It is fitted with a spacious walk-in rain shower, a contemporary vanity unit and high-quality finishes, offering both comfort and practicality.
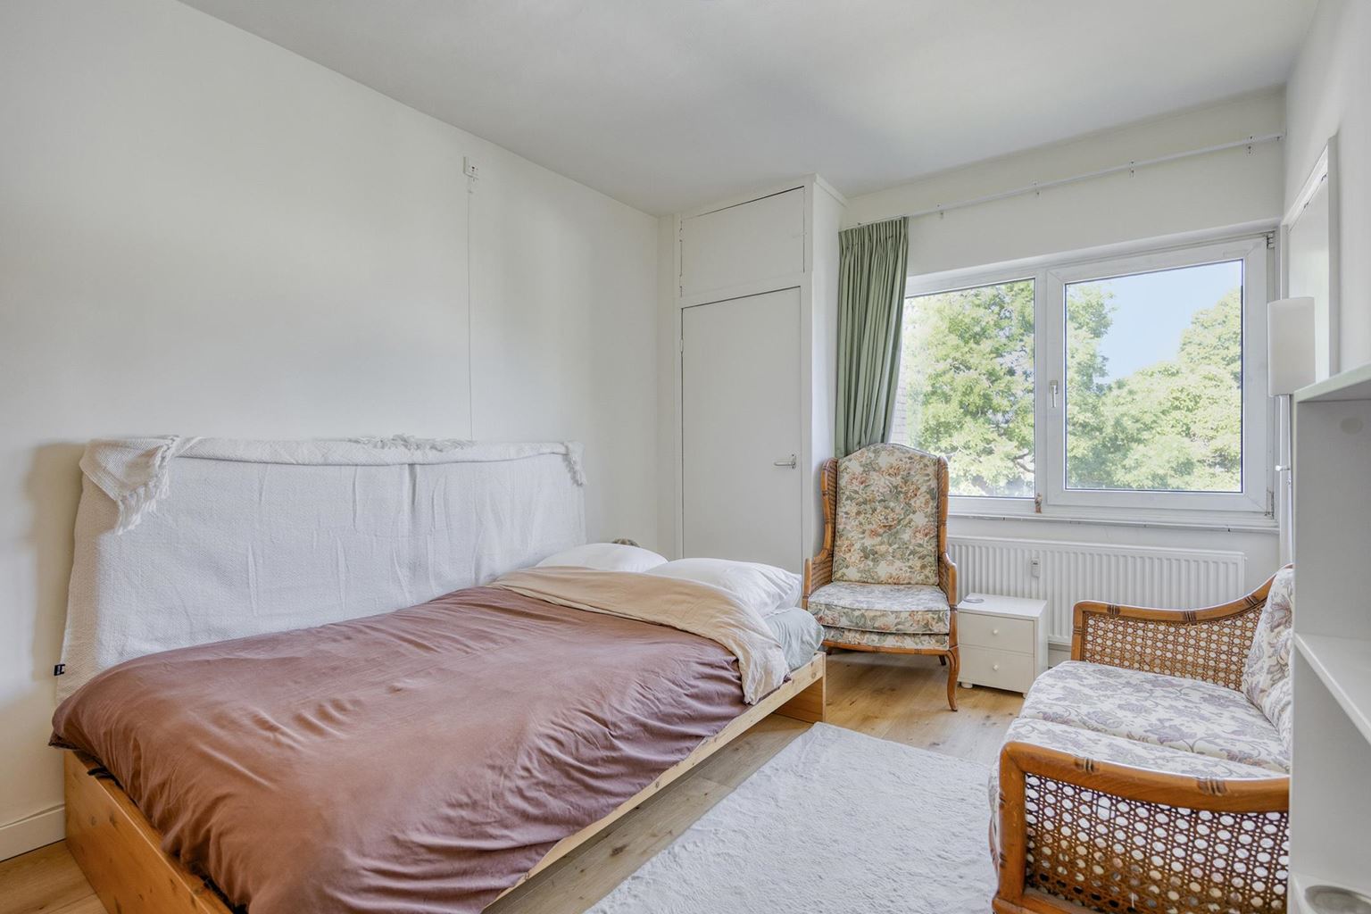
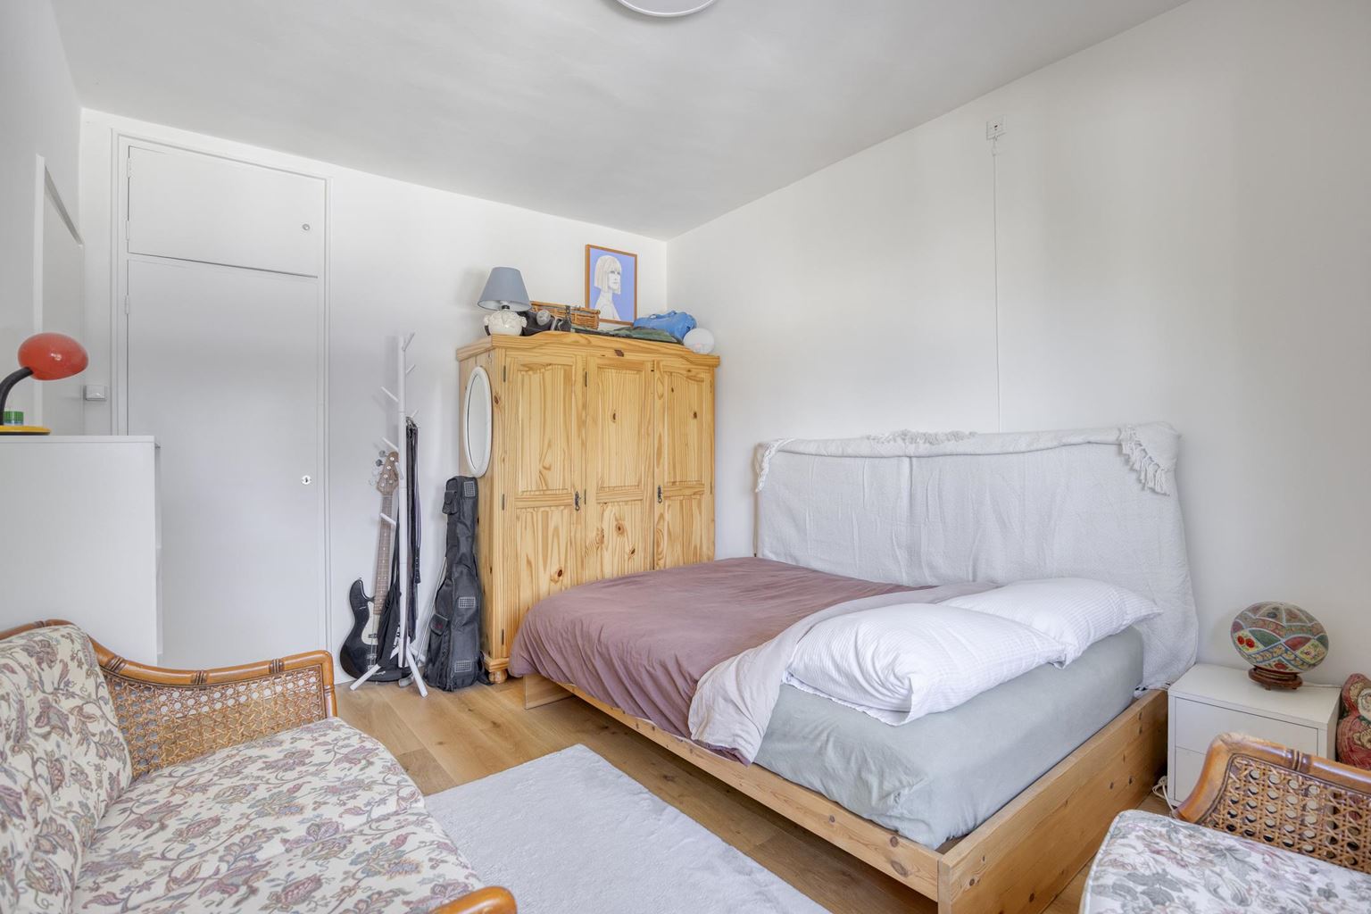
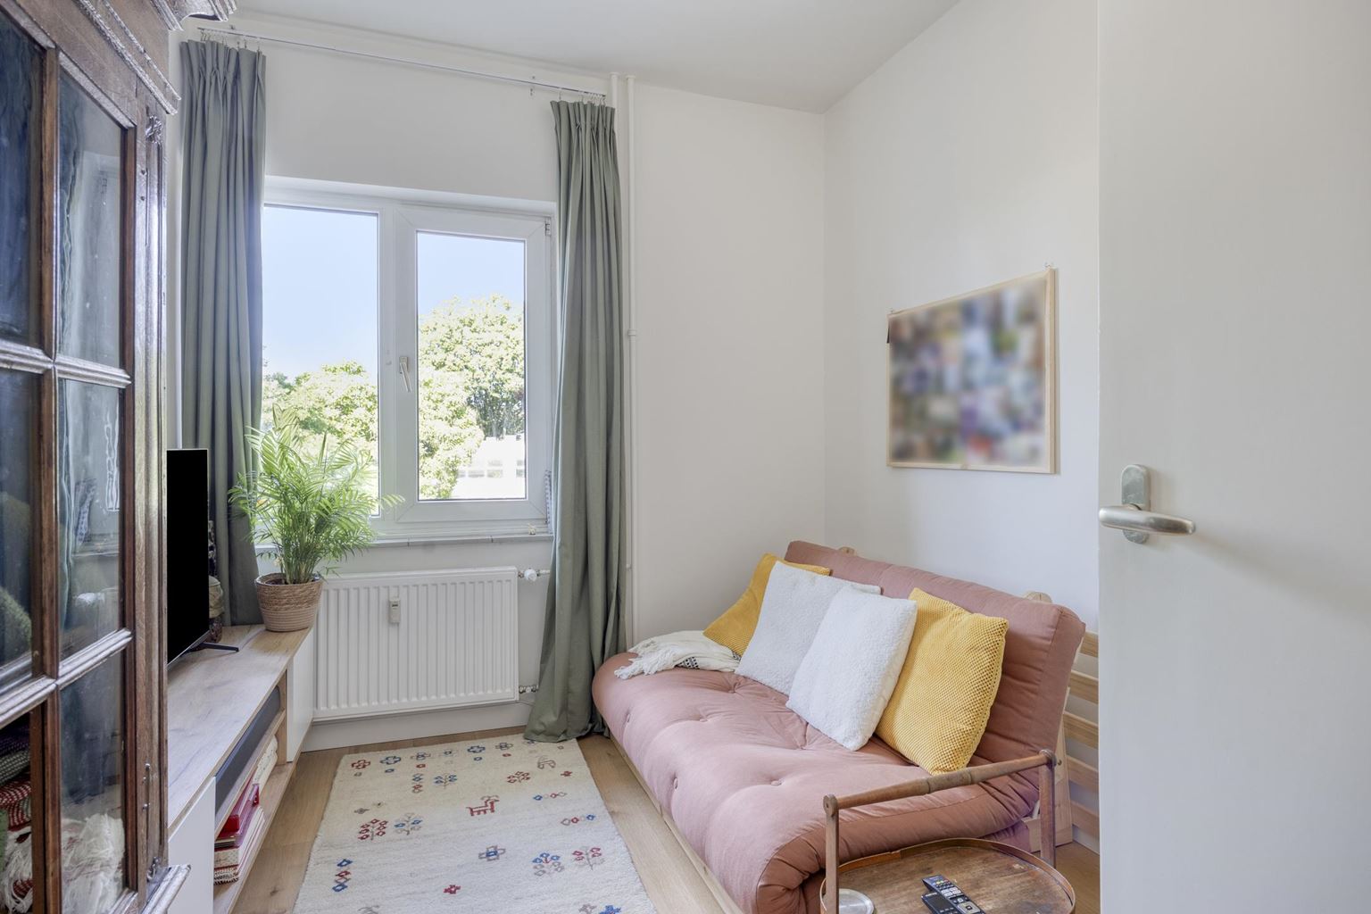
The apartment offers two bedrooms. The principal bedroom (approximately 13 m²) benefits from built-in wall wardrobes. The second bedroom (approximately 8 m²) is currently used as a comfortable sitting and television room but is equally suitable as a guest room, home office or full-sized second bedroom.
Additional information
- Well-maintained apartment with a practical layout.
- Fully fitted with uPVC window frames and double glazing.
- Flexible layout: currently two bedrooms, originally three, making it ideal for working from home, a hobby room or the creation of an additional bedroom.
- Monthly service charges: €340.73, including an advance payment for heating costs, building insurance, reserve fund contributions, cleaning and maintenance of the communal areas, and utility consumption for the common areas.
- Heating is provided through a communal block heating system. Hot water is supplied by an owned Tesy electric boiler (80 litres, installed in 2024).
- Energy label C.
- The building is equipped with roof insulation.
- Secure communal bicycle storage at the rear of the complex.
- Ample on-street parking is available (paid parking and resident permit system).
- Extensive maintenance works were carried out in 2023 and 2024, including complete replacement of the lift installation, renewal of the main drainage stacks, replacement of the roof covering and asbestos remediation.
Modernisations (2024-2025)
- Entire apartment repainted.
- New radiators installed.
- Brand-new kitchen with modern integrated appliances.
- Kitchen ceiling renewed and lowered to accommodate new services.
- Fully renovated bathroom.
- New electrical distribution board.
- New tiled floor in the hallway.
- New parquet flooring in both bedrooms.
- New Tesy electric boiler (80 litres).
Location
The central location is undoubtedly one of this apartment's greatest assets. From the living room and front balcony, you enjoy open, green views across Vredespark and the traffic-calmed Groene Loper, a popular area for walking, jogging or simply relaxing outdoors. Shops for daily groceries are just around the corner, while Maastricht's vibrant city centre and the charming Wyck district-with its excellent selection of restaurants, cafés, boutiques and specialty shops-are only a few minutes away.
Accessibility is excellent. Maastricht Central Station, the main bus station, Maastricht UMC+, the United World College (UWC) and several faculties of Maastricht University are all within easy reach. In addition, the A2 and A79 motorways are quickly accessible, providing excellent connections by car.
General information
To protect the interests of both buyer and seller, it is expressly stated that a purchase agreement concerning this property shall only be concluded once both parties have signed the written purchase agreement (the statutory written form requirement).
The period for any agreed conditions precedent, such as obtaining mortgage finance, is generally four to six weeks after the parties have reached a verbal agreement.
The security deposit or bank guarantee amounts to 10% of the purchase price and must be lodged with the acting civil-law notary within two weeks after the expiry of any agreed conditions precedent.
Depending on the characteristics of the property, the estate agent may include additional provisions in the purchase agreement, such as an age clause or a non-owner-occupancy clause.
The buyer is at all times entitled, at their own expense, to commission a structural building survey and/or consult other professional advisers in order to obtain a proper understanding of the property's condition.
The information provided above has been compiled by Pooters Makelaardij with due care and attention. However, no liability is accepted for any inaccuracies, omissions or the consequences thereof. All dimensions, floor areas and measurements are indicative only.

Price details
| Asking price | : € 325.000,- k.k. |
| Acceptance | : in consulation with |