Kasteel Bleienbeekstraat 33 A, Maastricht
|
Floor: first floor |
|
Living space: 67 m2 |
|
Volume: 222 m3 |
Located in a convenient location in Nazareth, this well-maintained apartment is situated on the first floor. The property features, among other things, a spacious and bright living room, modern kitchen, spacious bedroom and balcony. The property as a whole offers a pleasant living space with plenty of possibilities for an attractive interior. The location is particularly practical: main roads, amenities, shops and the city centre of Maastricht are all within easy reach. A pleasant combination of comfortable living, proximity to the city and excellent accessibility.
Read more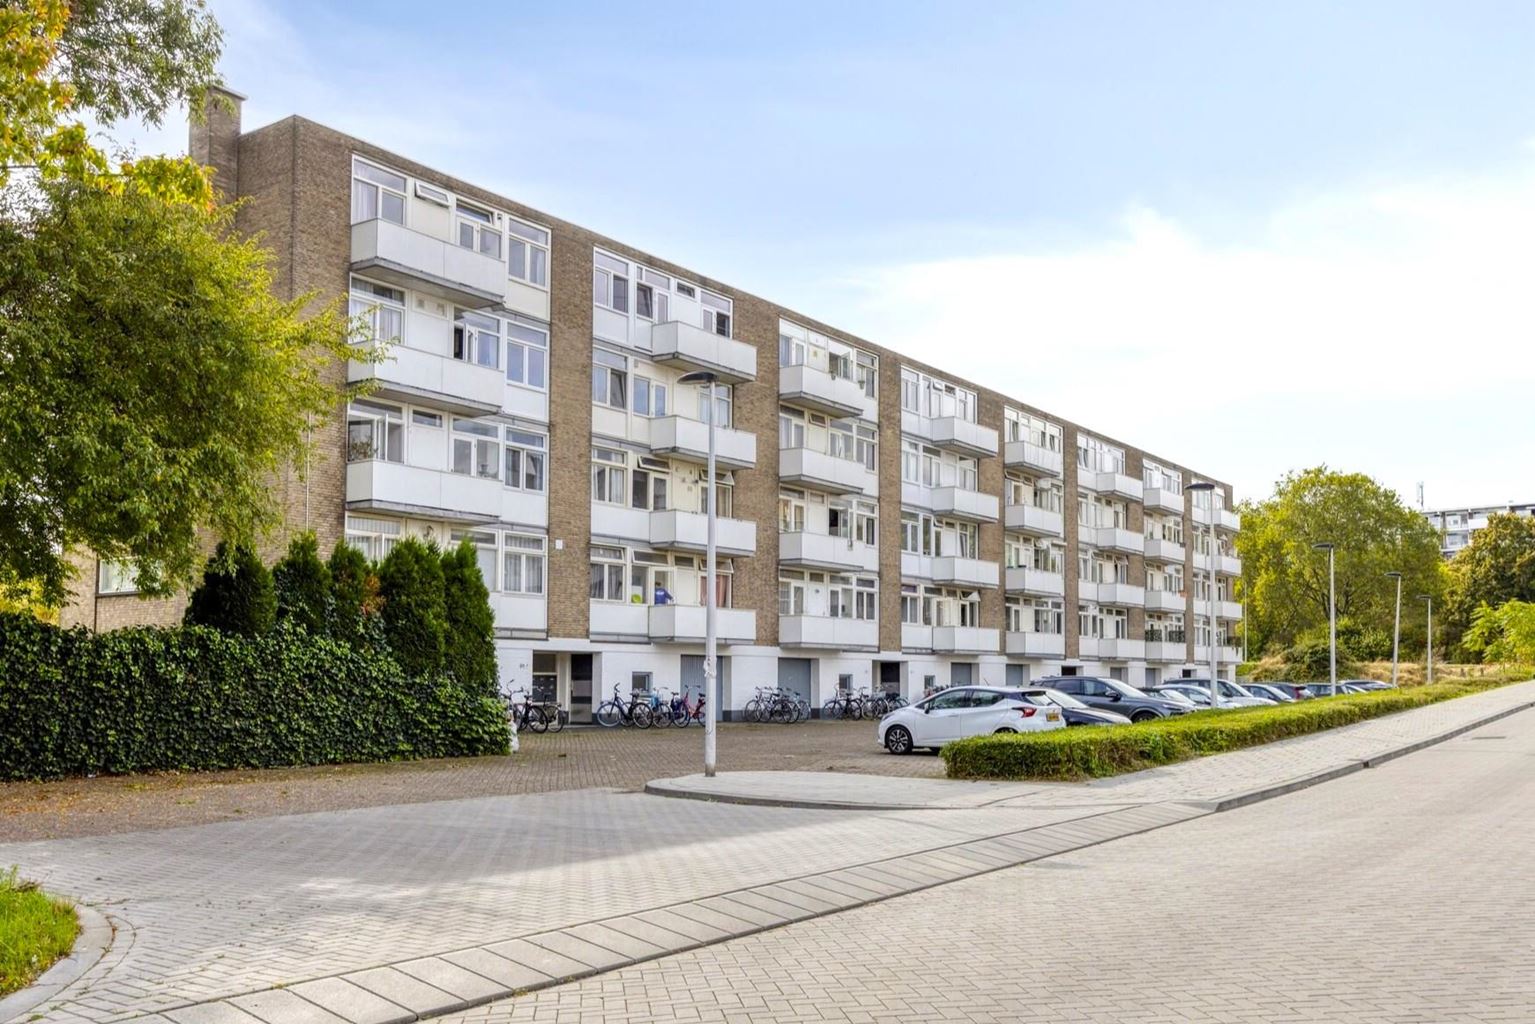
Features
| District | : | Nazareth |
| Type | : | apartment |
| Type appartement | : | staircase-access flat |
| Living space | : | 67 m² |
| Volume | : | 222 mᶟ |
| Number of bedrooms | : | 2 bedroom(s) |
| Condition | : | good |
| Floor | : | first floor |
| Year of build | : | 1964 |
| Energy label | : | F |
Isolation and installations
| Type of heating | : | block heater |
| Hot water installions | : |
| Ventilation | : | naturally |
| Beglazing living room | : | double |
| Beglazing bedroom | : | double |
Dimensions and features
| Living room | : | 31 m² |
| Kitchen | : | 5 m² |
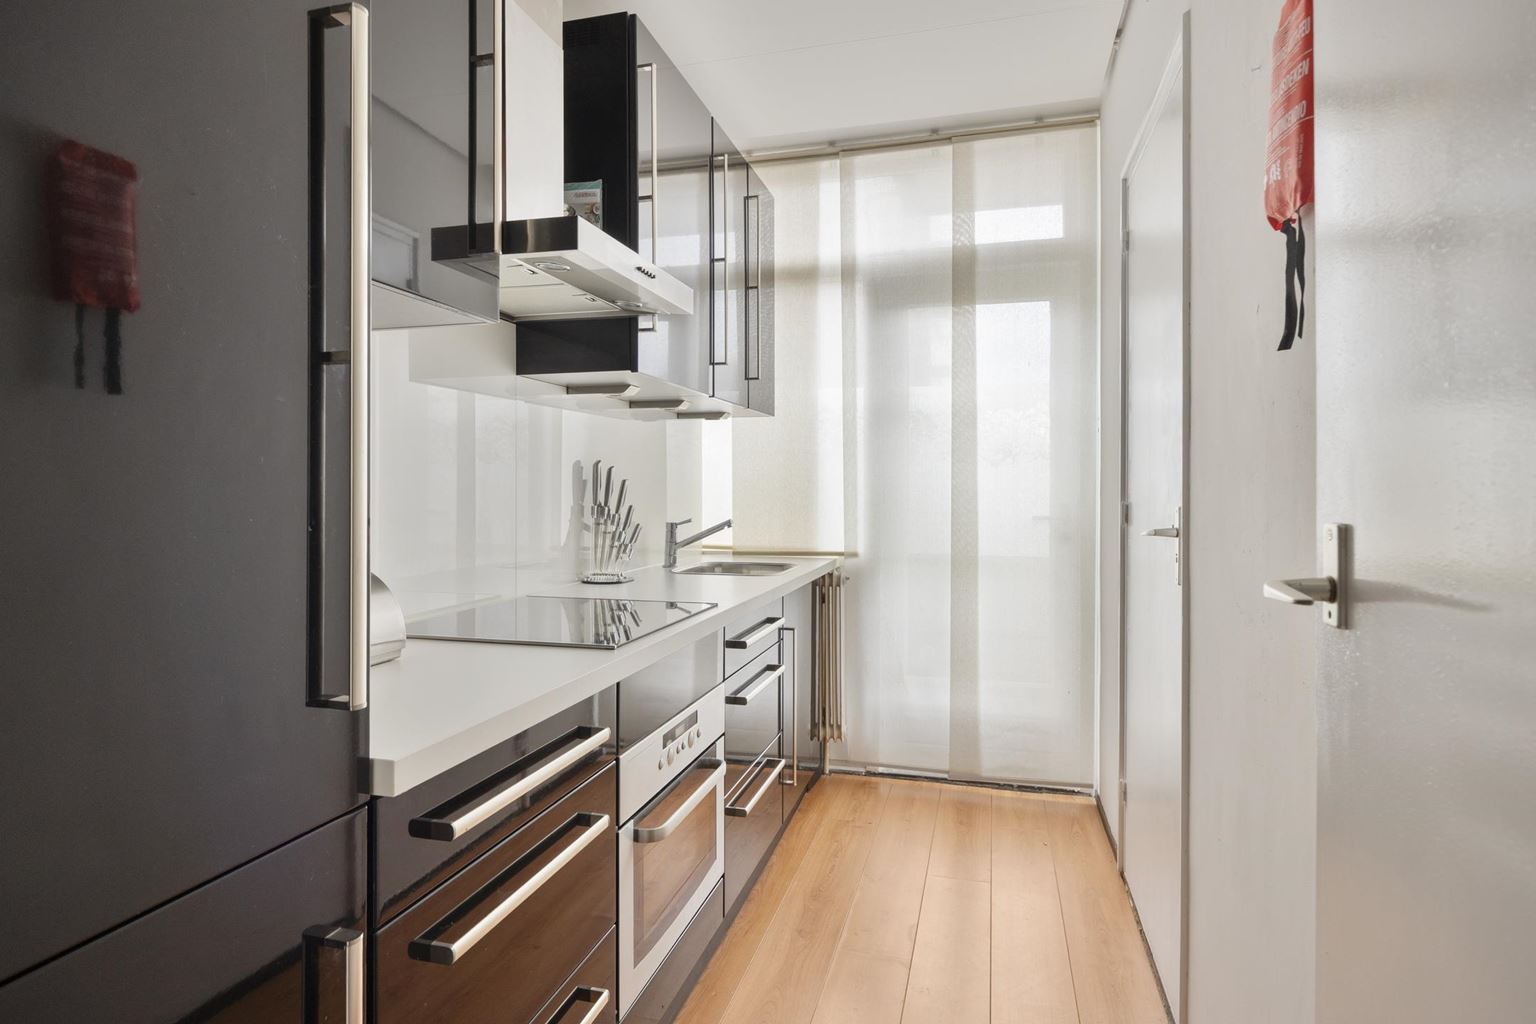
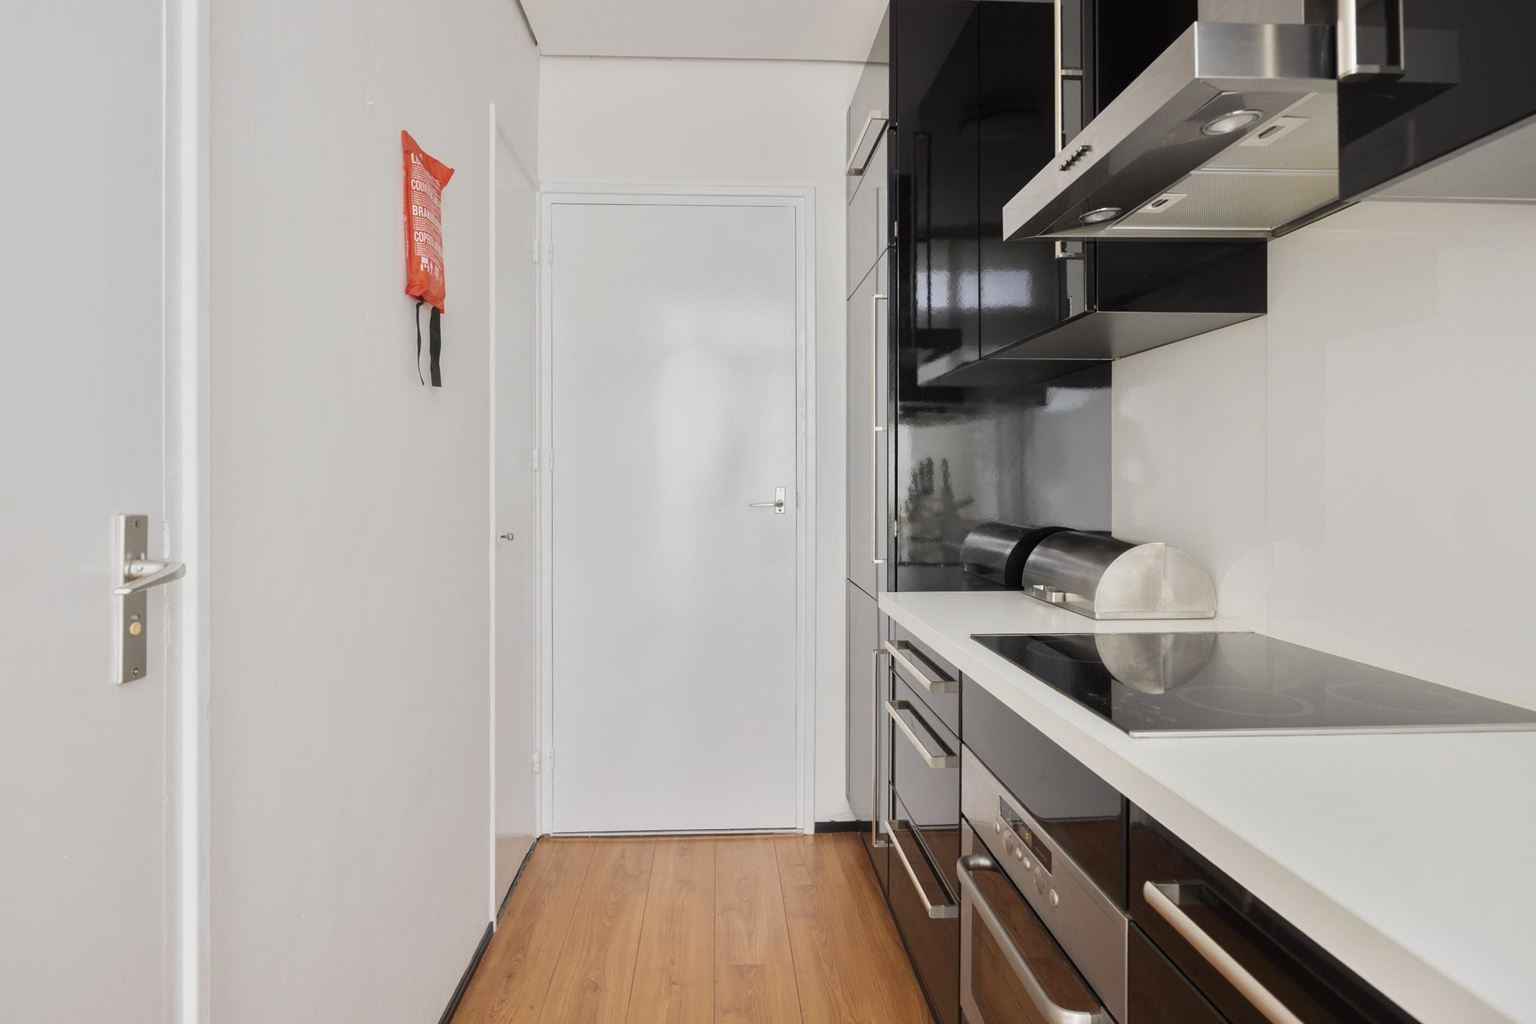
| Kitchen equipment | : | kitchen sink, 4 cooking plates, induction, oven, tall refrigerator, freezer, kitchen hood |
| Bathroom | : | 3 m² |
| Bathroom facilities | : | shower, sink |
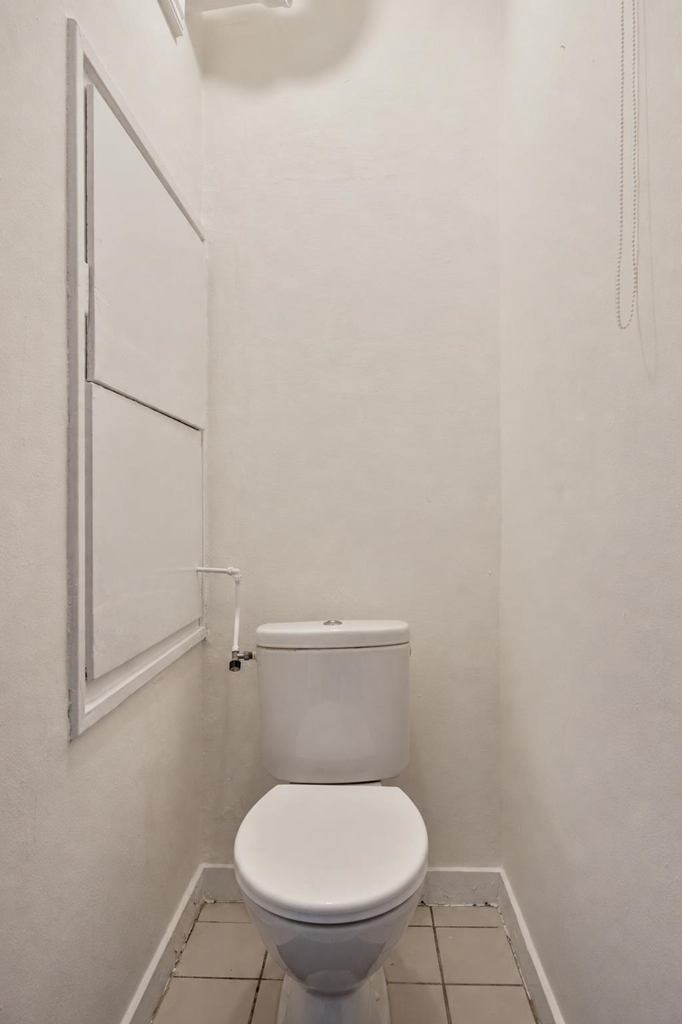
| Toilet | : | 1 m² |
| Toilet facilities | : | toilet |
| Bedroom 1 | : | 11 m² |
| Bedroom 2 | : | 7 m² |
| StoreRoom | : | 7 m² |
| Parking | : | free parking |
| Outside space | : | balcony |
| Outside space | : | 4 m² |
Description
Located in a convenient location in Nazareth, this well-maintained apartment is situated on the first floor. The property features, among other things, a spacious and bright living room, modern kitchen, spacious bedroom and balcony. The property as a whole offers a pleasant living space with plenty of possibilities for an attractive interior. The location is particularly practical: main roads, amenities, shops and the city centre of Maastricht are all within easy reach. A pleasant combination of comfortable living, proximity to the city and excellent accessibility.
Layout:
Ground floor:
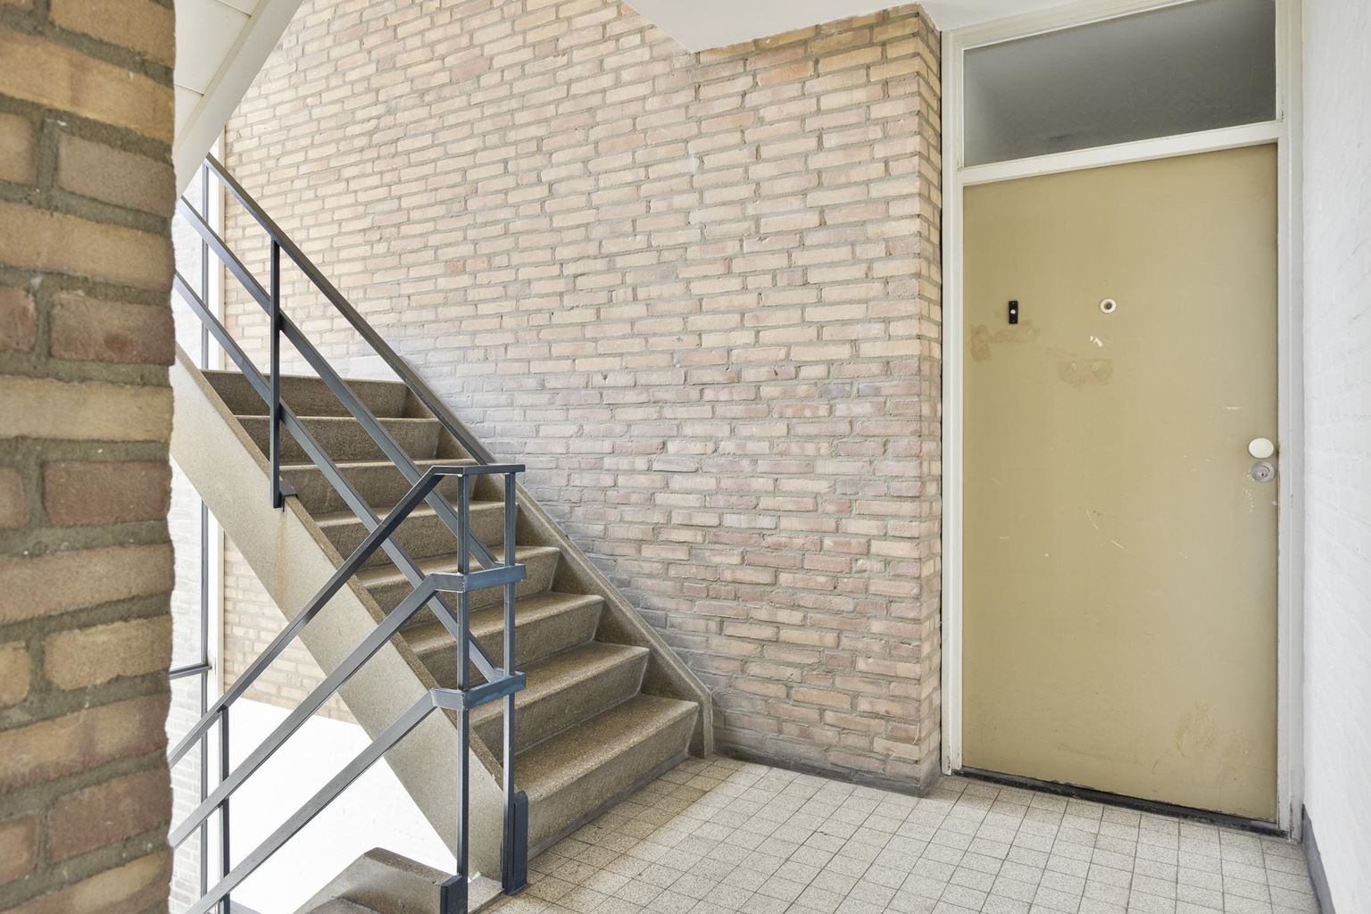
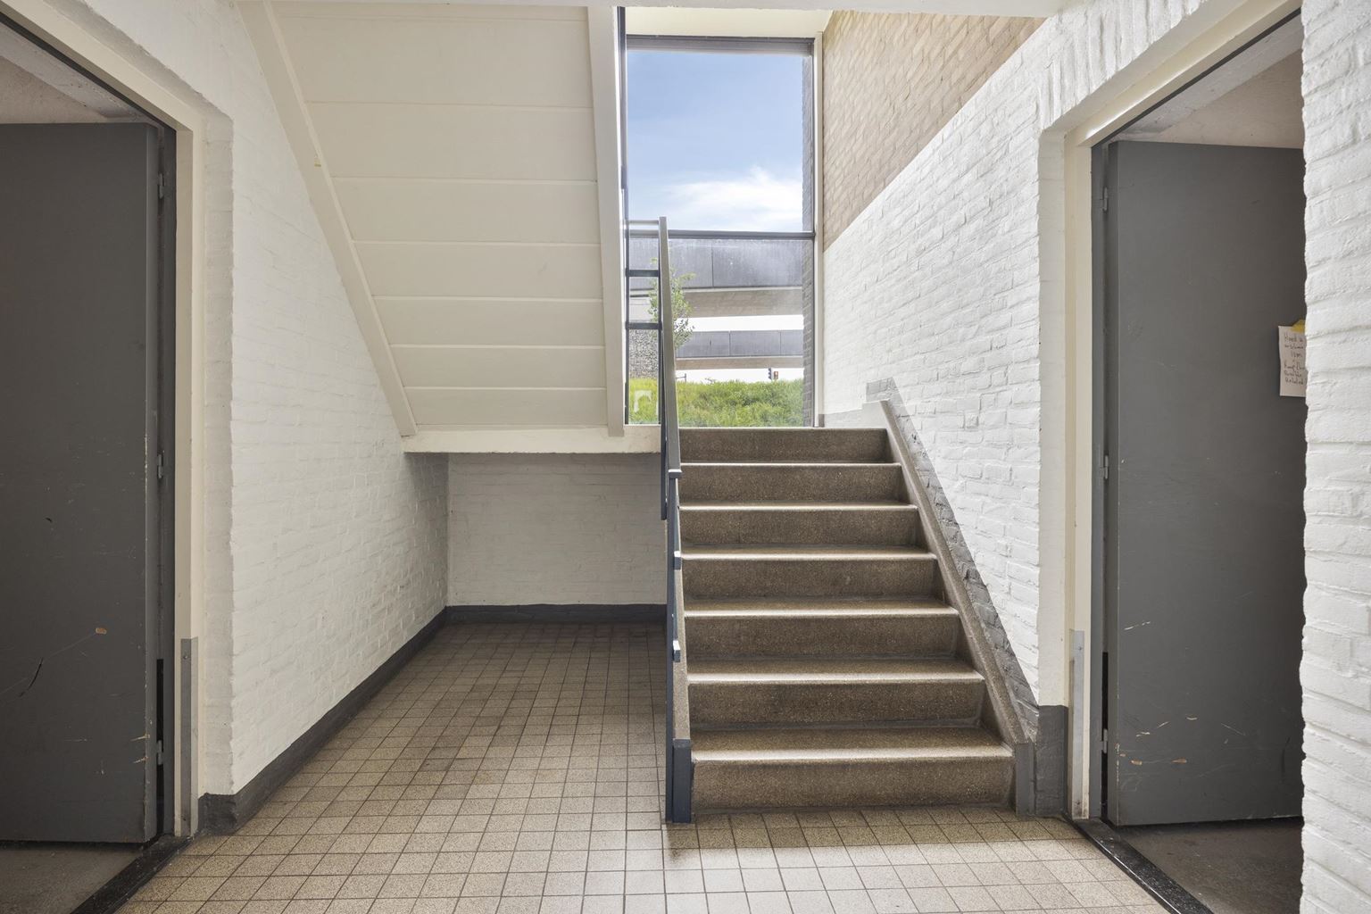
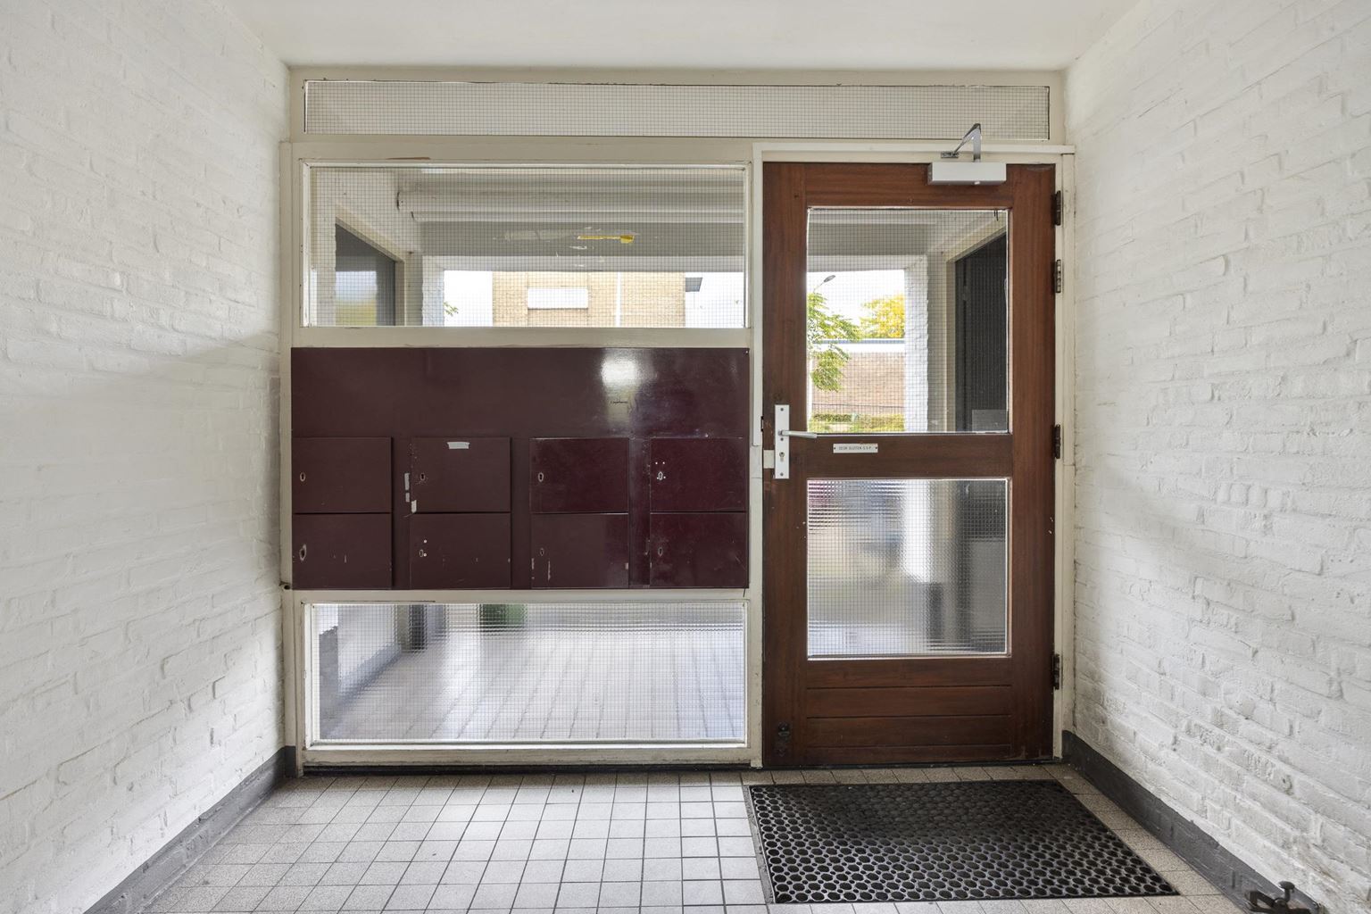
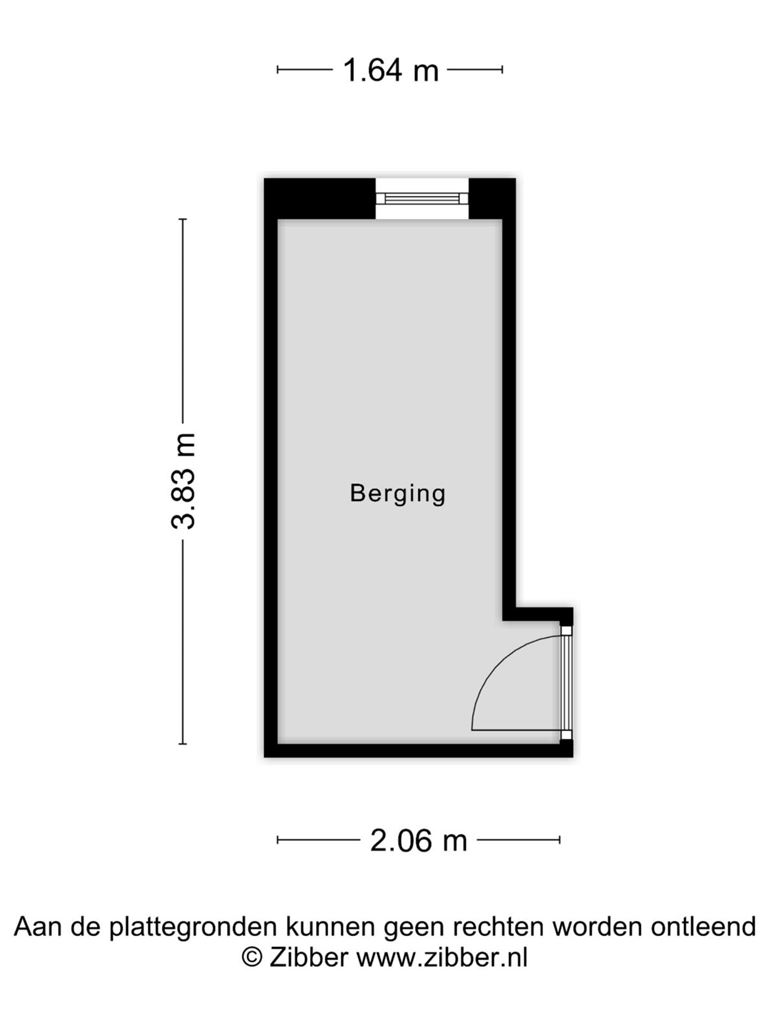
Communal entrance with mailboxes, intercom system and meter cupboards. From the entrance, the staircase is accessible. The ground floor also features the large private storage room belonging to the apartment. The storage room is spacious and, in addition to storage space, offers ample room for storing bicycles.
First floor:
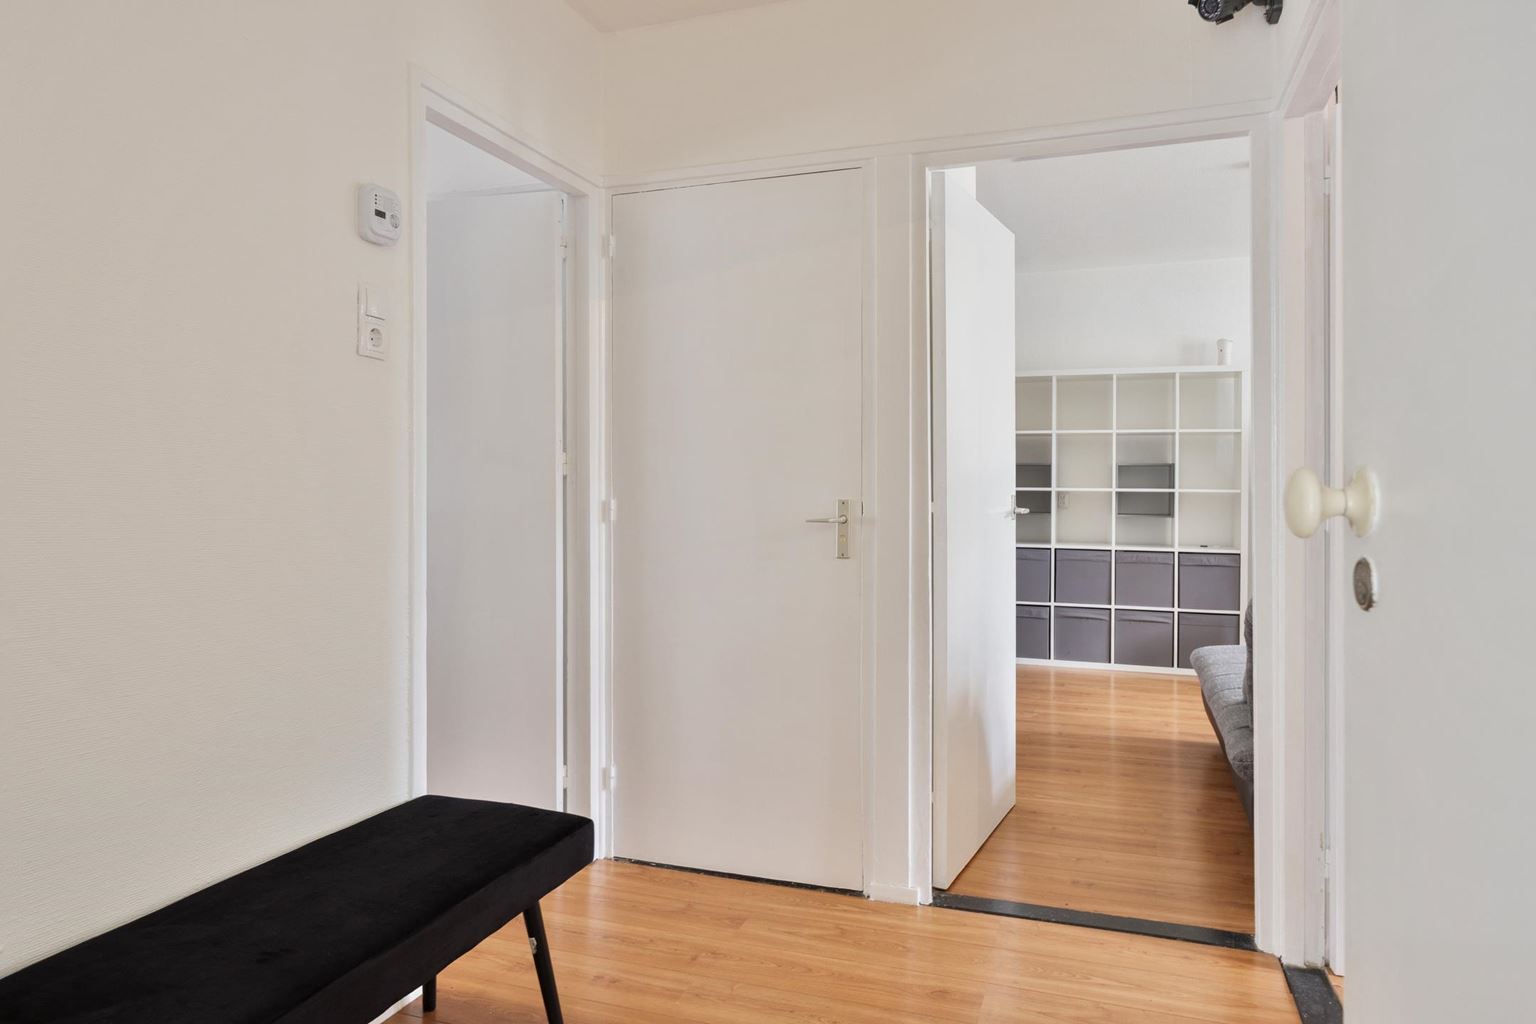
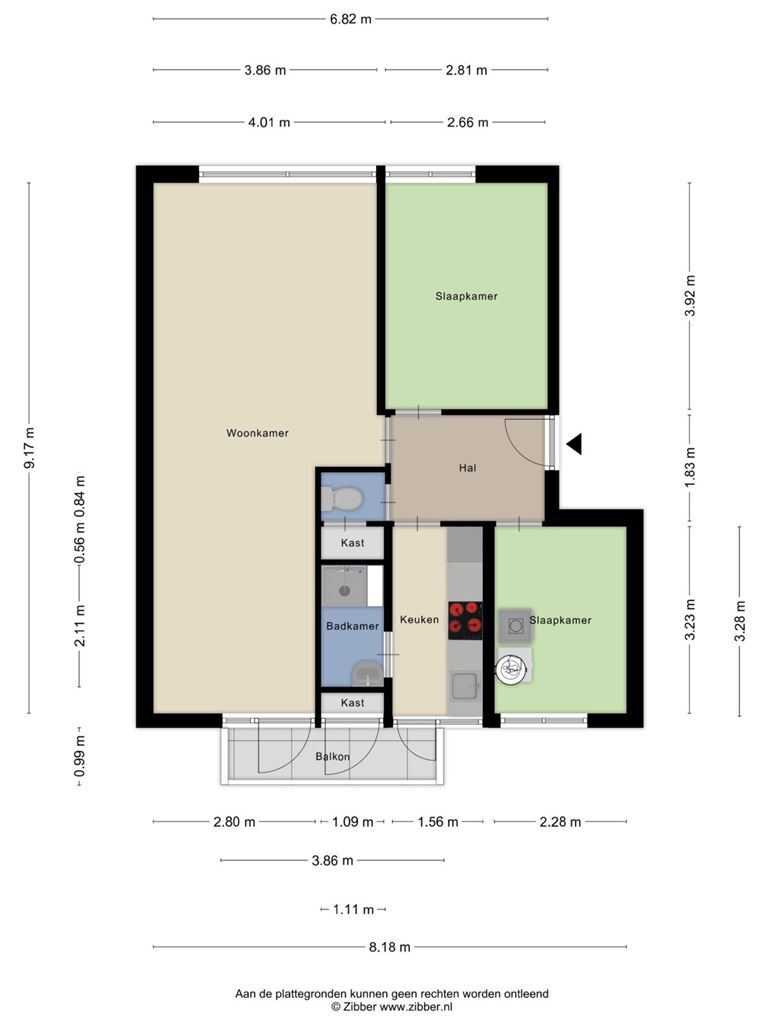
The first floor is accessible via the staircase. The entrance to the apartment leads into the hallway, which provides access to the living room, kitchen, bedrooms, bathroom and separate toilet.
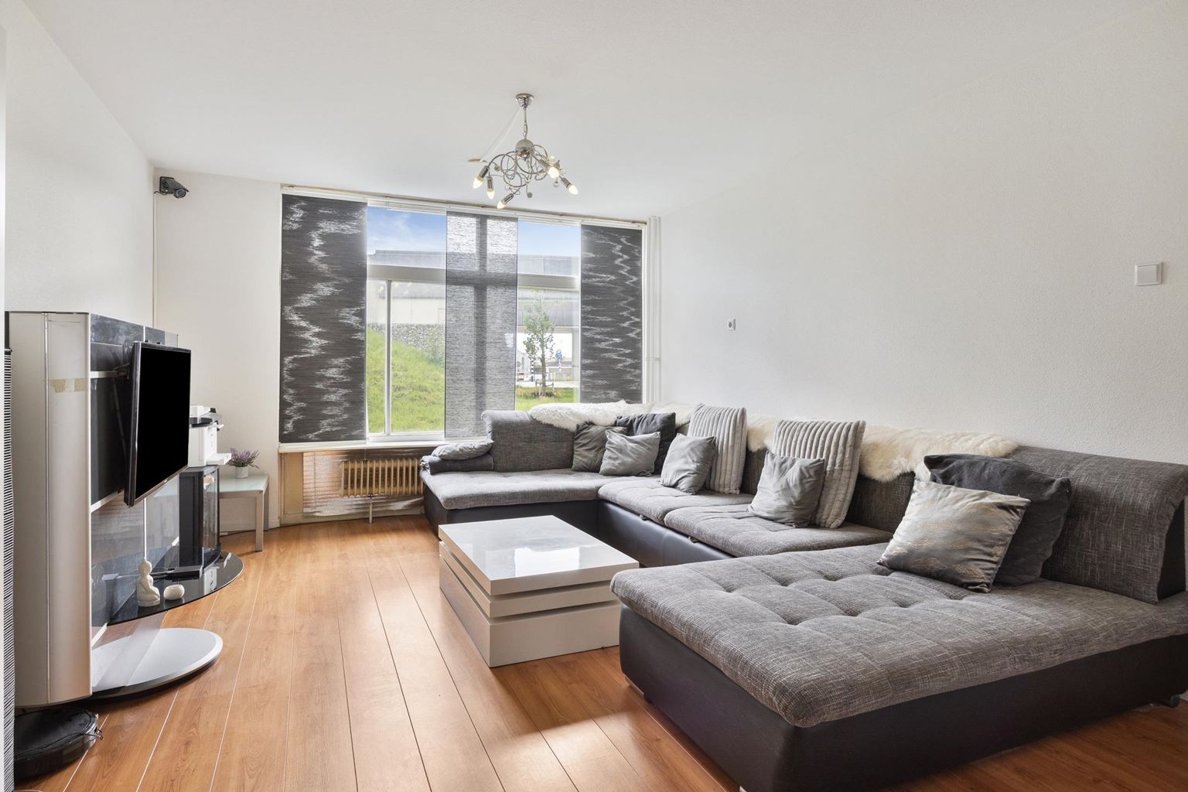
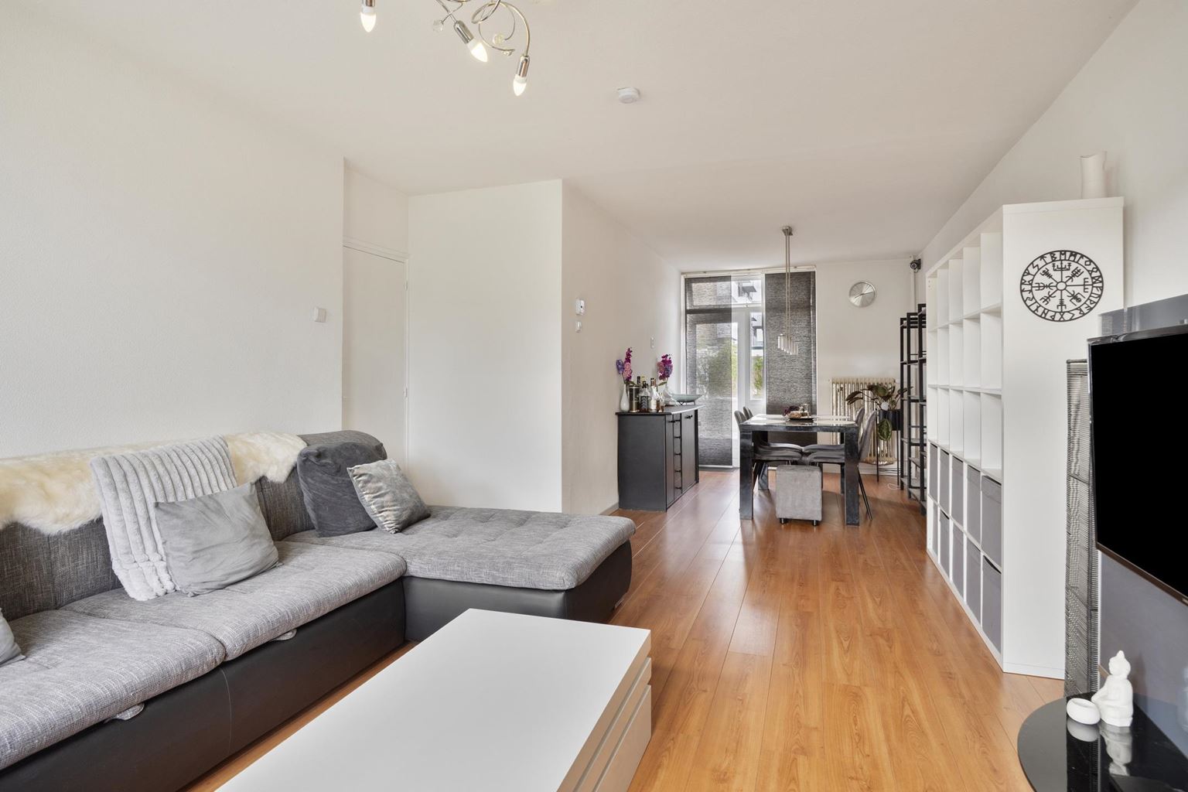
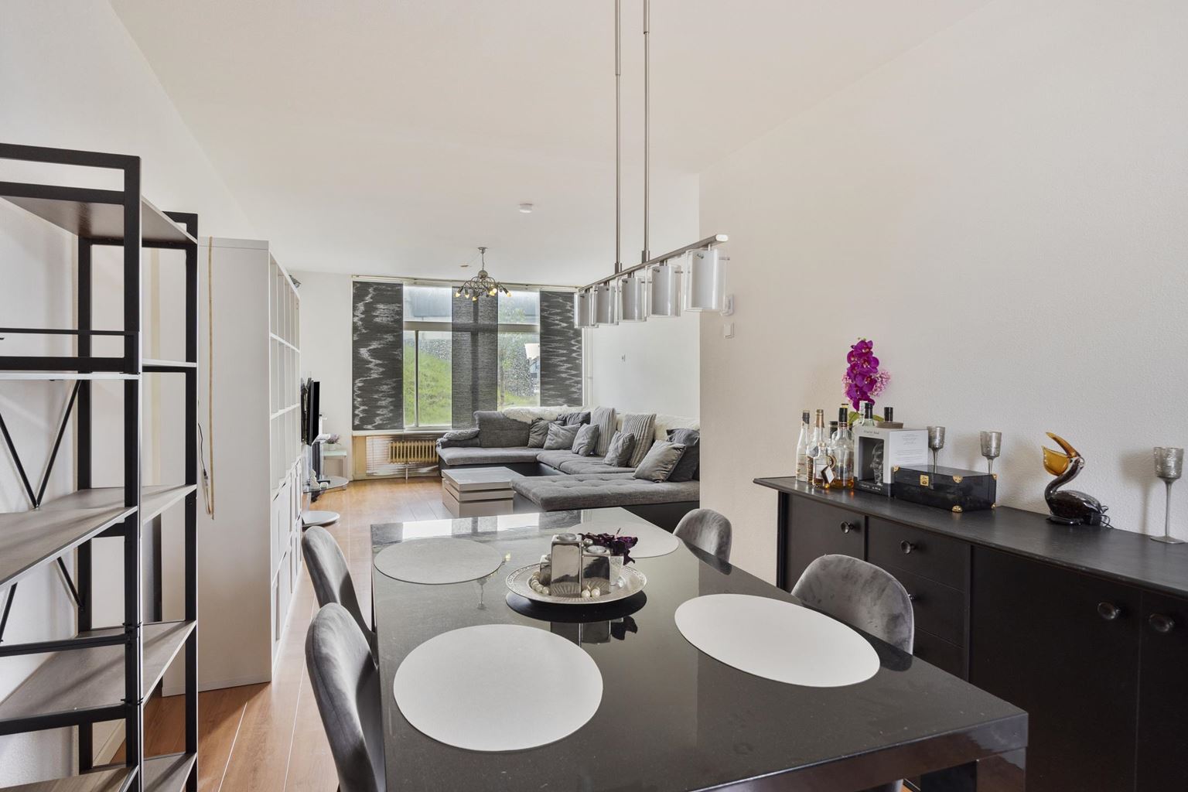
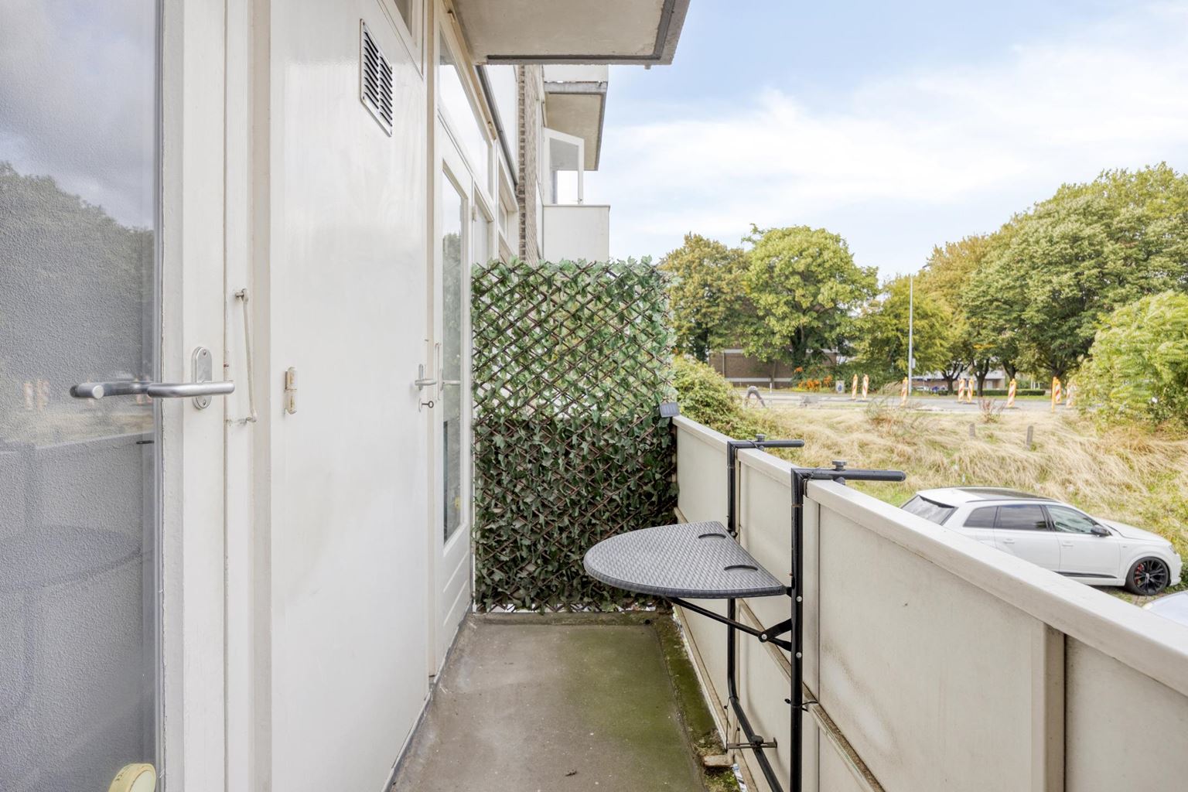
The living room is spacious and forms the central living area of the property. Due to its generous length, there is sufficient space for both a comfortable seating area and a separate dining area. The large windows at the front provide a pleasant amount of natural daylight. The living room is finished with laminate flooring and has a calm, light appearance. At the front, there is access to the balcony. The practical dimensions allow the living room to be arranged in various ways.
The separate kitchen is located at the front of the apartment and features a modern kitchen layout. The kitchen is equipped with various built-in appliances and offers sufficient work and storage space. The window also provides natural daylight.
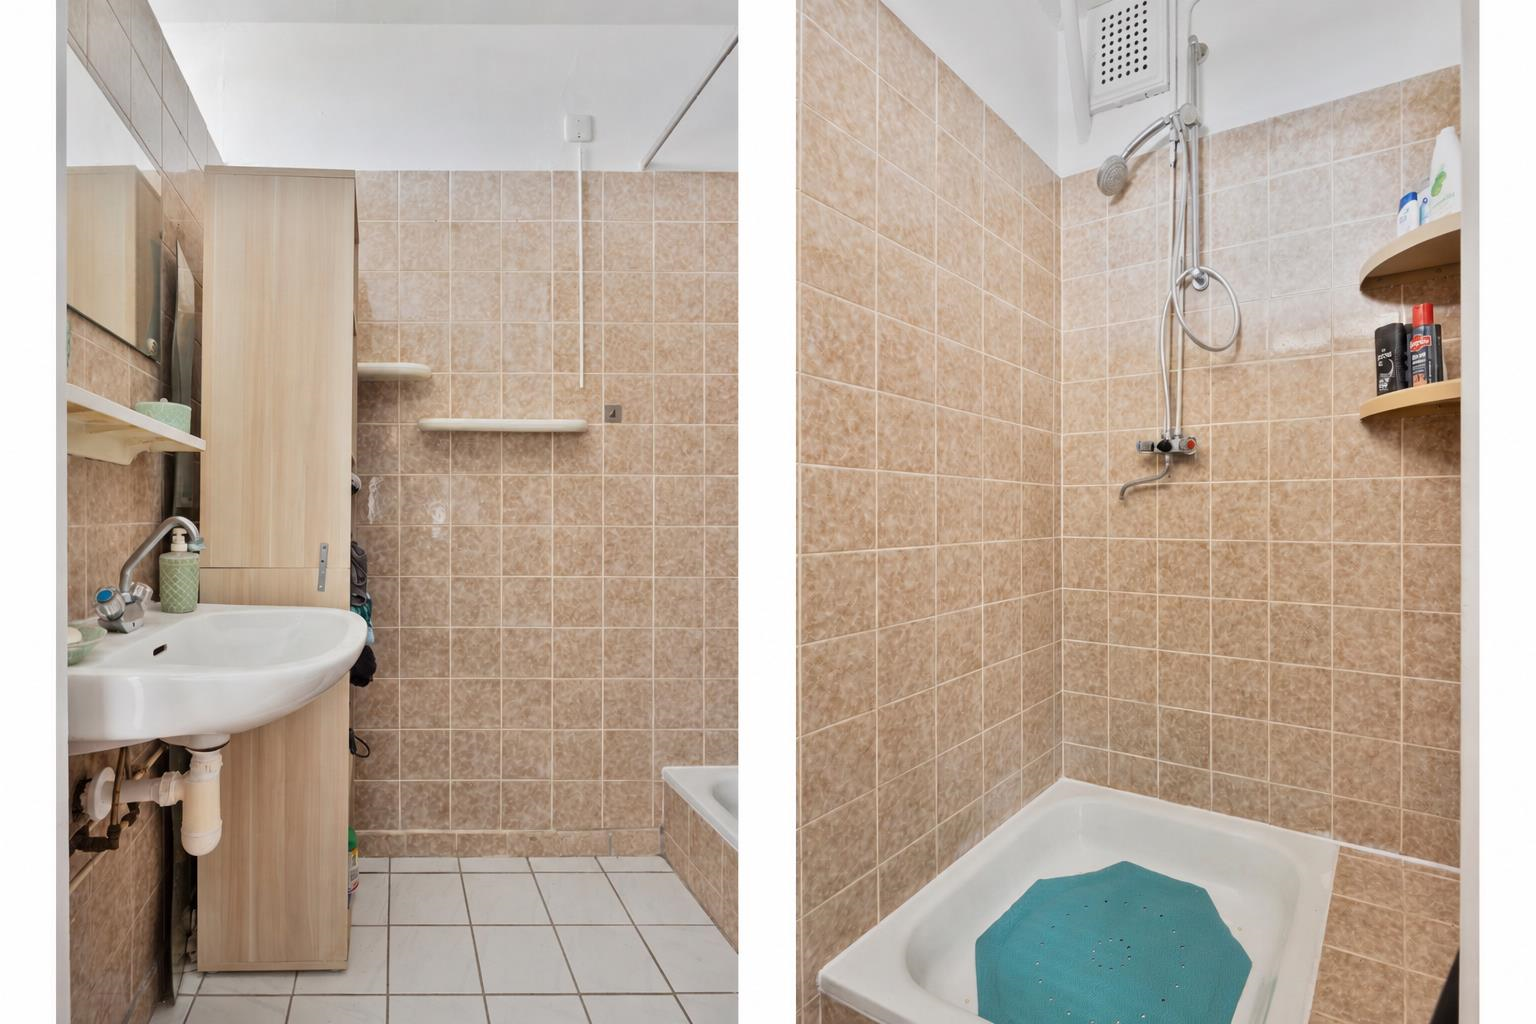
The bathroom is practically laid out and equipped with a shower and washbasin. The room is fully tiled and features a window for natural ventilation and daylight.
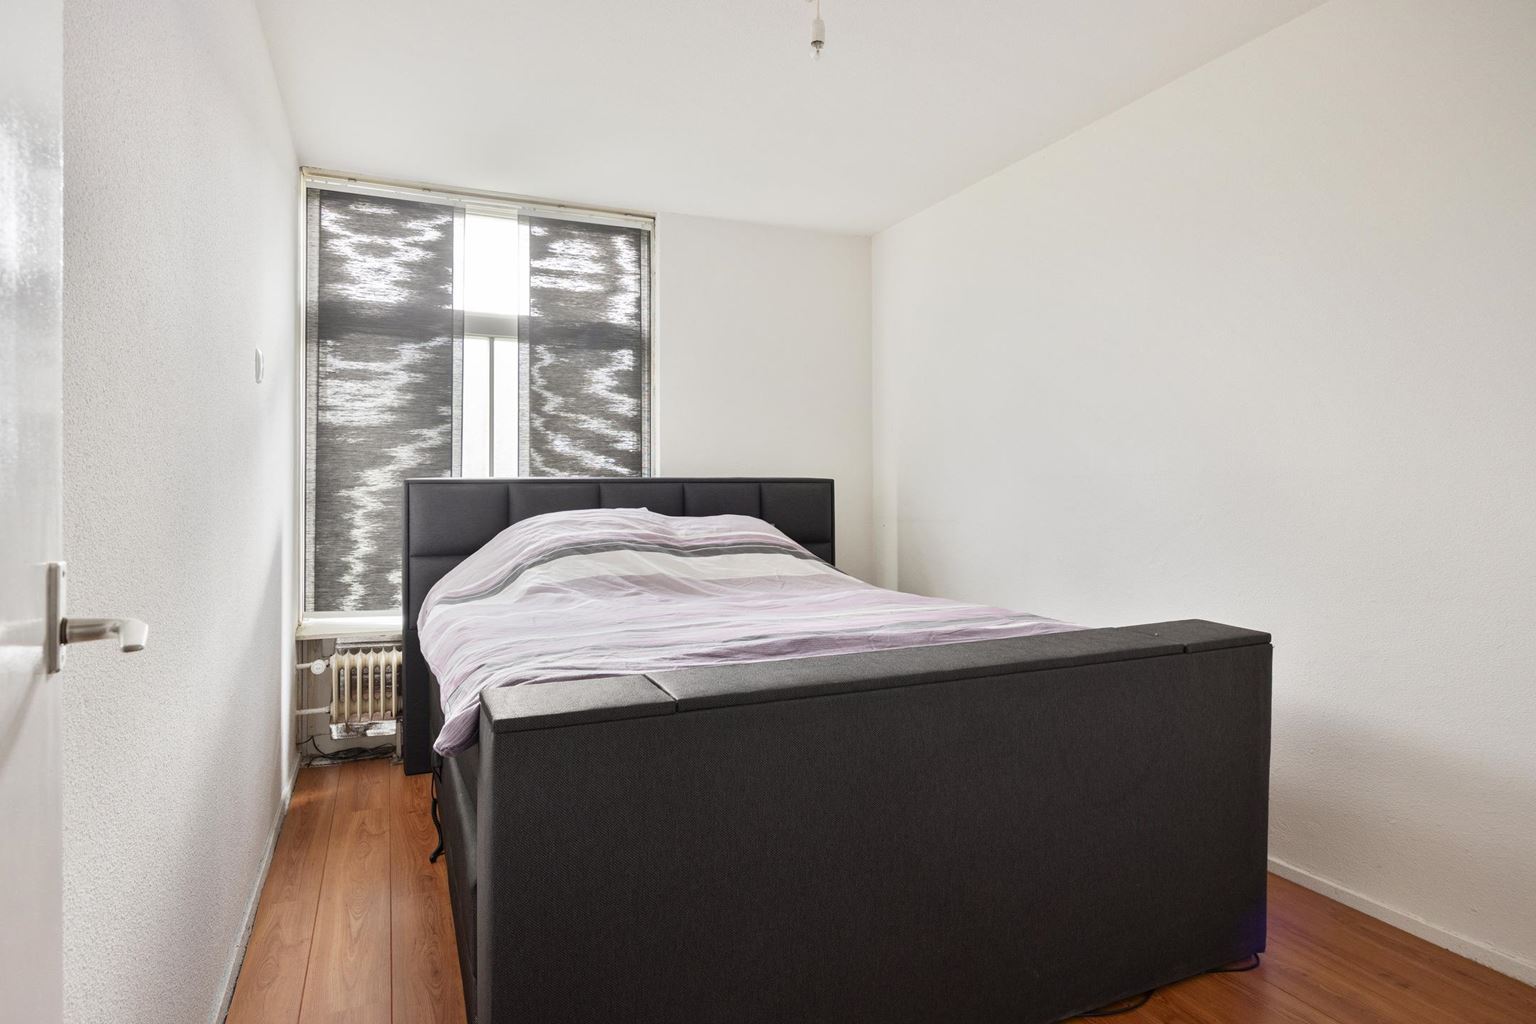
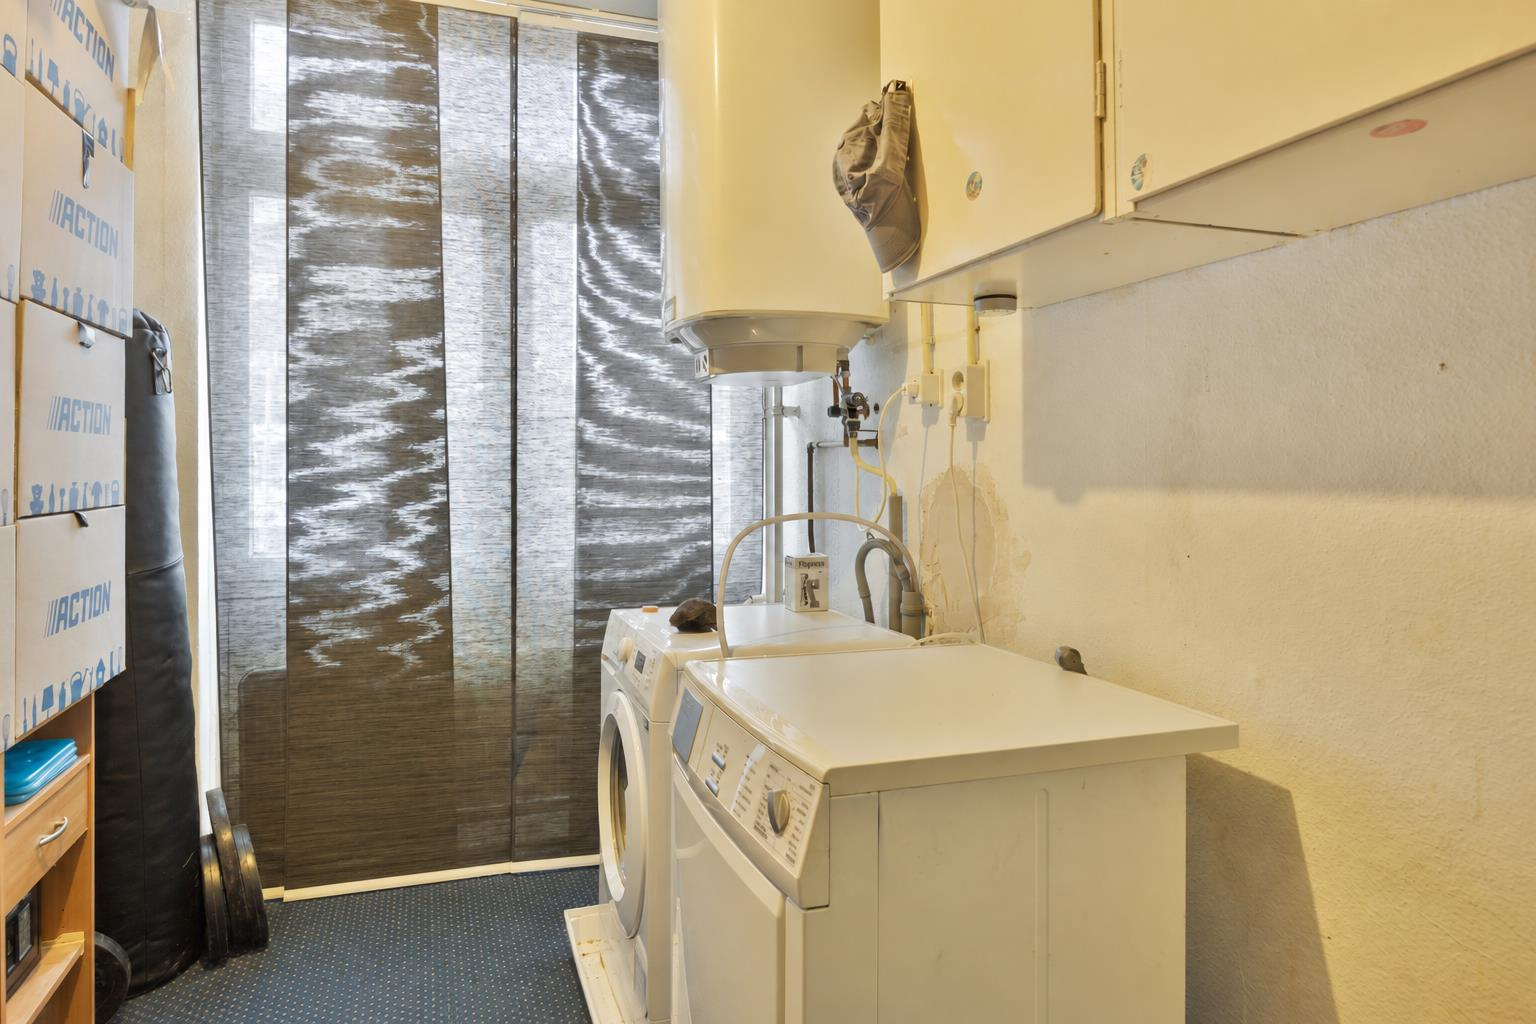
The bedrooms have an area of 11 m² and 7 m² respectively. Bedroom 1 offers sufficient space for a double bed and wardrobe. Bedroom 2 can be used for various purposes, but currently accommodates storage cupboards, the washing machine, boiler and other household necessities.
Additional information:
- The monthly VvE (Owners' Association) contribution amounts to € 292 per month, consisting of, among other things, an advance payment for heating costs, reserves for major maintenance and insurance;
- Energy label F, valid until 13 August 2036;
- Heating is provided through communal heating;
- The complex has recently installed heating systems;
- Hot water is supplied by an electric boiler, which is privately owned;
- Predominantly uPVC window frames with double glazing;
- Renovated meter cupboard;
- Spacious private storage room on the ground floor, very easily accessible by bicycle;
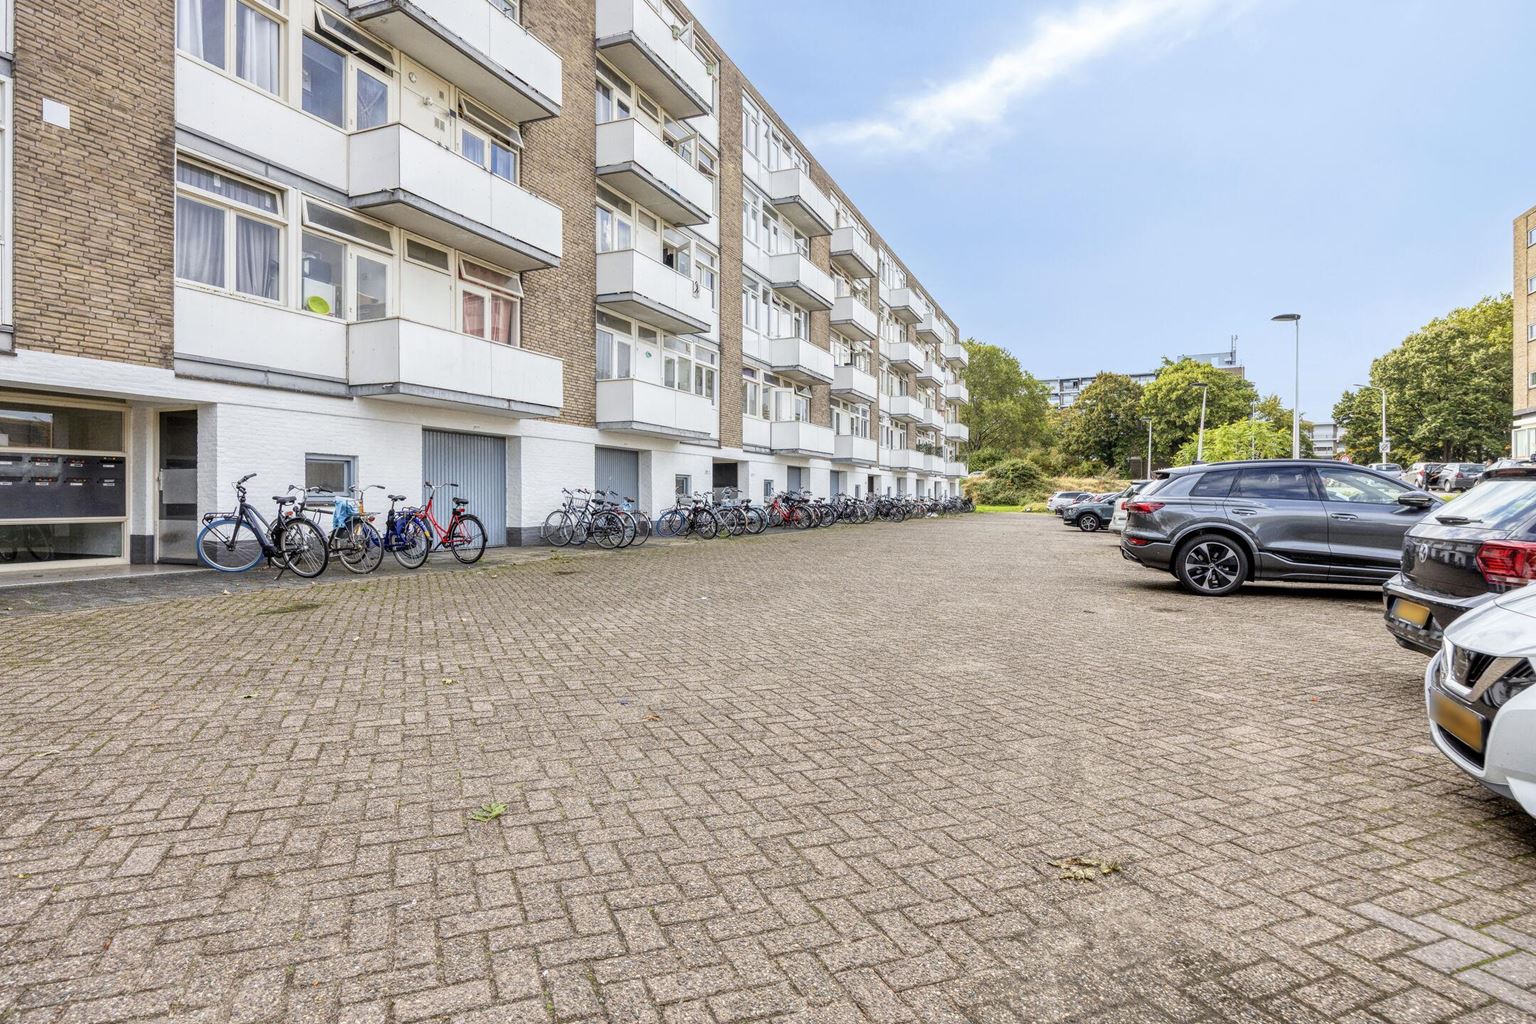
- Free parking at the front of the complex and on the surrounding streets;
- All dimensions stated are indicative and may differ from the actual measurements.
General information:
The apartment is located in Nazareth, a residential neighbourhood on the eastern side of Maastricht. The location is particularly practical due to the excellent accessibility of both the city centre and the main roads. Daily shopping and other amenities can be found in the immediate vicinity. Public transport is also well represented. Via the nearby main roads, the A2 and A79 motorways can be reached quickly, making surrounding towns and cities easily accessible as well. In short, a pleasant residential environment with all necessary amenities close by and excellent connections to the rest of Maastricht and the surrounding region.
To protect the interests of both buyer and seller, it is expressly stipulated that a purchase agreement relating to this property will only be concluded once the buyer and seller have signed the purchase agreement ("written requirement"). The period included for any (agreed) resolutive conditions (e.g. financing) is generally 4 to 6 weeks after the conclusion of the oral agreement.
The security deposit/bank guarantee amounts to 10% of the purchase price. The buyer must deposit this with the relevant notary 2 weeks after the expiry of the resolutive conditions.
The buyer is at all times entitled, at their own expense, to have a structural survey carried out or to consult other advisers in order to obtain a proper understanding of the property's state of maintenance.
The above information is non-binding and has been compiled by Pooters Makelaardij with due care. However, Pooters Makelaardij accepts no liability for any incompleteness, inaccuracies or otherwise, nor for any consequences thereof. Areas and dimensions are indicative.

Price details
| Asking price | : € 210.000,- k.k. |
| Acceptance | : in consulation with |