Kardinaal van Rossumplein 83, Maastricht
|
Plot surface: 90 m2 |
|
Living space: 81 m2 |
|
Volume: 340 m3 |
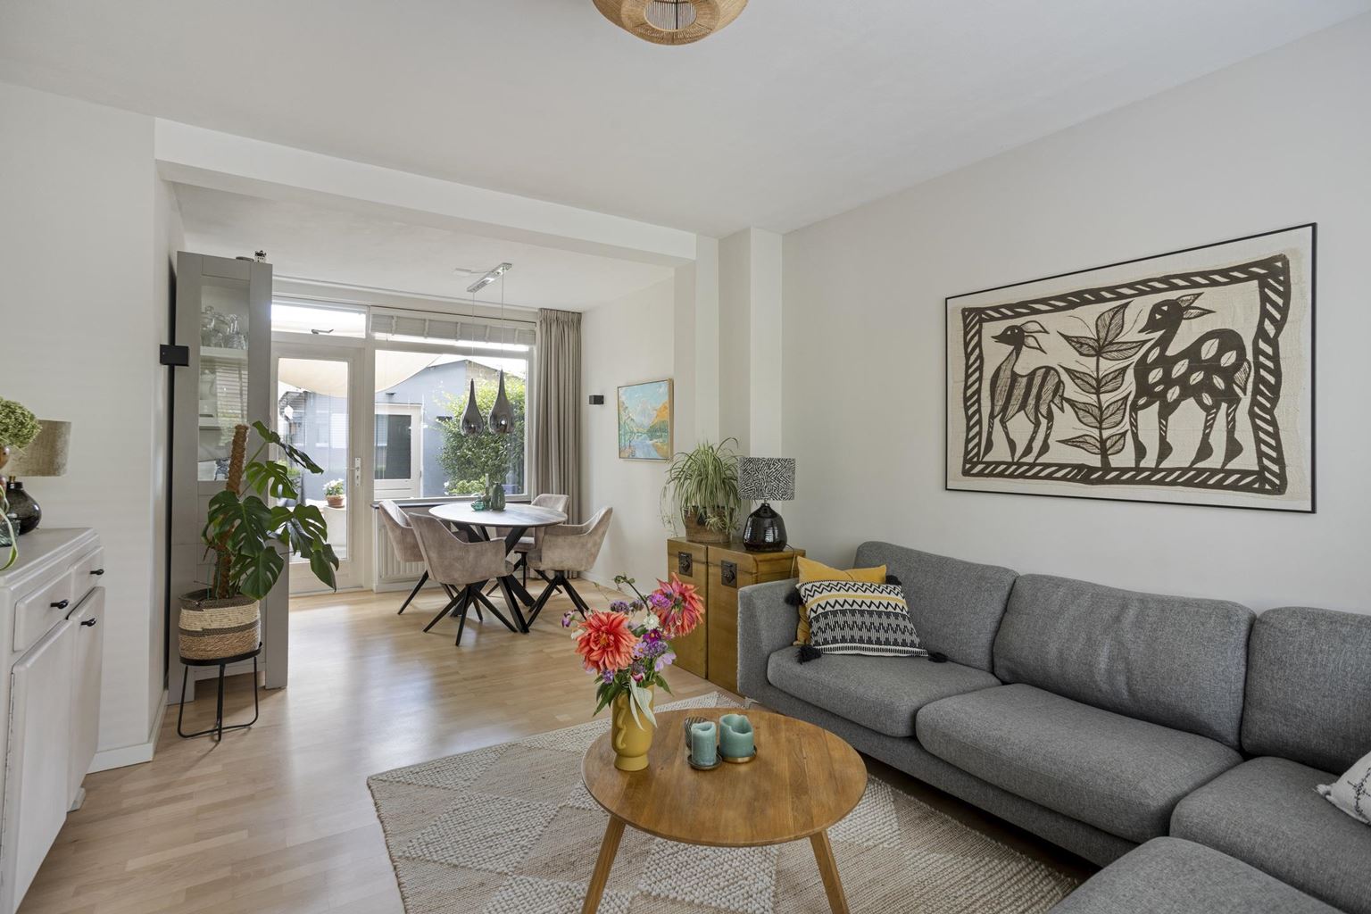
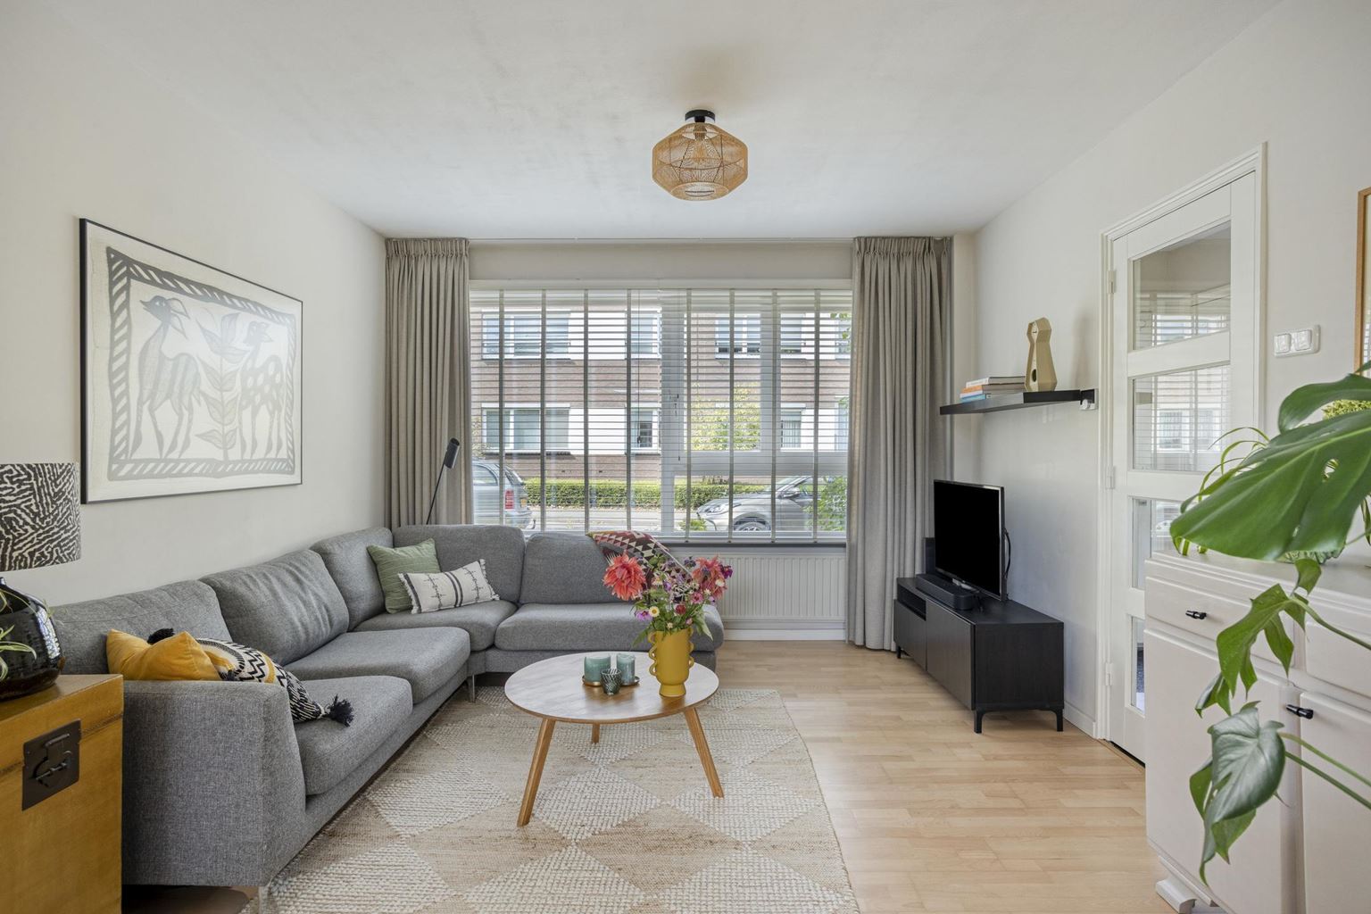
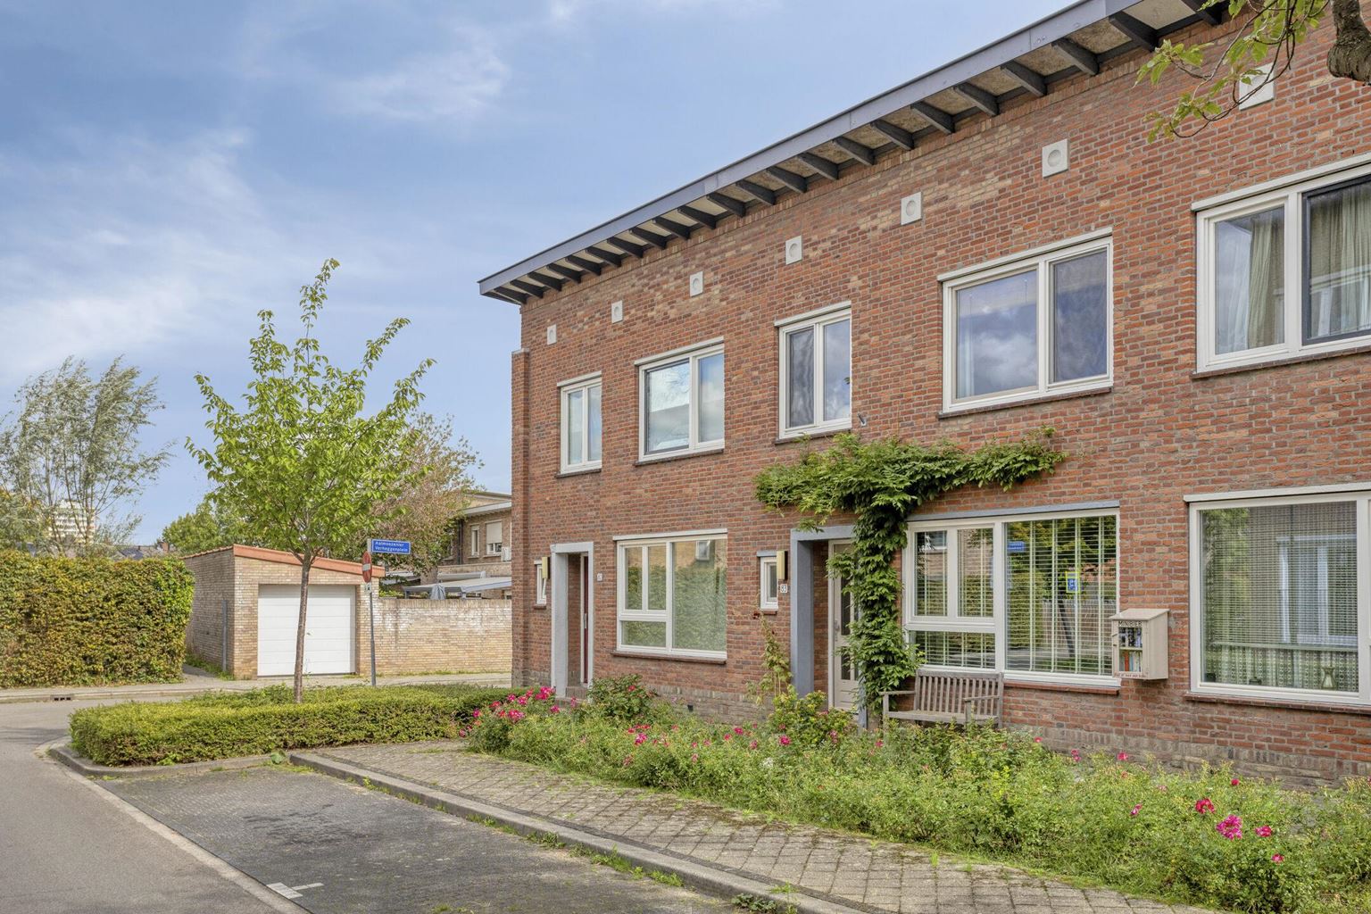
Located in a quiet and pleasant setting, this charming and move-in ready home immediately gives you a welcoming feeling. The property has been modernised in recent years, is very well maintained and has been finished with great care and attention to detail. The warm atmosphere, bright living room, stylish kitchen, modern bathroom and lovely green garden create an inviting and comfortable home. Combined with three bedrooms, practical mezzanine areas, a basement and seven solar panels, the property offers a particularly complete package. The attractive and secluded garden, with plenty of greenery, a storage shed and rear access, completes the picture.
Read more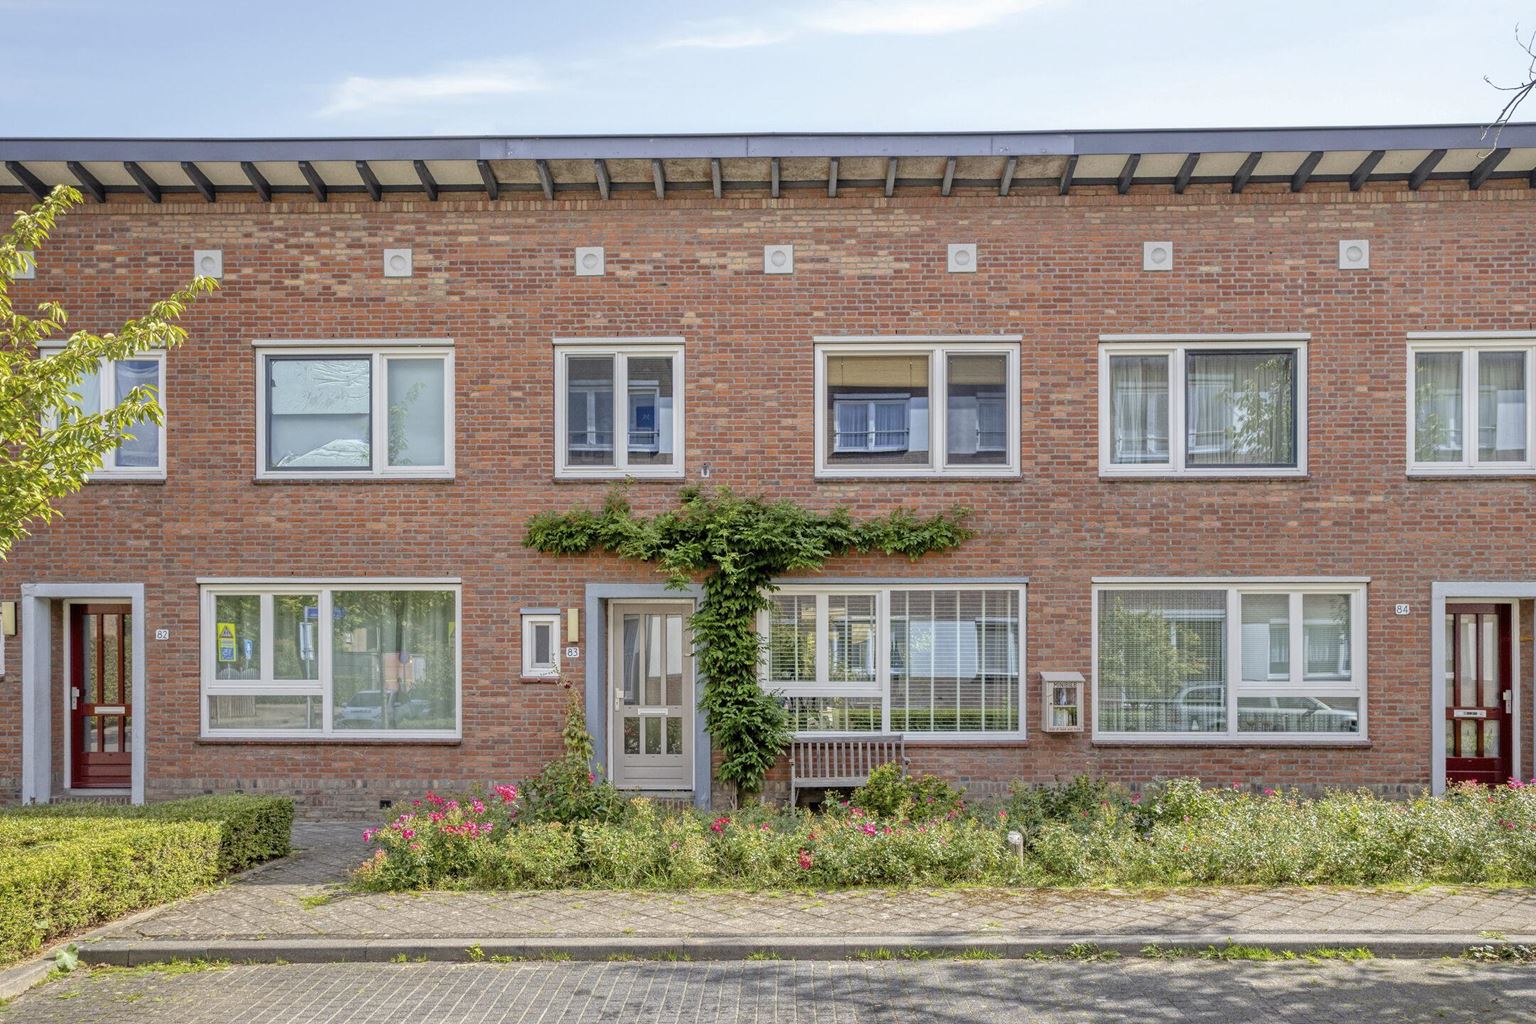
Features
| District | : | Heugemerveld |
| Type | : | dwelling house |
| Type of construction | : | townhouse |
| Living space | : | 81 m² |
| Plot surface | : | 90 m² |
| Volume | : | 340 mᶟ |
| Number of bedrooms | : | 3 bedroom(s) |
| Condition | : | excellent |
| Year of build | : | 1955 |
| Energy label | : | A |
Isolation and installations
| Type of heating | : | central heating |
| Hot water installions | : | |
| C.V.-combi (hot water section) | : | Yes |
| Ventilation | : | naturally |
| Solar panels | : | 7 |
| Beglazing living room | : | HR++ |
| Beglazing bedroom | : | HR++ |
Dimensions and features
| Living room | : | 24 m² |
| Hall | : | 5 m² |
| Kitchen | : | 9 m² |
| Kitchen equipment | : | kitchen sink, 4 cooking plates, induction, oven, tall refrigerator, freezer, dishwasher, kitchen hood |
| Bathroom | : | 7 m² |
| Bathroom facilities | : | bath, shower, toilet, sink |
| Toilet | : | 1 m² |
| Toilet facilities | : | toilet, washbasin |
| Bedroom 1 | : | 12 m² |
| Bedroom 2 | : | 8 m² |
| Bedroom 3 | : | 8 m² |
| StoreRoom | : | 7 m² |
| Parking | : | permit possible, payed parking |
| Outside space | : | garden |
| Attic | : | 11 m² |
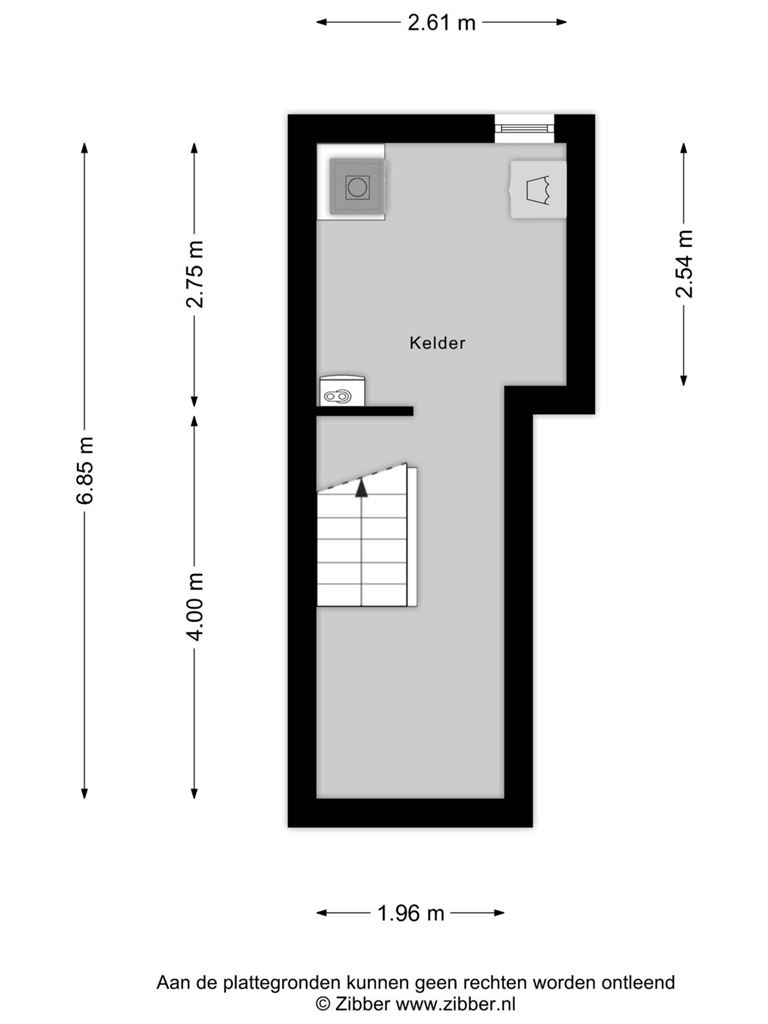
| Basement | : | 15 m² |
Description
Located in a quiet and pleasant setting, this charming and move-in ready home immediately gives you a welcoming feeling. The property has been modernised in recent years, is very well maintained and has been finished with great care and attention to detail. The warm atmosphere, bright living room, stylish kitchen, modern bathroom and lovely green garden create an inviting and comfortable home. Combined with three bedrooms, practical mezzanine areas, a basement and seven solar panels, the property offers a particularly complete package. The attractive and secluded garden, with plenty of greenery, a storage shed and rear access, completes the picture.
Layout:
Ground floor:
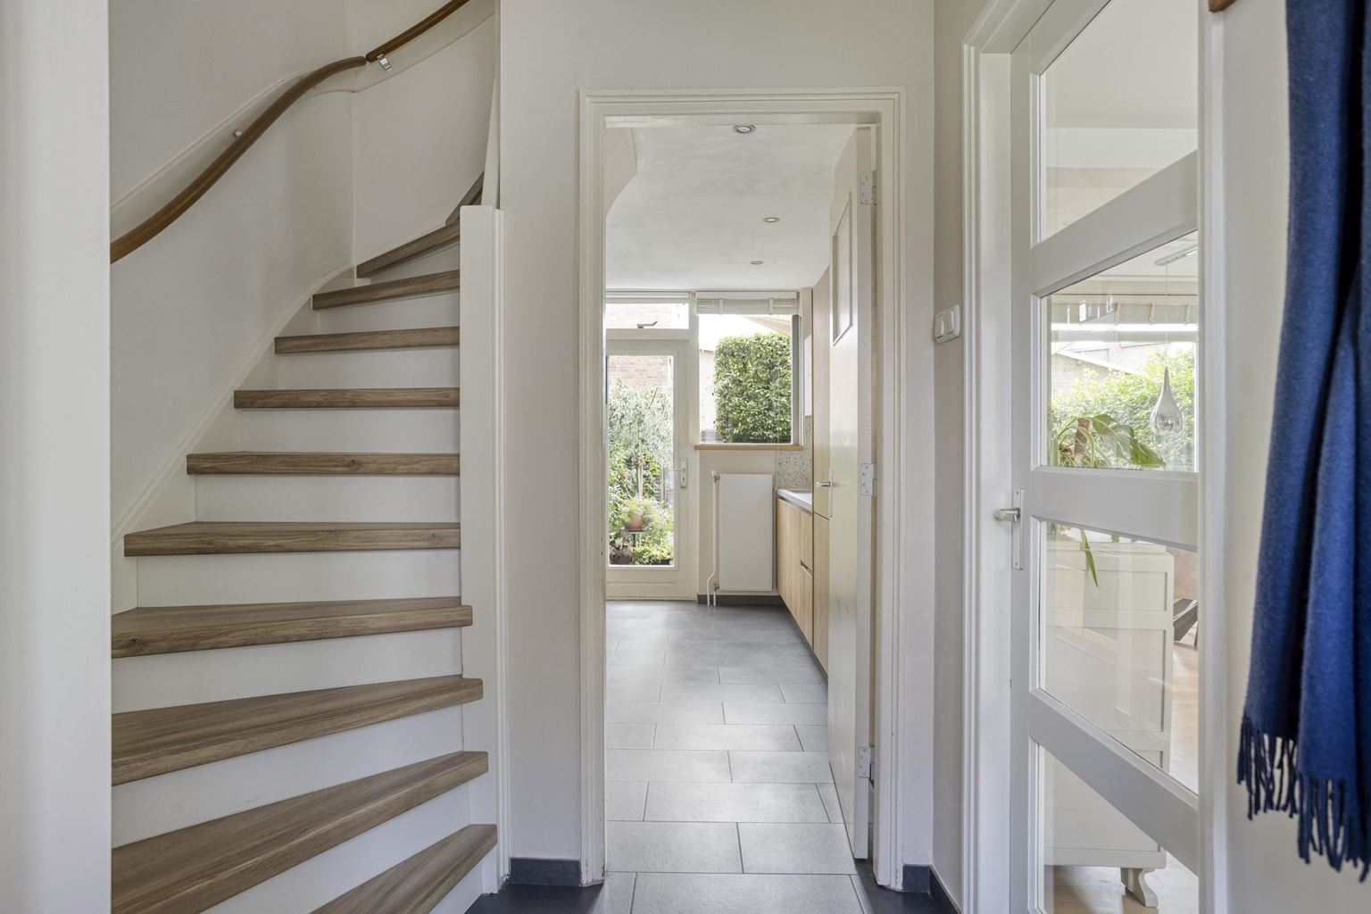
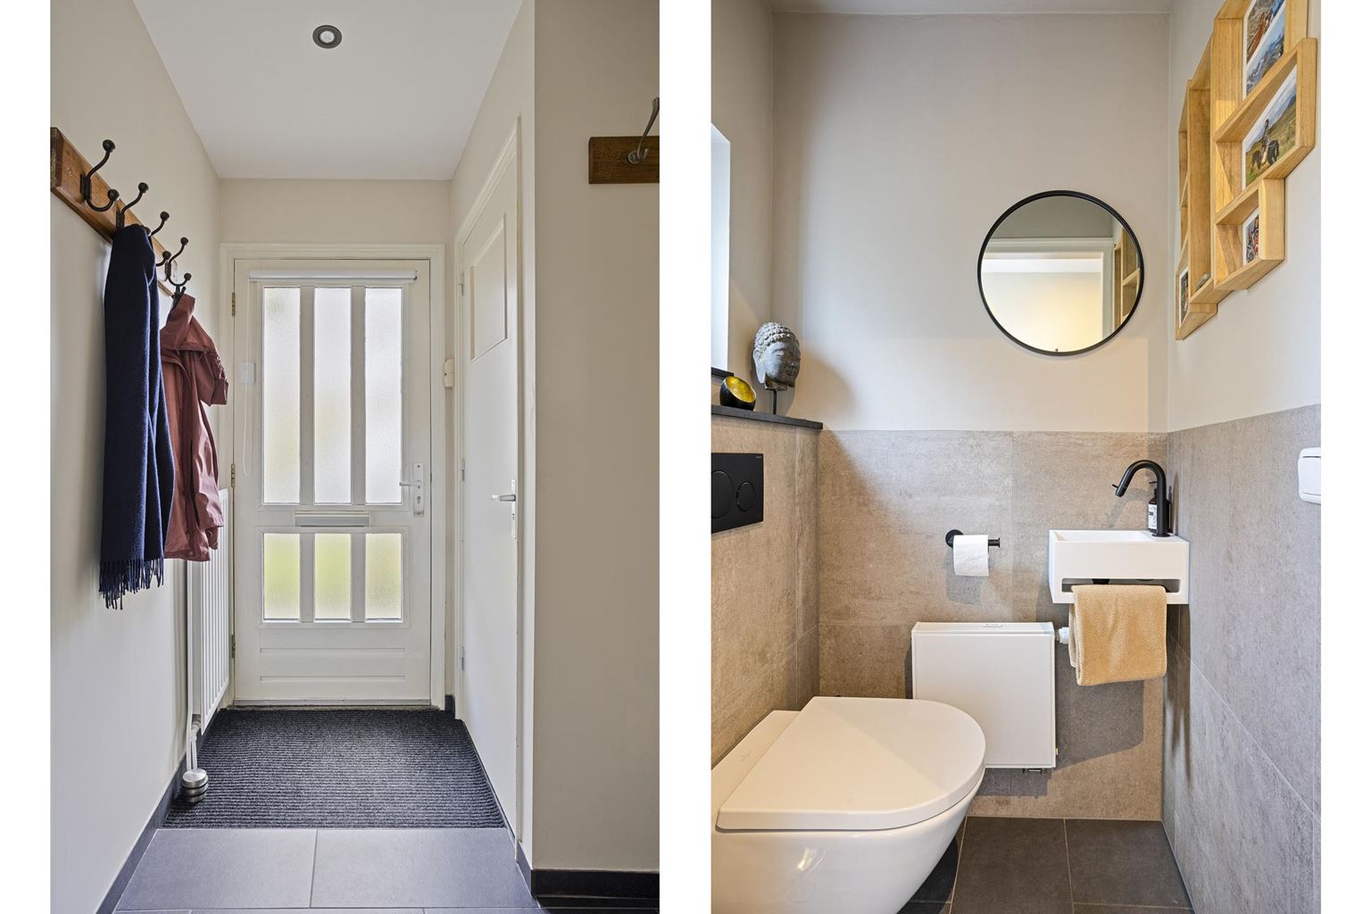
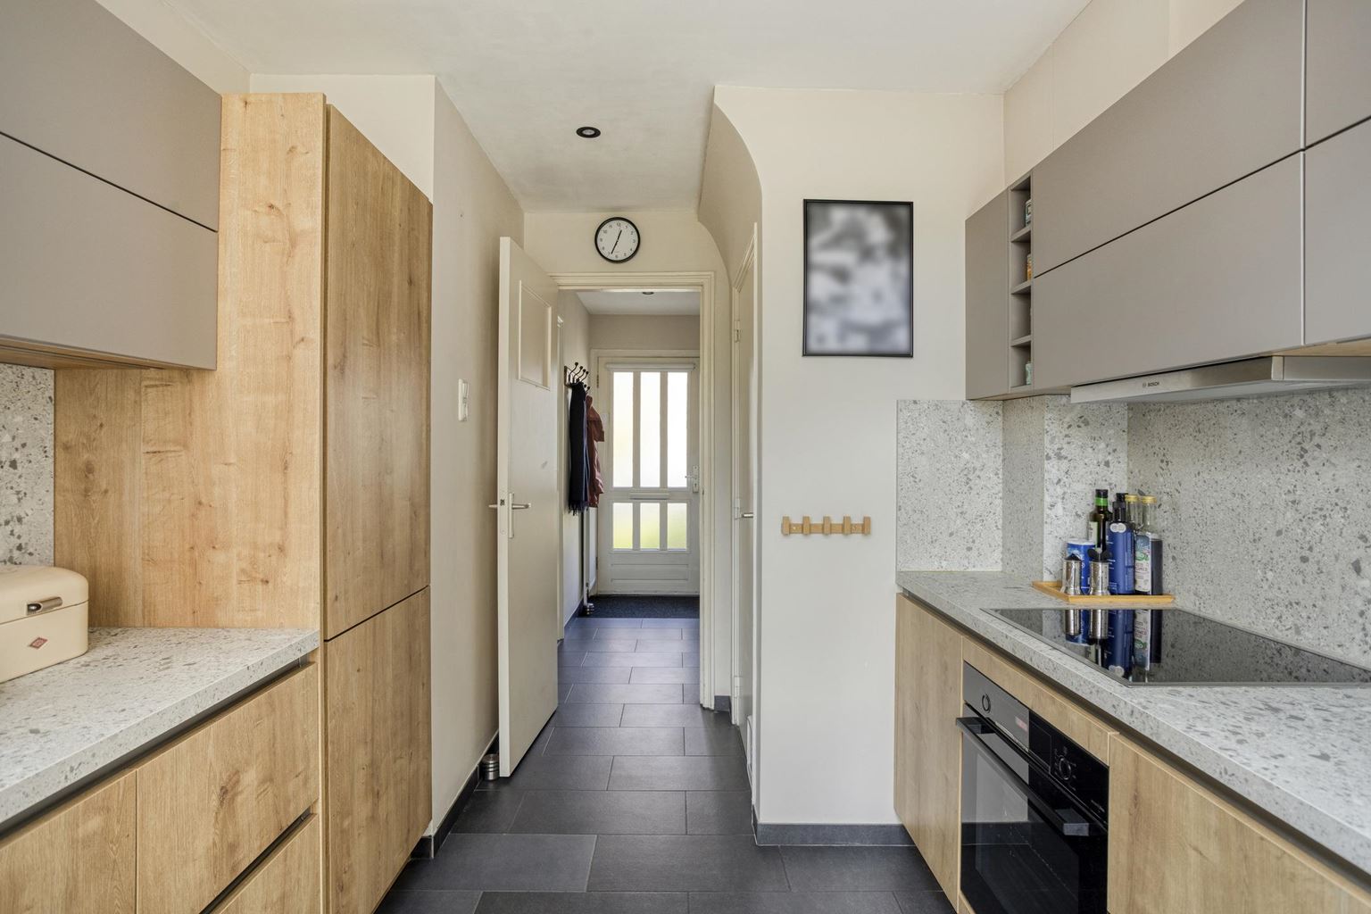
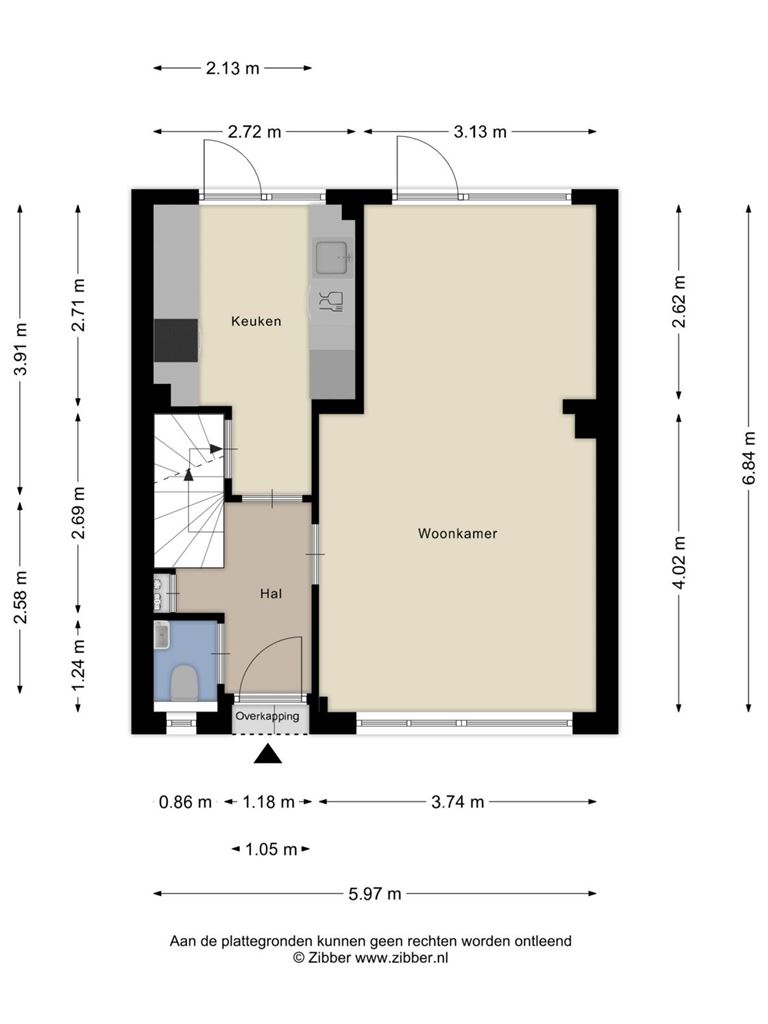
Through the entrance, you enter the hallway, which provides access to the toilet, living room, kitchen and staircase leading to the first floor.
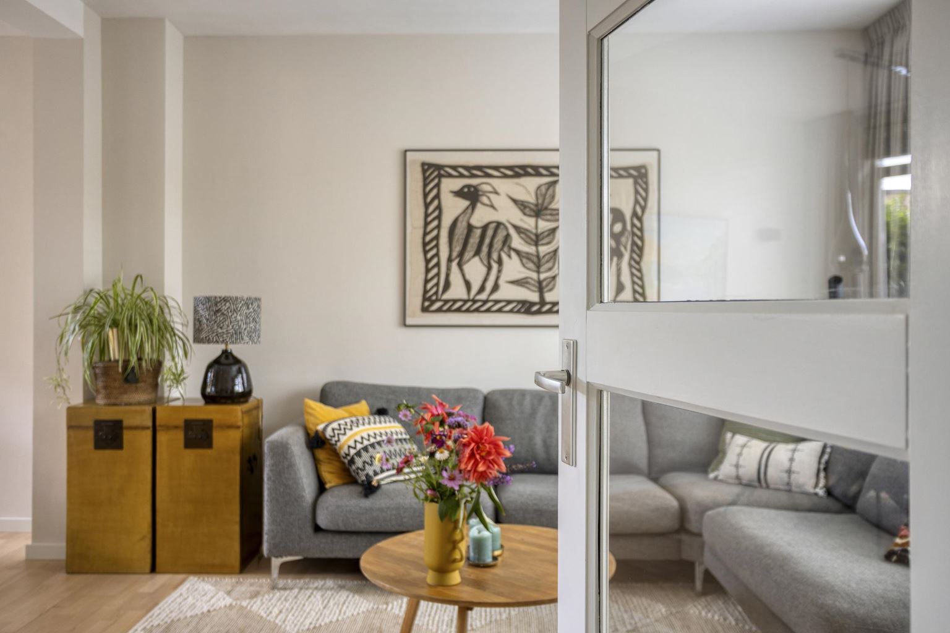
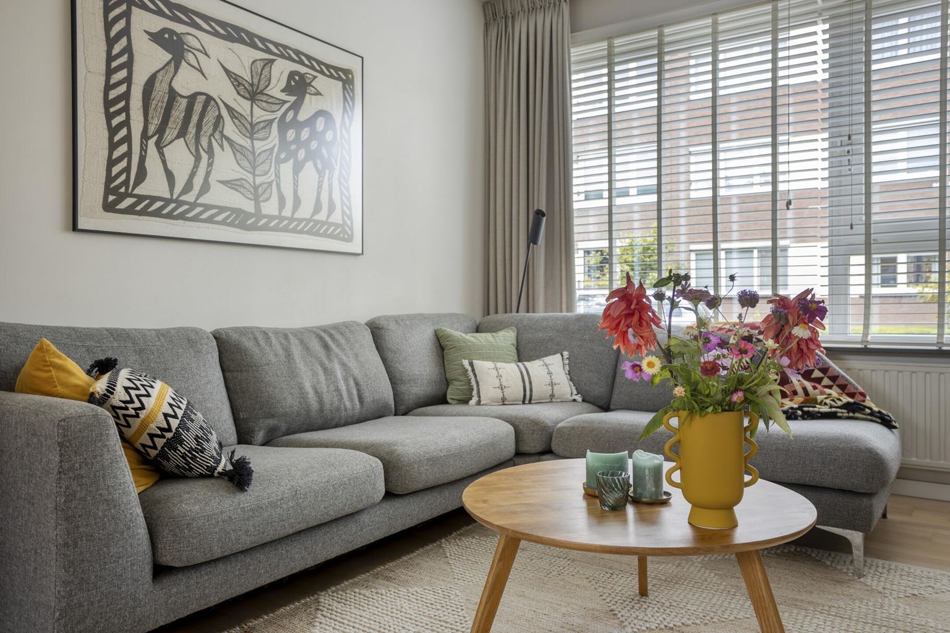
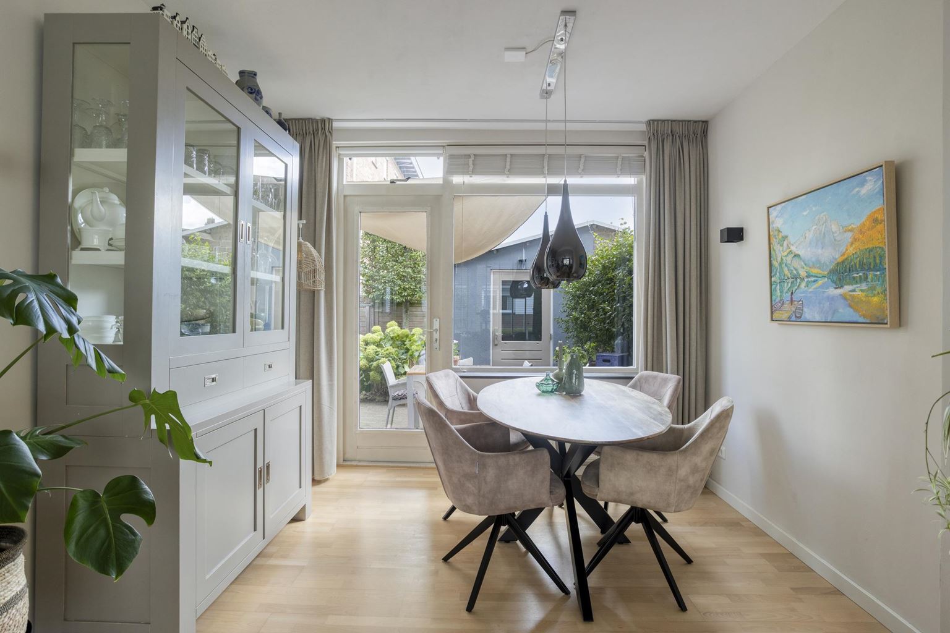
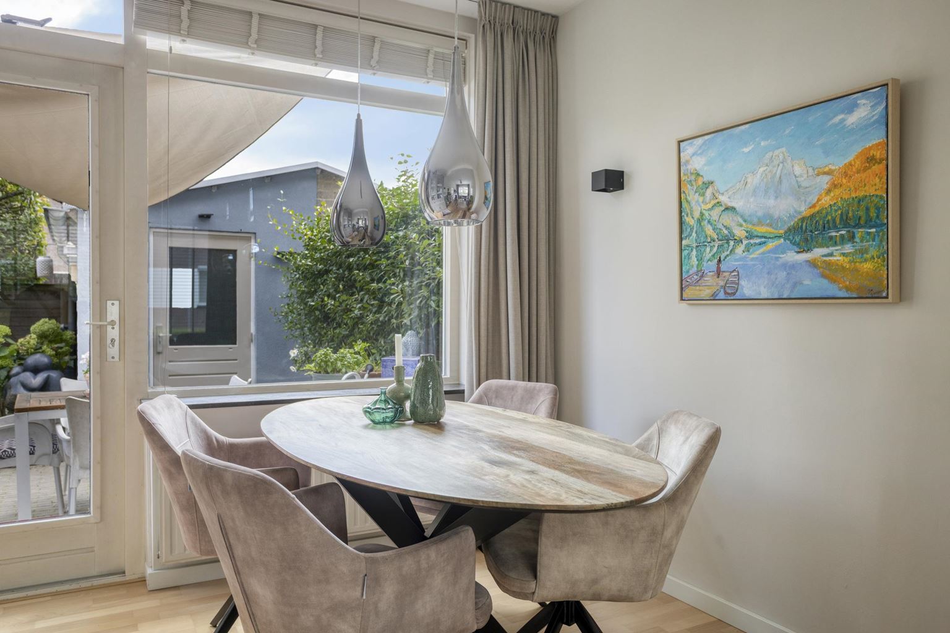
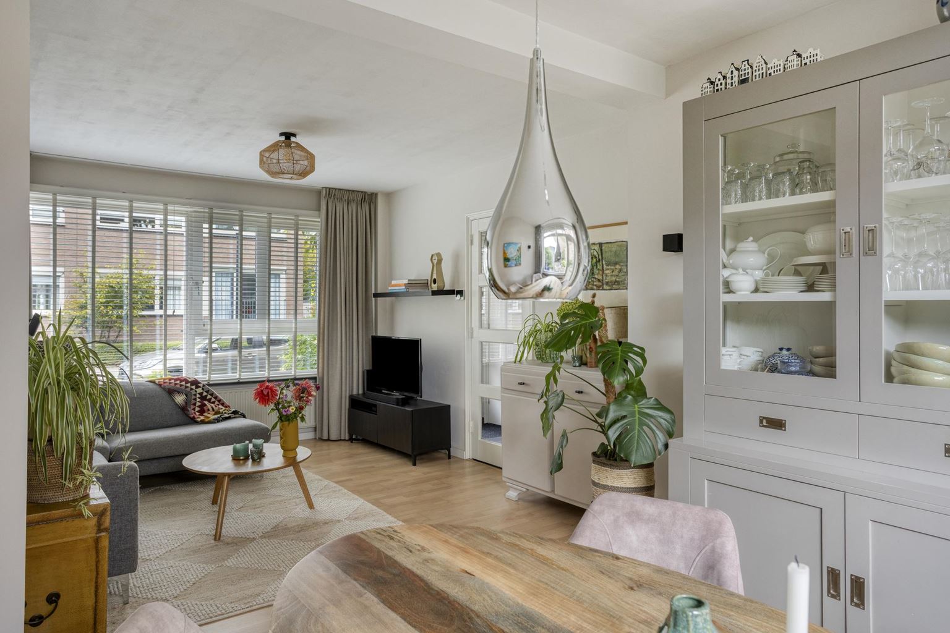
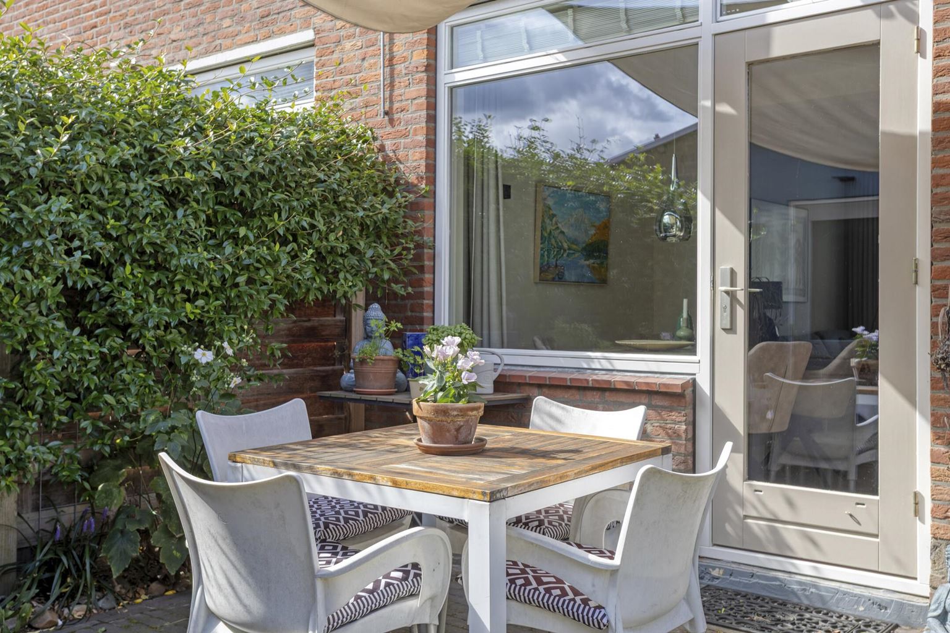
The bright living room is a pleasant and atmospheric living space with plenty of natural light and sufficient room for various furniture arrangements. At the front, the large windows provide an abundance of daylight. At the rear, the wide windows and door create a lovely connection with the garden. The living room features a beautiful parquet floor, adding to the warm and inviting atmosphere of the space.
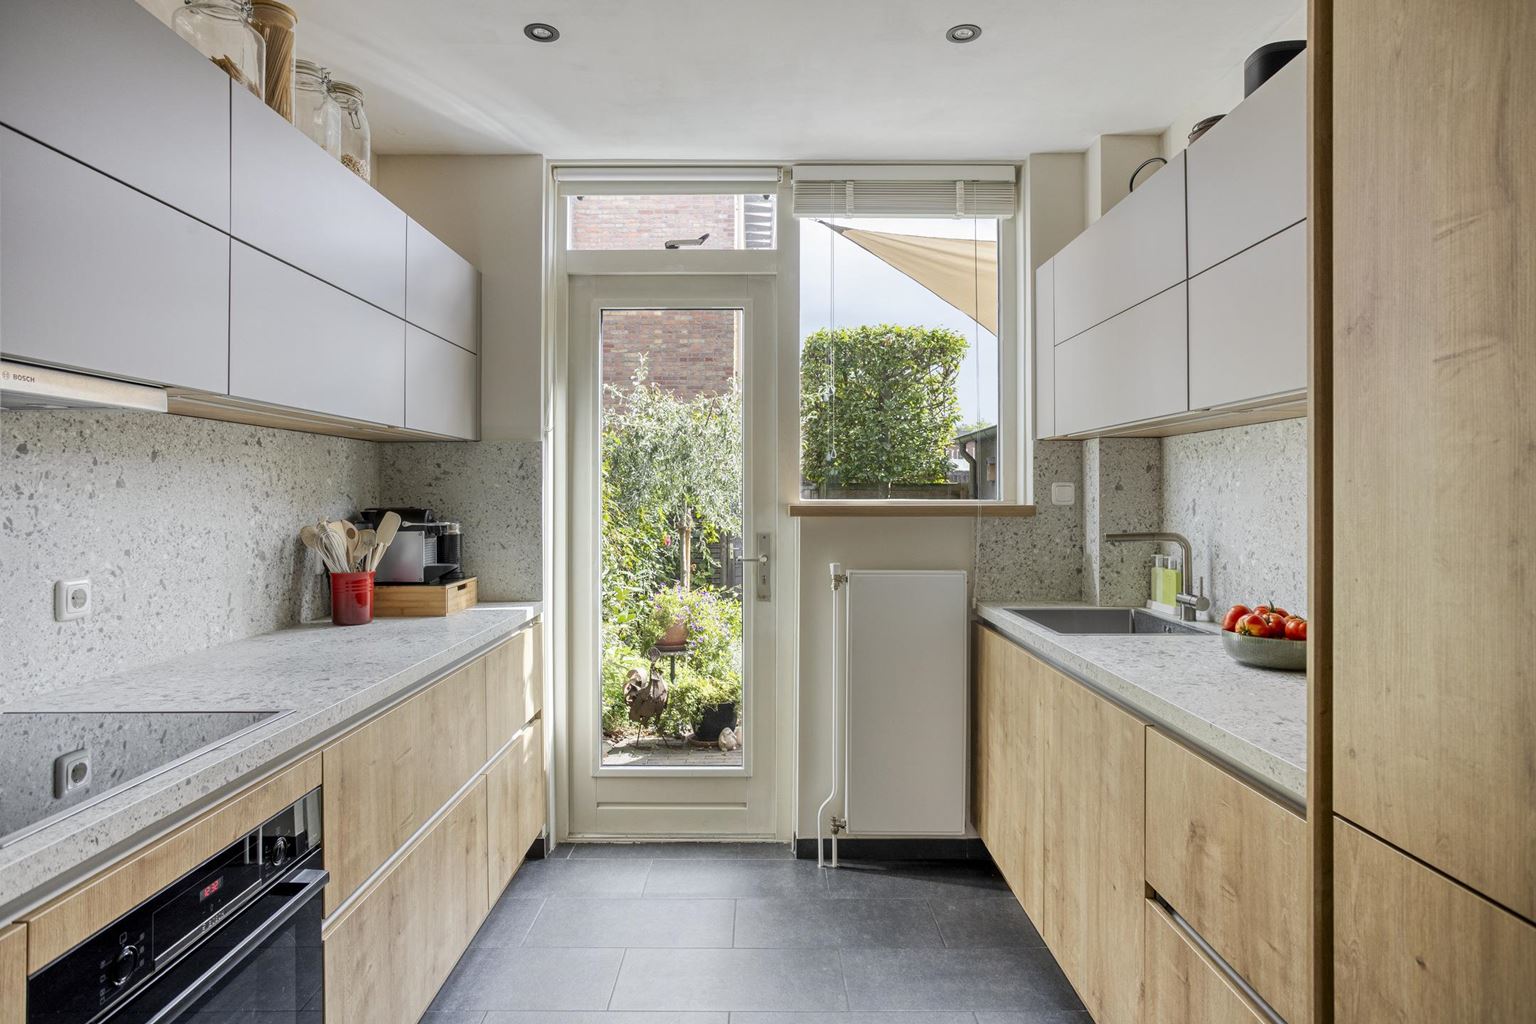
The kitchen is located at the rear of the property and was renovated approximately three years ago. The Nolte kitchen has a modern and stylish design and offers plenty of workspace and storage. It is fully equipped with Bosch built-in appliances, including an induction hob, oven, refrigerator, freezer and dishwasher. The kitchen also provides direct access to the garden.
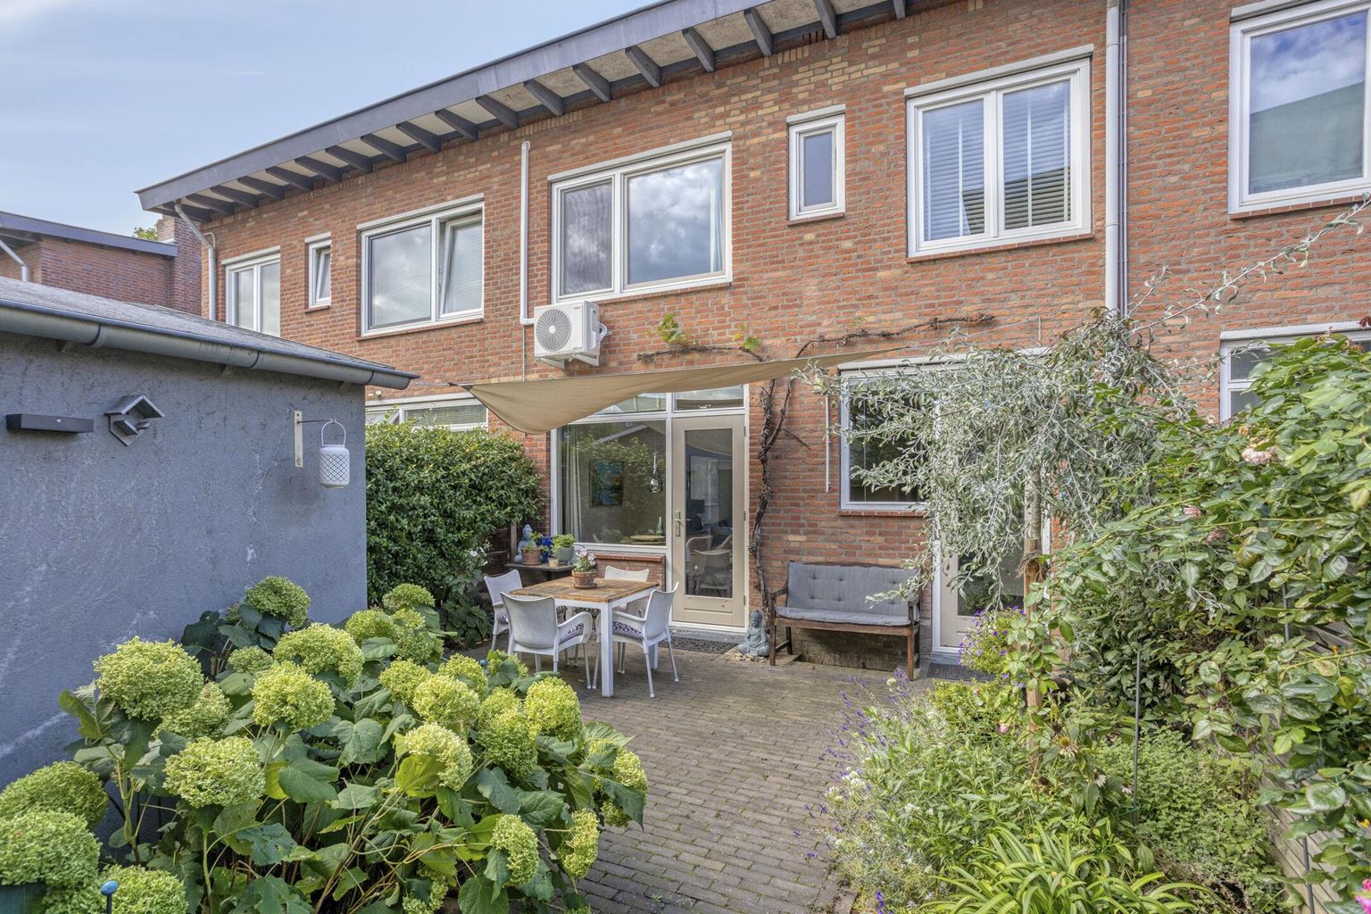
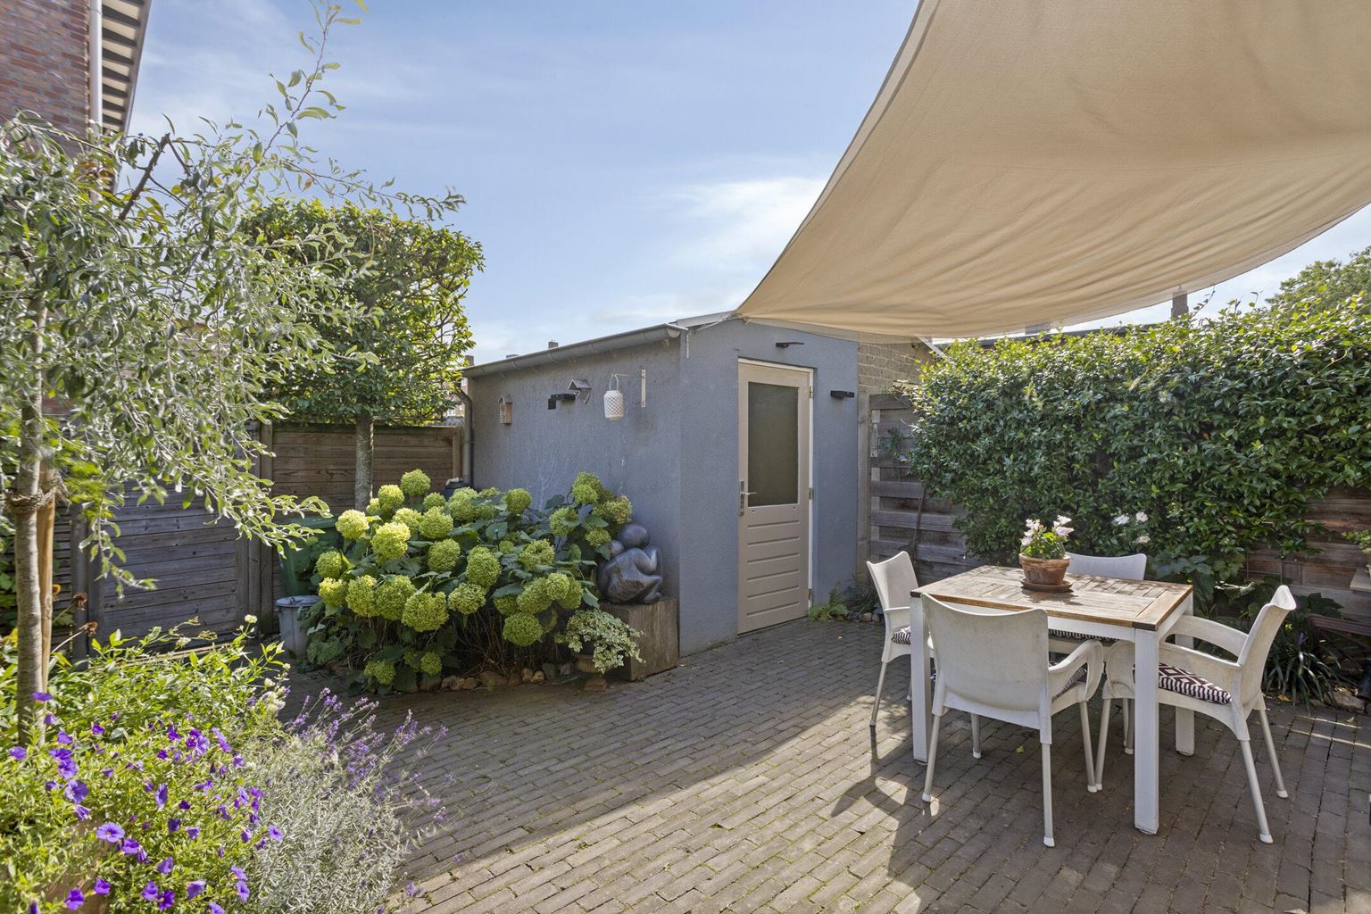
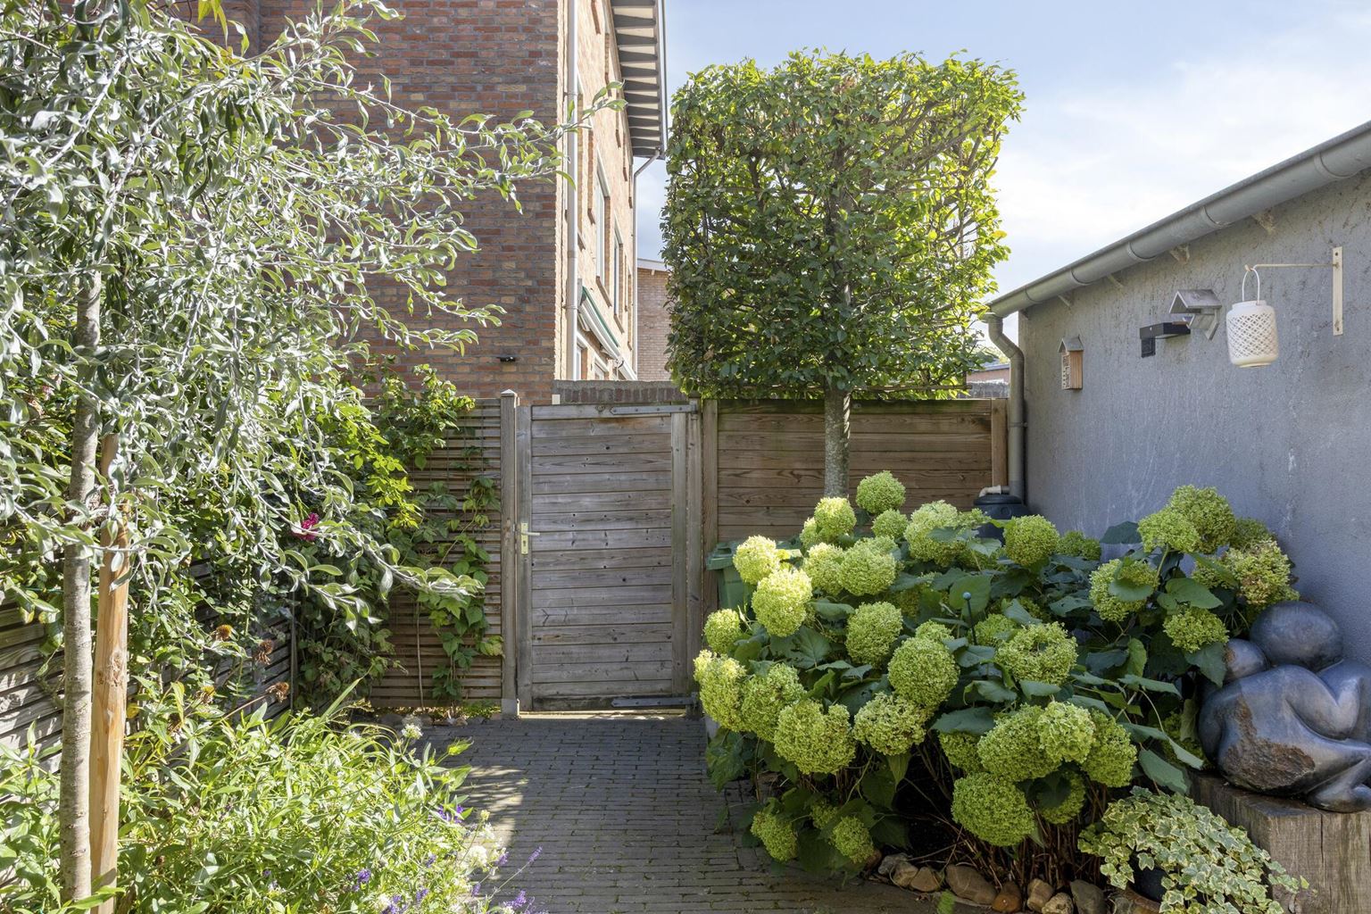
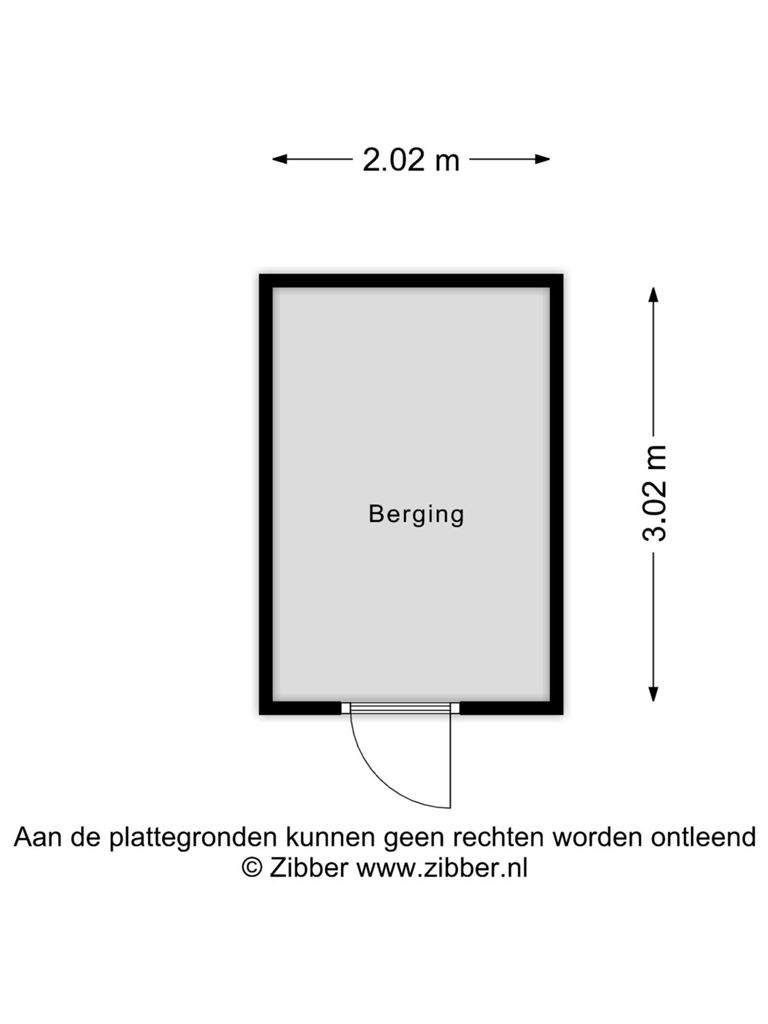
The rear garden is well maintained and attractively landscaped, with plenty of greenery and several options for creating a seating and dining area. Thanks to the mature planting, the garden offers a pleasant degree of privacy and provides a wonderful outdoor space. At the rear of the garden, there is a practical storage shed for bicycles and other belongings. The rear access also provides convenient access to the garden.
First floor:
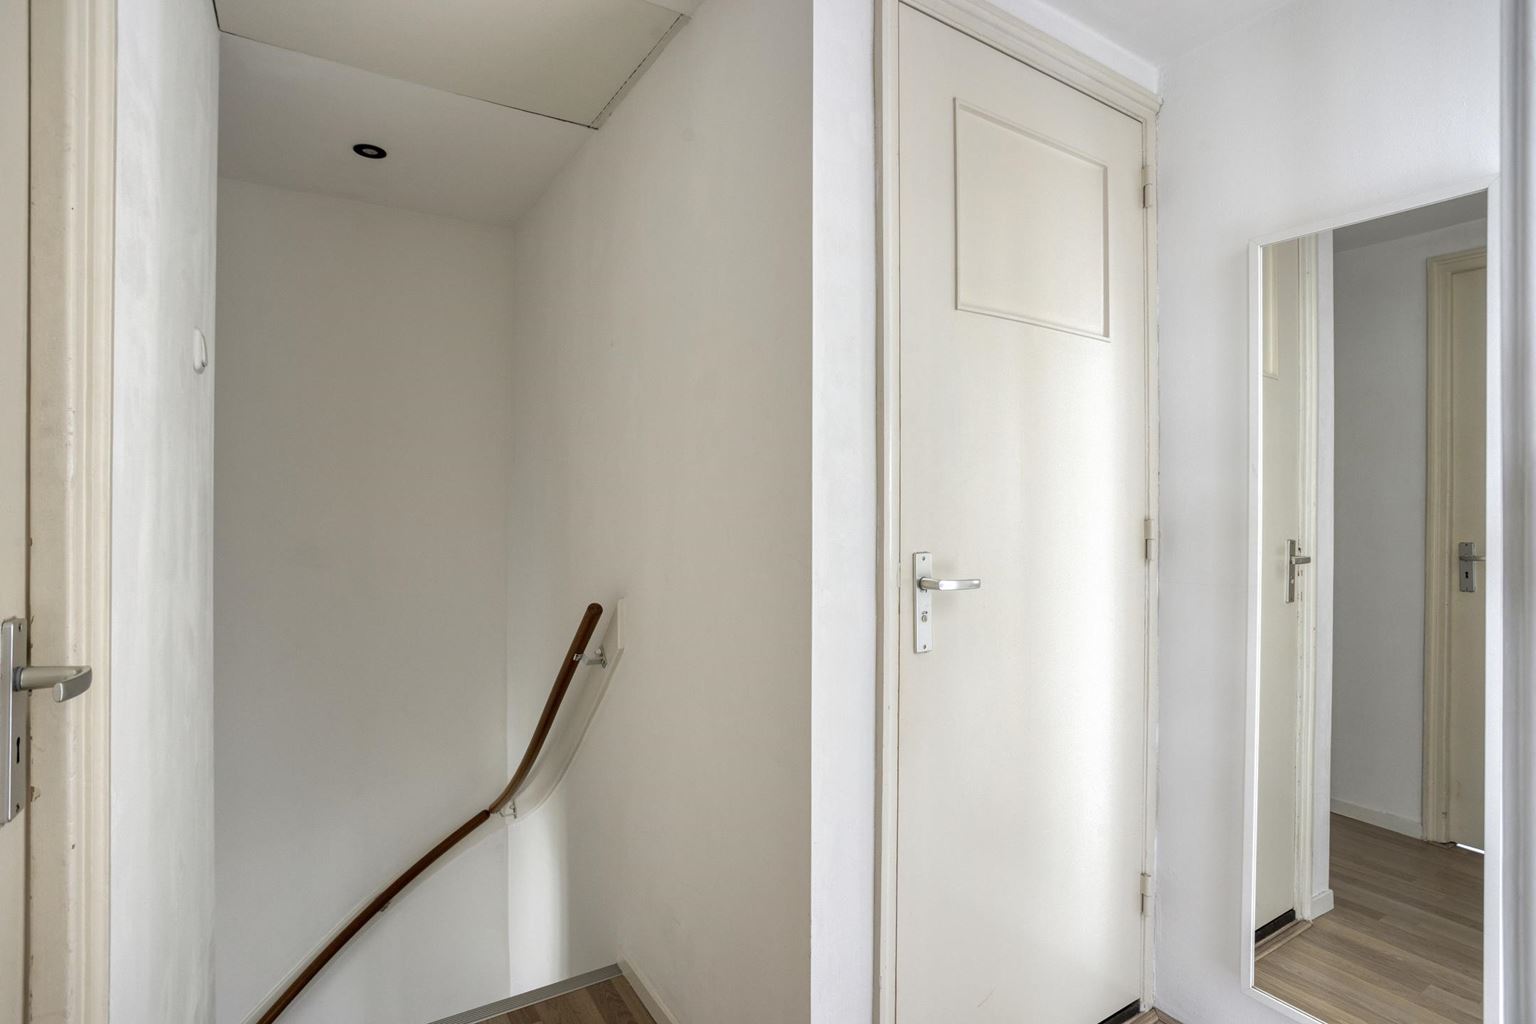
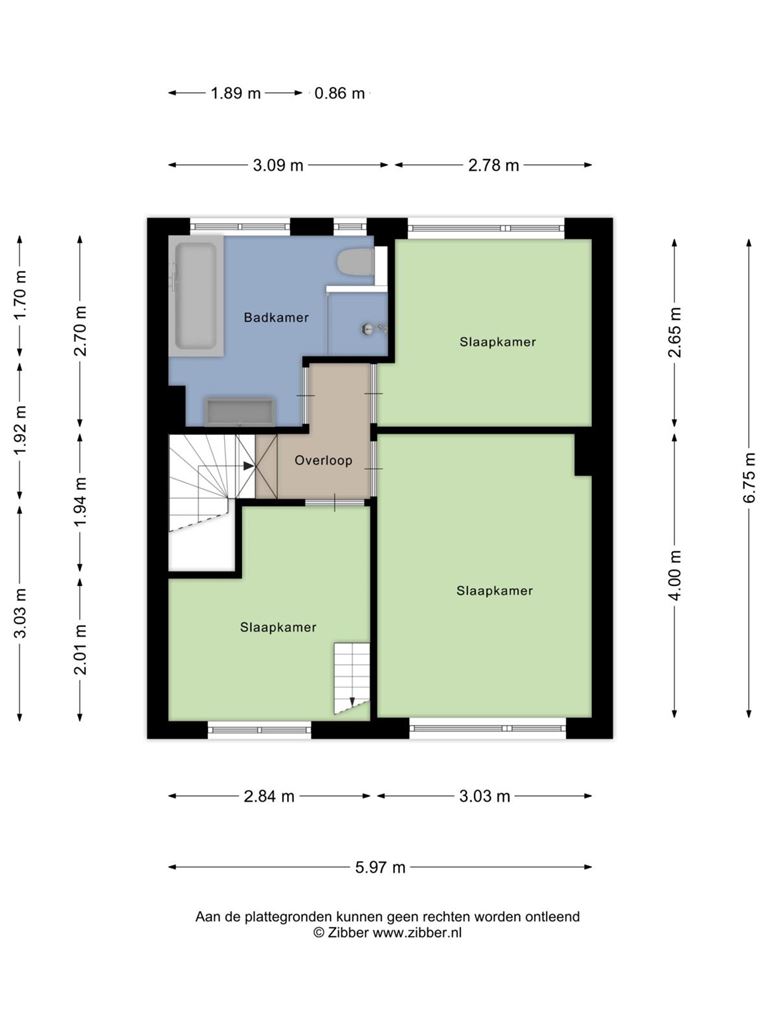
The landing provides access to three bedrooms, the bathroom and a practical additional mezzanine area.
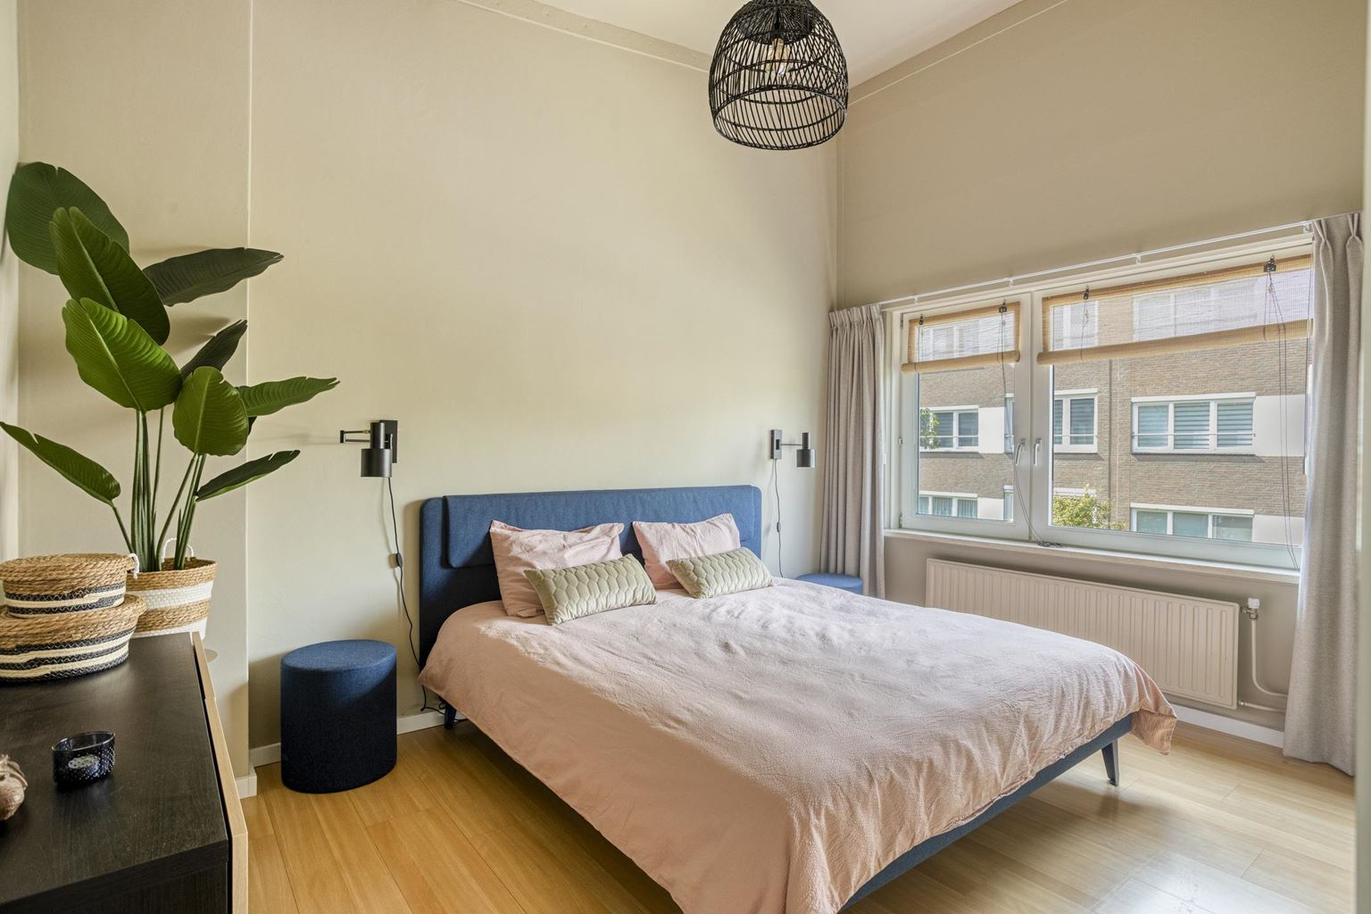
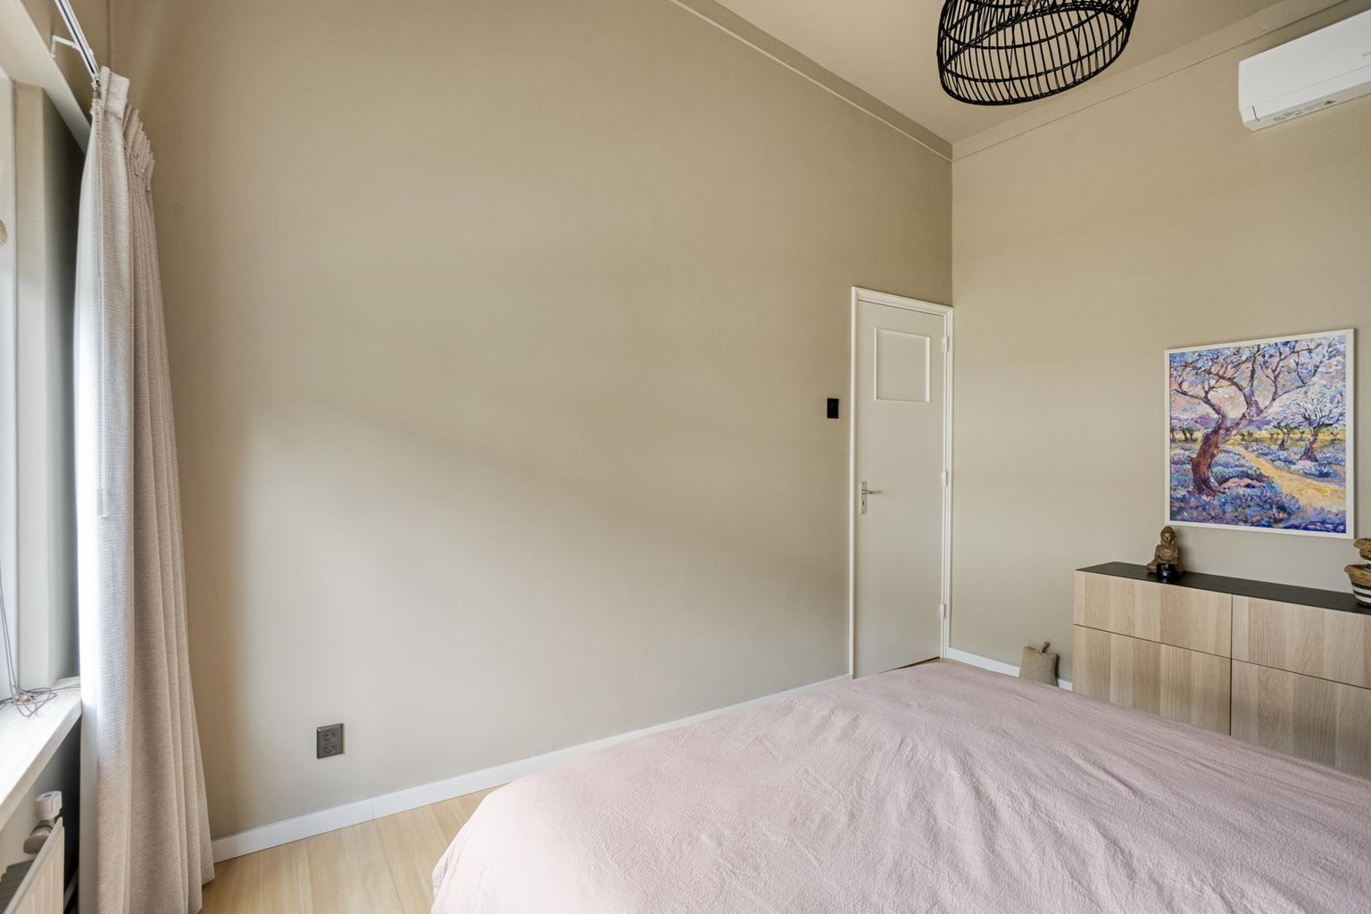
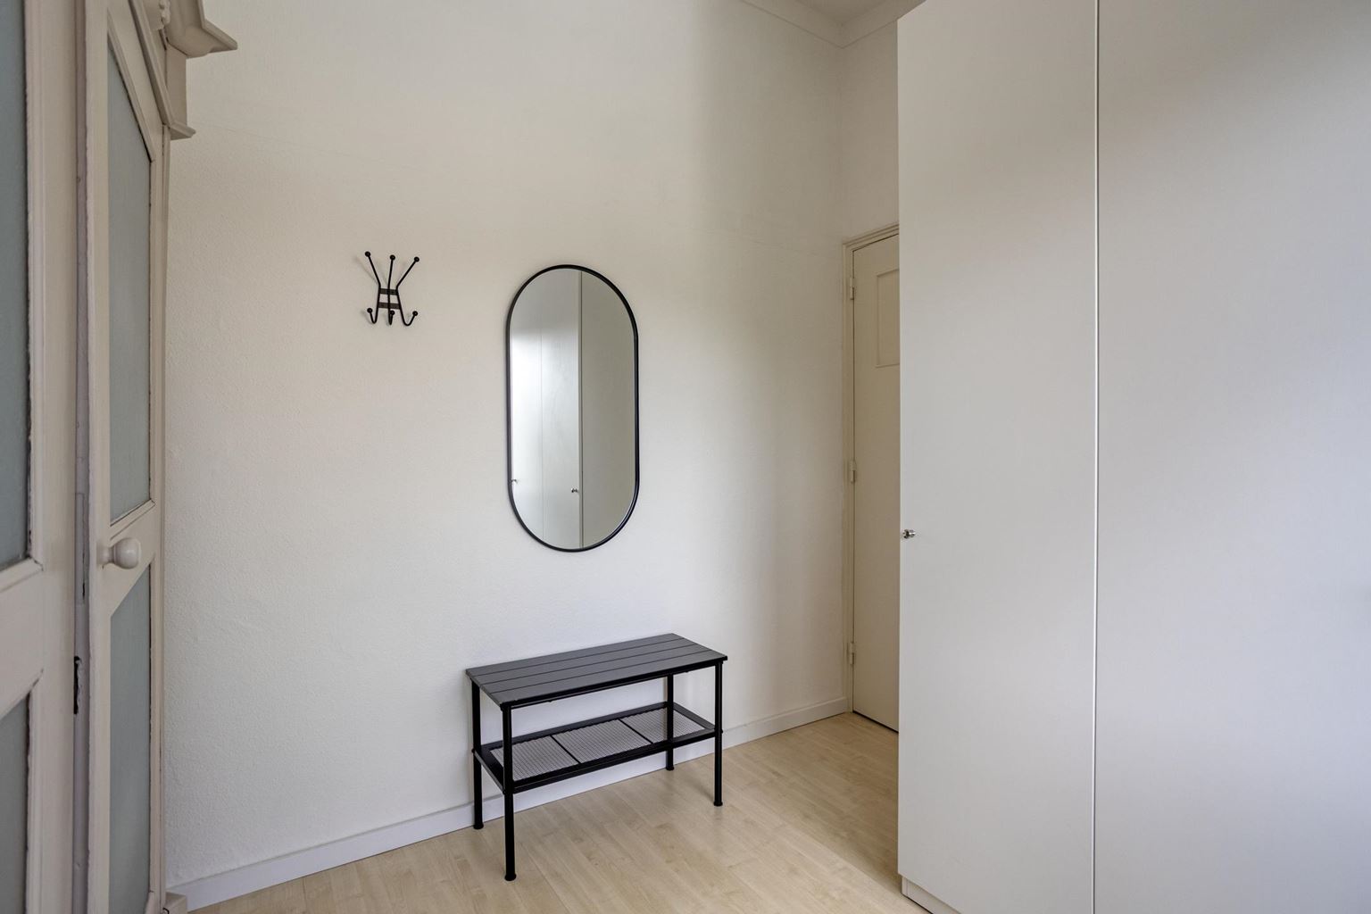
The spacious main bedroom at the front of the property benefits from the high ceiling, creating a pleasant sense of space. The room offers ample space for a large bed and additional furniture. For added comfort, the bedroom is equipped with air conditioning, which can both cool and heat the room.
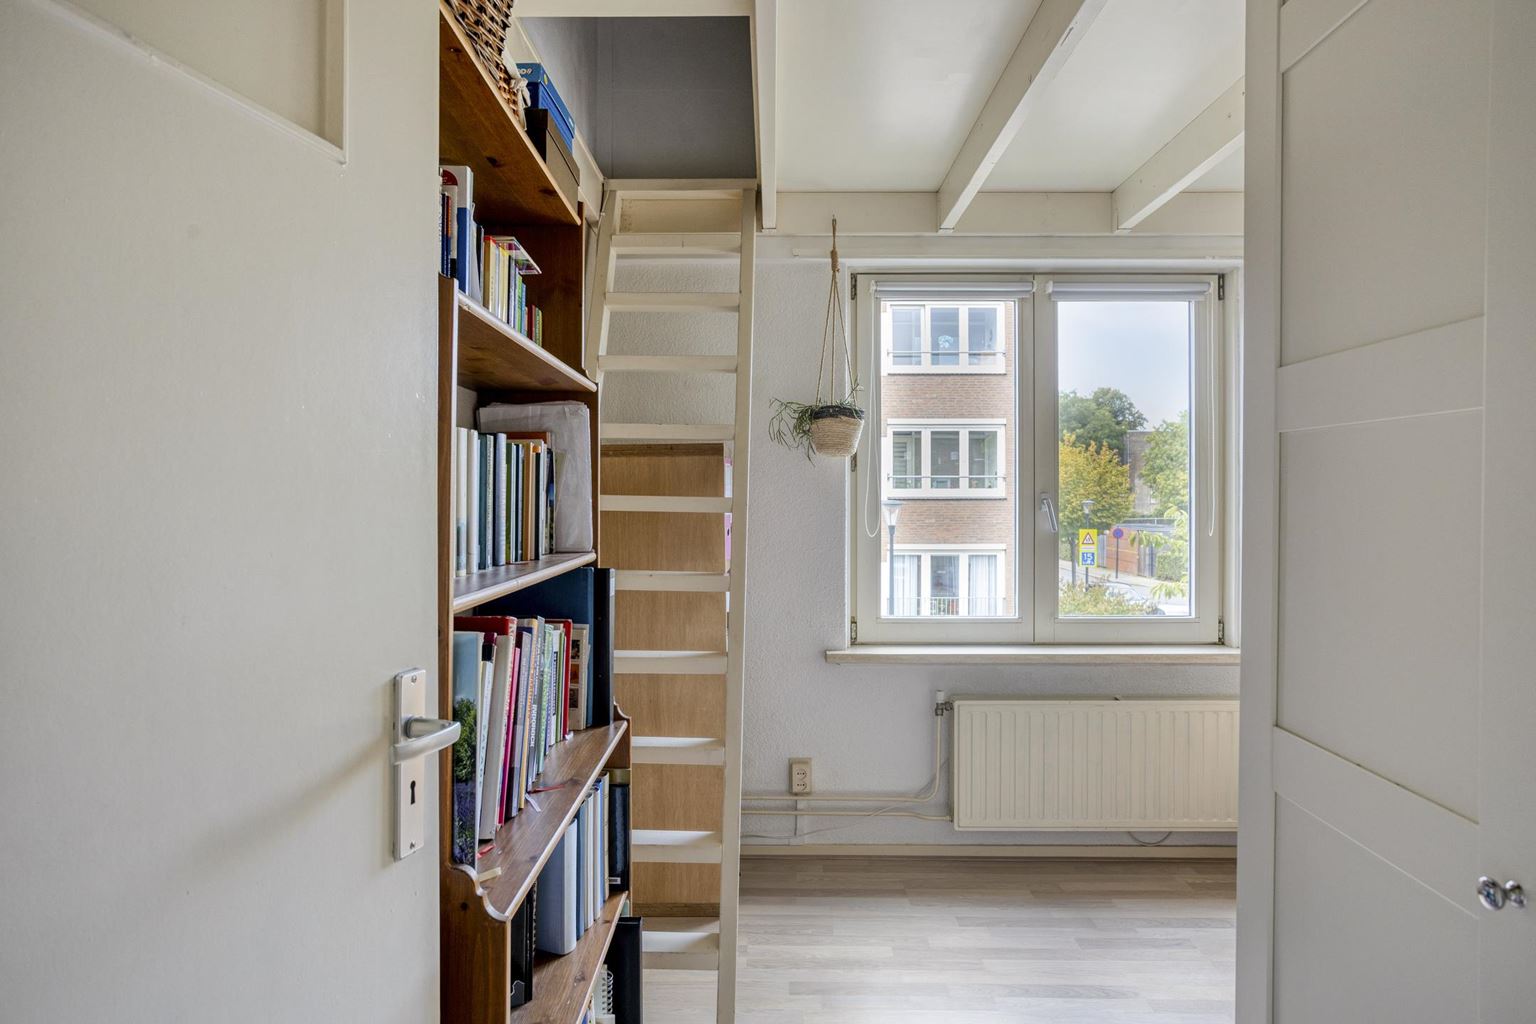
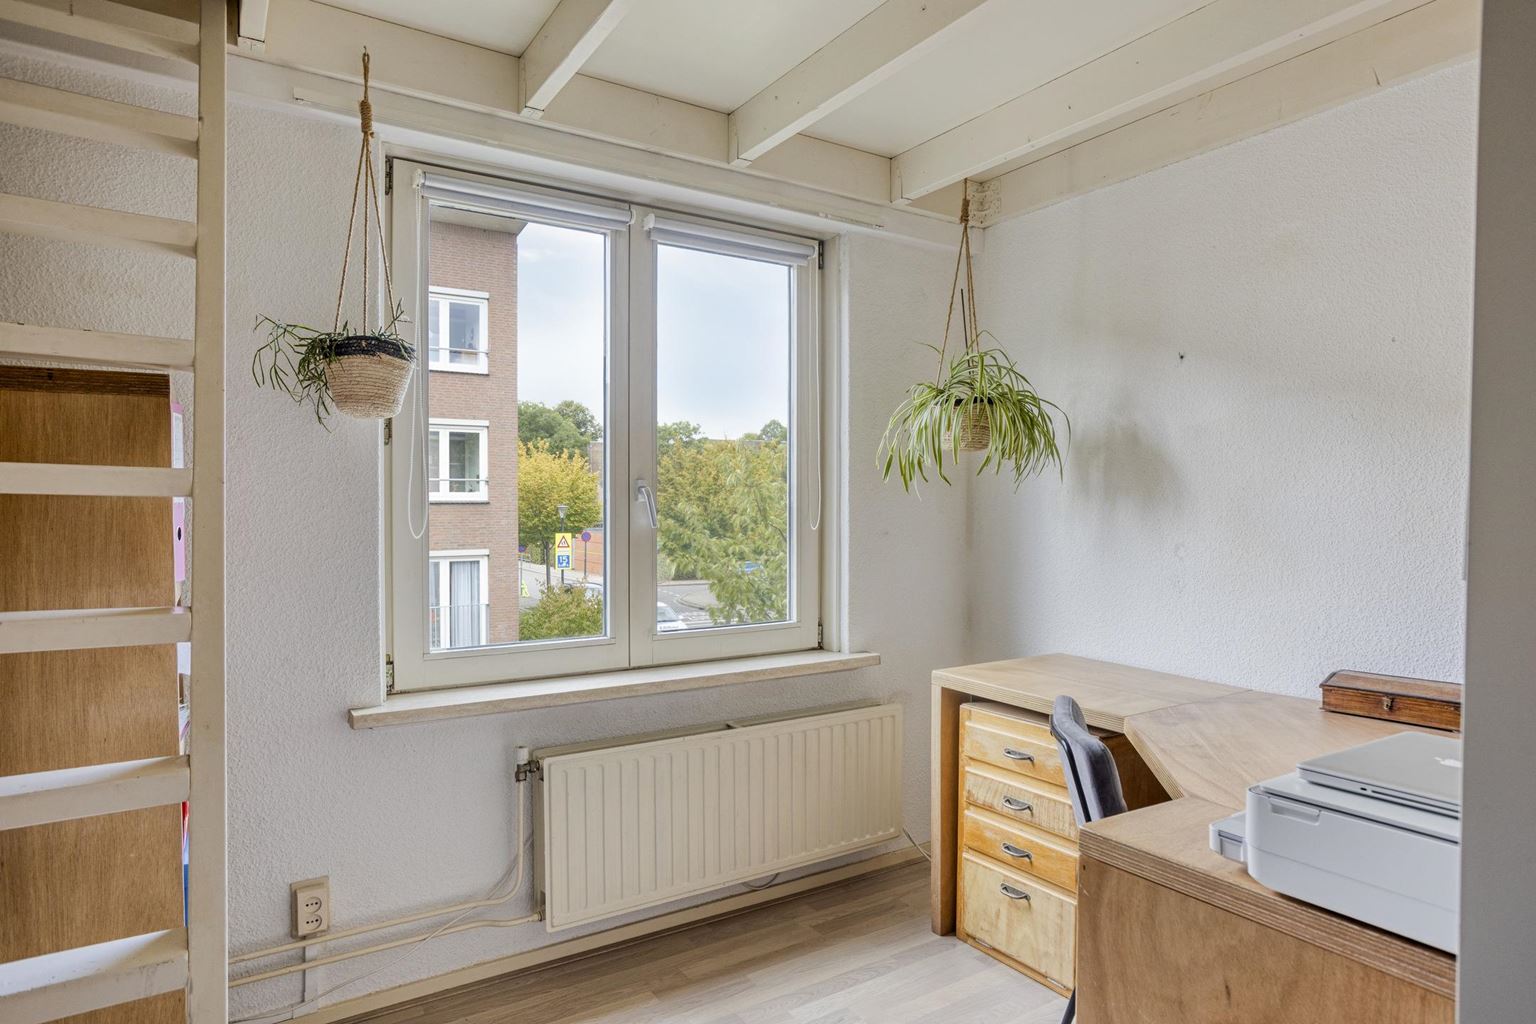
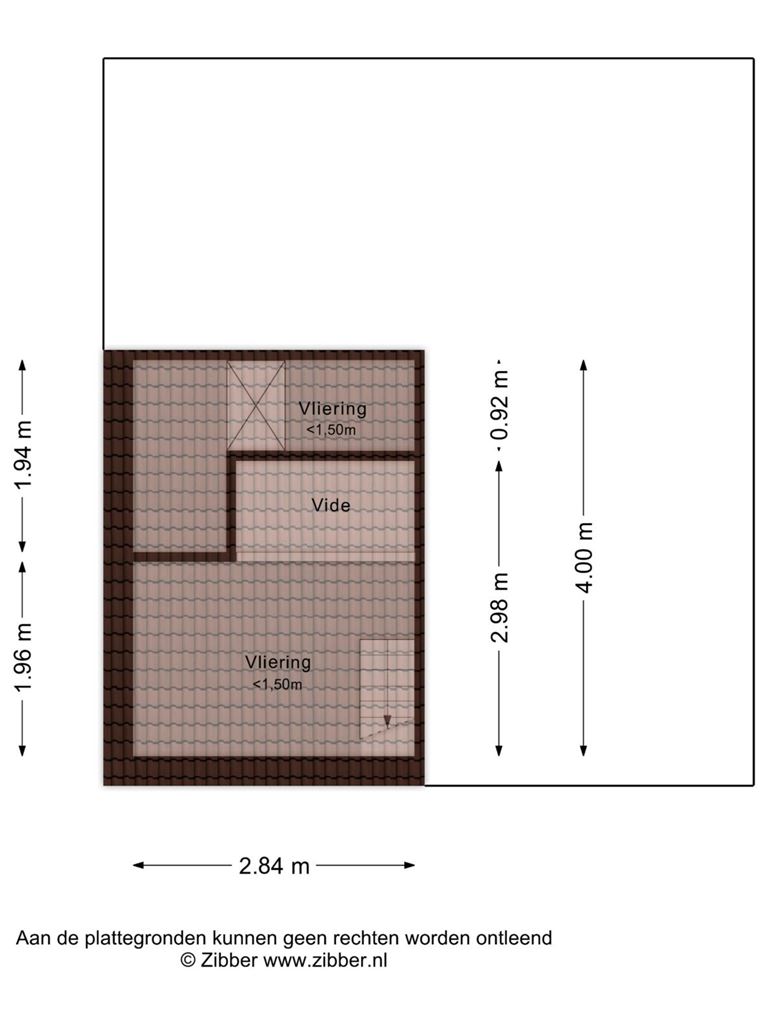
The second bedroom is also located at the front and makes excellent use of the available ceiling height. A practical mezzanine has been created here, which can be used, for example, as additional storage space.
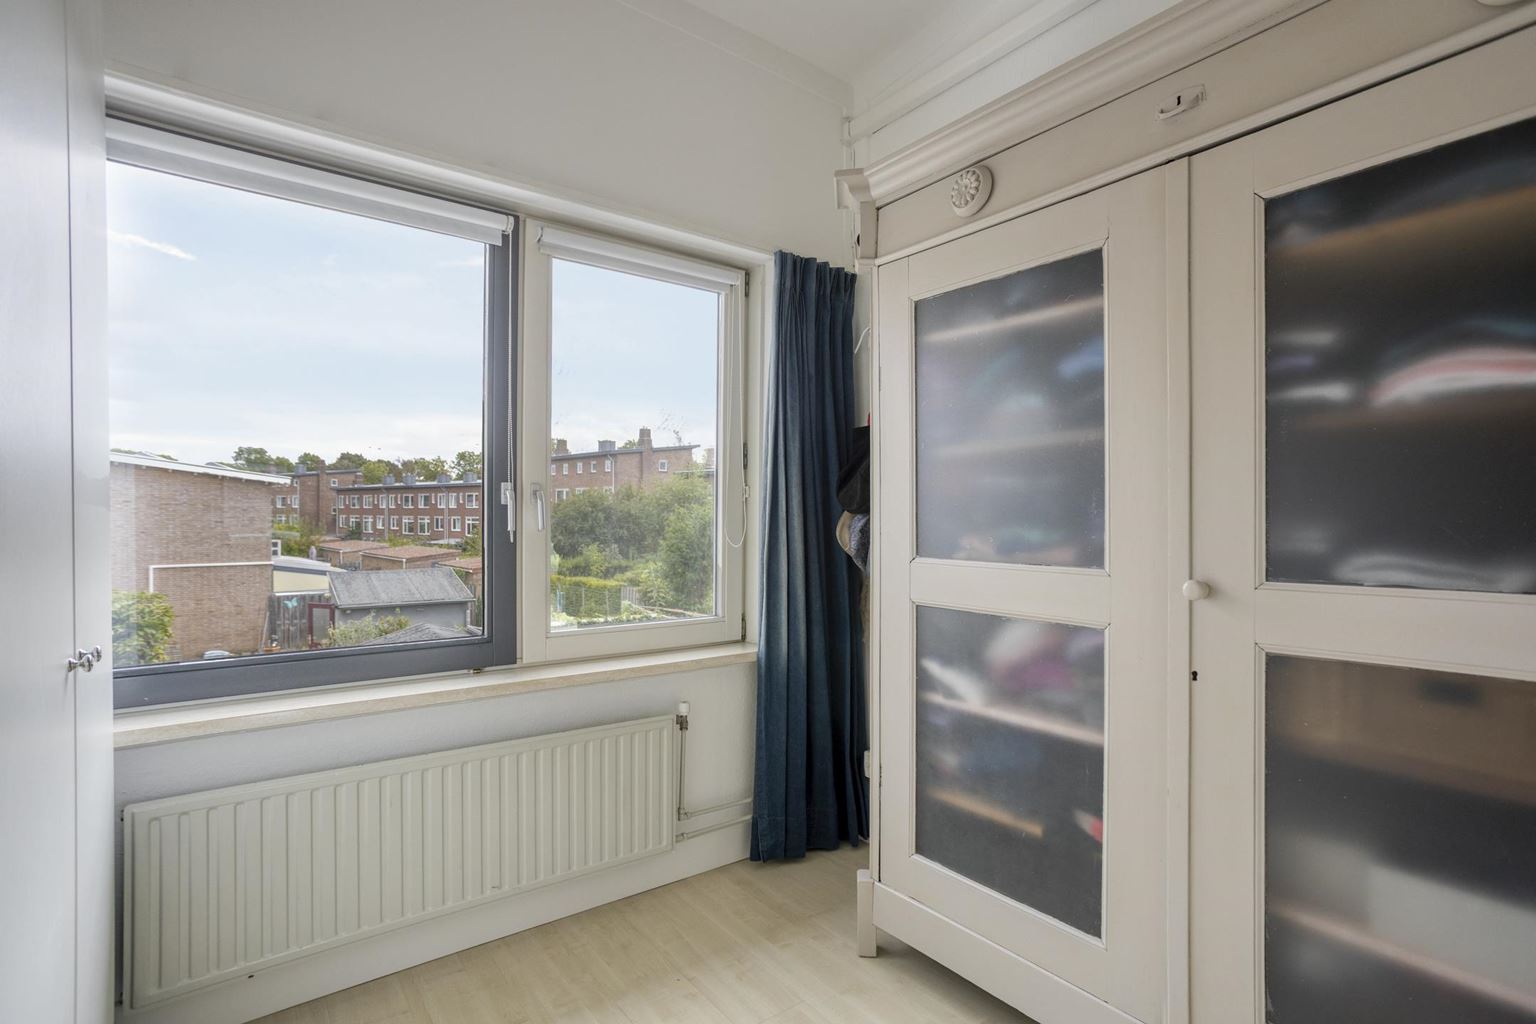
The third bedroom is located at the rear of the property. This room is also a comfortable size and, like the other bedrooms, features a neat laminate floor.
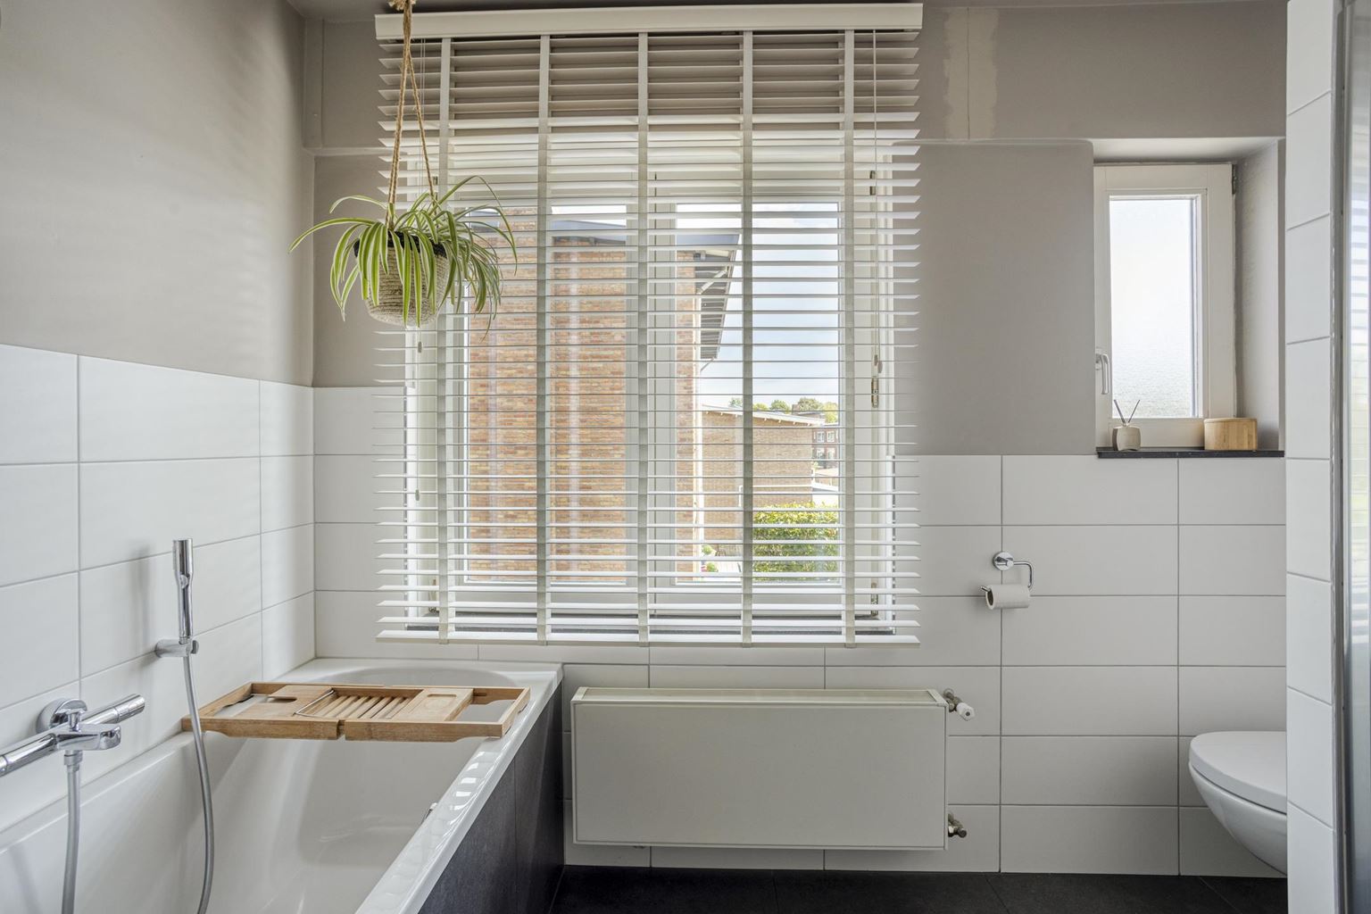
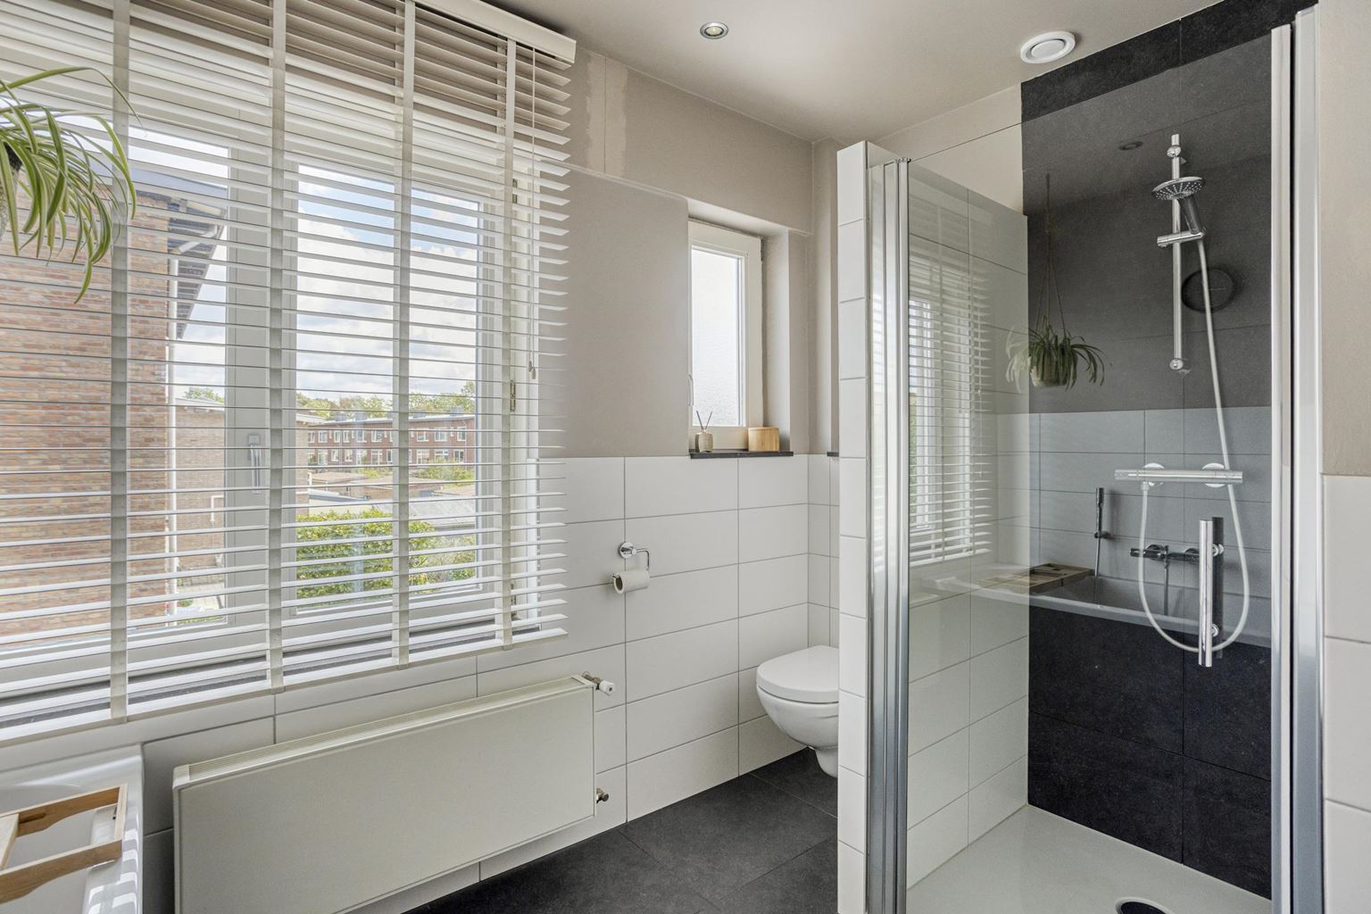
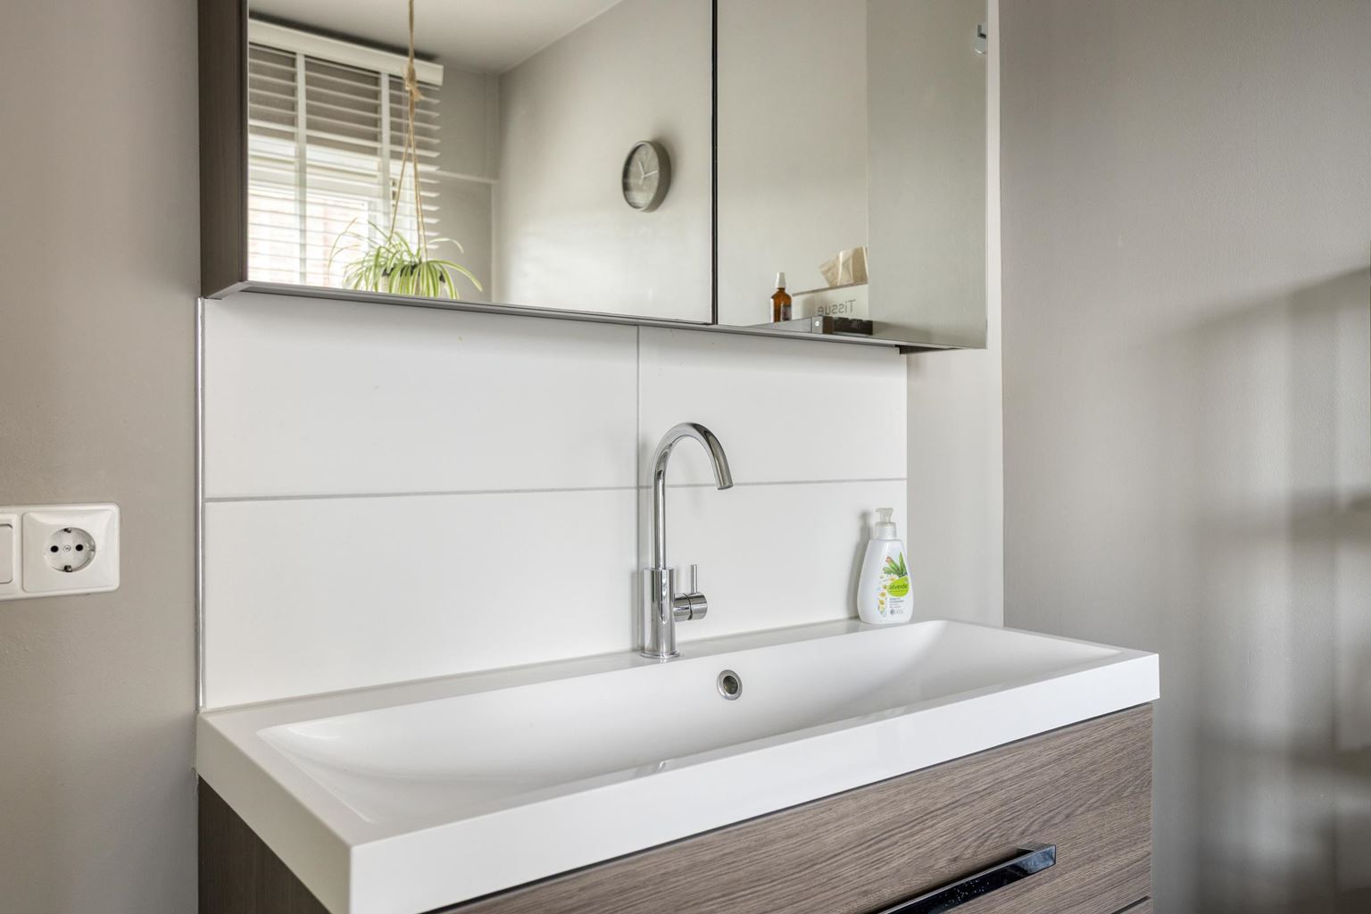
The spacious bathroom is fully equipped and finished in a modern style. It features a bathtub, separate shower, toilet and washbasin with vanity unit. The window provides natural daylight and ventilation.
A second mezzanine area is also accessible from the landing. This additional space is ideal for storing belongings and makes clever use of the property's ceiling height.
Basement:
The basement can be accessed via the kitchen. It provides practical additional storage space and includes connections for a washing machine and tumble dryer.
Additional information:
-
Year of construction: 1955;
-
Move-in ready and very well-maintained property;
-
Energy label A, valid until 20 August 2036;
-
Heating and hot water provided by an Remeha central heating boiler, privately owned, installed in 2020;
-
Air conditioning in the main bedroom, providing both cooling and heating;
-
Wooden window frames fitted with HR++ double glazing;
-
7 solar panels, installed in 2022;
-
Living room with treated parquet flooring;
-
Laminate flooring throughout the first floor;
-
Modern Nolte kitchen, installed in 2023;
-
Meter cupboard renewed in 2023;
-
The roof was fitted with new bituminous roofing as a preventive measure in 2022, prior to the installation of the solar panels;
-
Rear garden with storage shed and rear access;
-
Practical basement with connections for a washing machine and tumble dryer.
General information:
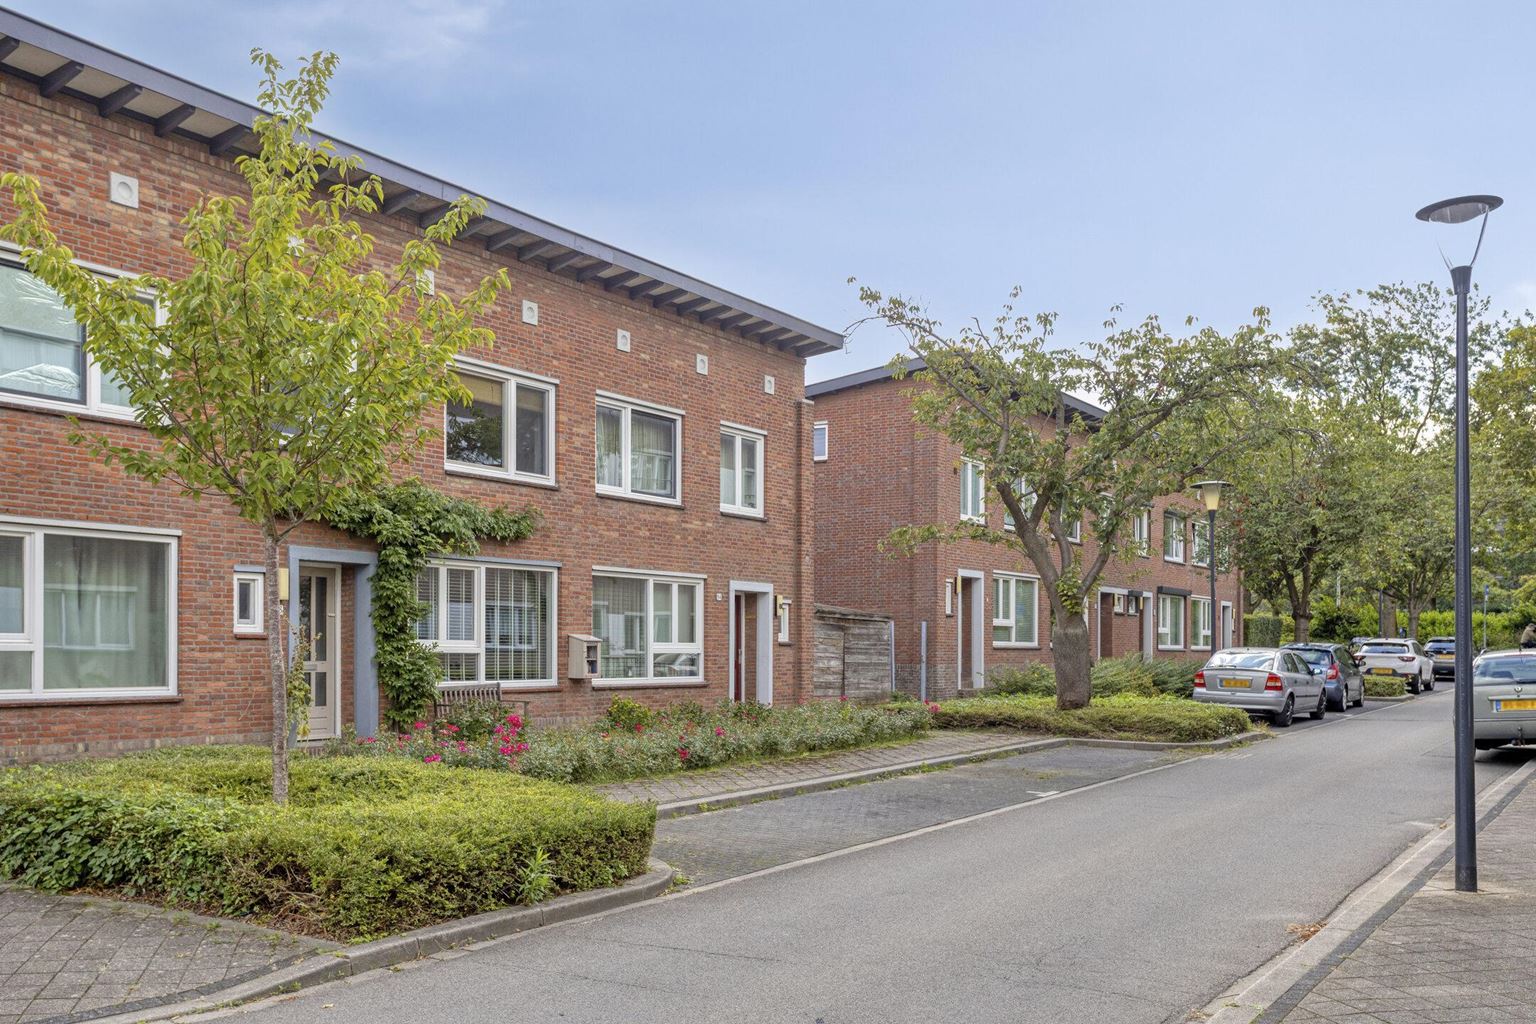
Heugemerveld is a quiet and pleasant residential neighbourhood on the south-eastern side of Maastricht, combining a friendly residential atmosphere with the convenience of being close to the city. The neighbourhood has its own character and offers a comfortable and pleasant living environment, while Maastricht city centre, Wyck and Céramique are all within a short distance.
For everyday amenities, residents can make use of the facilities in and around the neighbourhood. The United World College Maastricht (UWC), Maastricht UMC+ academic hospital and the Randwyck educational and business district are also located nearby. Various schools, sports facilities and recreational amenities are easily accessible from the neighbourhood.
The property is also conveniently located in relation to the main roads, providing easy access to Maastricht city centre as well as surrounding towns and villages. An attractive residential setting for those who enjoy living in a quiet environment while still wanting the city and its amenities close at hand.
To protect the interests of both the buyer and the seller, it is expressly stipulated that a purchase agreement concerning this property will only come into effect once both the buyer and the seller have signed the purchase agreement (the "written requirement").
The period included for any agreed resolutive conditions, such as a financing condition, is generally 4 to 6 weeks after the conclusion of the verbal agreement between the parties.
The deposit/bank guarantee amounts to 10% of the purchase price. The buyer must deposit this amount with the relevant notary two weeks after the resolutive conditions have expired.
The buyer is entitled at all times, at their own expense, to arrange a structural inspection of the property or consult other advisers in order to obtain a proper understanding of the property's state of maintenance.
The above non-binding information has been compiled by Pooters Makelaardij with due care. However, Pooters Makelaardij accepts no liability whatsoever for any incompleteness, inaccuracies or other deficiencies in the information provided, or for any consequences thereof. Areas and dimensions are indicative only.

Price details
| Asking price | : € 350.000,- k.k. |
| Acceptance | : in consulation with |