Rosabeemd 1, Maastricht
|
Plot surface: 400 m2 |
|
Living space: 217 m2 |
|
Volume: 805 m3 |
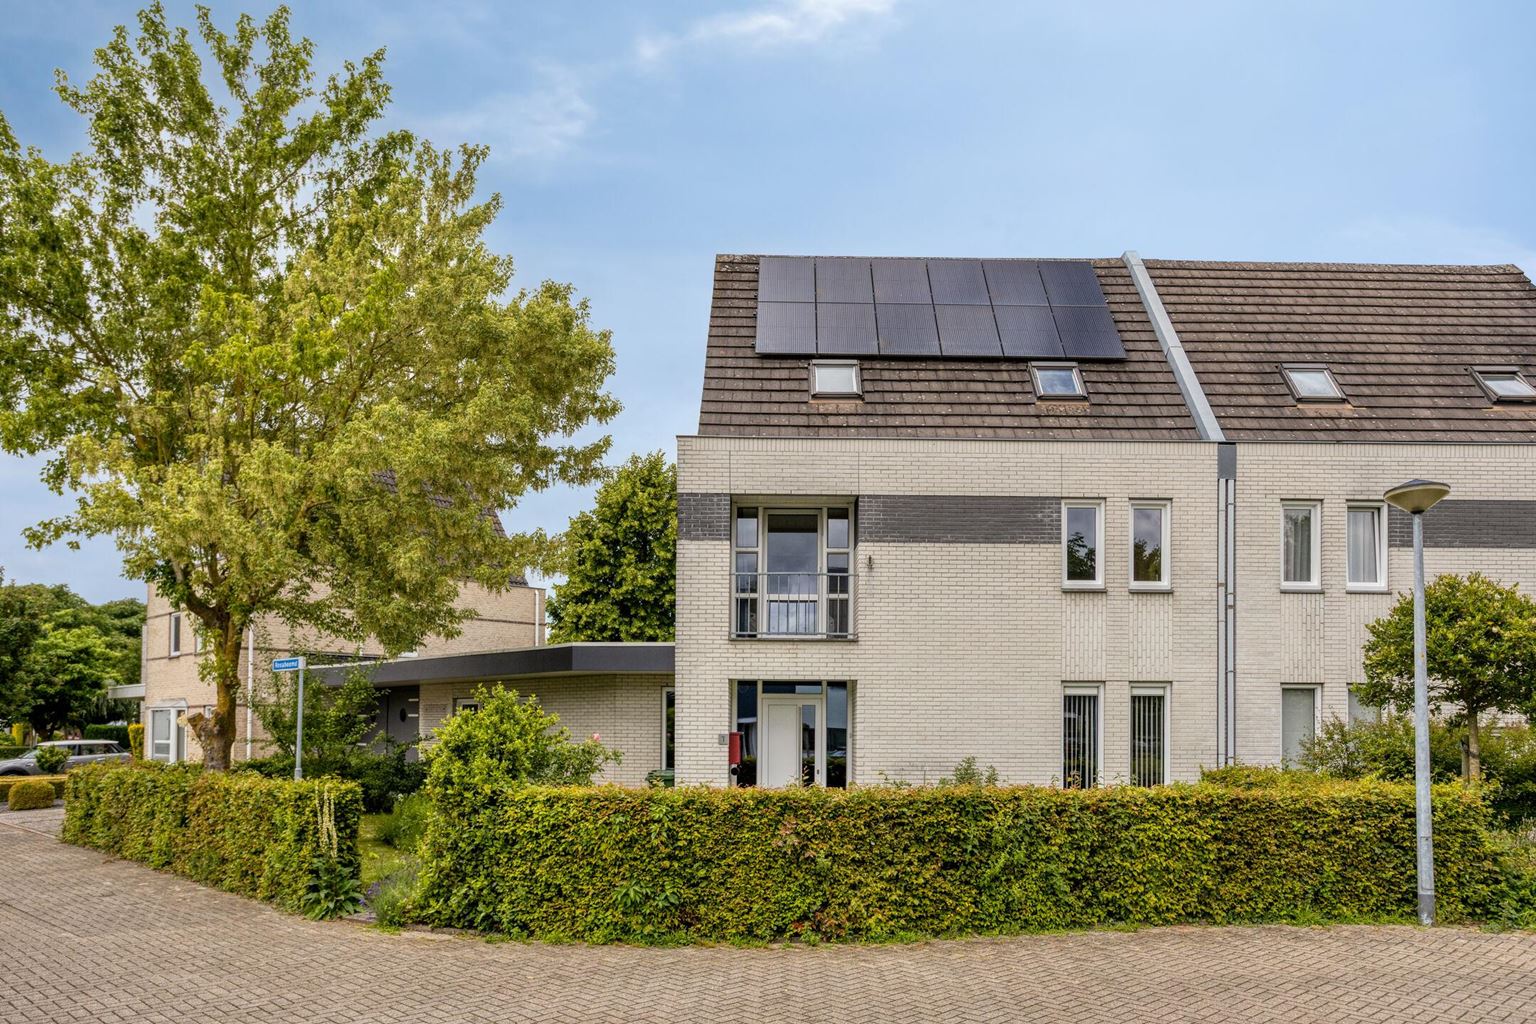
Located on a quiet, green and child-friendly residential street in Heugem, this well-maintained semi-detached home offers generous living spaces, five bedrooms, two bathrooms, a sunny rear garden and a private driveway. Over the years, the property has been carefully maintained and modernised, with comfort, space and sustainability as key priorities. The house is fully insulated, equipped with solar panels, uPVC window frames with HR++/HR+++ glazing, and benefits from a definitive Energy Label A.
Read more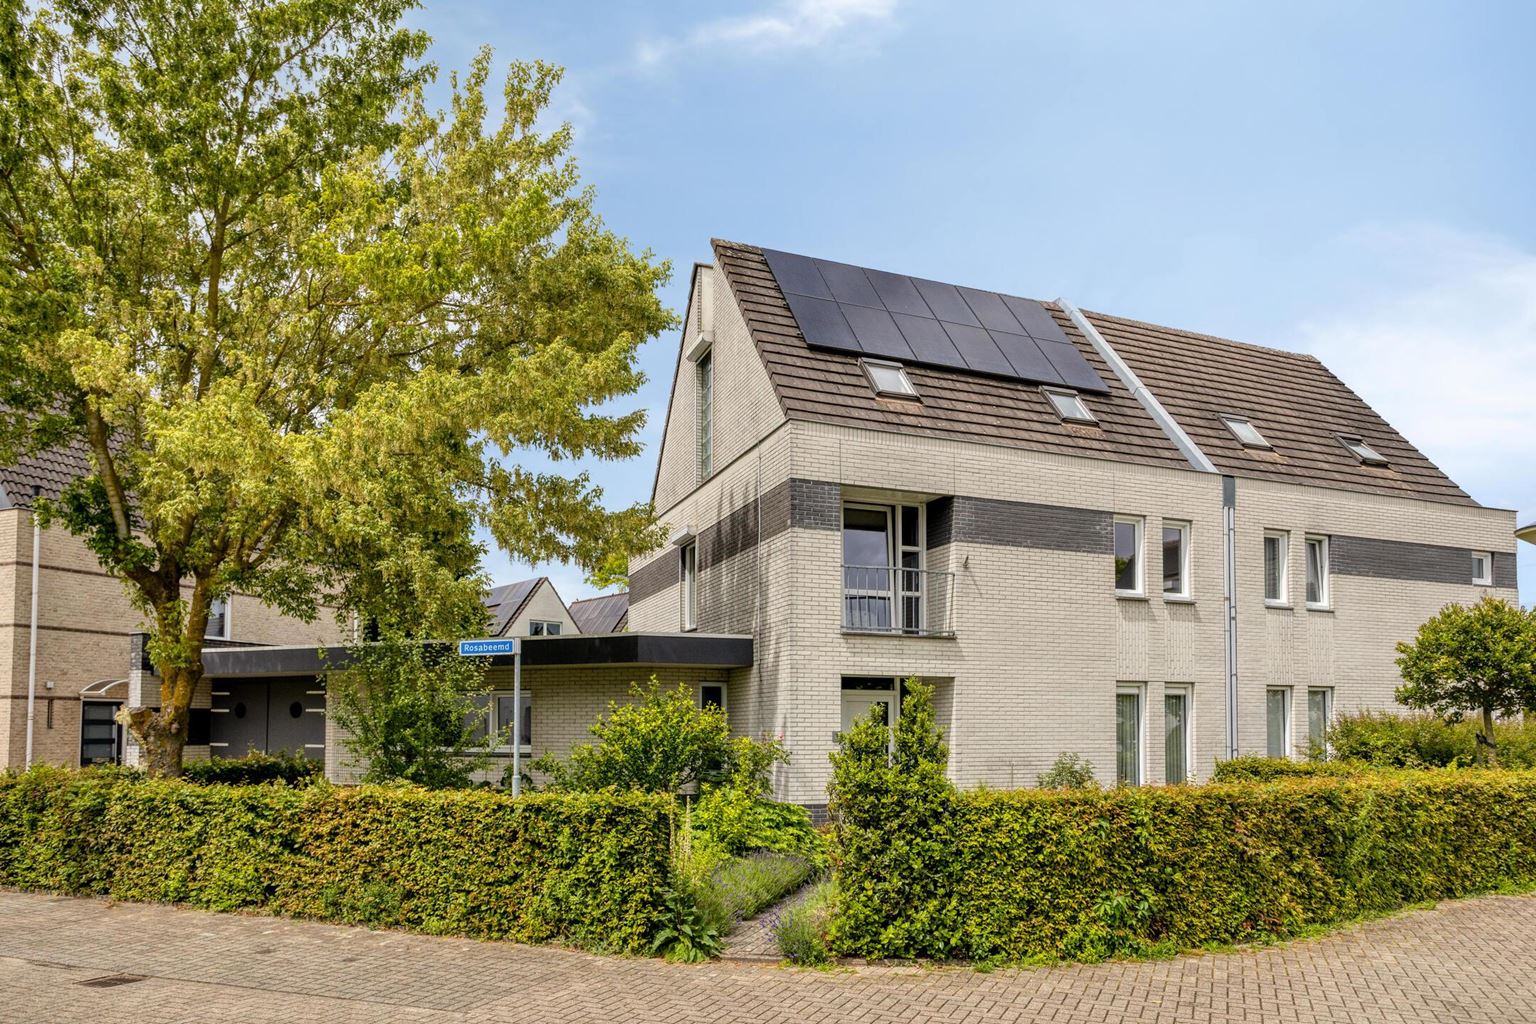
Features
| District | : | Heugem |
| Type | : | dwelling house |
| Type of construction | : | duplex |
| Living space | : | 217 m² |
| Plot surface | : | 400 m² |
| Volume | : | 805 mᶟ |
| Number of bedrooms | : | 5 bedroom(s) |
| Condition | : | good |
| Year of build | : | 1995 |
| Energy label | : | A |
Isolation and installations
| Type isolatie | : | wall insulation, roof insulation, floor insulation |
| Type of heating | : | private highefficiency boiler |
| Hot water installions | : | |
| C.V.-combi (hot water section) | : | Yes |
| Maintenance contract central heating | : | Yes |
| Ventilation | : | mechanically |
| Solar panels | : | 12 |
| Beglazing living room | : | HR++ |
| Beglazing bedroom | : | HR++ |
Dimensions and features
| Living room | : | 59 m² |
| Hall | : | 14 m² |
| Kitchen | : | 19 m² |
| Kitchen equipment | : | kitchen sink, 5 cooking plates, induction, combination microwave, tall refrigerator, dishwasher, kitchen hood |
| Bathroom | : | 8 m² |
| Bathroom facilities | : | bath, toilet, sink |
| Toilet | : | 1 m² |
| Toilet facilities | : | toilet, washbasin |
| Bedroom 1 | : | 16 m² |
| Bedroom 2 | : | 11 m² |
| Bedroom 3 | : | 10 m² |
| Bedroom 4 | : | 11 m² |
| Bedroom 5 | : | 11 m² |
| Hobby room | : | 11 m² |
| Scullery | : | 9 m² |
| StoreRoom | : | 13 m² |
| Parking | : | ramp |
| Outside space | : | garden and terrace |
| Bathroom 2 | : | 3 m² |
| Bathroom facilities | : | shower, toilet, sink |
| PrivateBicycleShed | : | Yes |
Description
Located on a quiet, green and child-friendly residential street in Heugem, this well-maintained semi-detached home offers generous living spaces, five bedrooms, two bathrooms, a sunny rear garden and a private driveway. Over the years, the property has been carefully maintained and modernised, with comfort, space and sustainability as key priorities. The house is fully insulated, equipped with solar panels, uPVC window frames with HR++/HR+++ glazing, and benefits from a definitive Energy Label A.
Featuring a spacious living room, generous open-plan kitchen, practical utility room, multifunctional former garage, five bedrooms and two bathrooms, this property offers ample opportunities for families seeking space and comfort in an attractive location.
Layout:
Ground floor:
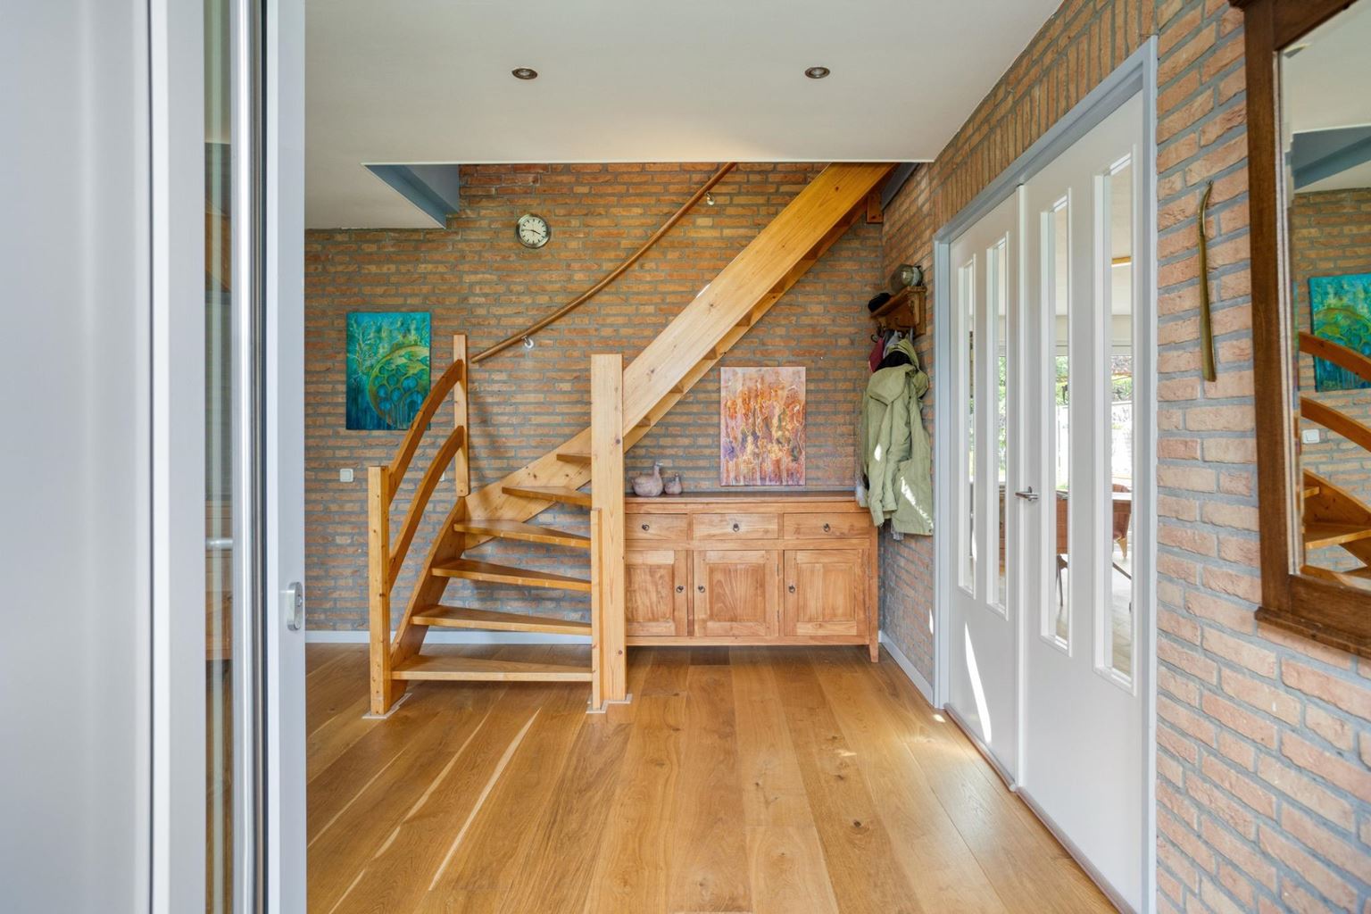
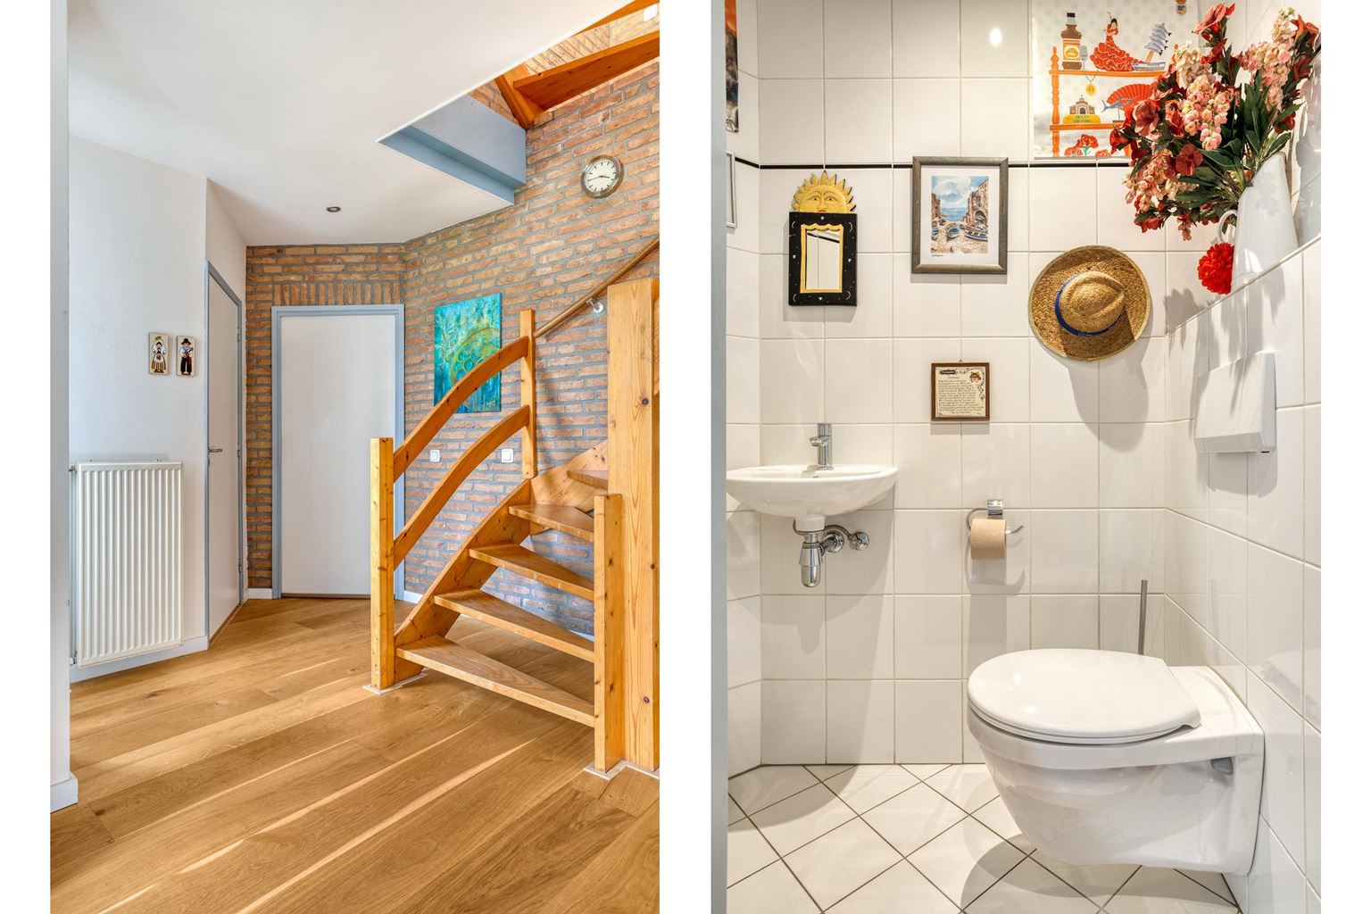
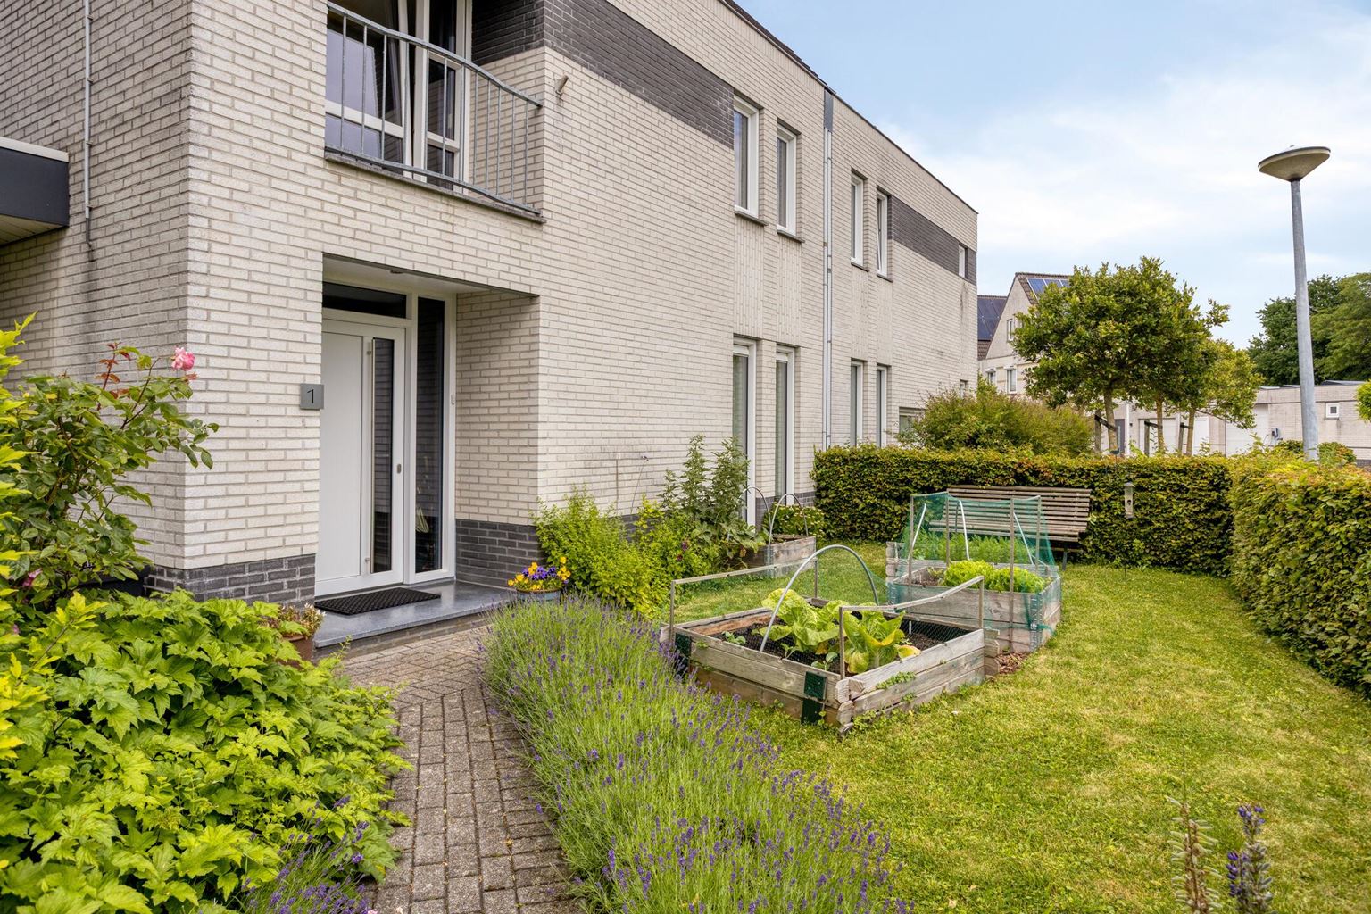
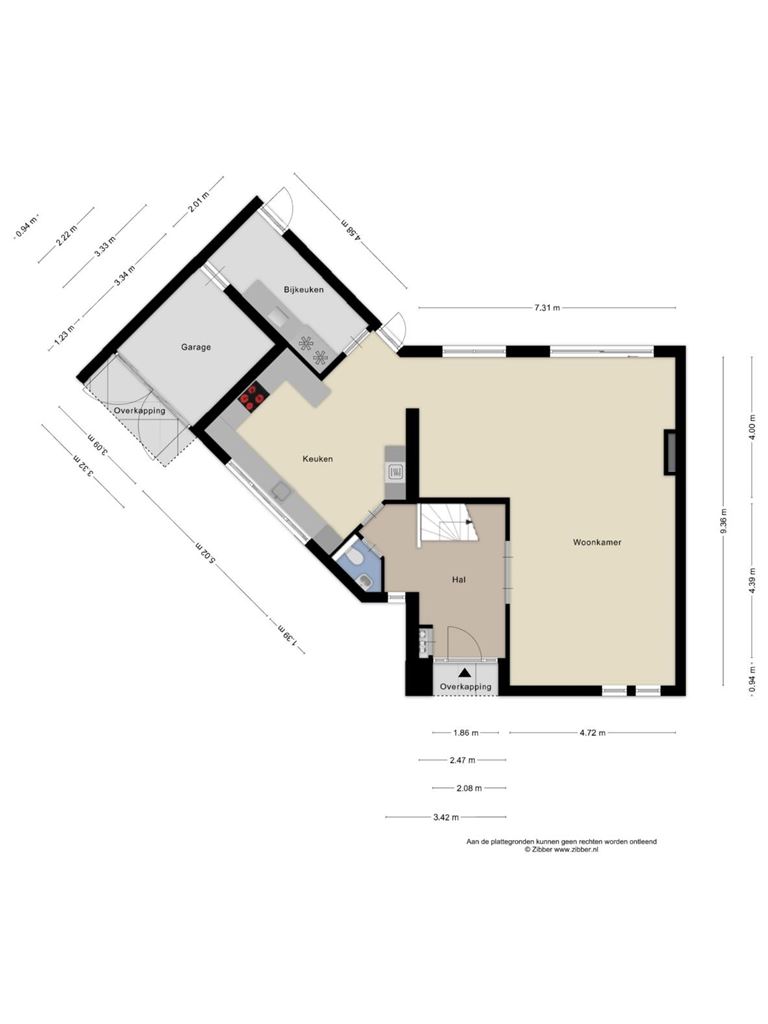
Through the beautifully landscaped front garden, you reach the entrance of the property. The spacious reception hall (14m²) provides a welcoming entrance and offers access to the utility meter cupboard, the staircase to the first floor, and the fully tiled guest toilet fitted with a wall-mounted toilet and washbasin.
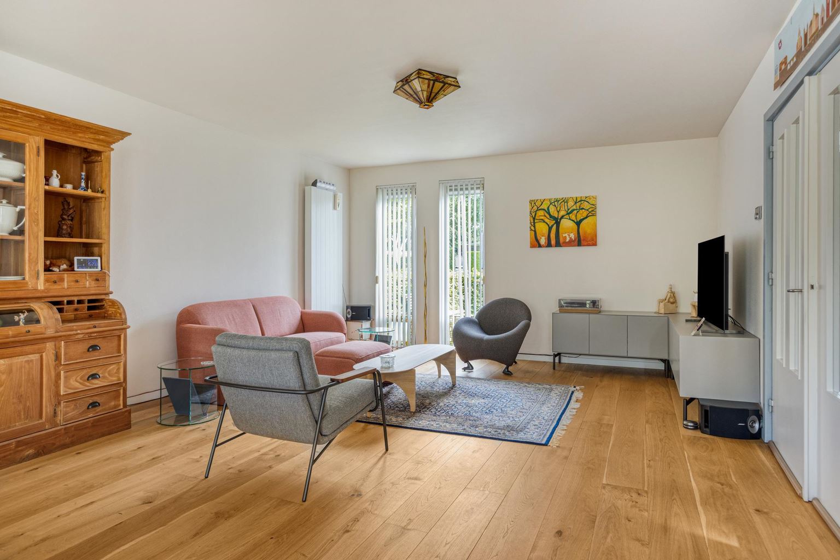
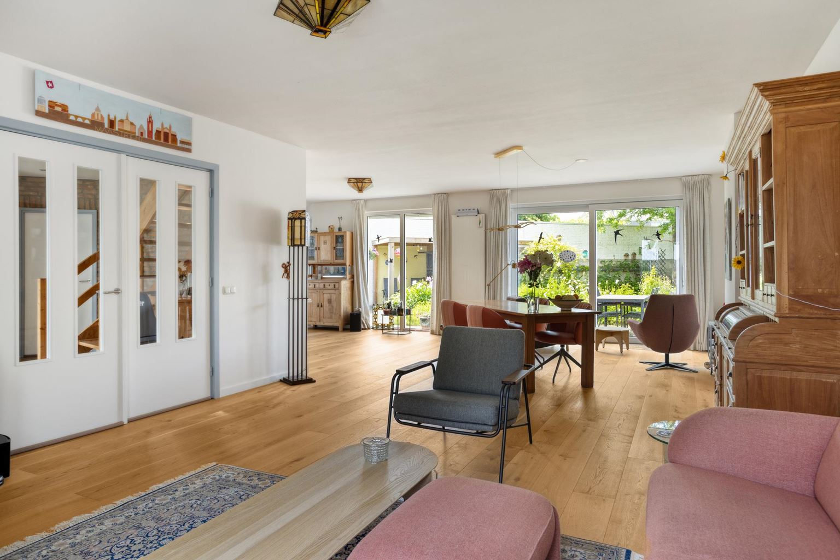
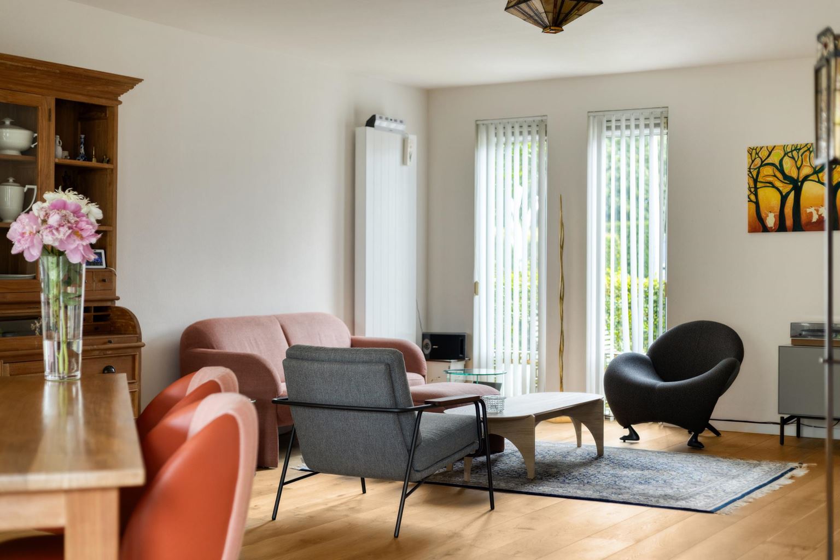
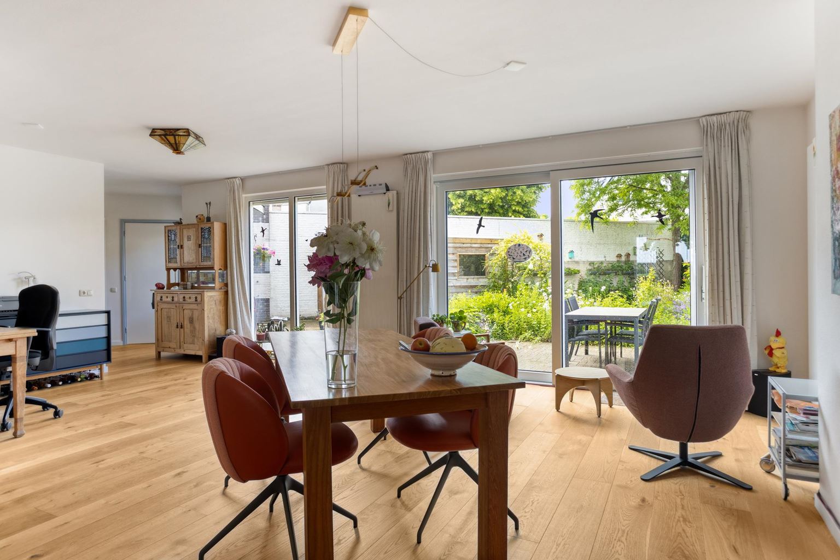
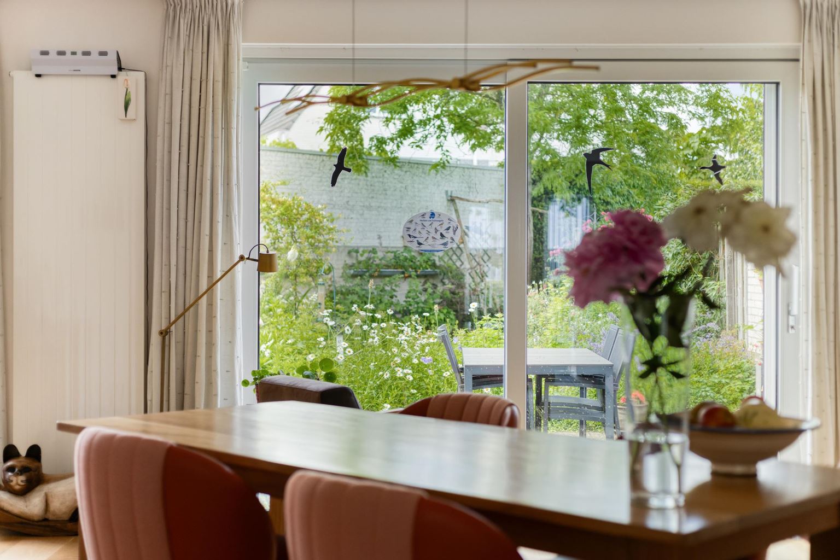
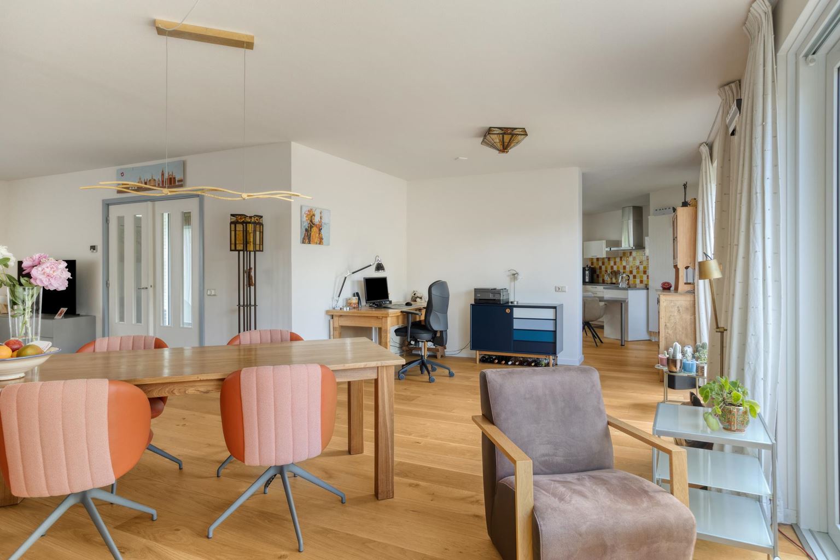
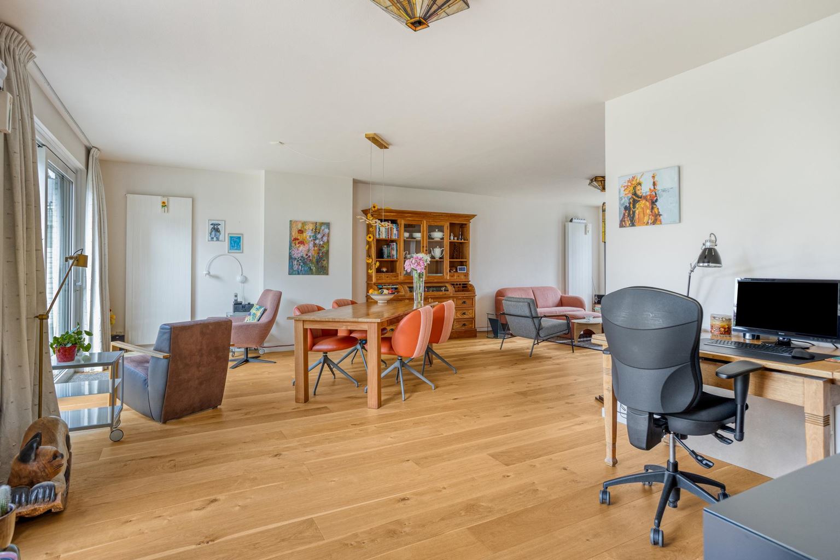
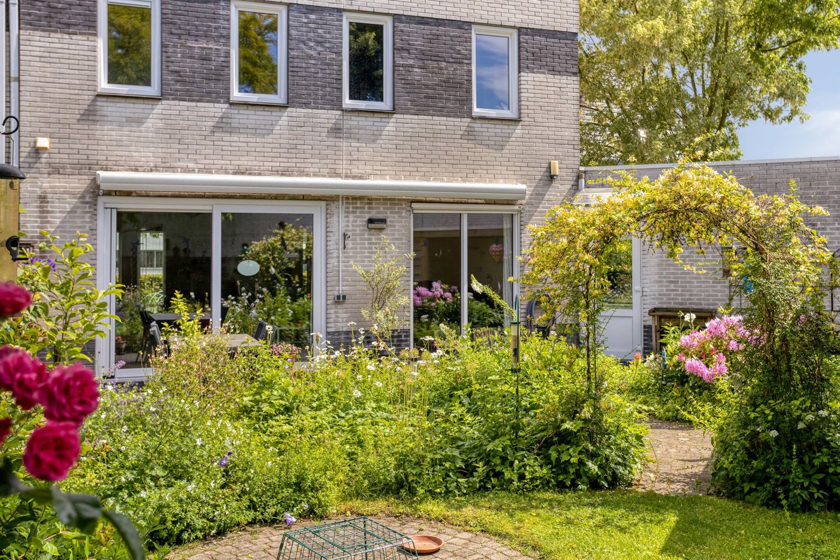
From the hall, double doors lead into the attractive L-shaped living room (57m²). This generous living area is characterised by its beautiful oak plank flooring and large windows at both the front and rear, allowing an abundance of natural daylight to enter. At the rear, a large sliding door with HR+++ glazing and an insect screen provides direct access to the garden. The rear windows are also fitted with exterior sun screens, contributing to a comfortable indoor climate during sunny days.
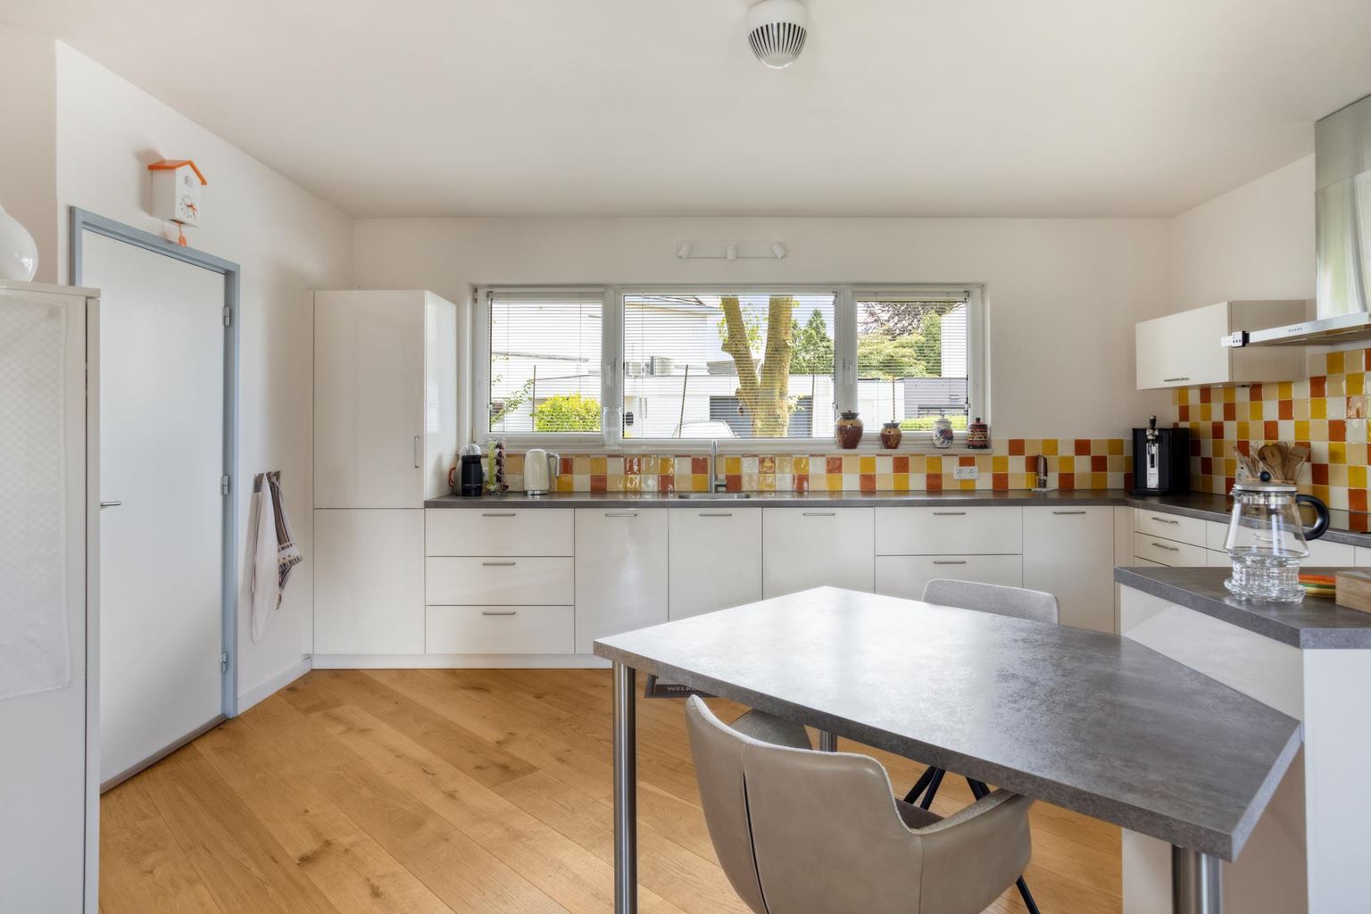
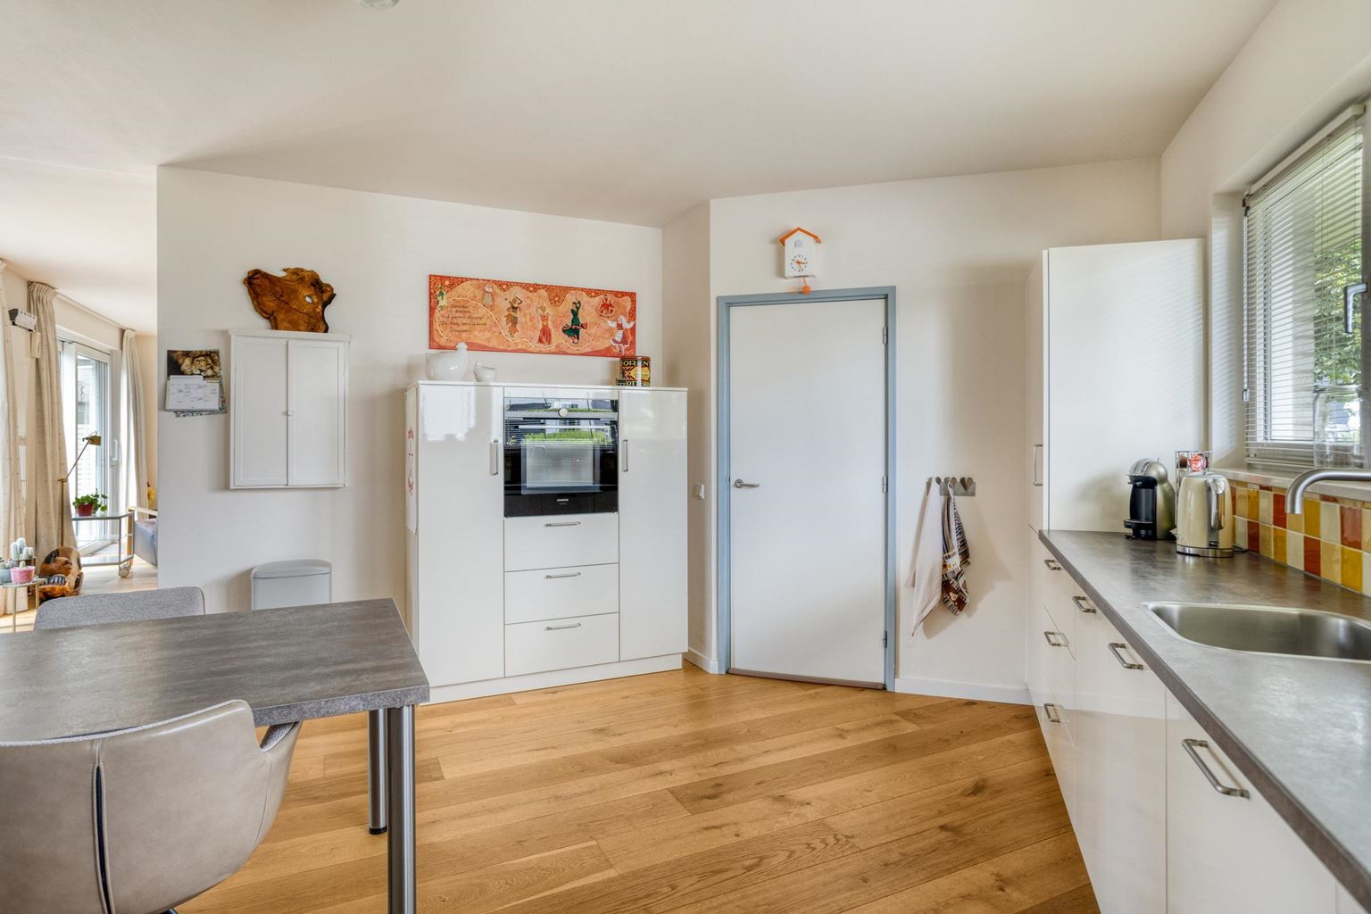
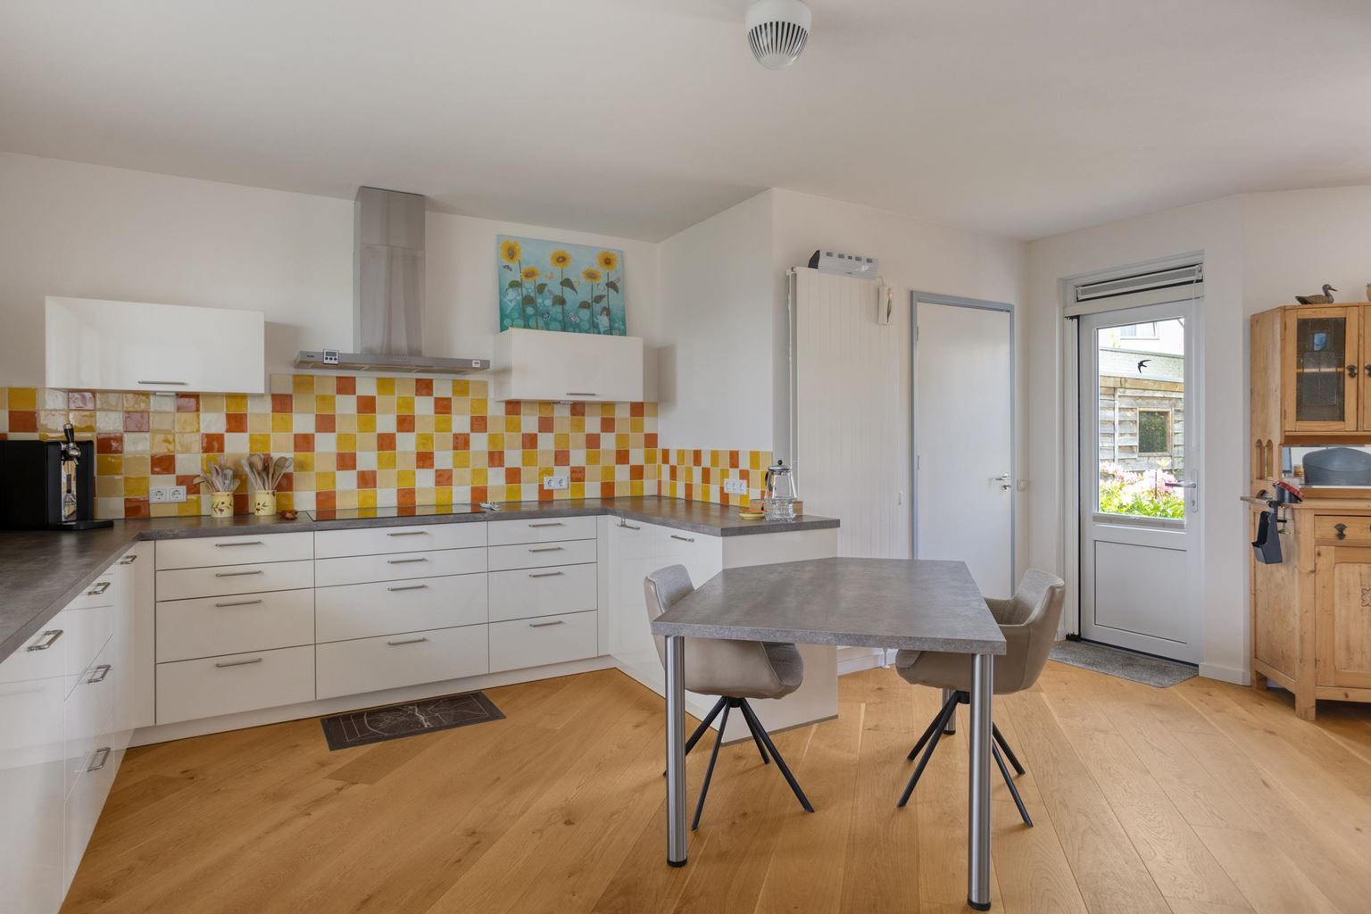
Adjacent to the living room is the spacious semi-open kitchen (21m²), renovated in 2021 and designed in a practical U-shaped layout. The kitchen features a composite worktop, a five-burner induction hob with extractor hood, dishwasher, sink, combination microwave oven and refrigerator. The numerous cabinets provide ample storage space. A distinctive feature is the integrated dining table, seamlessly connected to the kitchen layout, creating a welcoming space where cooking, dining and spending time together naturally come together. French doors with an insect screen provide direct access to the rear garden.
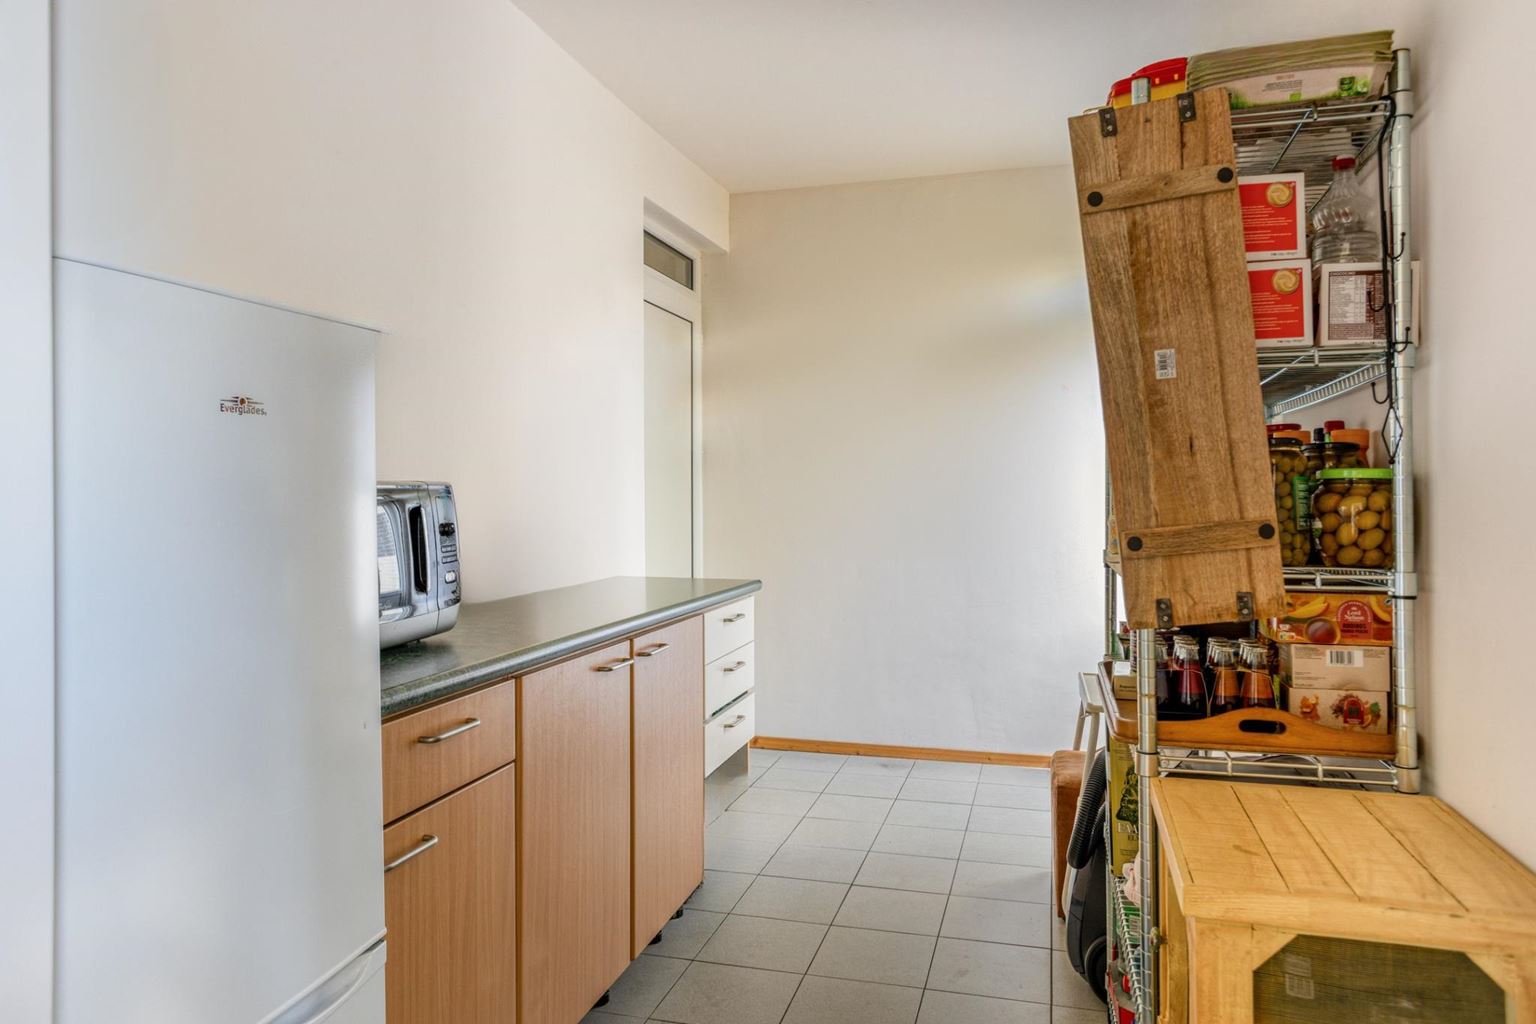
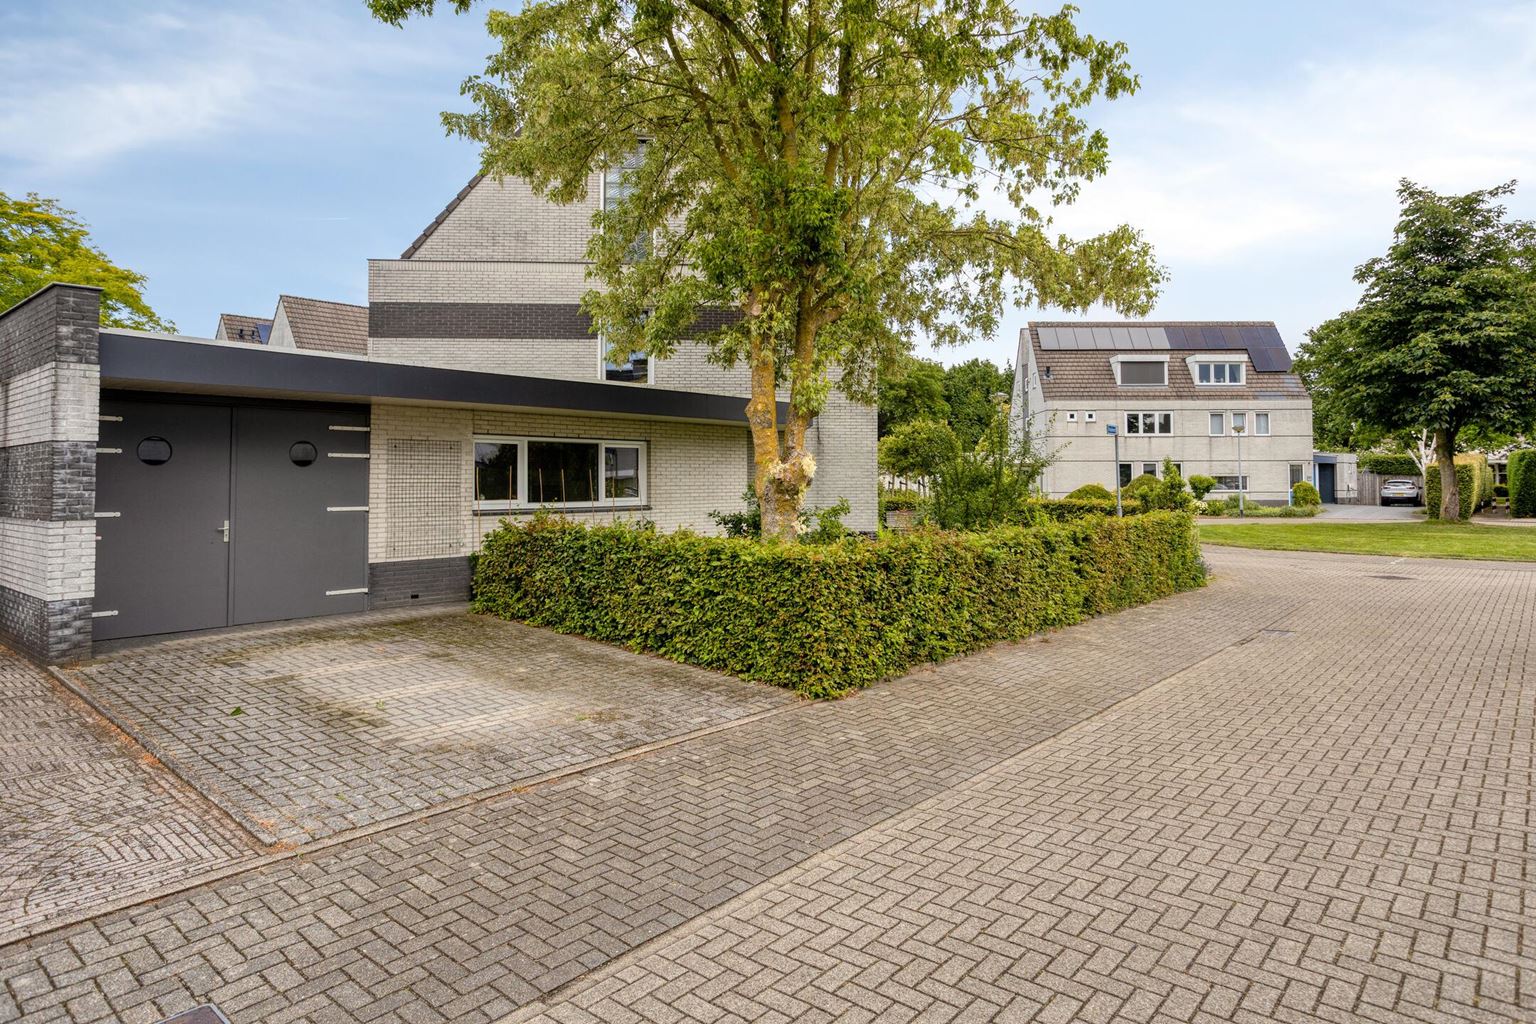
From the kitchen, you enter the practical utility room (9m²). This room features a tiled floor, an additional kitchen unit with storage space, and French doors with an insect screen leading to the garden. From the utility room, you have access to the former garage, currently used as a storage and multifunctional room (10m²). Double doors at the front provide direct access from the driveway. If desired, it is possible to combine the storage room with part of the utility room to recreate a full-sized garage.
First floor:
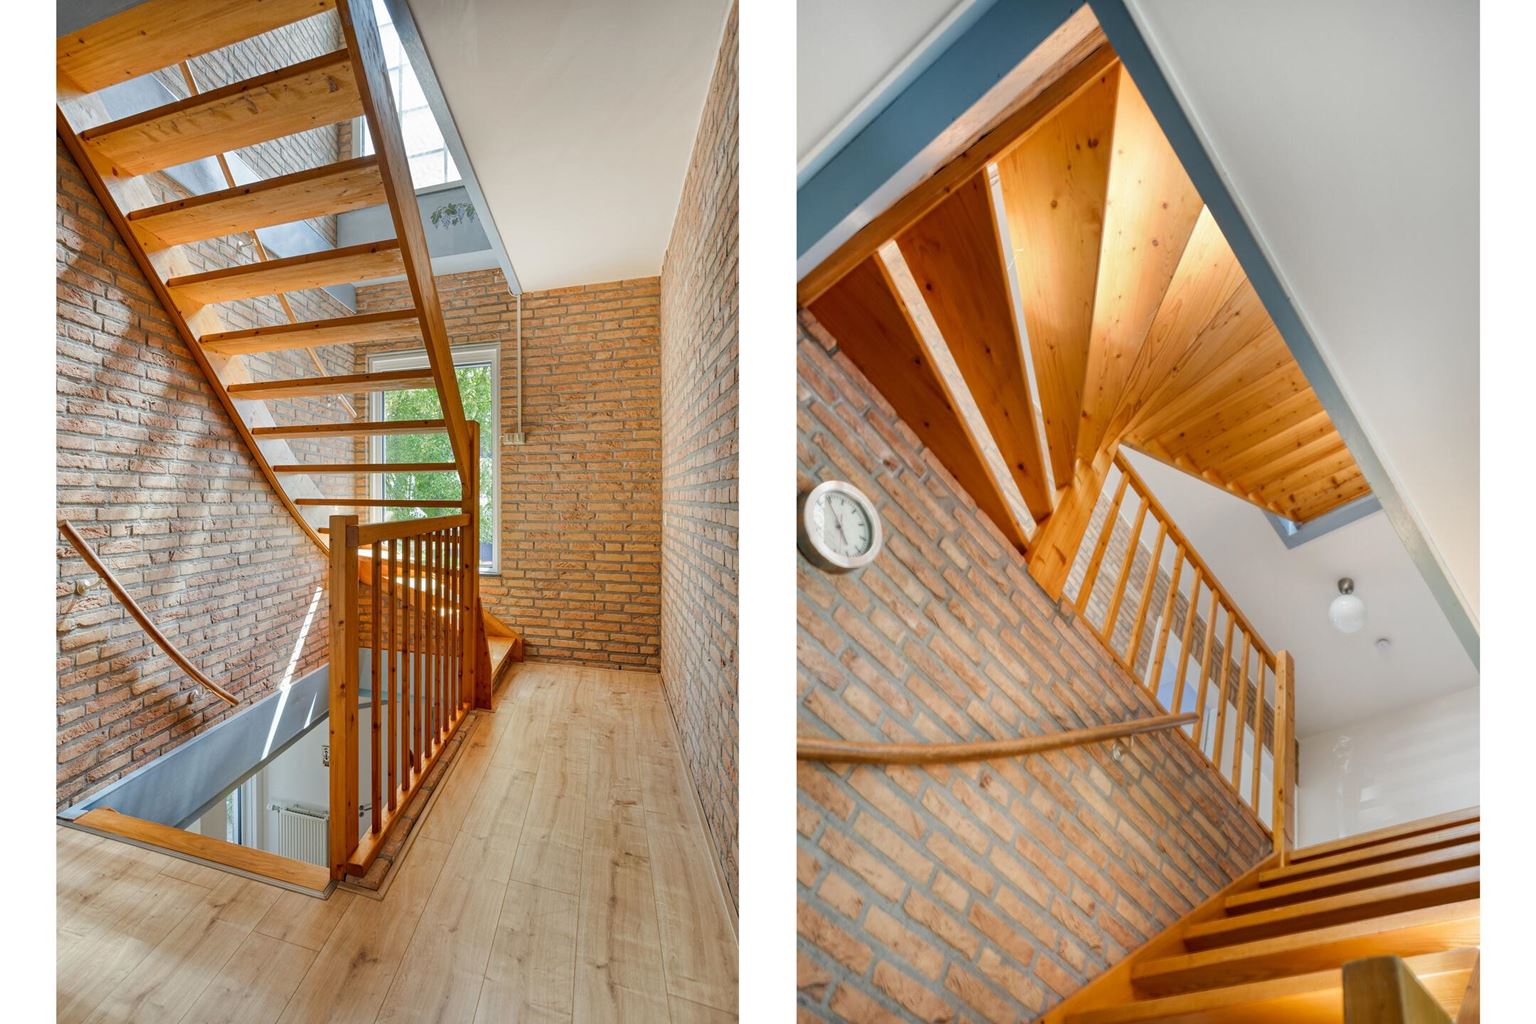
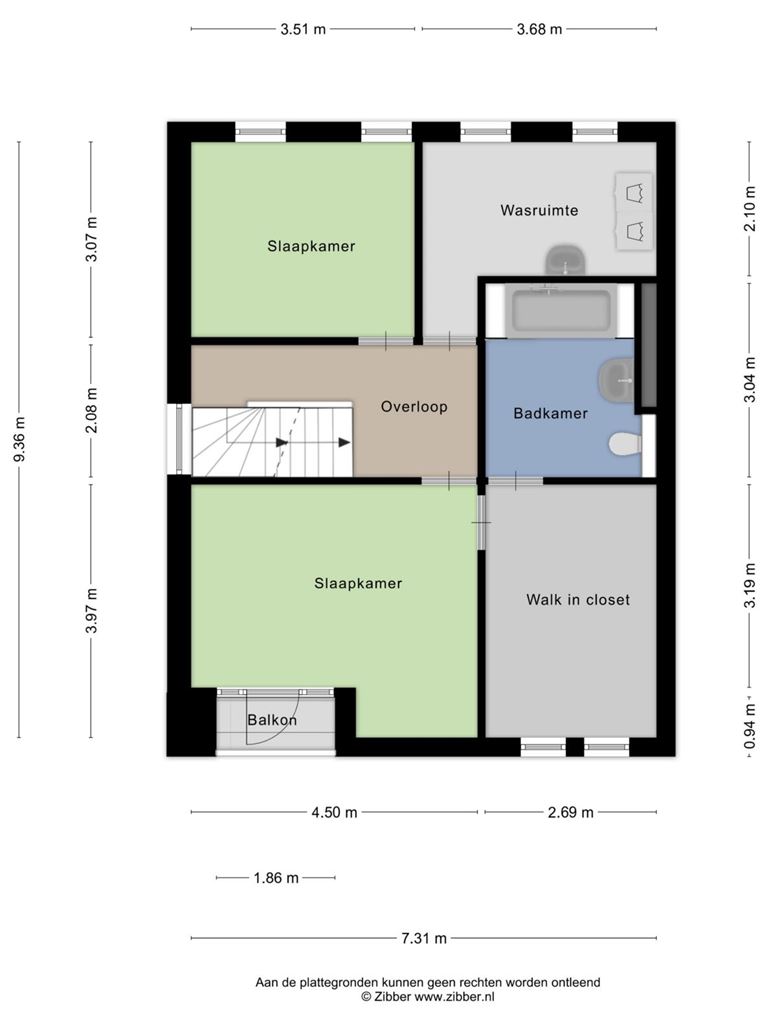
The landing, finished with laminate flooring, provides access to two bedrooms, a separate laundry room and the bathroom.
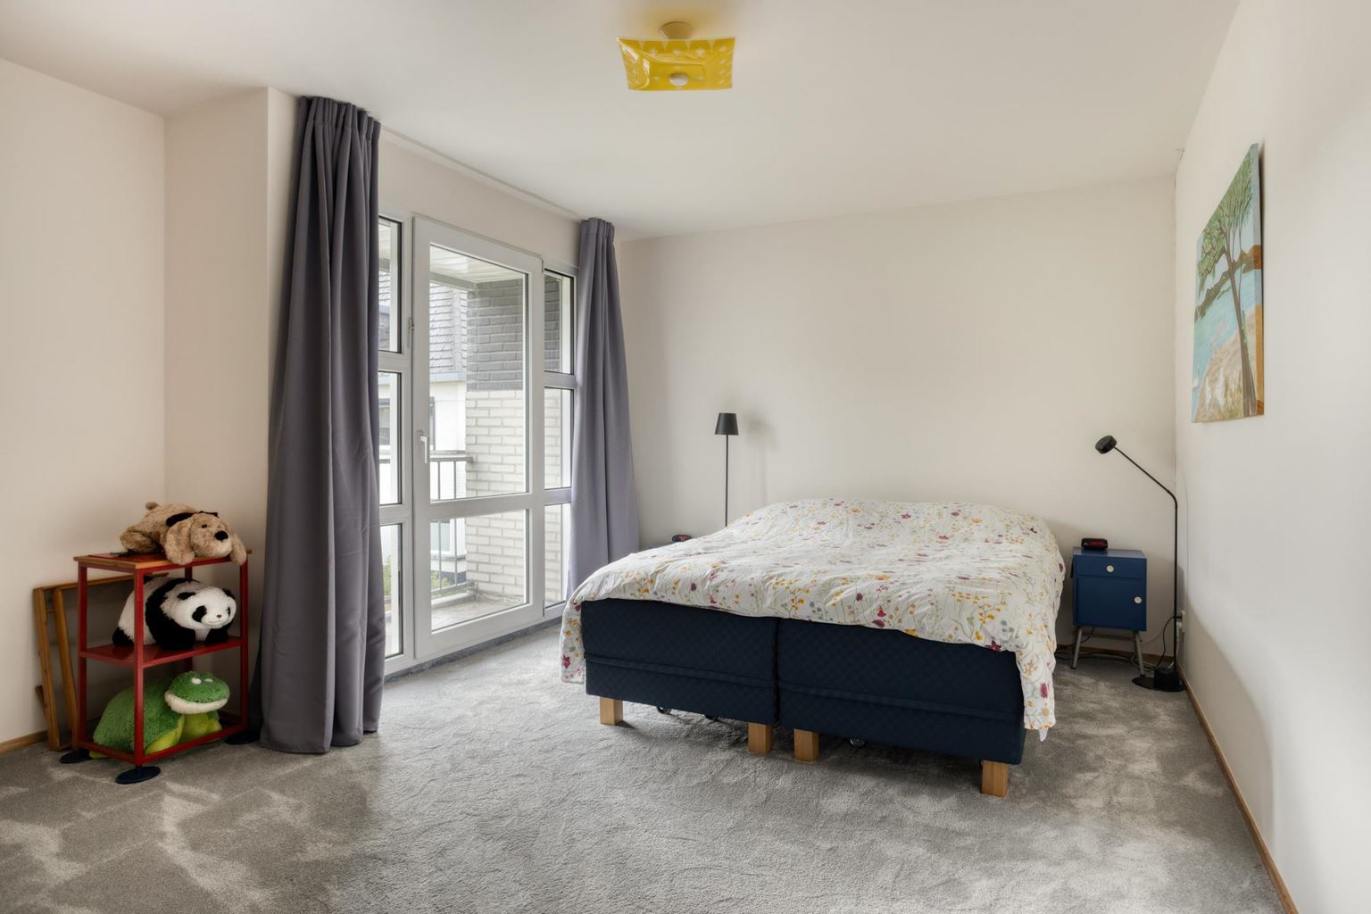
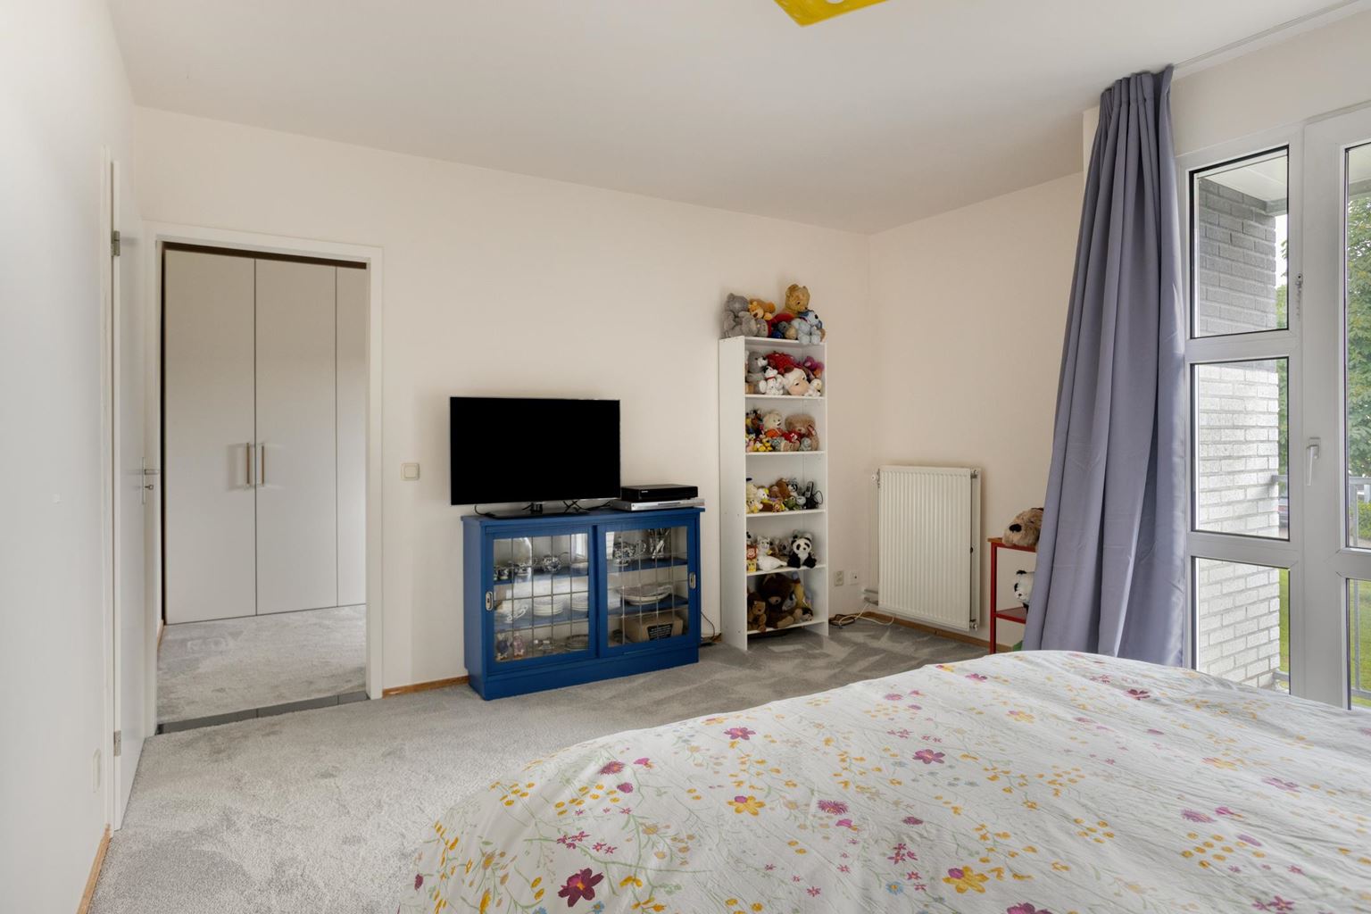
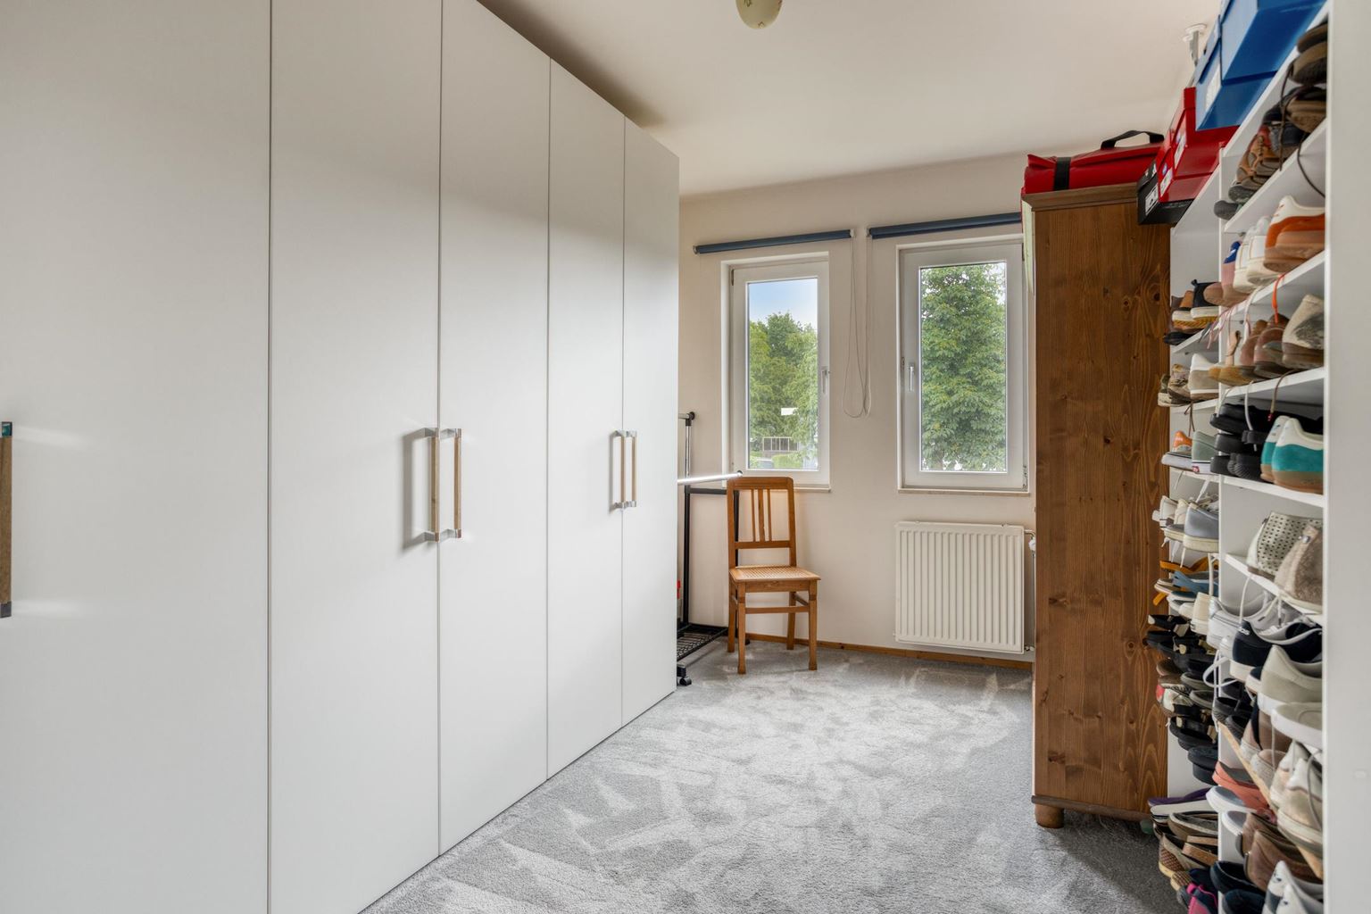
The spacious master bedroom (16m²) is located at the front of the property and features French doors opening onto the balcony. Adjacent is a generous walk-in wardrobe (11m²), originally designed as a third bedroom. This offers the possibility of relatively easily converting it back into an additional bedroom on this floor.
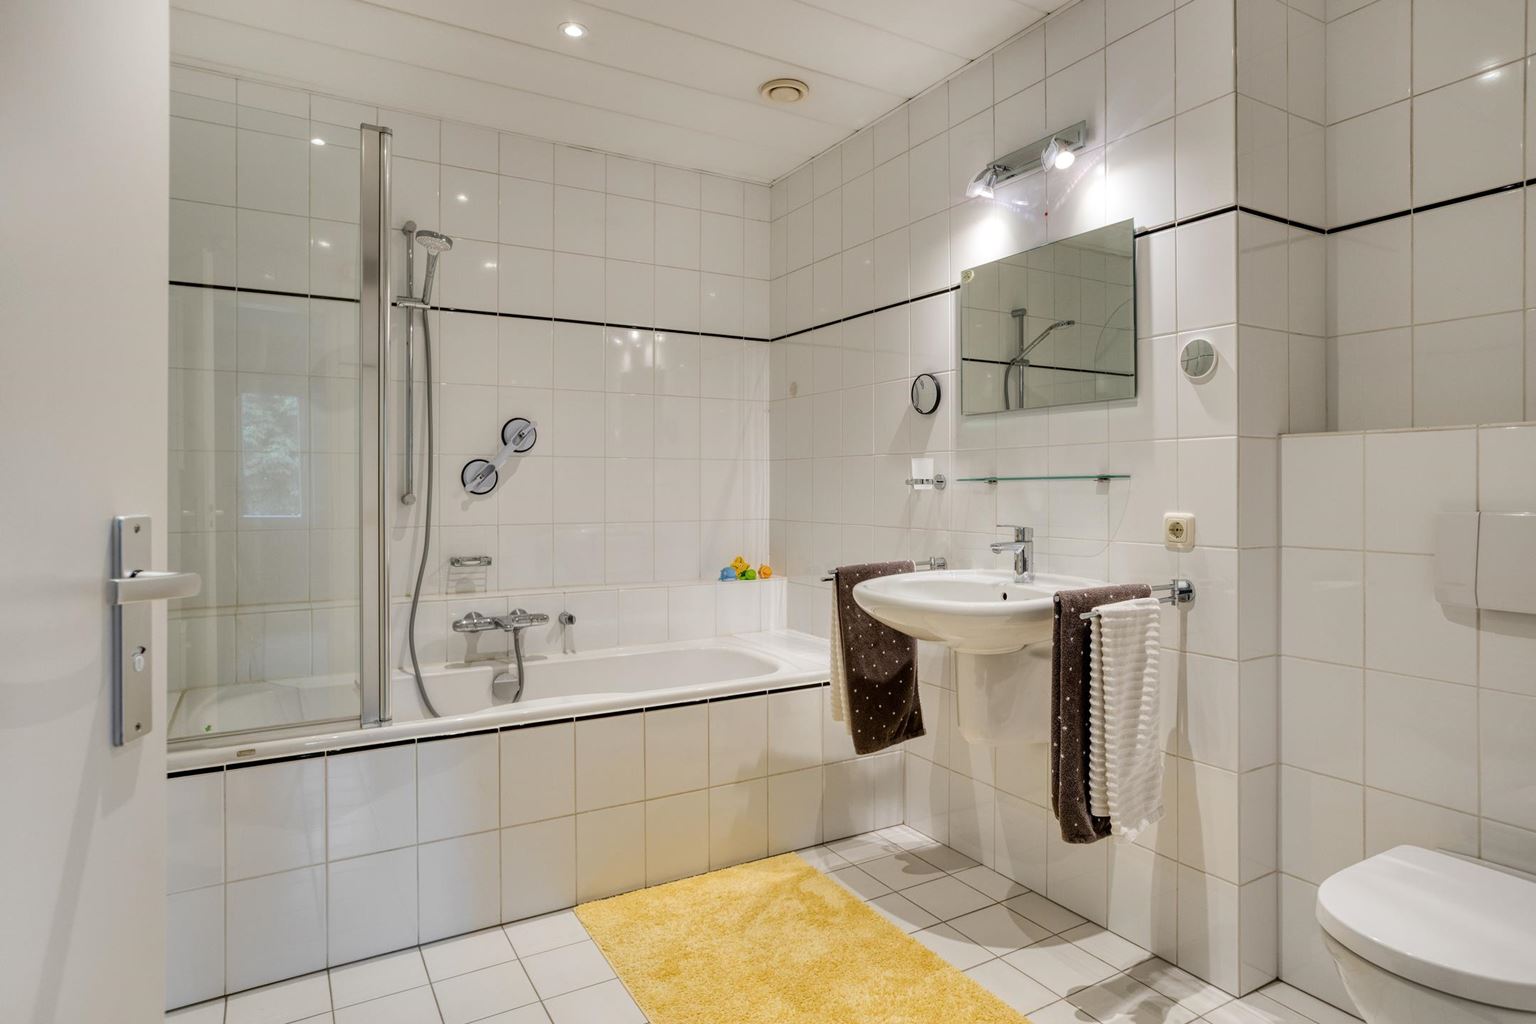
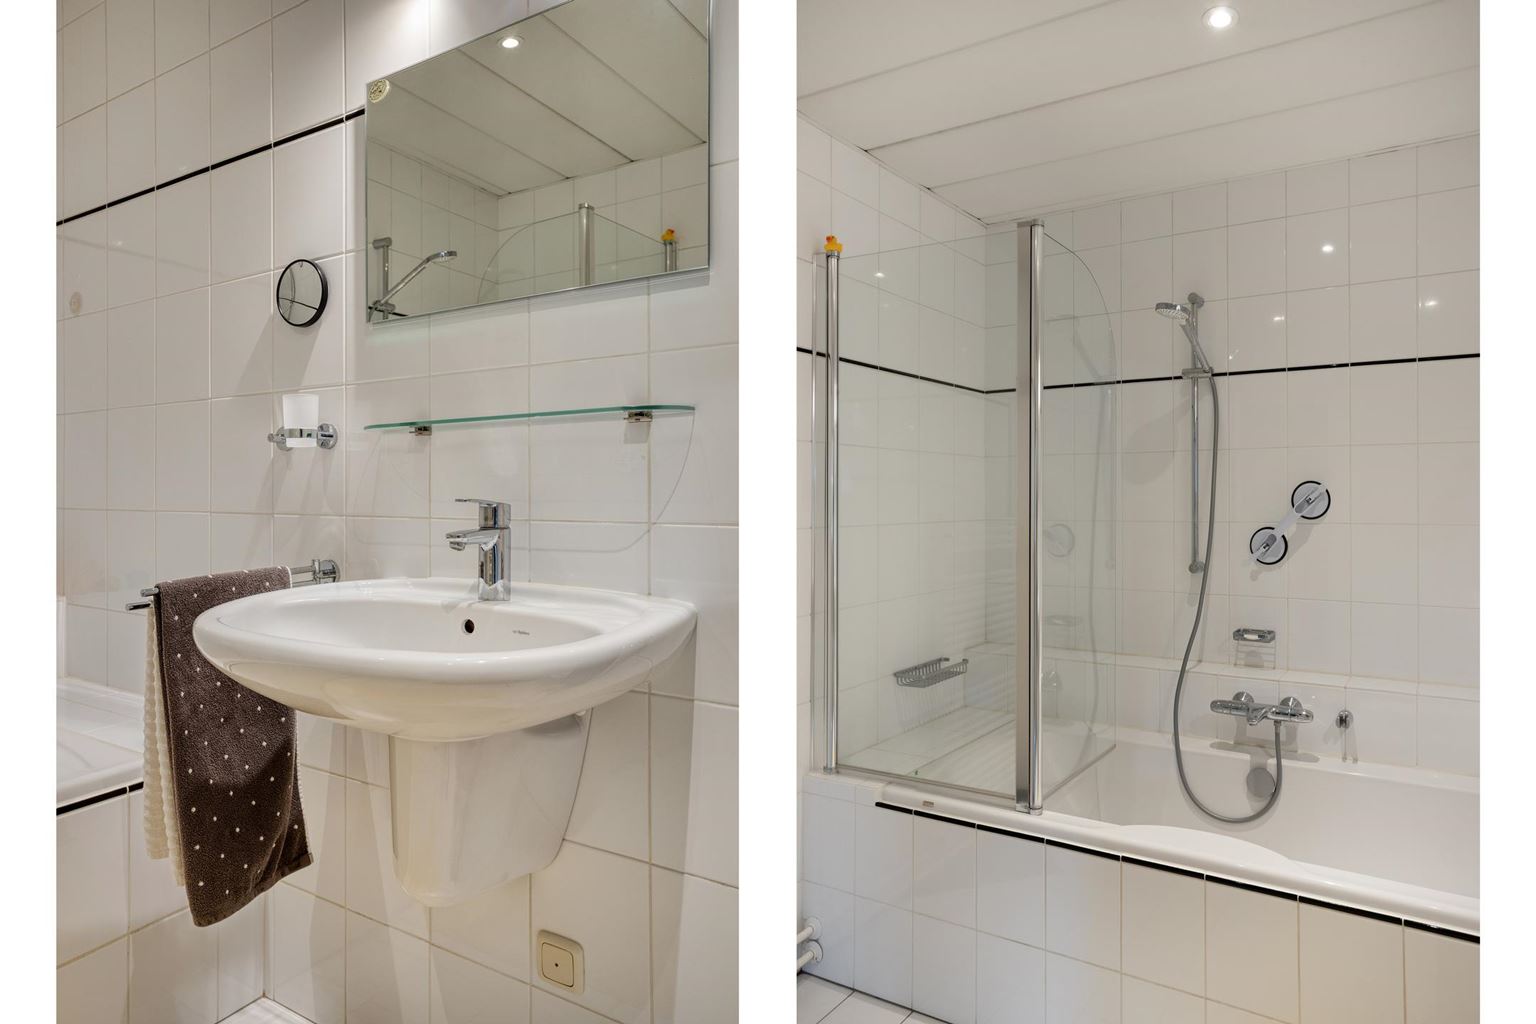
The bathroom (8m²) is accessible from the walk-in wardrobe. This fully tiled bathroom is equipped with a bathtub, washbasin, second wall-mounted toilet and a designer radiator.
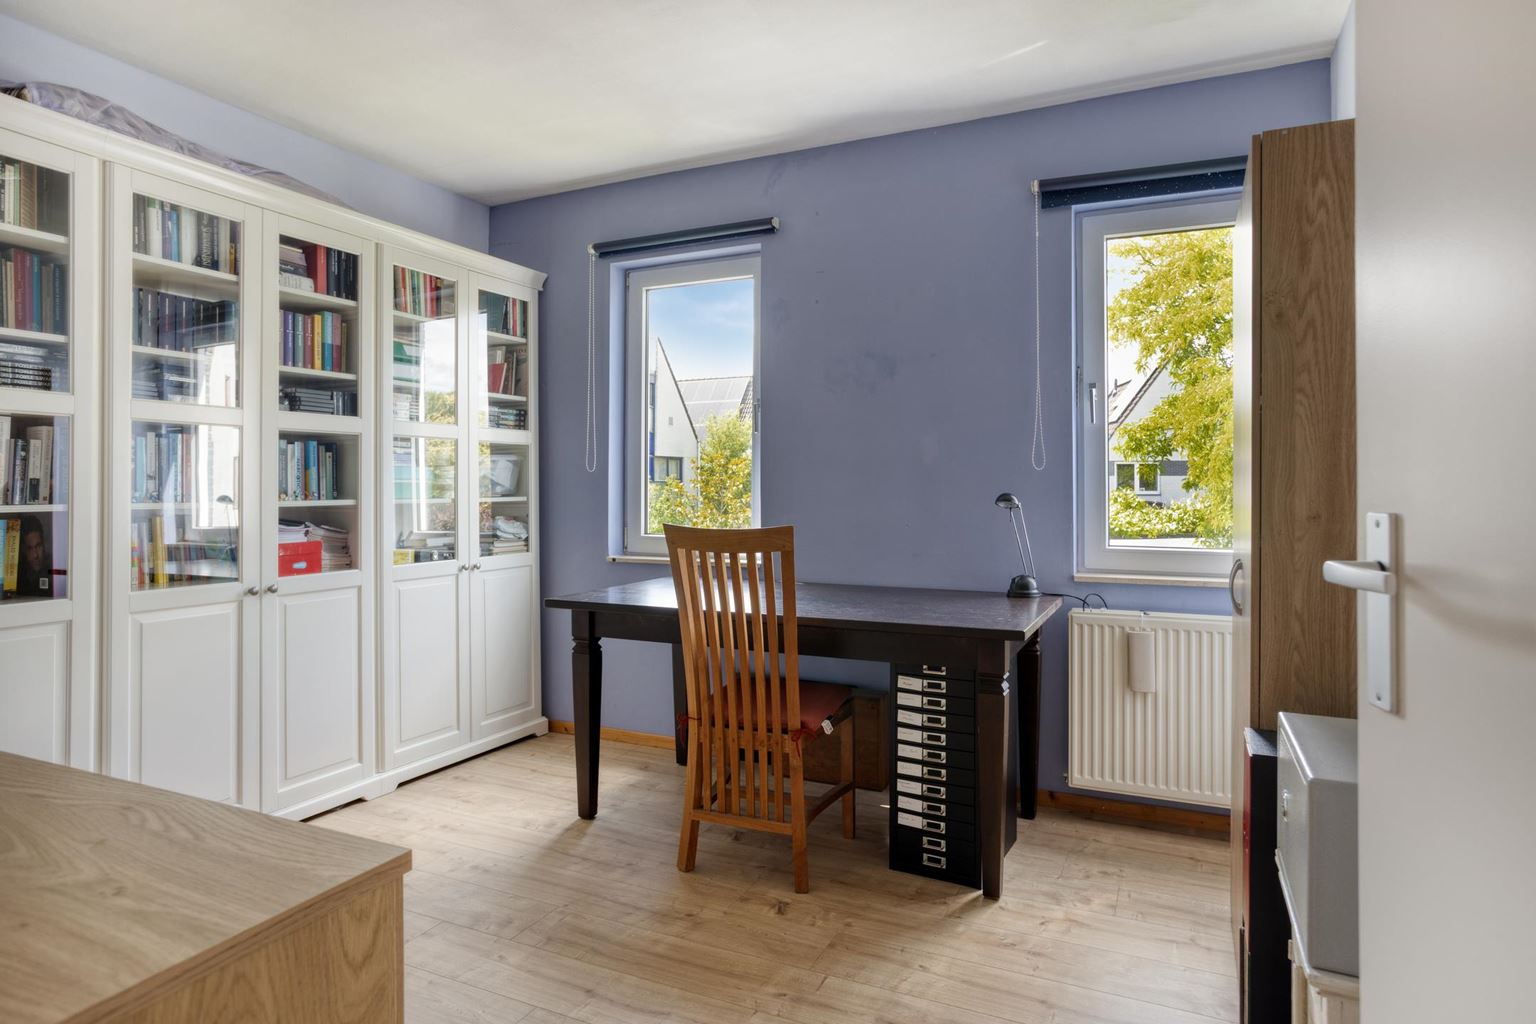
At the rear of the property is a second bedroom (11m²) with laminate flooring.
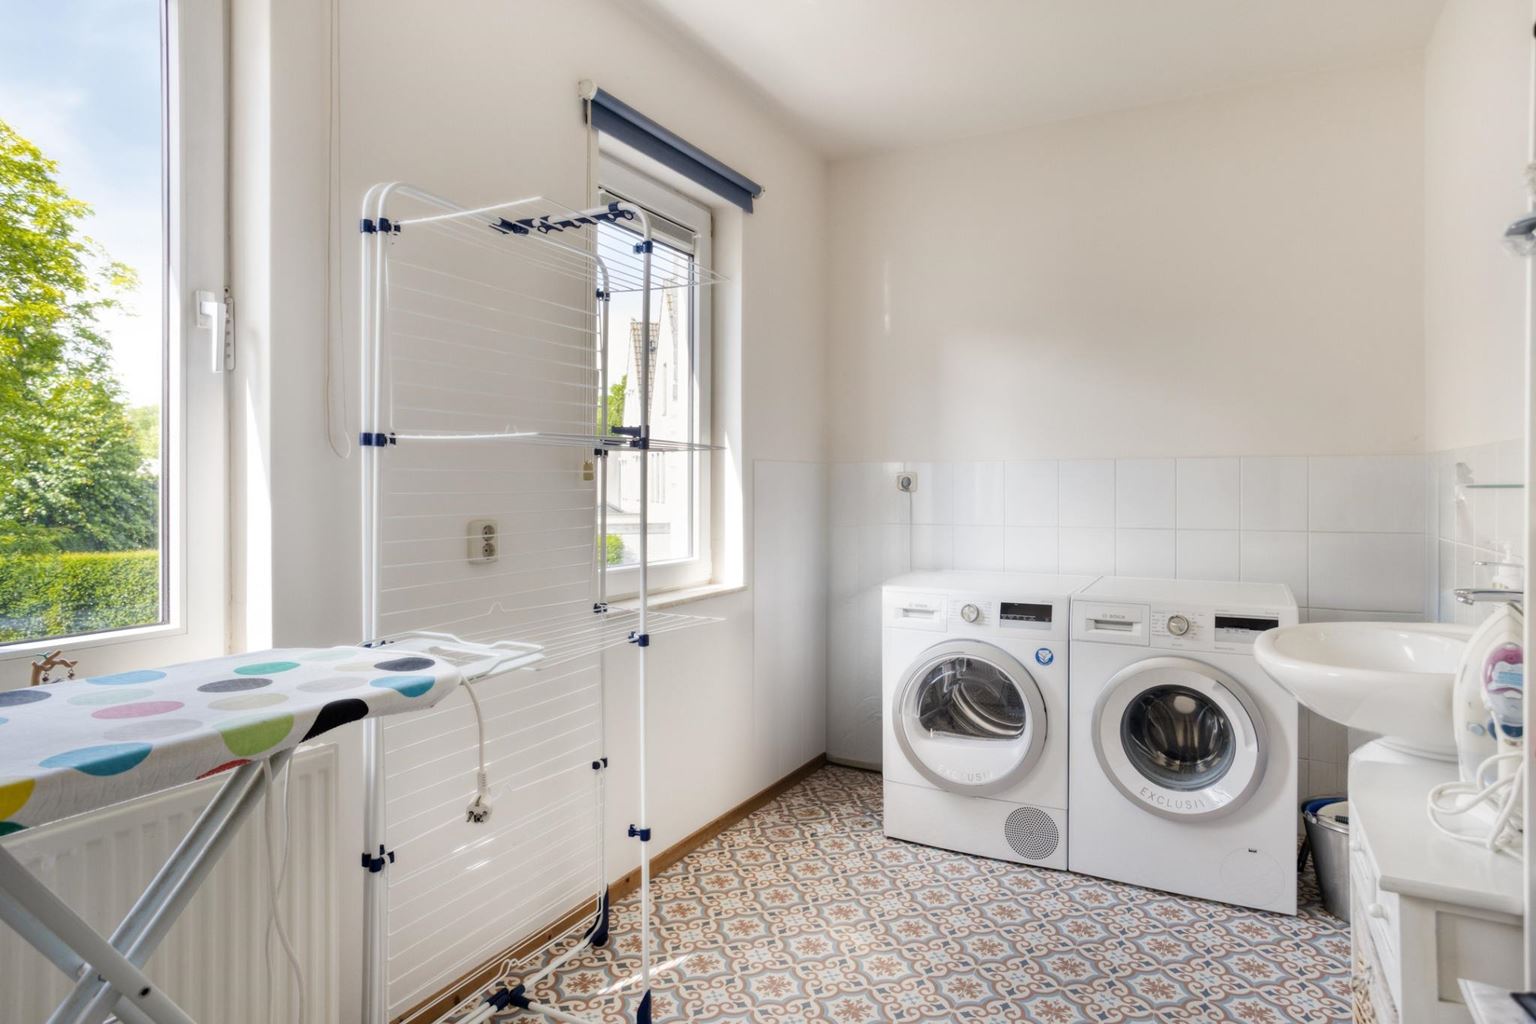
This floor also includes a practical laundry room (9m²) with vinyl flooring and a washbasin.
Second floor:
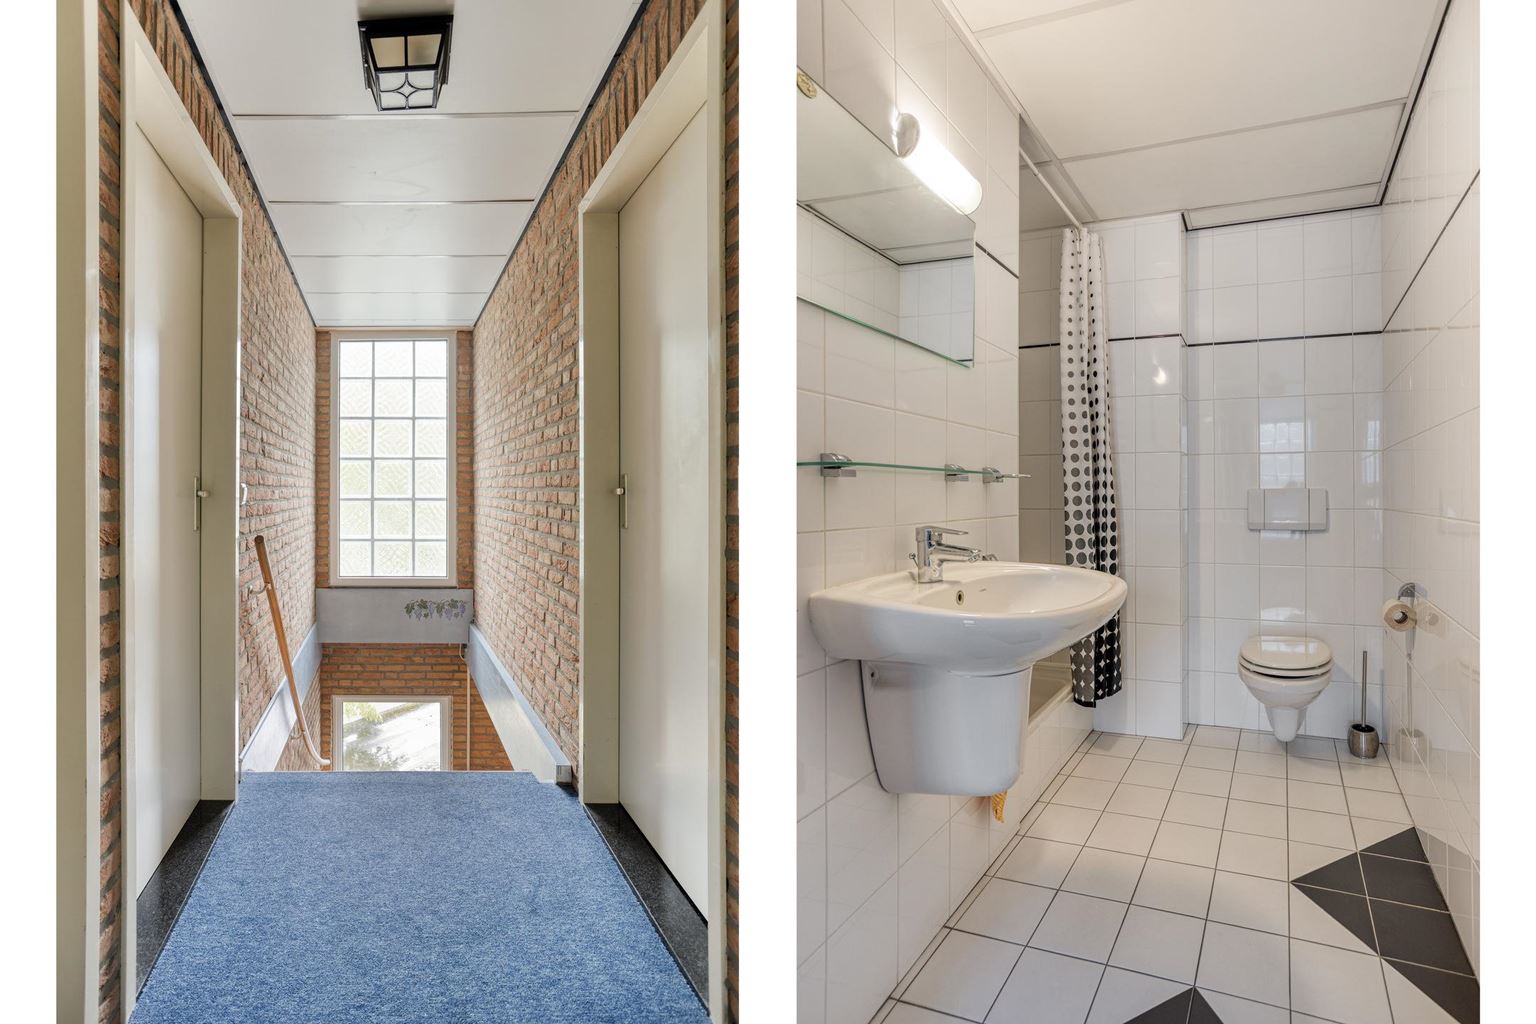
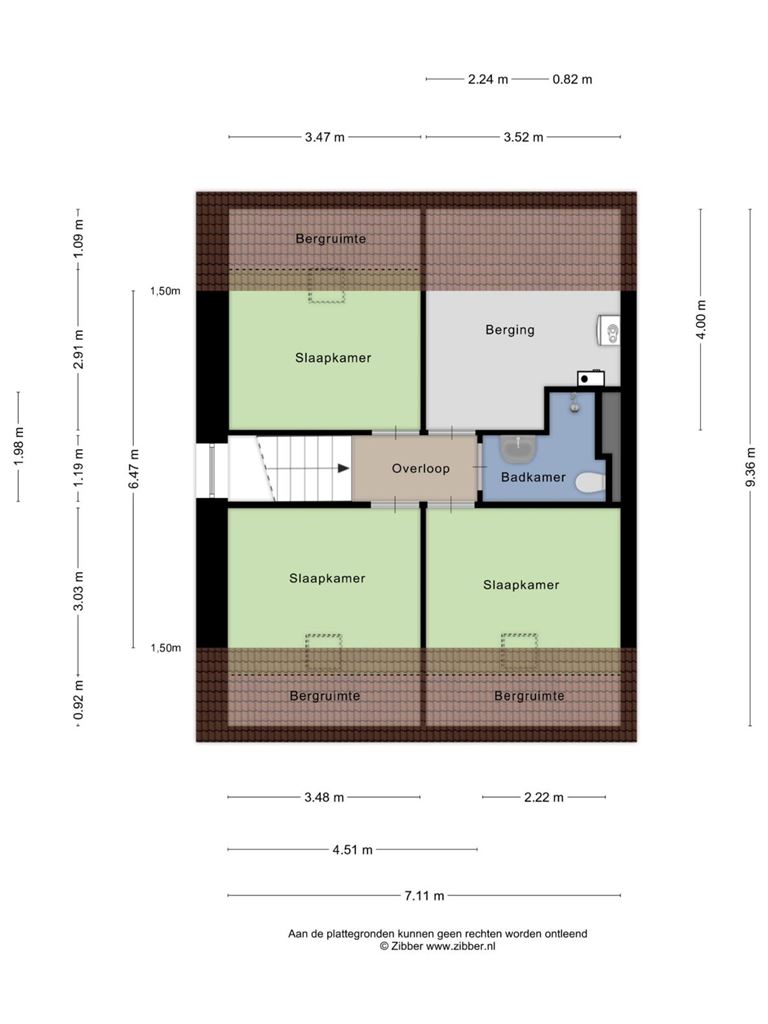
The second floor offers surprisingly generous additional living space. From the landing, featuring carpeting and natural daylight, there is access to three bedrooms, a second bathroom and the technical room.
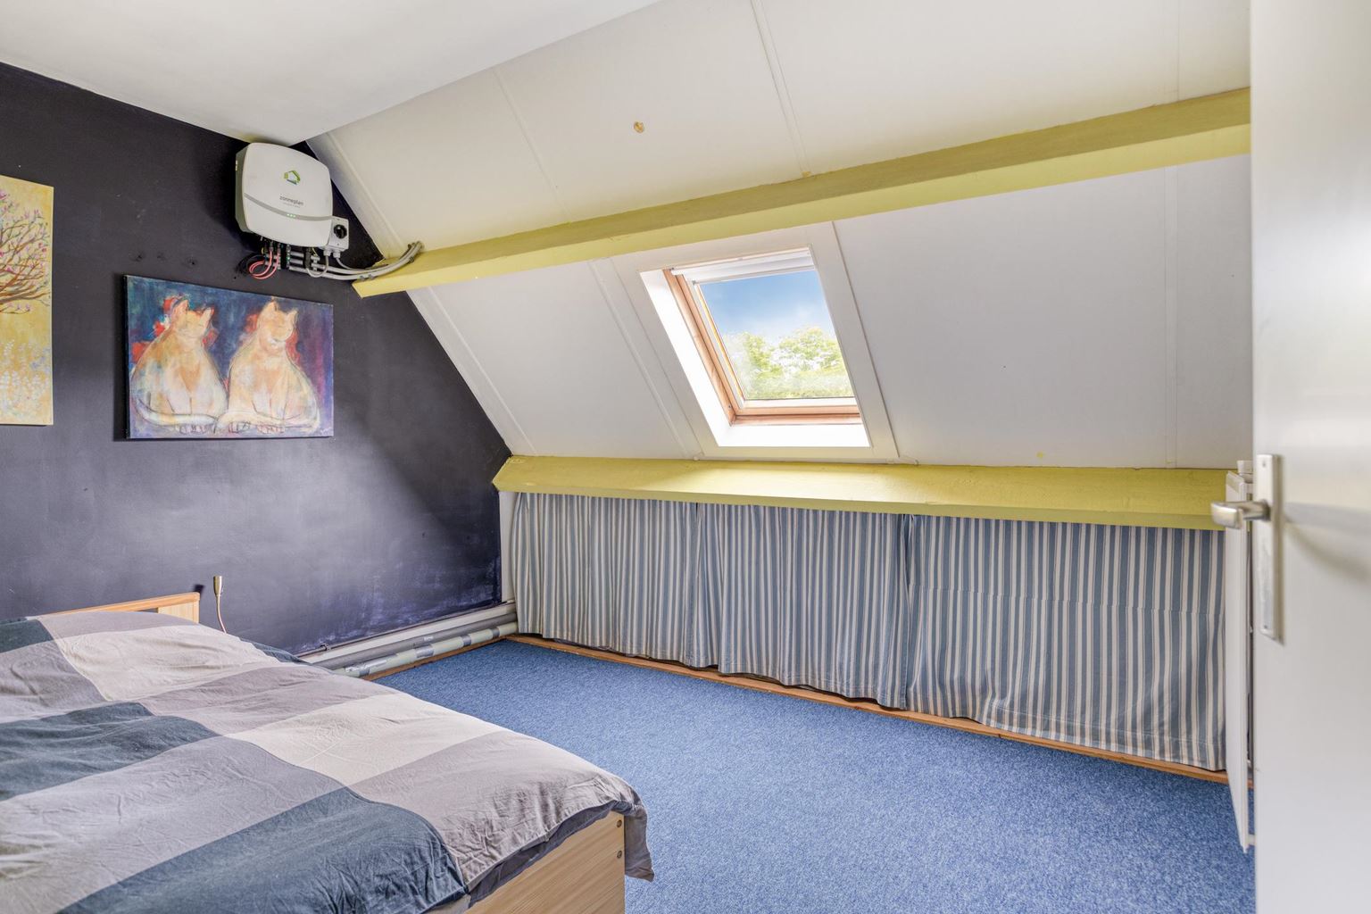
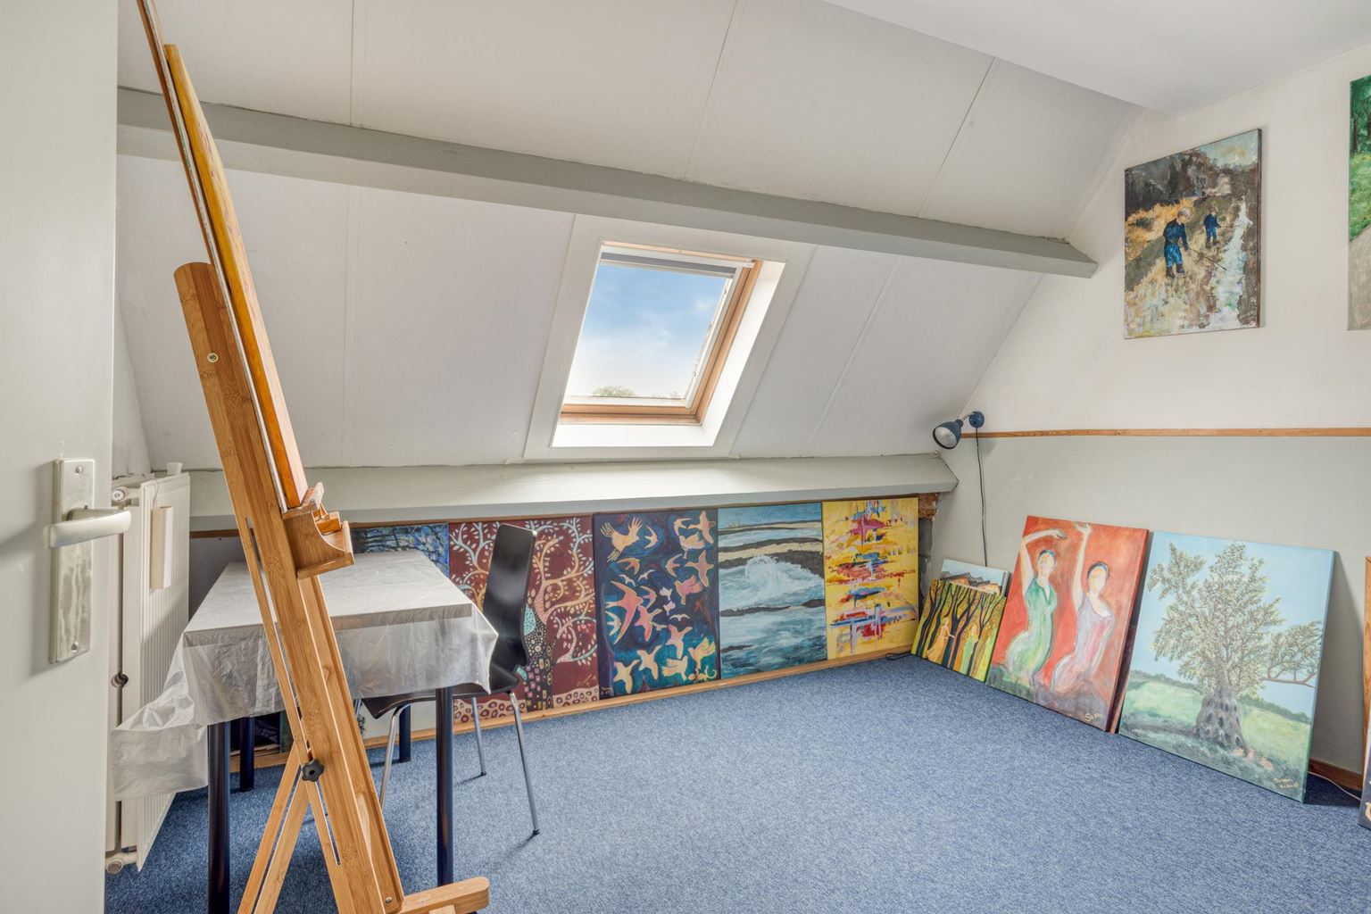
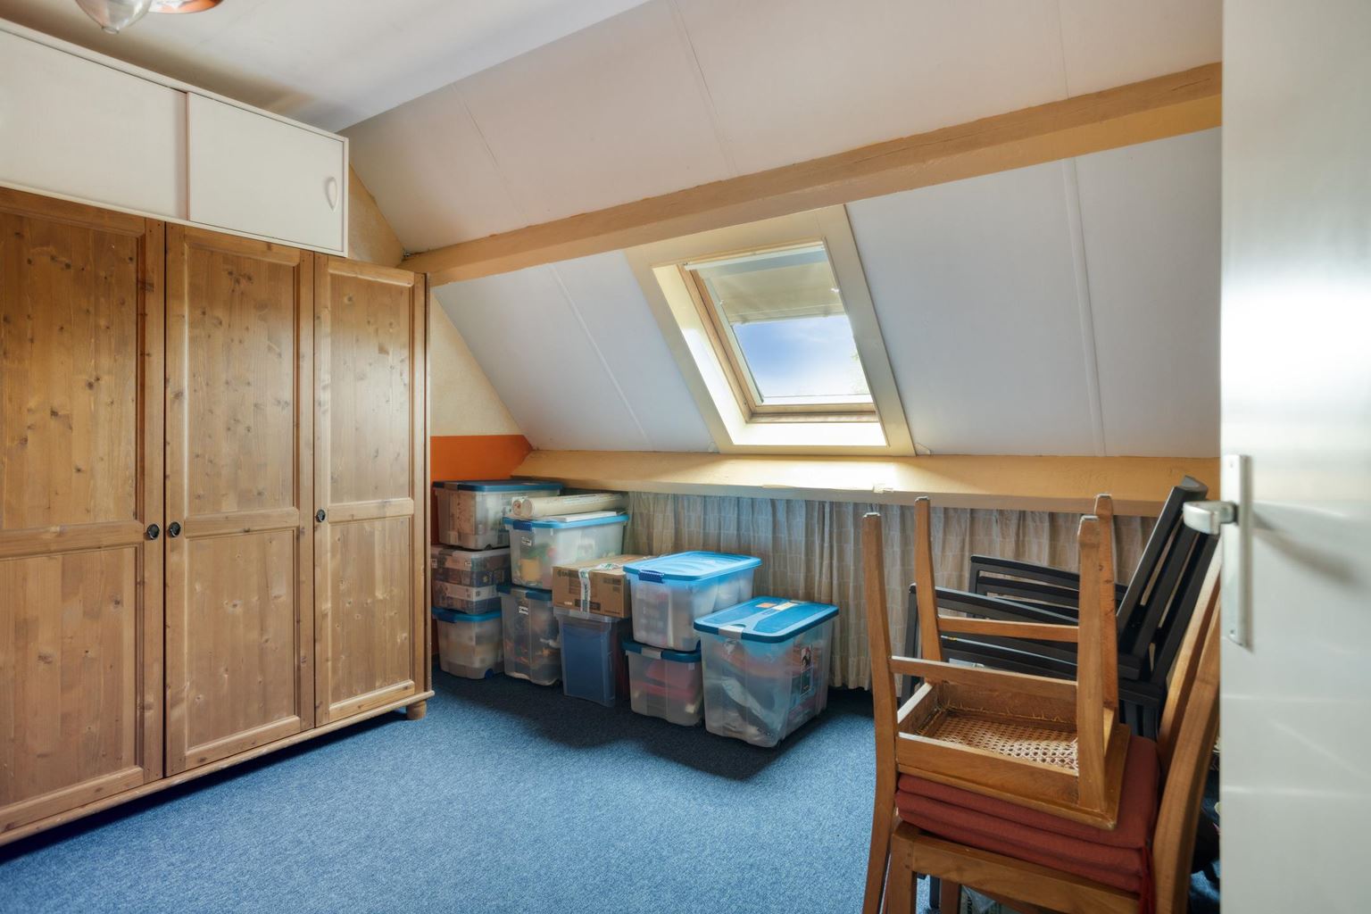
At the rear is a bedroom (10m²) with a wooden roof window and carpeting. At the front are two further bedrooms measuring 11m² and 11m² respectively, both fitted with roof windows, blackout blinds and carpeting. One of these rooms also houses the inverter for the solar panels.
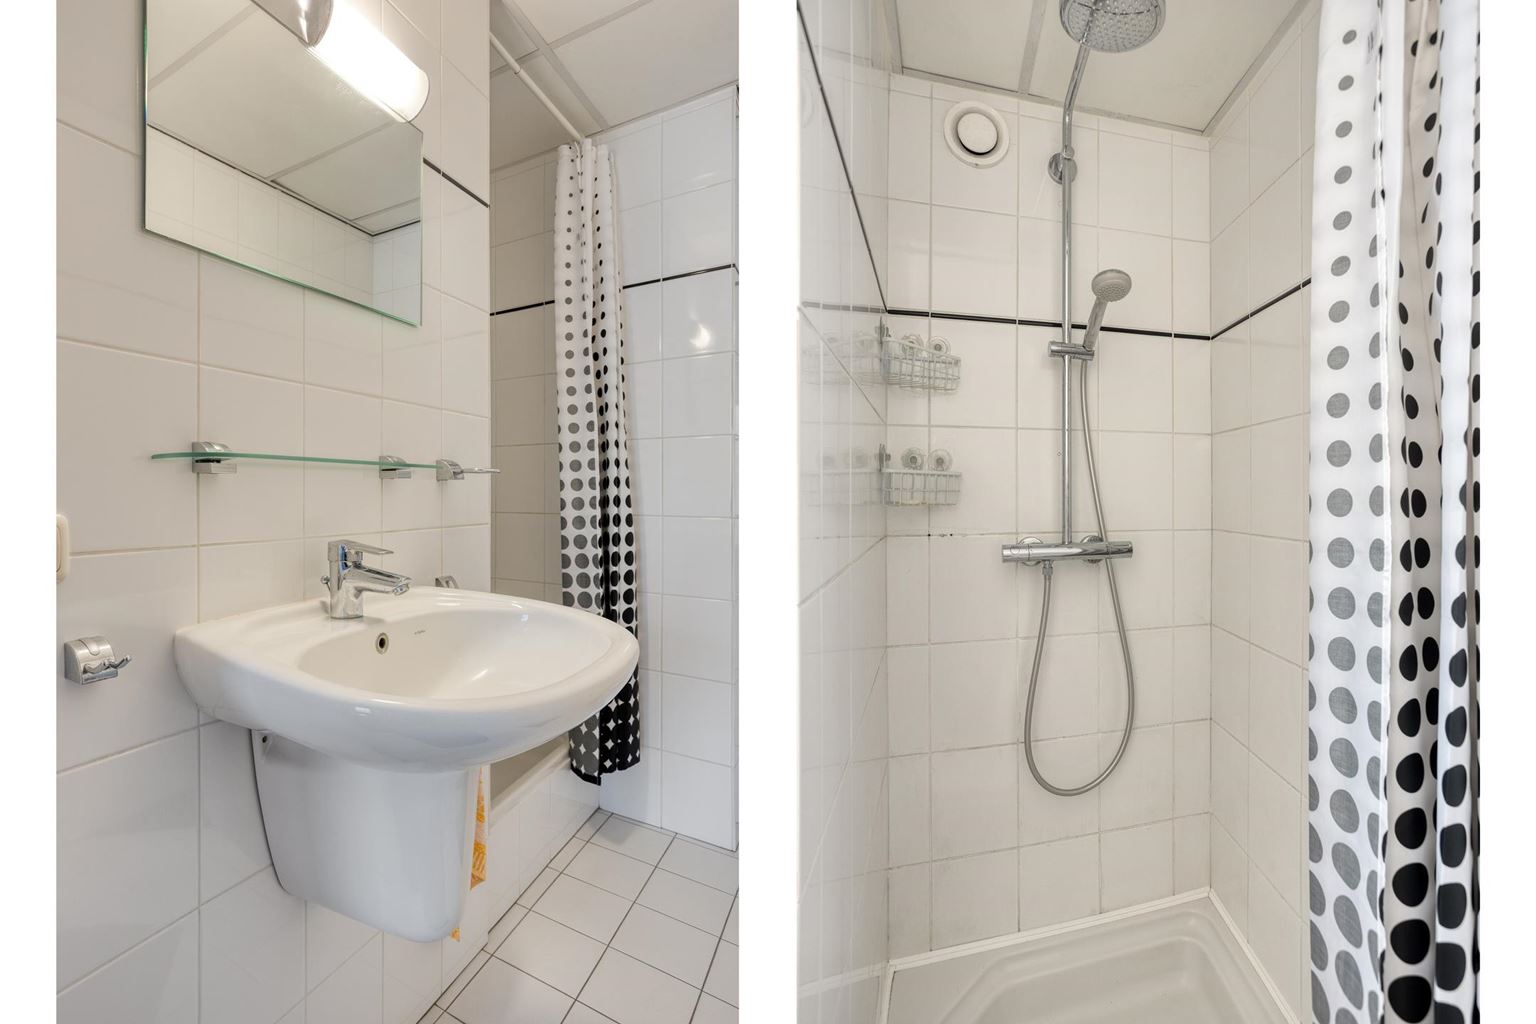
The second bathroom (3m²) is fully tiled and fitted with a shower featuring a rainfall shower head, a washbasin and a wall-mounted toilet. This additional bathroom makes the upper floor particularly suitable for larger families or accommodating guests.
The technical room (13m²) houses the mechanical ventilation system and the recently replaced, owner-occupied Remeha high-efficiency combination boiler installed in 2024.
Outdoor space
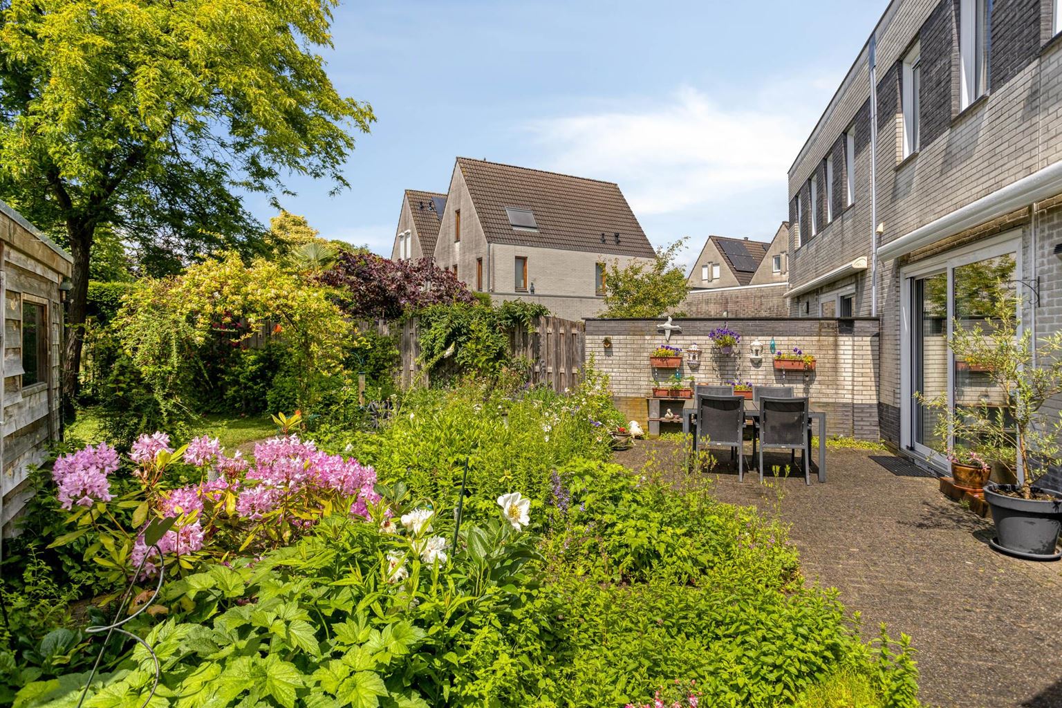
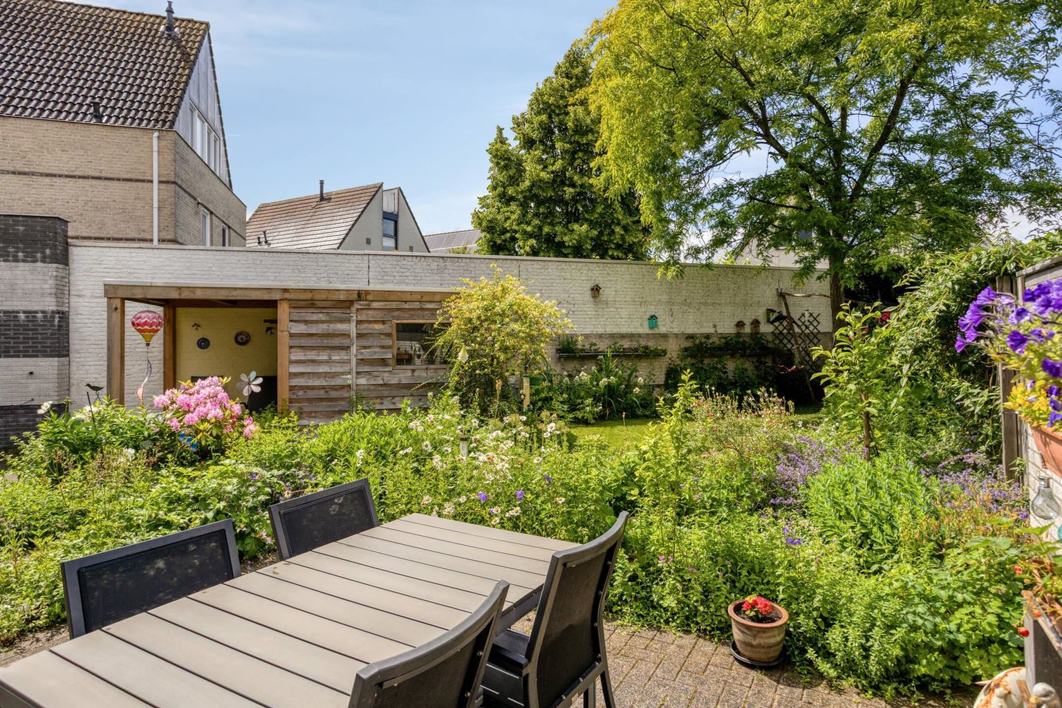
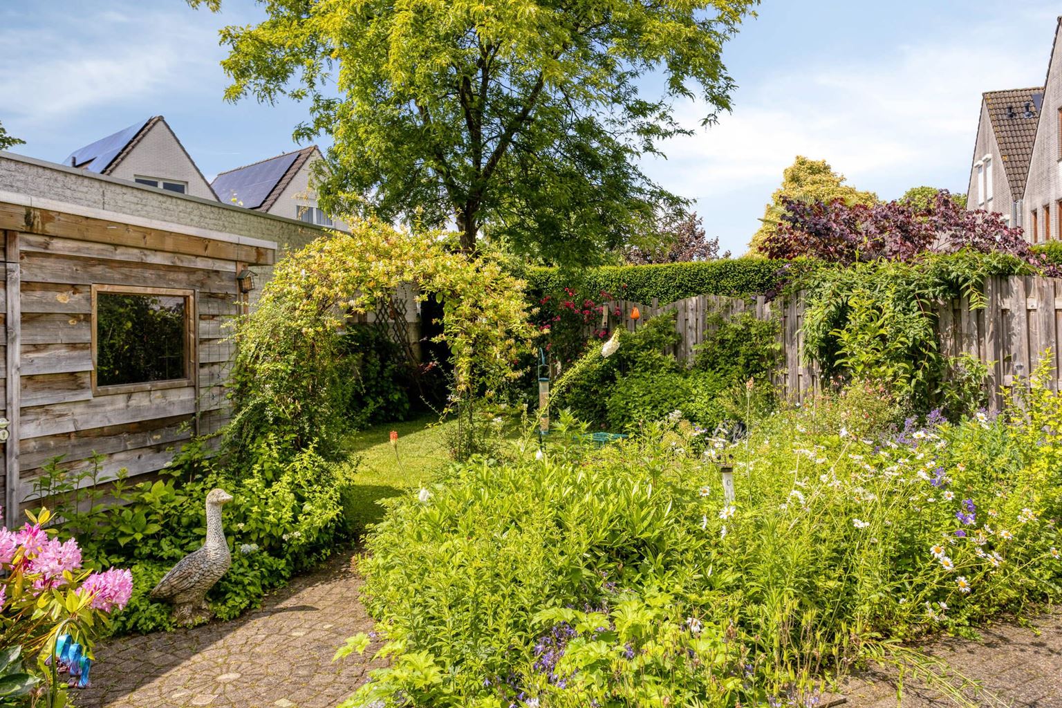
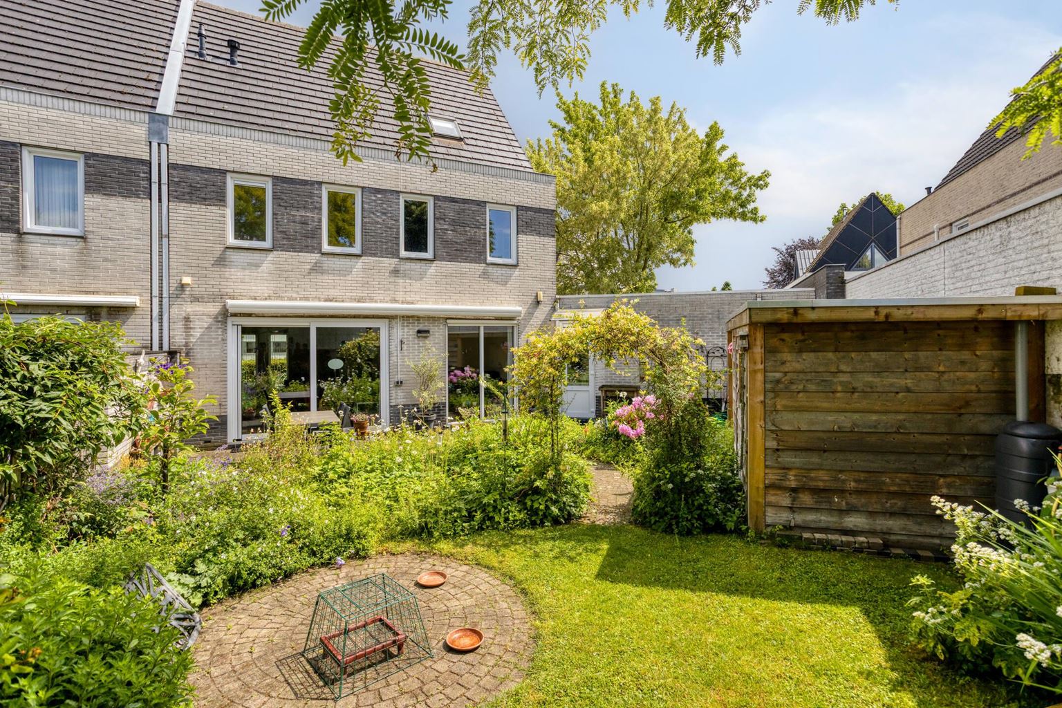
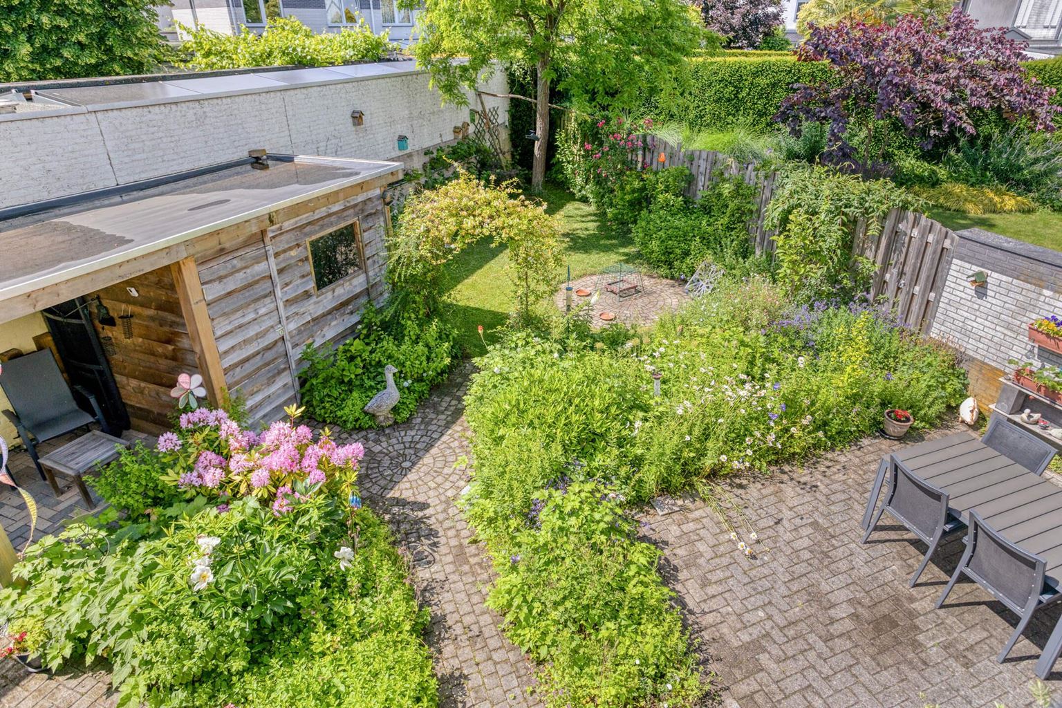
The rear garden is a wonderful place to enjoy outdoor living in complete privacy. Thanks to its favourable position, the garden enjoys sunshine throughout the day. It has been beautifully landscaped with several terraces, mature greenery and an attractive mix of planting and seating areas. An electrically operated awning provides additional comfort during warm summer days.
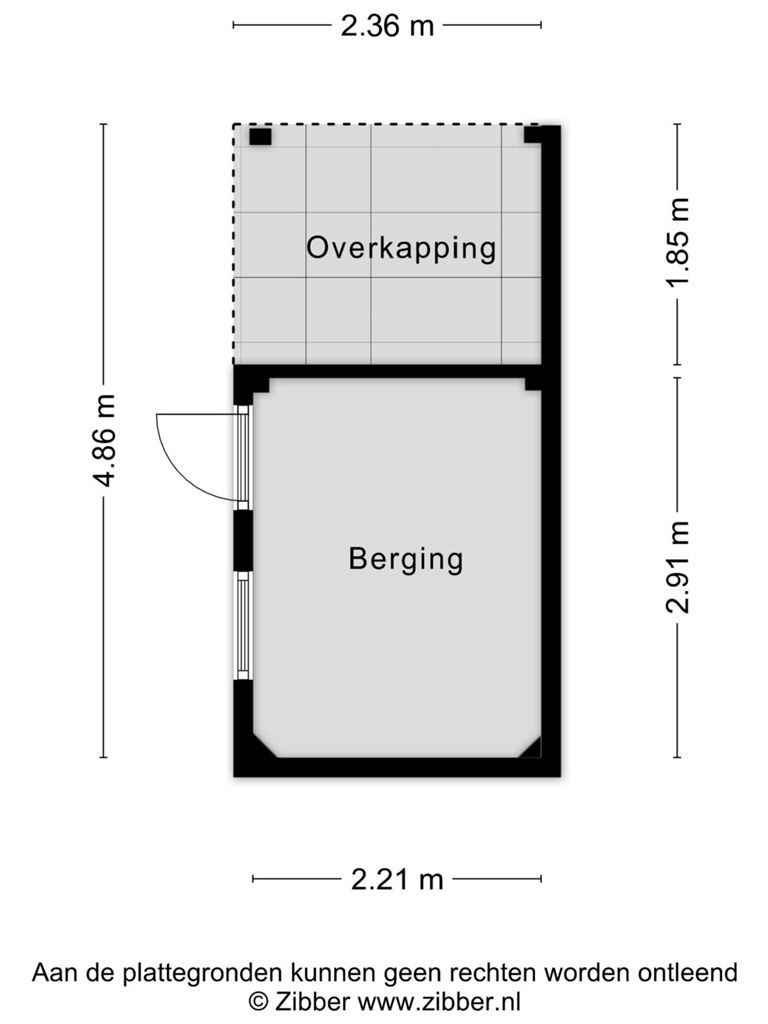
The garden is accessible from the living room, kitchen and utility room, creating a seamless connection between indoor and outdoor living. The garden also includes a practical storage shed (6m²) for garden equipment.
The front garden is equally spacious and attractively landscaped with abundant greenery. Combined with the private driveway, this creates a well-maintained appearance and offers ample off-street parking.
Additional information:
-
Spacious and well-maintained semi-detached home;
-
Five bedrooms;
-
Two bathrooms;
-
Spacious kitchen renovated in 2021;
-
Equipped with uPVC window frames featuring HR++/HR+++ glazing, with several window frames recently replaced;
-
The property is fully insulated;
-
Twelve solar panels installed in 2021;
-
Partially fitted with roller shutters;
-
Exterior sun screens at the rear of the living room;
-
Flat roofs fitted with new bitumen roofing in 2021;
-
Heating and hot water are provided by an owned Remeha high-efficiency combination boiler (2024). The kitchen is additionally equipped with an owned Daalderop 10-litre close-in boiler for instant hot water;
-
Sunny front and rear gardens;
-
Private driveway;
-
If desired, the storage room can be combined with part of the utility room to recreate a full-sized garage;
-
Possibility to create an additional bedroom on the first floor;
-
Located in a quiet and green residential area close to all amenities;
-
Definitive Energy Label A.
Additional information:
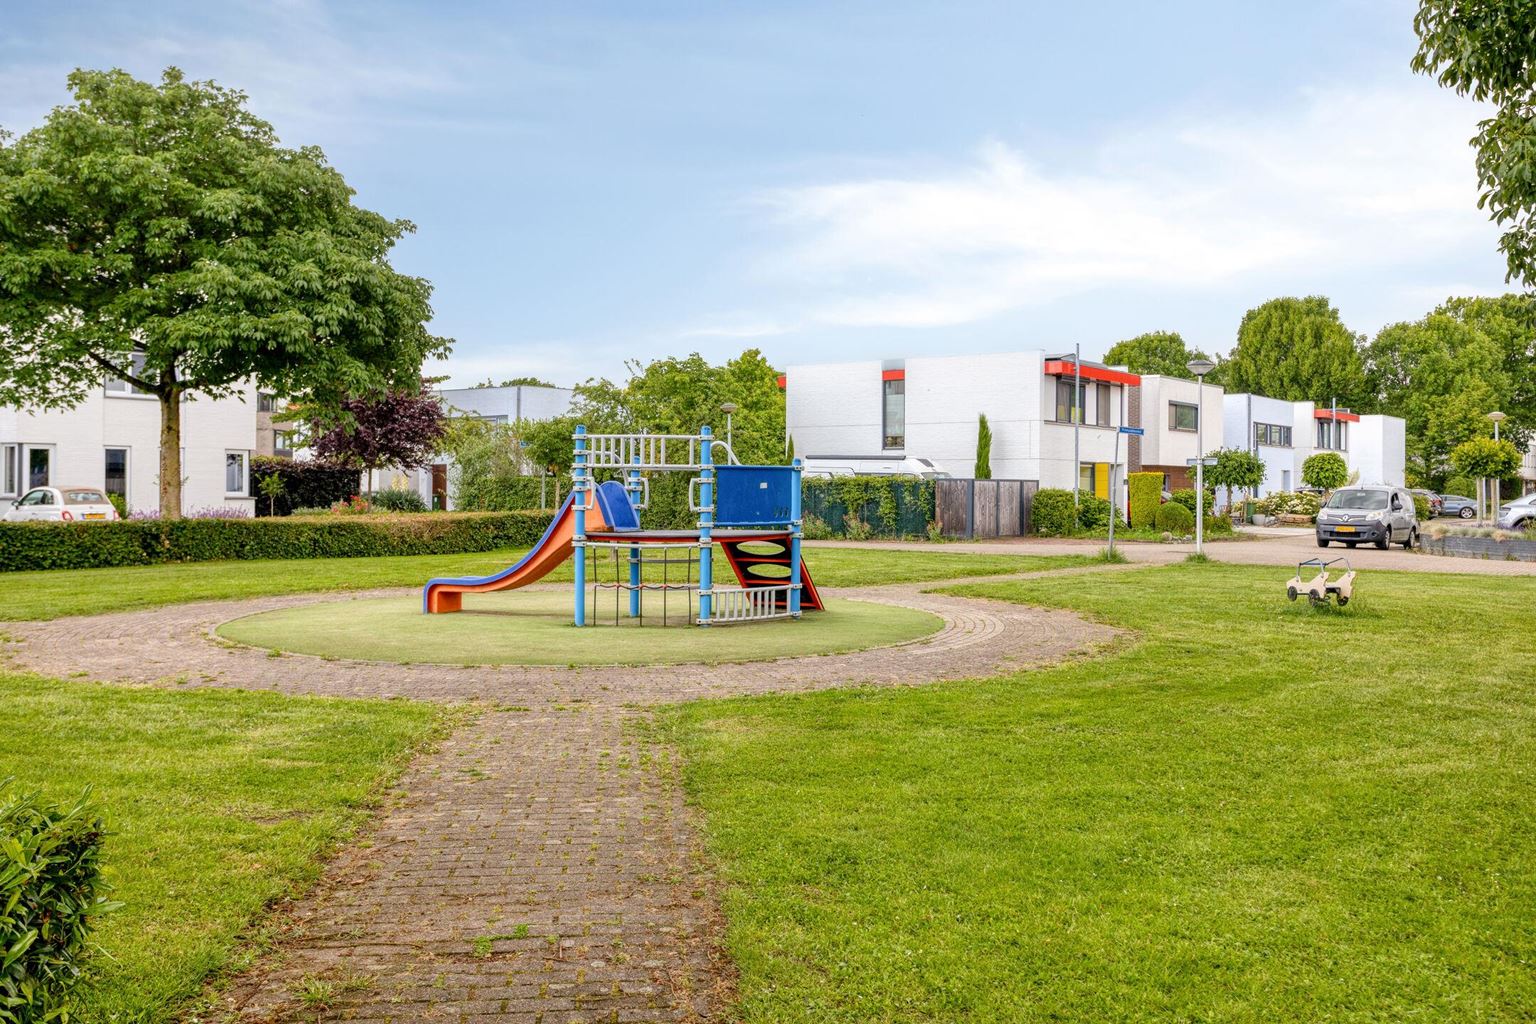
Rosabeemd 1 is situated in a quiet and family-friendly residential area on the outskirts of Maastricht, in the green district of Heugem/De Beemden. The neighbourhood is characterised by its spacious layout, abundant green areas, walking routes and pleasant residential environment.
For daily amenities, a variety of shops, supermarkets and service providers are within easy reach. The area also offers several educational facilities, including Heugem Primary School. Sports and recreational facilities are well represented, and Maastricht University Medical Centre (MUMC+) is located nearby.
Accessibility is excellent. Maastricht city centre, as well as the main roads towards Eindhoven, Heerlen, Liège and Aachen, can all be reached quickly. Public transport connections are also excellent, with Maastricht Randwyck railway station located a short distance from the property.
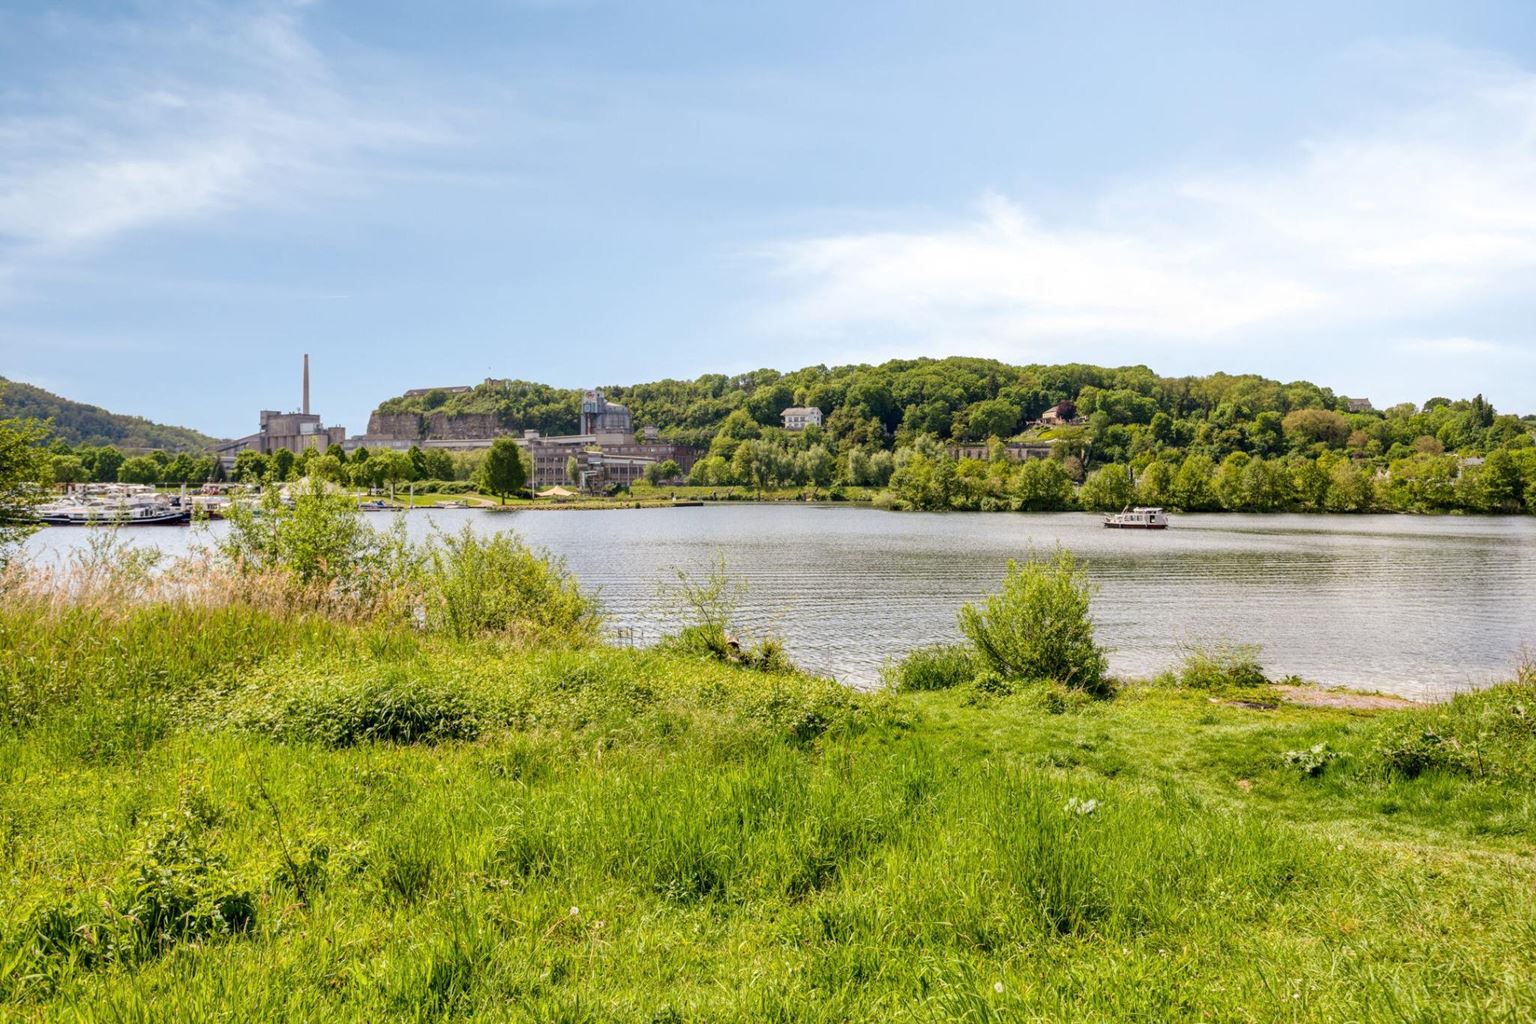
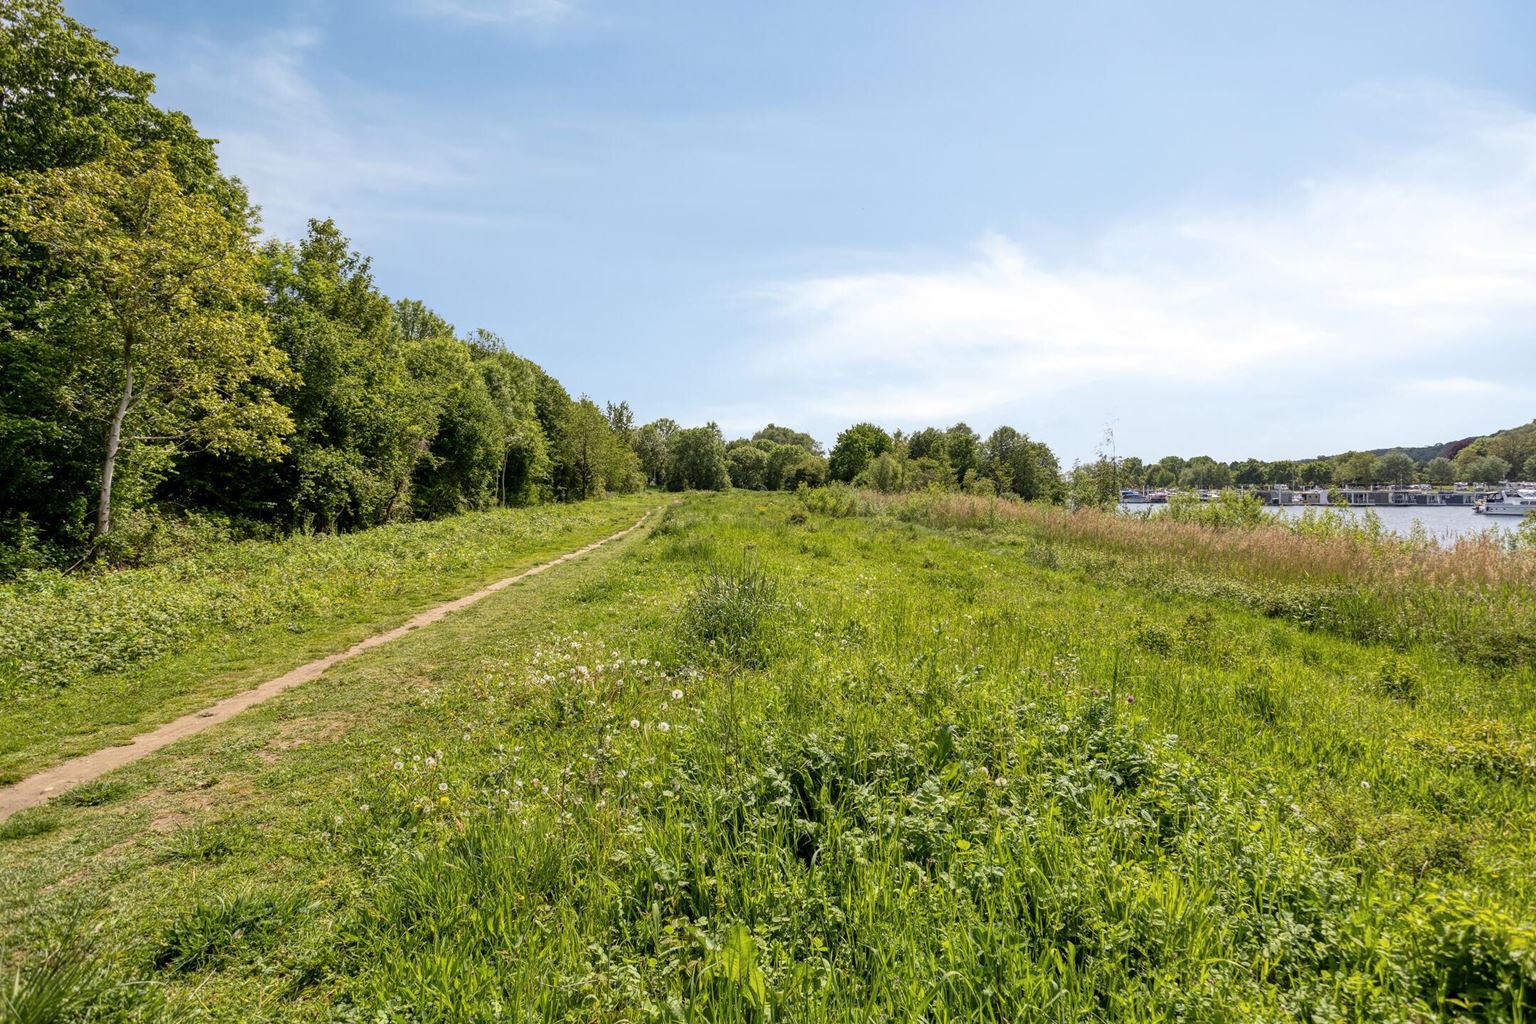
Nature lovers will appreciate the proximity of the Meuse Valley, the South Limburg Hills and various walking and cycling routes south of the city. As a result, this location perfectly combines the convenience of urban amenities with the peace and space of a green residential environment.
To protect the interests of both buyer and seller, it is expressly stated that a purchase agreement concerning this property shall only come into existence once both buyer and seller have signed the purchase agreement (the "written agreement requirement"). The period included for any agreed conditions precedent (such as financing) is generally four to six weeks after the parties have reached a verbal agreement. The security deposit/bank guarantee amounts to 10% of the purchase price. The buyer must deposit this amount with the designated civil-law notary within two weeks after the conditions precedent have expired.
The buyer is at all times entitled, at their own expense, to have a structural building inspection carried out and/or to consult other professional advisers in order to obtain a proper understanding of the property's condition and state of maintenance.
The above information has been compiled by Pooters Makelaardij with the utmost care. However, Pooters Makelaardij accepts no liability whatsoever for any incompleteness, inaccuracies or otherwise, nor for the consequences thereof. All floor areas and dimensions are indicative.

Price details
| Asking price | : € 789.000,- k.k. |
| Acceptance | : in consulation with |