Kerkstraat 5 AB, Maastricht
|
Plot surface: 265 m2 |
|
Living space: 206 m2 |
|
Volume: 880 m3 |
Investment property
An interesting investment property is offered on Kerkstraat, consisting of a self-contained ground floor apartment and a self-contained first floor apartment. The property is located in the village centre of Borgharen, with excellent connections to Maastricht city centre and major roads. Each residential unit has its own private entrance, a spacious and practical layout with three bedrooms, and its own outdoor space. The combination of two independent residential units, generous living areas and a functional layout offers excellent rental potential, making this an attractive investment opportunity.
Read more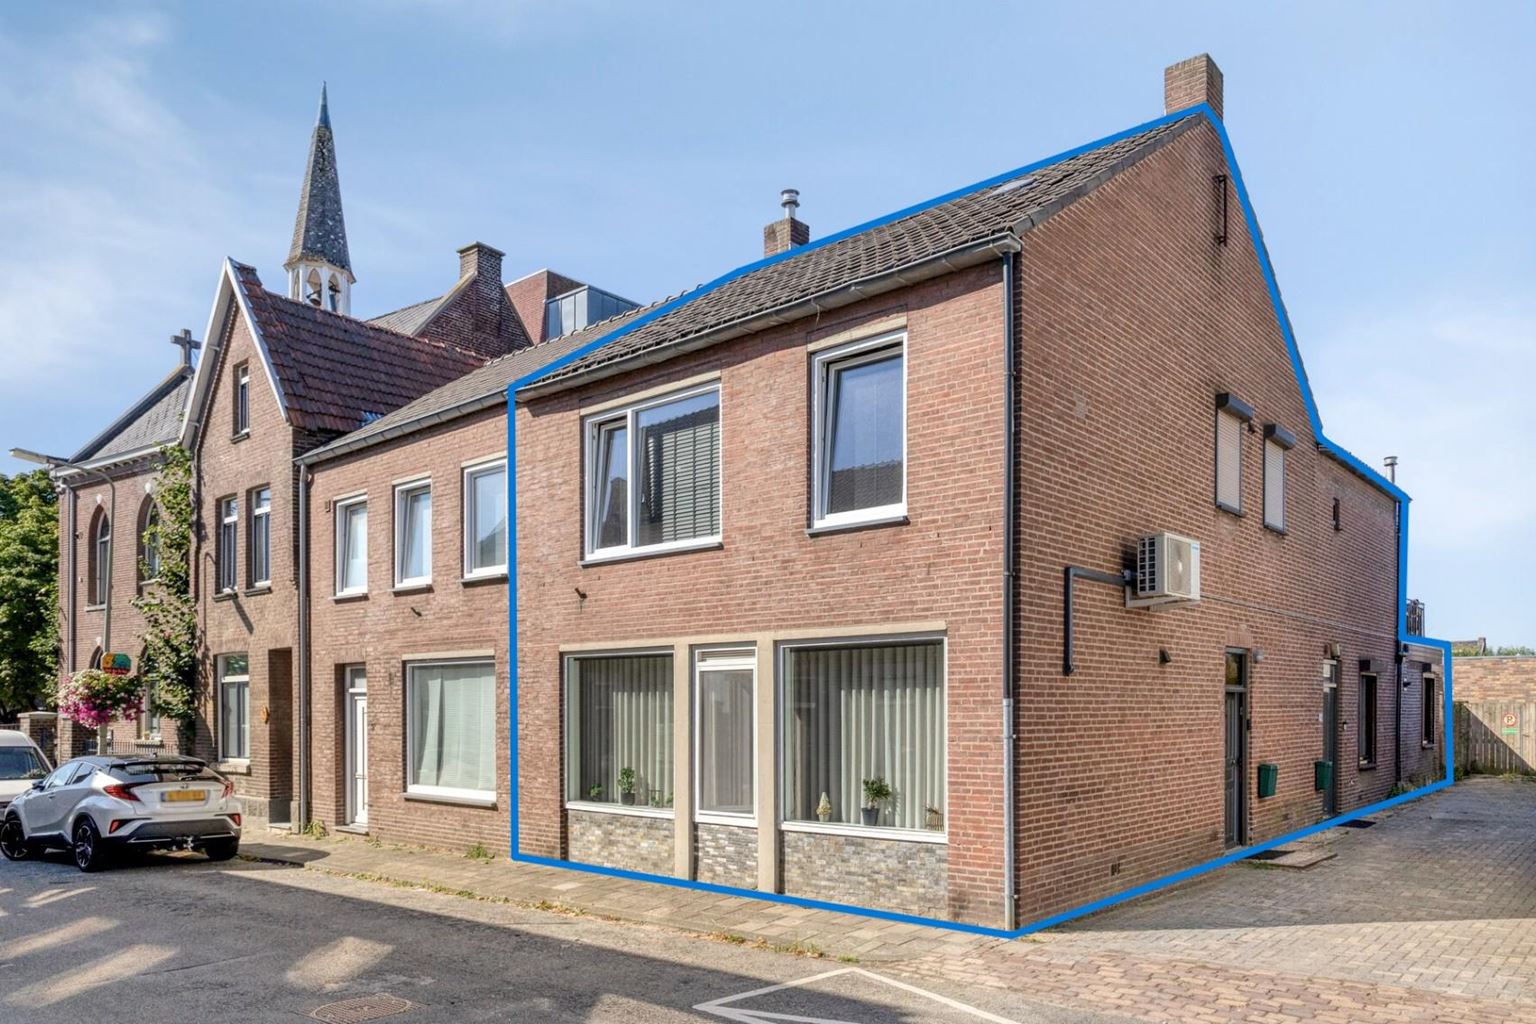
Features
| District | : | Borgharen |
| Type | : | investment property |
| Living space | : | 206 m² |
| Plot surface | : | 265 m² |
| Volume | : | 880 mᶟ |
| Condition | : | good |
| Year of build | : | 1969 |
| Energy label | : | C |
Isolation and installations
| Type of heating | : | central heating |
| Hot water installions | : | |
| C.V.-combi (hot water section) | : | Yes |
| Ventilation | : | naturally |
Dimensions and features
Description
An interesting investment property is offered on Kerkstraat, consisting of a self-contained ground floor apartment and a self-contained first floor apartment. The property is located in the village centre of Borgharen, with excellent connections to Maastricht city centre and major roads. Each residential unit has its own private entrance, a spacious and practical layout with three bedrooms, and its own outdoor space. The combination of two independent residential units, generous living areas and a functional layout offers excellent rental potential, making this an attractive investment opportunity.
Layout:
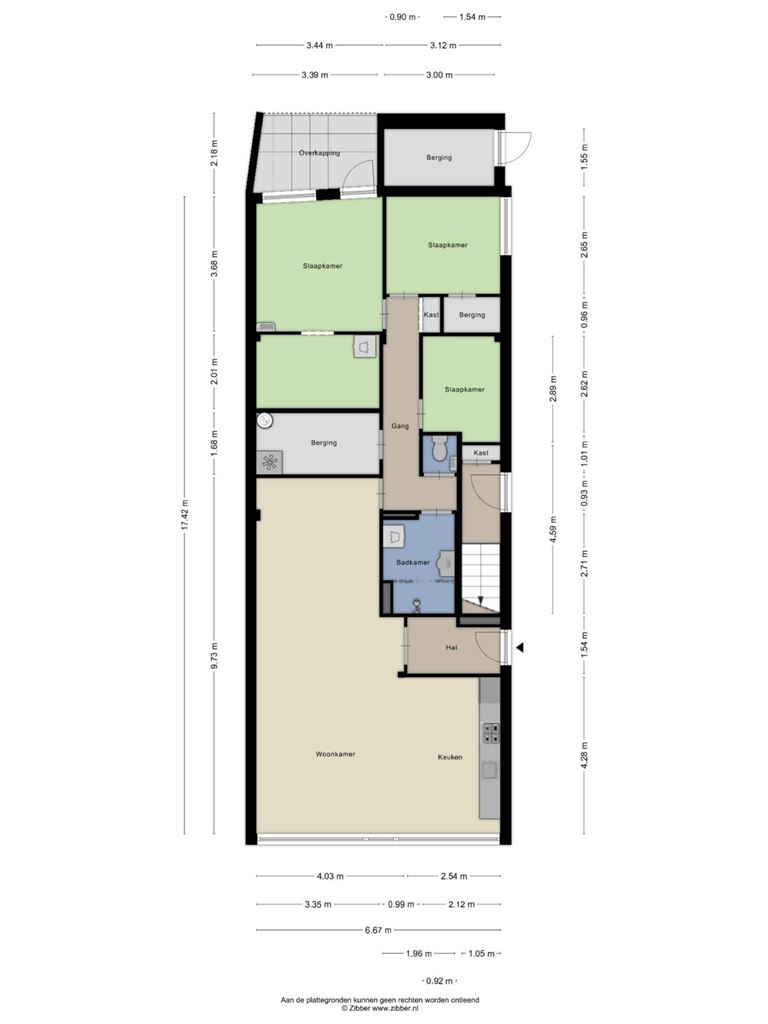
Ground Floor (5A):
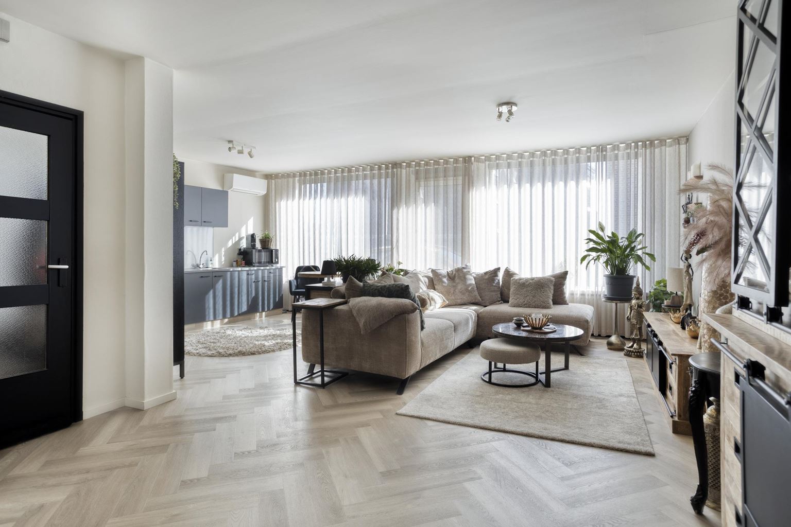
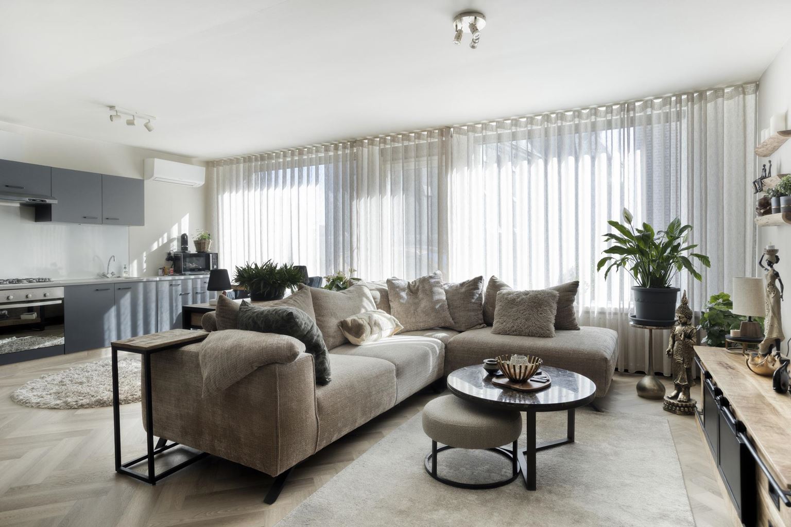
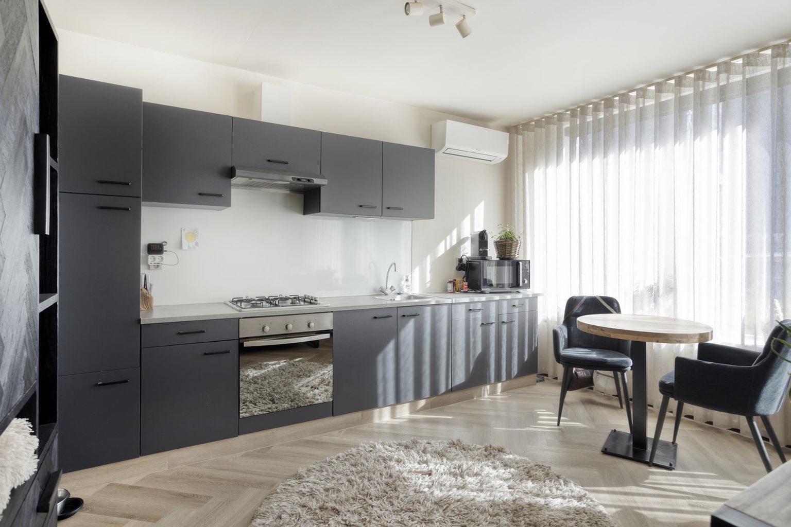
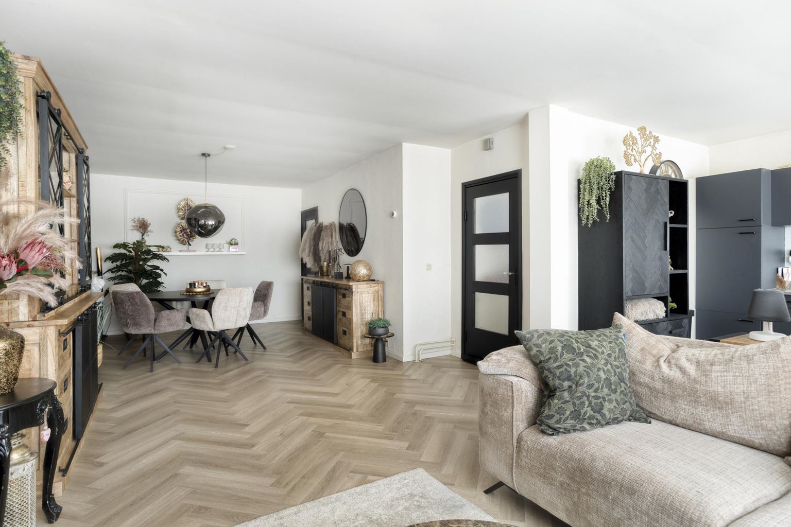
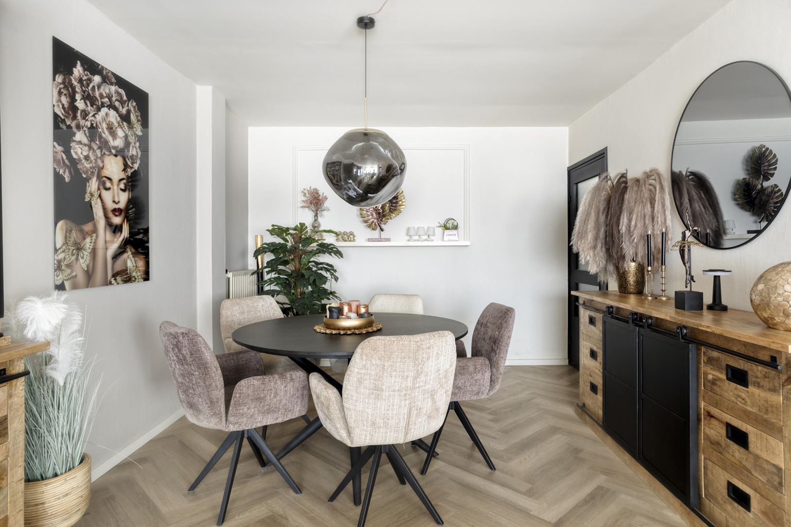
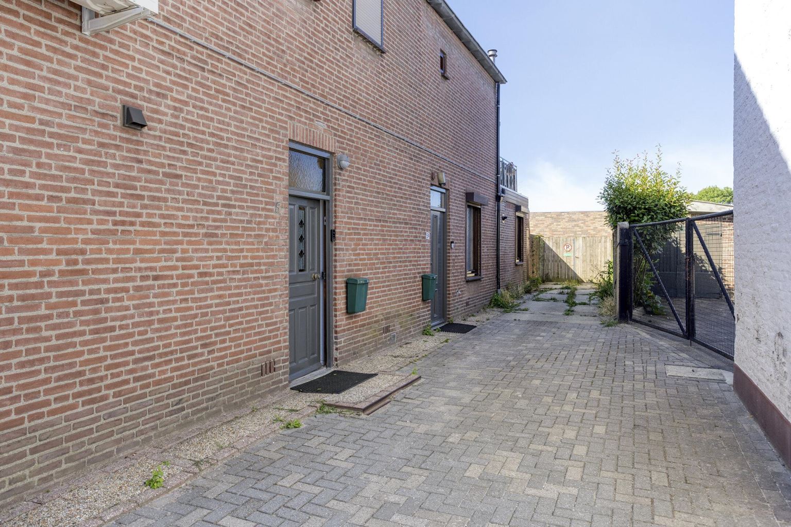
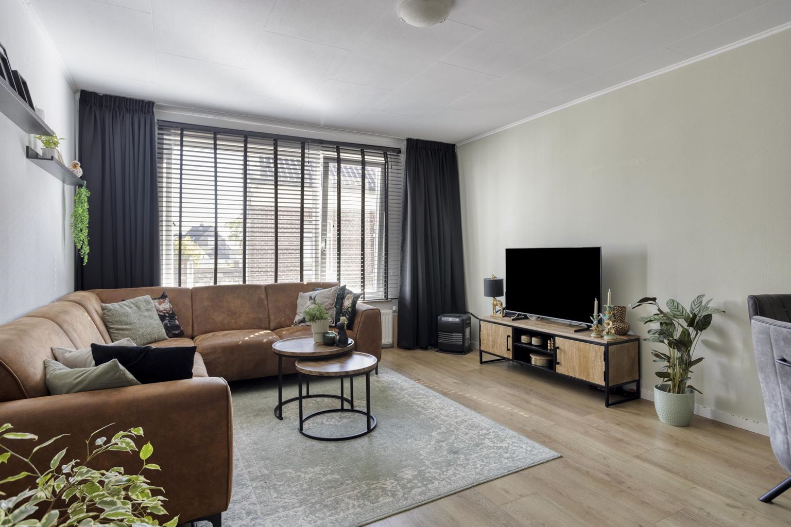
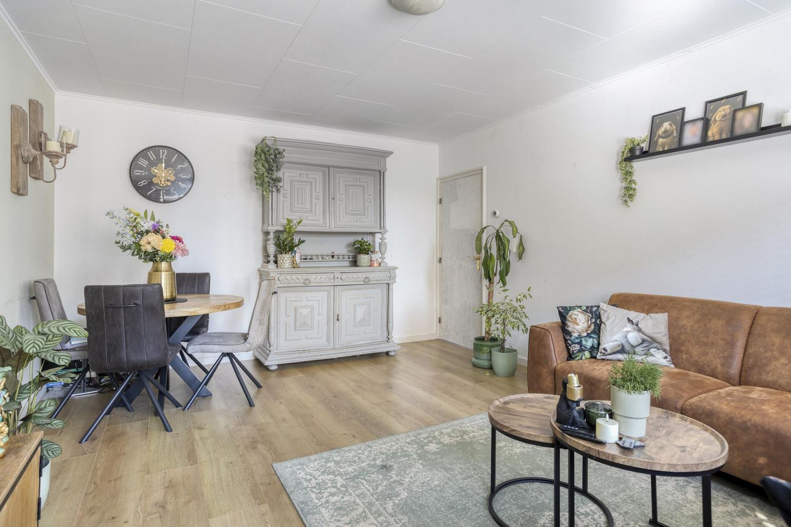
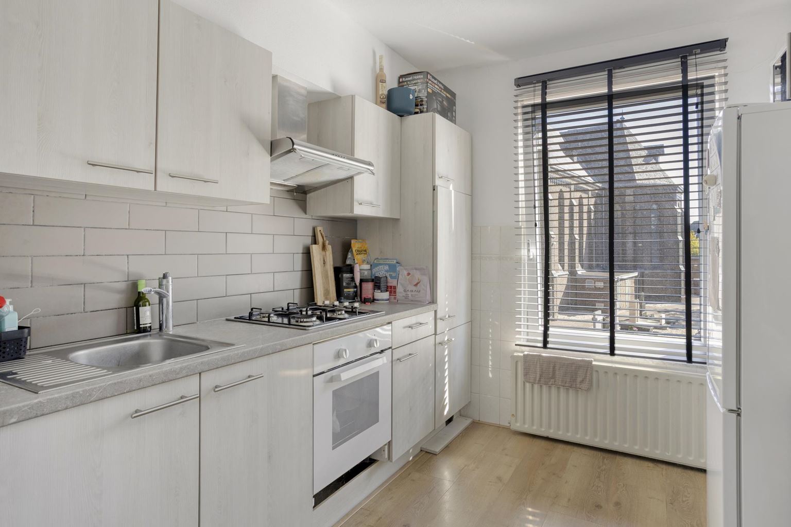
The ground floor apartment is accessible via its own private entrance alongside the property's driveway. From the entrance hall, the living room can be accessed. The living room extends across the full width of the apartment and benefits from an abundance of natural light thanks to the large windows. The open-plan kitchen is equipped with a refrigerator, oven and gas hob.
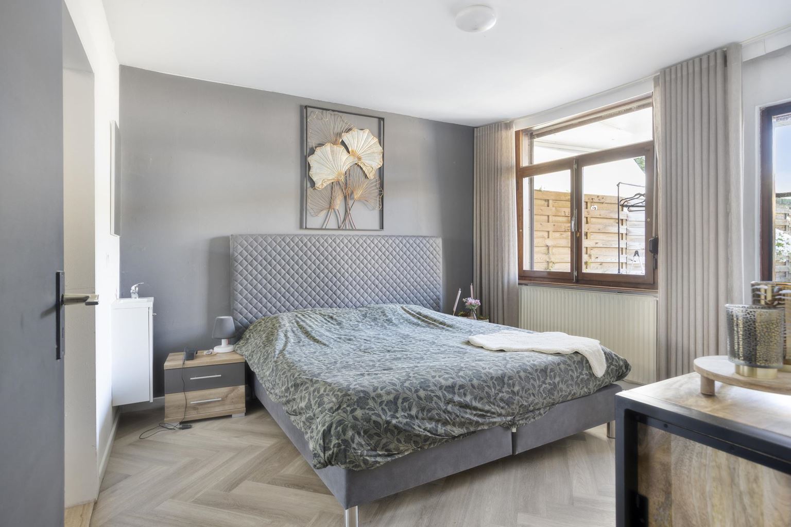
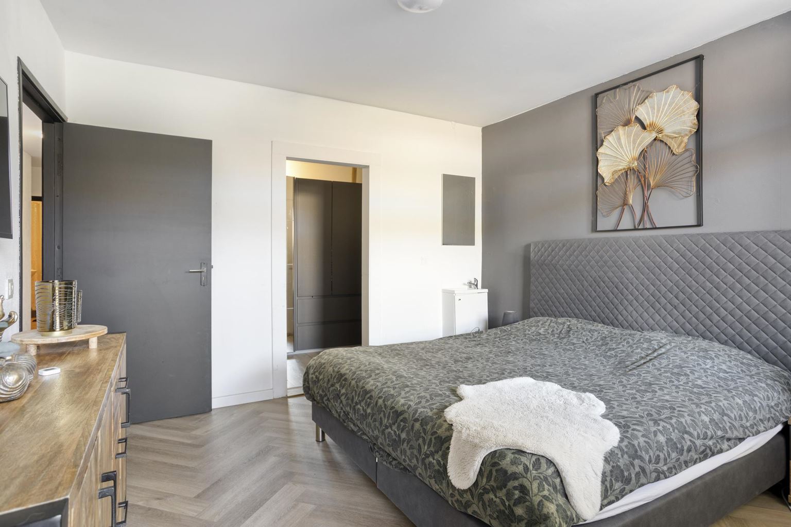
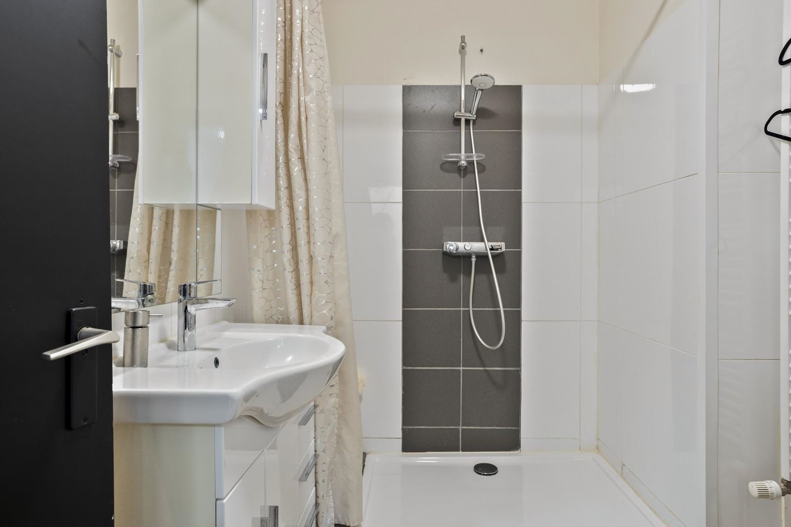
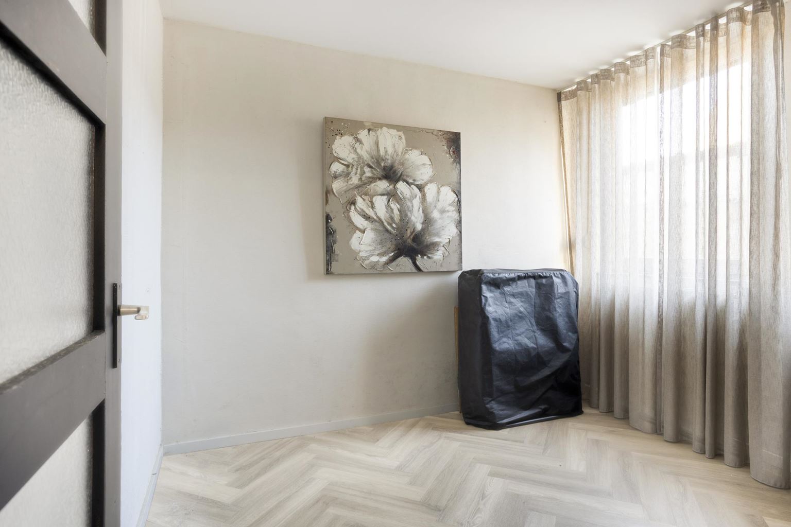

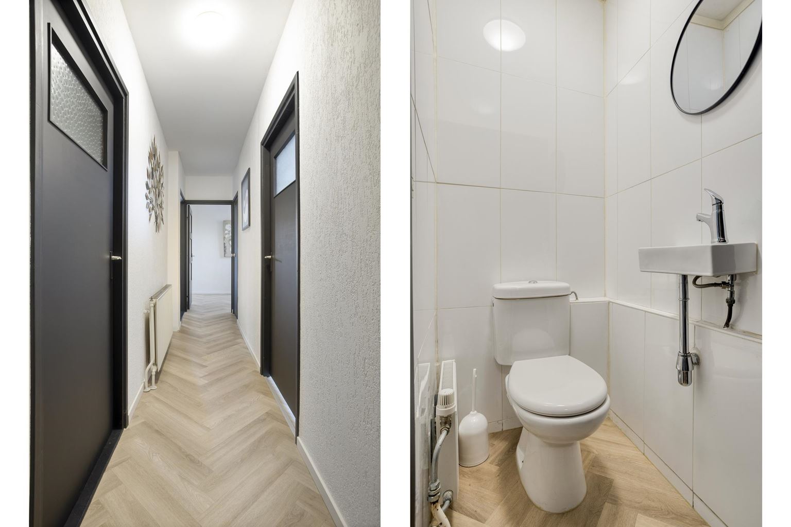
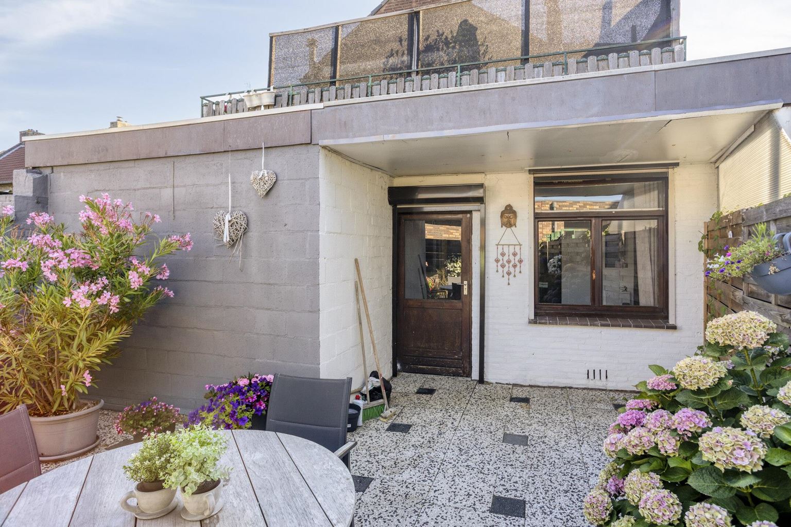
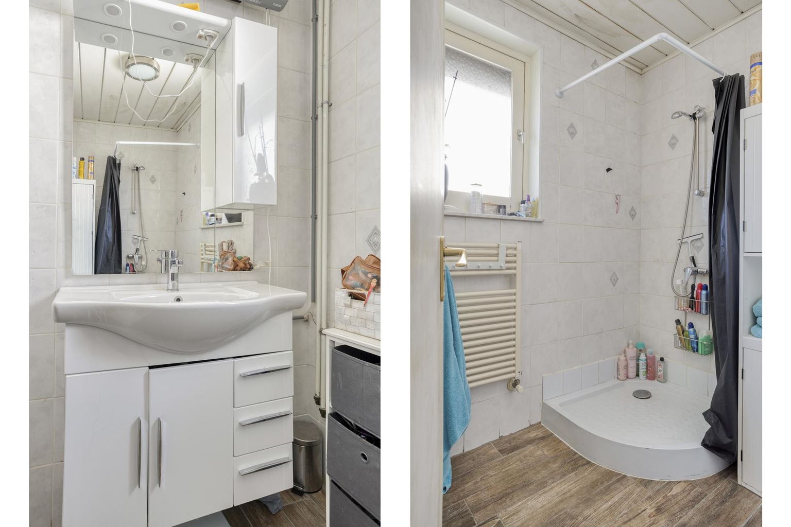
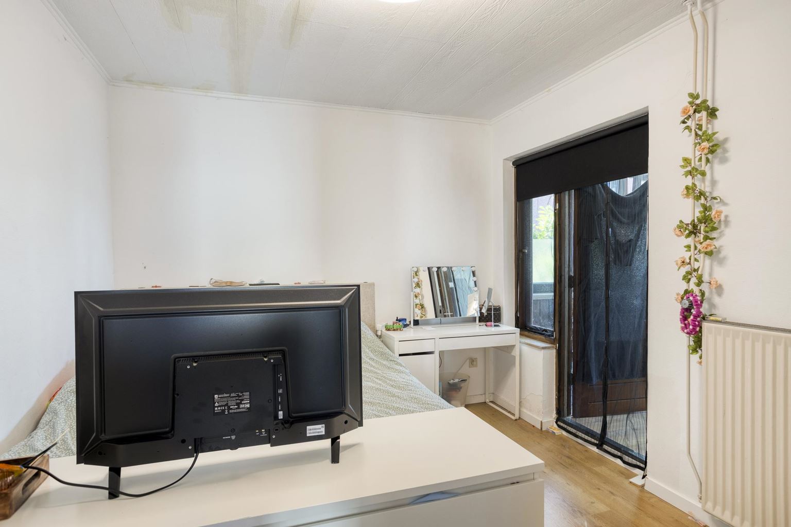
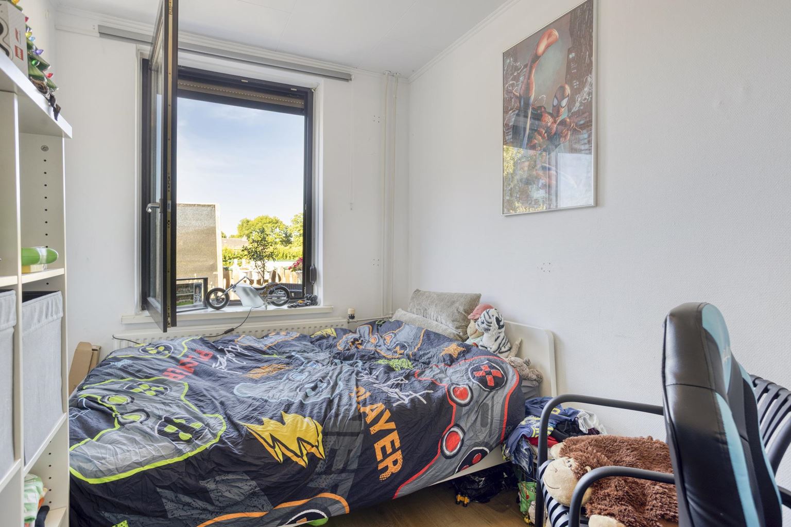
At the rear of the apartment are three bedrooms. The master bedroom has direct access to the garden and an adjoining walk-in wardrobe. In addition, the apartment features a spacious bathroom with a shower, washbasin and washing machine connection, a separate toilet, and several practical storage and utility rooms.
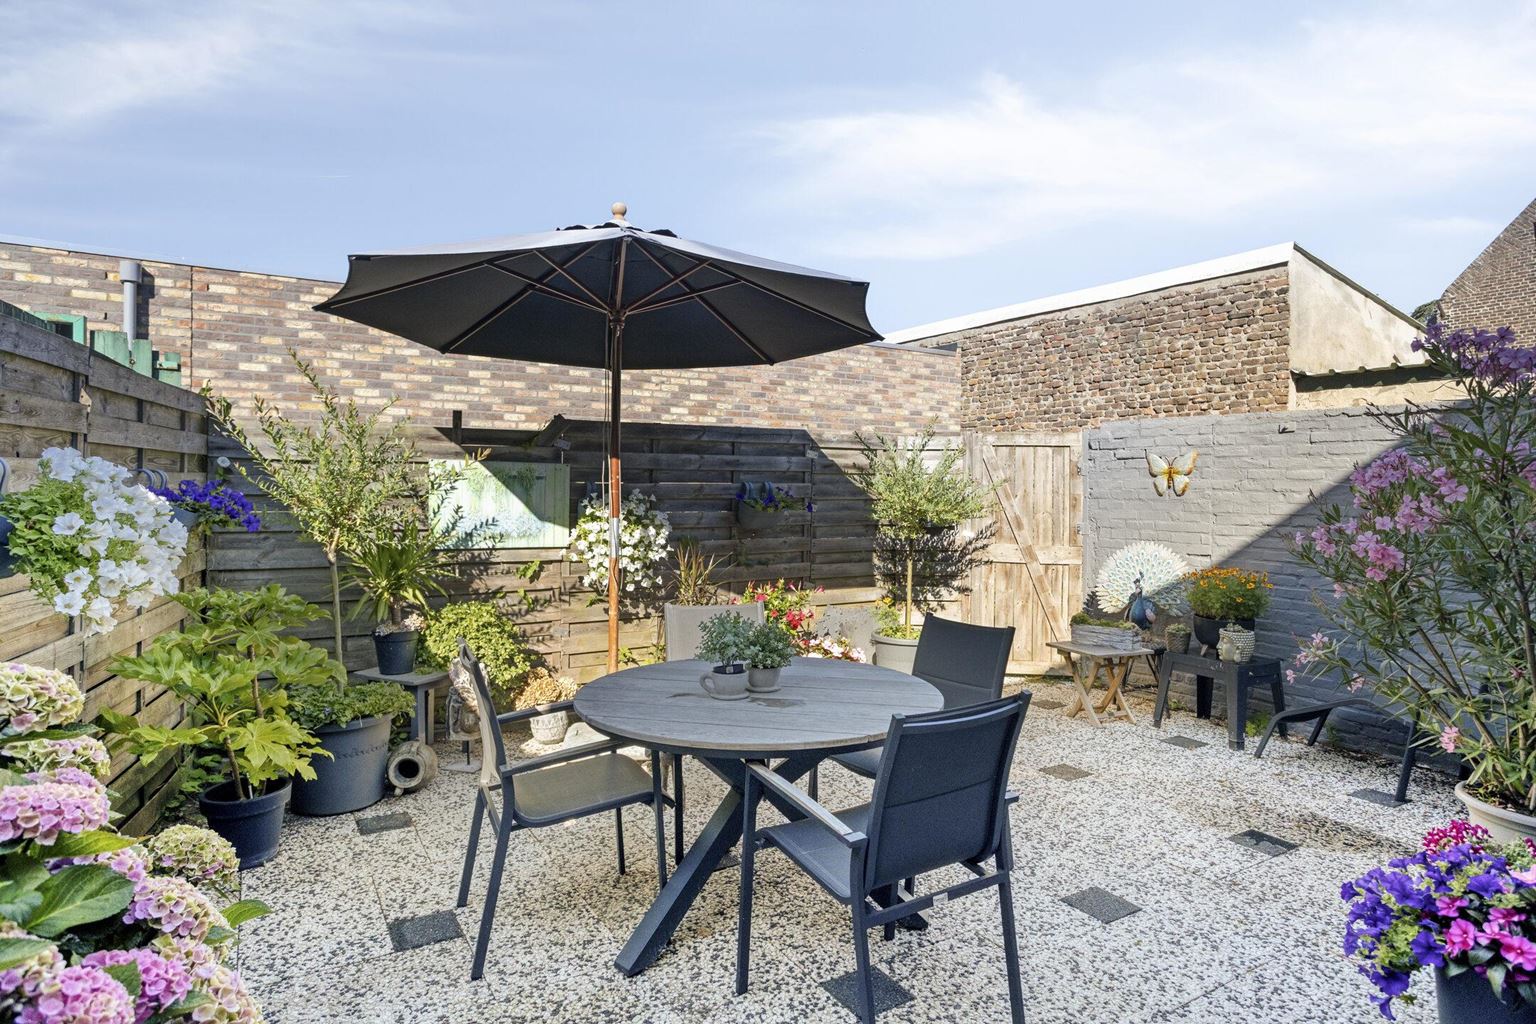
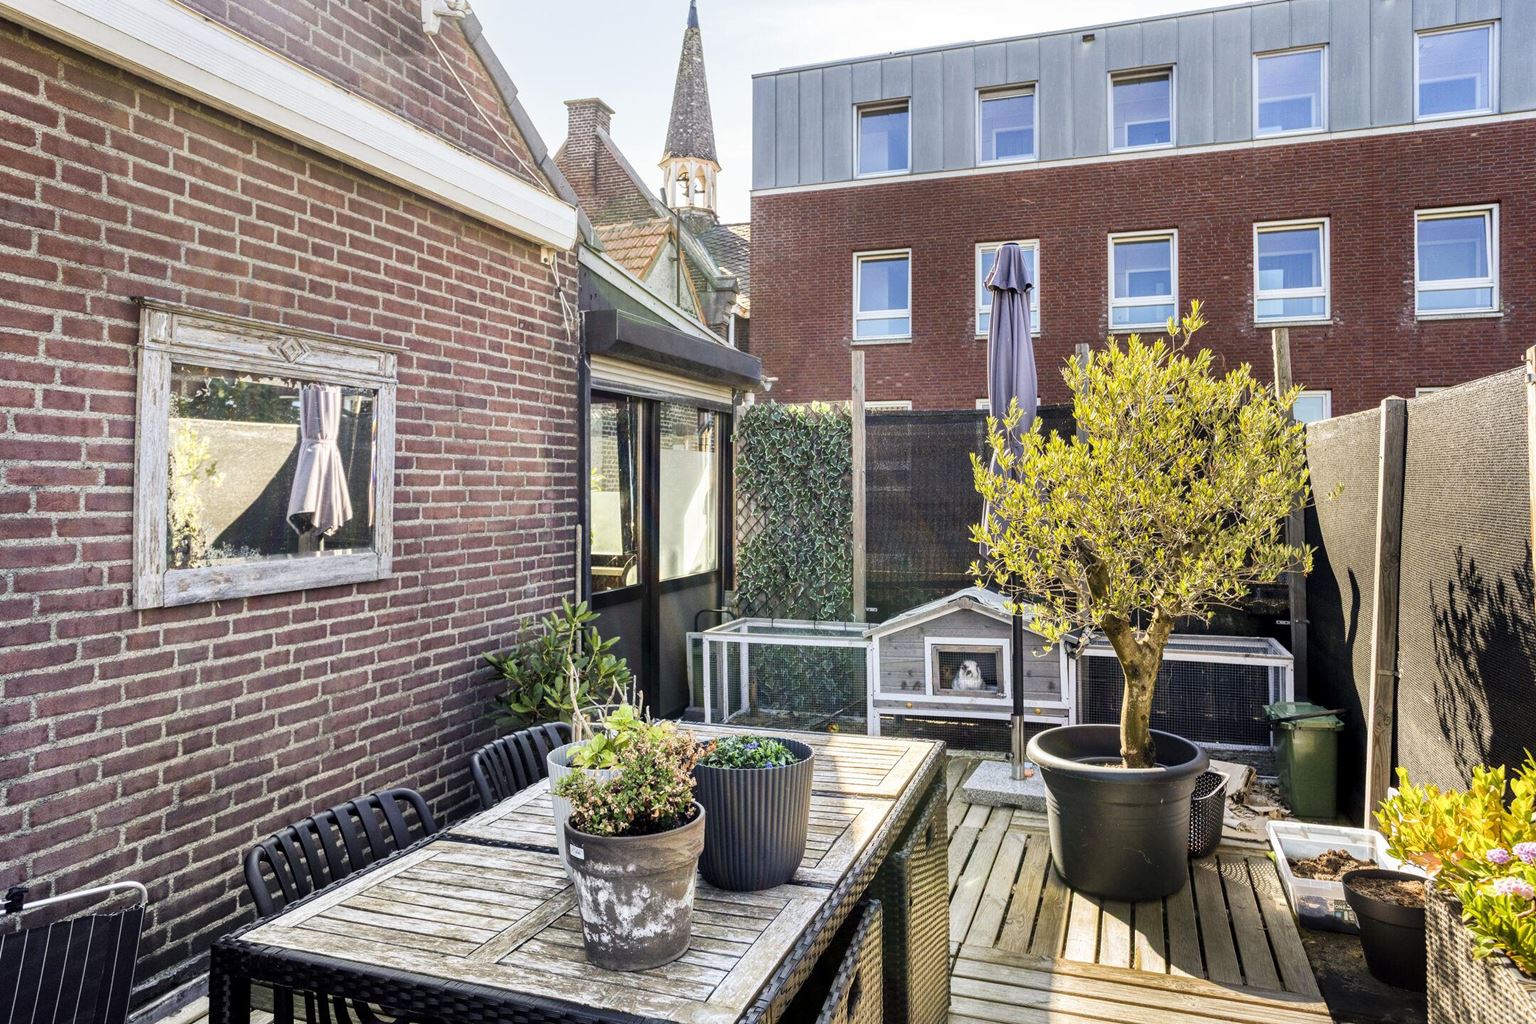
The low-maintenance rear garden can be accessed both from the apartment and via the adjacent rear entrance.
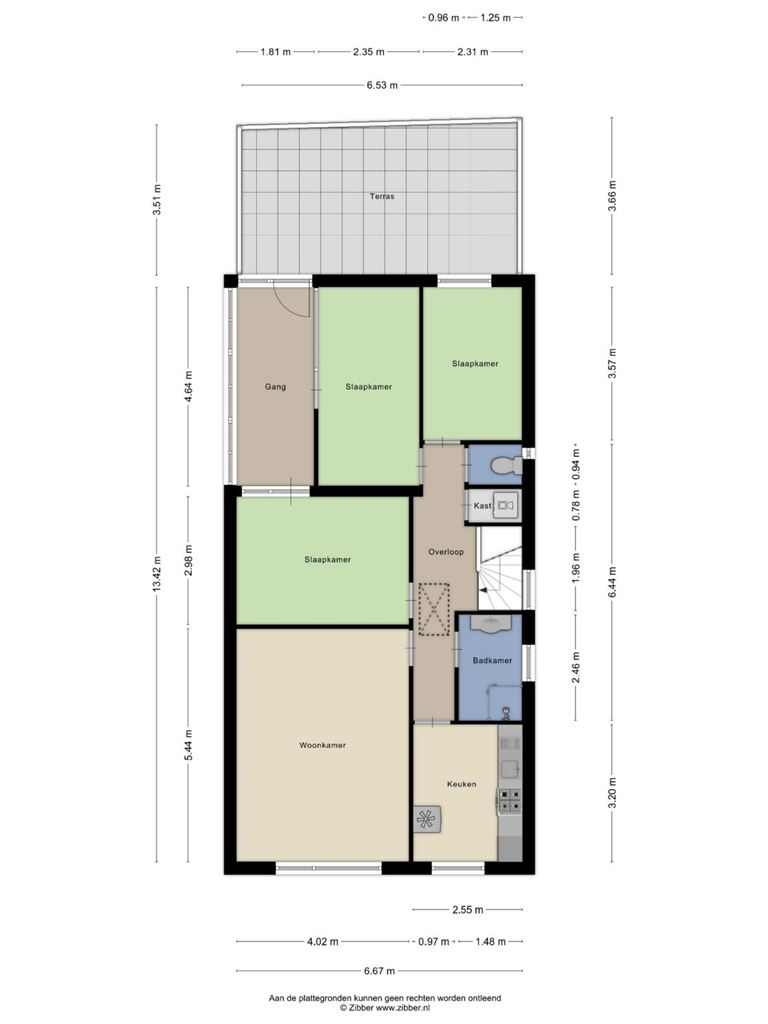
First Floor (5B):
The first floor apartment is accessible via its own private entrance at the front of the property and, like the ground floor apartment, forms a fully self-contained residential unit.
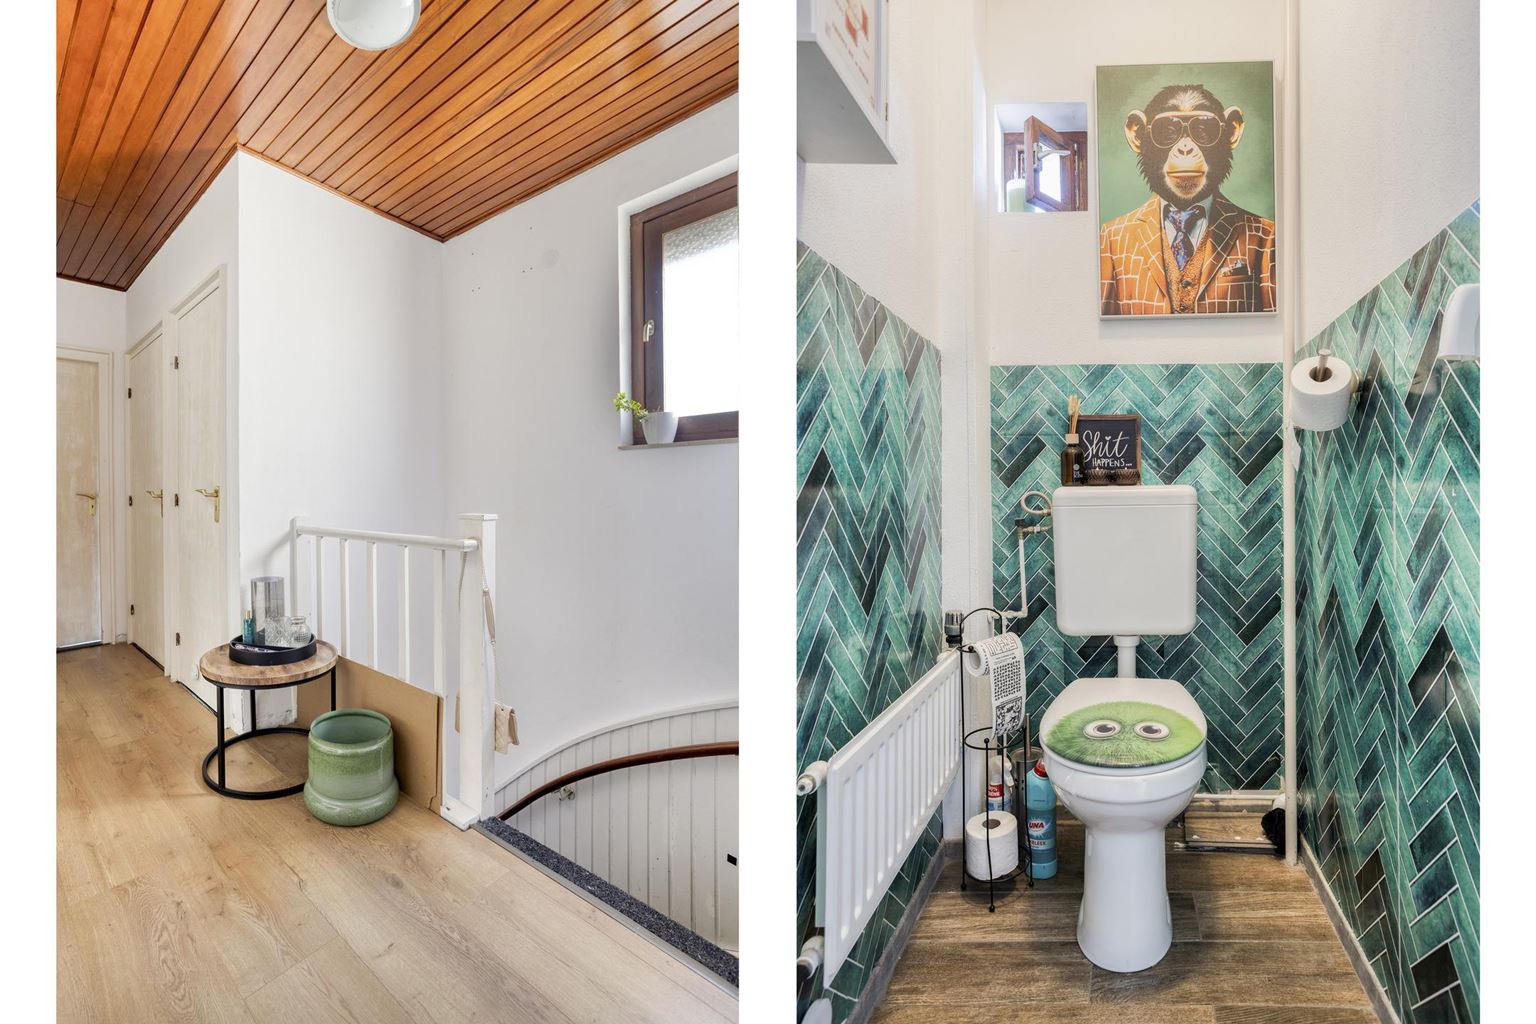
The central landing provides access to the spacious living room, separate kitchen, three bedrooms, a bathroom with shower and washbasin, and a separate toilet. The living room is generously proportioned and enjoys plenty of natural light thanks to its large windows. The kitchen is fitted with a refrigerator, oven and gas hob.
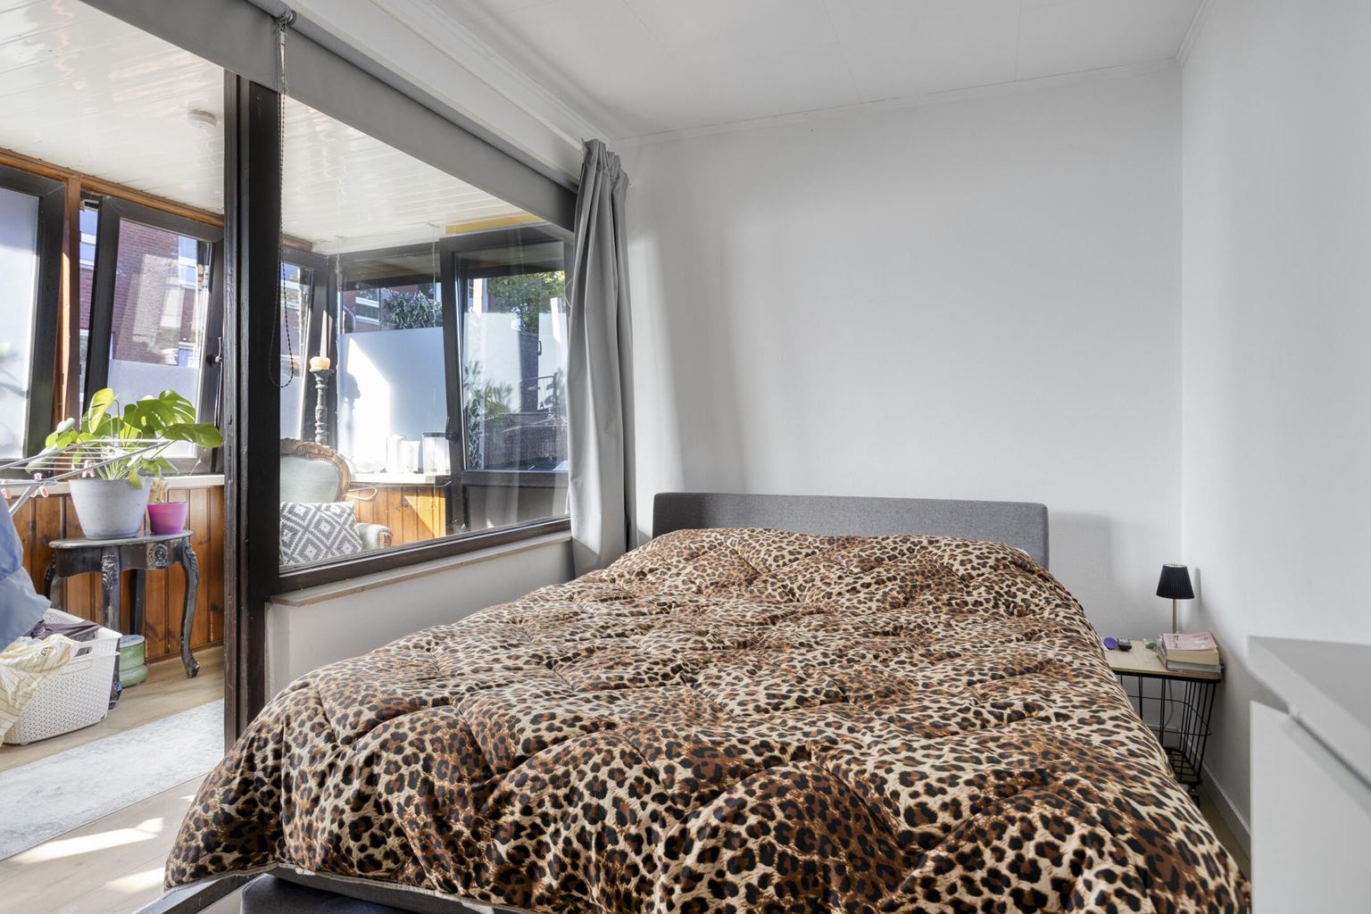
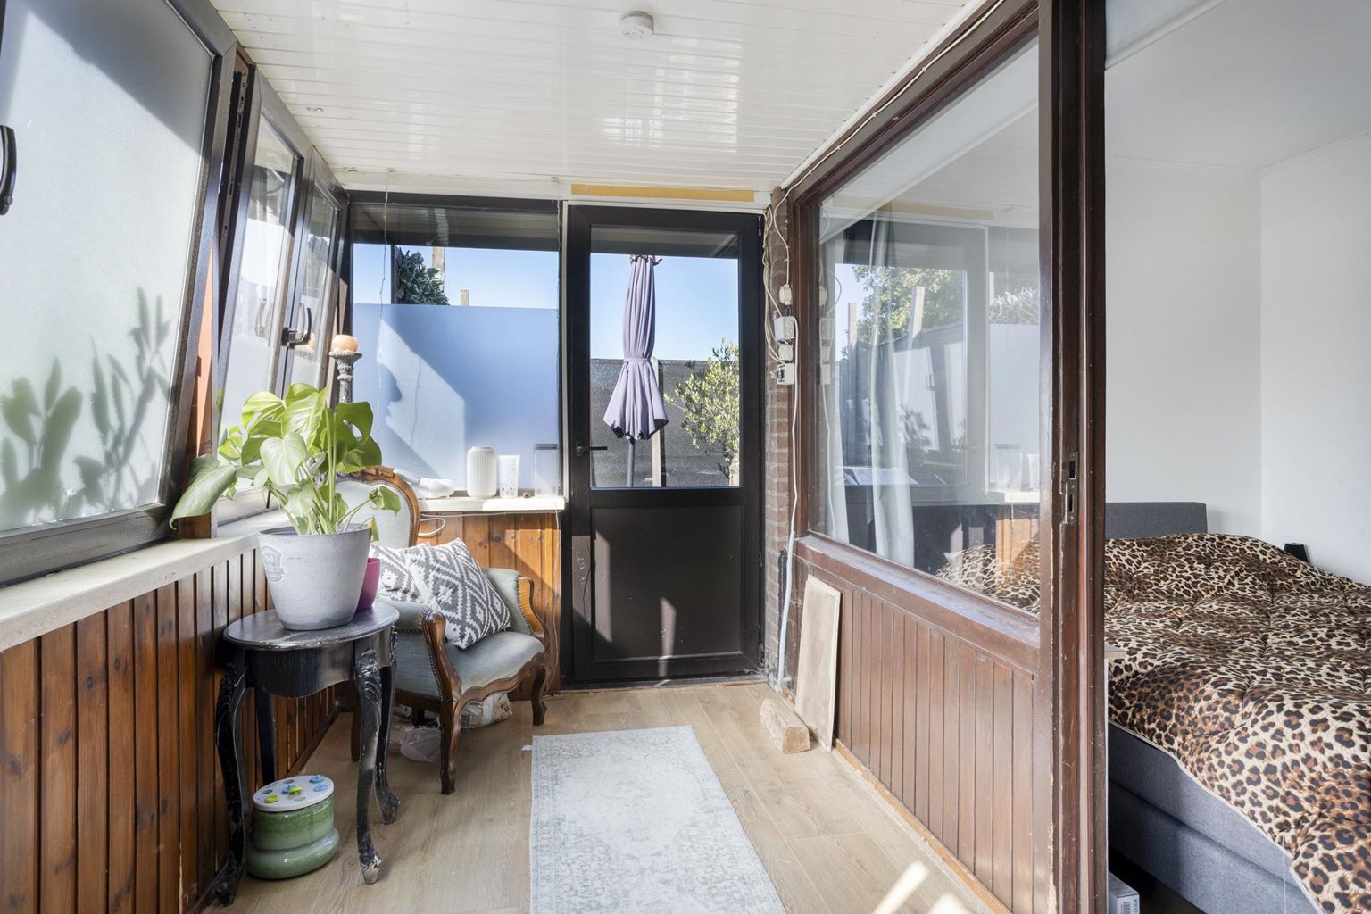
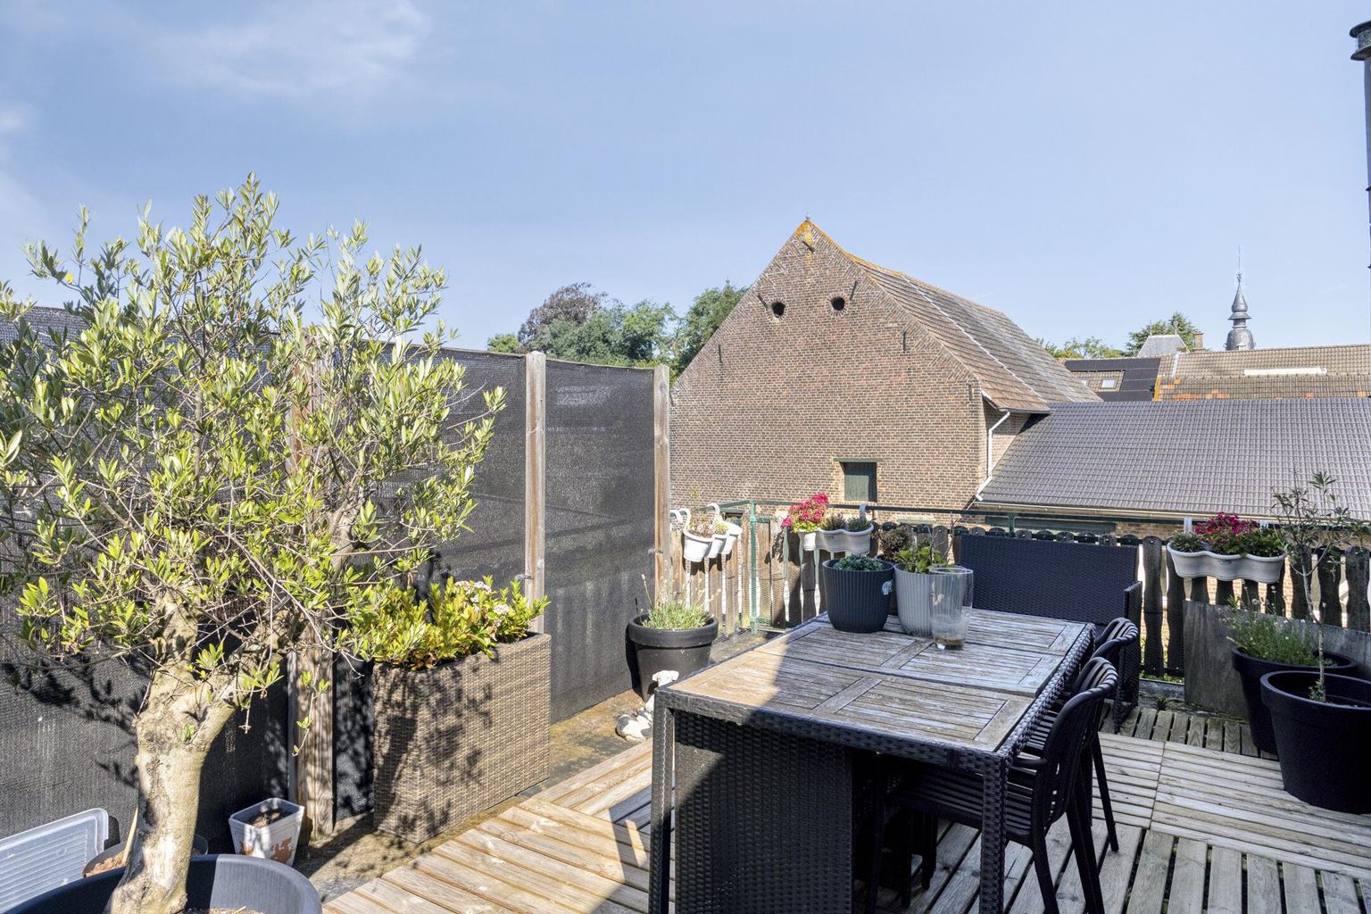
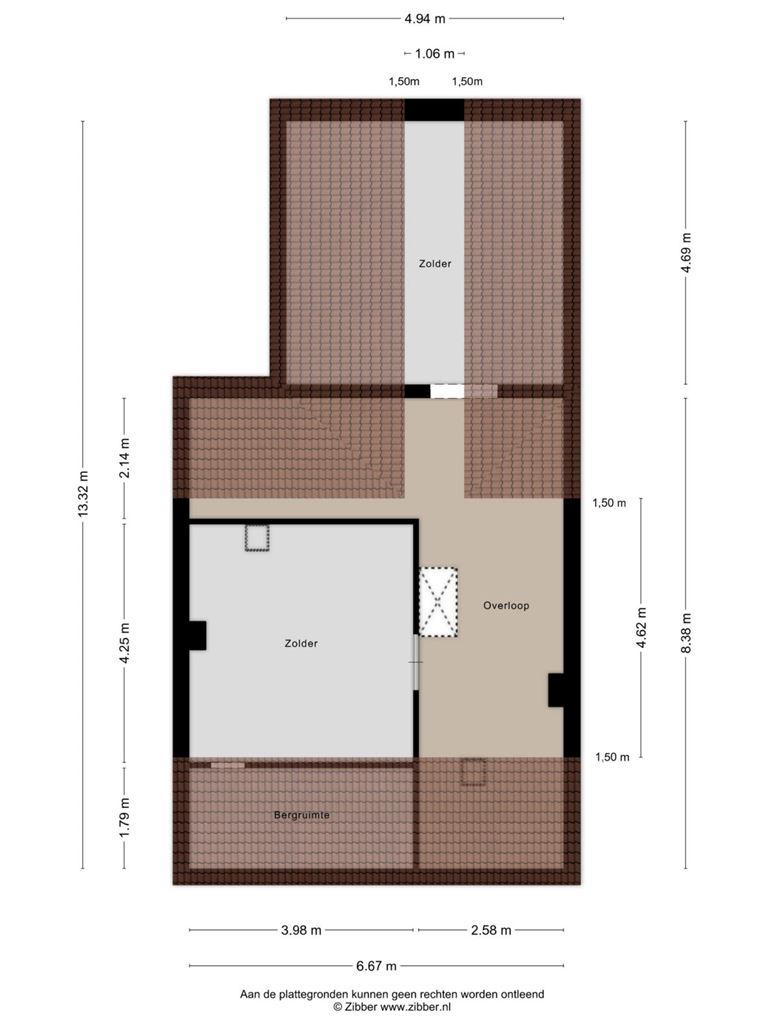
The first floor apartment offers three full-sized bedrooms, two of which provide direct access to the covered veranda. This veranda connects to the spacious roof terrace. In addition, the apartment features a large attic storage space, accessible via a loft ladder.
Additional information:
-
Investment property consisting of two self-contained apartments, both currently tenanted;
-
Built in 1969;
-
Both apartments have Energy Label C, valid until February 2029;
-
Each apartment has its own gas, water and electricity connections;
-
Each apartment is provided with heating and hot water via its own central heating boiler; Intergas HRE, monthly boiler rental amounts to €43.22 per boiler;
-
Each apartment has its own private entrance, approximately 100 m² of living space, three bedrooms and a generous outdoor area;
-
Shared storage room accessible via the adjacent driveway;
-
Partially fitted with uPVC window frames. Predominantly double glazing;
-
All stated dimensions are indicative and may differ from the actual situation.
Rental income:
5A: €884 per month (excluding utilities)
5B: €905 per month (excluding utilities)
Total: €1,789 per month (excluding utilities), €21,468 per year
General information:
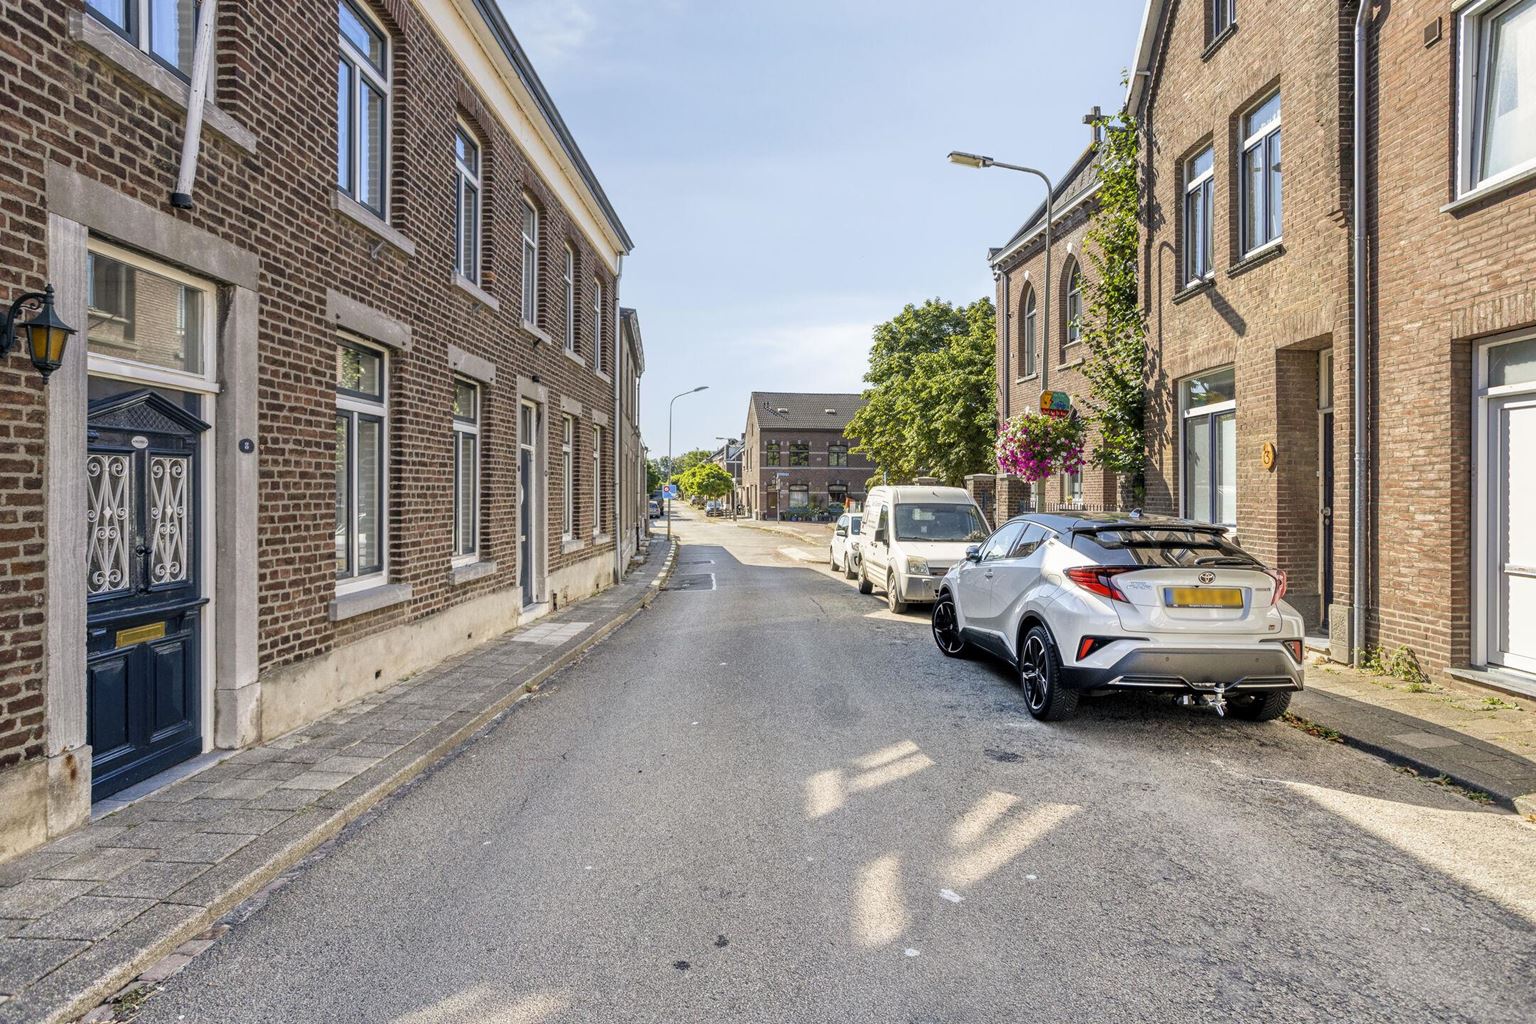
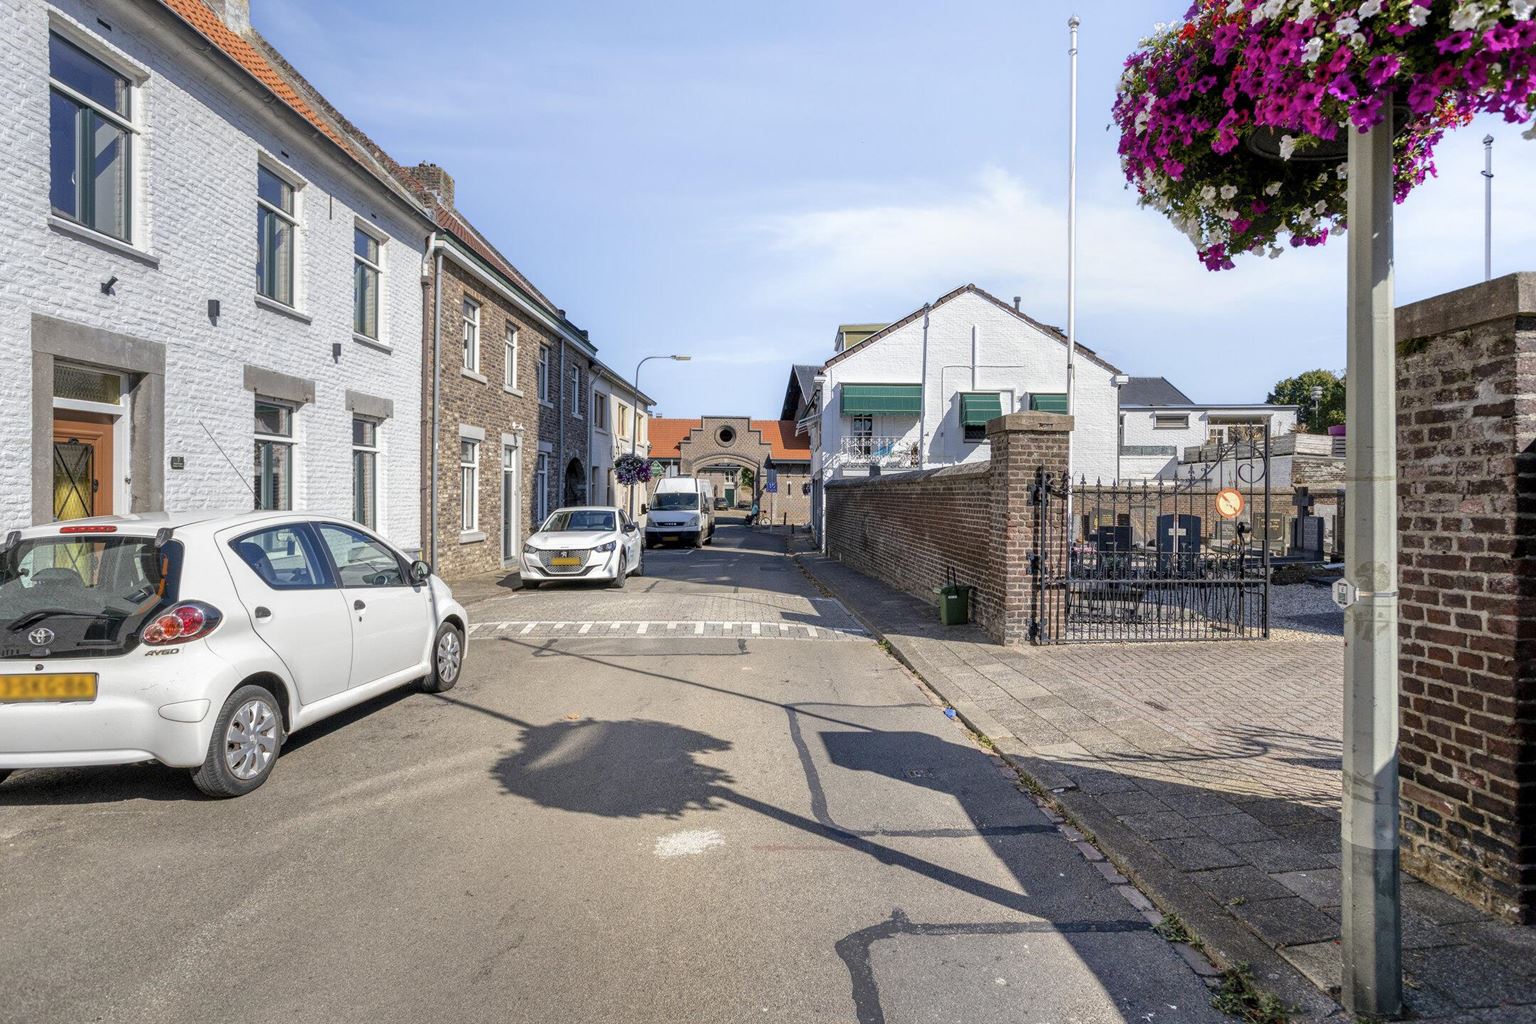
The property is located in the Maastricht district of Borgharen, a quiet and characteristic residential area north of the city centre. Daily amenities, major roads and Maastricht city centre are all within easy reach. Furthermore, the surroundings and the location along the River Meuse offer a peaceful and green living environment.
To protect the interests of both the buyer and the seller, it is expressly stated that a purchase agreement regarding this property shall only come into existence once both parties have signed the purchase agreement (the "written agreement requirement"). The period for any agreed conditions precedent (such as obtaining mortgage financing) is generally 4 to 6 weeks after the verbal agreement has been reached. The security deposit/bank guarantee amounts to 10% of the purchase price. The buyer must deposit this with the designated civil-law notary within two weeks after the expiry of the agreed conditions precedent.
The buyer is at all times entitled, at their own expense, to commission a structural building inspection and/or consult other professional advisers in order to obtain a proper understanding of the property's condition and state of maintenance.
The above information has been compiled by Pooters Real Estate with due care. However, Pooters Real Estate accepts no liability whatsoever for any inaccuracies, omissions or otherwise, nor for the consequences thereof. All floor areas and dimensions are indicative.

Price details
| Asking price | : € 375.000,- k.k. |
| Acceptance | : in consulation with |