Klompenstraat 10 A, Eckelrade
|
Plot surface: 935 m2 |
|
Living space: 168 m2 |
|
Volume: 745 m3 |
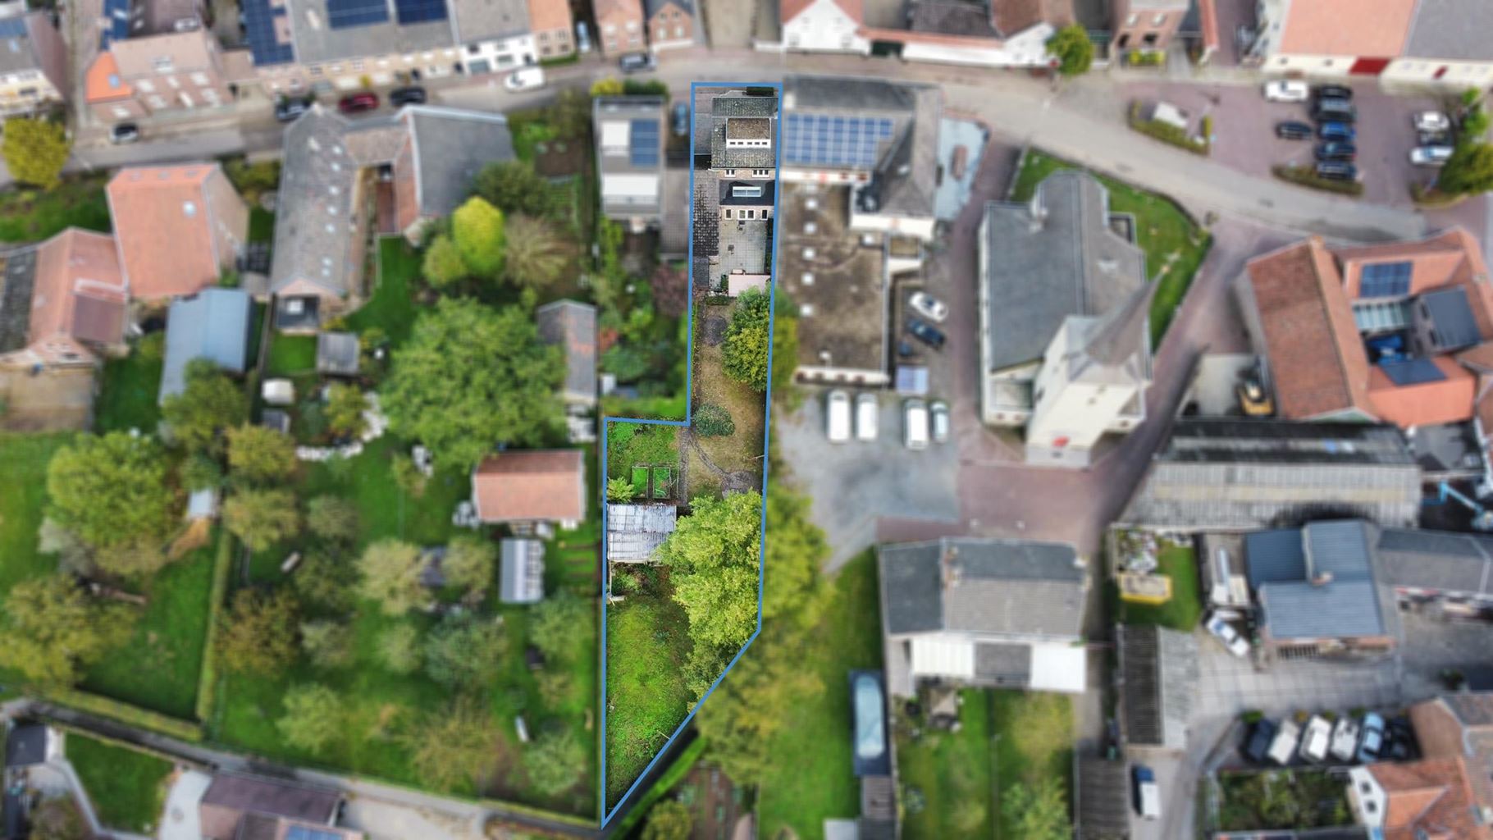
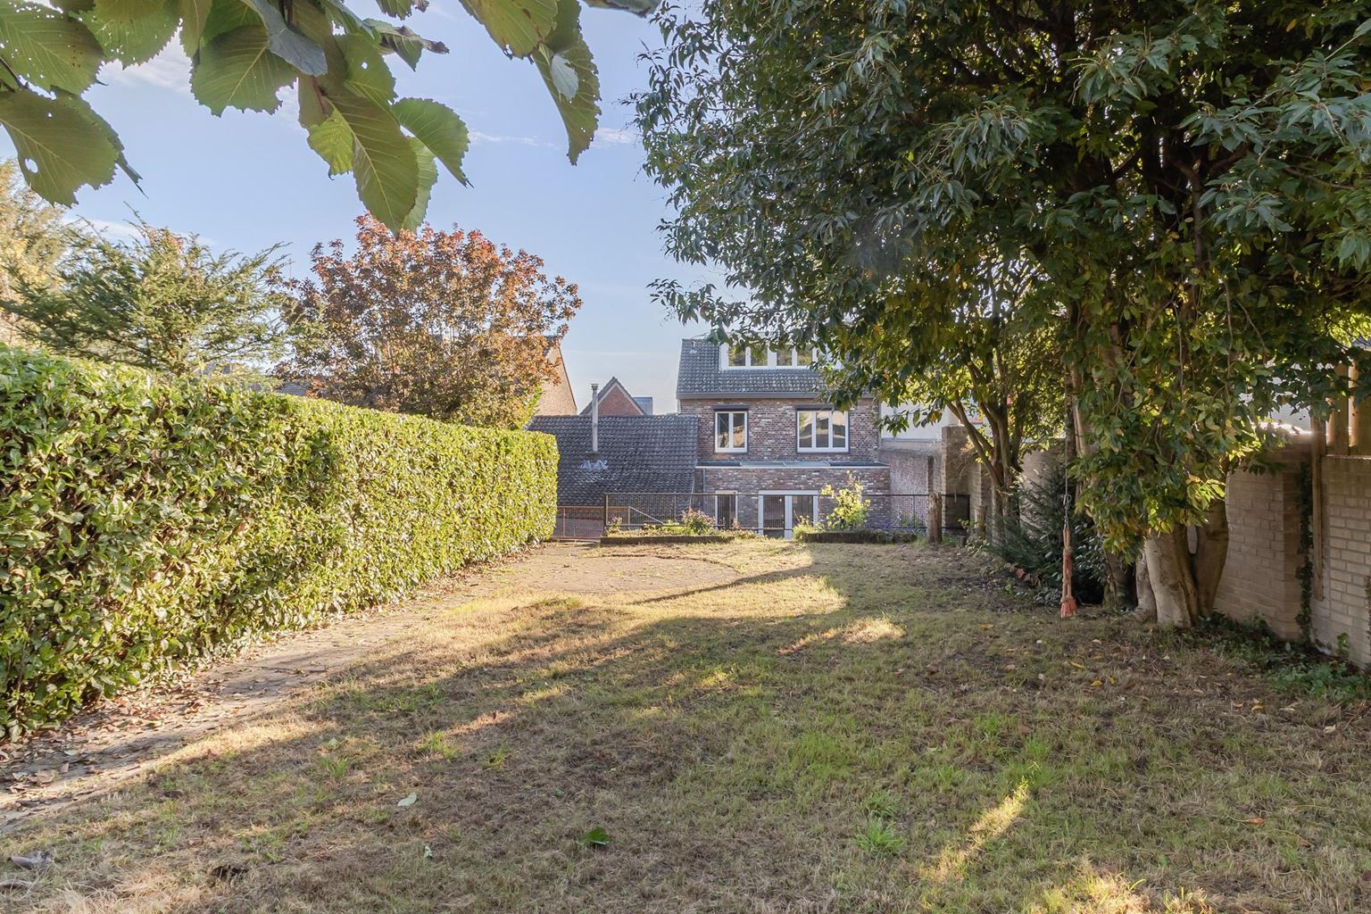
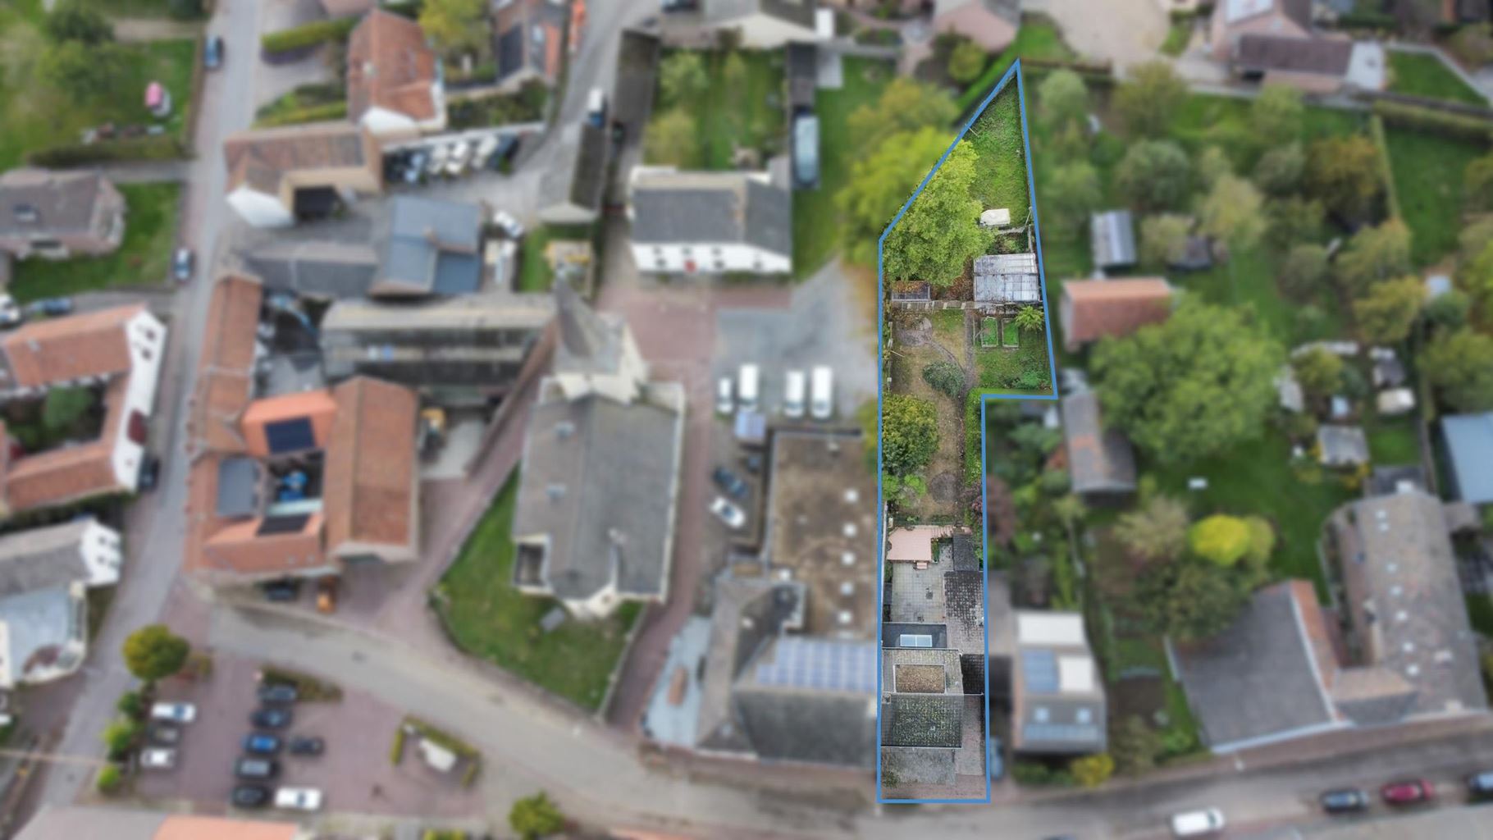
Welcome to Klompenstraat 10-A in Eckelrade. Spacious living with plenty of room to enjoy! Four bedrooms, an integral garage and, as an absolute eye-catcher, an exceptionally deep, sunny southwest-facing garden.
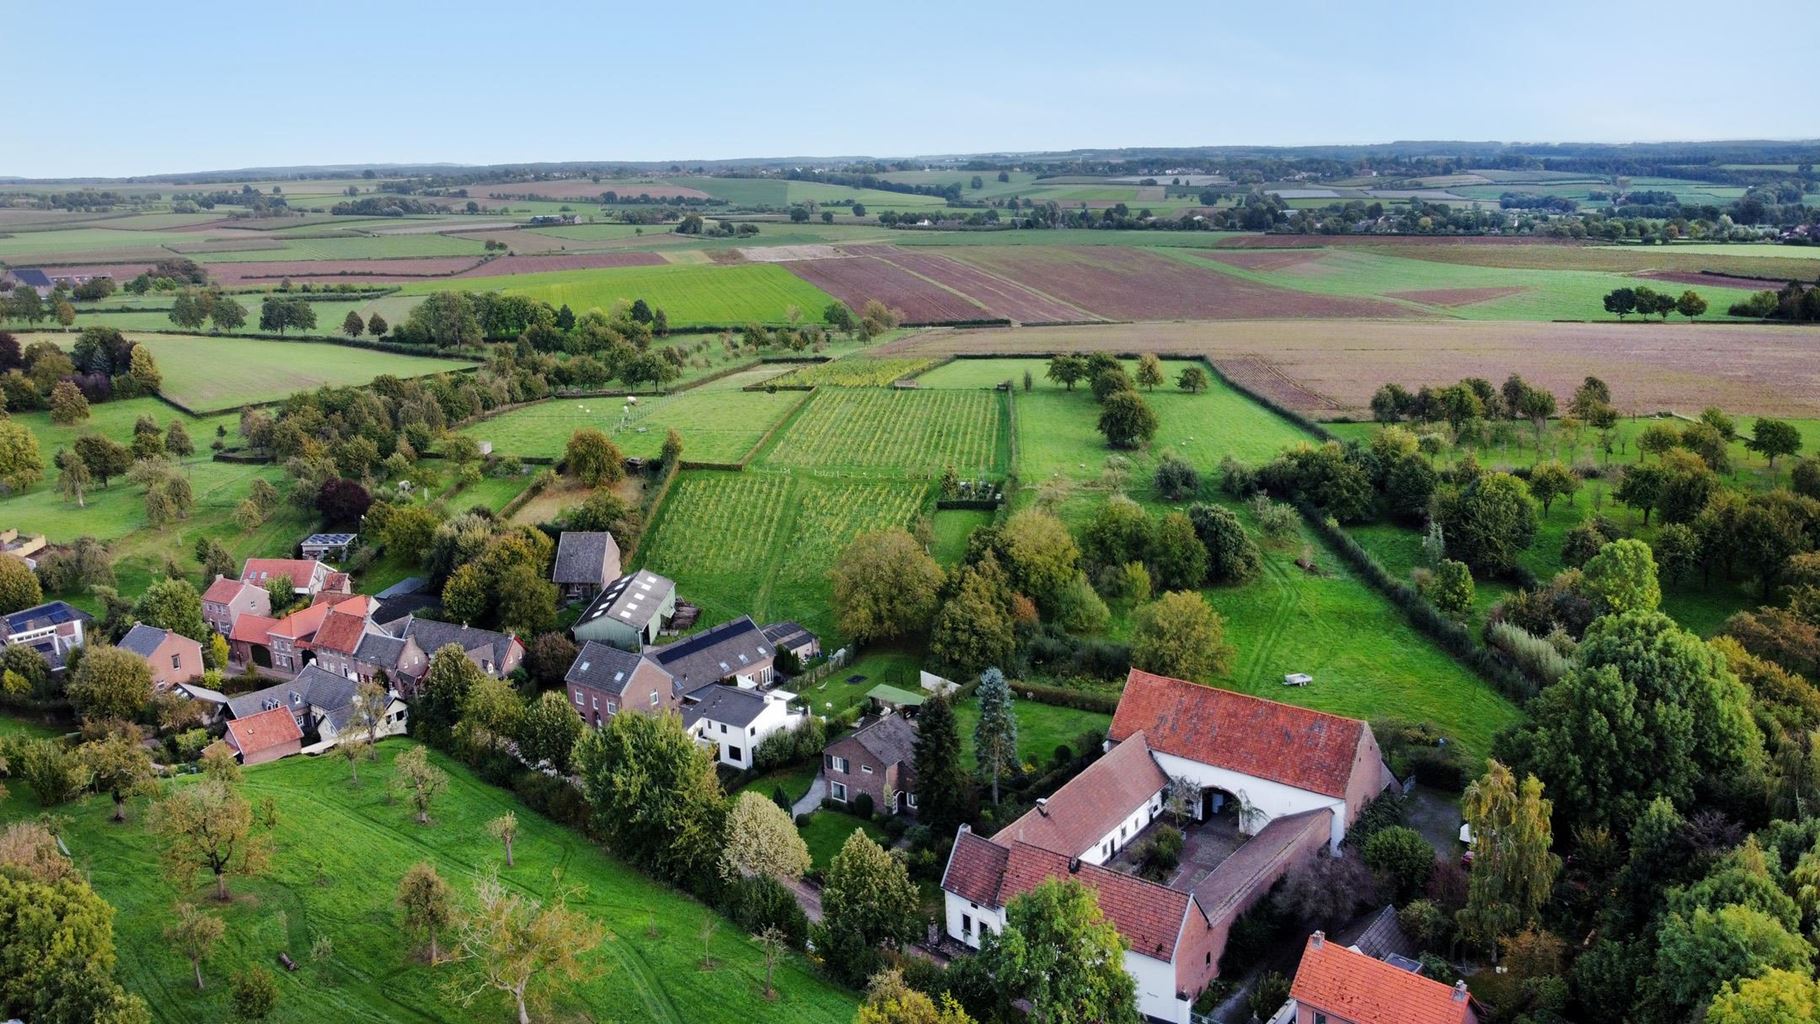
This surprisingly spacious semi-detached home offers no less than 168 m² of living space on a generous plot of approximately 935 m². A wonderful family home for those looking for space, both indoors and outdoors, and seeking peaceful living in the rolling hills of South Limburg, with Maastricht within easy reach.
Read more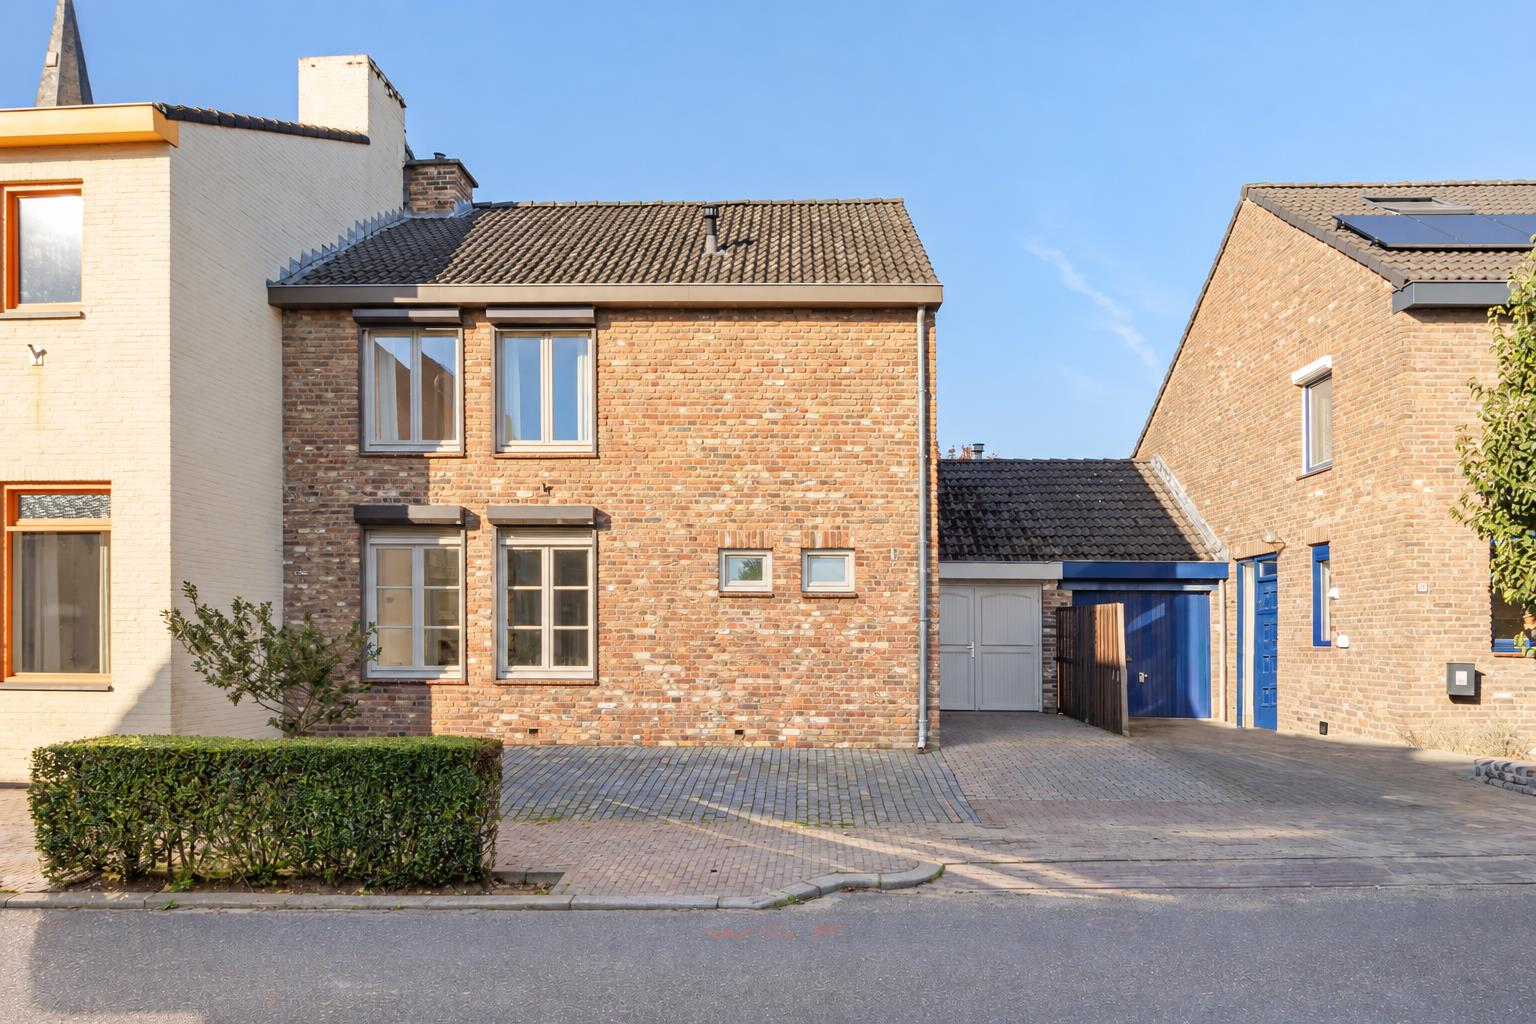
Features
| Type | : | dwelling house |
| Type of construction | : | semi-detached house |
| Living space | : | 168 m² |
| Plot surface | : | 935 m² |
| Volume | : | 745 mᶟ |
| Number of bedrooms | : | 4 bedroom(s) |
| Condition | : | good |
| Year of build | : | 1978 |
| Energy label | : | C |
Isolation and installations
| Type isolatie | : | wall insulation, roof insulation |
| Type of heating | : | central heating, underfloor Heating |
| Hot water installions | : | |
| C.V.-combi (hot water section) | : | Yes |
| Maintenance contract central heating | : | Yes |
| Ventilation | : | mechanically |
| Beglazing living room | : | HR++ |
| Beglazing bedroom | : | double |
Dimensions and features
| Living room | : | 51 m² |
| Hall | : | 11 m² |
| Kitchen | : | 12 m² |
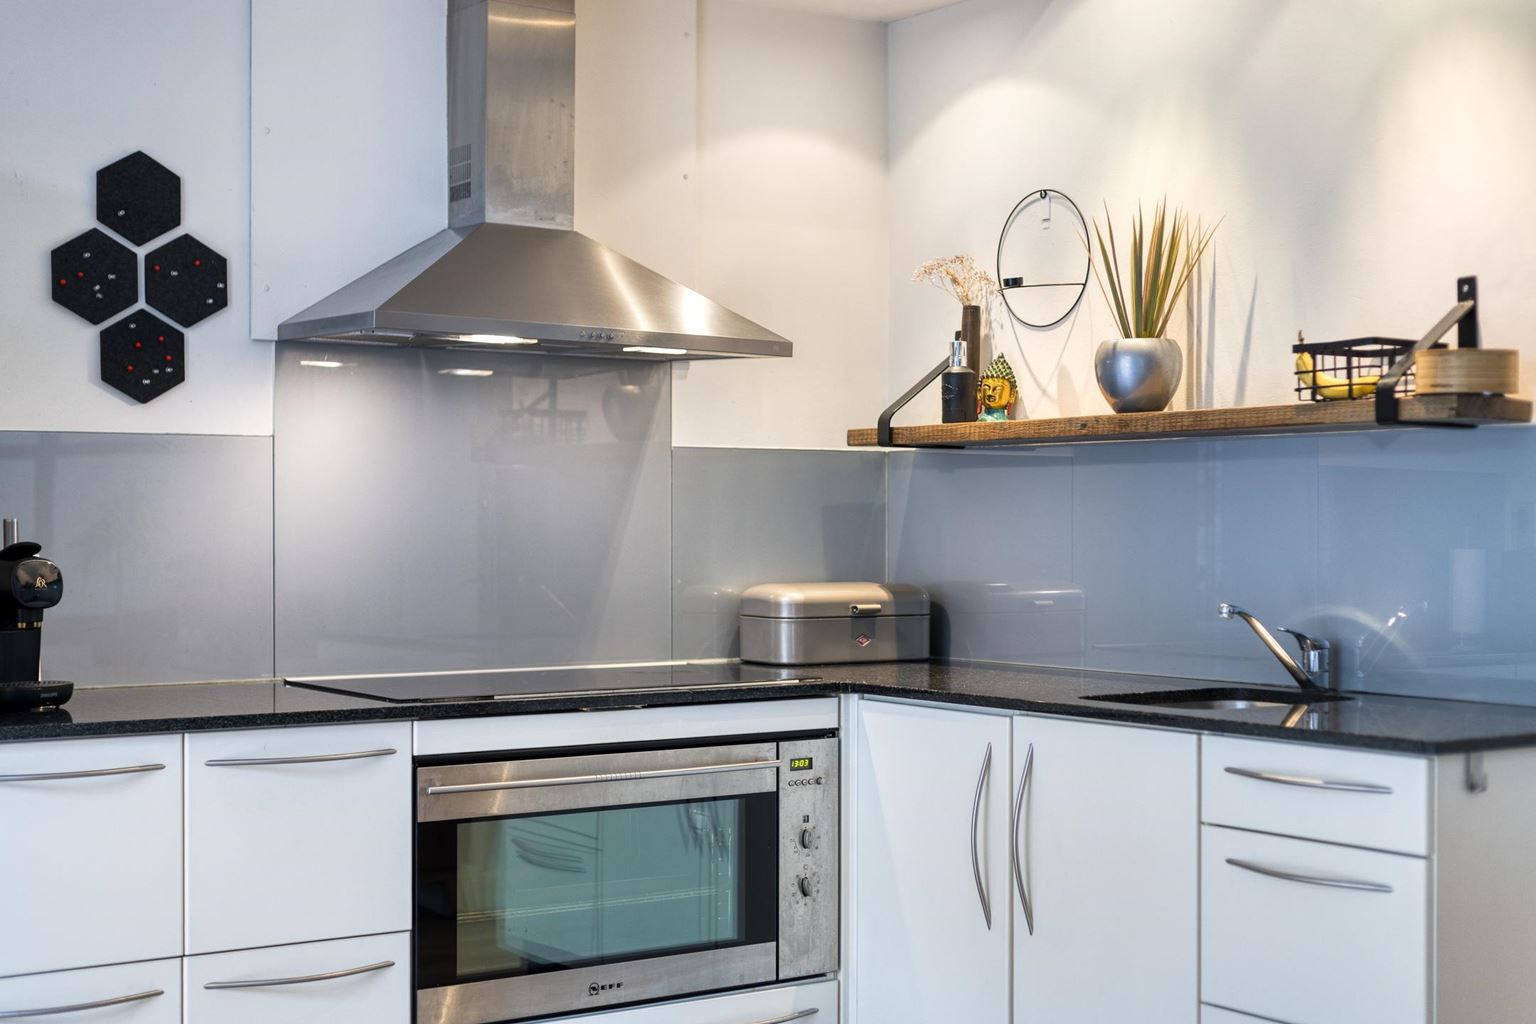
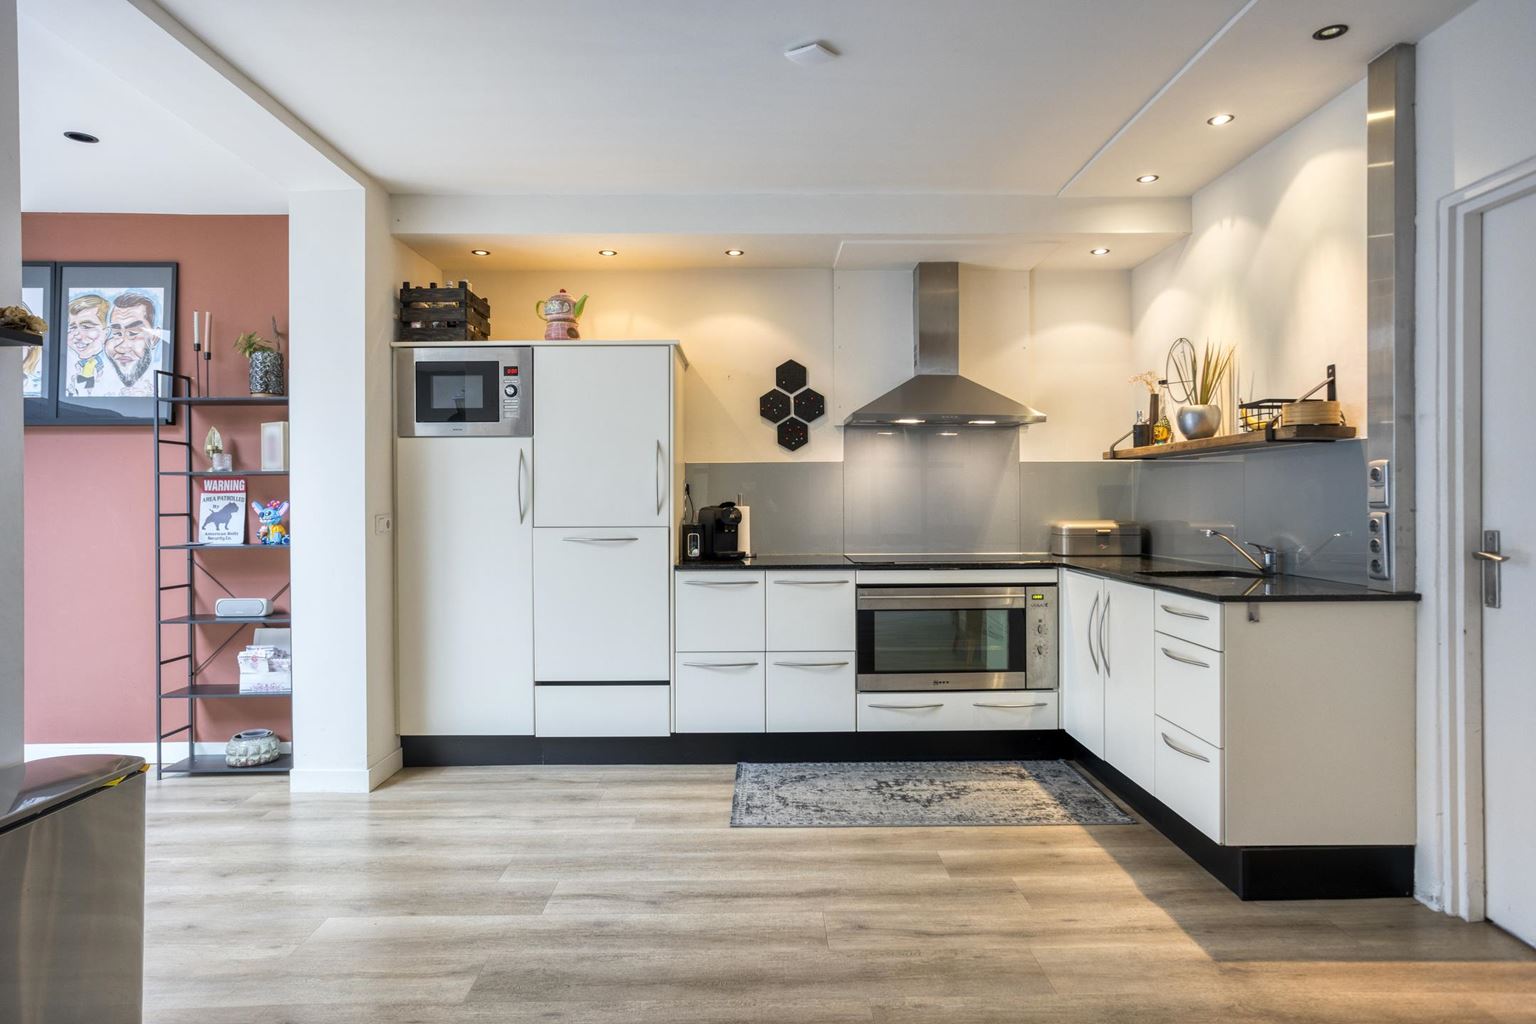
| Kitchen equipment | : | kitchen sink, 5 cooking plates, ceramic, oven, combination microwave, tall refrigerator with freezer, kitchen hood |
| Bathroom | : | 8 m² |
| Bathroom facilities | : | bath, toilet, sink, walk-in shower |
| Toilet | : | 2 m² |
| Toilet facilities | : | toilet, washbasin |
| Bedroom 1 | : | 12 m² |
| Bedroom 2 | : | 17 m² |
| Bedroom 3 | : | 13 m² |
| Bedroom 4 | : | 18 m² |
| Hobby room | : | 14 m² |
| StoreRoom | : | 47 m² |
| Garage | : | Yes |
| Garage type | : | single |
| Garage | : | 20 m² |
| Parking | : | free parking, garage, ramp |
| Outside space | : | garden and terrace |
| Attic | : | 58 m² |
| PrivateBicycleShed | : | Yes |
Description
Welcome to Klompenstraat 10-A in Eckelrade. Spacious living with plenty of room to enjoy! Four bedrooms, an integral garage and, as an absolute eye-catcher, an exceptionally deep, sunny southwest-facing garden.
This surprisingly spacious semi-detached home offers no less than 168 m² of living space on a generous plot of approximately 935 m². A wonderful family home for those looking for space, both indoors and outdoors, and seeking peaceful living in the rolling hills of South Limburg, with Maastricht within easy reach.
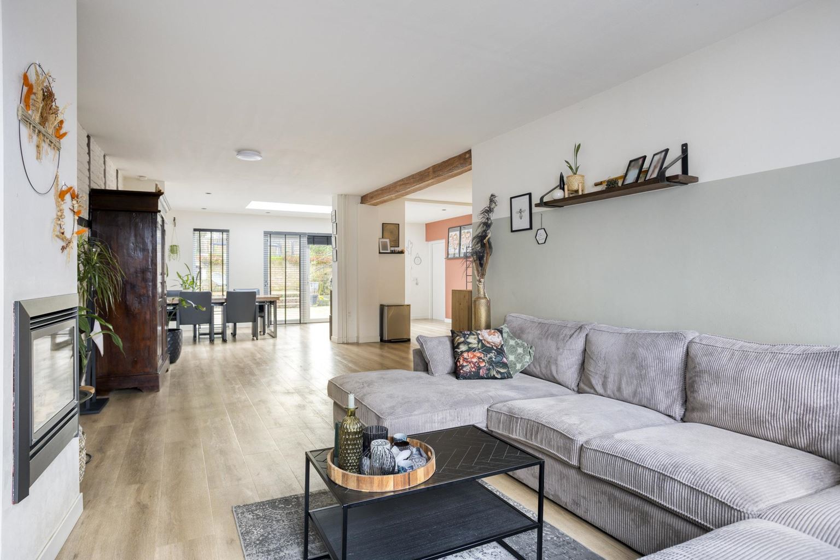
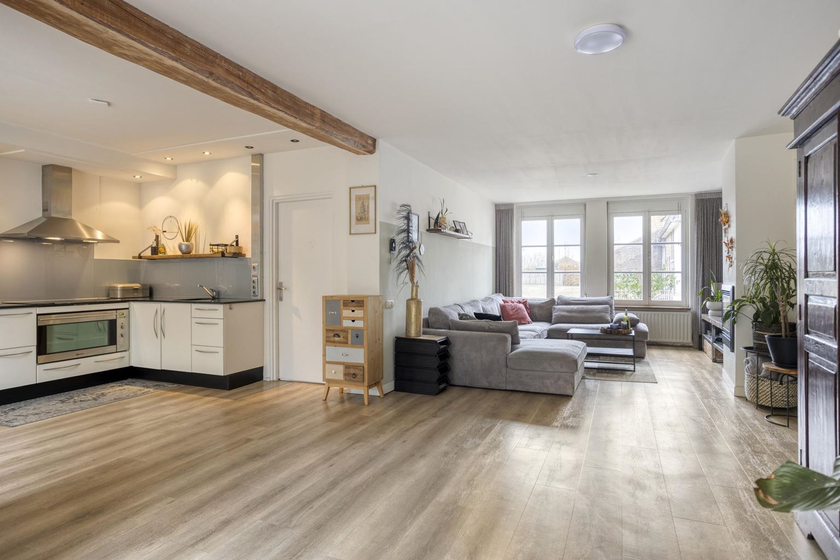
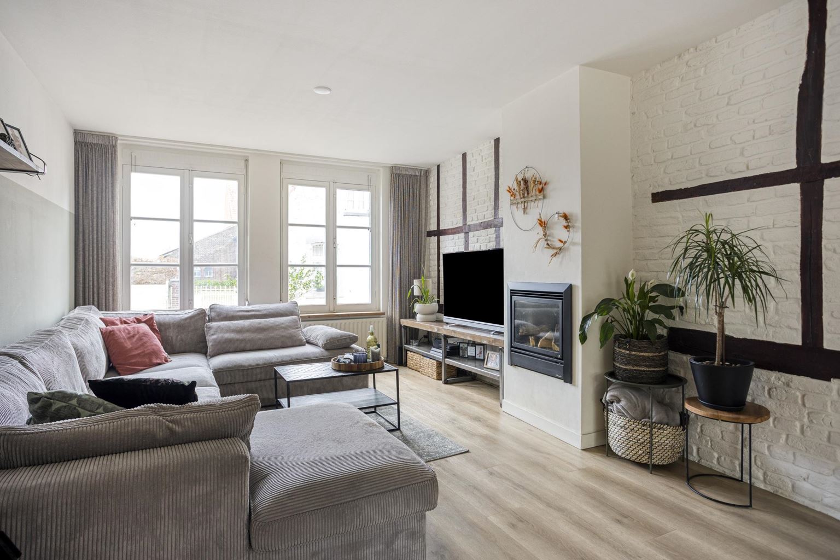
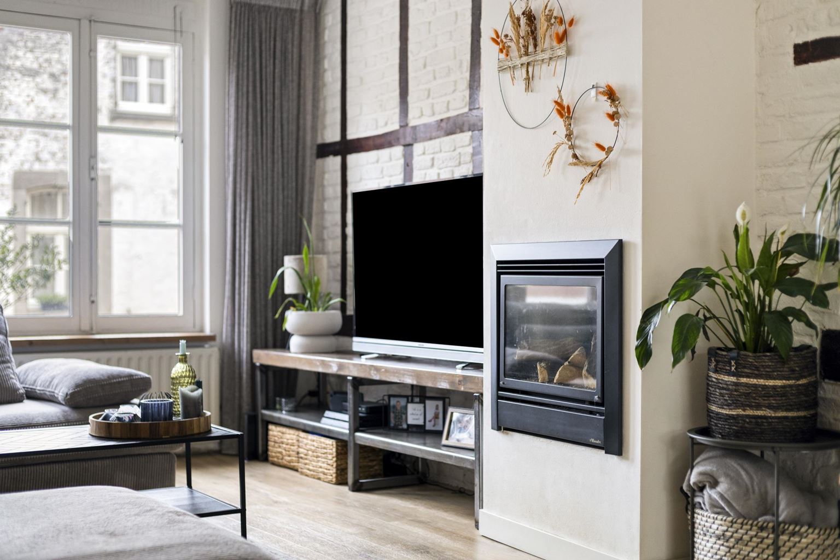
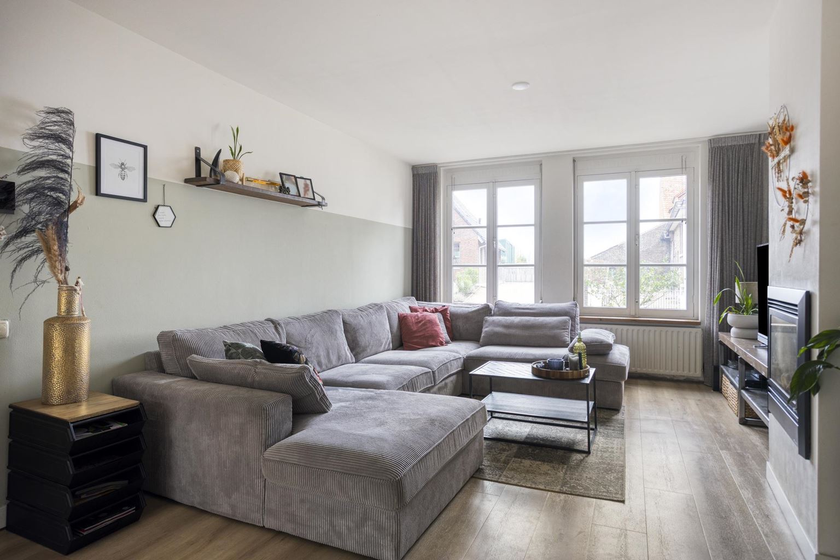
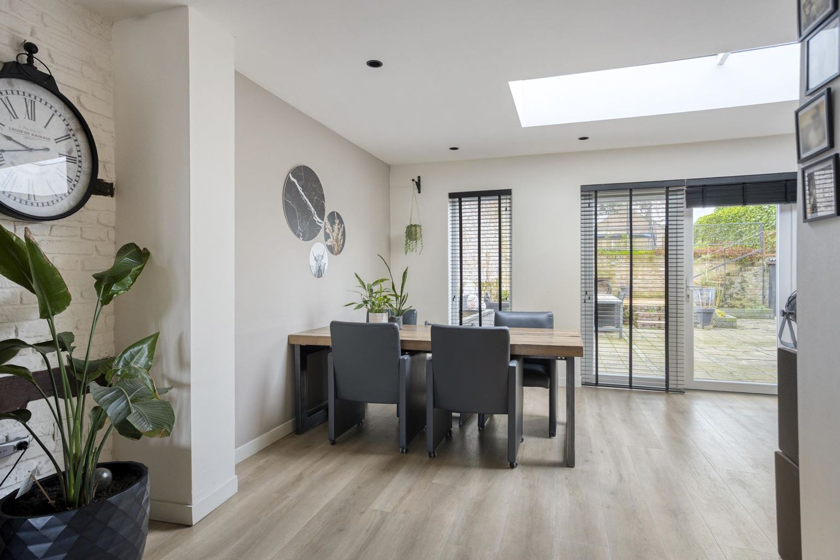
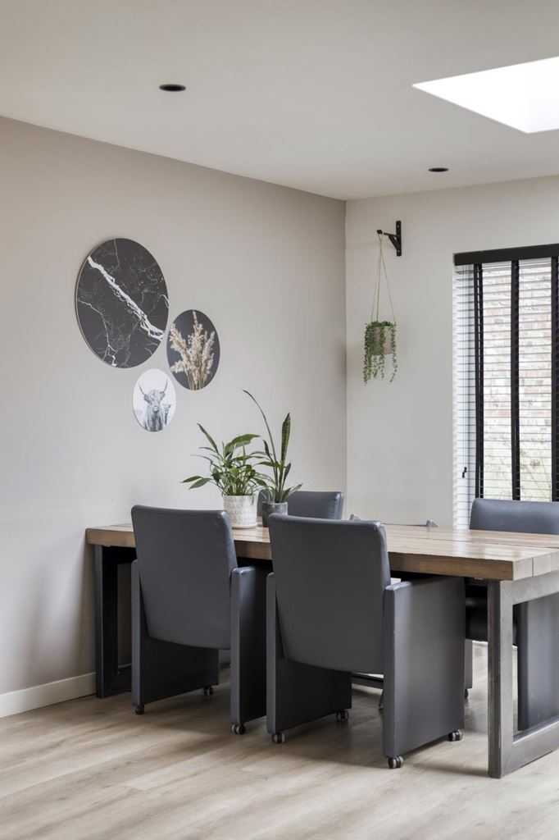
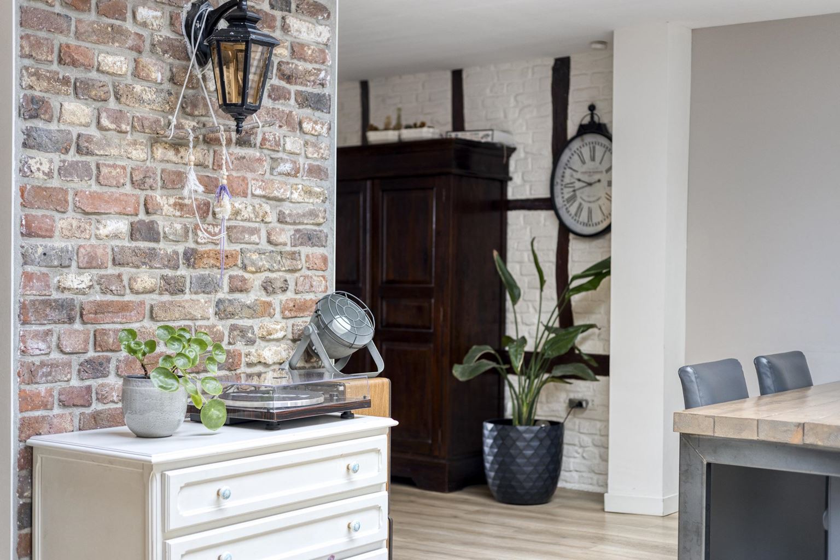
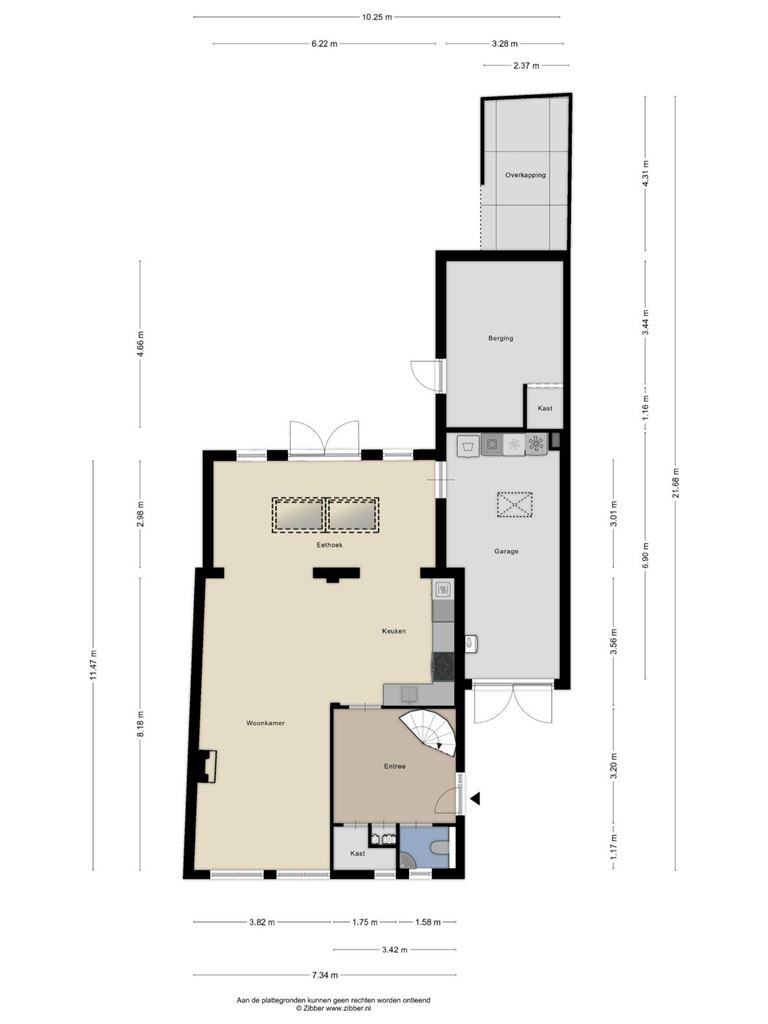
The ground floor is one of the property's major assets. The living room and extended dining area together form a generous living space of approximately 51 m².
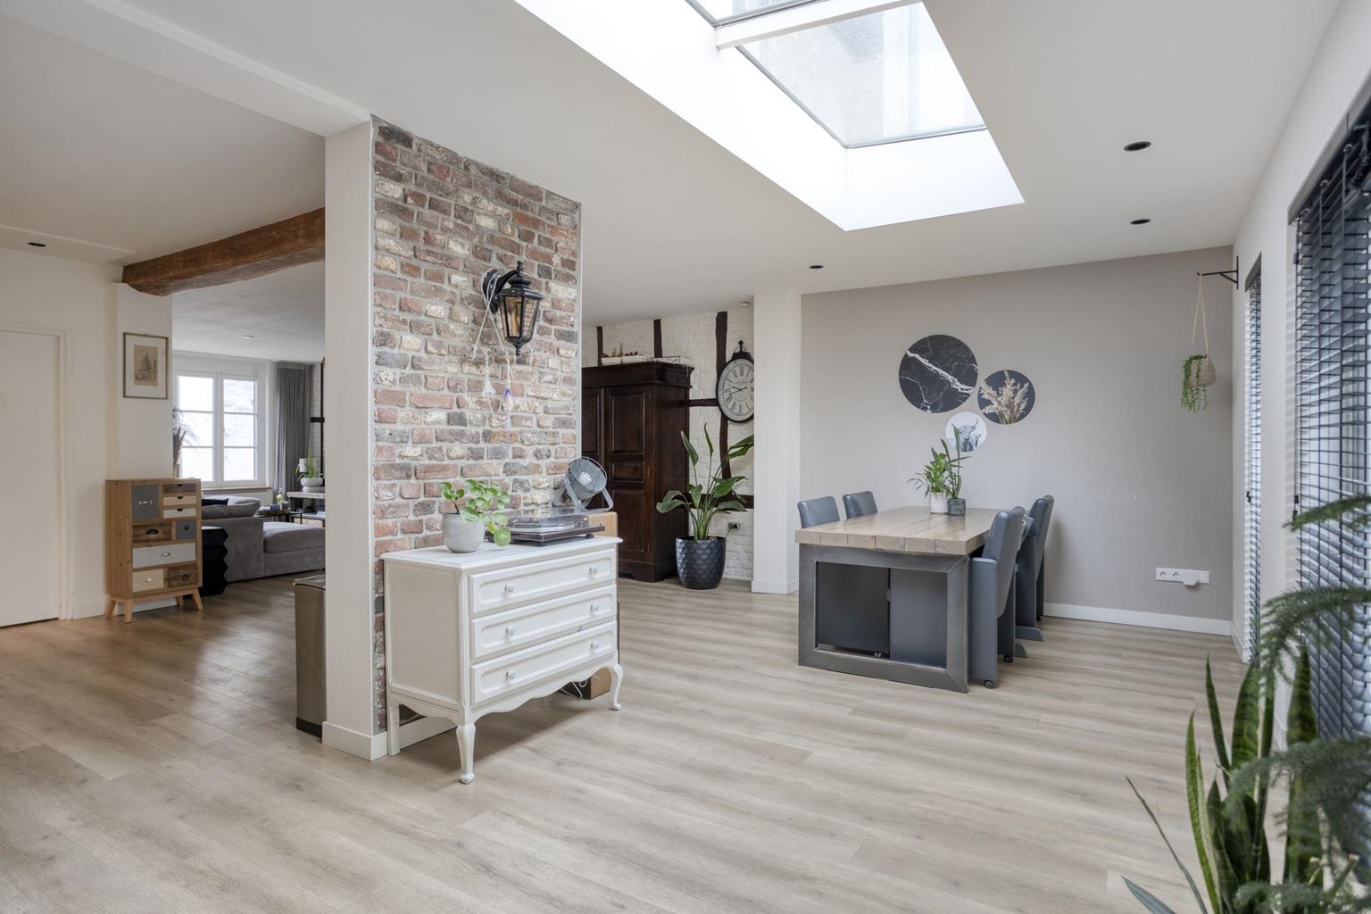
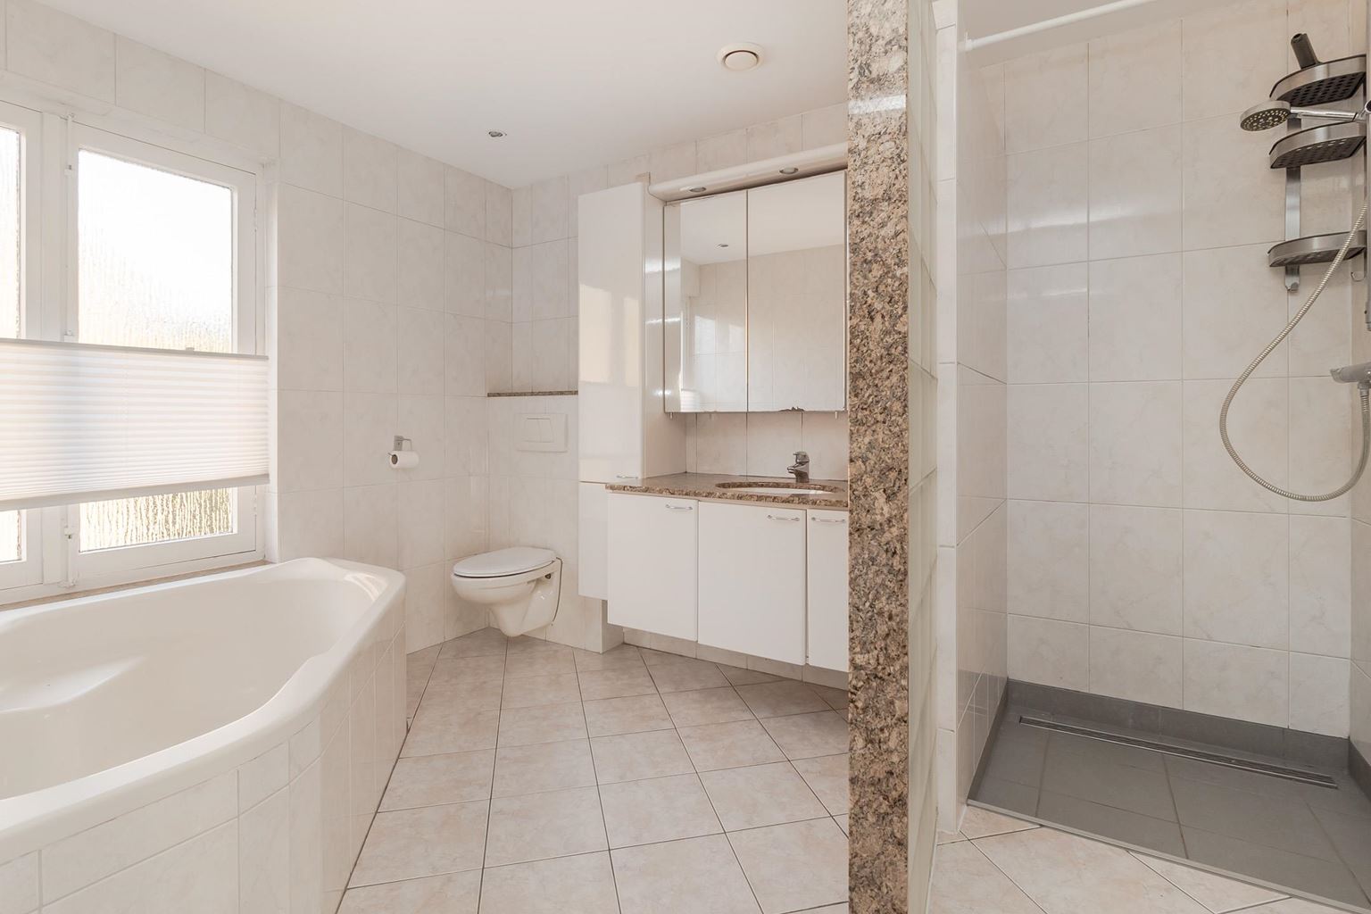
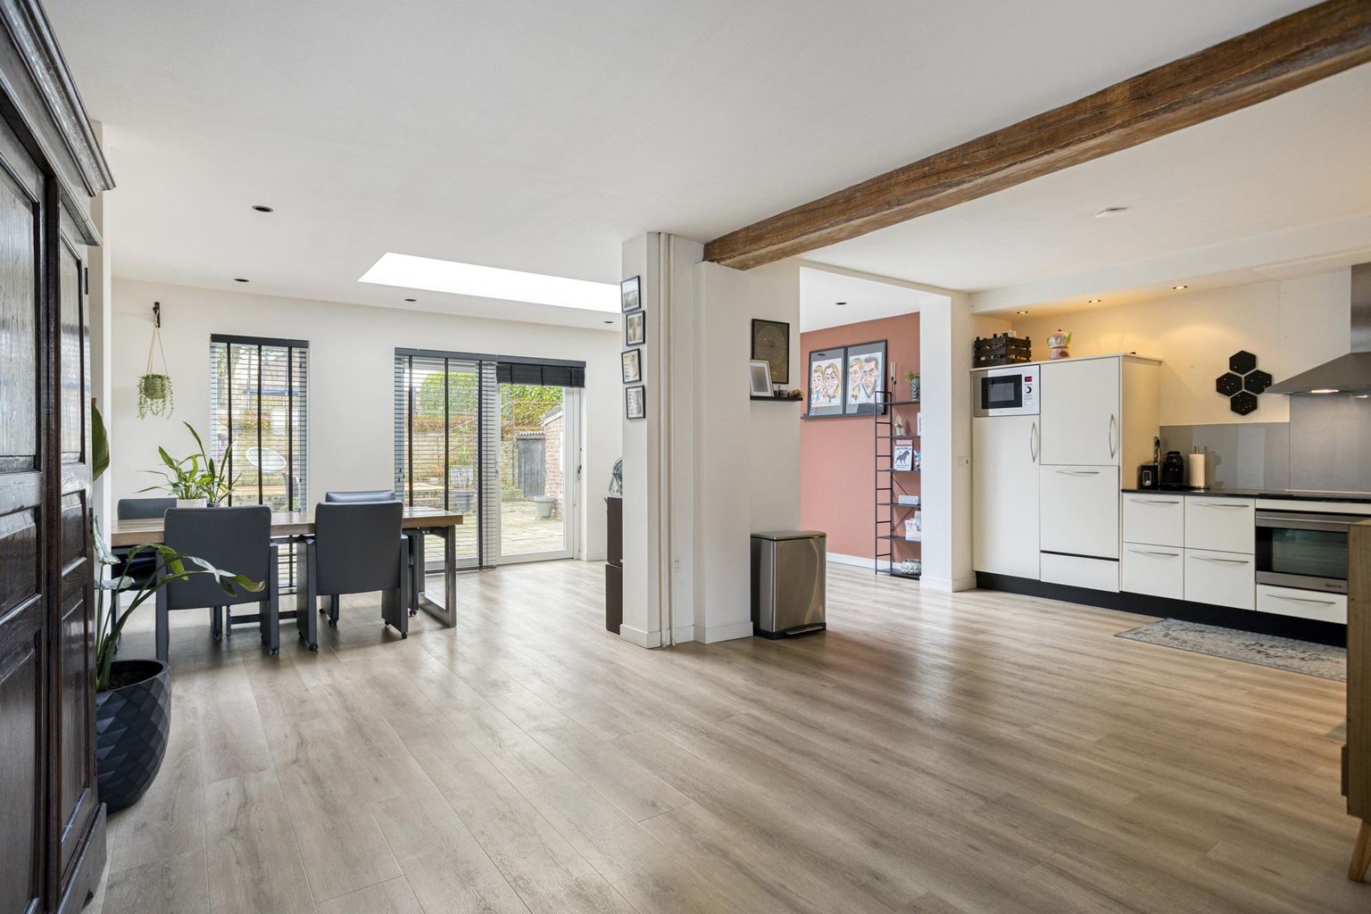
The large rooflight in the extension allows plenty of natural daylight to flood in and gives the dining area an open, spacious feel. Living, cooking and dining flow seamlessly together, and the dining area offers direct access to the garden. There is also a surprising amount of space upstairs. The property has four bedrooms and a fully equipped bathroom featuring, among other things, a walk-in shower and a corner bathtub.
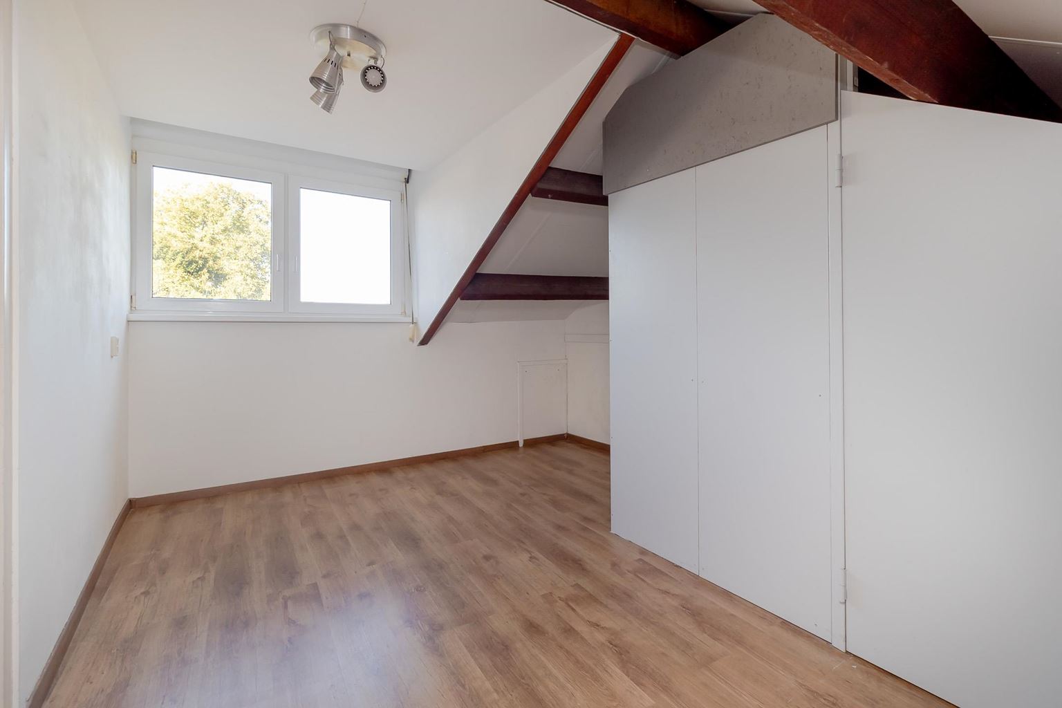
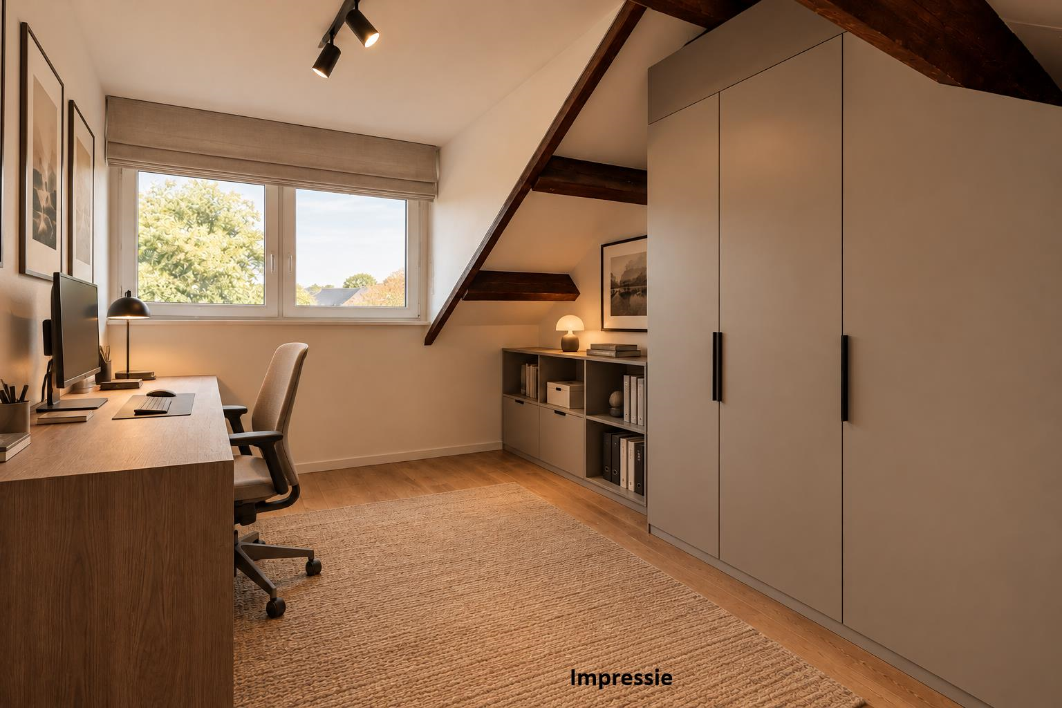
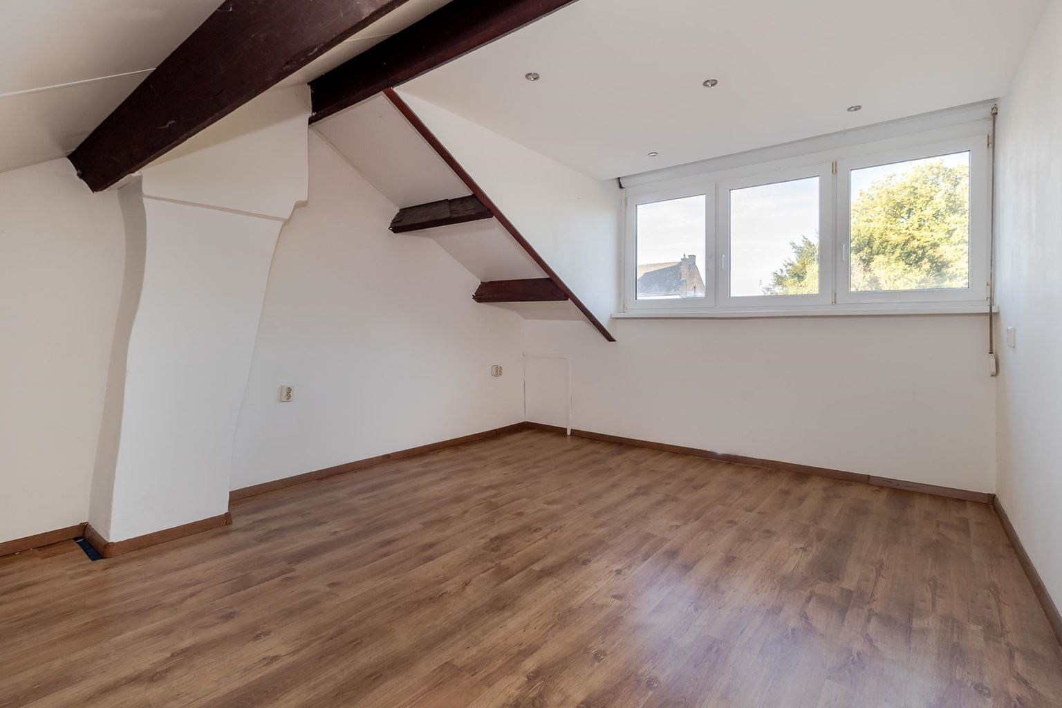
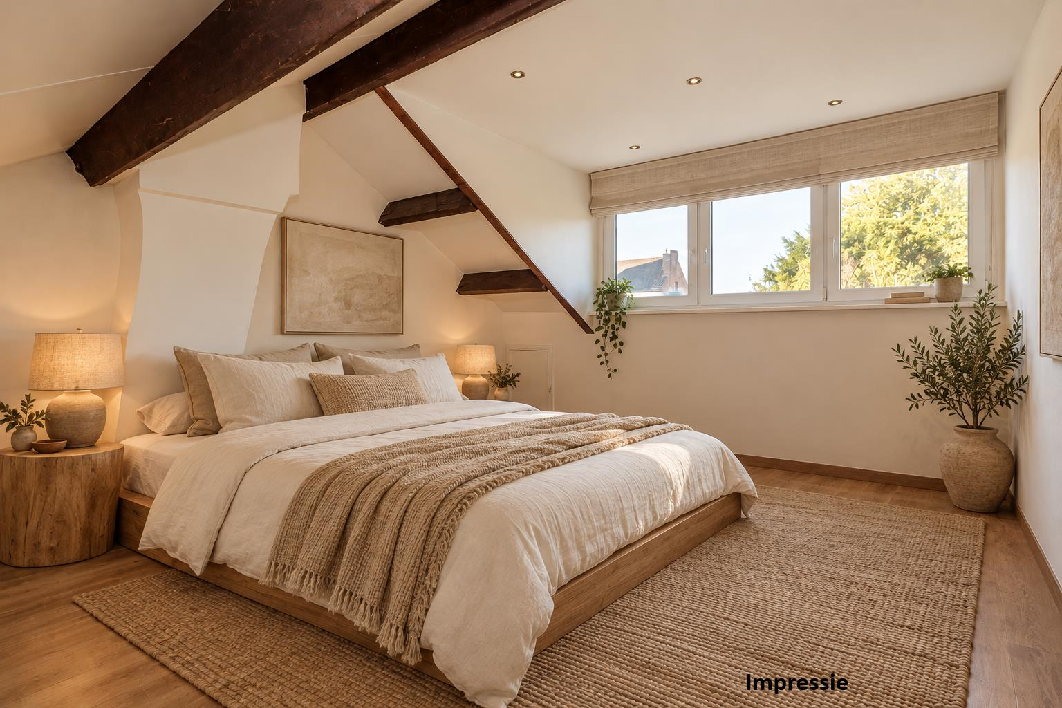
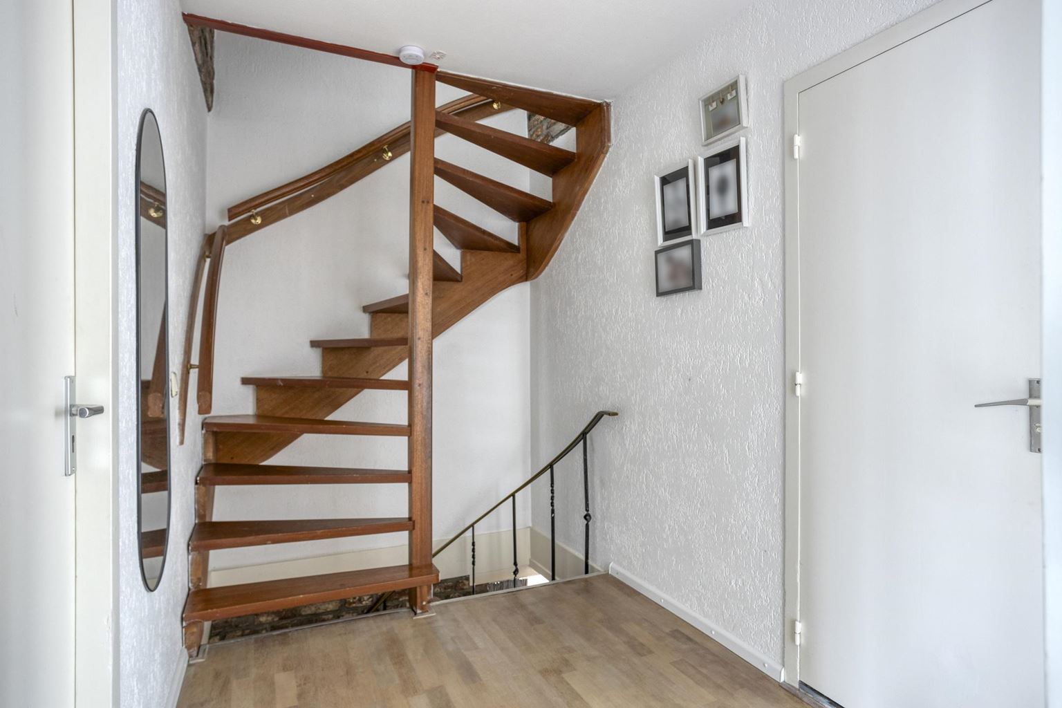
The fixed staircase leads to the top floor. Here, in addition to a bedroom of approximately 18 m², you will find a hobby/workroom of approximately 14 m². Thanks to the large dormer window, HR++ double glazing and heating, this floor is ideally suited for use as a home office, teenager's bedroom, hobby room or guest accommodation, for example. The property also features an integral garage and parking on the private driveway. Ideal for a car, motorbike, bicycles, storage or hobbies.
Ground floor:
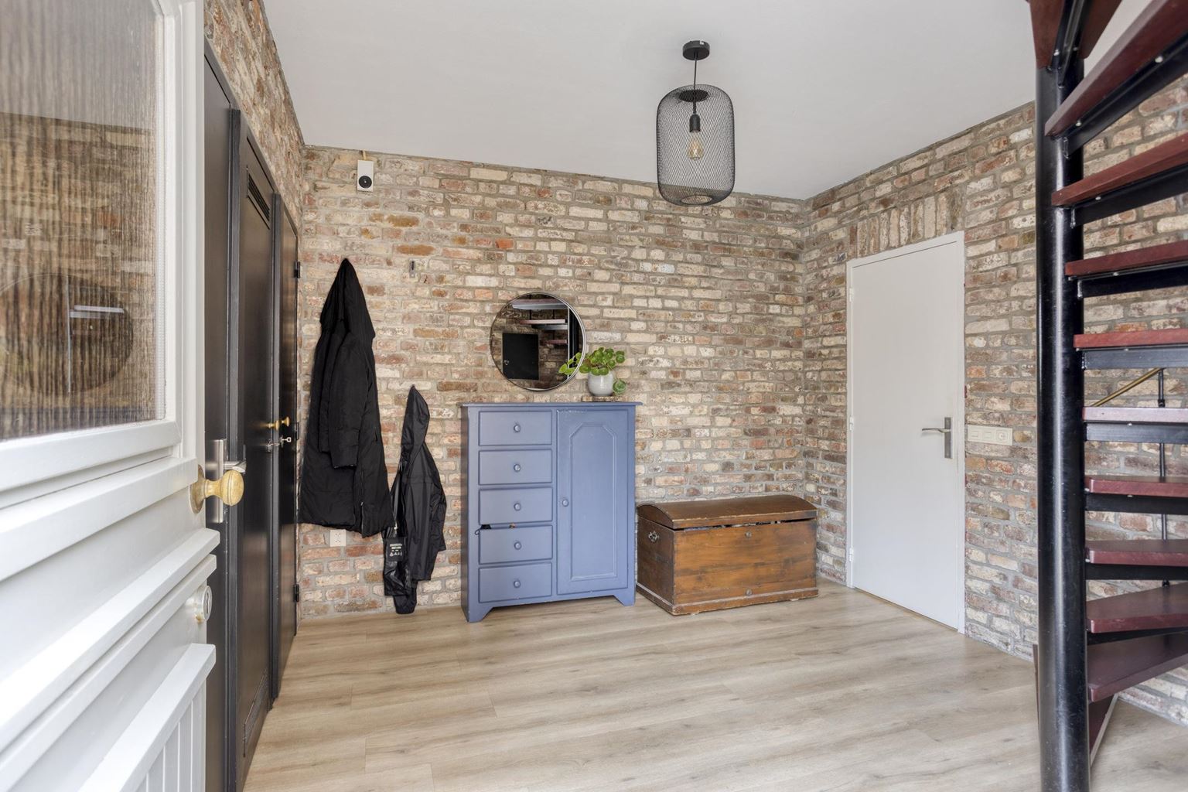
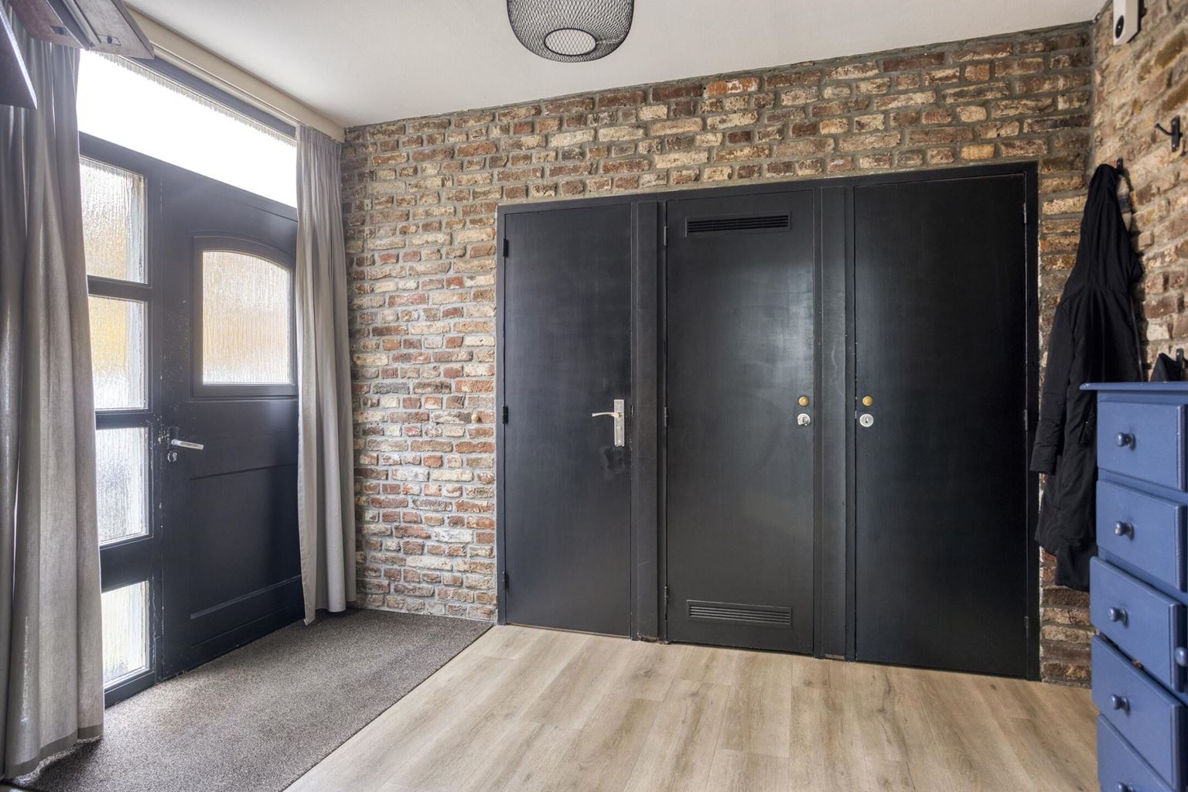
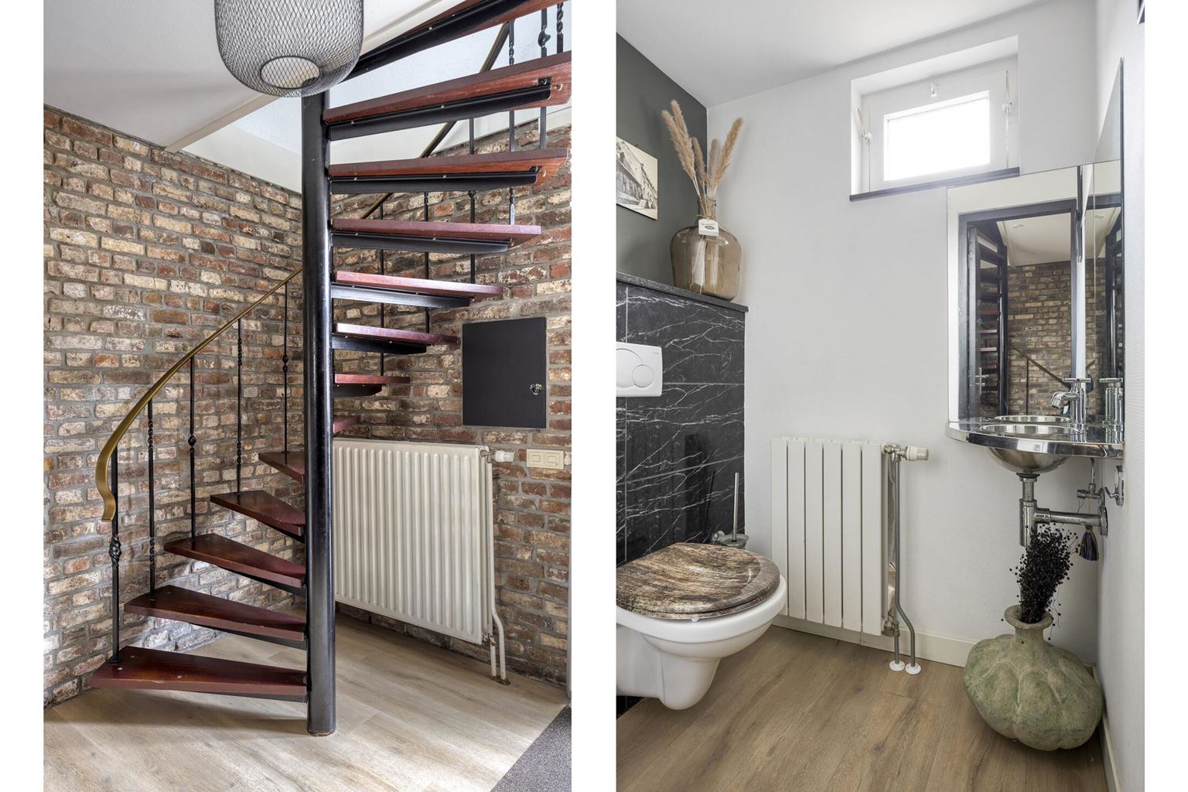
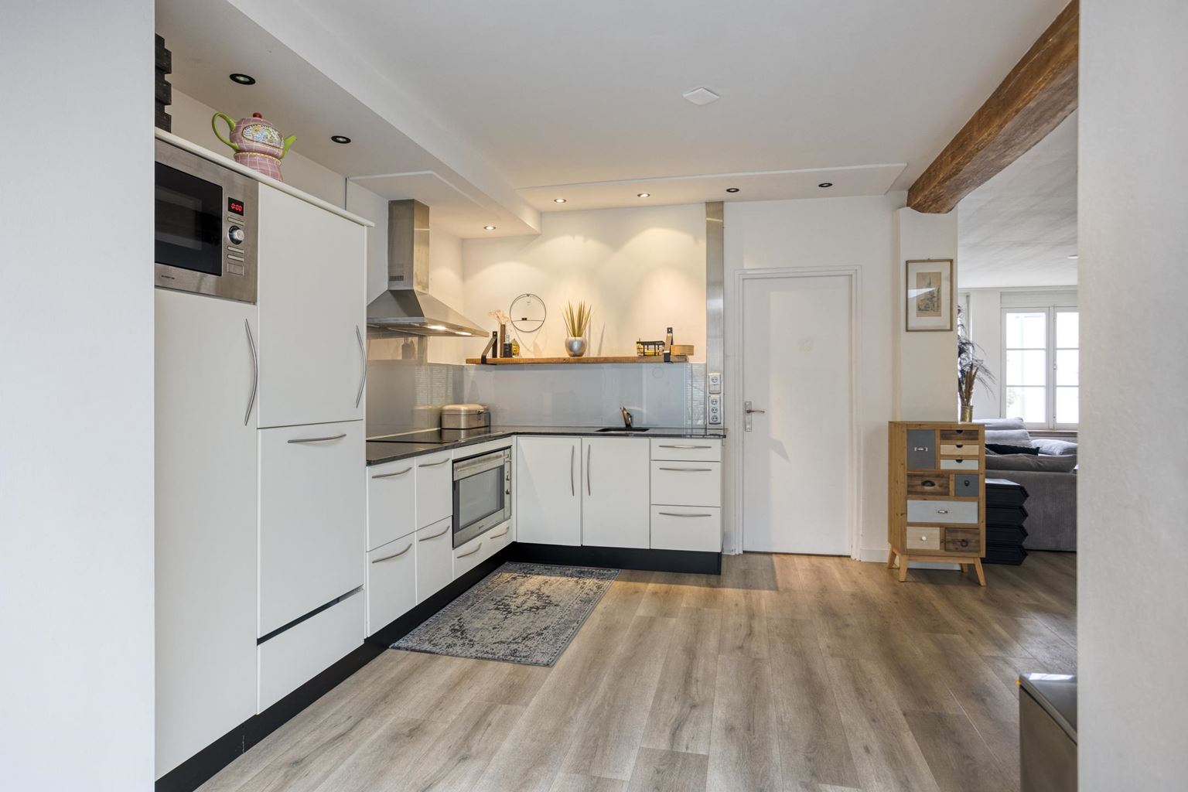
The spacious entrance hall (approx. 11 m²) forms the central hub of the ground floor and provides access to the toilet, meter cupboard, a practical wall cupboard, the kitchen and the staircase to the first floor. The toilet room is partially tiled and fitted with a modern wall-hung toilet and a small washbasin. The open-plan kitchen (approx. 12 m²) is arranged in a practical L-shape and features both base and wall cabinets. The kitchen is equipped with various built-in appliances, including an Atag five-burner ceramic hob, extractor hood, combination microwave oven, oven, tall refrigerator with freezer compartment and a sink. The stylish granite worktop completes the overall look. The cosy dining area is situated in the extension. Together, the living room and dining area form a generous living space of no less than approx. 51 m². The extension is a real eye-catcher, featuring a rooflight, smoothly plastered walls and ceilings, and recessed spotlights. The extension has uPVC window frames and HR++ double glazing, ensuring plenty of natural light and a comfortable living environment thanks to the underfloor heating. The entire ground floor is finished with attractive PVC flooring, contributing to the modern and well-maintained appearance of this level.
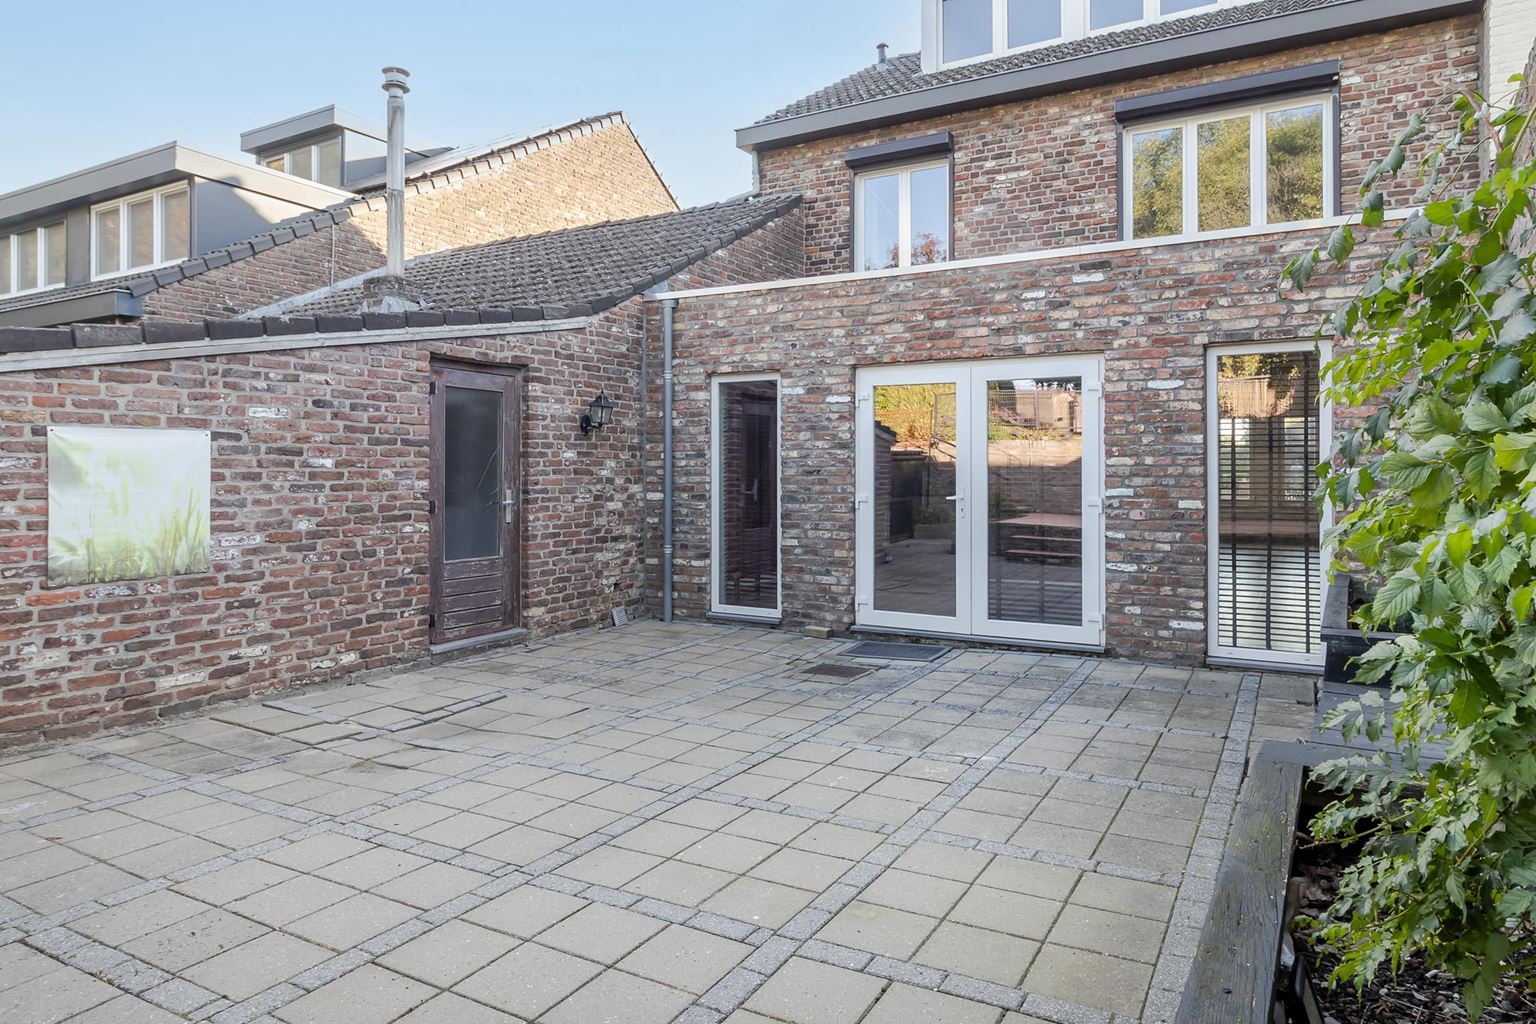
The integral garage and garden can be accessed from the extension. The garage houses the connections for the laundry appliances and the central heating boiler. In addition, the garage features a practical storage loft providing extra storage space.
Garden and terrace:
This property also stands out when it comes to outdoor space.
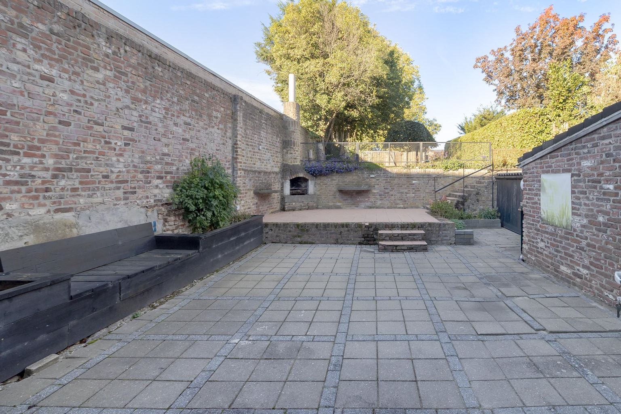
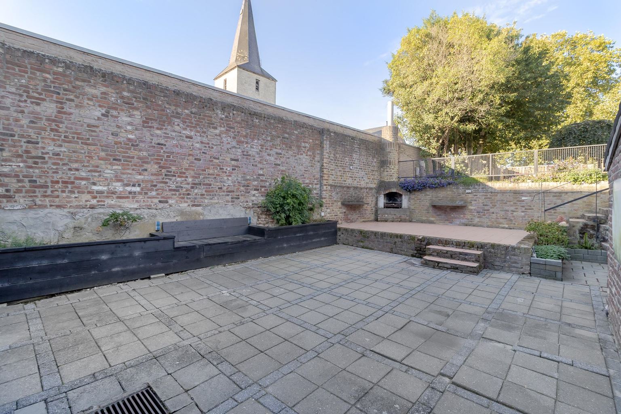
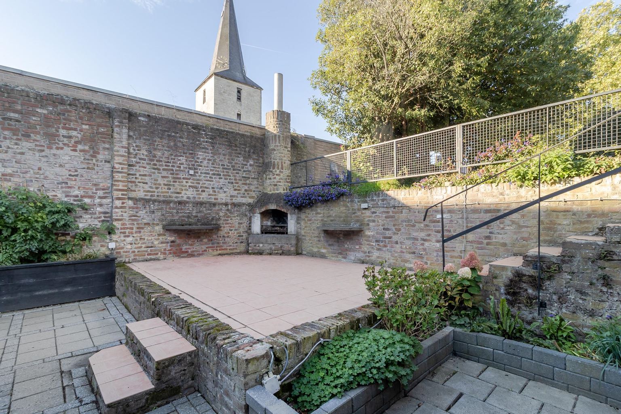
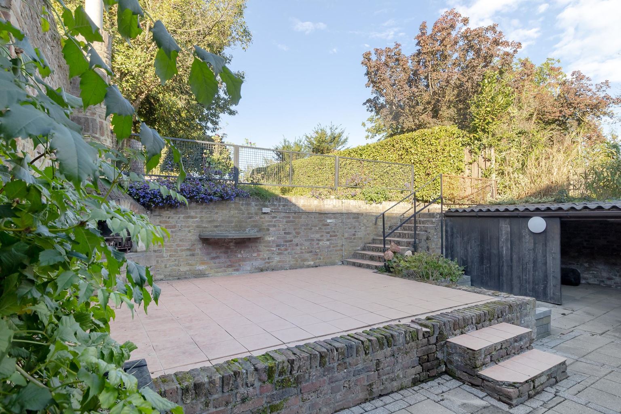
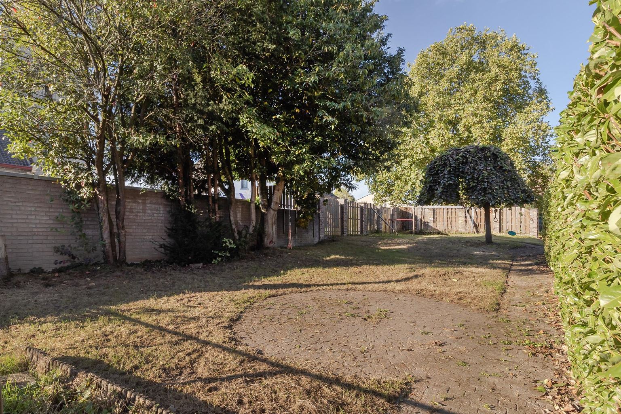
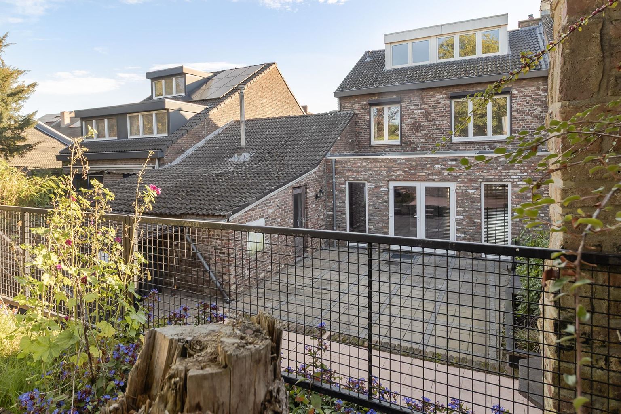
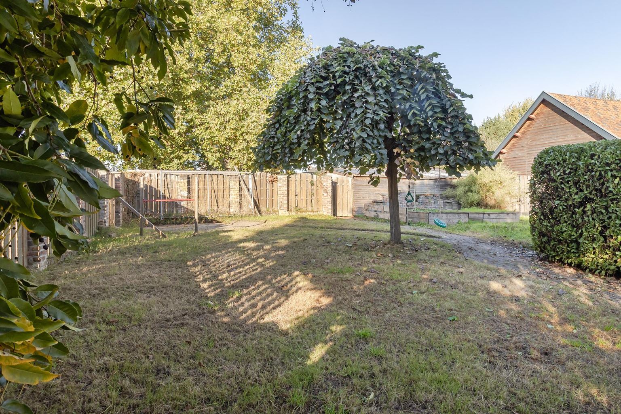
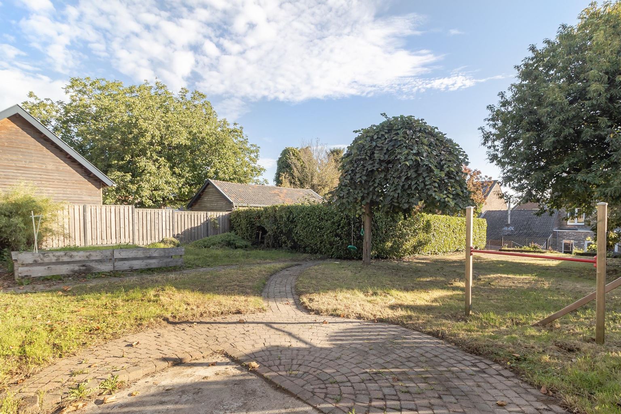
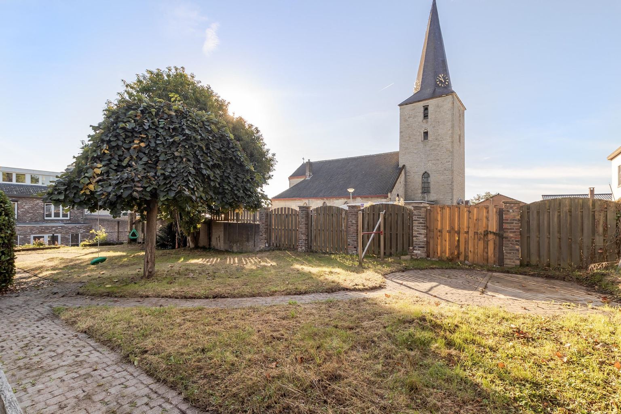
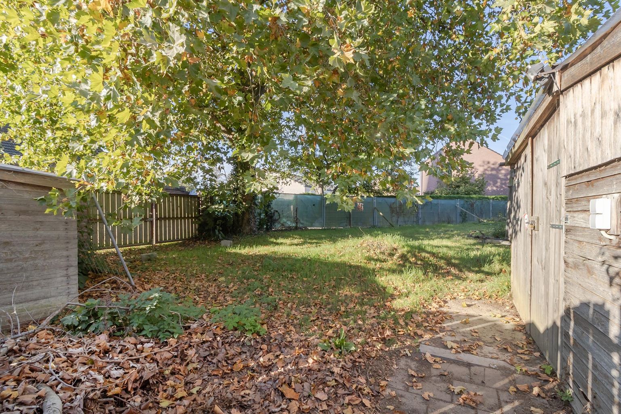
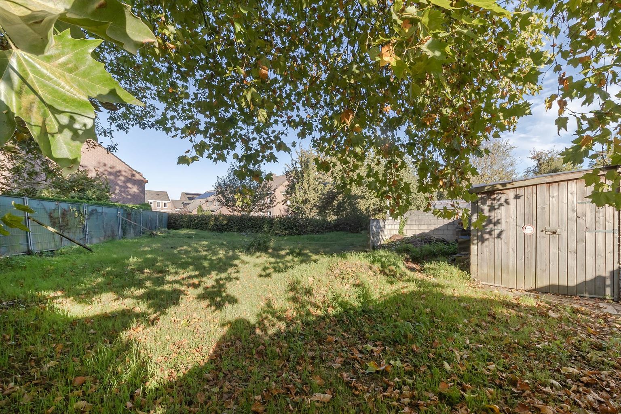
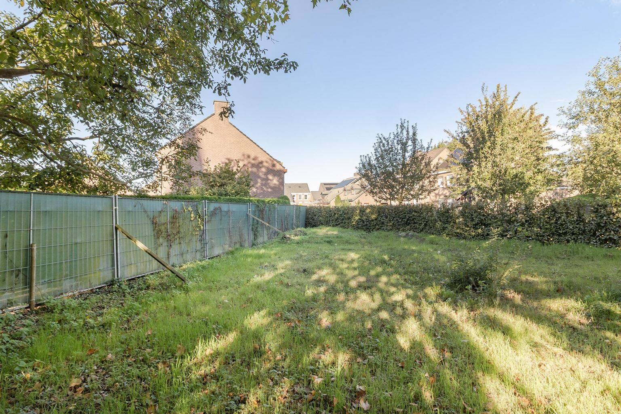
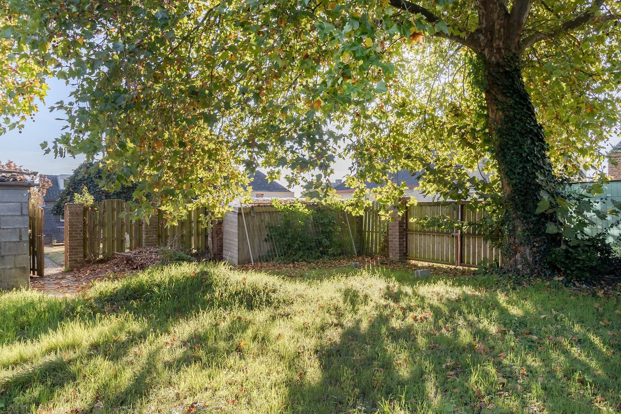
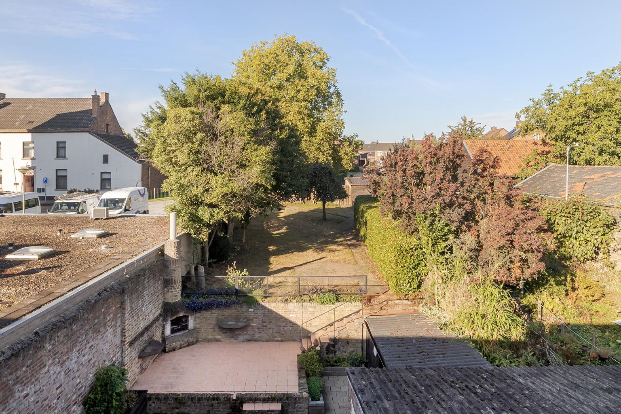
The plot measures no less than 935 m², and the exceptionally deep rear garden faces southwest. The garden consists of several sections and levels, offering plenty of possibilities for outdoor enthusiasts, families with children or anyone who simply appreciates generous outdoor space and privacy around their home.
The terrace is located directly behind the house, beyond which the garden extends surprisingly far into the rear of the plot.
First floor:
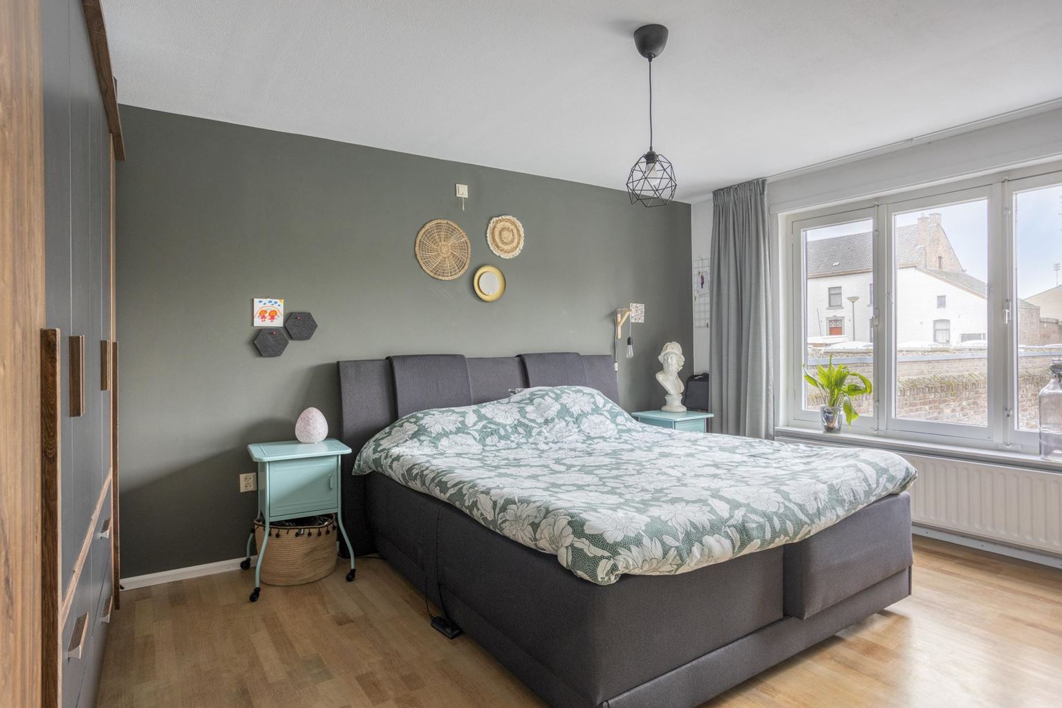
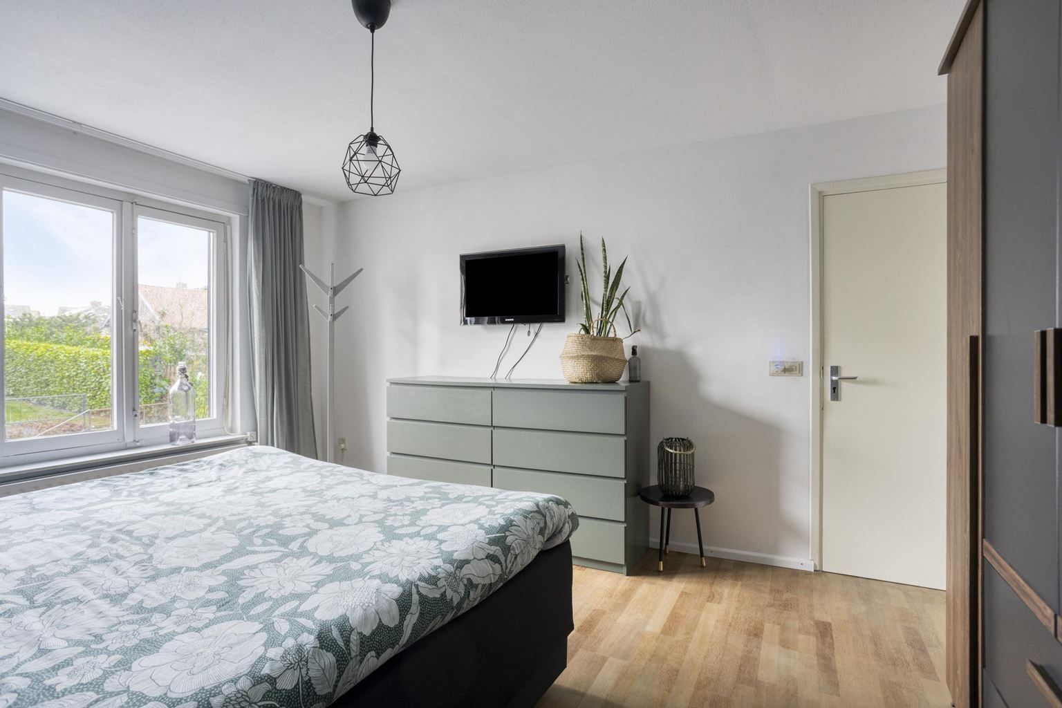
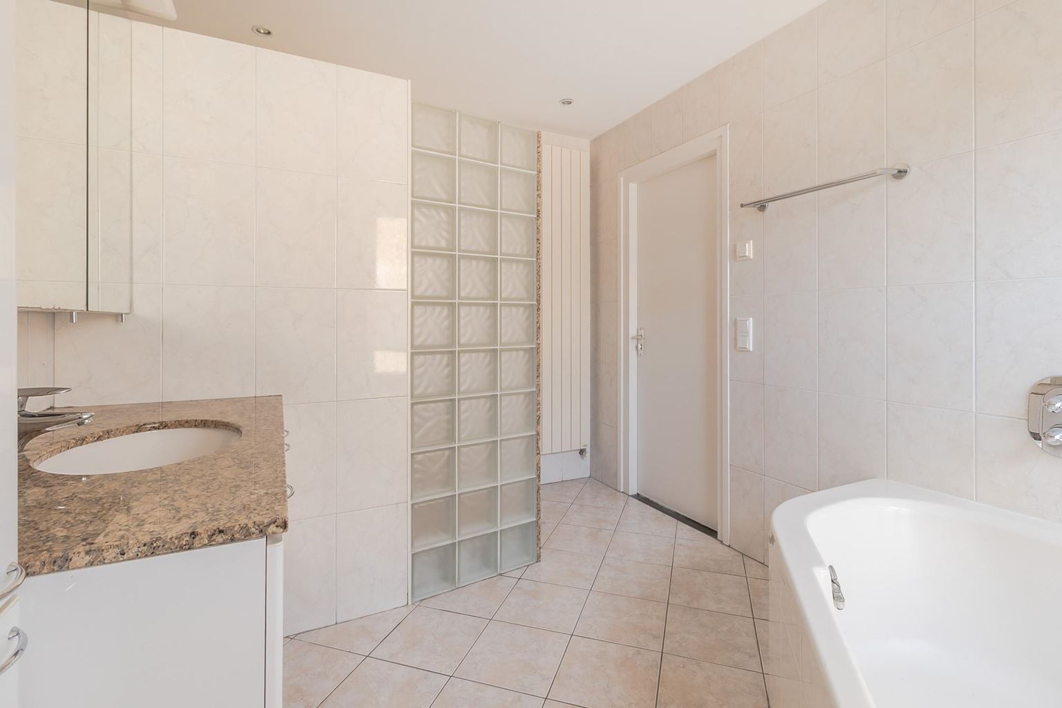
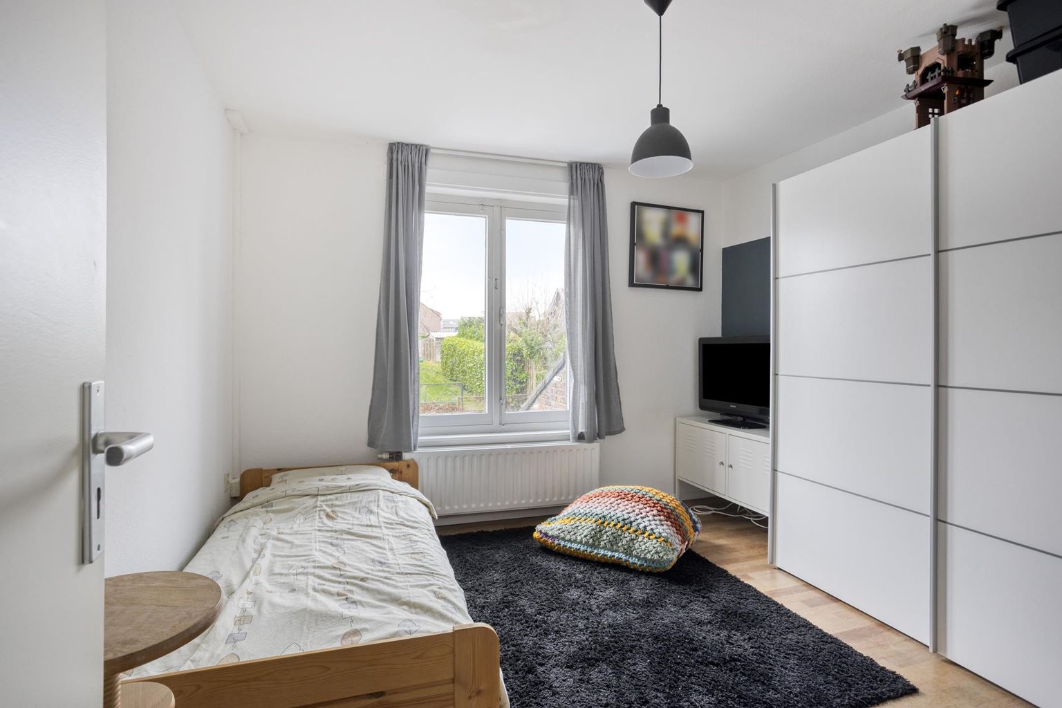
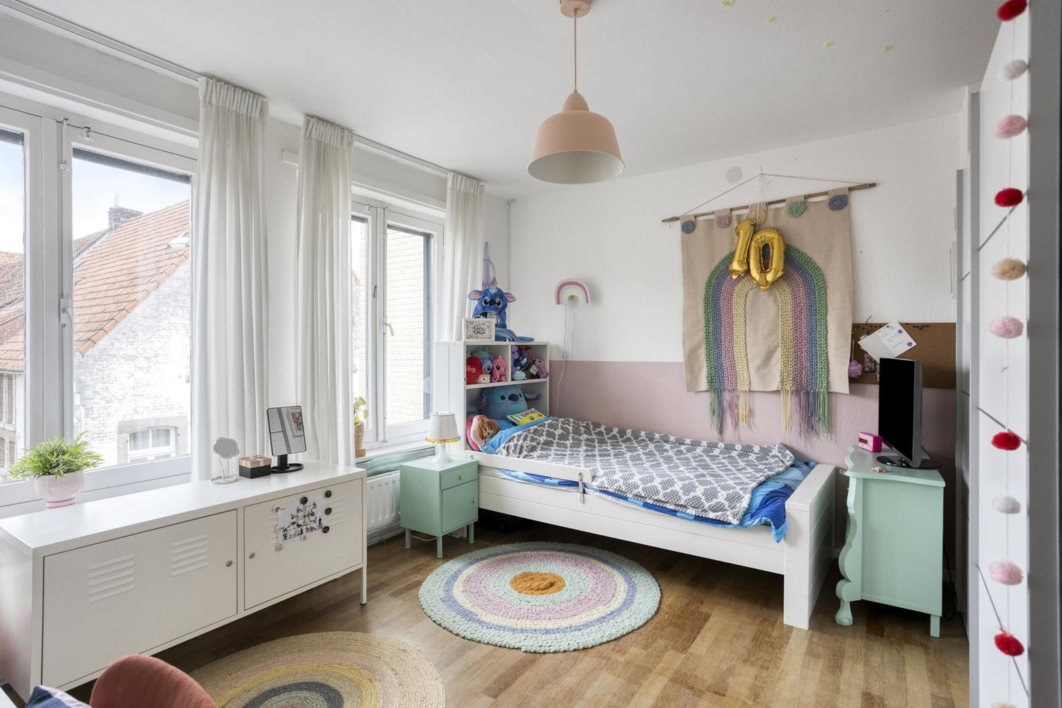
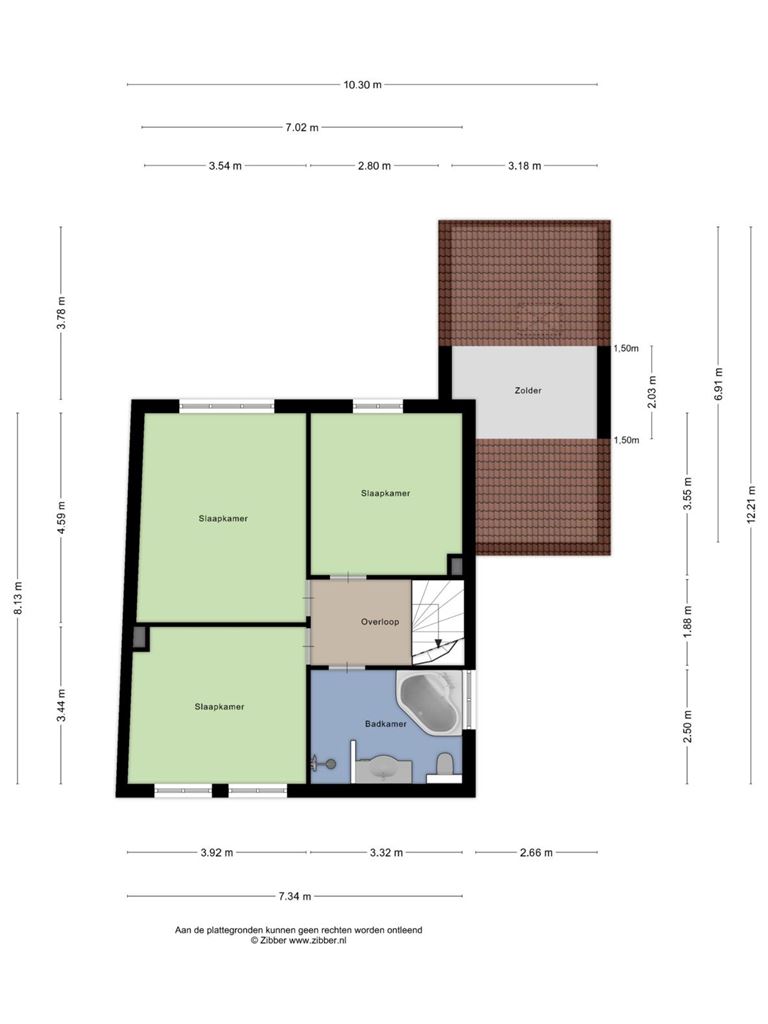
The first floor is reached via the spiral staircase. The landing provides access to three generously sized bedrooms. Bedroom I (approx. 12 m²) and Bedroom II (approx. 17 m²) are both located at the rear of the property. Bedroom III (approx. 13 m²) is situated at the front. The spacious bathroom (approx. 8 m²) is also located at the front and is equipped with a walk-in shower, corner bathtub, wall-hung toilet and a vanity unit with a granite countertop, base and wall cabinets, mirrors and recessed spotlights. The bathroom is fully tiled and features natural ventilation. The bedrooms and landing are finished with light-coloured parquet flooring. All wooden window frames on this floor are fitted with double glazing.
Second floor:
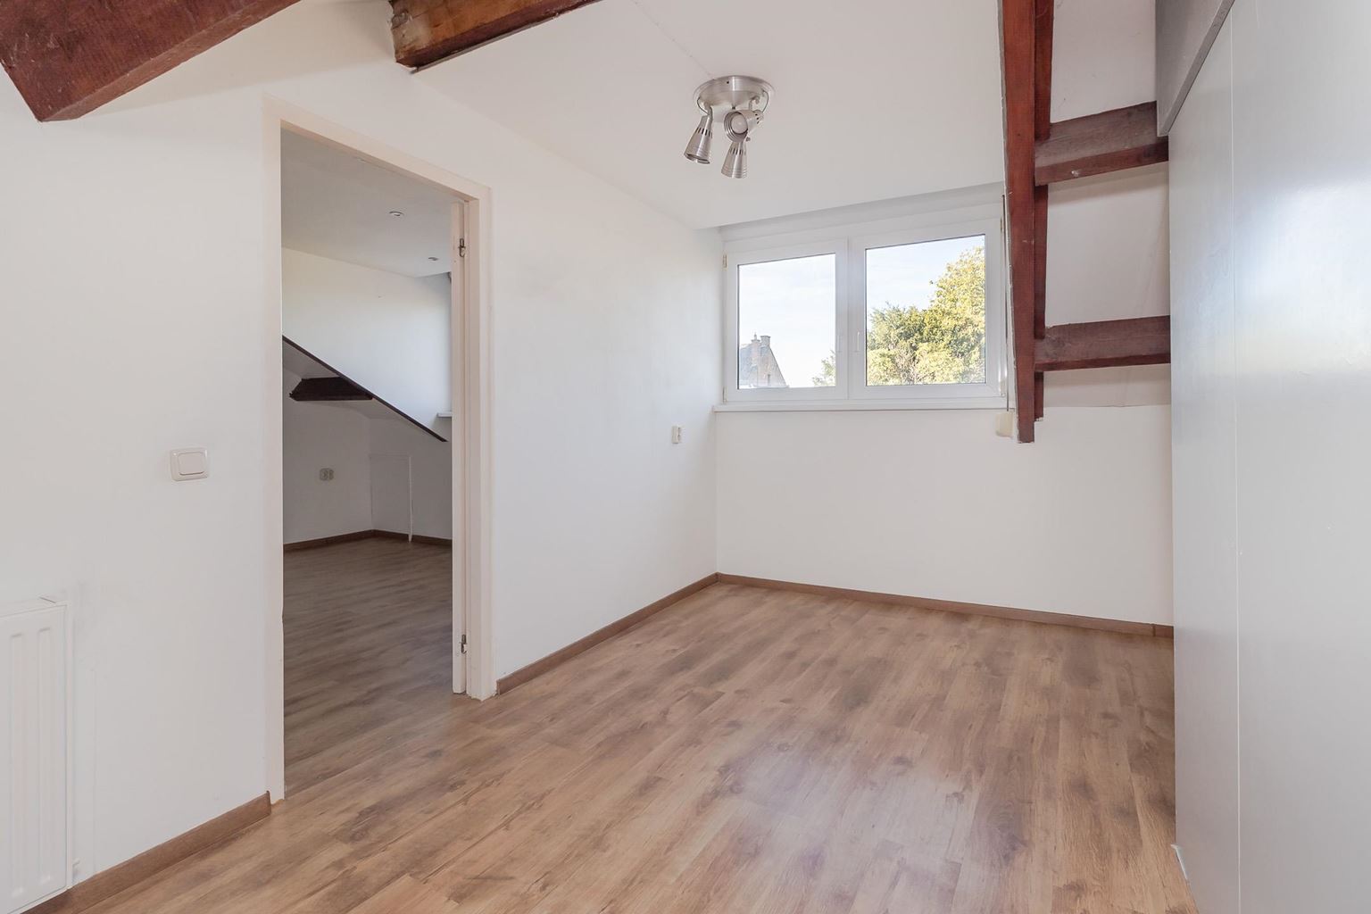
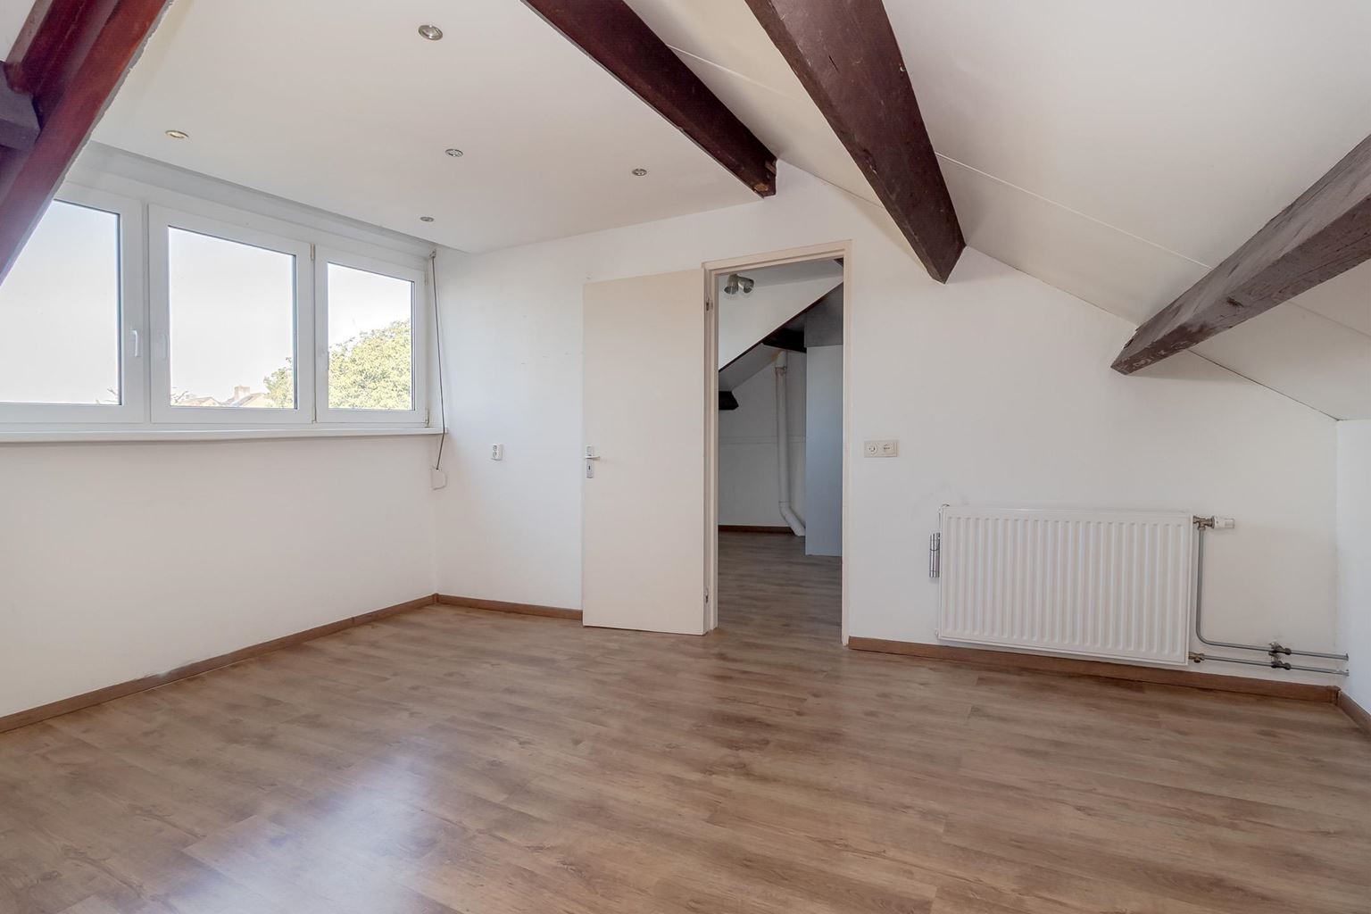
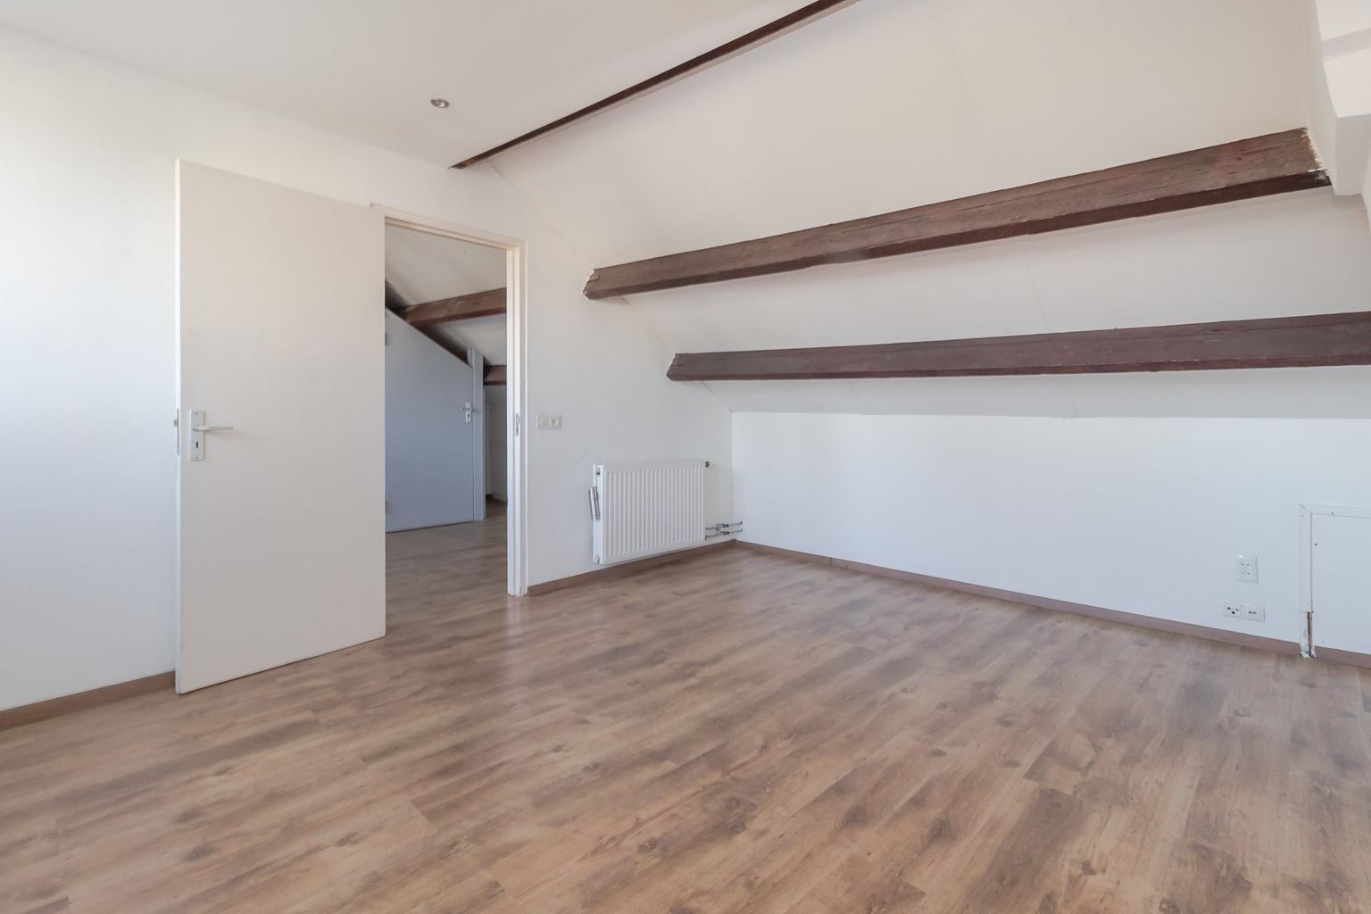
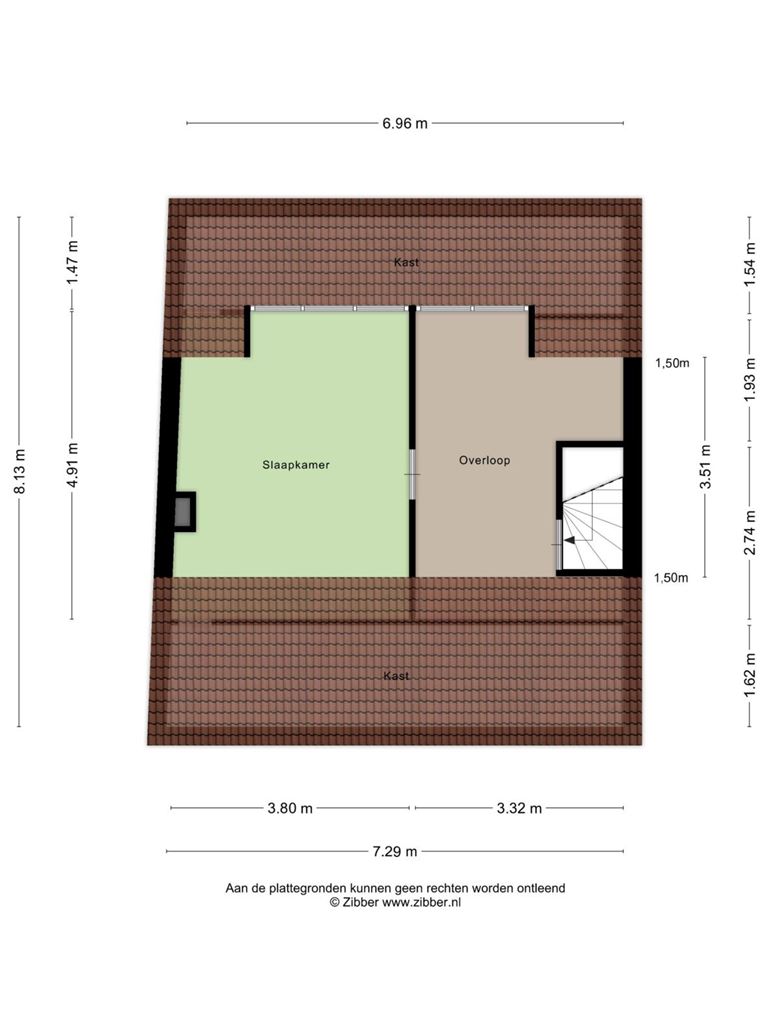
The attic is also a fully functional living space. The landing can be used as a hobby room (approx. 14 m²), storage space or a workspace. The other room makes an ideal fourth bedroom (approx. 18 m²). Neither room feels like an attic thanks to the generous dormer window, which allows plenty of natural daylight to enter. The uPVC window frames are fitted with HR++ double glazing, and the attic is also heated and finished with laminate flooring.
Additional information:
- Energy label C, valid until 06-04-2029;
- Nefit Trendline HRC 25CW411 central heating boiler, owned, built in 2018, maintenance contract in place;
- Underfloor heating in the extension;
- Meter cupboard with fuse box;
- Partly wooden window frames with double glazing and partly uPVC window frames with HR++ double glazing;
- Mostly fitted with roller shutters;
- Very deep southwest-facing rear garden;
- Generous plot of 935 m²;
- 168 m² of living space;
- Four bedrooms;
- Approximately 51 m² of living/dining space;
- Bright extension with a large rooflight;
- Large dormer window;
- Integral garage;
- Parking on the private property;
- Quiet location close to Maastricht;
General information:
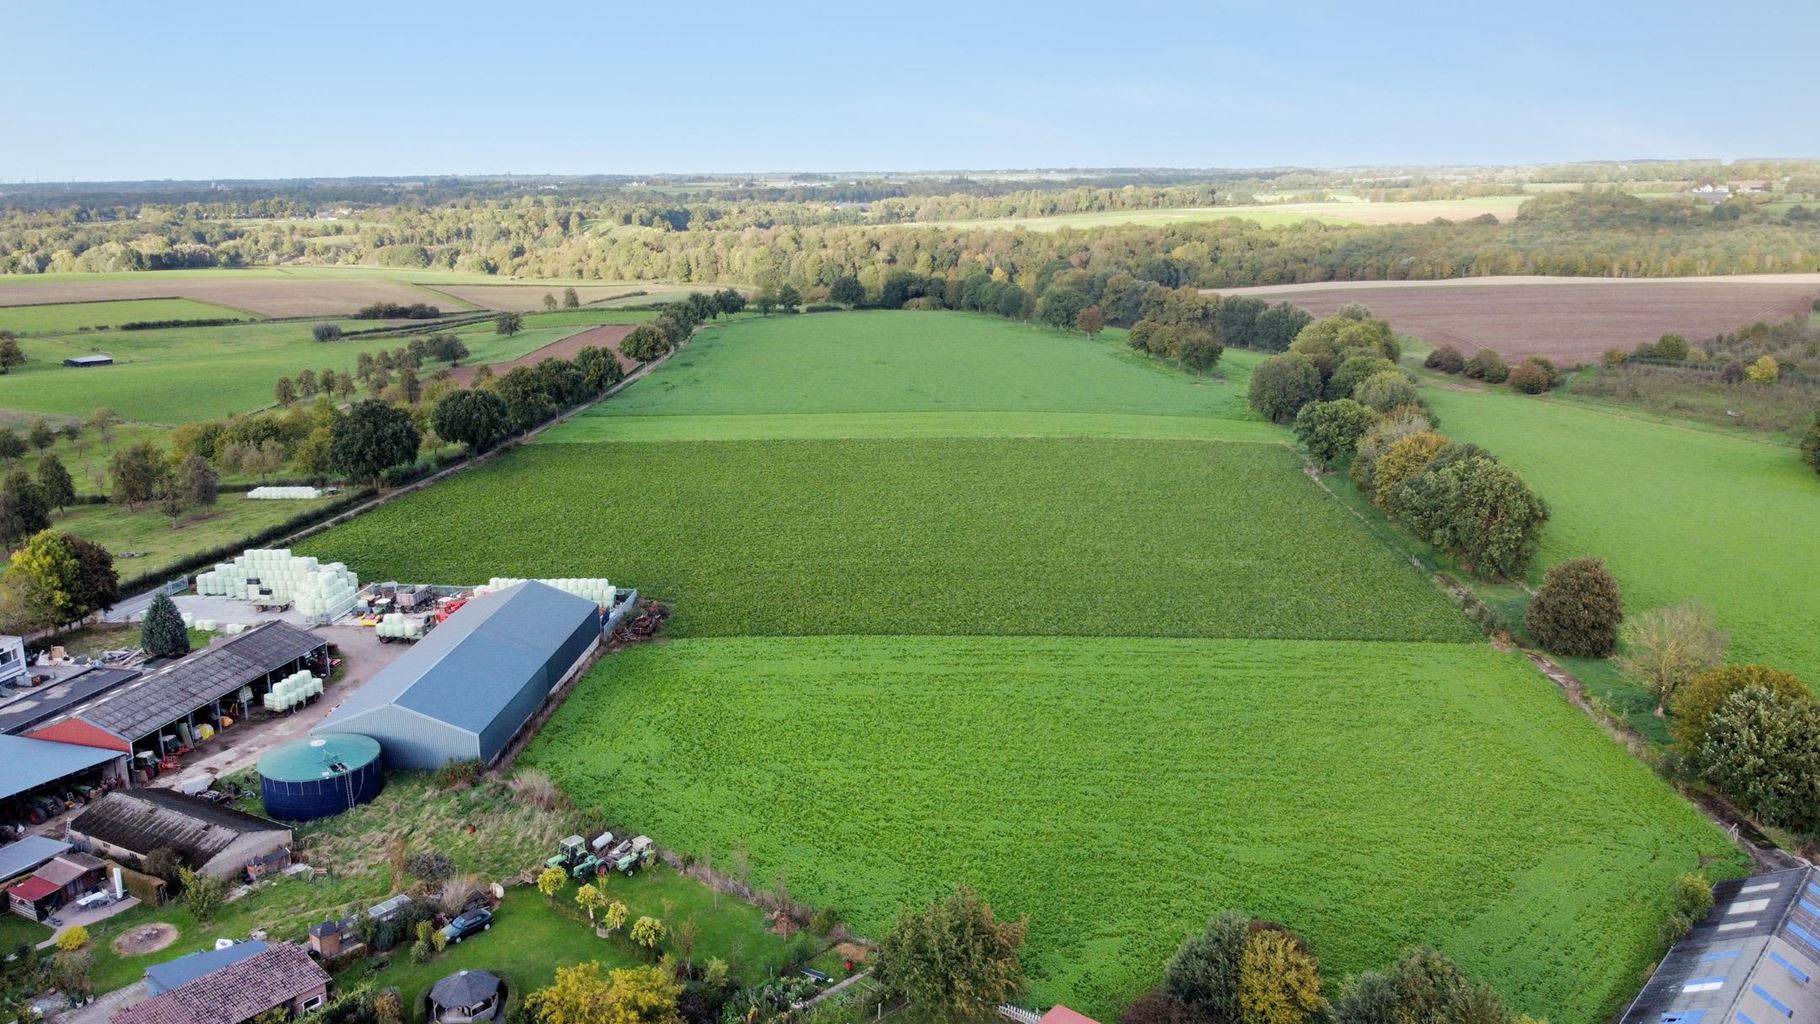
Eckelrade (in Limburgish: Ikkelder) is a village in the southwest of the Dutch province of Limburg, in the municipality of Eijsden-Margraten. Between 1982 and 2010, it was part of the merged municipality of Margraten and has approximately 535 inhabitants. It is a typical South Limburg village with numerous historic farmhouses. Eckelrade is one of the villages along the Mergelland cycling route, situated between Honthem and Gronsveld. Eckelrade offers the best of both worlds: peaceful, spacious living in a characteristic South Limburg setting, while Maastricht, essential amenities and major roads are all easily accessible.
To protect the interests of both the buyer and the seller, it is expressly stipulated that a purchase agreement relating to this property shall only be concluded once both the buyer and the seller have signed the purchase agreement (the "written agreement requirement"). The period specified for any agreed conditions precedent allowing the agreement to be dissolved (e.g. financing) is generally 4 to 6 weeks after the verbal agreement has been reached.
The deposit/bank guarantee amounts to 10% of the purchase price. The buyer must deposit this with the relevant notary within two weeks after the conditions precedent have expired.
The buyer is entitled at all times to arrange and pay for a structural survey and/or consult other advisers in order to obtain a clear understanding of the property's condition and state of maintenance.
The above information is provided without obligation and has been compiled by Pooters Makelaardij with due care. However, Pooters Makelaardij accepts no liability whatsoever for any incompleteness, inaccuracies or other errors, or for any consequences thereof. Floor areas and measurements are indicative only.

Price details
| Asking price | : € 499.000,- k.k. |
| Acceptance | : in consulation with |