Meesweg 11, Vilt
|
Plot surface: 385 m2 |
|
Living space: 134 m2 |
|
Volume: 534 m3 |
Under offer
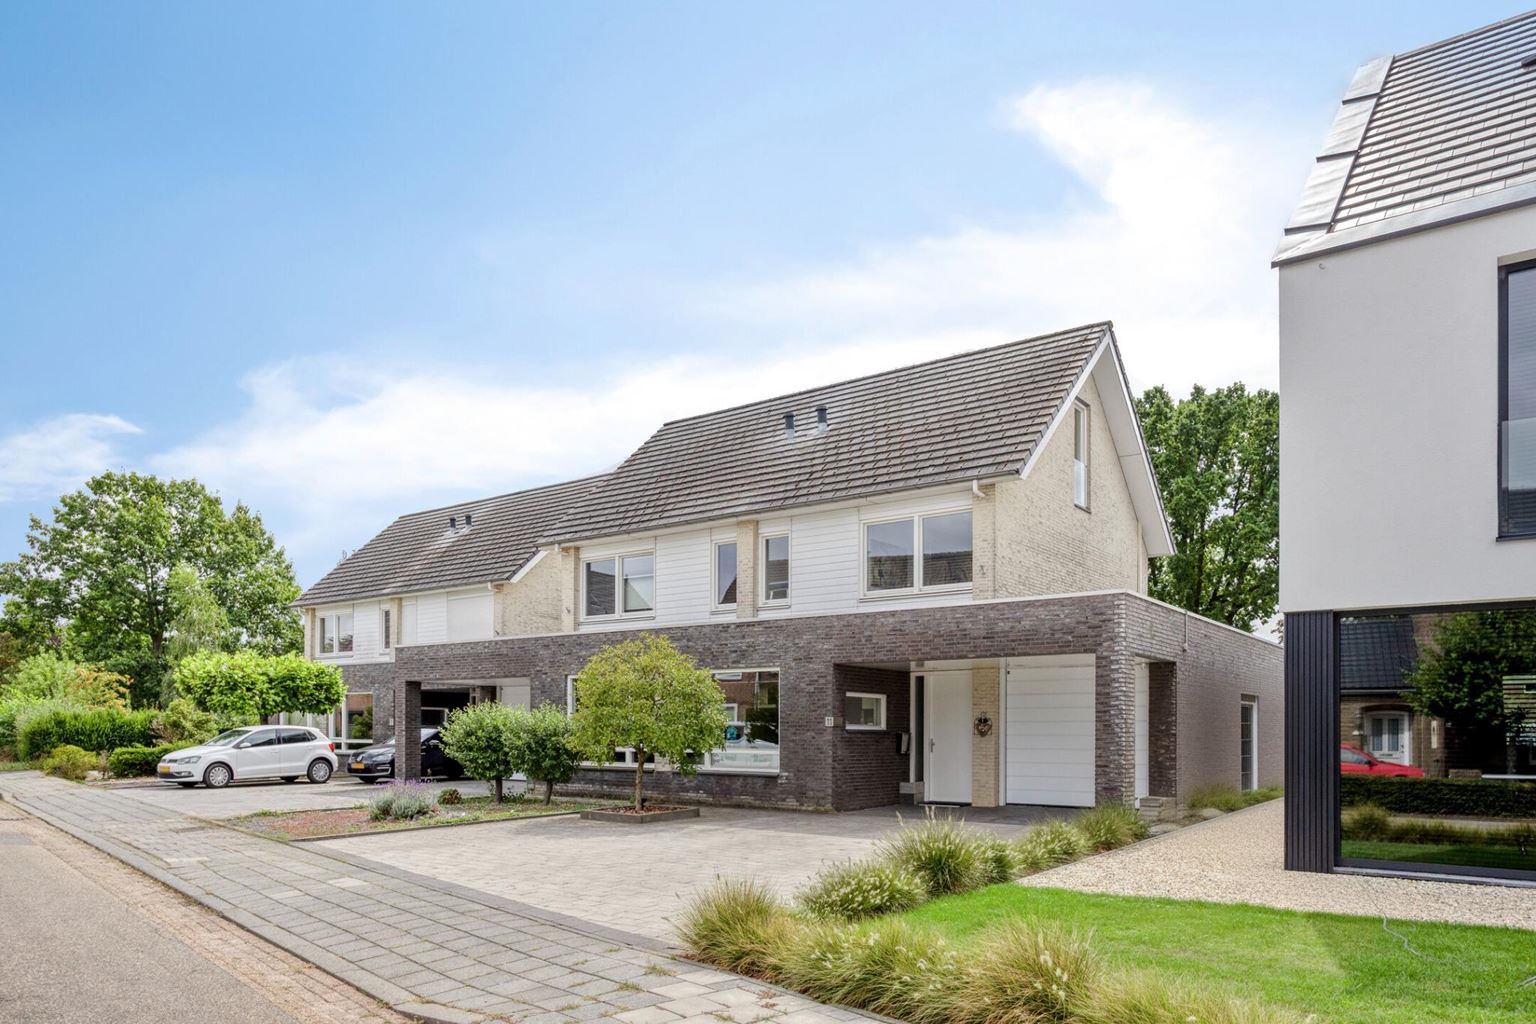
At Meesweg 11 in Vilt, this well-maintained semi-detached house dating from 2006 offers approximately 134 m² of living space, four bedrooms, two bathrooms, an integral garage and a plot of 385 m². The layout is particularly practical: one of the bedrooms and one of the bathrooms are located on the ground floor. The remaining bedrooms are distributed across the first and second floors.
Read more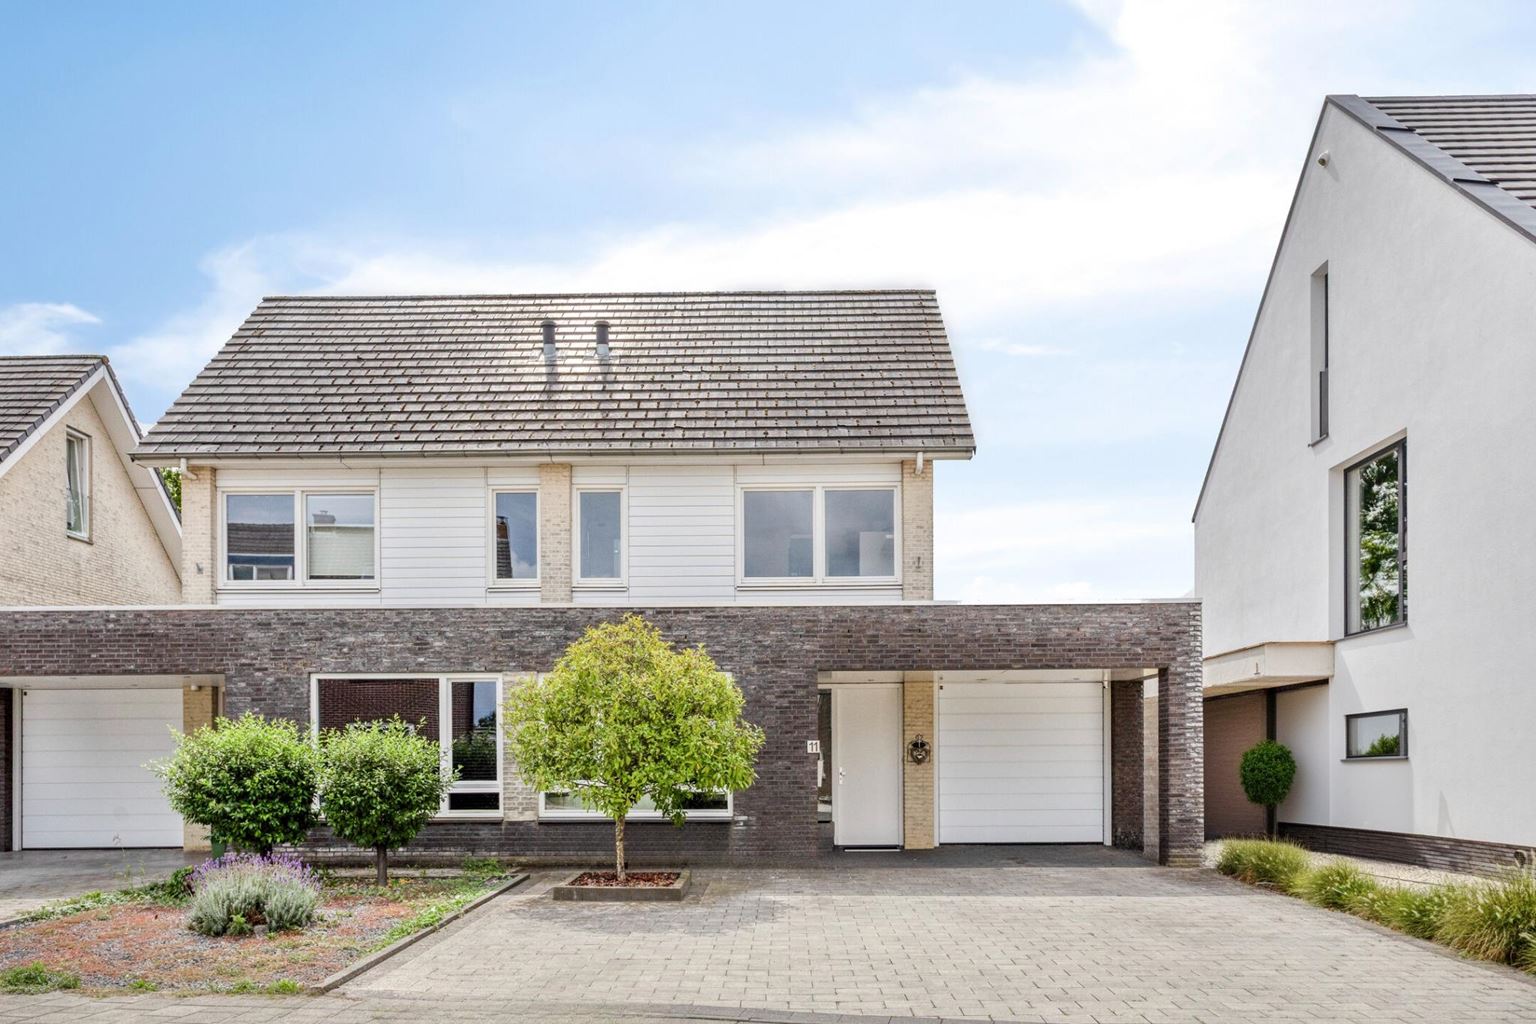
Features
| Type | : | dwelling house |
| Type of construction | : | semi-detached house |
| Living space | : | 134 m² |
| Plot surface | : | 385 m² |
| Volume | : | 534 mᶟ |
| Number of bedrooms | : | 4 bedroom(s) |
| Condition | : | good |
| Year of build | : | 2006 |
| Energy label | : | A+ |
Isolation and installations
| Type isolatie | : | wall insulation, roof insulation, floor insulation |
| Type of heating | : | private highefficiency boiler, underfloor Heating |
| Hot water installions | : | |
| C.V.-combi (hot water section) | : | Yes |
| Ventilation | : | mechanically |
| Solar panels | : | 23 |
| Beglazing living room | : | HR++ |
| Beglazing bedroom | : | HR++ |
Dimensions and features
| Living room | : | 22 m² |
| Dining room | : | 21 m² |
| Hall | : | 3 m² |
| Bathroom | : | 5 m² |
| Bathroom facilities | : | bath, double sinks, walk-in shower |
| Toilet | : | 1 m² |
| Toilet facilities | : | toilet, washbasin |
| Bedroom 1 | : | 11 m² |
| Bedroom 2 | : | 16 m² |
| Bedroom 3 | : | 11 m² |
| Bedroom 4 | : | 15 m² |
| StoreRoom | : | 7 m² |
| Parking | : | free parking, garage |
| Outside space | : | garden and terrace |
| Bathroom 2 | : | 4 m² |
| Bathroom facilities | : | toilet, sink, whirlpool |
Description
At Meesweg 11 in Vilt, this well-maintained semi-detached house dating from 2006 offers approximately 134 m² of living space, four bedrooms, two bathrooms, an integral garage and a plot of 385 m². The layout is particularly practical: one of the bedrooms and one of the bathrooms are located on the ground floor. The remaining bedrooms are distributed across the first and second floors.
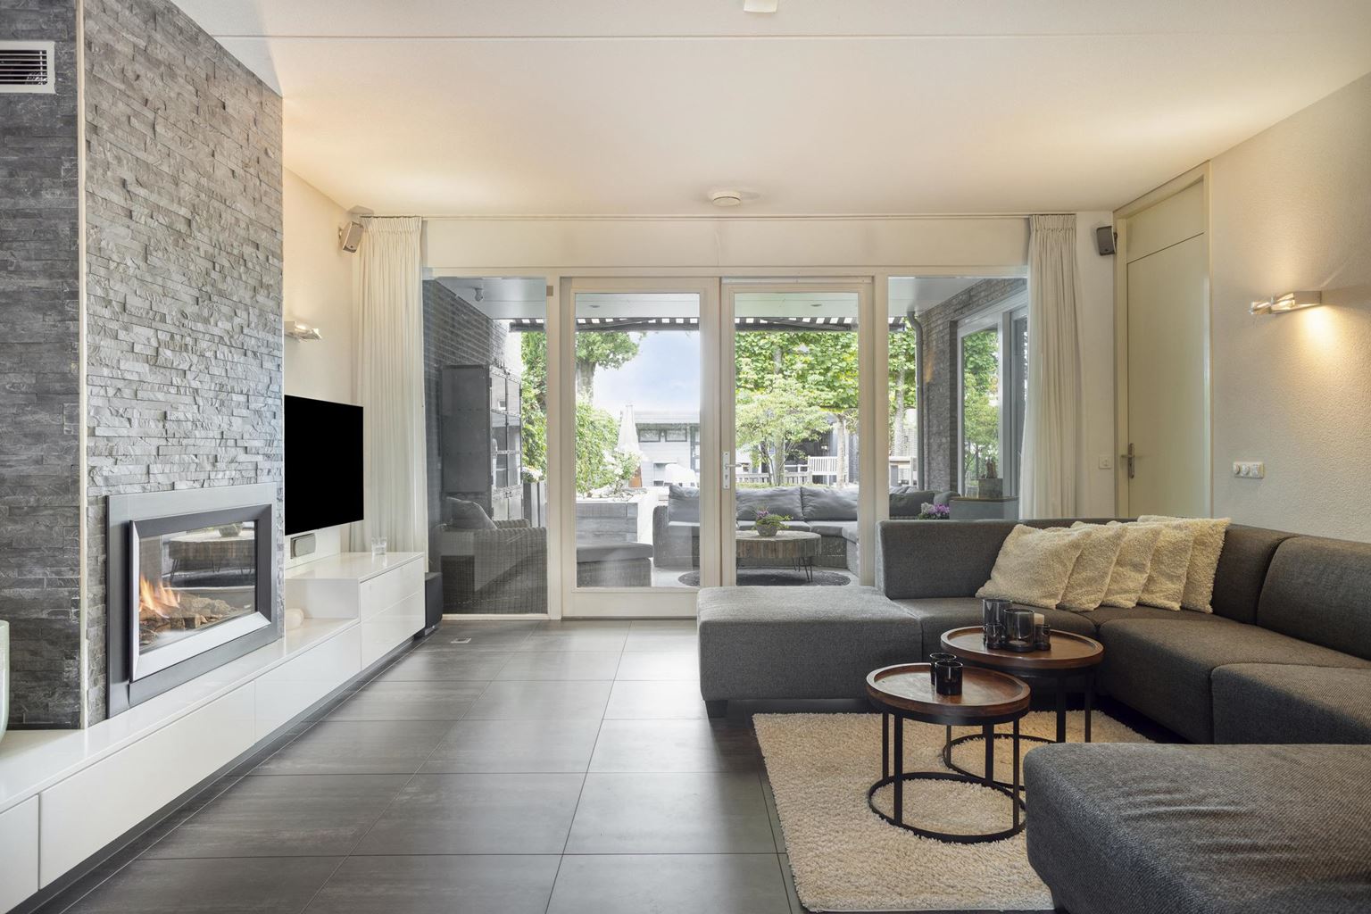
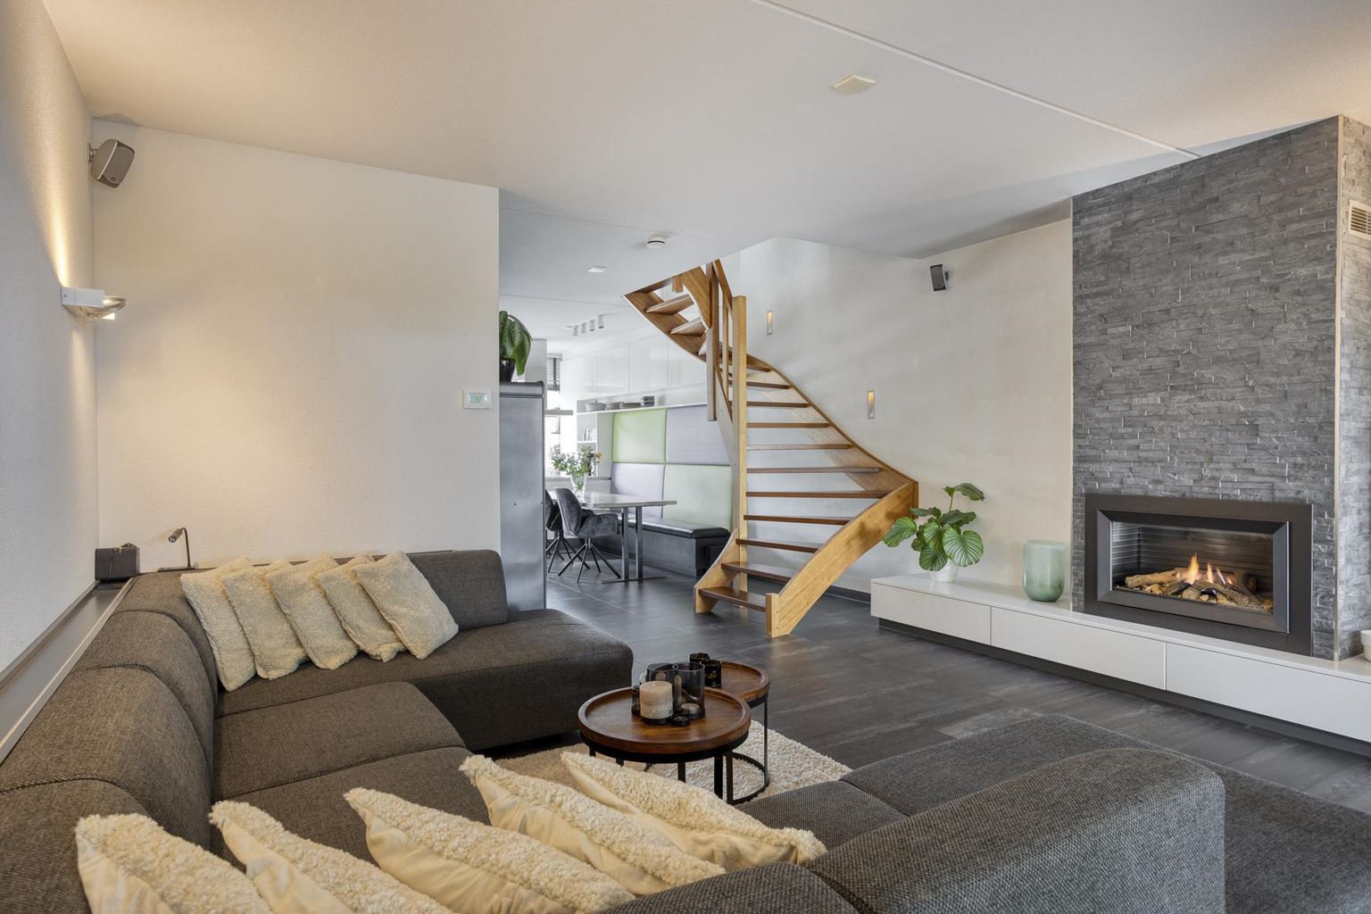
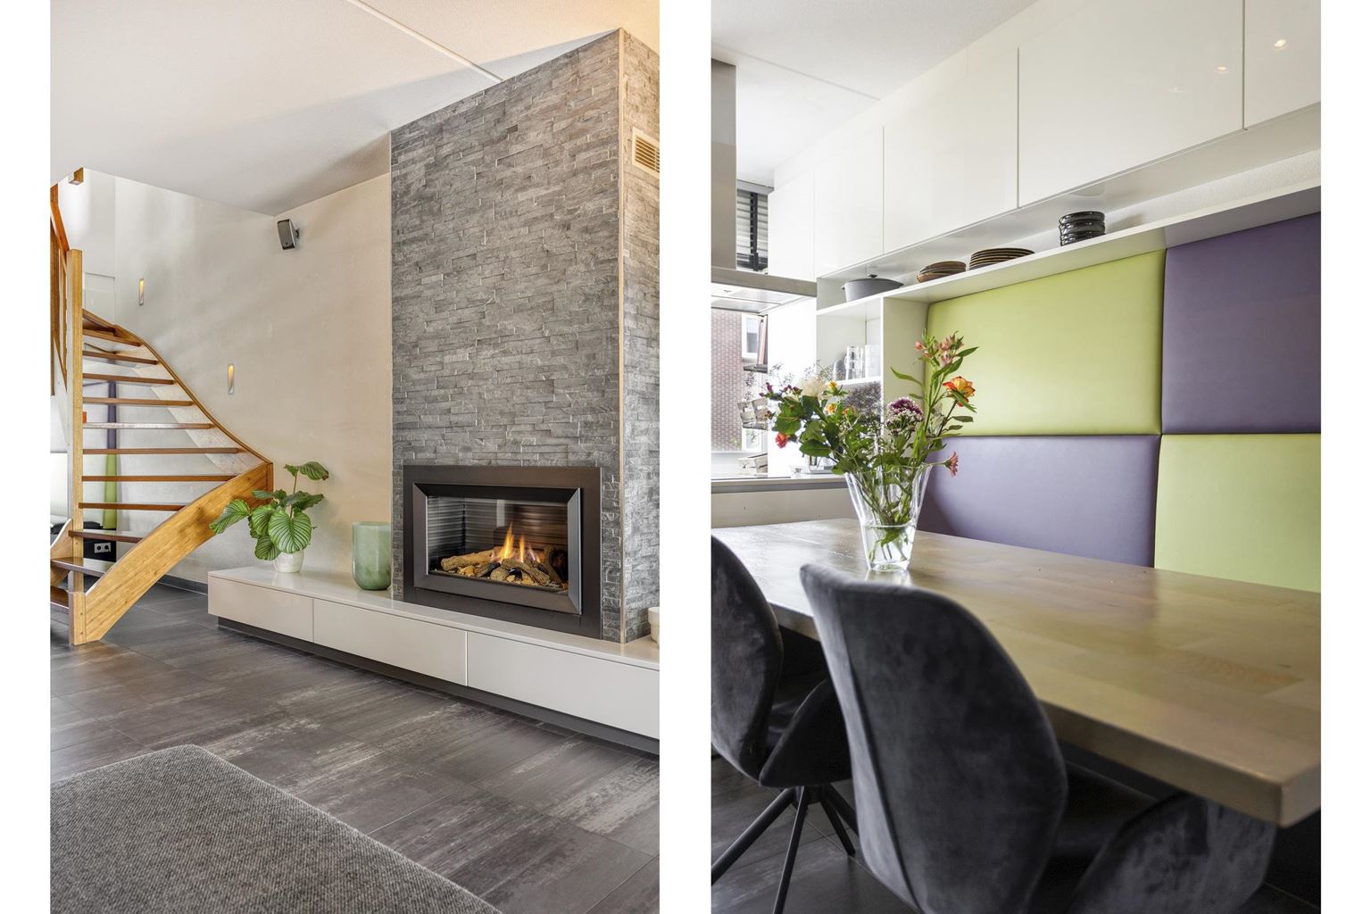
Inside, the open-plan living area, modern kitchen and atmospheric fireplace immediately stand out. Outside, the spacious covered terrace forms an extension of the living room and the landscaped rear garden offers several places to enjoy outdoor living.
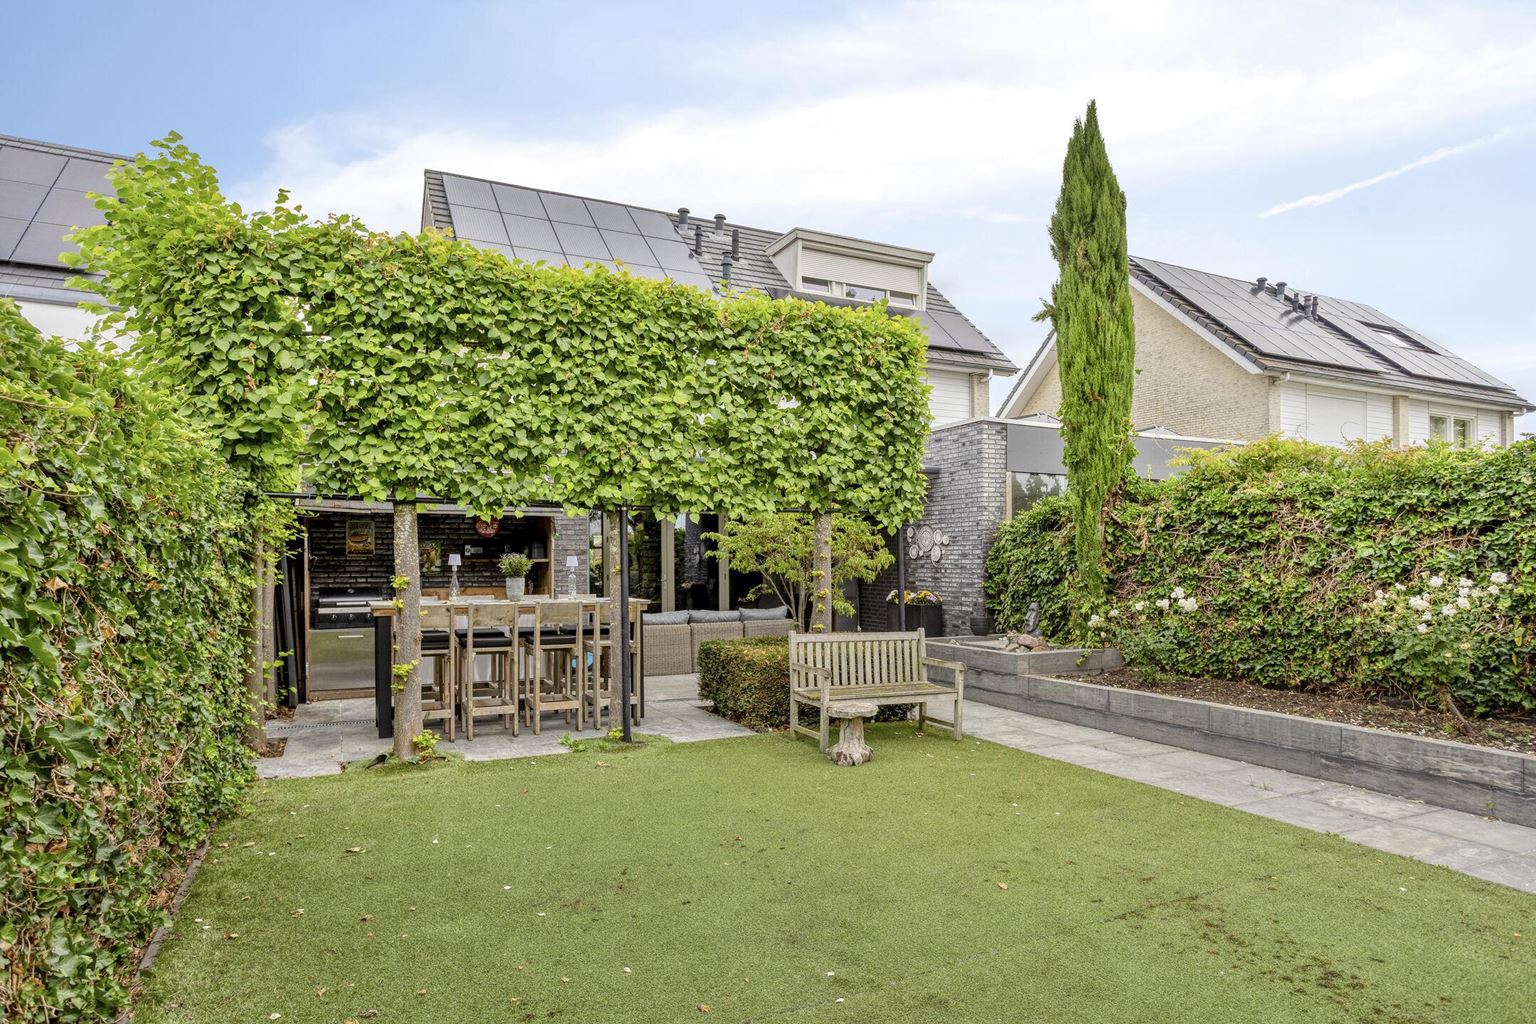
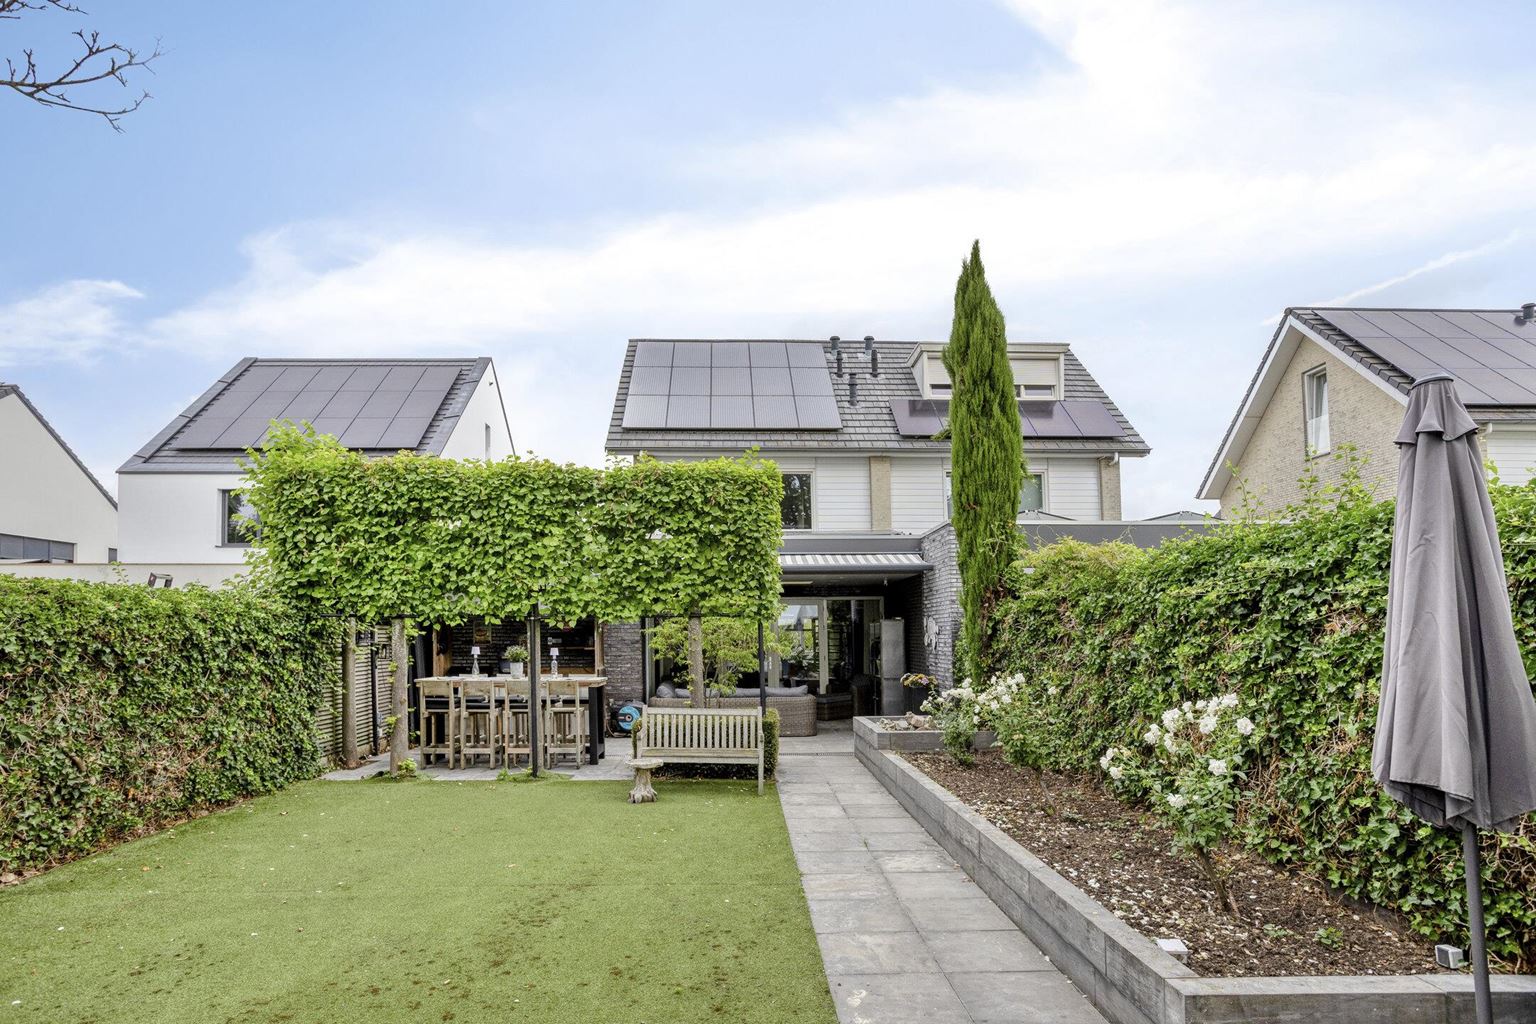
The property also offers a high level of comfort, with 23 solar panels, HR++ glazing and insulation to the façade, roof and floors.
Layout:
Ground floor;
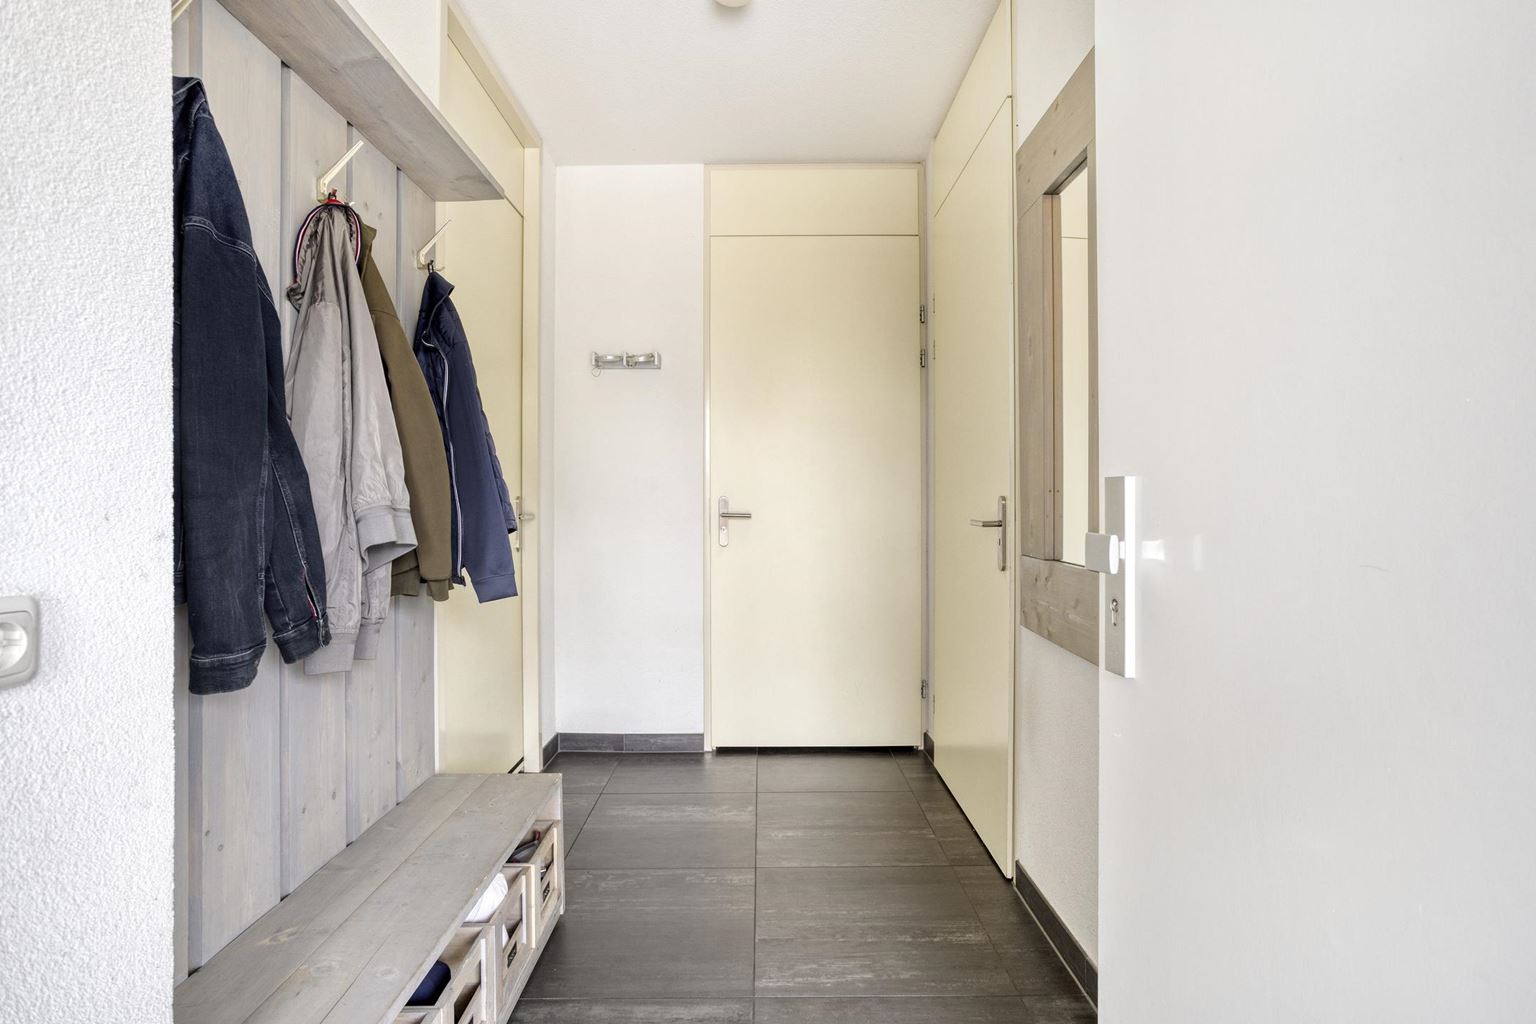
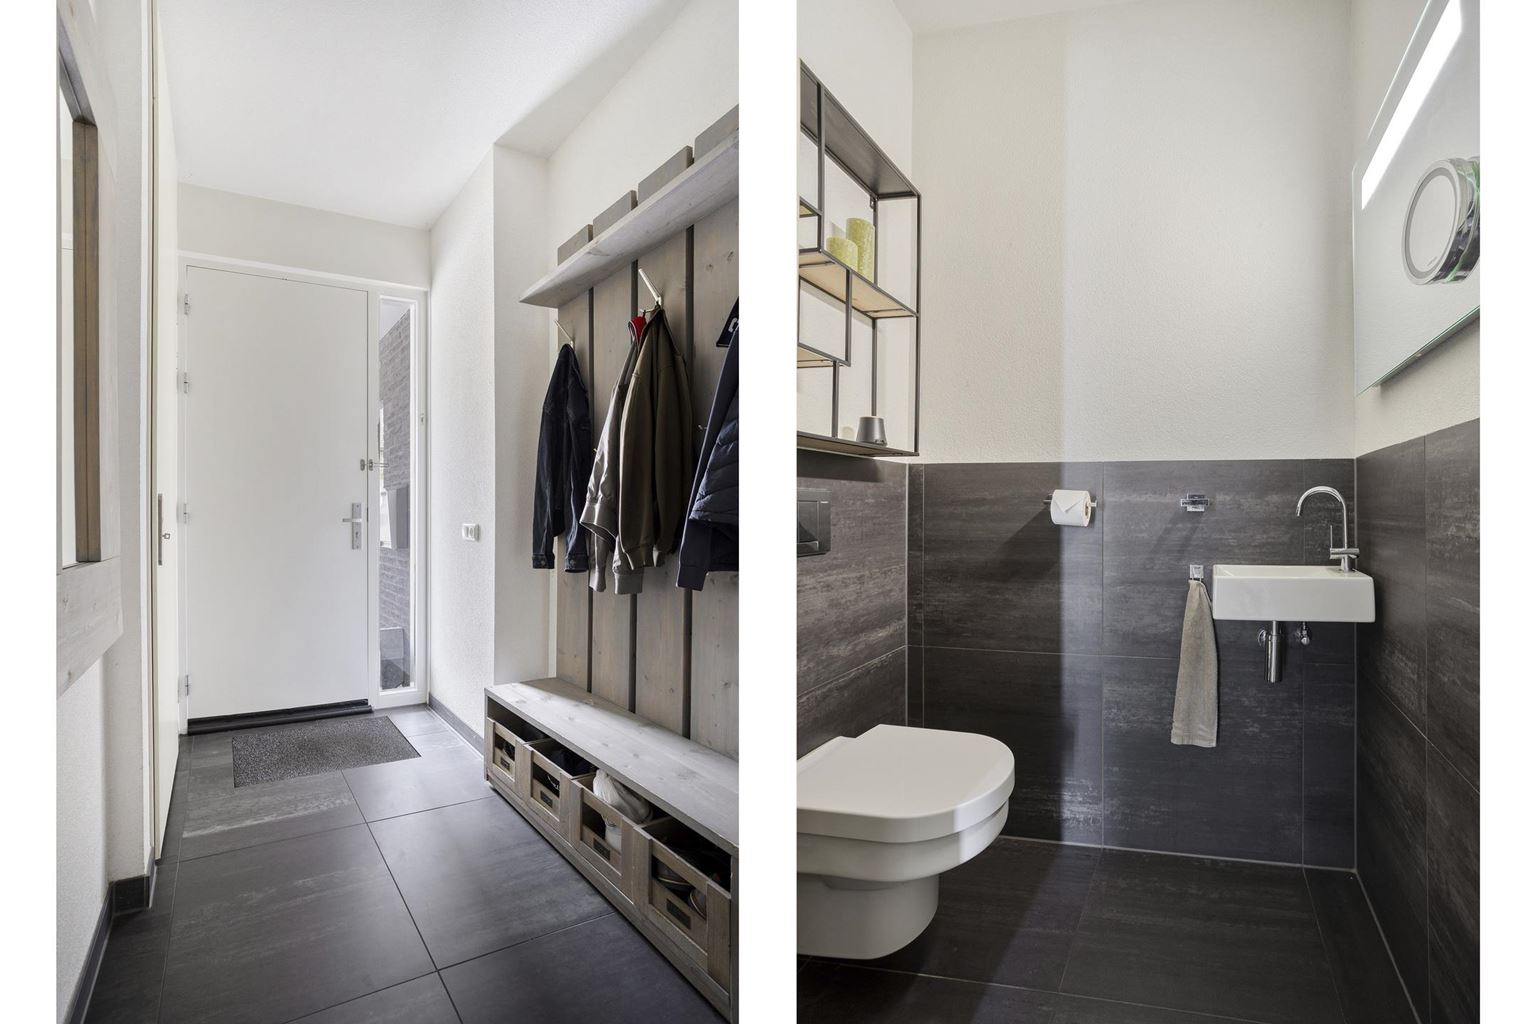
The entrance at the front of the property leads into the hallway. From here, the toilet, garage and living area are accessible, among other spaces.
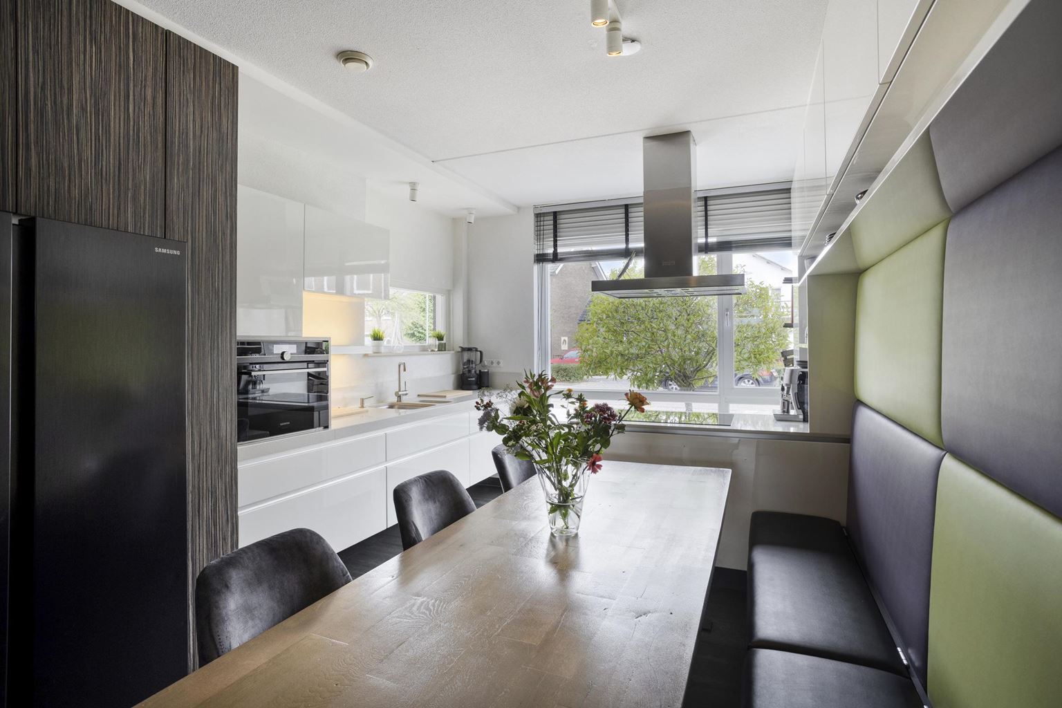
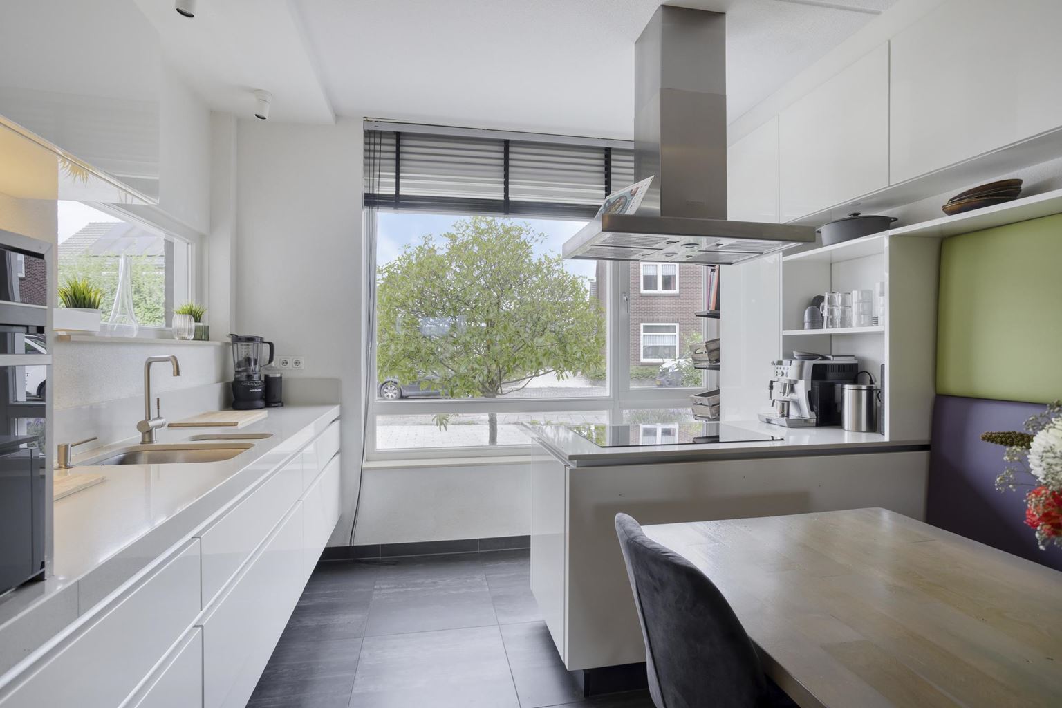
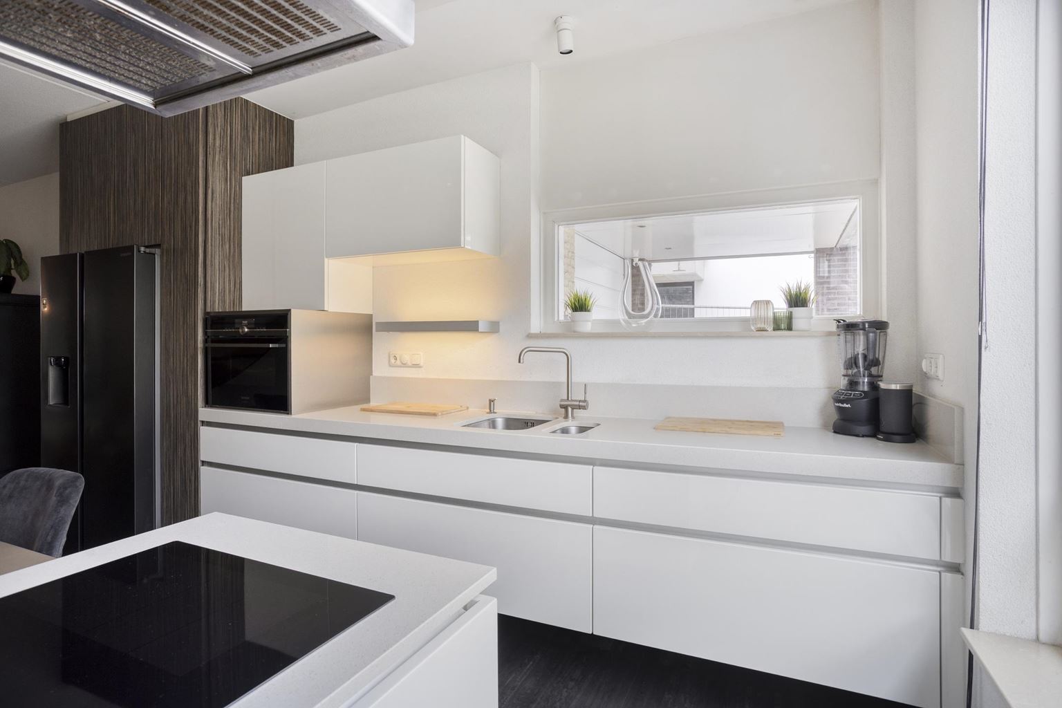
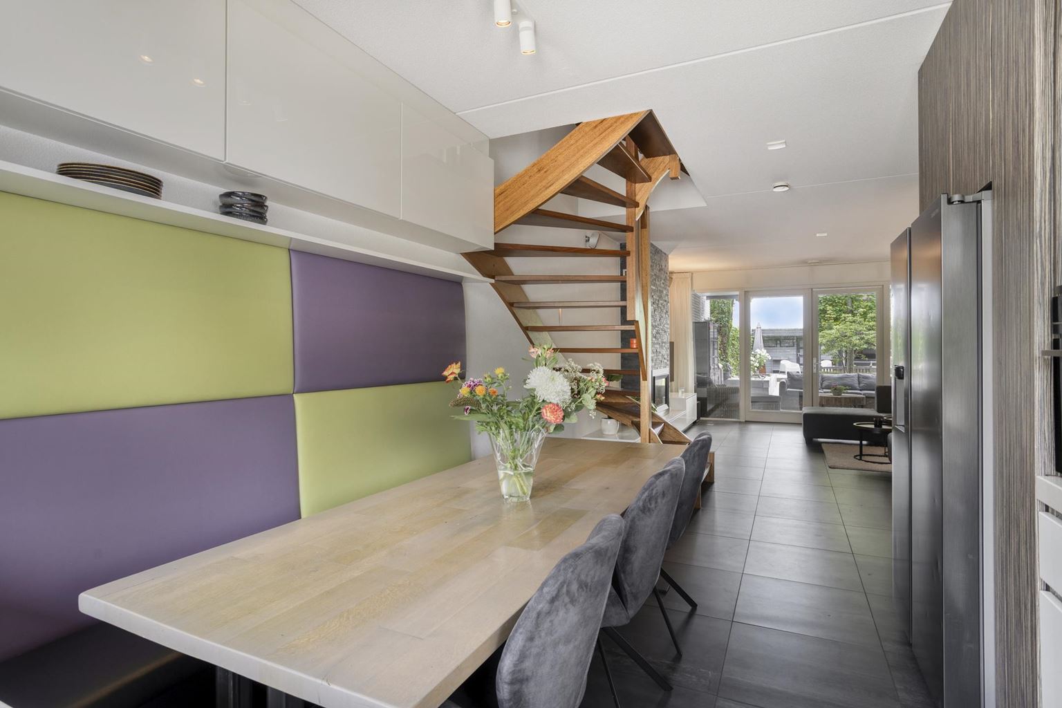
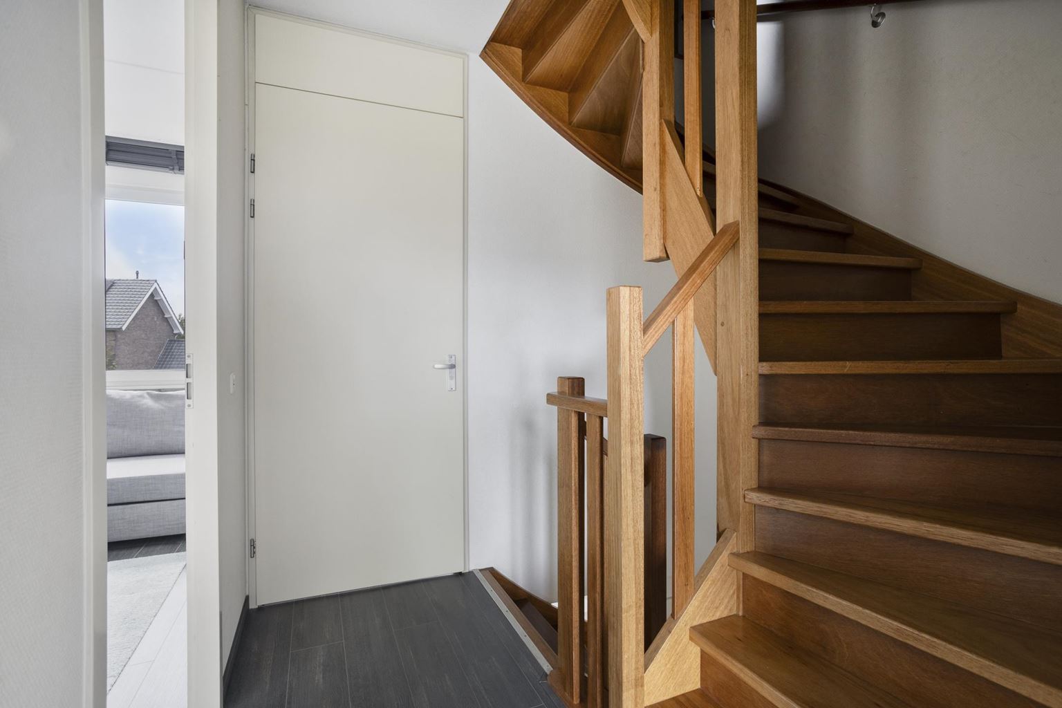
The kitchen is located at the front of the house and features light-coloured cabinetry, dark wood accents and a spacious worktop. The layout offers ample cupboard and work space and is equipped with various built-in appliances. A kitchen island provides a natural transition to the dining area. The kitchen, dining area and living room flow seamlessly into one another, creating a long and open living space. The open wooden staircase forms a distinctive feature within this space.
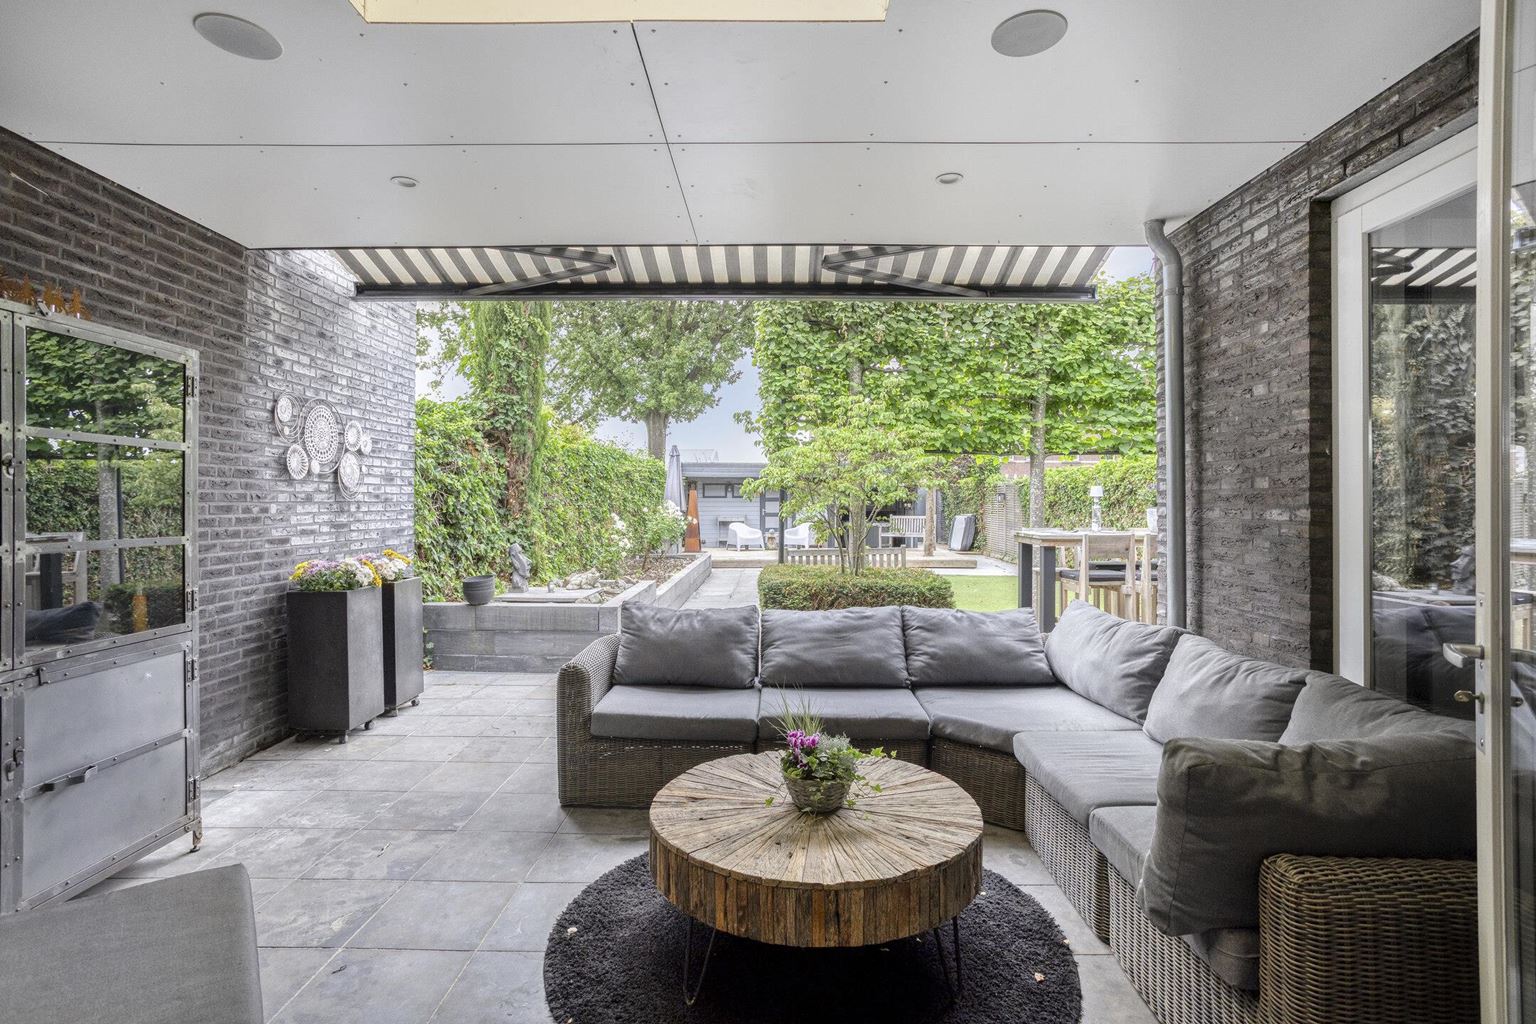
The living room is located at the rear of the property. The fireplace, incorporated into a wall with a stone finish, adds extra atmosphere to the seating area. Large glass doors provide plenty of natural light and create a direct connection between the living room, the covered outdoor area and the rear garden.
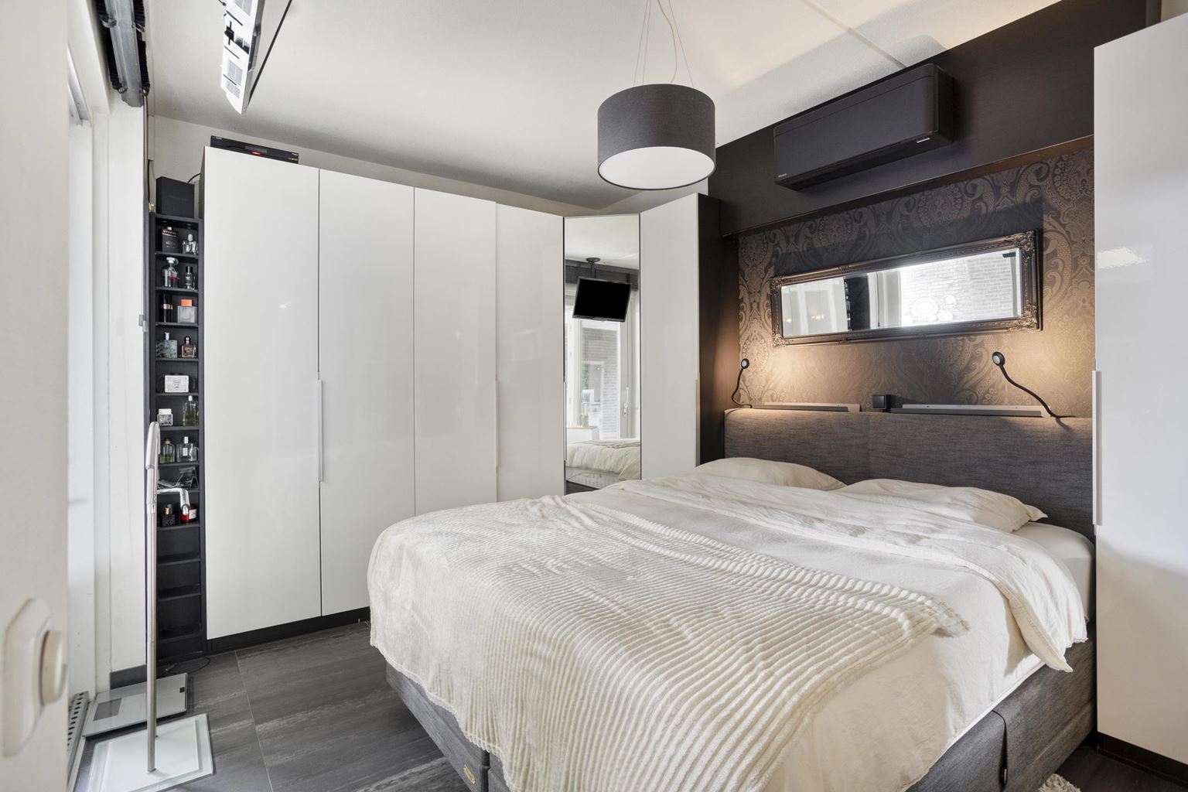
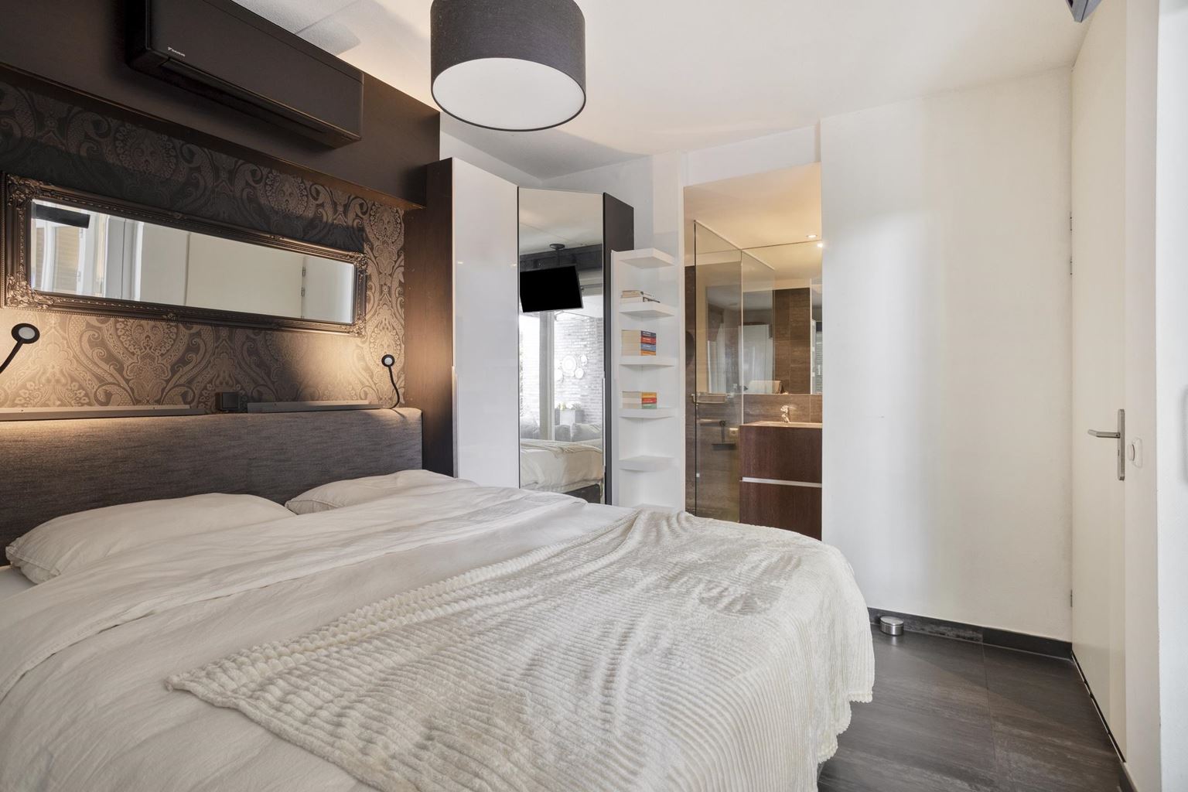
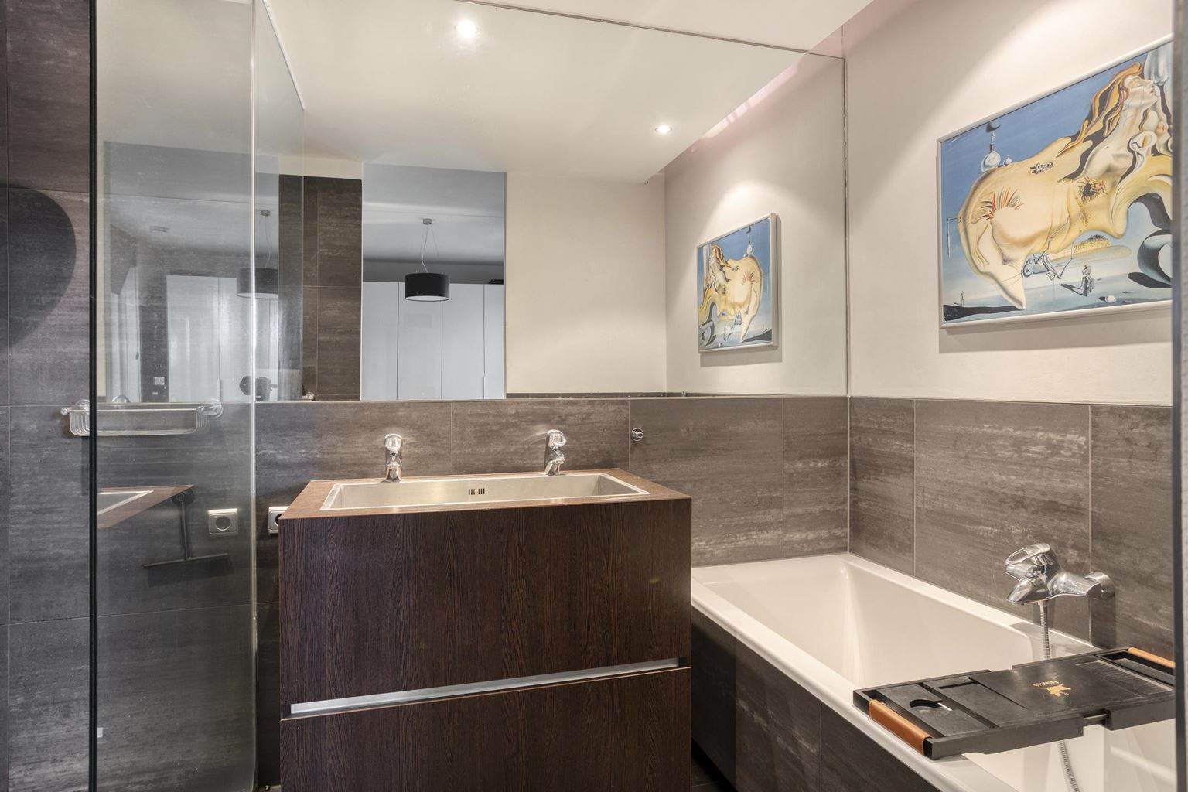
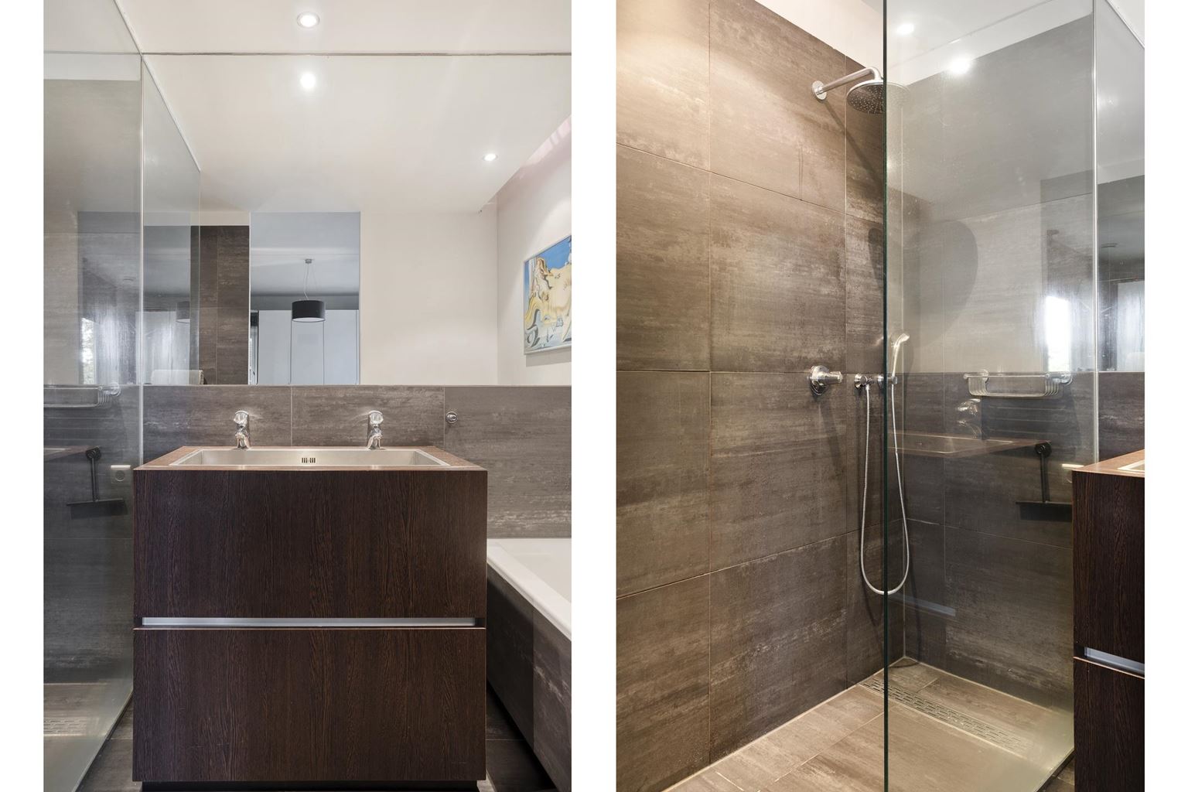
At the rear of the property is a full-sized bedroom. Its location on the ground floor, combined with the adjacent bathroom, makes it possible to sleep and bathe on the same floor. The bathroom is finished in a dark, contemporary colour scheme and features a bathtub, separate shower and washbasin unit. This layout provides the property with additional flexibility. The room can of course also be used as a home office, hobby room or guest bedroom.
The entire ground floor has underfloor heating, with the exception of the garage.
At the front of the property is the integral garage of approximately 17 m². It can be accessed directly from the house and provides practical space for parking, bicycles and storage. The private driveway in front of the garage provides parking for at least two cars.
First floor:
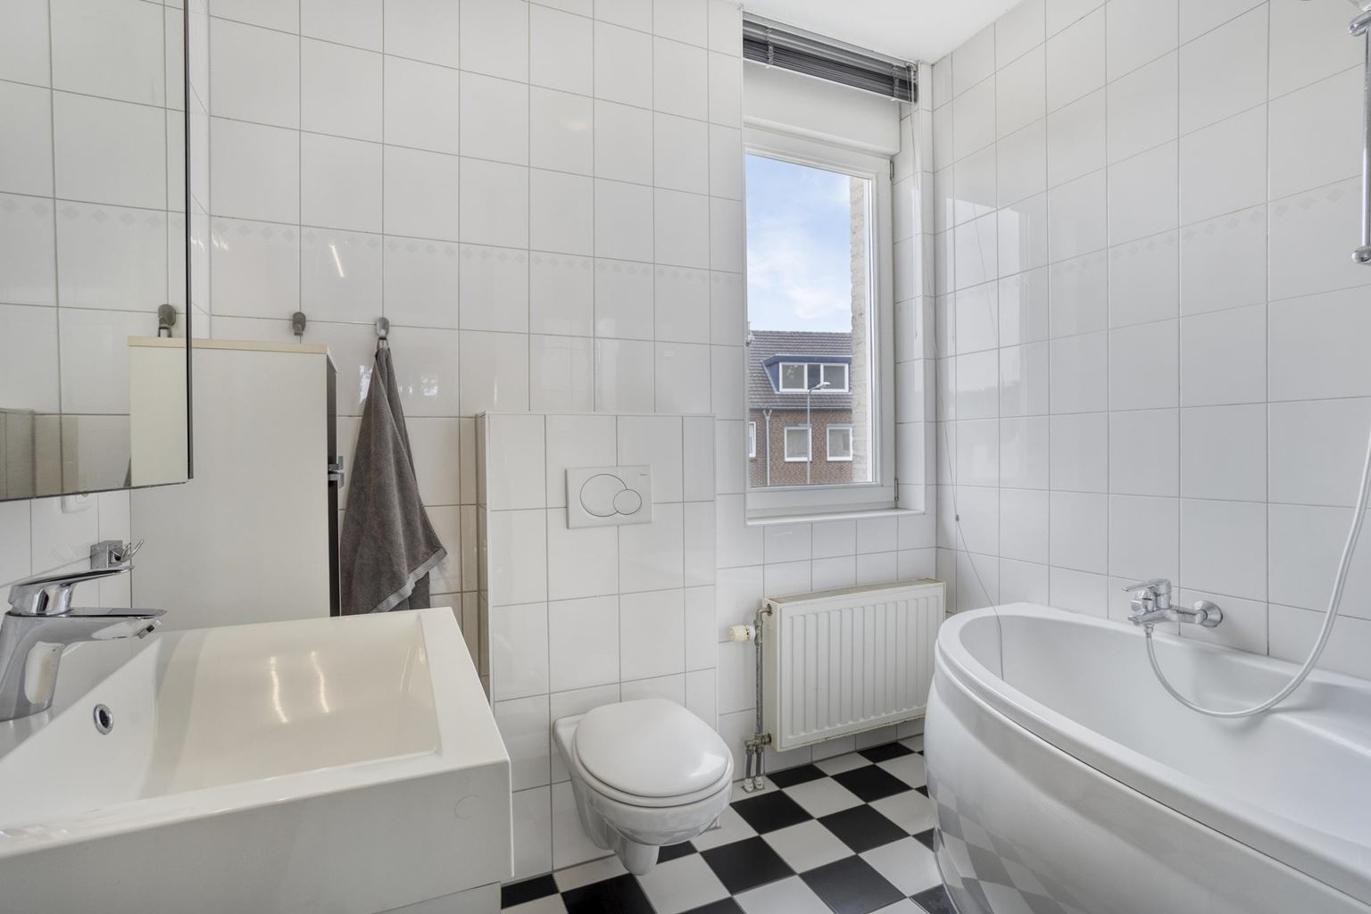
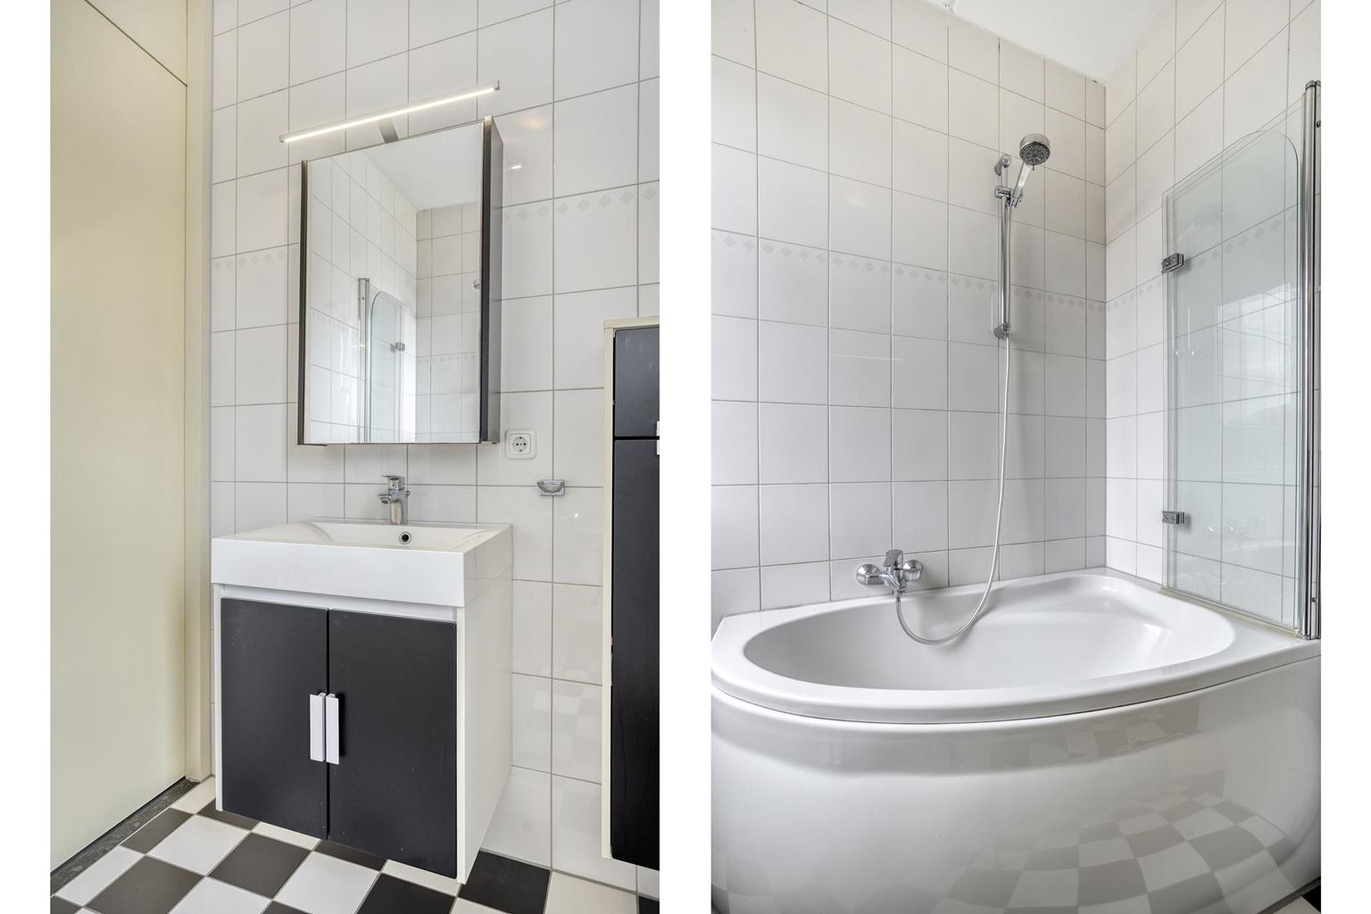
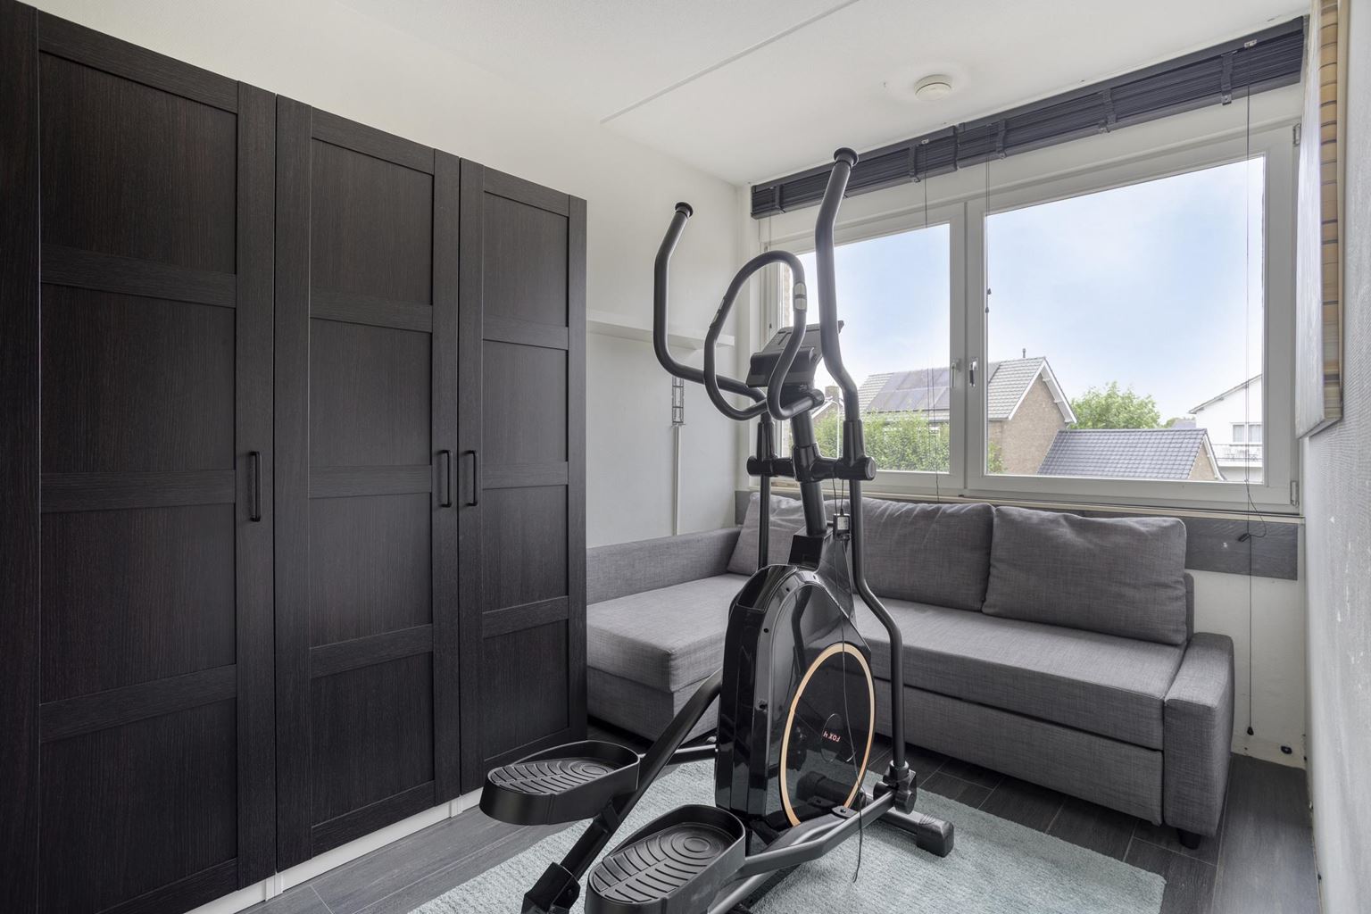
The staircase leads to the landing on the first floor. This floor comprises two bedrooms and the second bathroom. The largest bedroom spans almost the full width of the property and features a built-in wardrobe. Thanks to its generous proportions, there is ample space for a spacious bedroom arrangement. The second bedroom is located on the other side of the floor. This room also offers good dimensions and could, in addition to being used as a bedroom, serve as a home office or children's room. The second bathroom features a bathtub, washbasin and toilet. With two bedrooms and a complete bathroom, this floor provides a practical and well-organised sleeping level.
Second floor:
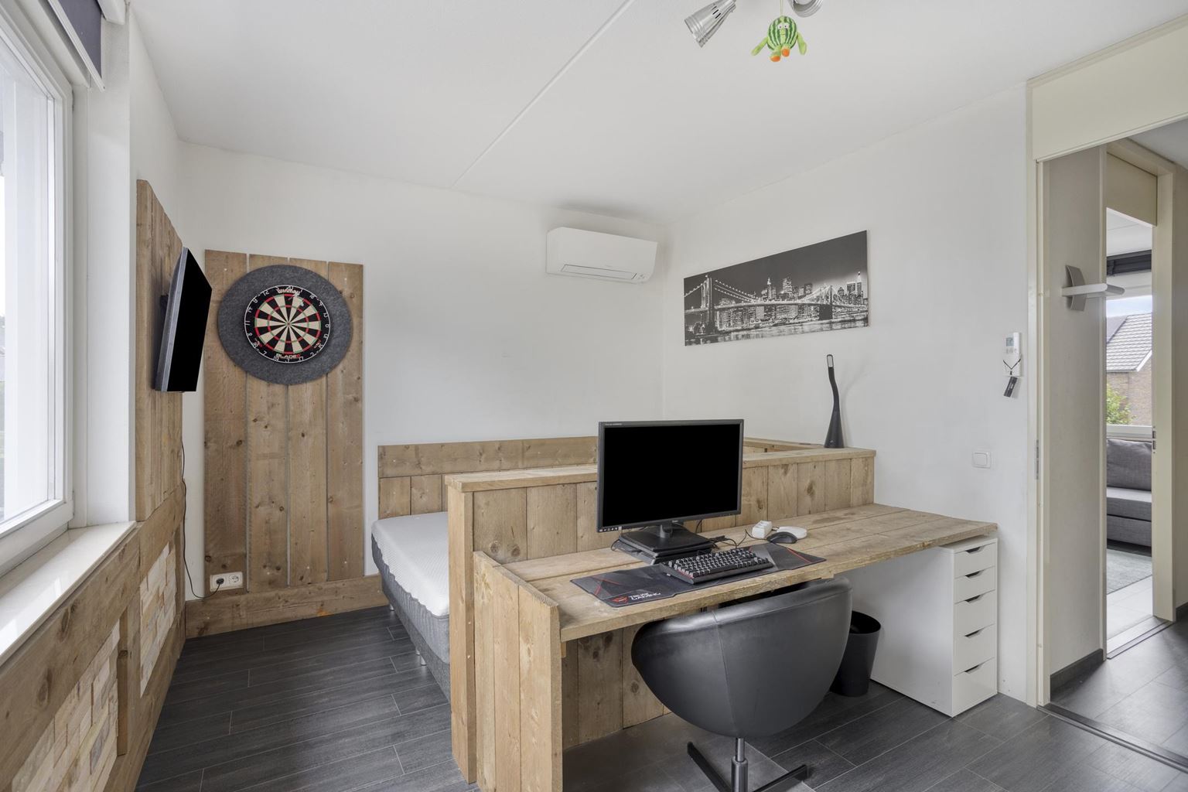
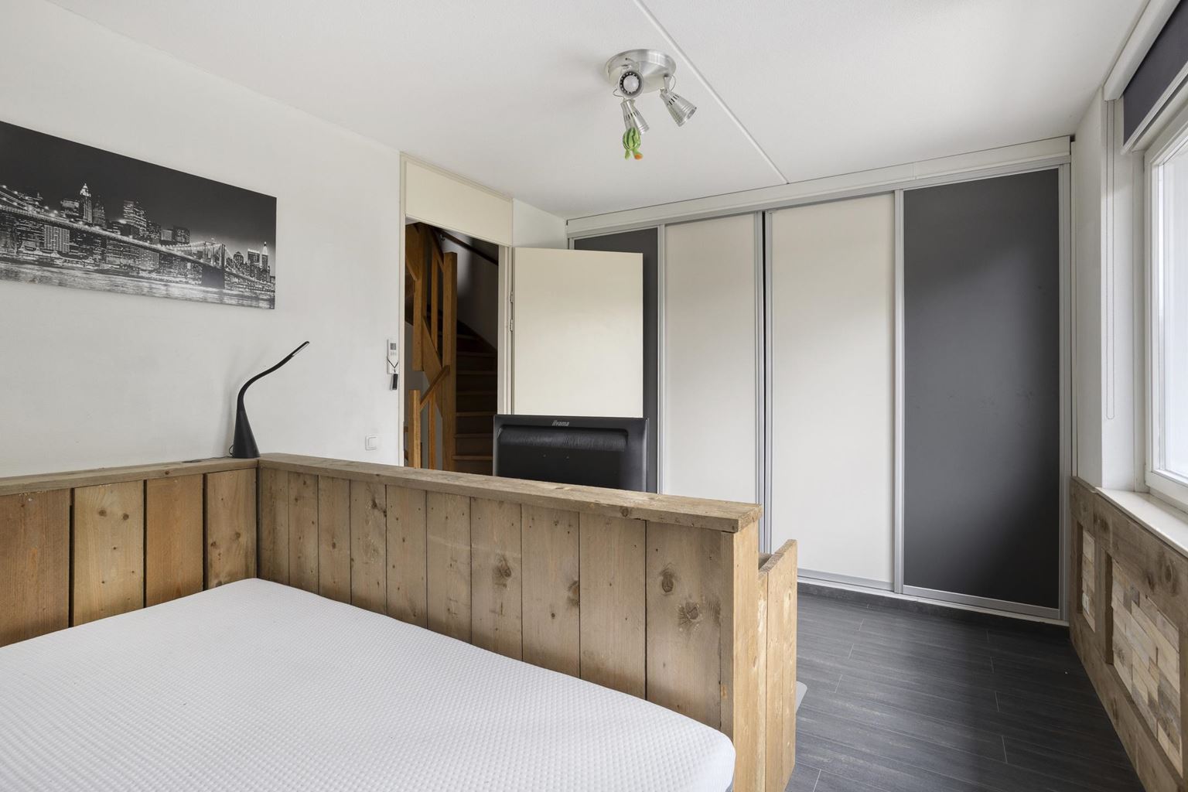
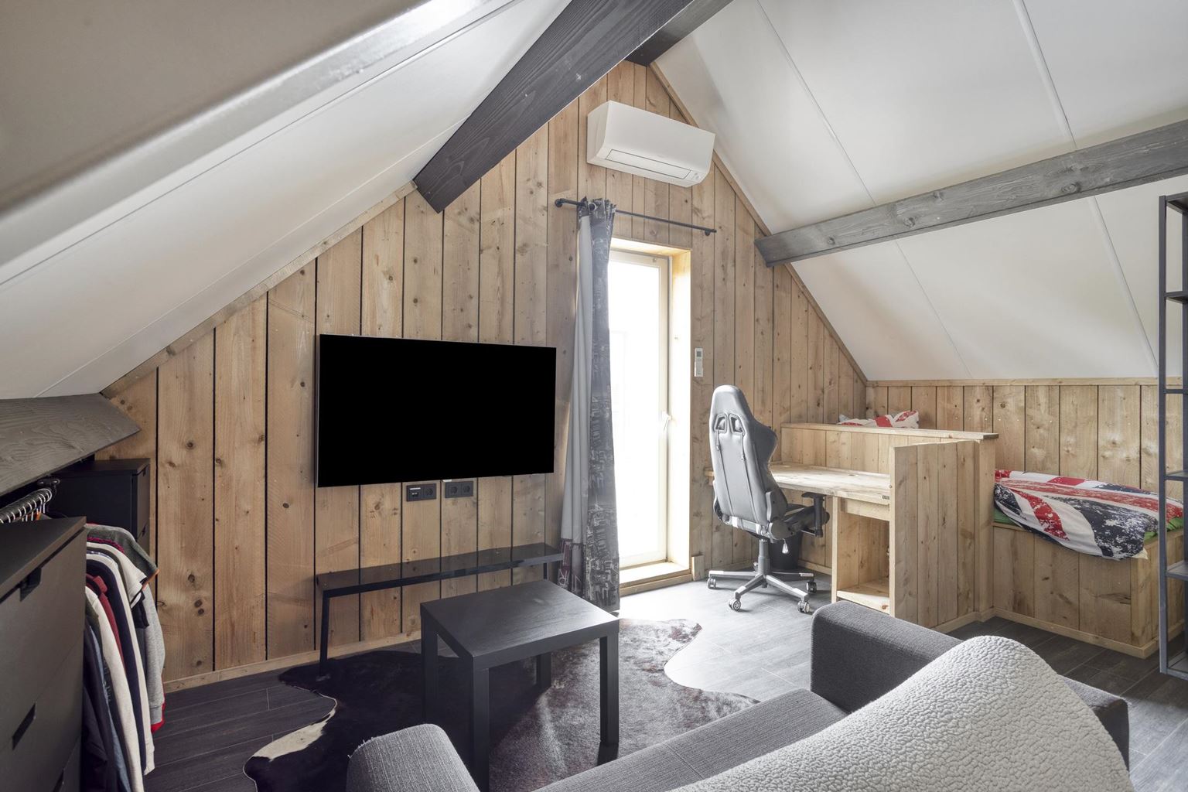
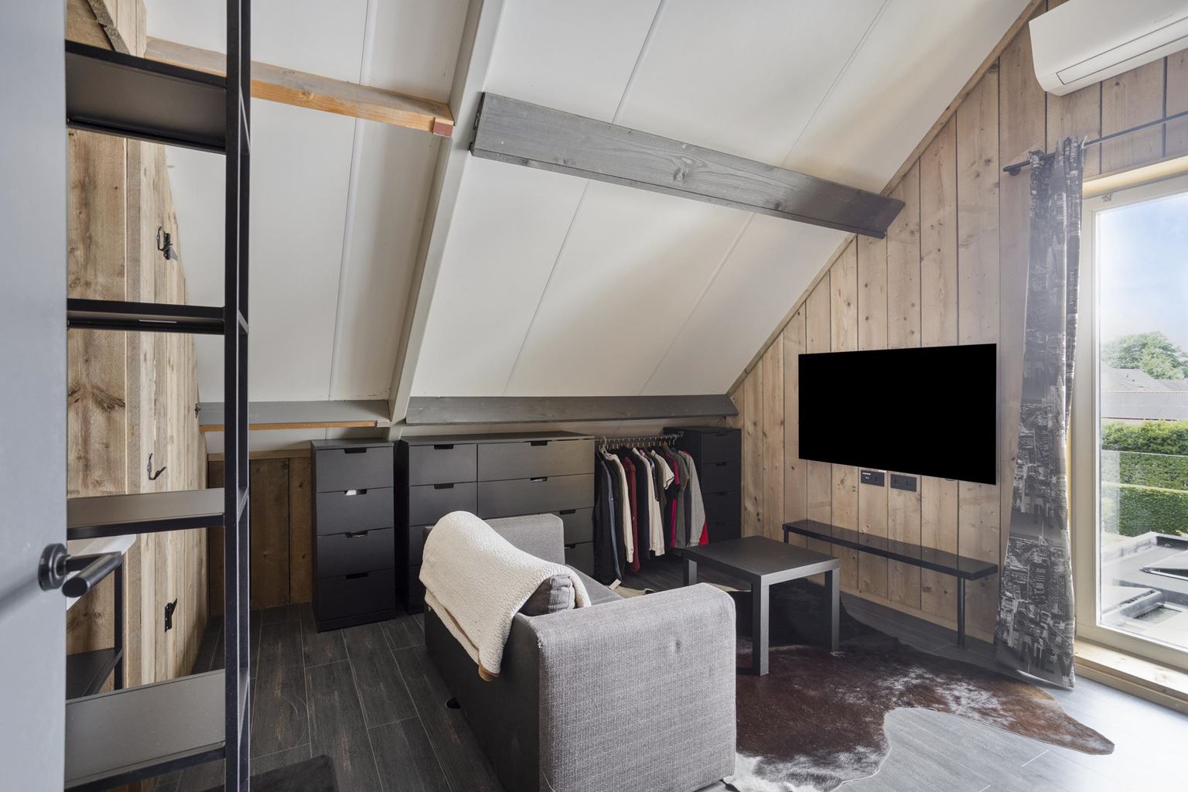
A fixed staircase leads to the second floor. Here you will find the fourth bedroom, designed as a spacious attic room beneath the roof. The exposed beams and wooden wall finish give this room a distinctive character. Natural daylight enters through the gable, while the air-conditioning contributes to the comfort of the space. The sloping roof sections have been put to practical use. In addition to the bedroom, there is additional cupboard and storage space, while further storage can be found behind the lower sections of the roof. Thanks to its generous dimensions, this floor is suitable as a bedroom, but could equally be used as a home office, hobby room or teenager's room.
Garden:
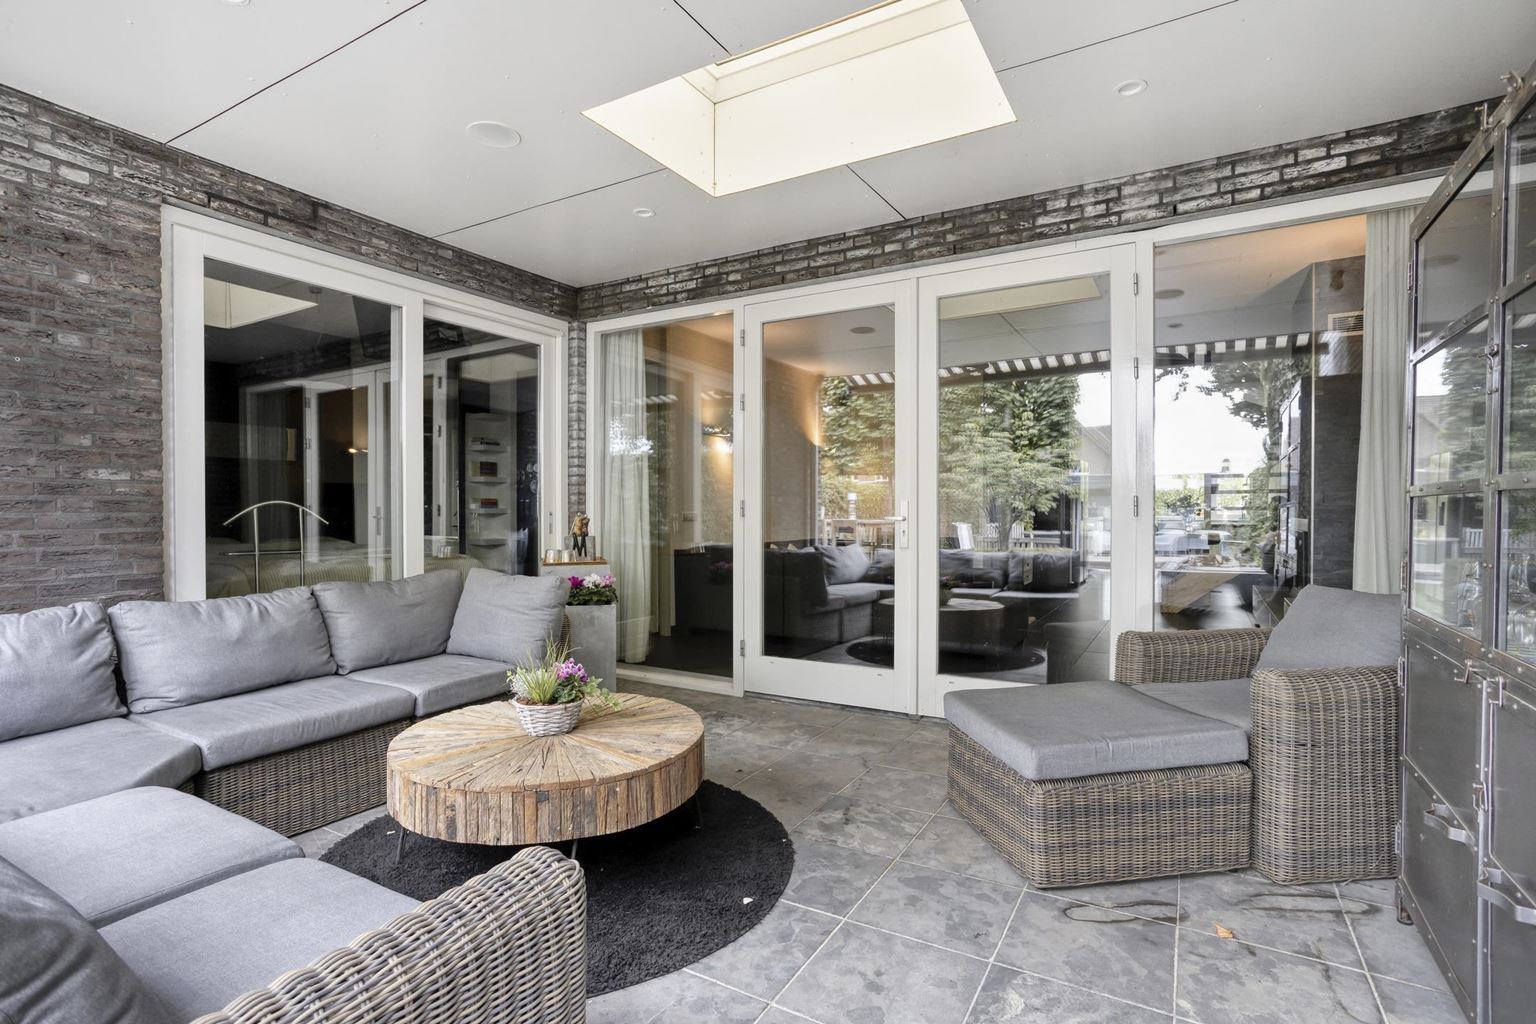
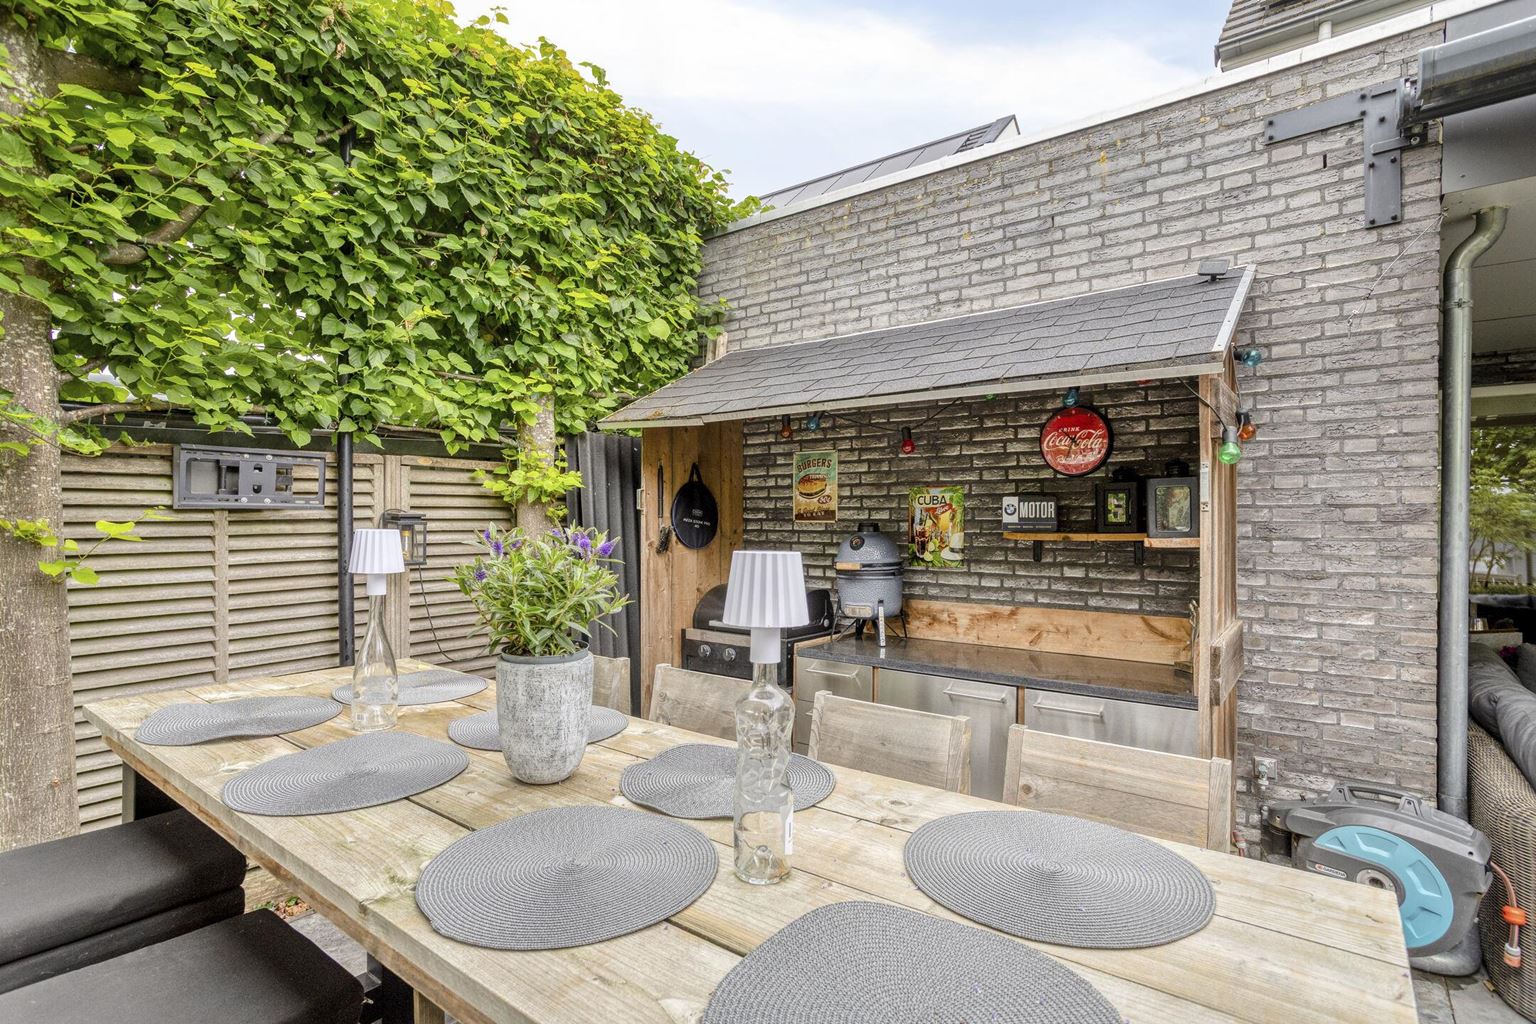
The rear garden is an important part of the living comfort offered by Meesweg 11. Directly adjoining the living room is a spacious covered terrace. The wide glass doors create a strong connection between the interior and exterior. There is ample room here for a comfortable lounge arrangement, allowing you to enjoy the outdoors in shelter even in less favourable weather conditions.
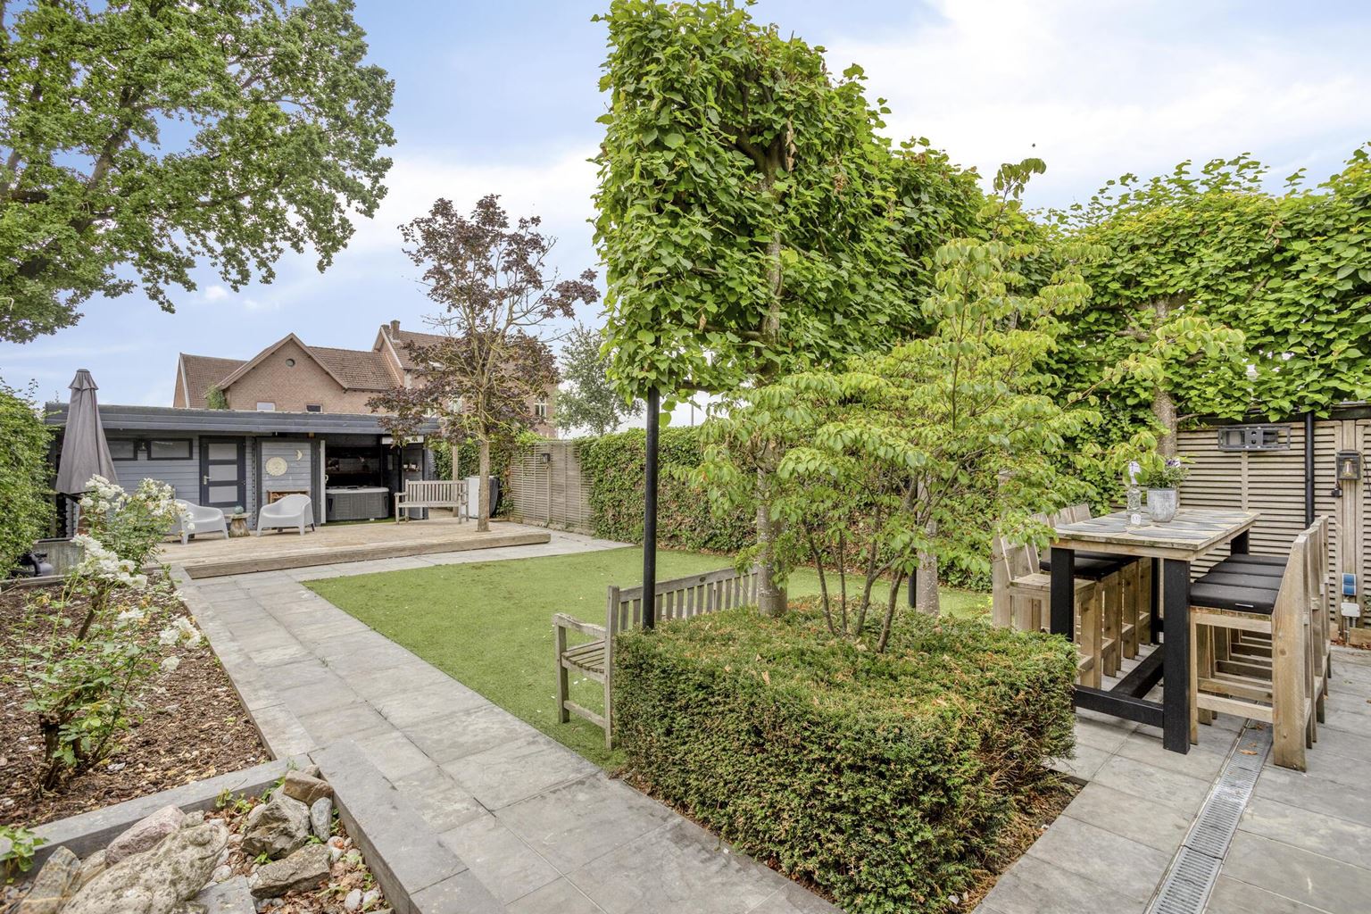
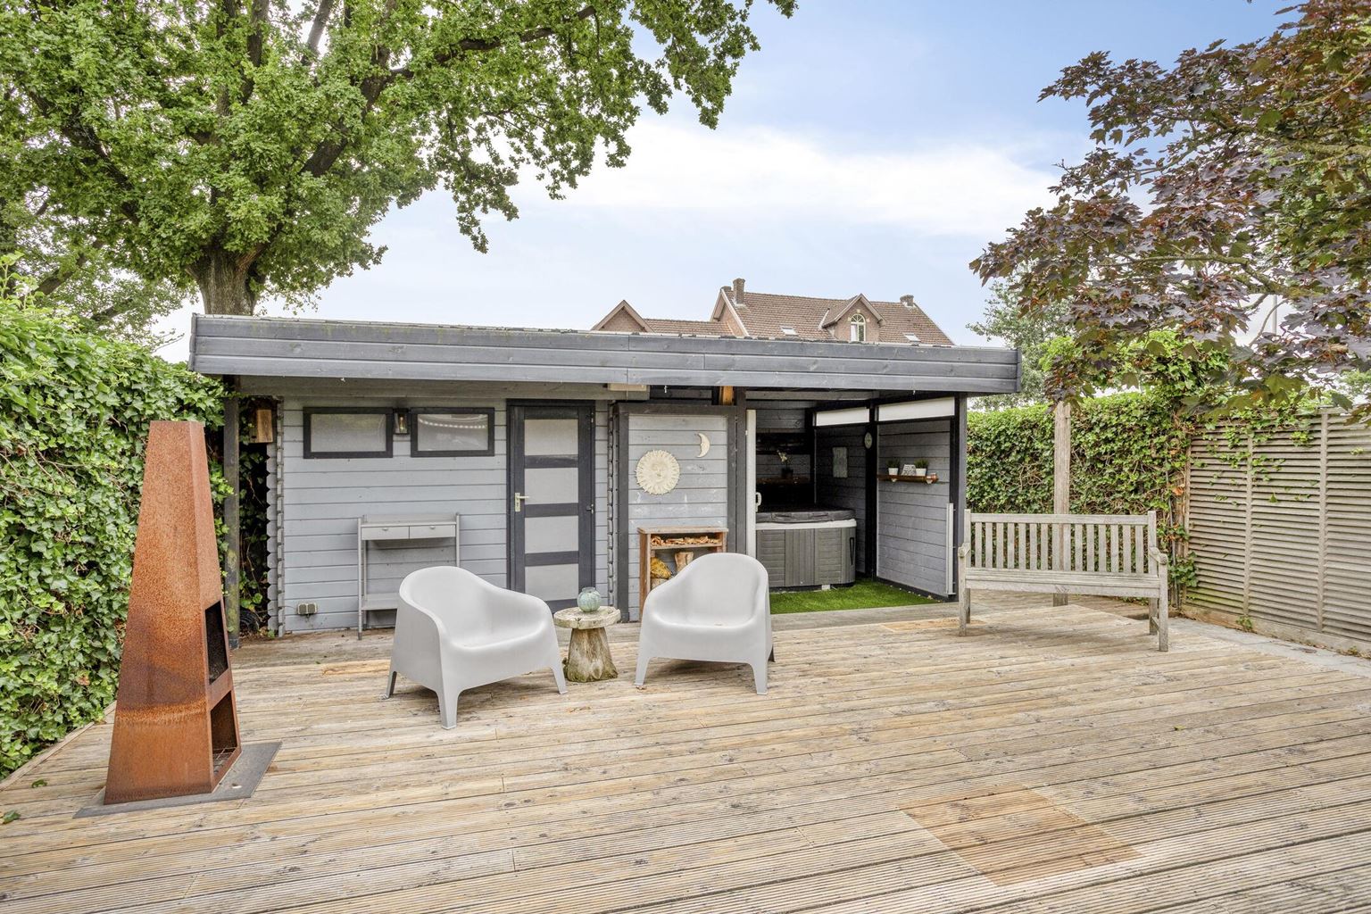
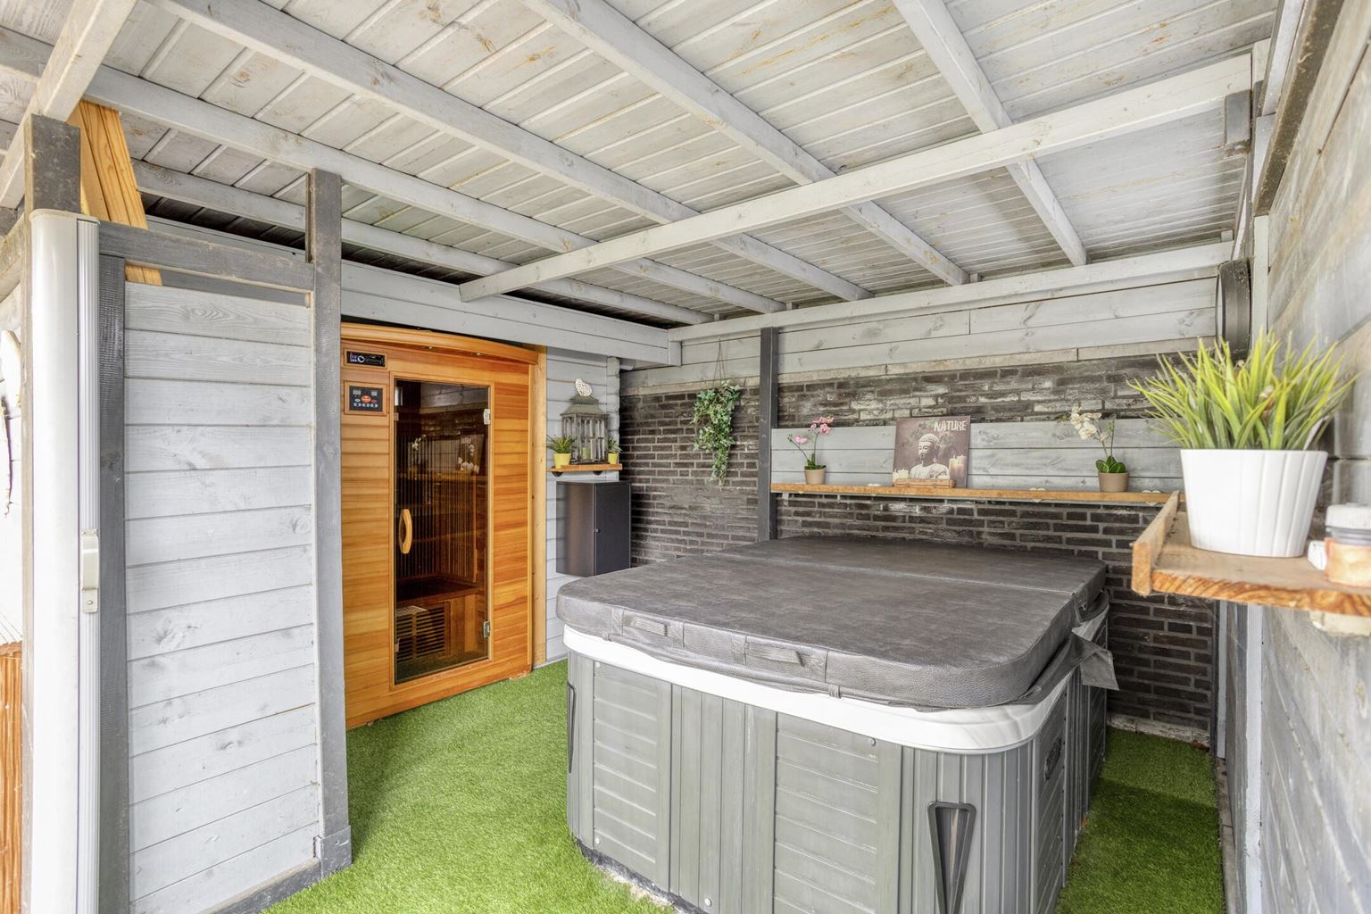
The garden is further landscaped with several terraces, evergreen hedges, mature trees and various plants. The combination of greenery and paving creates a well-maintained appearance and offers several areas for dining, sitting or relaxing. At the rear of the garden is a detached storage room of approximately 7 m². This storage room is also connected to a spacious covered terrace.
Additional information:
-
The combination of a bedroom and bathroom on the ground floor, three additional bedrooms across the upper floors and the extensive outdoor space makes Meesweg 11 particularly versatile.
-
According to the available property information, the house is equipped with façade, roof and floor insulation;
- Hardwood window frames with HR++ glazing;
-
The property also features 23 solar panels, mechanical ventilation and a central heating combi boiler. Air-conditioning units are visible on several floors.
- The entire ground floor has underfloor heating, with the exception of the garage;
-
Energy label A+;
-
Four bedrooms: one on the ground floor, two on the first floor and one on the second floor;
-
Two bathrooms, one of which is located on the ground floor;
-
Approximately 17 m² of other indoor space;
-
Approximately 31 m² of building-related outdoor space;
-
Approximately 7 m² of external storage space;
-
Integral garage and private driveway;
-
Spacious covered terrace directly behind the living room;
-
Detached storage room with an additional covered terrace at the rear of the garden;
General information:
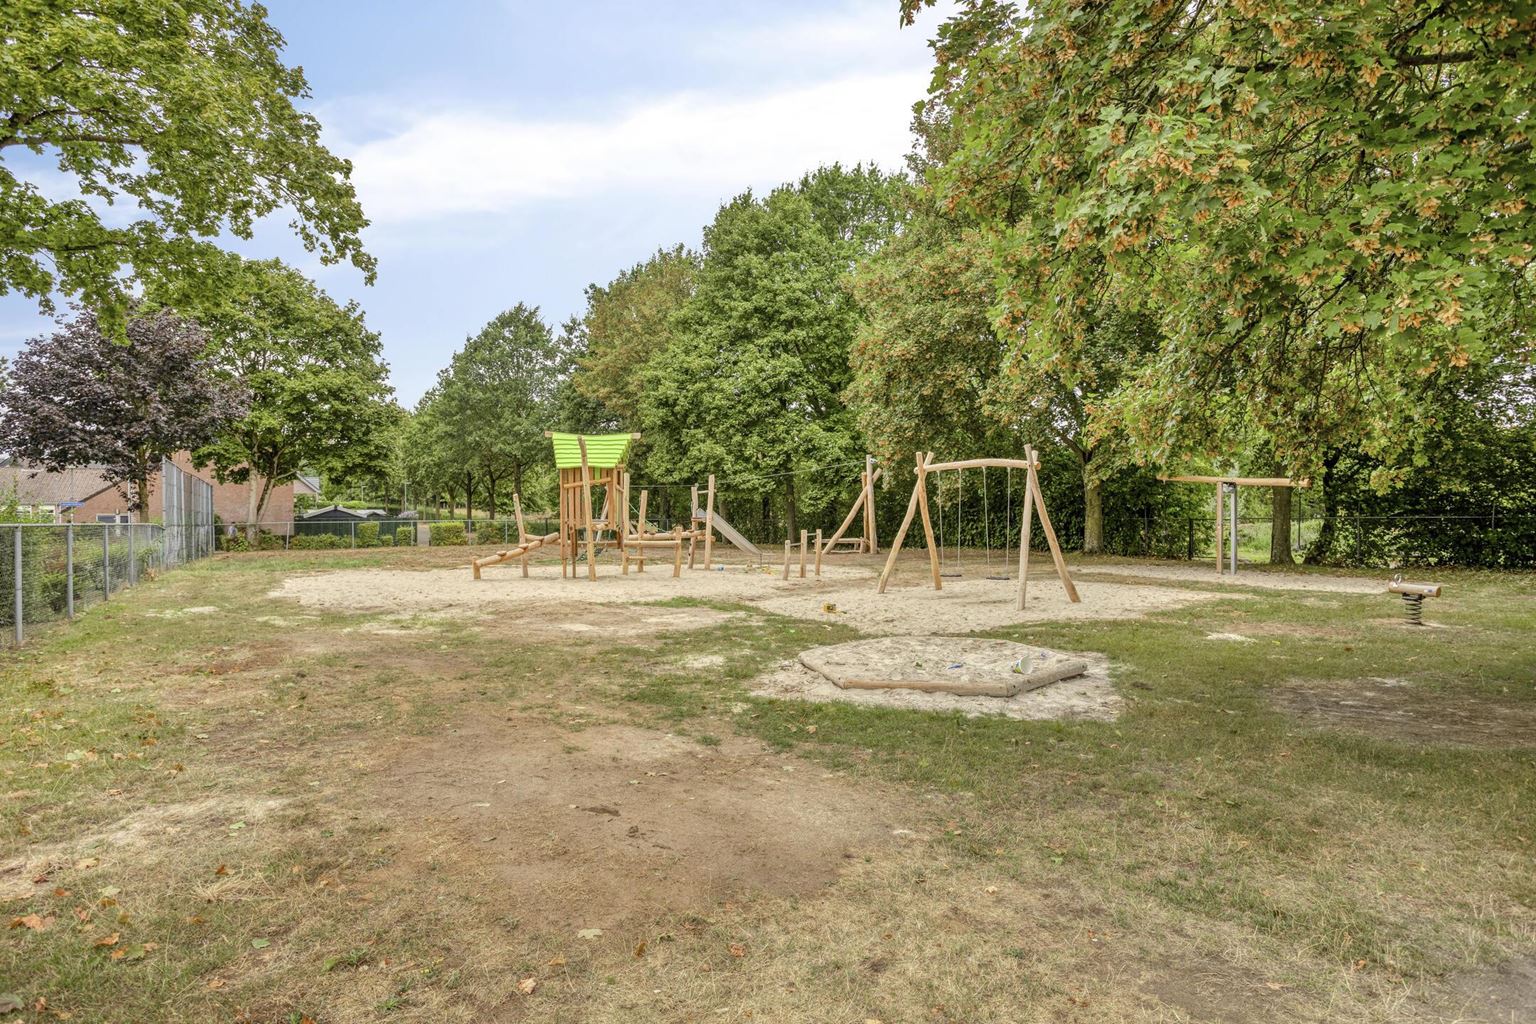
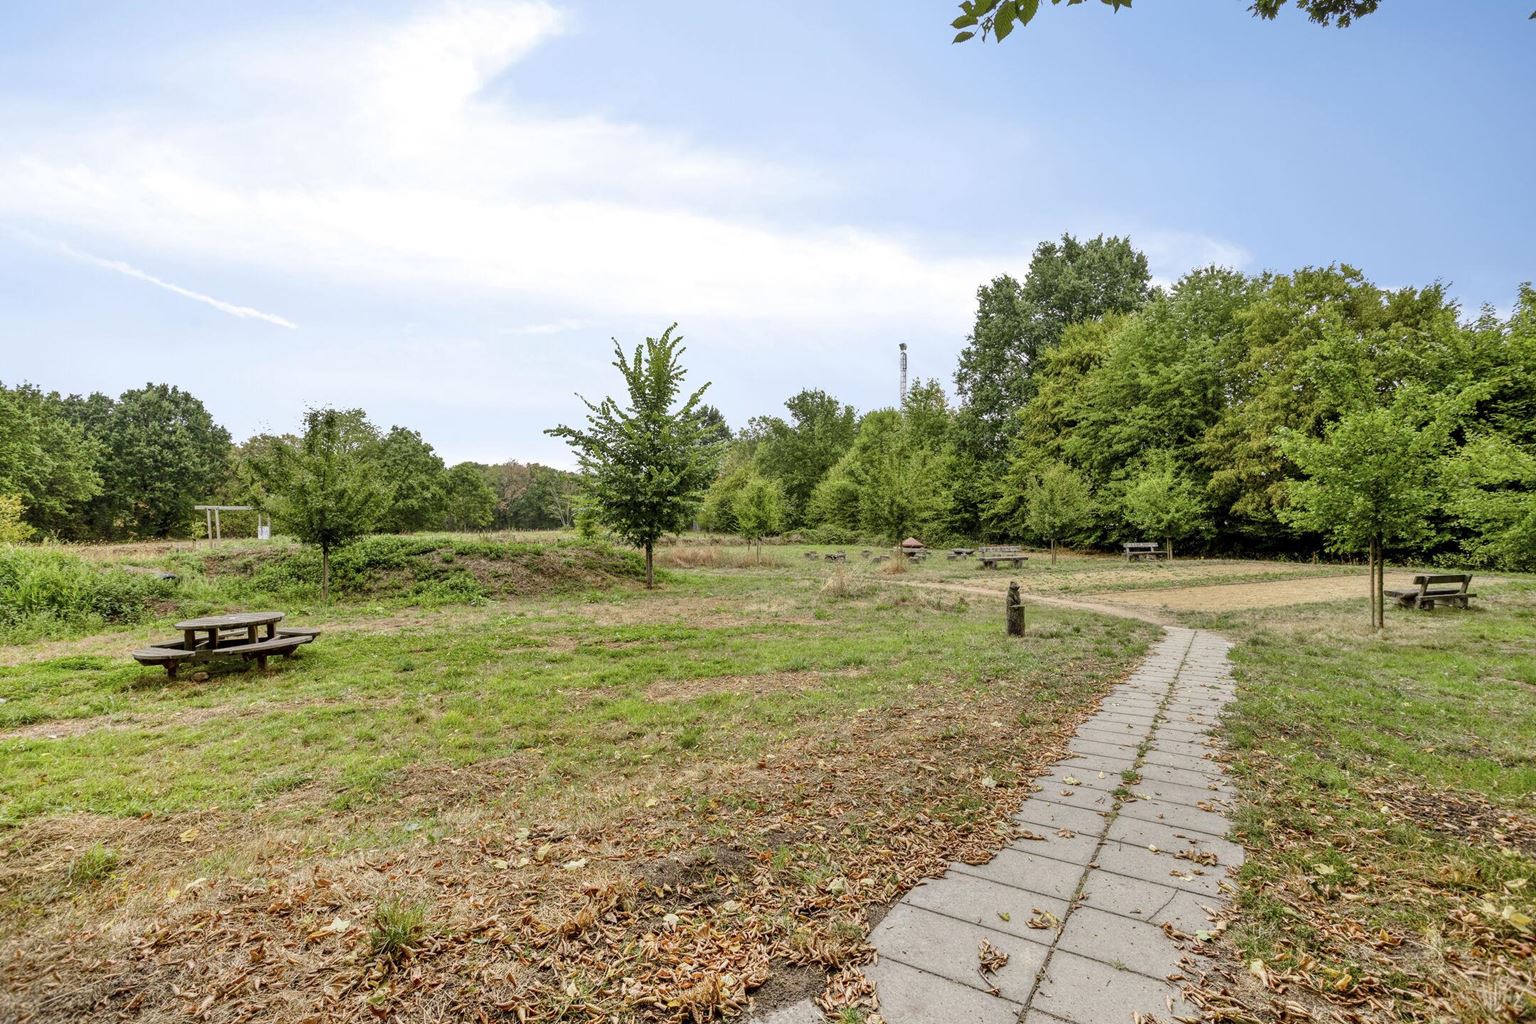
Meesweg 11 is located in Vilt, in the municipality of Valkenburg aan de Geul. The property is situated in a green residential area with children's play facilities in the immediate vicinity. Vilt is centrally located in the rolling landscape of South Limburg, with Valkenburg, Maastricht and the surrounding villages within easy reach. The location therefore combines the character of village living with convenient access to amenities, nature and neighbouring towns and villages.
To protect the interests of both the buyer and seller, it is expressly stipulated that a purchase agreement relating to this property will only be concluded once the buyer and seller have signed the purchase agreement (the "written requirement"). The period included for any agreed resolutive conditions, such as a financing condition, is generally 4 to 6 weeks after the conclusion of the verbal agreement.
The deposit/bank guarantee amounts to 10% of the purchase price. The buyer must deposit this amount with the relevant notary two weeks after the resolutive conditions have expired.
The buyer is at all times entitled, at their own expense, to have a structural inspection carried out and/or to consult other advisers in order to obtain a proper understanding of the property's condition and state of maintenance.
The above information has been compiled by Pooters Makelaardij with due care. However, Pooters Makelaardij accepts no liability whatsoever for any incompleteness, inaccuracies or other deficiencies, or for any consequences thereof. Areas and dimensions are indicative.

Price details
| Asking price | : € 575.000,- k.k. |
| Acceptance | : in consulation with |