Kasteelstraat 6, Ulestraten
|
Plot surface: 552 m2 |
|
Living space: 107 m2 |
|
Volume: 475 m3 |
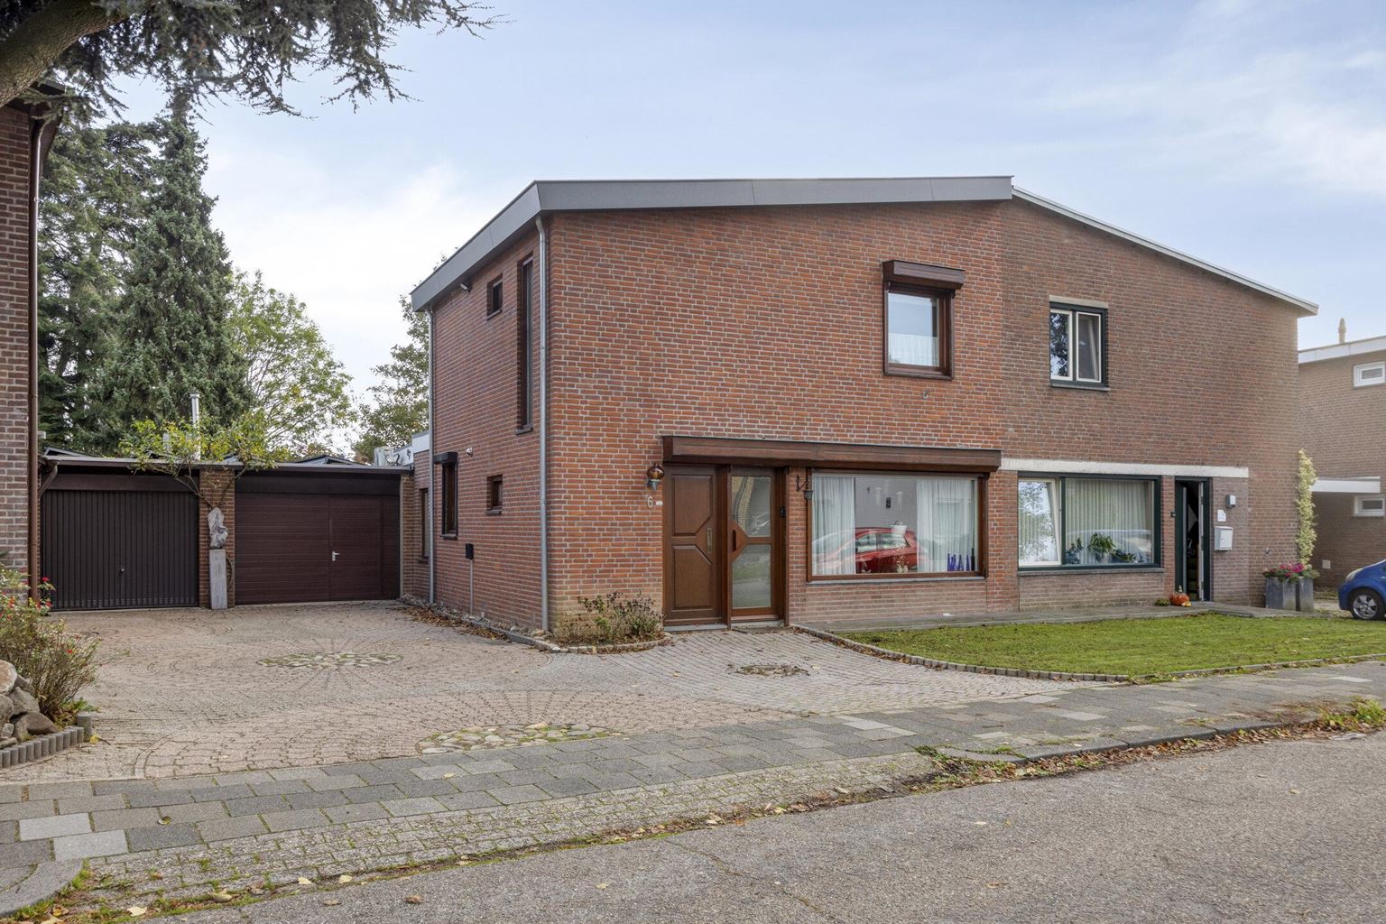
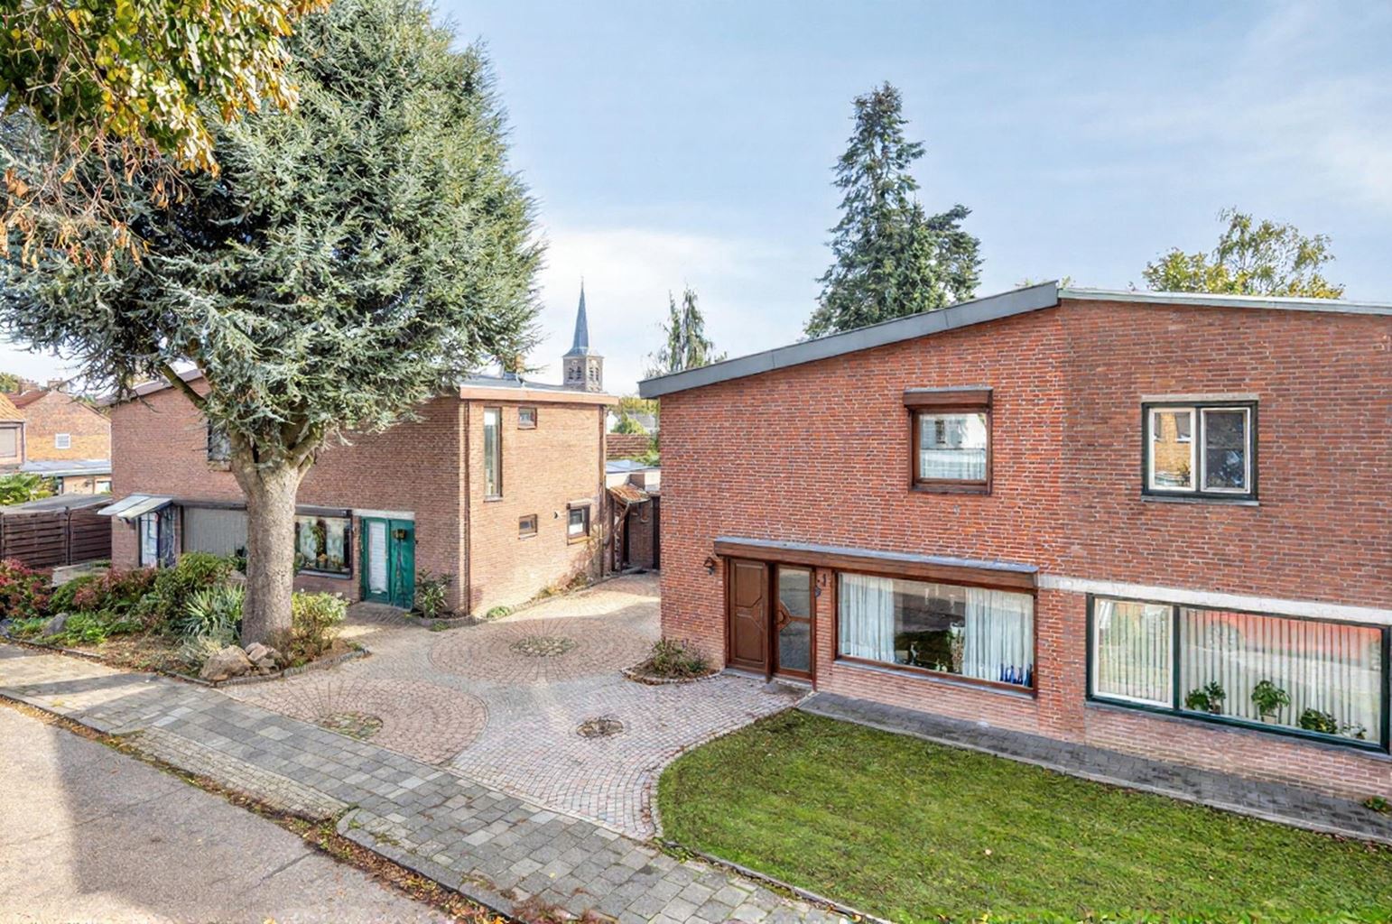
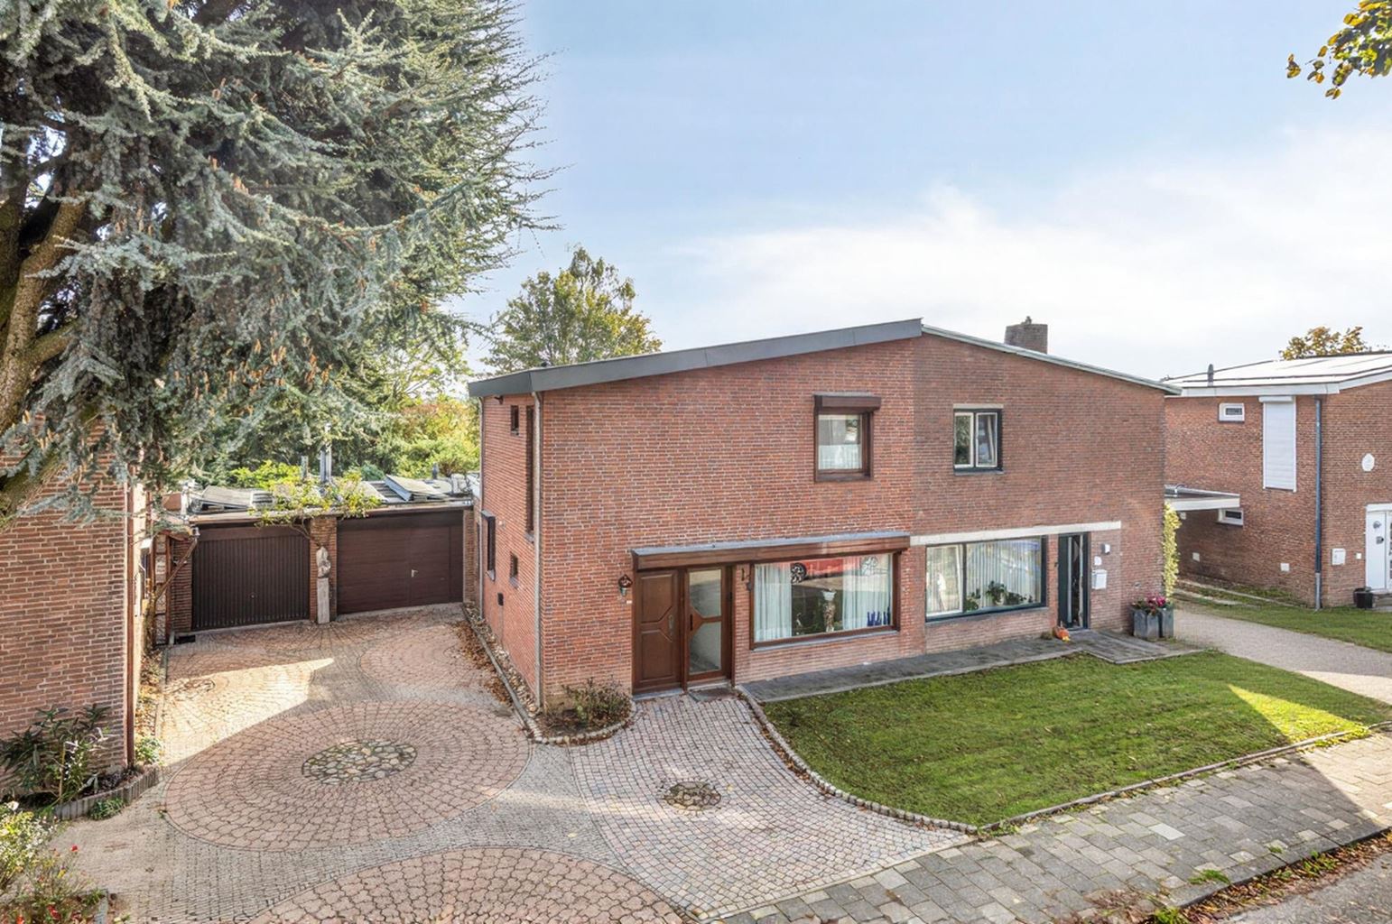
Located in the sought-after village of Ulestraten, this semi-detached linked house features a spacious garage, a generous driveway and an impressive plot of no less than 552 m². The property offers two bedrooms and a green, tranquil rear garden. Considerable steps have also already been taken towards improving its energy efficiency. The property is equipped with 14 solar panels, two air conditioning units and roof insulation. The entire house is insulated, supplemented by partial floor insulation. The property provides an excellent foundation for anyone looking for space, a pleasant living environment and the opportunity to modernise the home to suit their own taste and living requirements. The generous plot, practical garage and spacious driveway are just some of the many advantages this property has to offer.
Read more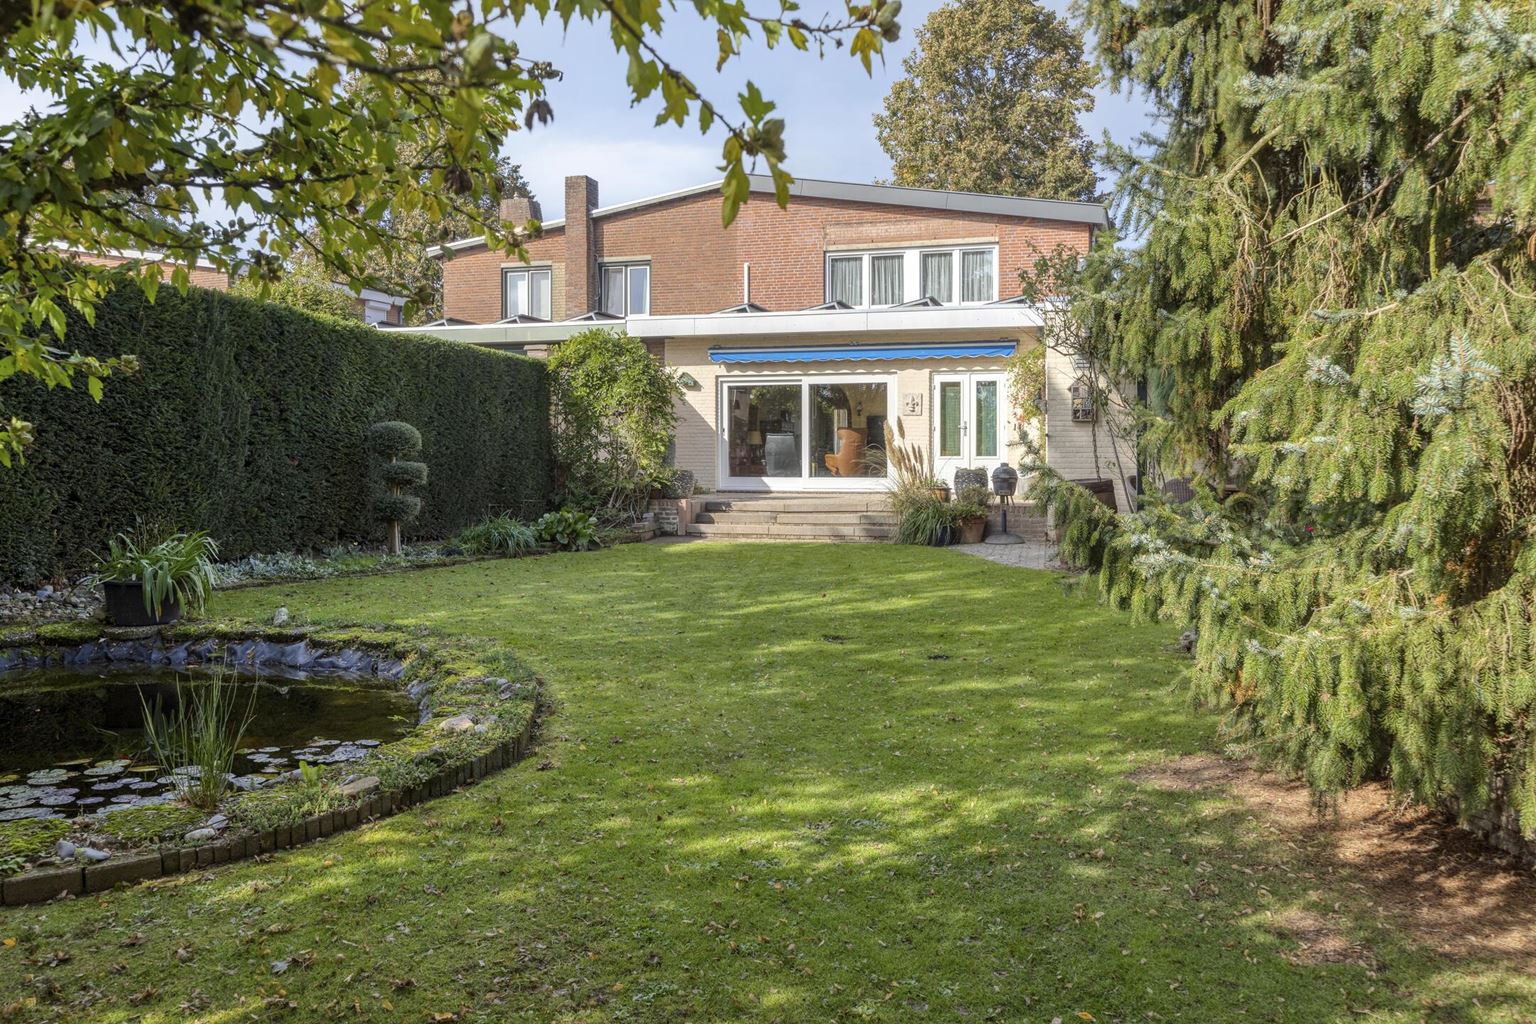
Features
| Type | : | dwelling house |
| Type of construction | : | jointed semi-detached house |
| Living space | : | 107 m² |
| Plot surface | : | 552 m² |
| Volume | : | 475 mᶟ |
| Number of bedrooms | : | 2 bedroom(s) |
| Condition | : | good |
| Year of build | : | 1969 |
| Energy label | : | C |
Isolation and installations
| Type isolatie | : | roof insulation, floor insulation |
| Type of heating | : | central heating |
| Hot water installions | : | |
| C.V.-combi (hot water section) | : | Yes |
| Ventilation | : | naturally |
| Solar panels | : | 14 |
| Beglazing living room | : | HR++ |
| Beglazing bedroom | : | HR+ |
Dimensions and features
| Living room | : | 21 m² |
| Dining room | : | 25 m² |
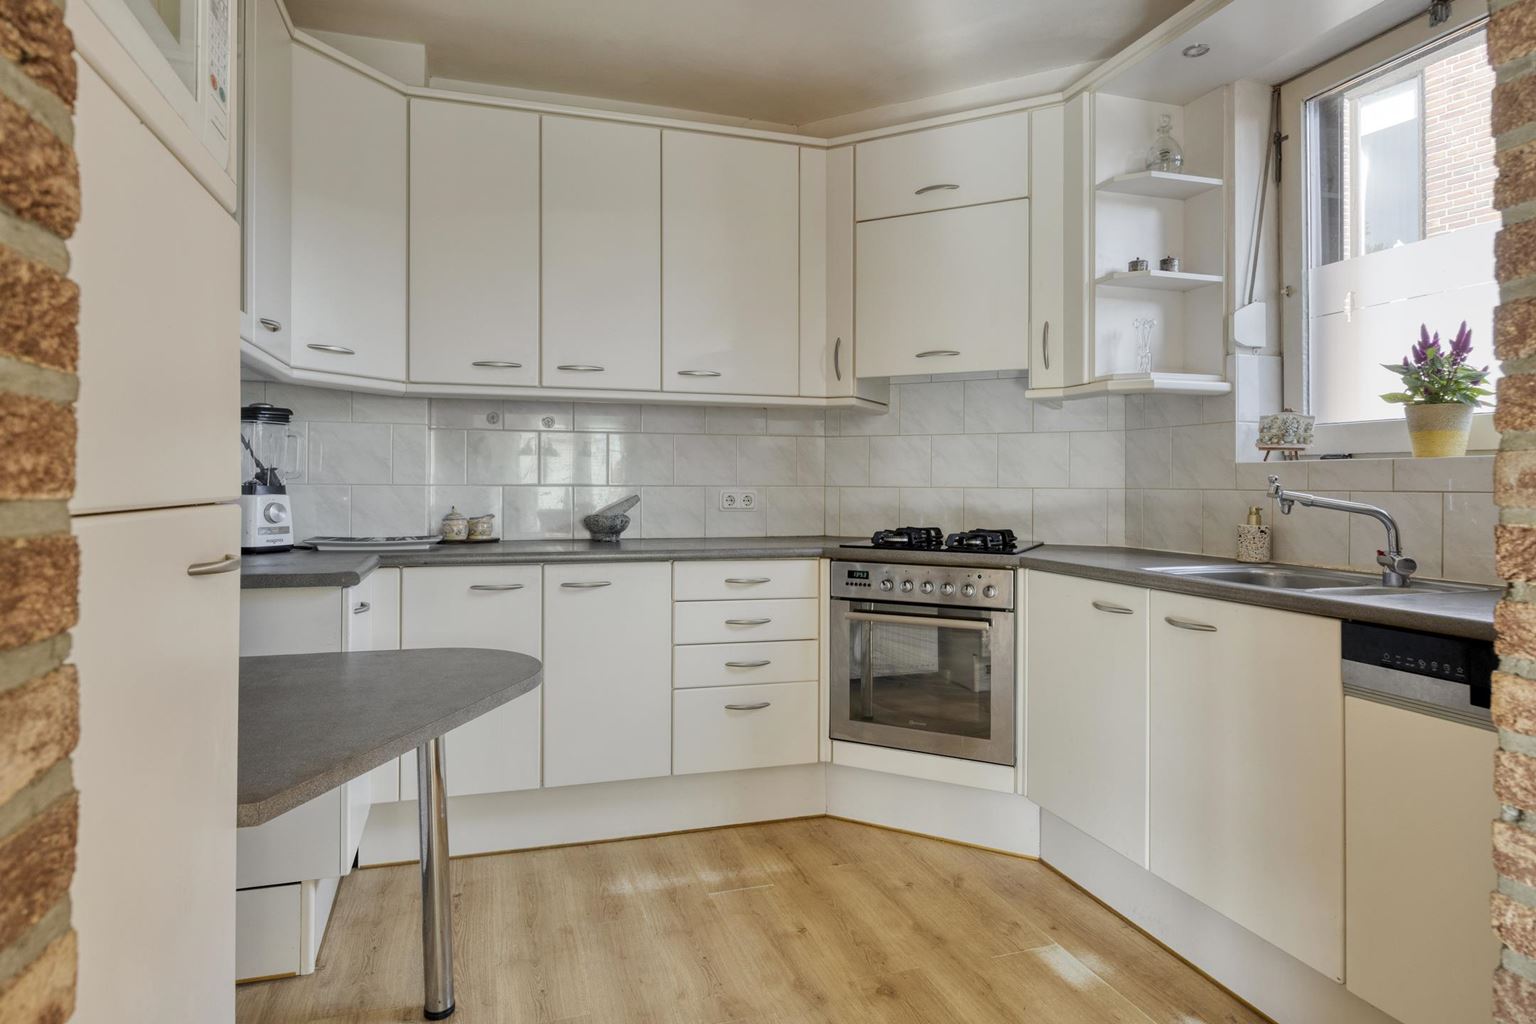
| Kitchen | : | 5 m² |
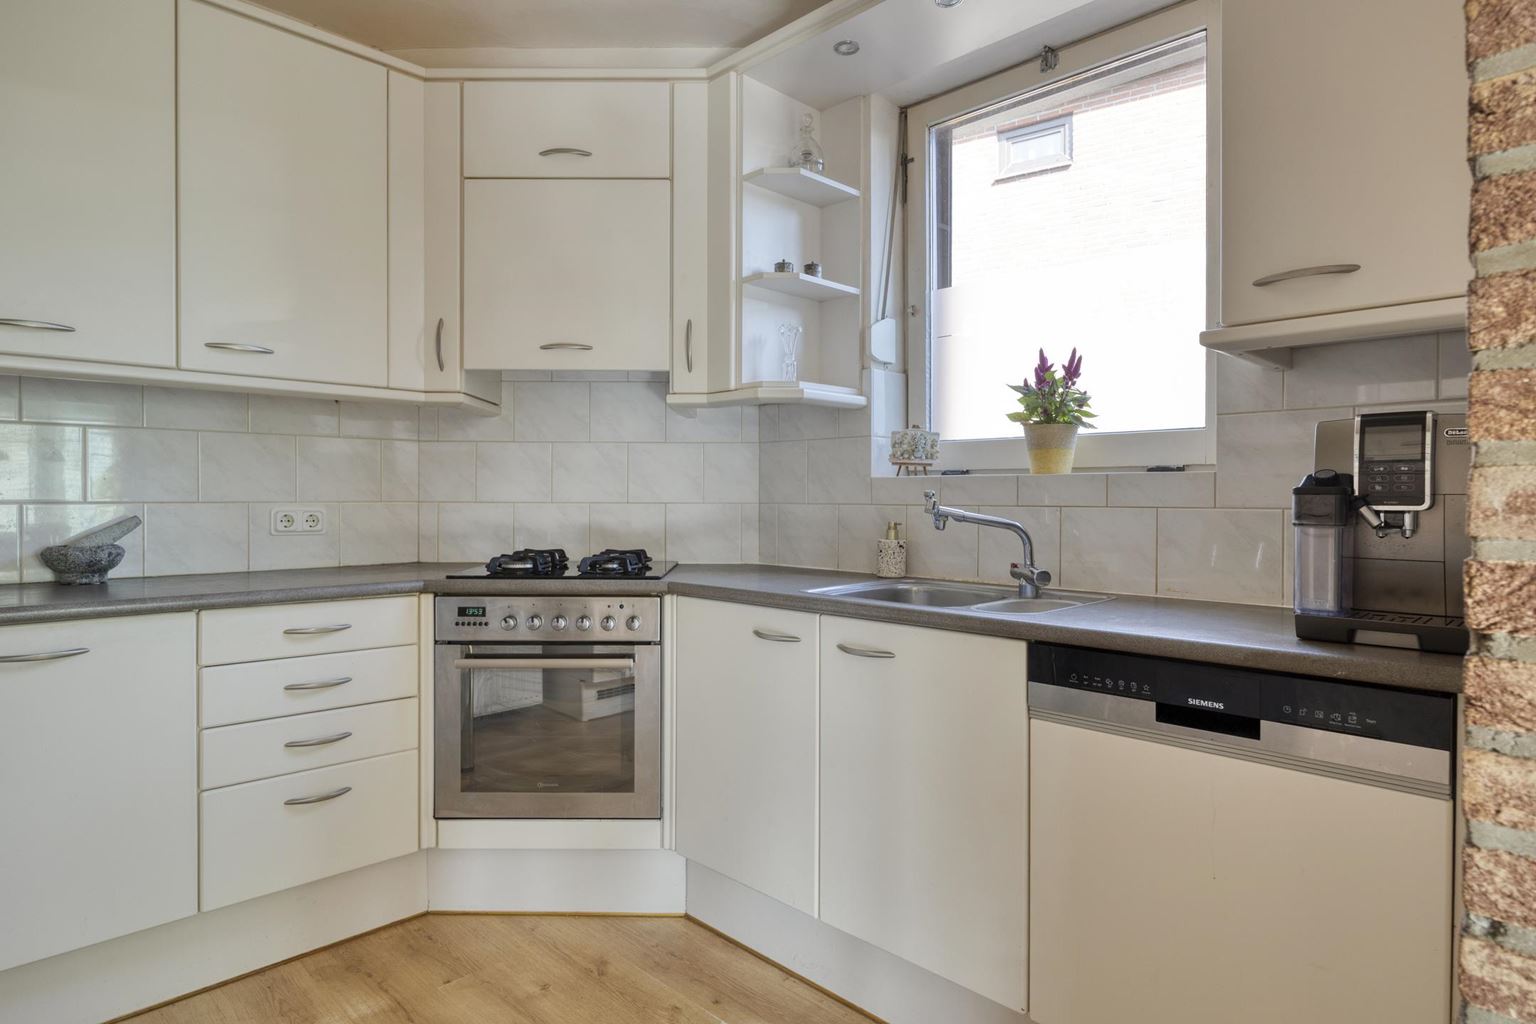
| Kitchen equipment | : | double kitchen sink, 4 cooking plates, gas, oven, tall refrigerator with freezer, dishwasher, kitchen hood |
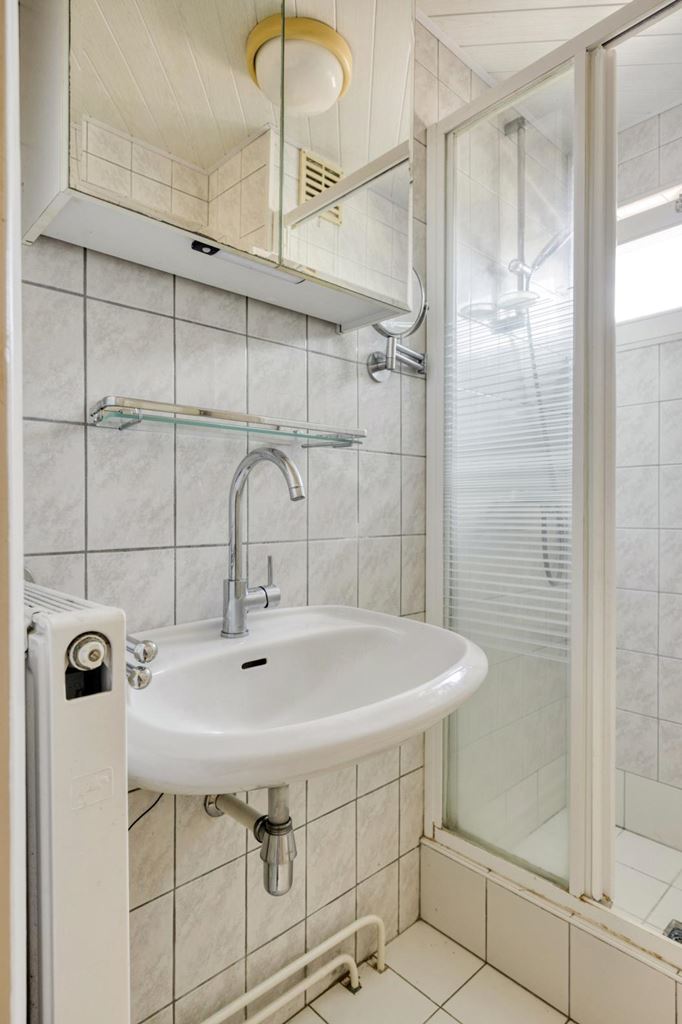
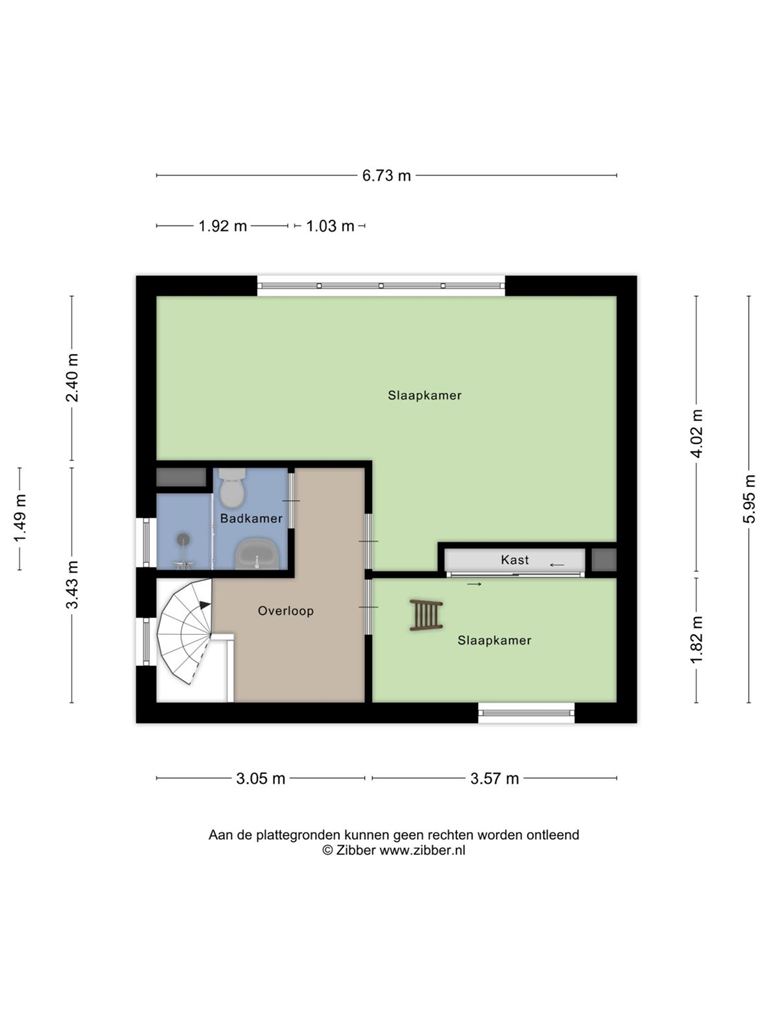
| Bathroom | : | 3 m² |
| Bathroom facilities | : | shower, toilet, sink |
| Toilet | : | 1 m² |
| Toilet facilities | : | toilet |
| Bedroom 1 | : | 7 m² |
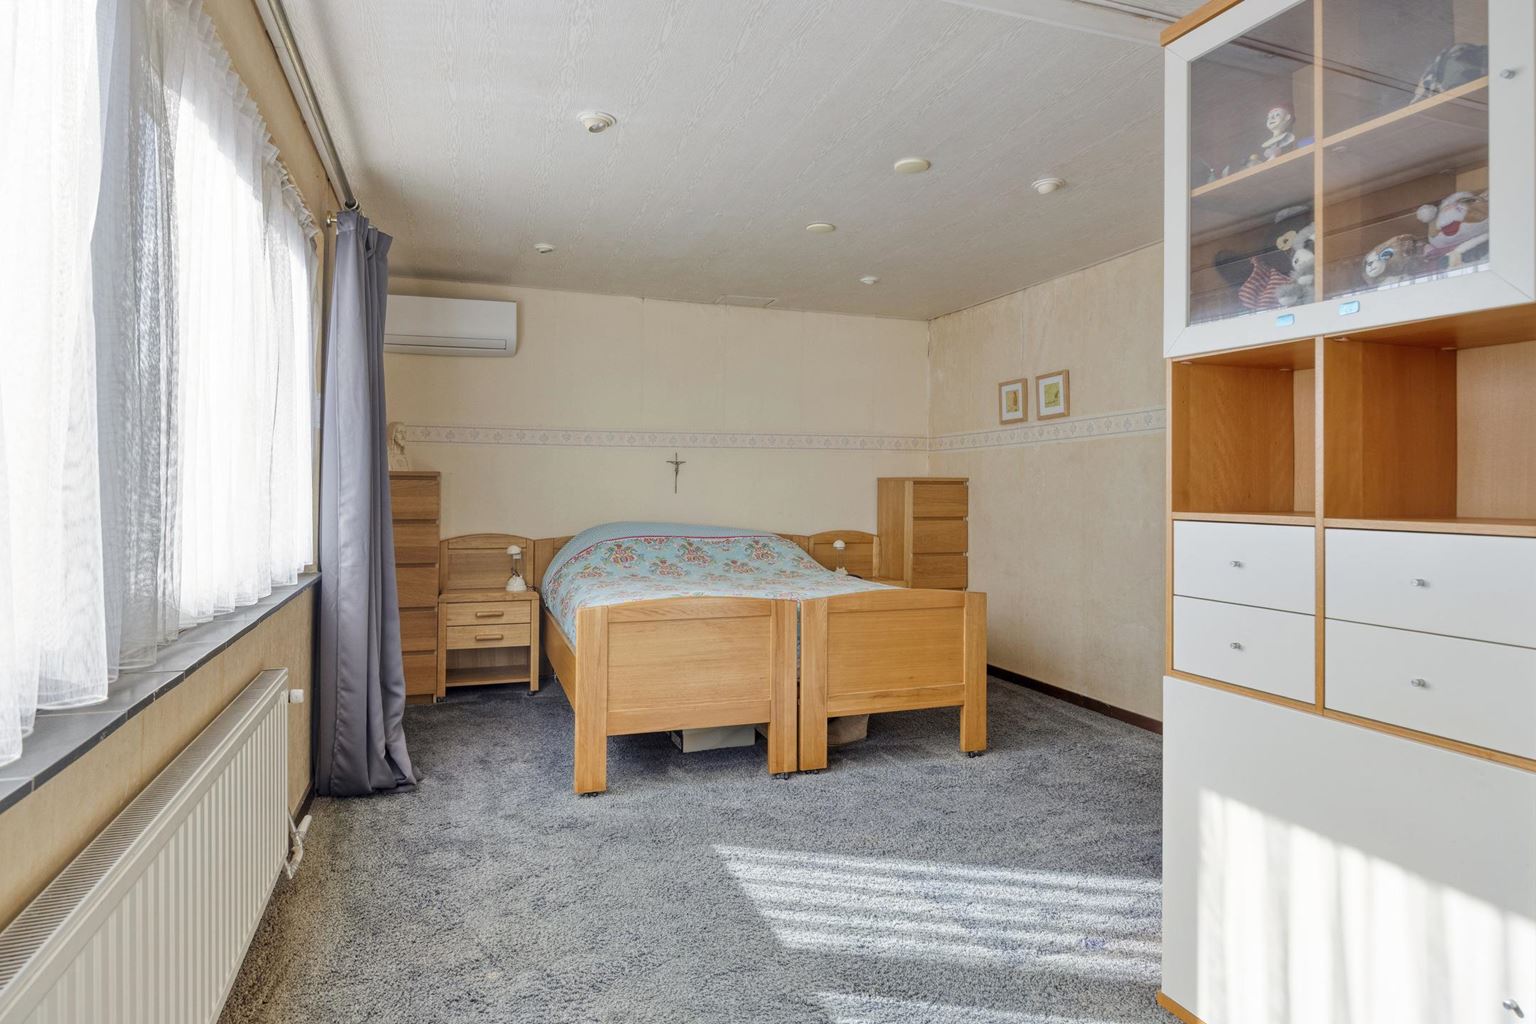
| Bedroom 2 | : | 21 m² |
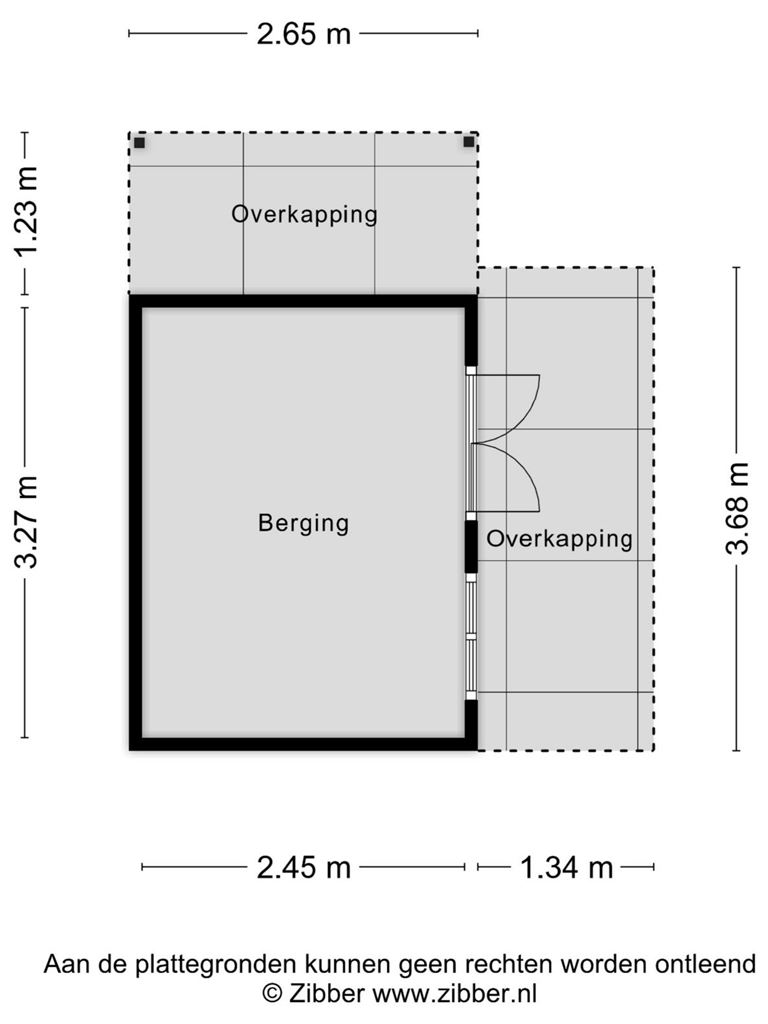
| StoreRoom | : | 8 m² |
| Garage | : | Yes |
| Garage type | : | single |
| Garage | : | 22 m² |
| Parking | : | free parking, ramp |
| Outside space | : | garden and terrace |
| Outside space | : | 432 m² |
| PrivateBicycleShed | : | Yes |
Description
Located in the sought-after village of Ulestraten, this semi-detached linked house features a spacious garage, a generous driveway and an impressive plot of no less than 552 m². The property offers two bedrooms and a green, tranquil rear garden. Considerable steps have also already been taken towards improving its energy efficiency. The property is equipped with 14 solar panels, two air conditioning units and roof insulation. The entire house is insulated, supplemented by partial floor insulation. The property provides an excellent foundation for anyone looking for space, a pleasant living environment and the opportunity to modernise the home to suit their own taste and living requirements. The generous plot, practical garage and spacious driveway are just some of the many advantages this property has to offer.
Layout:
Ground floor:
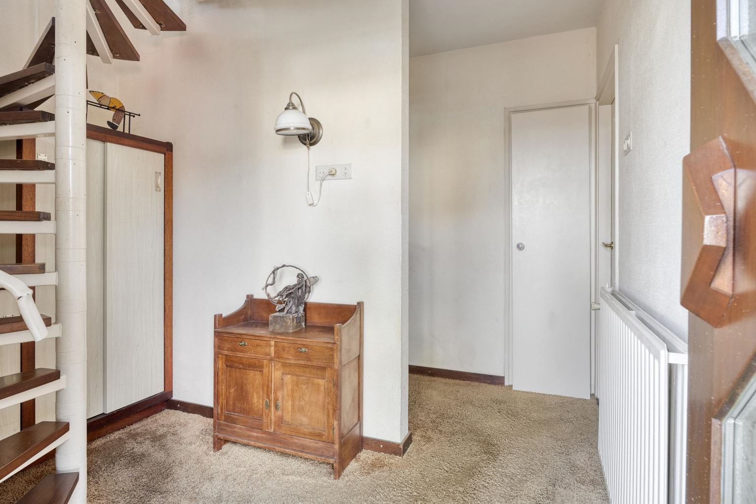
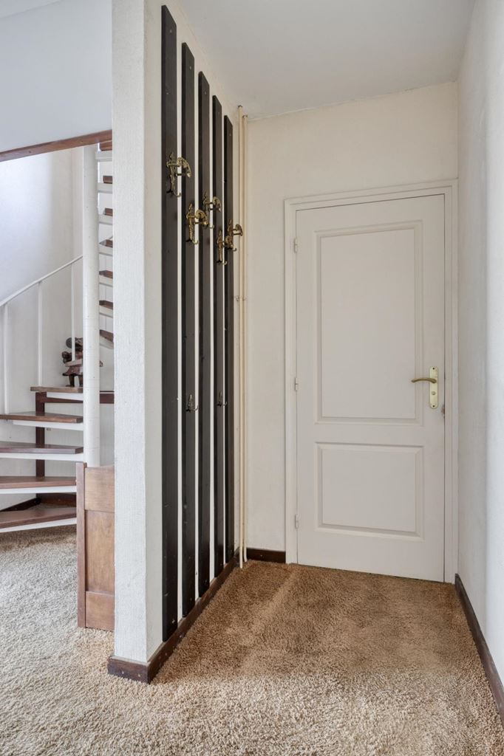
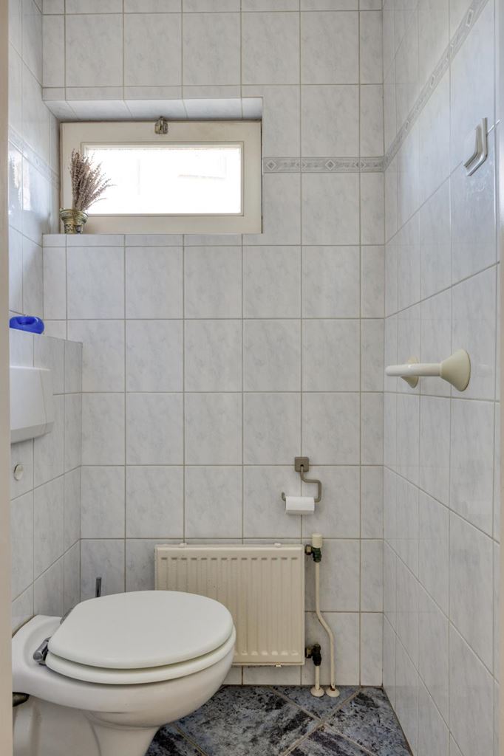
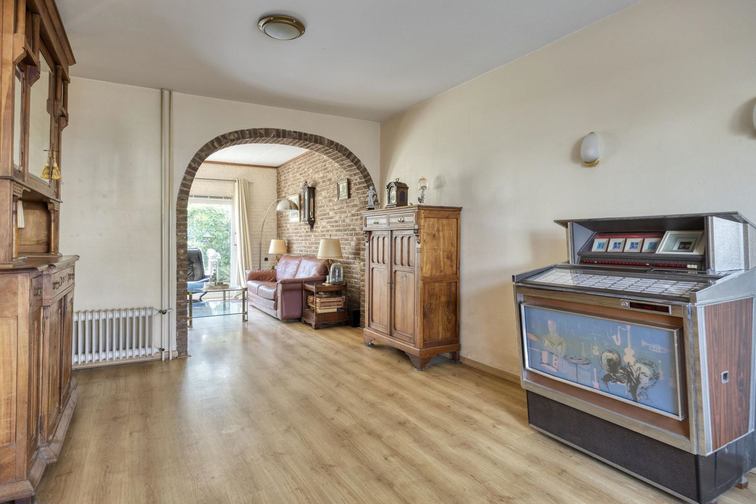
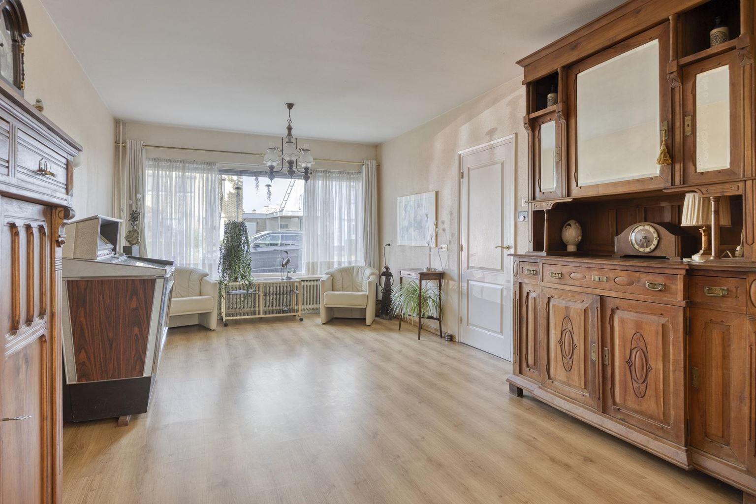
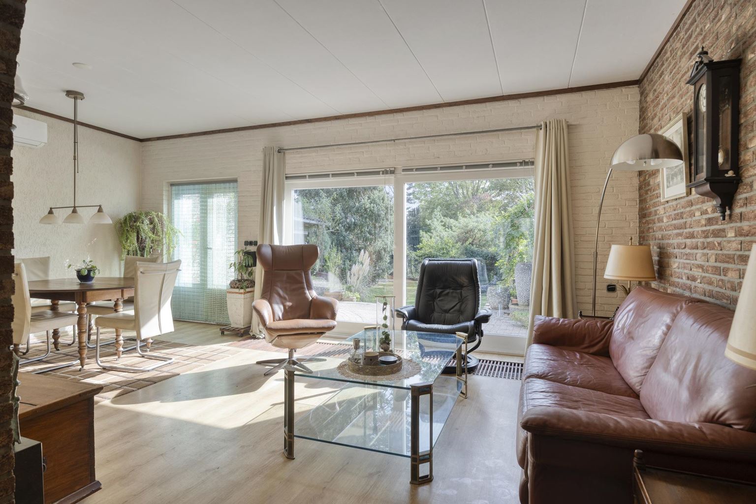
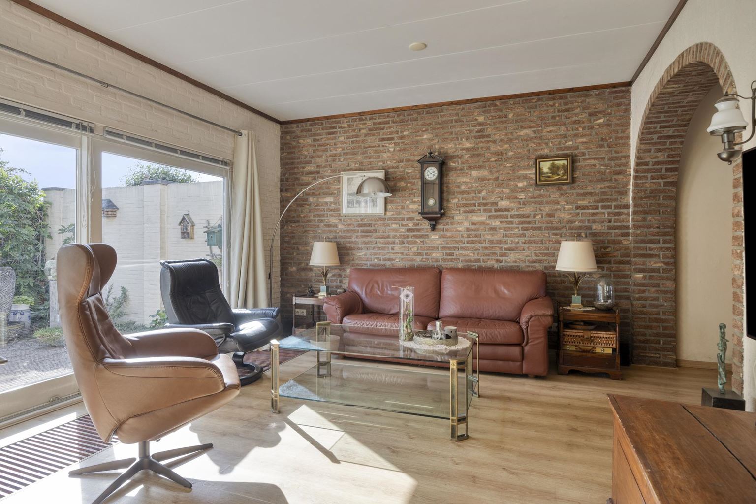
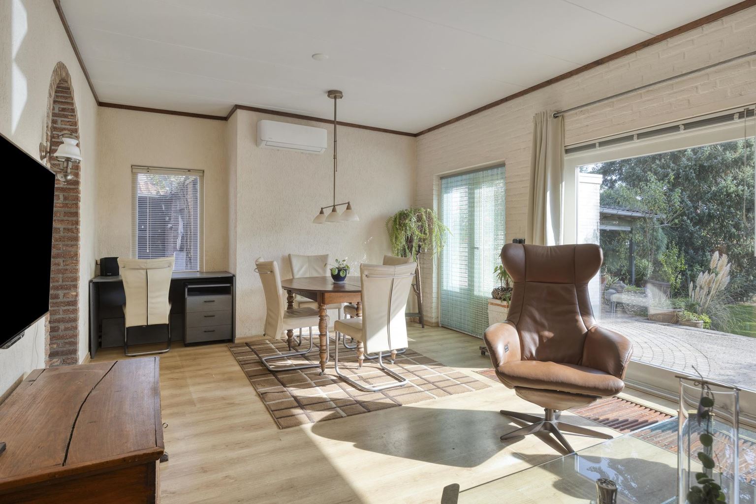
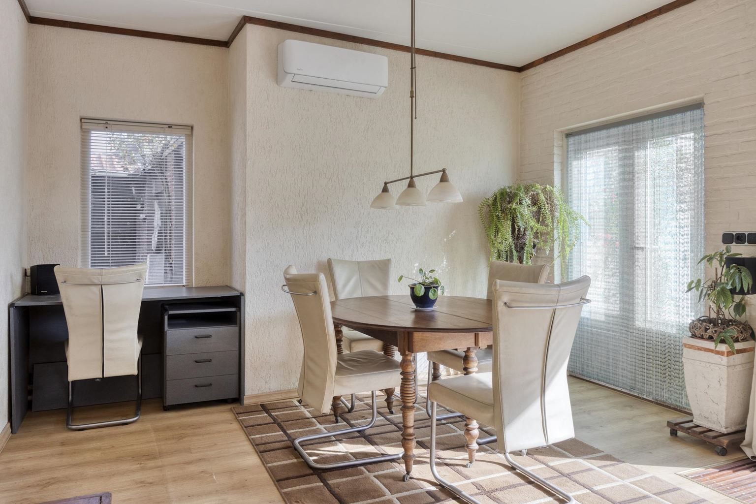
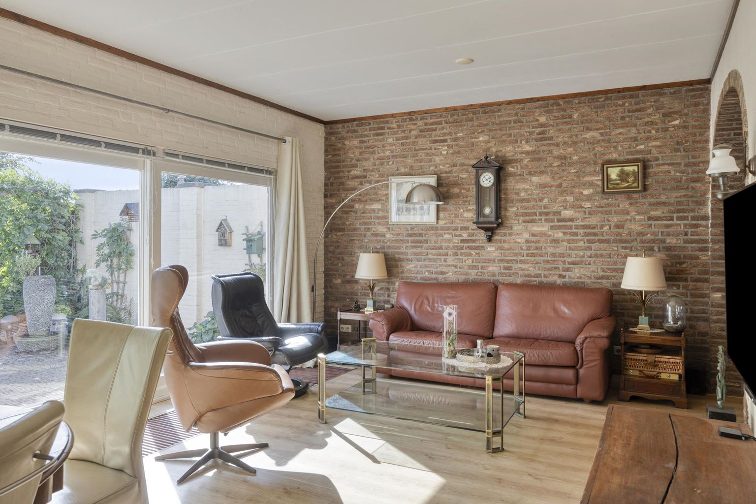
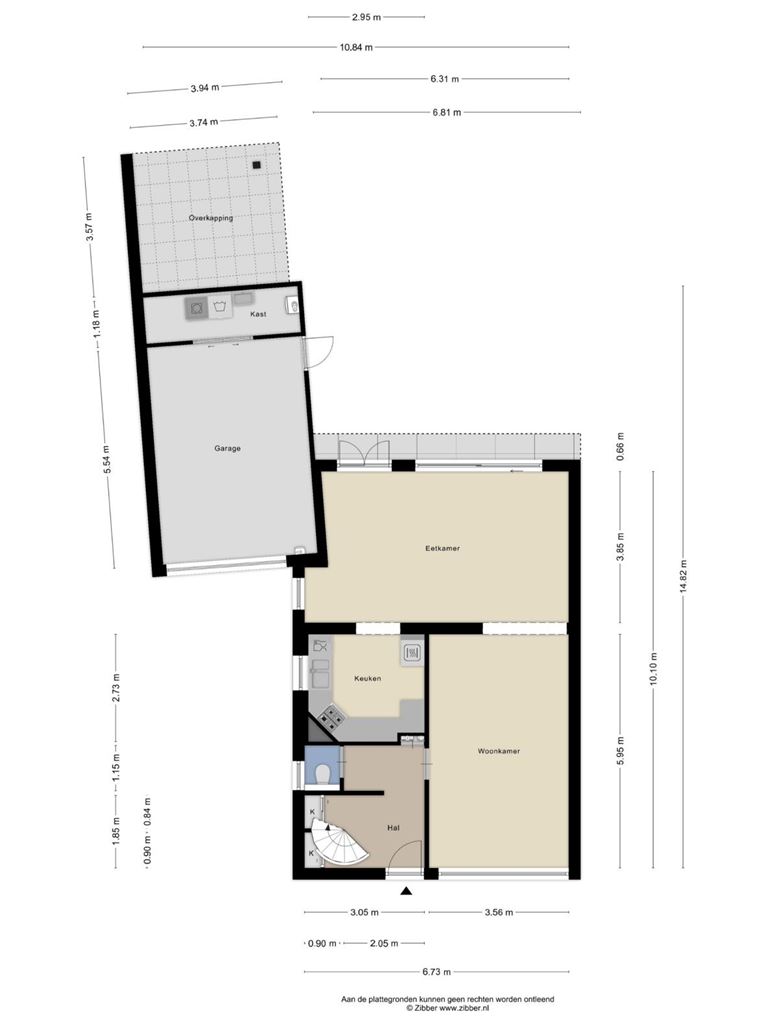
Upon entering, you arrive in the hallway (approx. 7 m²), which provides access to the meter cupboard, toilet and living room. The spiral staircase leads to the first floor. The fully tiled toilet is heated and fitted with a wall-mounted toilet. The living room (approx. 21 m²) is located at the front of the property and offers a pleasant space in which to create a comfortable seating or lounge area. Thanks to the extension, the living space has been increased by approximately 25 m², creating ample room for a generous dining area. There is plenty of space for a large dining table, ideal for enjoyable dinners with family and friends.
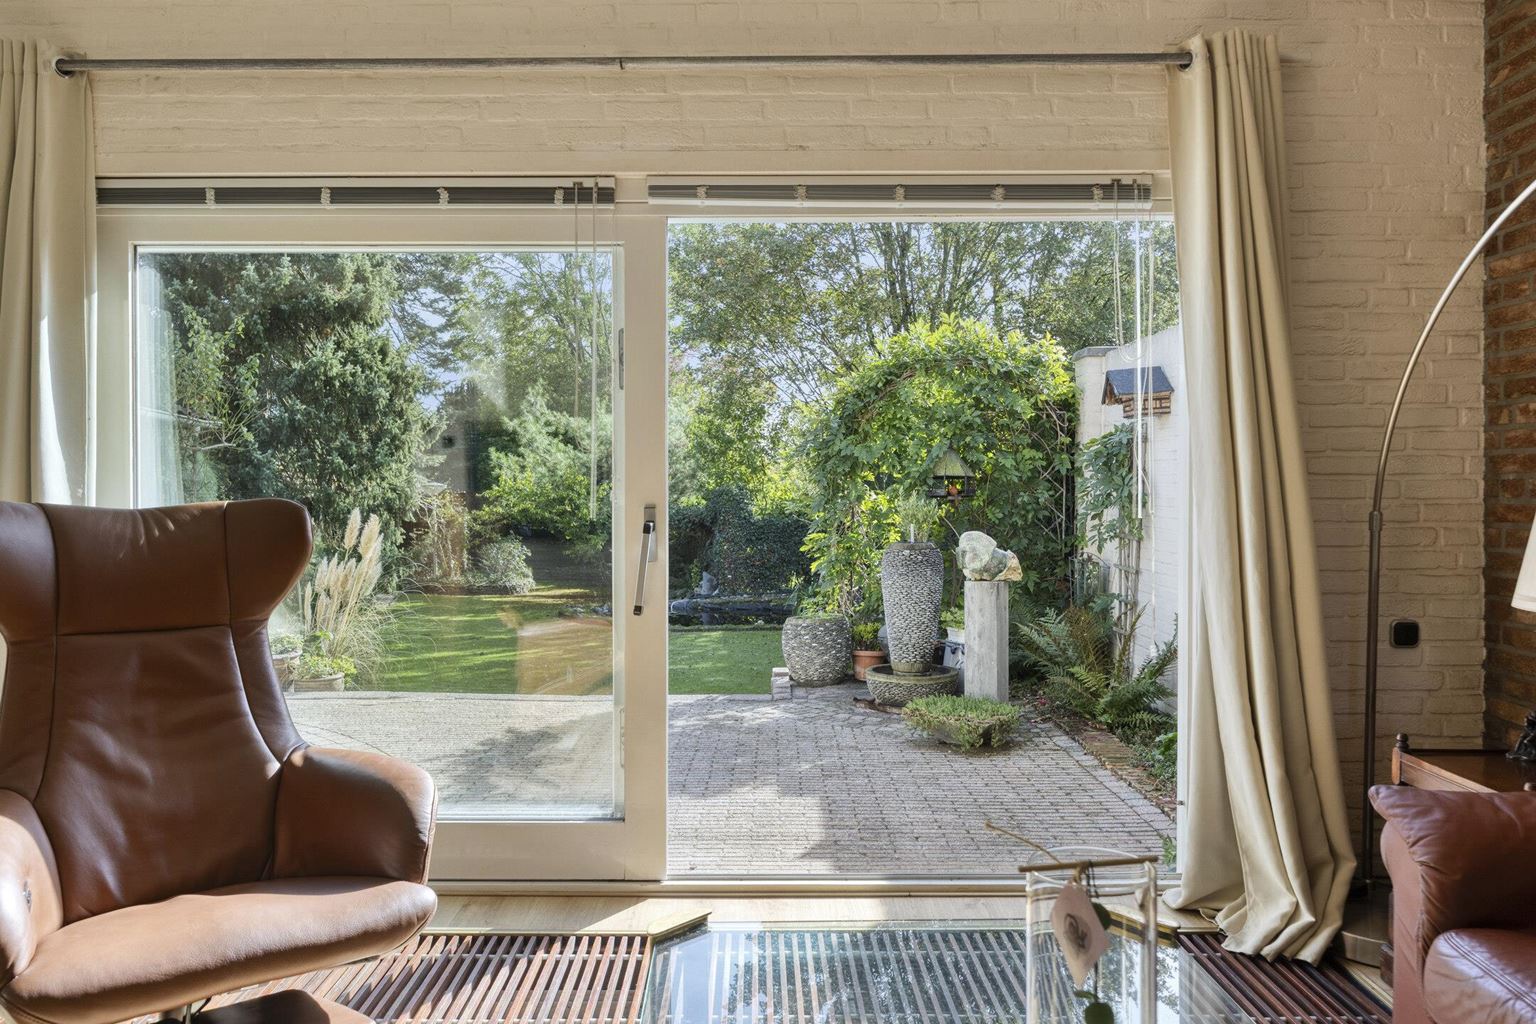
From the extension, sliding doors provide direct access to the spacious terrace. This is a wonderful place to dine outdoors during the sunnier months and enjoy the garden. The kitchen (approx. 8 m²) is practically designed with upper and lower cabinets arranged in a U-shape, providing plenty of worktop and storage space. The kitchen is also equipped with various built-in appliances, including a double sink, a four-burner gas hob, an integrated extractor hood, an oven, a dishwasher and a tall refrigerator.
The living room and kitchen feature laminate flooring, while the hallway is fitted with carpet.
Garden and terrace:
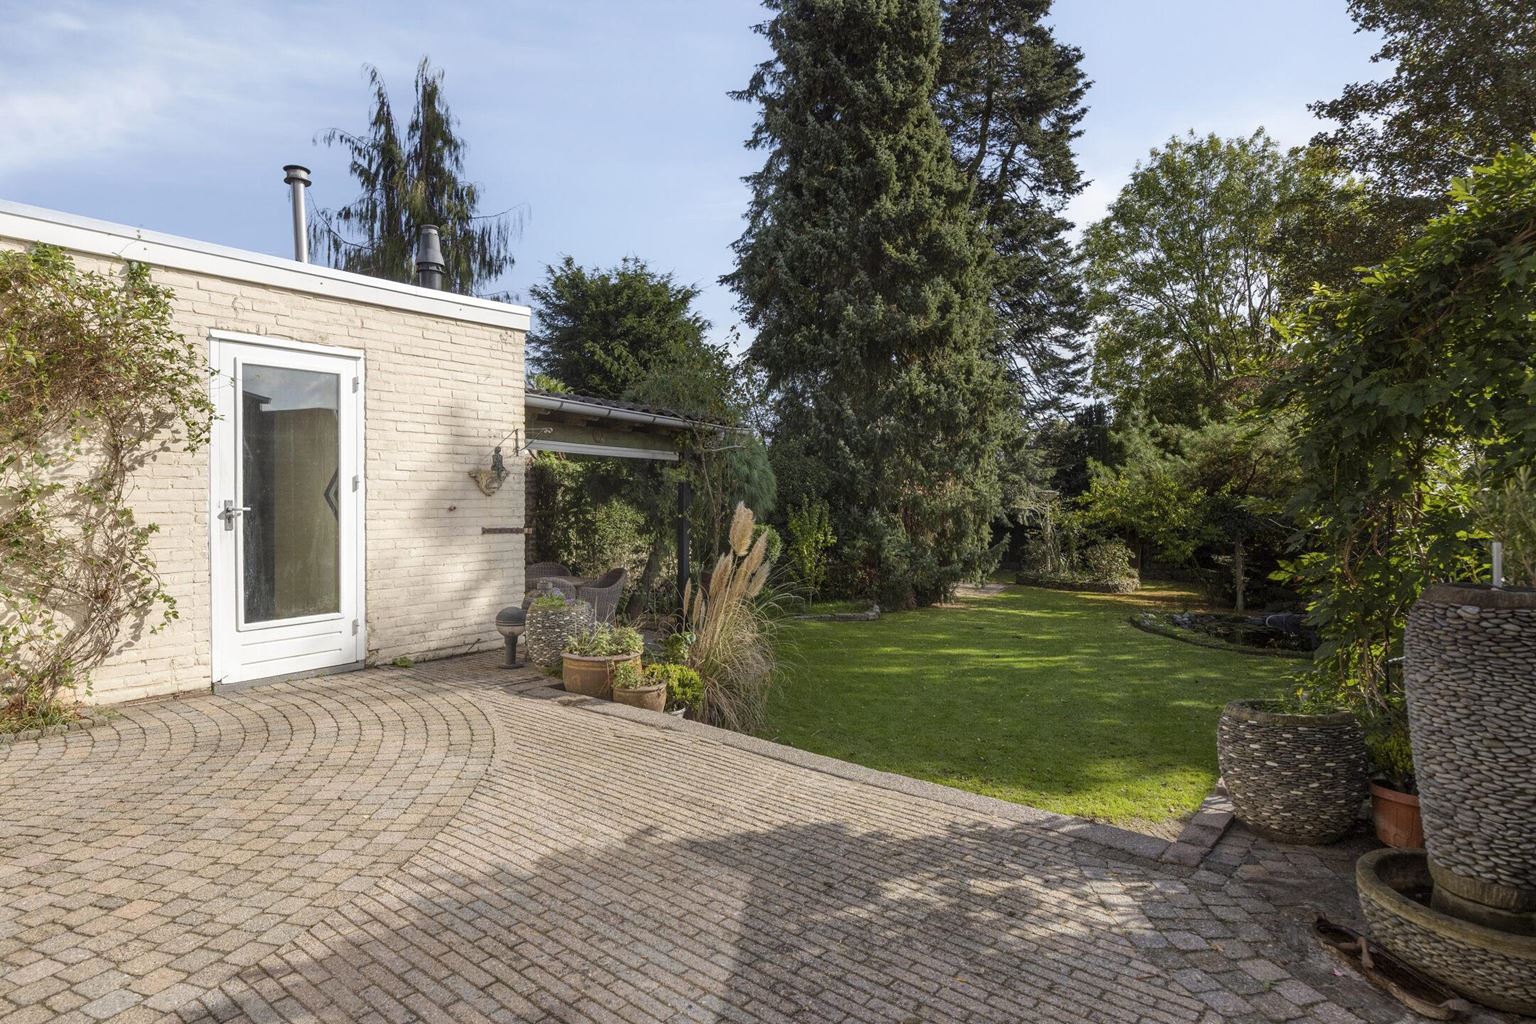
The garage (approx. 22 m²) features an electrically operated sectional door and a separate pedestrian door. The garage can be accessed from outside the dining area. It is equipped with water and electricity connections, as well as connections for the washing machine and dryer, the central heating boiler and the inverter for the solar panels. Thanks to its generous width, the garage offers ample space for parking a car or other vehicles. In addition, the space is ideal for pursuing hobbies or for practical storage, for example for garden furniture and other belongings.
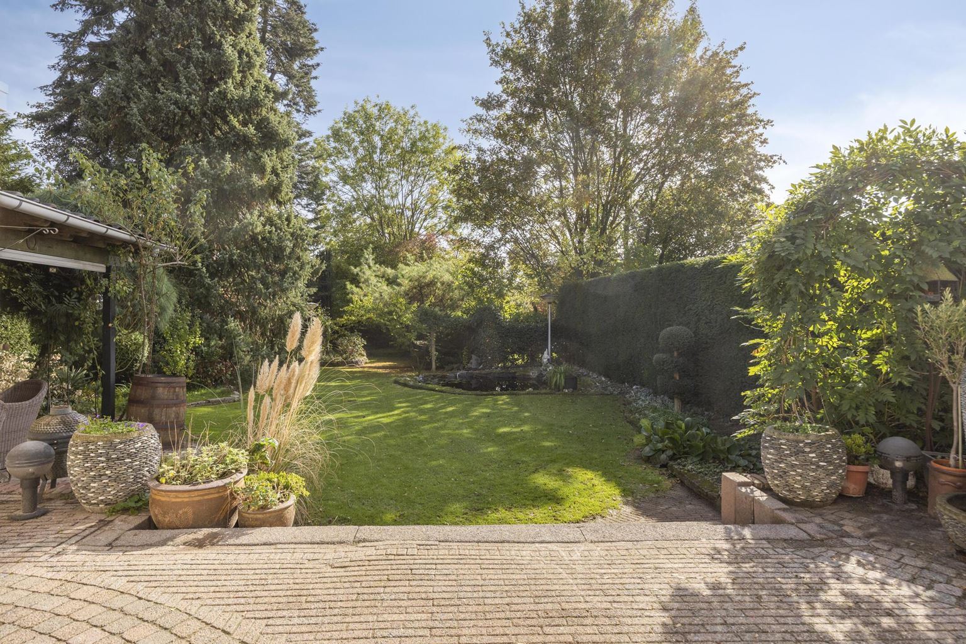
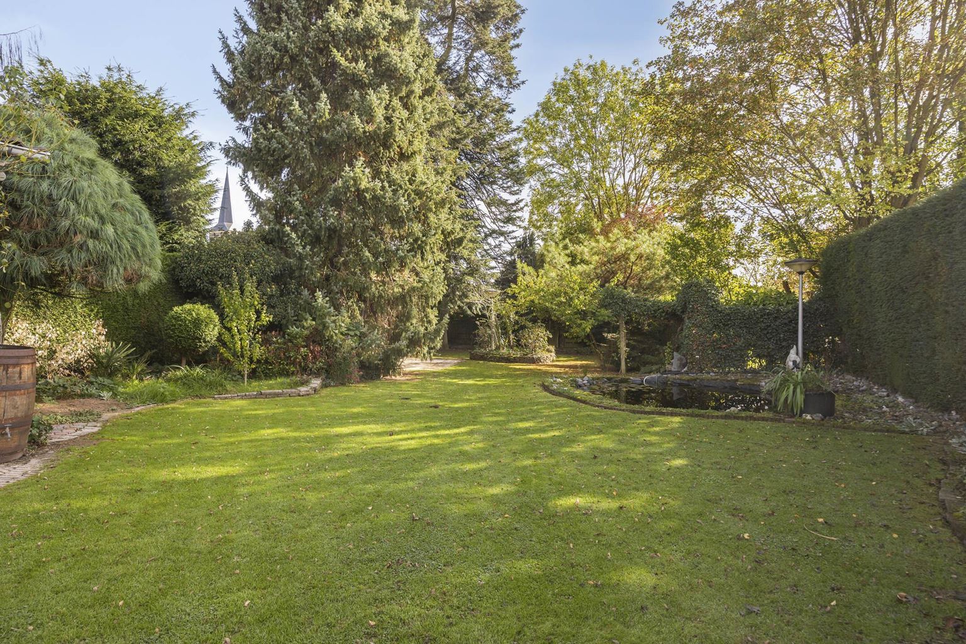
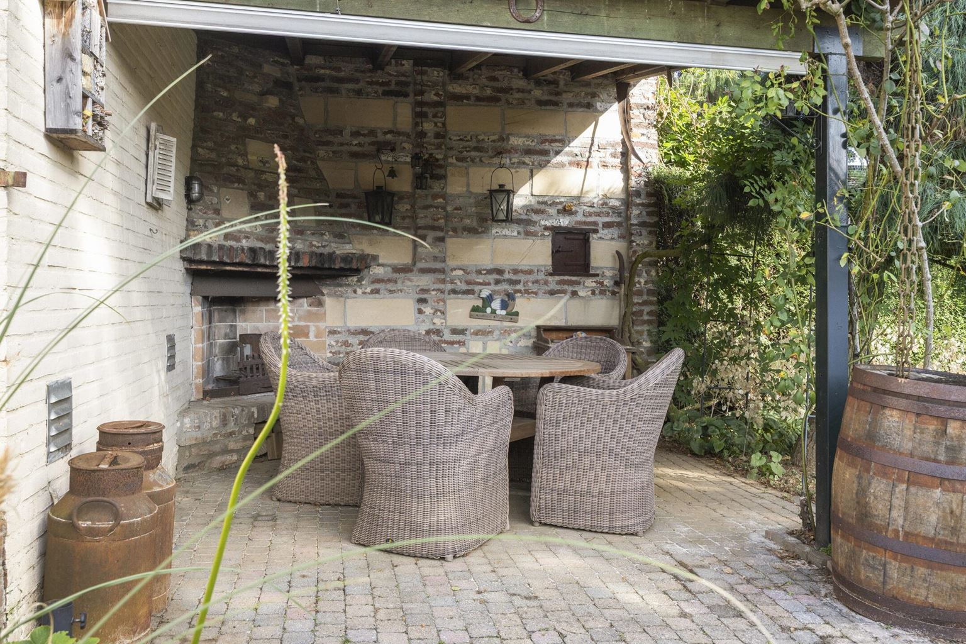
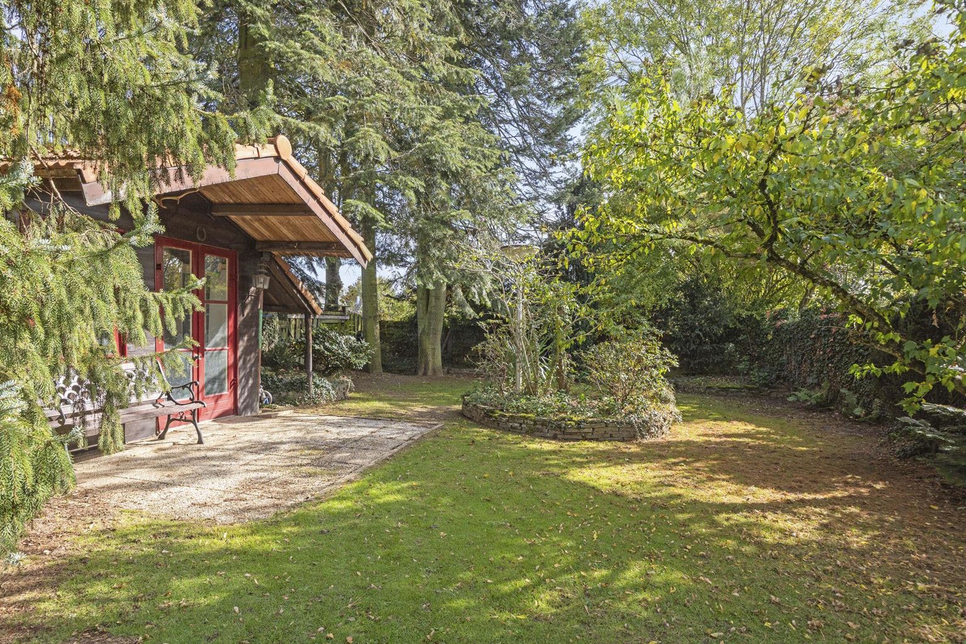
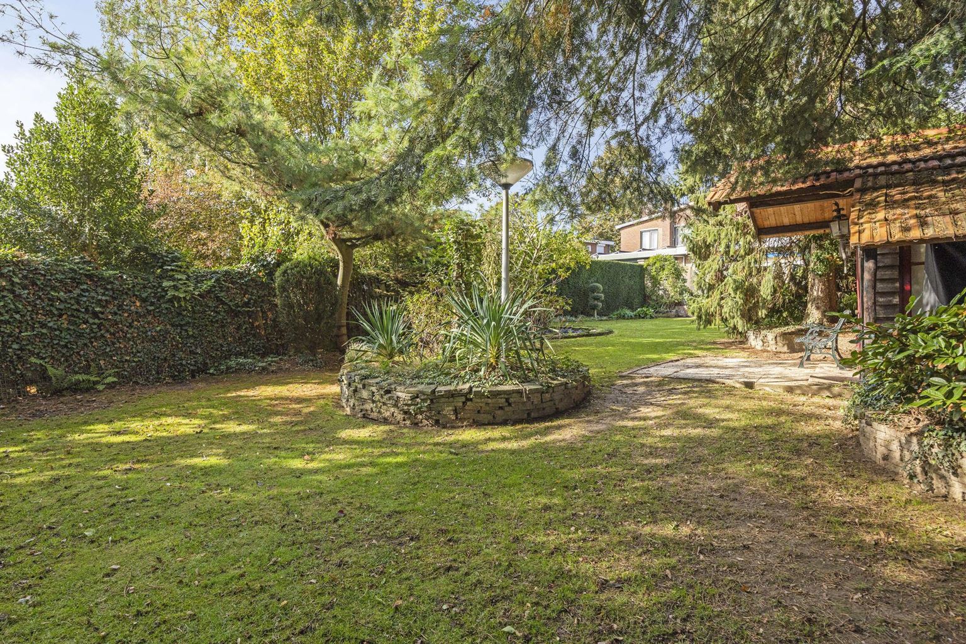
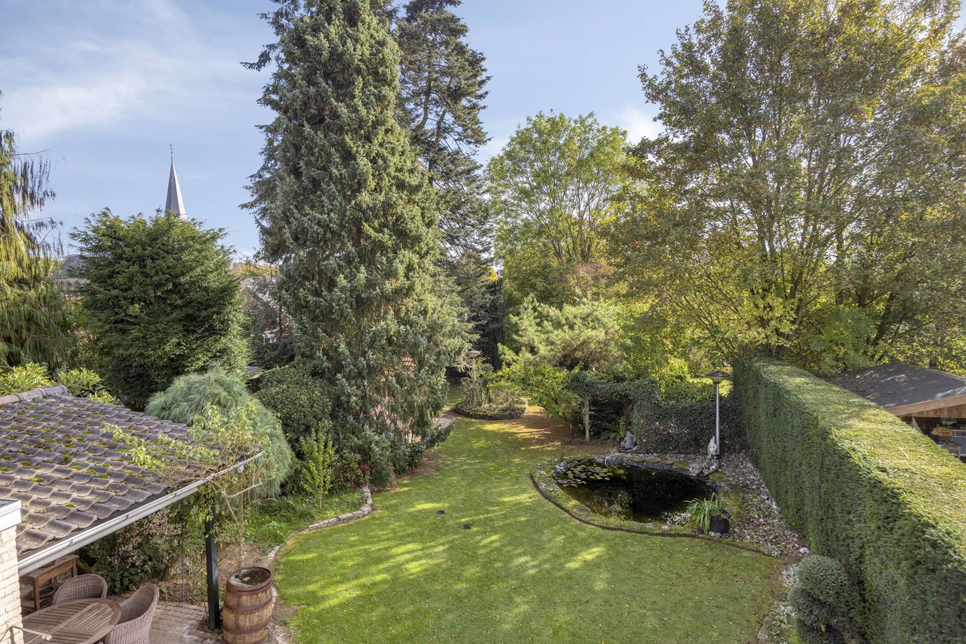
Behind the garage is a covered area where a cosy seating area has been created. This is a lovely place to sit outdoors in shelter and enjoy the green surroundings in peace. The rear garden is a wonderful place to relax and unwind. Facing south-east, the garden offers an attractive setting with various flower beds, trees, shrubs, a lawn and a pond. You can enjoy the outdoors at different times of the day, as well as the privacy this garden has to offer. Directly behind the house is a landscaped terrace, where a wide retractable awning provides welcome shade on sunny days. This allows you to sit comfortably outdoors even on warm summer days and fully enjoy this spacious garden.
First floor:
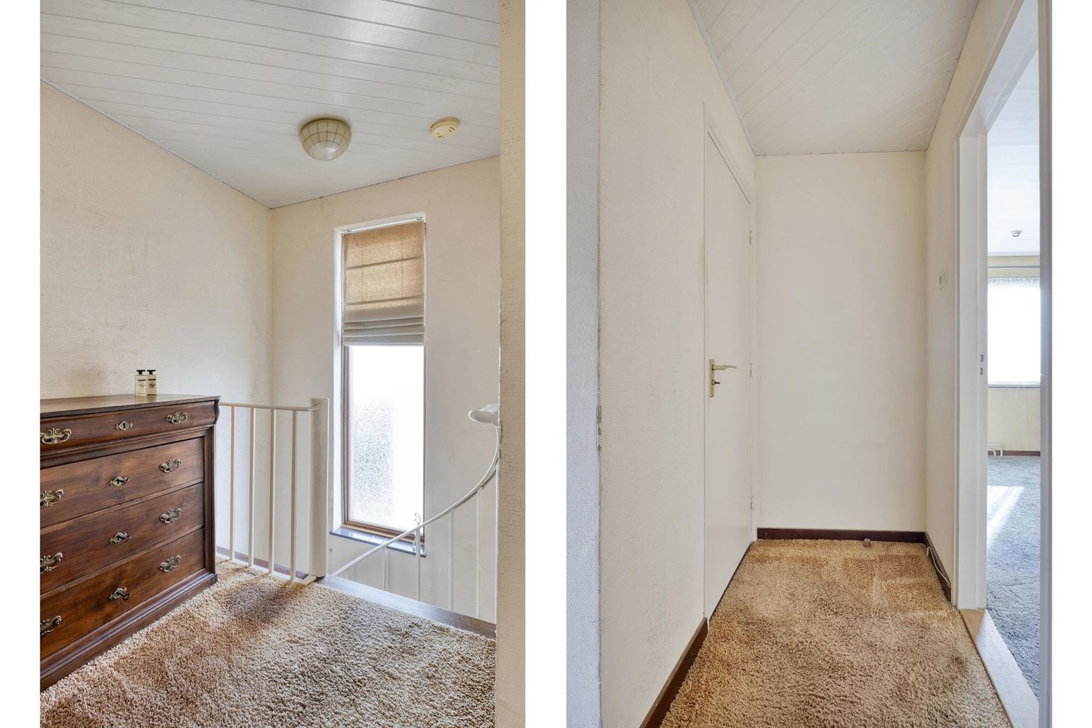
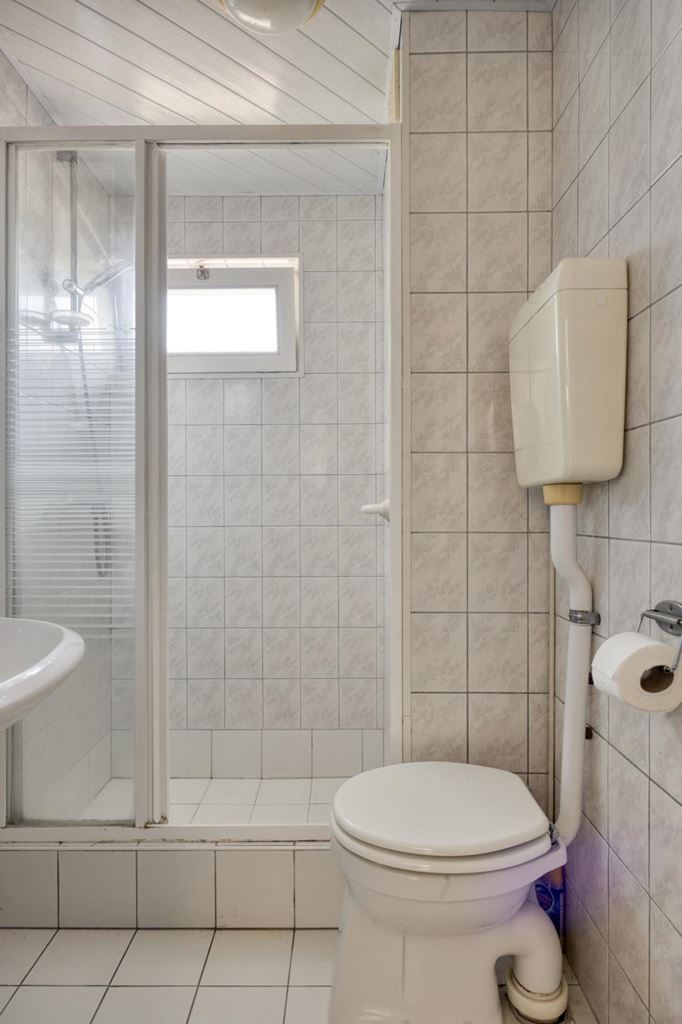
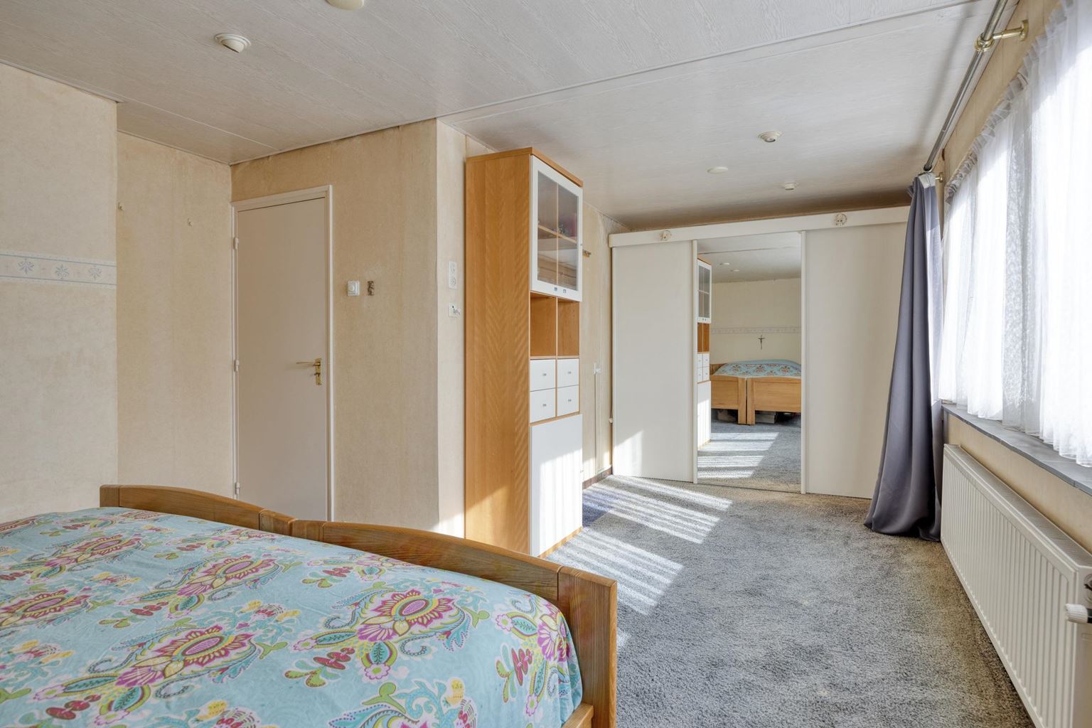
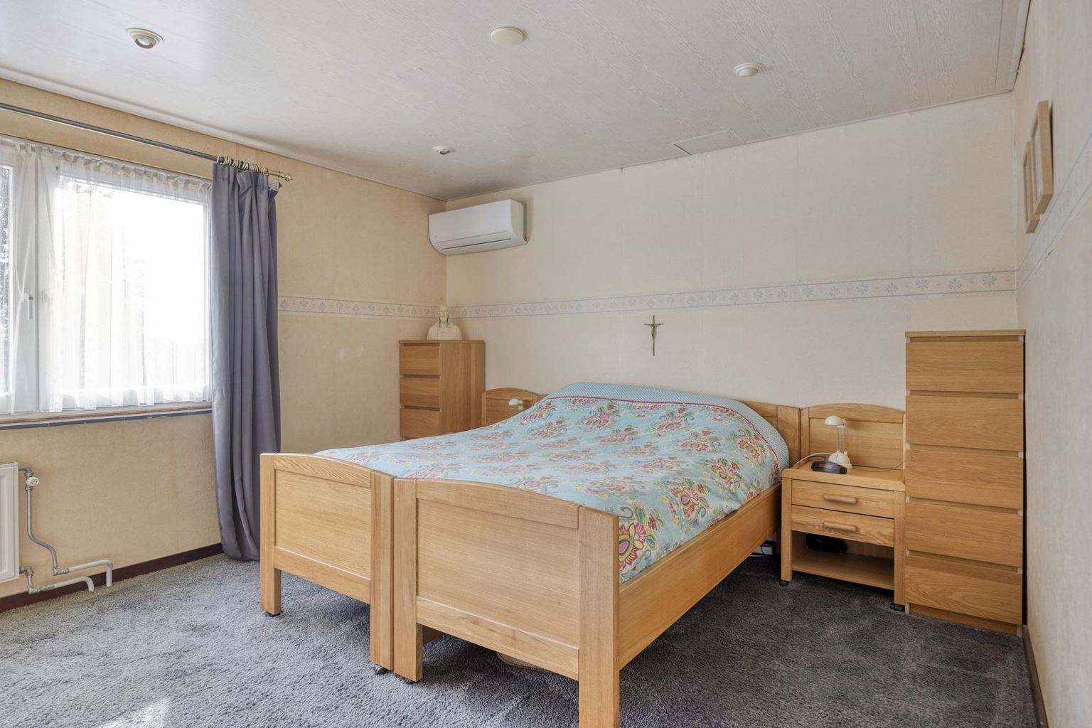
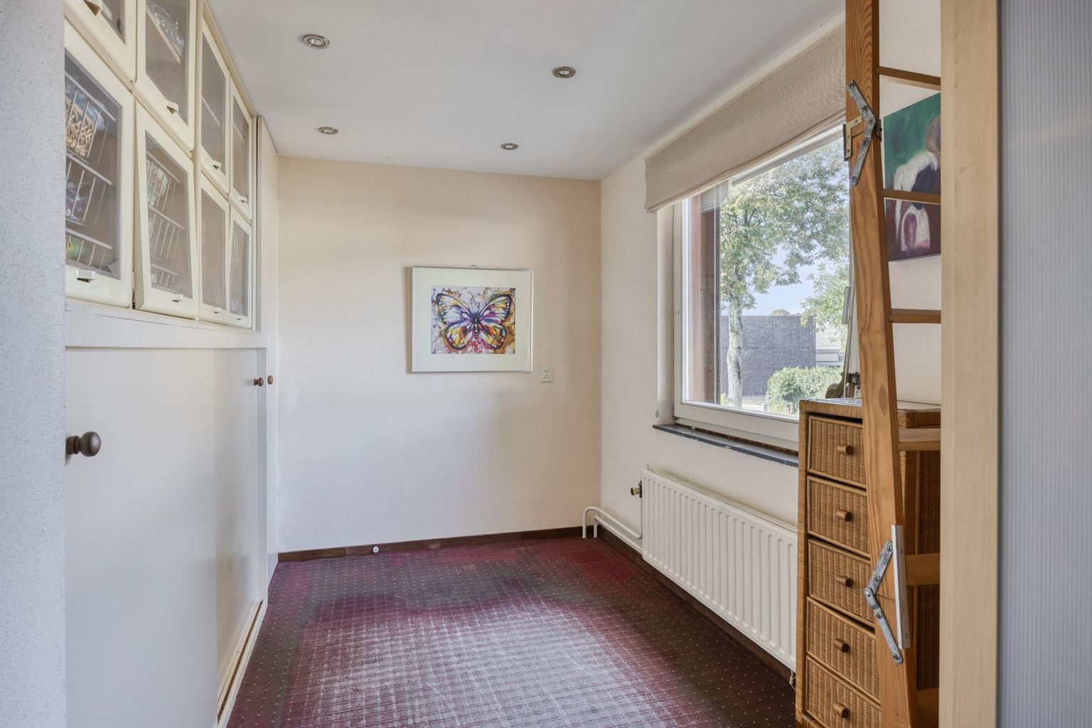
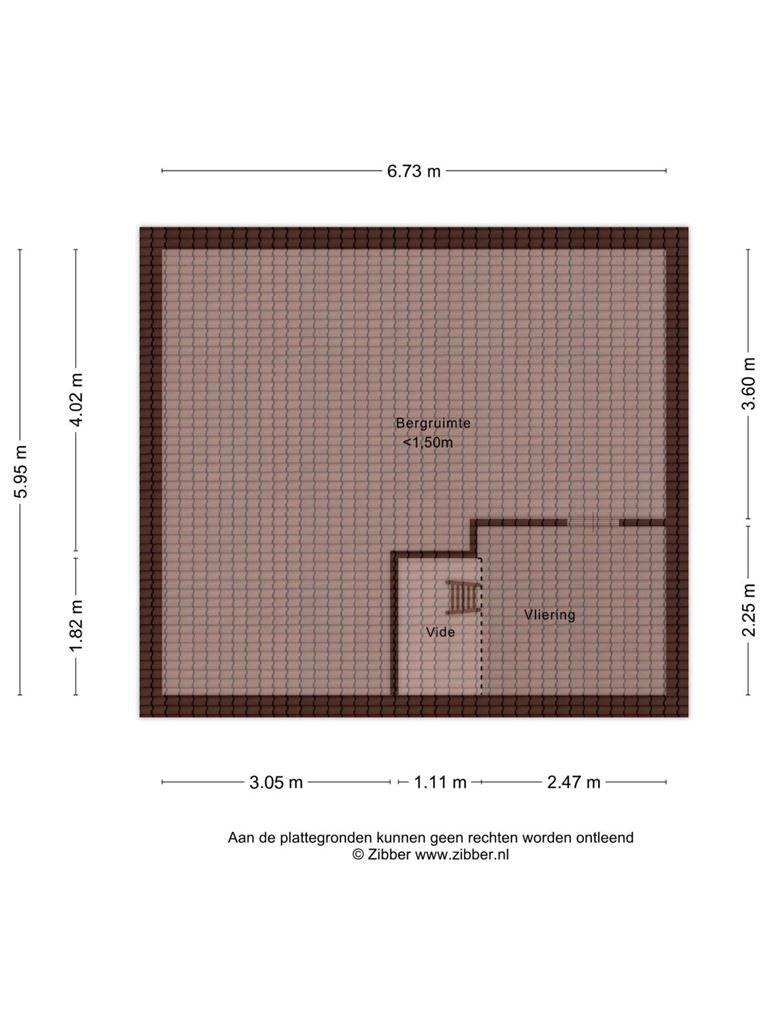
The spiral staircase leads to the landing of approximately 7 m², which provides access to the two bedrooms and the bathroom. The bathroom (approx. 3 m²) has a simple finish and features fully tiled walls, a shower tray with a glass sliding screen, a washbasin and a close-coupled toilet. The generous master bedroom of approximately 21 m² was created by combining two original bedrooms. This has resulted in a spacious bedroom with ample room for a double bed and a large wardrobe. The room overlooks the green rear garden and features uPVC window frames with HR++ high-efficiency double glazing. Bedroom II measures approximately 7 m² and has a practical built-in wardrobe. There is also a loft space providing additional storage, ideal for items that are not needed on a daily basis. The landing and both bedrooms are finished with carpet.
Additional information:
-
Energy rating C, valid until 13 July 2030;
-
14 solar panels, owned outright, installed in 2021;
-
Remeha Avanta central heating boiler, owned outright, manufactured in 2010;
-
Two air conditioning units for both cooling and heating;
-
Wooden window frames with double glazing, including HR++ high-efficiency glazing;
-
Meter cupboard renewed in 2024, with a smart meter;
-
Roof renovated at the end of 2020;
-
Spacious garage with an electric sectional door and a separate pedestrian door;
-
Generous plot of 552 m²;
-
South-east-facing garden;
-
Large retractable awning over the rear terrace.
General information:
Ulestraten (in Limburgish: Ulesjtraote) is a village in the municipality of Meerssen, located in the southern part of the Dutch province of Limburg. The village lies on the edge of the Watervalderbeek valley, a side valley of the Geul valley, and the Central Plateau. Wijngaardsberg is situated to the south of the village.
Former municipality of Ulestraten
Until the municipal reorganisation of 1982, Ulestraten was an independent municipality comprising the following residential areas: the village of Ulestraten, Schietecoven, Humcoven, Waterval, Vliek, Genzon, Moorveld, Groot Berghem and Klein Berghem. The former hamlets of Genzon, Groot Berghem, Klein Berghem and Vliek became part of the village centre of Ulestraten after 1980. Ulestraten has approximately 2,795 residents. Maastricht Aachen Airport was also located within the former municipality until the municipal reorganisation in 1982.
To protect the interests of both the buyer and the seller, it is expressly stipulated that a purchase agreement relating to this property shall only be concluded once both parties have signed the agreement (the written agreement requirement). The period specified for any agreed conditions precedent or resolutory conditions (e.g. financing) is generally four to six weeks after the verbal agreement has been reached.
The deposit or bank guarantee amounts to 10% of the purchase price. The buyer must deposit this amount with the relevant notary within two weeks after the conditions precedent or resolutory conditions have expired.
The buyer is entitled at all times to arrange a structural survey at their own expense and/or consult other advisers in order to obtain a clear understanding of the property's condition and state of maintenance.
The above non-binding information has been compiled by Pooters Makelaardij with due care. However, Pooters Makelaardij accepts no liability whatsoever for any incompleteness, inaccuracies or other errors, or for any consequences thereof. Areas and measurements are indicative only.

Price details
| Asking price | : € 369.000,- k.k. |
| Acceptance | : in consulation with |