Julianalaan 40, Margraten
|
Plot surface: 452 m2 |
|
Living space: 156 m2 |
|
Volume: 773 m3 |
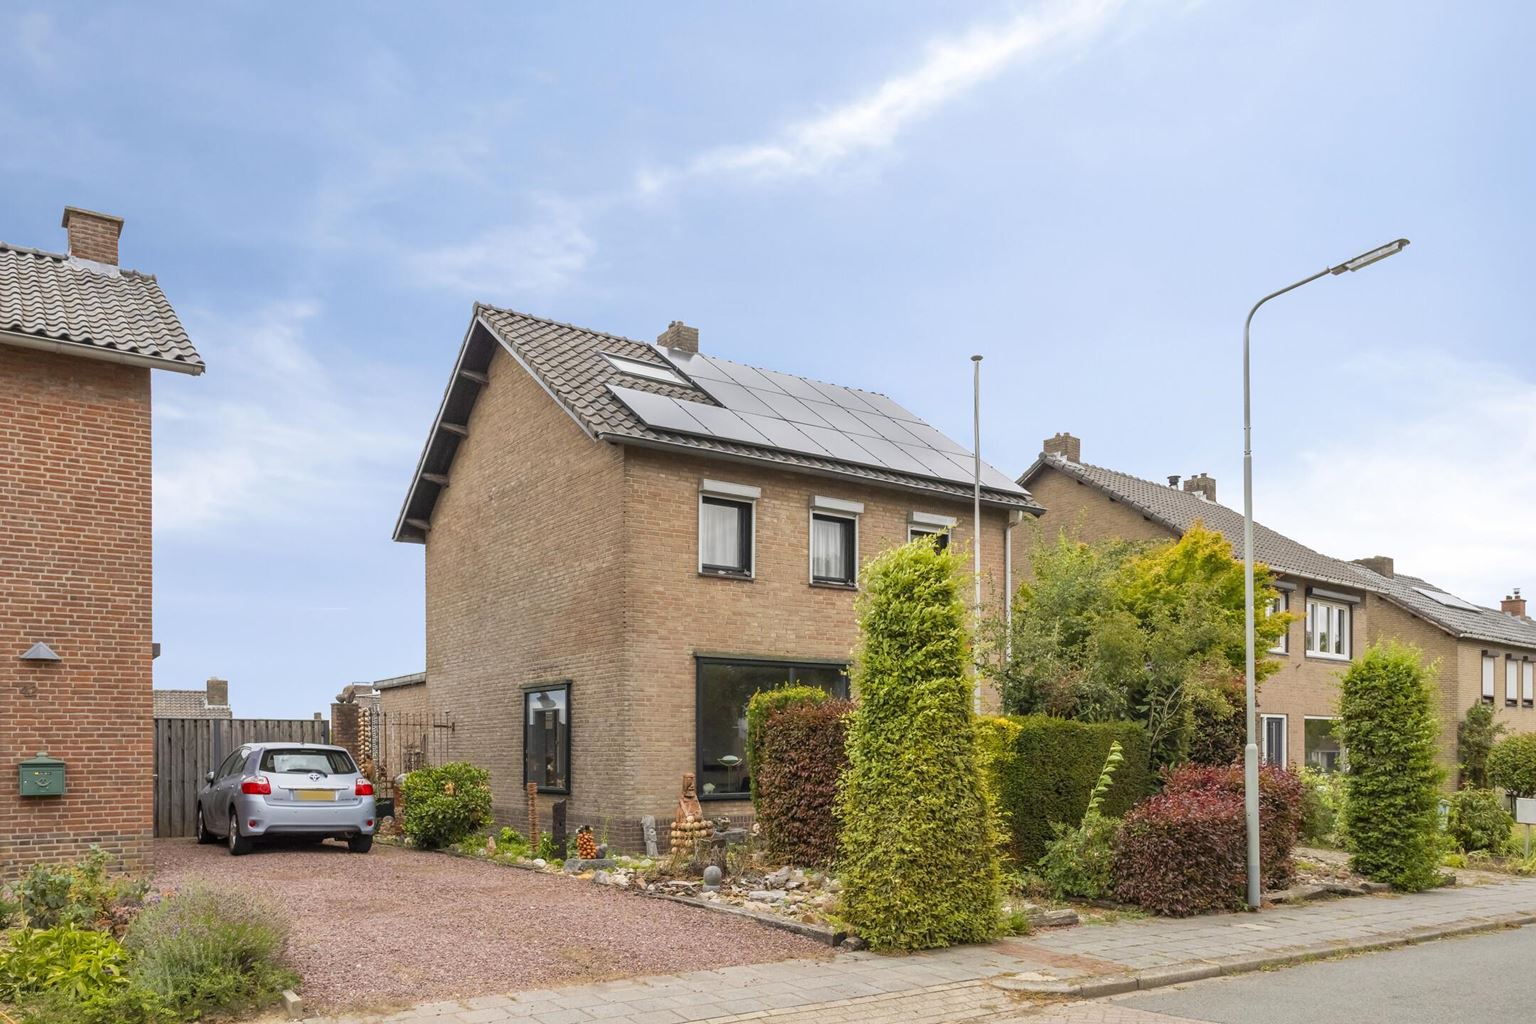
This spacious family home, located at Julianalaan 40 in Margraten, offers no fewer than four full-sized bedrooms, with the additional possibility of creating a fifth bedroom on the attic floor. The attic is easily accessible via a fixed staircase, allowing this level to be utilized to its full potential. The property also features a garage and a carport, providing ample private parking on site. In addition, the home has an Energy Label C, is equipped with 17 owned solar panels, and benefits from cavity wall insulation. This provides a solid foundation for comfortable and more energy-efficient living. Although the property largely requires modernization, this presents an excellent opportunity to create a contemporary home tailored entirely to your own tastes and living requirements. Thanks to its generous living space, practical layout, and desirable location in the sought-after village of Margraten, this property offers an ideal setting for many years of comfortable family living.
Read more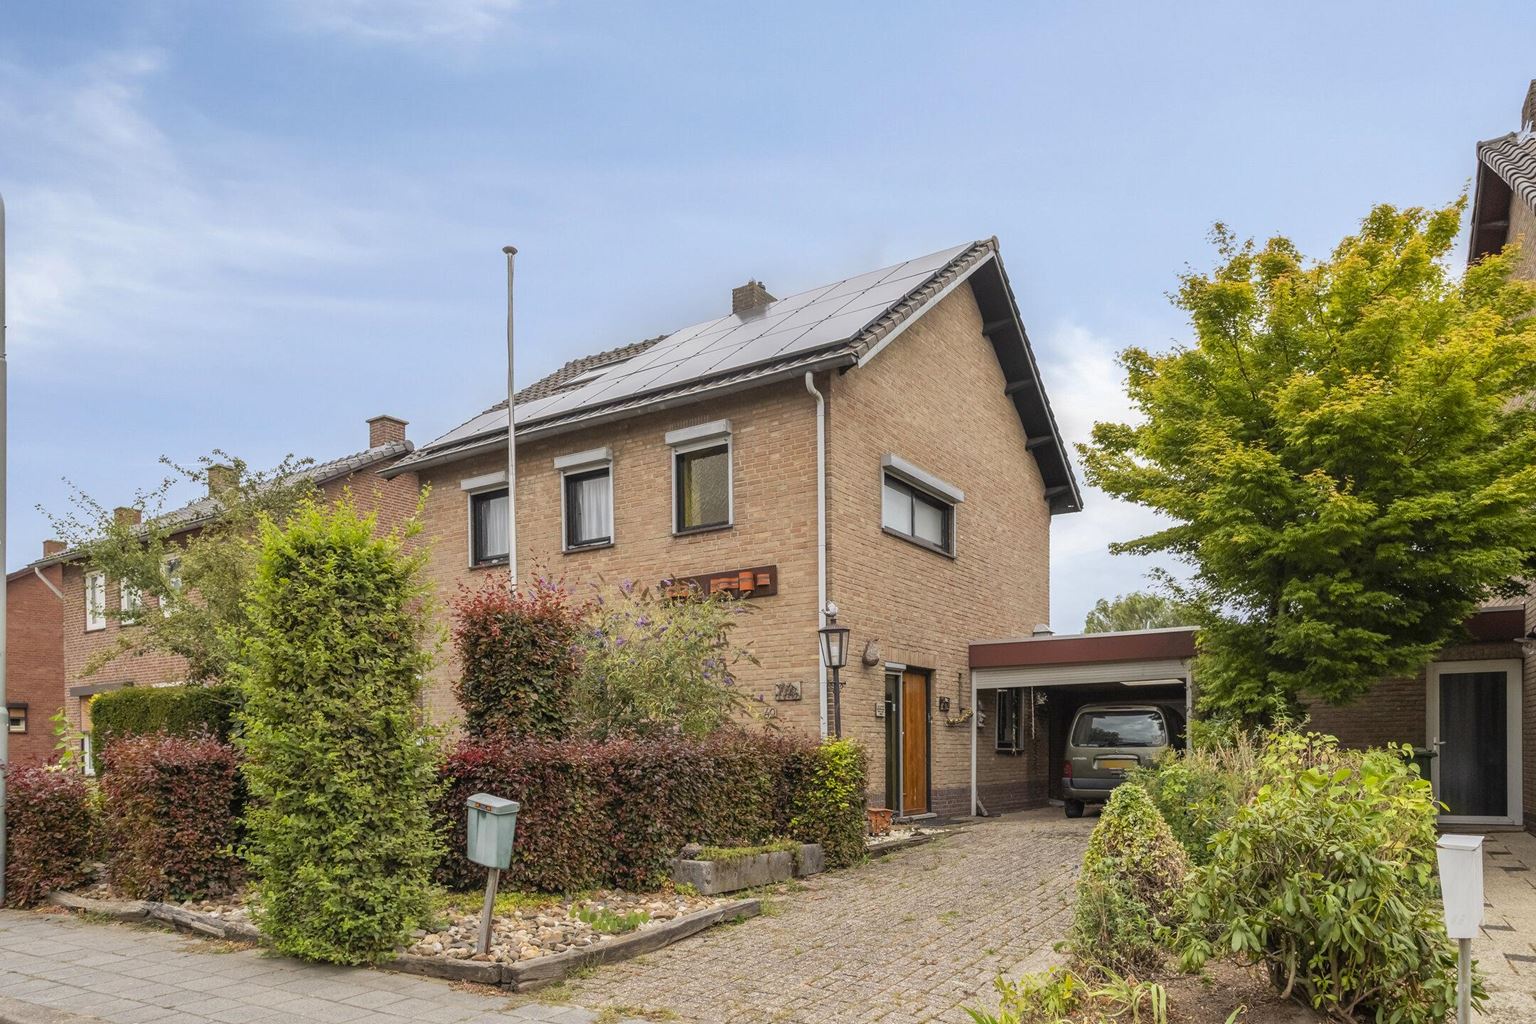
Features
| Type | : | dwelling house |
| Type of construction | : | jointed house |
| Living space | : | 156 m² |
| Plot surface | : | 452 m² |
| Volume | : | 773 mᶟ |
| Number of bedrooms | : | 4 bedroom(s) |
| Condition | : | reasonable |
| Year of build | : | 1967 |
| Energy label | : | C |
Isolation and installations
| Type isolatie | : | wall insulation |
| Type of heating | : | central heating |
| Hot water installions | : | |
| C.V.-combi (hot water section) | : | Yes |
| Ventilation | : | naturally |
| Solar panels | : | 17 |
| Beglazing living room | : | HR+ |
| Beglazing bedroom | : | single pane |
Dimensions and features
| Living room | : | 42 m² |
| Hall | : | 8 m² |
| Kitchen | : | 11 m² |
| Kitchen equipment | : | double kitchen sink, 4 cooking plates, gas, kitchen hood |
| Bathroom | : | 2 m² |
| Bathroom facilities | : | shower, sink |
| Toilet | : | 1 m² |
| Toilet facilities | : | toilet, washbasin |
| Bedroom 1 | : | 15 m² |
| Bedroom 2 | : | 12 m² |
| Bedroom 3 | : | 10 m² |
| Bedroom 4 | : | 14 m² |
| Scullery | : | 7 m² |
| StoreRoom | : | 22 m² |
| Garage | : | Yes |
| Garage type | : | single |
| Garage | : | 16 m² |
| Parking | : | free parking, ramp |
| Outside space | : | garden and terrace |
| Attic | : | 24 m² |
| Basement | : | 19 m² |
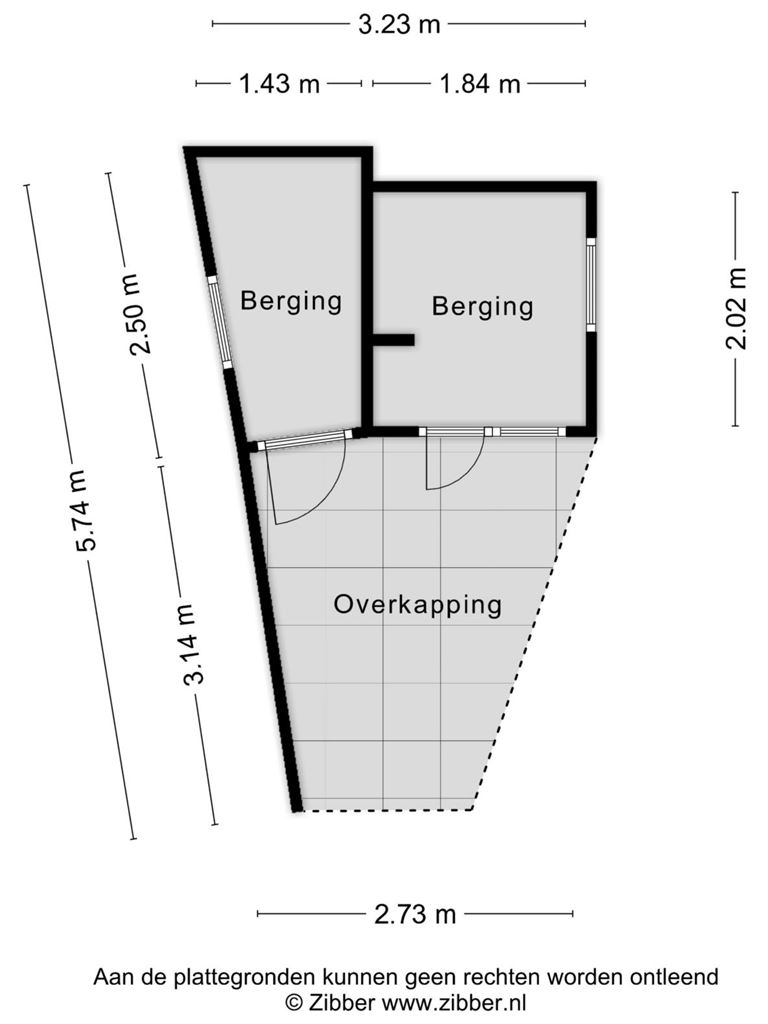
| PrivateBicycleShed | : | Yes |
Description
This spacious family home, located at Julianalaan 40 in Margraten, offers no fewer than four full-sized bedrooms, with the additional possibility of creating a fifth bedroom on the attic floor. The attic is easily accessible via a fixed staircase, allowing this level to be utilized to its full potential. The property also features a garage and a carport, providing ample private parking on site. In addition, the home has an Energy Label C, is equipped with 17 owned solar panels, and benefits from cavity wall insulation. This provides a solid foundation for comfortable and more energy-efficient living. Although the property largely requires modernization, this presents an excellent opportunity to create a contemporary home tailored entirely to your own tastes and living requirements. Thanks to its generous living space, practical layout, and desirable location in the sought-after village of Margraten, this property offers an ideal setting for many years of comfortable family living.
Basement:
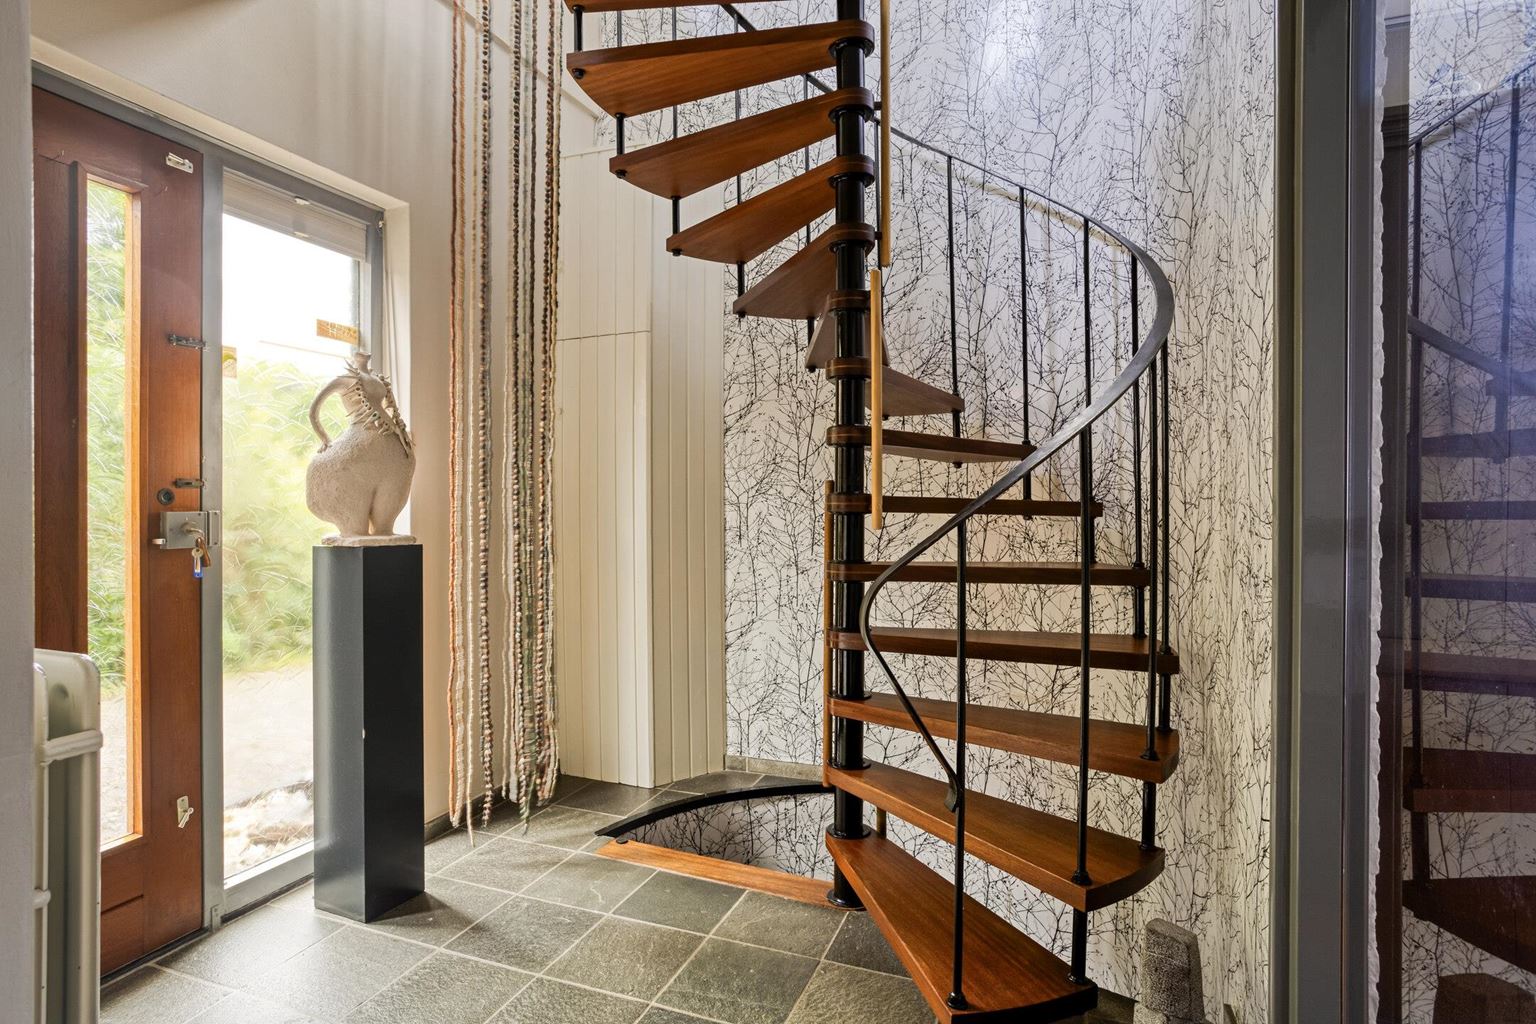
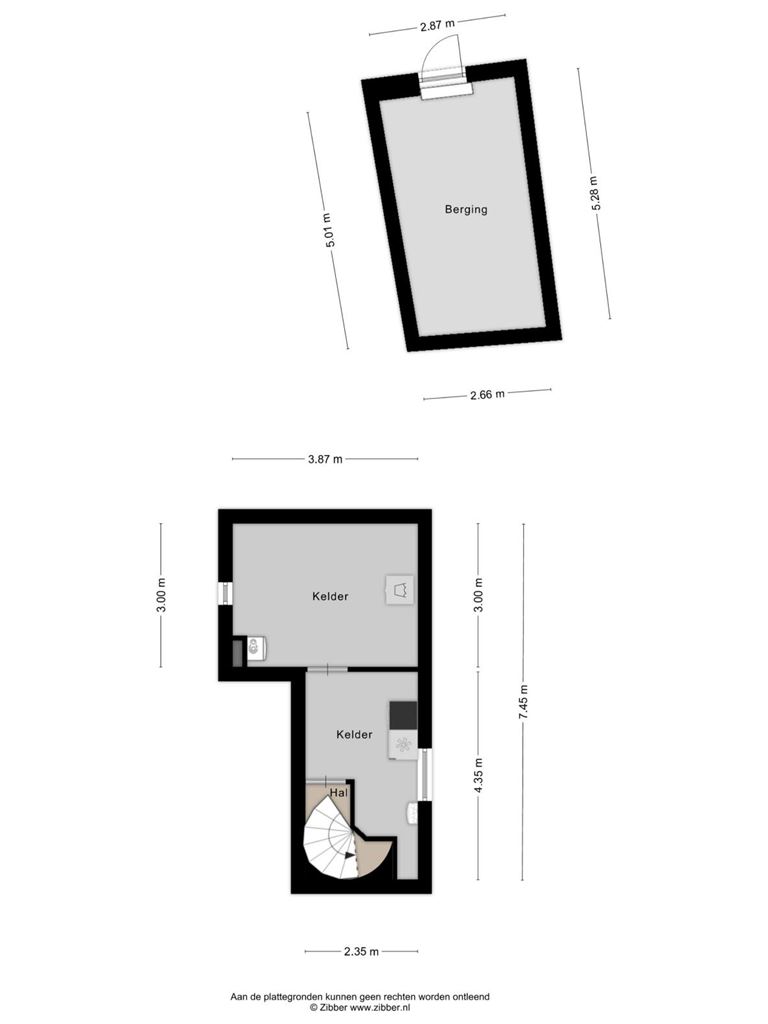
Via the spiral staircase from the entrance hall, you reach the basement, which is divided into two rooms. The first basement room (approx. 7 m²) houses the solar panel inverter and the water meter and offers ample storage space or room for additional refrigerators or freezers. The second basement room (approx. 12 m²) provides space for laundry appliances, contains the central heating boiler, and gives access to the crawl space.
Ground Floor:
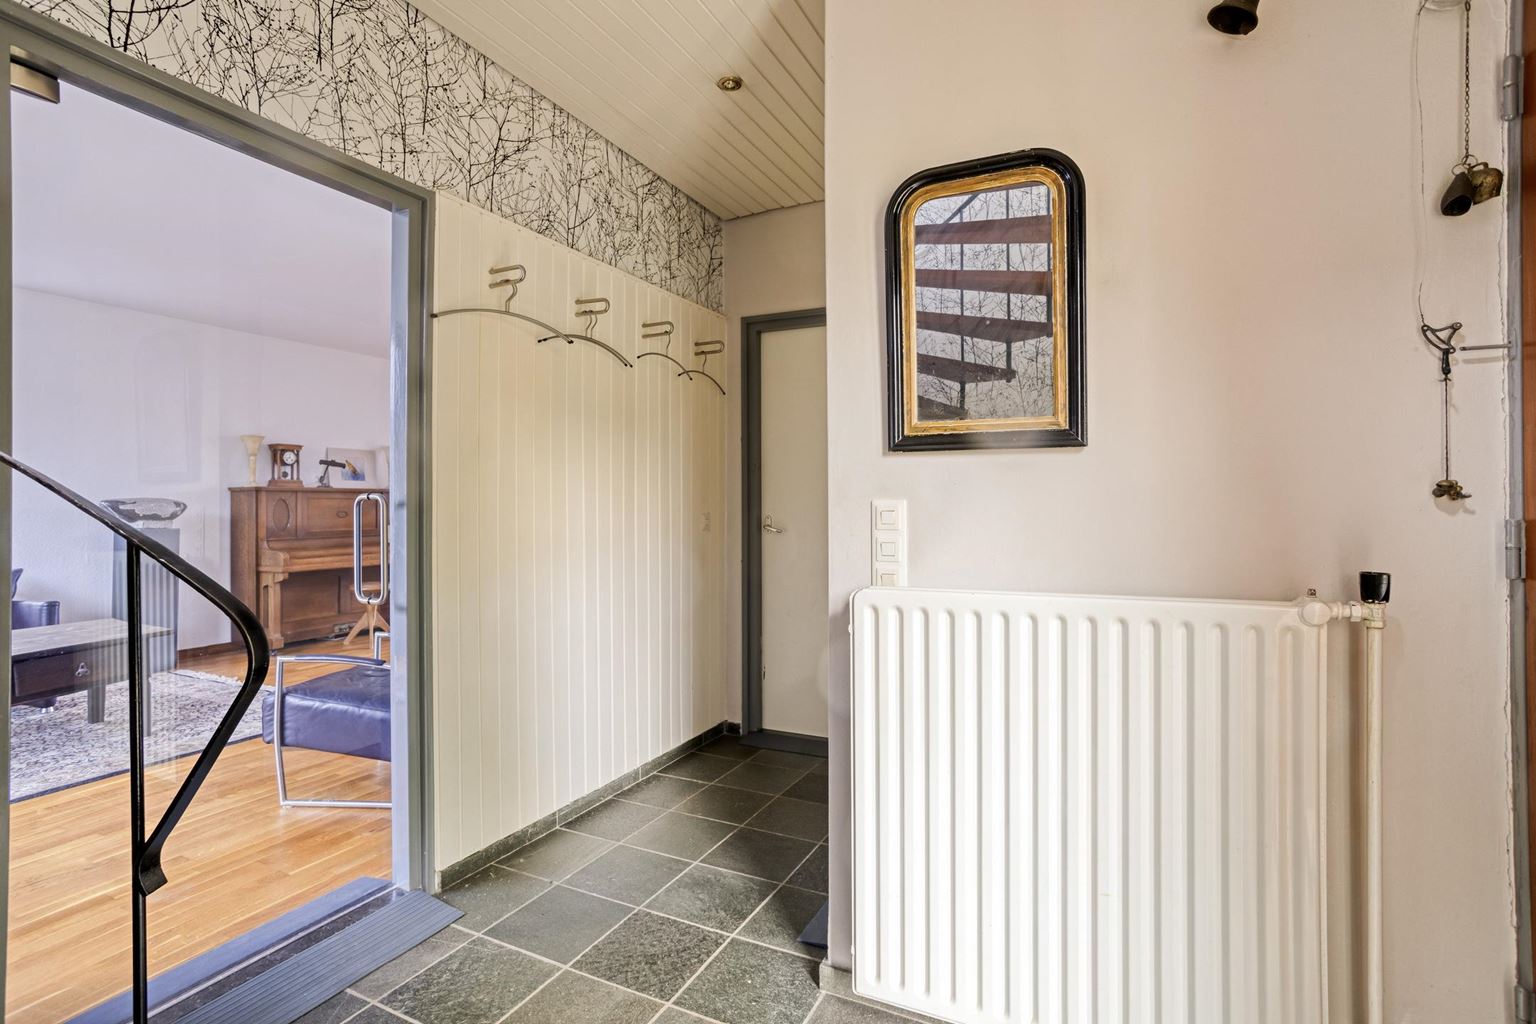
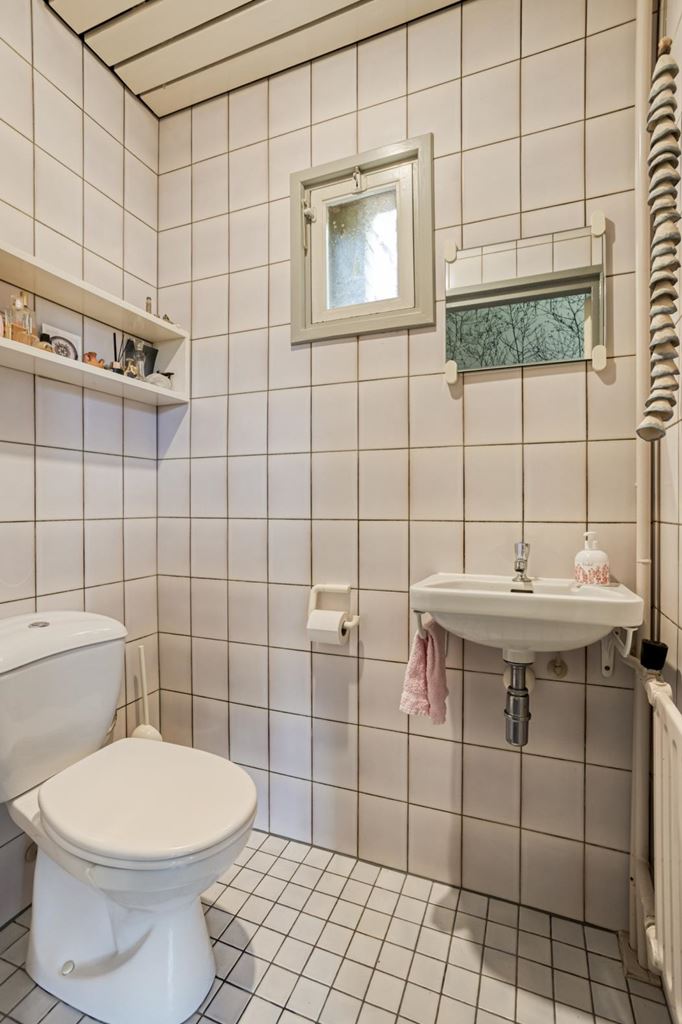
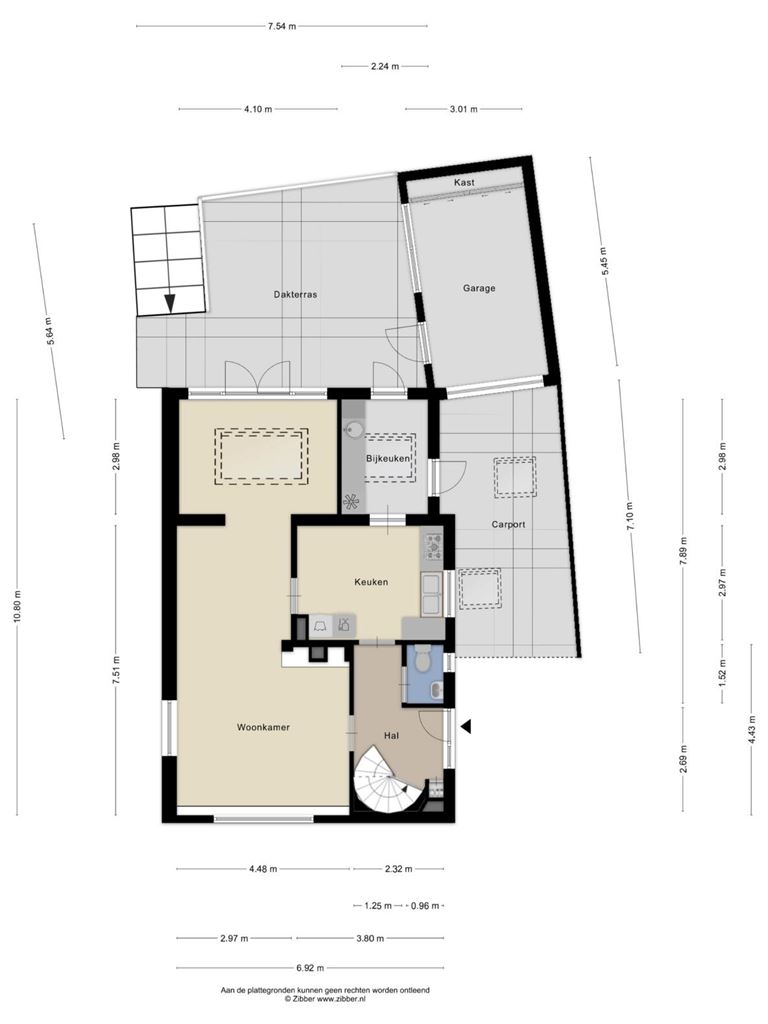
The entrance hall (approx. 8 m²) provides access to the living room, the separate kitchen, the toilet, and the meter cupboard. From the hall, both the basement and the first floor are also accessible. The fully tiled toilet is fitted with a floor-mounted toilet, a washbasin, and a panel radiator.
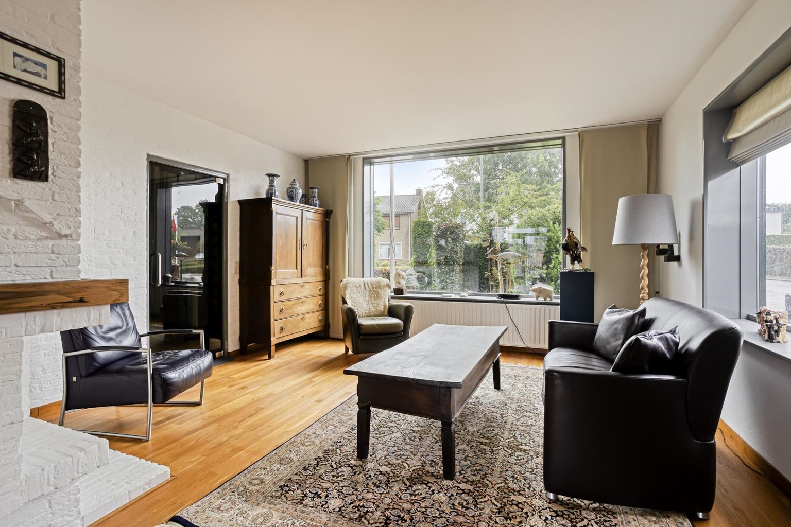
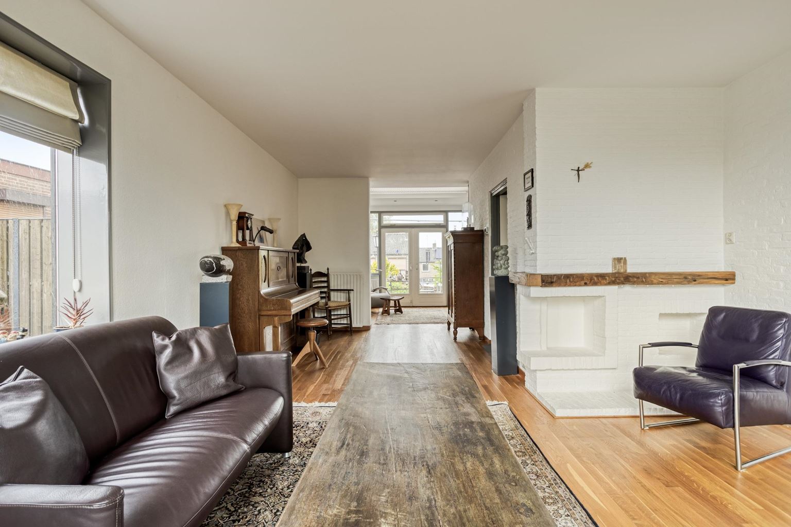
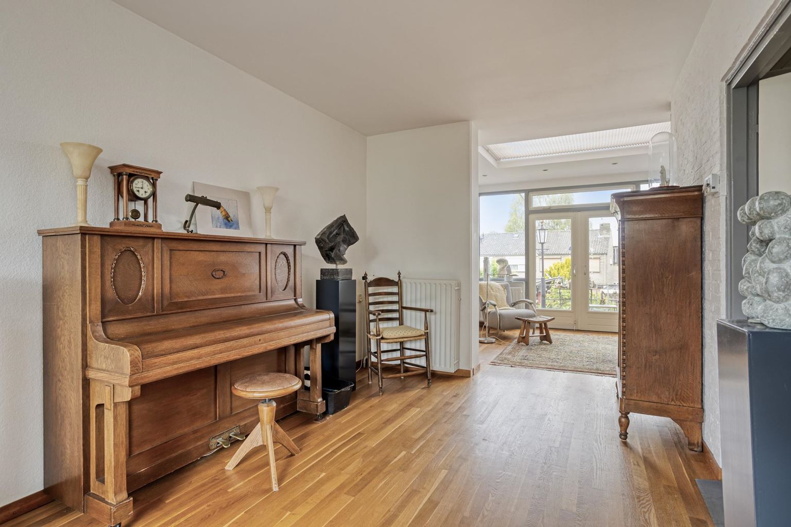
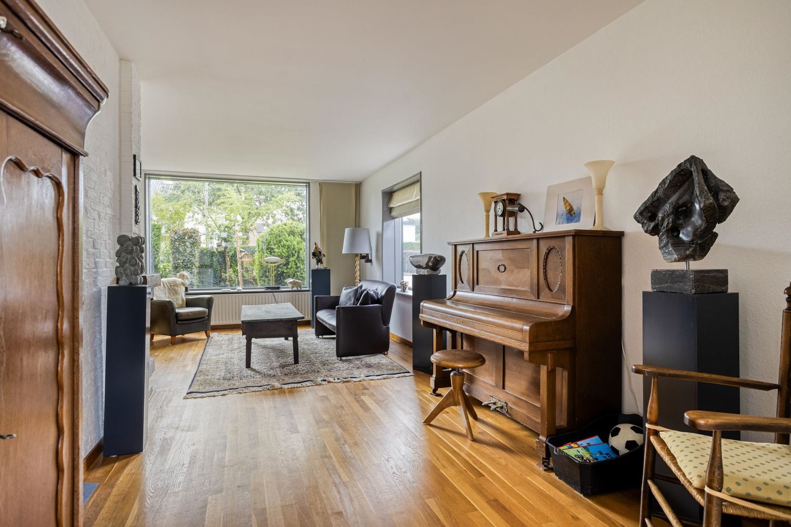
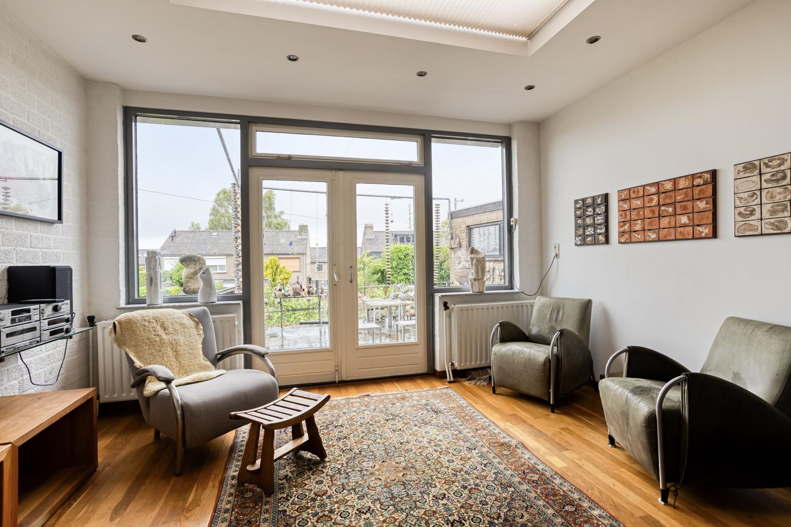
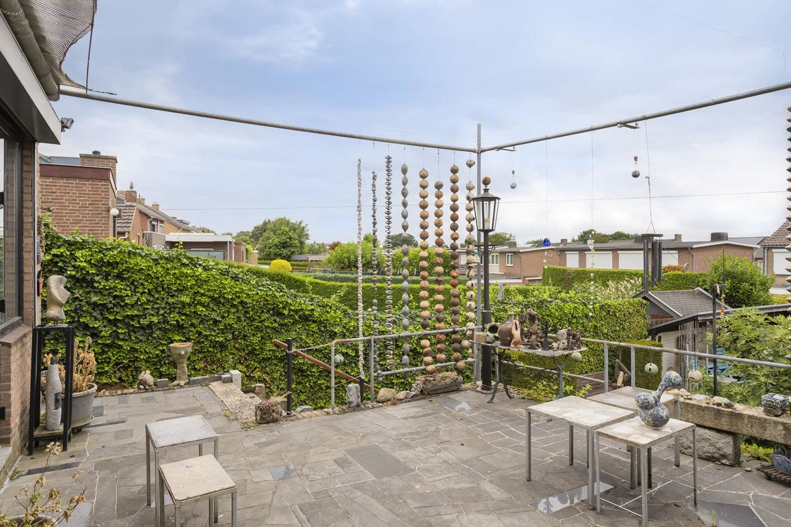
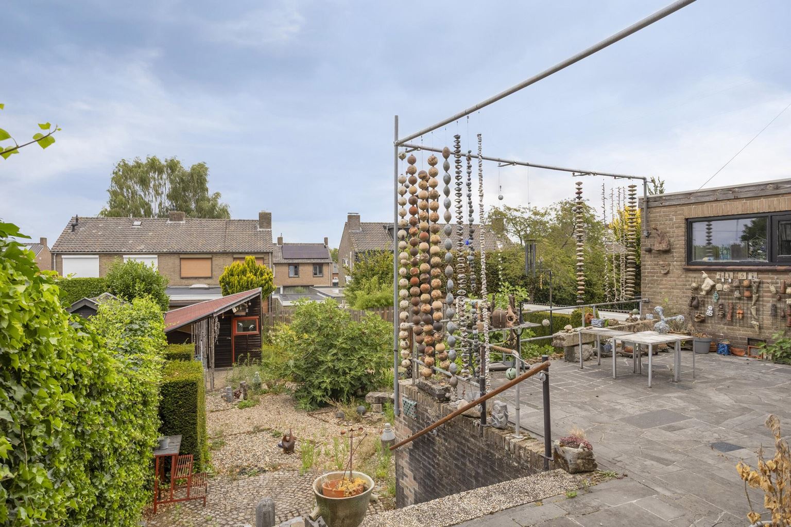
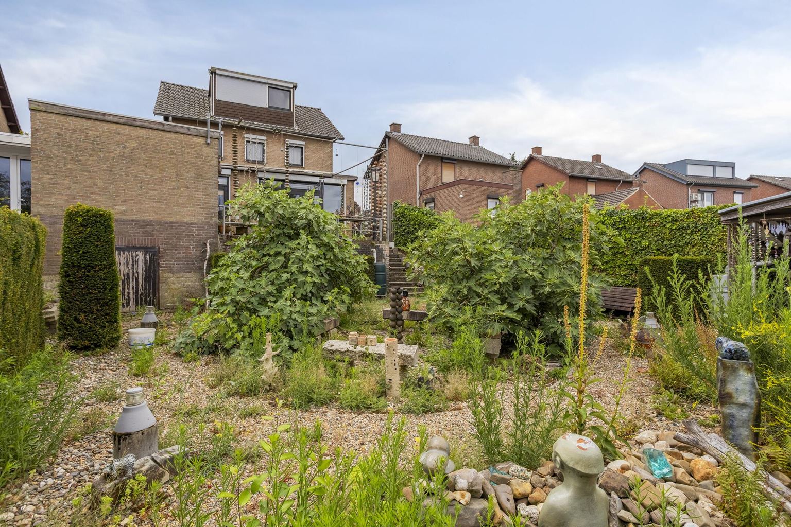
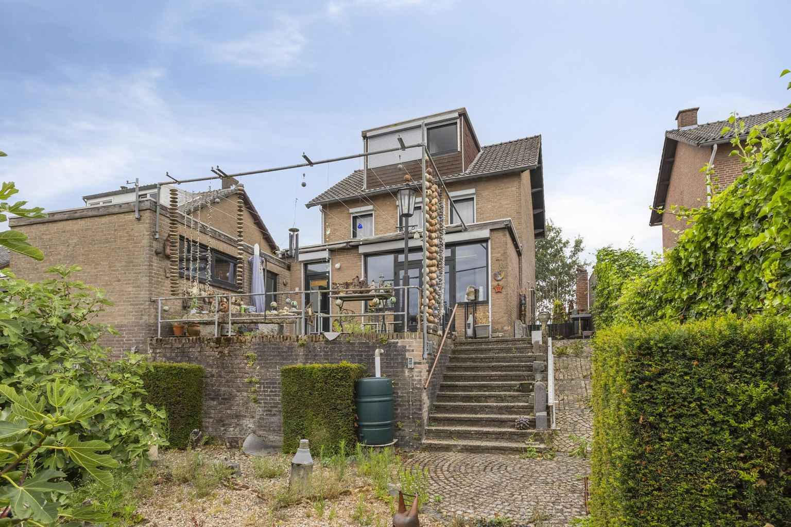
A stylish smoked-glass door leads into the spacious L-shaped living room (approx. 42 m²). Thanks to the extension added in 1975 and the attractive roof lantern, this living area enjoys additional space and an abundance of natural light. The entire living room is finished with parquet flooring, creating a warm and inviting atmosphere. At the rear, double wooden French doors provide direct access to the terrace and rear garden, seamlessly connecting indoor and outdoor living.
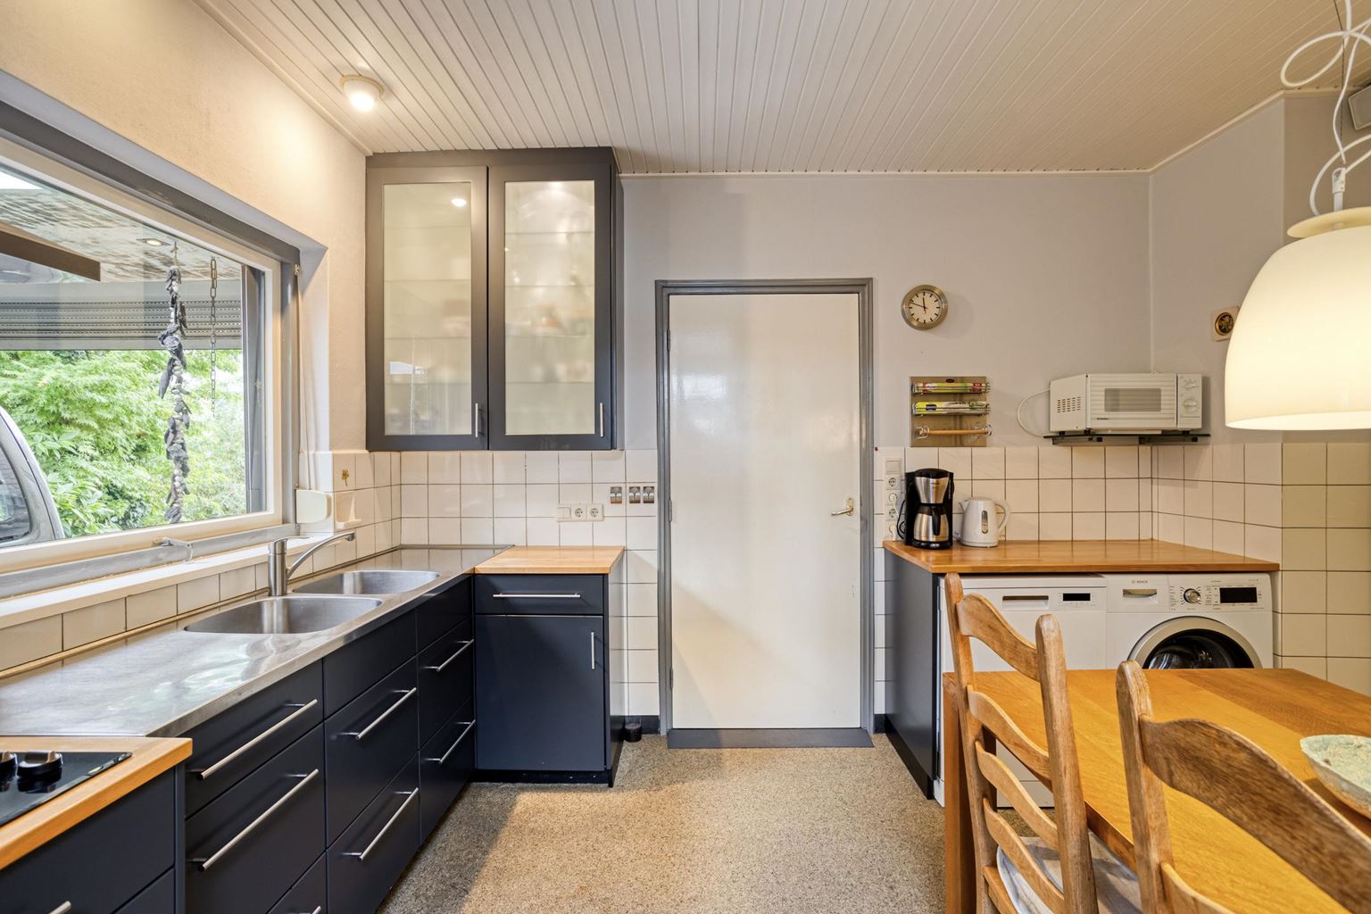
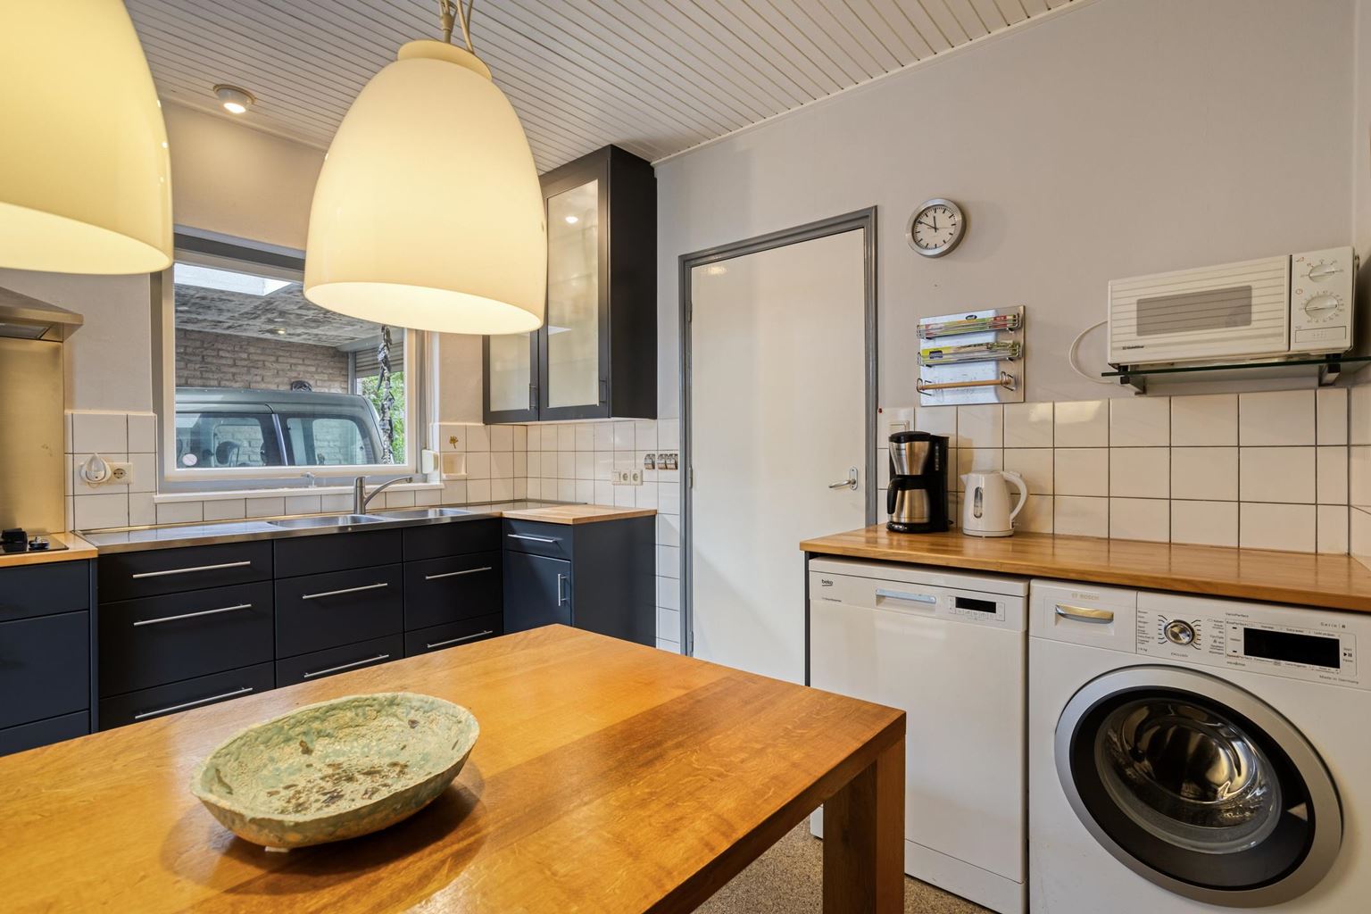
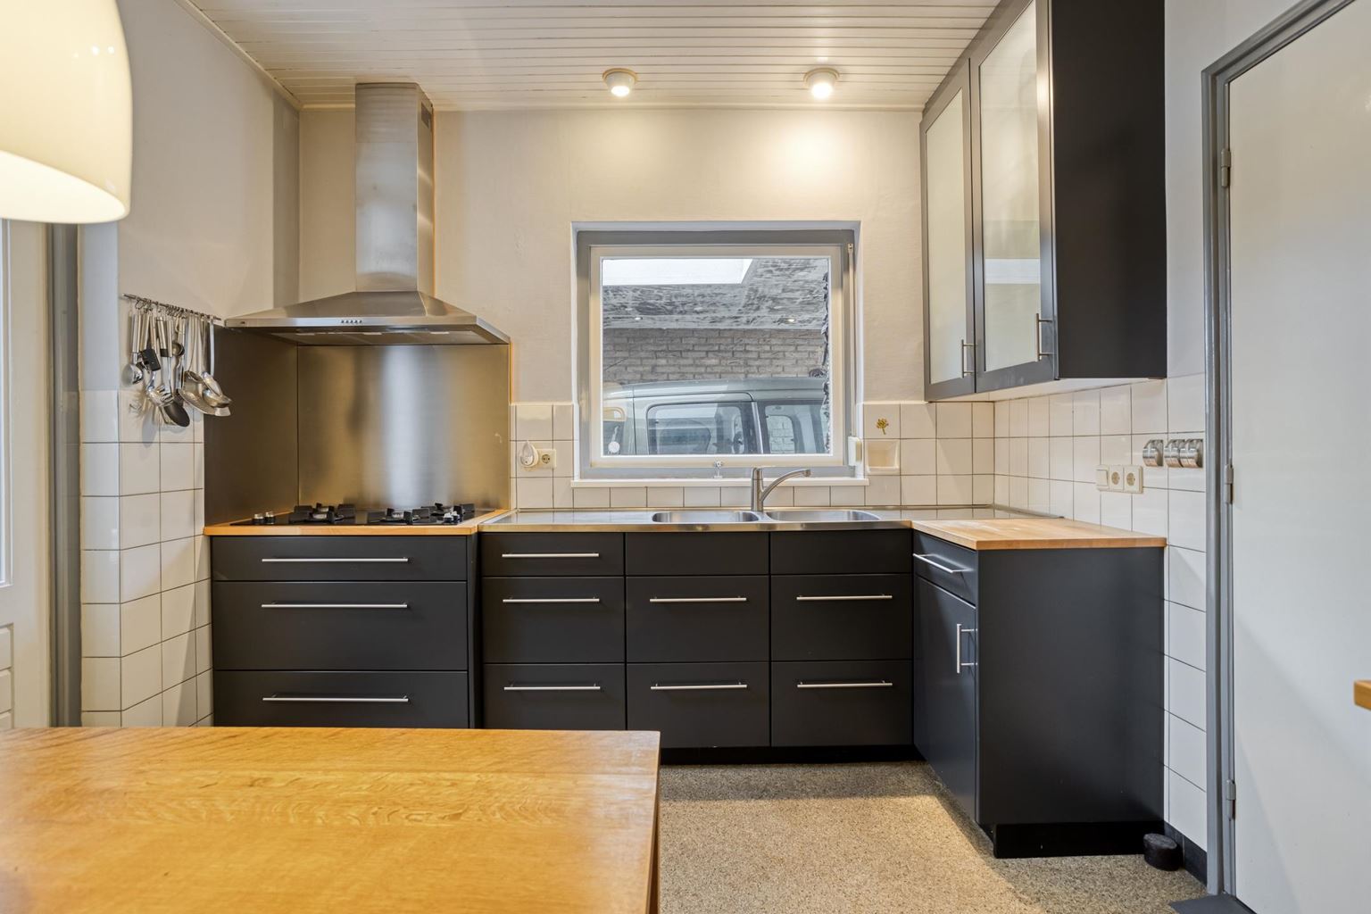
The separate kitchen (approx. 11 m²) features a practical L-shaped kitchen layout with upper and lower cabinets, a wooden worktop, a double sink, a four-burner gas hob, and a stainless steel extractor hood. Laundry connections are also located here.
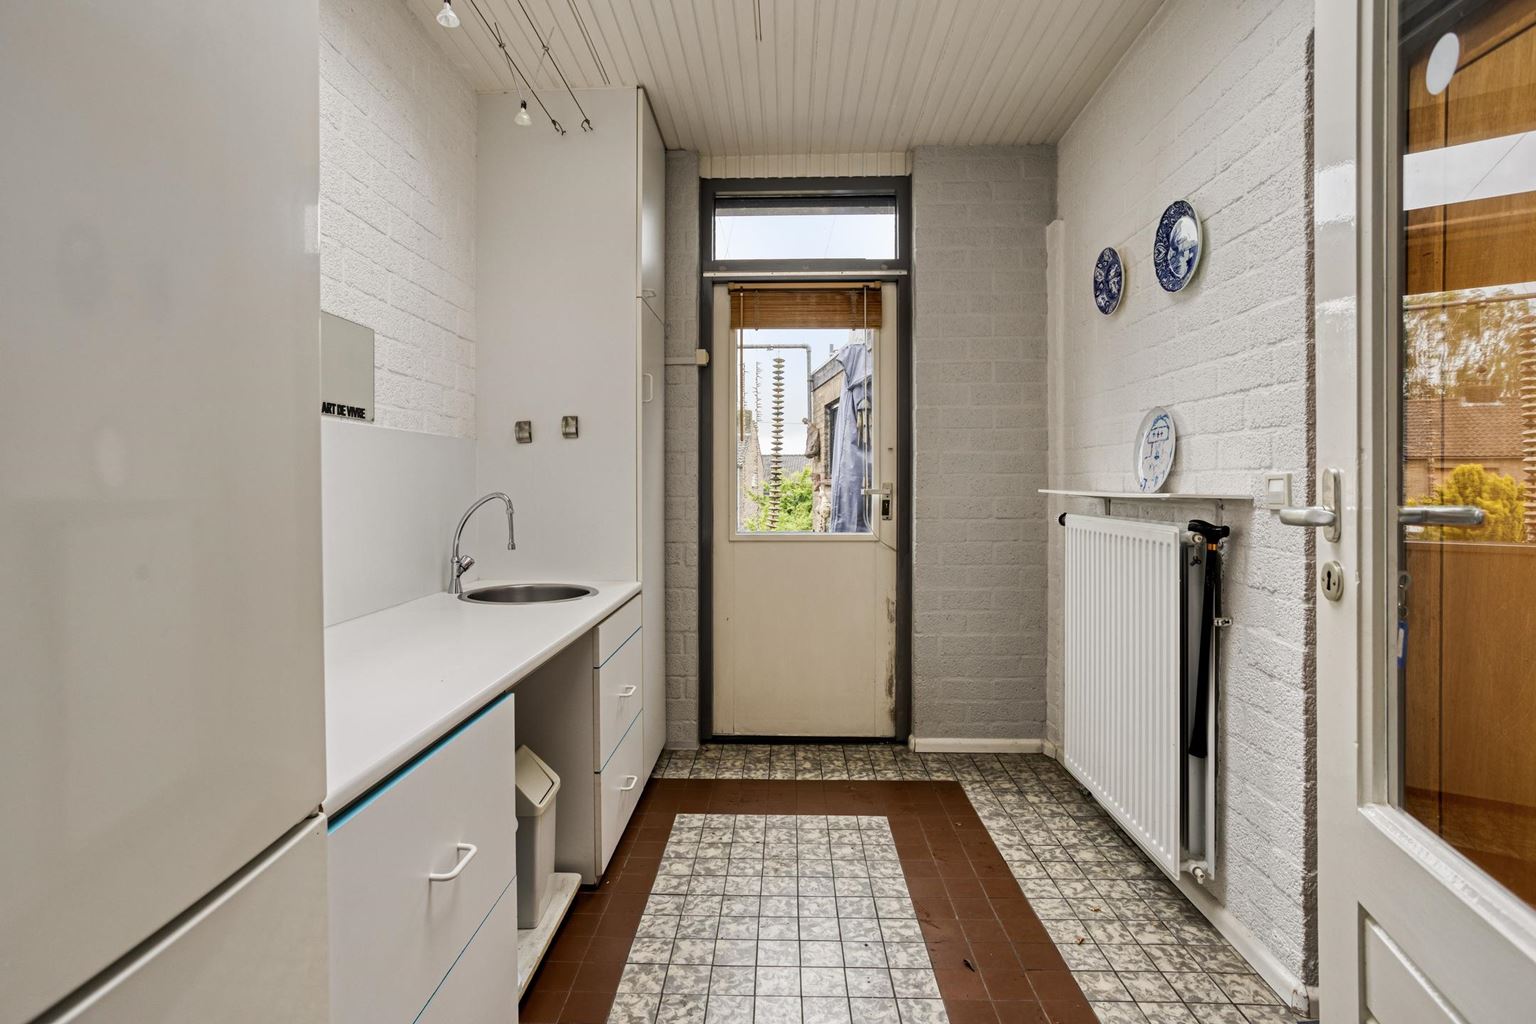
Adjacent to the kitchen is the heated utility room (approx. 7 m²). This practical space is accessible from both the driveway and the rear garden and is fitted with a sink and base cabinets. It also accommodates the refrigerator and a separate freezer. Thanks to its additional storage space and direct outdoor access, the utility room is a highly practical extension of the home.
First Floor:
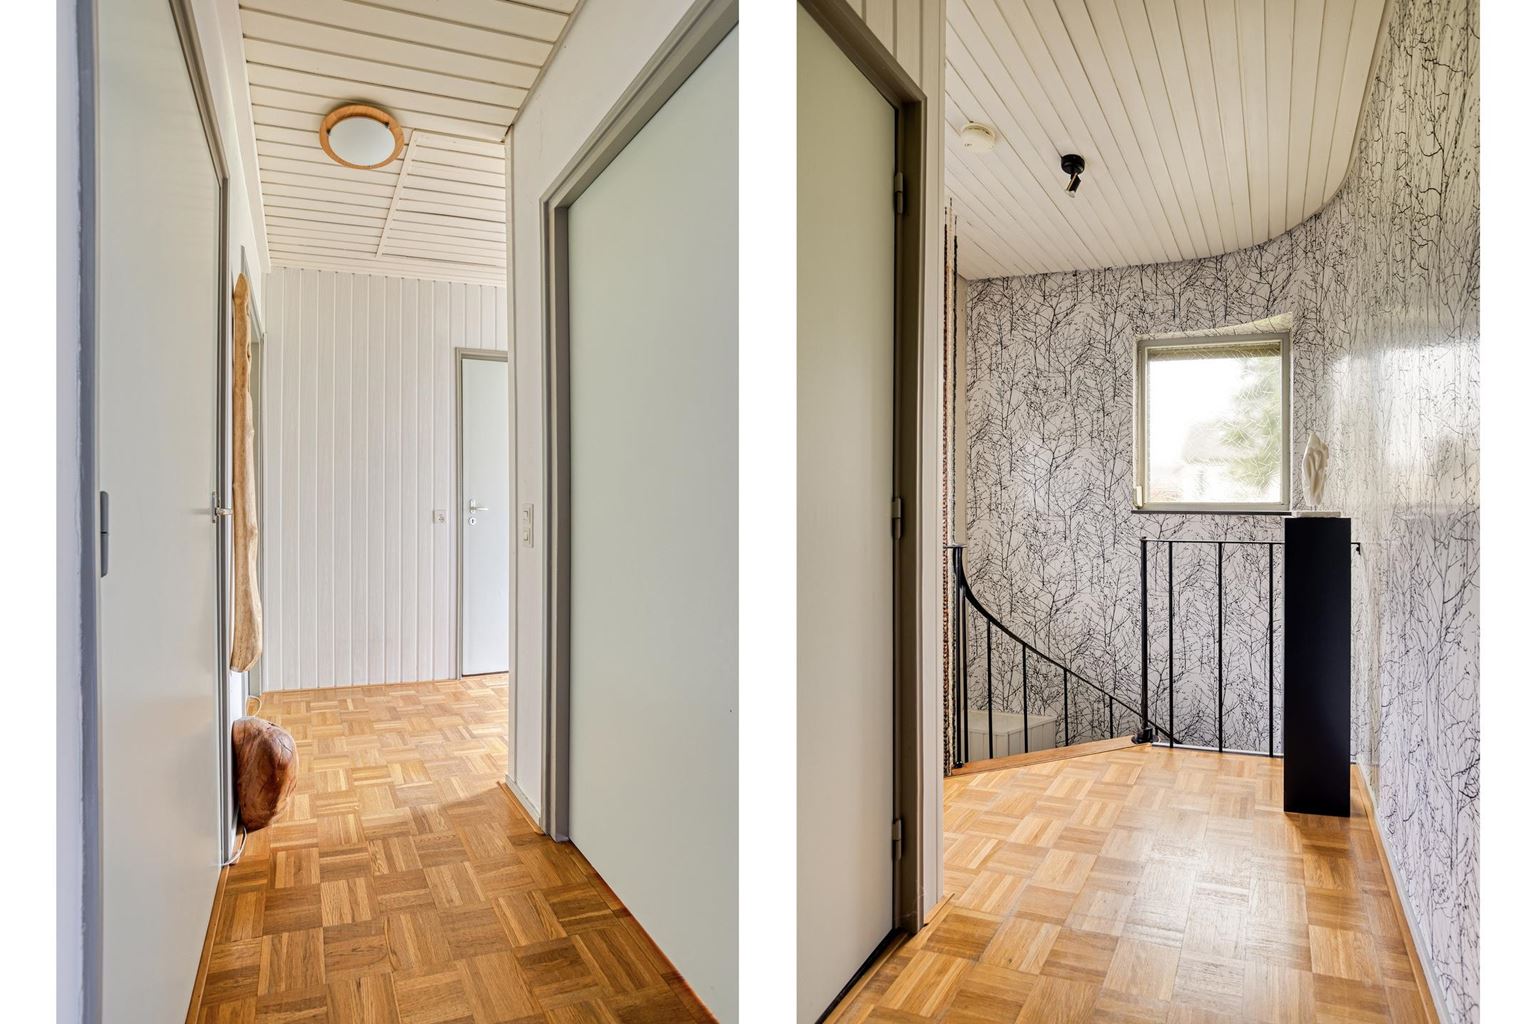
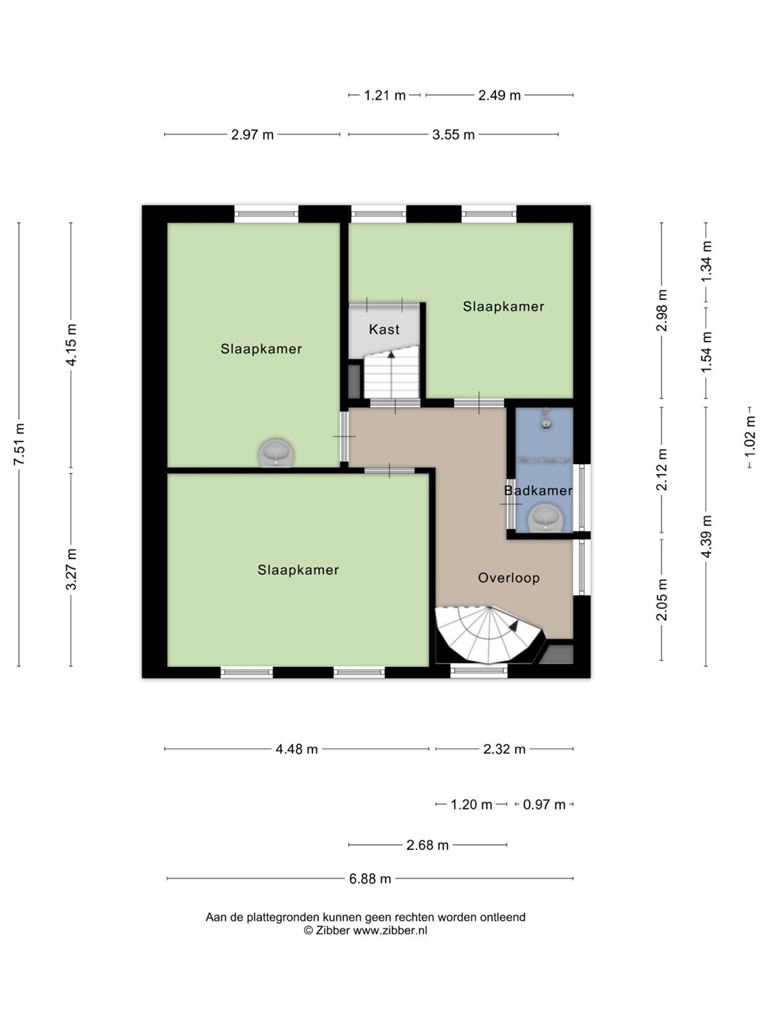
The spiral staircase with wooden treads leads to the first floor. The landing provides access to three bedrooms, the bathroom, and the fixed staircase to the second floor.
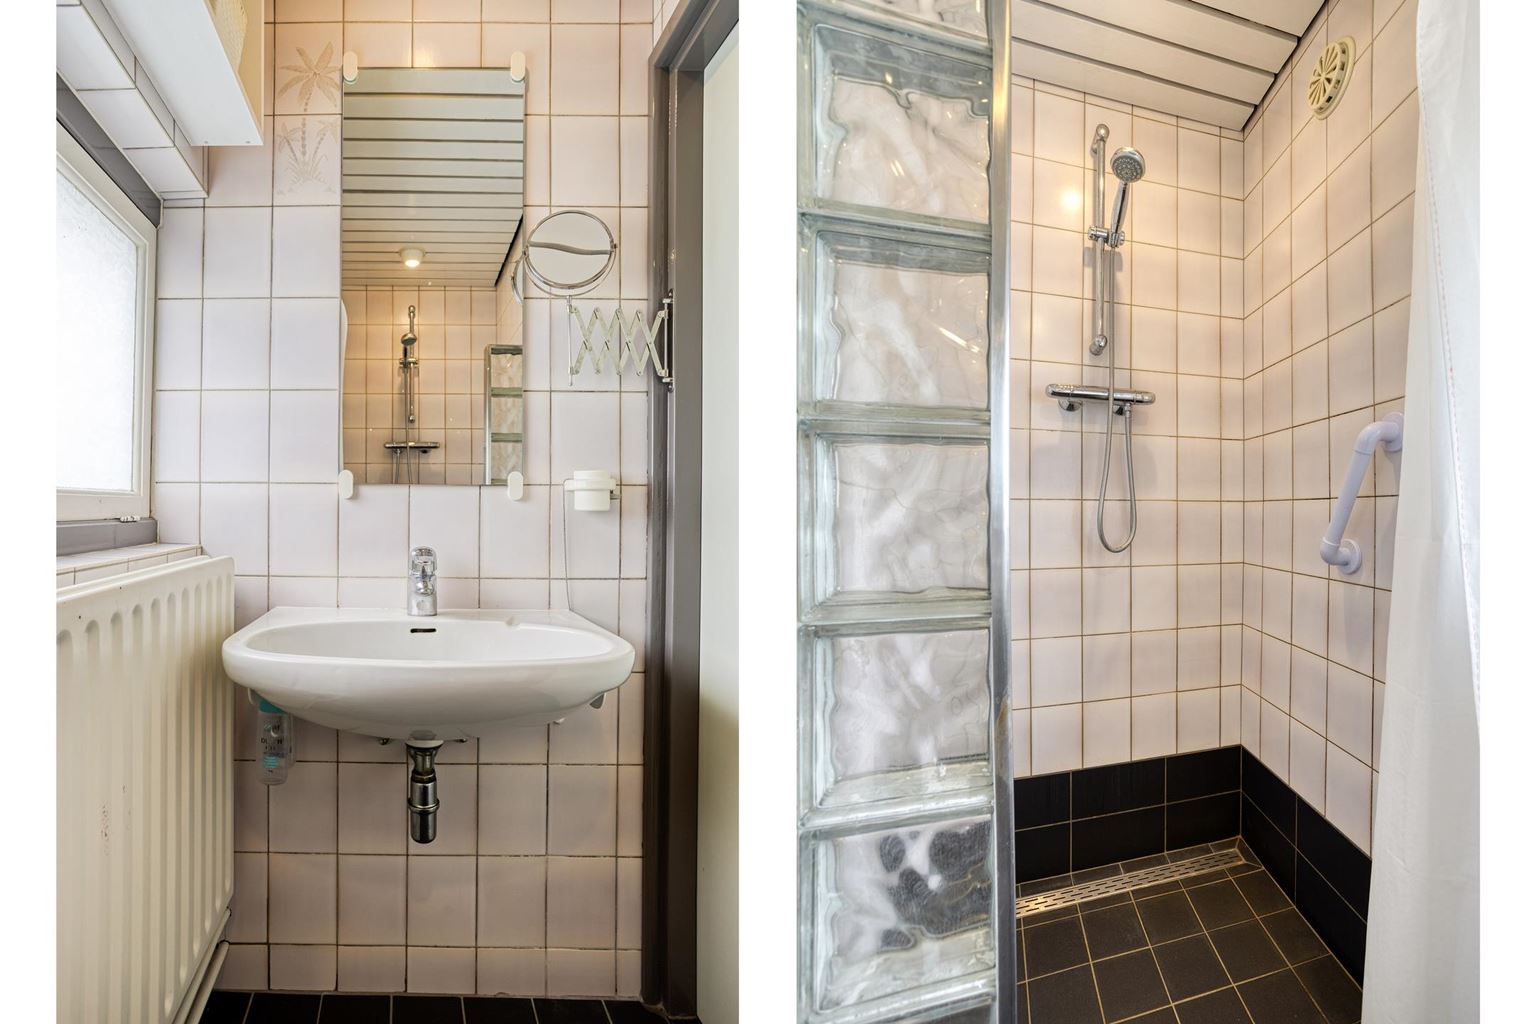
The simple, fully tiled bathroom (approx. 2 m²) is equipped with a walk-in shower and a washbasin.
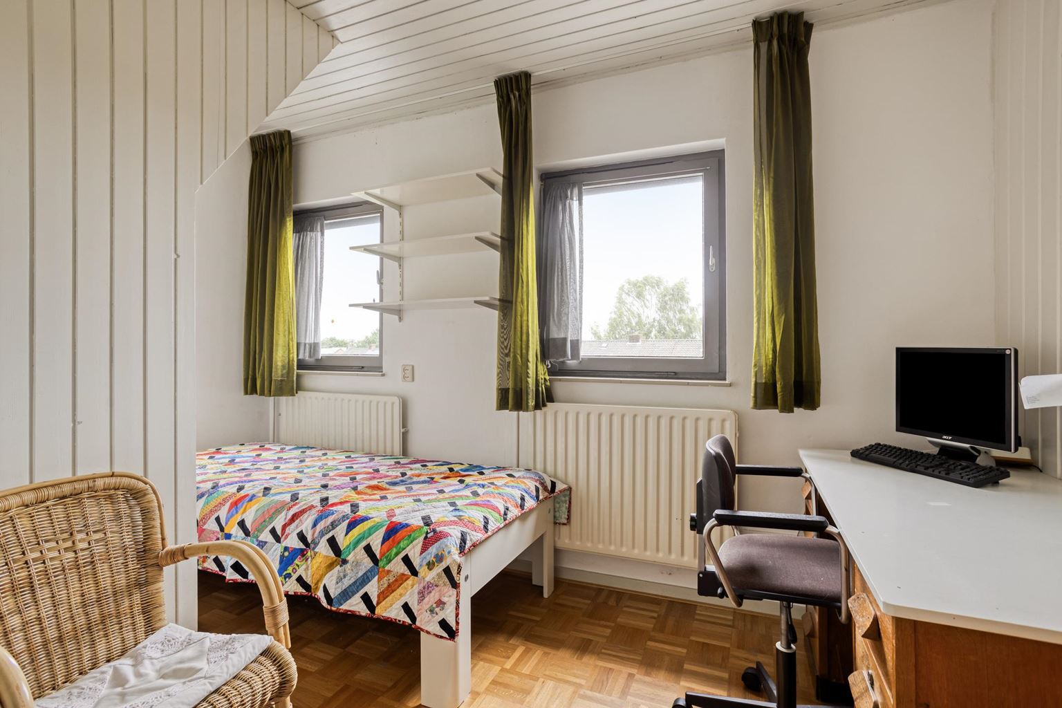
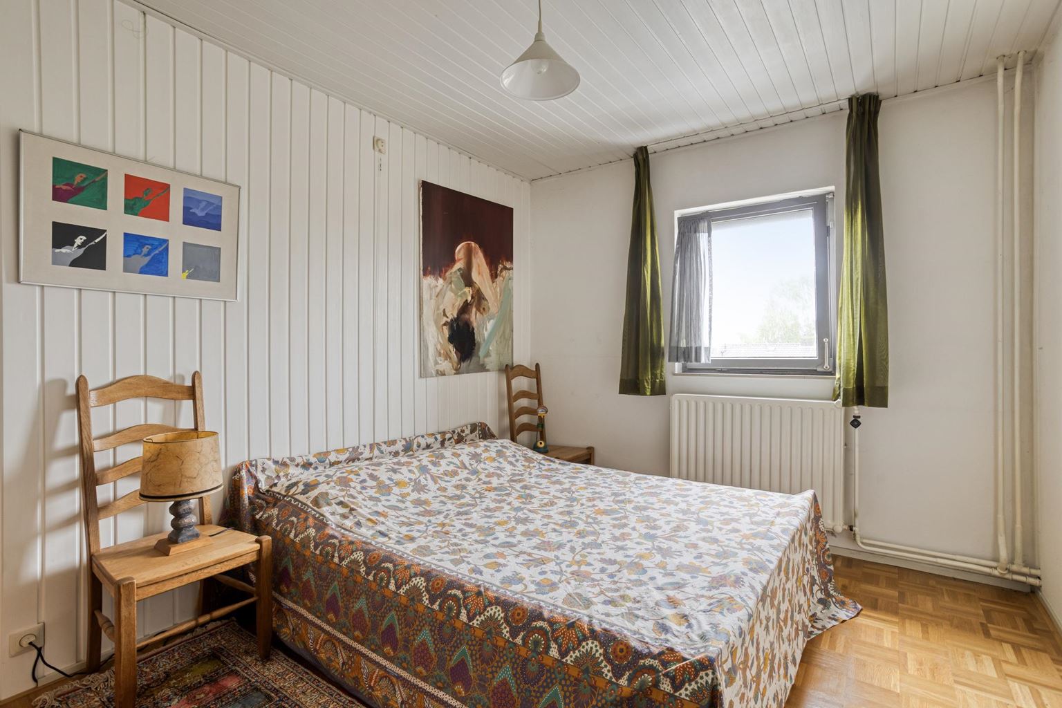
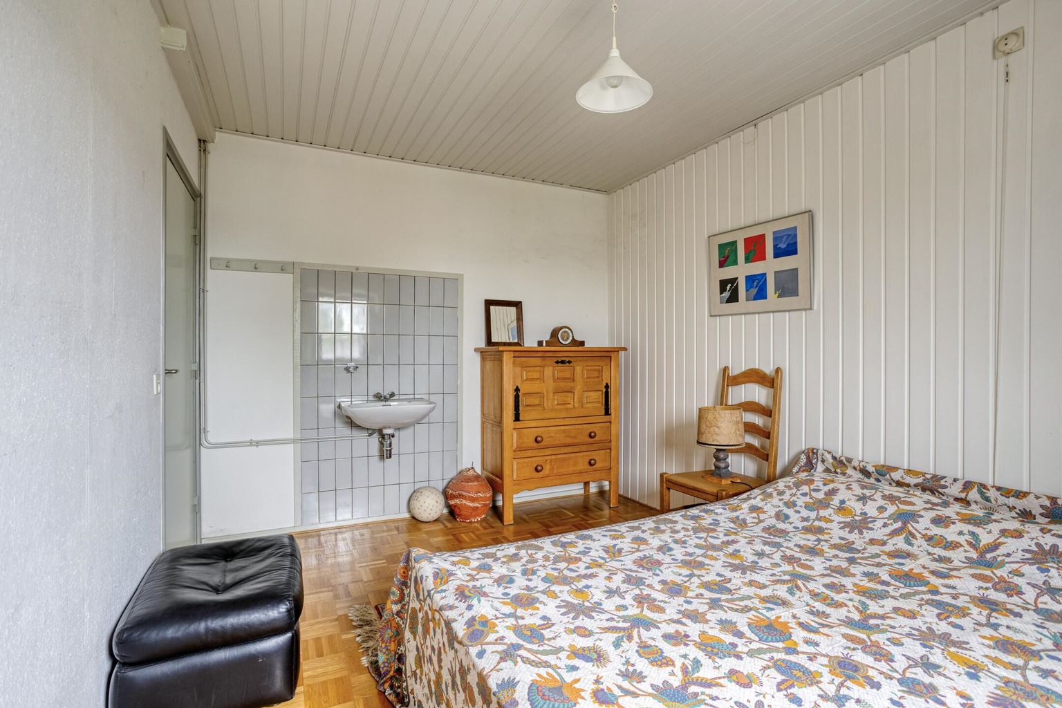
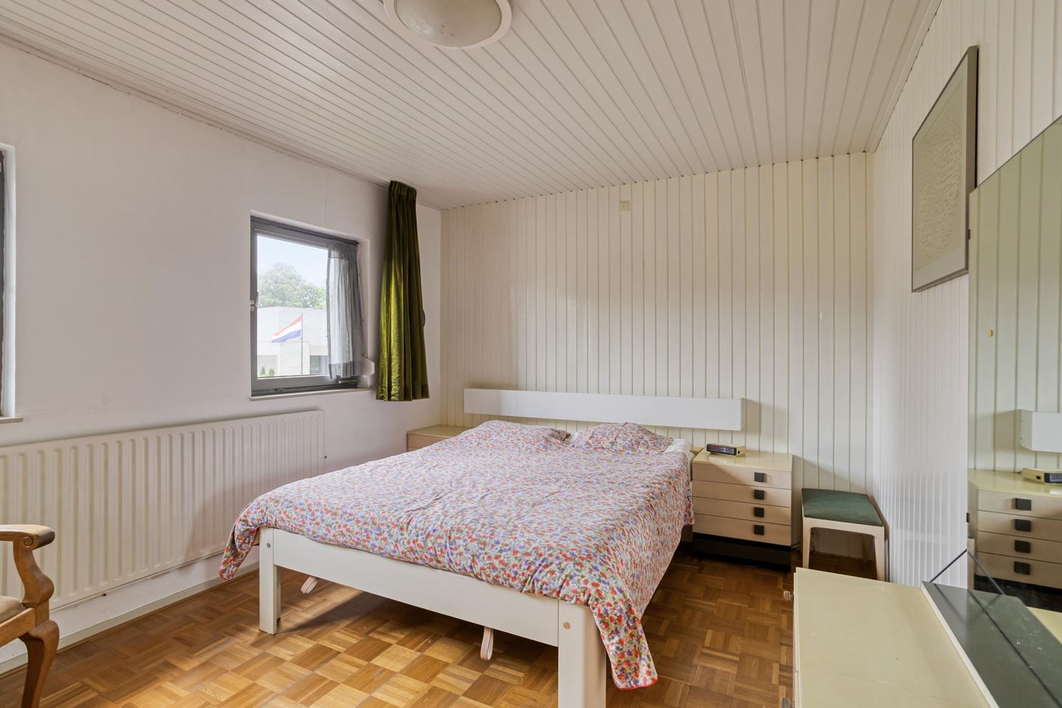
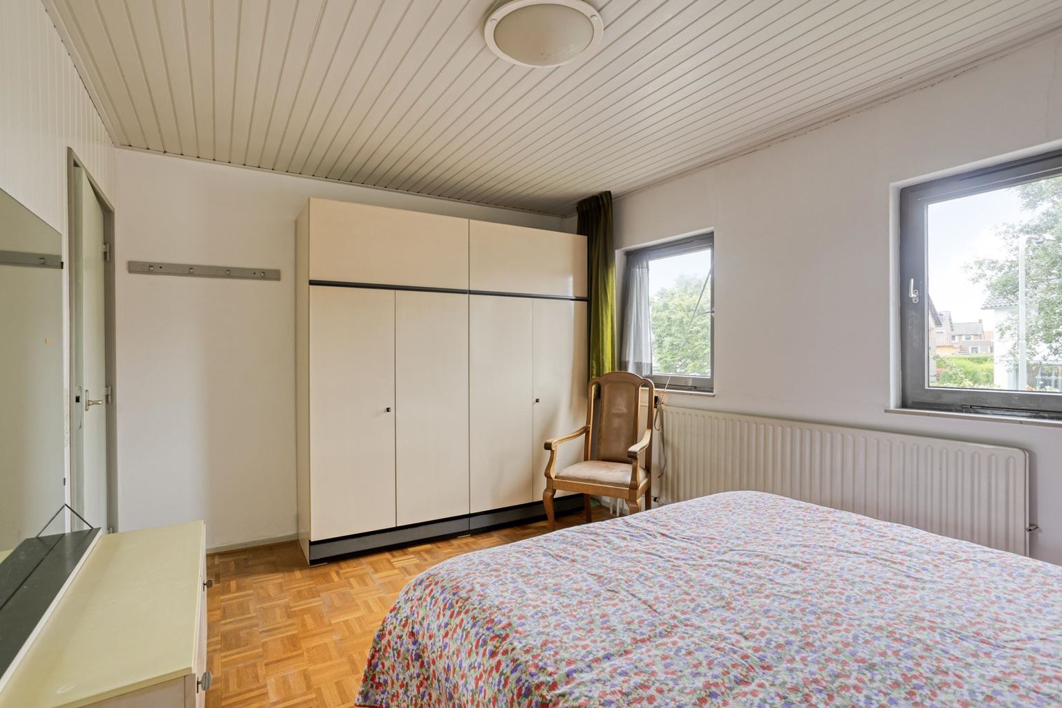
At the rear of the property are two spacious bedrooms. Bedroom I (approx. 15 m²) features a practical built-in wardrobe, while Bedroom II (approx. 12 m²) is fitted with its own washbasin. The third bedroom (approx. 10 m²) is located at the front of the house.
With three full-sized bedrooms, this floor offers ample space for a family or for combining living and working from home. The entire floor is finished with an attractive parquet floor and a white-painted tongue-and-groove ceiling, with the bathroom being the only exception.
Second Floor:
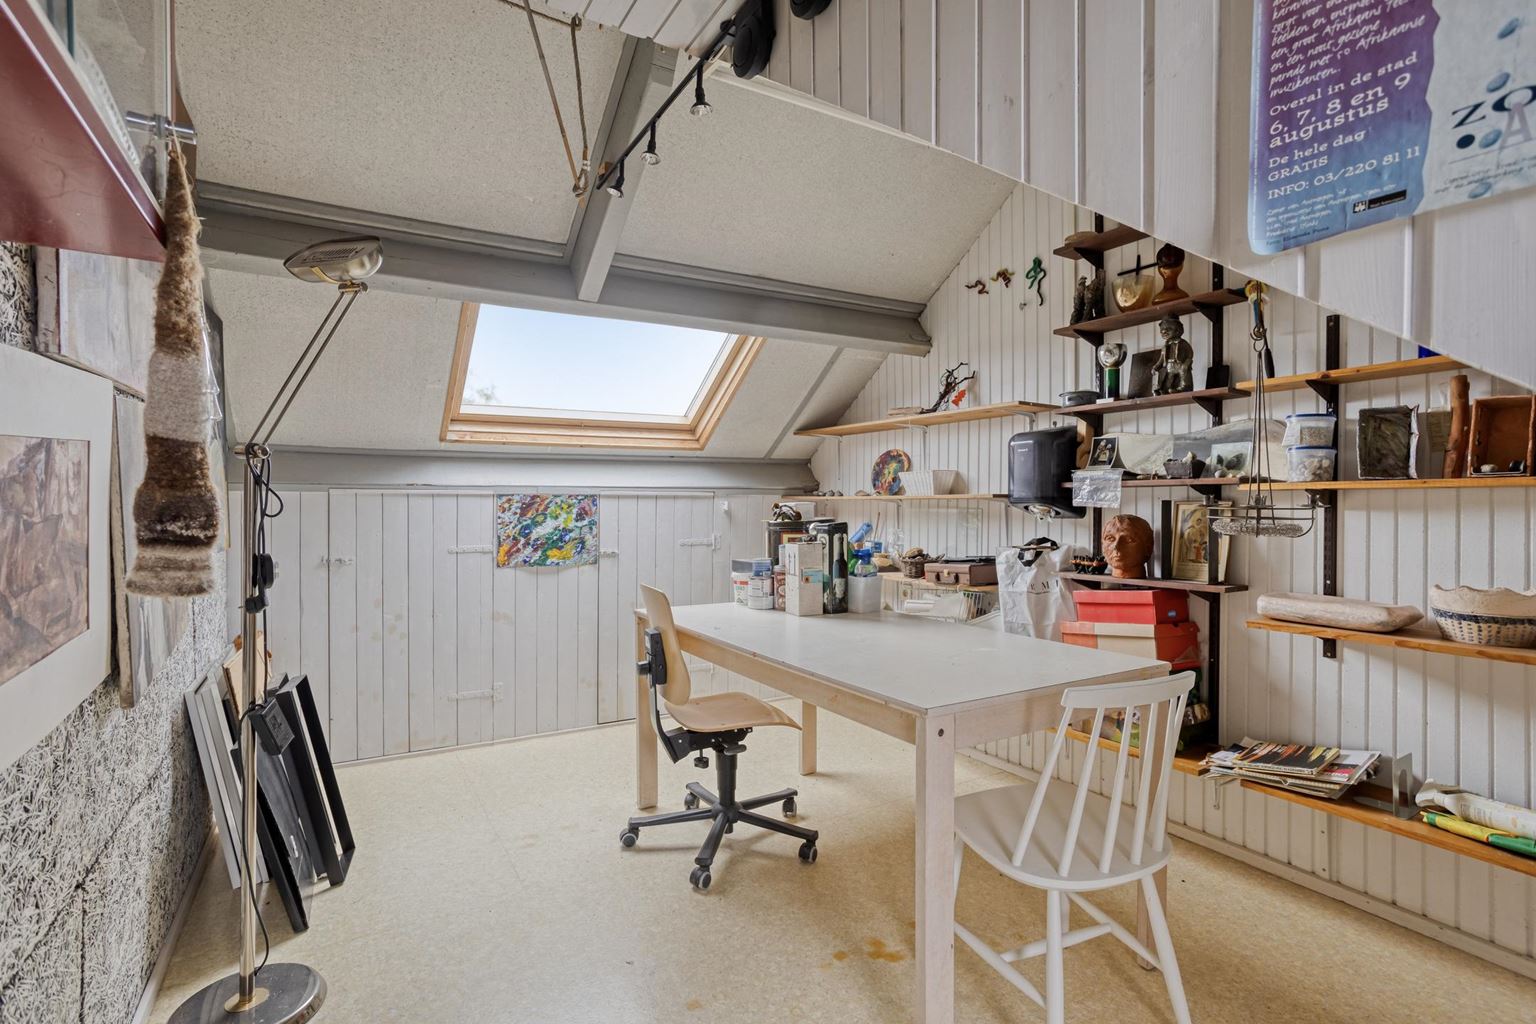
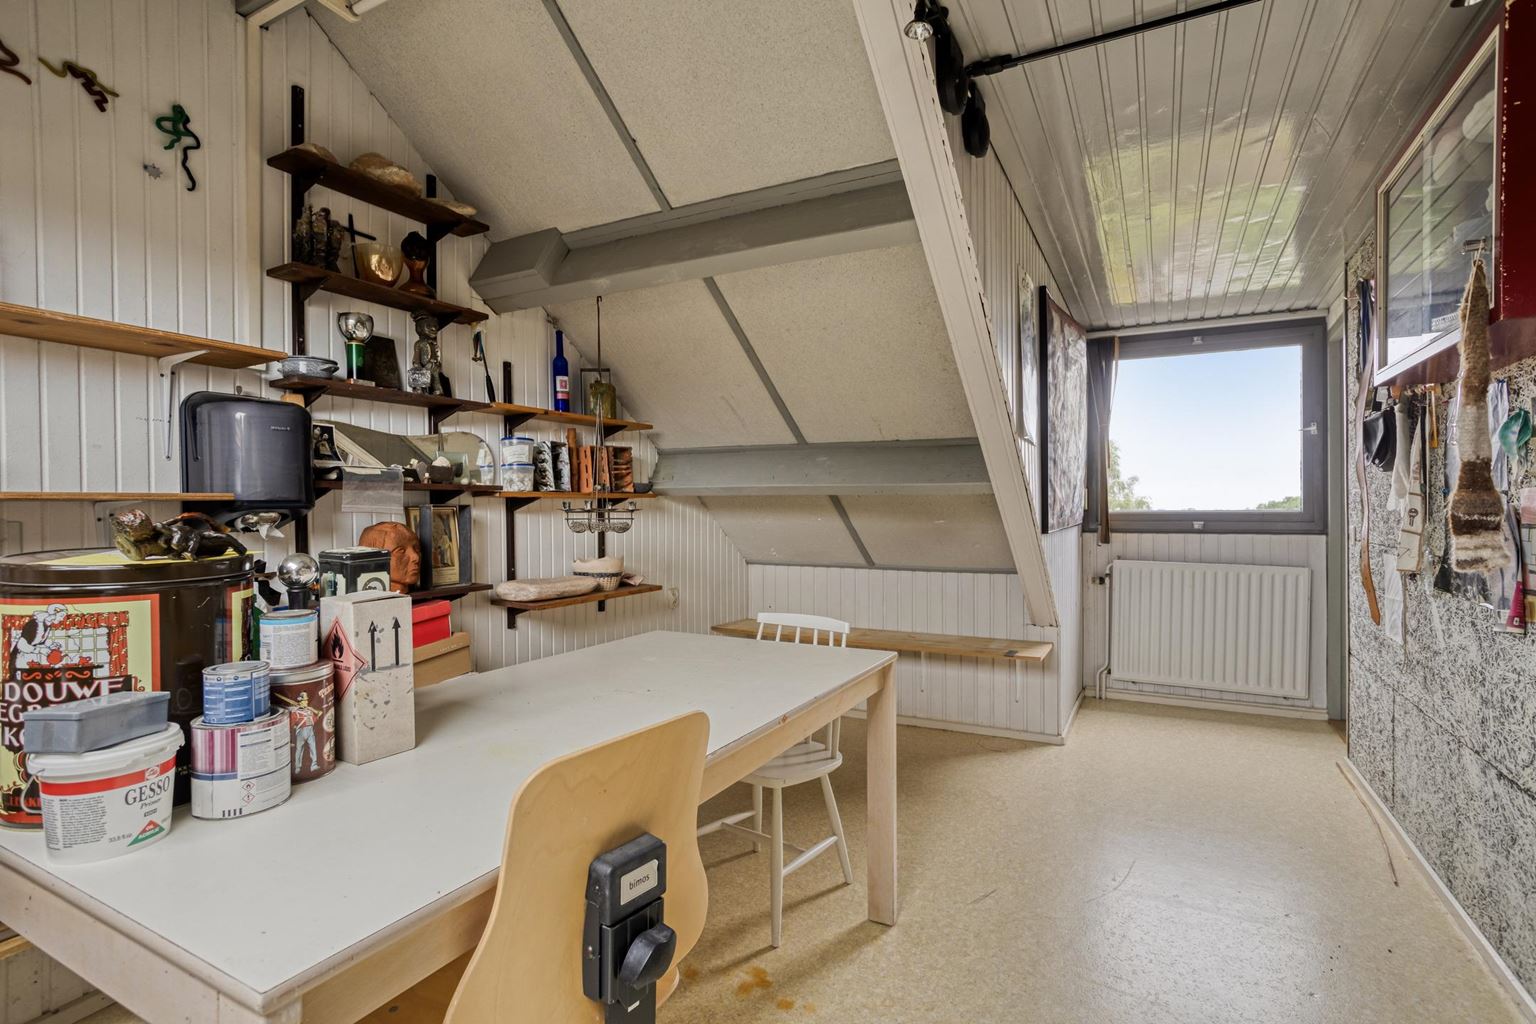
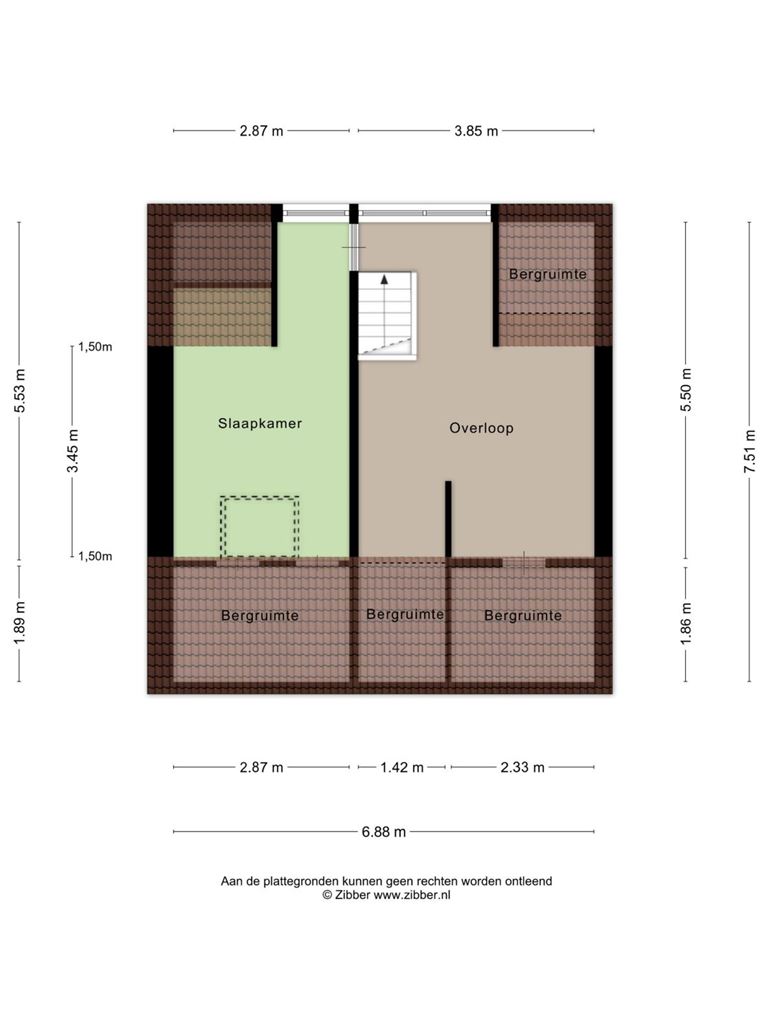
A fixed staircase leads to the spacious attic level, which is divided into two generous multifunctional rooms. Thanks to this practical layout, the attic offers numerous possibilities to suit a variety of living requirements.
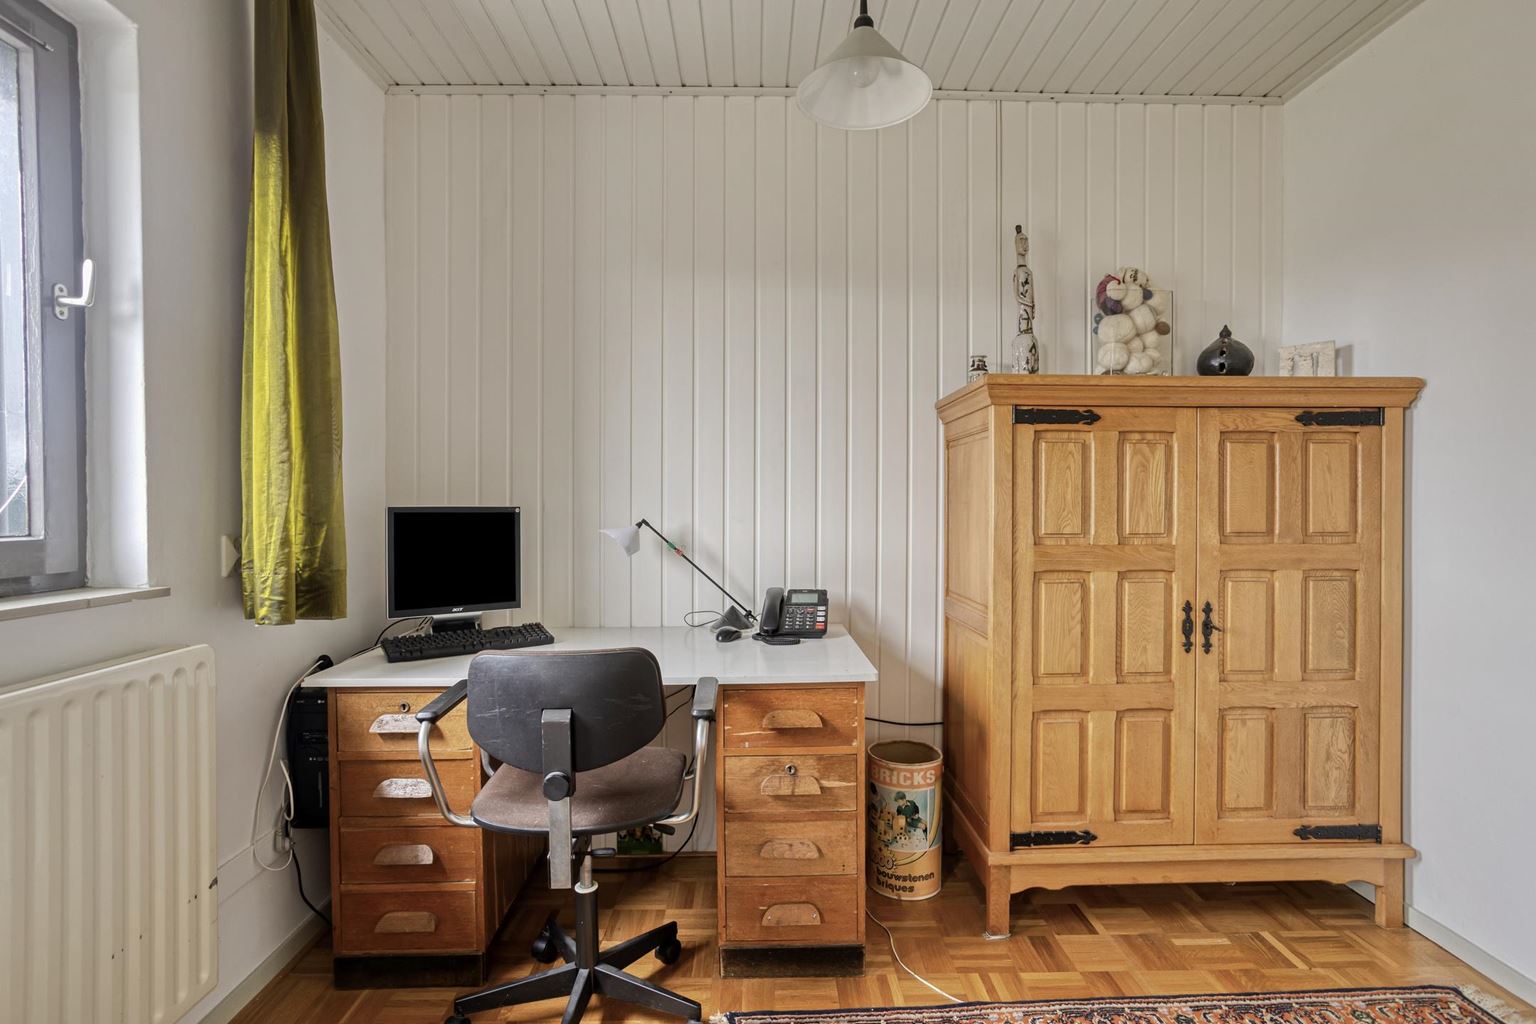
The room on the right is currently used for storage but is ideally suited for conversion into an additional bedroom, home office, or hobby room. The second attic room (approx. 14 m²) is fitted with a Velux roof window, allowing pleasant natural daylight to enter. This room is currently used as an artist's studio but can easily be adapted to your personal needs.
Both attic rooms offer excellent potential, making it possible to further expand the home with, for example, a fifth bedroom, a home office, or an inspiring hobby space.
Additional Information:
- Definitive Energy Label C, valid until 25-06-2036;
- 17 owned solar panels;
- Vaillant central heating boiler for heating and hot water, owned, installed in 2015;
- Hardwood window frames with predominantly single glazing; HR glazing on the ground floor;
- Additional storage or workshop space located beneath the garage, accessible via the rear garden;
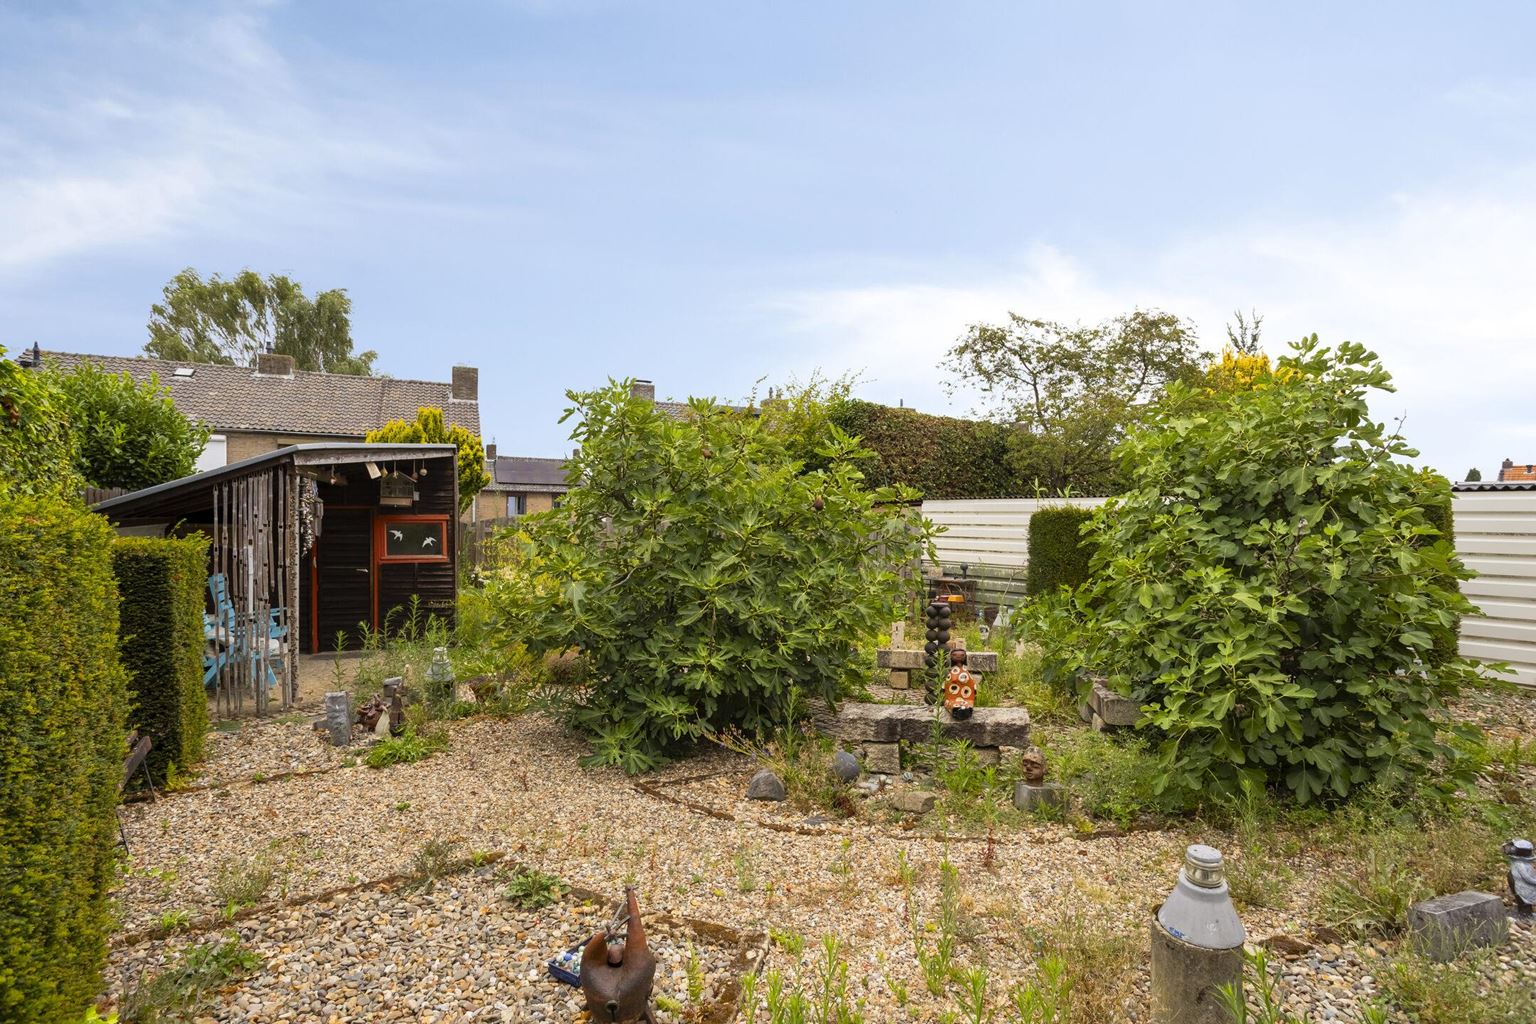
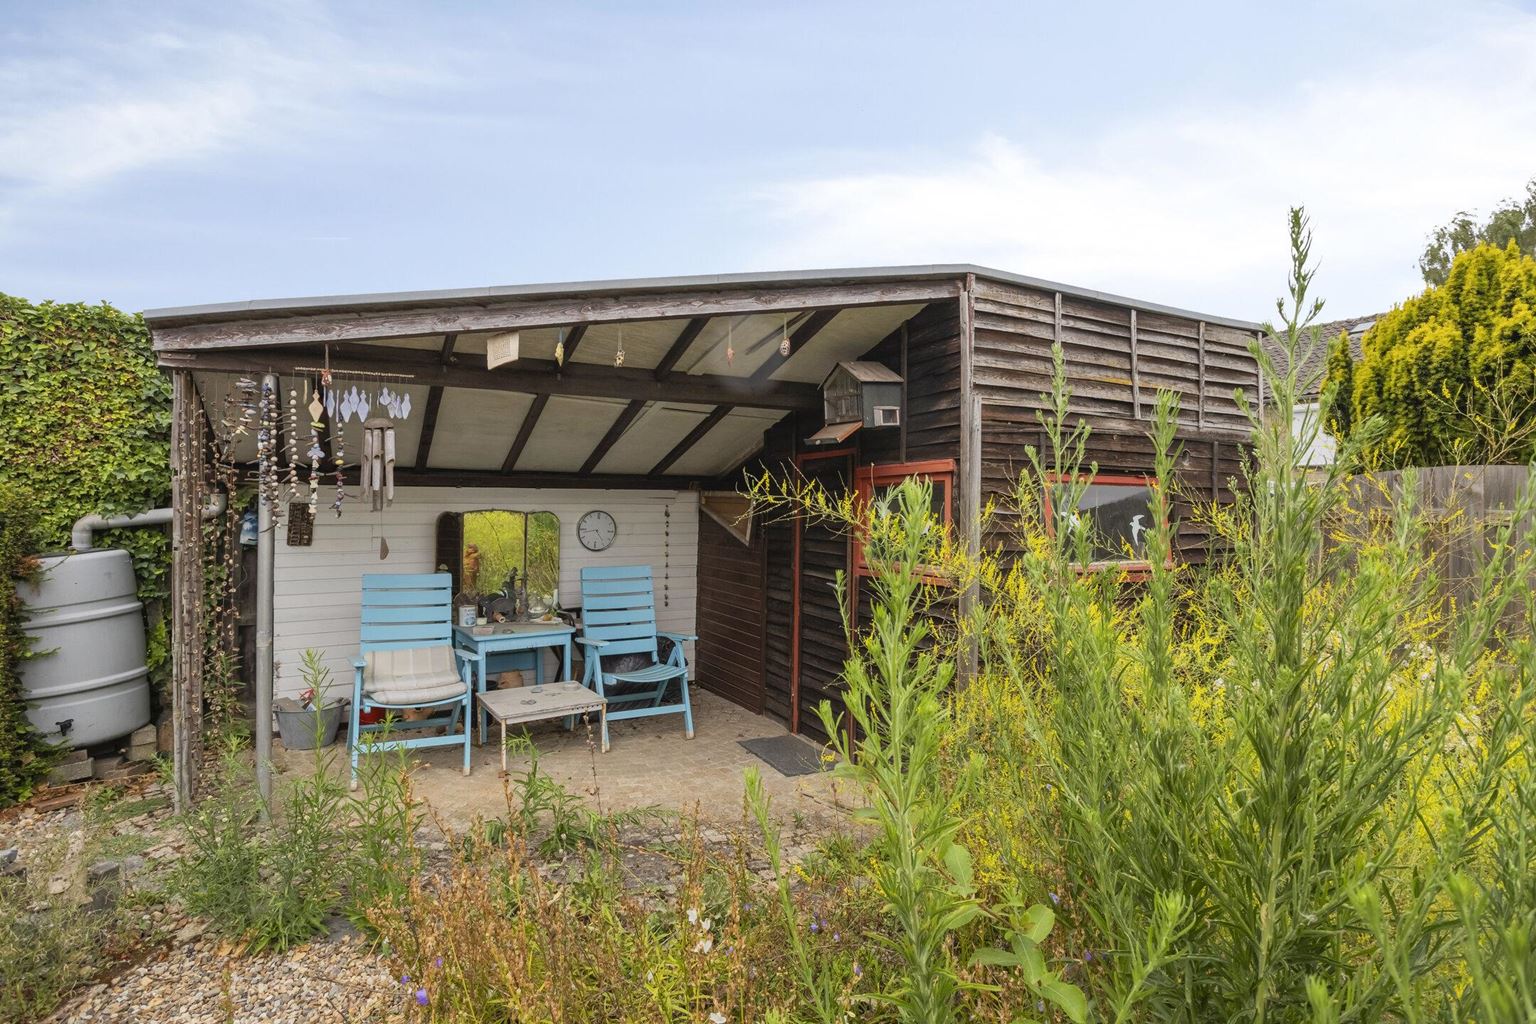
- West-facing garden;
- The property is largely fitted with roller shutters, one of which (on the attic floor) is defective.
General Information:
Margraten (Limburgish: Mergraote) is a village in the Dutch municipality of Eijsden-Margraten. It is centrally located on the Margraten Plateau in South Limburg, approximately 10 kilometres east of Maastricht, and is the second-largest residential area within the municipality. Until 31 December 2010, Margraten formed part of the former Municipality of Margraten.
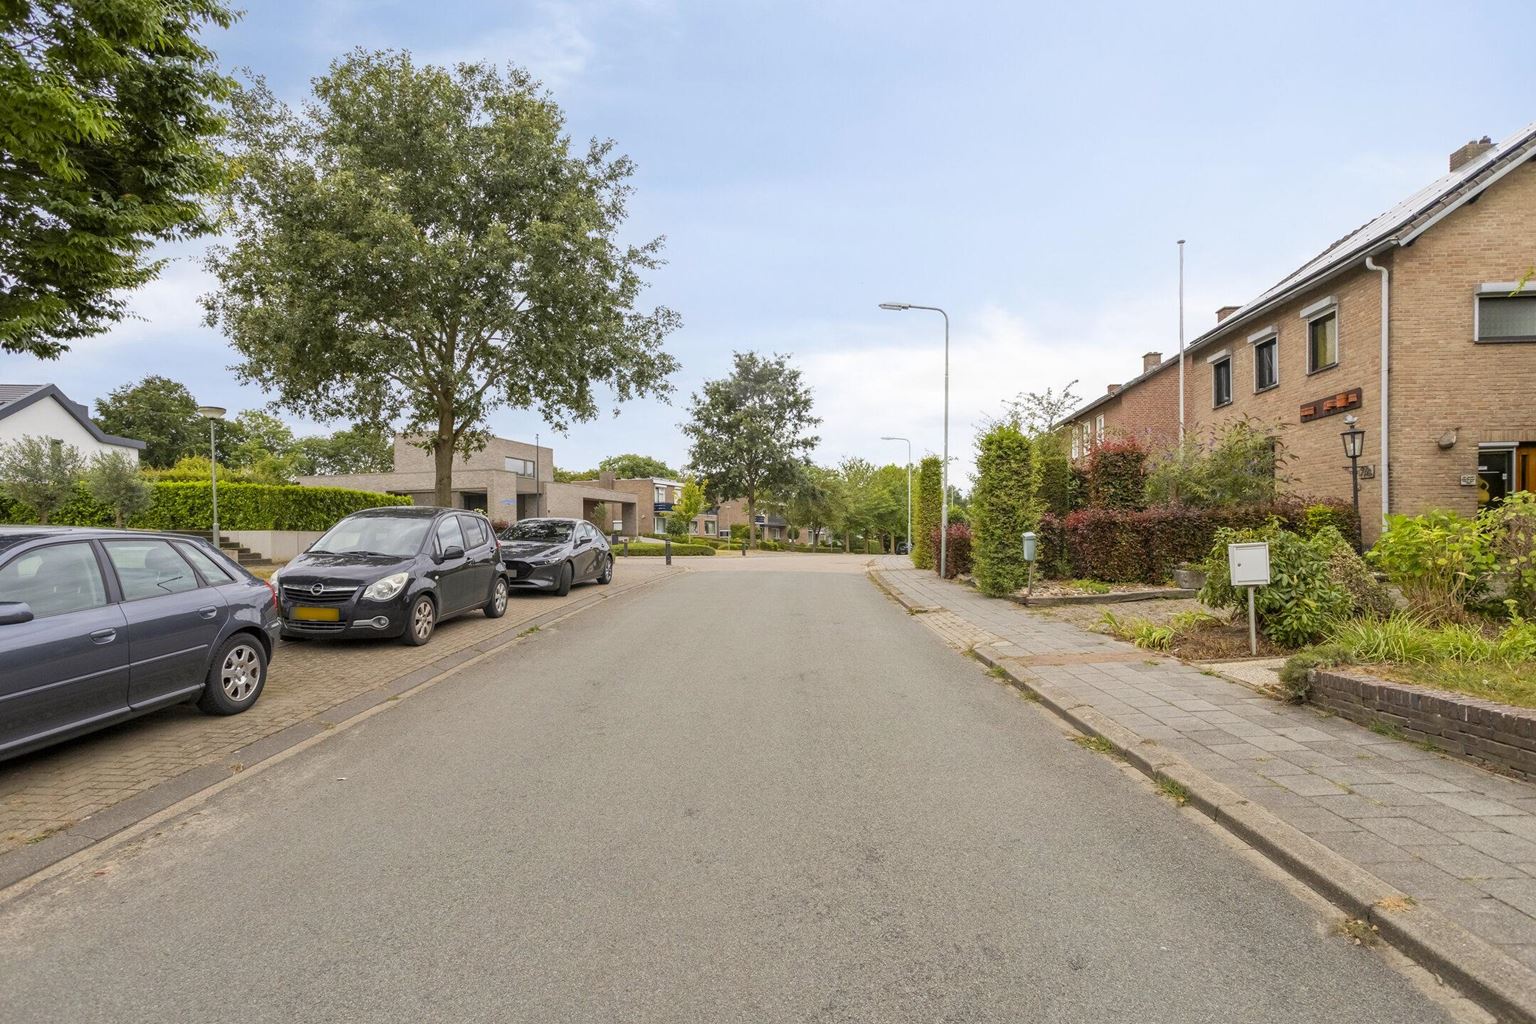
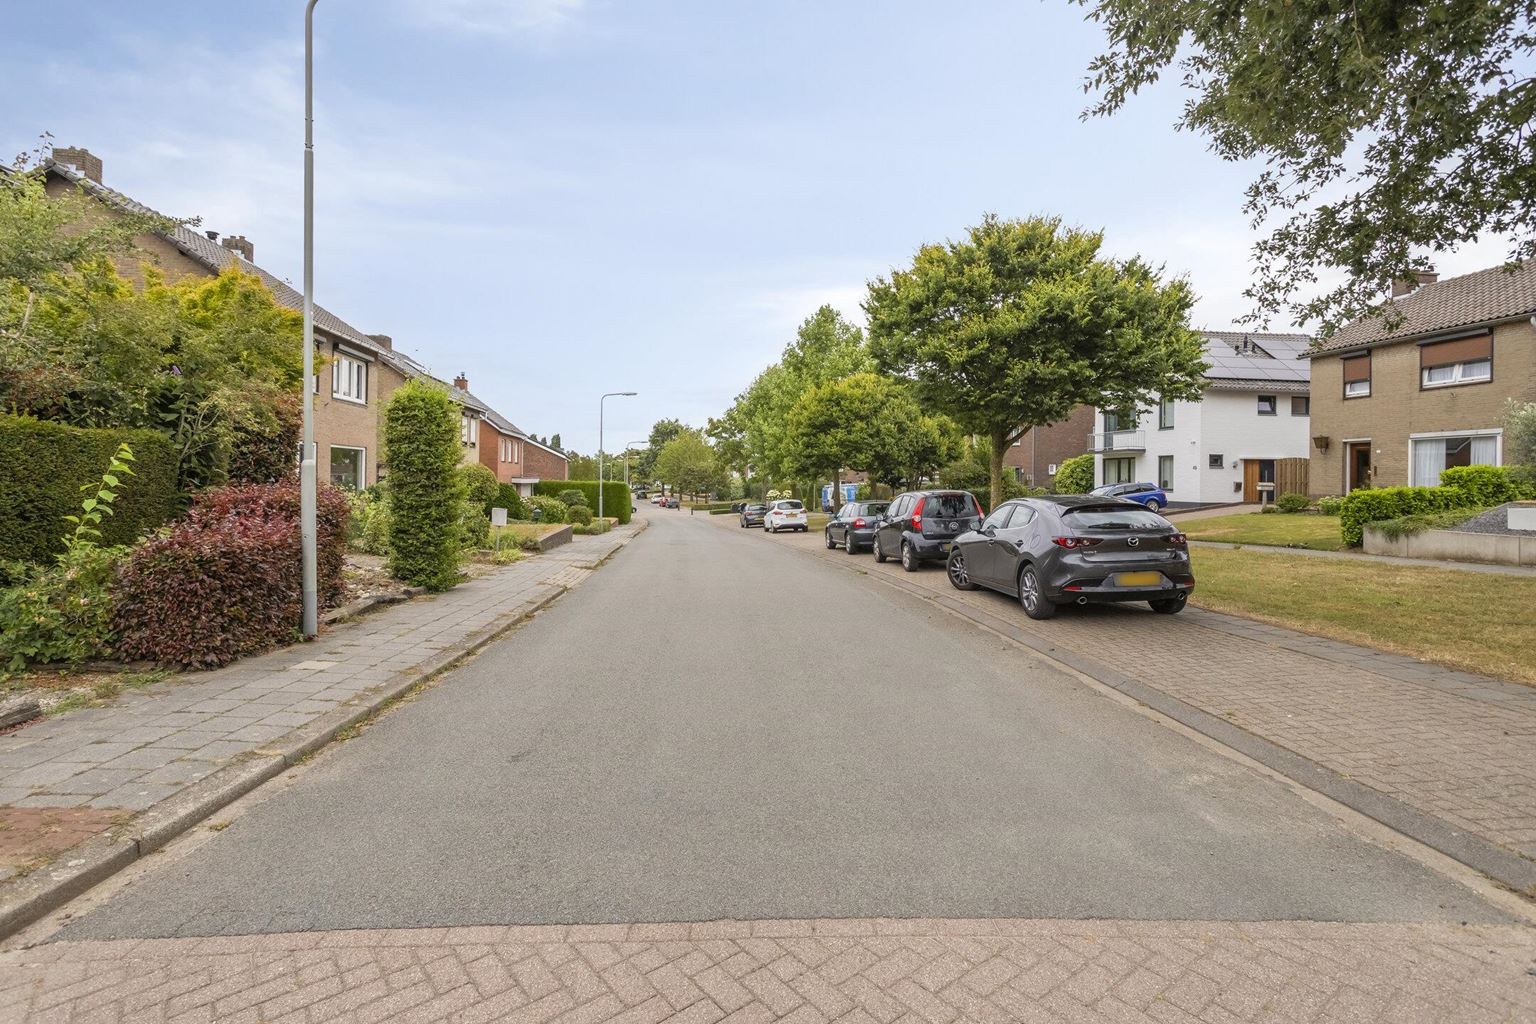
All daily amenities are within walking distance, including a supermarket, medical centre, childcare facilities, and public transport. Margraten offers numerous walking and cycling routes, allowing residents to fully enjoy the beautiful surrounding countryside. The N278 provides fast connections to Maastricht and Gulpen.
To protect the interests of both buyer and seller, it is expressly stated that a purchase agreement relating to this property shall only come into existence once both parties have signed the purchase agreement (the statutory written requirement). The period for any agreed conditions precedent (such as financing) is generally four to six weeks following the verbal agreement.
The security deposit or bank guarantee amounts to 10% of the purchase price. The buyer must deposit this amount with the designated civil-law notary within two weeks after the expiry of the agreed conditions precedent.
Depending on the condition and circumstances of the property, the estate agent may include additional clauses in the purchase agreement, such as an age clause or a non-owner-occupancy clause.
The buyer is at all times entitled, at their own expense, to commission a structural survey and/or consult other professional advisers in order to obtain a proper understanding of the property's condition and state of repair.
The above information has been compiled by Pooters Makelaardij with due care. However, Pooters Makelaardij accepts no liability whatsoever for any inaccuracies, omissions, or otherwise, nor for the consequences thereof. All measurements and floor areas are indicative.

Price details
| Asking price | : € 495.000,- k.k. |
| Acceptance | : in consulation with |