Bruggelkes 10, Geulle
|
Plot surface: 510 m2 |
|
Living space: 116 m2 |
|
Volume: 716 m3 |
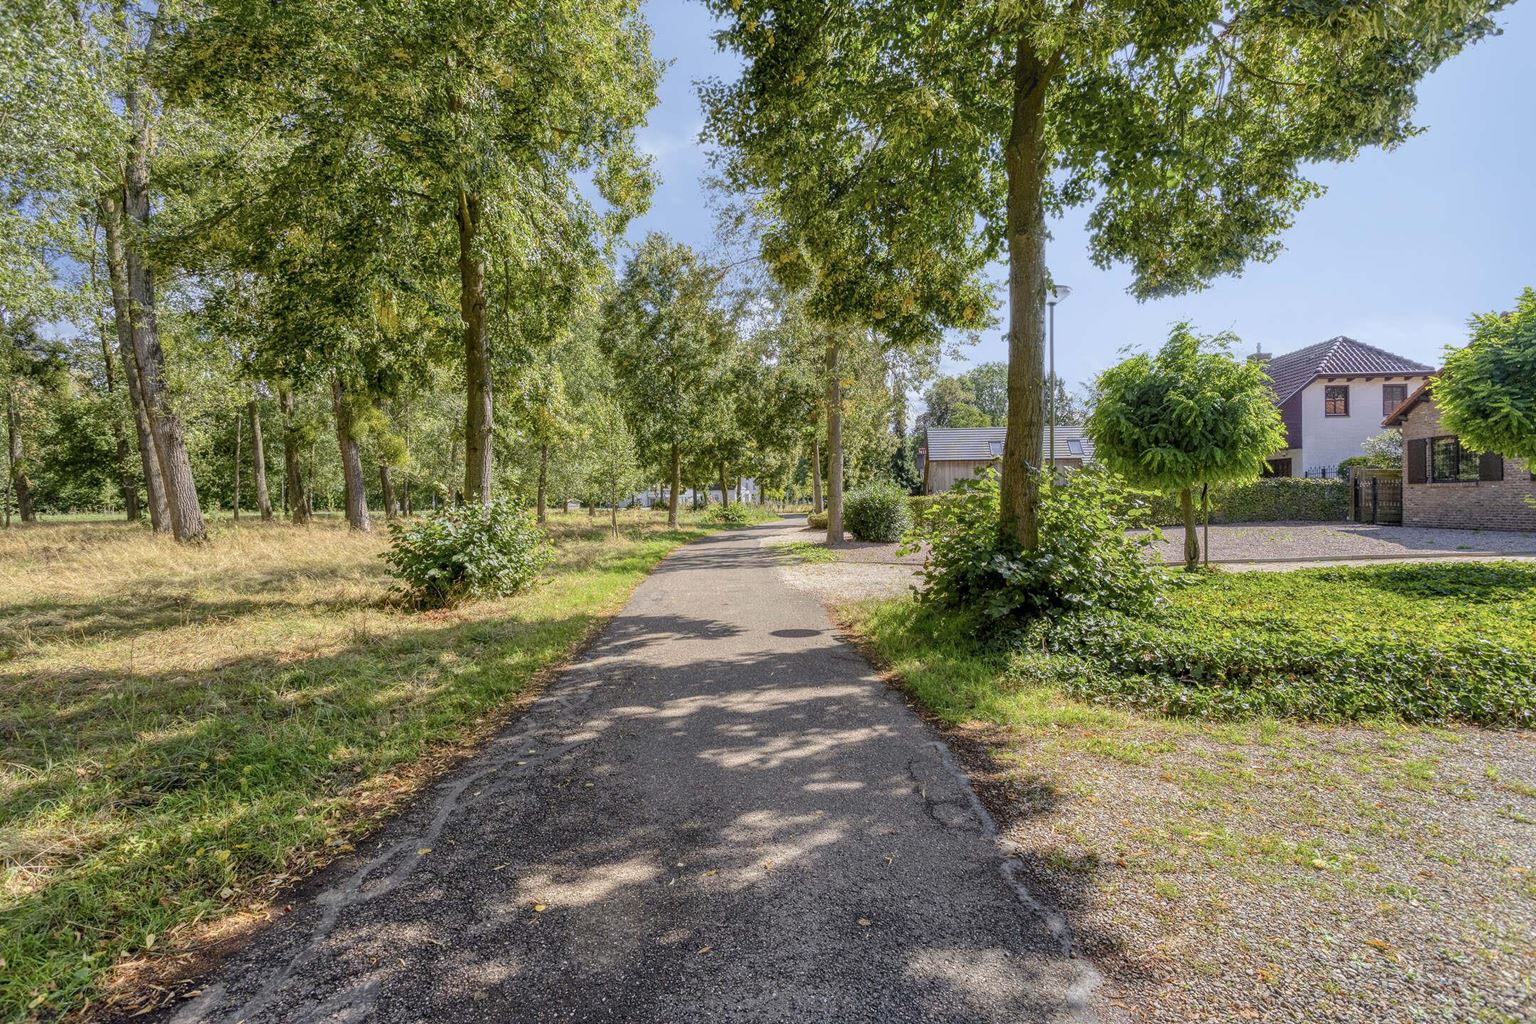
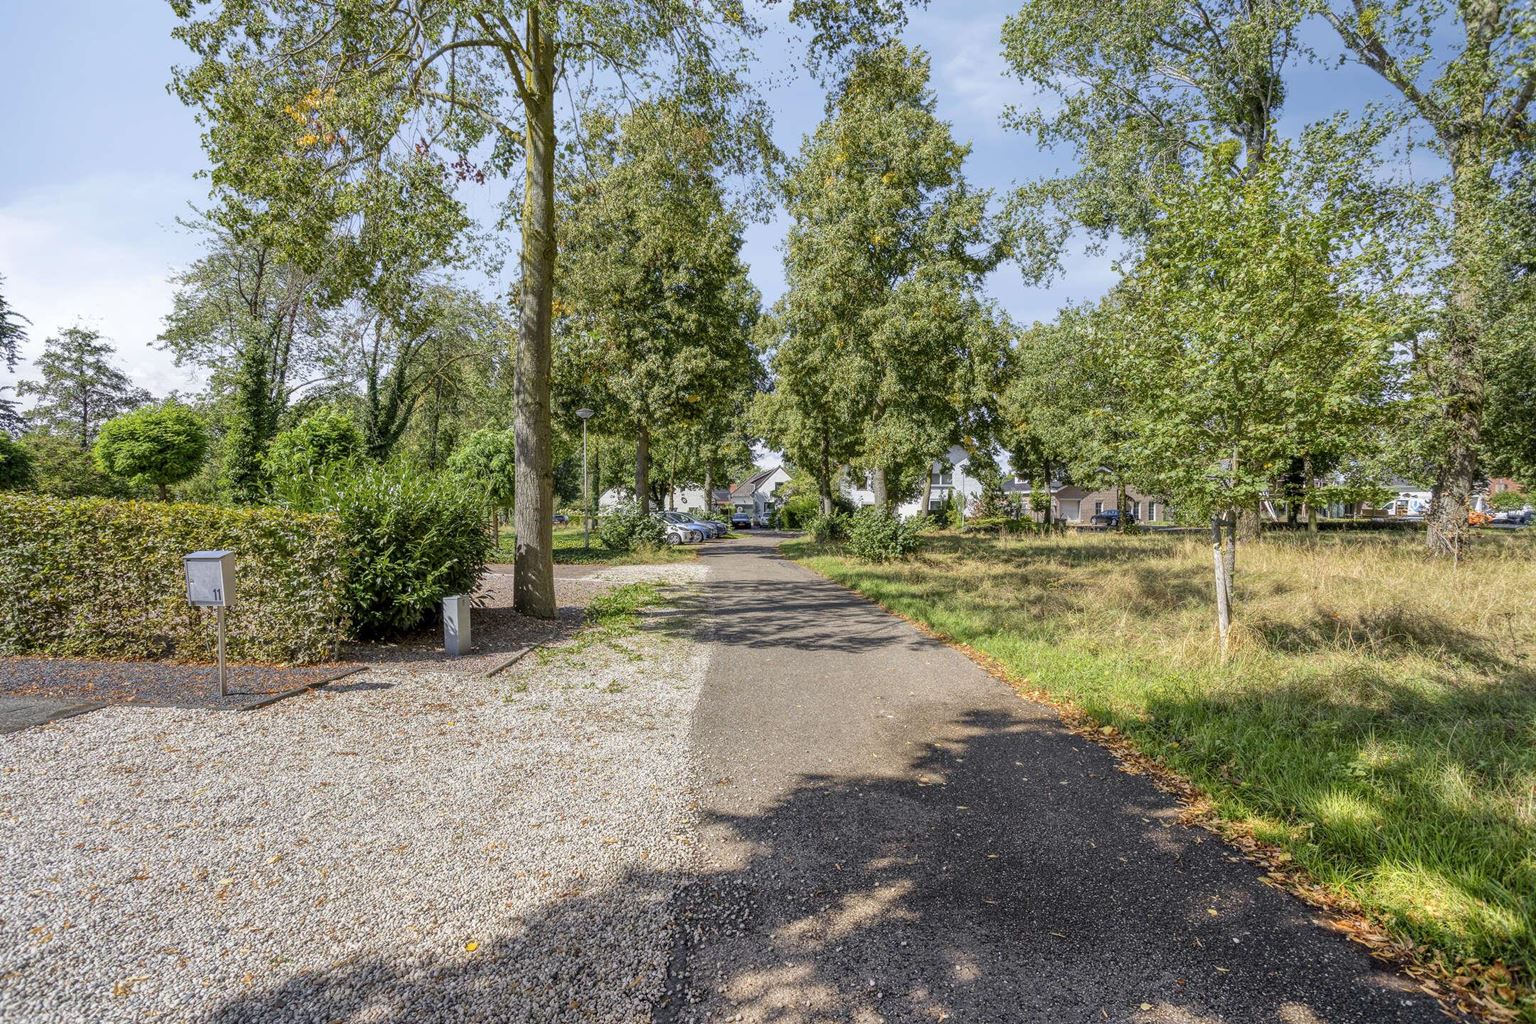
Living surrounded by greenery, with plenty of space, privacy and possibilities. This detached bungalow on the edge of the beautiful Brommelen in Geulle offers a unique combination of peace, space and comfort. The property is situated in a beautiful, green location with unobstructed views and provides an excellent basis for those looking for a future-proof, single-level home that can be modernised and made more sustainable entirely according to their own wishes.
This bungalow was built in 1970 and has since always been lovingly occupied by its first owners. This says something about the pleasant location and the quality of living that this place has to offer. The property features no fewer than three bedrooms, a spacious integral garage and a generous attic floor offering ample storage space.
Read more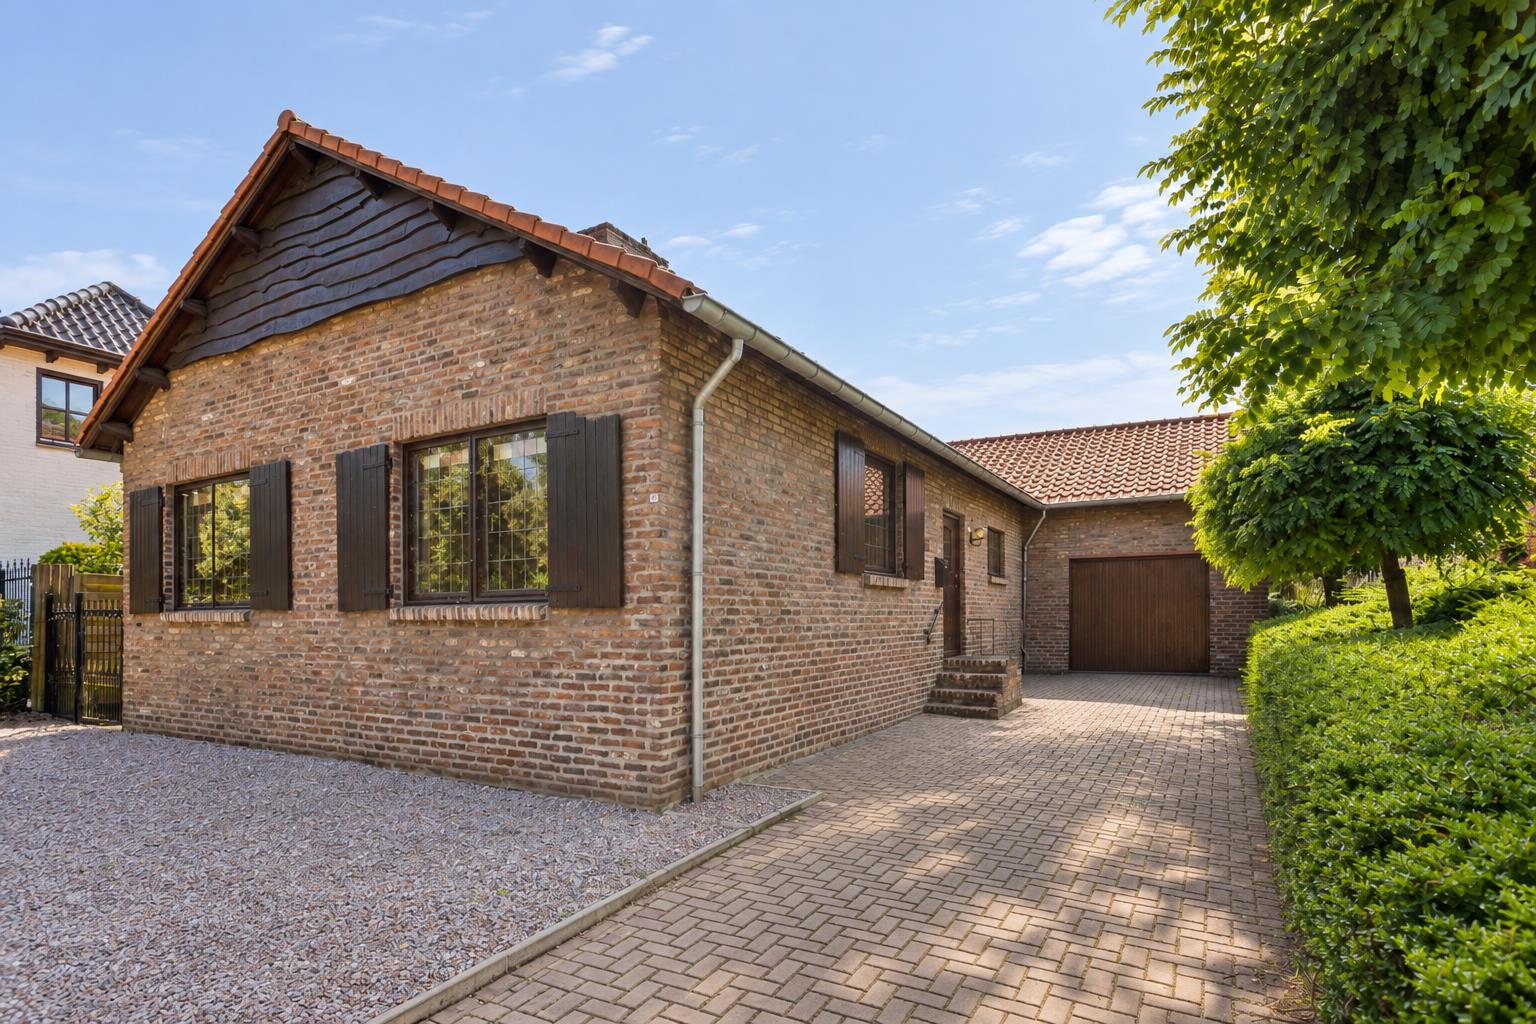
Features
| Type | : | dwelling house |
| Type of construction | : | detached house |
| Living space | : | 116 m² |
| Plot surface | : | 510 m² |
| Volume | : | 716 mᶟ |
| Number of bedrooms | : | 3 bedroom(s) |
| Condition | : | reasonable |
| Year of build | : | 1970 |
| Energy label | : | E |
Isolation and installations
| Type of heating | : | central heating |
| Hot water installions | : | |
| C.V.-combi (hot water section) | : | Yes |
| Ventilation | : | naturally |
| Beglazing living room | : | stained glass |
| Beglazing bedroom | : | stained glass |
Dimensions and features
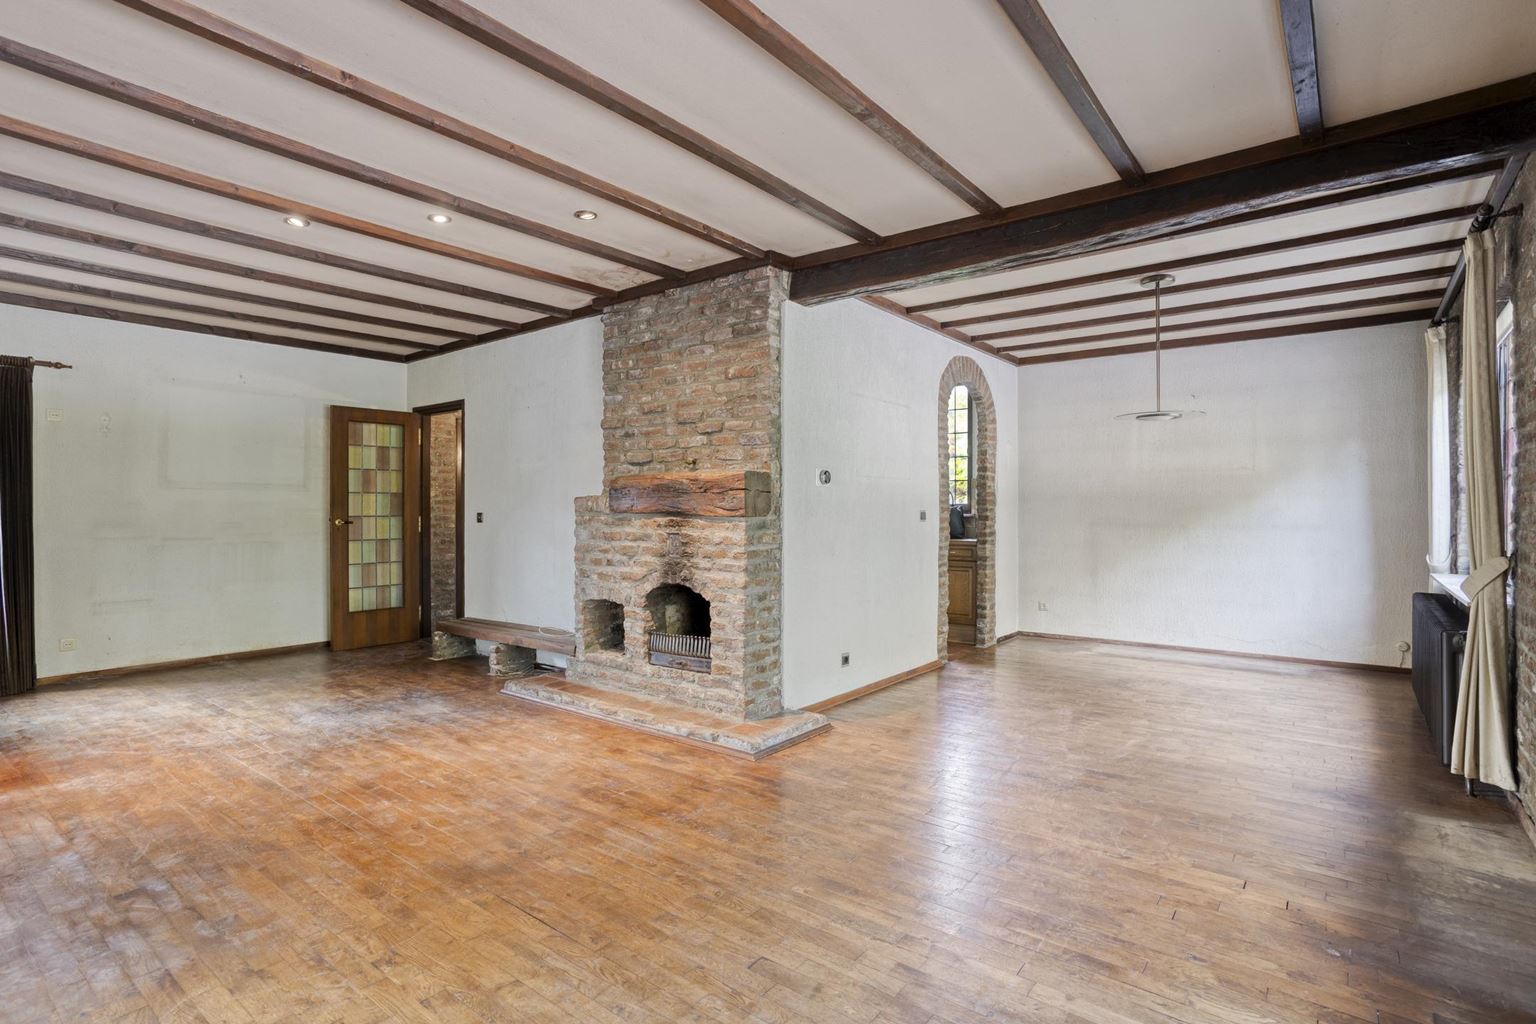
| Living room | : | 39 m² |
| Hall | : | 16 m² |
| Kitchen | : | 9 m² |
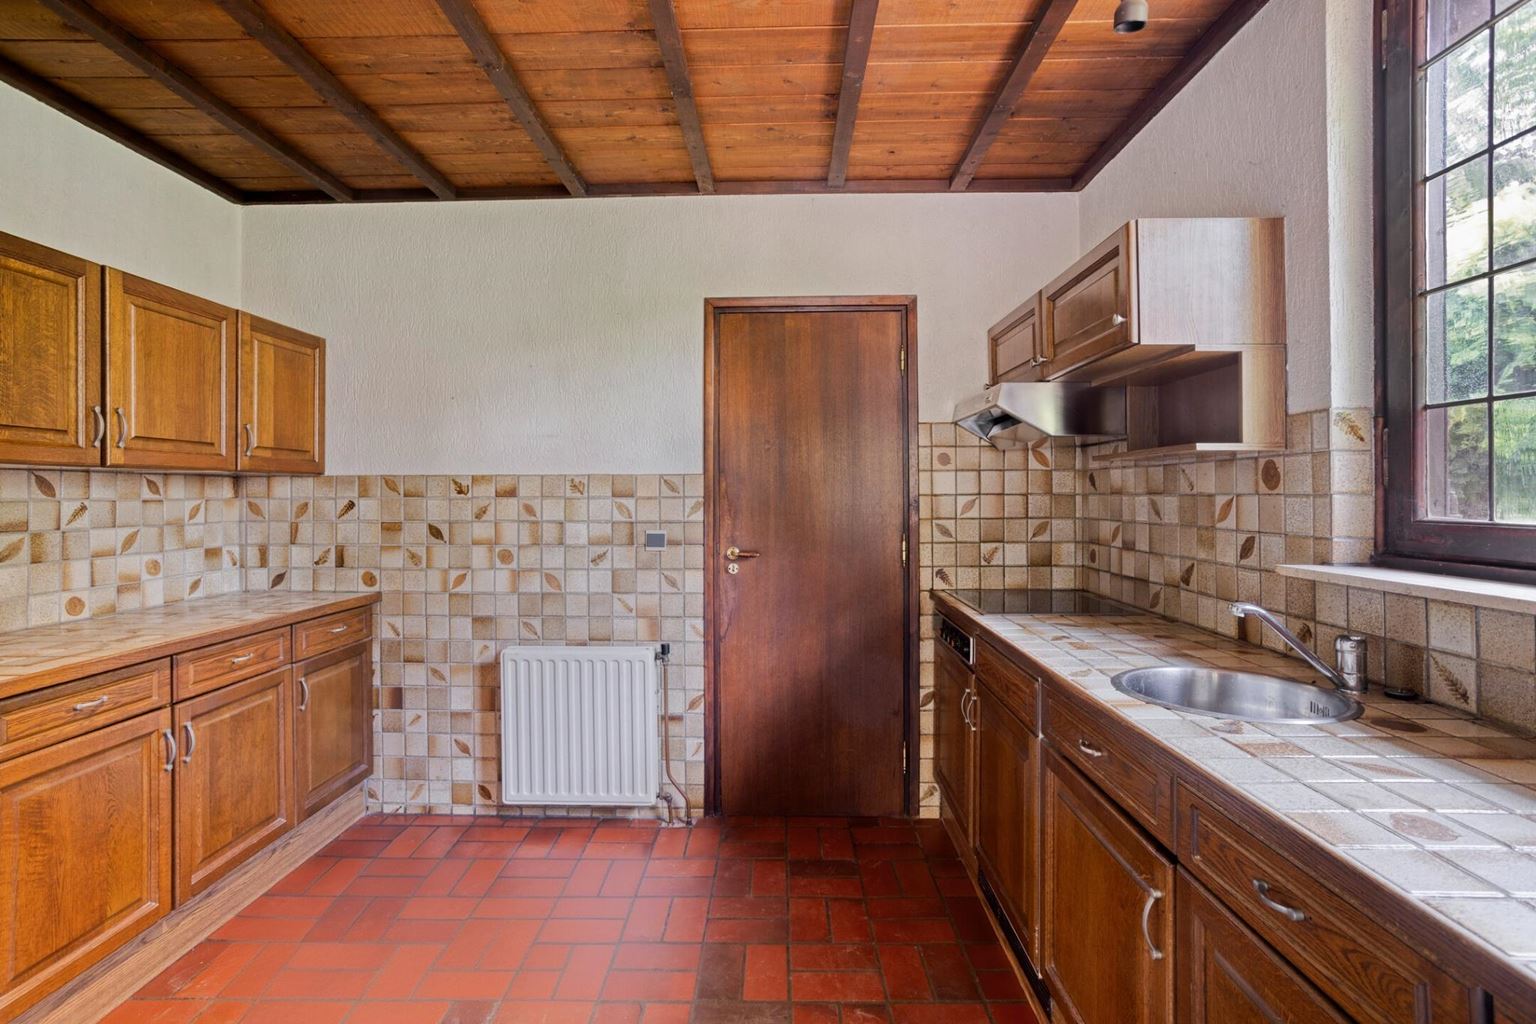
| Kitchen equipment | : | kitchen sink, 4 cooking plates, induction, kitchen hood |
| Bathroom | : | 4 m² |
| Bathroom facilities | : | bath, sink |
| Toilet | : | 1 m² |
| Toilet facilities | : | toilet, washbasin |
| Bedroom 1 | : | 15 m² |
| Bedroom 2 | : | 10 m² |
| Bedroom 3 | : | 15 m² |
| Garage | : | Yes |
| Garage type | : | double |
| Garage | : | 21 m² |
| Parking | : | free parking, ramp |
| Outside space | : | garden and terrace |
| Outside space | : | 298 m² |
| Attic | : | 136 m² |
| PrivateBicycleShed | : | Yes |
Description
Living surrounded by greenery, with plenty of space, privacy and possibilities. This detached bungalow on the edge of the beautiful Brommelen in Geulle offers a unique combination of peace, space and comfort. The property is situated in a beautiful, green location with unobstructed views and provides an excellent basis for those looking for a future-proof, single-level home that can be modernised and made more sustainable entirely according to their own wishes.
This bungalow was built in 1970 and has since always been lovingly occupied by its first owners. This says something about the pleasant location and the quality of living that this place has to offer. The property features no fewer than three bedrooms, a spacious integral garage and a generous attic floor offering ample storage space.
Layout:
Ground floor:
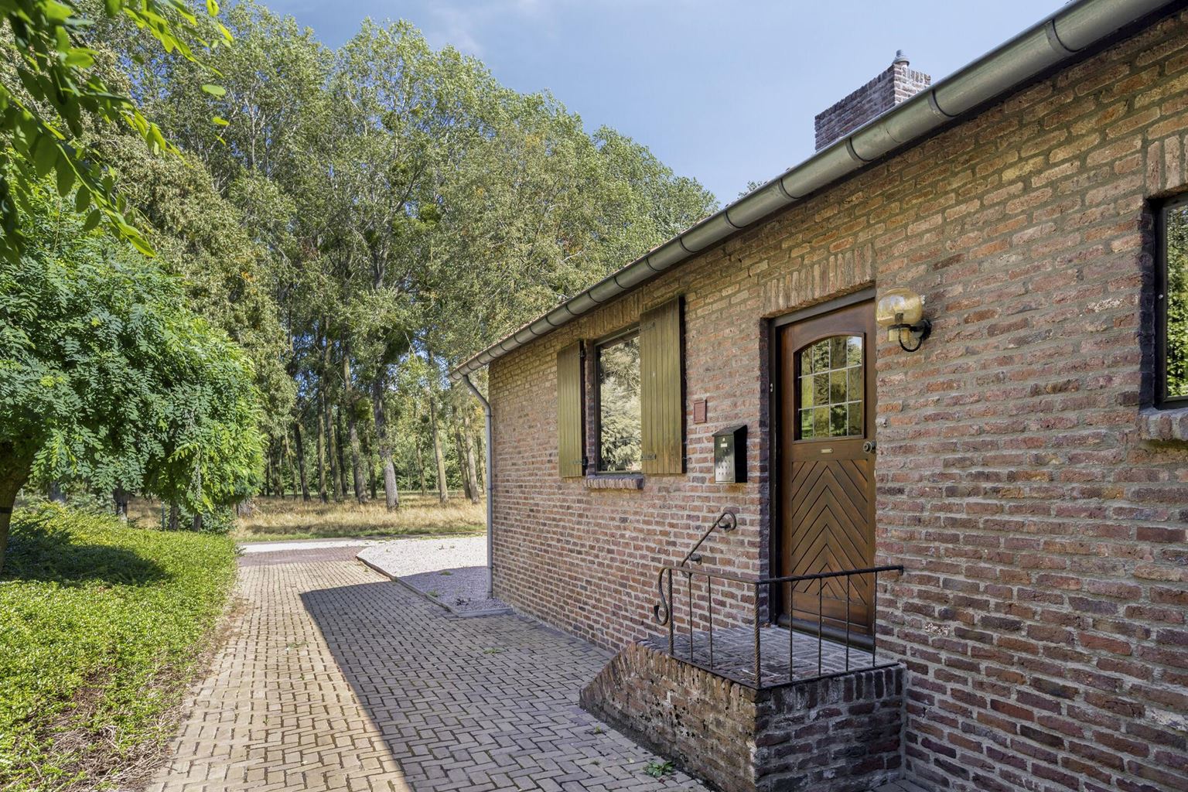
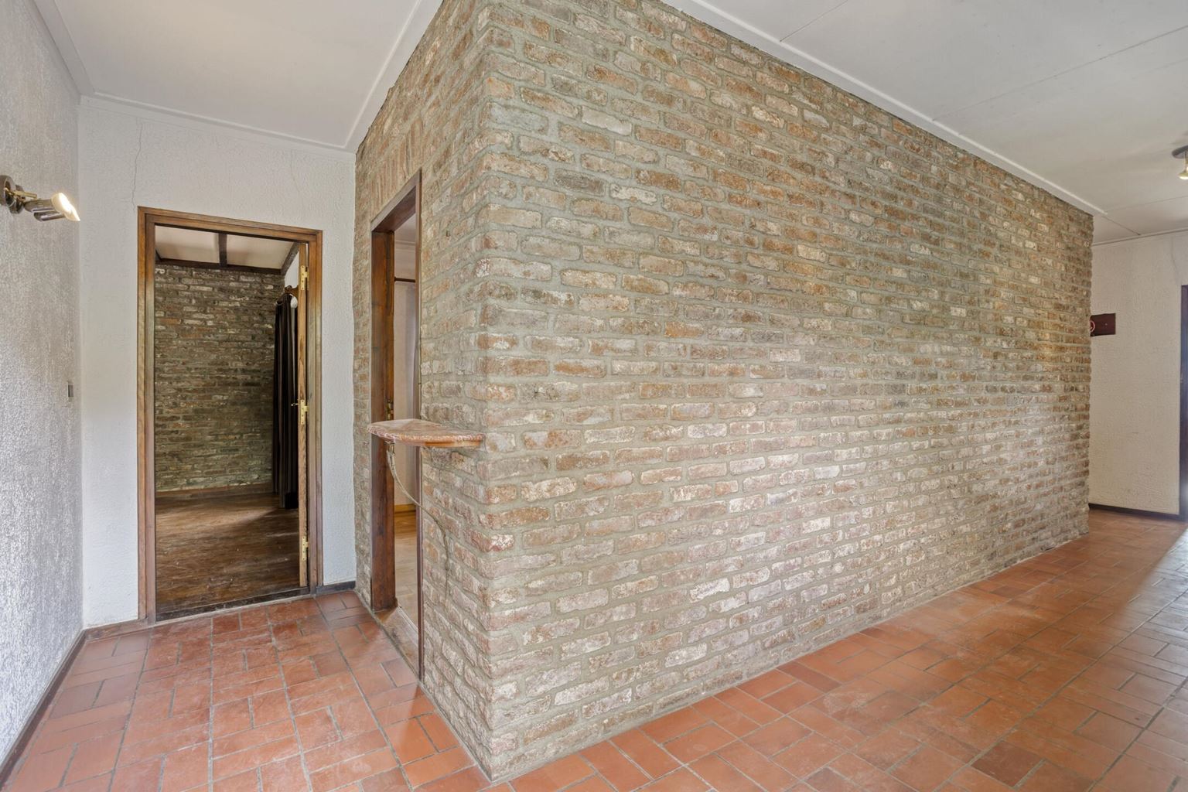
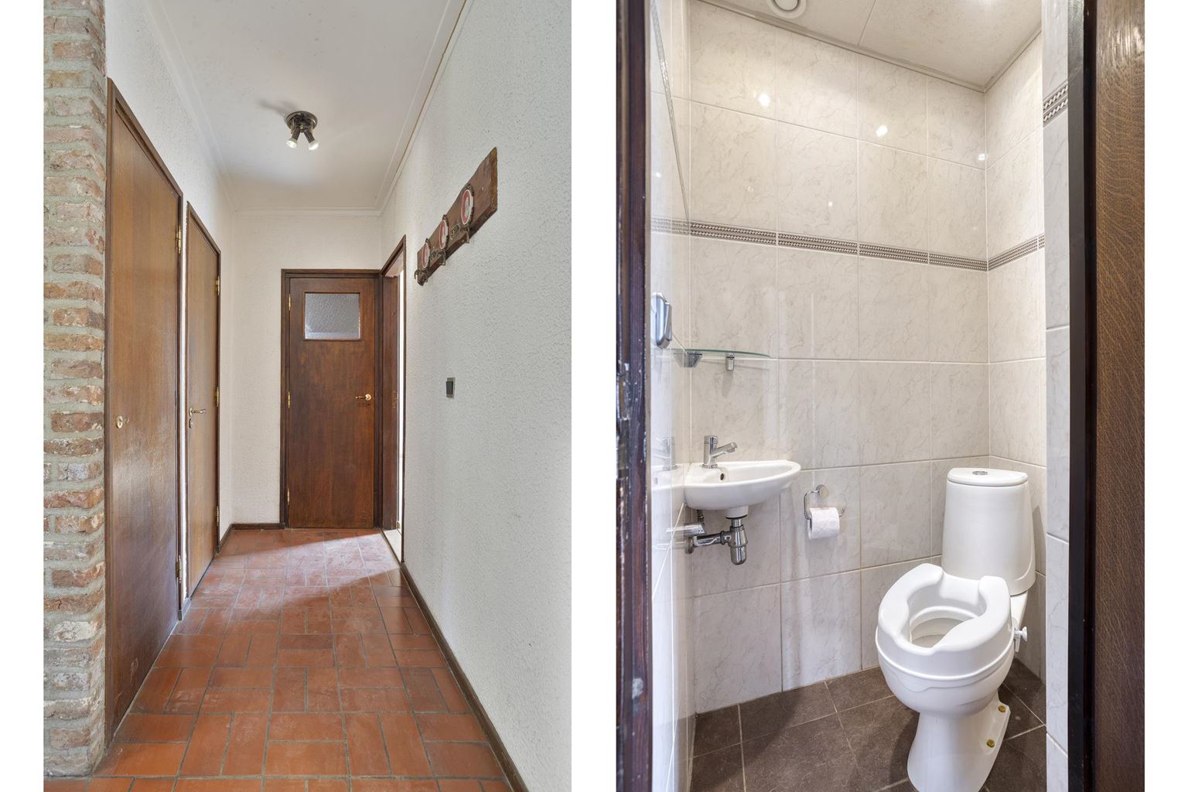
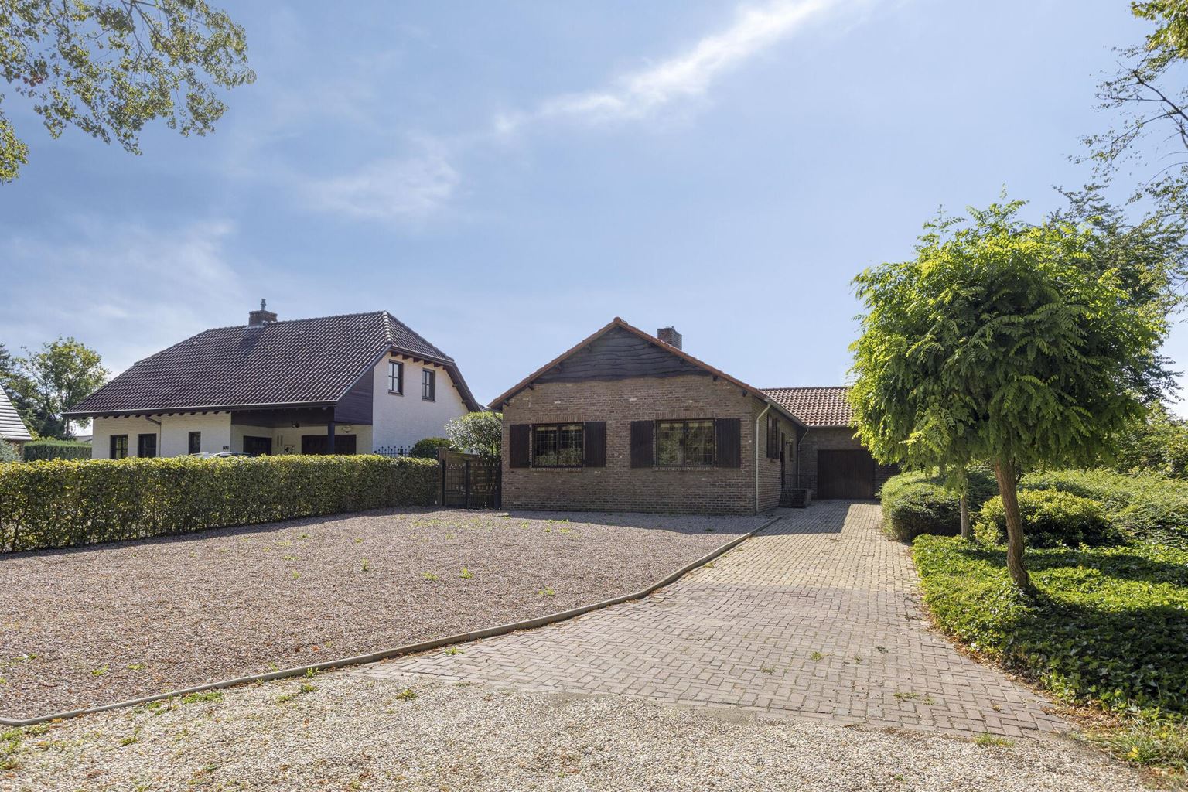
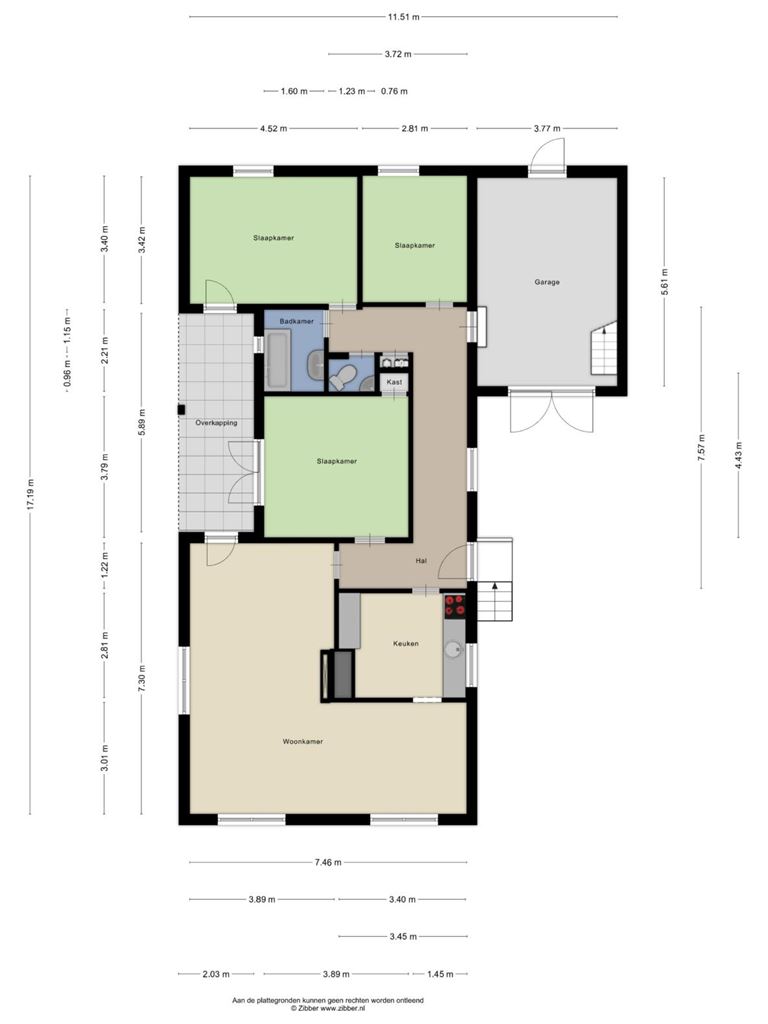
Via the long driveway, you reach the entrance of this spacious and characteristic property. Upon entering, you will find a generous, long hallway that serves as the central connection and provides access to virtually all rooms.
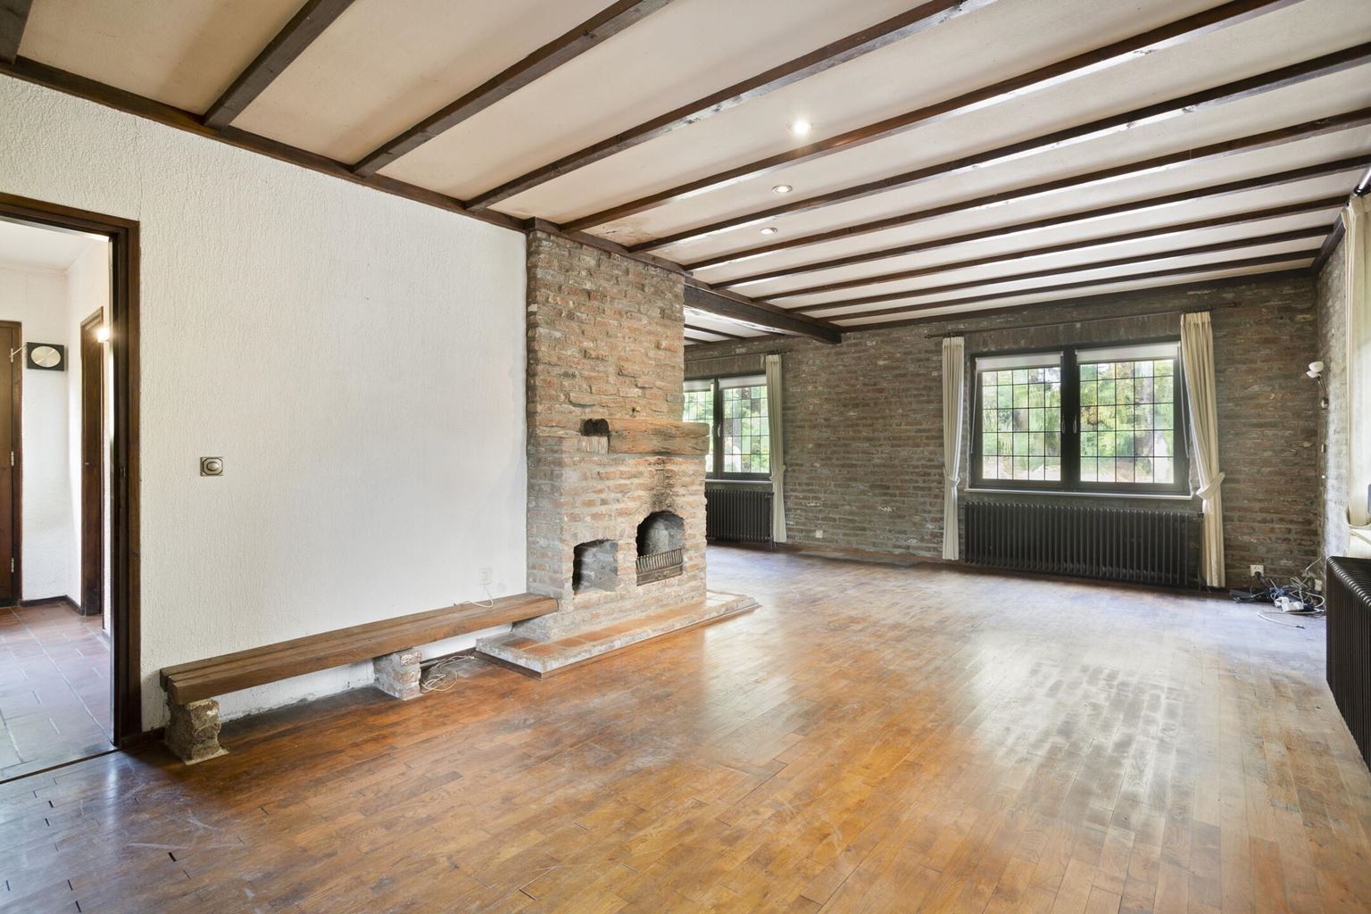
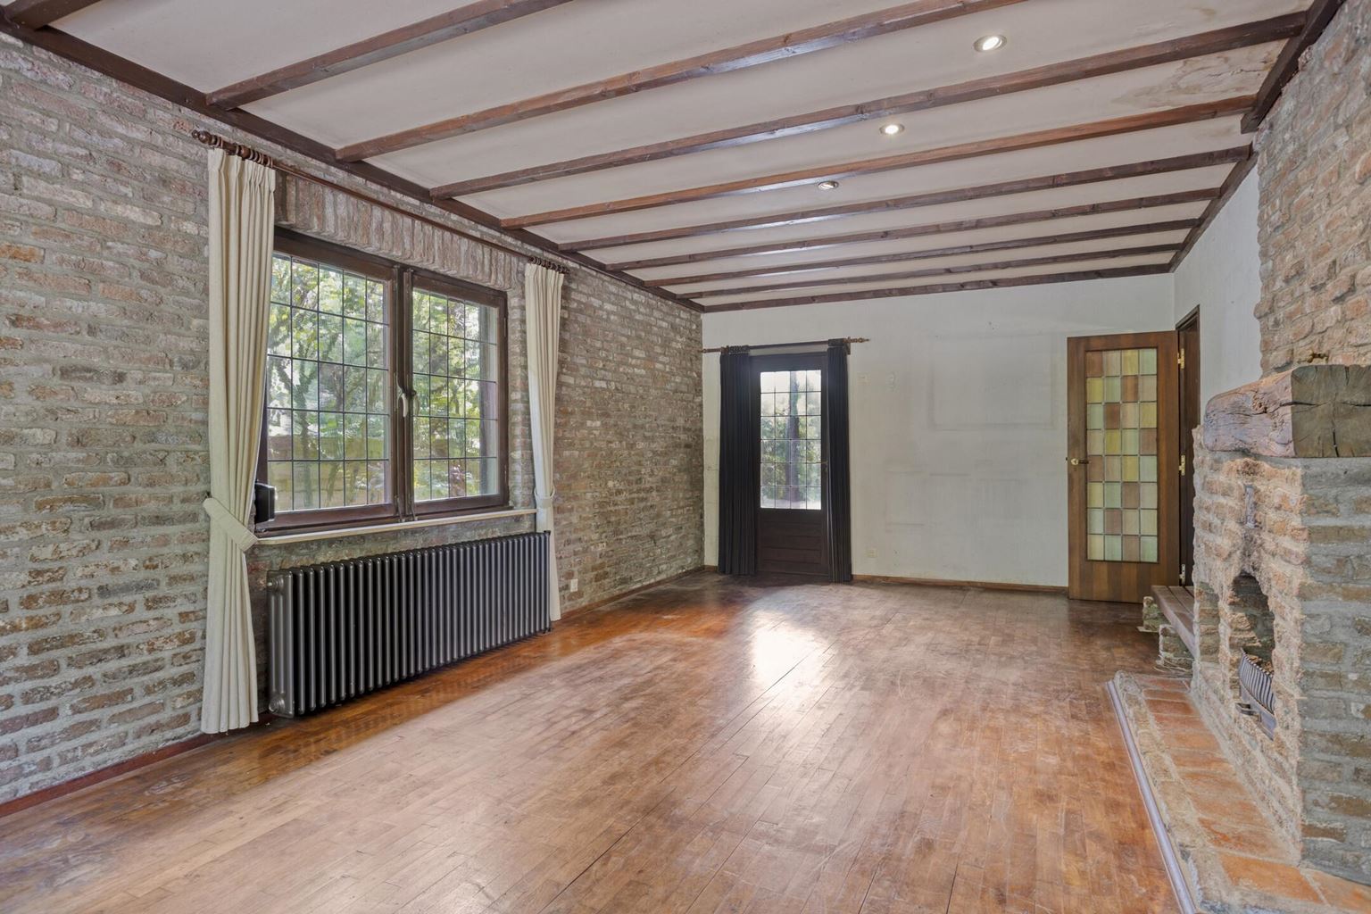
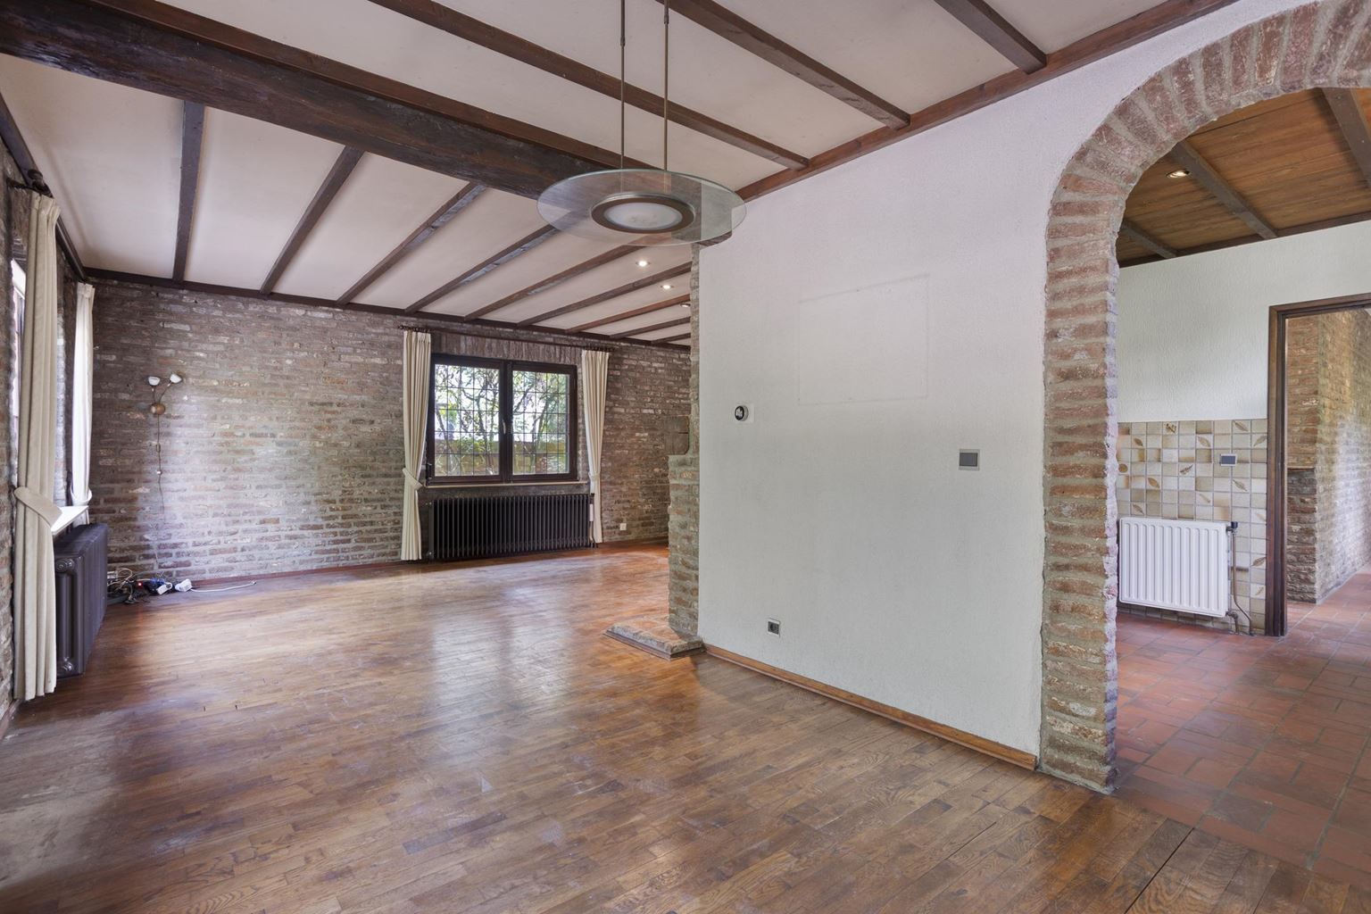
Straight ahead is the L-shaped living room, an inviting living space with a warm atmosphere thanks to the parquet flooring and the fireplace. The living room provides direct access to the garden, creating a pleasant connection between the indoors and outdoors. Via the rear door, you can access the back garden, while the front garden is also easily accessible from the property.
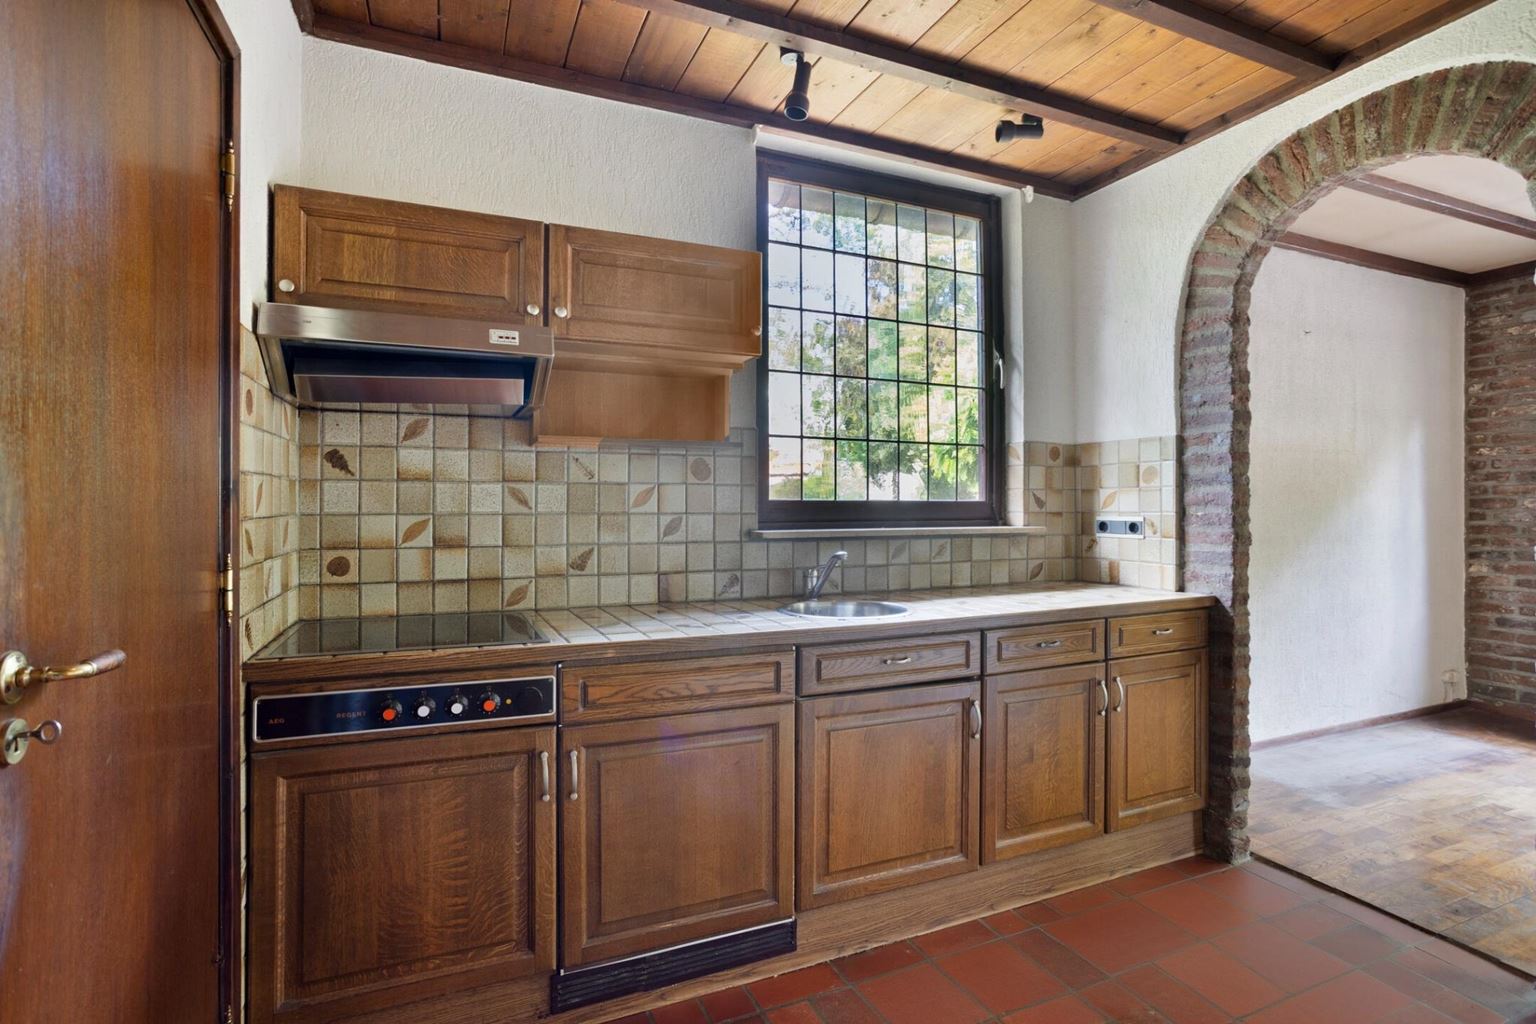
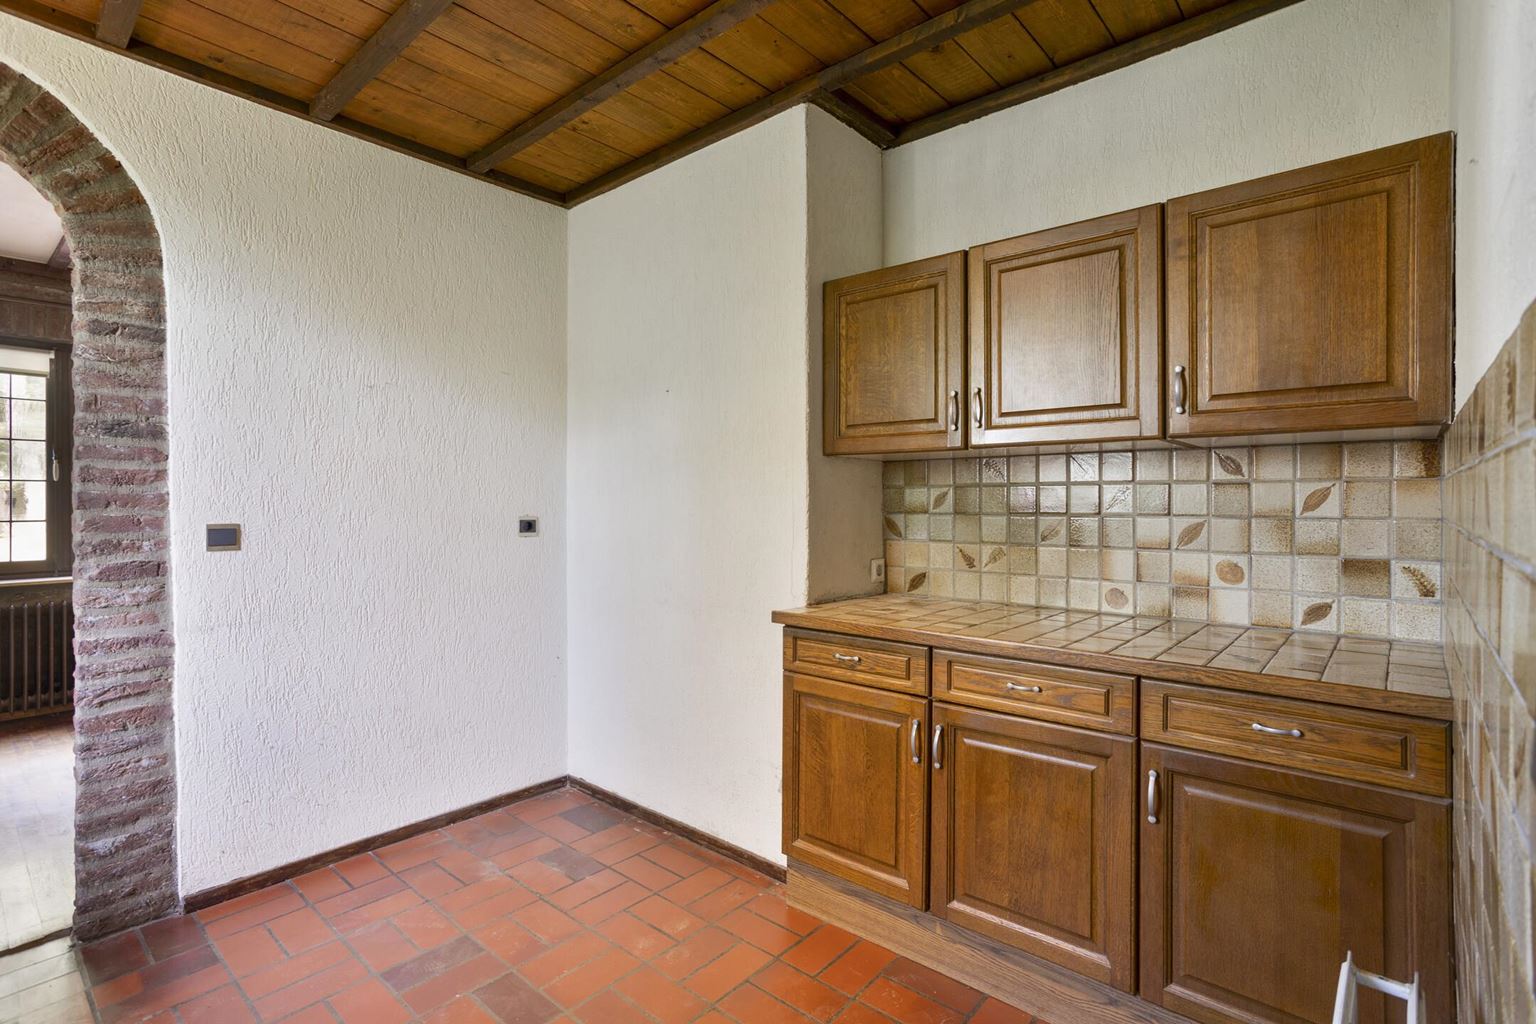
On the other side of the living room is the separate kitchen. It is finished in wood and features upper and lower cabinets in a practical wall arrangement. The kitchen is equipped with a sink, four-burner hob and extractor hood. Opposite is an additional cabinet wall with a worktop, providing plenty of storage and workspace.
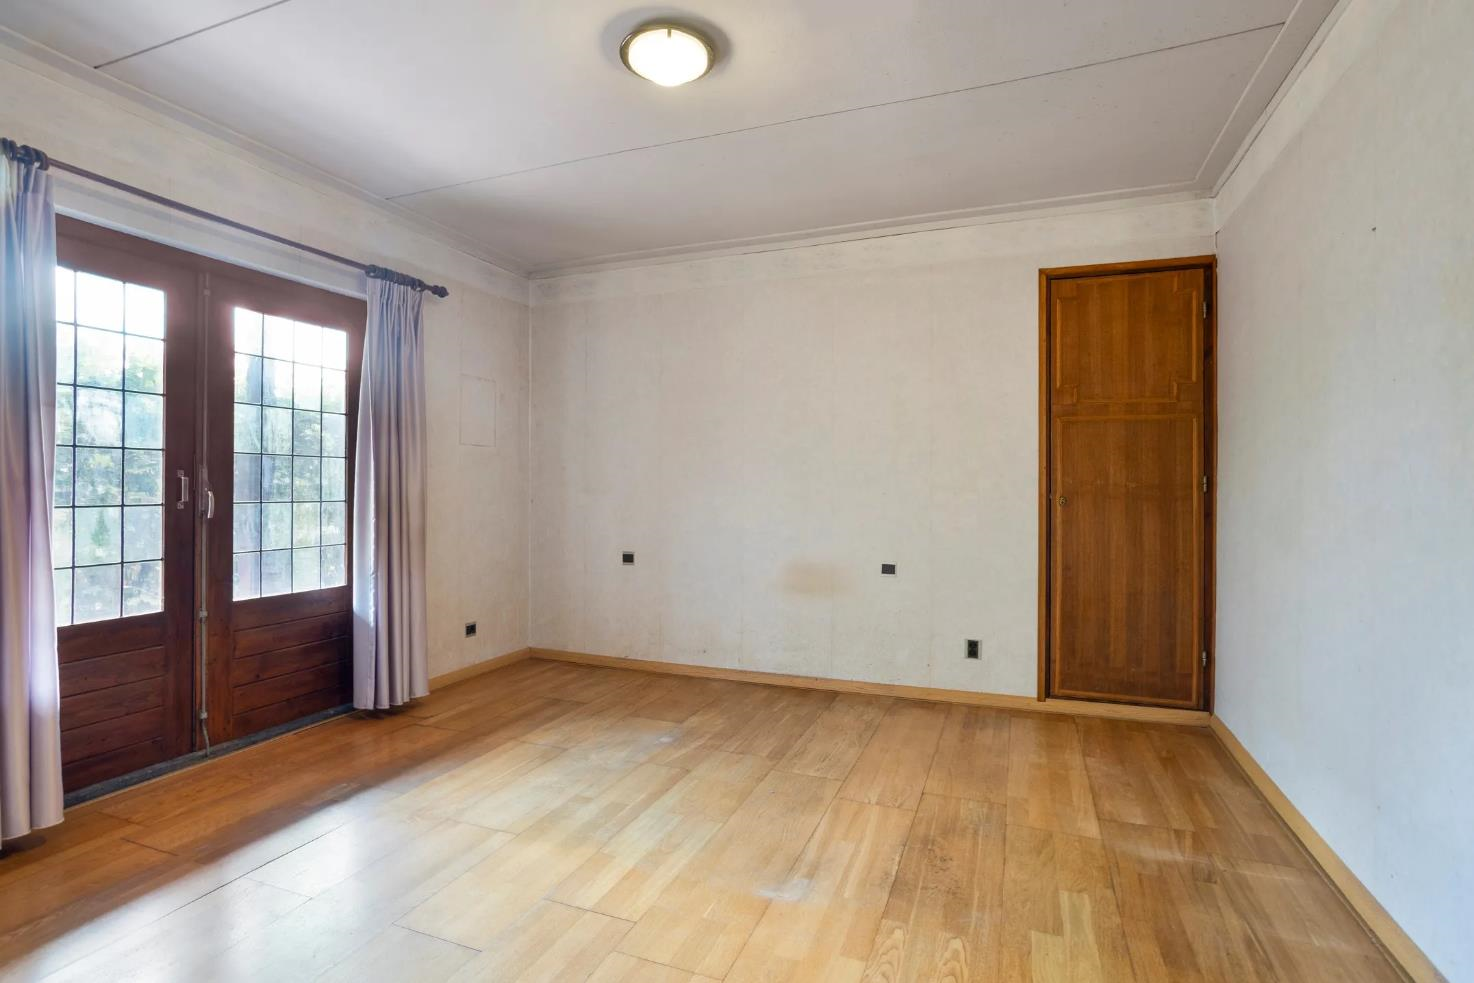
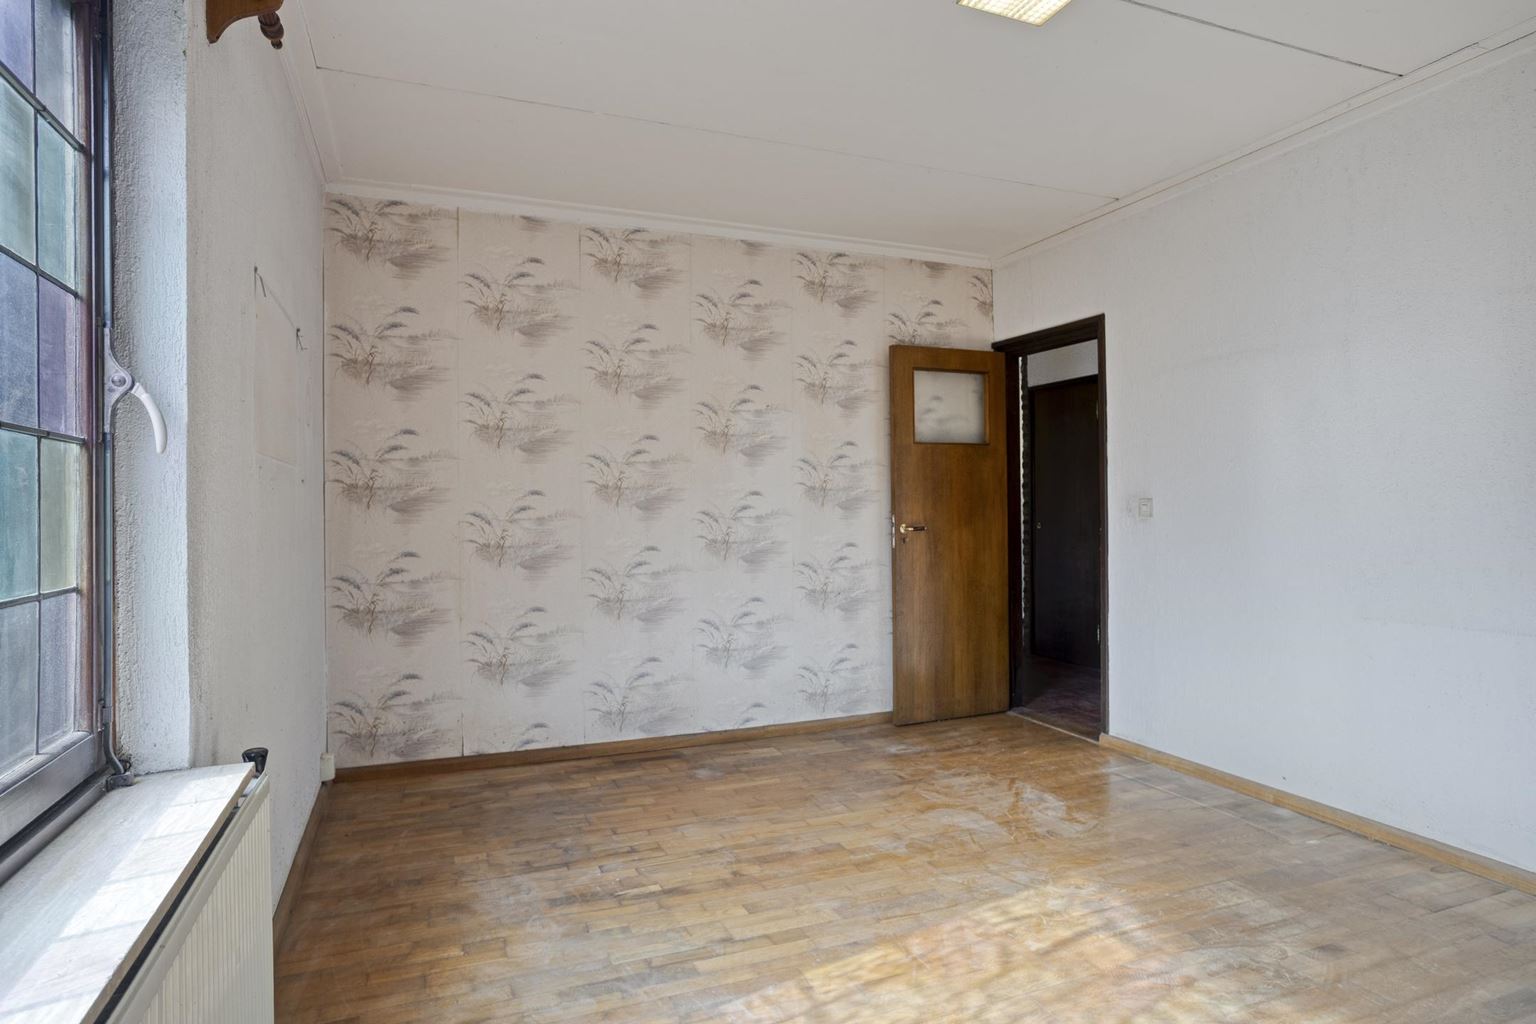
At the front of the property is bedroom I. This room features a narrow built-in wardrobe and French doors leading to the terrace, creating a direct connection with the outdoors here as well.
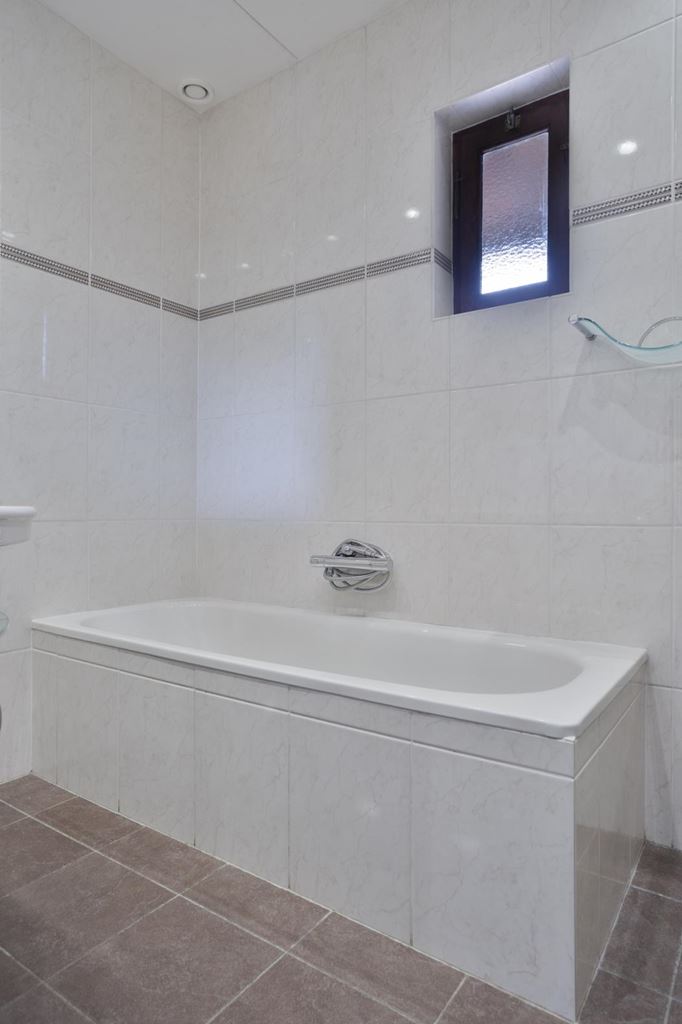
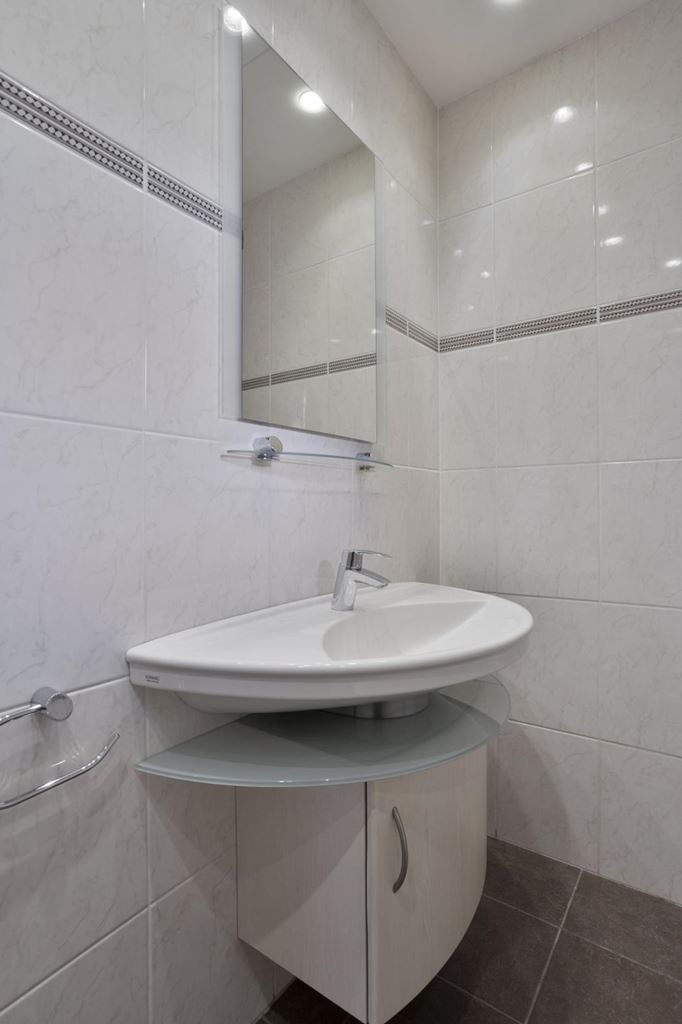
At the end of the hallway are the separate toilet, bathroom and two further bedrooms. The fully tiled toilet is equipped with a close-coupled toilet and washbasin. The bathroom is also fully tiled and features a bathtub and a washbasin with a separate vanity unit.
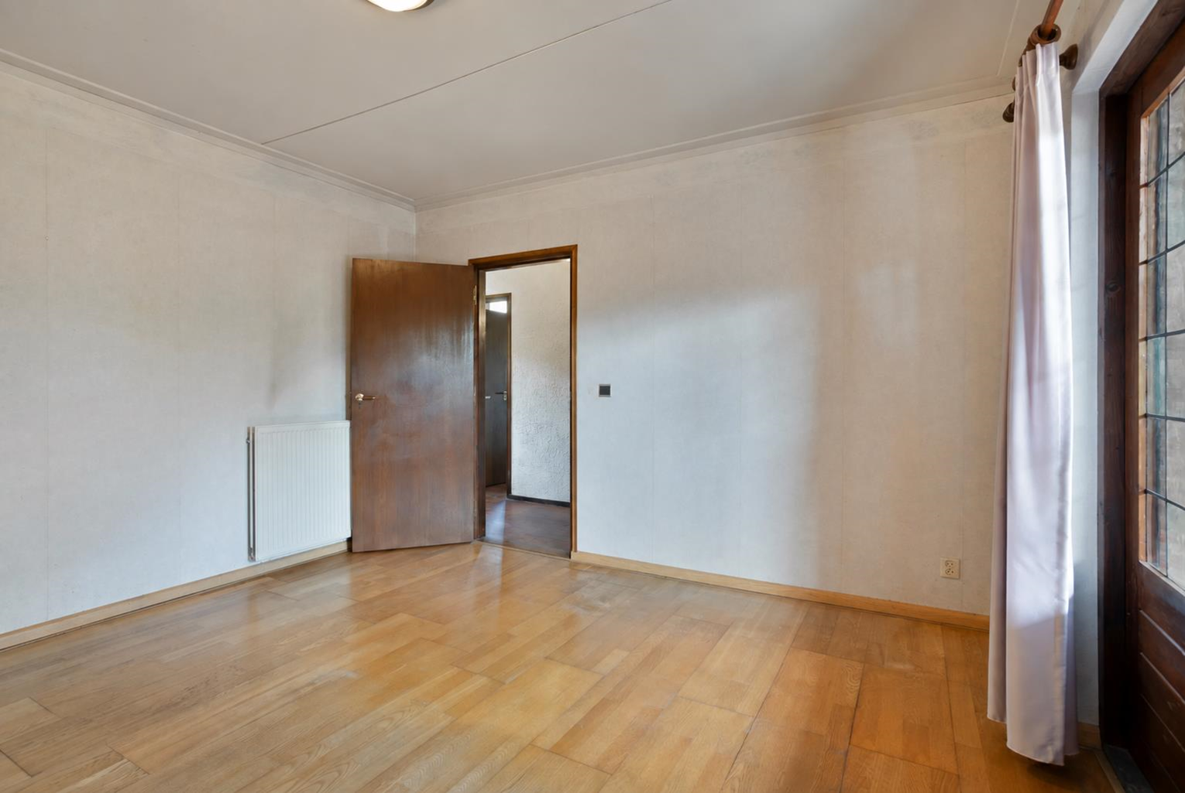
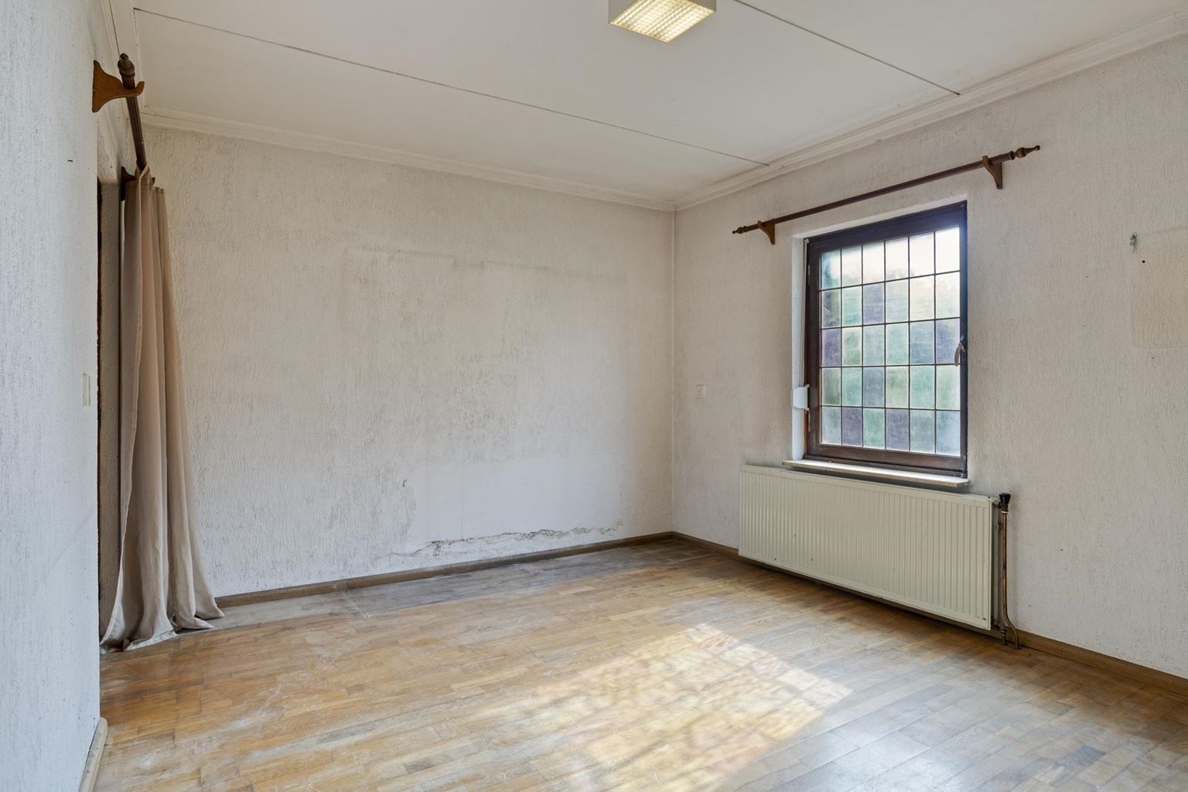
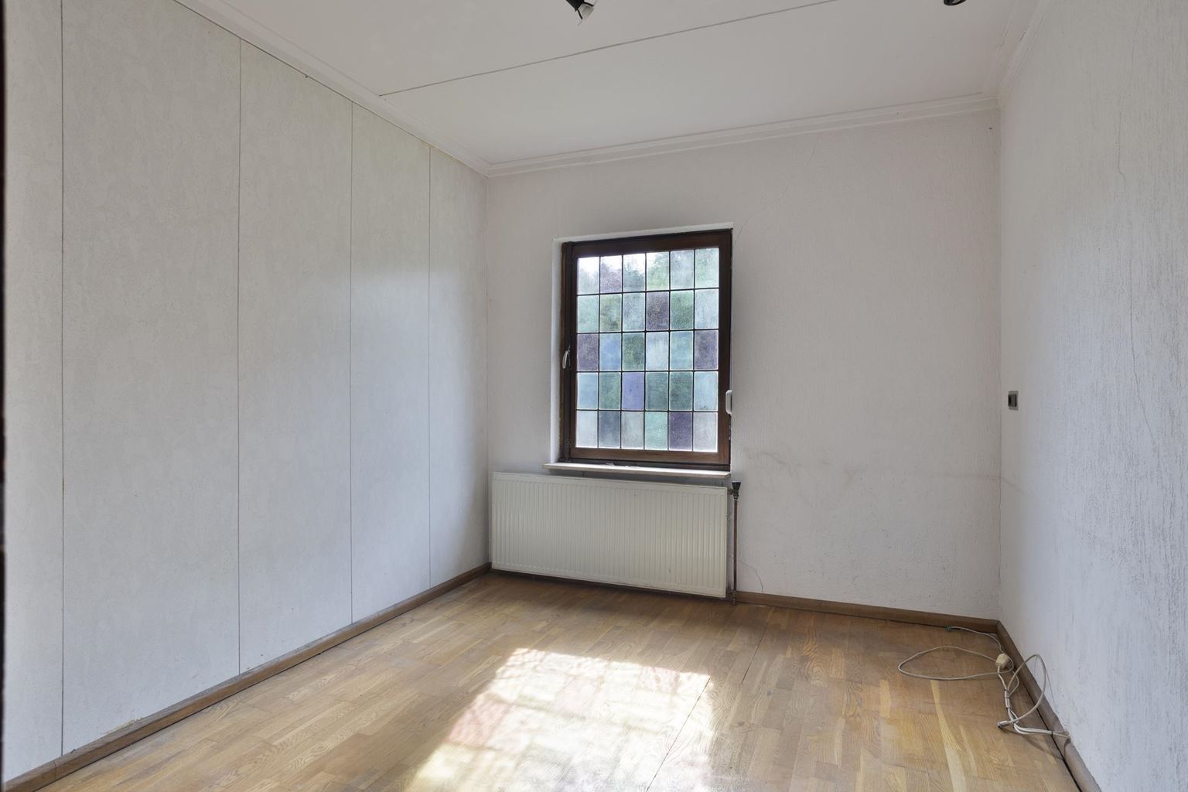
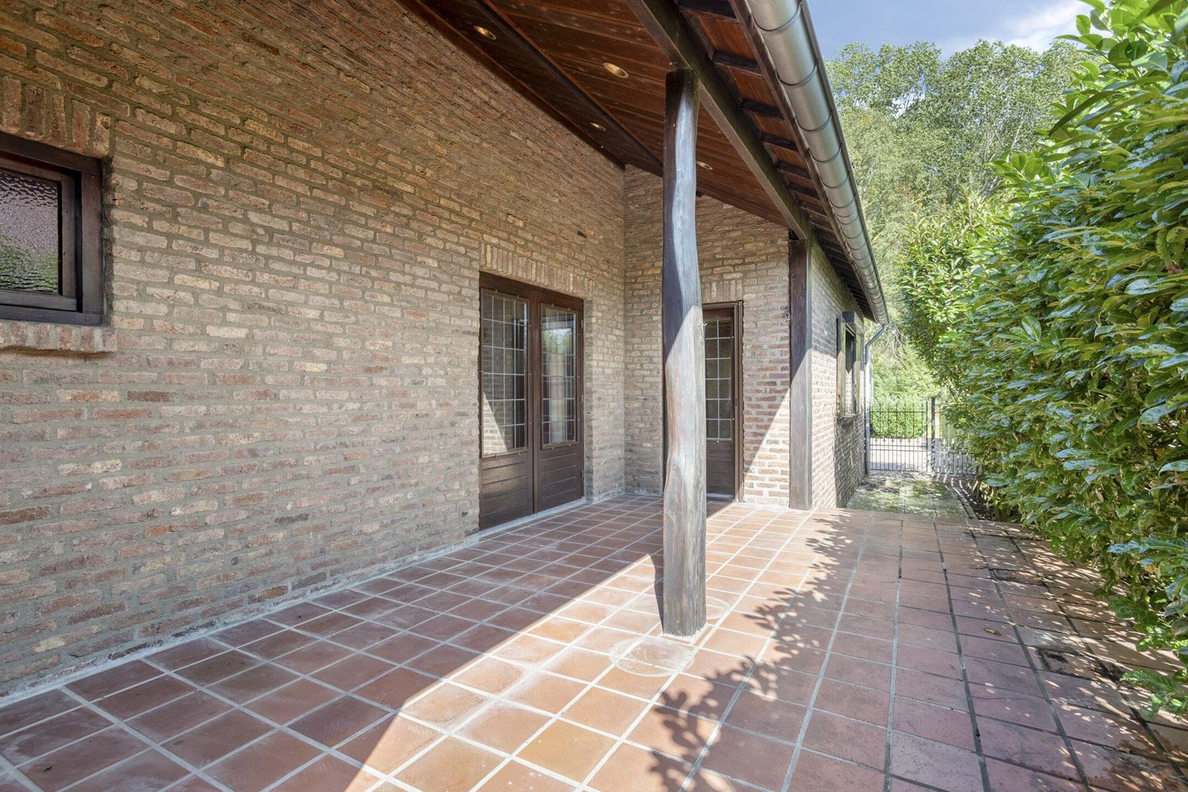
Bedroom II also has a door leading to the terrace. Bedroom III, like the other bedrooms, features parquet flooring and a softboard ceiling. The practical layout makes the property suitable both for a family and for people who require several bedrooms, workspaces or hobby rooms.
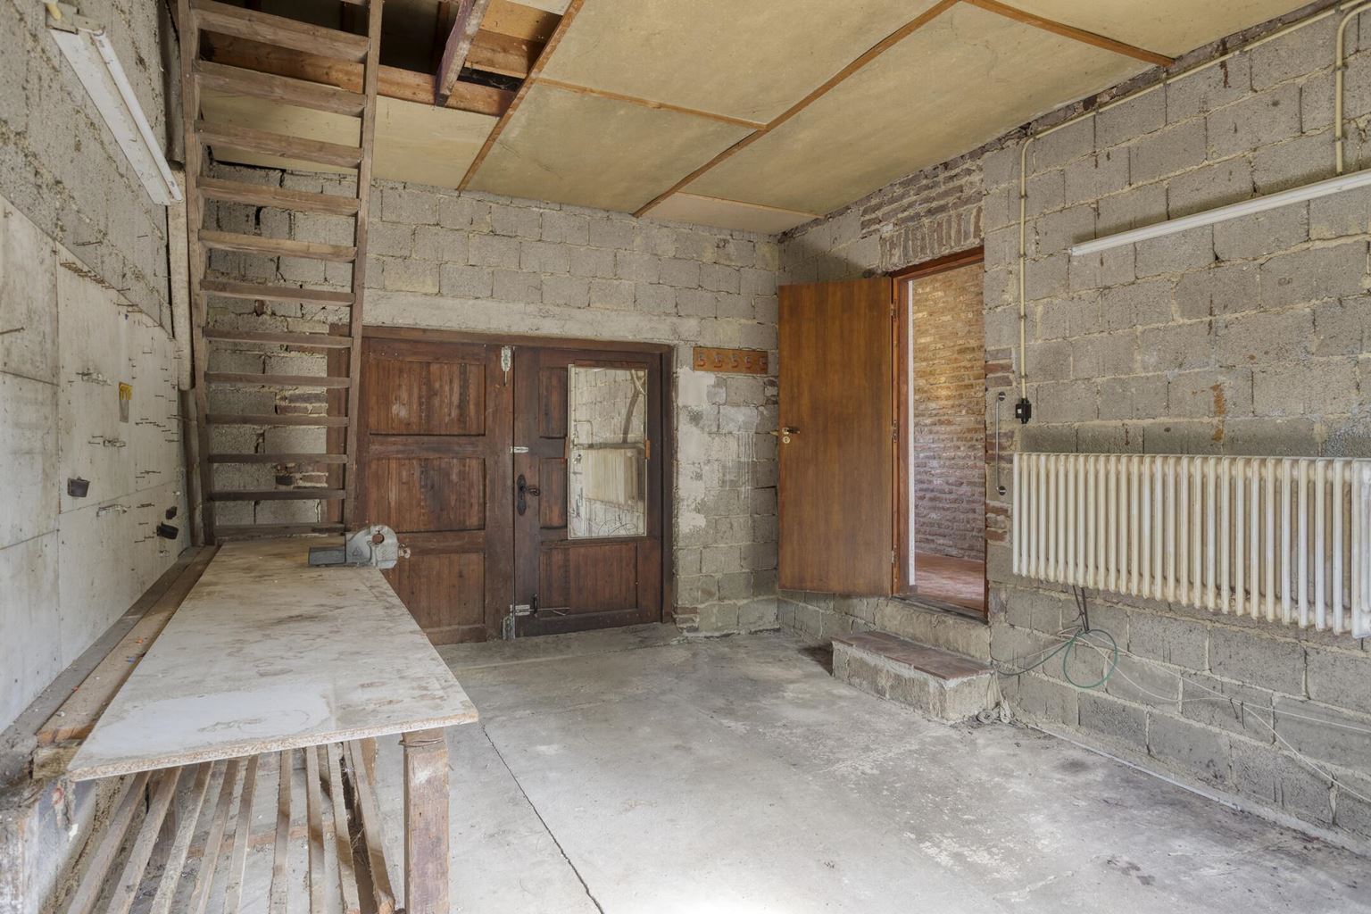
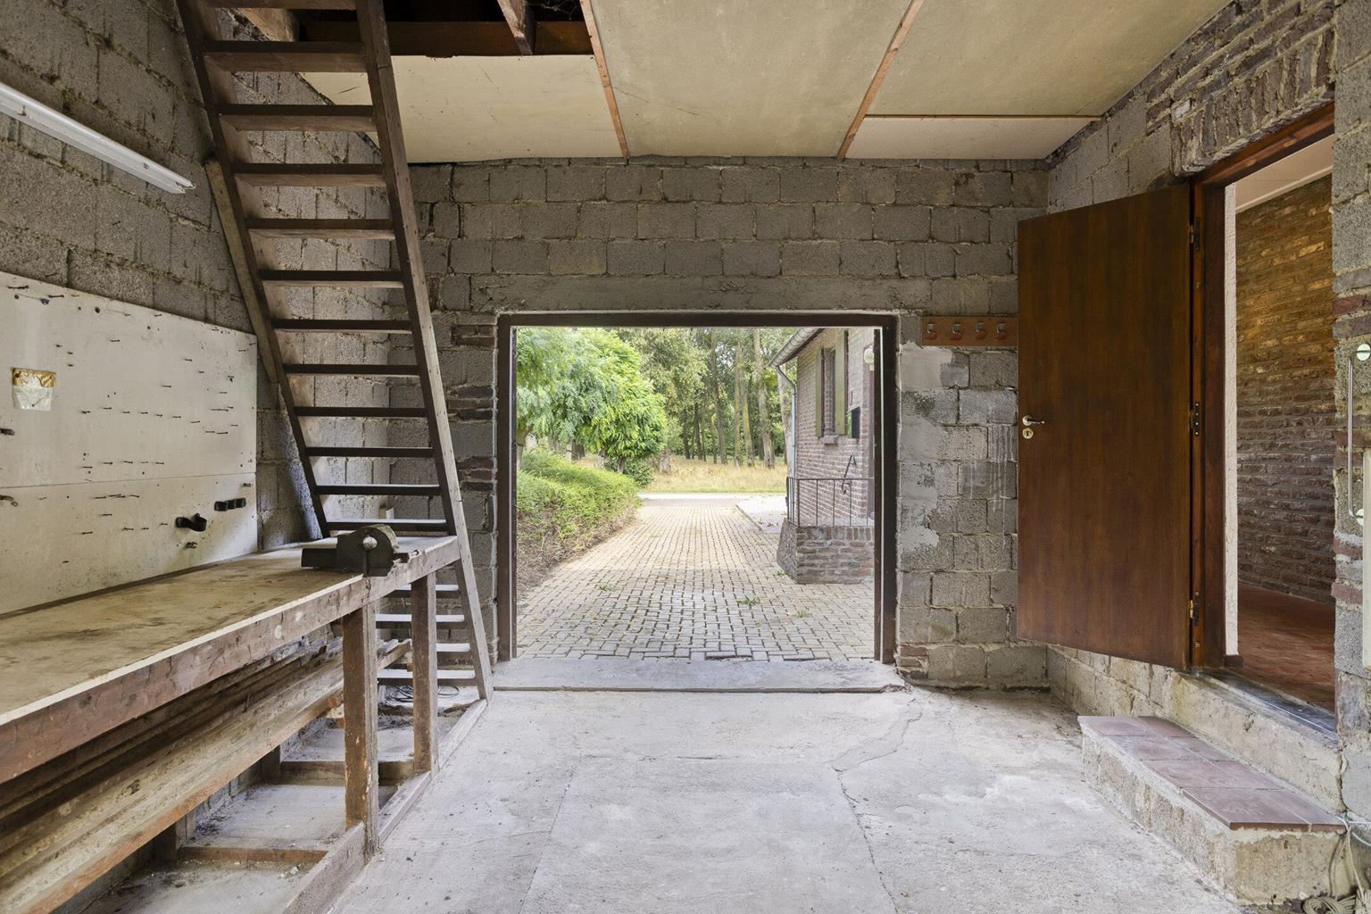
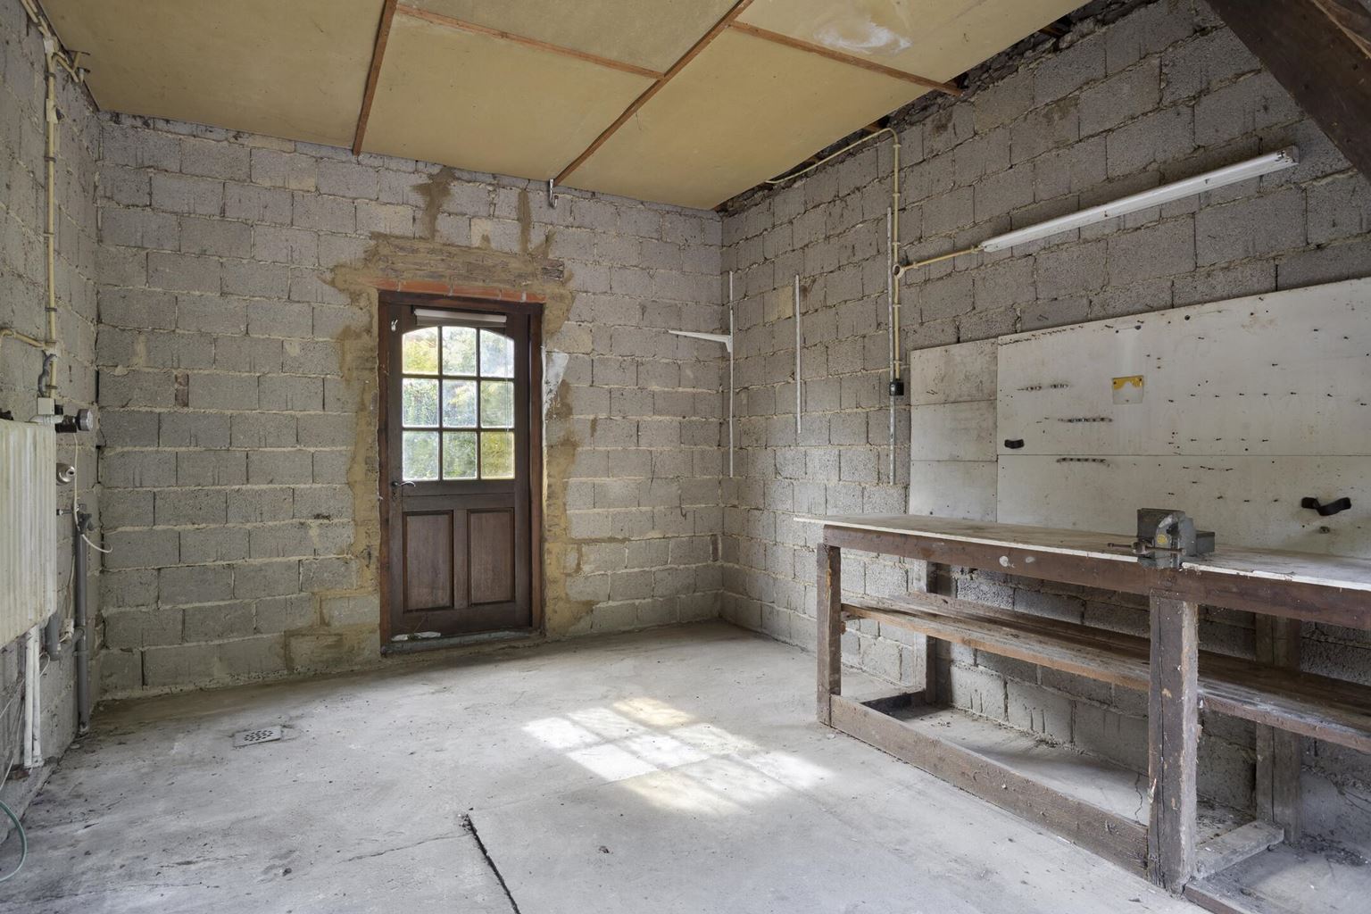
A particularly practical feature is the integral garage, which can be accessed directly from the hallway. The garage is equipped with heating and a washing machine connection. The former inspection pit has since been filled in.
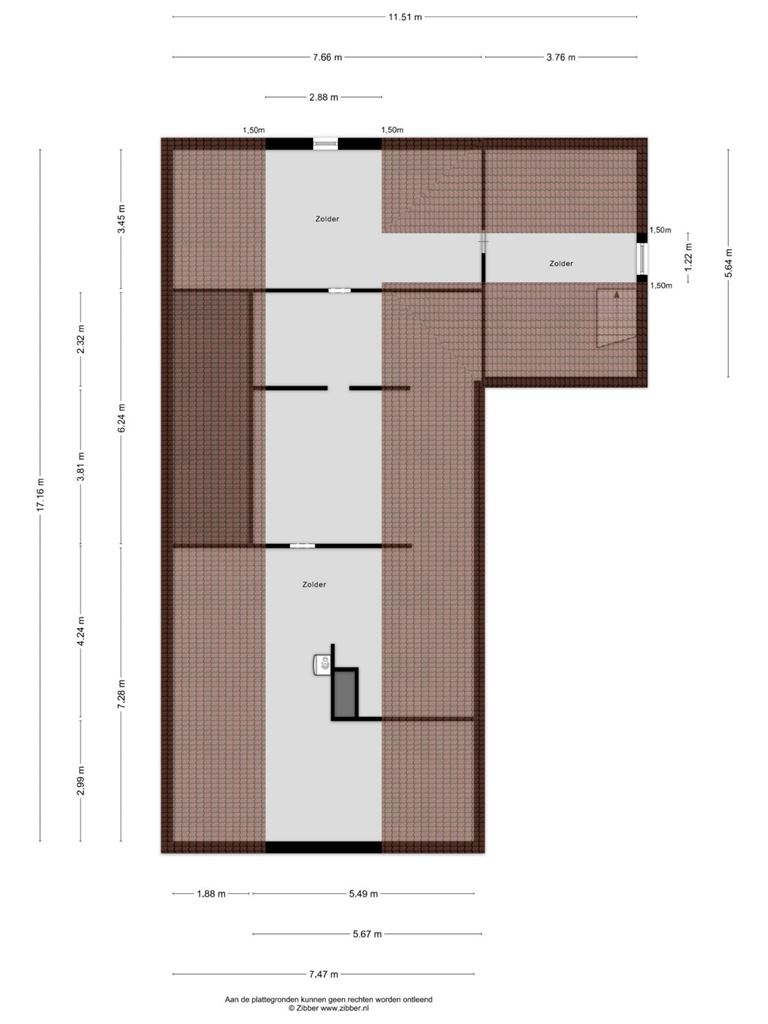
The storage attic can be accessed from the garage. This generous storage space extends across the entire property and offers plenty of possibilities for storing belongings. The central heating boiler is also located here.
Garden and Terrace:
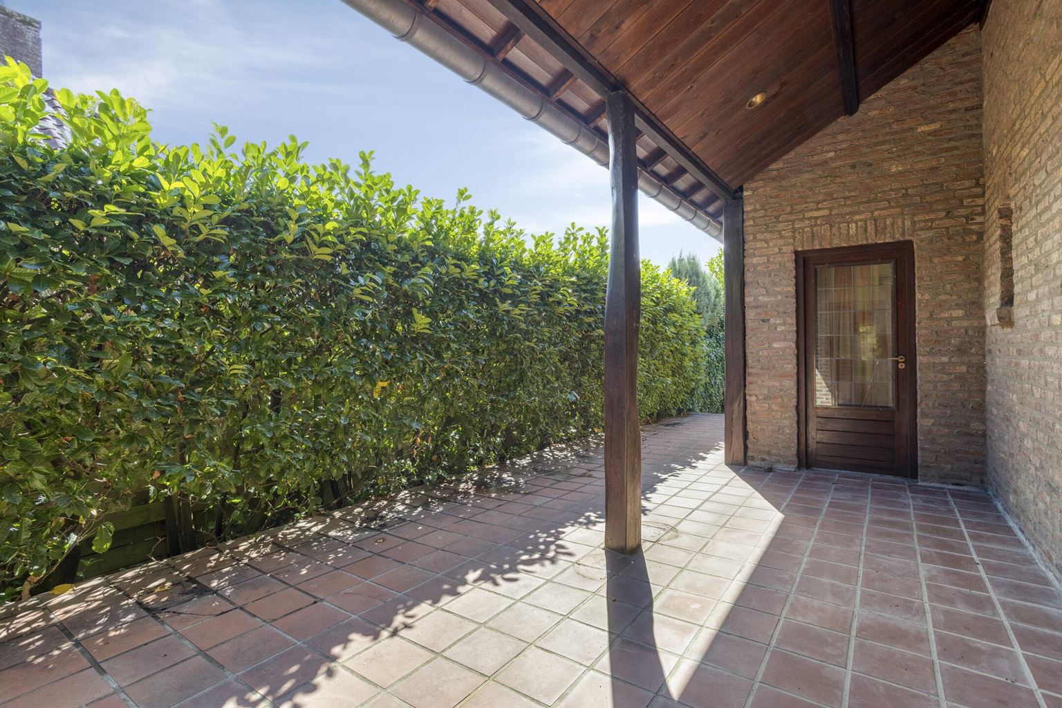
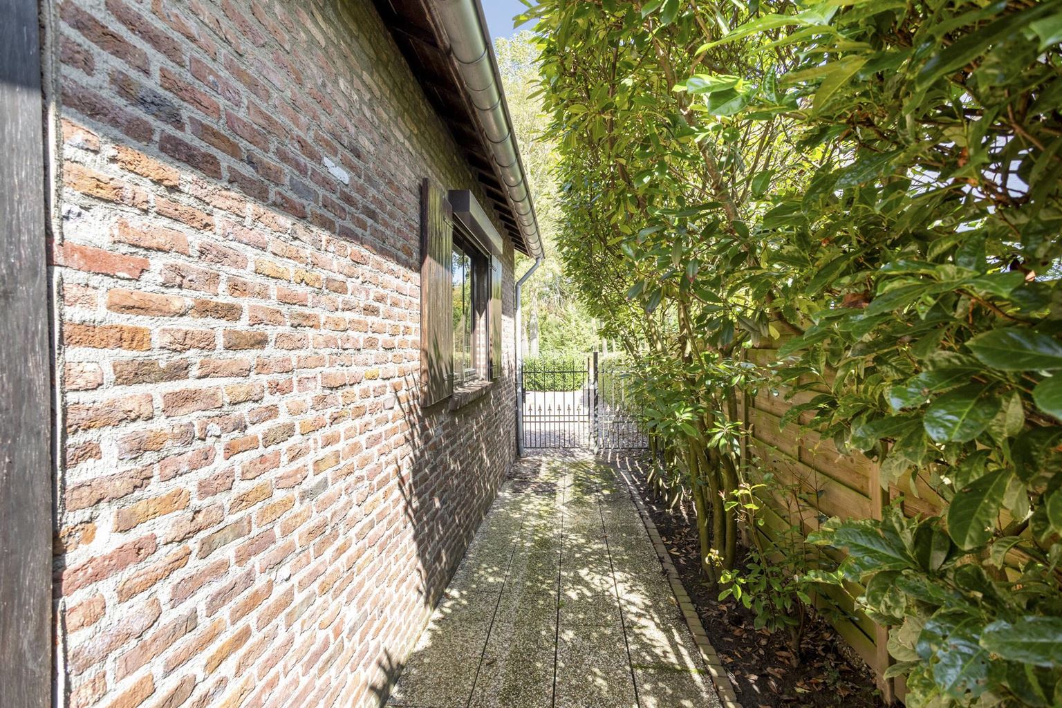
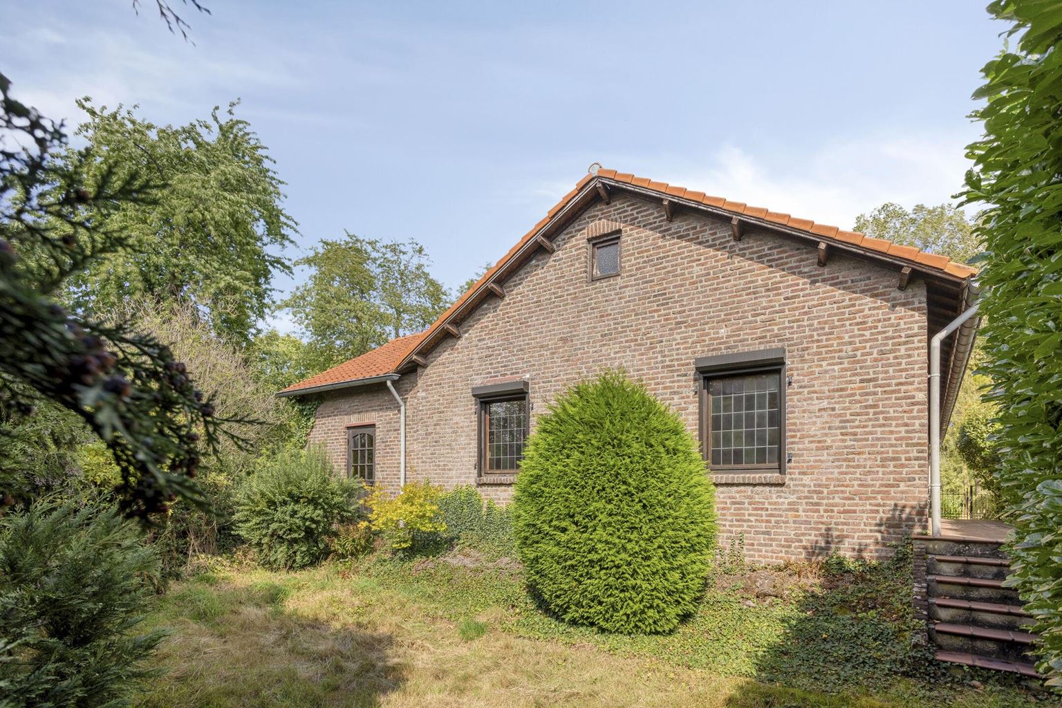
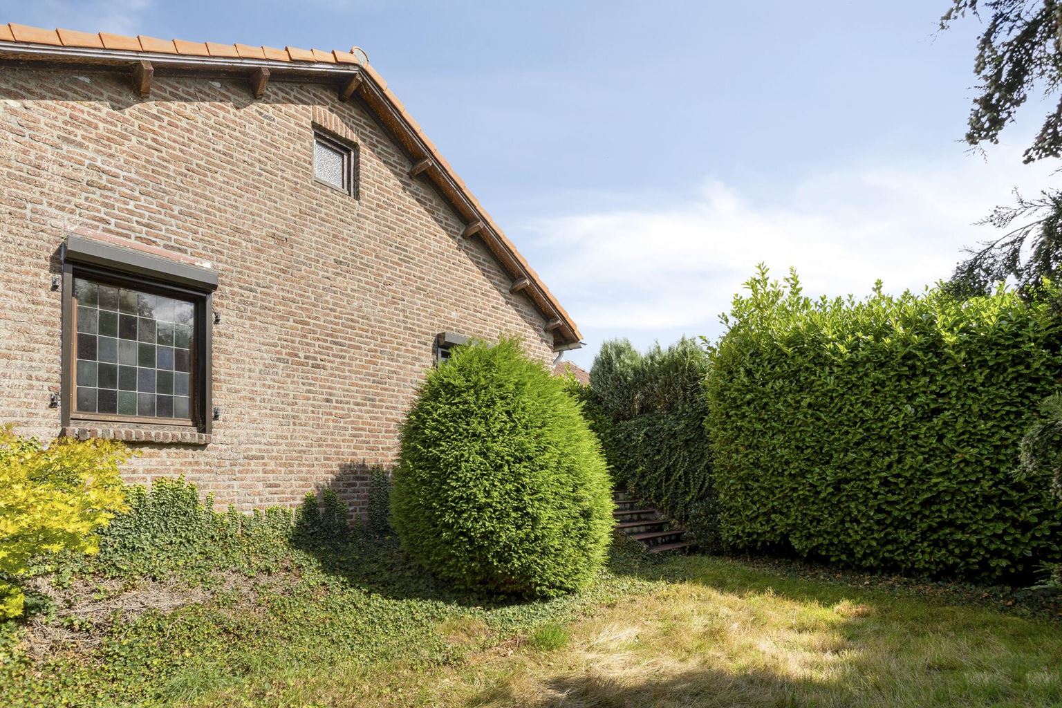
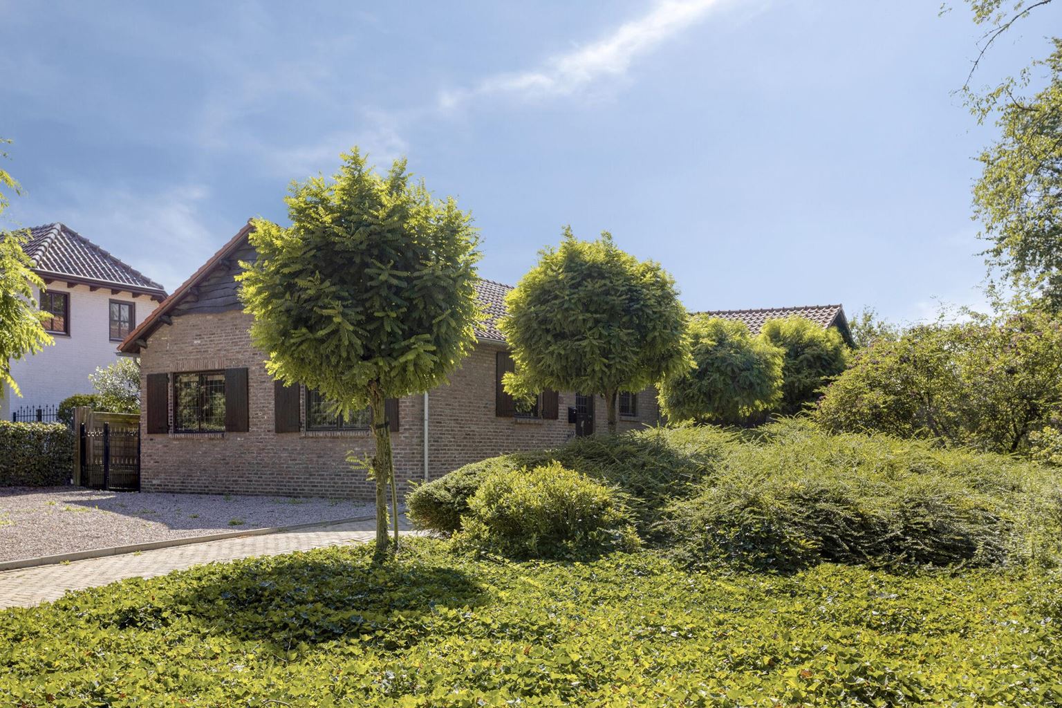
The property features a spacious front garden, landscaped with gravel. On the left-hand side there is a practical gate providing access to the rear of the property. Here you will also find a lovely tiled and covered terrace, a pleasant place to enjoy outdoor living in a sheltered setting. The rear garden can be reached via the stairs. It has been attractively landscaped with a combination of lawn and various shrubs. The garden is bordered at the rear and sides by, among other things, conifers and laurel, creating a wonderfully green and sheltered environment. Thanks to its favourable position and the green boundaries, the rear garden offers a particularly high degree of privacy.
Additional information:
- Energy label E, valid until 16-07-2036;
- Heating and hot water provided by a Remeha Calenta 40c central heating boiler, rented, (€20.54), year of construction 2017;
- Meter cupboard, fuse box;
- Wooden window frames with stained glass, and some window frames are still fitted with secondary glazing;
- Mostly fitted with roller shutters;
- Garden facing west;
- Generous plot of 510 m²
General information:
Brommelen-Westbroek is a hamlet southwest of Geulle in the municipality of Meerssen in the Dutch province of Limburg. Along the hamlet flows the Verlegde Broekgraaf, which is fed by various tributary streams originating from the spring-rich Bunderbos, including the Heiligenbeek and the Bosbeek. The nearest bus stop (Geulle, Brommelen) is approximately 300 metres away on foot. Bunde railway station is approximately 1.7 kilometres away, as are a supermarket and facilities for daily shopping.
In order to protect the interests of both the buyer and the seller, it is expressly stipulated that a purchase agreement relating to this property shall only be concluded once the buyer and seller have signed the purchase agreement ("written form requirement"). The period included for any (agreed) resolutive conditions (e.g. financing) is generally 4 to 6 weeks after the conclusion of the verbal agreement. The deposit/bank guarantee amounts to 10% of the purchase price. The buyer must deposit this with the relevant notary two weeks after the resolutive conditions have expired.
The buyer is entitled at all times, at their own expense, to have a structural inspection carried out and/or to consult other advisers in order to obtain a proper understanding of the property's state of maintenance.
The above non-binding information has been compiled by Pooters Makelaardij with due care. However, Pooters Makelaardij accepts no liability whatsoever for any incompleteness, inaccuracies or otherwise, nor for the consequences thereof. Areas and dimensions are indicative.

Price details
| Asking price | : € 465.000,- k.k. |
| Acceptance | : on short-term |