Beatrixstraat 35, Cadier en Keer
|
Plot surface: 299 m2 |
|
Living space: 118 m2 |
|
Volume: 544 m3 |
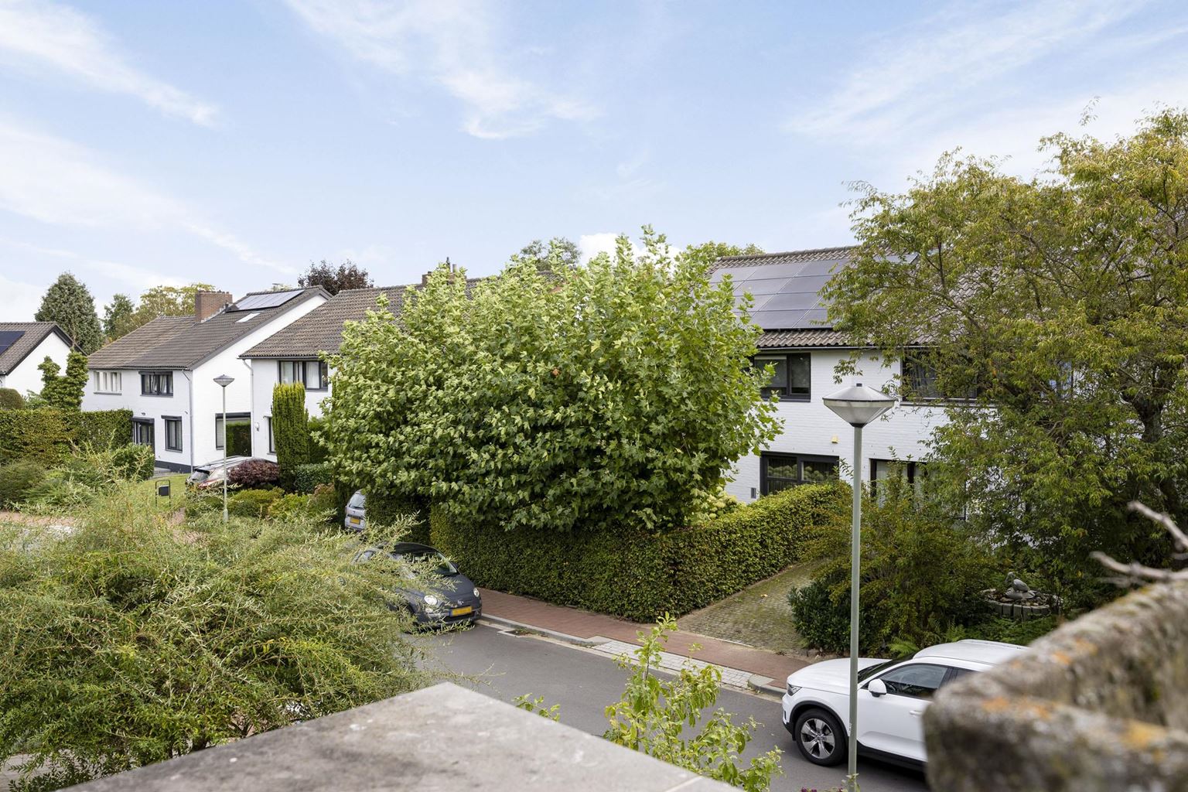
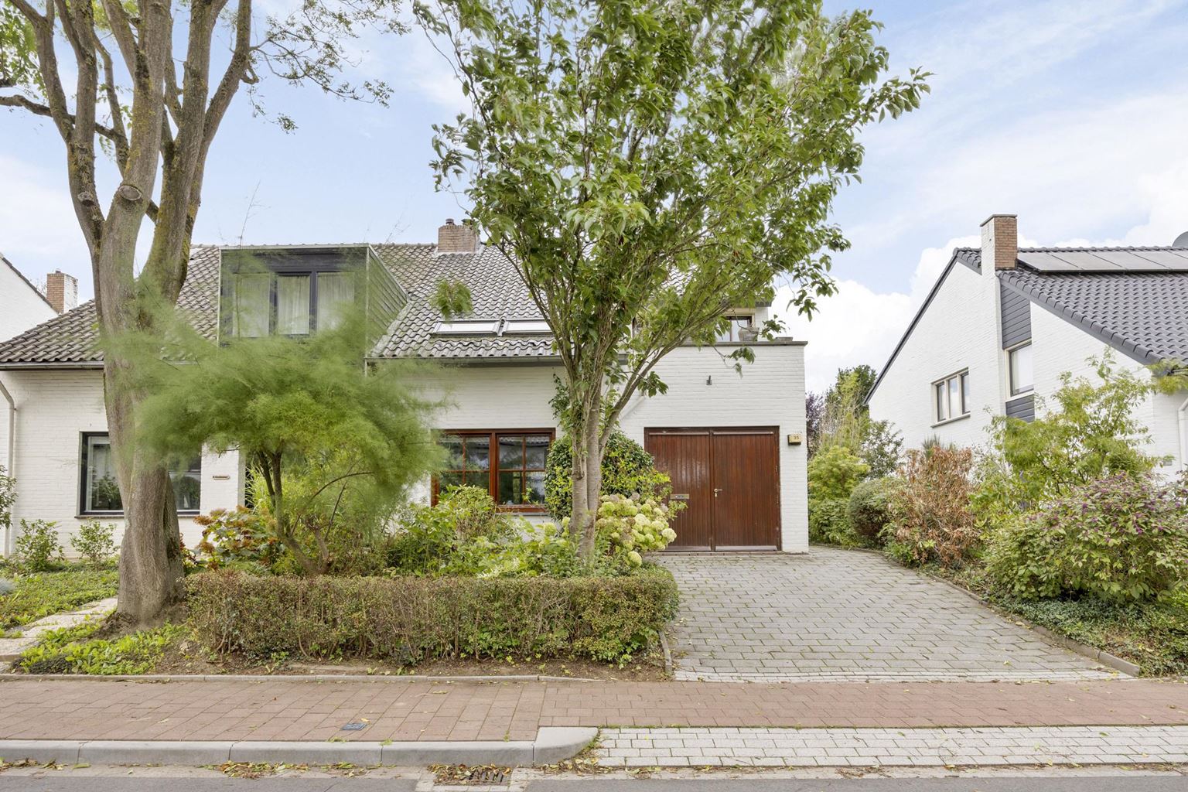
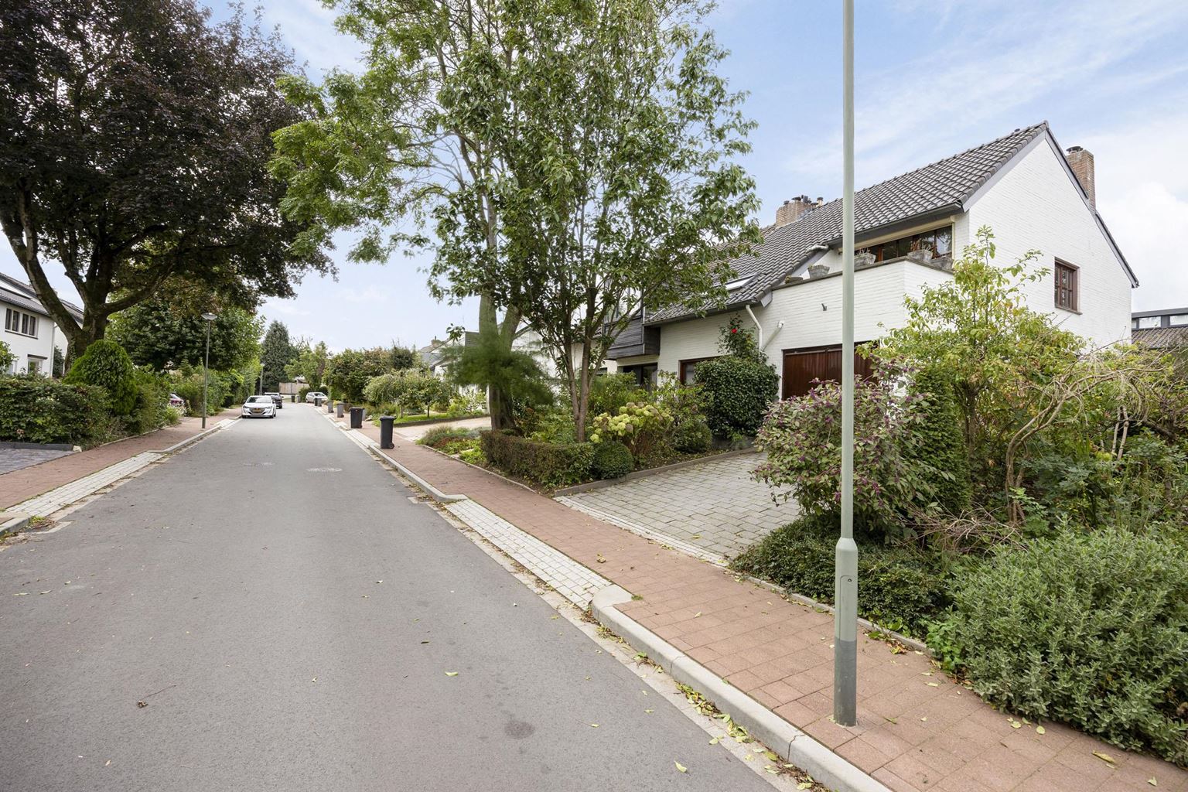
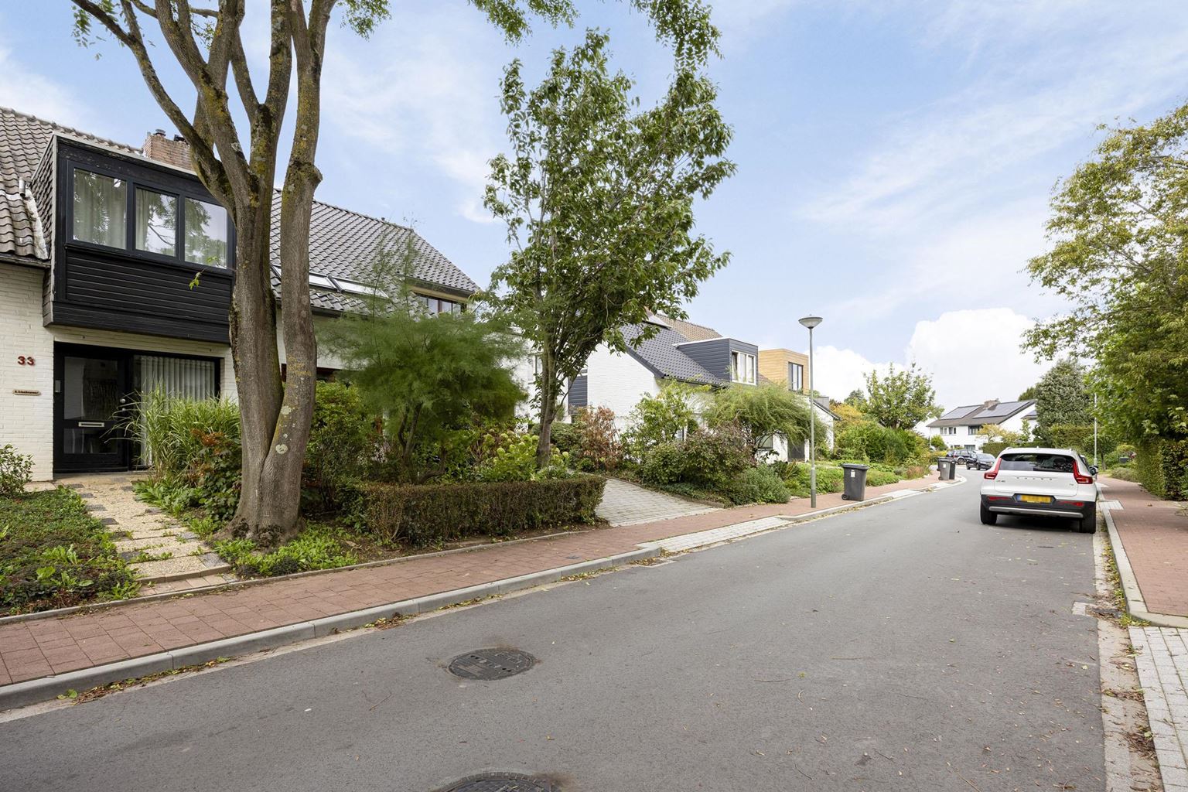
In the green and sought-after village of Cadier en Keer, situated in a quiet and traffic-friendly residential area, you will find this charming semi-detached family home with an integrated garage. An attractive property that combines peace, comfort and space in a pleasant way, while also offering plenty of possibilities to further develop the home entirely according to your own wishes. The property currently has two generously sized bedrooms and a spacious bathroom. The practical layout makes this home suitable for a wide range of living requirements, while the current attic floor offers additional potential.
Read more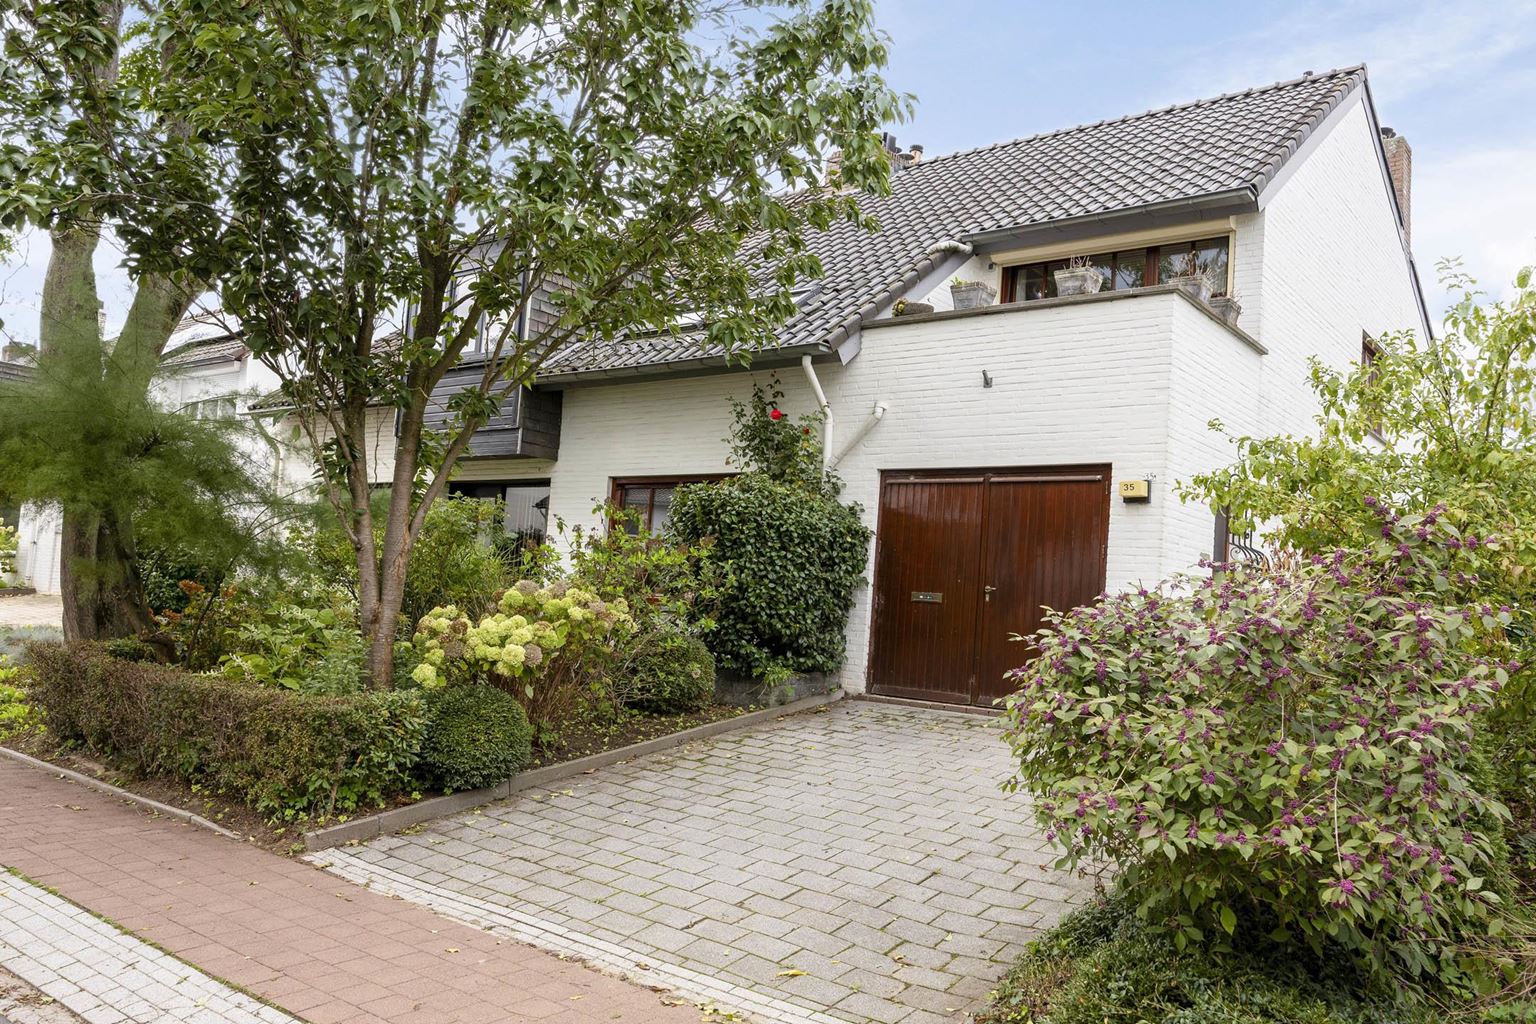
Features
| Type | : | dwelling house |
| Type of construction | : | duplex |
| Living space | : | 118 m² |
| Plot surface | : | 299 m² |
| Volume | : | 544 mᶟ |
| Number of bedrooms | : | 2 bedroom(s) |
| Condition | : | good |
| Year of build | : | 1972 |
| Energy label | : | C |
Isolation and installations
| Type isolatie | : | wall insulation, roof insulation |
| Type of heating | : | central heating |
| Hot water installions | : | |
| C.V.-combi (hot water section) | : | Yes |
| Ventilation | : | naturally |
| Beglazing living room | : | HR++ |
| Beglazing bedroom | : | HR++ |
Dimensions and features
| Living room | : | 41 m² |
| Hall | : | 6 m² |
| Kitchen | : | 9 m² |
| Kitchen equipment | : | kitchen sink, 5 cooking plates, induction, oven, tall refrigerator, freezer, dishwasher, kitchen hood |
| Bathroom | : | 12 m² |
| Bathroom facilities | : | bath, shower, toilet, sink, bidet |
| Toilet | : | 1 m² |
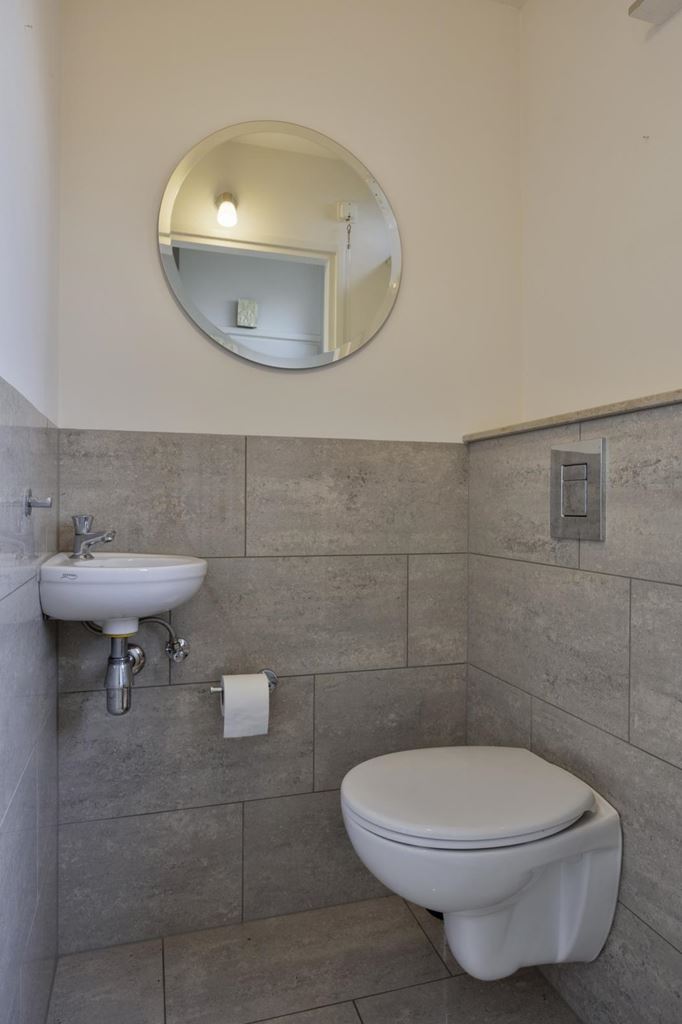
| Toilet facilities | : | toilet, washbasin |
| Bedroom 1 | : | 11 m² |
| Bedroom 2 | : | 18 m² |
| StoreRoom | : | 6 m² |
| Garage | : | Yes |
| Garage type | : | single |
| Garage | : | 16 m² |
| Parking | : | free parking, ramp |
| Outside space | : | balcony, garden and terrace |
| Outside space | : | 7 m² |
| Attic | : | 54 m² |
| PrivateBicycleShed | : | Yes |
Description
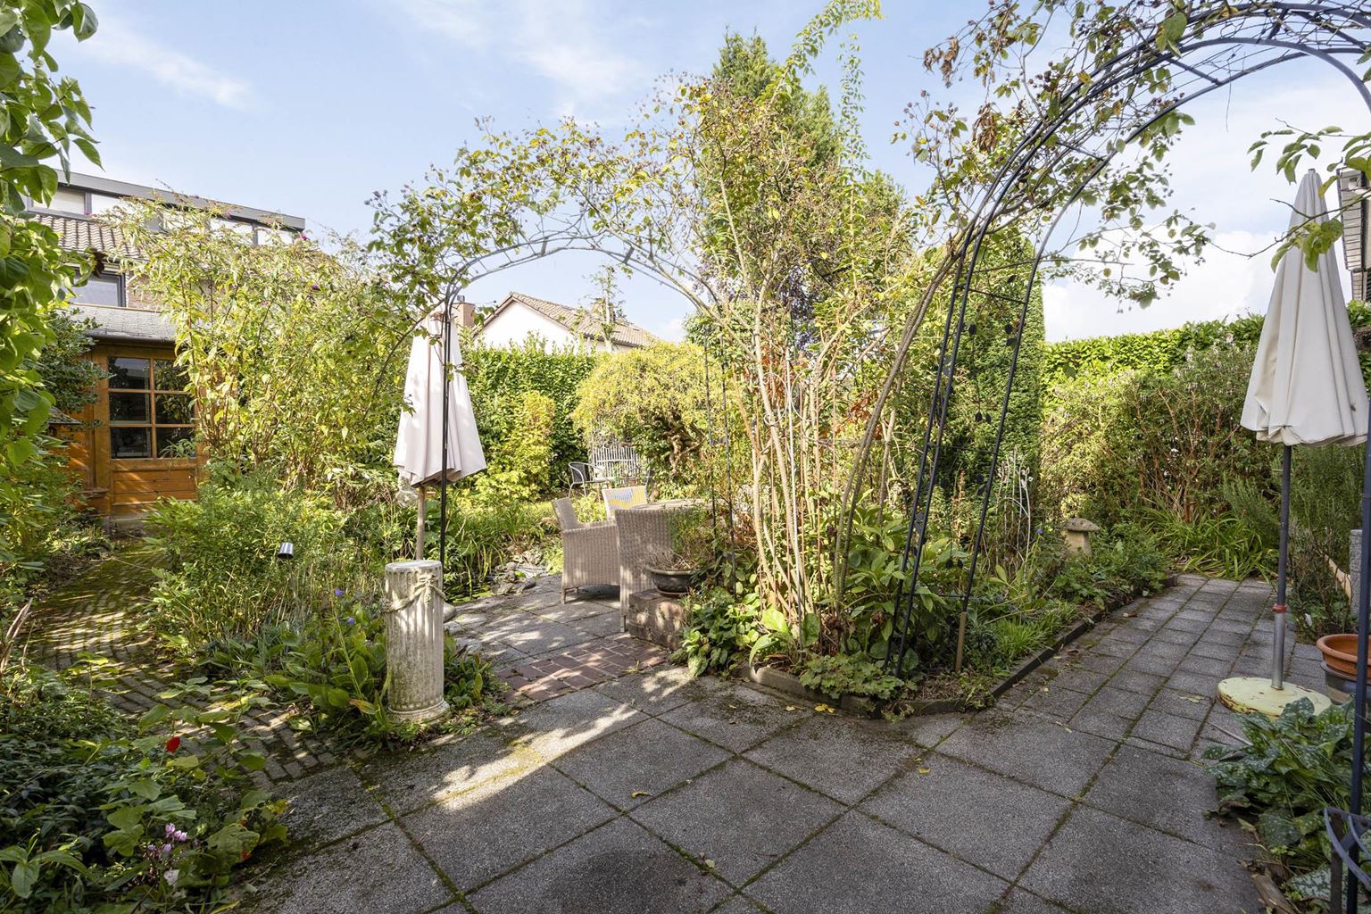
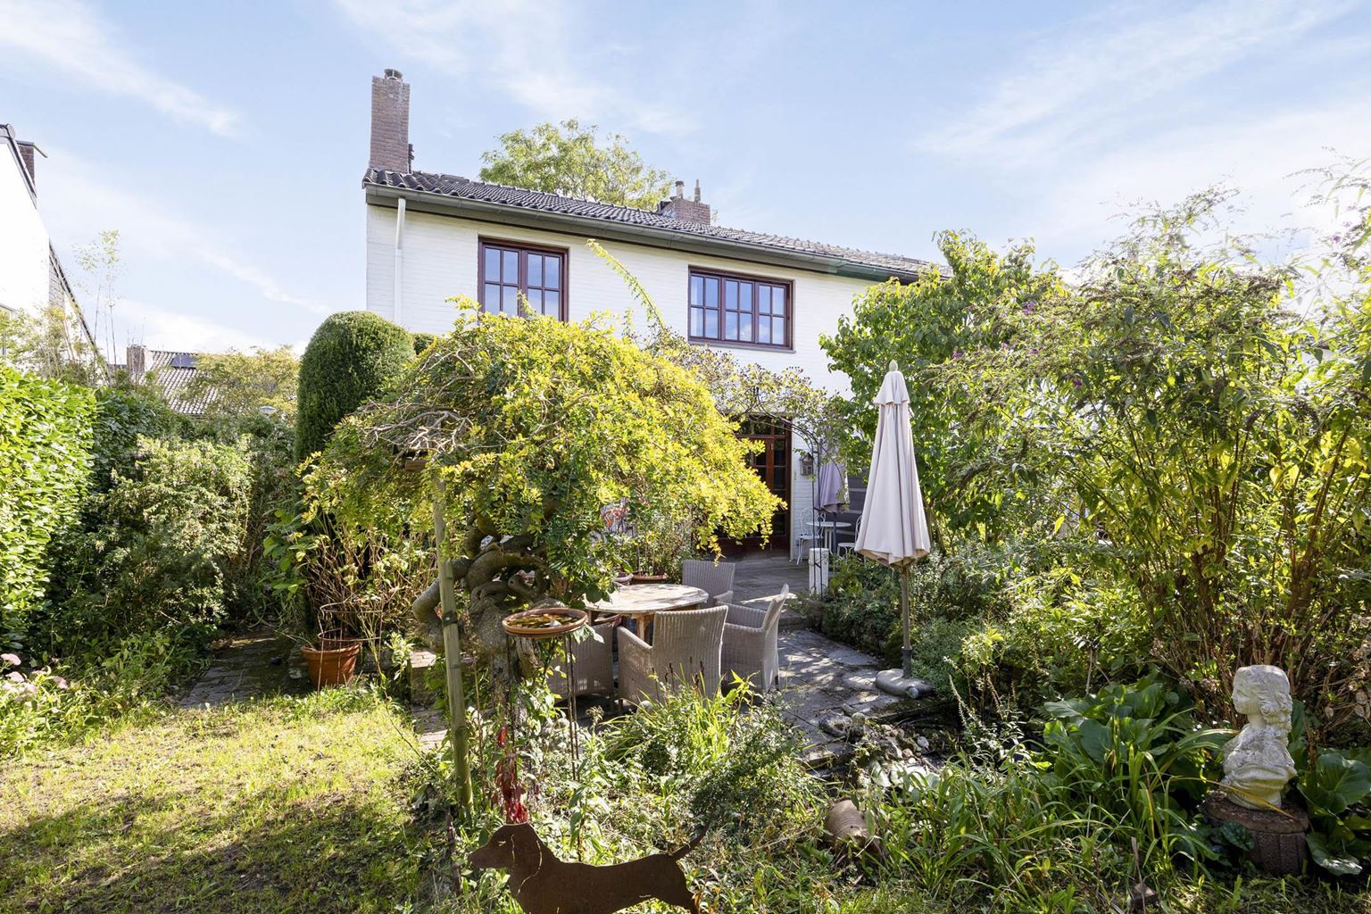
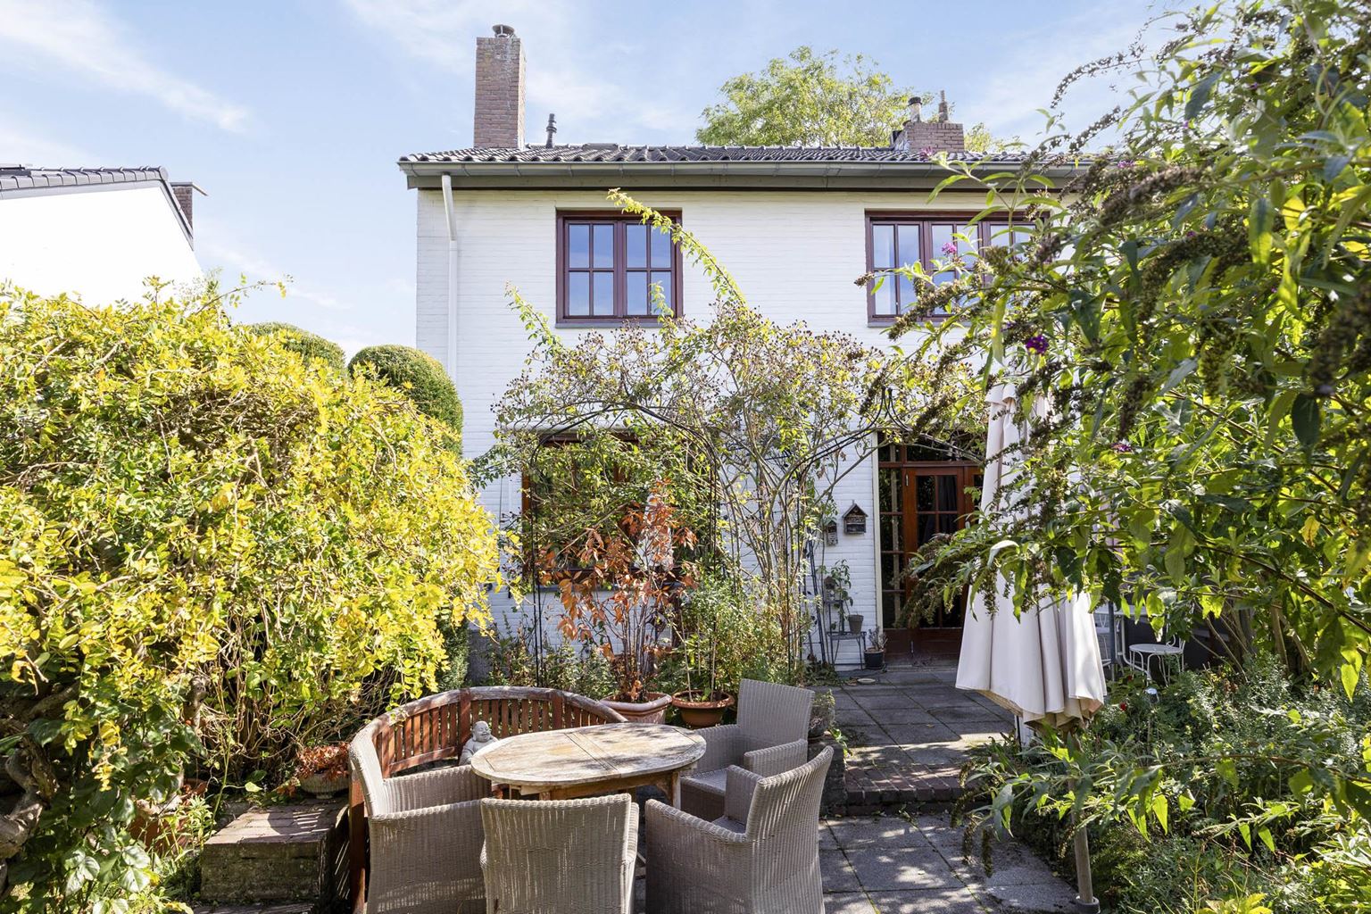
In the green and sought-after village of Cadier en Keer, situated in a quiet and traffic-friendly residential area, you will find this charming semi-detached family home with an integrated garage. An attractive property that combines peace, comfort and space in a pleasant way, while also offering plenty of possibilities to further develop the home entirely according to your own wishes. The property currently has two generously sized bedrooms and a spacious bathroom. The practical layout makes this home suitable for a wide range of living requirements, while the current attic floor offers additional potential. This floor is currently accessible via a loft ladder, but lends itself perfectly to expanding the living space. A fixed staircase could, for example, be installed to create an additional bedroom. A particular advantage is the integrated garage, which not only provides practical parking space, but also plenty of room for storing bicycles, garden equipment and other belongings. At the rear is a beautifully landscaped English-style garden facing southwest. Thanks to its greenery and sheltered position, the garden offers plenty of privacy and is a wonderful place to relax in peace.
Layout:
Ground floor:
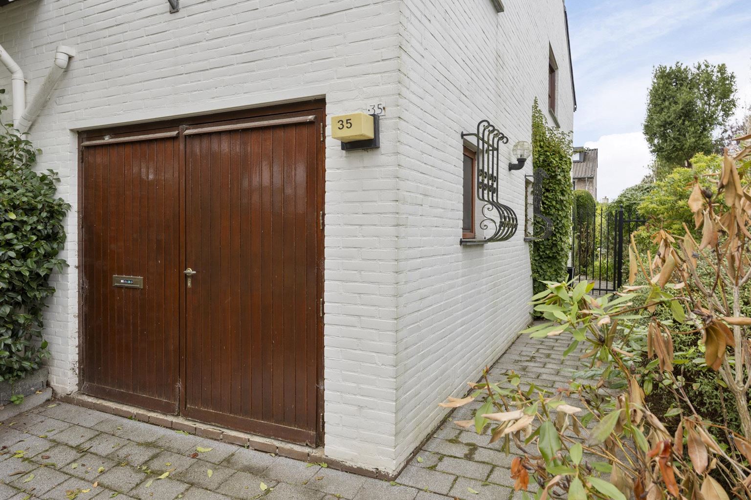
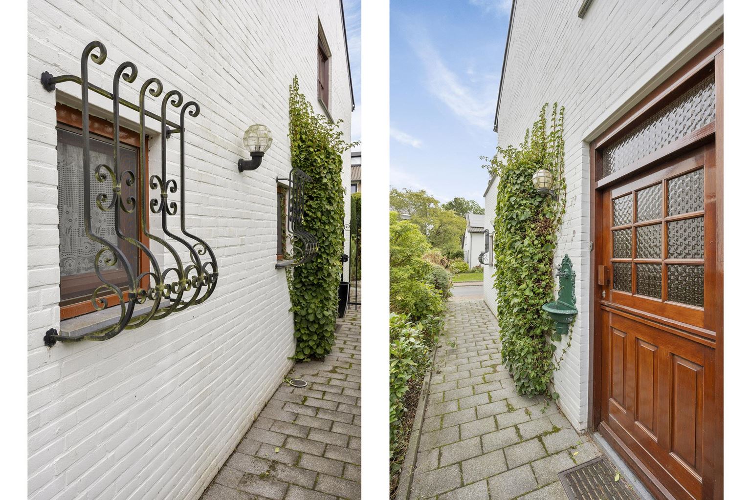
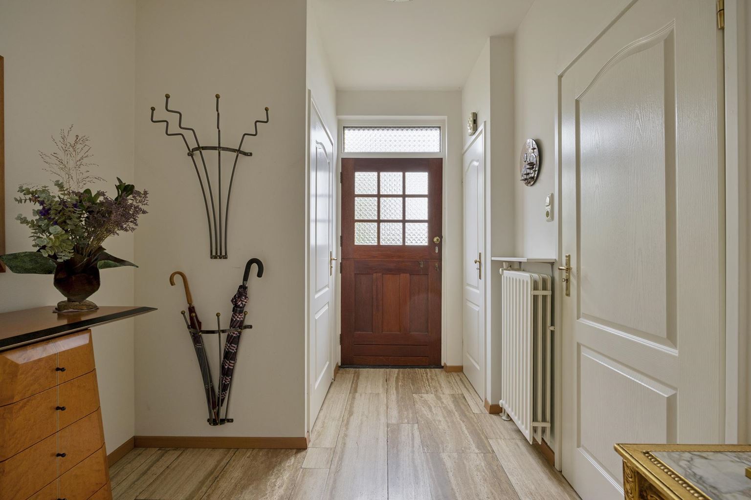
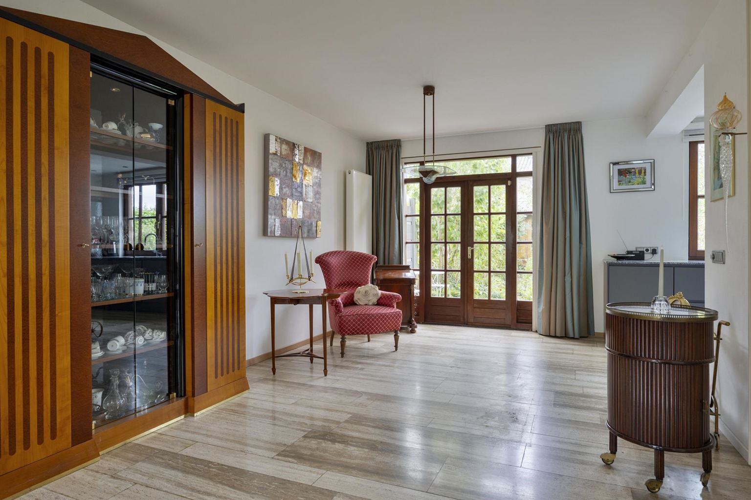
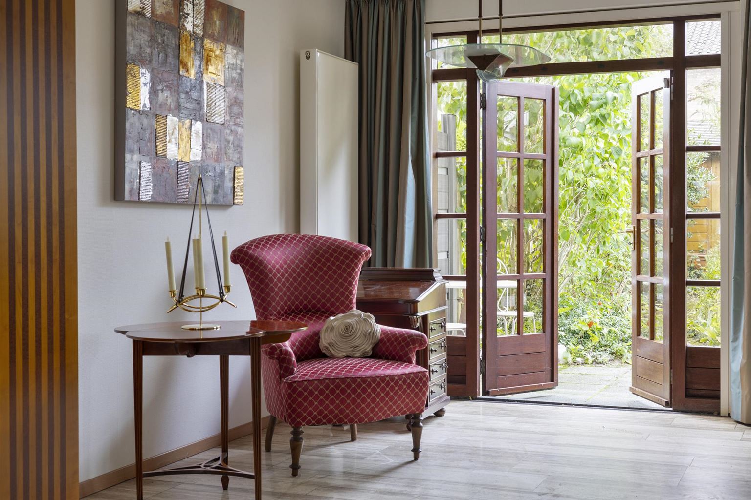
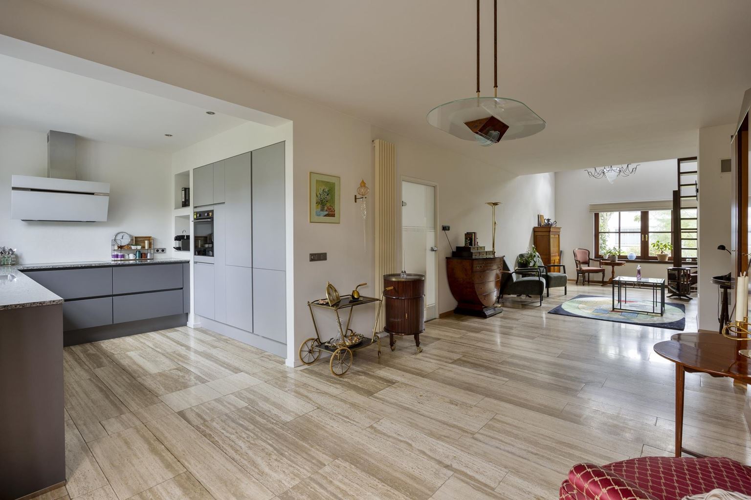
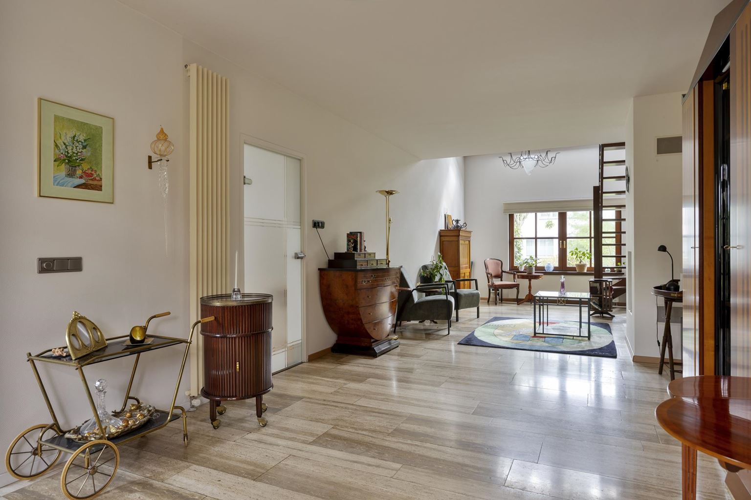
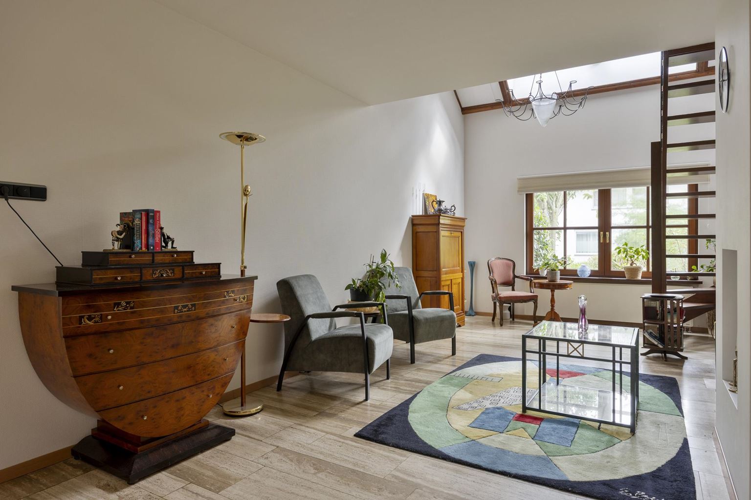
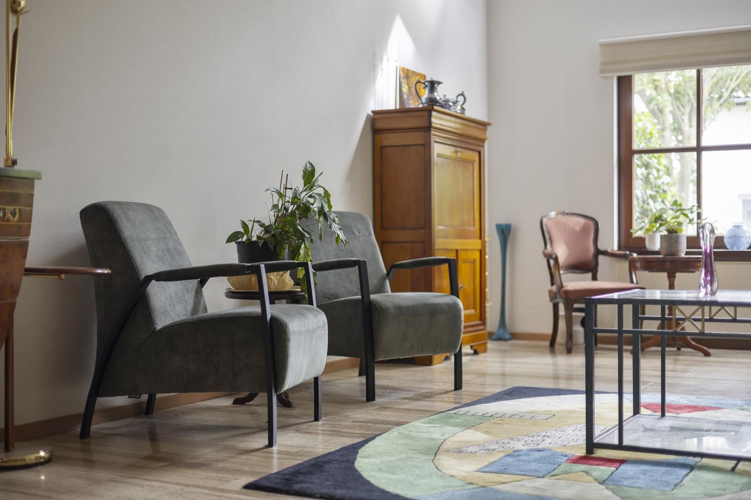
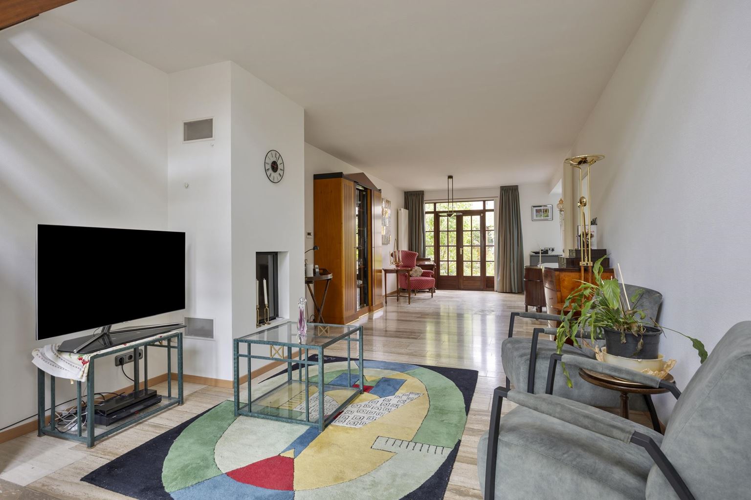
The property's entrance is reached via the private driveway and is attractively and sheltered on the side of the house. From the entrance hall, you have access to the meter cupboard, toilet, integrated garage and spacious living room. The toilet is partly tiled and modern in design, featuring a wall-hung toilet and washbasin. The generous living room (approx. 41 m²) forms the heart of the home and offers plenty of space for both a comfortable seating area and a large dining table. The cosy fireplace further enhances the pleasant atmosphere, providing additional warmth and ambience on colder days. French doors from the living room open directly onto the rear garden, creating a natural connection between the indoors and outdoors.
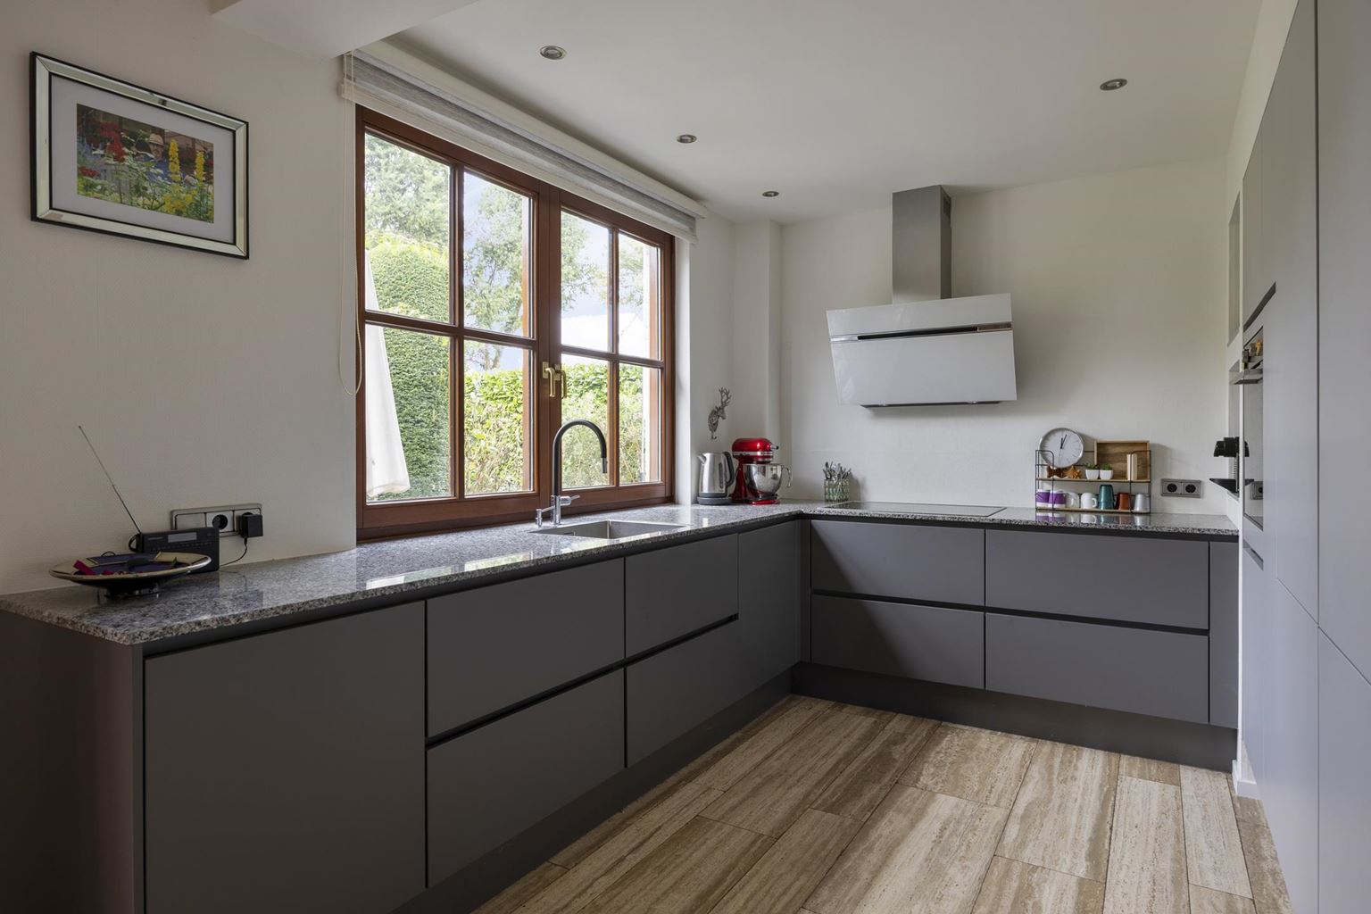
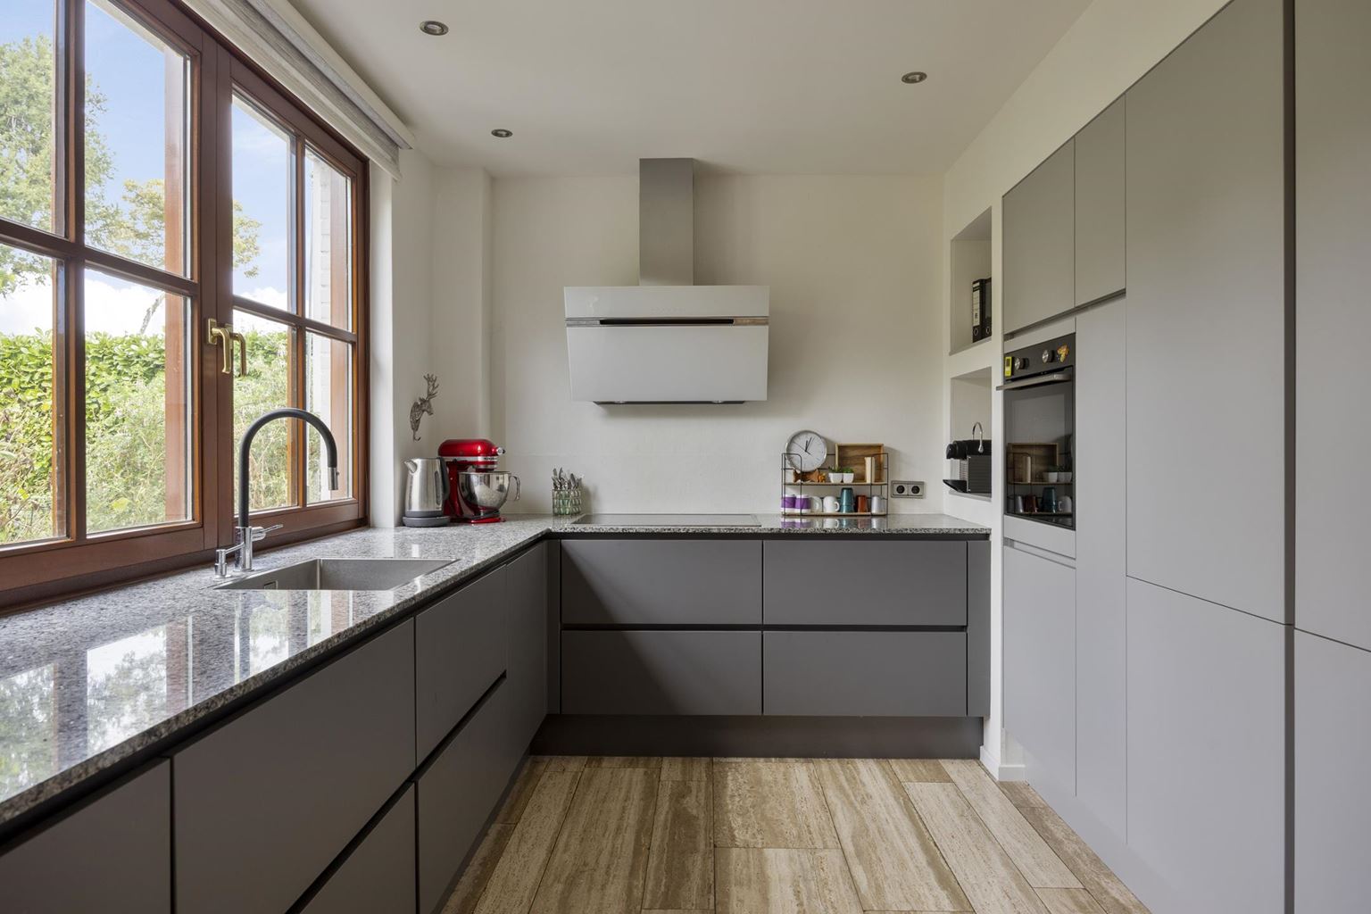
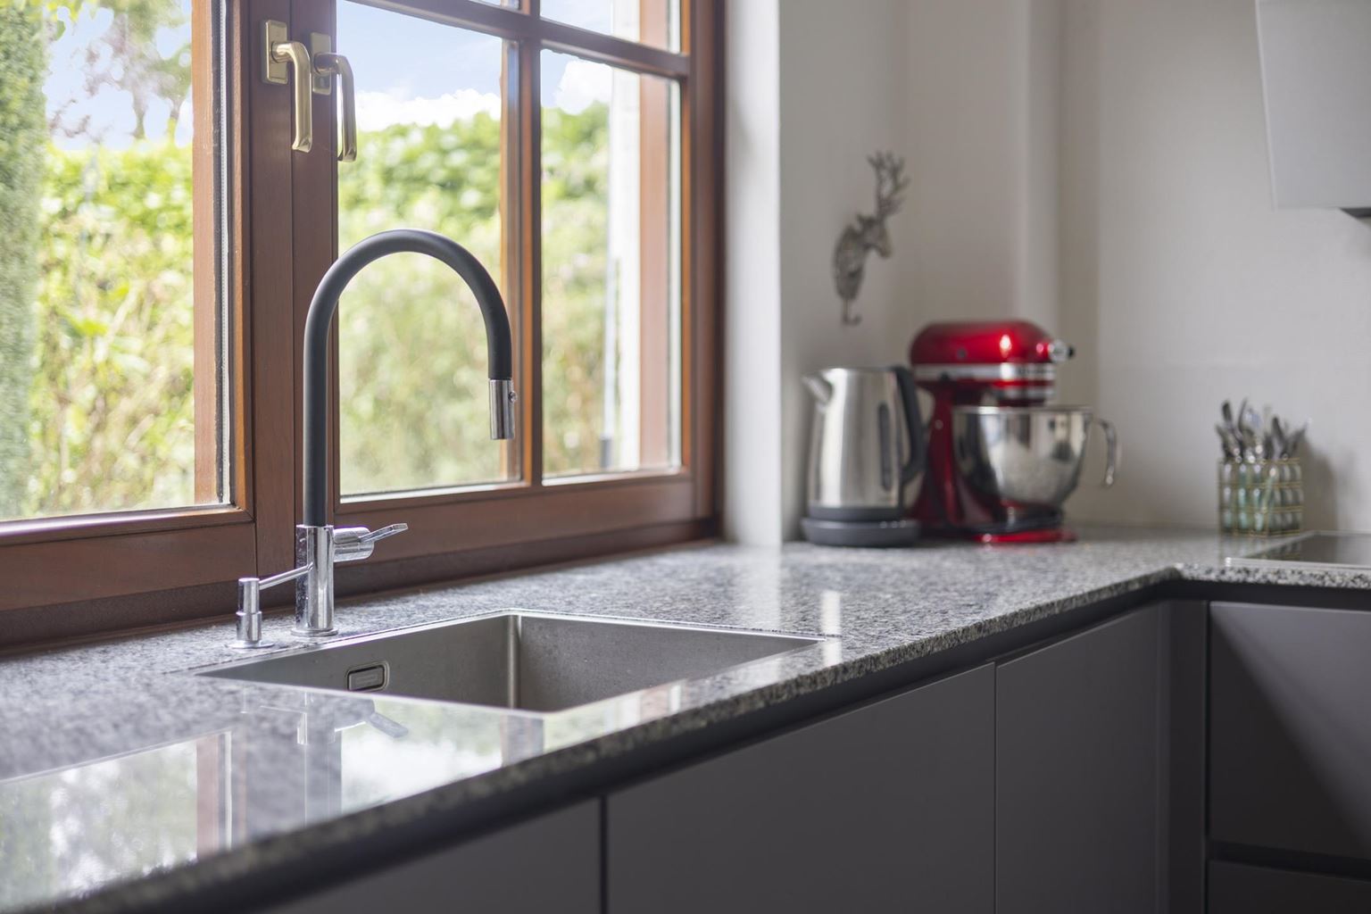
The open-plan kitchen (approx. 9 m²) connects seamlessly with the living room and features a stylish two-tone design. The light-coloured wall units form an attractive contrast with the dark-grey, L-shaped kitchen. The beautiful granite worktop, spacious cutlery drawers and practical pull-out larder unit provide not only a luxurious appearance but also excellent ease of use. The kitchen is fully equipped with high-quality built-in appliances, including a Bosch five-burner induction hob and dishwasher, an ATAG refrigerator/freezer combination and oven, and a modern Elica extractor hood. A spacious sink and various practical storage options complete the kitchen. The entire ground floor features an attractive travertine floor, which stylishly connects the different living areas while also providing a warm and timeless appearance.
A particularly practical addition is the integrated garage (approx. 16 m²). This space features a tall storage wall, water, electricity and heating. The washing machine and tumble dryer are also conveniently positioned here. This allows the living areas of the house to be used to their full potential, while providing a highly complete and multifunctional storage space.
First floor:
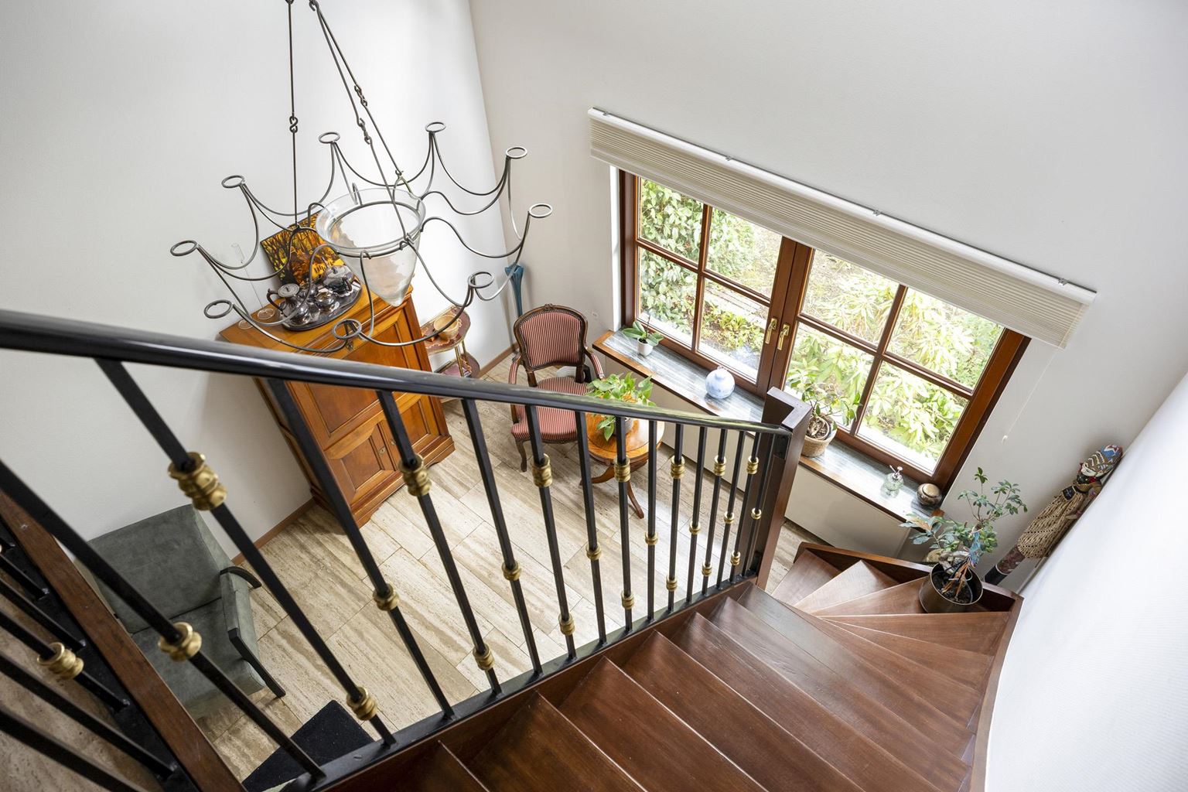
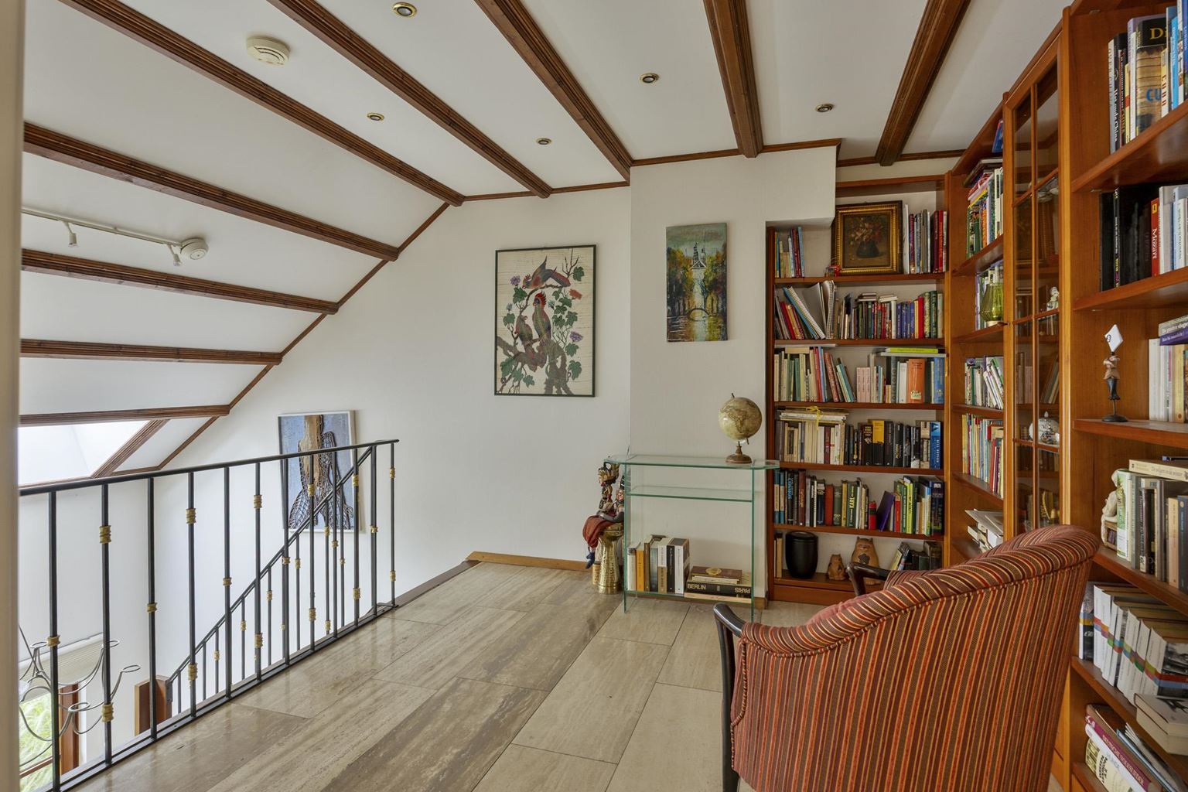
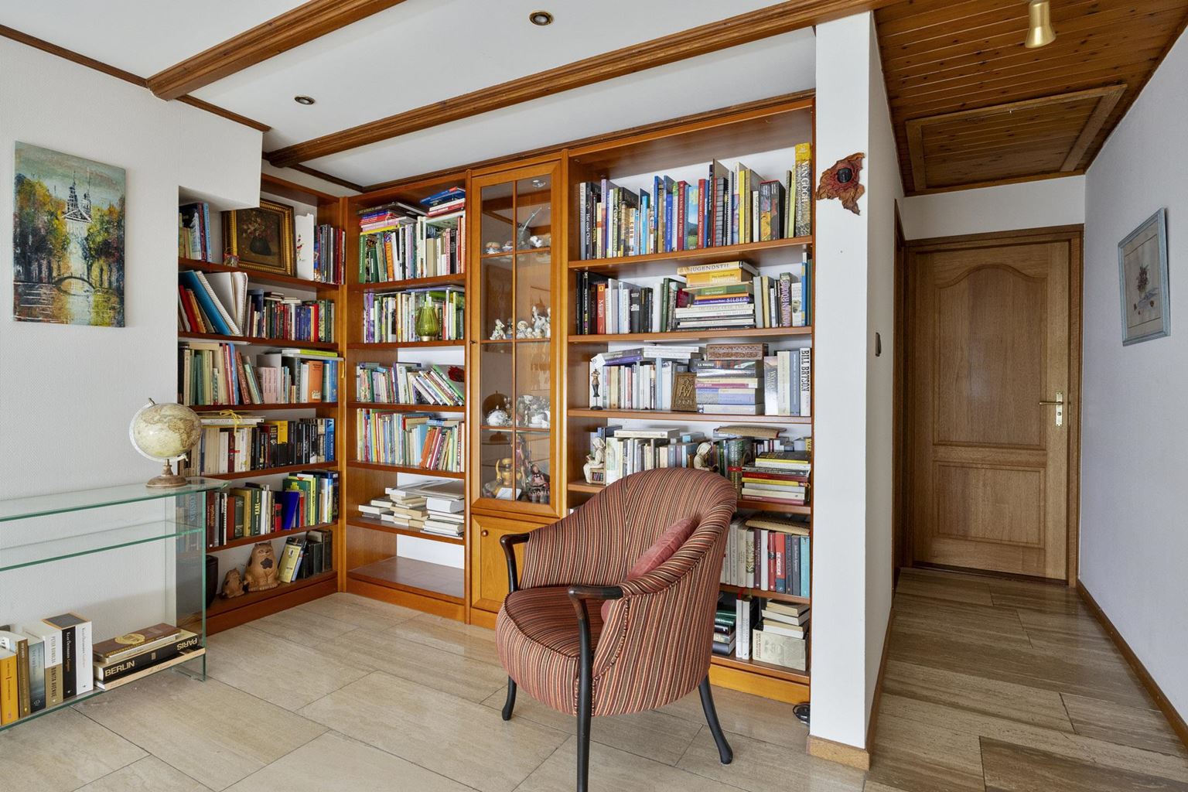
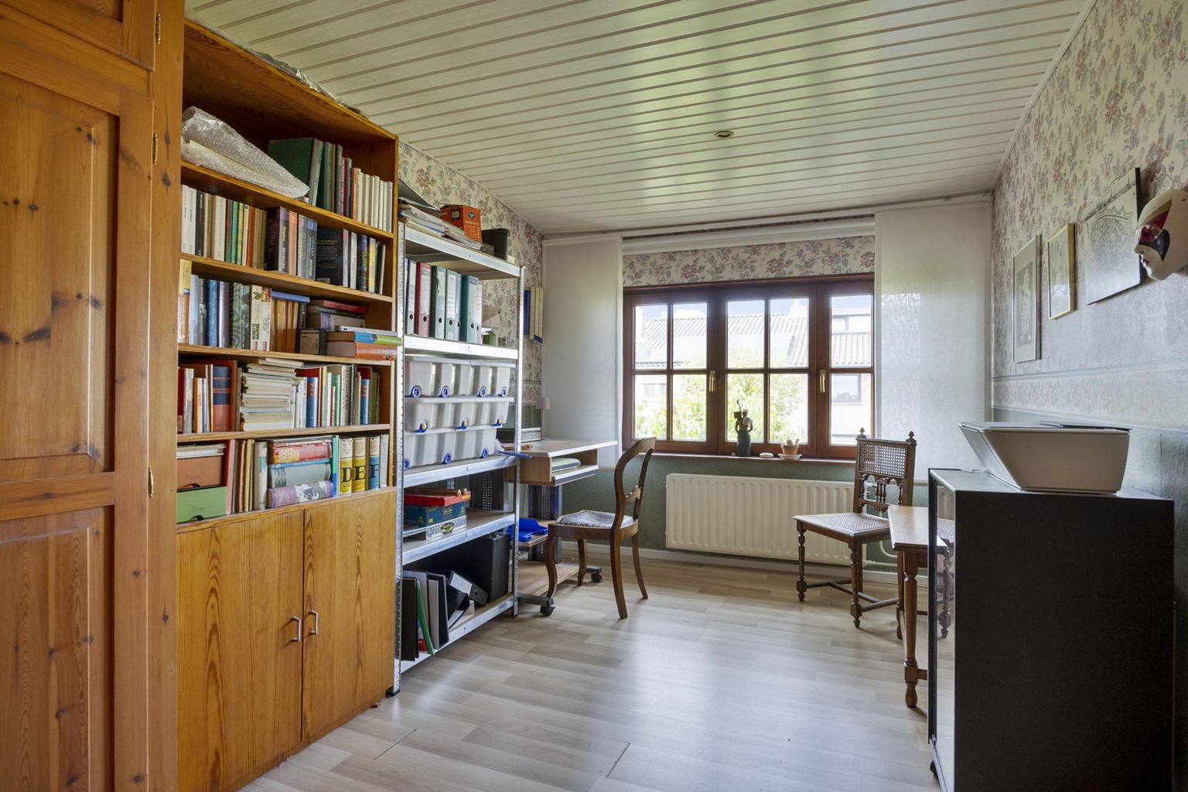
The attractive open wooden staircase leads to the first floor. Here you will find a surprisingly spacious floor with two very generously sized bedrooms, a complete bathroom and an atmospheric landing. At the beginning of the landing there is also an open space that is currently stylishly arranged as a library; a wonderful place to read or work in peace.
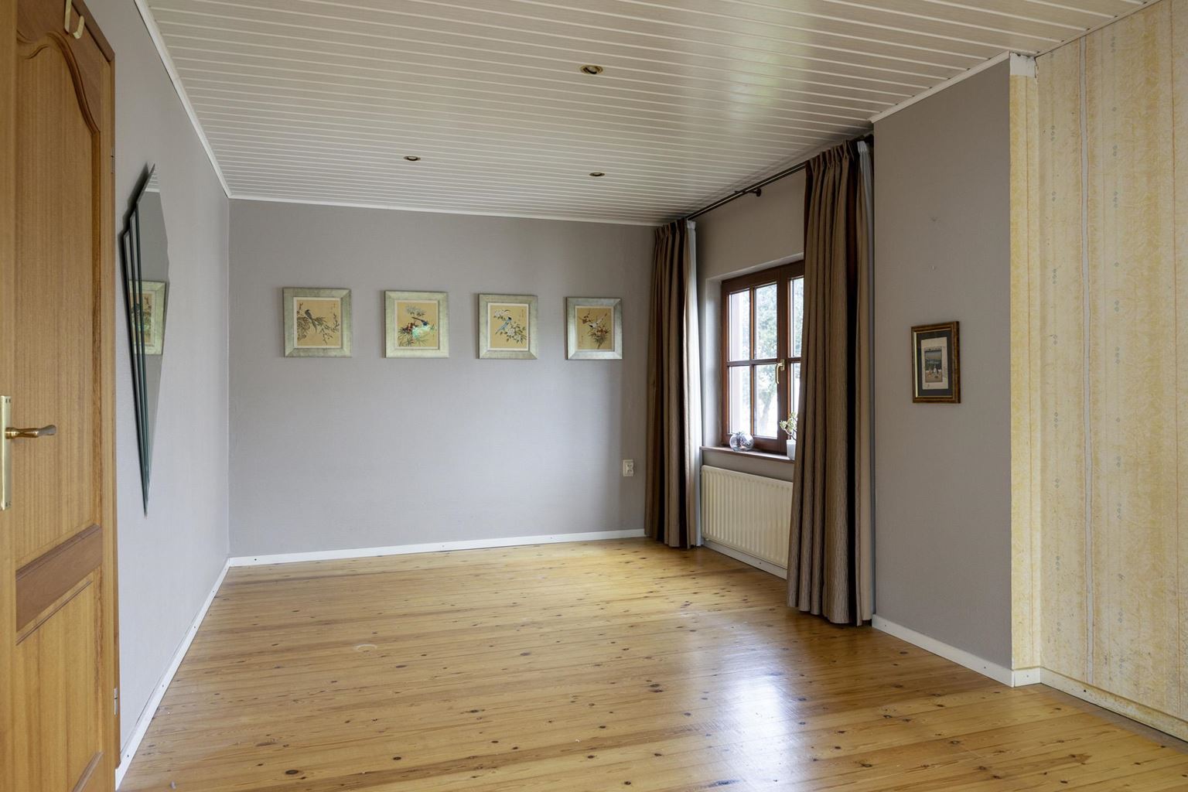
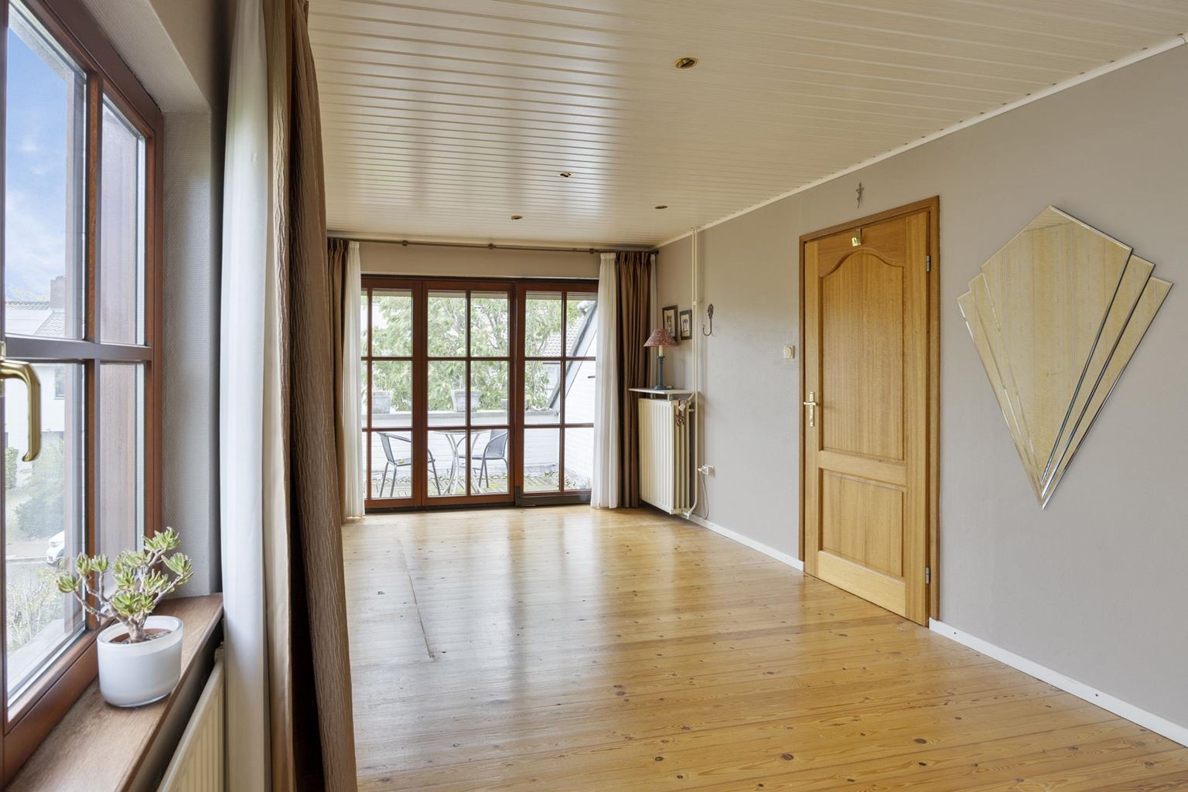
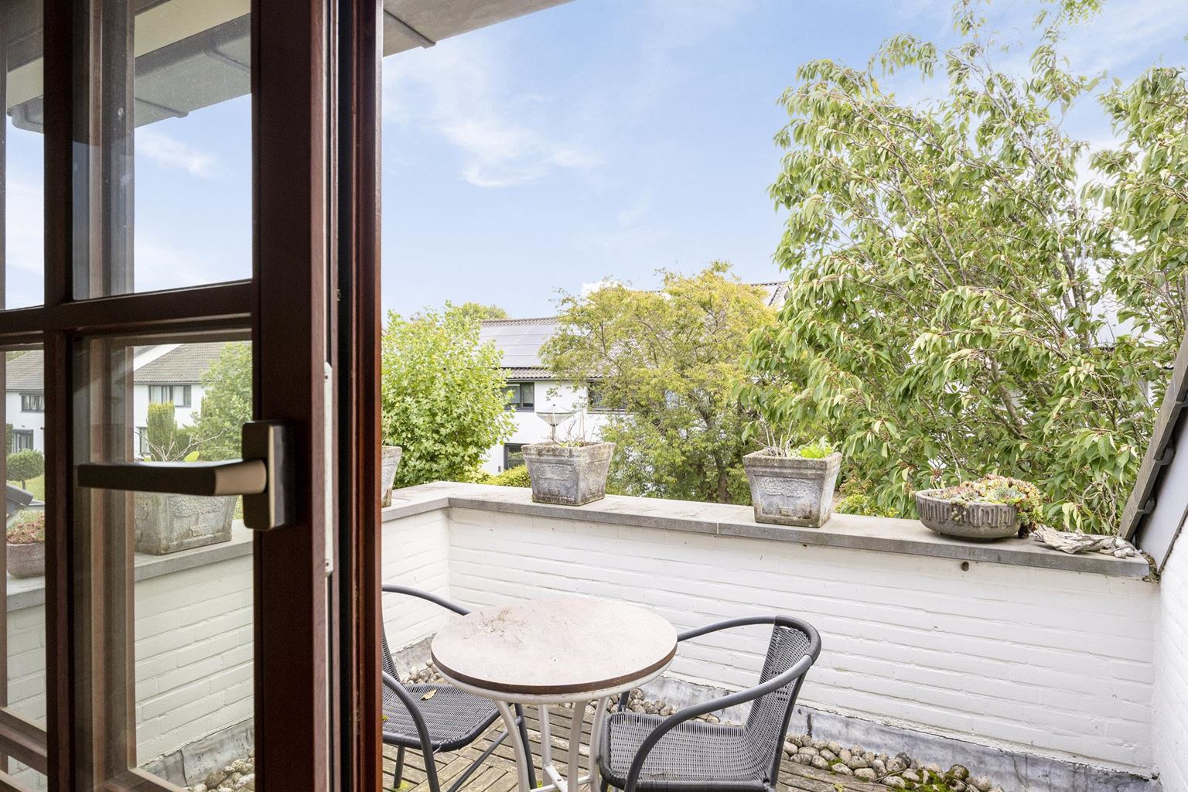
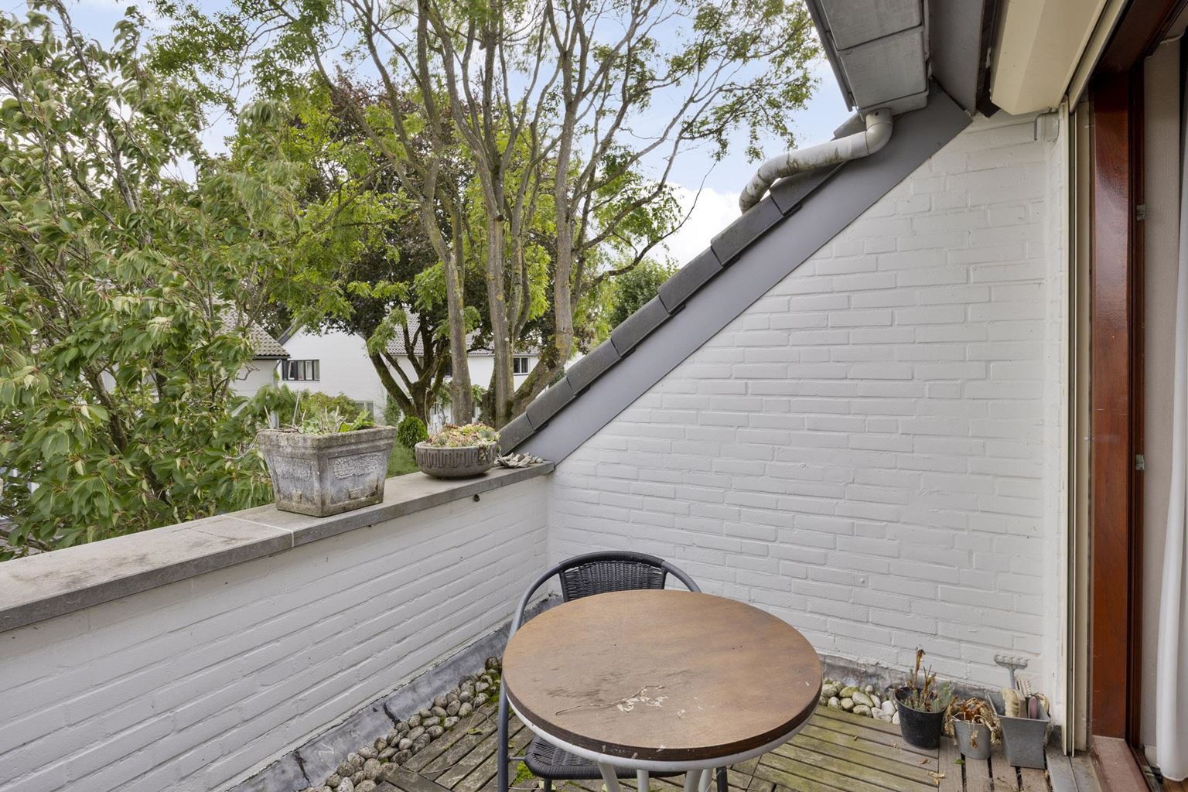
Bedroom I (approx. 18 m²) is located at the front of the house and features a particularly spacious balcony, large enough for a table and chairs. The generous sliding doors provide direct access from the bedroom to the balcony, allowing you to enjoy the outdoors. The bedroom features a wooden floor, a characteristic wooden panelled ceiling and a roller shutter.
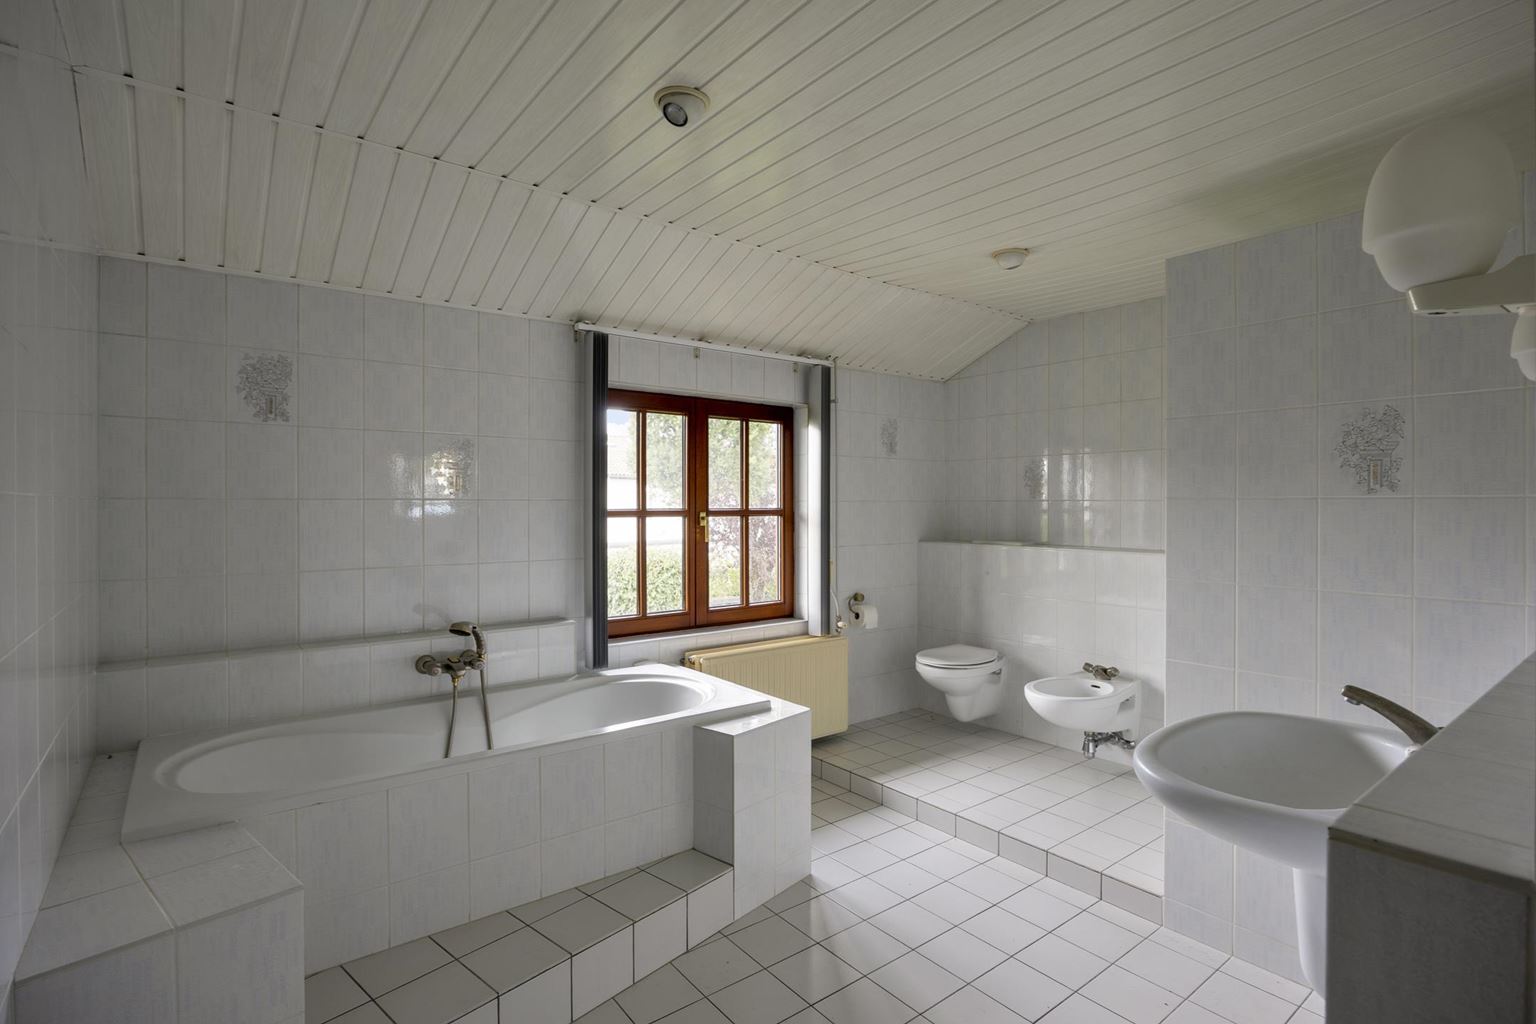
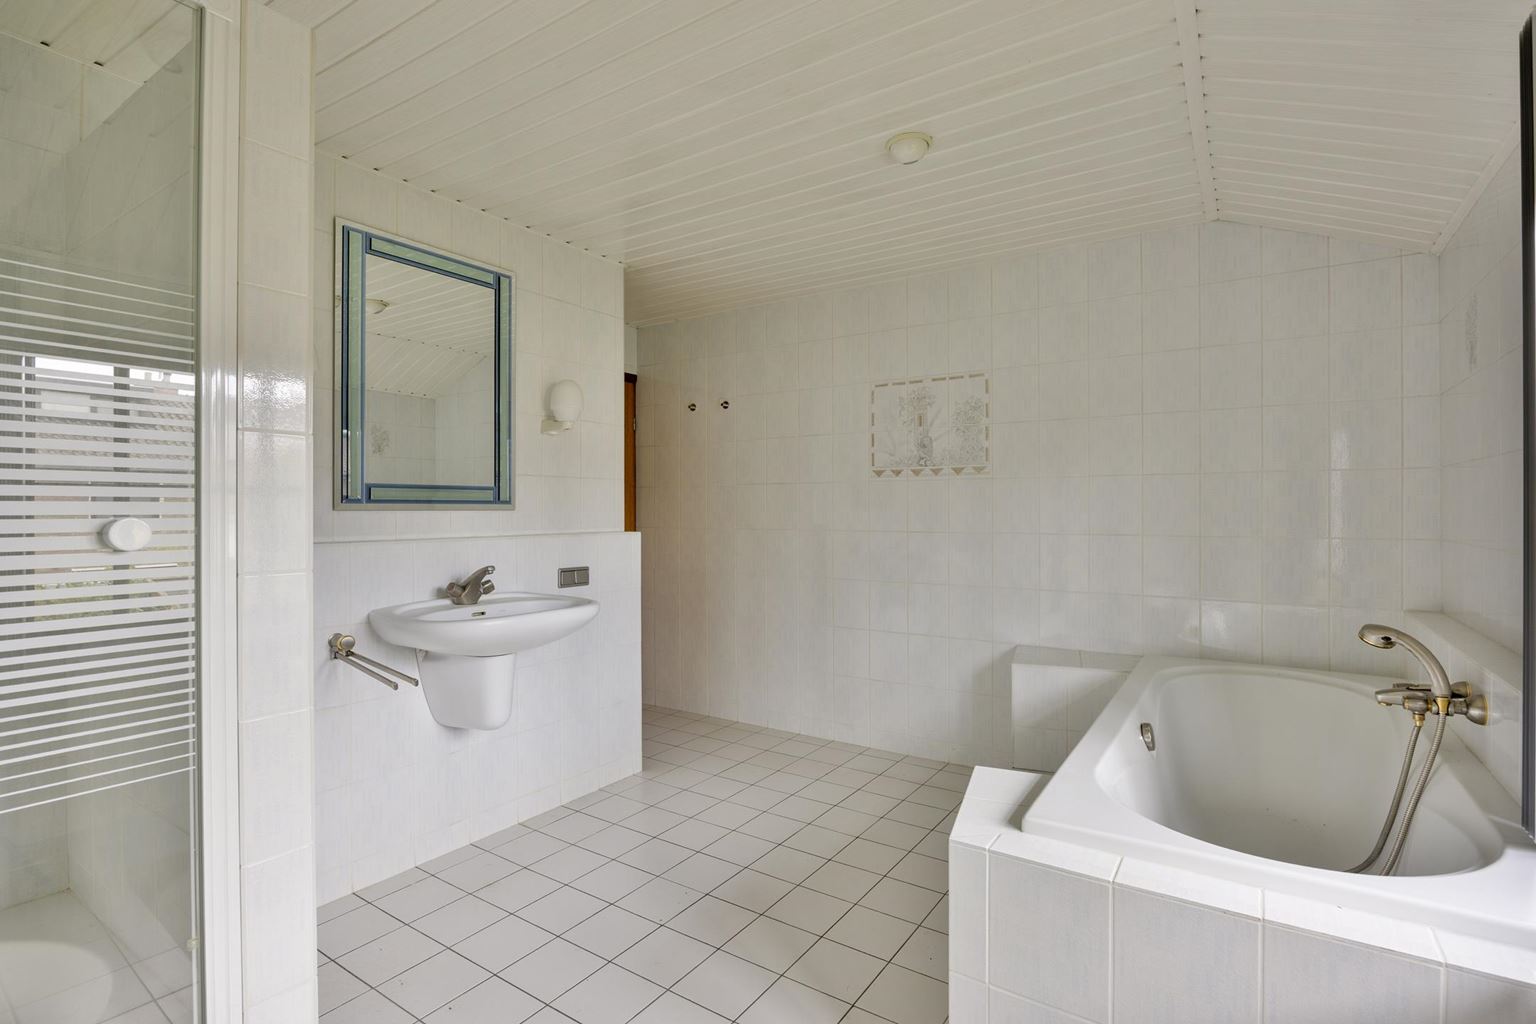
The spacious bathroom (approx. 12 m²) offers comfort and is fully tiled, both on the floor and walls. The plastic panelled ceiling with built-in spotlights provides a well-maintained appearance. The bathroom is particularly complete and features a wall-hung toilet, bidet, bathtub, separate shower cubicle and washbasin. A comfortable space where functionality and generous proportions are key.
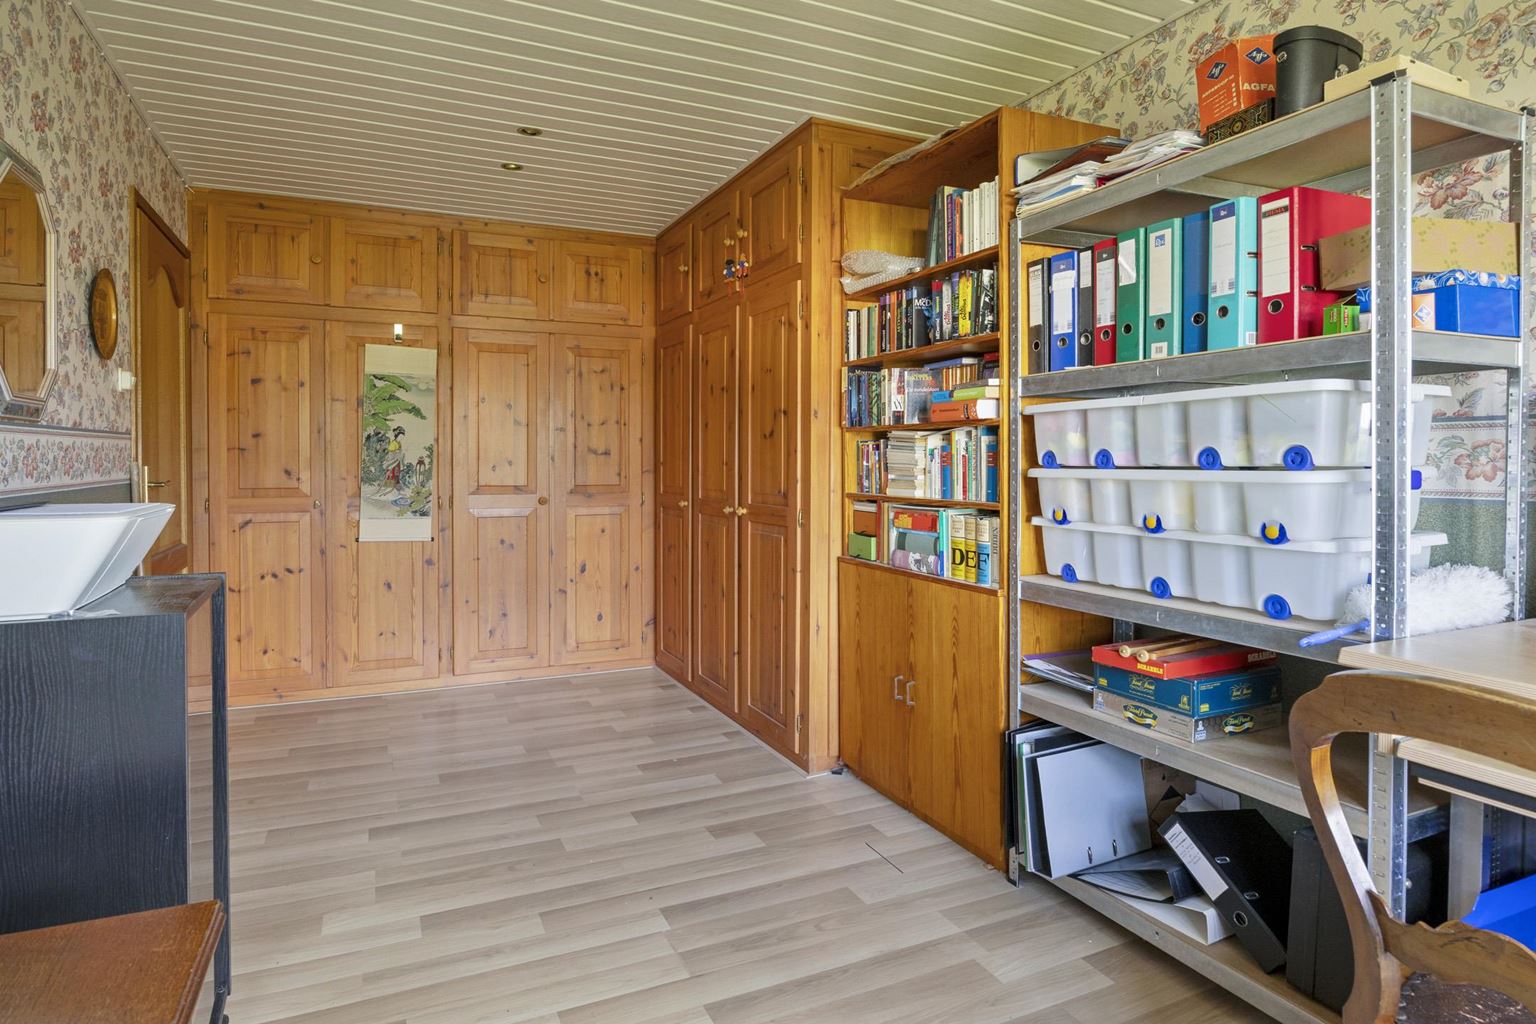
Bedroom II (approx. 11 m²) is located at the rear of the property and overlooks the rear garden. This spacious bedroom features practical built-in cupboards, laminate flooring and a wooden panelled ceiling. The landing has also been finished with care and features a travertine floor.
Second floor:
The attic floor is currently accessible via a practical loft ladder and offers an excellent opportunity to further expand the living space in the future. By installing a fixed staircase, this floor could be transformed into a fully-fledged additional bedroom, home office or hobby room. Depending on the desired layout and any modifications to the roof, the installation of a dormer window may also be possible, creating additional space, natural light and living comfort. The central heating system is currently located on the attic floor.
Garden and terrace:
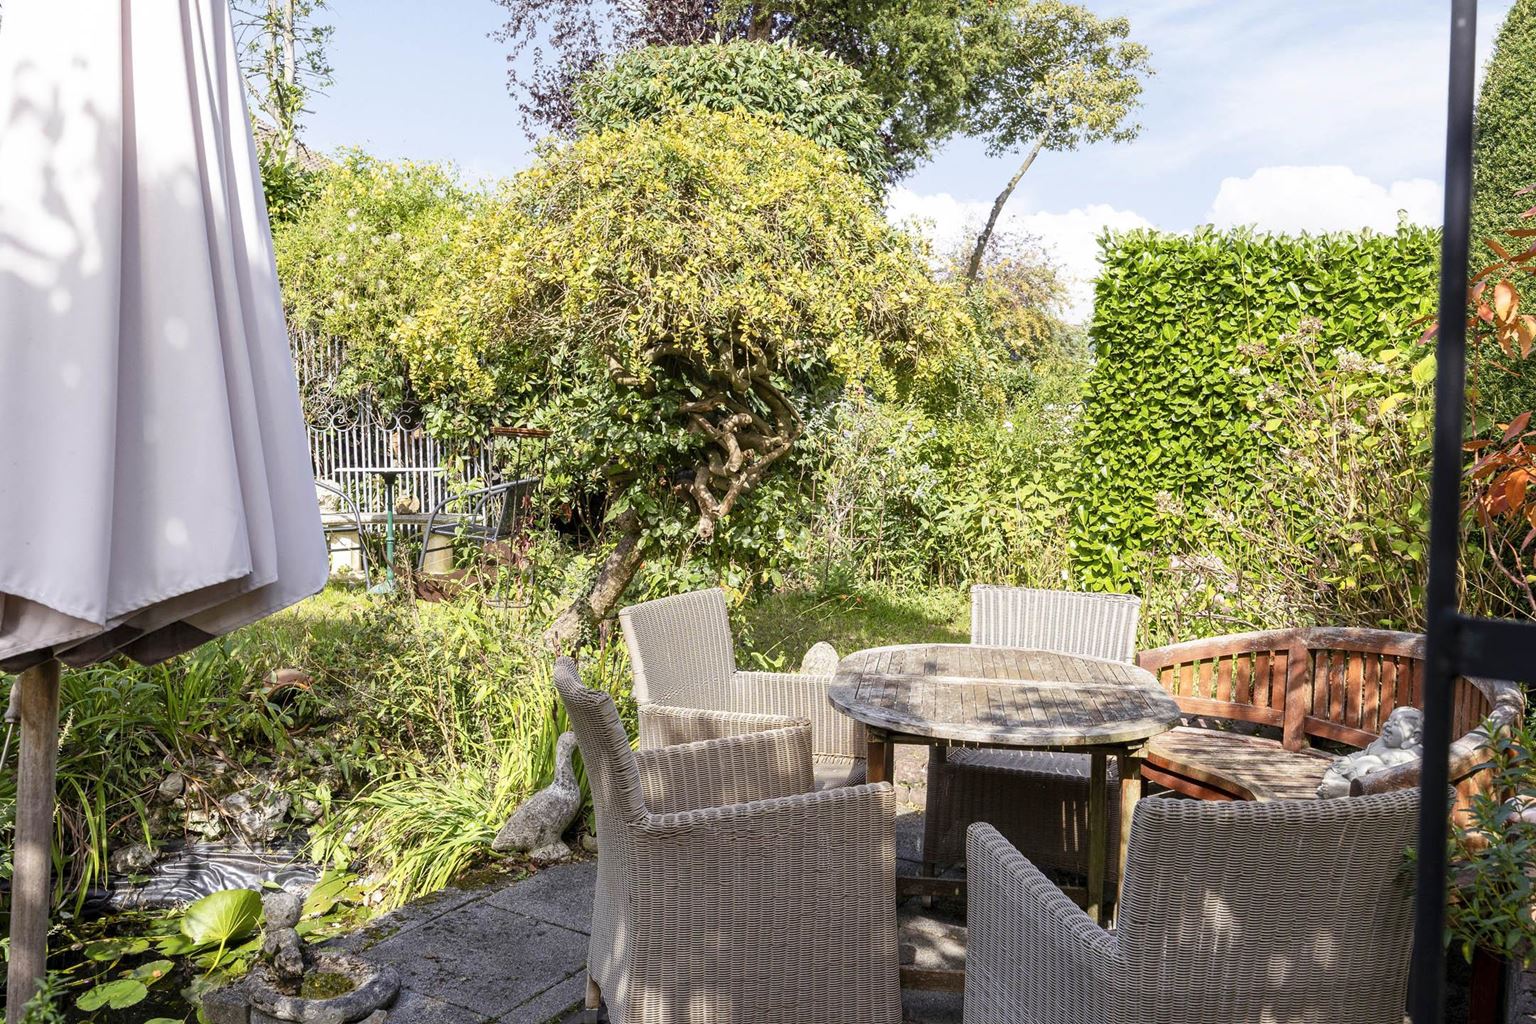
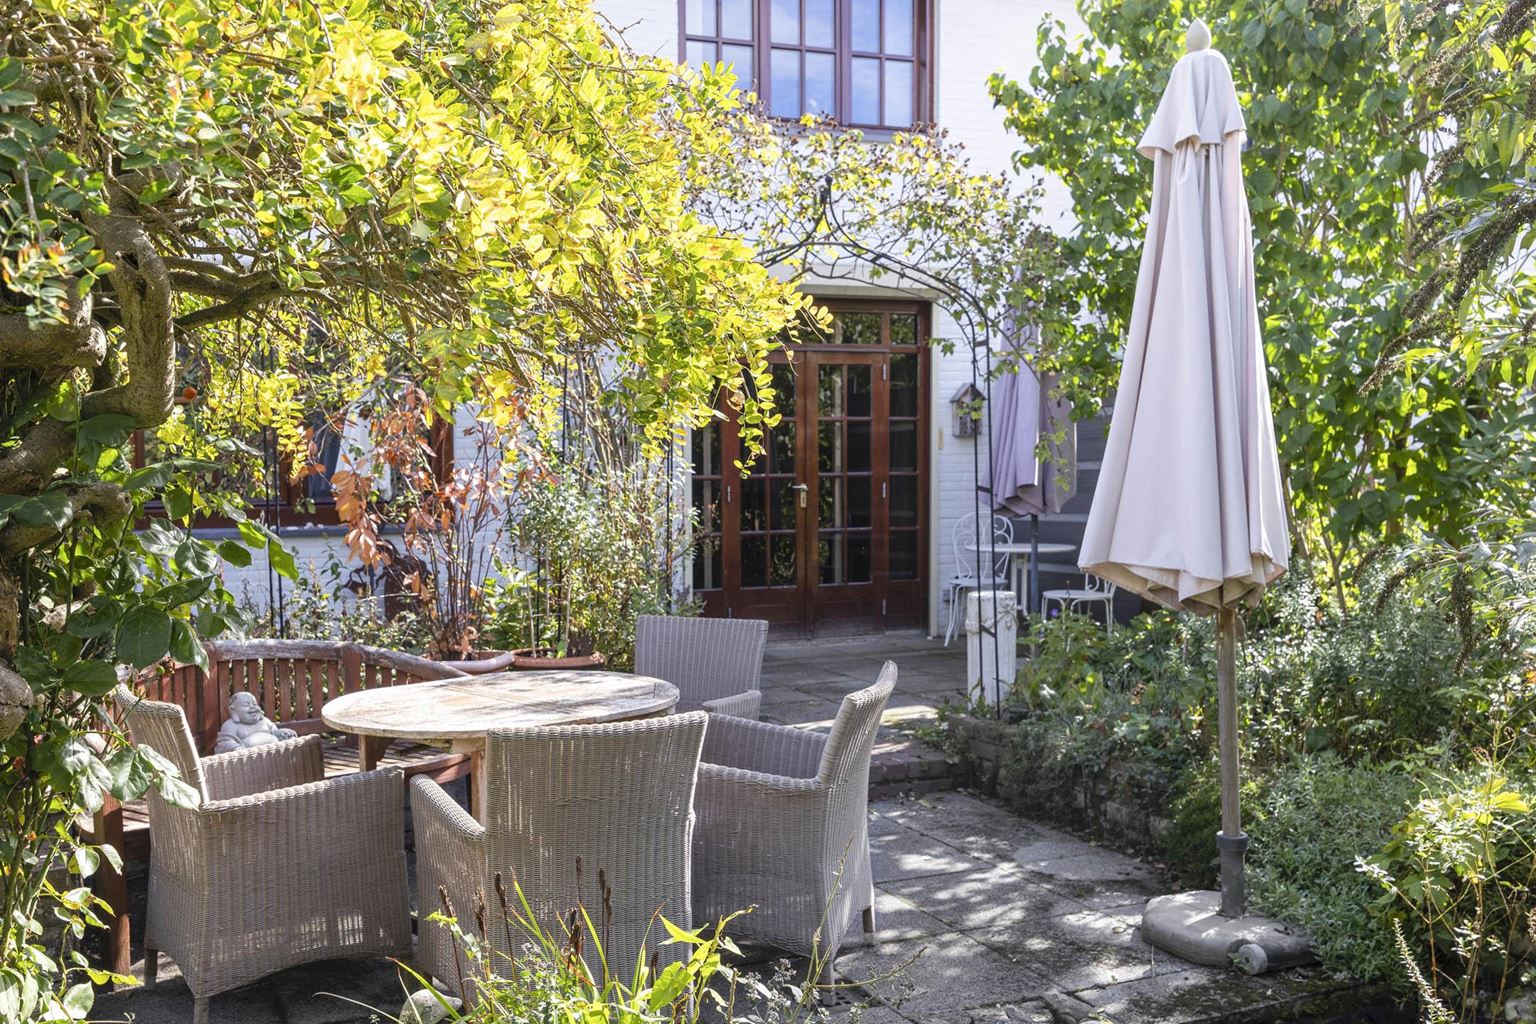
The well-maintained front garden features a variety of mature plants and creates an inviting entrance to the property. The rear garden has also been carefully landscaped and, thanks to its various seating areas, offers plenty of opportunities to enjoy the sun and outdoor living throughout the day. A charming small pond forms a peaceful feature in the garden, while the garden shed provides practical storage space for garden furniture, tools and other items. Part of the garden is enclosed by a green hedge, creating a pleasant degree of privacy. A wonderful outdoor space with a green appearance, various atmospheric corners and plenty of opportunities to relax and enjoy the surroundings in peace.
Additional information:
- Definitive energy label "C", valid until 30-06-2036;
- Nefit Proline HRC central heating boiler (built in 2012), privately owned, providing heating and hot water;
- Meranti wooden window frames with HR+ glazing;
- Roof and cavity wall insulation;
- Meter cupboard with 8 circuits, 2 residual-current devices and 1 main switch;
- Awning at the rear of the garden;
- Pleated insect screen for the French doors;
- Southwest-facing garden;
Additional information:
Cadier en Keer, in the municipality of Eijsden-Margraten, is located along the provincial road between Maastricht, Gulpen and Vaals (the N278). Due to its proximity to Maastricht, the village is known as a commuter village, with a charming church square and historic farmhouses. The rural surroundings form the gateway to the rolling hills of South Limburg, featuring wooded hills, fields, hidden marlstone quarries, extensive religious heritage and impressive panoramic views over Maastricht and the Meuse valley. Cadier en Keer has two supermarkets, various specialist shops, primary school 'De Keerkring', a preschool and childcare facilities. There are also various sports facilities, including the "Het Rijk van Margraten" golf course. Main roads towards Maastricht, Heerlen, Aachen and Liège are easily accessible. Cadier en Keer is conveniently located in relation to Maastricht city centre, MUMC+ hospital, MECC and the Randwyck office district.
In order to protect the interests of both buyer and seller, it is expressly stipulated that a purchase agreement relating to this property shall only be concluded once the buyer and seller have signed the purchase agreement (the "written form requirement"). The period included for any (agreed) resolutive conditions (e.g. financing) is generally 4 to 6 weeks after the conclusion of the oral agreement of intent.
The deposit/bank guarantee amounts to 10% of the purchase price. The buyer must deposit this amount with the relevant civil-law notary two weeks after the resolutive conditions have expired.
The buyer is entitled at all times, at their own expense, to have a structural inspection carried out or to consult other advisers in order to obtain a proper understanding of the property's state of maintenance.
The above non-binding information has been compiled by Pooters Makelaardij with due care. However, Pooters Makelaardij accepts no liability whatsoever for any incompleteness, inaccuracies or otherwise, nor for the consequences thereof. Areas and dimensions are indicative.

Price details
| Asking price | : € 469.000,- k.k. |
| Acceptance | : in consulation with |